Properties

Residential For Sale

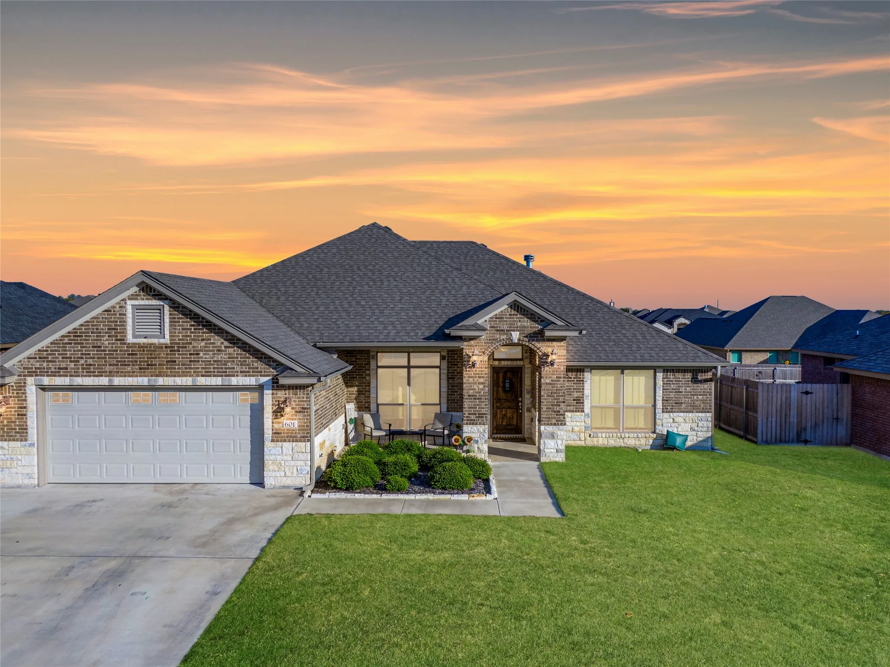
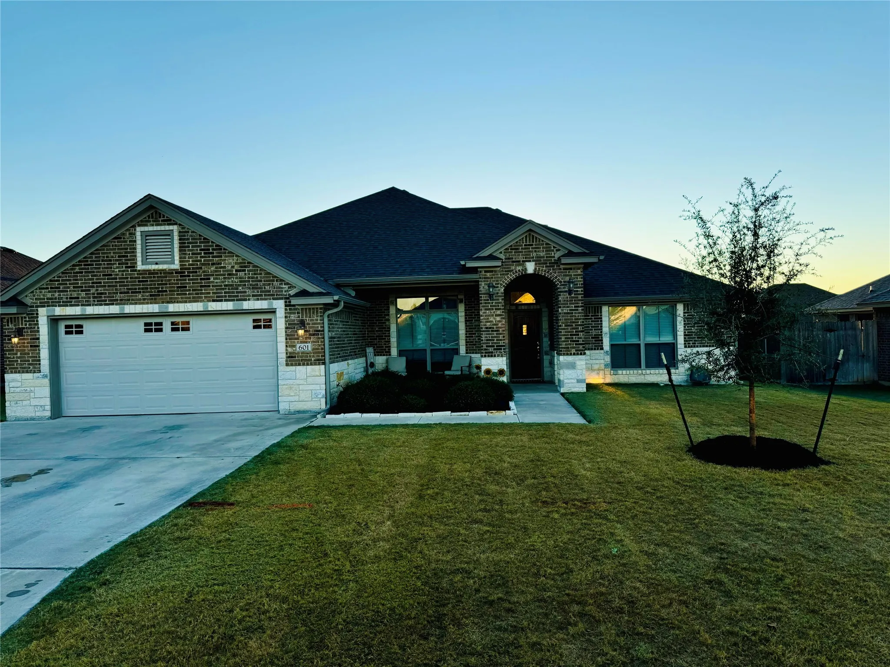
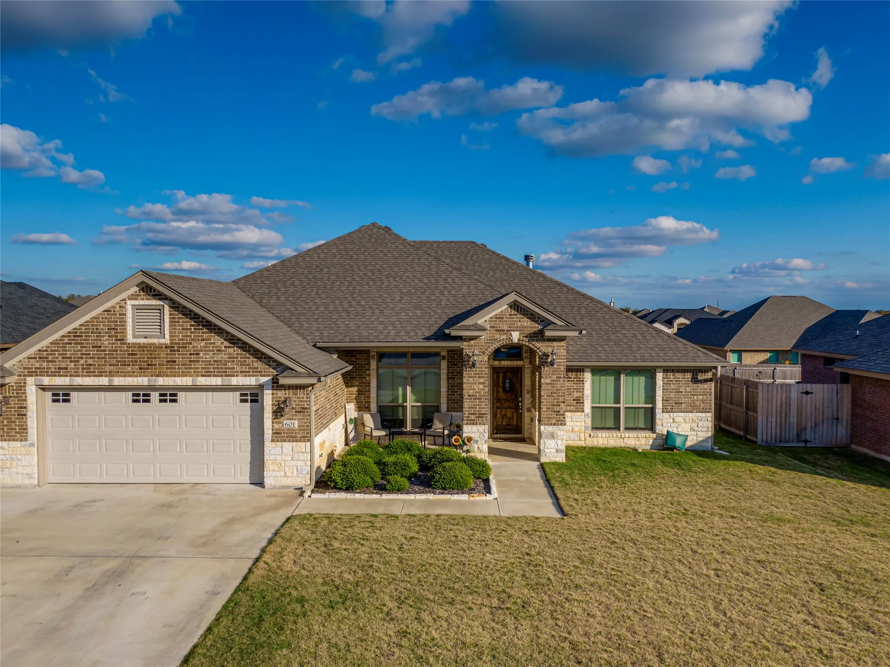
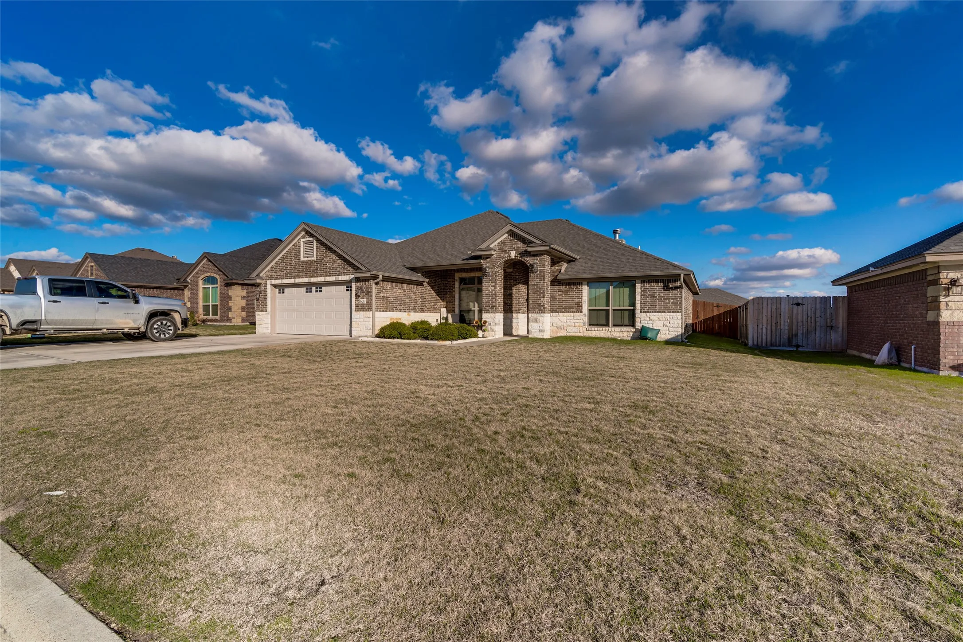
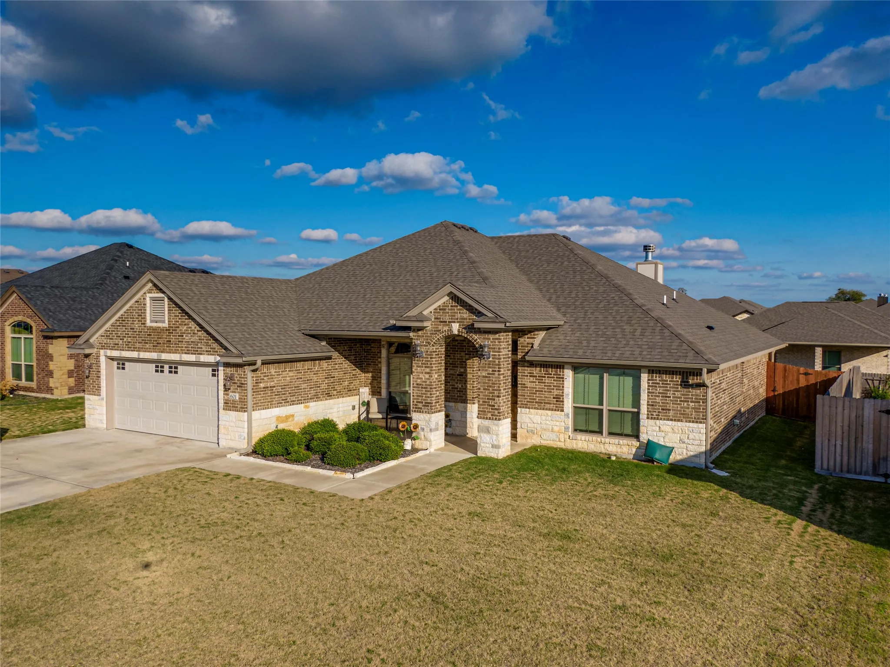
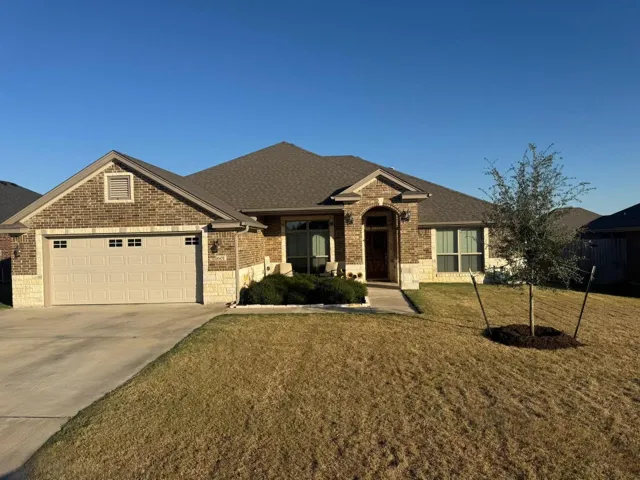
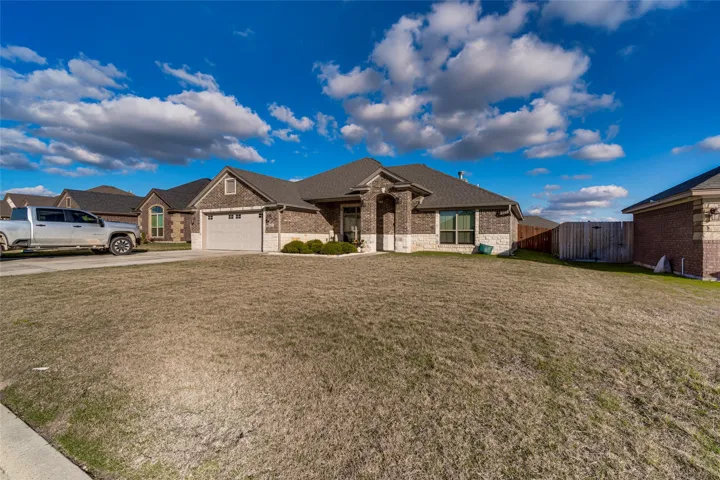
601 Willow Drive, Troy, Texas 76579

  • Bedrooms : 4
  • Bathrooms : 2
  • Square Footage : 1,981 Sqft
  • Visits : 0
$369,500
Features
Swimming Pool : None
Heating System : Central, Electric
Cooling System : Central Air, Electric
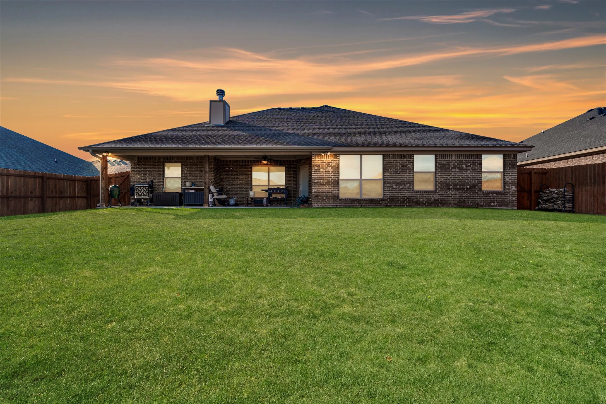
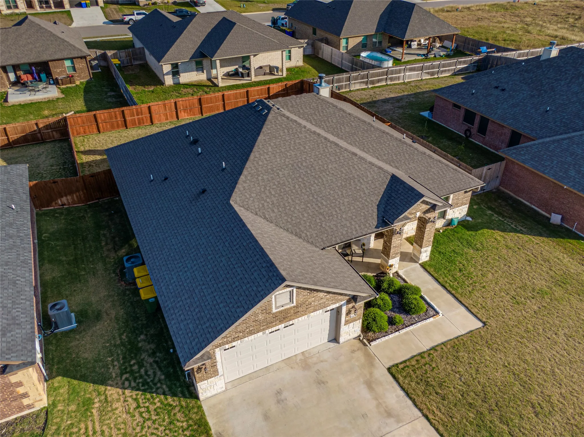
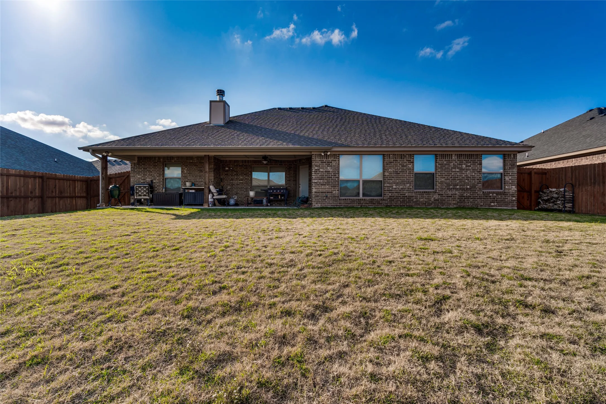
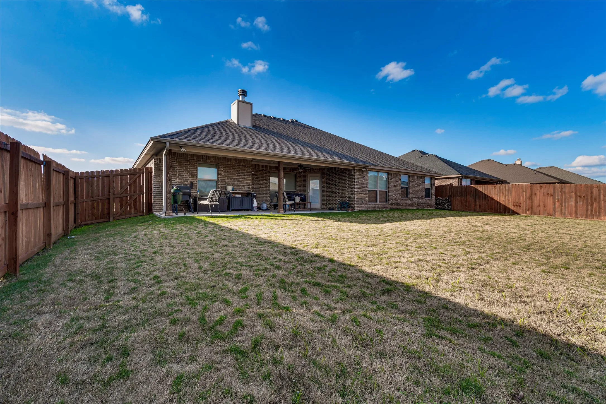
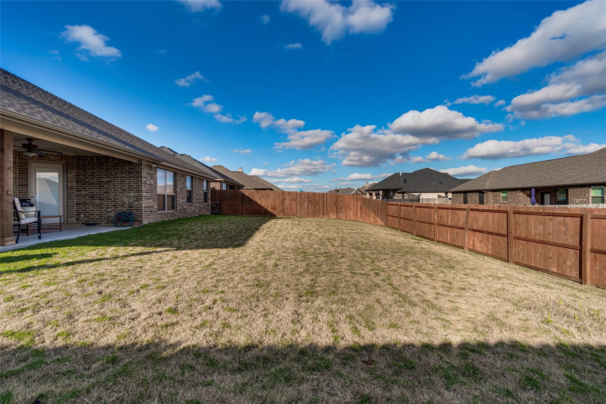
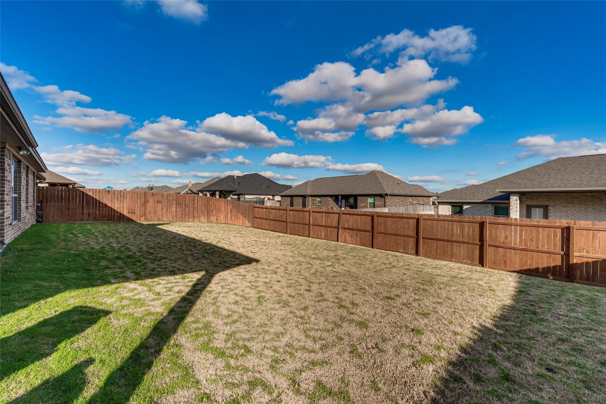
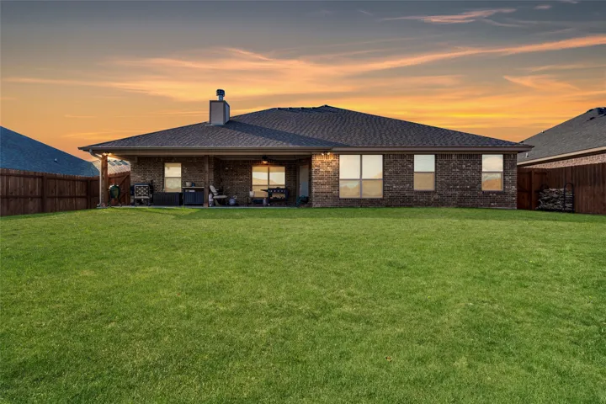
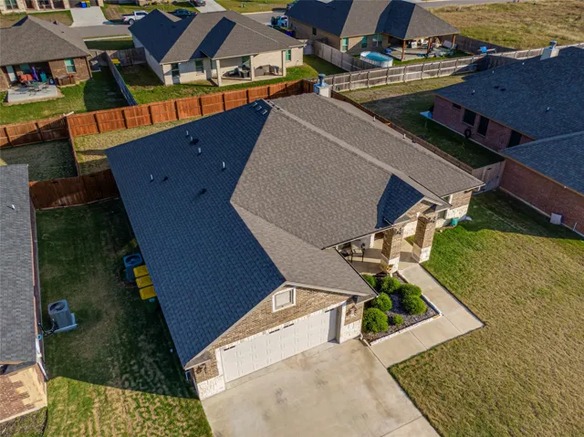
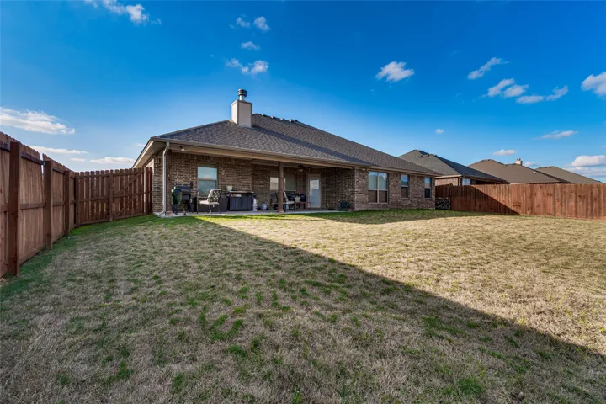
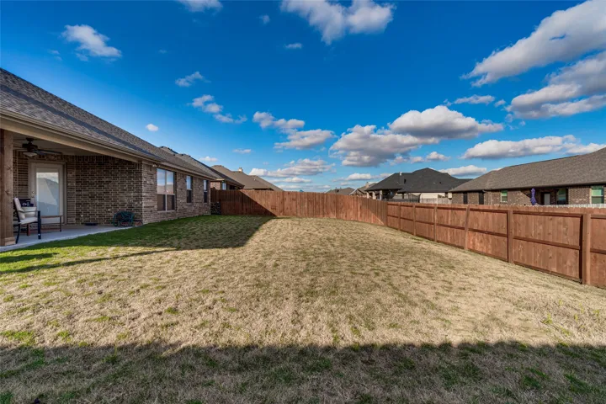
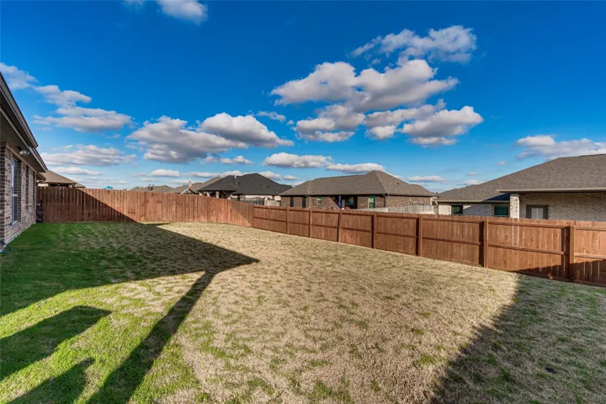
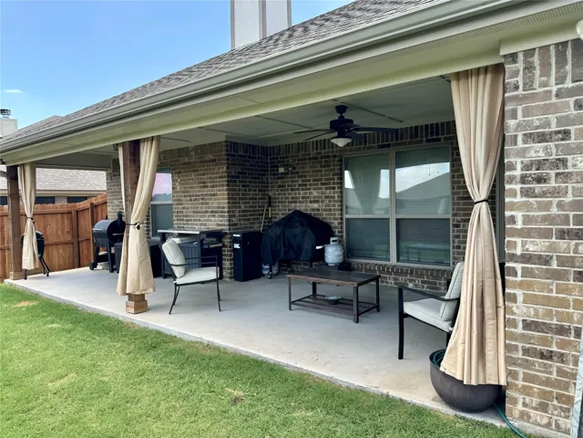
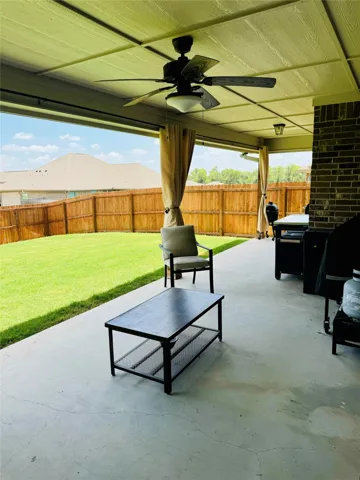
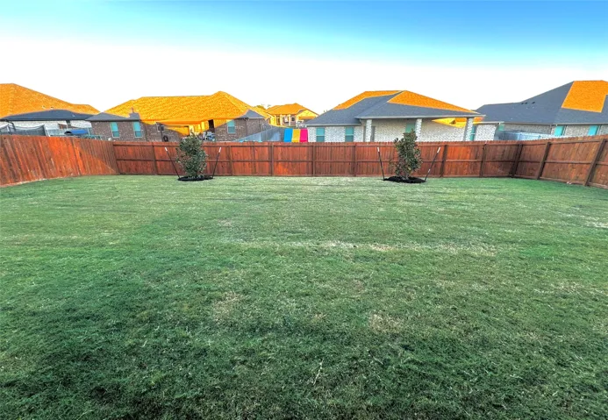
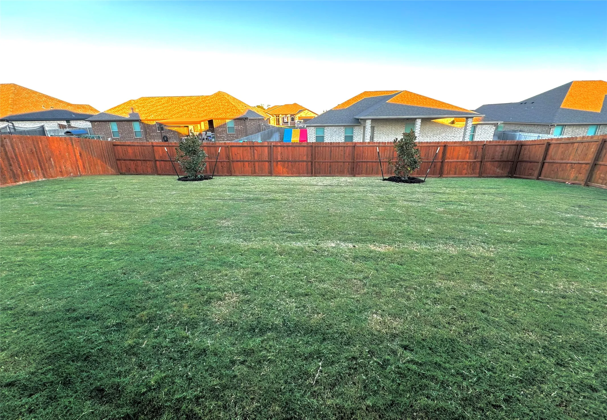
Fence : Wood
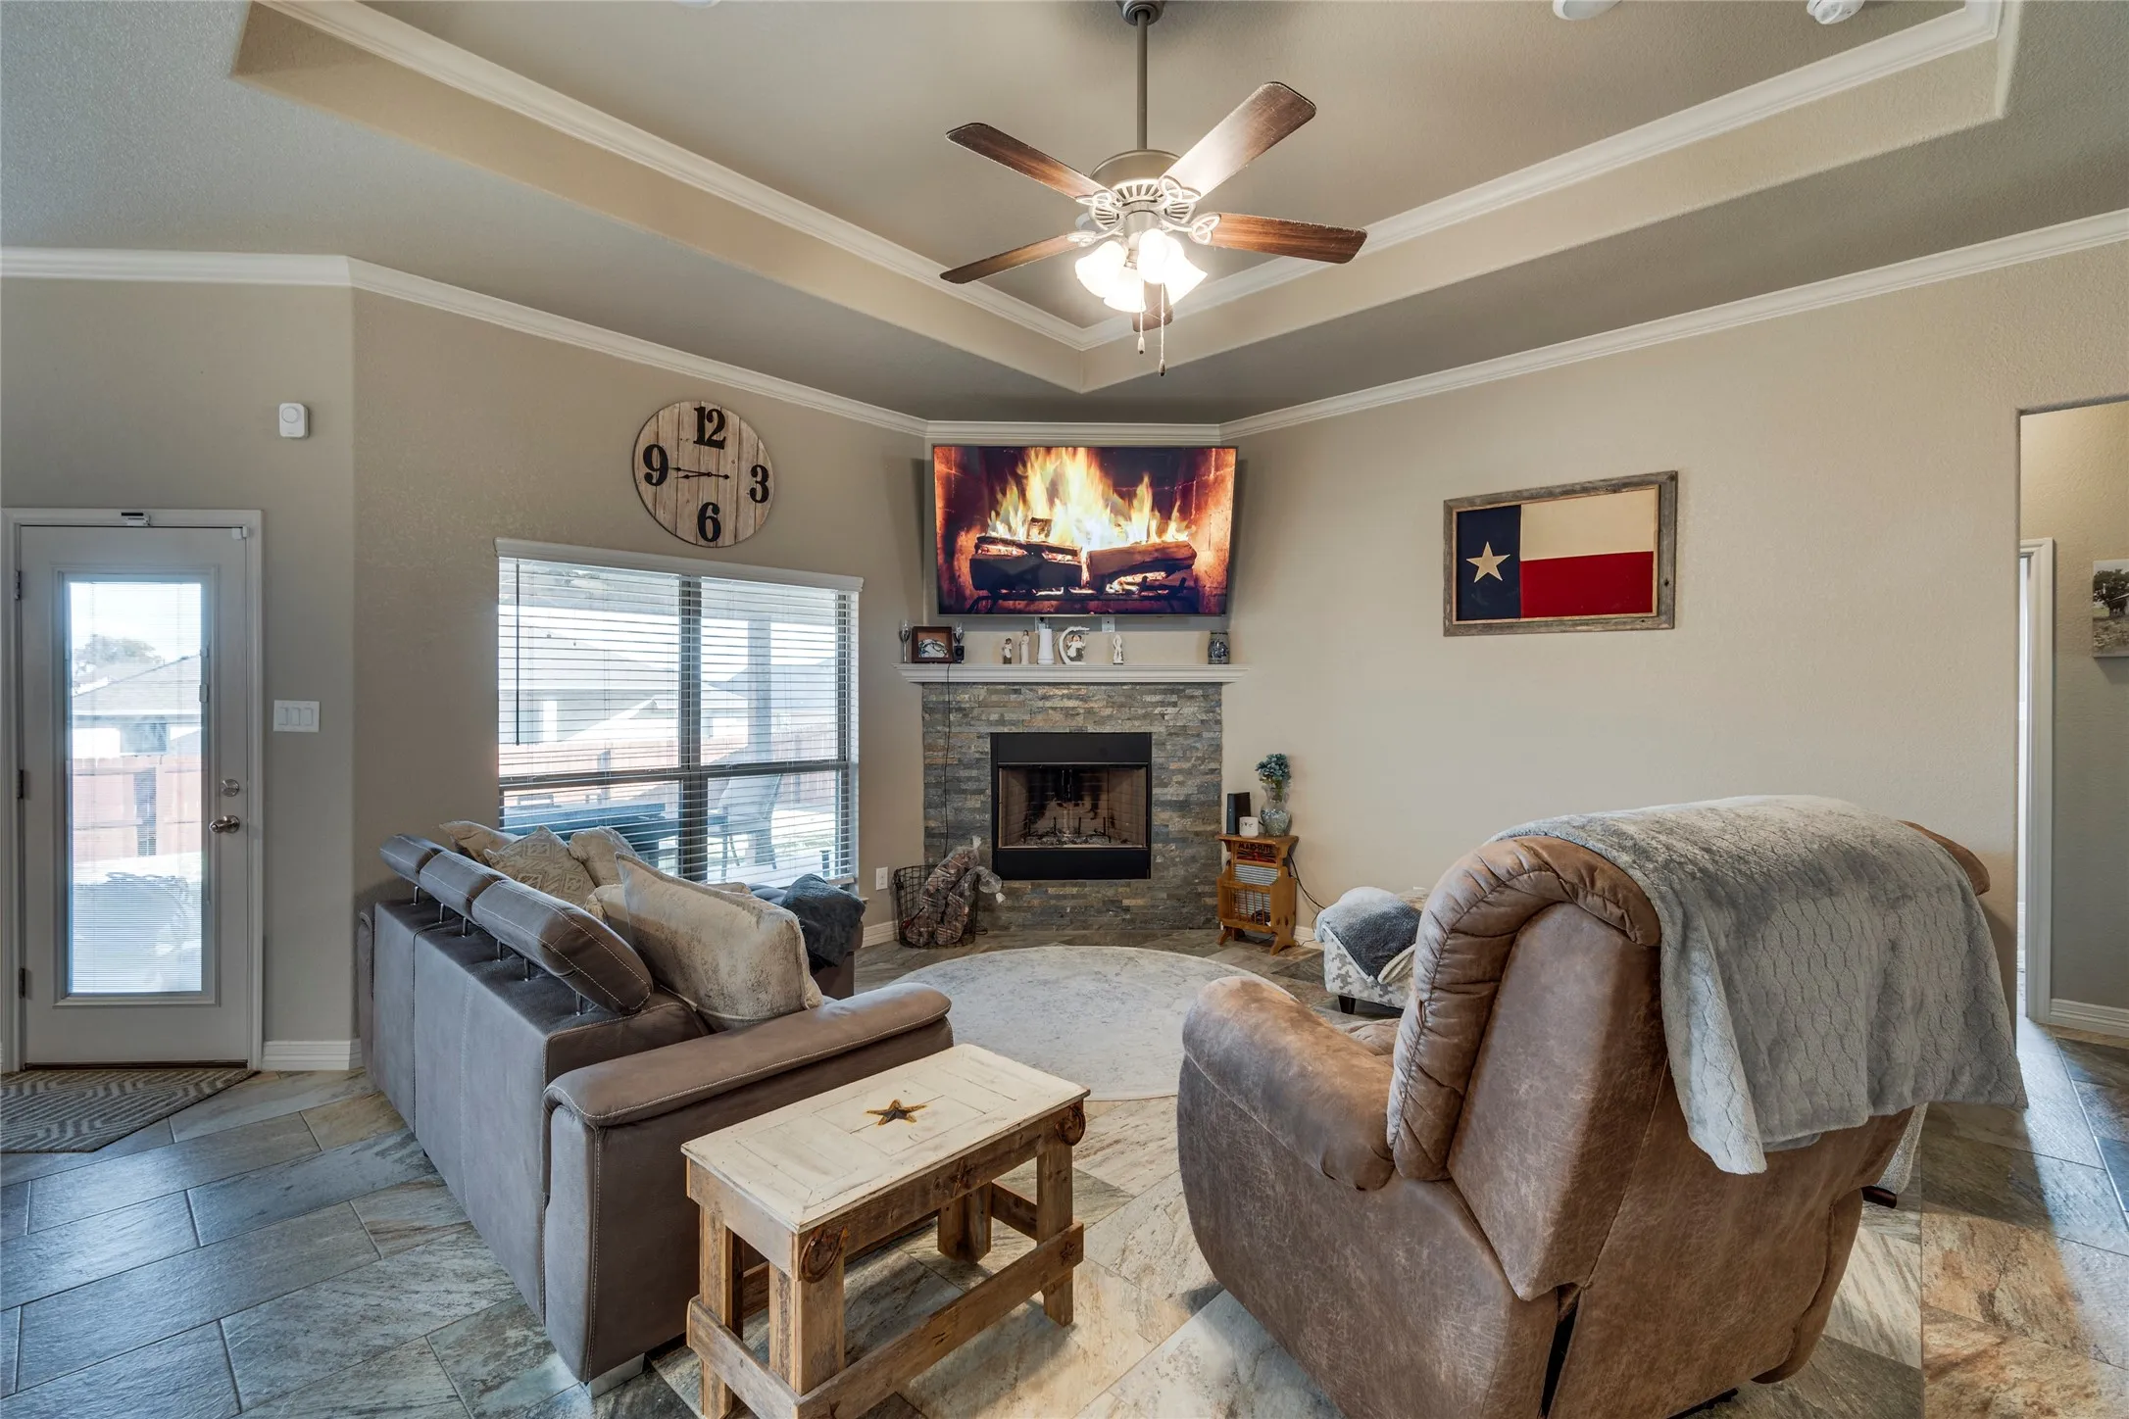
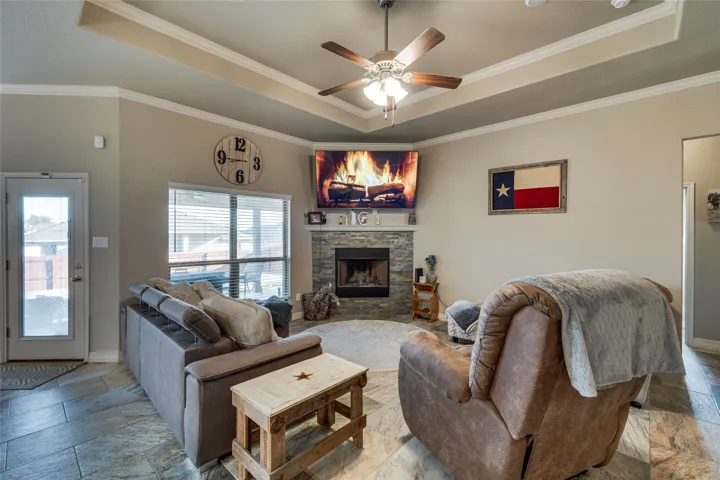
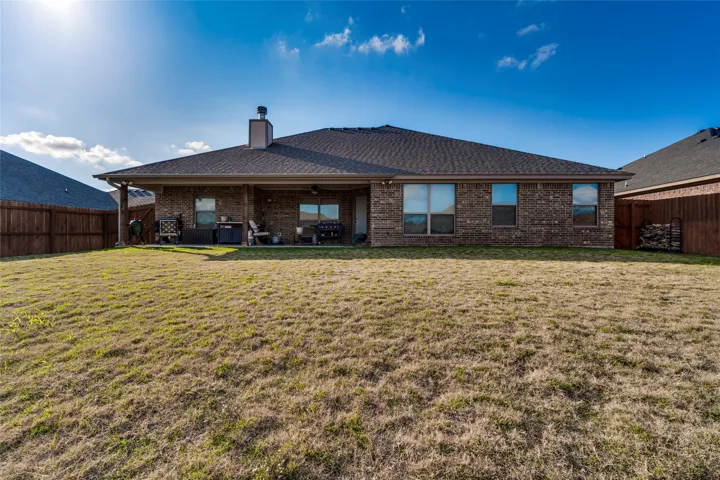
Fireplace : Wood Burning
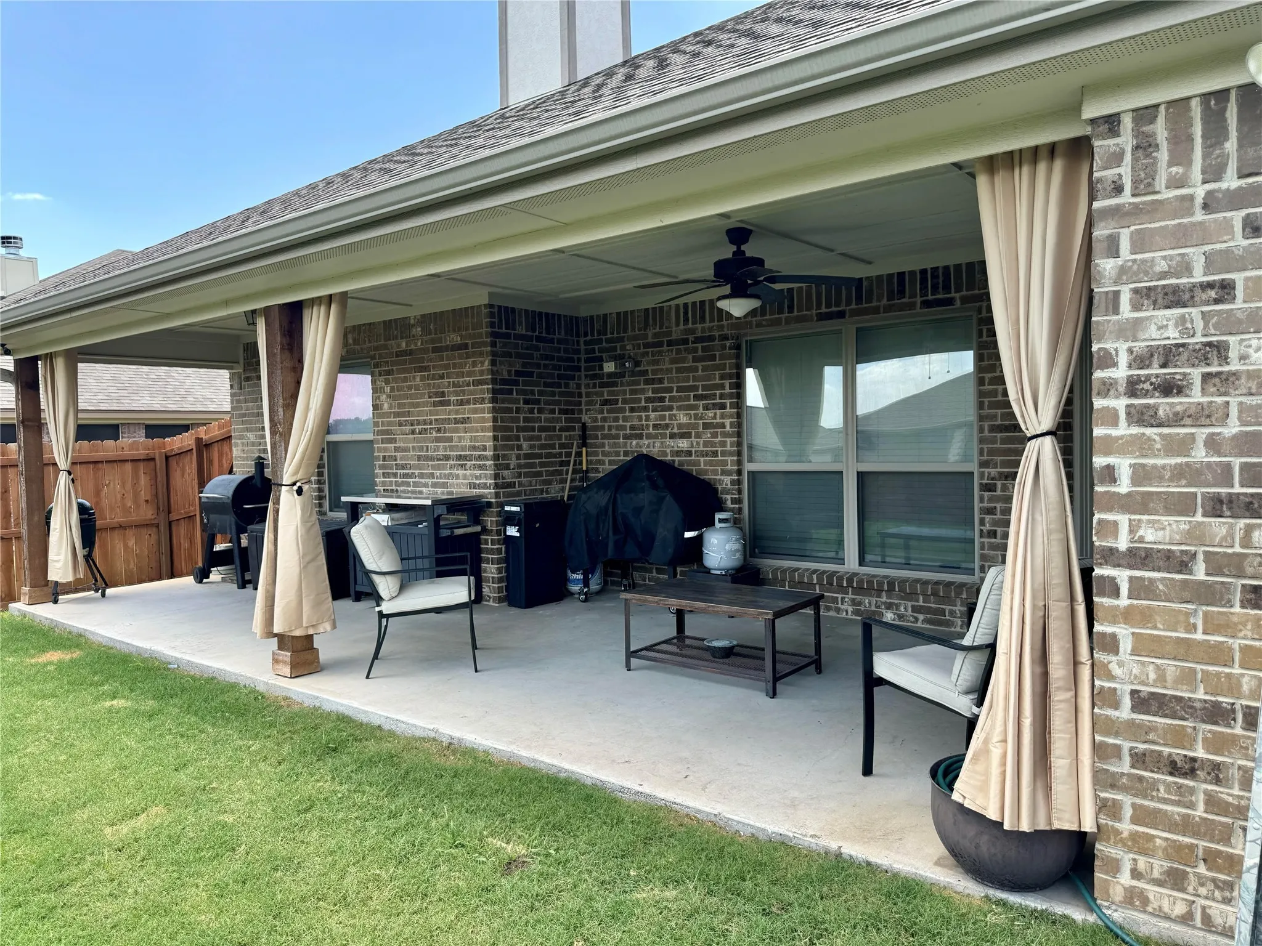
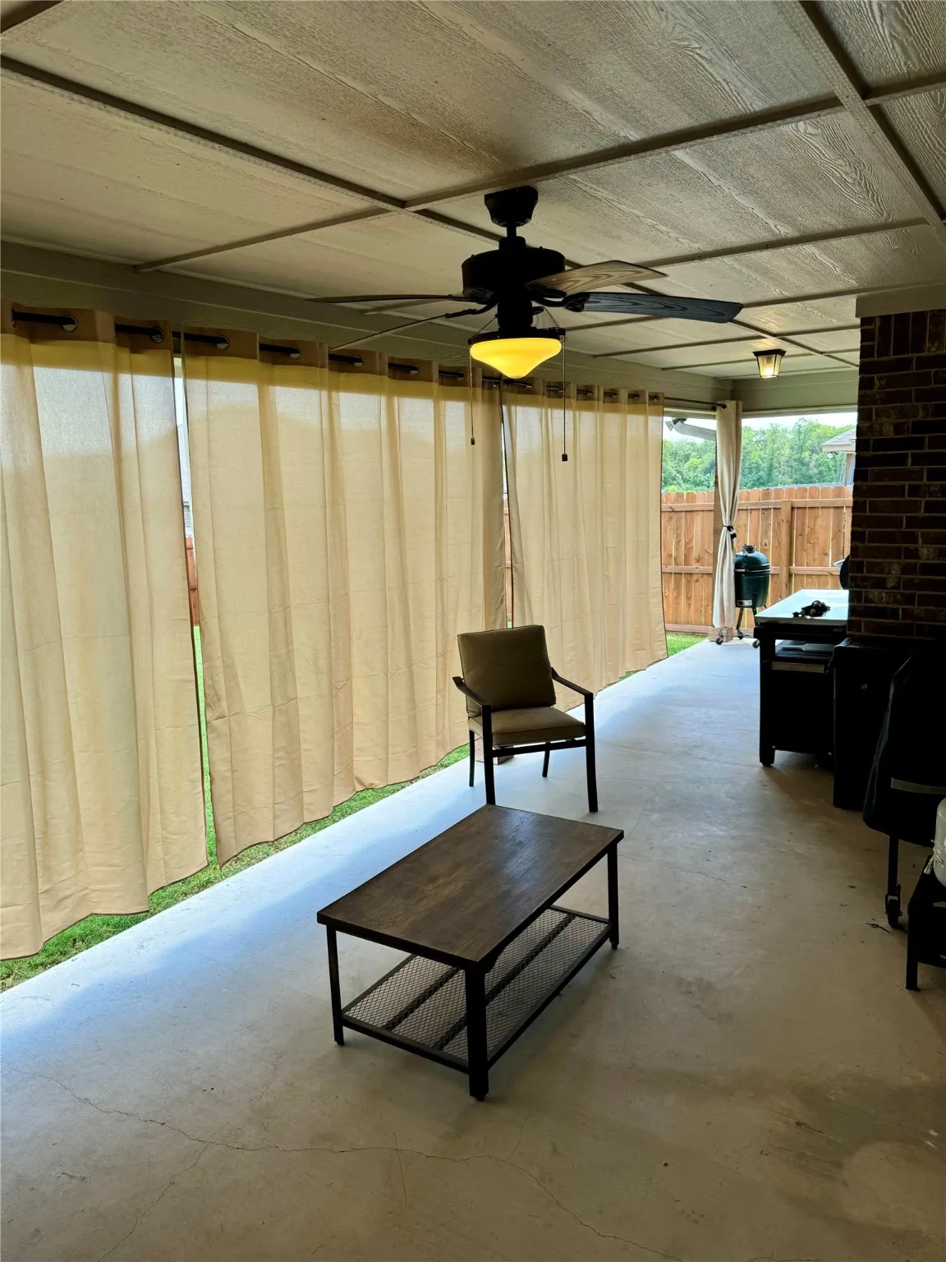
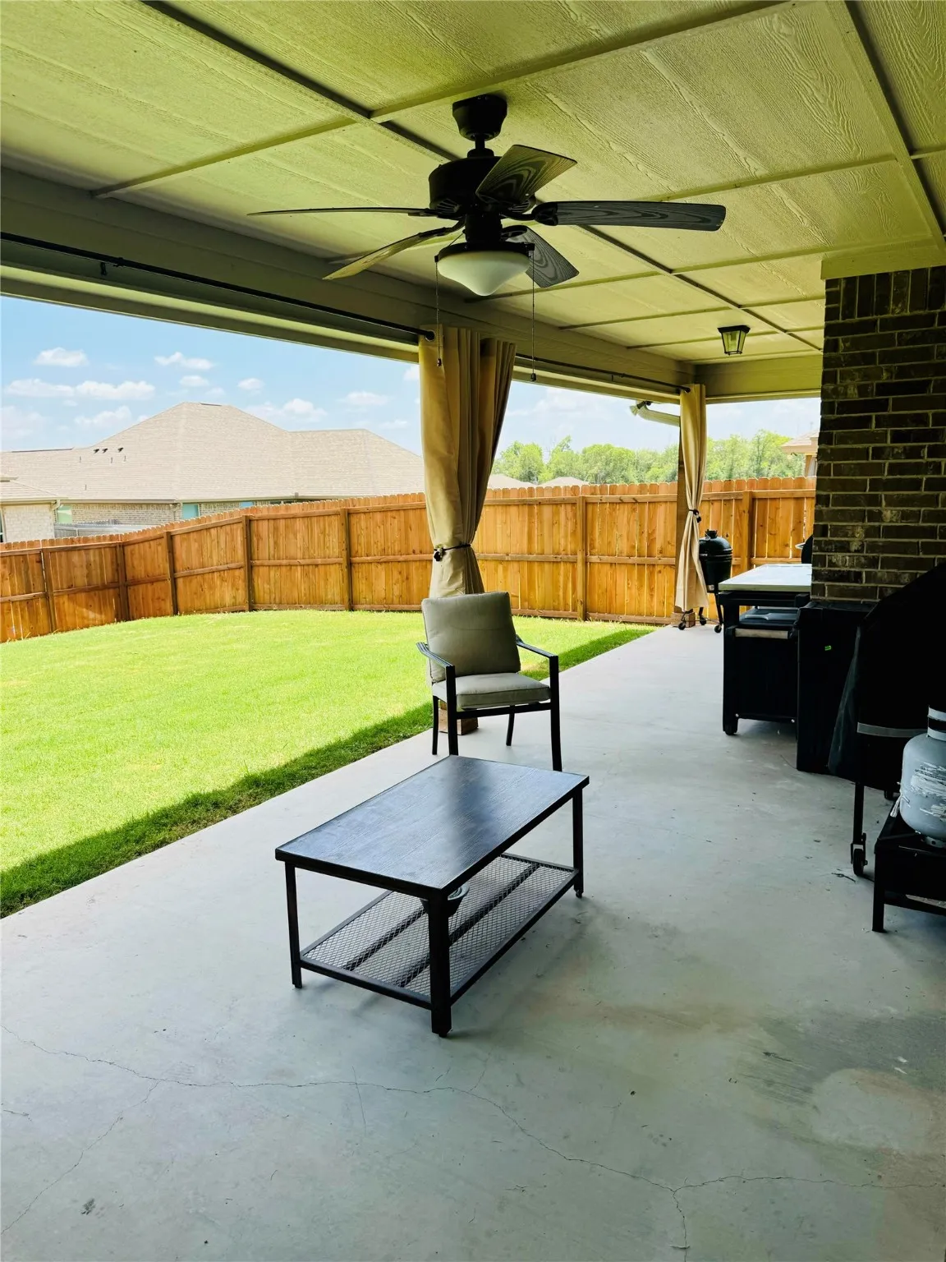
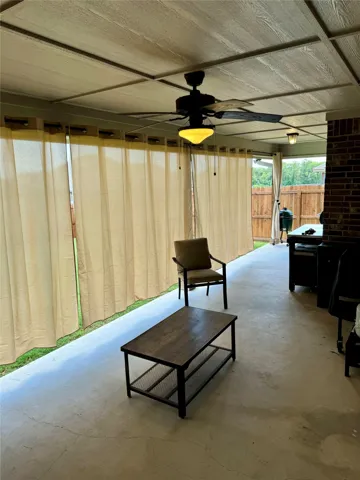
Patio : Covered
Utilities : Sewer Available, Water Available
Architectural Style : Detached, Traditional
Fireplaces Total : 1
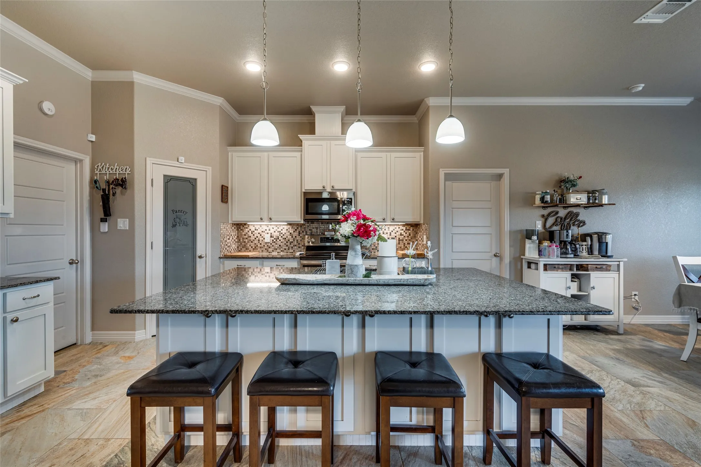
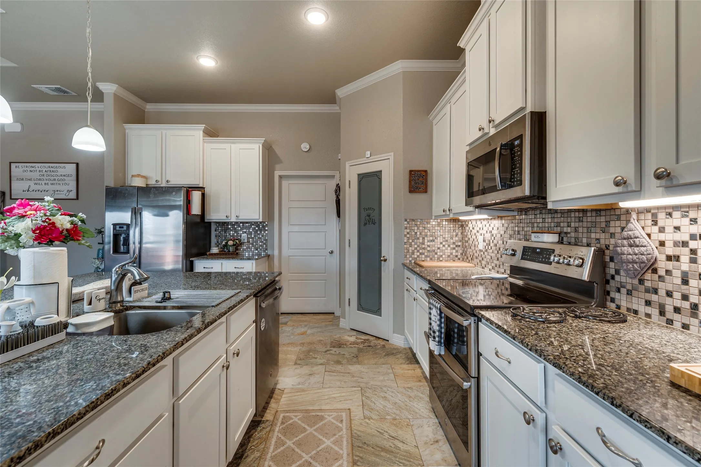
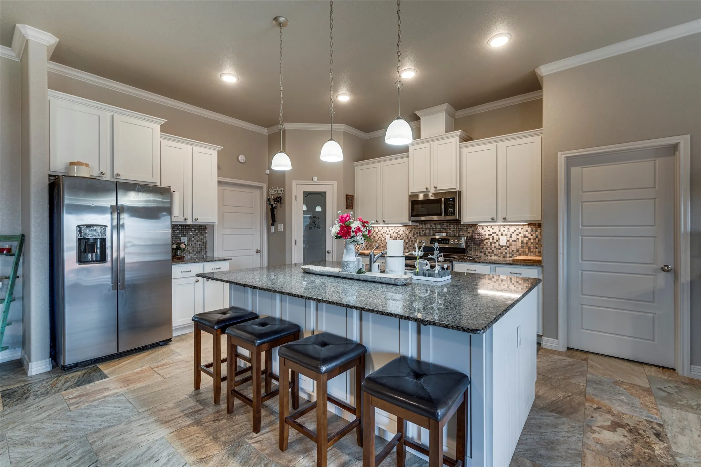
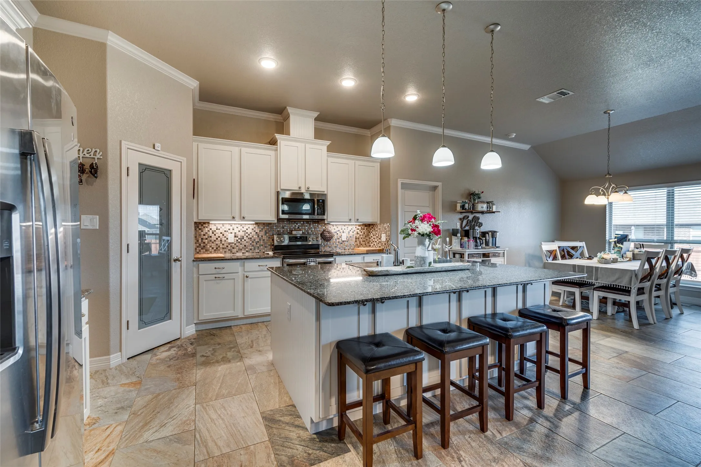
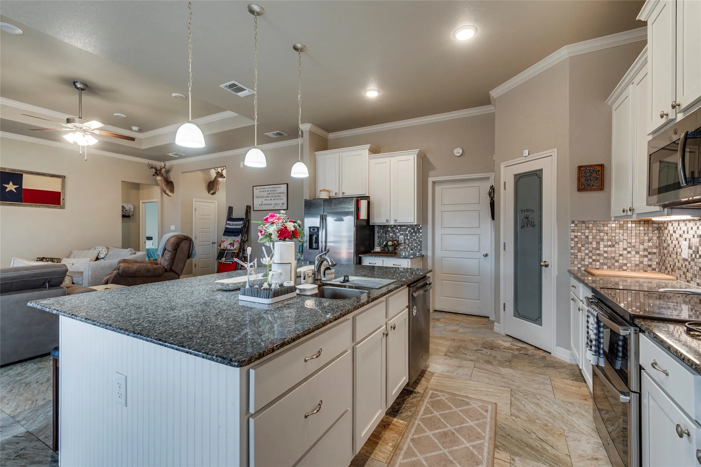
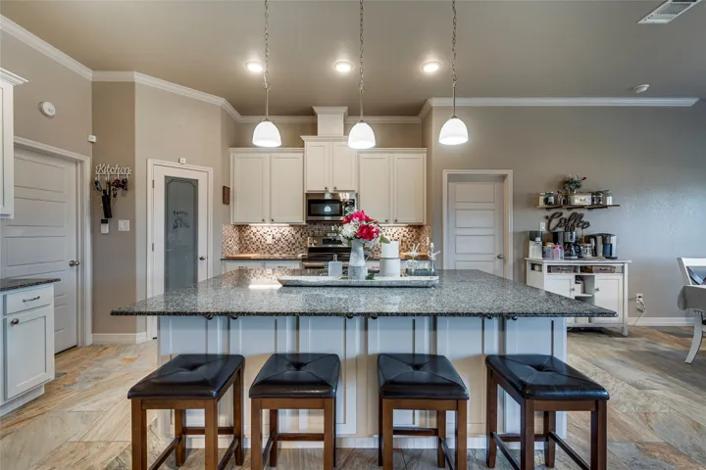
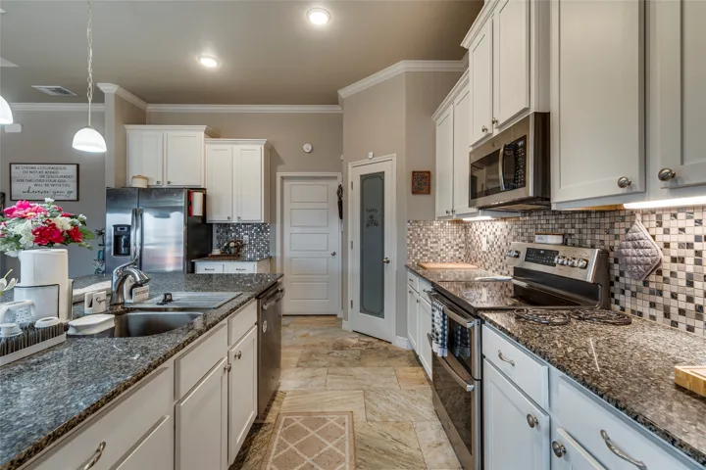
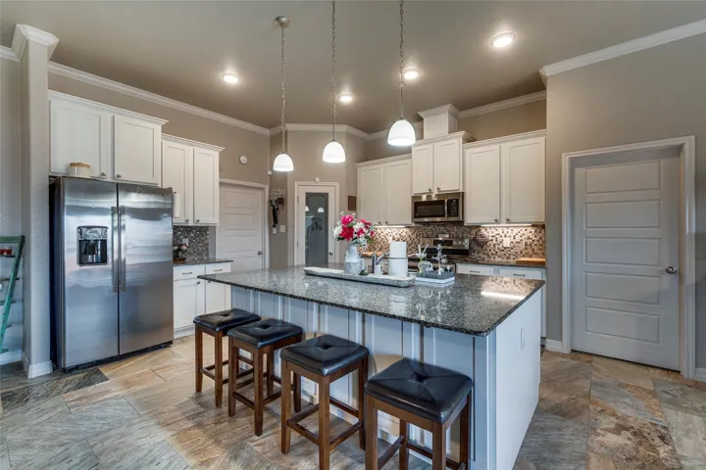
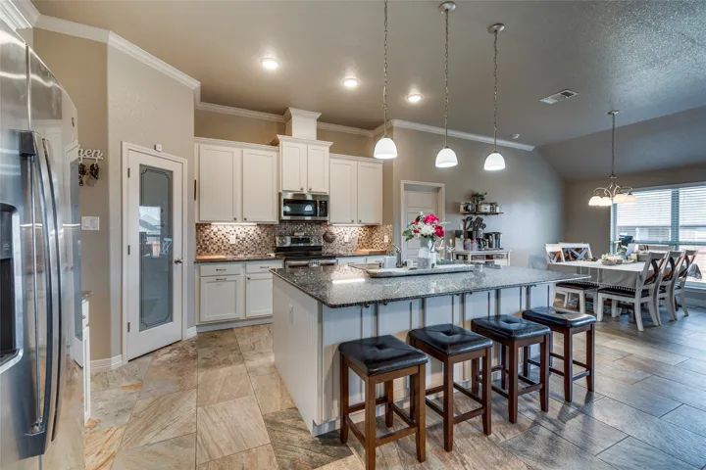
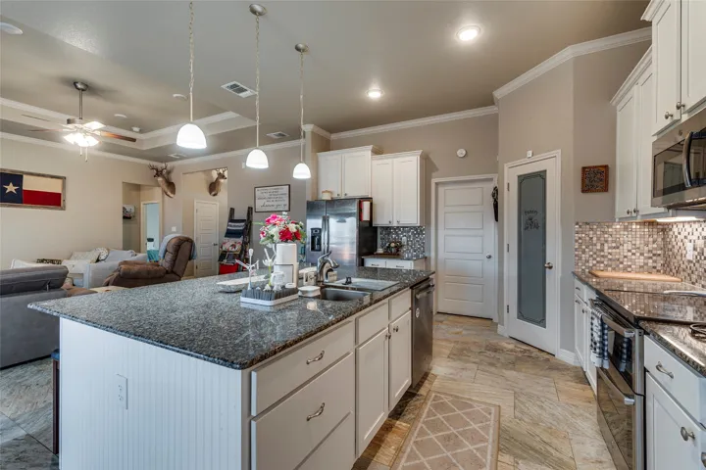
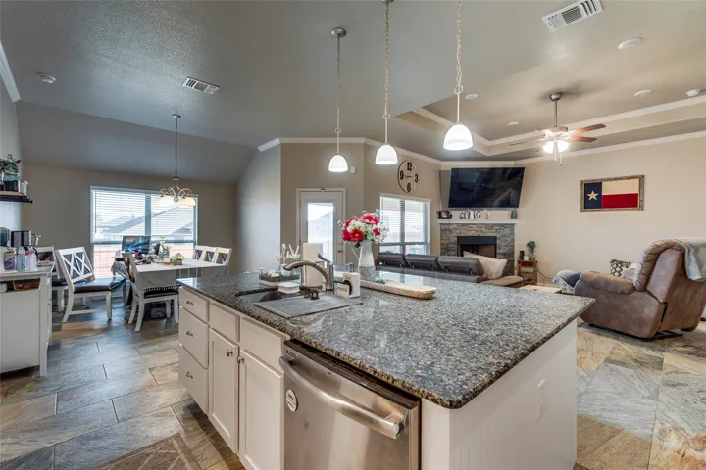
Interior Features : High Speed Internet, Granite Counters, Decorative/Designer Lighting Fixtures, Double Vanity, Kitchen Island
Sewer : Public Sewer
Appliances
Appliances : Dishwasher, Disposal, Electric Cooktop
Address Map
Country : US
State : TX
County : Bell
City : Troy
Neighborhood : Turtle Creek
Zipcode : 76579
Show Address? : Yes
Street : Willow
Street Number : 601
Street Suffix : Drive
Google Map
Longitude : W98° 41' 2.4''
Latitude : N31° 12' 24.6''
Neighborhood
Elementary School : Mays
Elementary School District : Troy ISD
High School : Troy
High School District : Troy ISD
Middle School : Troy
Additional Information
Attached Garage Yn : 1
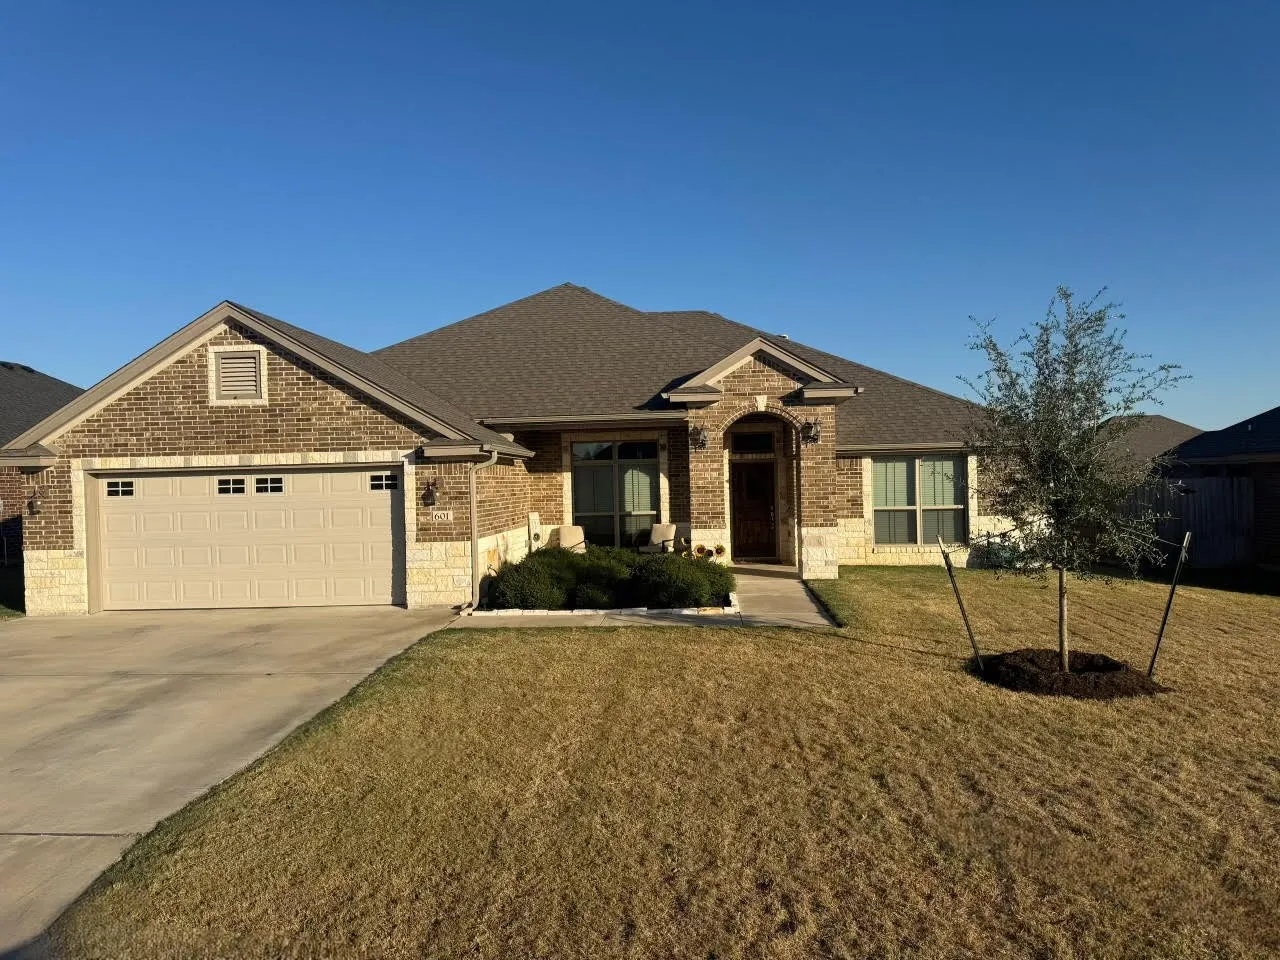
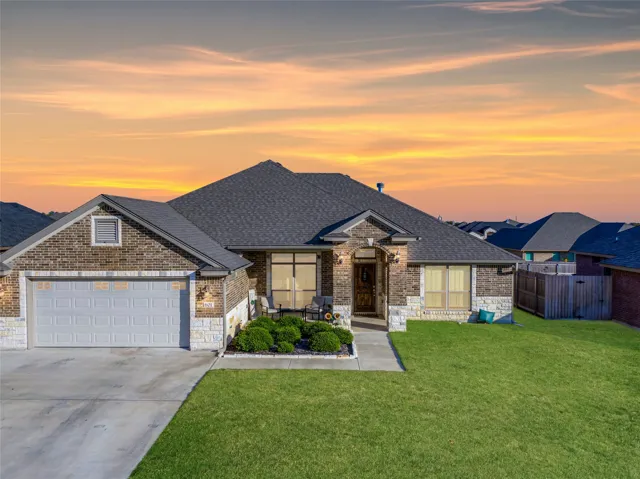
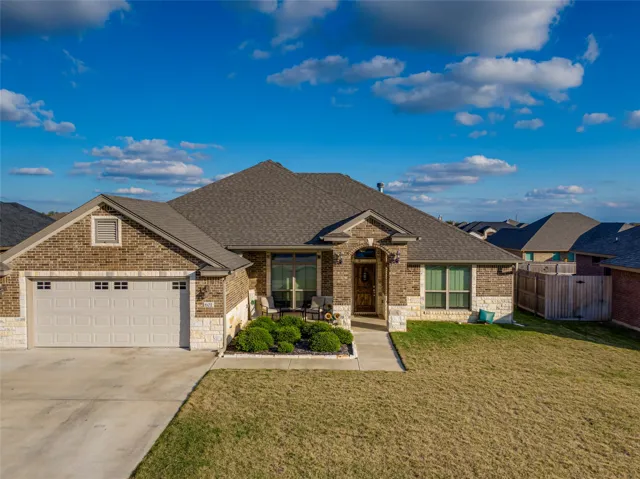
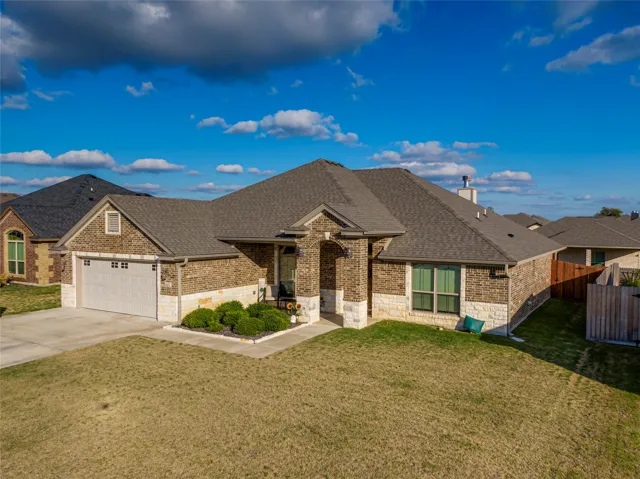
Construction Materials : Stone, Brick, Rock
Foundation Details : Slab
Garage : 2.0
Levels : One
Lot Features : Landscaped, Interior Lot
Virtual Tour : Click Here
Financial
Association Fee : 500.0
Association Fee Frequency : Annually
Association Fee Includes : Association Management
Tax Annual Amount : 6460.0
Listing Information
Co List Agent Full Name : Kimberly Capps
List Agent Mls Id : 0648604
List Office Mls Id : KEWR01
Listing Term : Cash,Conventional,FHA,VA Loan
Mls Status : Closed
Modification Timestamp : 2024-12-31T20:07:50Z
Originating System Name : NTR
Special Listing Conditions : Standard
Status Change Timestamp : 2024-12-31T14:07:35Z
Property Description

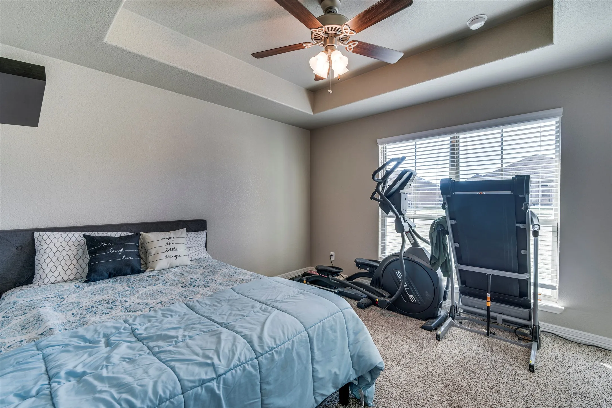
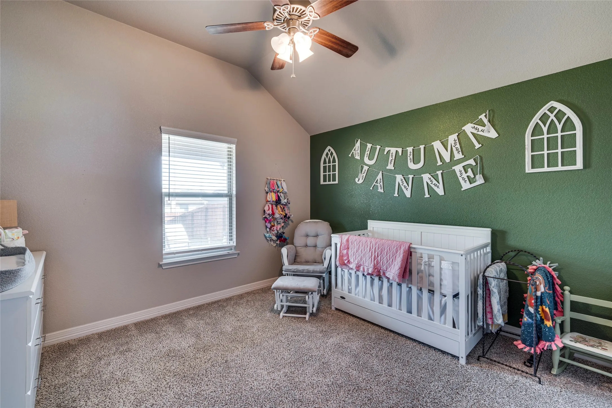
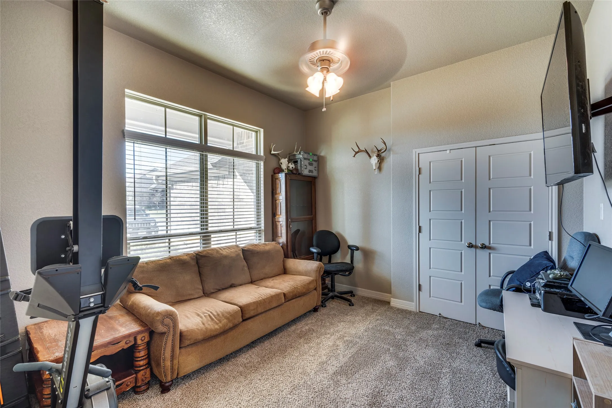
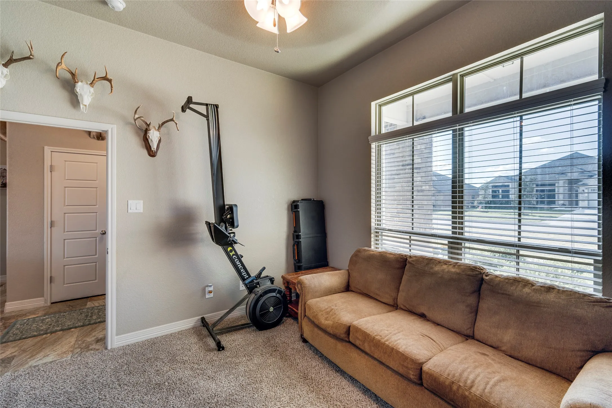
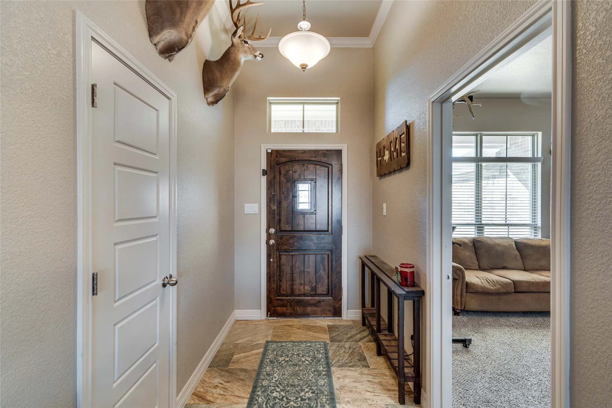
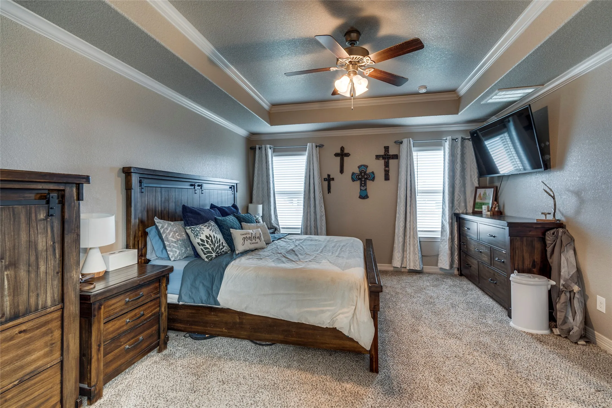
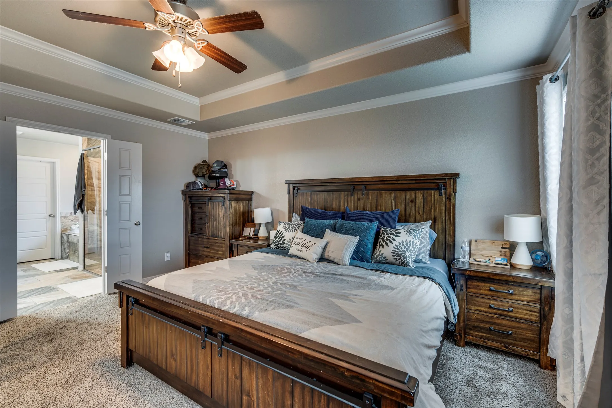
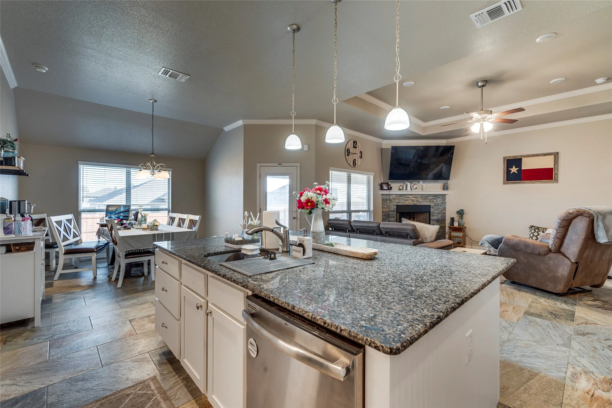
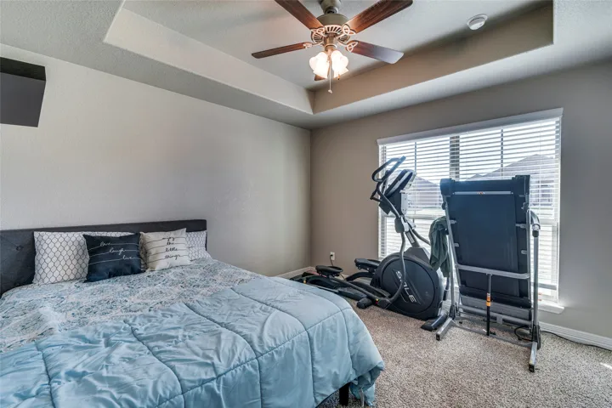
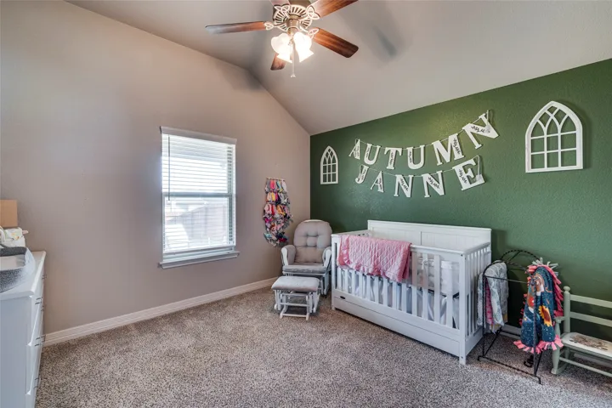
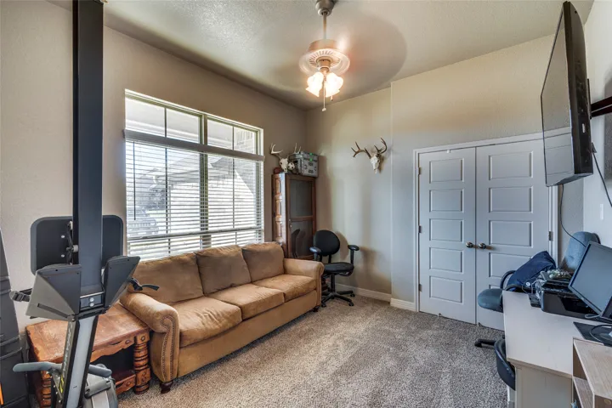
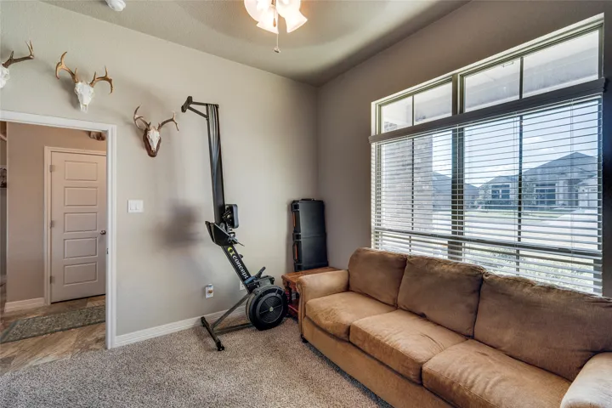
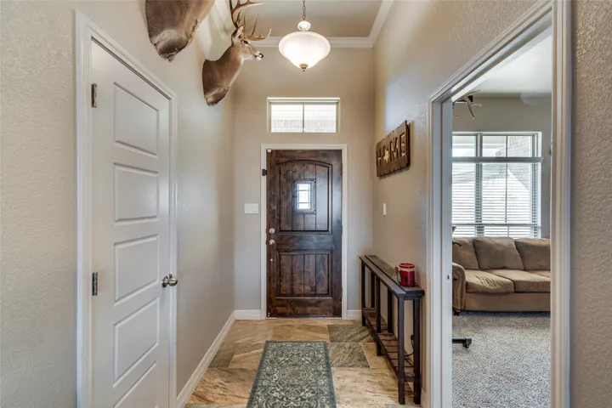
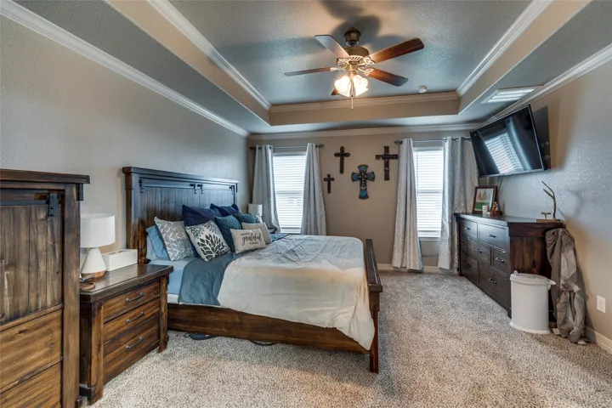
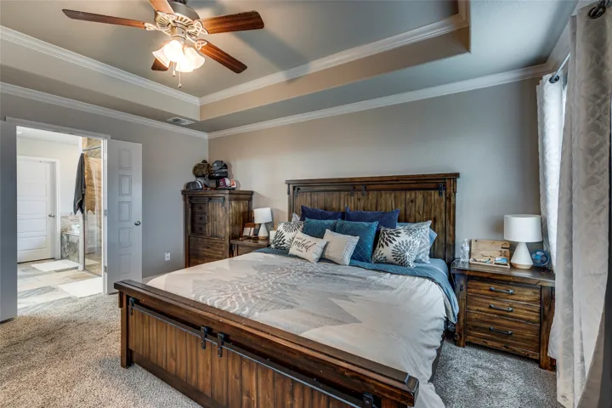
MOTIVATED SELLERS Offering $7,000 towards buyers closing concession for an acceptable – -executed contract by 12-31-24. – Nestled in a tranquil family friendly neighborhood, this single-story traditional style home is just waiting on YOU to call it HOME! Stepping inside, the foyer opens into a spacious living room bathed in natural light pouring through large windows with a stone fireplace anchors one end of the room, offering a cozy retreat on chilly evenings. Down the hall, the master suite beckons with its serene ambiance and plush carpeting. A spa-like ensuite bathroom offers a luxurious soaking tub, a separate glass-enclosed shower, and dual vanities. Two additional bedrooms, each with generous closet space and large windows provide comfortable accommodations for family or guests. Conveniently located near schools, parks, and shops, offering not just a home, but a lifestyle of tranquility and convenience. With its blend of classic architecture, modern amenities, and serene surroundings, this residence embodies the essence of comfortable suburban living.


Basic Details
Property Type : Residential
Listing Type : For Sale
Listing ID : 20479184
Price : $369,500
Bedrooms : 4
Bathrooms : 2
Square Footage : 1,981 Sqft
Year Built : 2019
Lot Area : 0.20 Acre
Status : Closed
Office Name : Keller Williams Realty
Agent Name : Kimberly Capps
Full Bathrooms : 2
Property Sub Type : Single Family Residence
Roof : Composition
Agent info
Contact Agent