
Residential For Sale
5009 Lockwood Drive, Waco, Texas 76710
- Bedrooms : 2
- Bathrooms : 2
- Square Footage : 3,155 Sqft
- Visits : 14
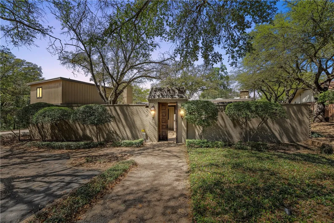
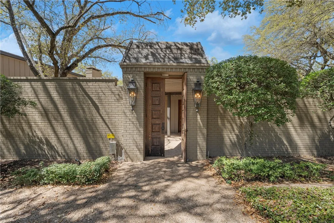
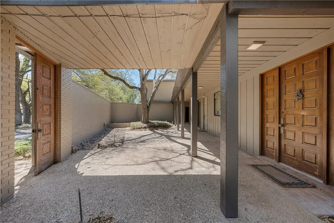
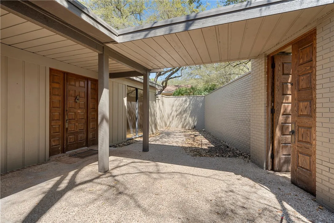
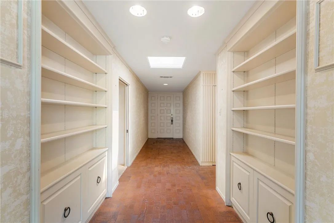
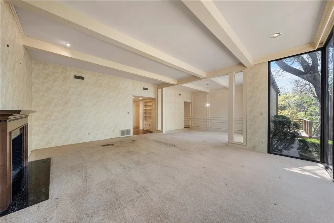
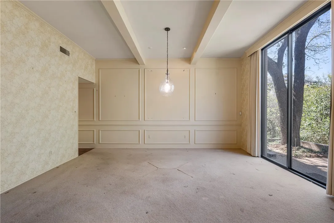
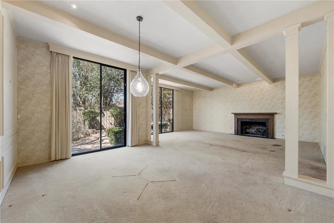
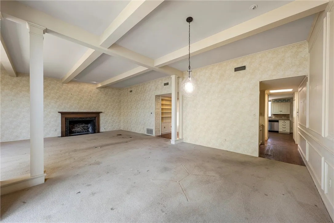
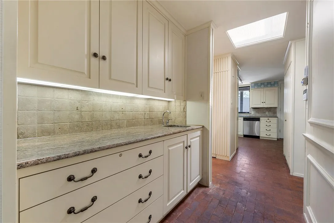
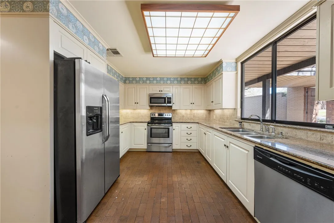
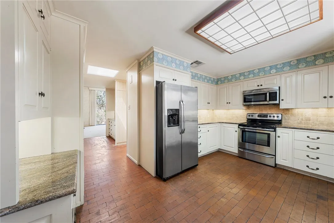
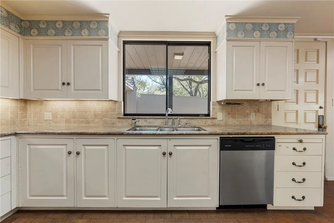
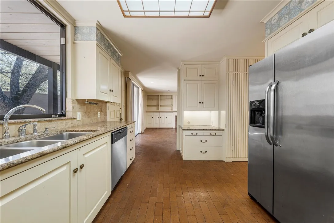
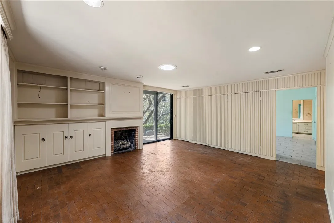
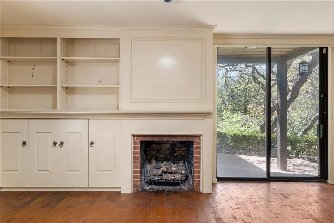
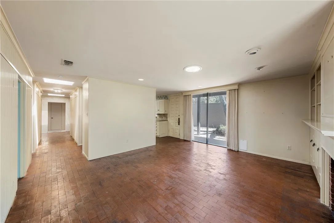
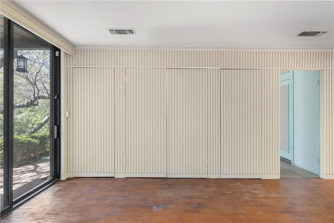
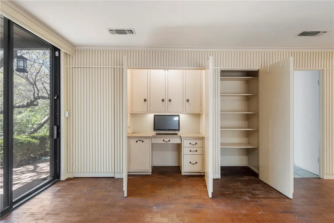
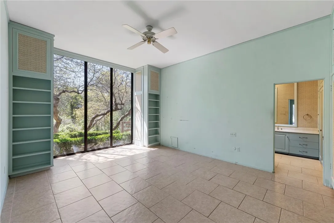
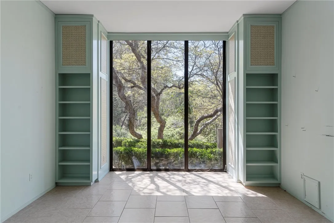
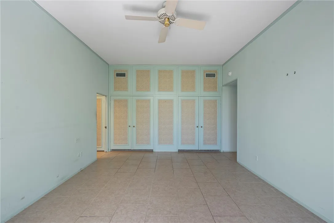
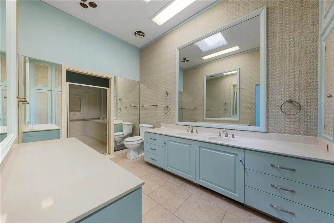
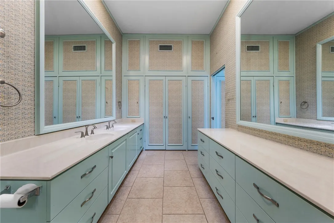
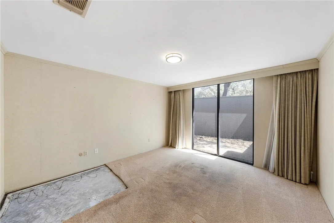
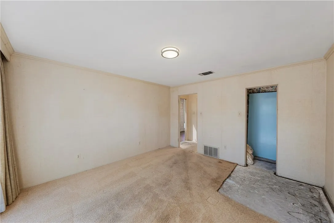
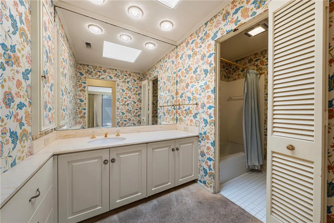
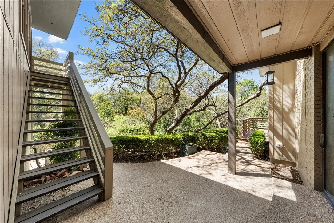
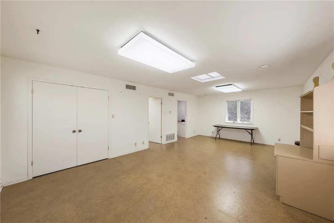
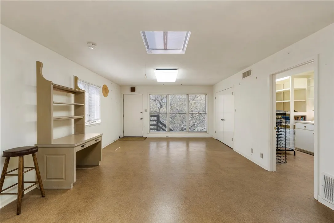
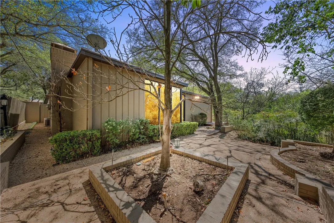
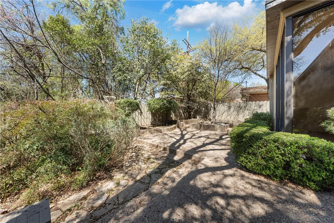
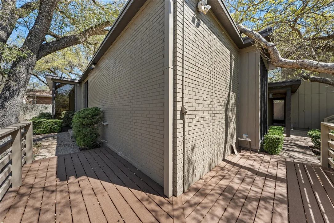
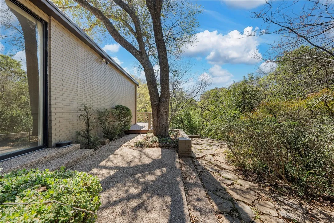
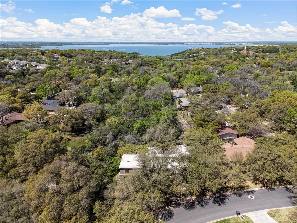
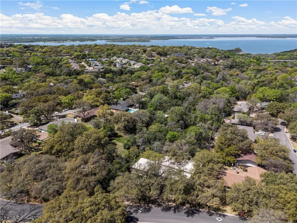
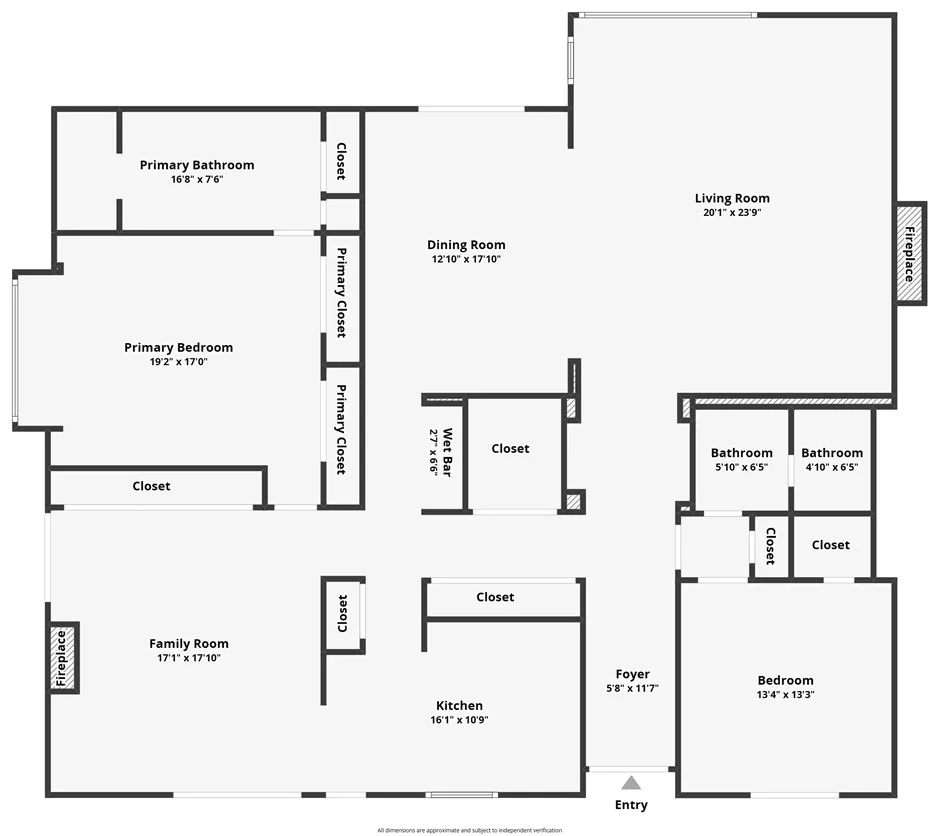
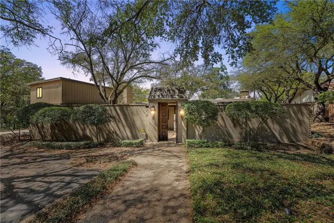
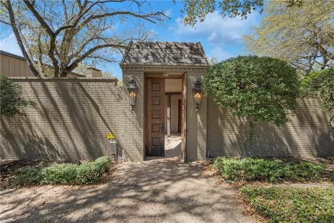
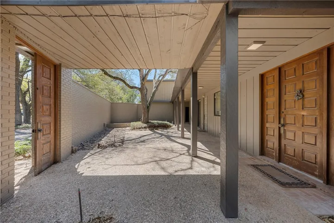
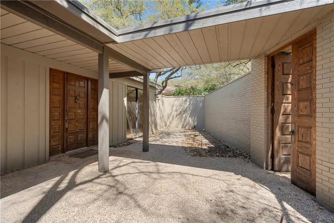
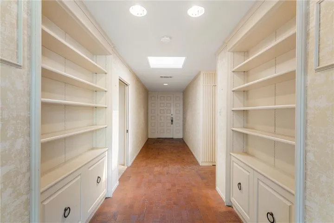
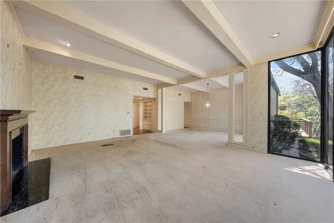
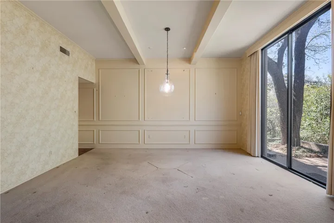
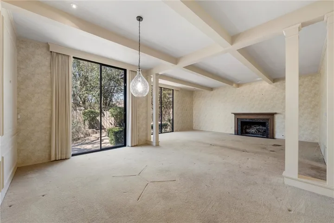
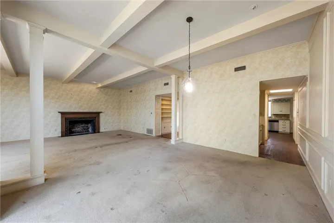
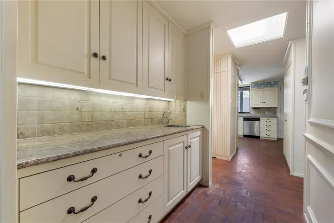
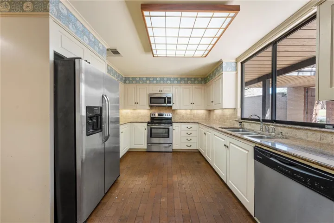
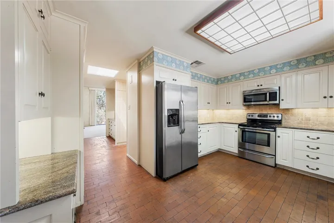
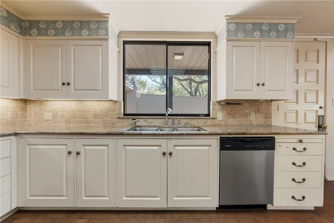
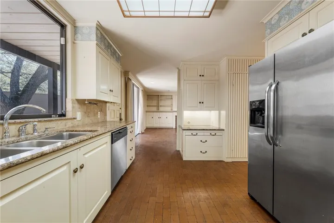
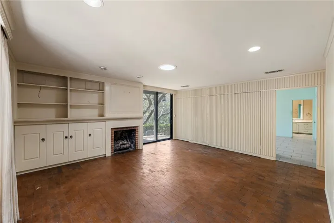
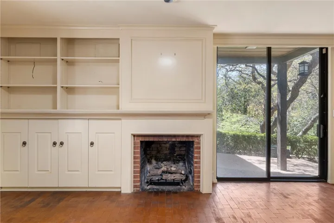
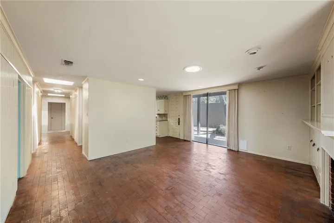
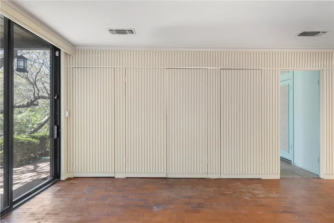
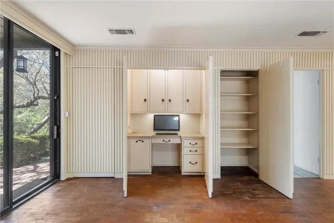
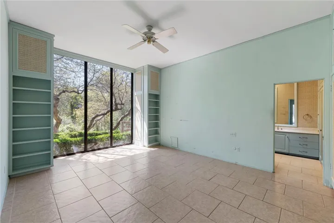
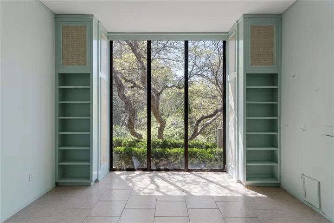
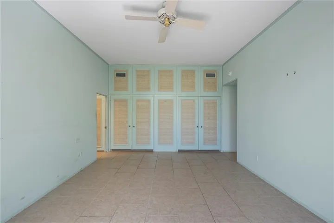
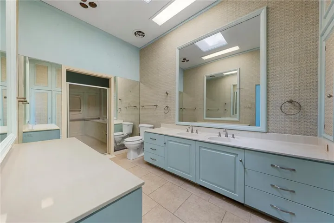
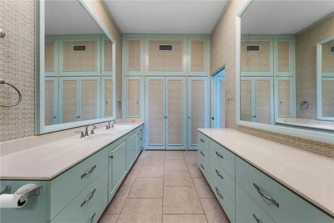
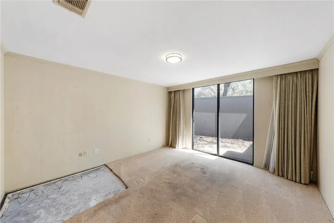
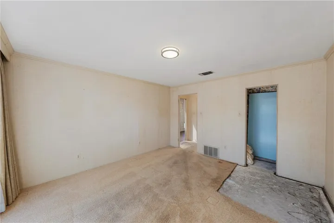
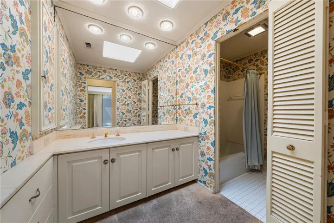
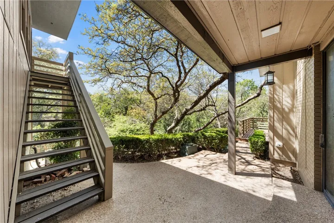
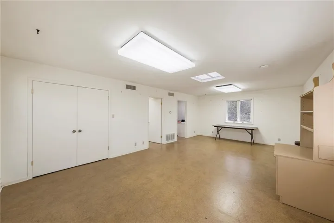
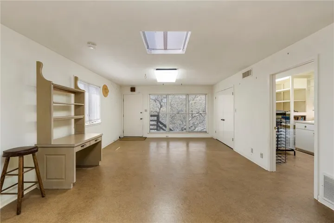
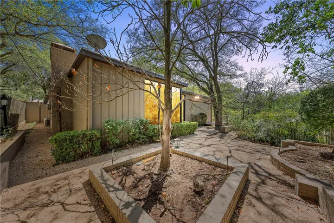
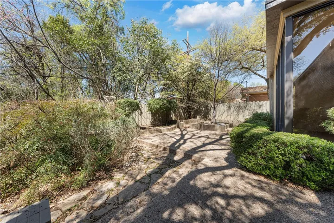
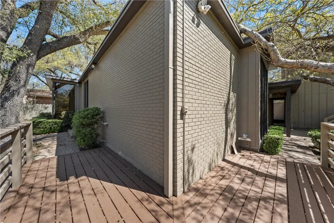
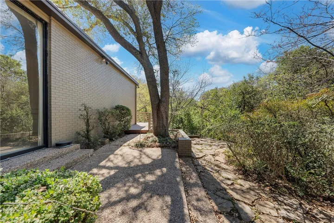
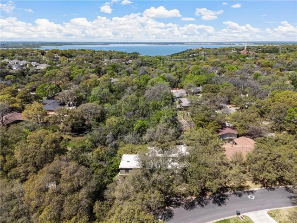
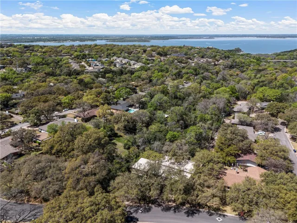
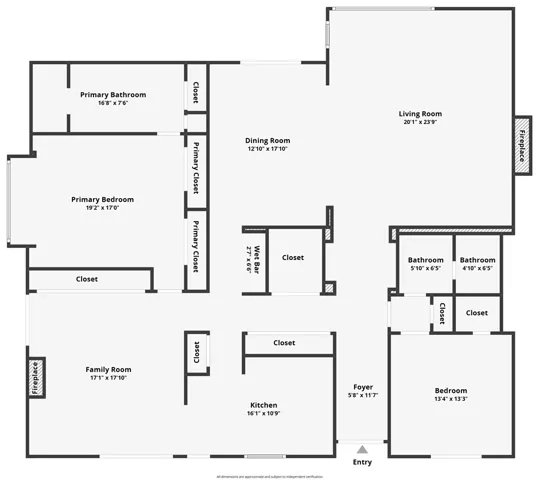
A true entertainer’s dream in one of Waco’s most desirable locations! Bring your vision to beautiful Lockwood Drive and make this stunning home your own. Step through the grand wooden double doors into a welcoming courtyard, where the promise of something truly special awaits. With over 3, 100 square feet of living space, this home is designed for those who love to entertain in style. From the elegant living room with floor-to-ceiling windows to the expansive outdoor spaces, this residence effortlessly blends sophistication with comfort. The light-filled living room offers breathtaking views of the surrounding patios and ravine below. The seamless connection to the outdoors makes it the perfect spot to relax or entertain. A wet bar connects the formal dining room to the functional kitchen, creating an ideal flow for hosting guests. The kitchen is equipped with a large pantry and granite countertops. Just off the kitchen, a cozy and versatile casual living space features a charming fireplace, offering a warm ambiance for everyday living or informal gatherings. The master suite continues the home’s theme of natural light and thoughtful design. It features exquisite built-ins and an abundance of hidden closet space. The en-suite bathroom offers double vanities and generous storage for a true retreat experience. Don’t miss the other unique, push-to-open closet mechanisms throughout the home, offering innovative, hidden storage solutions, including access to the laundry room. A guest bedroom and full bathroom complete the main house. Step outside to discover multiple stunning entertaining spaces, perfect for hosting gatherings or enjoying peaceful moments surrounded by nature. Head upstairs to the versatile studio apartment above the garage, an incredible bonus space awaiting your vision. This area could serve as a guest suite, home office, or art studio—endless possibilities. Recent updates include new decking, stairs, handrails, and fresh paint, adding a modern touc

