
Residential For Sale
5444 Zavalla Drive, Waco, Texas 76708
- Bedrooms : 3
- Bathrooms : 2
- Square Footage : 1,930 Sqft
- Visits : 0
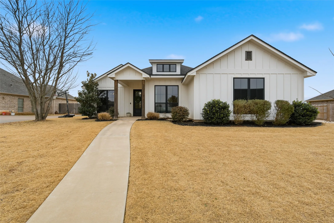
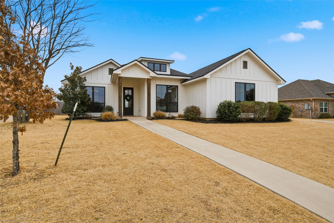
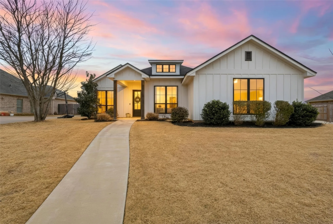
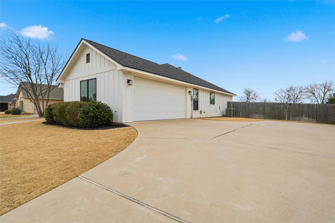
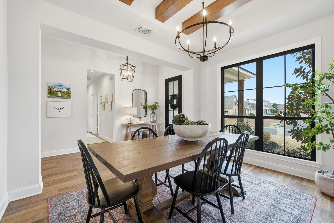
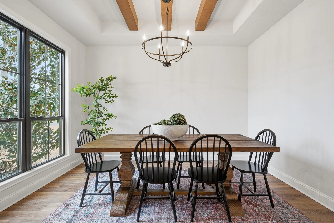
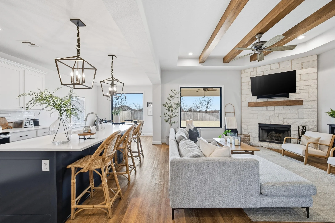
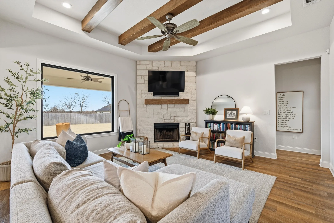
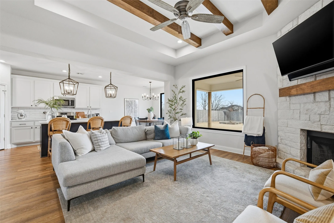
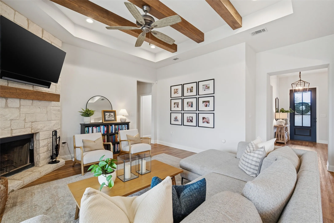
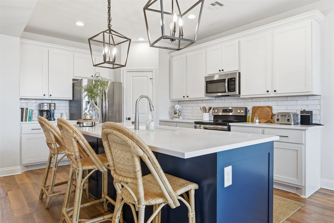
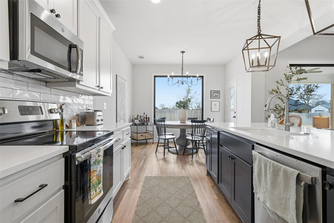
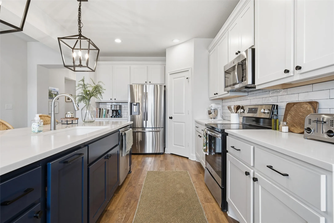
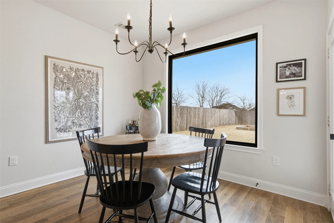
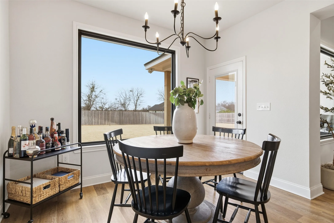
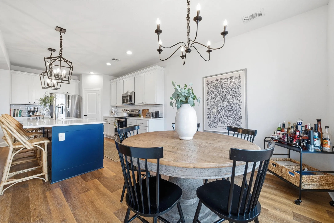
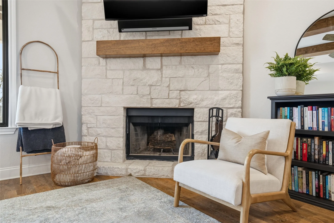
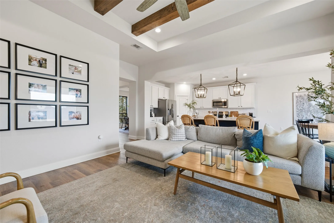
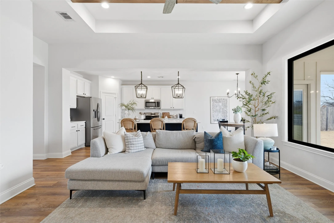
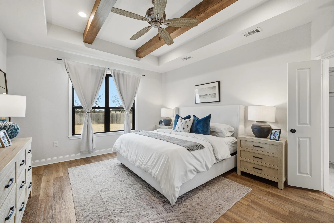
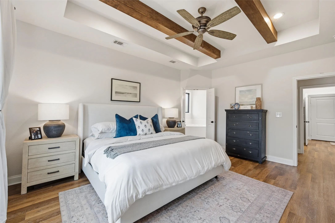
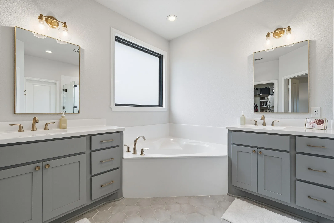
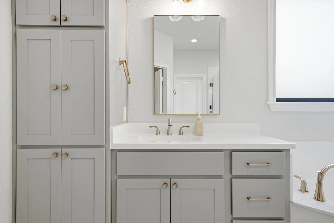
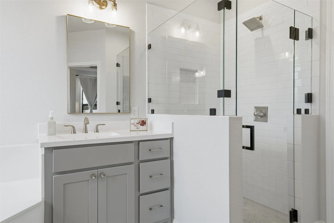
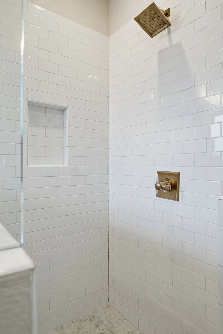
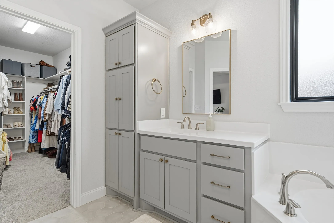
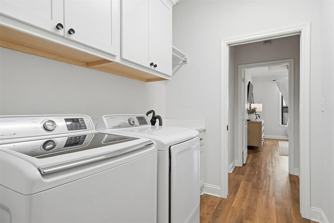
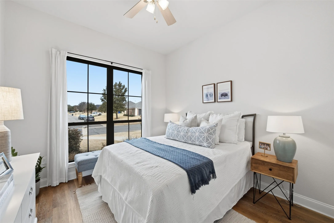
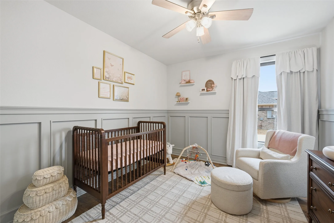
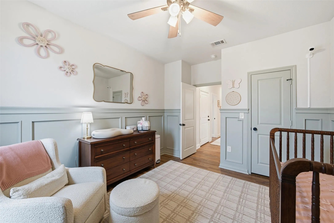
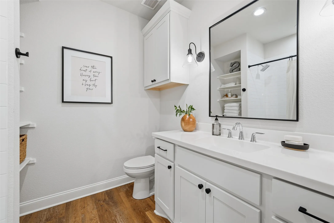
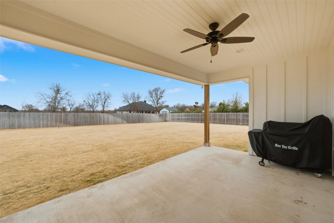
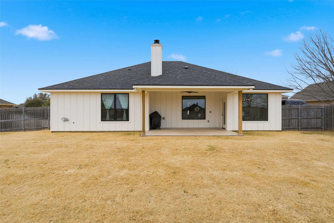
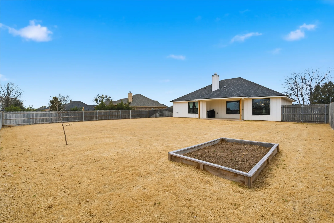
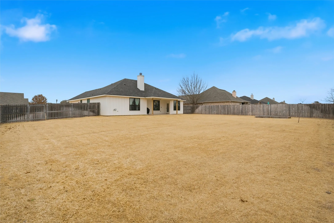

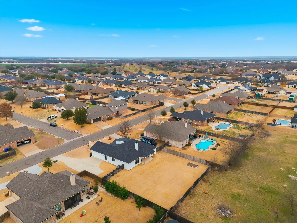
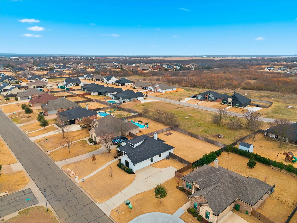
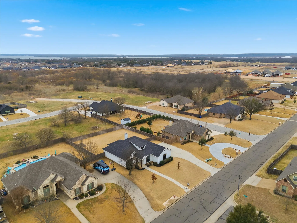
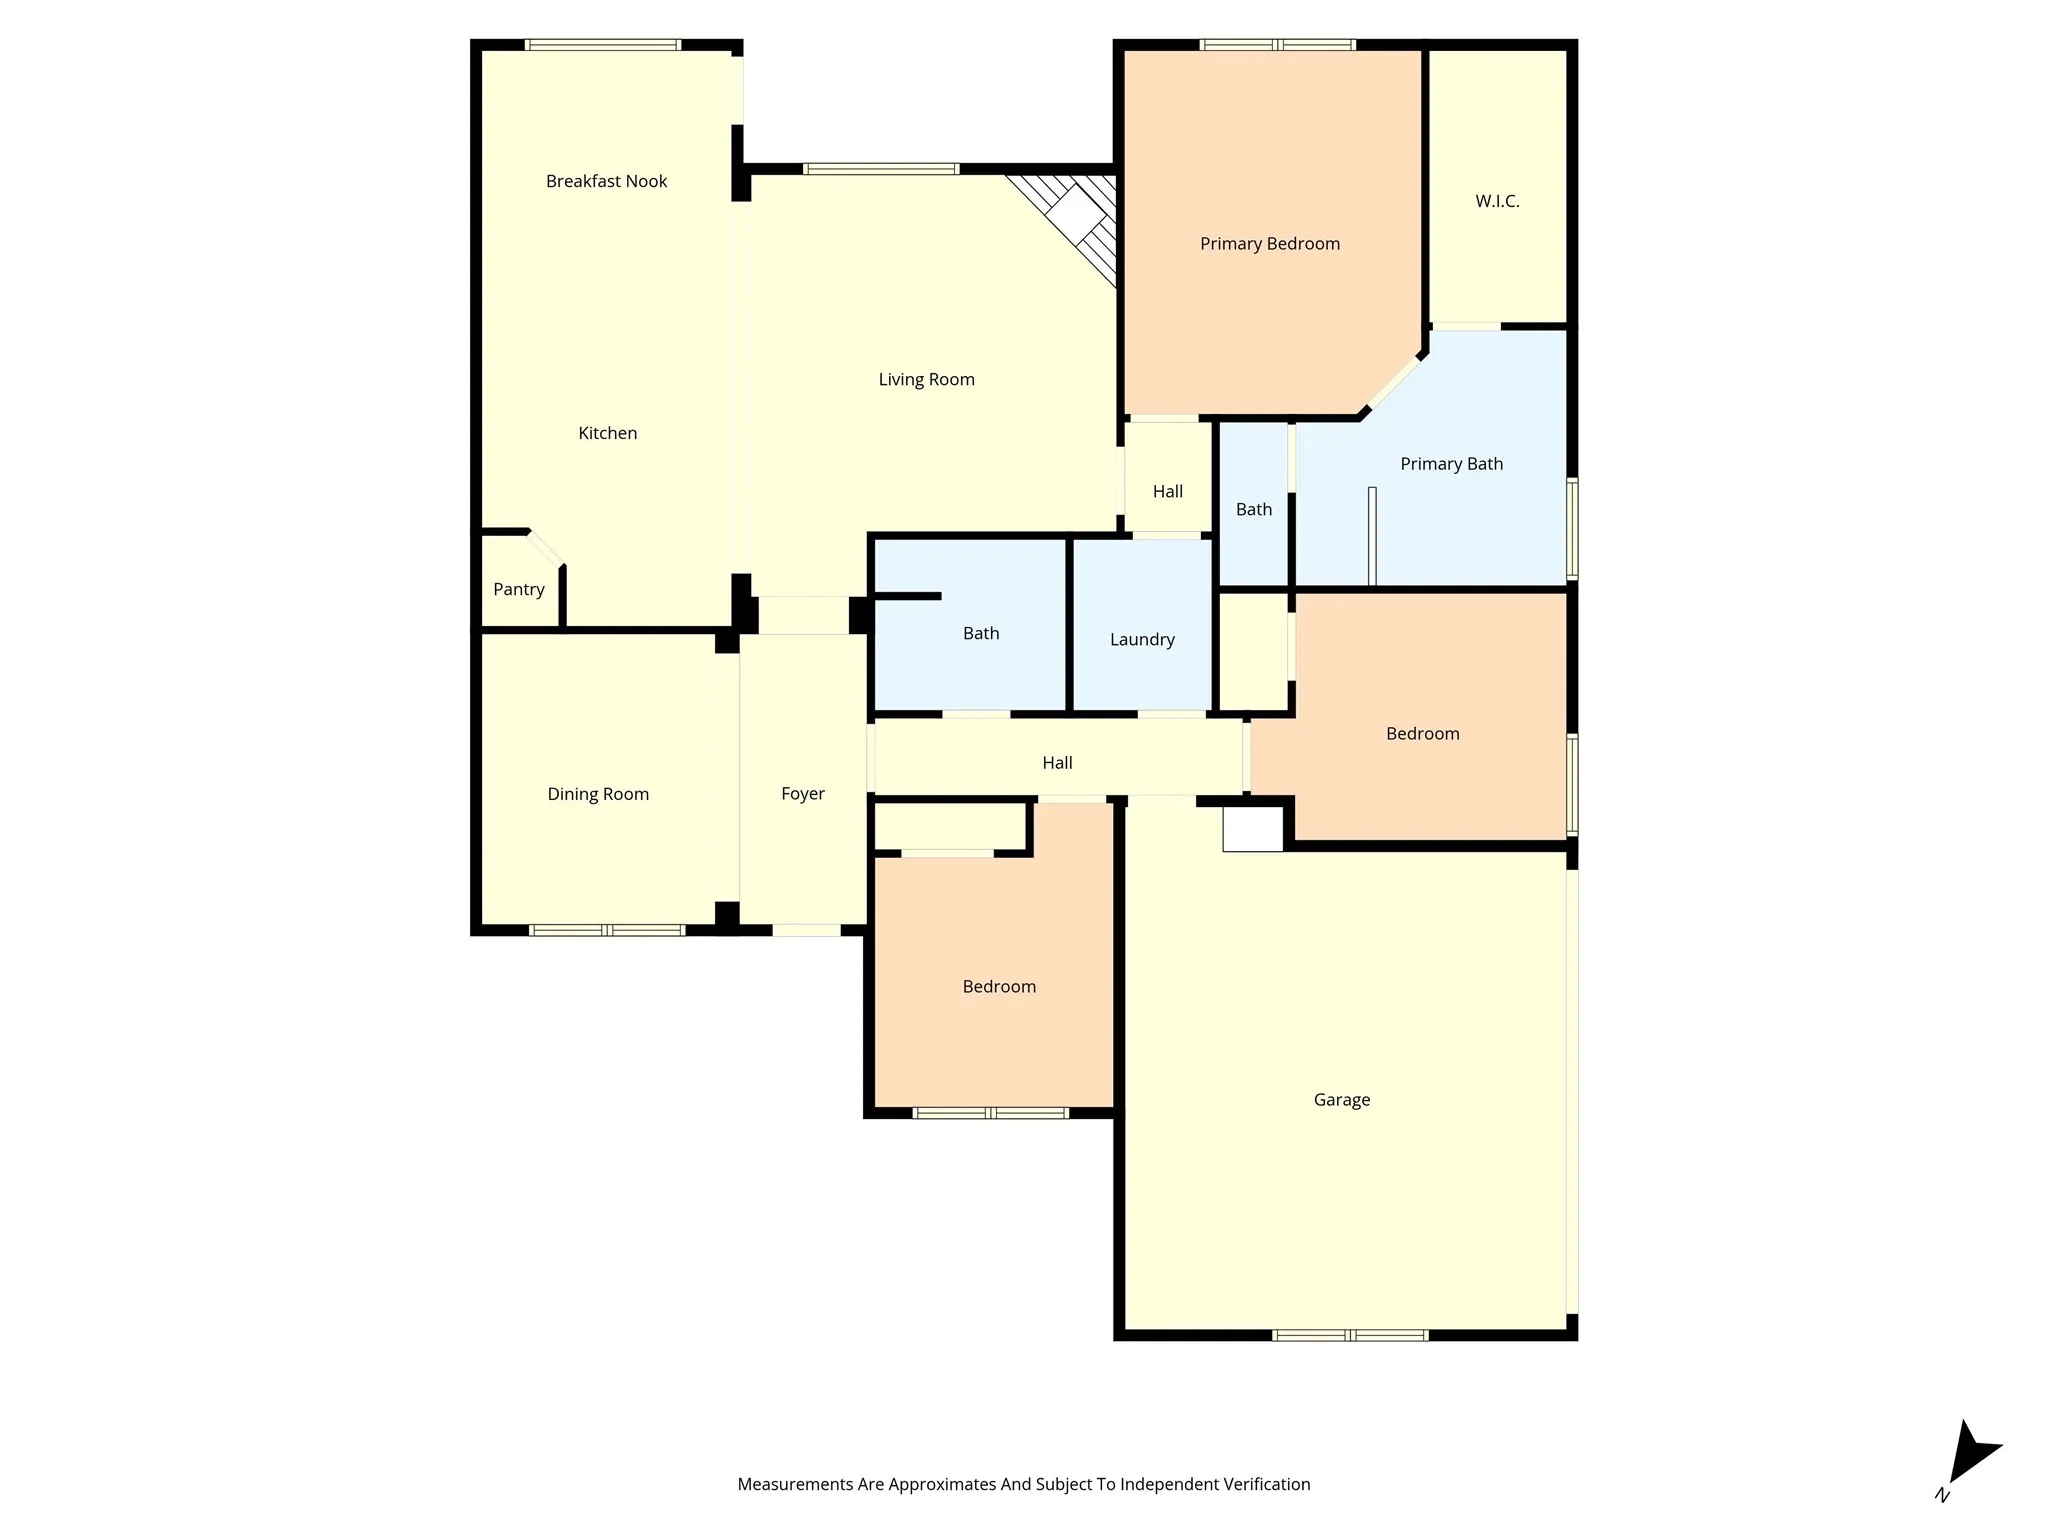
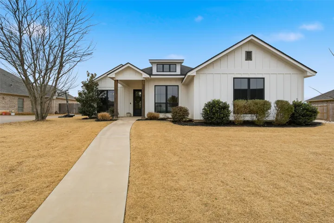
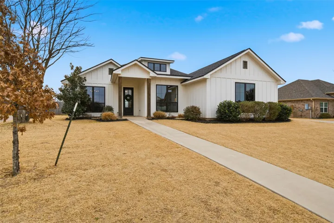
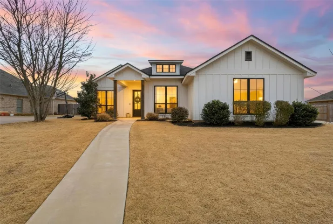
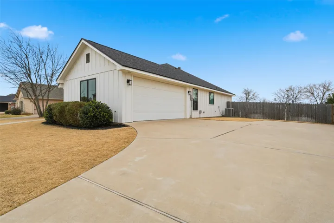
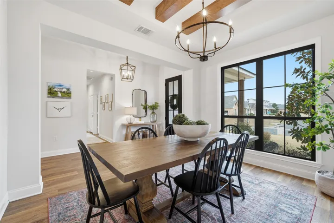
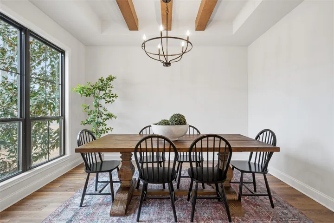
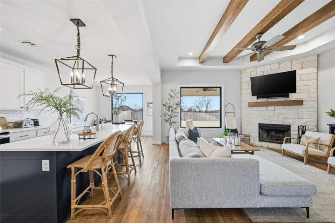
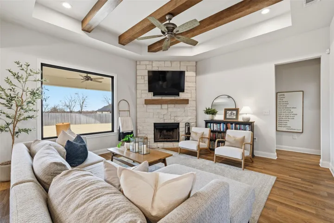
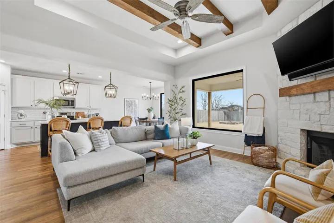
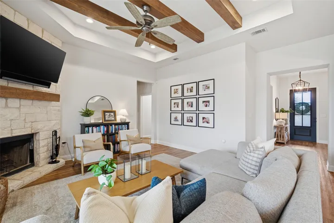
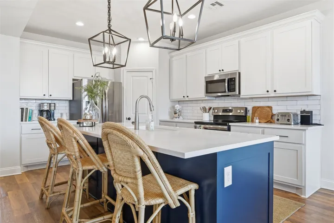
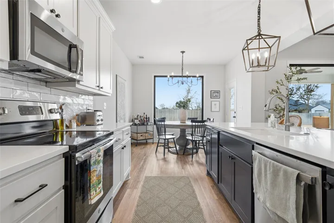
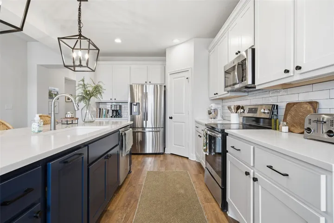
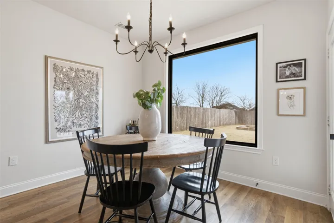
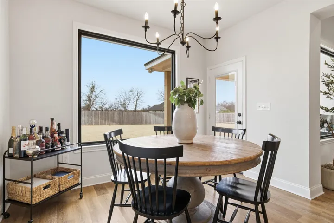
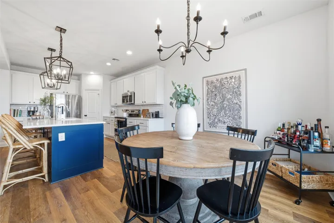
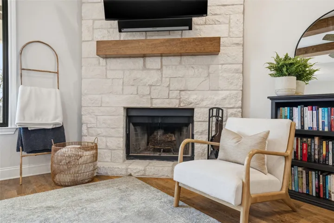
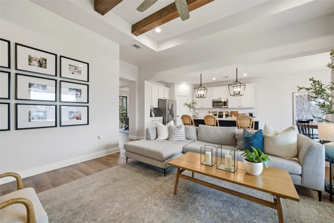
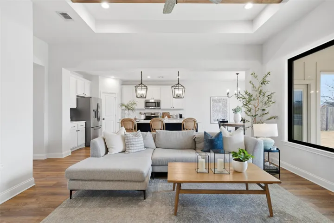
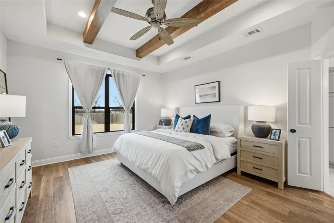
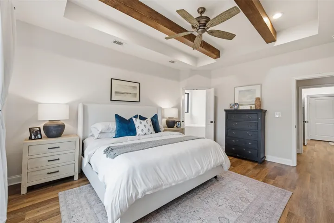
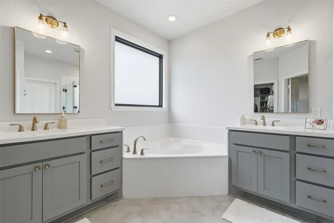
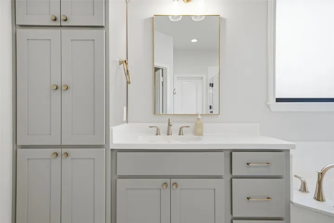
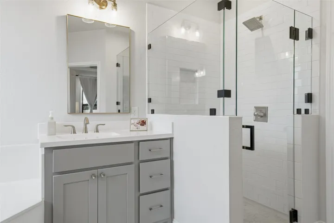
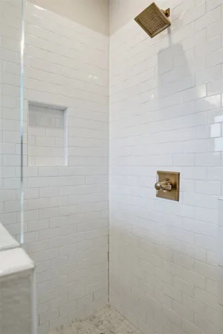
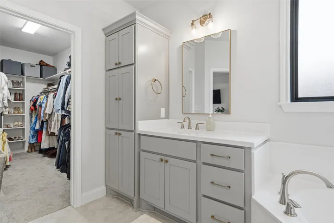
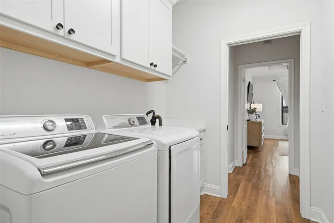
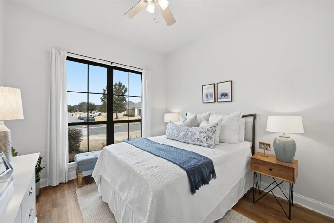
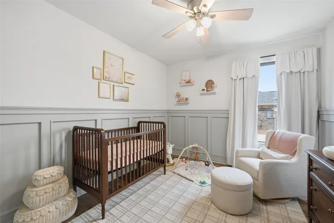
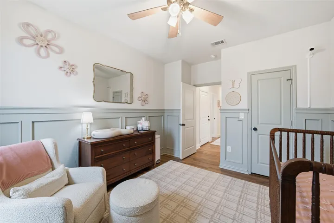
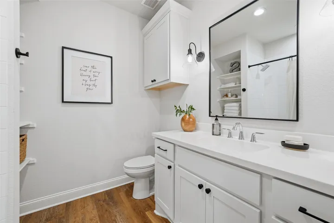
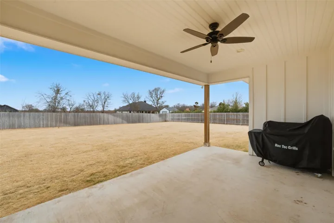
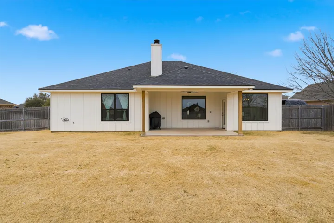
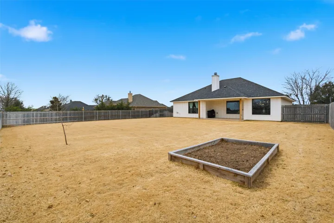
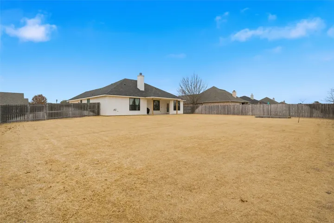

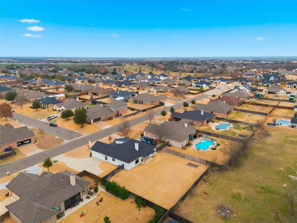
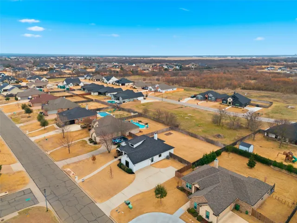
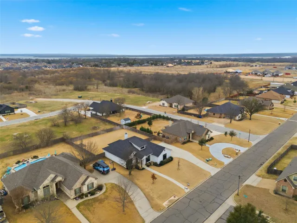
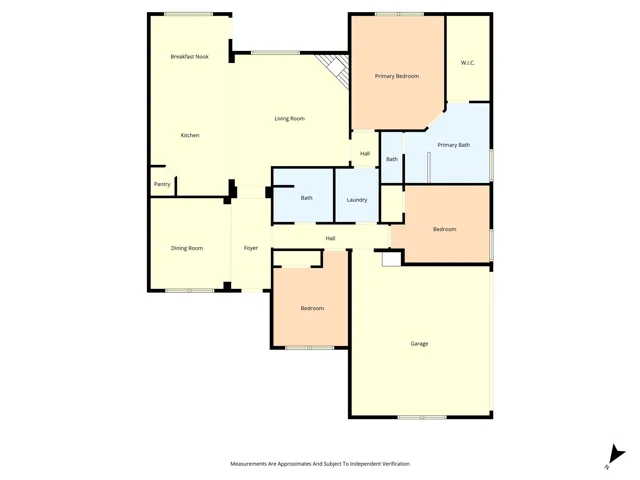
Stunning curb appeal sets the tone for what’s waiting inside, and this home absolutely delivers. From the moment you step through the door, you’re welcomed by a light and bright filled entryway that gets you excited about what the rest of the home will be like. Every detail has been thoughtfully designed, making this house not just a place to live — but *the one*. The lovely dining room features raised ceilings and beautiful architectural touches that add character and charm. The open floor plan flows effortlessly into a cozy living room centered around a wood-burning fireplace, with windows framing peaceful backyard views and filling the space with natural light. The kitchen? Simply amazing. A large island anchors the space, complemented by stainless steel appliances, a generous pantry, beautiful countertops, and a bright breakfast area perfect for morning coffee or late-night conversations. The isolated primary suite offers a private retreat with dual vanities, a glass walk-in shower, soaking tub, and spacious closet all designed for comfort and relaxation. Two additional bedrooms share a well-appointed hall bath, ideal for family or guests. Practical meets thoughtful with a centrally located laundry room near all bedrooms for ultimate convenience. A two-car side-entry garage, front and back sprinkler system, and energy-efficient foam insulation round out the amazing features of the home. Step outside to a covered patio ready for gatherings, a generous backyard with room to play, garden, or even add a pool if desired; the possibilities are endless. Located in the highly rated China Spring ISD and built in 2019 by Peavy Construction, this home blends quality craftsmanship, modern comfort, and timeless appeal. This isn’t just a house — it’s where your next chapter begins.

