Properties

Residential For Sale

1354 S Fork Wiggins Road, West, Texas 76691

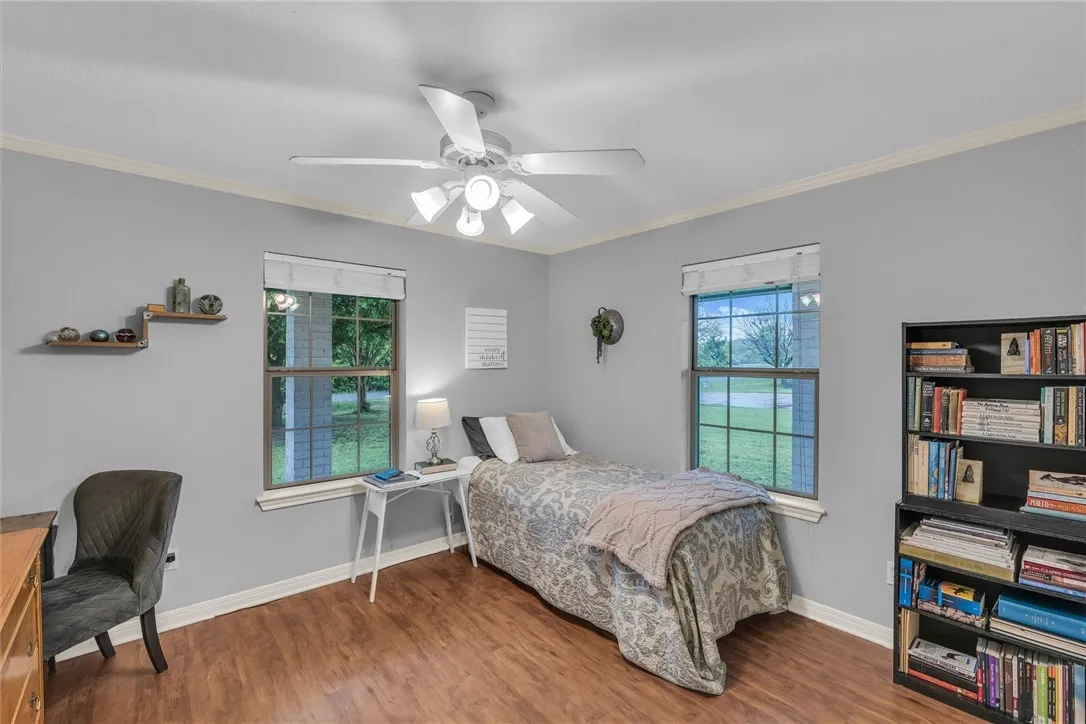
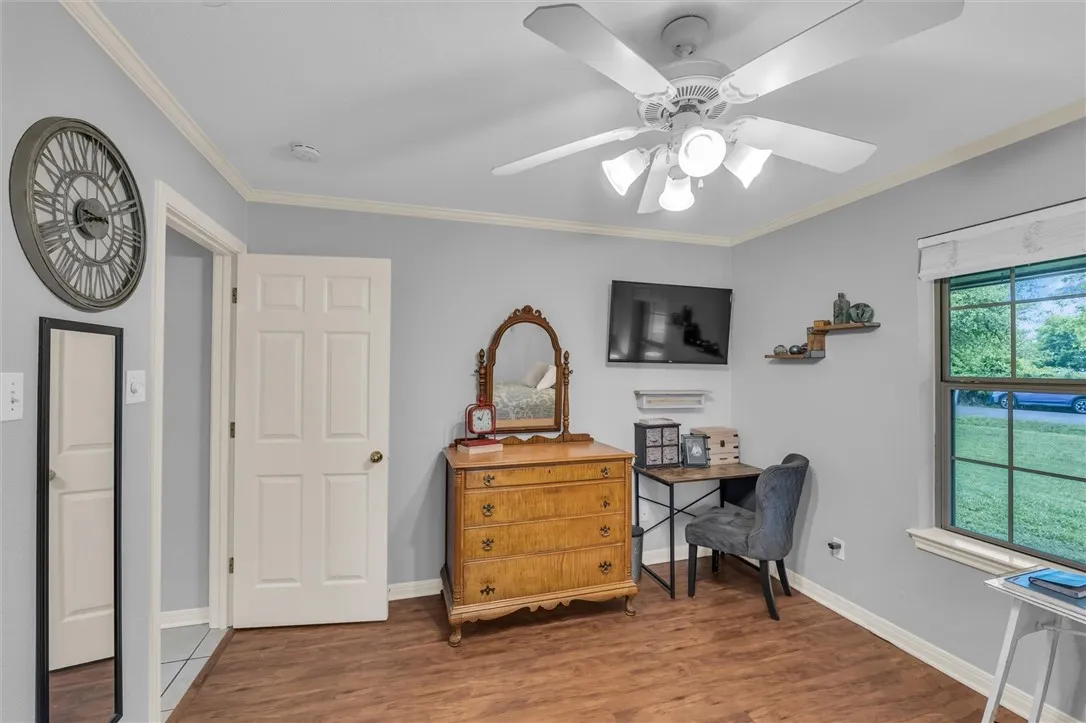
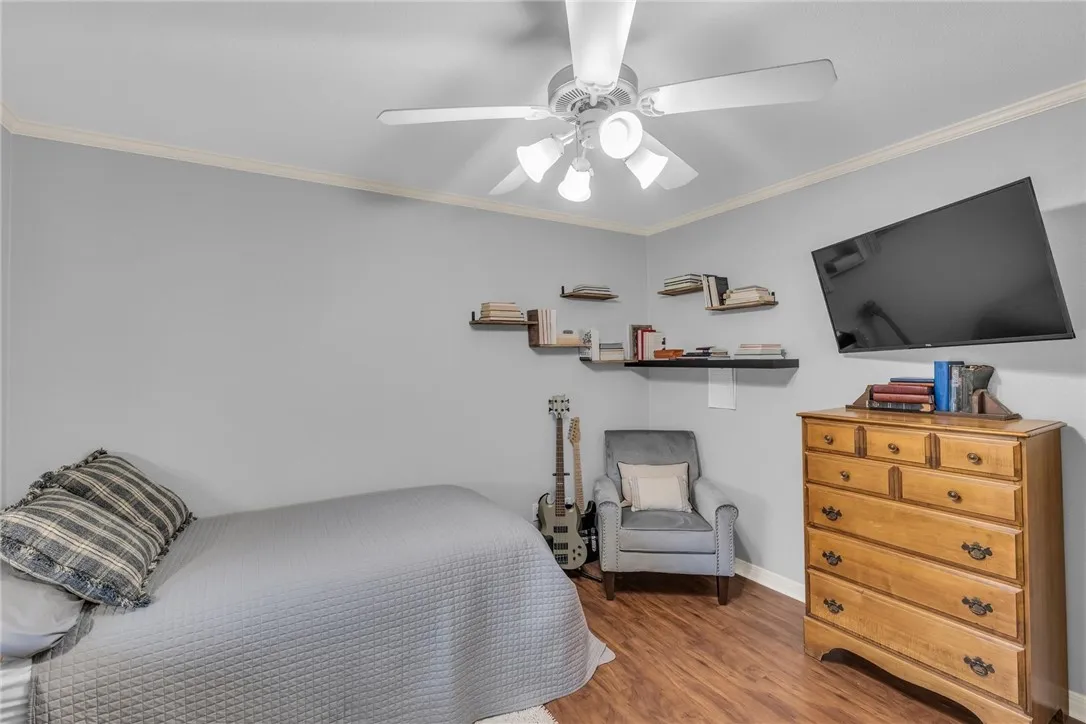
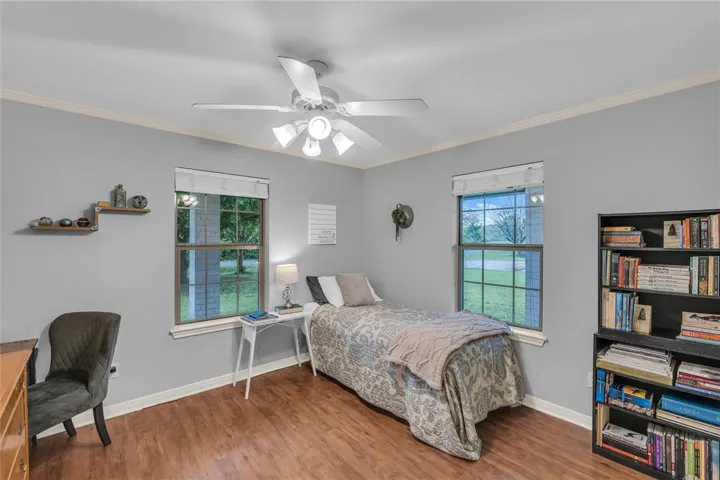
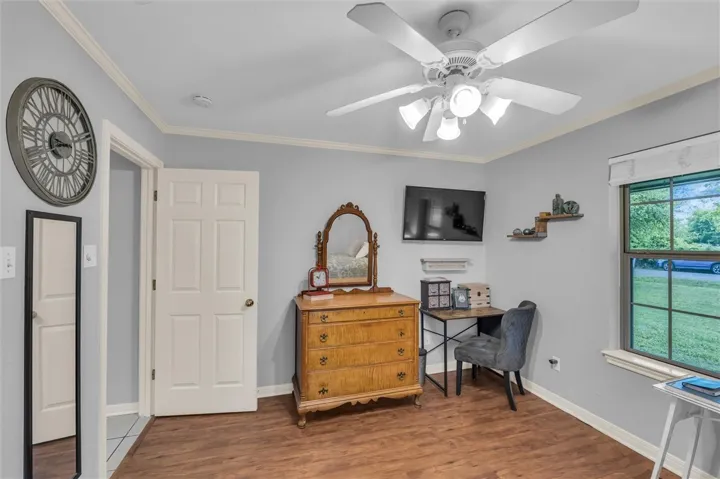
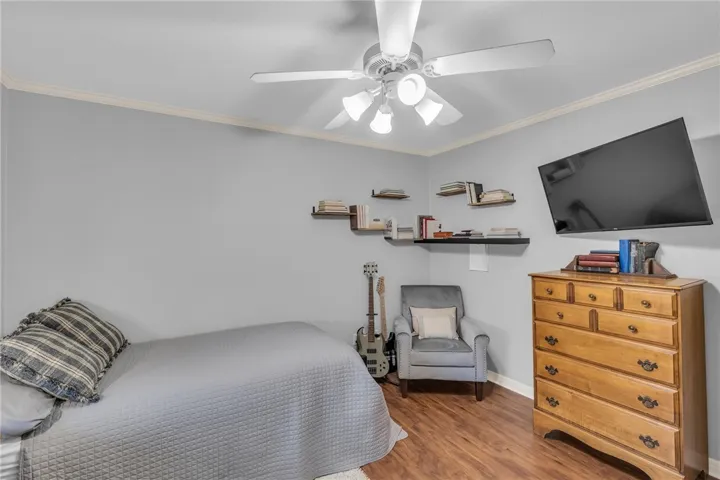
  • Bedrooms : 3
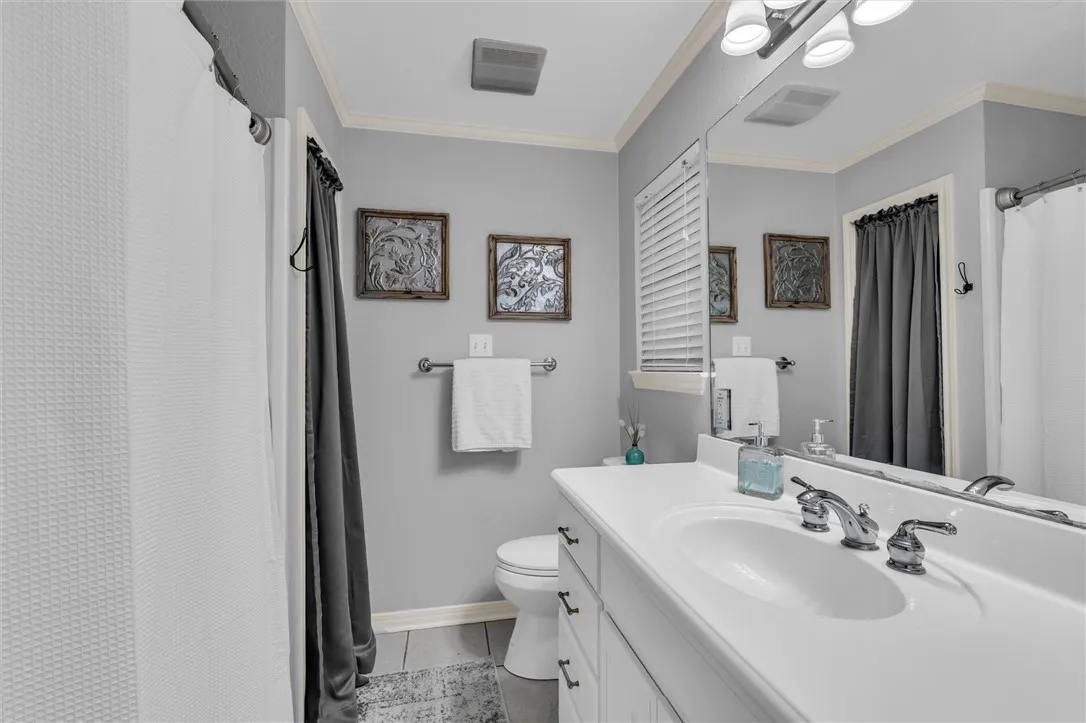
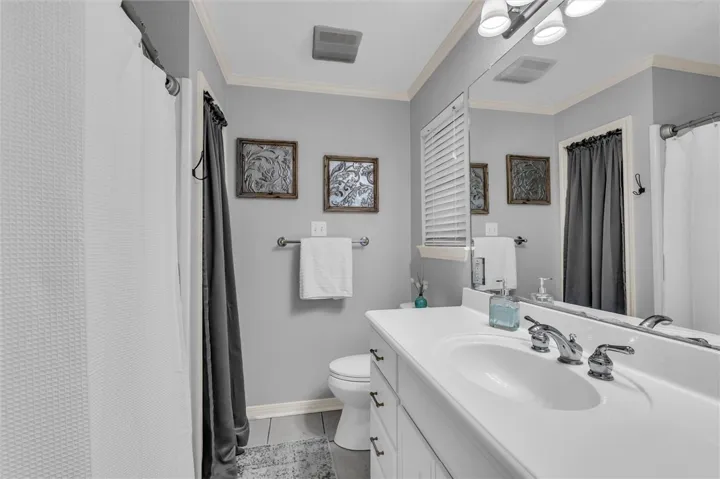
  • Bathrooms : 2
  • Square Footage : 1,951 Sqft
  • Visits : 1
$389,900
Features
Swimming Pool : None
Heating System : Central, Electric, Natural Gas
Cooling System : Central Air, Electric, Gas
Fence : Chain Link, Wood
Fireplace : None
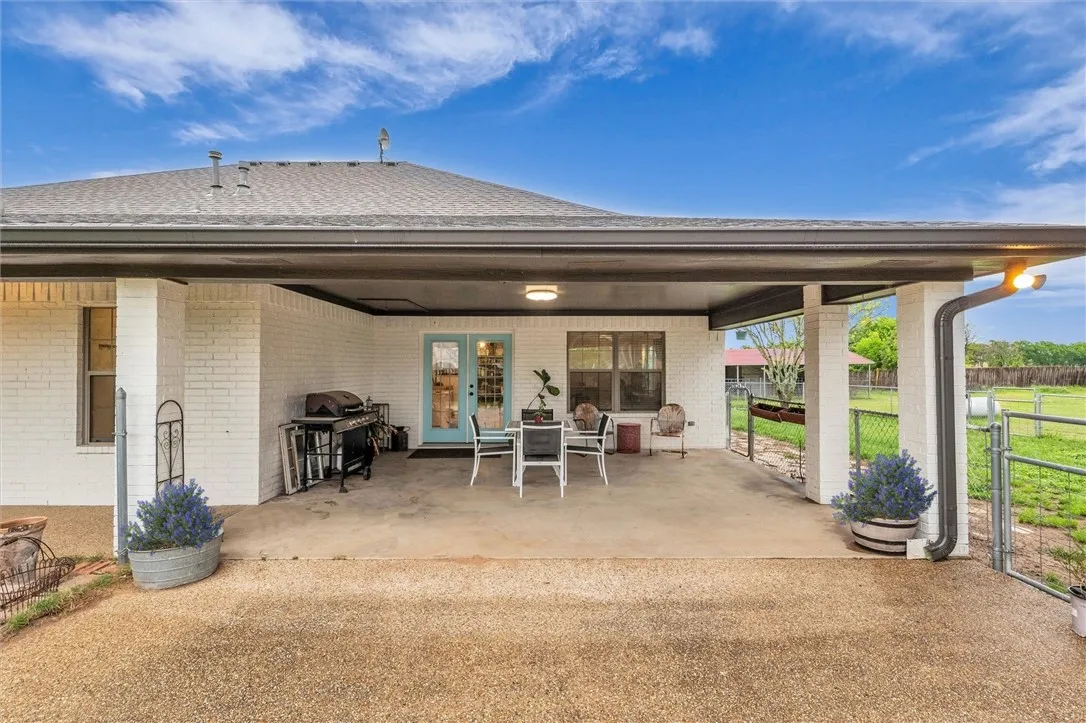
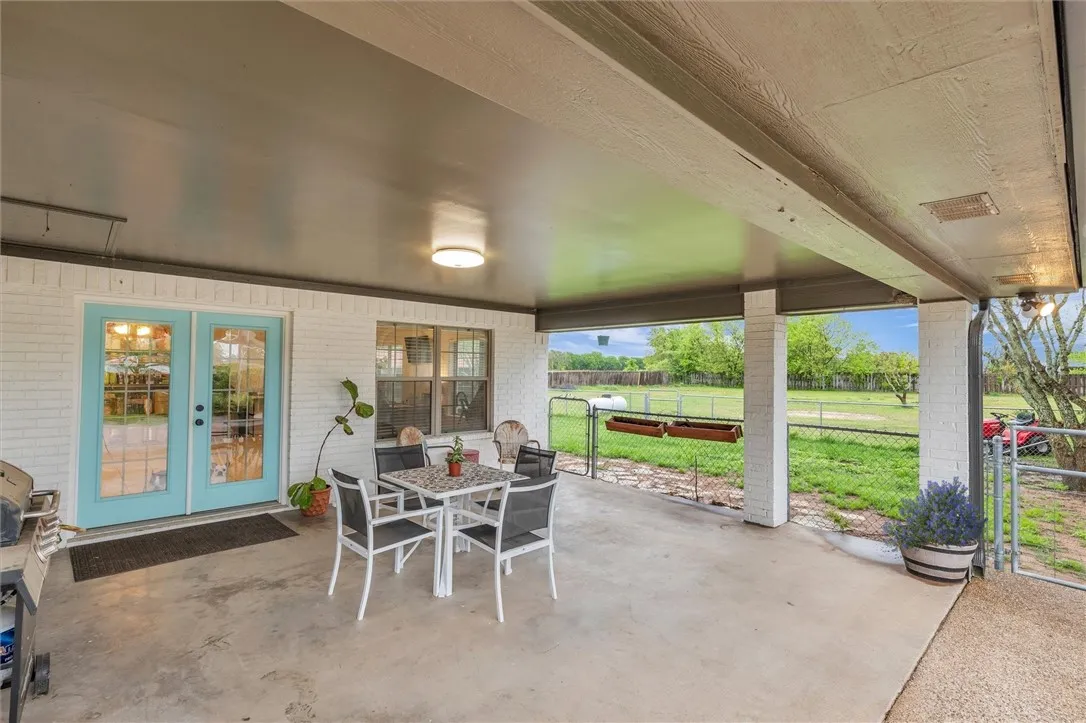
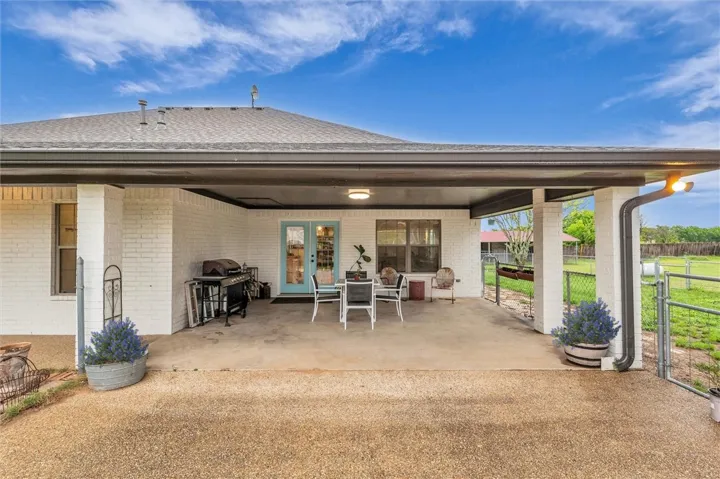
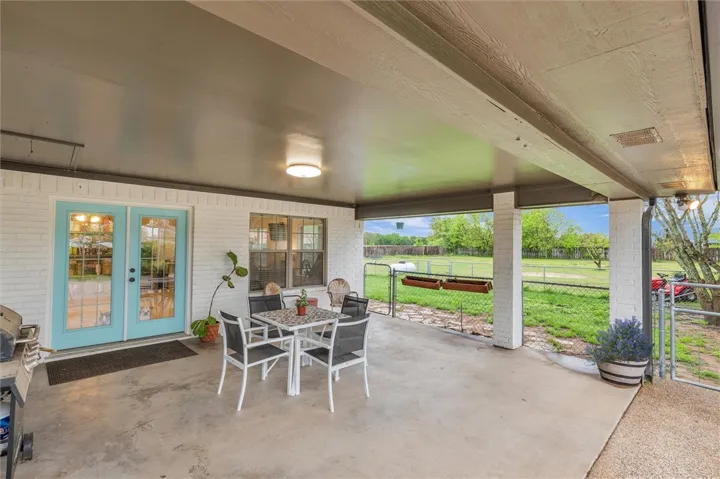
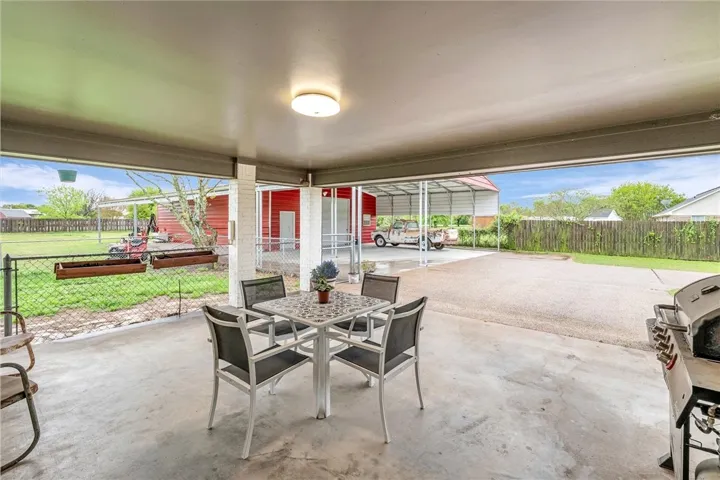
Patio : Covered, Patio
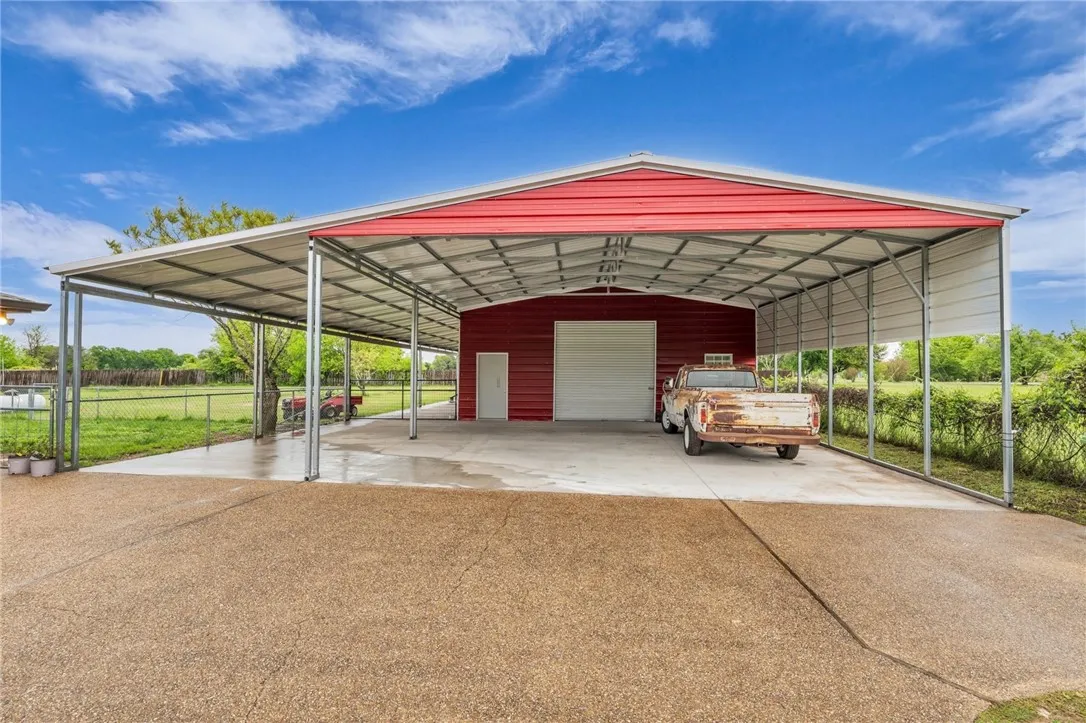
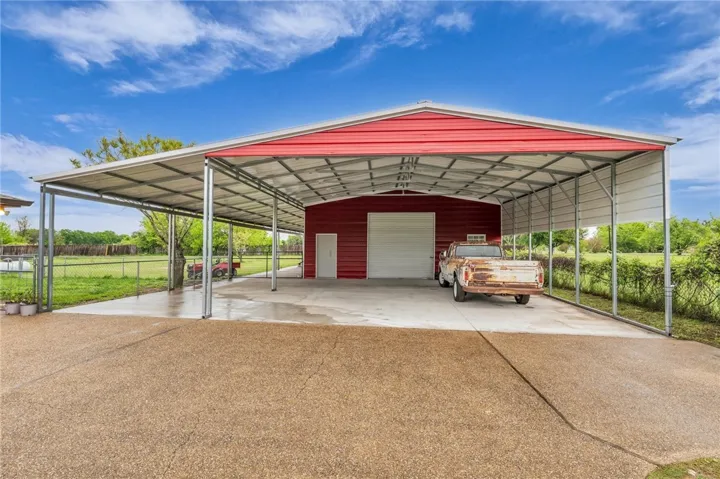
Parking : Garage Faces Front, Detached Carport
Utilities : Sewer Not Available, Septic Available
Exterior Features : Storage, Rain Gutters, Dog Run
Flooring : Laminate, Tile, Vinyl
Interior Features : High Speed Internet
Sewer : Septic Tank, None
Appliances
Appliances : Refrigerator, Disposal, Microwave, Gas Water Heater
Address Map
Country : US
State : TX
County : Mc Lennan
City : West
Neighborhood : Kasberg ADDN Phase III 1st Replatt
Zipcode : 76691
Show Address? : Yes
Street : Fork Wiggins
Street Number : 1354
Street Suffix : Road
Google Map
Longitude : W98° 52' 55.4''
Latitude : N31° 44' 40.4''
Street Dir Prefix : S
Neighborhood
Elementary School : West
Elementary School District : West ISD
High School District : West ISD
Additional Information
Construction Materials : Stone Veneer
Foundation Details : Slab
Garage : 3.0
Levels : One
Virtual Tour : Click Here
Financial
Tax Annual Amount : 5231.0
Listing Information
List Agent Mls Id : A505004188
List Office Mls Id : A8295828
Listing Term : Cash,Conventional,FHA,Texas Vet,USDA Loan,VA Loan
Mls Status : Closed
Modification Timestamp : 2025-05-22T22:55:54Z
Originating System Name : NTR
Status Change Timestamp : 2025-05-22T17:55:35Z
Property Description

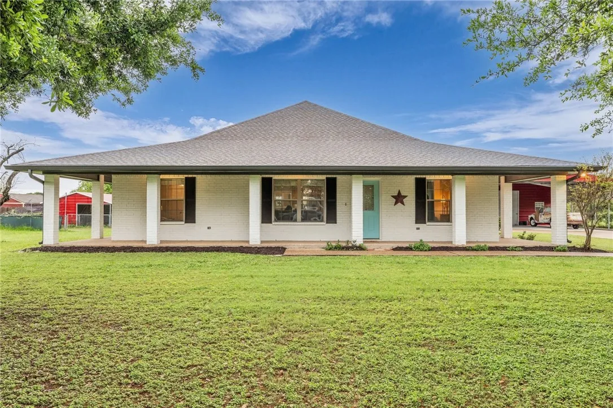
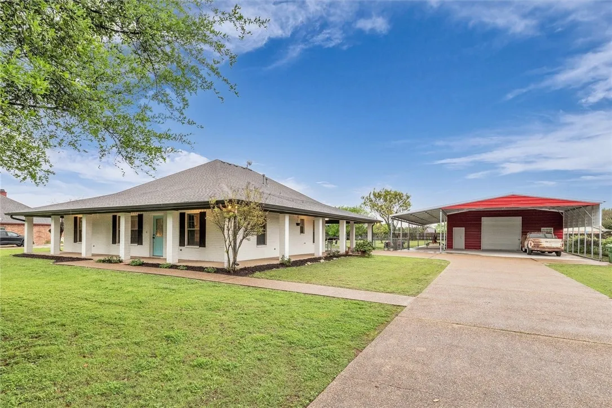
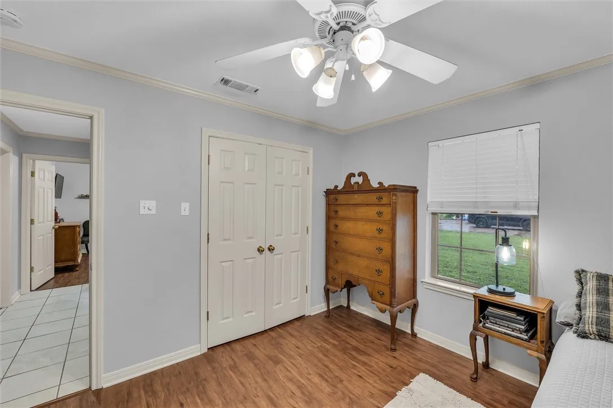
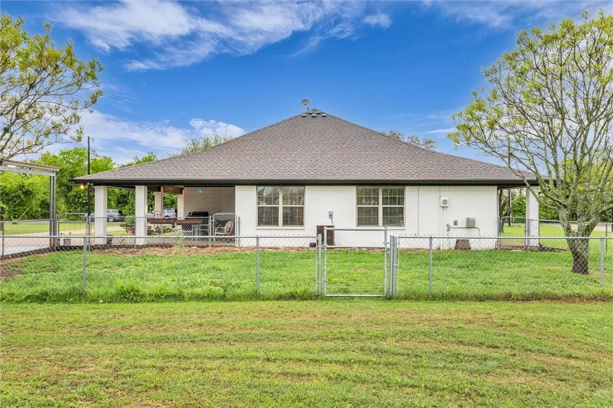
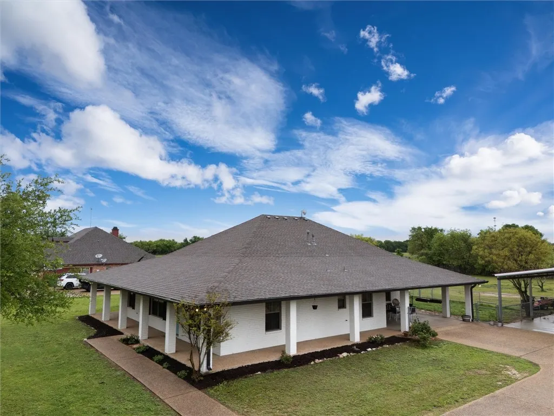
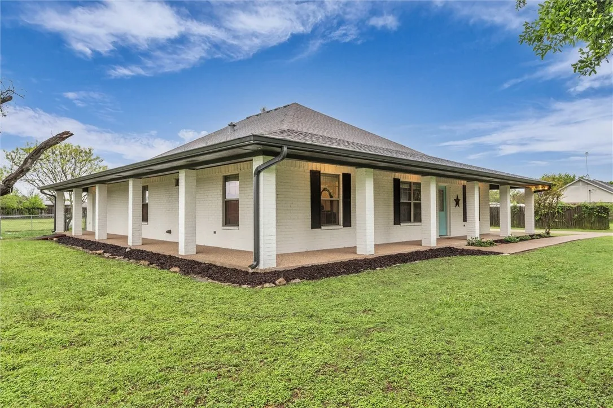
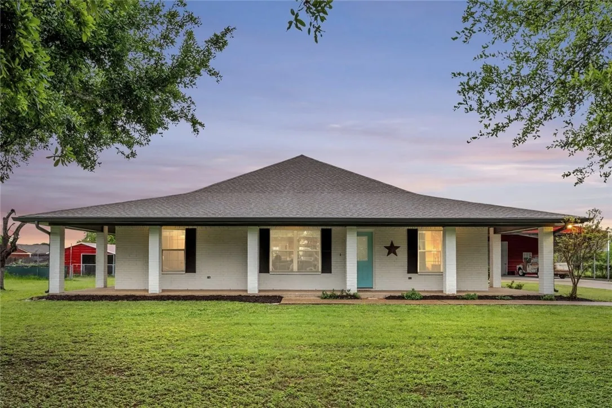
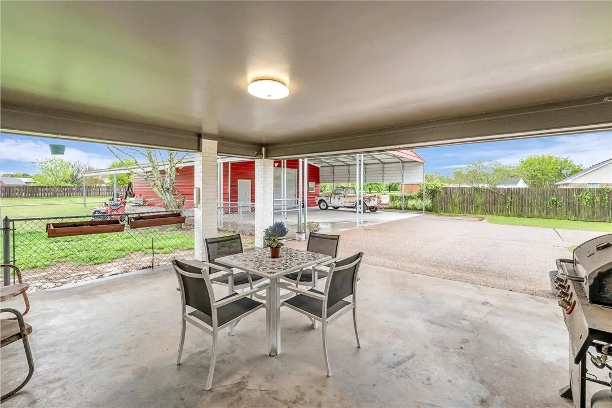
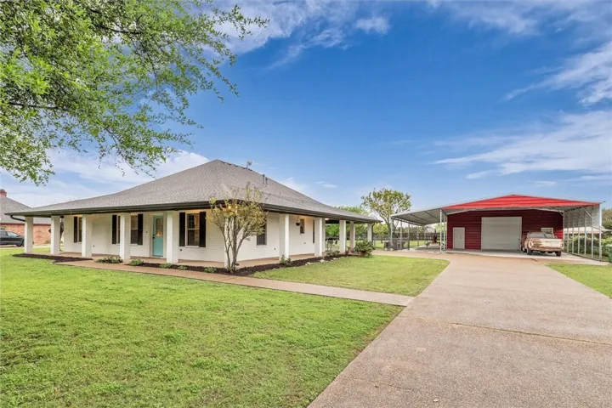
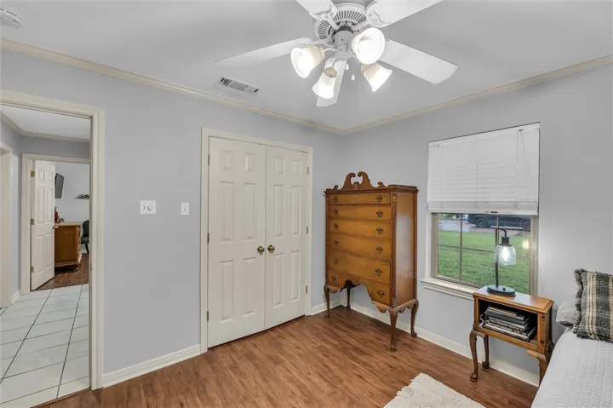
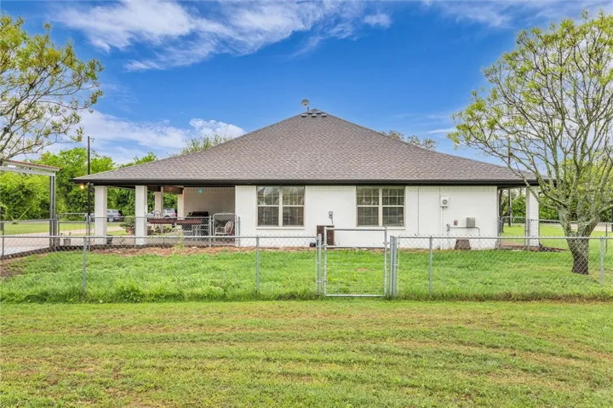
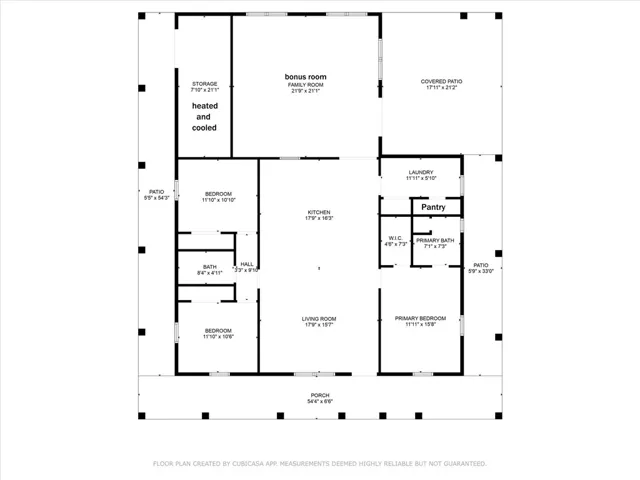
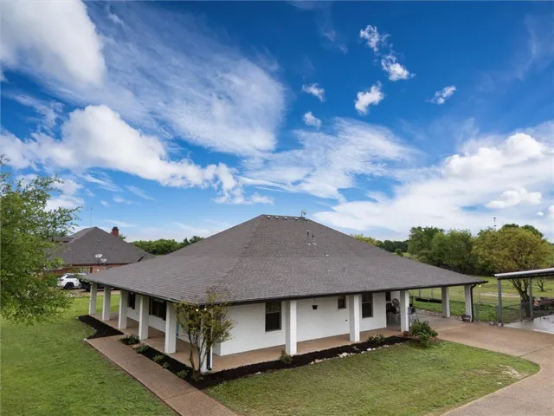
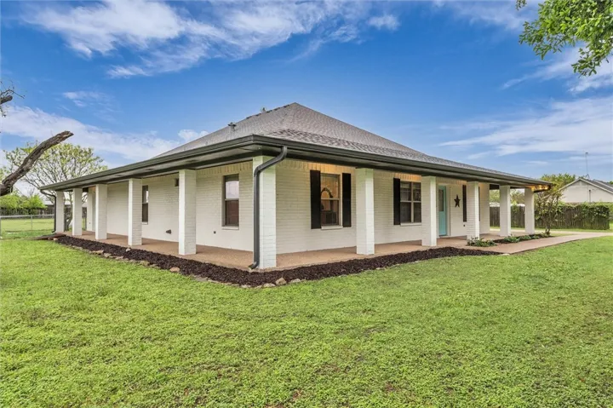
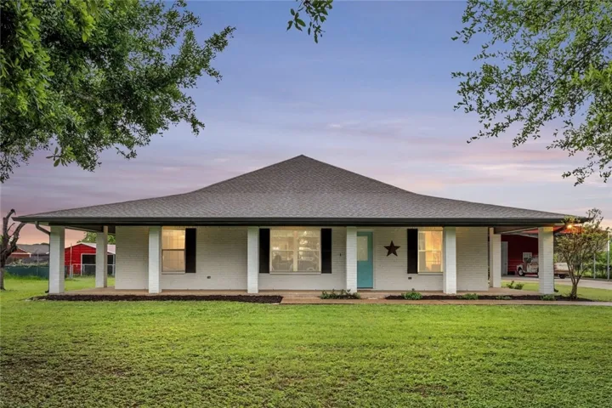
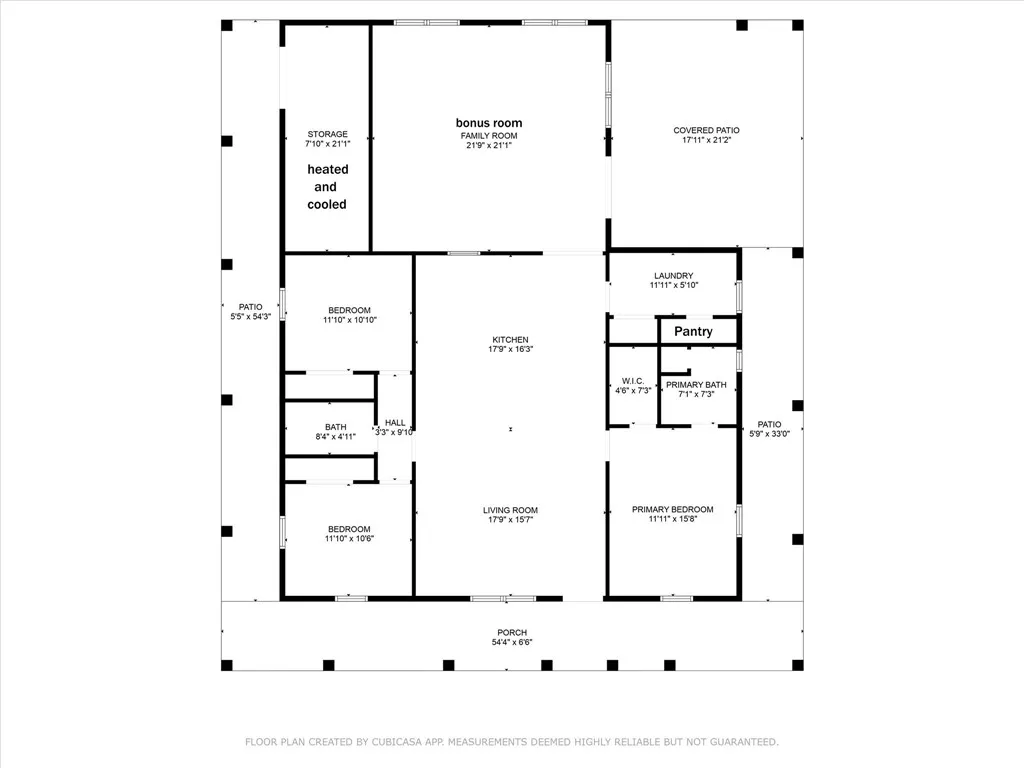
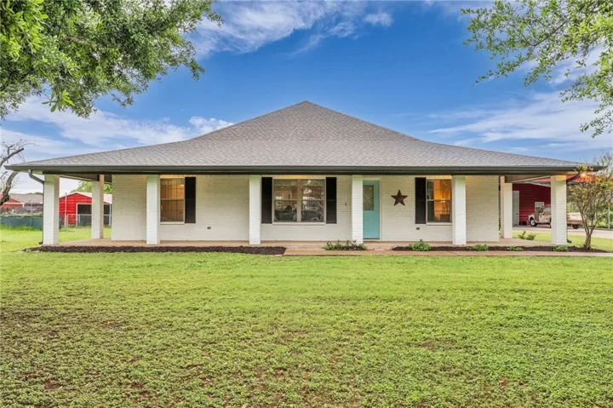
Welcome to this incredible 3 bedroom, 2 bath country-style home, offering the perfect blend of charm, functionality and peace. Relax and unwind on the expansive covered wrap-around porch, or enjoy gatherings on the additional 17 x 21 covered patio; ideal for entertaining or simply soaking in the peaceful surroundings.
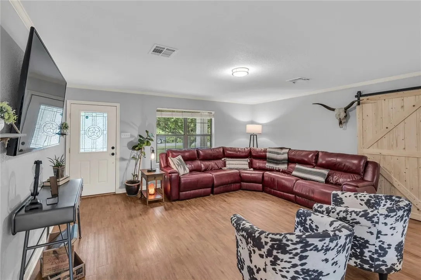
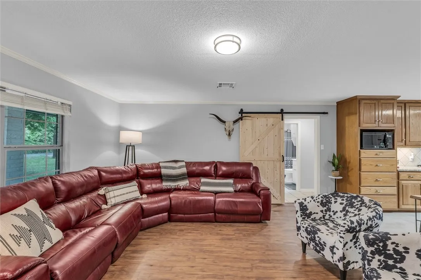
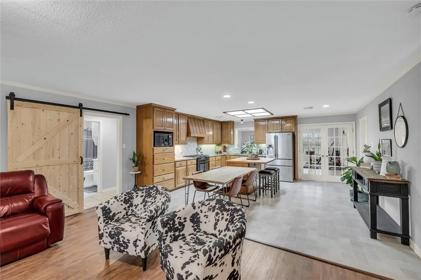
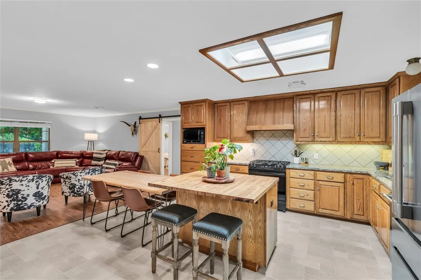
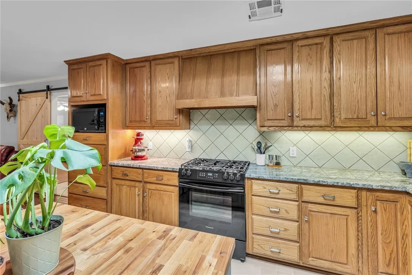
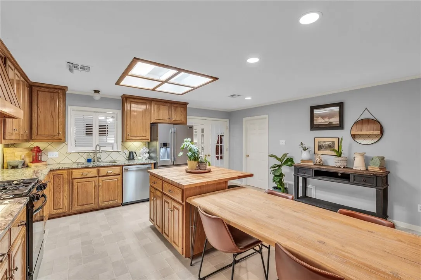
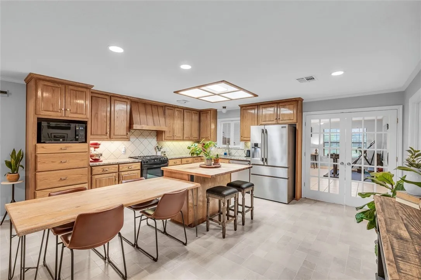
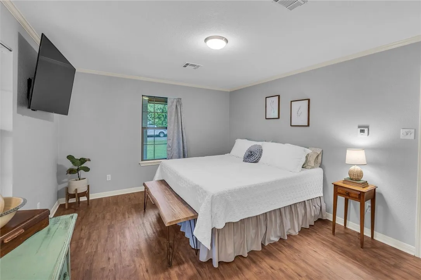
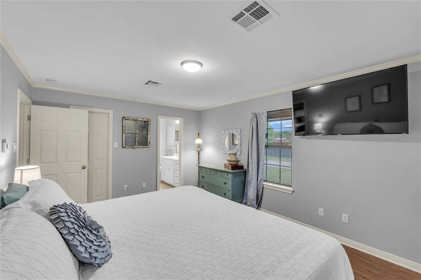
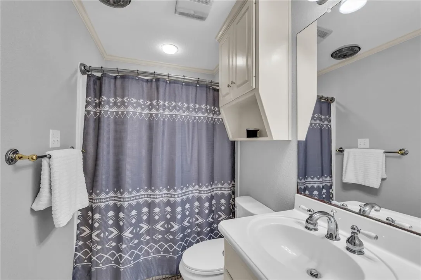
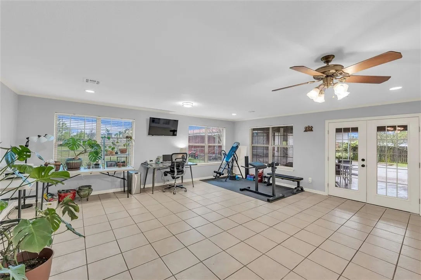
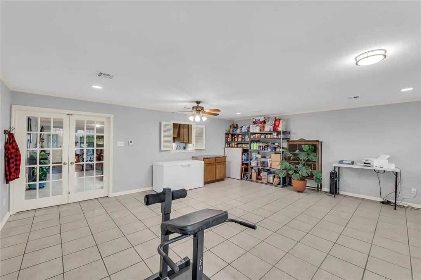
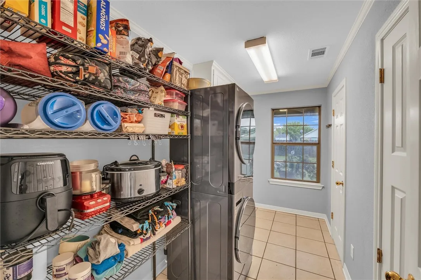
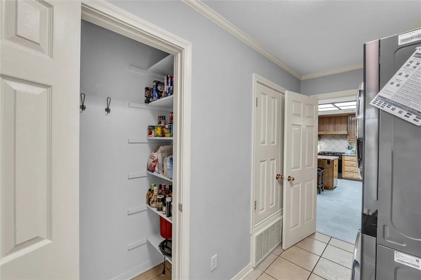
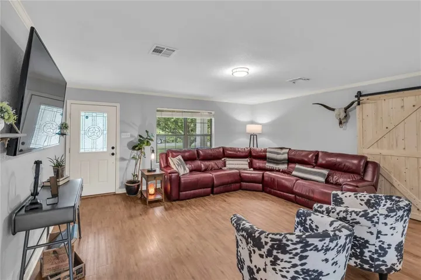
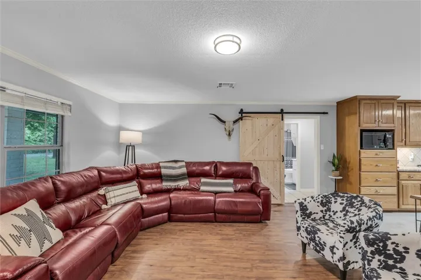
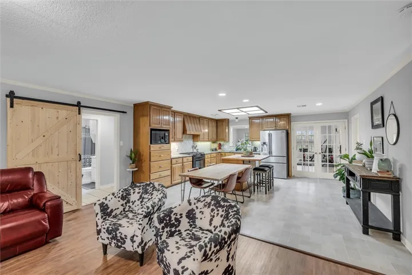
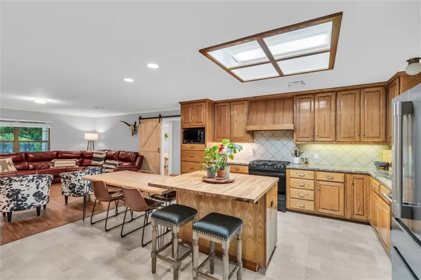
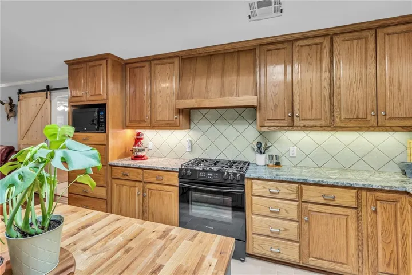
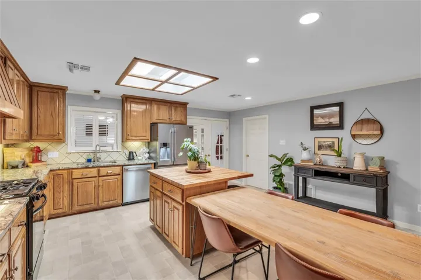
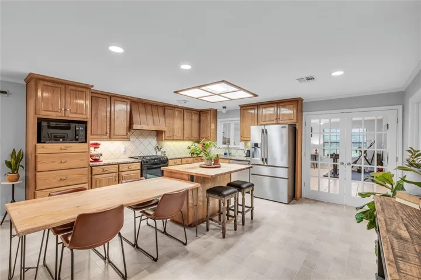
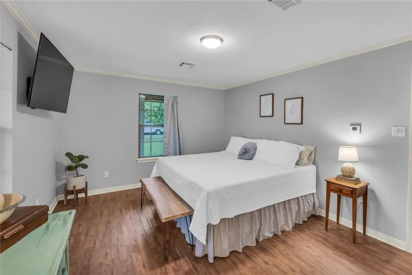
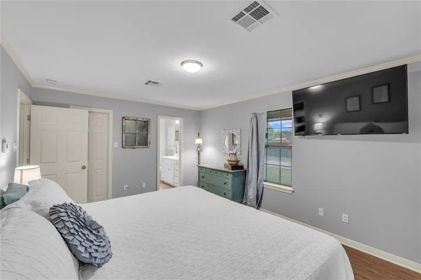
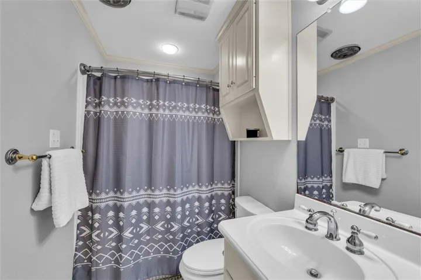
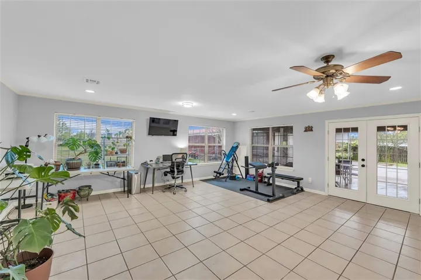
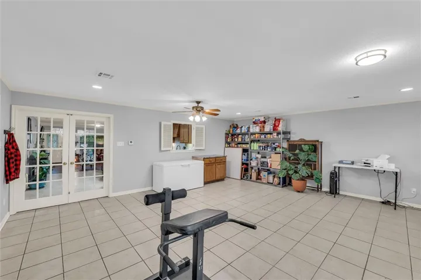
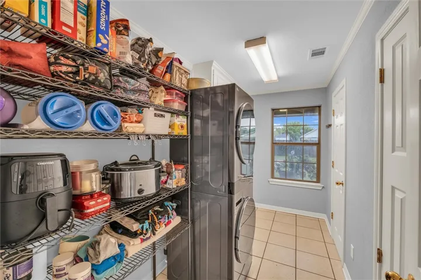
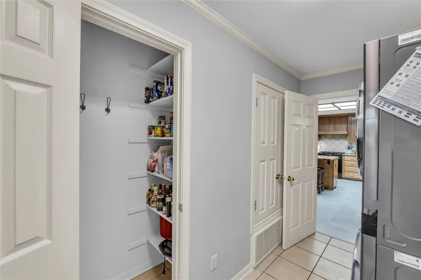
Step inside to an inviting open floor plan featuring a spacious kitchen with an abundance of cabinetry, plenty of drawers, granite countertops, GAS range and a large kitchen island with a butcher block top that is perfect for meal prep and casual dining. No carpet! The laundry room provides added convenience with built-in cabinets and pantry. French doors lead into a bonus room that can be whatever you want: family room, office, workout space…all the above :). Primary bedroom has a walk-in closet and full bathroom with a linen closet.
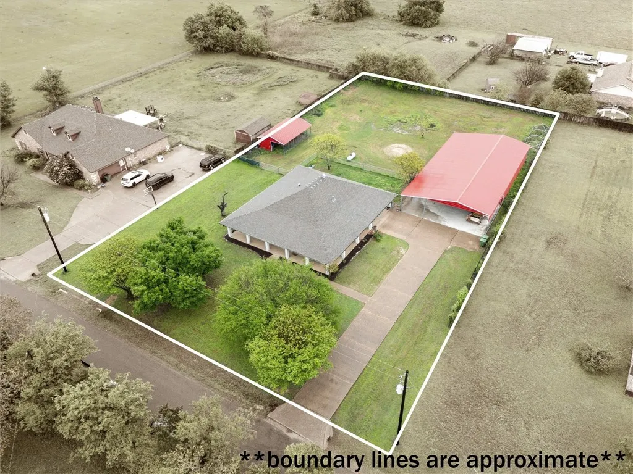
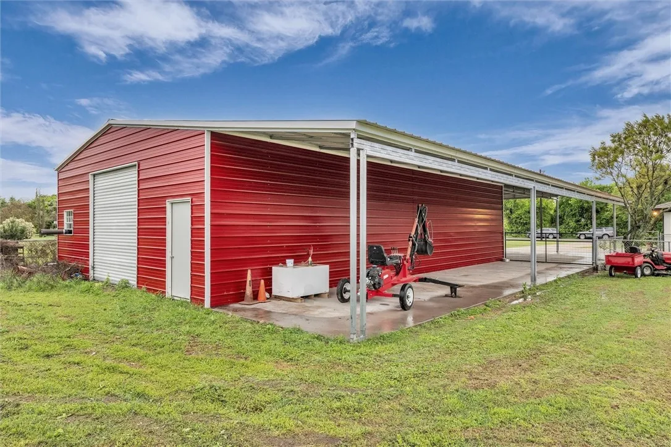
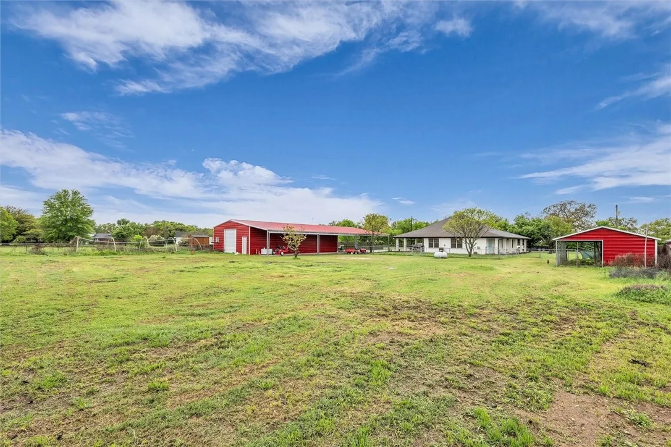
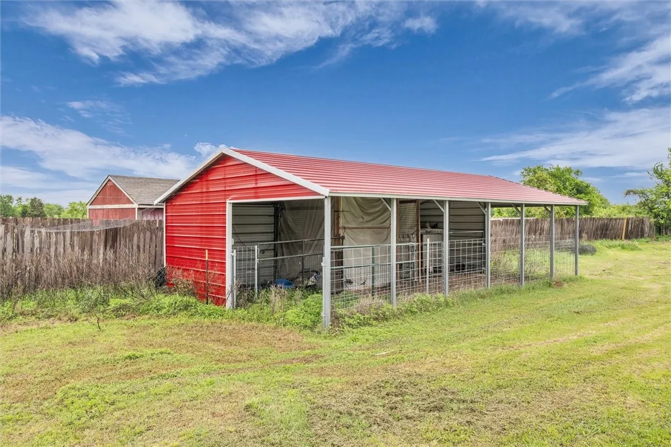
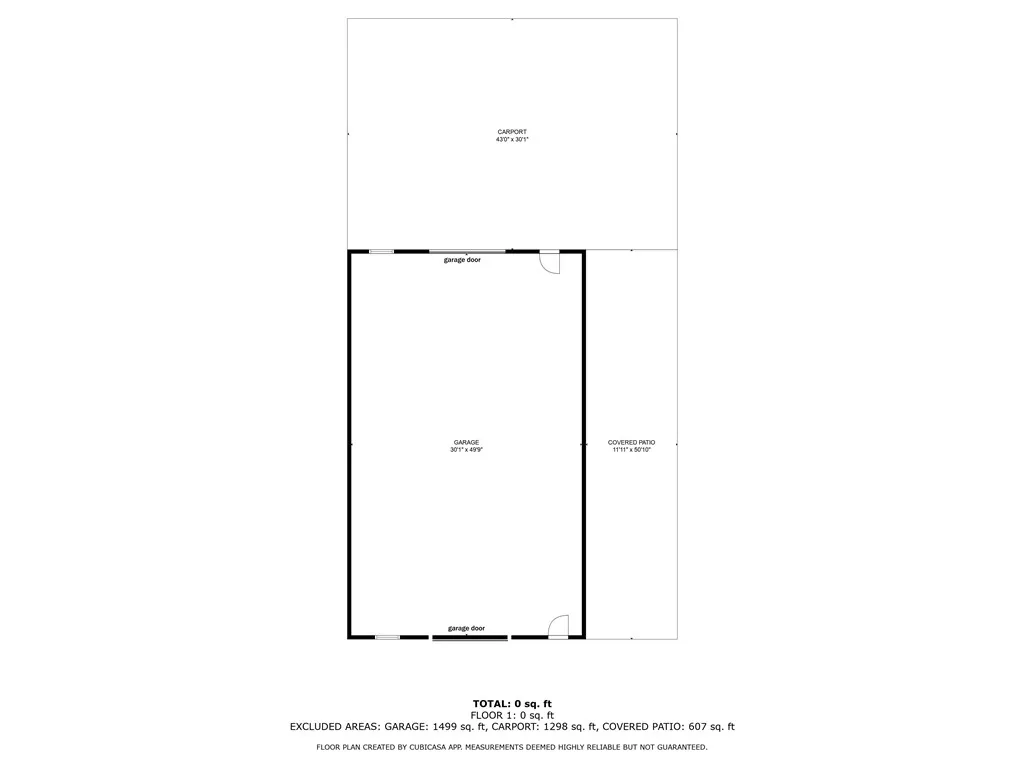
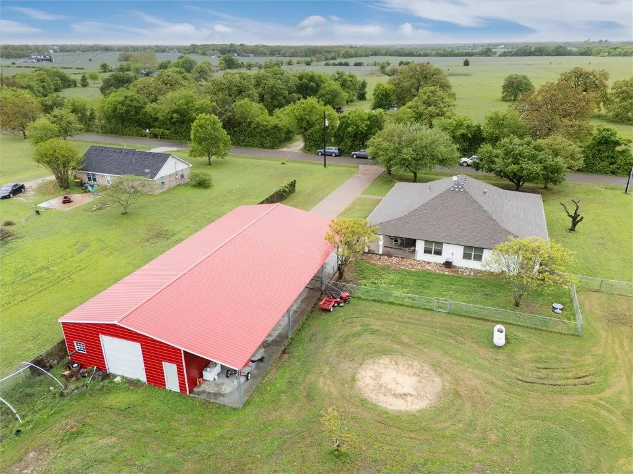
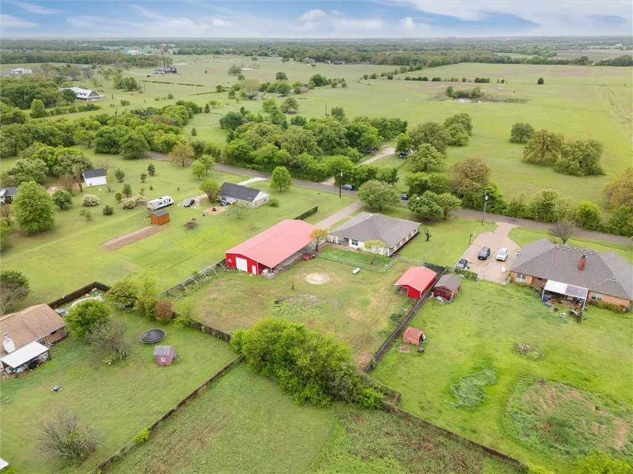
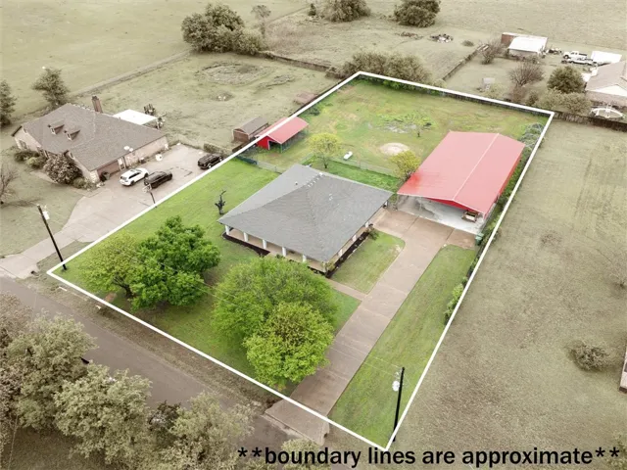
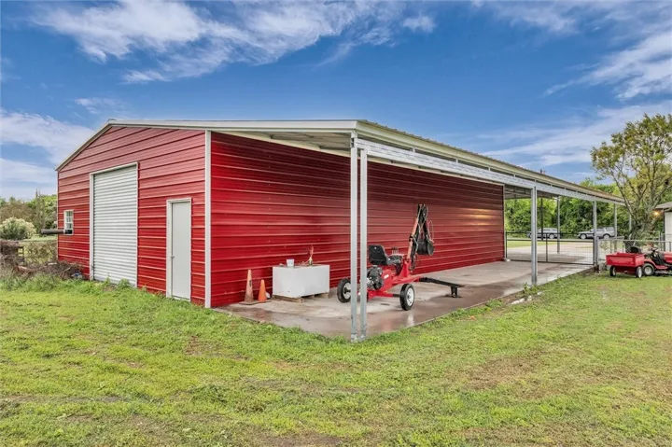
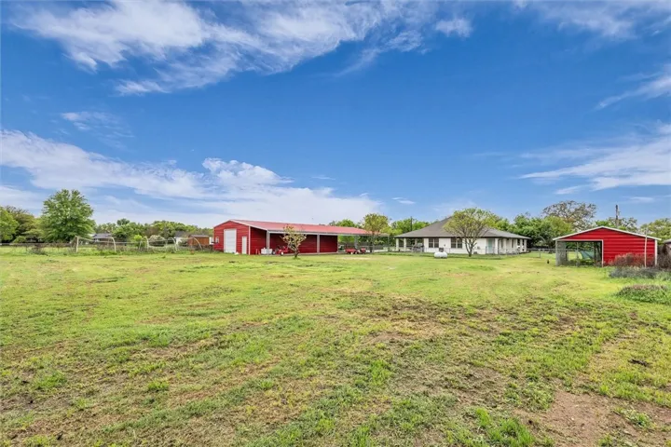
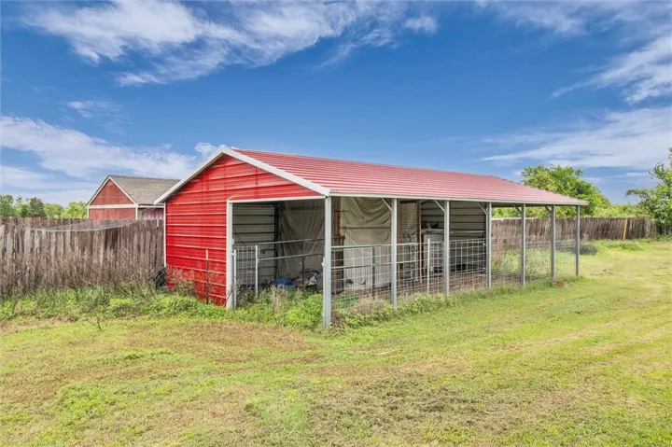
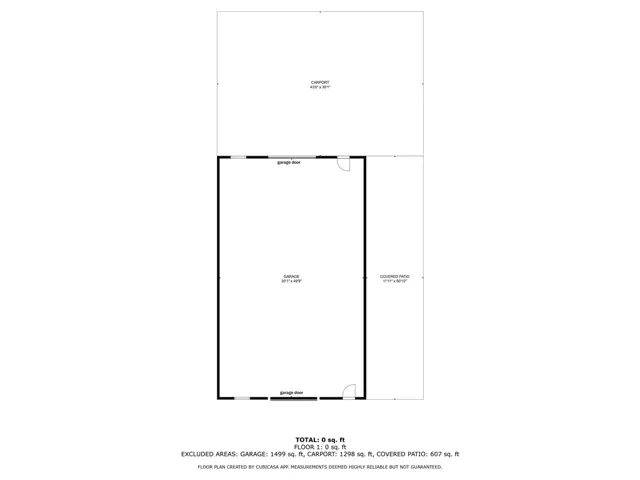
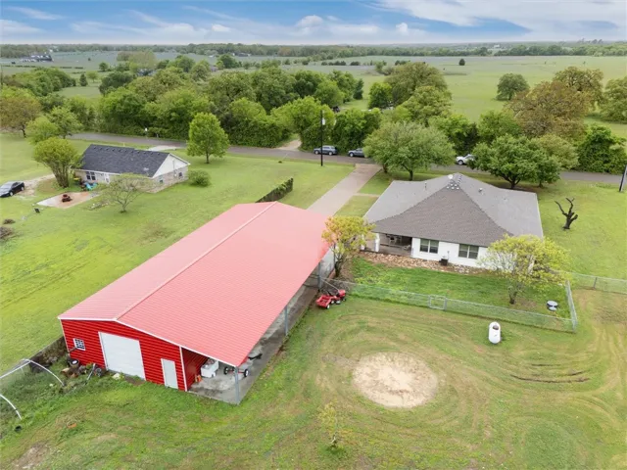
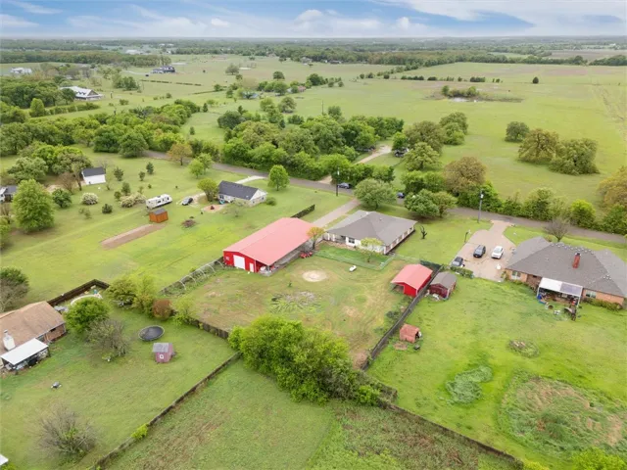
Additional highlights include temperature-controlled storage on the side of the home (could be incorporated as part of the home), a 30 x 50 workshop/garage built in 2022, and a flexible shed space that can be used for animals or extra storage. The fenced yard includes a designated pet area, making it perfect for furry friends.
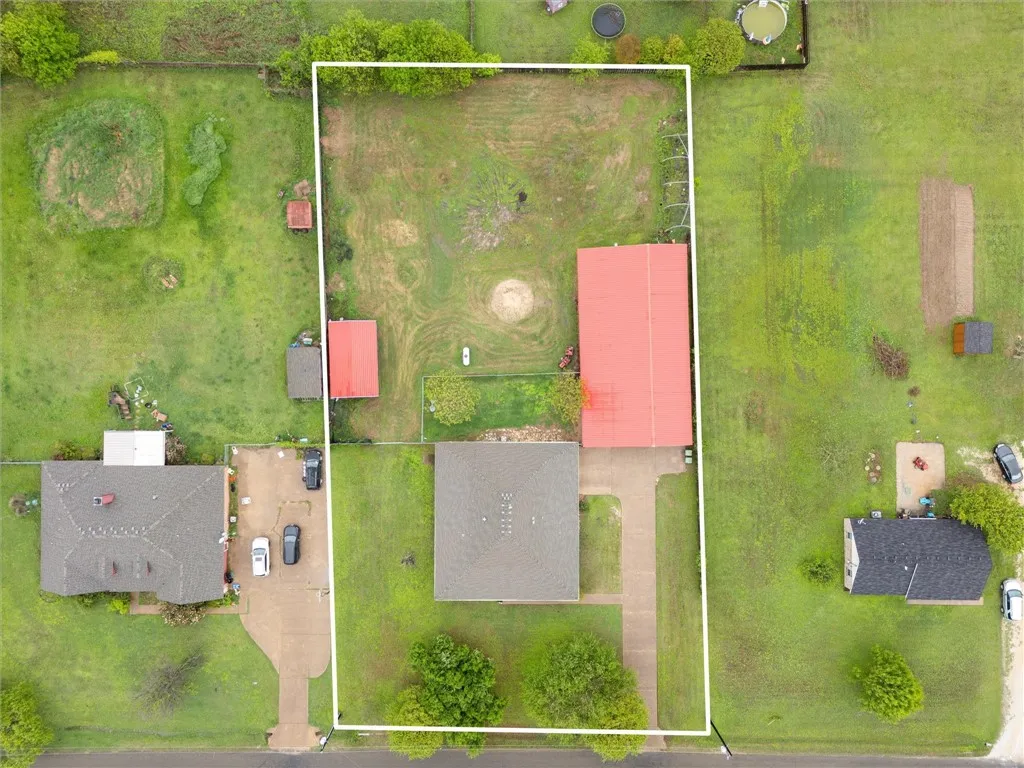
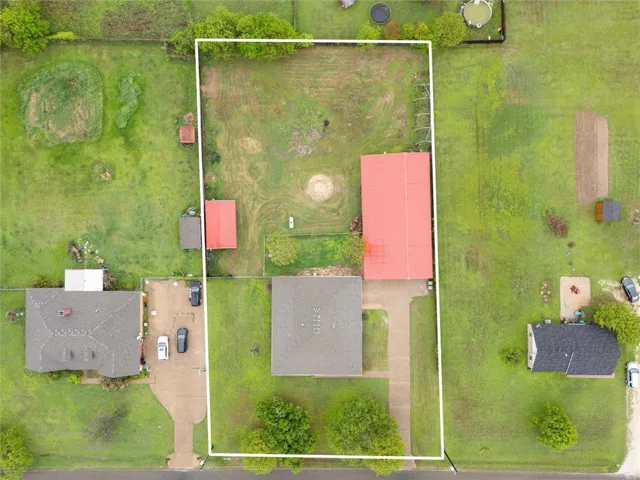
Located in the desirable West school district, this property offers nearly an acre of space to live, work, and play in comfort and style.


Basic Details
Property Type : Residential
Listing Type : For Sale
Listing ID : 229493
Price : $389,900
Bedrooms : 3
Bathrooms : 2
Square Footage : 1,951 Sqft
Year Built : 2003
Lot Area : 0.92 Acre
Status : Closed
Office Name : Bramlett Partners
Agent Name : Hesper Cordero
Full Bathrooms : 2
Property Sub Type : Single Family Residence
Roof : Composition
Agent info
Contact Agent