Properties

Residential For Sale

1617 Northcrest Drive, Waco, Texas 76710

  • Bedrooms : 3
  • Bathrooms : 2
  • Square Footage : 1,893 Sqft
  • Visits : 11
$359,000
Features
Swimming Pool : None
Heating System : Central, Electric, Natural Gas
Cooling System : Central Air, Electric, Gas
Fence : Chain Link, Full
Fireplace : None
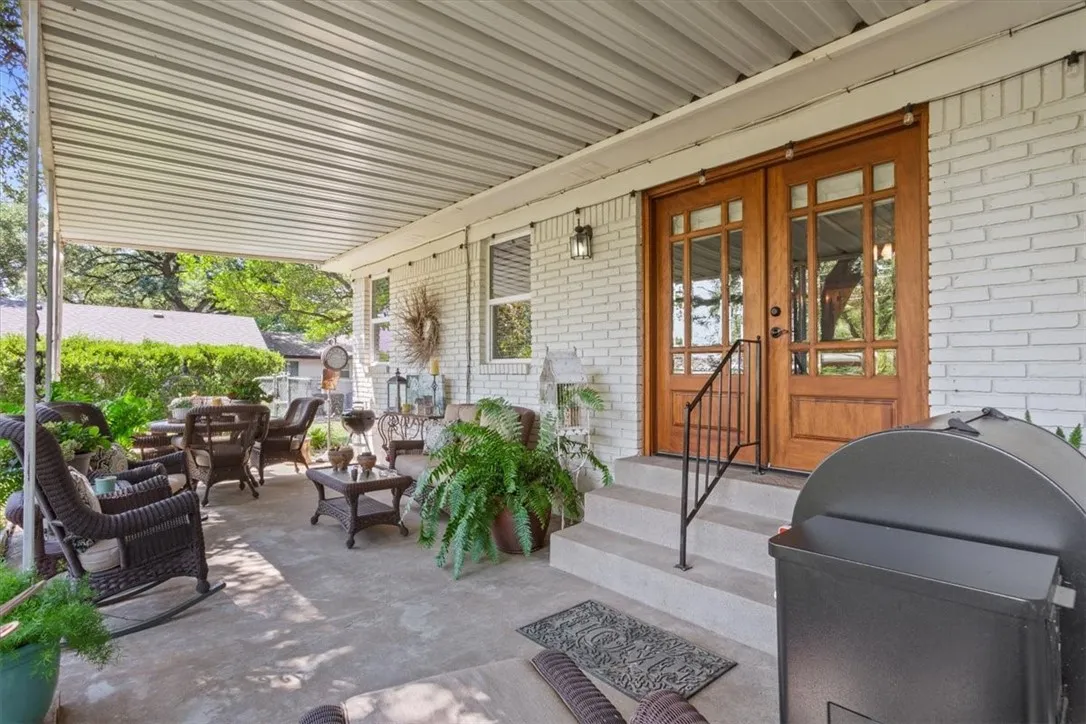
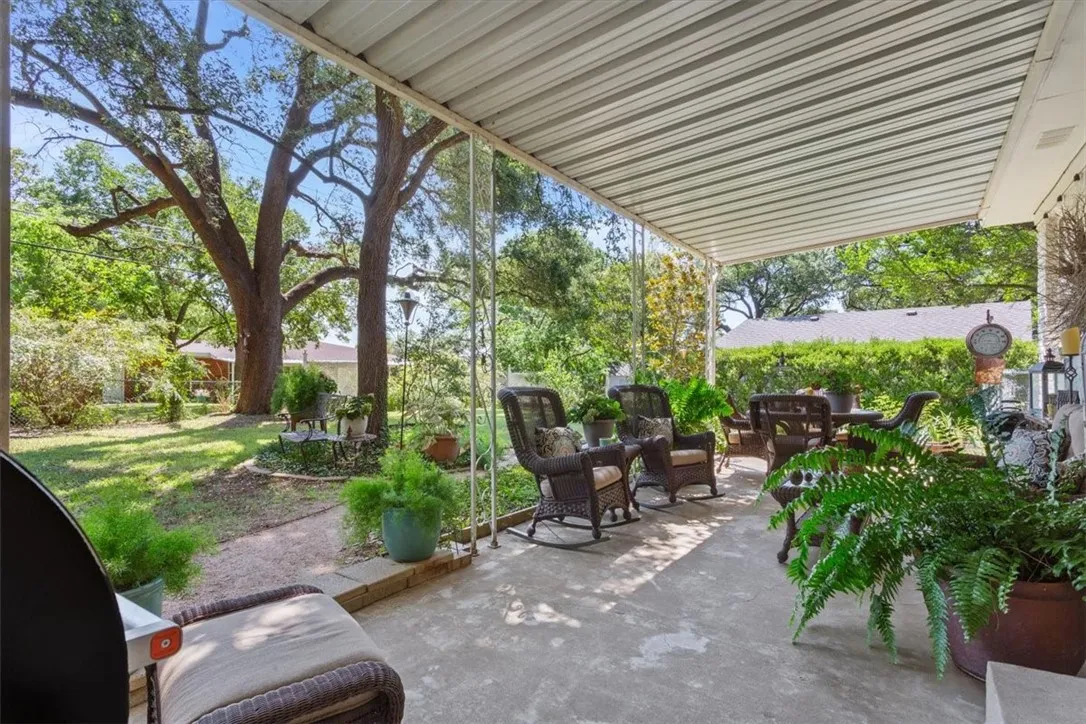
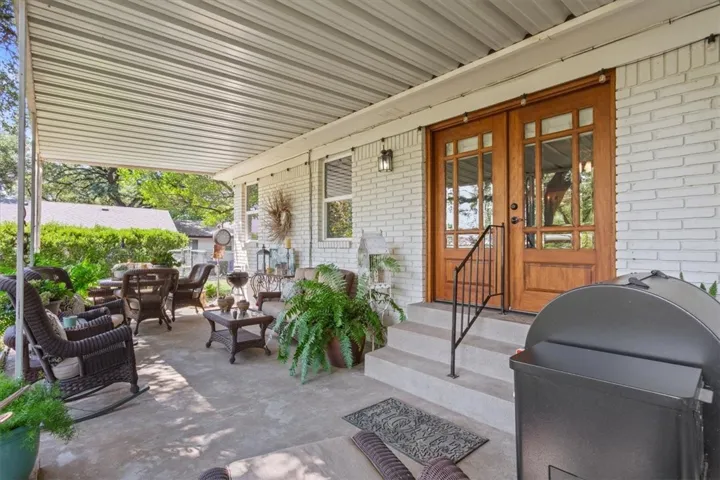
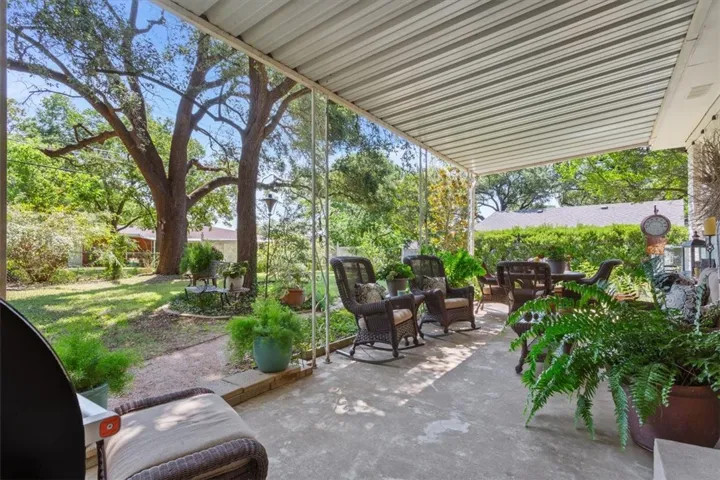
Patio : Covered, Patio
Parking : Garage Faces Front
Utilities : Sewer Available, Cable Available
Window Features : Window Coverings
Exterior Features : Rain Gutters
Flooring : Laminate, Tile, Wood
Interior Features : High Speed Internet, Cable TV
Appliances
Appliances : Disposal, Microwave, Vented Exhaust Fan, Gas Water Heater
Address Map
Country : US
State : TX
County : Mc Lennan
City : Waco
Neighborhood : Viking Hills
Zipcode : 76710
Show Address? : Yes
Street : Northcrest
Street Number : 1617
Street Suffix : Drive
Google Map
Longitude : W98° 47' 26.3''
Latitude : N31° 31' 42.4''
Neighborhood
Elementary School : Mountainview
Elementary School District : Waco ISD
High School District : Waco ISD
Additional Information
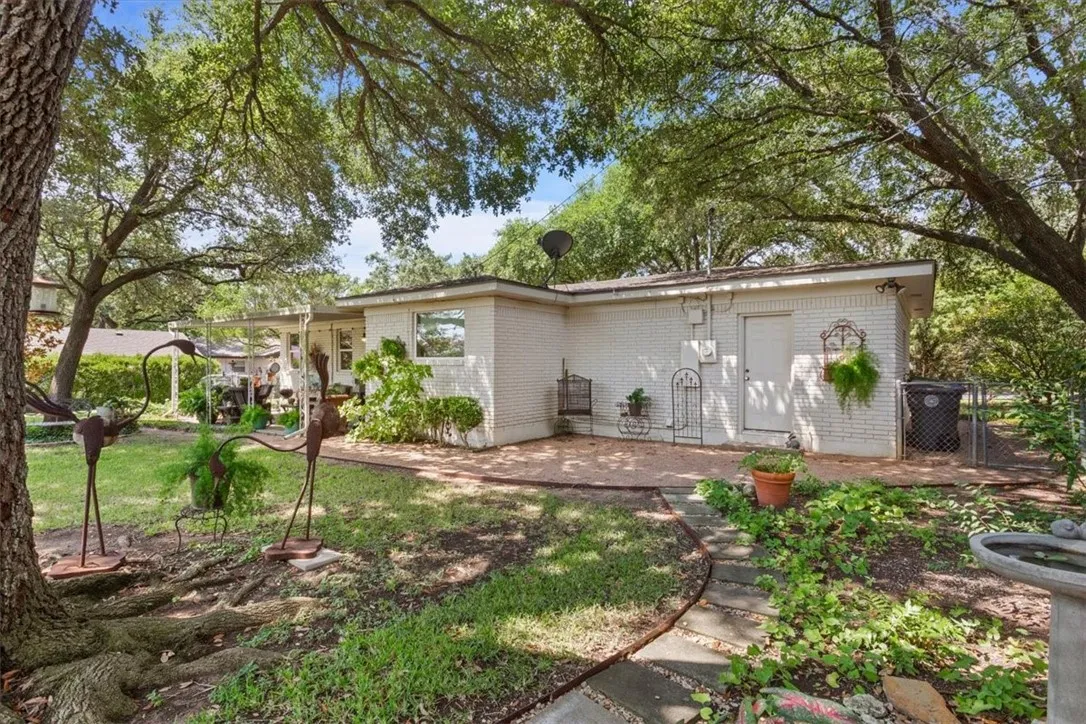
Construction Materials : Stone Veneer
Foundation Details : Pillar/Post/Pier
Garage : 1.0
Levels : One
Financial
Tax Annual Amount : 7735.0
Listing Information
List Agent Mls Id : A829500494
List Office Mls Id : A8295517
Listing Term : Cash, Conventional
Mls Status : Closed
Modification Timestamp : 2025-04-30T20:56:59Z
Originating System Name : NTR
Status Change Timestamp : 2025-04-30T15:56:34Z
Property Description

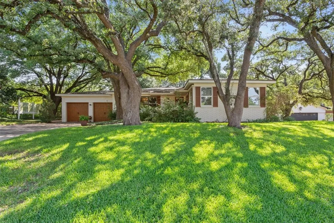
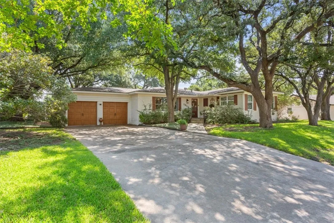
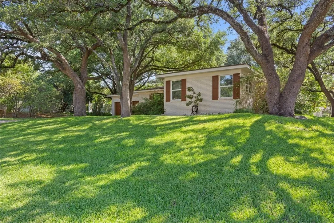
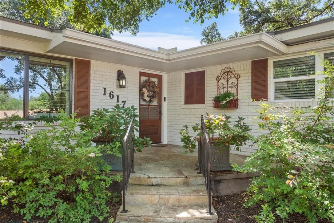
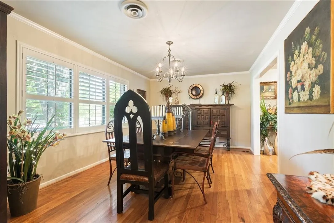
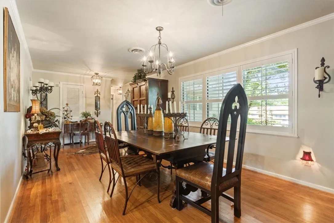
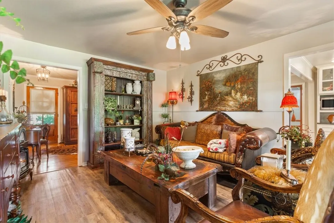
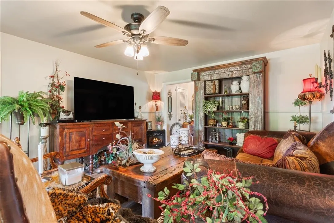
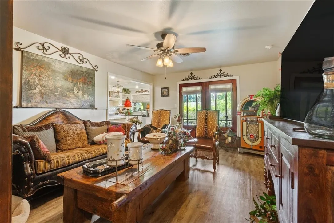
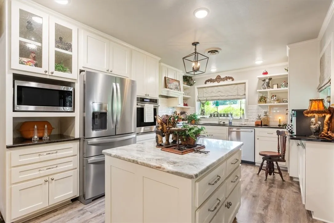
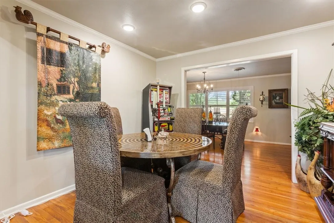
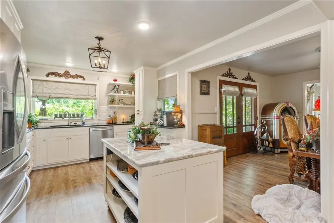
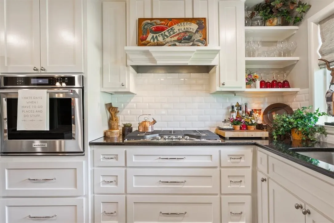
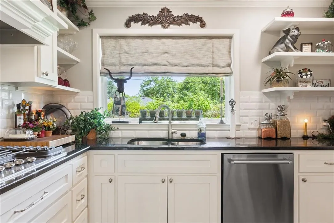
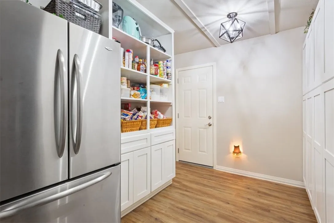
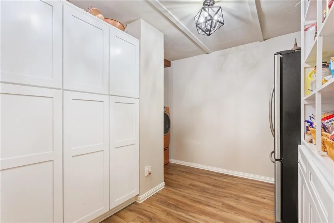
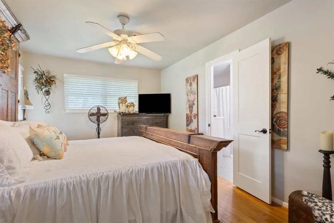
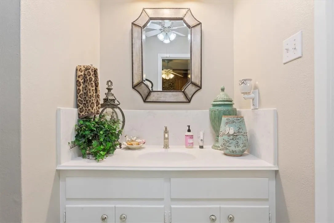
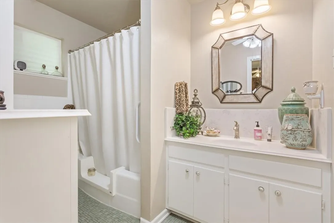
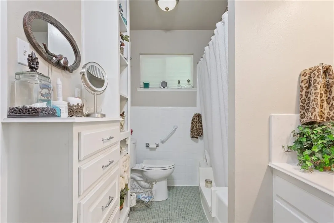
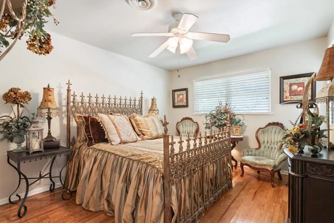
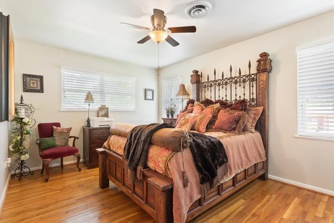
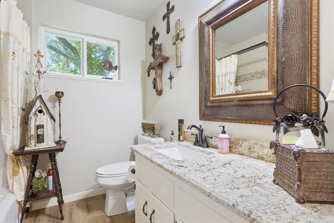
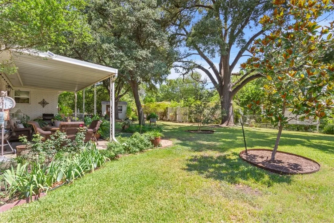
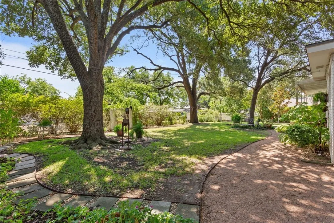
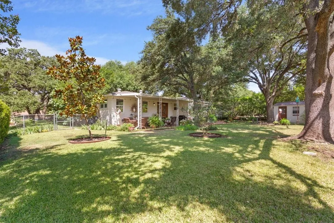
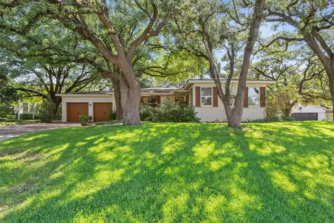
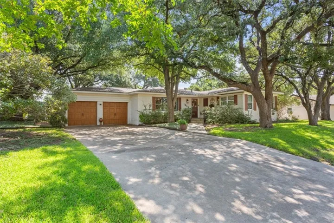
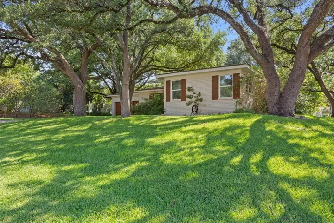
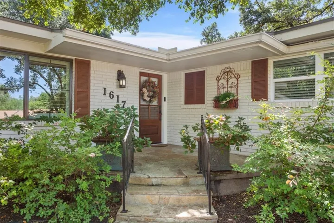
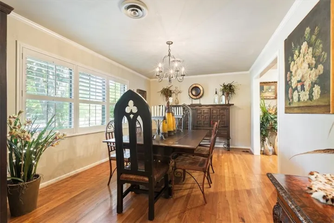
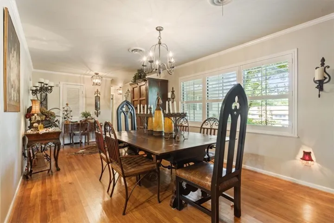
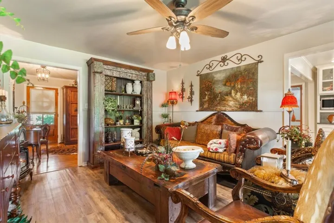
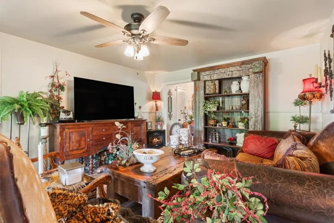
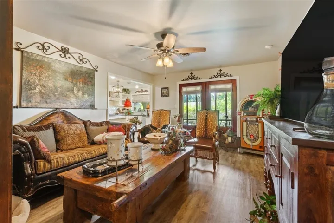
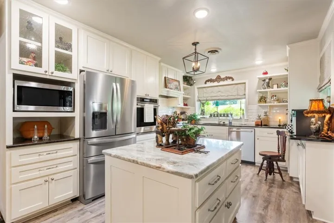
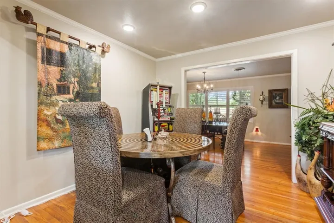
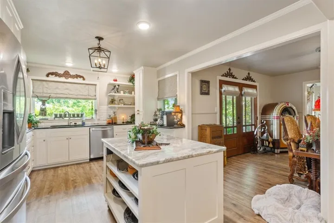
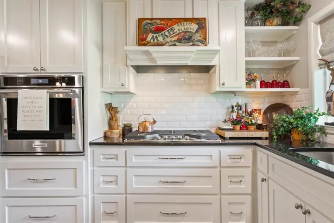
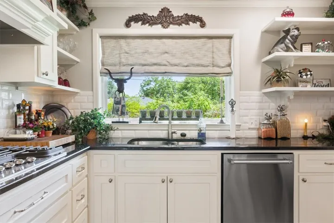
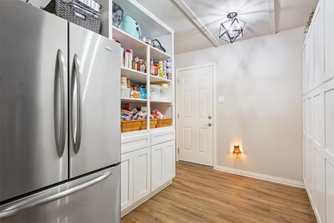
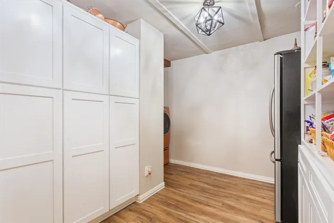
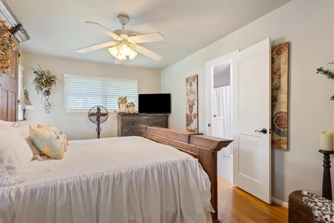
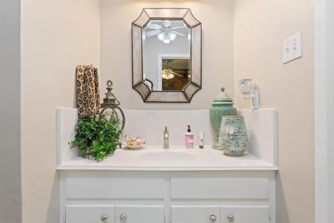
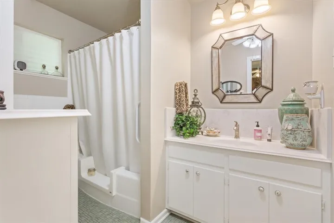
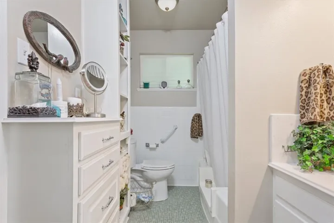
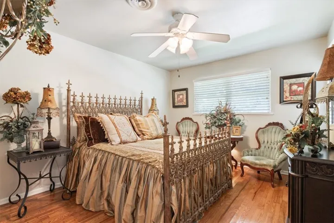
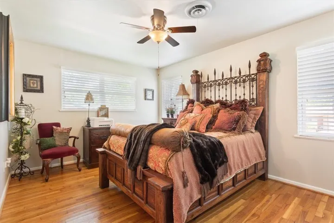
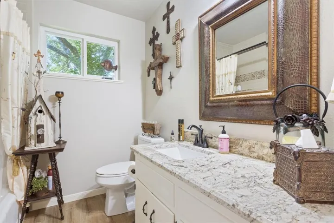
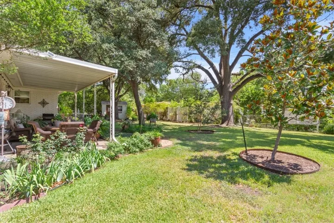
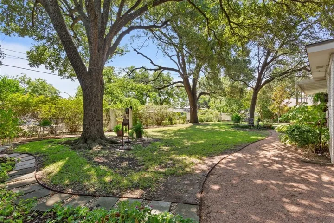
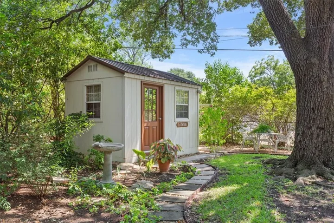
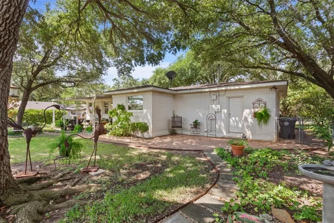
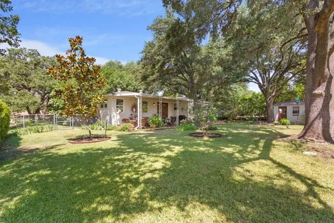
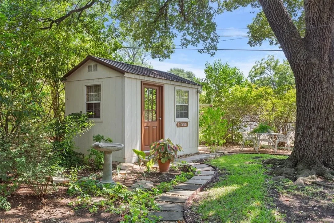
Absolutely charming home with so much curb appeal that sits on a gorgeous tree covered lot in the heart of Waco! This home has three bedrooms and two full bathrooms with master being isolated. When entering the home to the left of the entry is the formal dining room which can also be used as an additional family room. This home has a family room that is open to the kitchen which includes a big picture window over the kitchen sink that looks out into the beautiful parklike backyard. The kitchen is totally updated with granite countertops and a big center island with top of the line Kitchen Aid appliances. The guest bathrooms sits between two bedrooms and has been completely and beautifully updated. This home has the original wood floors in the entry, formal dining room, family room and two guest bedrooms which are just beautiful. There is newer vinyl plank flooring in kitchen, breakfast and laundry areas. Custom roman shades are included on the front door, back doors and in the kitchen. The backyard is literally a park-like setting which includes a neat little shed that makes a great hobby room or workshop. This location is just down from Ridgewood country club, grocery stores, shopping and dining. WISD!


Basic Details
Property Type : Residential
Listing Type : For Sale
Listing ID : 228679
Price : $359,000
Bedrooms : 3
Bathrooms : 2
Square Footage : 1,893 Sqft
Year Built : 1959
Lot Area : 0.34 Acre
Status : Closed
Office Name : Camille Johnson
Agent Name : Stacy Haydu
Full Bathrooms : 2
Property Sub Type : Single Family Residence
Roof : Composition
Agent info
Contact Agent