
Residential For Sale
11 Club Estates Court, Waco, Texas 76710
- Bedrooms : 4
- Bathrooms : 7
- Square Footage : 8,237 Sqft
- Visits : 12
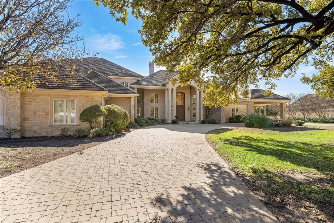
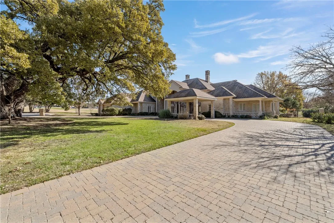
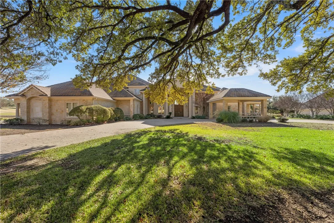
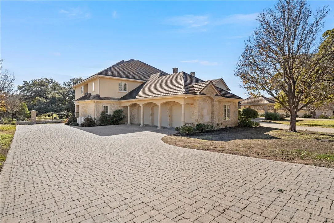
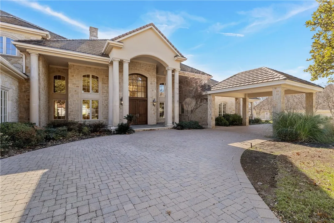
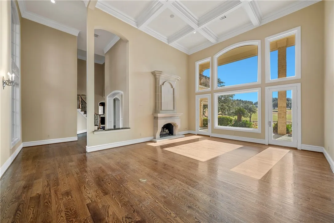
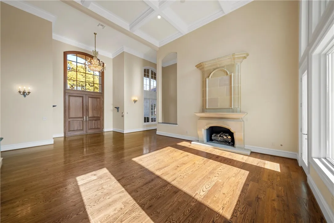
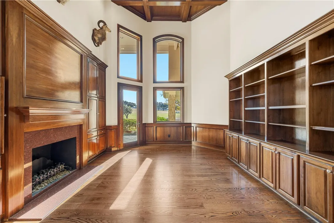
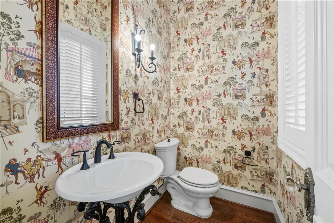
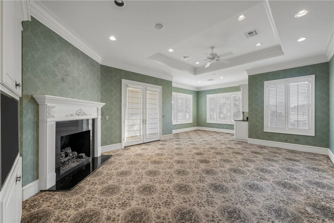
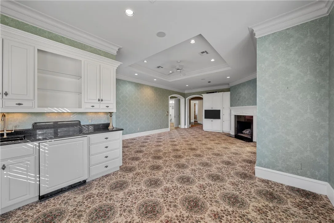
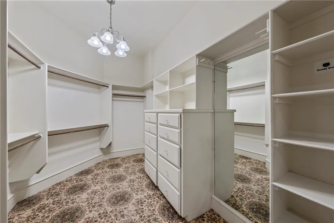
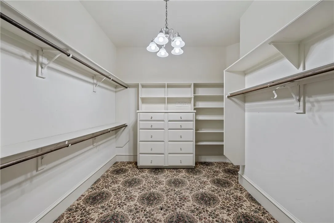
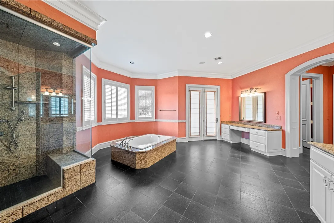
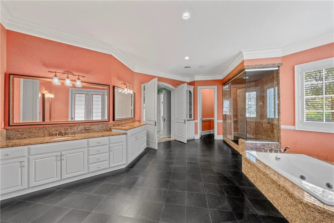
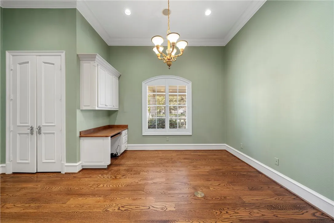
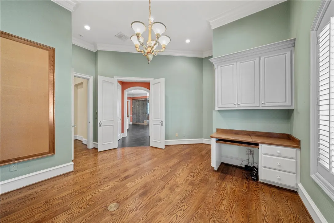
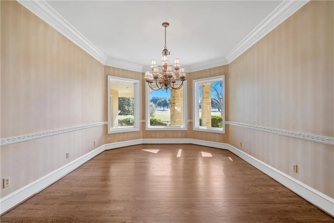
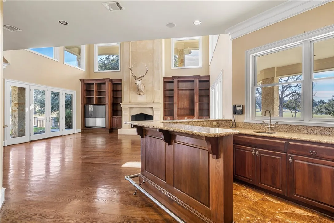
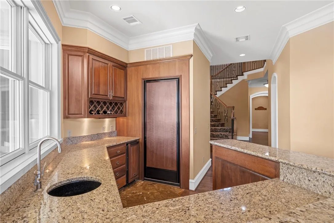
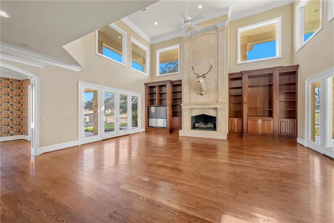
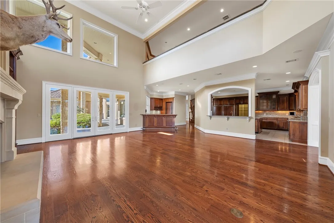
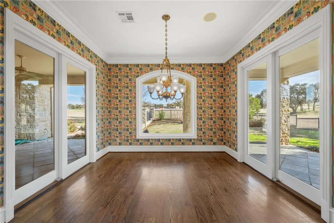
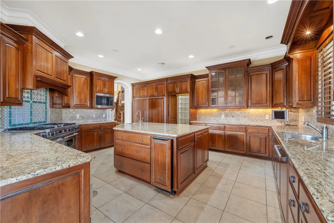
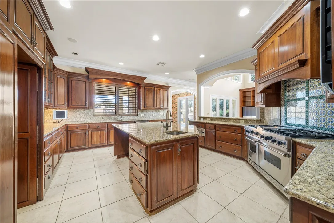
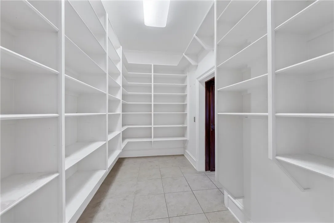
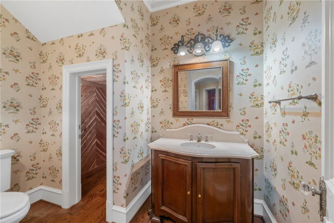
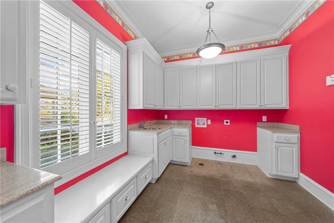
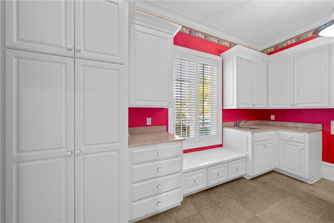
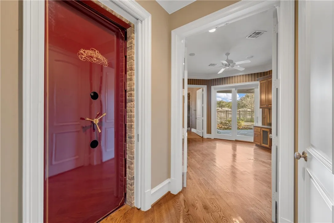
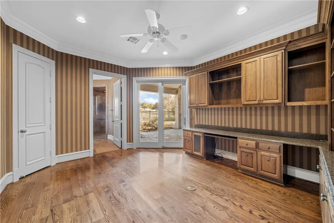
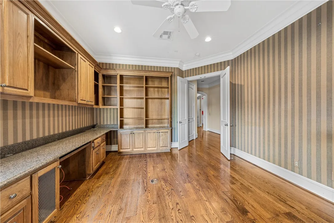
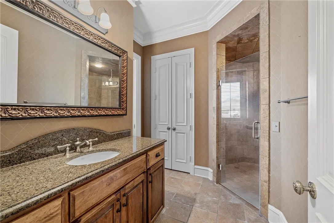
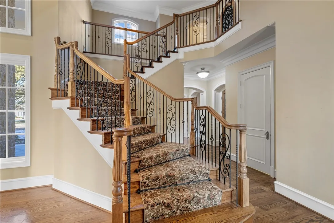
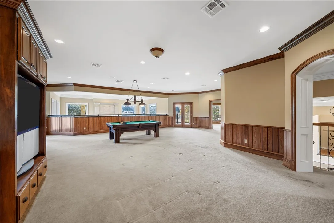
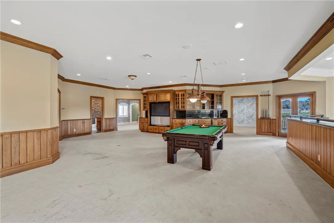
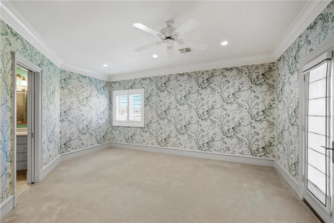
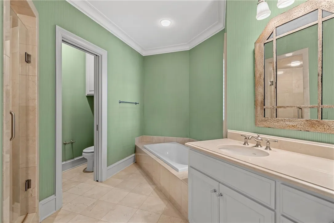
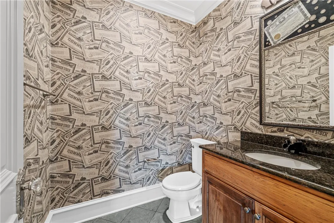
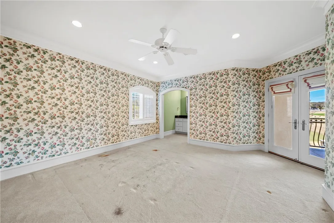
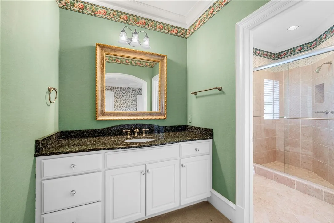
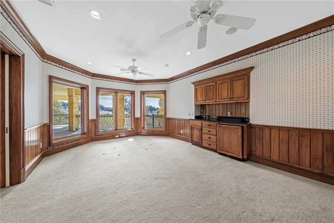
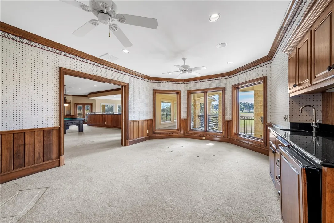
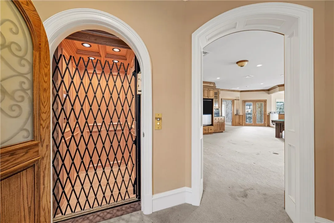
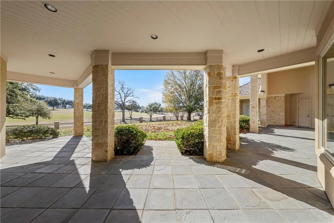
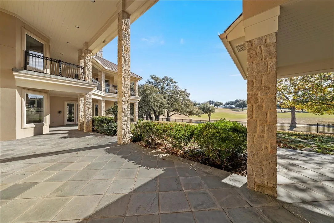
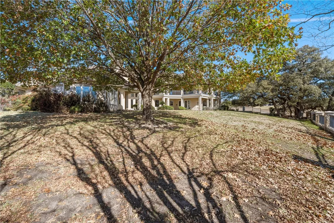
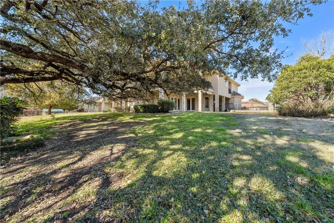
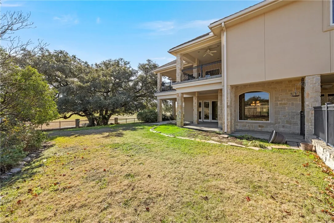
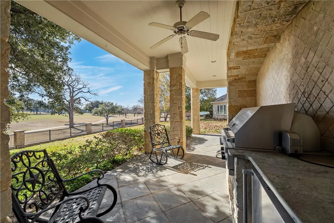
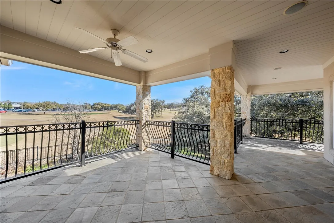
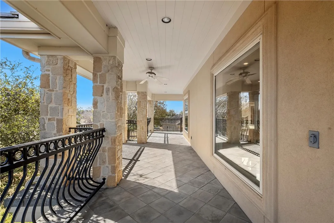
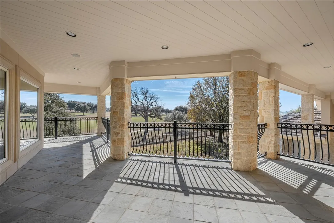
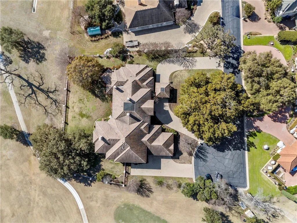



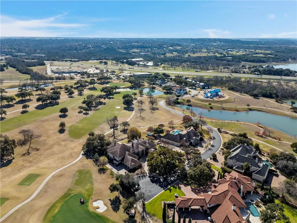
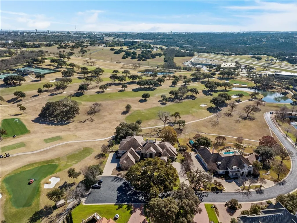
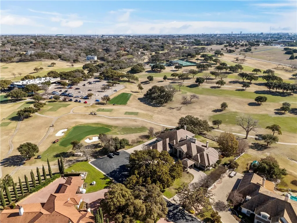
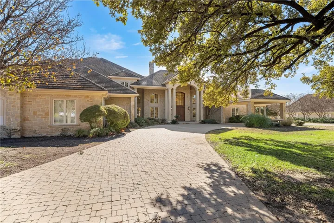
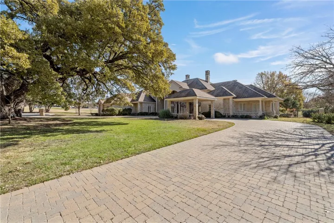
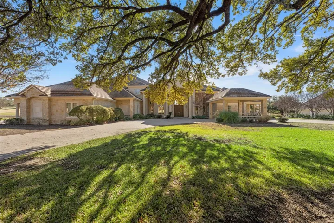
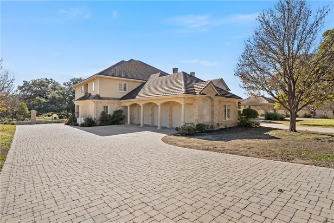
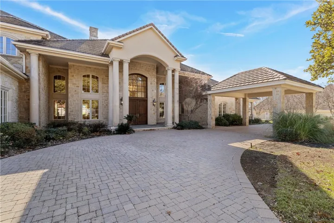
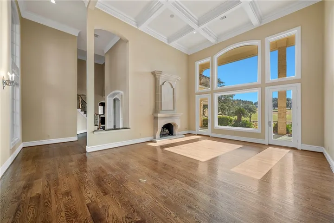
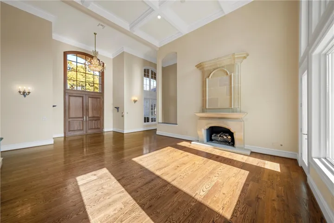
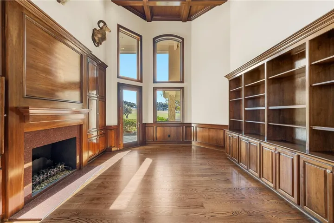
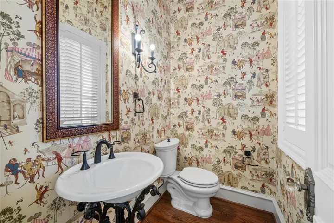
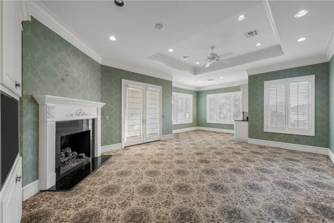
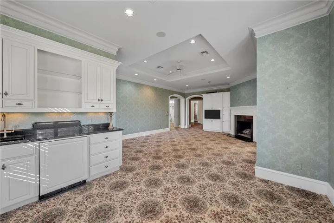
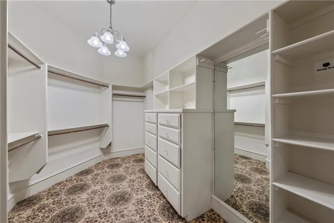
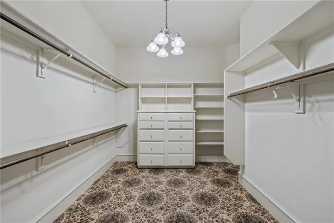
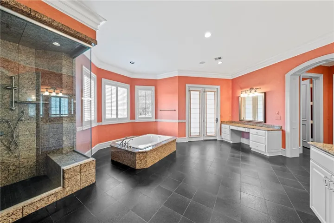
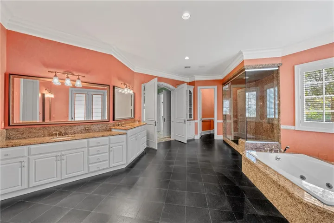
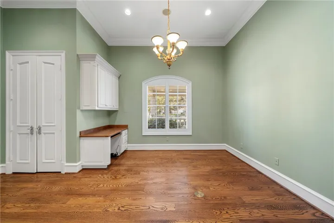
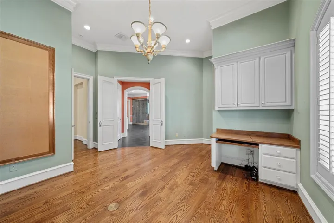
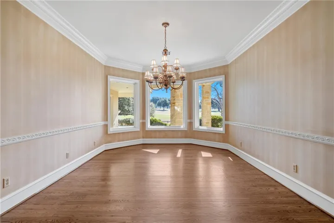
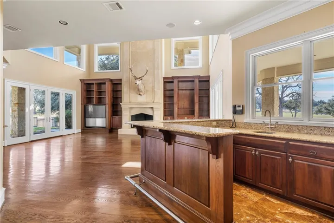
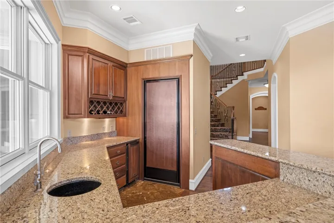
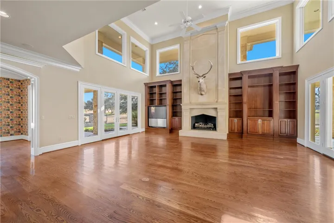
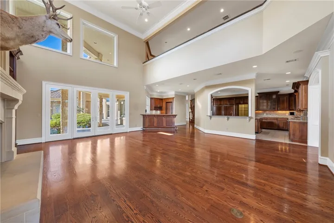
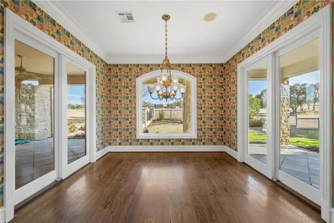
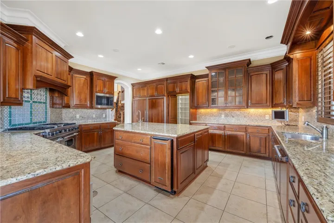
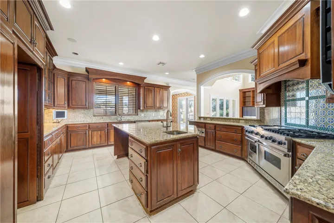
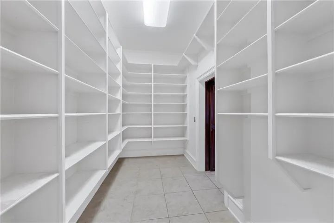
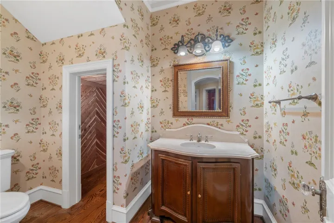
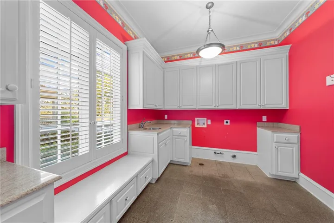
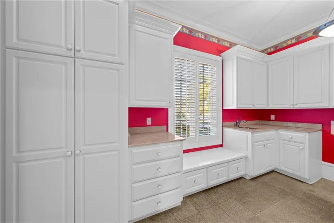
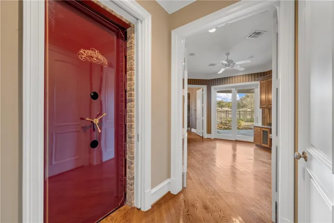
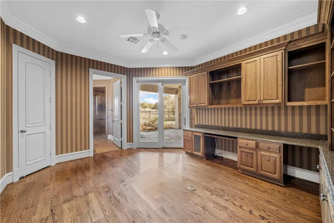
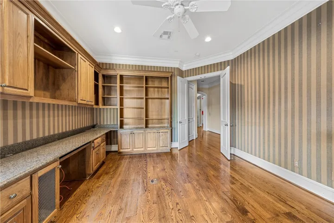
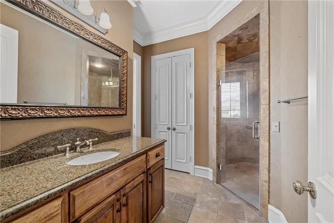
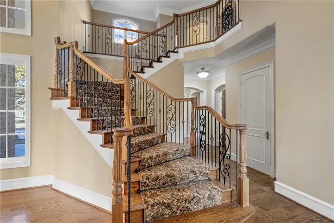
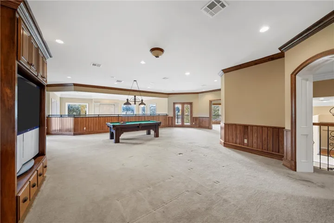
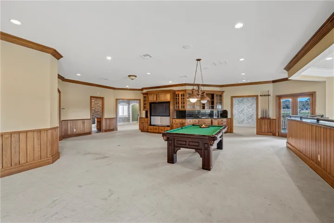
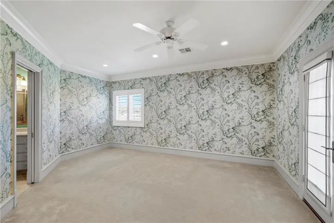
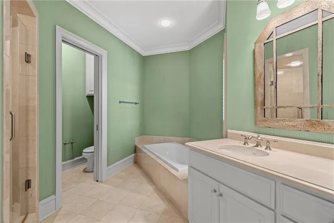
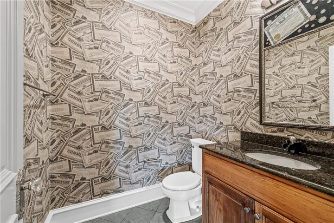
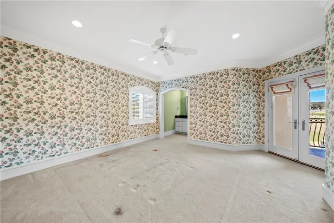
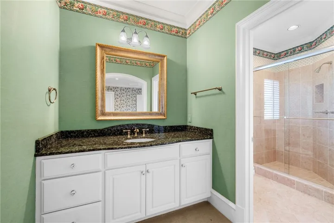
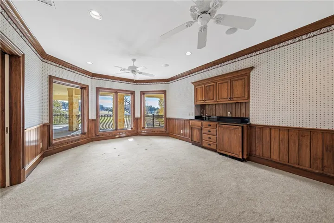
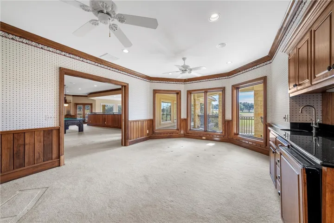
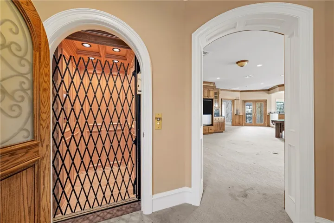
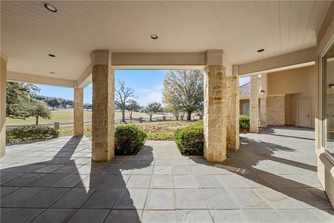
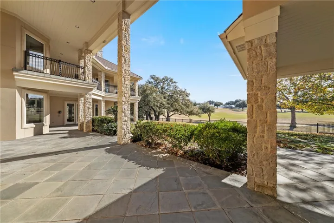
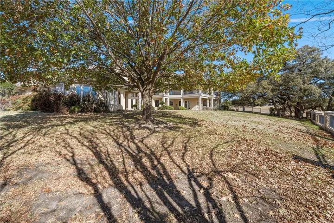
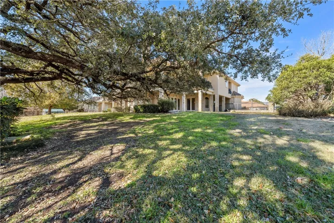
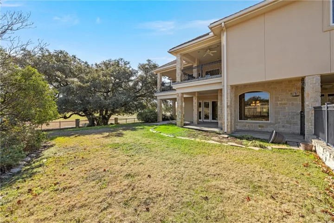
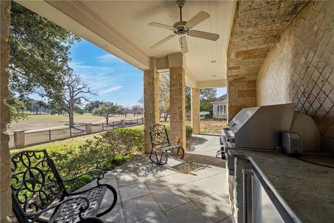
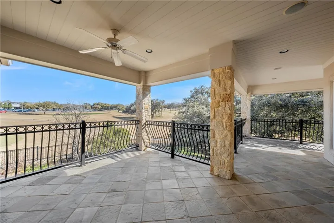
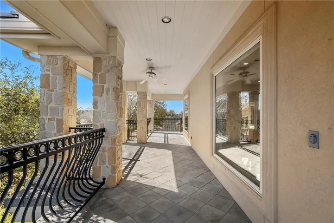
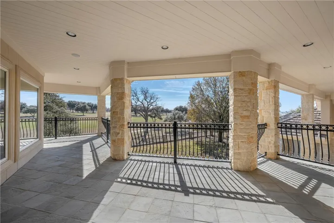
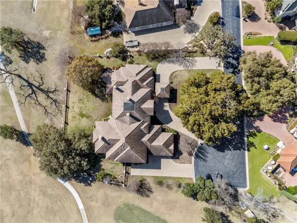




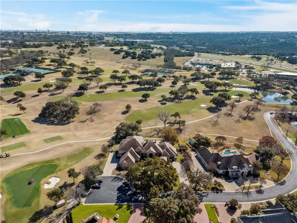
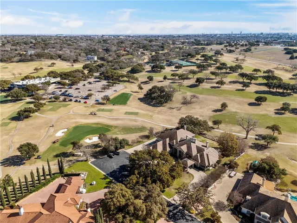
Located within an exclusive gated community, this exquisite 8, 237-square-foot estate offers unparalleled elegance and comfort. This home is just a short walk from the renowned Ridgewood Country Club, this residence features 4 spacious bedrooms, 4 full bathrooms, and 3 half bathrooms, making it the ideal sanctuary for family living and entertaining. The home showcases a meticulously designed floor plan with soaring two-story ceilings in the living areas, enhancing the sense of grandeur. Ample natural light fills every room, highlighting the elegant finishes and custom details, including beautiful built-ins, coffered ceiling, and gorgeous moldings. The chef’s kitchen is a culinary masterpiece, featuring a gas range, double ovens, and dual sinks. A walk-in pantry with built-in shelving offers exceptional storage, while ample cabinet and counter space provide both functionality and style. The kitchen is further complemented by a sleek, paneled dual refrigerator, blending seamlessly with the cabinetry. Additionally, a walk-in freezer ensures you’re fully equipped for large-scale entertaining or everyday living. The isolated primary suite offers a private retreat and features dual walk-in closets, along with a spacious primary bathroom that includes a separate tub, separate walk-in shower, two toilets, and dual vanities—creating a luxurious spa-like experience at home. Additional highlights of this stunning home include a cedar closet for storing seasonal items and keepsakes, along with a large utility room that is equipped with a sink and abundant storage, ensuring that everyday chores are a breeze. With 4 gas log fireplaces thoughtfully placed throughout the home, warmth and sophistication are effortlessly blended, offering a perfect retreat in every season. An elevator provides easy access to the upper floors, where an upstairs balcony overlooks the lush, mature trees that surround the 0.95-acre lot. Step outside to the covered patio, where you can relax and enjoy the

