
Residential For Sale
2712 Cumberland Avenue, Waco, Texas 76707
- Bedrooms : 3
- Bathrooms : 2
- Square Footage : 1,828 Sqft
- Visits : 0
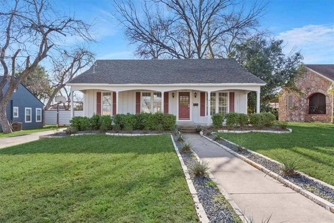
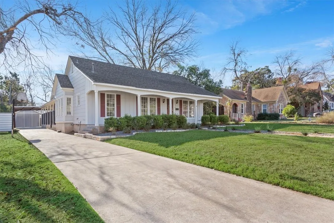
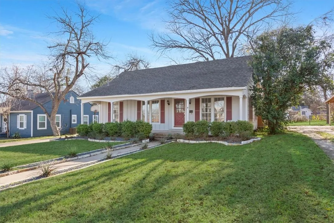
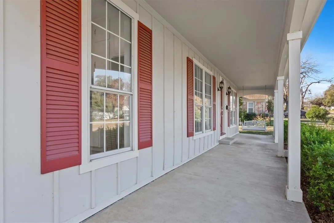
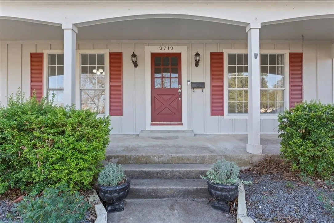
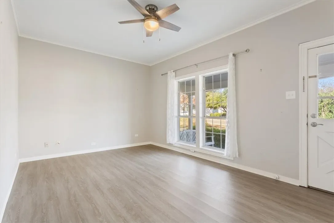
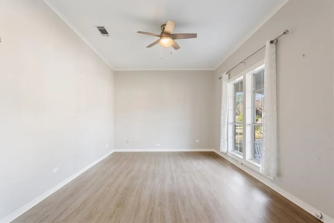
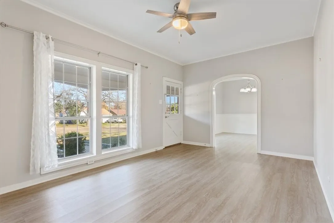
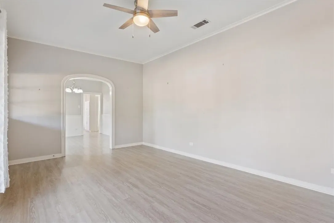
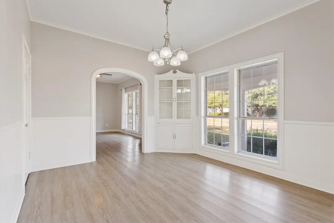
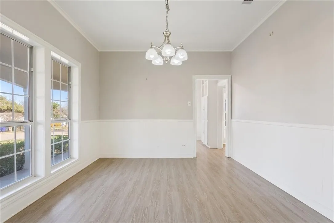
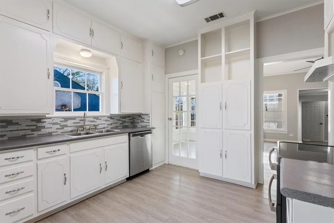
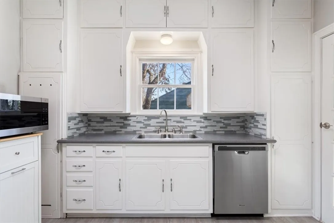
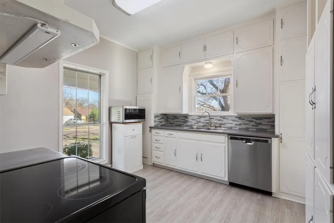
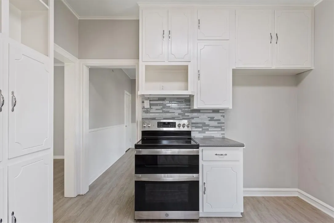
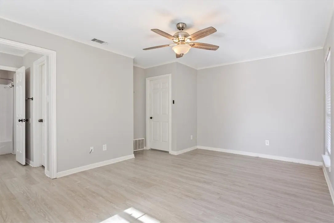
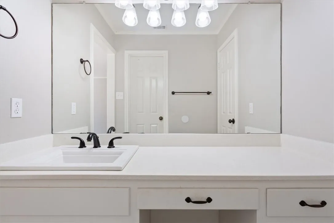
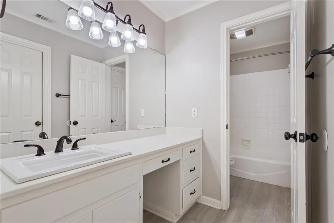
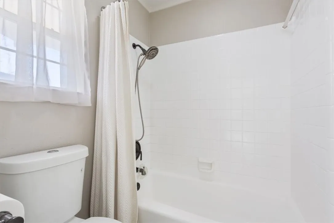
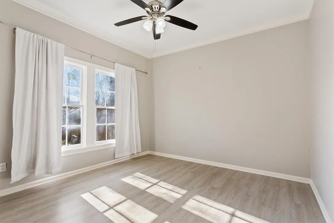
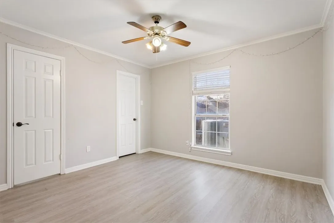
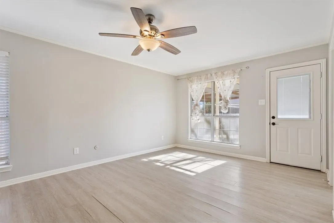
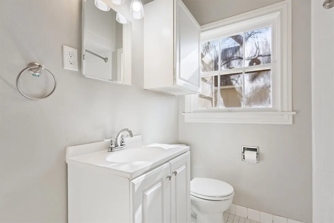
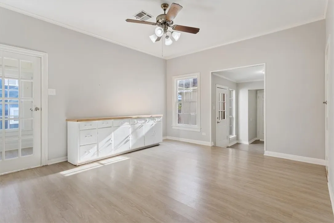
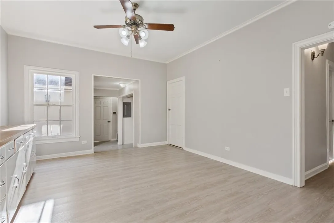
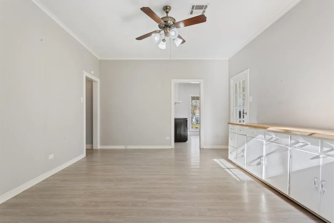
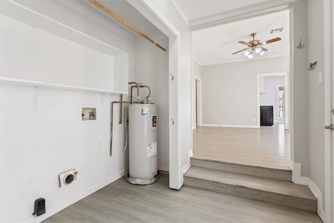
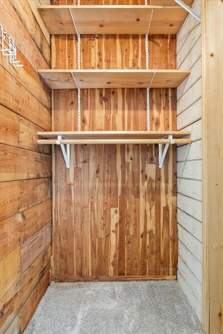
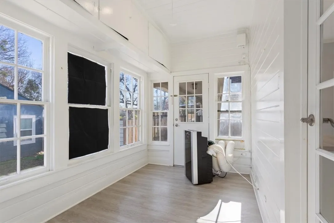
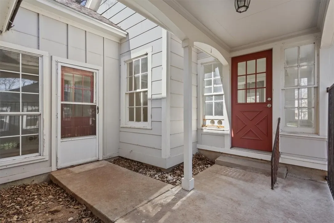
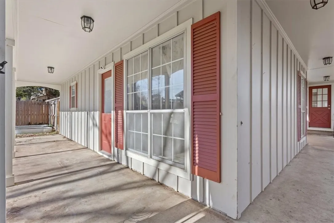
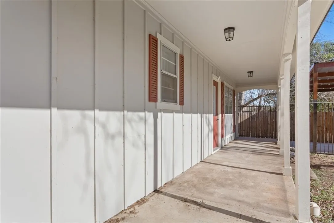
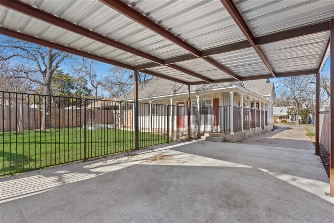
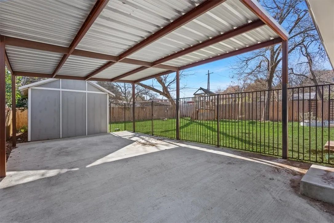
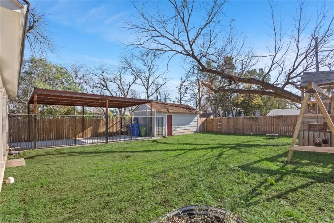
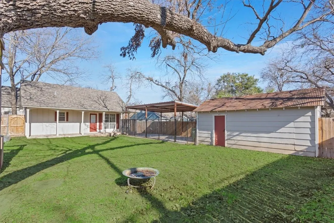
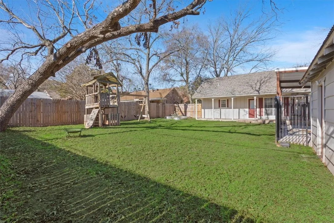
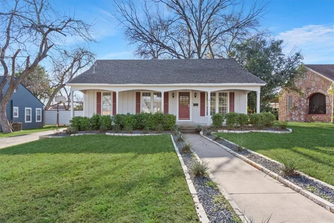
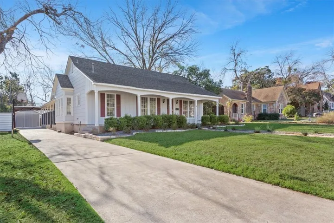
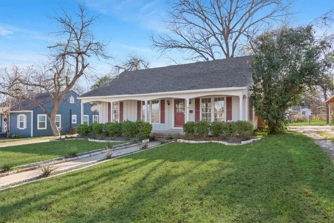
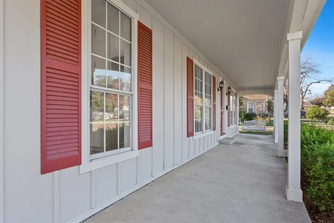
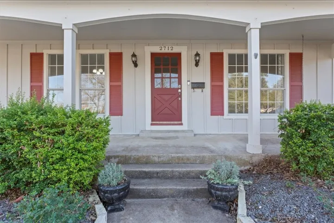
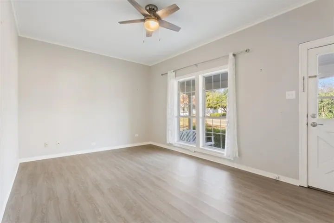
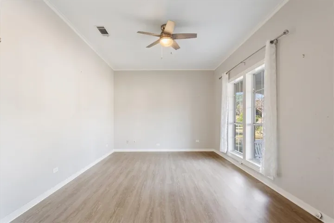
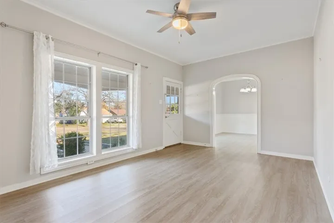
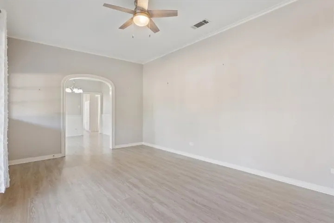
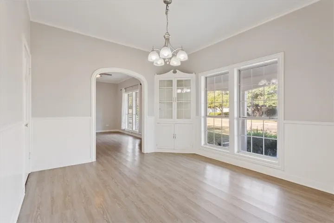
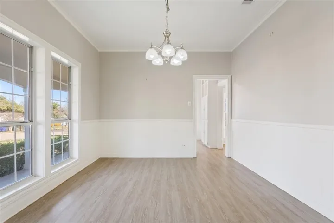
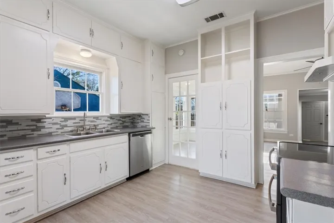
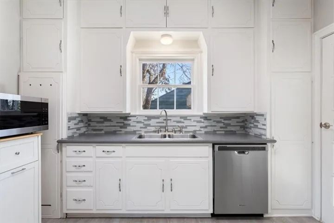
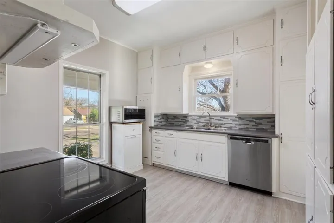
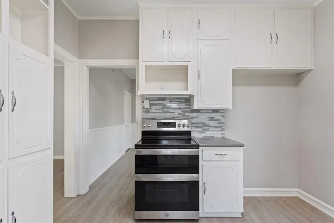
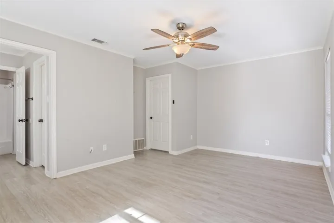
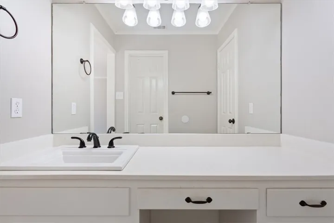
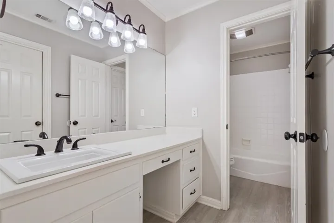
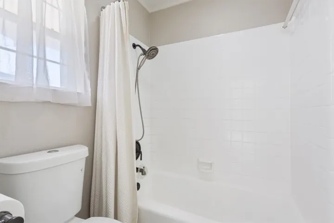
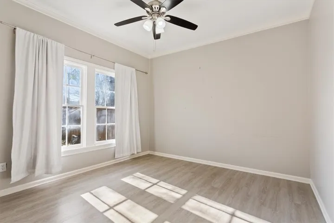
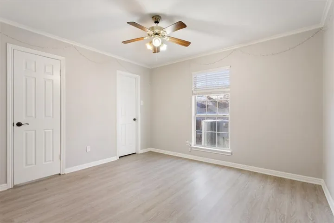
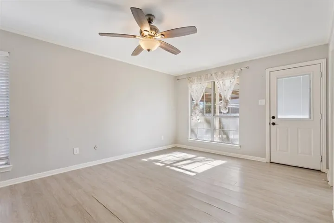
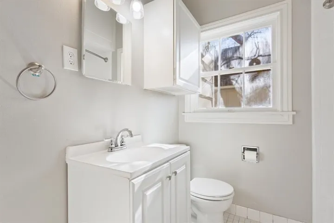
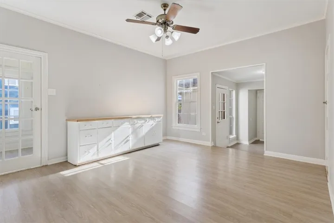
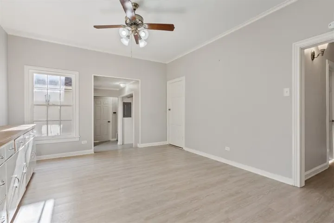
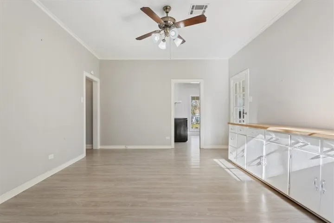
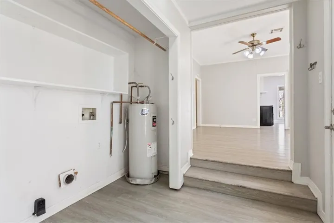
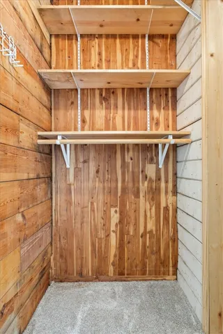
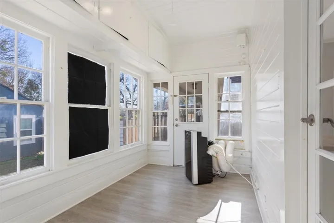
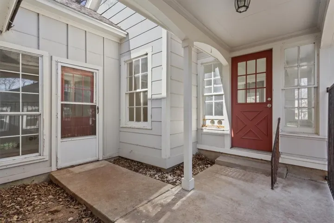
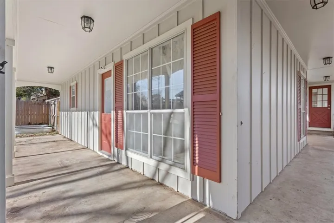
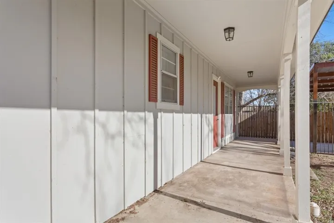
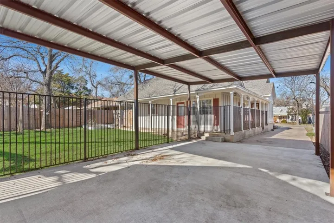
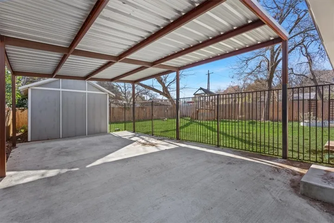
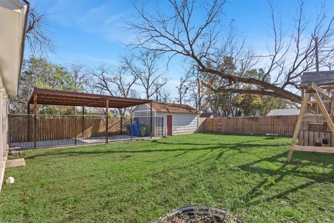
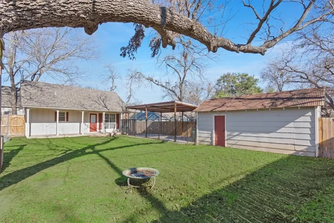
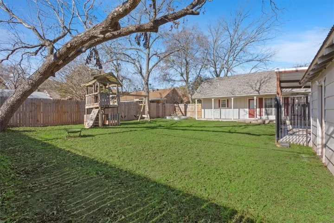
Welcome to a delightful and well-maintained property located in a peaceful neighborhood just minutes from downtown Waco. With its cottage-style and wrap-around porch, along with interior updates, the home offers a perfect blend of classic charm and modern comforts, making it an ideal choice for first-time homebuyers, growing families, or investors. Property Highlights: 3 Bedrooms, 2 Bathrooms 1828 Sq. Ft. of Living Space Lot Size: 7, 000 Sq. Ft. Built in 1950 Powered Storage Shed Cedar Closet Bonus Room Office Separate Dining Room Ensuite Master Bath Wrap-around porch Dog Run Playhouse As you step inside, you’ll be greeted by an inviting living area filled with natural light. The spacious living room flows seamlessly into the dining area, perfect for both casual family meals and entertaining guests. The kitchen has been updated with modern appliances. A second, bonus living room opens onto a separate sunroom or office. Perfect for working from home. Three well-sized bedrooms provide ample space for rest and relaxation. The primary suite features its own en-suite bathroom with tub, while the two additional bedrooms share a full bathroom as well. Outside, the large backyard offers a peaceful retreat with plenty of space for gardening, play, or outdoor gatherings. The mature trees provide shade, while the fenced yard ensures privacy and security. A separate, fenced area is perfect for a dog run or chicken coop. There’s also a new carport to keep your vehicles protected from the elements. A powered shed can be used for storage or as a workshop. Location Benefits: Close to shopping, dining, and entertainment options Short drive to Baylor University, McLane Stadium, and Cameron Park Easy access to I-35 for commuting convenience Quiet, family-friendly neighborhood with well-kept homes With its ideal location, functional layout, and move-in ready condition, this home offers incredible value and endless potential.

