Properties

Residential For Sale

129 Craig Street, Hillsboro, Texas 76645

  • Bedrooms : 4
  • Bathrooms : 4
  • Square Footage : 3,338 Sqft
  • Visits : 0 in 790 days
$375,000
Features
Swimming Pool : None
Heating System : Central, Natural Gas, Fireplace(s)
Cooling System : Central Air, Ceiling Fan(s)
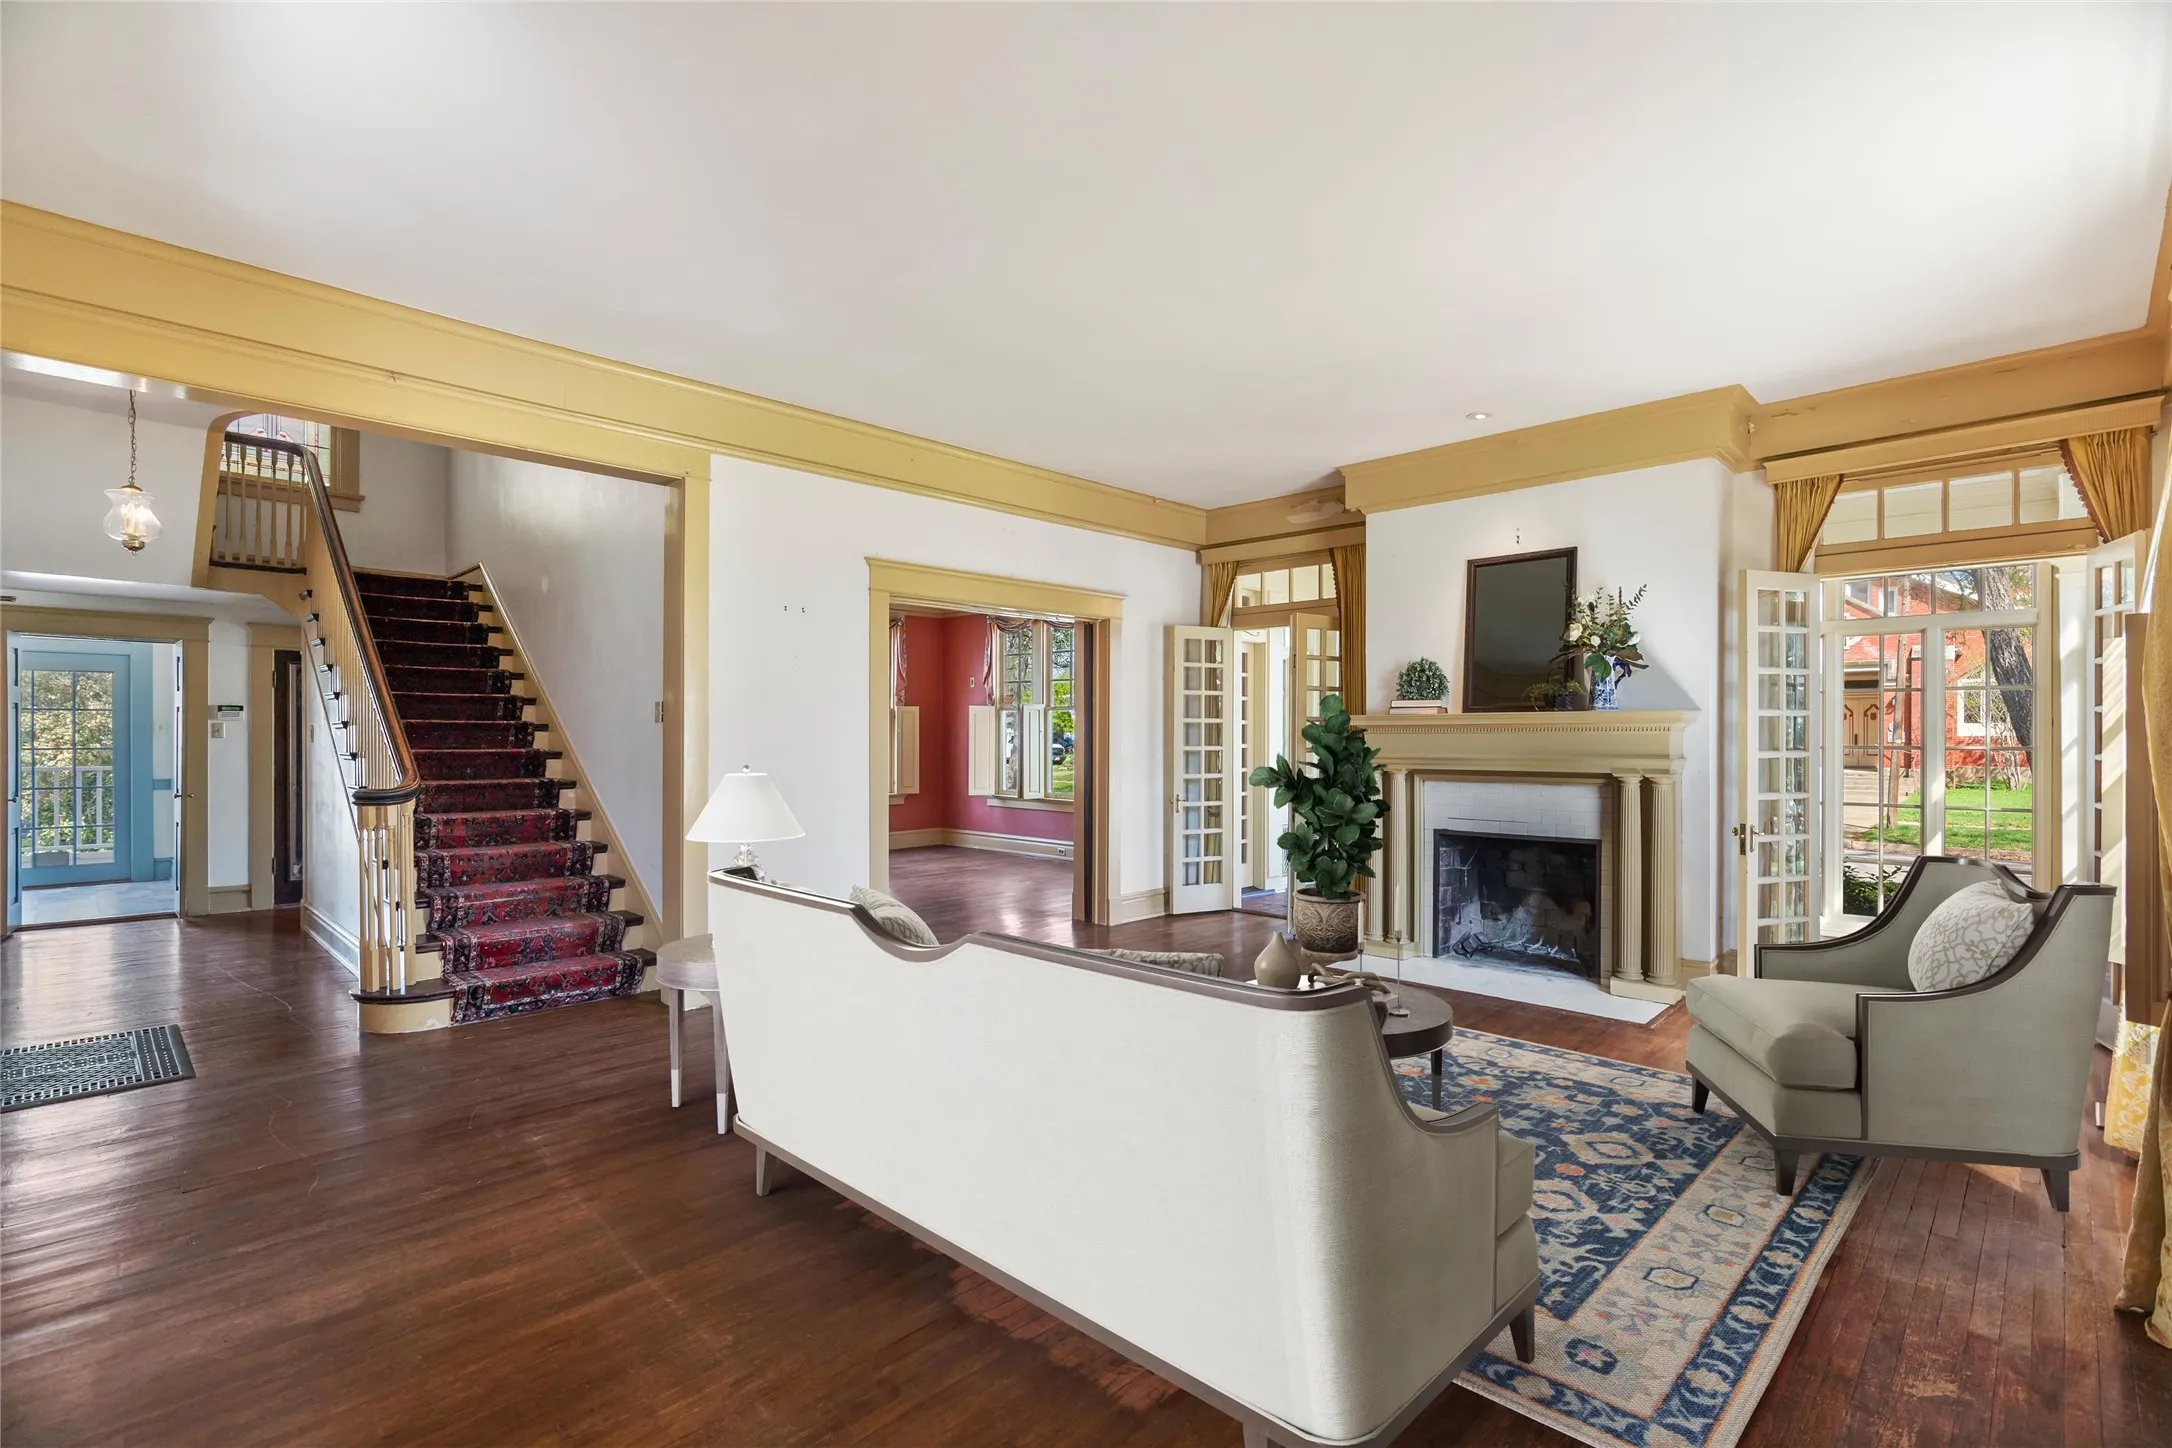
Fireplace : Living Room, Decorative, Wood Burning
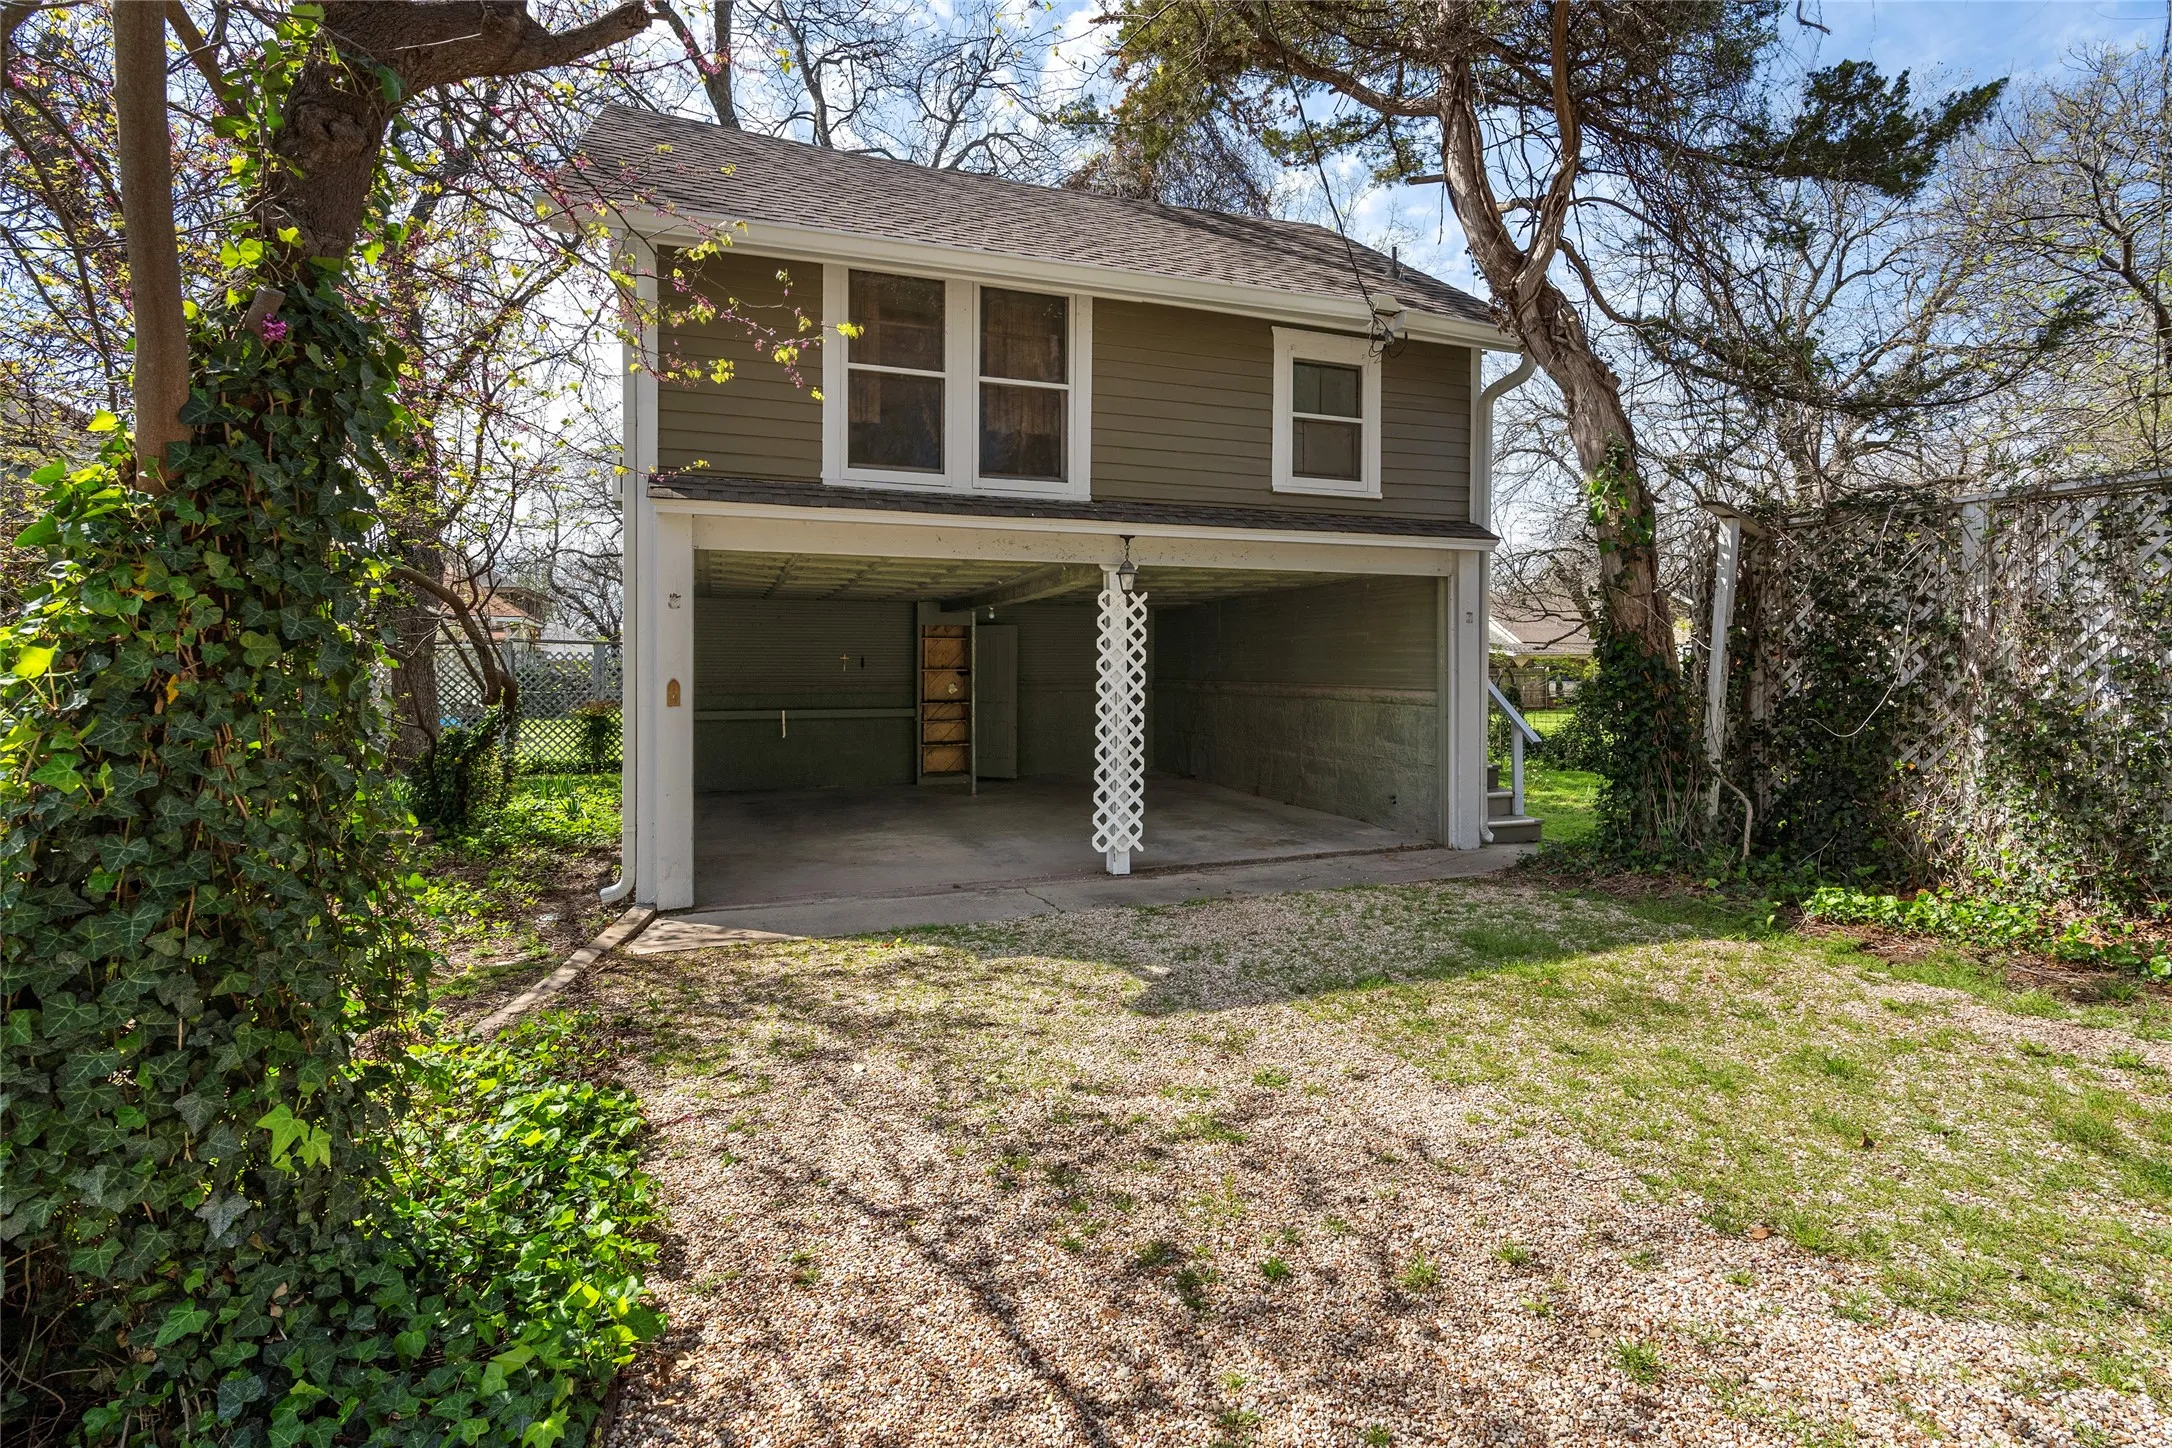
Parking : Additional Parking, Carport
Utilities : Electricity Connected, Sewer Available, Water Available, Separate Meters, Natural Gas Available
Window Features : Plantation Shutters, Window Coverings
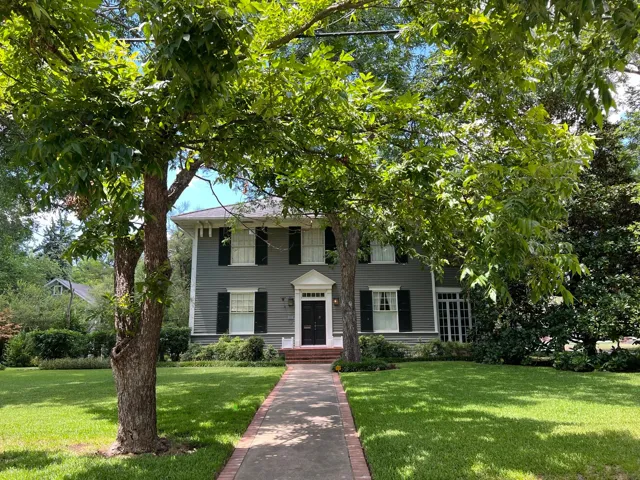
Architectural Style : Detached, Historic/Antique
Carport Spaces : 2.0
Exterior Features : Courtyard
Fireplaces Total : 2
Flooring : Ceramic Tile, Carpet, Wood, Hardwood
Interior Features : Elevator, Pantry, High Speed Internet, Decorative/Designer Lighting Fixtures, Kitchen Island, Natural Woodwork
Laundry Features : Electric Dryer Hookup, Washer Hookup, In Hall, Laundry in Utility Room
Sewer : Public Sewer
Appliances
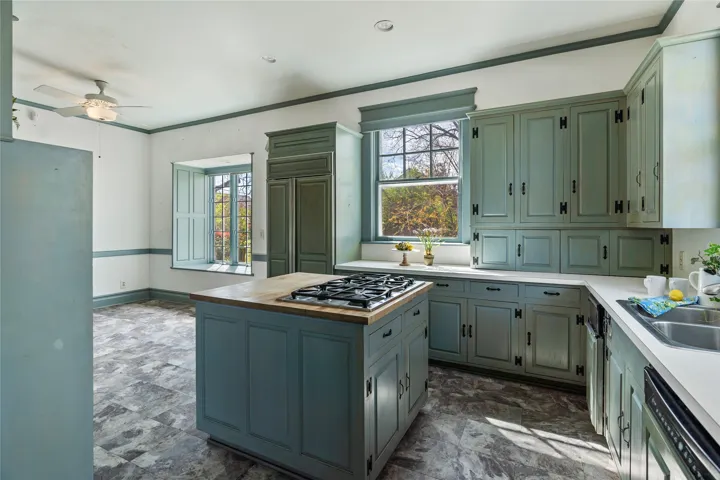
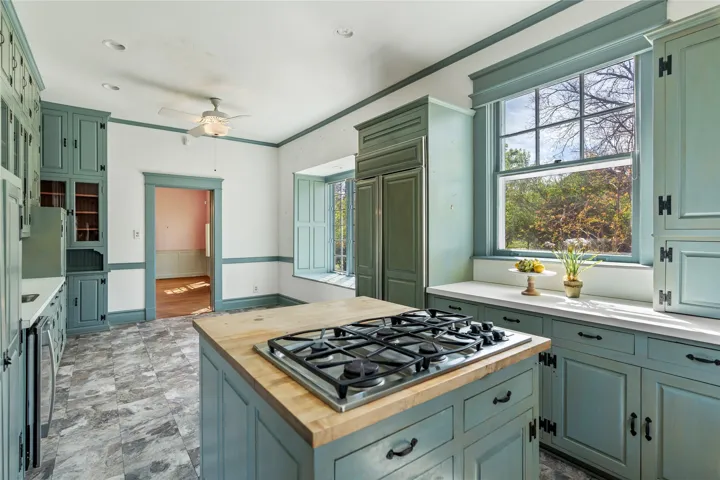
Appliances : Refrigerator, Dishwasher, Disposal, Double Oven, Gas Water Heater, Gas Cooktop, Some Gas Appliances, Plumbed For Gas, Built-In Refrigerator
Address Map
Country : US
State : TX
County : Hill
City : Hillsboro
Neighborhood : Craig
Zipcode : 76645
Show Address? : Yes
Street : Craig
Street Number : 129
Street Suffix : Street
Google Map
Longitude : W98° 52' 34.7''
Latitude : N32° 0' 47.4''
Neighborhood
Elementary School : Franklin
Elementary School District : Hillsboro ISD
High School : Hillsboro
High School District : Hillsboro ISD
Middle Or Junior School District : Hillsboro ISD
Additional Information
Water Source : Public
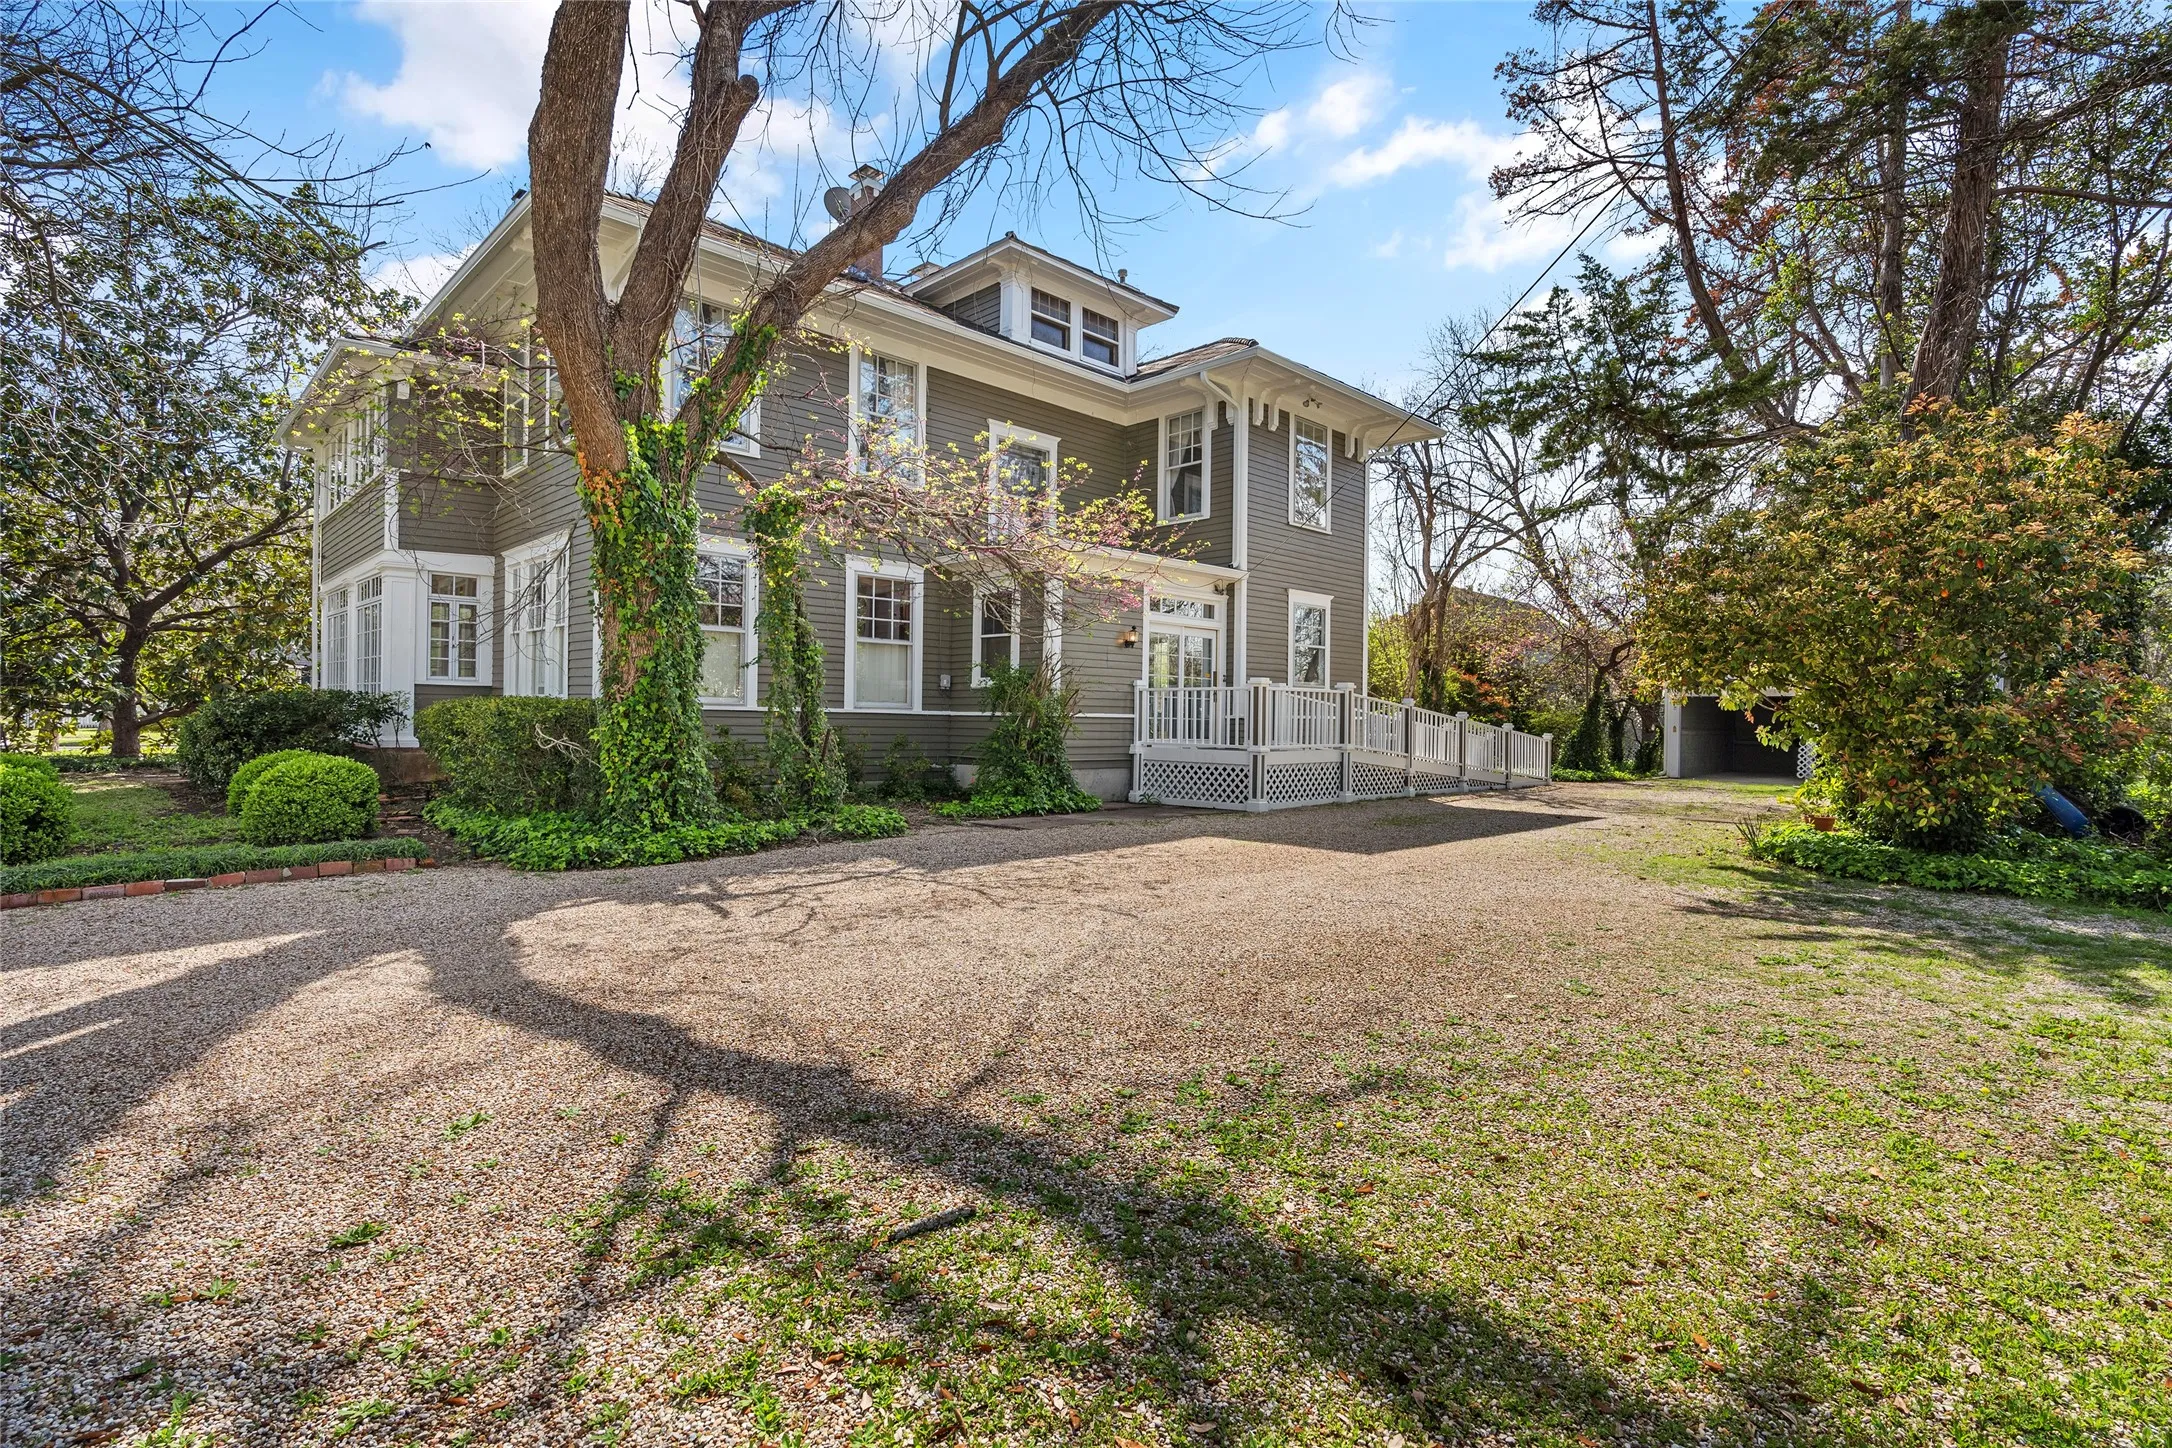
Accessibility Features : Accessible Elevator Installed, Accessible Approach with Ramp
Community Features : Curbs
Construction Materials : Wood Siding, Frame
Foundation Details : Pillar/Post/Pier
Levels : Two
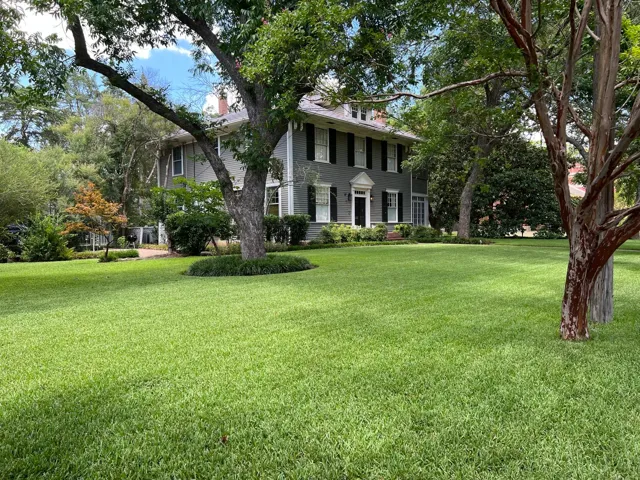
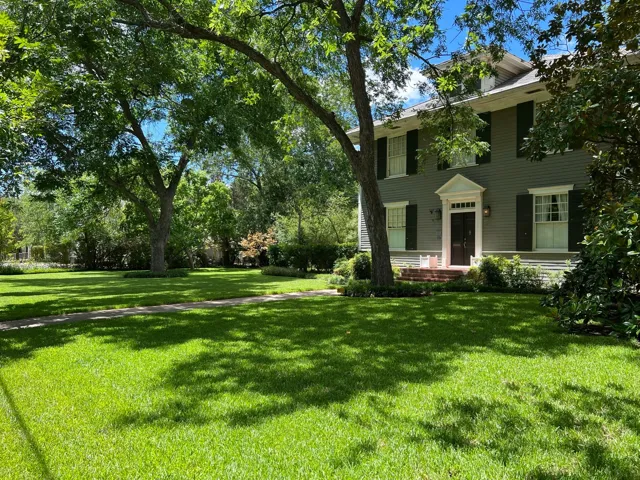
Lot Features : Corner Lot, Landscaped, Subdivision, Few Trees
Previous Price : 395000
Stories : 2
Virtual Tour : Click Here
Financial
Tax Annual Amount : 5480.0
Listing Information
List Agent Mls Id : 0443689
List Office Mls Id : JULI01
Listing Term : Cash,Conventional
Mls Status : Closed
Modification Timestamp : 2024-08-19T00:47:16Z
Originating System Name : NTR
Special Listing Conditions : Standard
Status Change Timestamp : 2024-08-18T19:40:53Z
Property Description

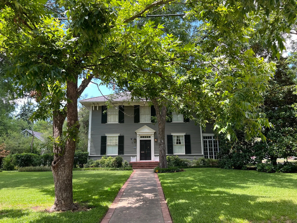
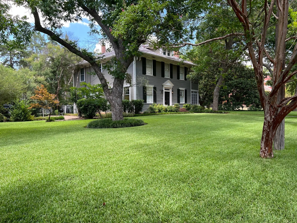
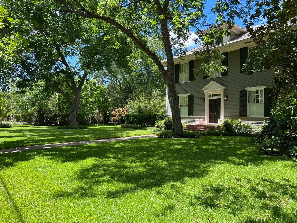
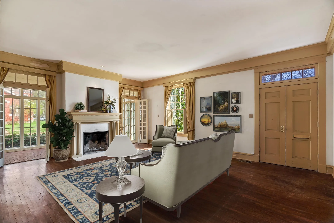
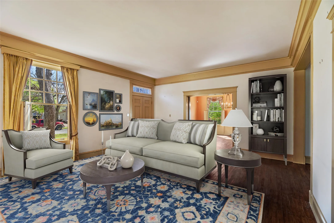
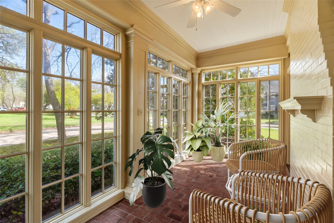
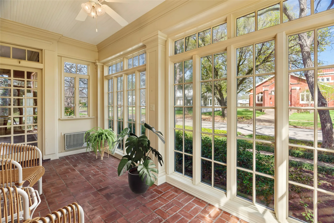
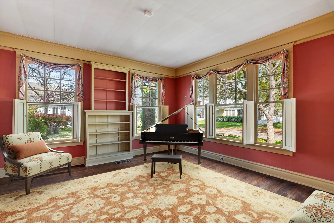
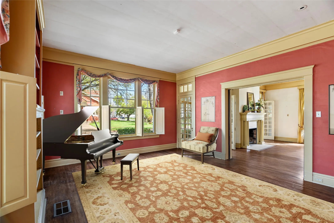
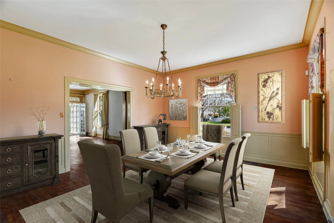
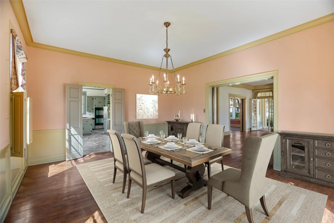
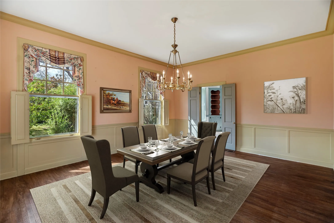
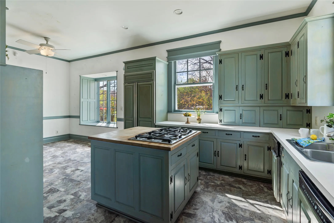
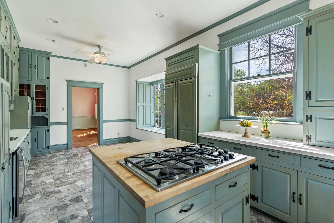
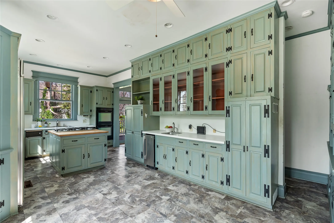
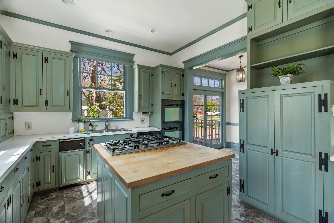
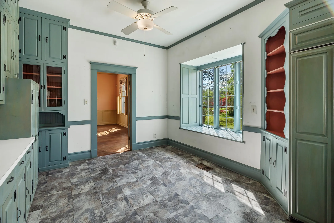
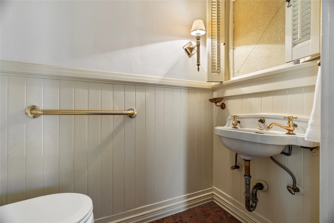
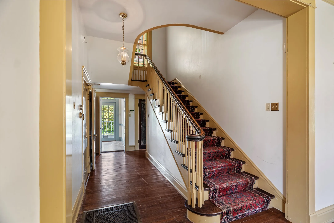
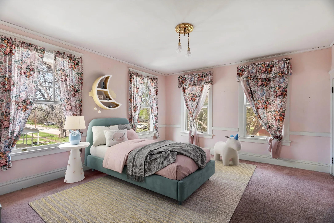
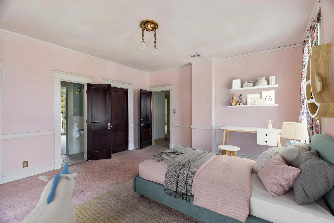
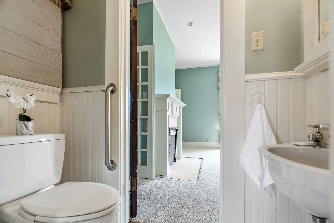
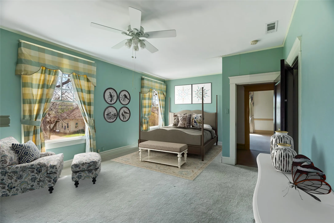
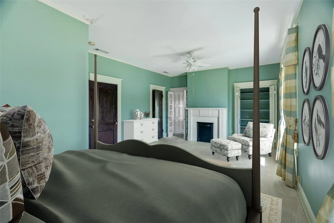
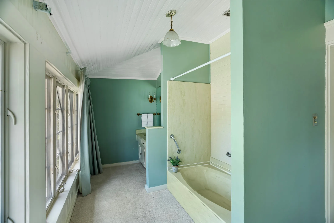
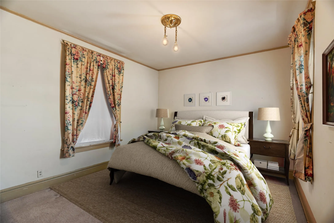
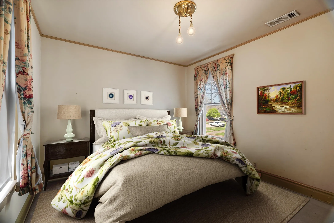
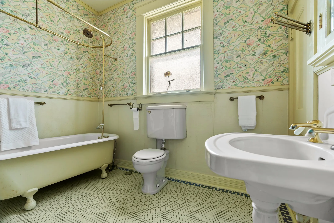
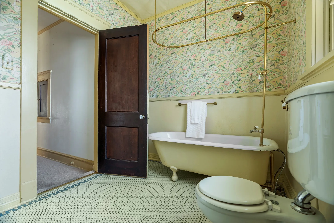
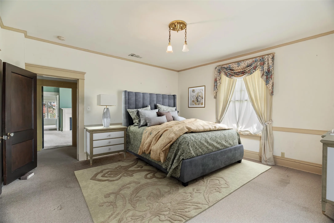
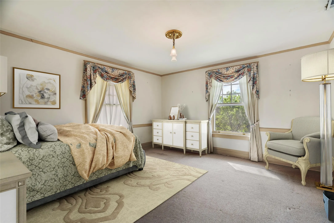
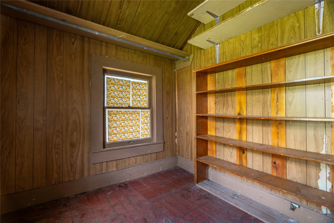
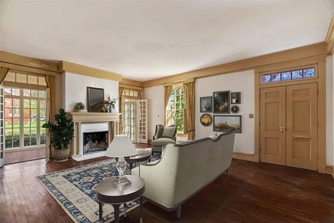
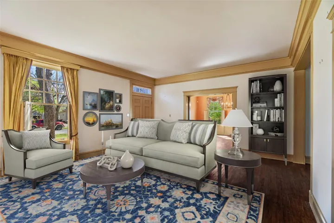
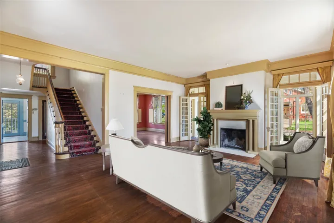
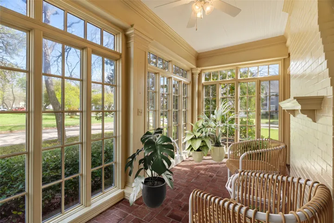
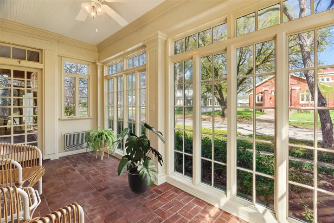
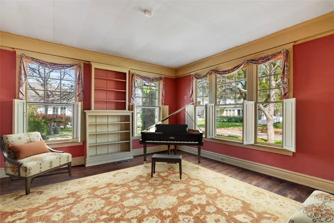
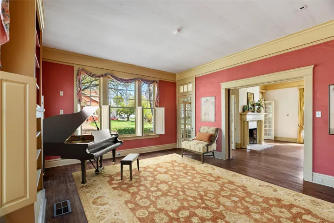
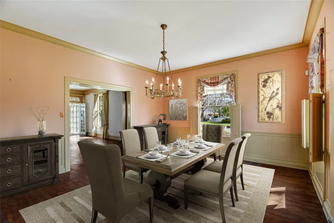
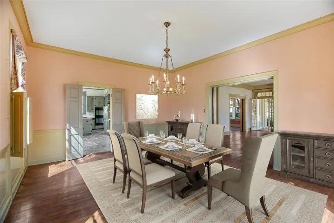
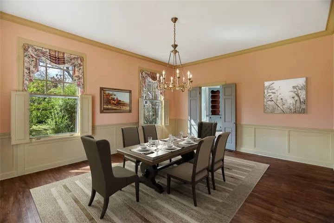
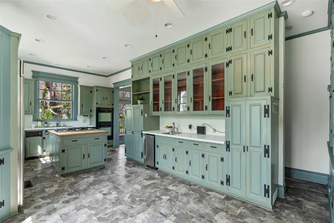
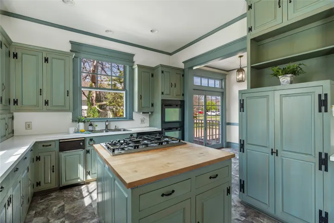
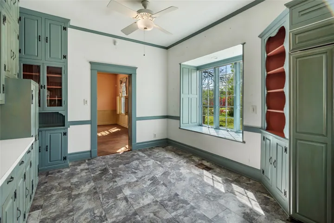
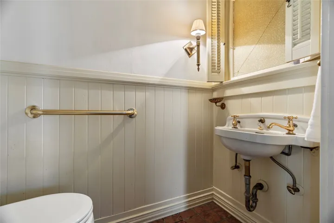
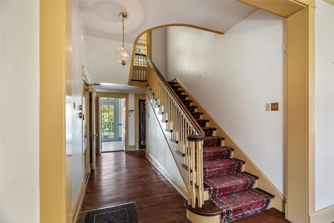
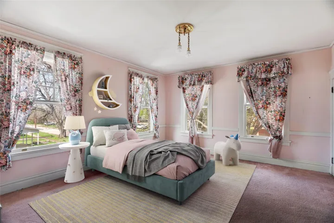
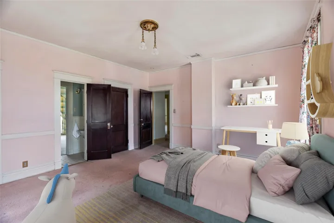
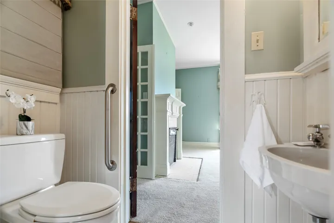
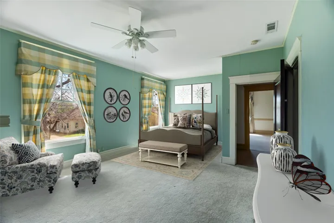
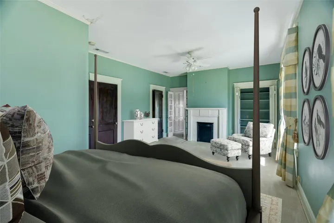
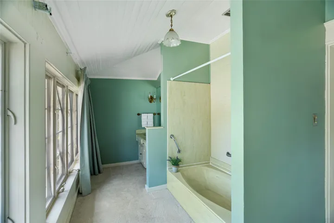
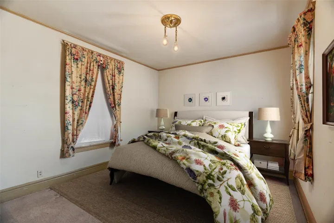
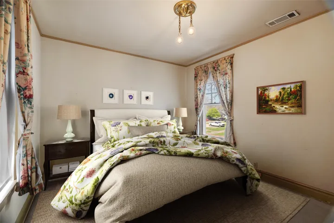
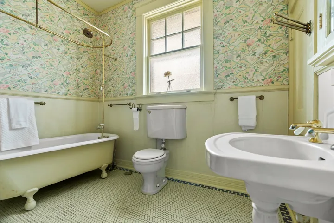
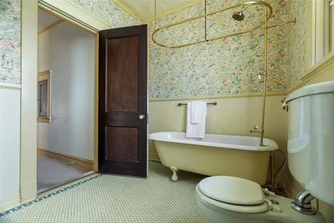
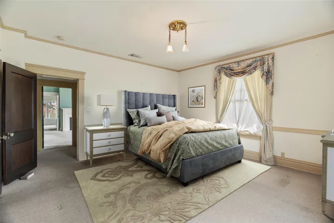
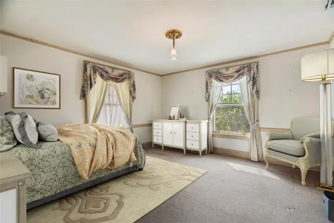
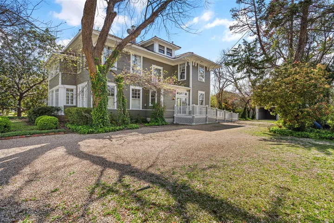
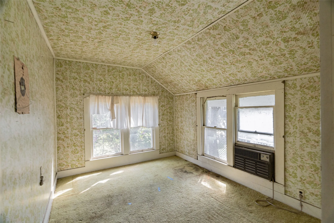
Nestled on .43 acres, this 2-story historical gem exudes charm. Featuring 4 bedrooms, 2 full baths and 2 half baths, this residence has original hardwood floors throughout. Highlights include a spacious family room with a WBFP, sunroom, library-den and a formal dining room. The large kitchen offers an island with butcher block counter tops and gas cooktop, double ovens, trash compactor, ice maker and subzero refrigerator. Enjoy meals in the breakfast room with a charming window seat. Convenience is key with a separate laundry room, and a working Elevator for upstairs access. Original stained glass window. Master bedroom has a mock fireplace and all bedrooms have lots of windows with plantation shutters.
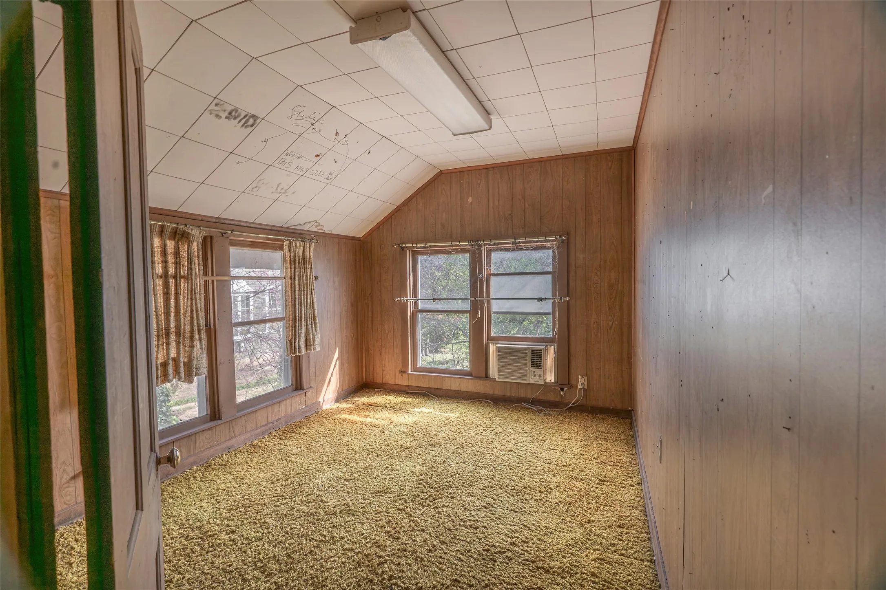
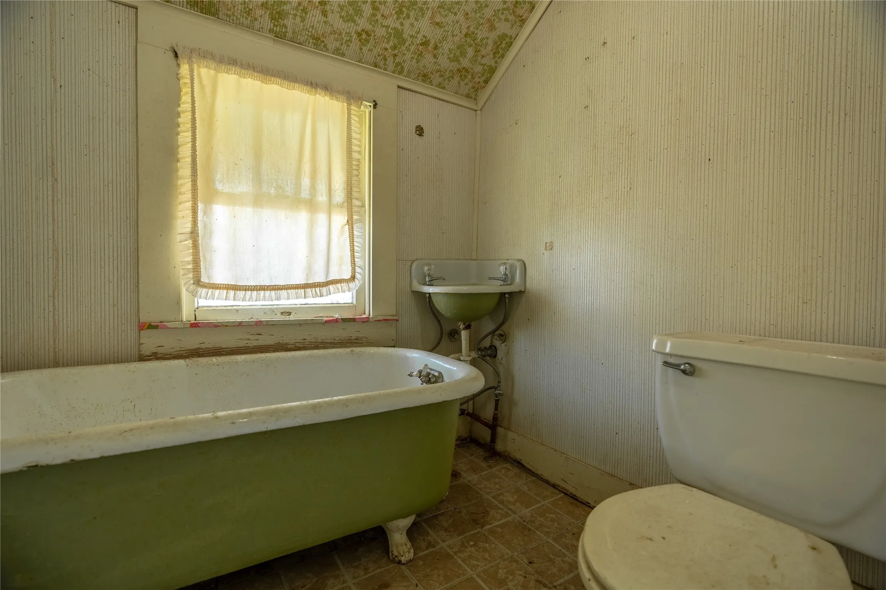
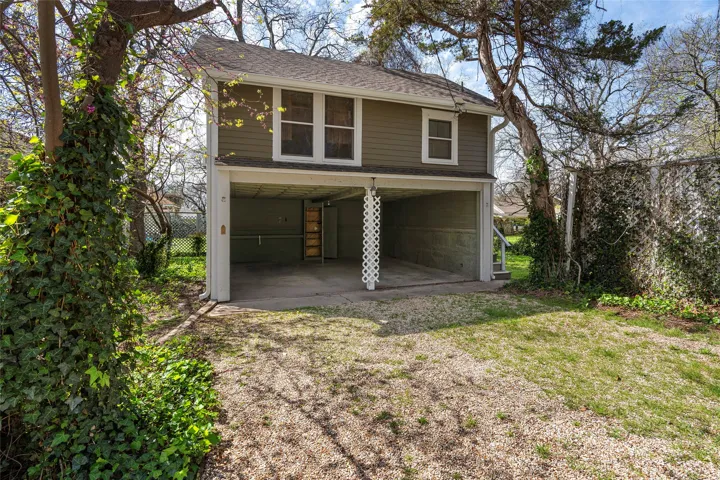
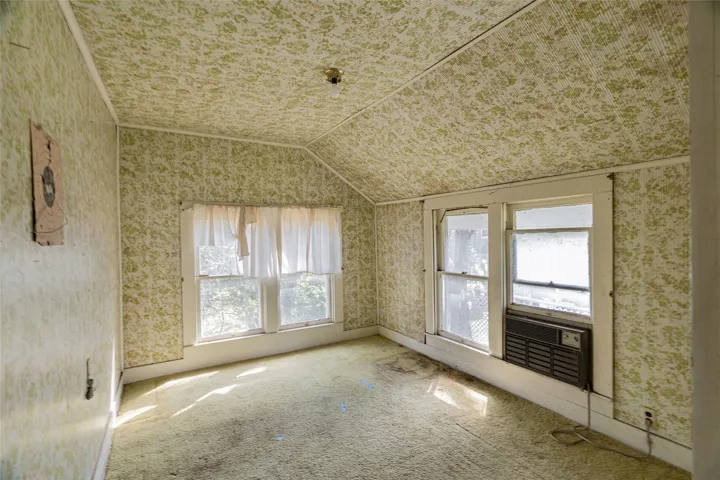
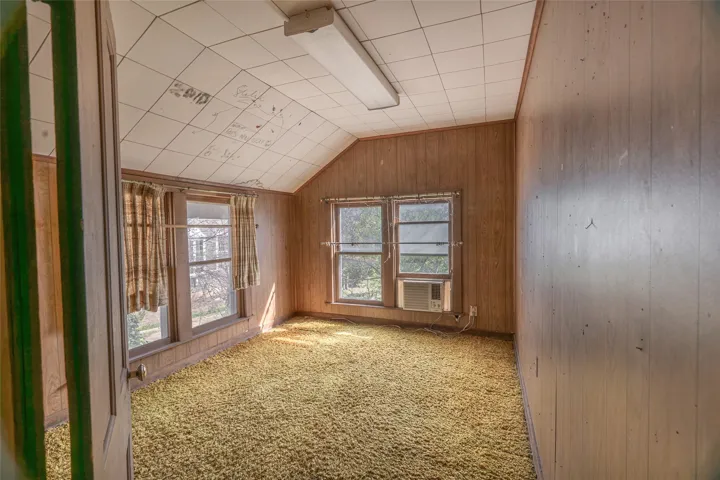
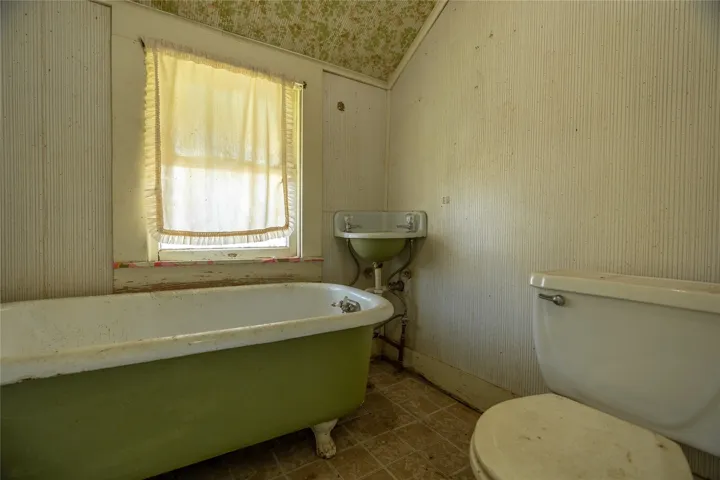
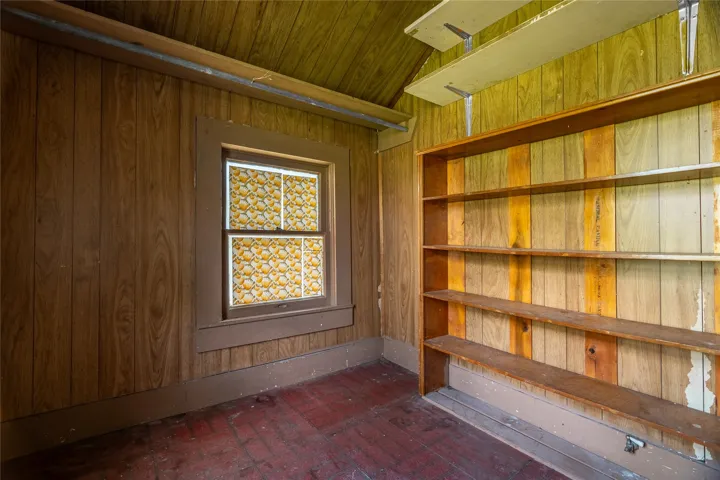
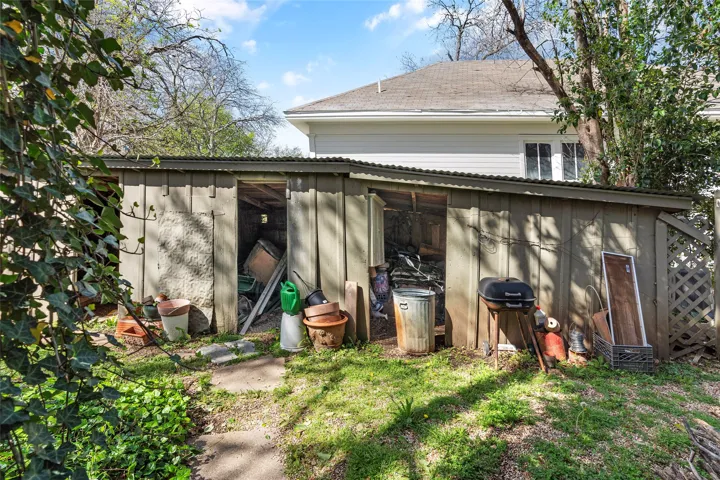
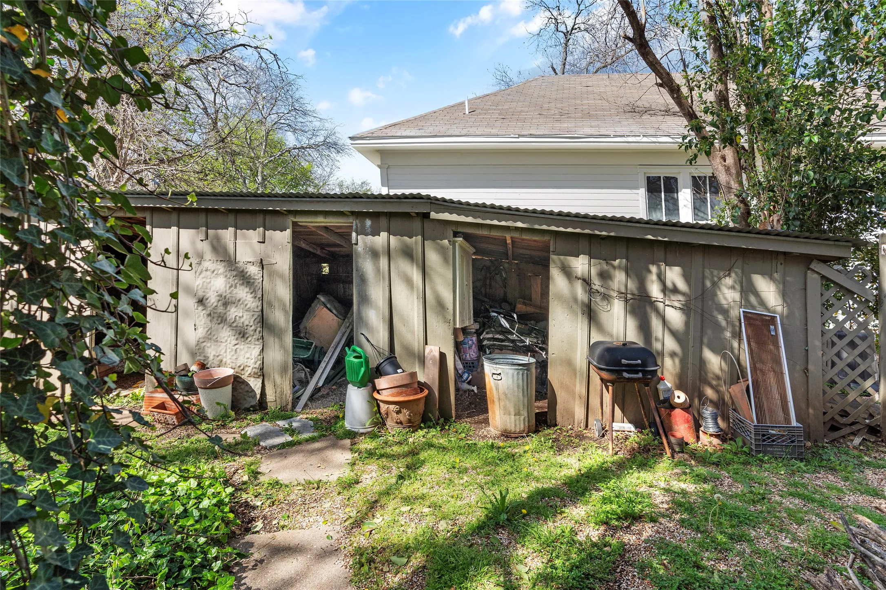
A wheelchair ramp ensures accessibility. Detached 2 car-carport accompanies the property, along with a 3 bedroom, 1 bath home which needs remodeling but would make a good rental. The lot is beautifully landscaped and has a sprinkler system. Don’t miss buying this home, call today!


Basic Details
Property Type : Residential
Listing Type : For Sale
Listing ID : 20547906
Price : $375,000
Bedrooms : 4
Bathrooms : 4
Half Bathrooms : 2
Square Footage : 3,338 Sqft
Year Built : 1914
Lot Area : 0.43 Acre
Status : Closed
Office Name : JULIE SIDDONS REALTORS, LLC
Agent Name : Jamie Siddons
Full Bathrooms : 2
Property Attached Yn : 1
Property Sub Type : Single Family Residence
Roof : Composition
Agent info
Contact Agent