Properties

Residential For Sale

400 Delmore Drive, Hillsboro, Texas 76645

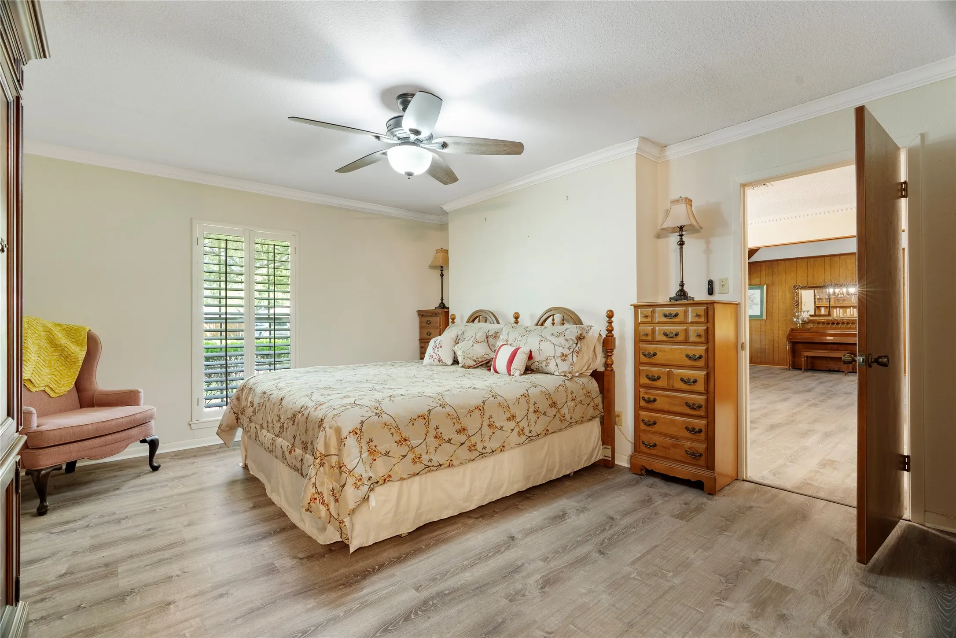
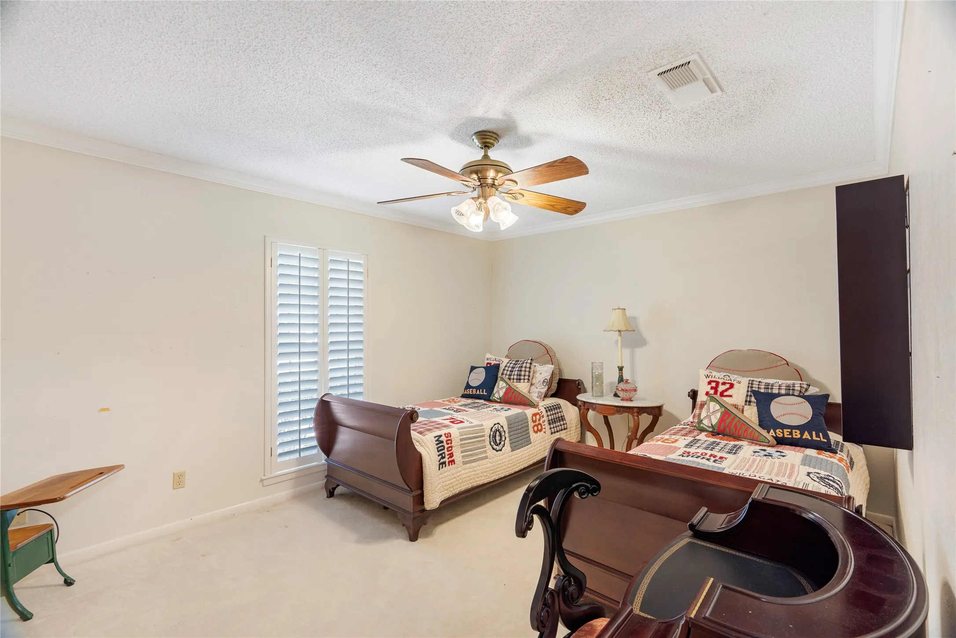
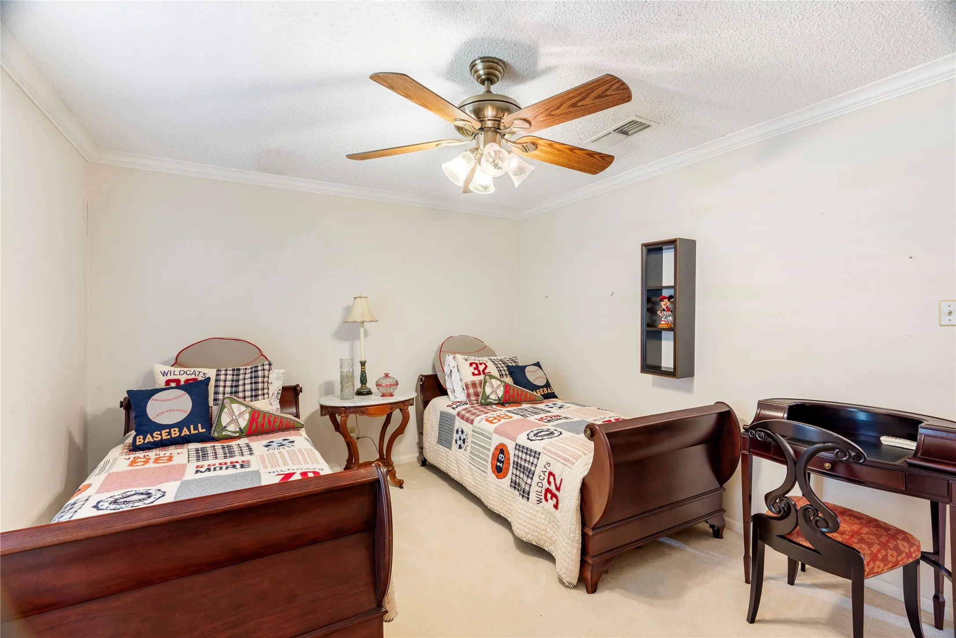
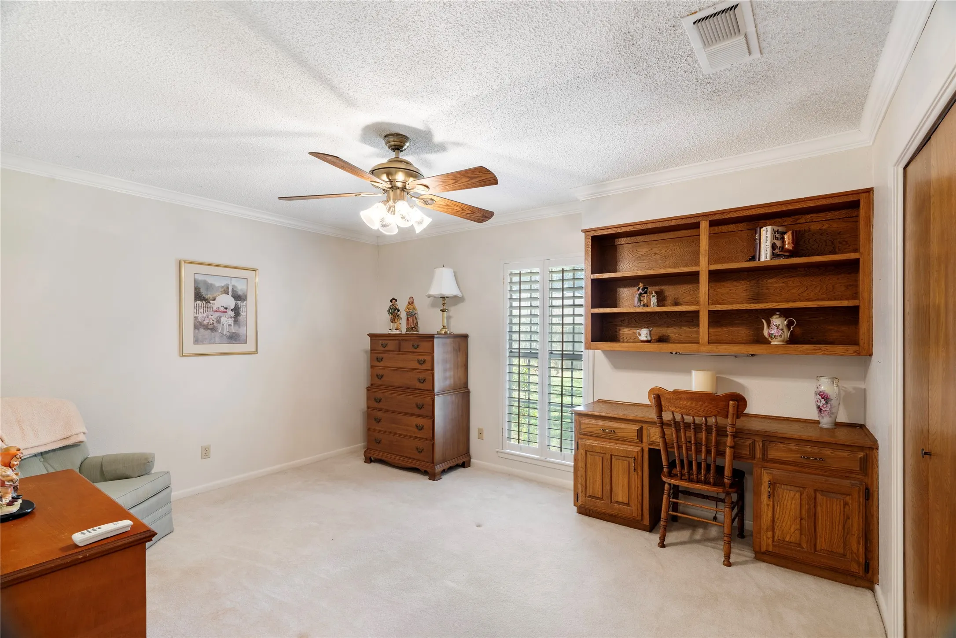
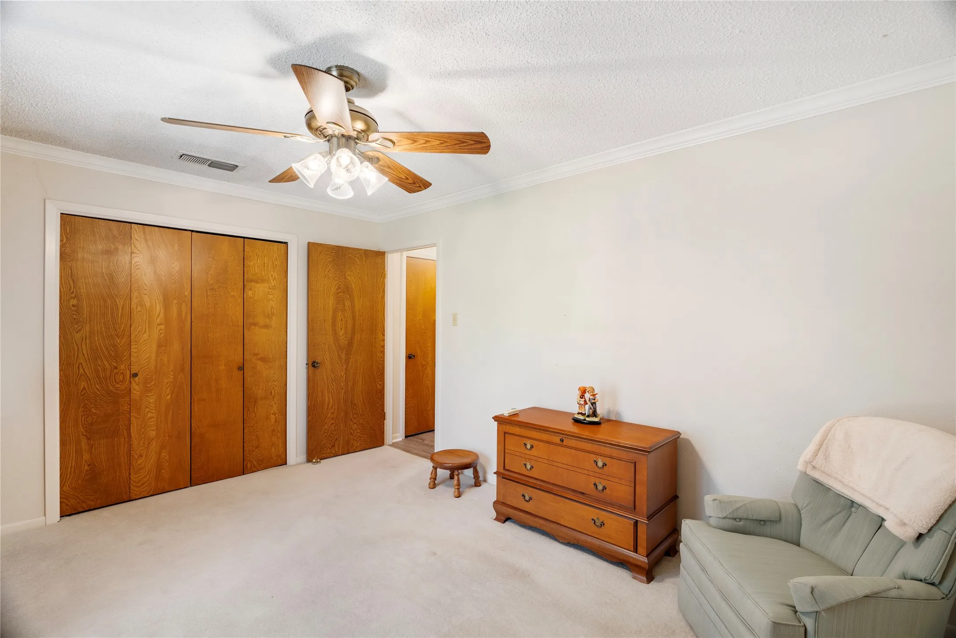
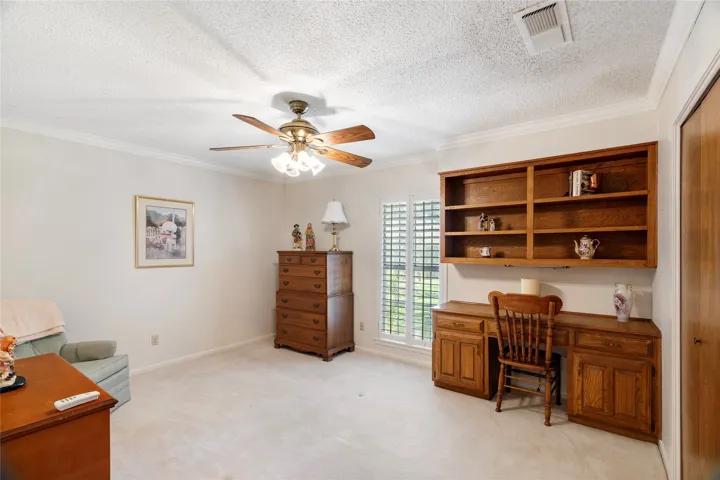
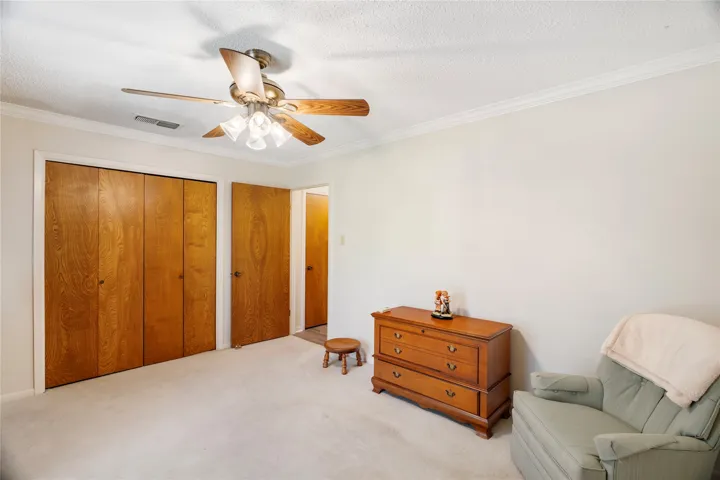
  • Bedrooms : 3
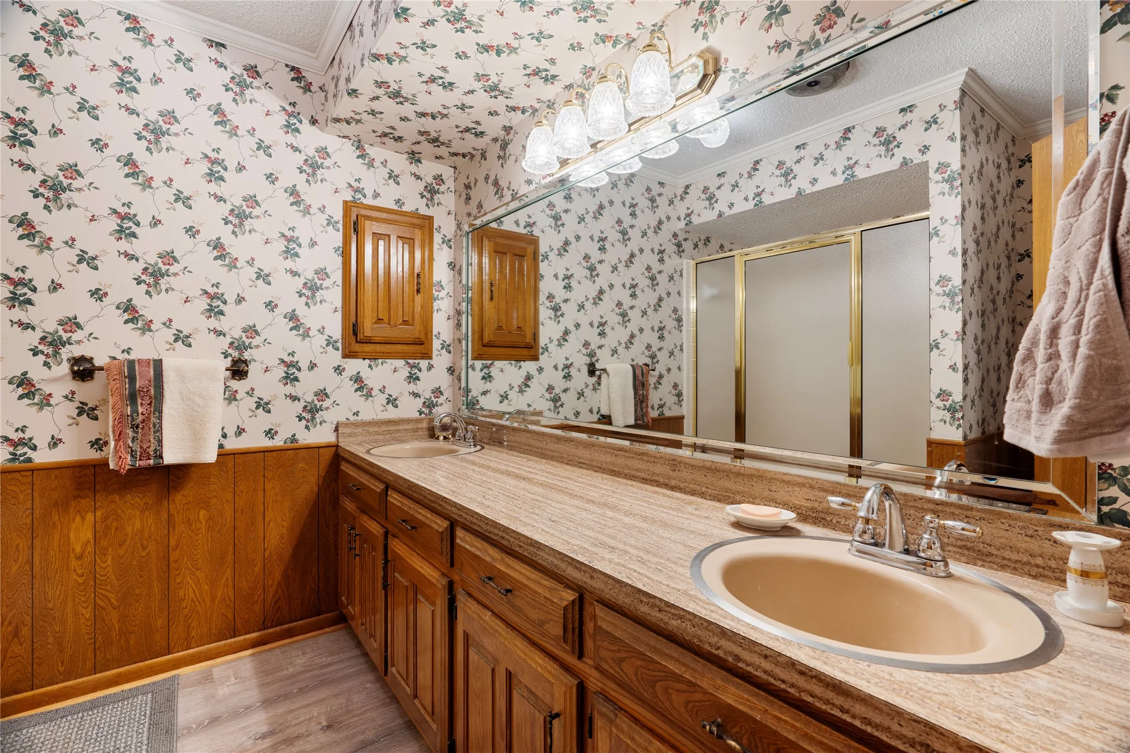
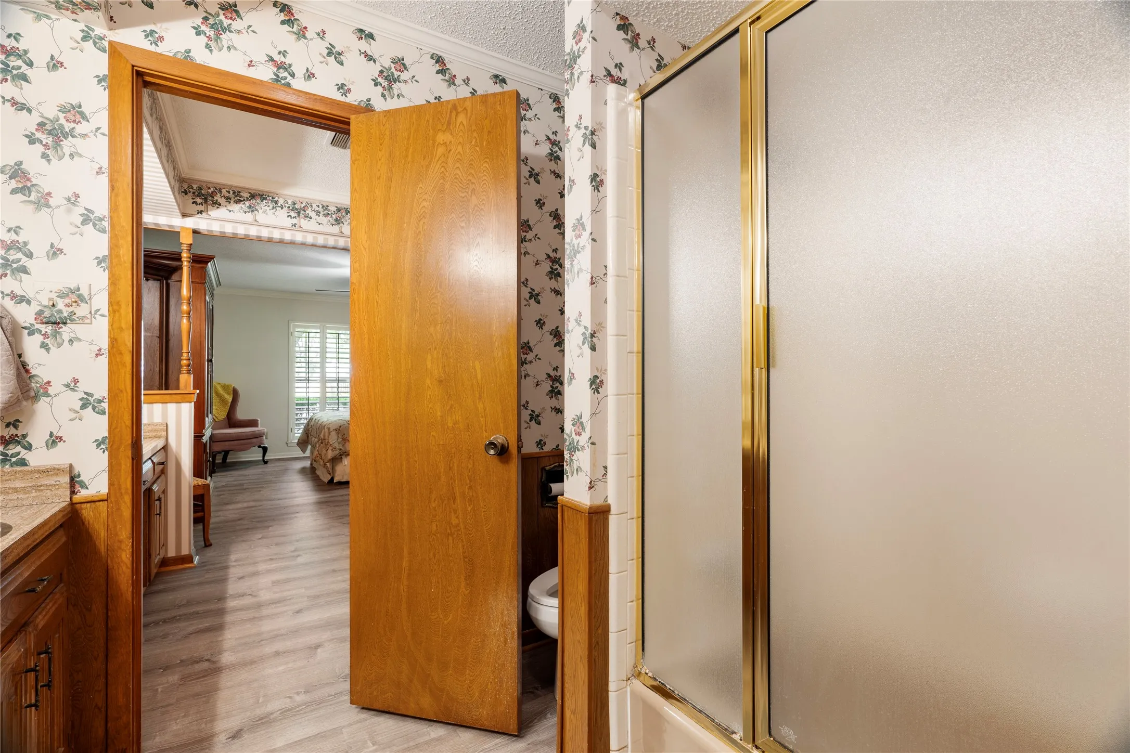
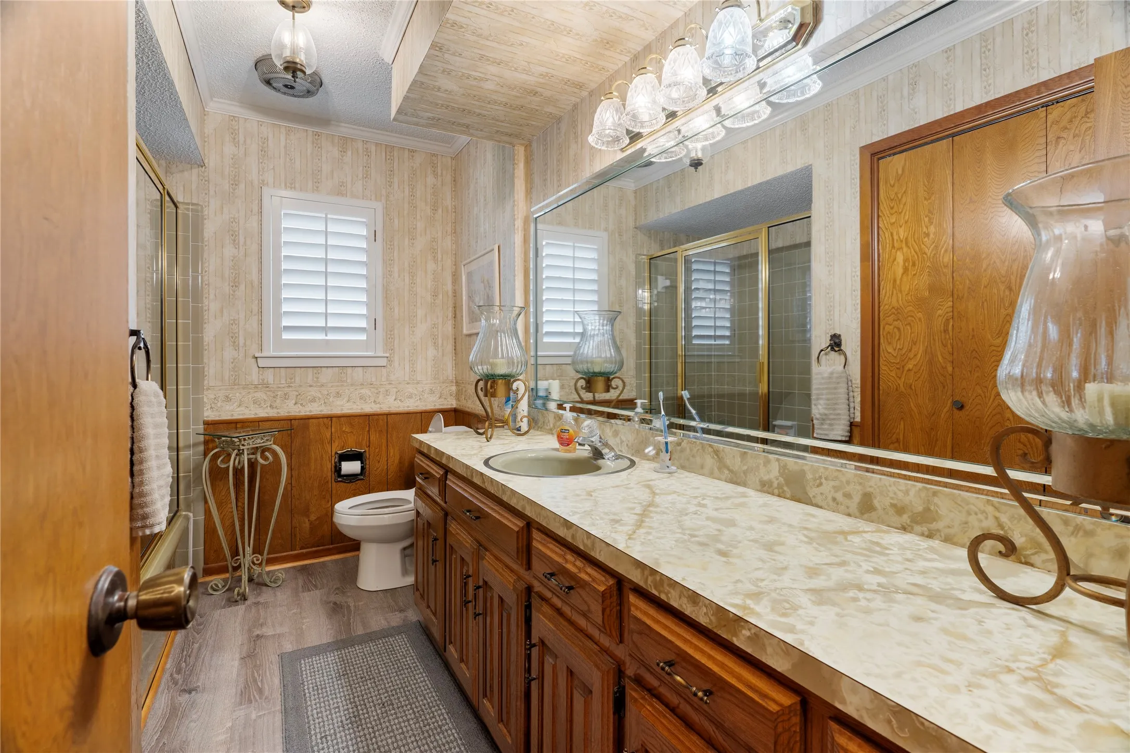
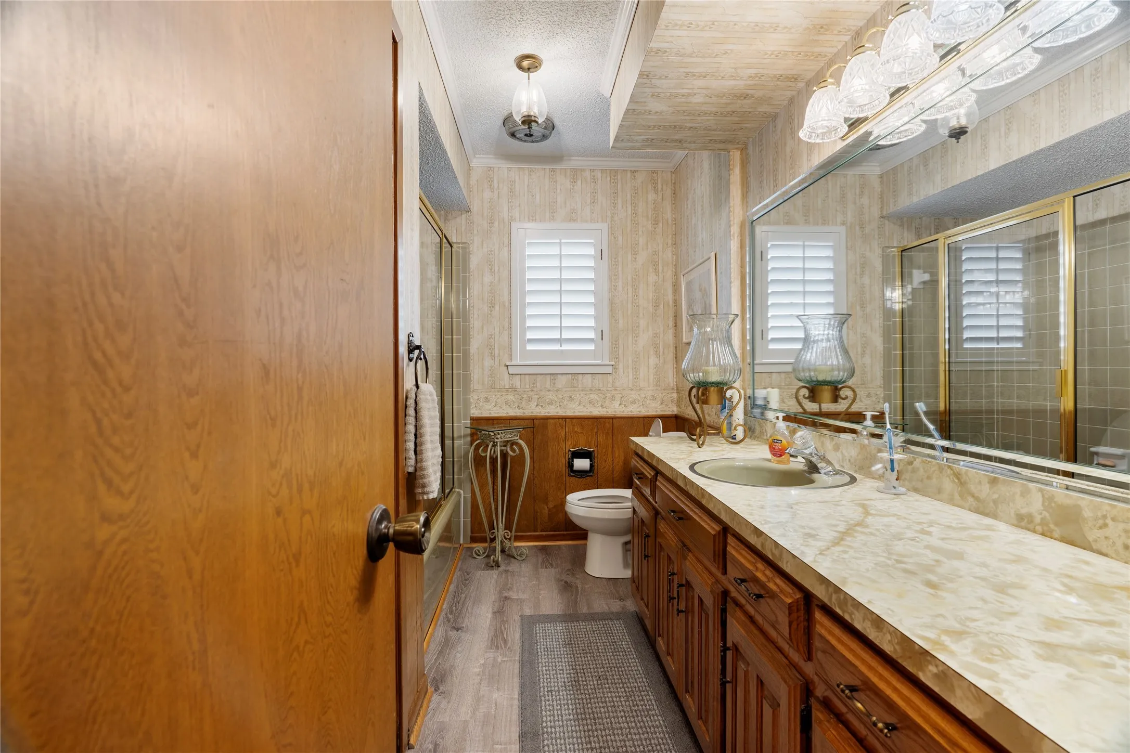
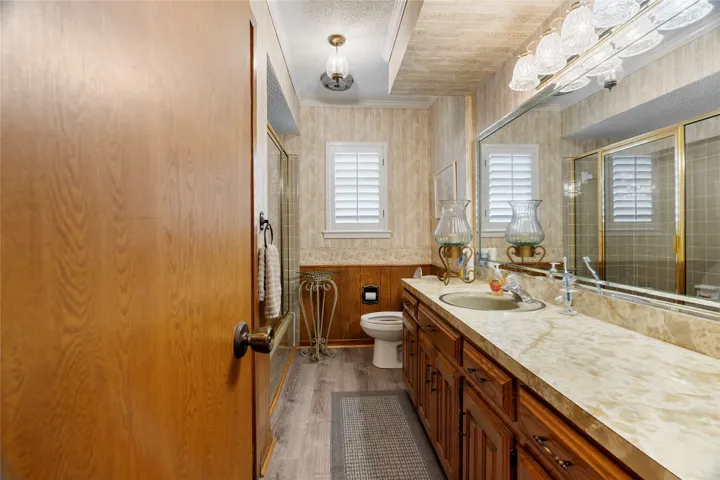
  • Bathrooms : 2
  • Square Footage : 2,393 Sqft
  • Visits : 0 in 792 days
$279,500
Features
Heating System : Central, Electric
Cooling System : Central Air, Ceiling Fan(s), Electric
Fence : Wood
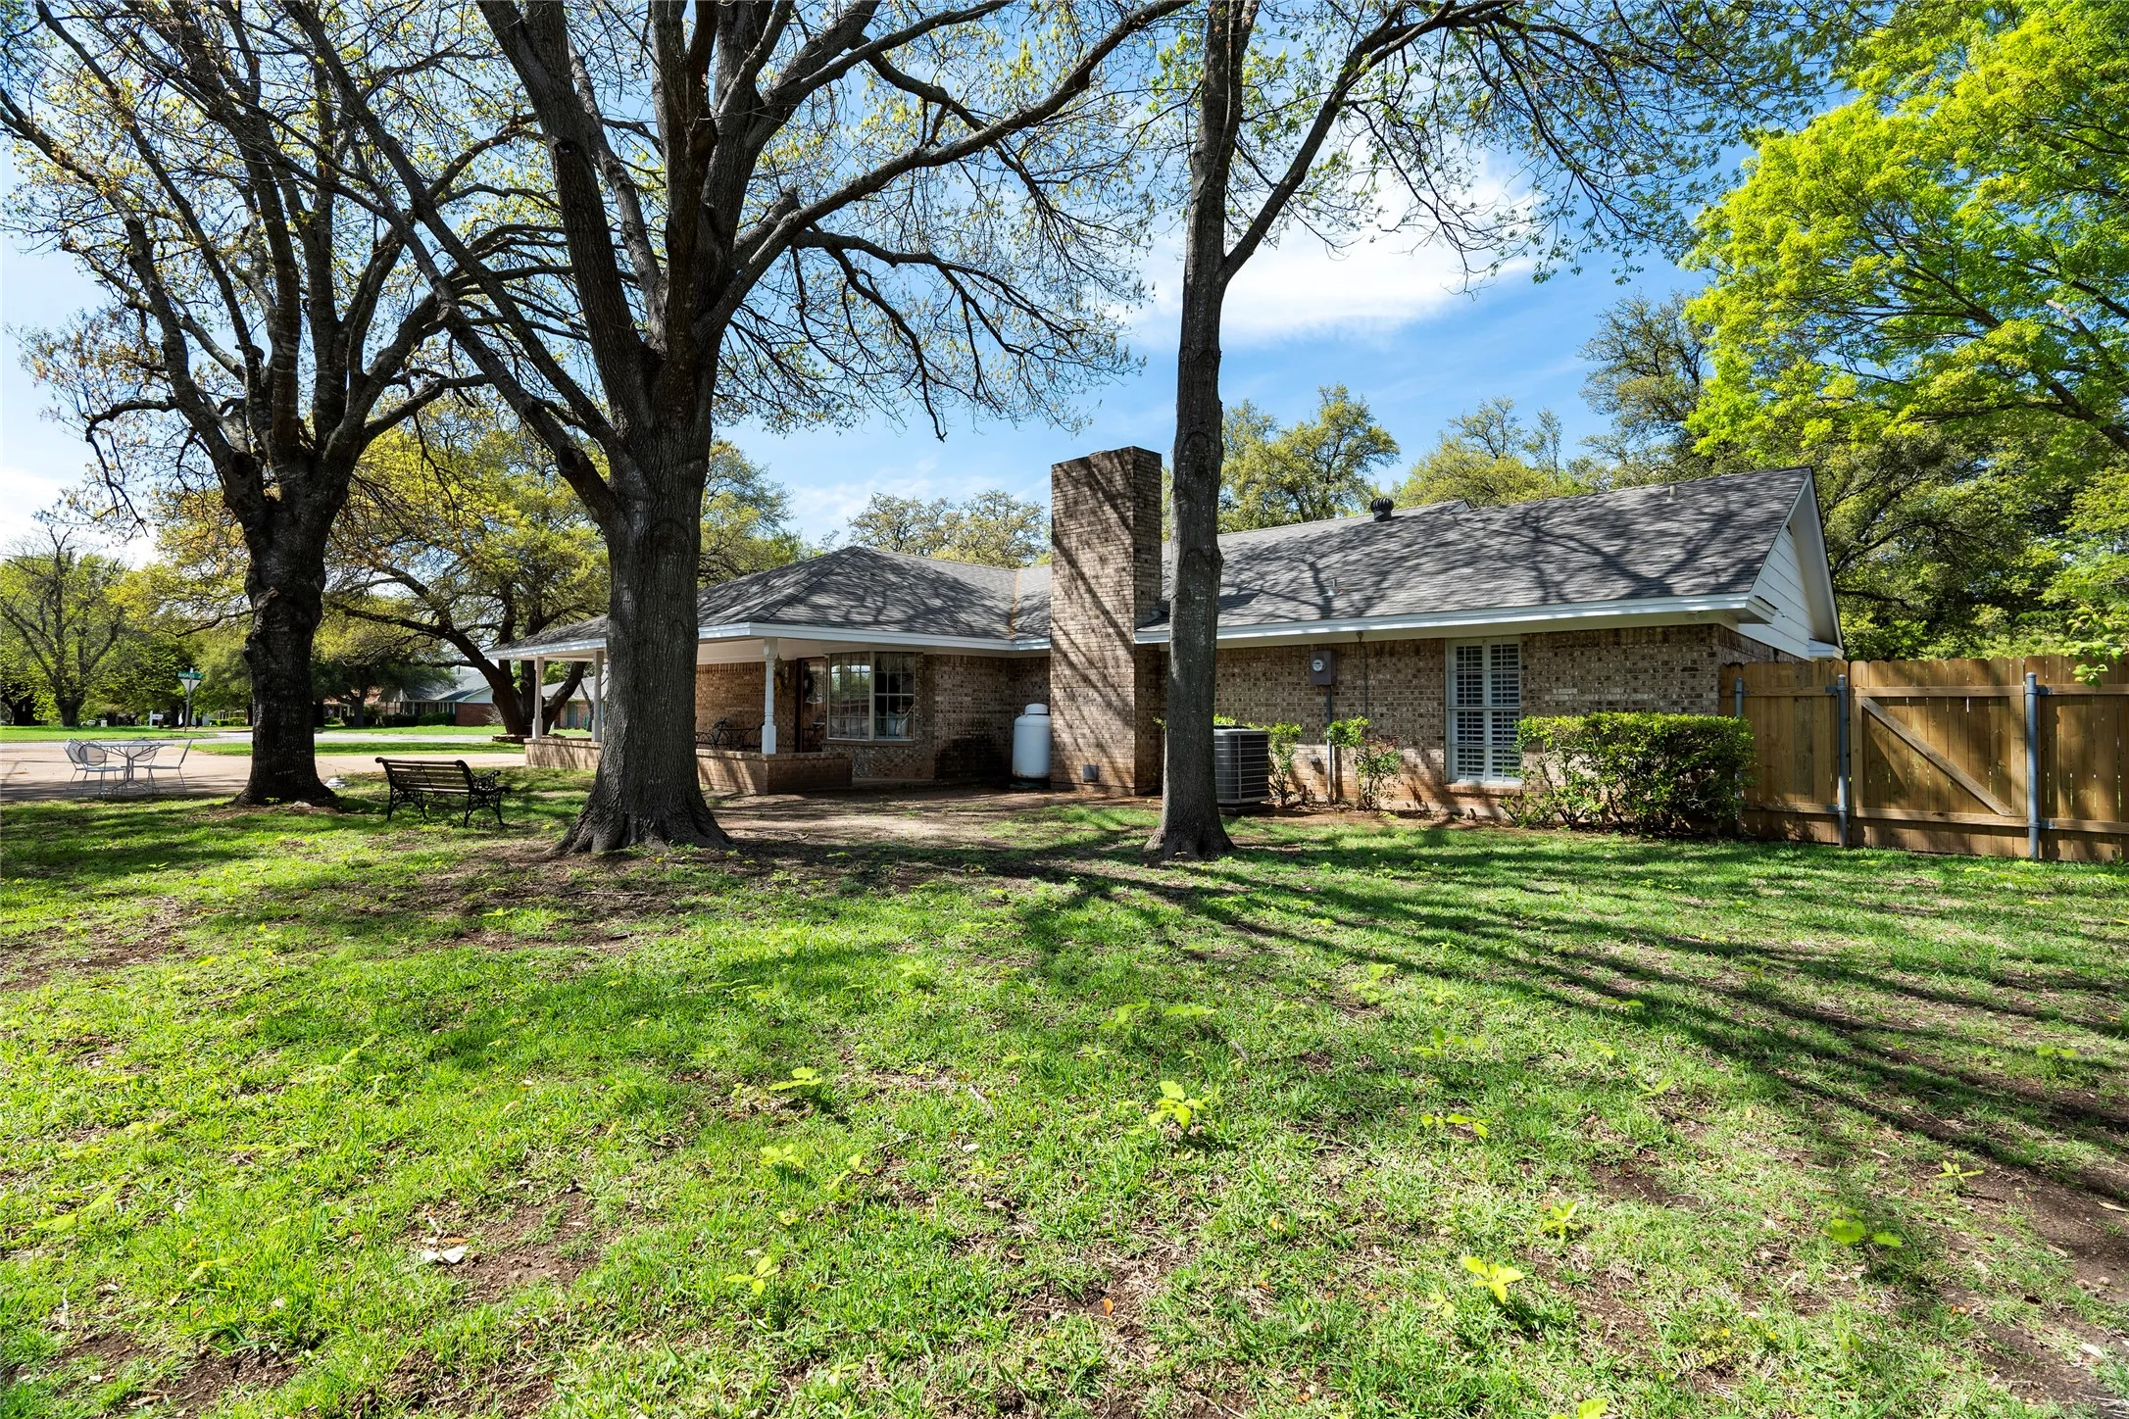
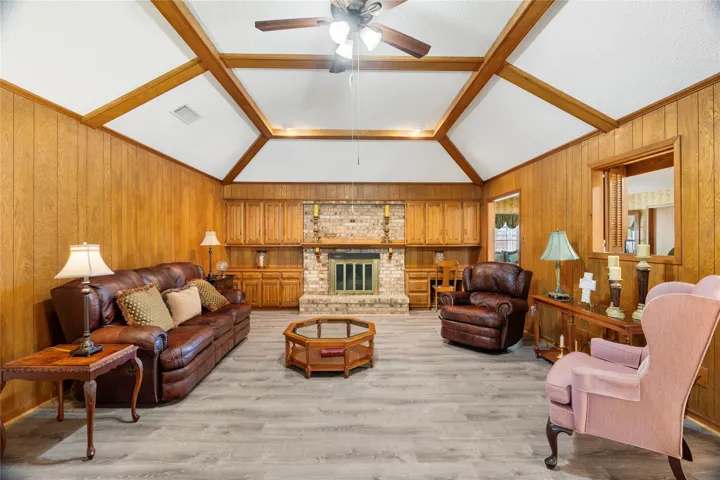
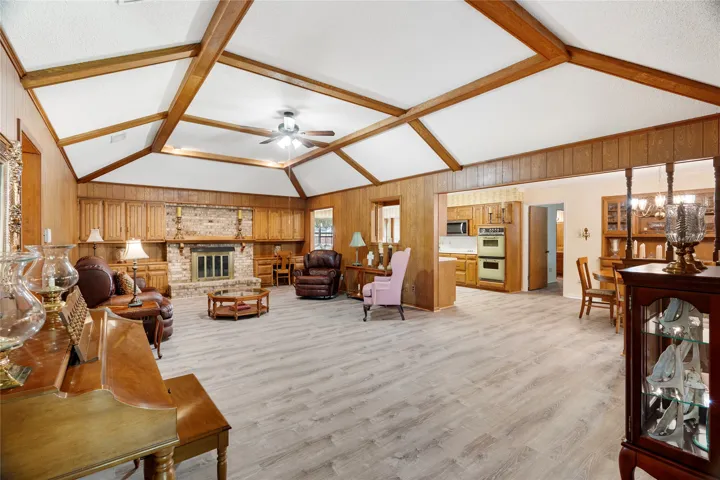
Fireplace : Living Room, Wood Burning
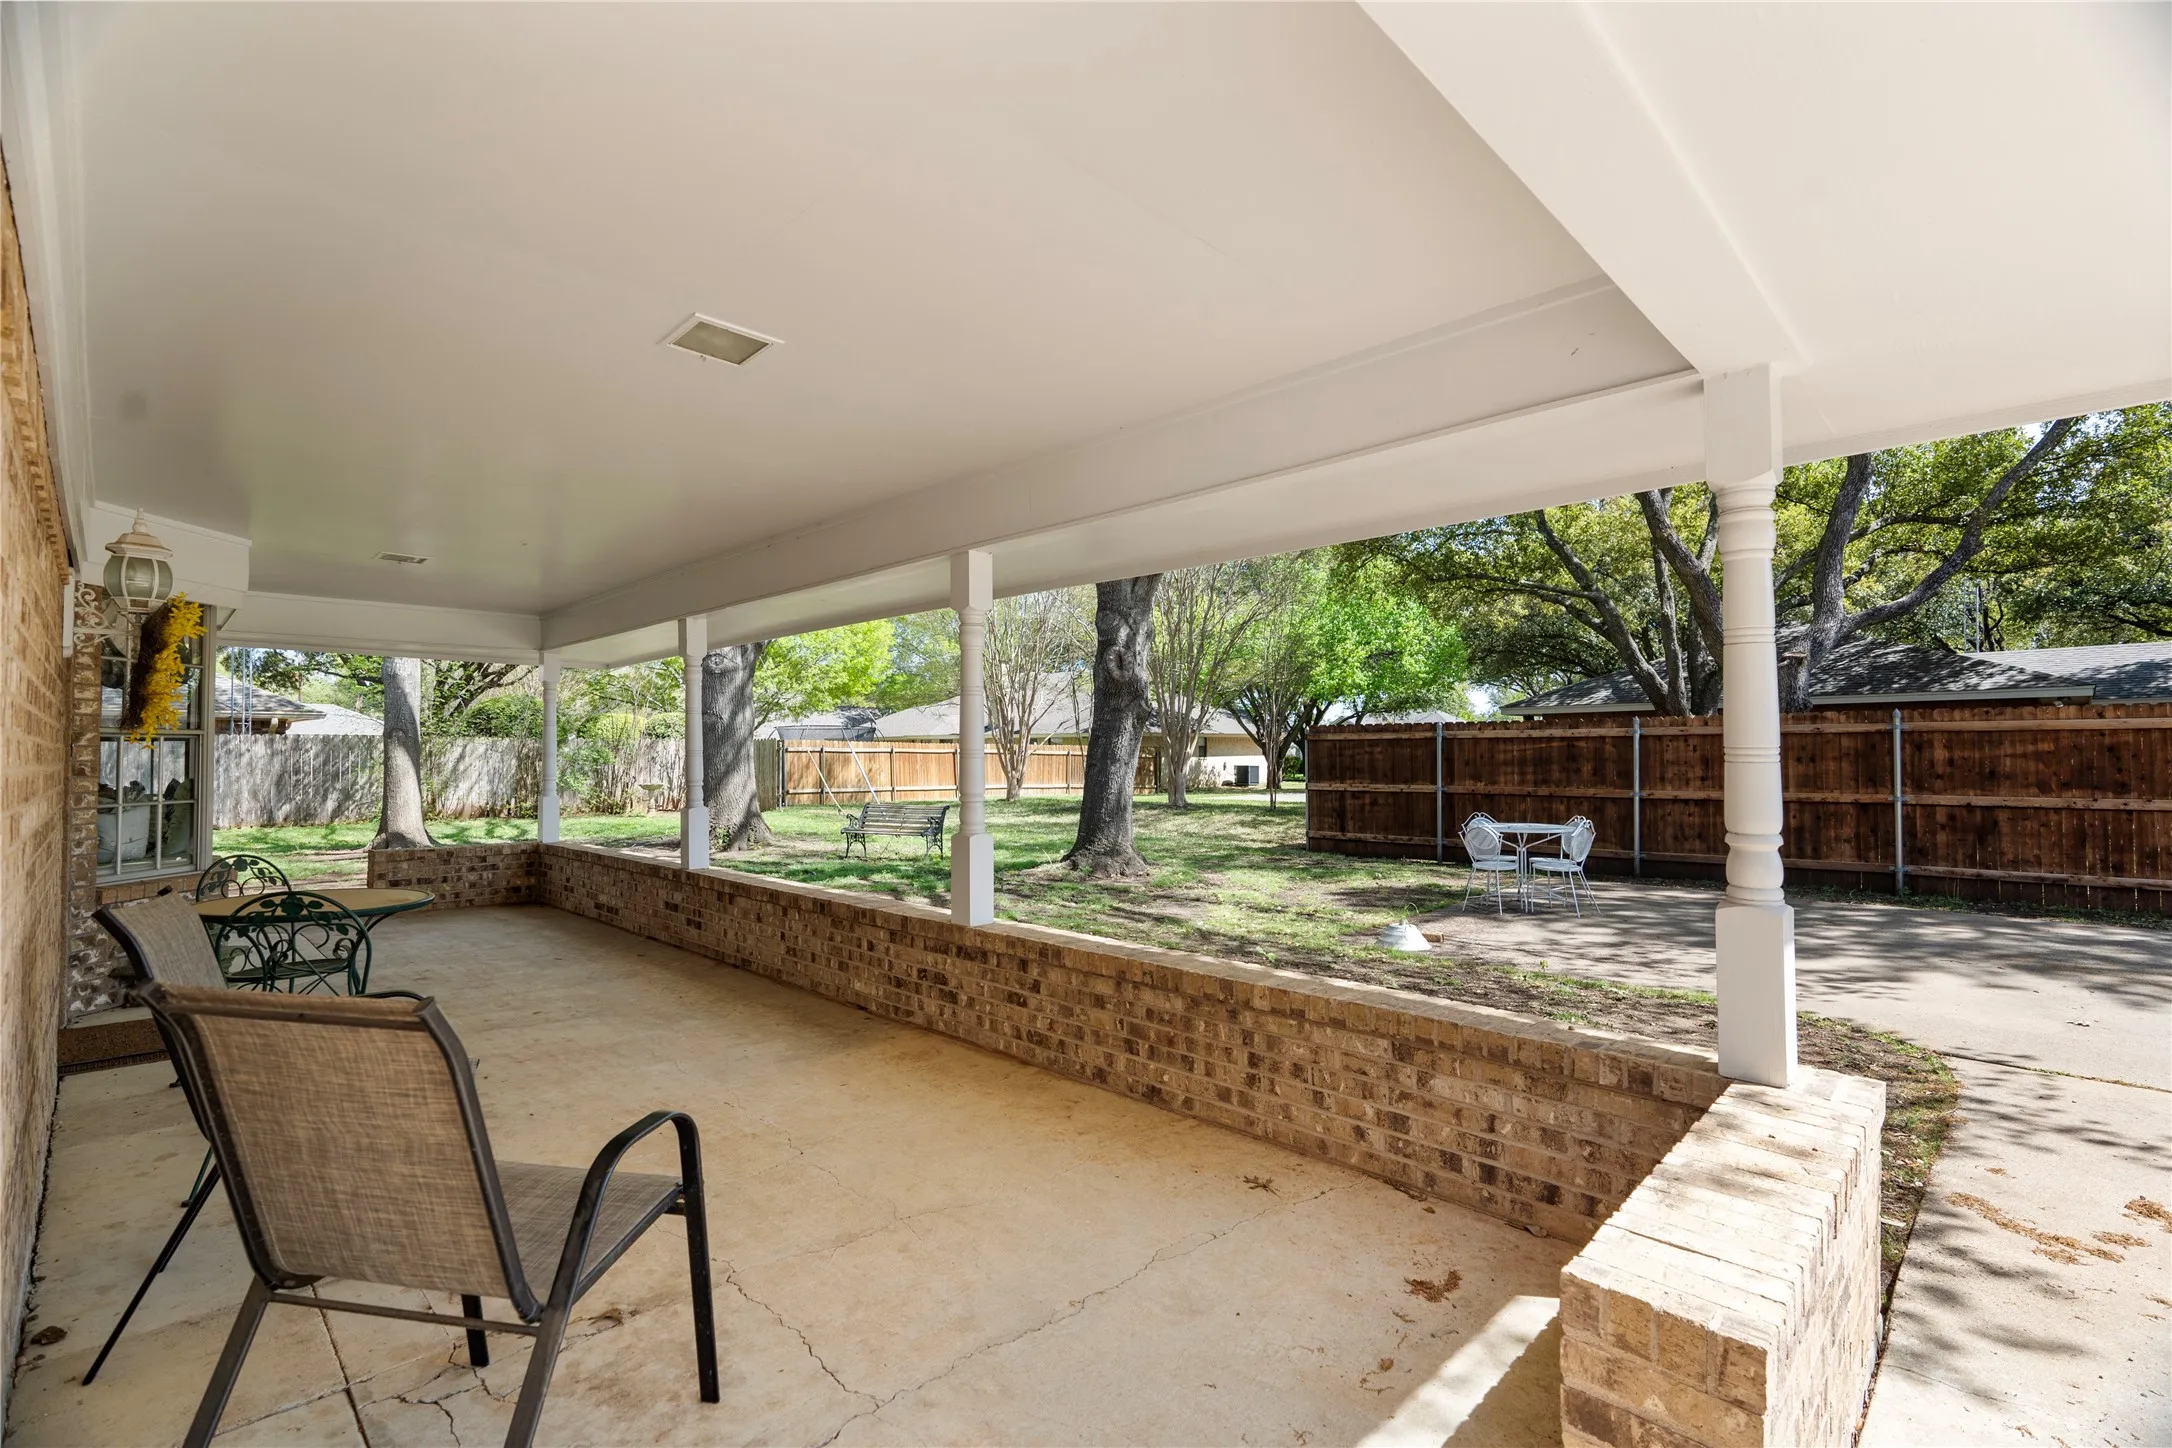
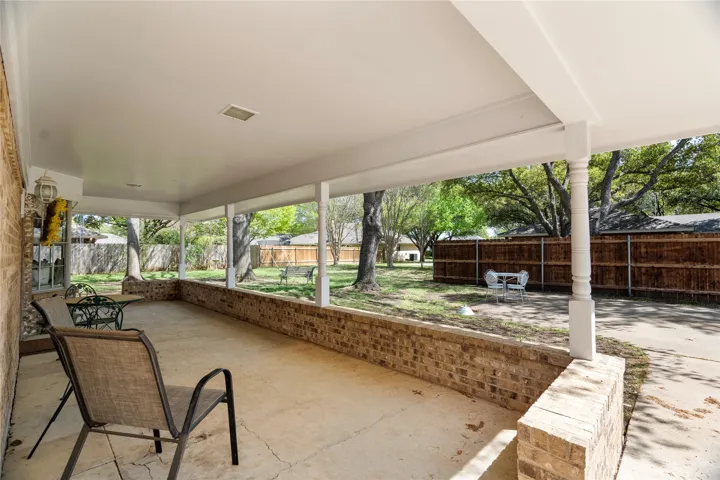
Patio : Covered
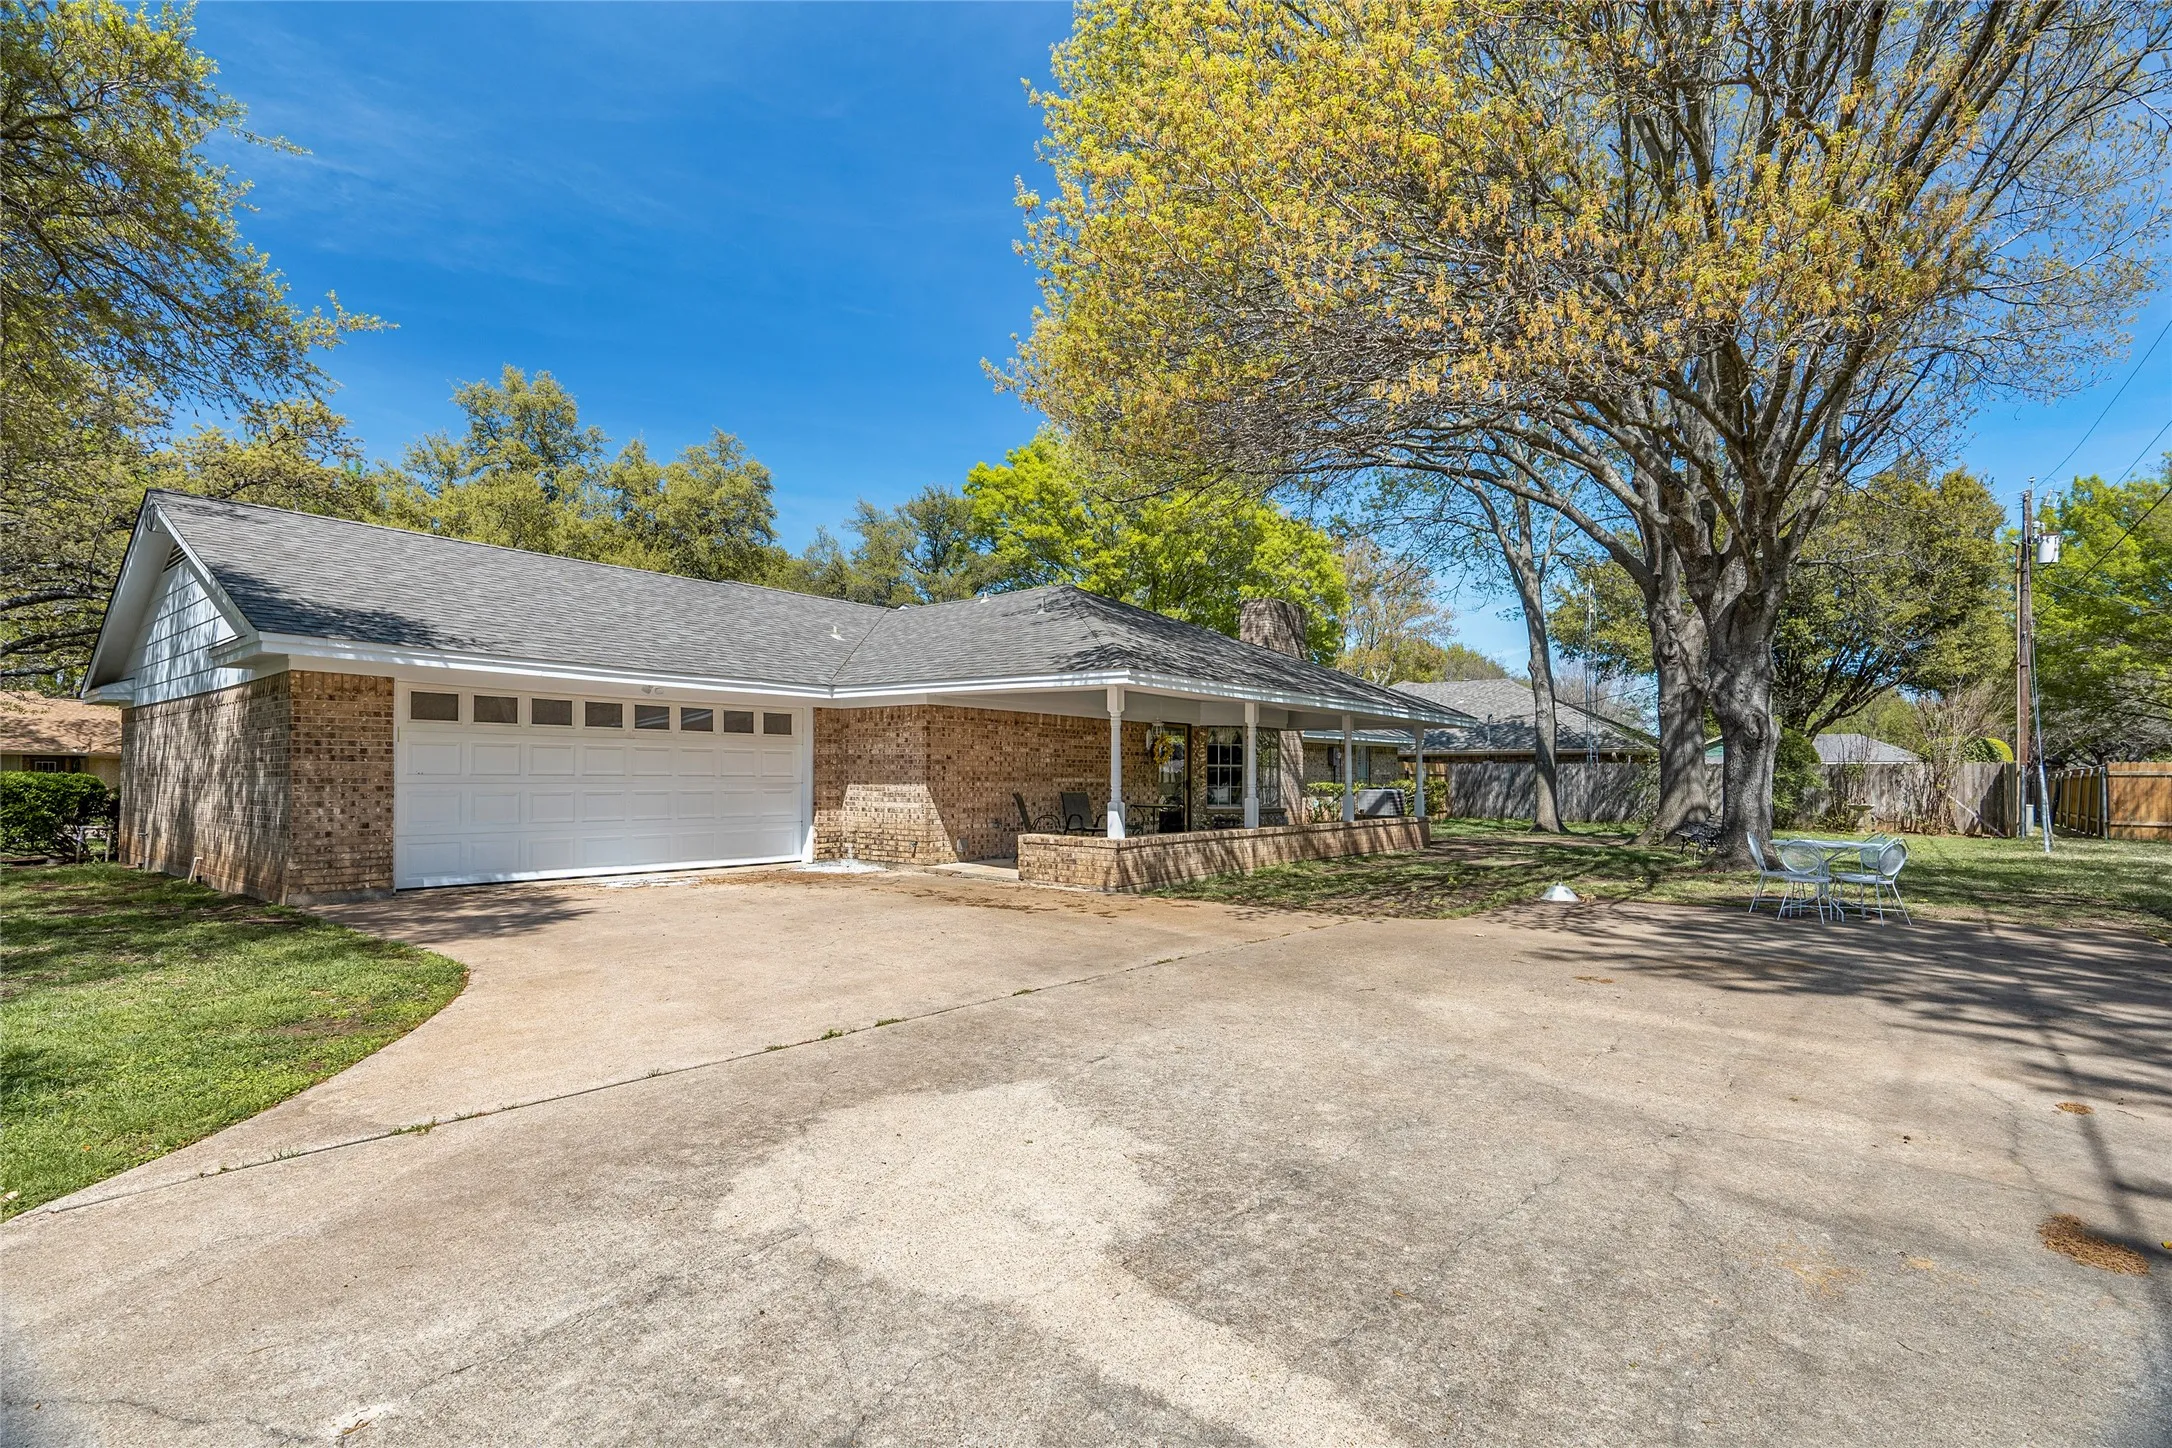
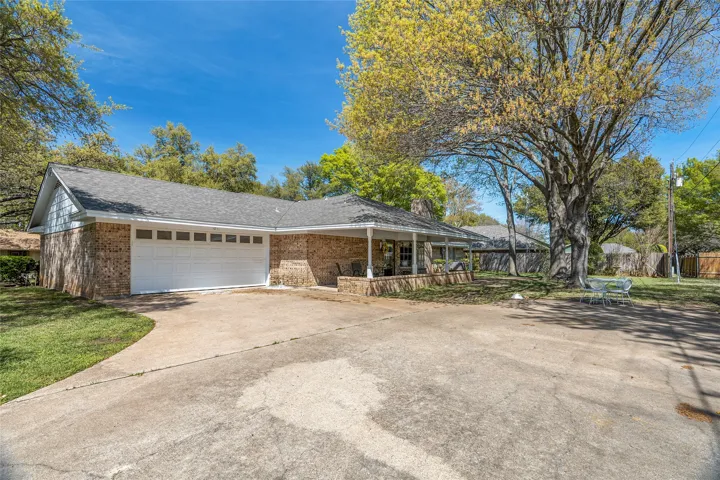
Parking : Garage Door Opener, Garage, Garage Faces Rear
Utilities : Electricity Connected, Sewer Available, Water Available
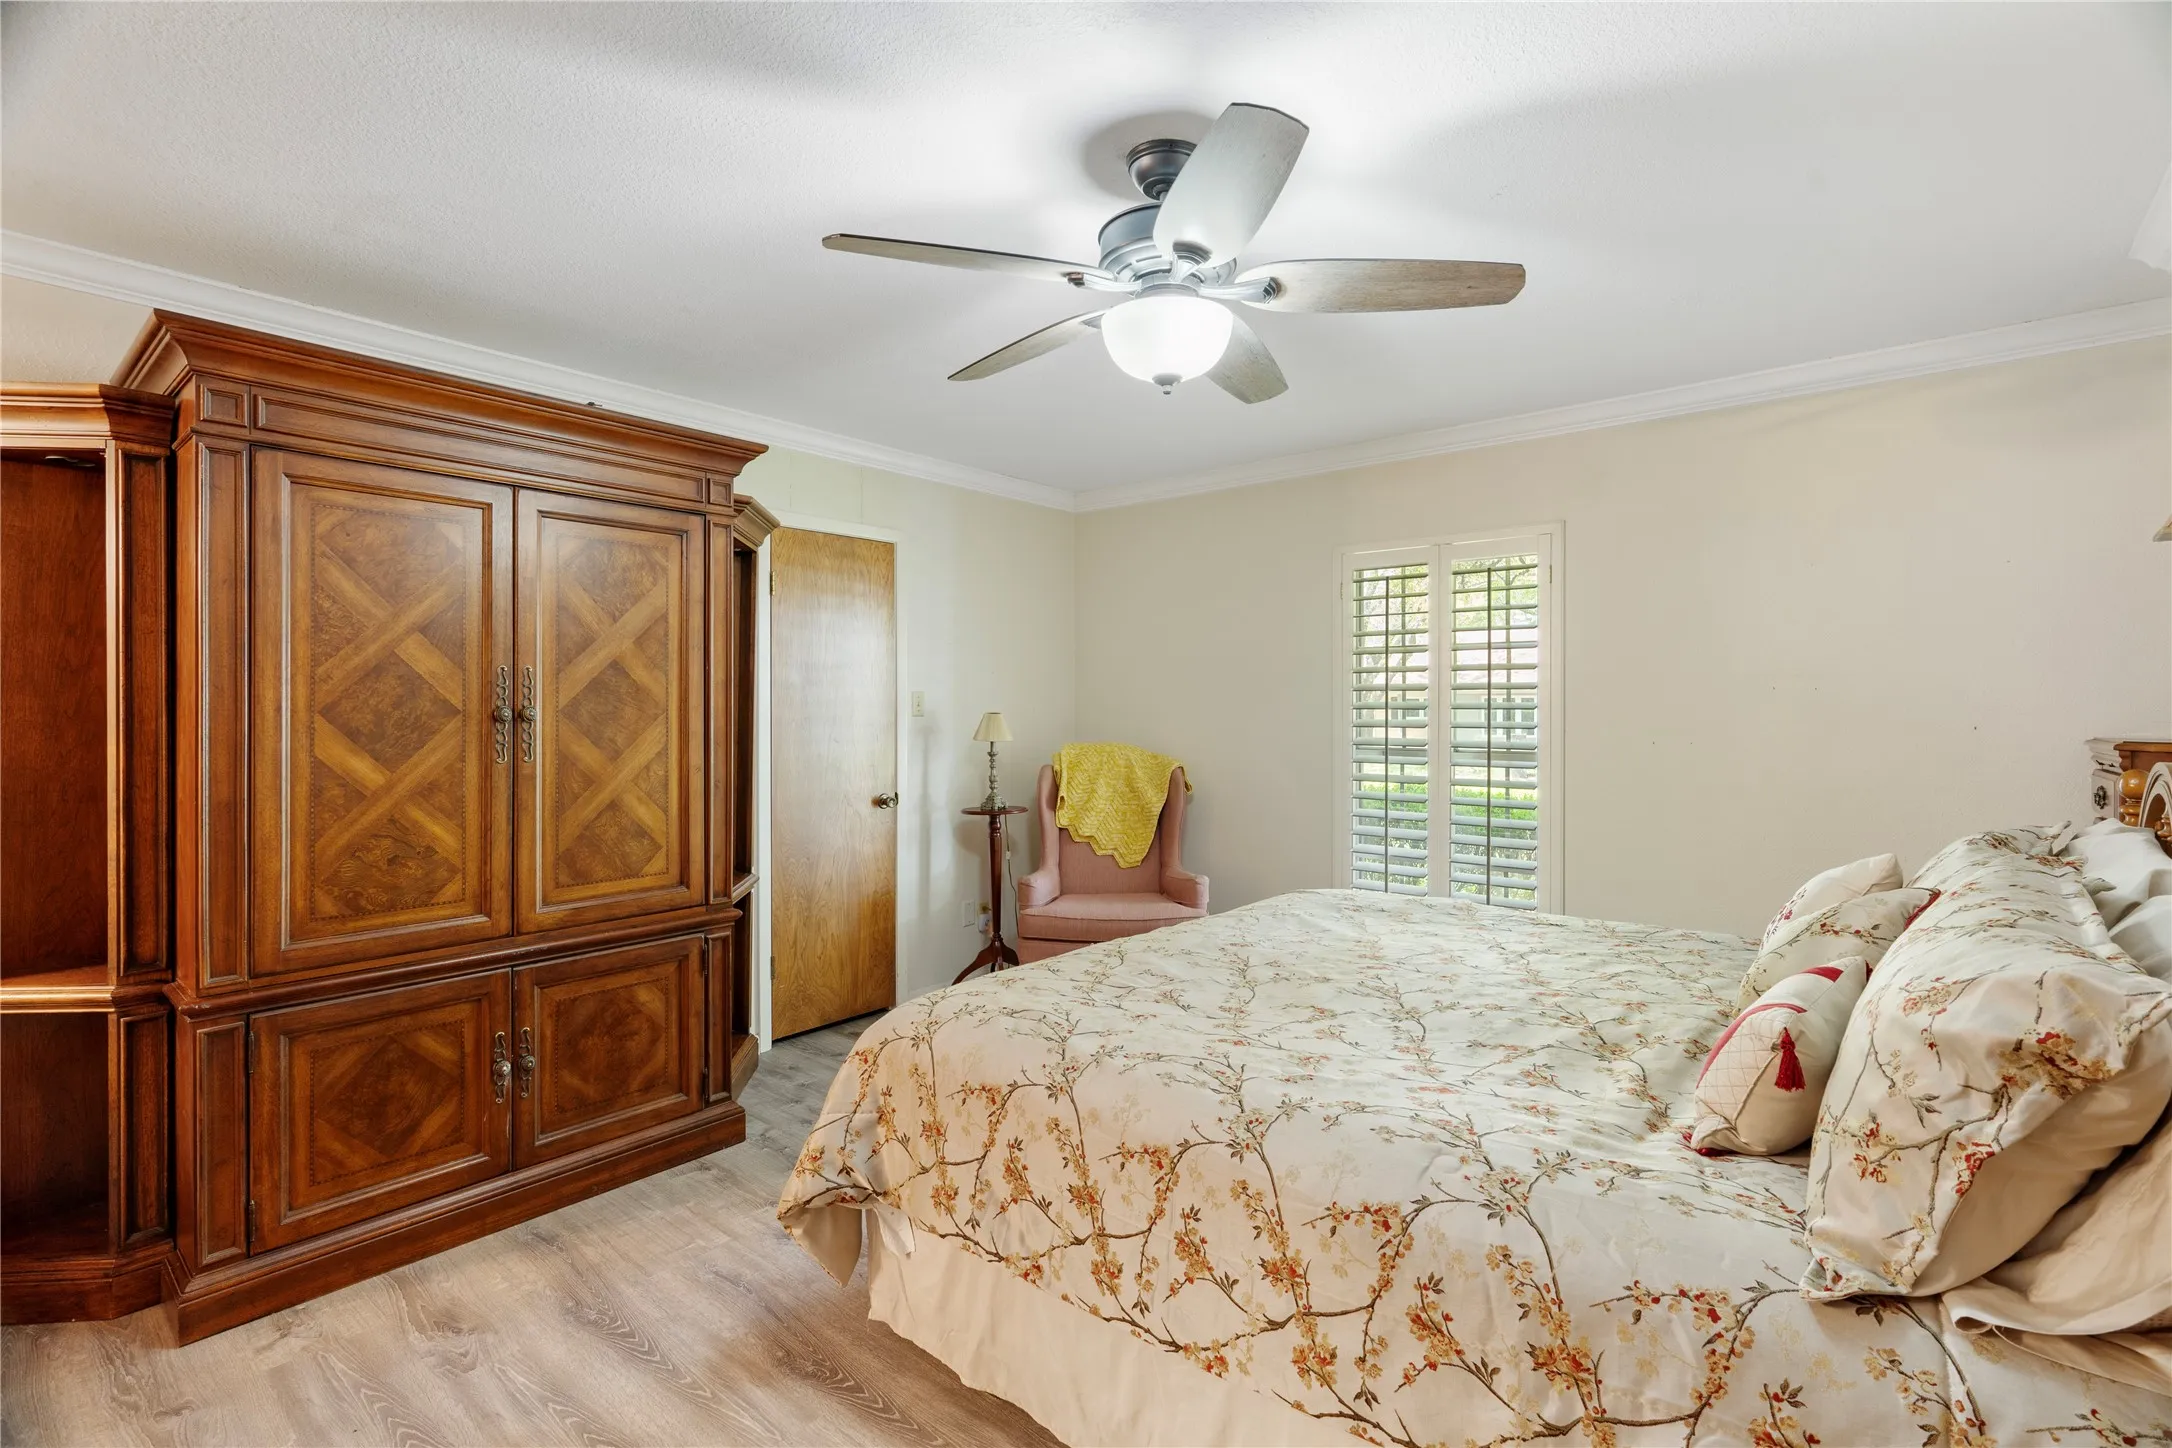
Window Features : Plantation Shutters, Bay Window(s)
Architectural Style : Detached, Traditional
Fireplaces Total : 1
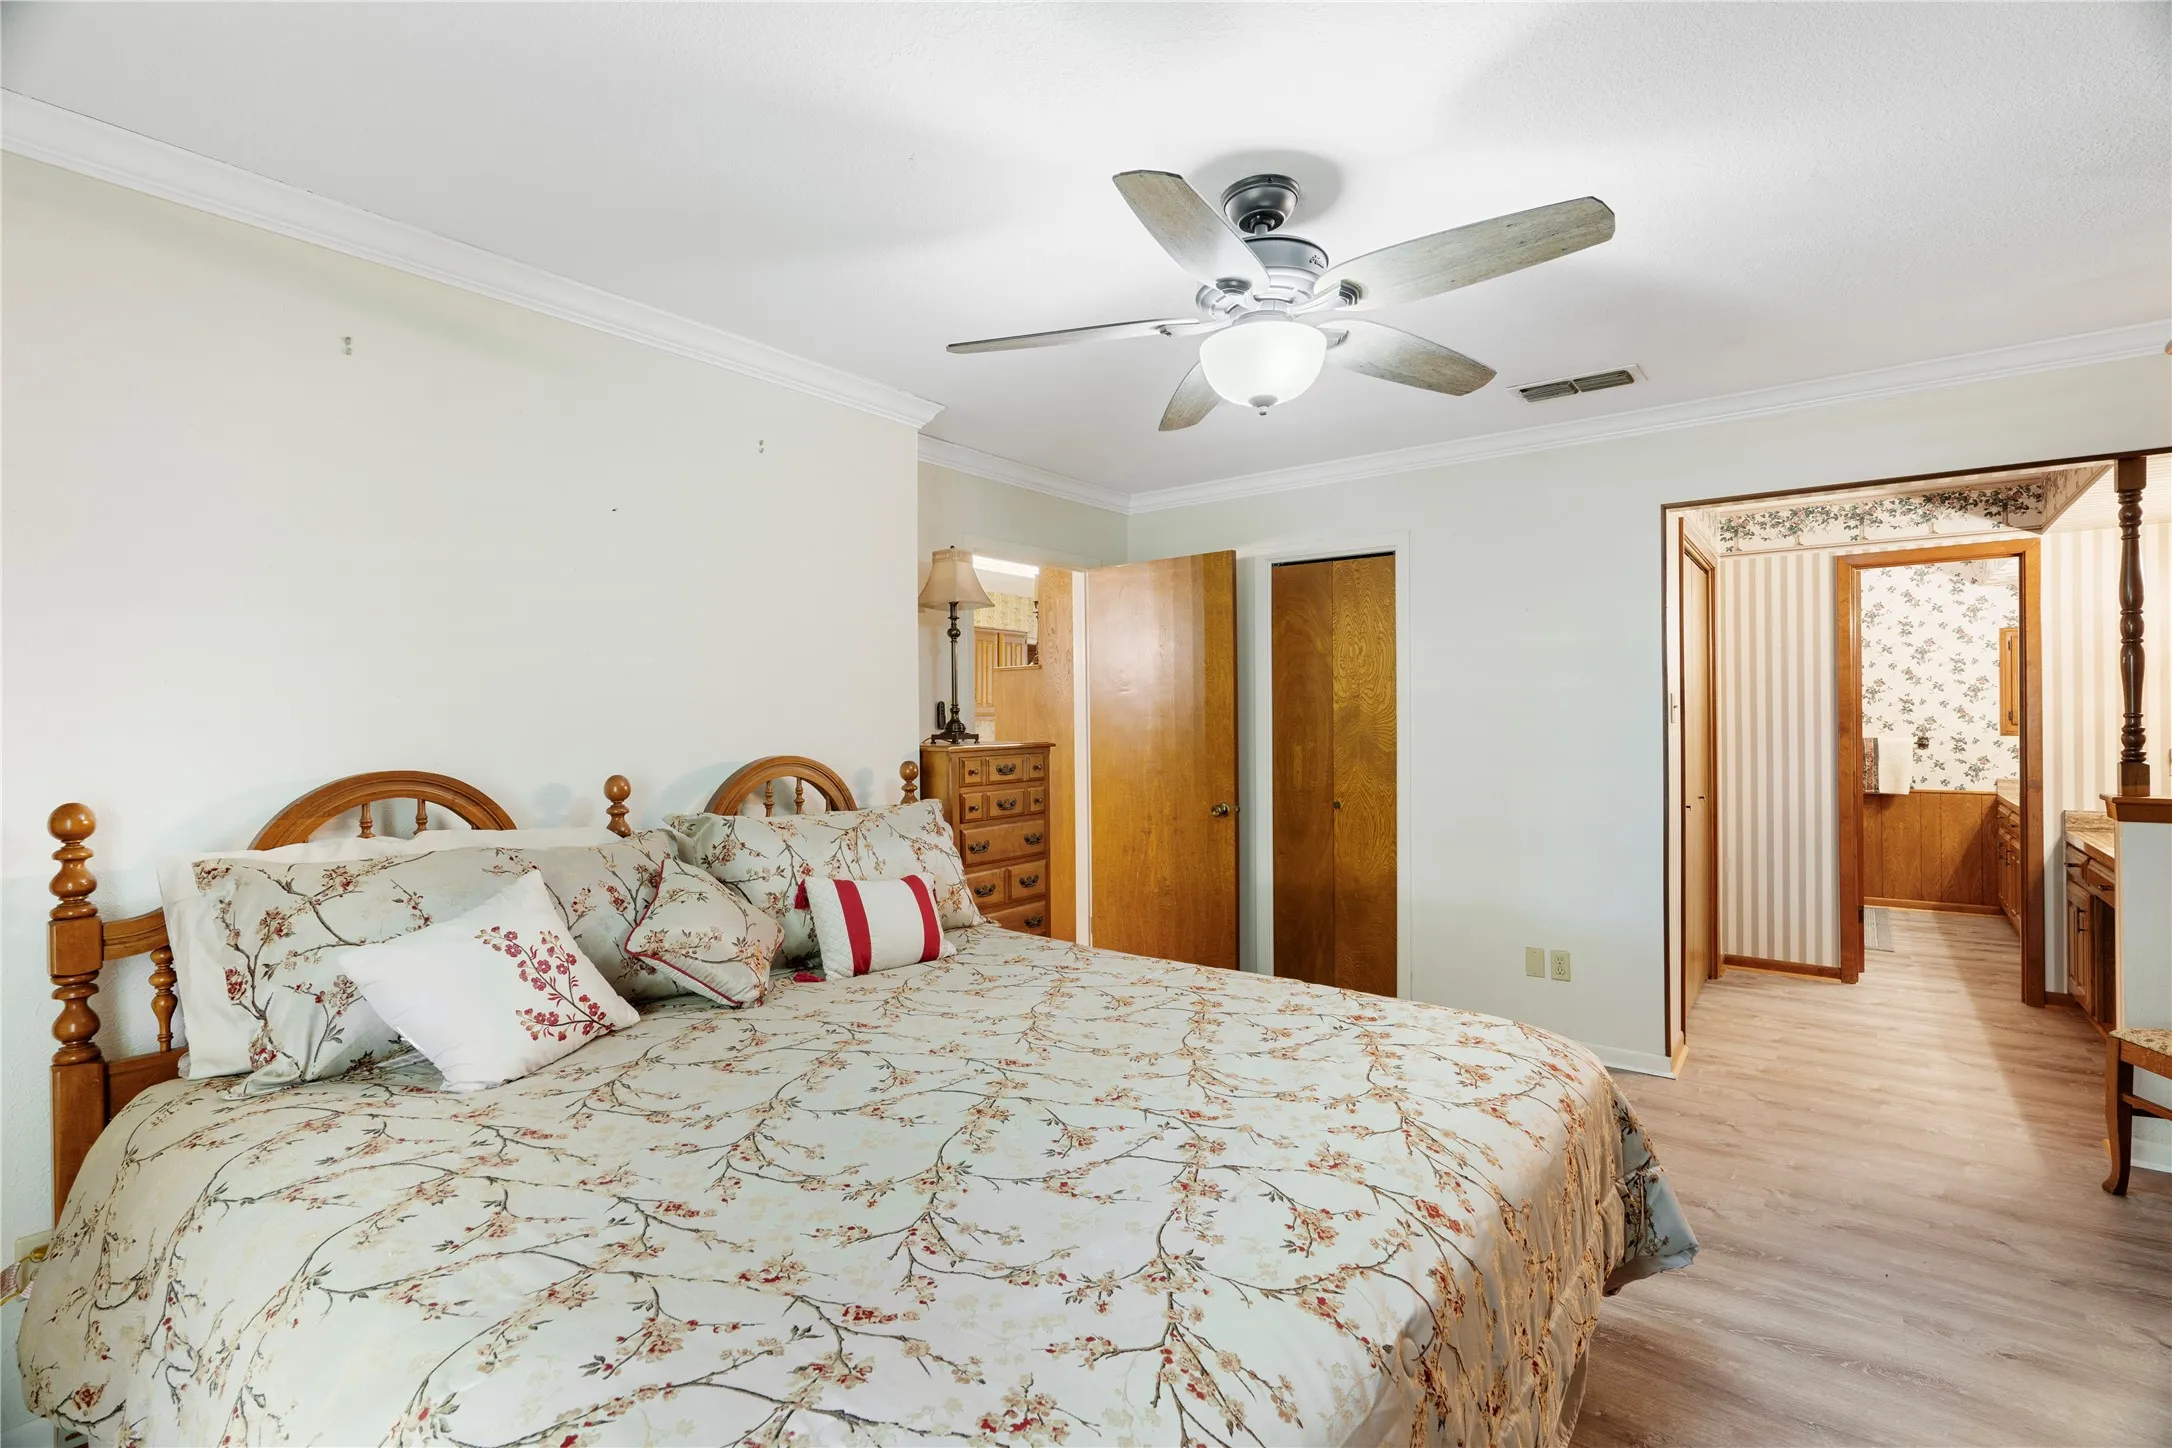
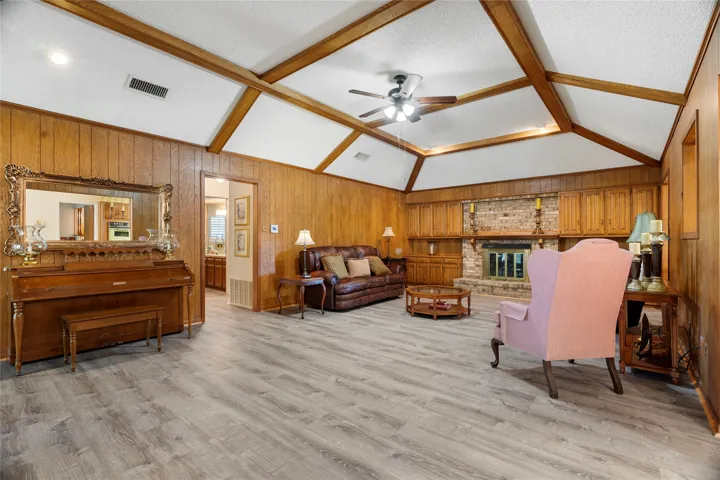
Flooring : Laminate
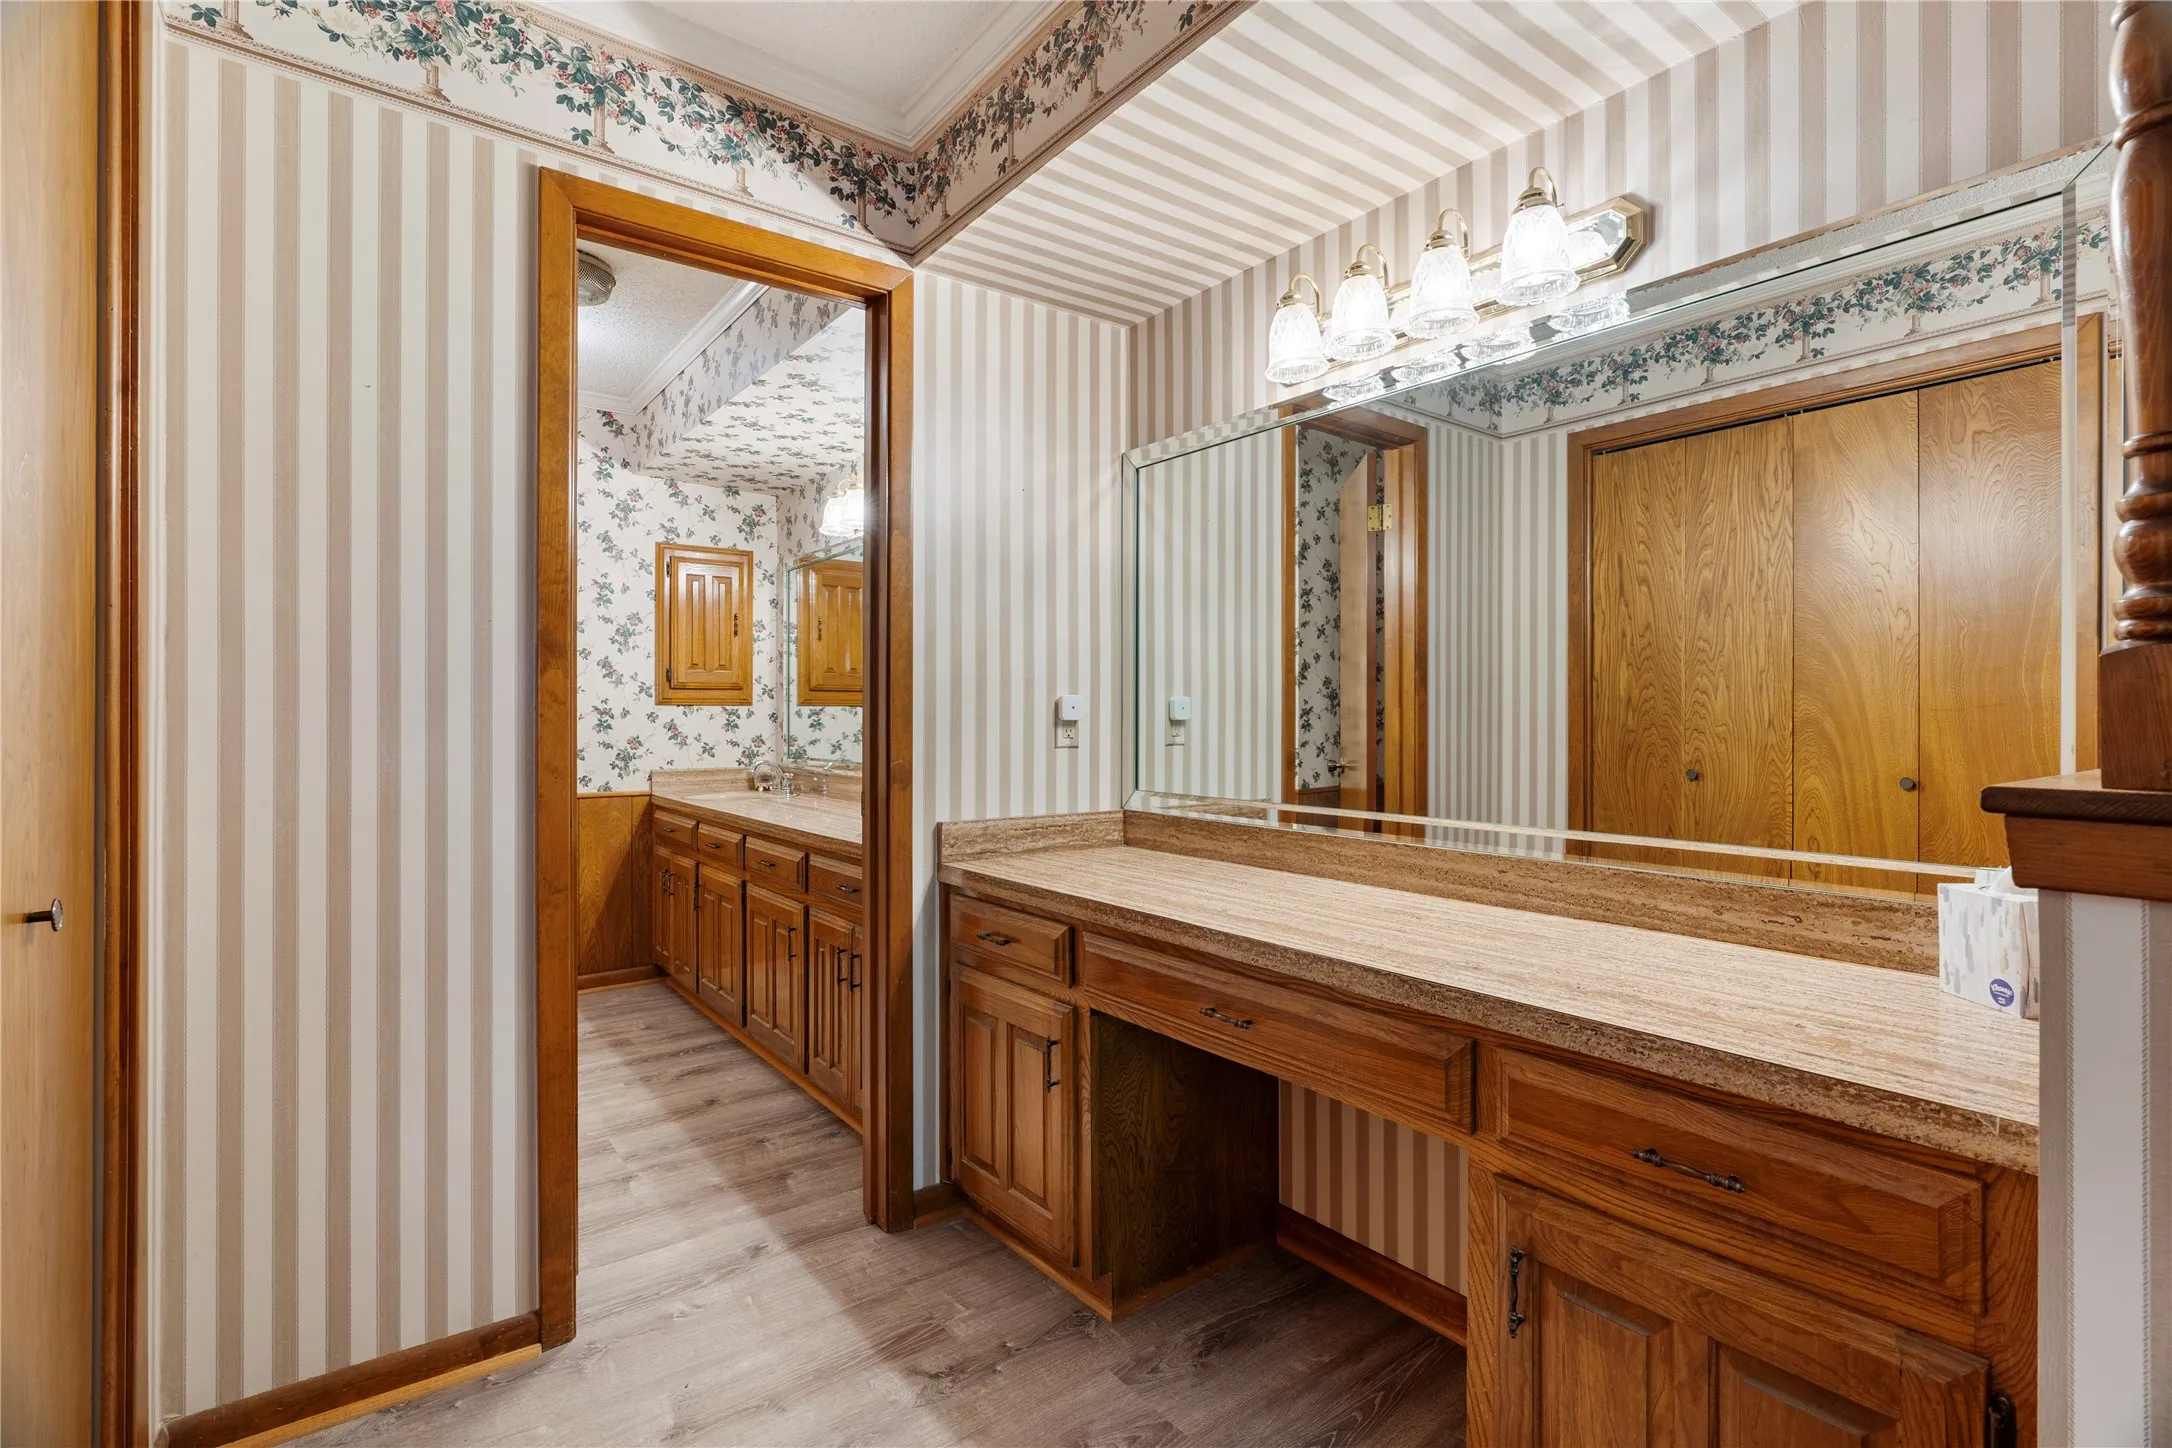
Interior Features : Open Floorplan, High Speed Internet, Decorative/Designer Lighting Fixtures, Paneling/Wainscoting
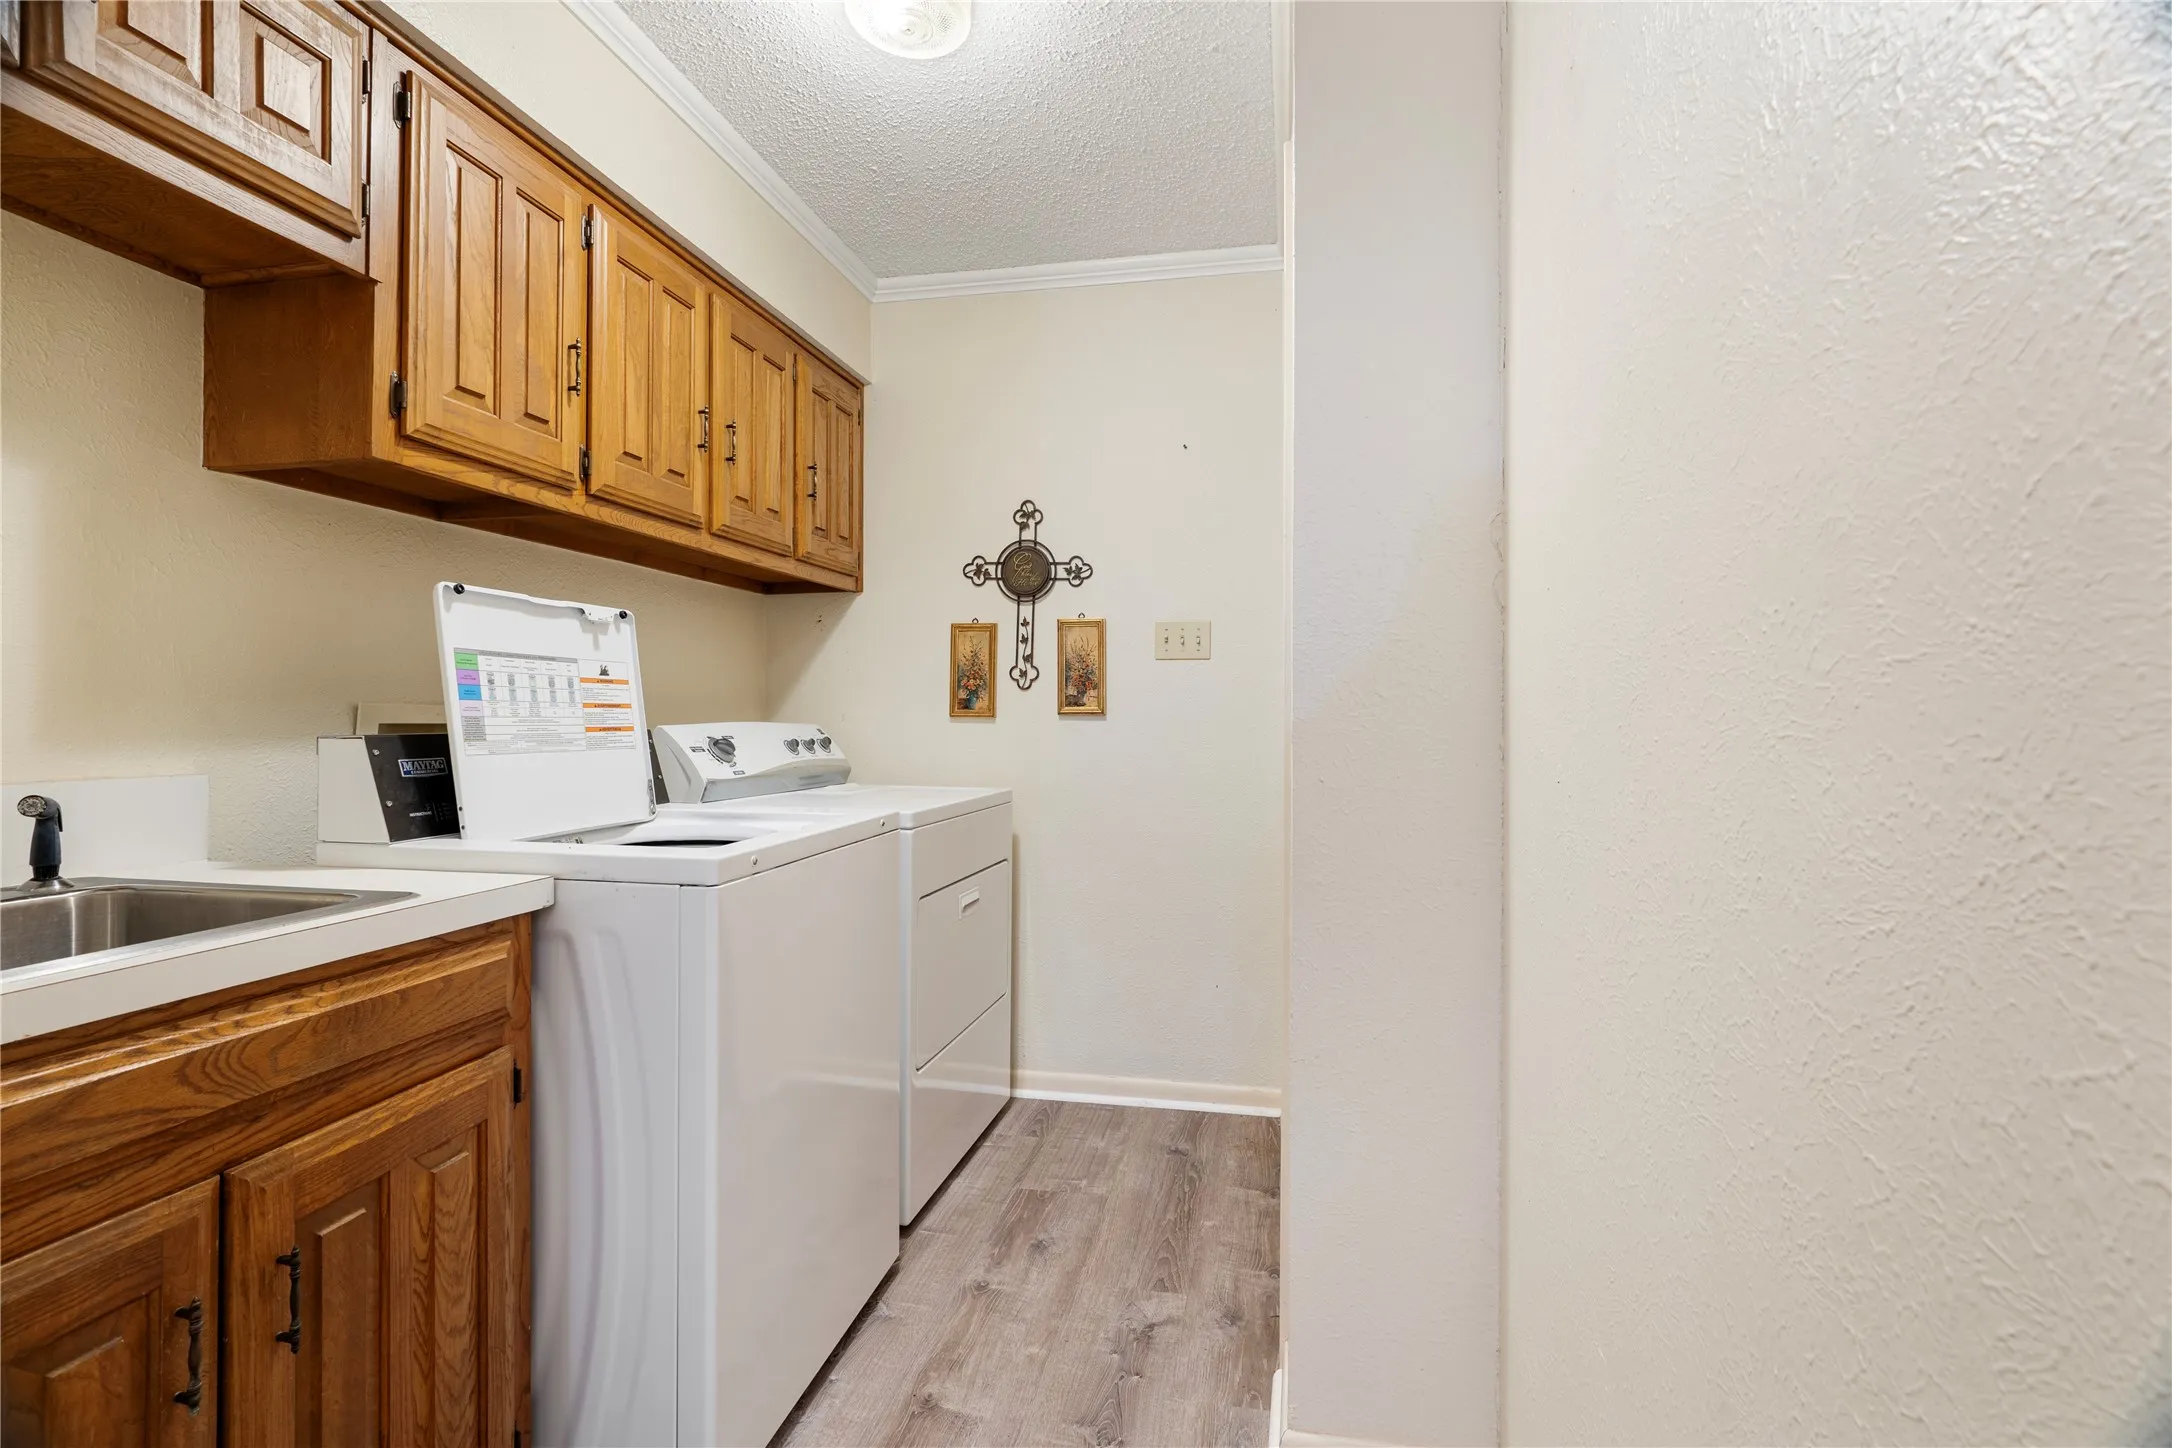
Laundry Features : Electric Dryer Hookup, Laundry in Utility Room
Sewer : Public Sewer
Appliances
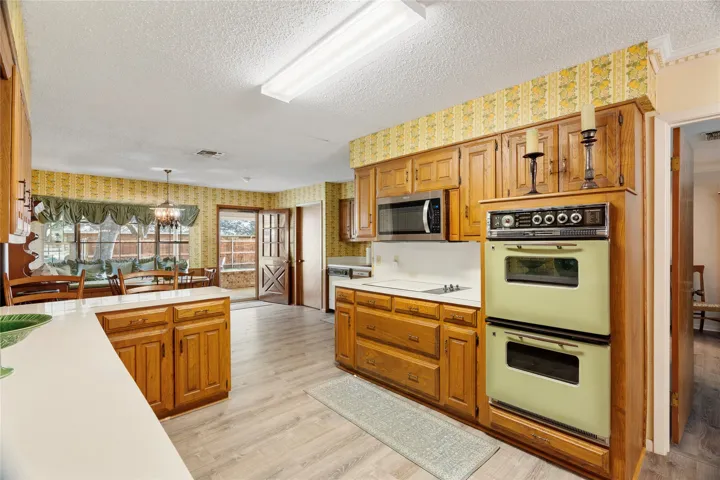
Appliances : Electric Water Heater, Refrigerator, Dishwasher, Disposal, Microwave, Electric Cooktop, Electric Oven
Address Map
Country : US
State : TX
County : Hill
City : Hillsboro
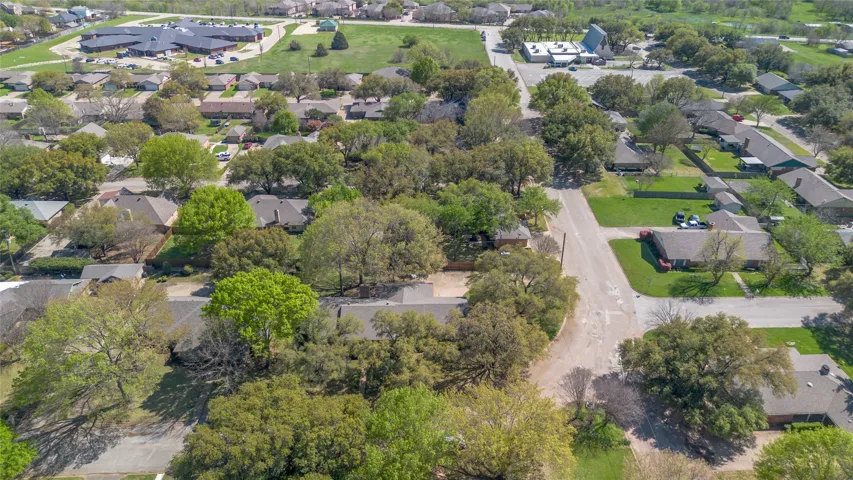
Neighborhood : Country Club Estate Hillsboro
Zipcode : 76645
Show Address? : Yes
Street : Delmore
Street Number : 400
Street Suffix : Drive
Google Map
Longitude : W98° 53' 35.2''
Latitude : N32° 1' 5.8''
Neighborhood
Elementary School : Franklin
Elementary School District : Hillsboro ISD
High School : Hillsboro
High School District : Hillsboro ISD
Middle Or Junior School District : Hillsboro ISD
Additional Information
Water Source : Public
Attached Garage Yn : 1
Community Features : Curbs
Construction Materials : Brick
Foundation Details : Slab
Garage : 2.0
Levels : One
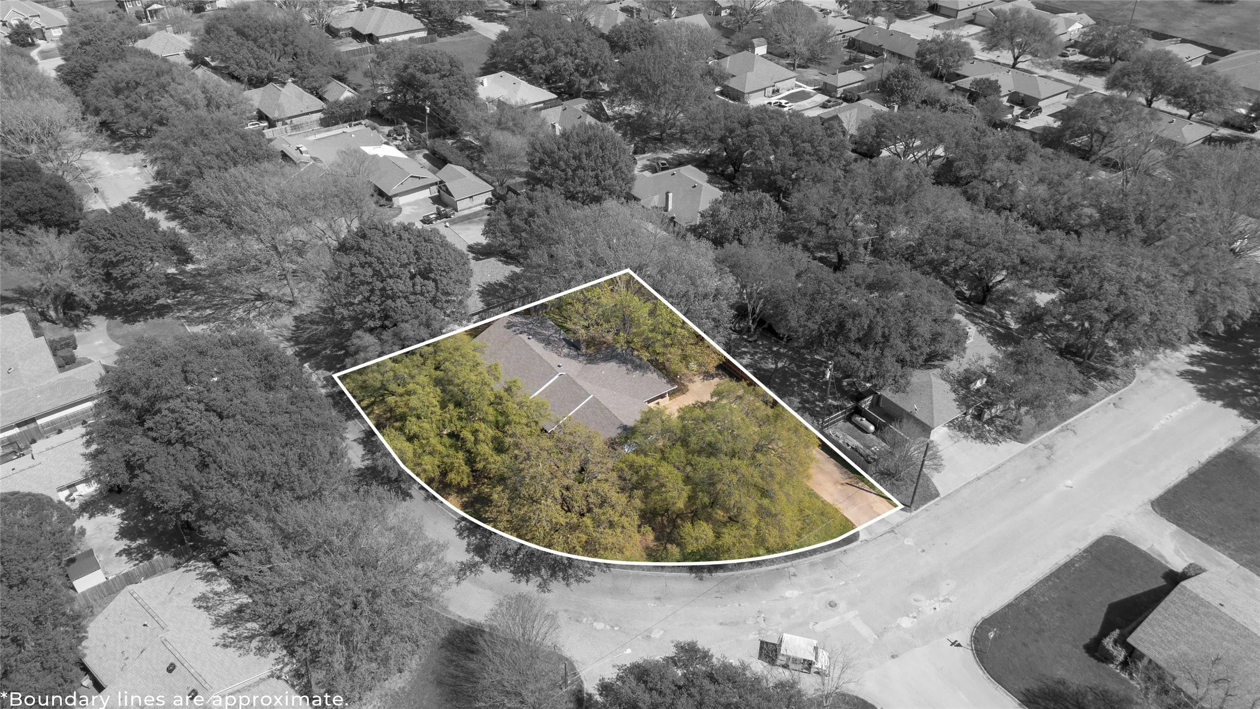
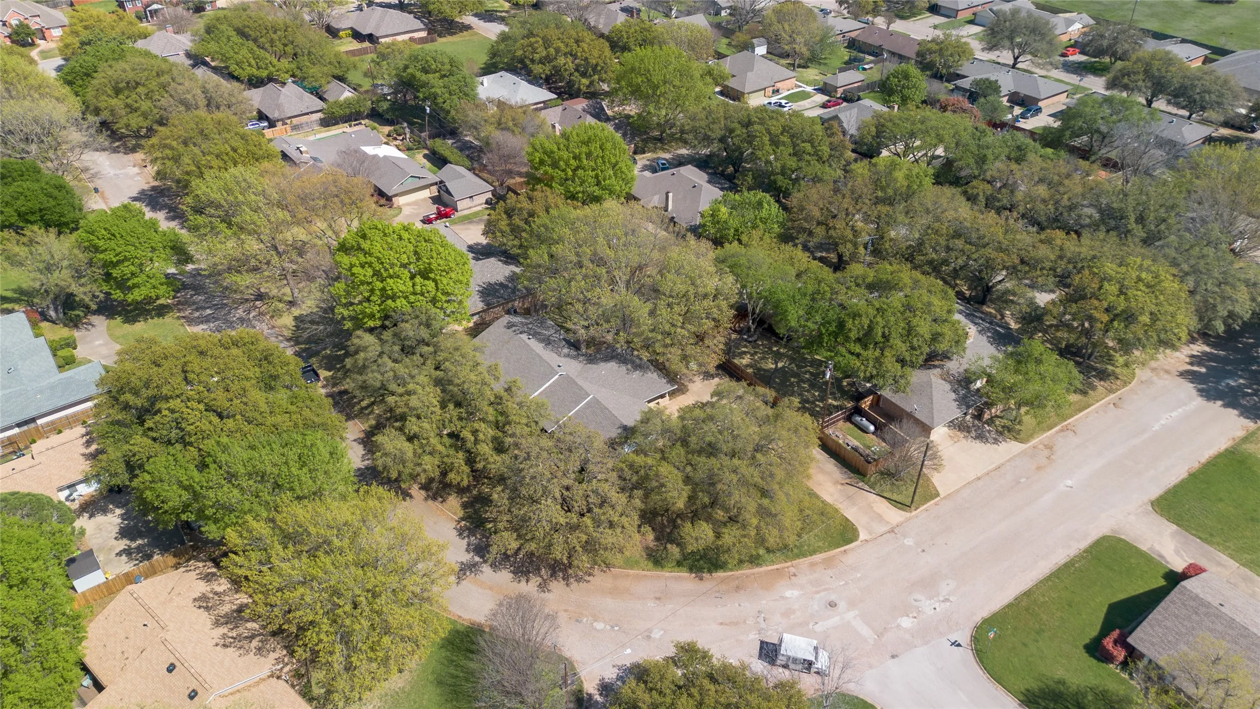
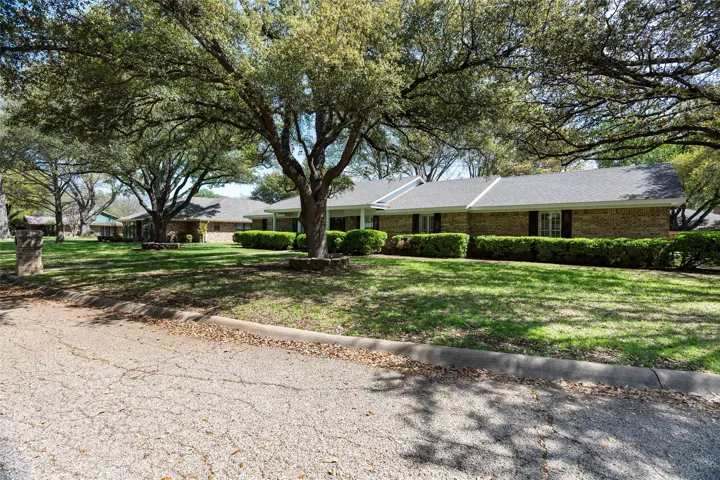
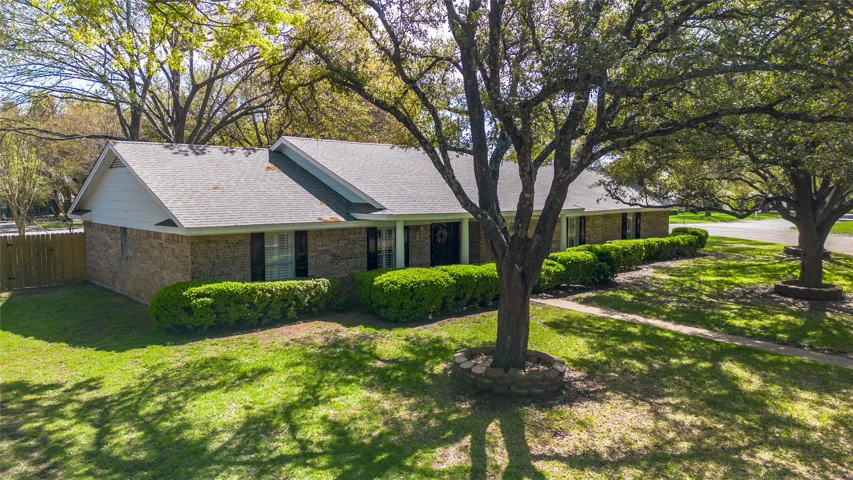
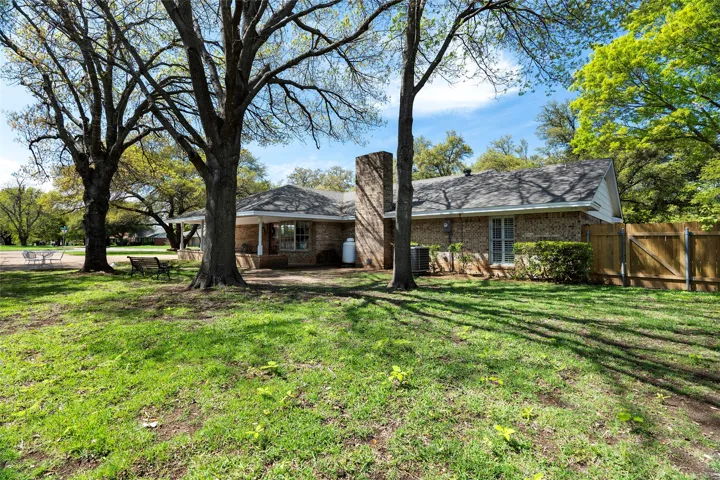
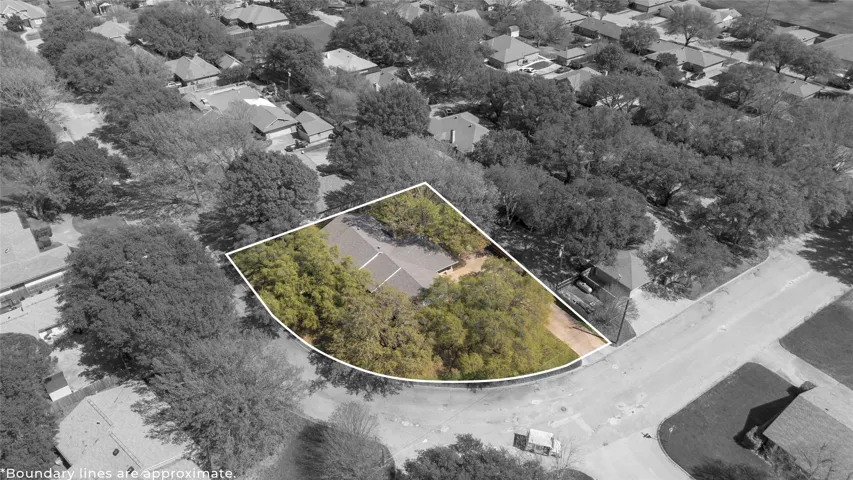
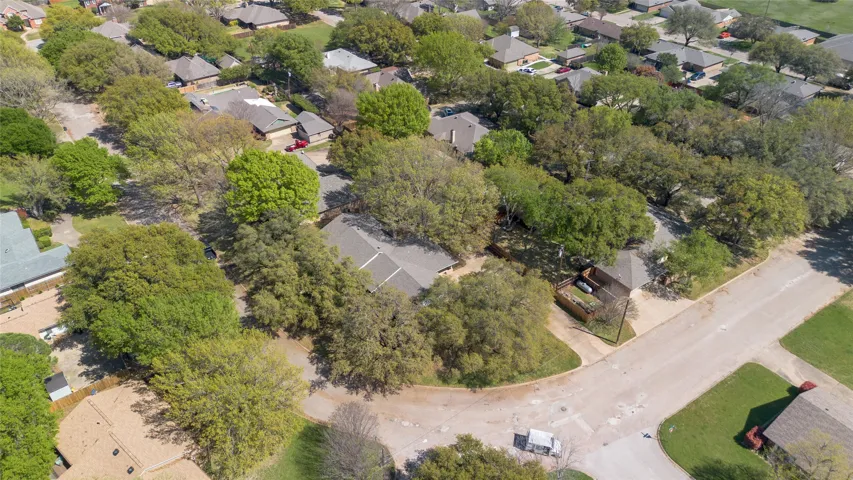
Lot Features : Corner Lot, Landscaped, Subdivision, Sprinkler System, Back Yard, Lawn, Many Trees
Previous Price : 299500
Stories : 1
Virtual Tour : Click Here
Financial
Tax Annual Amount : 6892.0
Listing Information
List Agent Mls Id : 0443689
List Office Mls Id : JULI01
Listing Term : Cash,Conventional,FHA 203(k),FHA,USDA Loan,VA Loan
Mls Status : Closed
Modification Timestamp : 2024-07-18T13:47:09Z
Originating System Name : NTR
Special Listing Conditions : Standard
Status Change Timestamp : 2024-07-18T08:46:43Z
Property Description

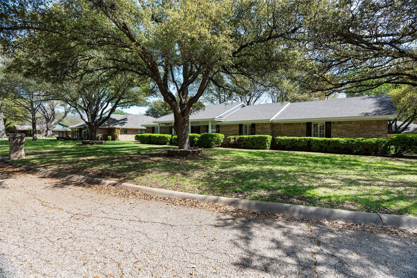
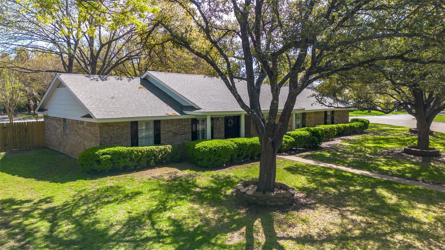
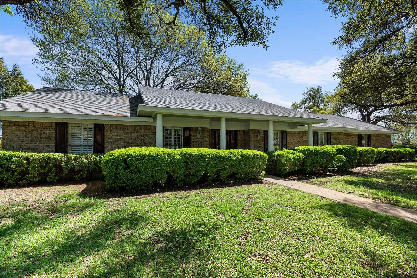
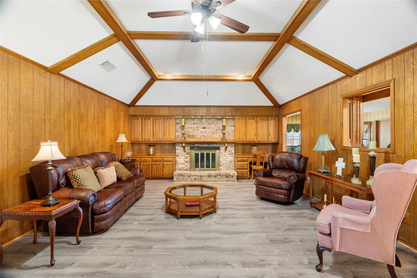
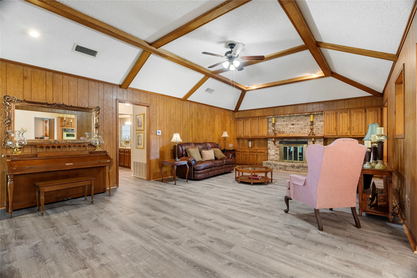
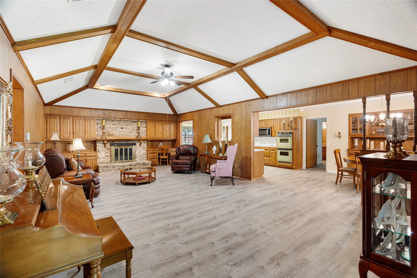
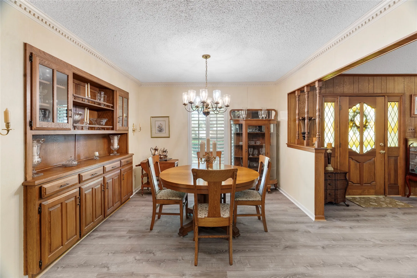
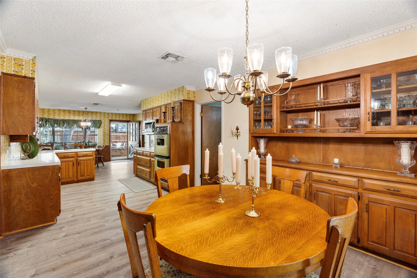
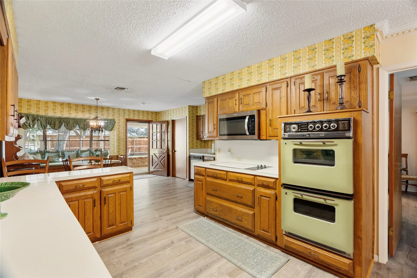
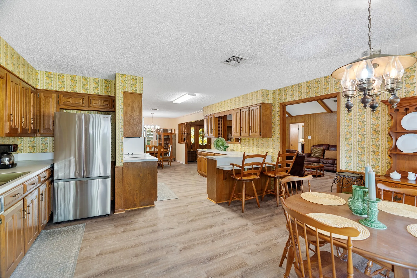
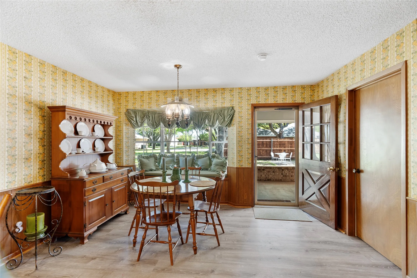
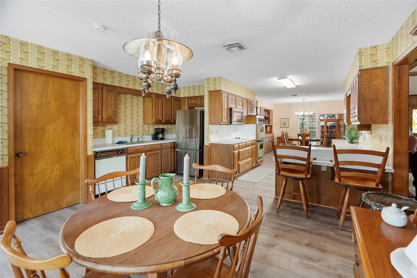
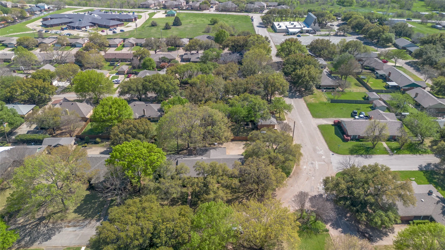
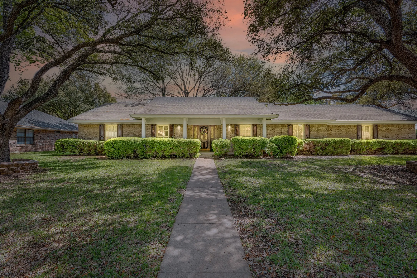
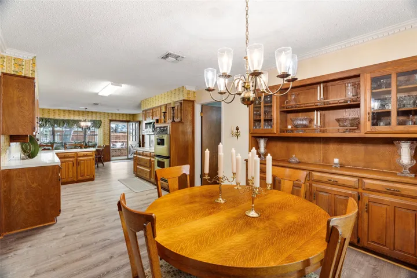
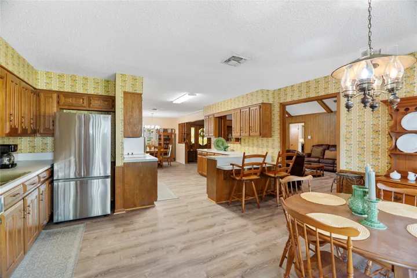
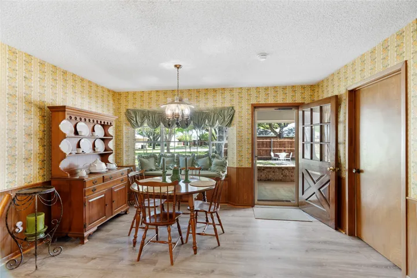
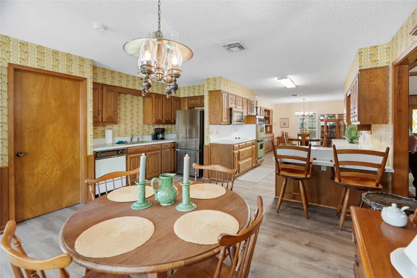
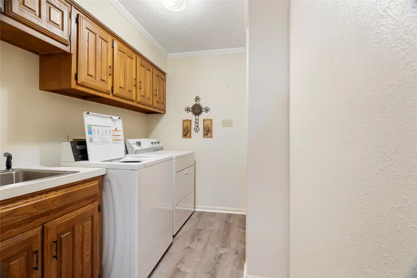
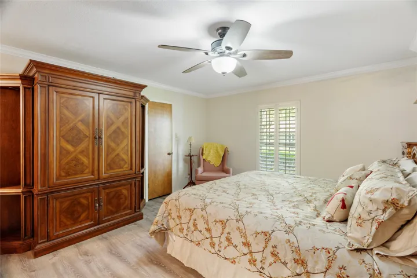
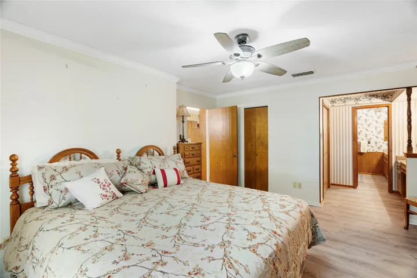
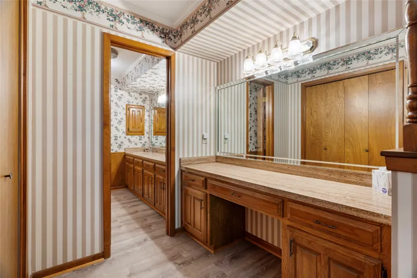
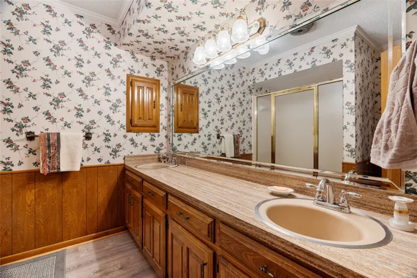
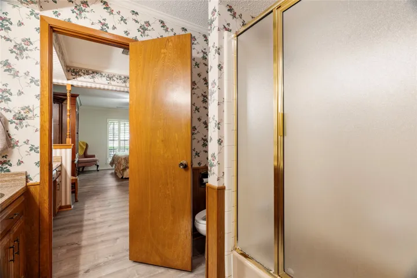
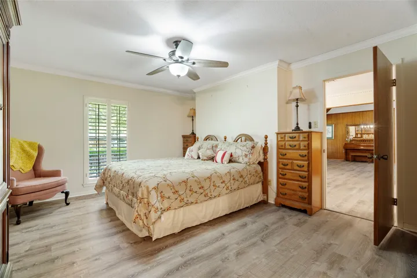
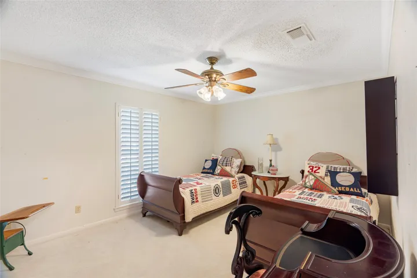
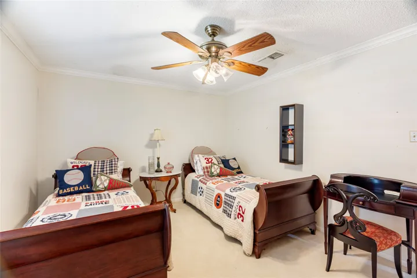
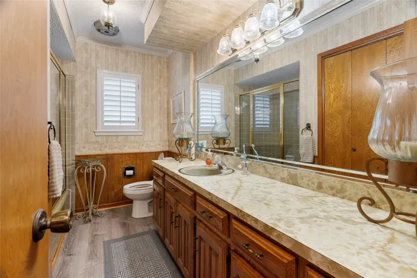
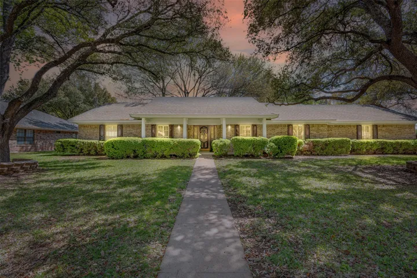
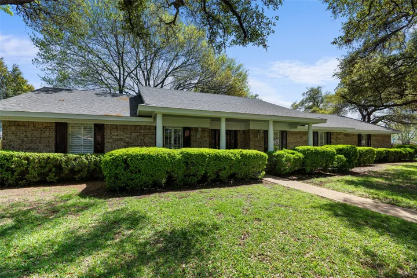
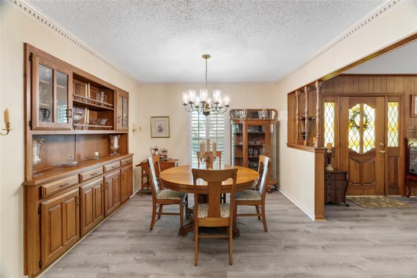
Nestled in the sought-after Country Club Estates, this home offers the perfect blend of comfort and convenience, just steps from Hillsboro Golf Course. Situated on a landscaped corner lot with mature trees and a sprinkler system, enjoy outdoor serenity on covered patios. Inside, discover 3 beds, 2 baths, and an expansive living room featuring a cozy WBFP and built-in bookshelves. Entertain in the dining room with a built-in china cabinet, and cook in the open kitchen with lots of counter space, double oven, microwave, and cooktop. The breakfast room offers a delightful spot to savor your morning coffee while enjoying views of the backyard. You will love the updated wood laminate floors throughout the home. The laundry room offers a pantry, additional storage cabinets and a sink. The home has a newer AC system and the roof was installed in 2015. The oversized 2-car garage has plenty of room for your cars and lawn equipment. Call us today for a showing.


Basic Details
Property Type : Residential
Listing Type : For Sale
Listing ID : 20566828
Price : $279,500
Bedrooms : 3
Bathrooms : 2
Square Footage : 2,393 Sqft
Year Built : 1977
Lot Area : 0.38 Acre
Status : Closed
Office Name : JULIE SIDDONS REALTORS, LLC
Agent Name : Jamie Siddons
Full Bathrooms : 2
Property Attached Yn : 1
Property Sub Type : Single Family Residence
Roof : Composition
Agent info
Contact Agent