
Residential For Sale
423 Hill Creek Lane, Hillsboro, Texas 76645
- Bedrooms : 3
- Bathrooms : 3
- Square Footage : 2,076 Sqft
- Visits : 0 in 803 days
$425,000
33
Features
Swimming Pool : None
Heating System : Central, Electric
Cooling System : Central Air, Ceiling Fan(s), Electric
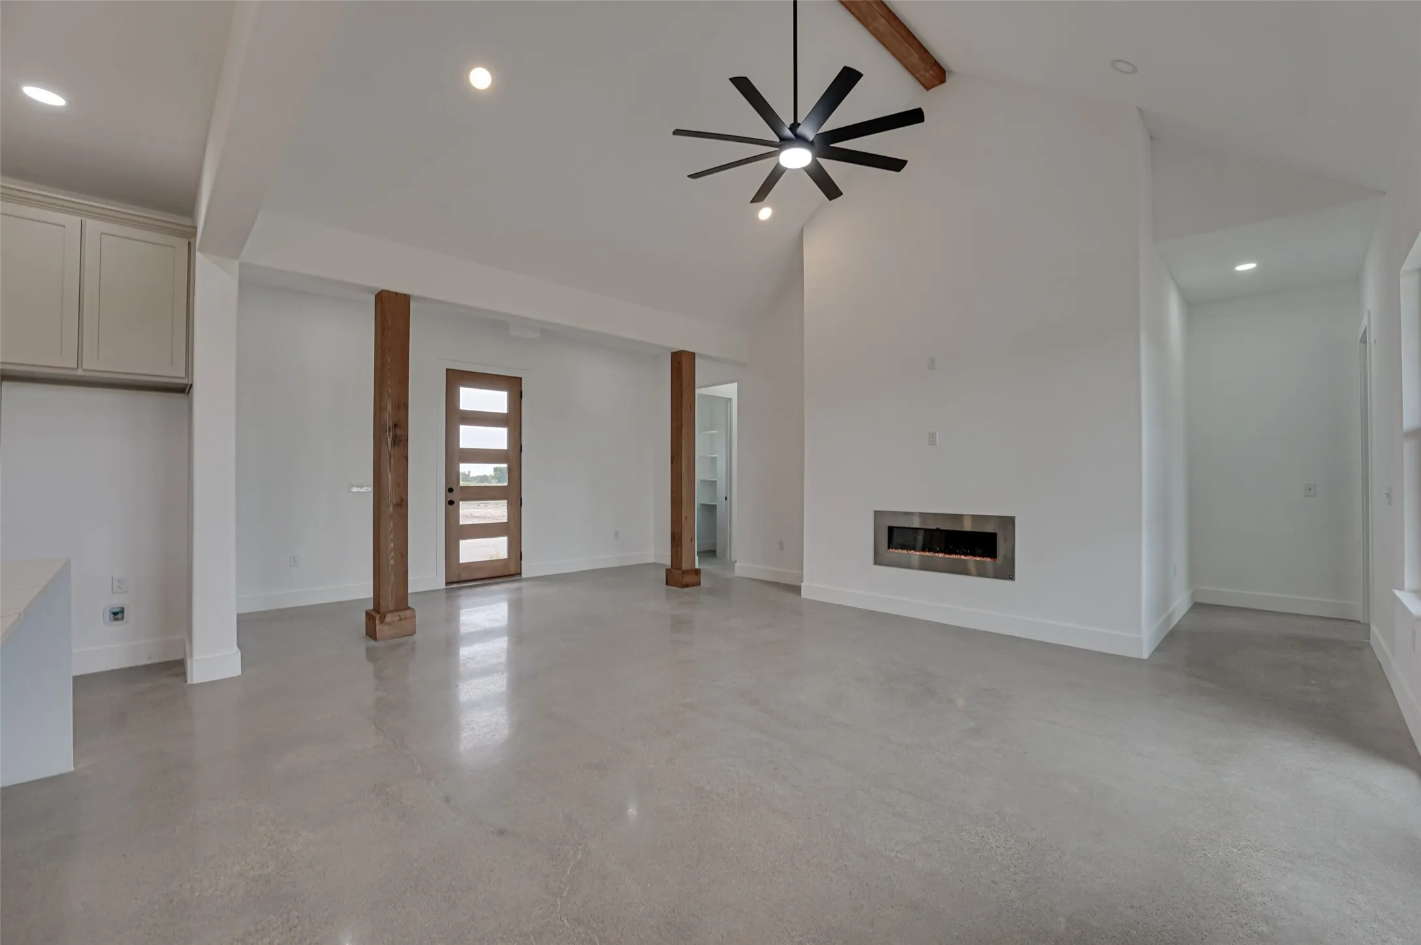
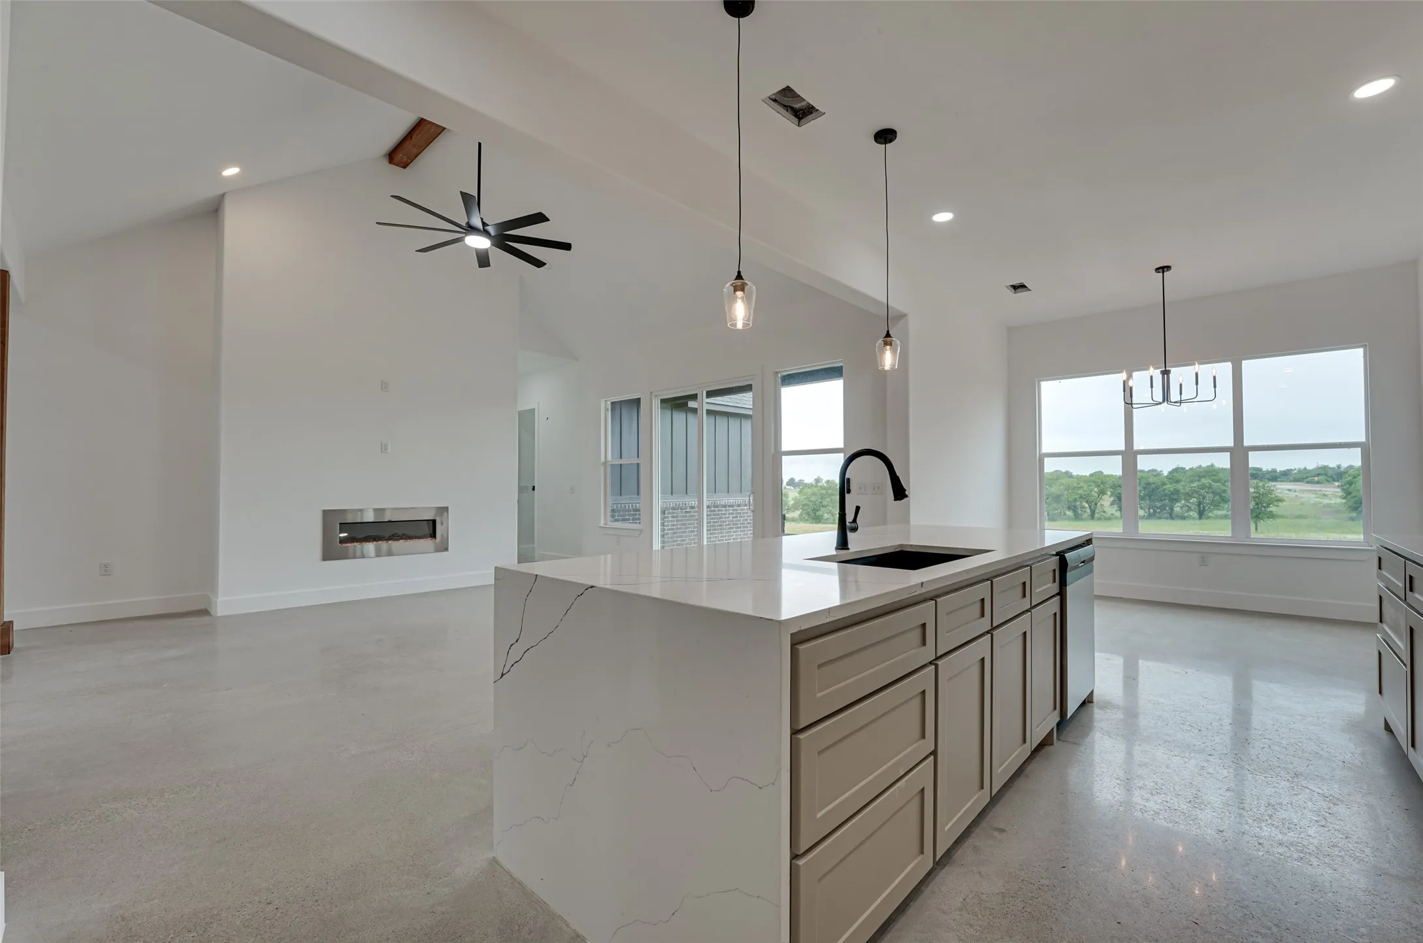
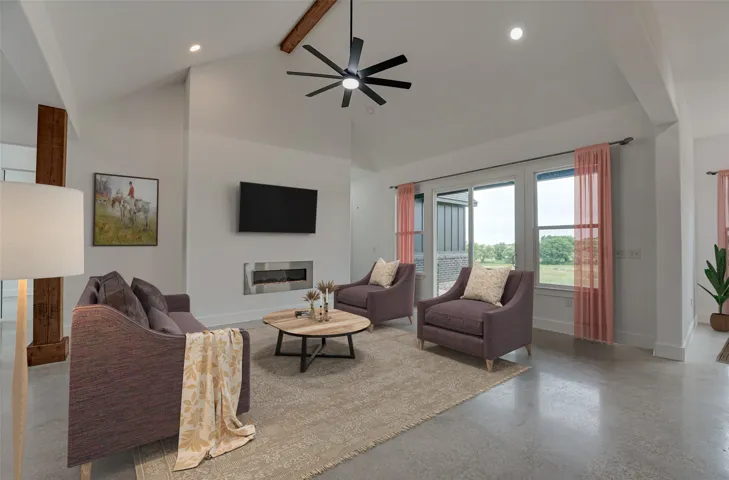
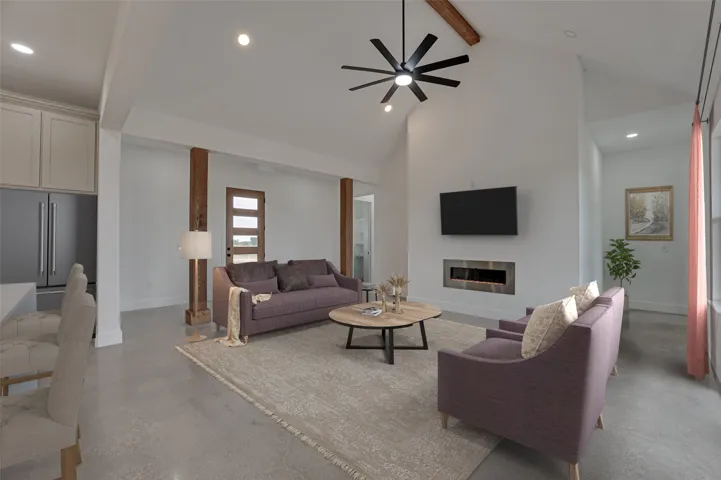
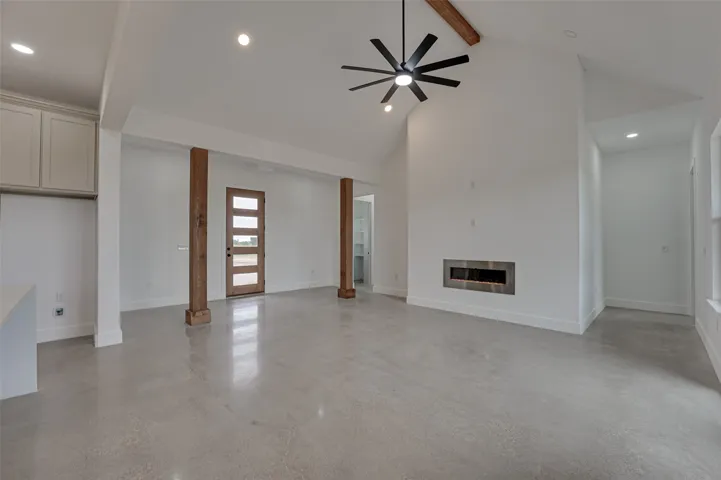
Fireplace : Electric, Decorative
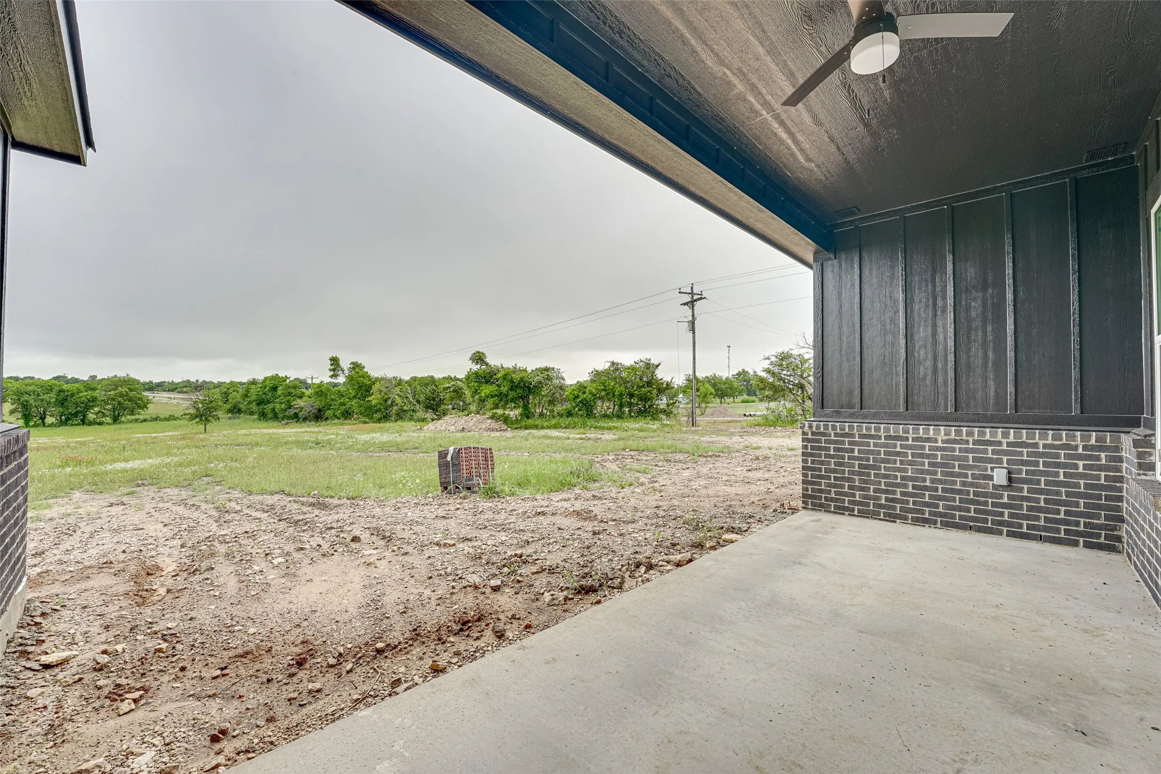
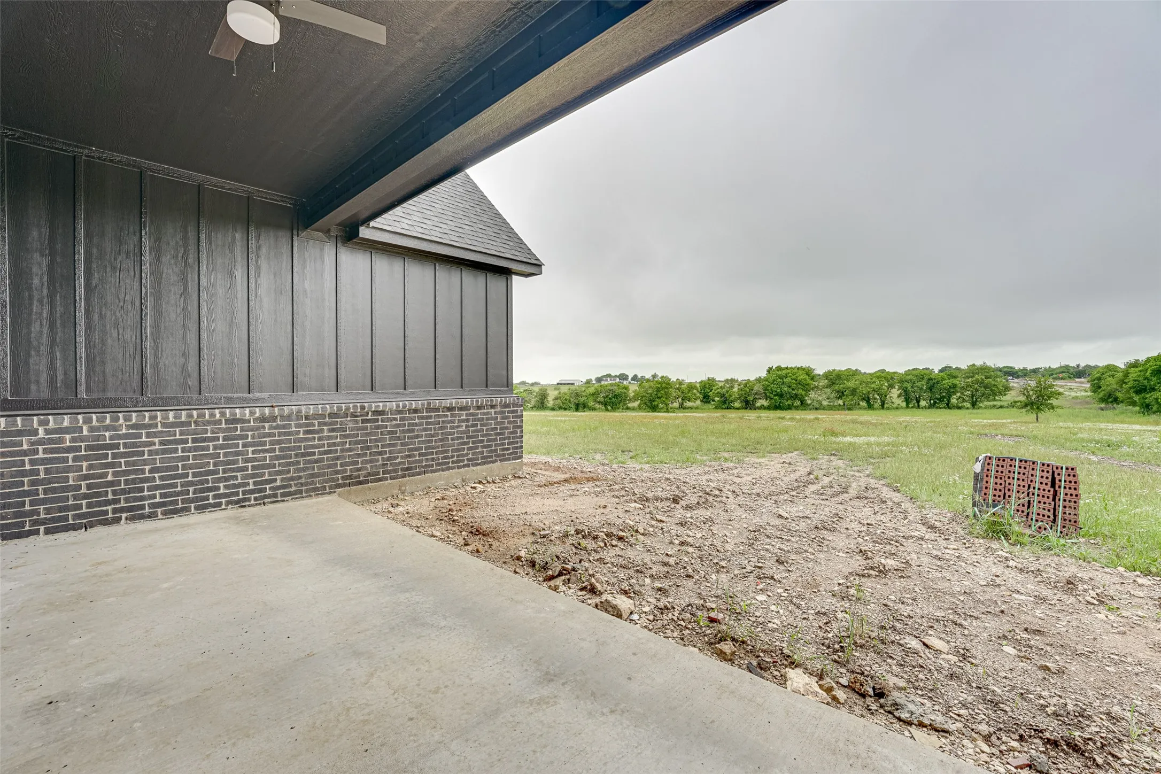
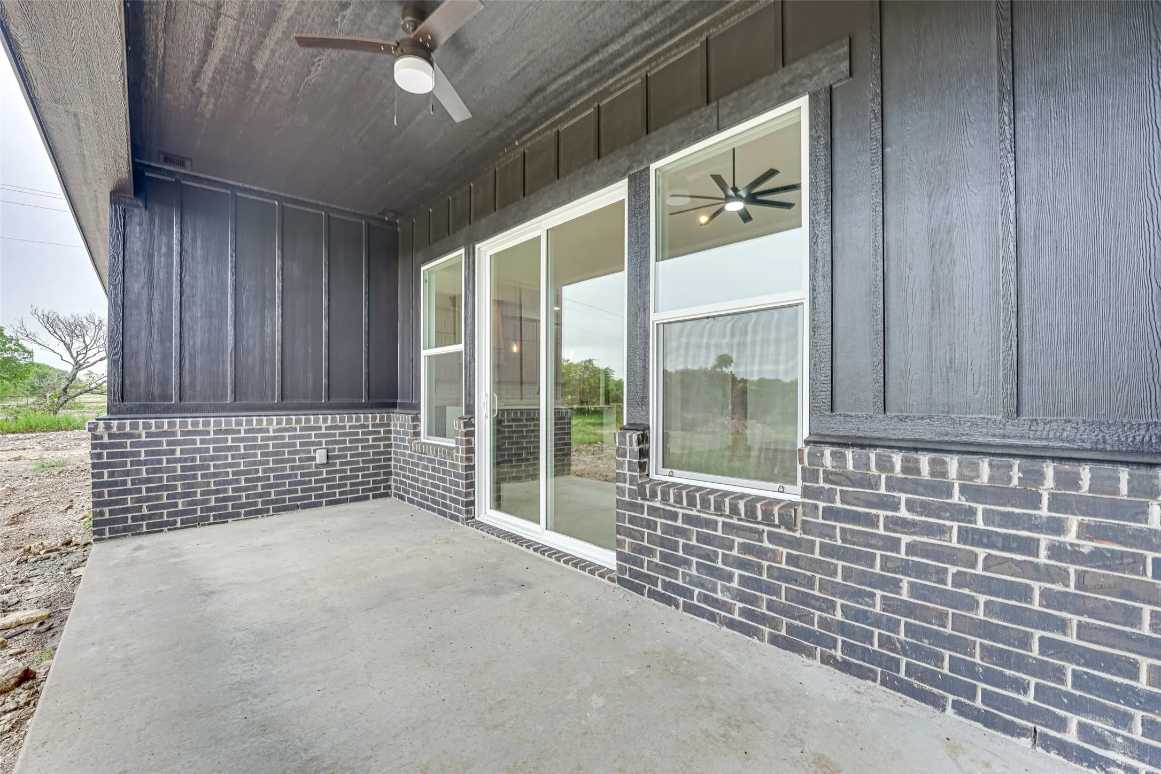
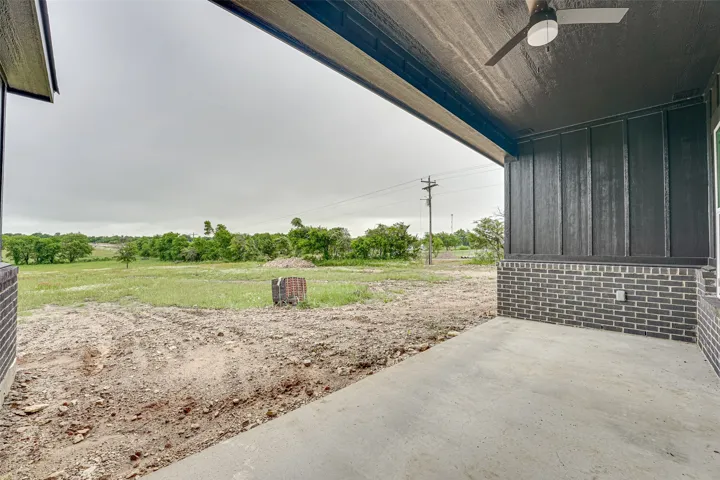
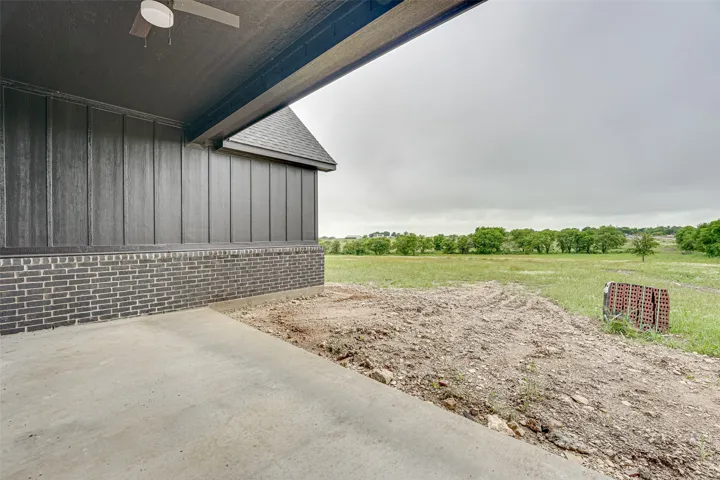
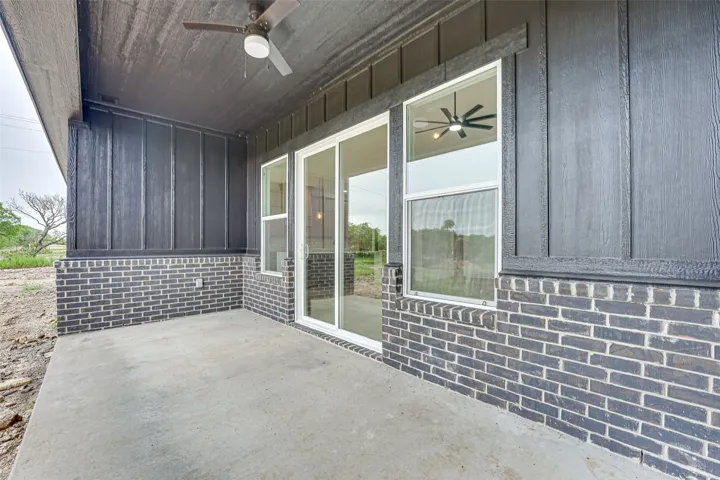
Patio : Covered, Front Porch, Rear Porch
Parking : Garage Door Opener, Driveway, Garage, Concrete, Inside Entrance, Gravel, Oversized
Utilities : Electricity Available, Water Available, Septic Available
Architectural Style : Ranch, Detached, Traditional, Farmhouse, Modern
Fireplaces Total : 1
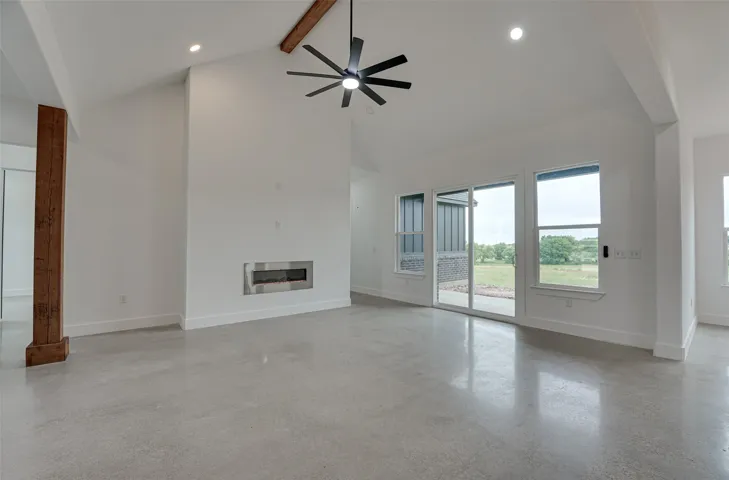
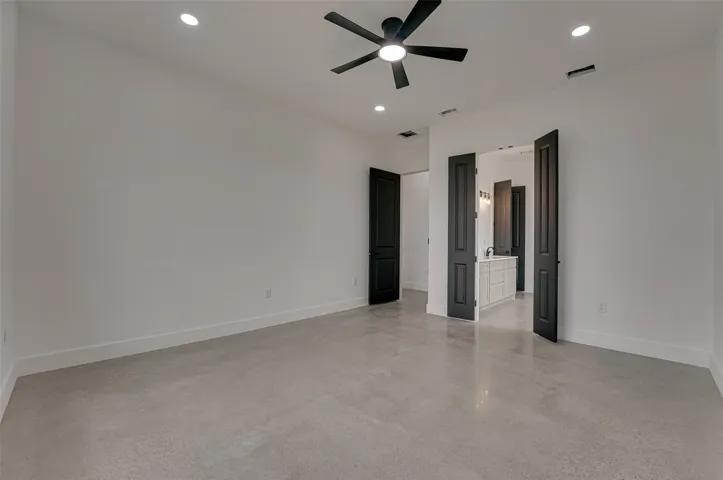
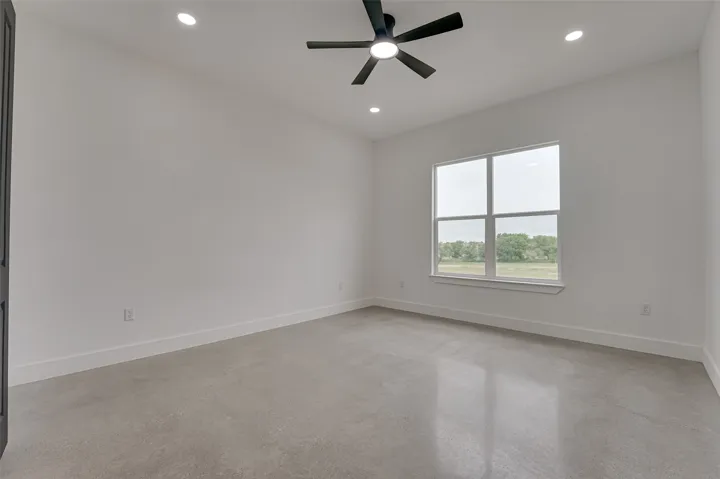
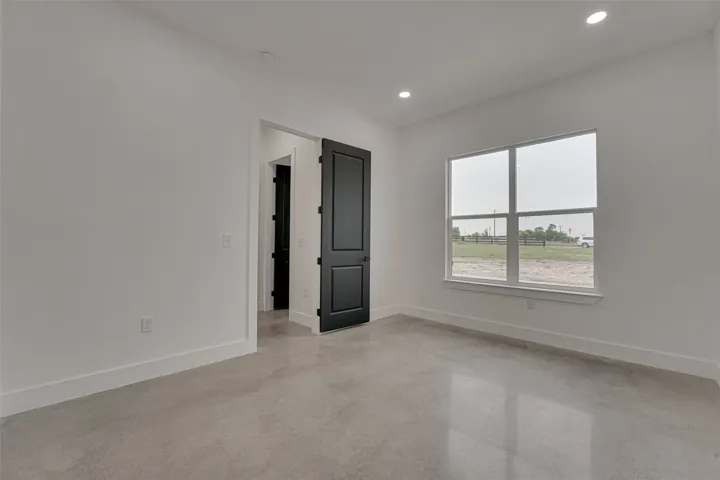
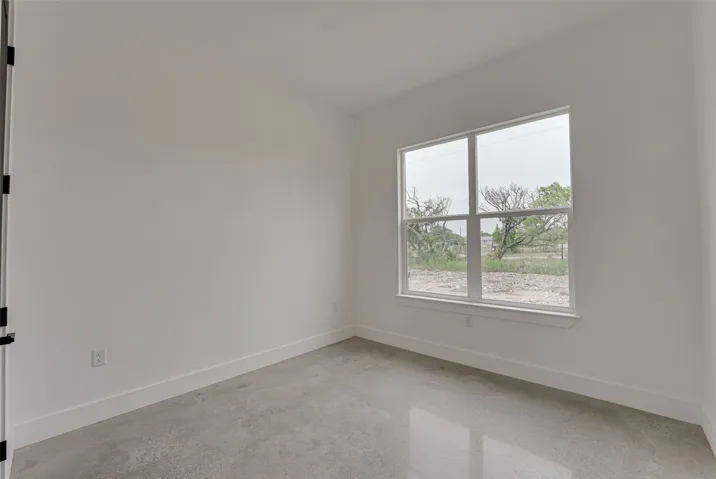
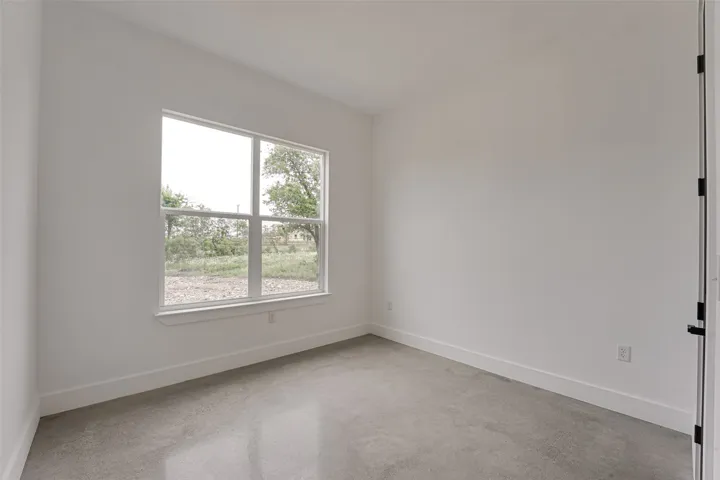
Flooring : Concrete
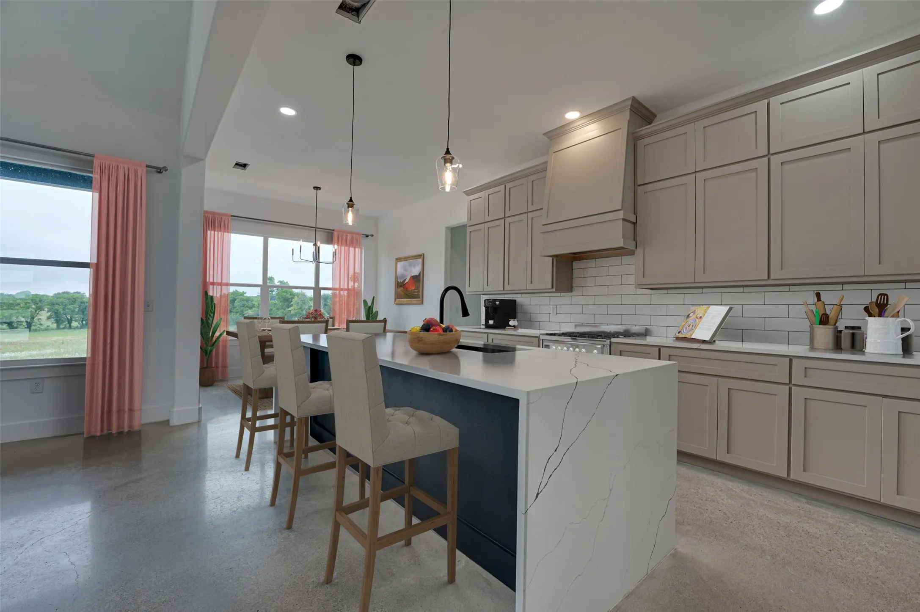
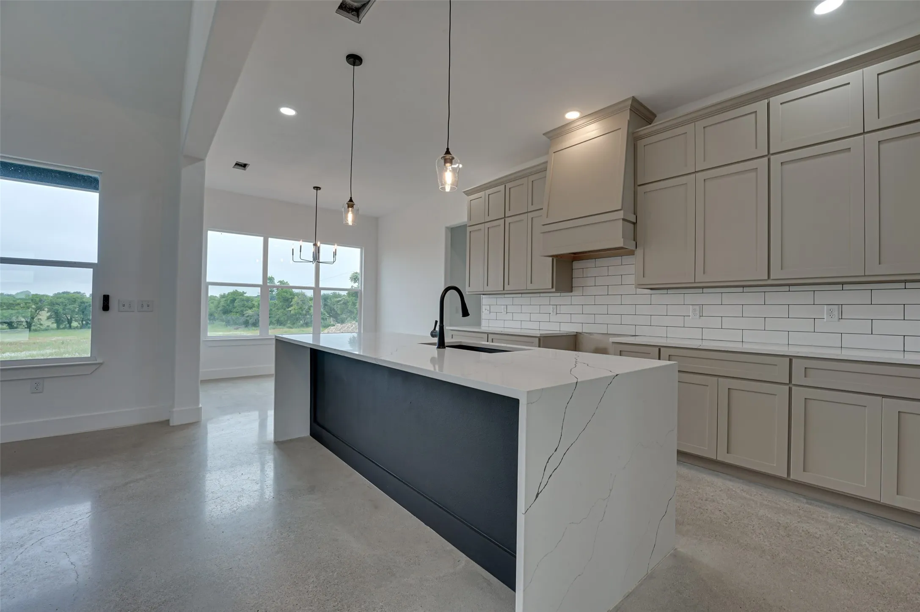
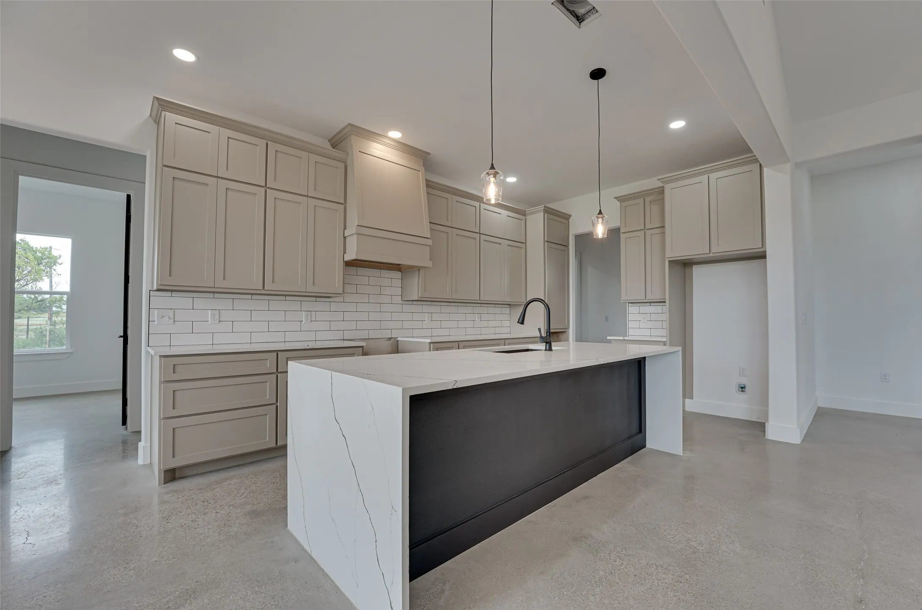
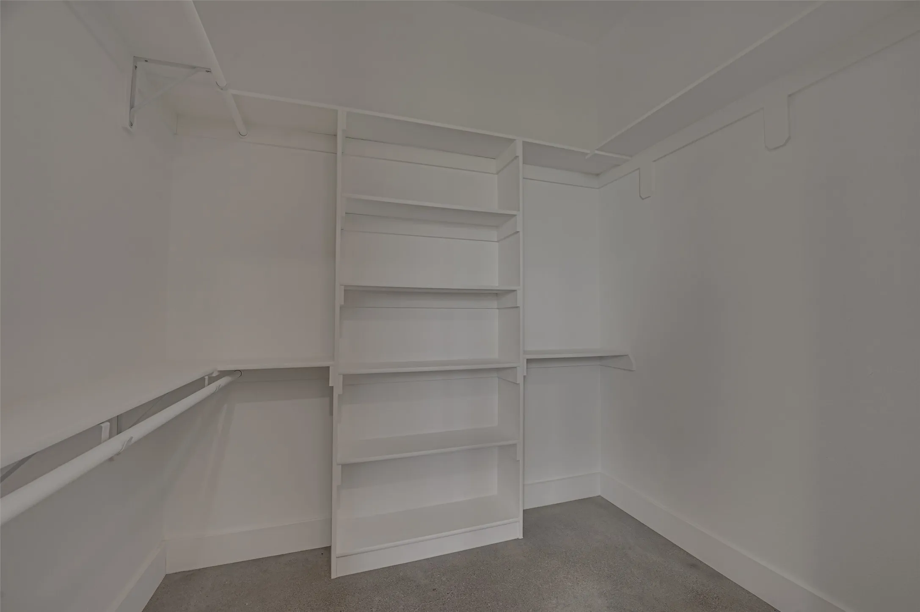
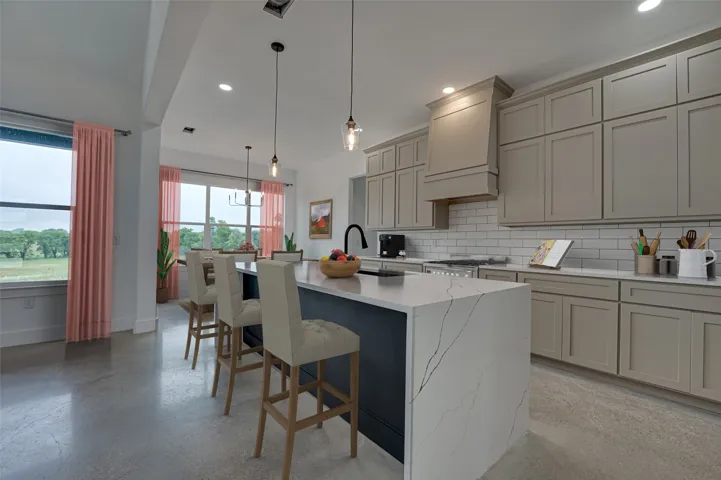
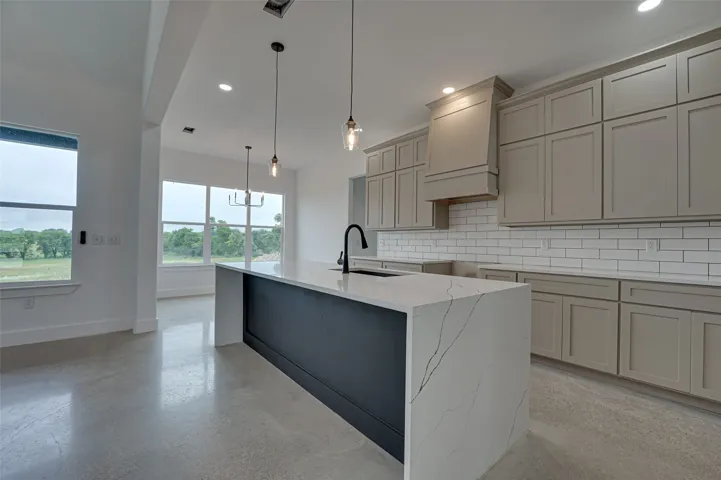
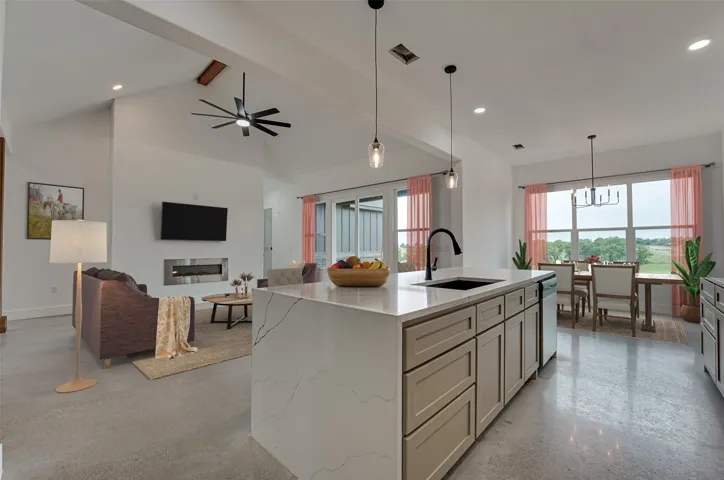
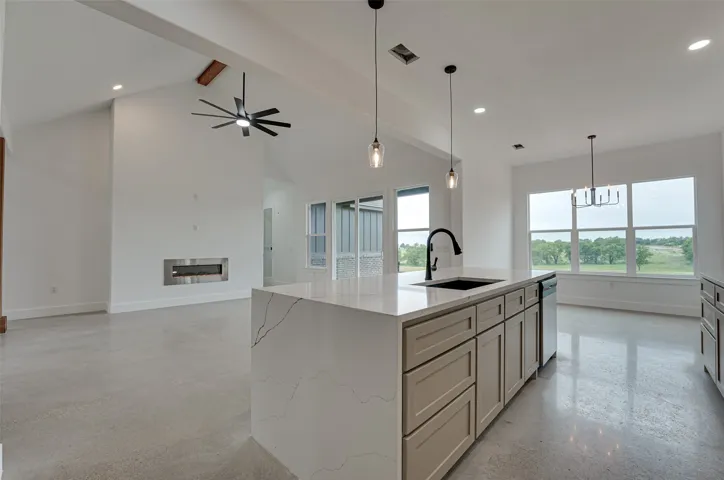
Interior Features : Walk-In Closet(s), Eat-in Kitchen, Vaulted Ceiling(s), Open Floorplan, Pantry, Granite Counters, Decorative/Designer Lighting Fixtures, Kitchen Island
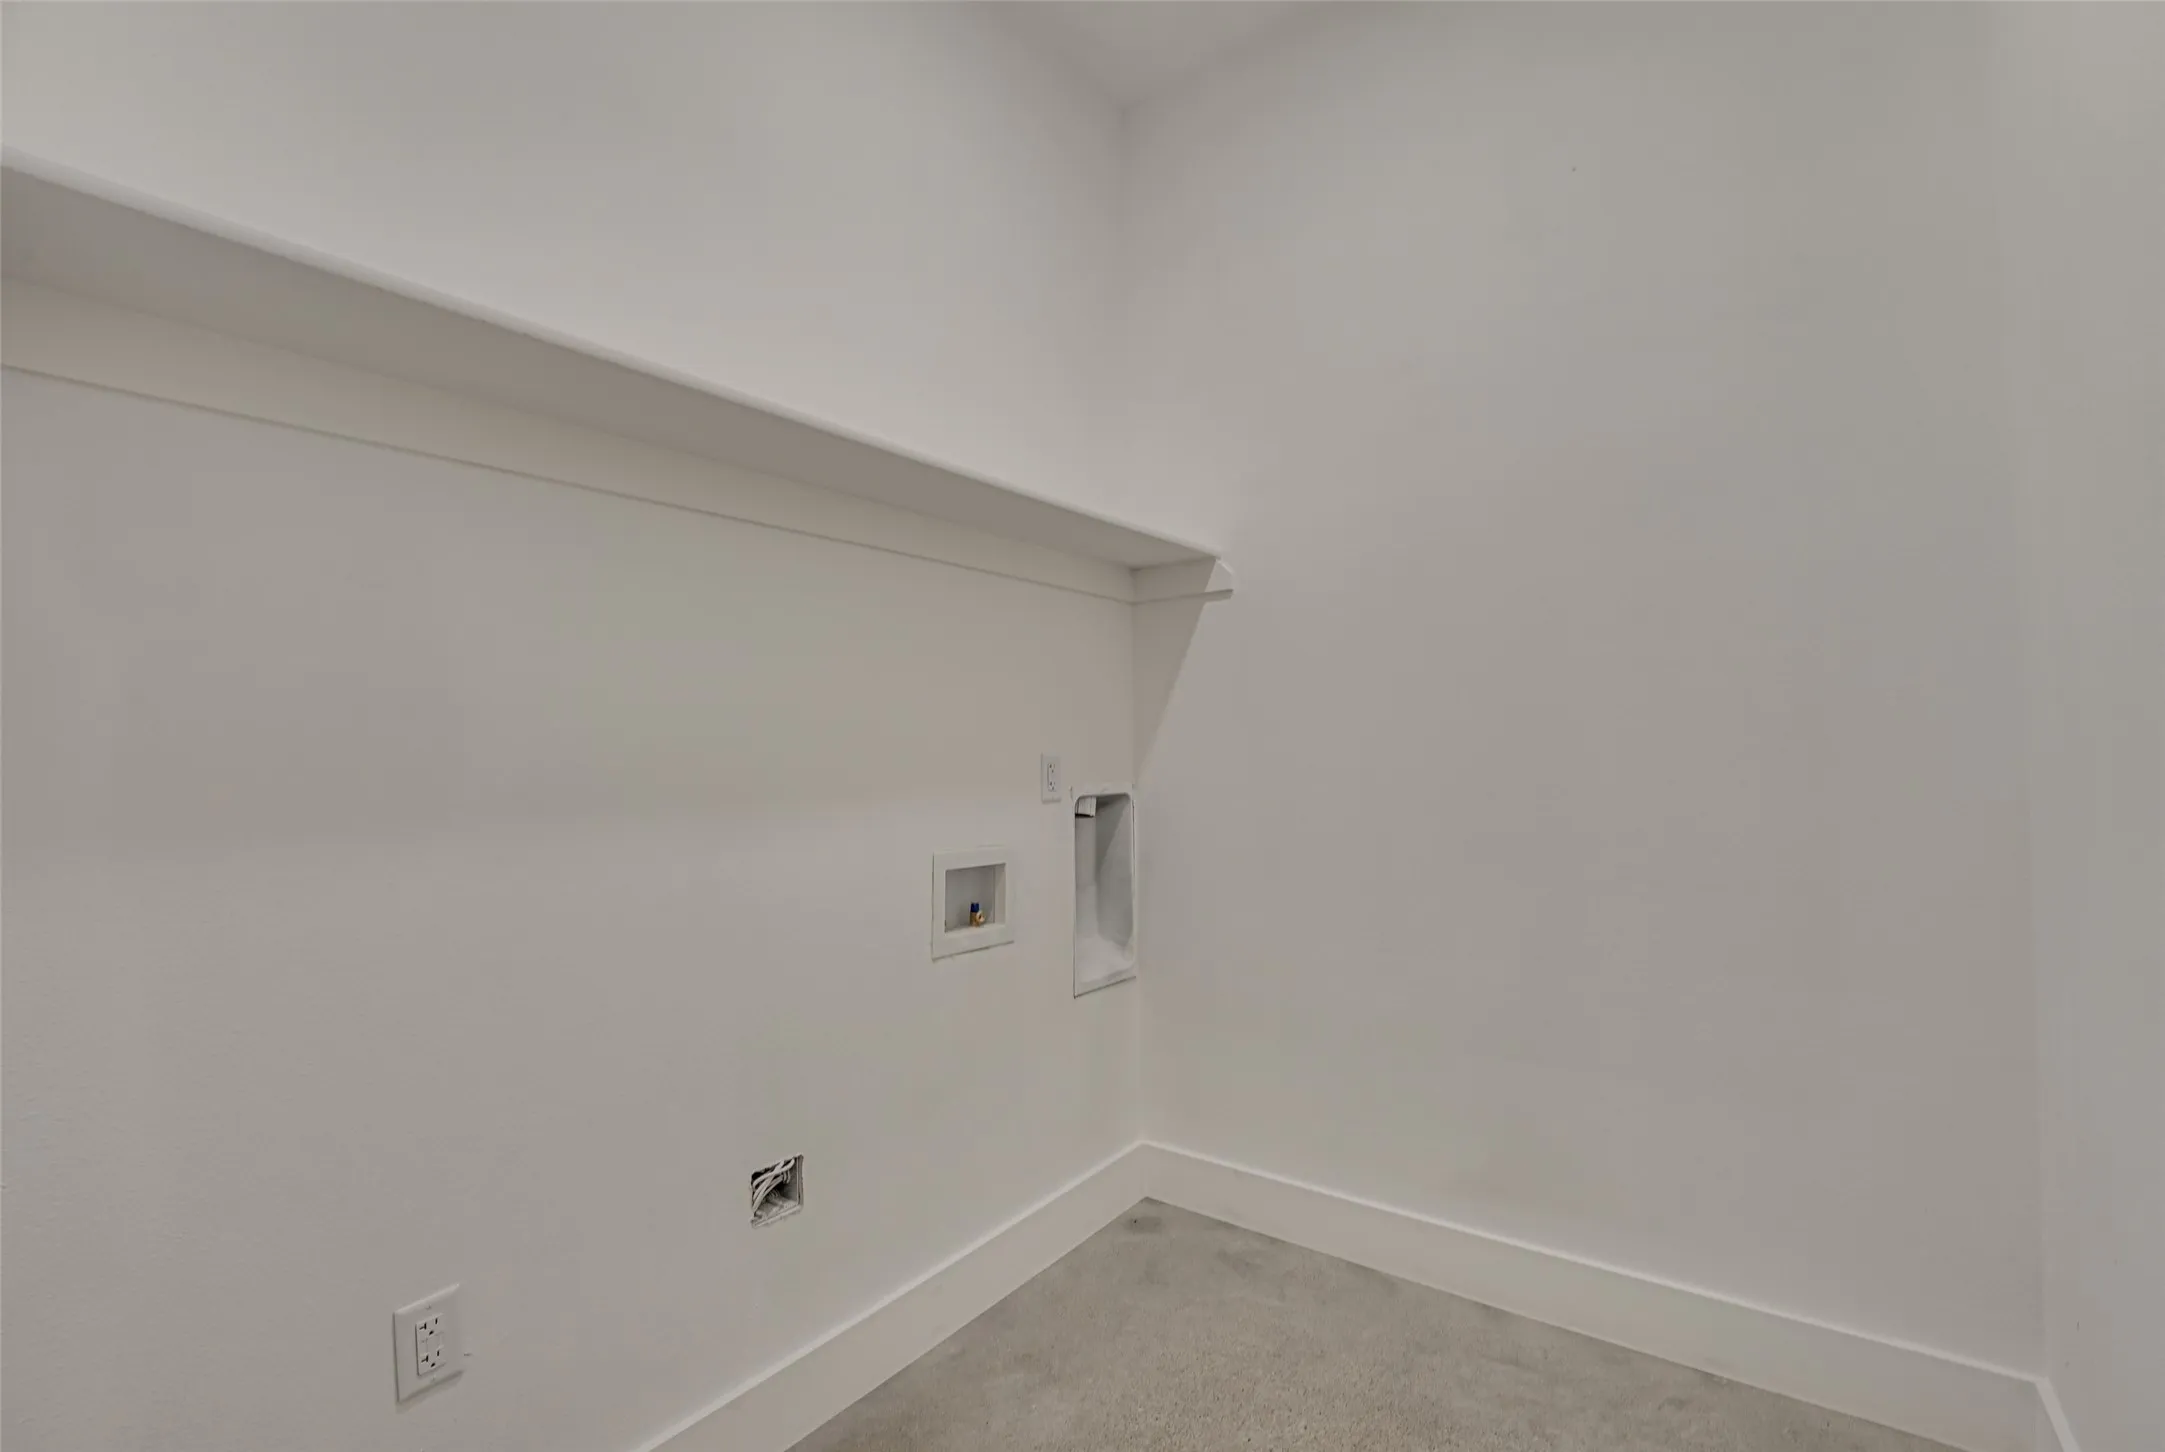
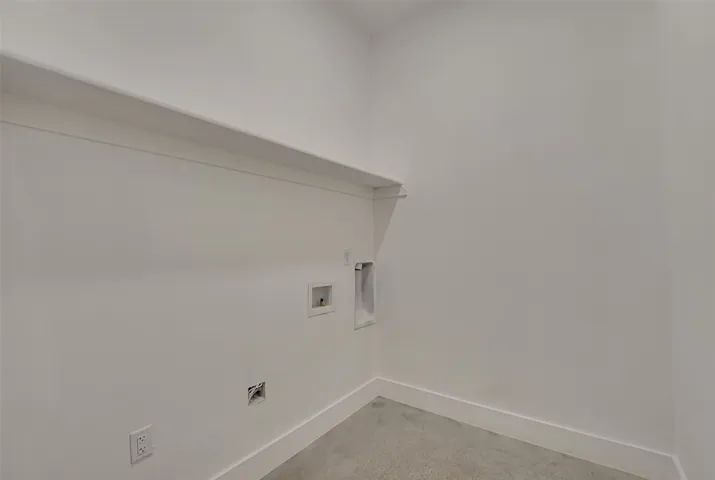
Laundry Features : Electric Dryer Hookup, Washer Hookup, Laundry in Utility Room
Sewer : Aerobic Septic
Appliances
Appliances : Electric Water Heater, Dishwasher, Disposal, Microwave, Electric Range, Vented Exhaust Fan
Address Map
Country : US
State : TX
County : Hill
City : Hillsboro
Neighborhood : Hill Creek Ranch Ph 1
Zipcode : 76645
Show Address? : Yes
Street : Hill Creek
Street Number : 423
Street Suffix : Lane
Google Map
Longitude : W98° 56' 13.1''
Latitude : N32° 5' 18.7''
Neighborhood
Elementary School : Itasca
Elementary School District : Itasca ISD
High School : Itasca
High School District : Itasca ISD
Middle Or Junior School District : Itasca ISD
Middle School : Itasca
Additional Information
Water Source : Community/Coop
Attached Garage Yn : 1
Community Features : Community Mailbox
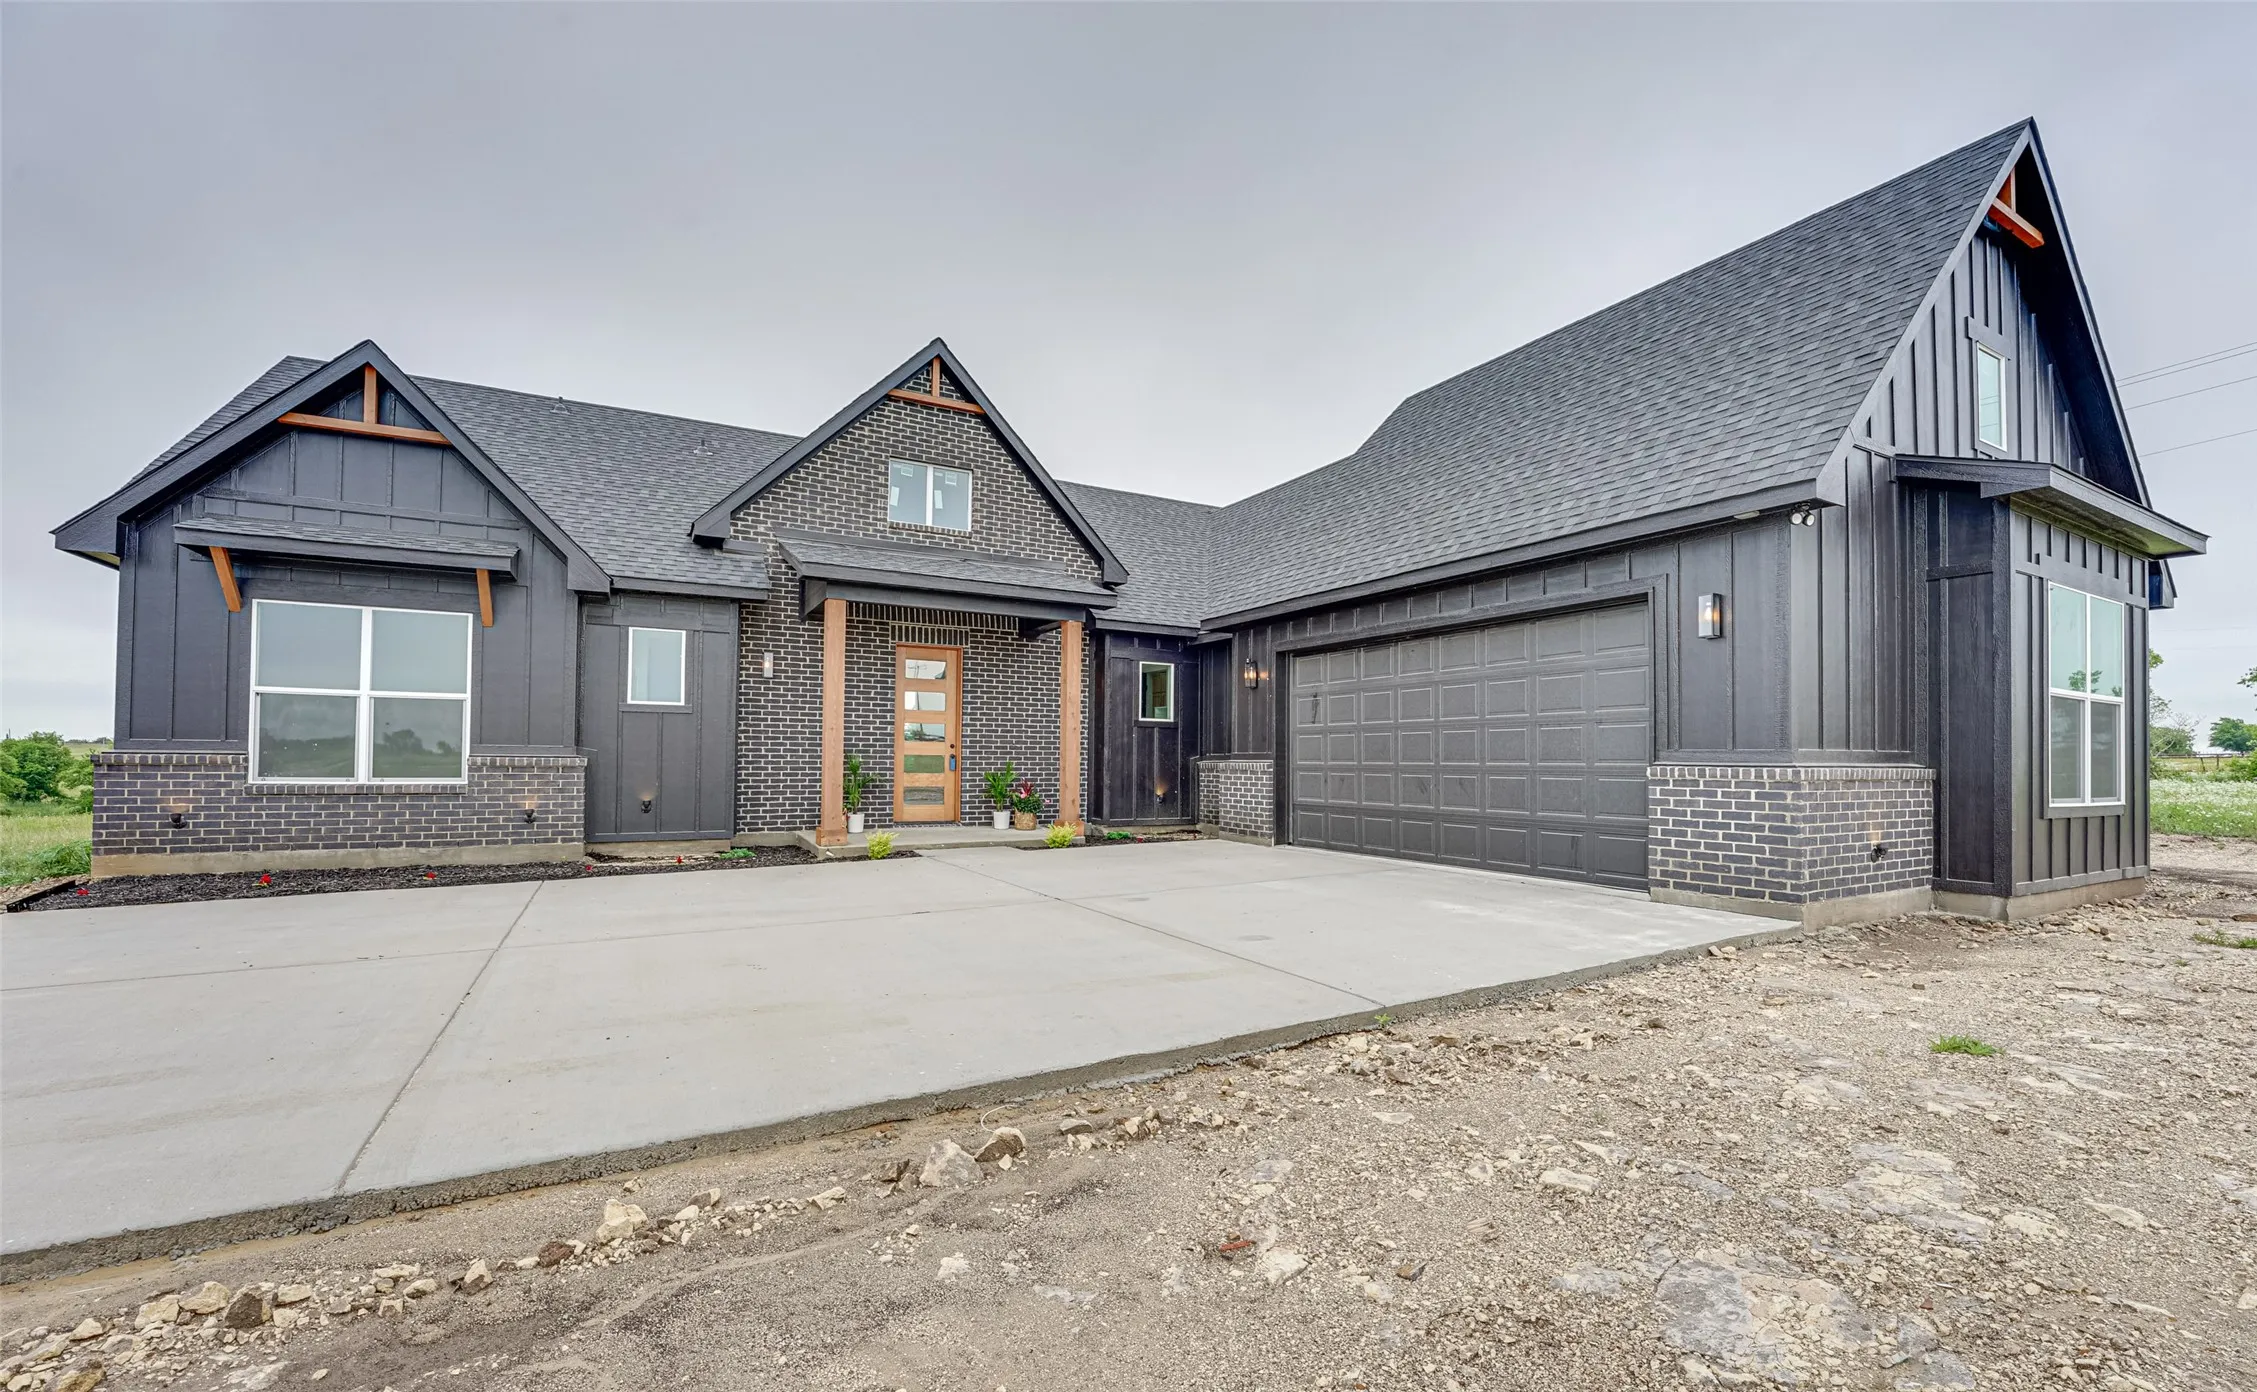
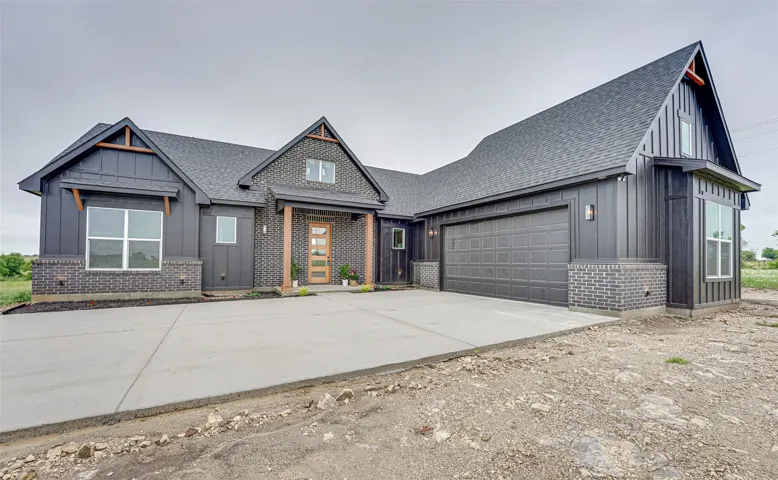
Construction Materials : Brick, Board & Batten Siding
Foundation Details : Slab
Garage : 2.0
Levels : One
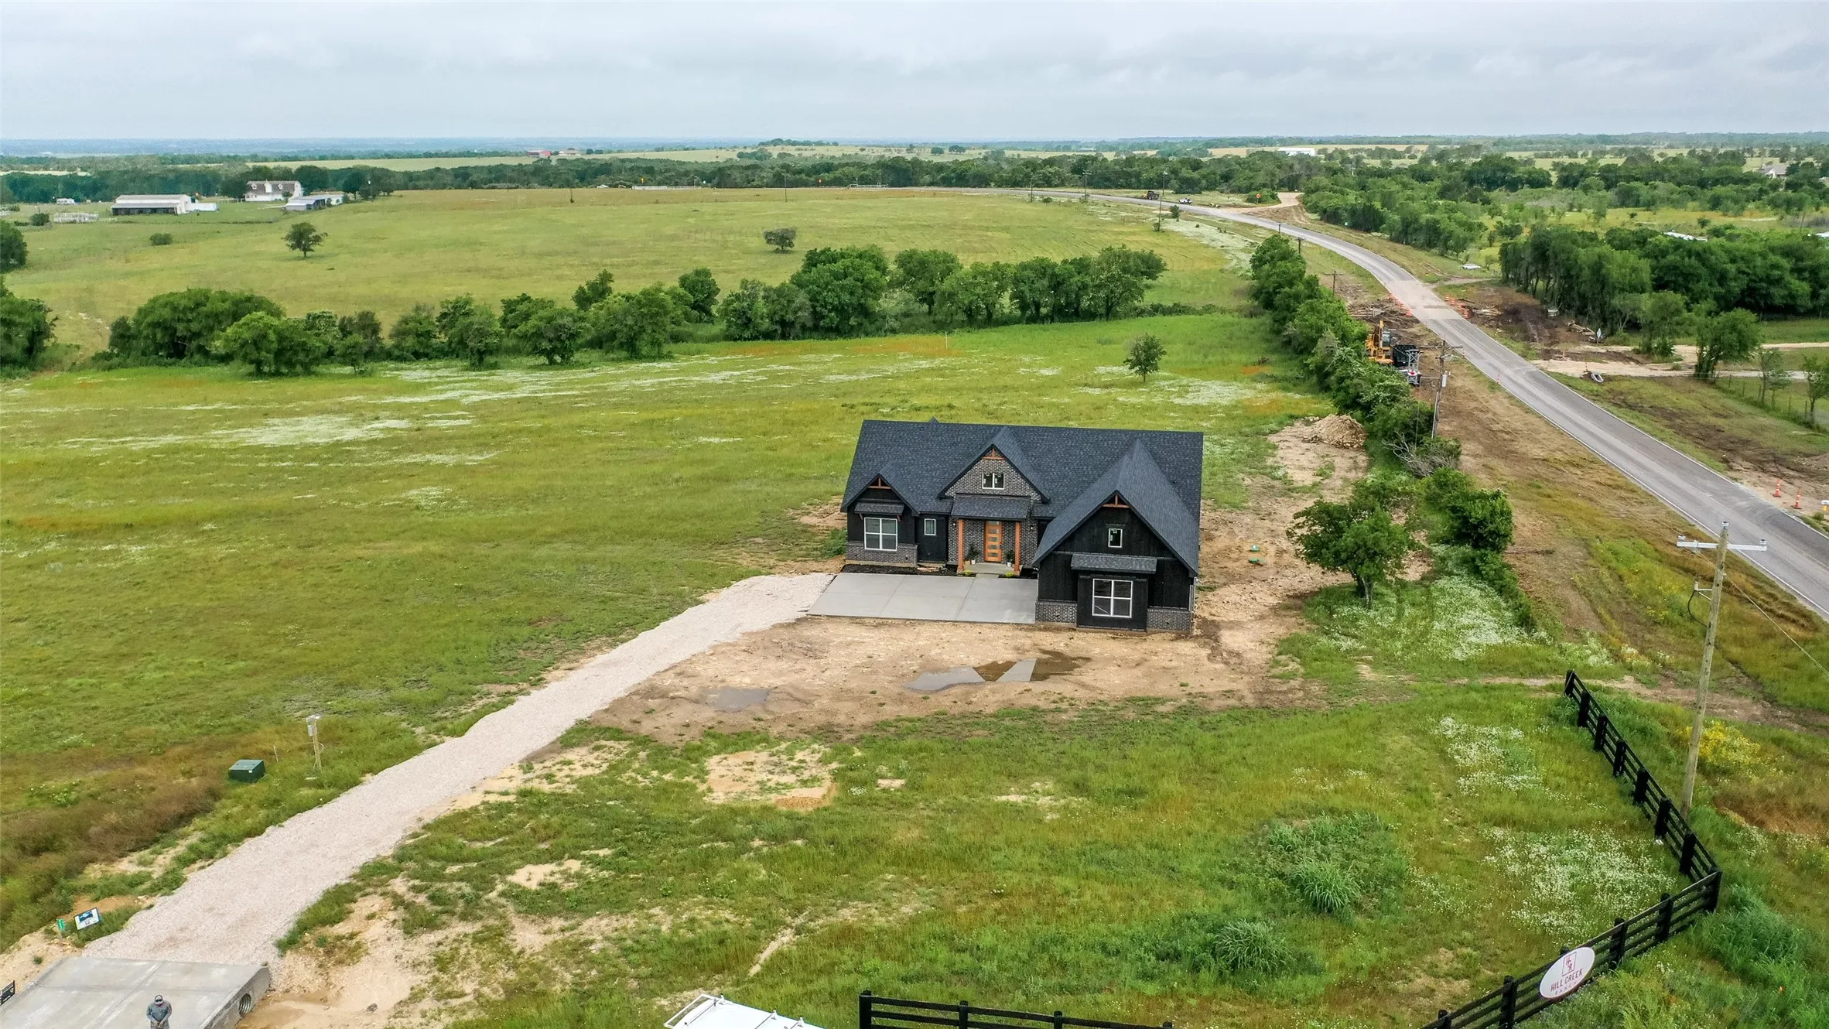
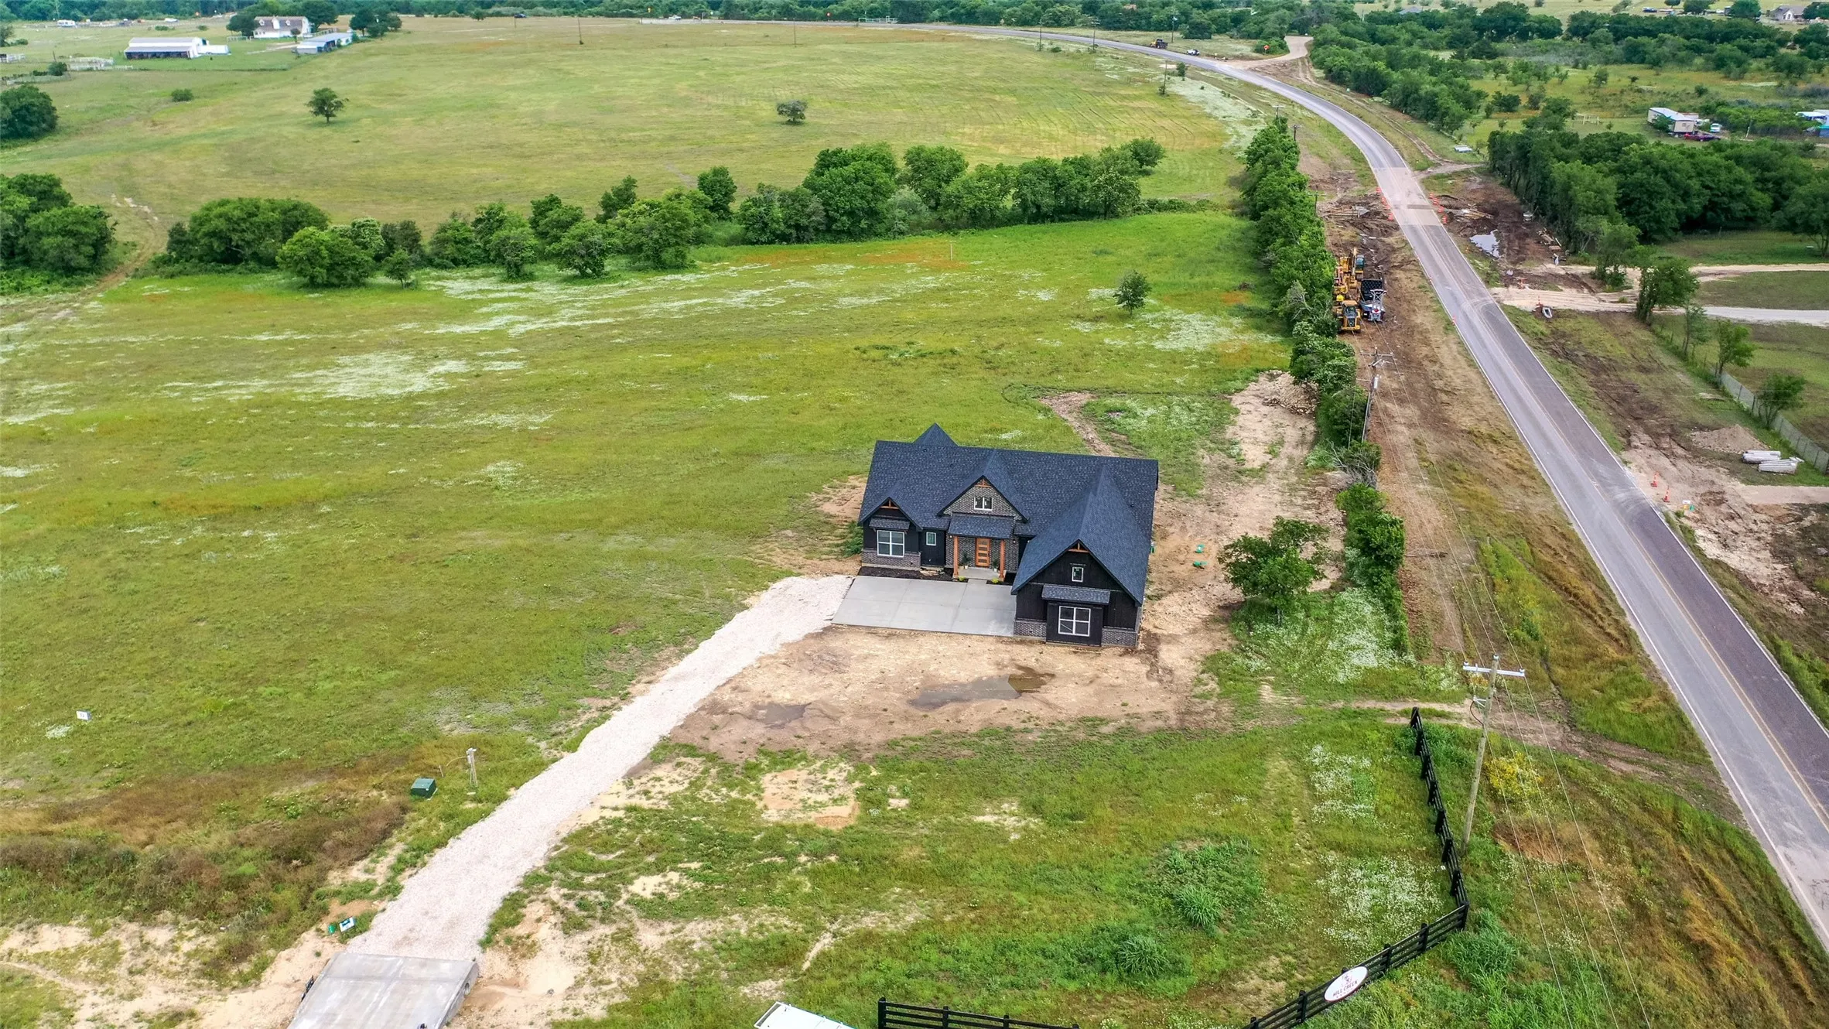
Lot Features : Corner Lot, Back Yard, Lawn, Acreage
Previous Price : 475000
Stories : 1
Virtual Tour : Click Here
Financial
Association Fee : 500.0
Association Fee Frequency : Annually
Association Fee Includes : Association Management
Association Yn : 1
Listing Information
List Agent Mls Id : 0542006
List Office Mls Id : KEWR01
Listing Term : Cash, Conventional, FHA, VA Loan
Mls Status : Closed
Modification Timestamp : 2024-08-05T23:00:50Z
Originating System Name : NTR
Special Listing Conditions : Builder Owned
Status Change Timestamp : 2024-08-05T18:00:27Z
Property Description
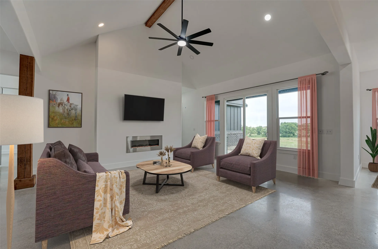
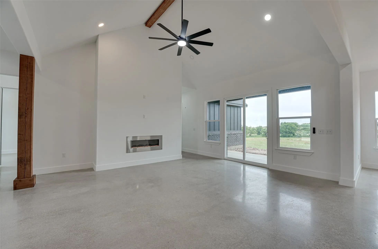
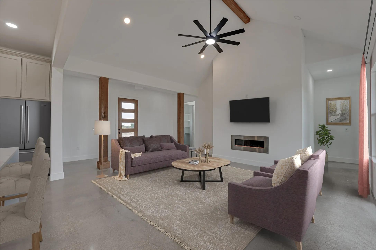
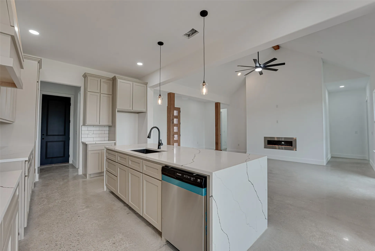
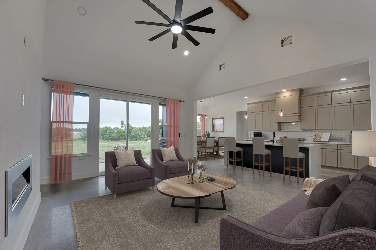
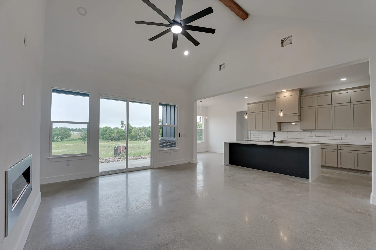
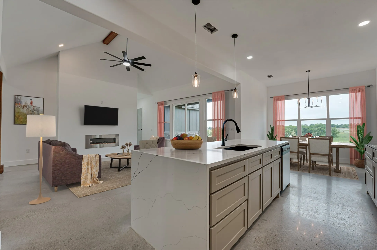
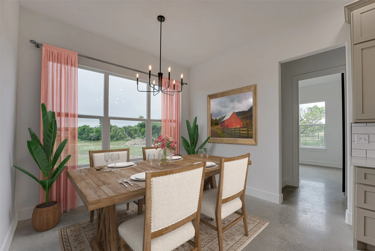
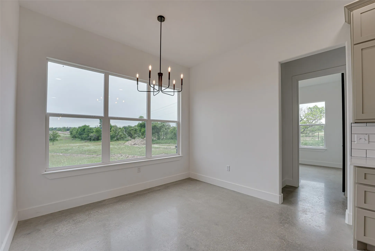
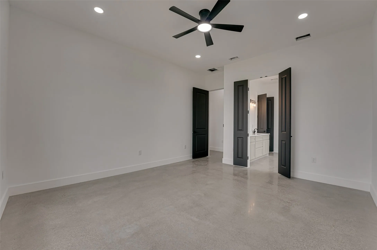
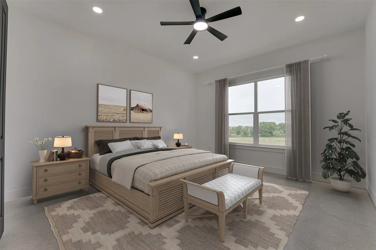
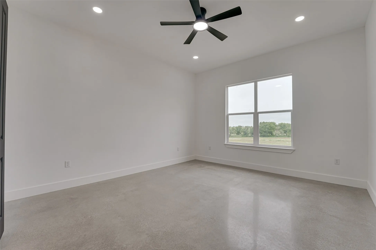
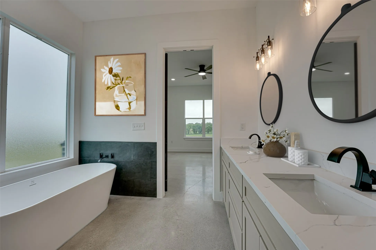
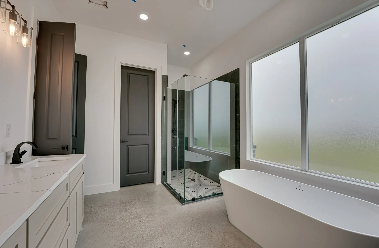
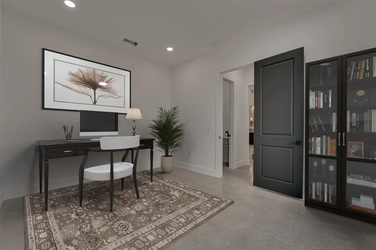
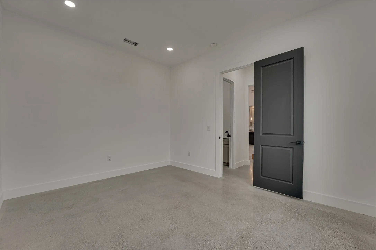
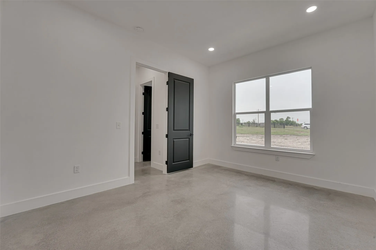
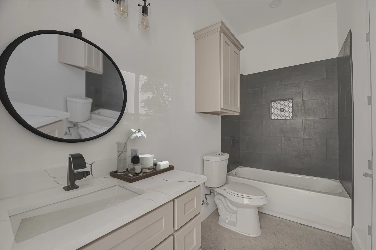
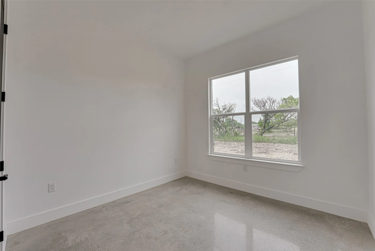
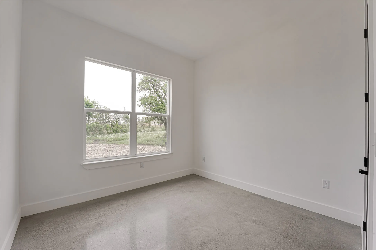
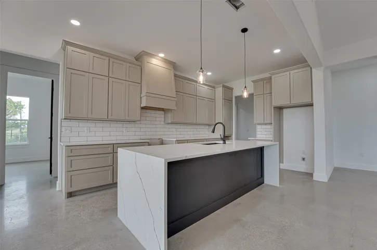
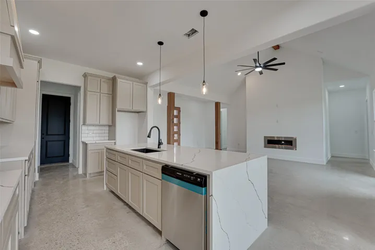
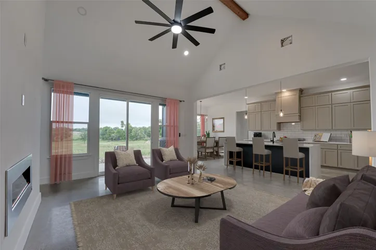
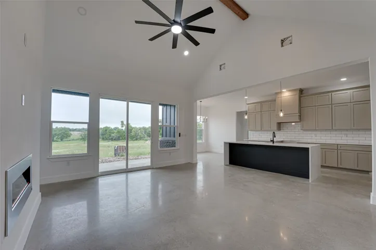
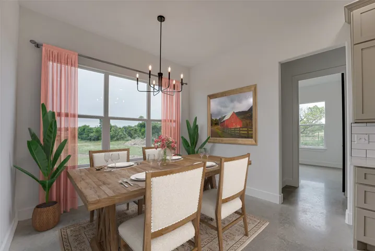
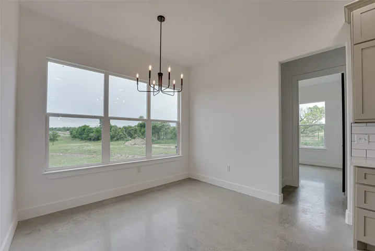
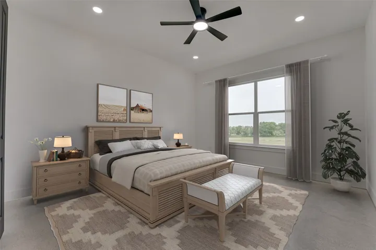
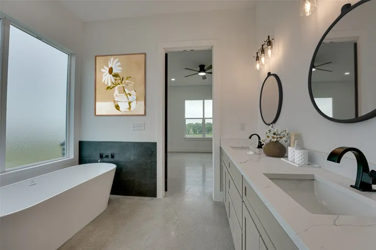
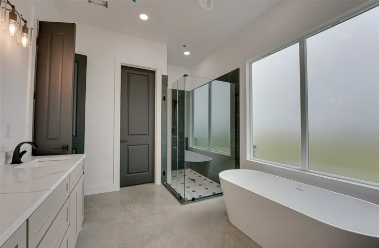
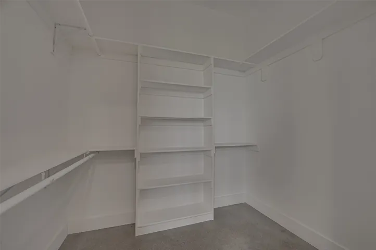
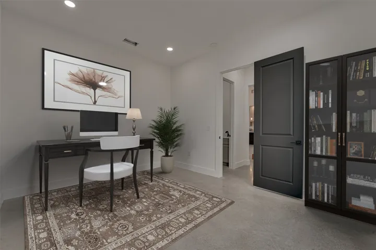
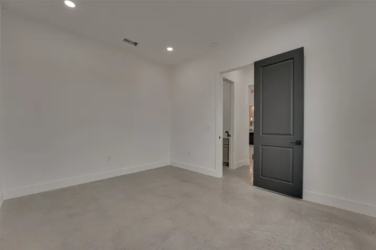
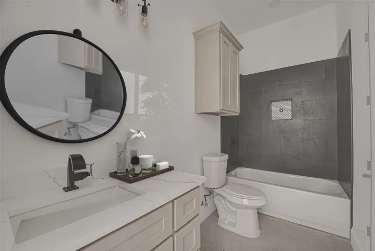
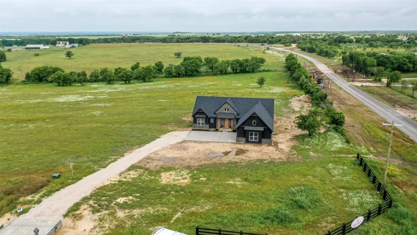
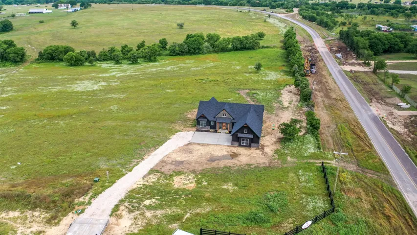
This stunning custom built home is nestled on a sprawling corner lot spanning over 2.5 acres of land. This home features 3 bed 2.5 bath, study, large kitchen with custom cabinets, 9ft waterfall island, generous dining area that creates a great space for entertaining. Vaulted ceiling in living room provides an inviting space and boasts a ton of natural light with all the windows, electric fireplace with built-in bluetooth speakers. Stained concrete floors, spray foam insulation, 8ft doors throughout, open concept, split floorplan, recessed lighting, luxury master ensuite bath with freestanding soaking tub, large walk in shower, double sink, walk in closets and a 28×22 oversized 2 car garage. Oh and I can’t forget to mention… NO CITY TAXES!
Basic Details
Property Type : Residential
Listing Type : For Sale
Listing ID : 20615897
Price : $425,000
Bedrooms : 3
Bathrooms : 3
Half Bathrooms : 1
Square Footage : 2,076 Sqft
Year Built : 2023
Lot Area : 2.51 Acre
Status : Closed
Office Name : Keller Williams Realty
Agent Name : Amy Mcdaniel
Full Bathrooms : 2
Property Sub Type : Single Family Residence
Roof : Composition

