Properties

Residential For Sale

64 Pinehurst Drive, Woodway, Texas 76712

  • Bedrooms : 3
  • Bathrooms : 3
  • Square Footage : 3,547 Sqft
  • Visits : 0
$999,000
Features
Swimming Pool : None
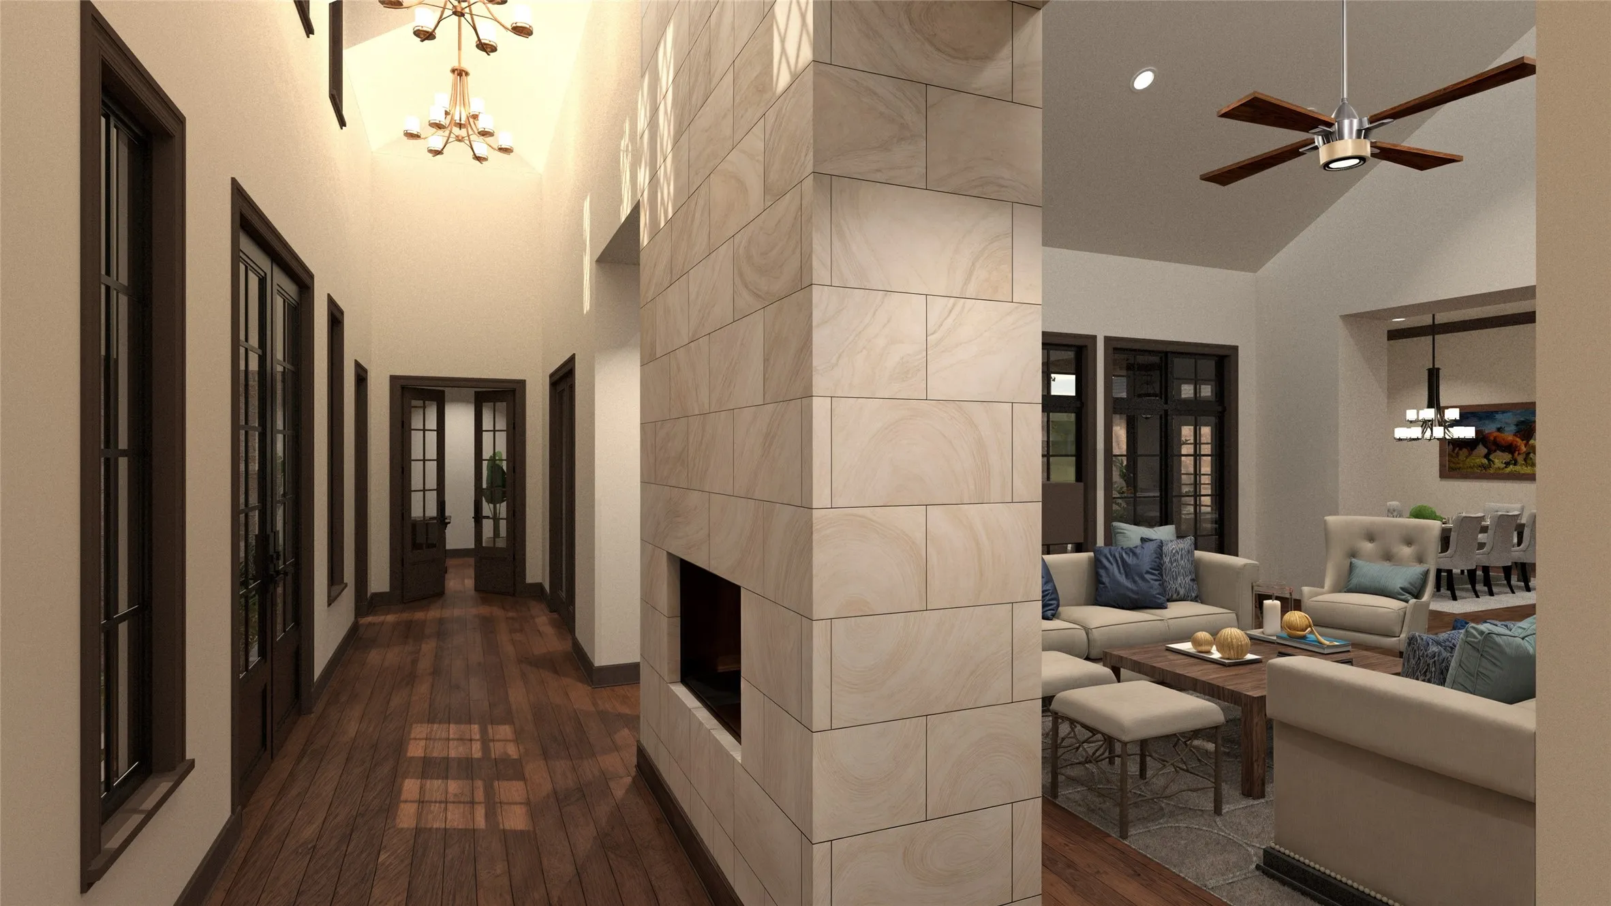
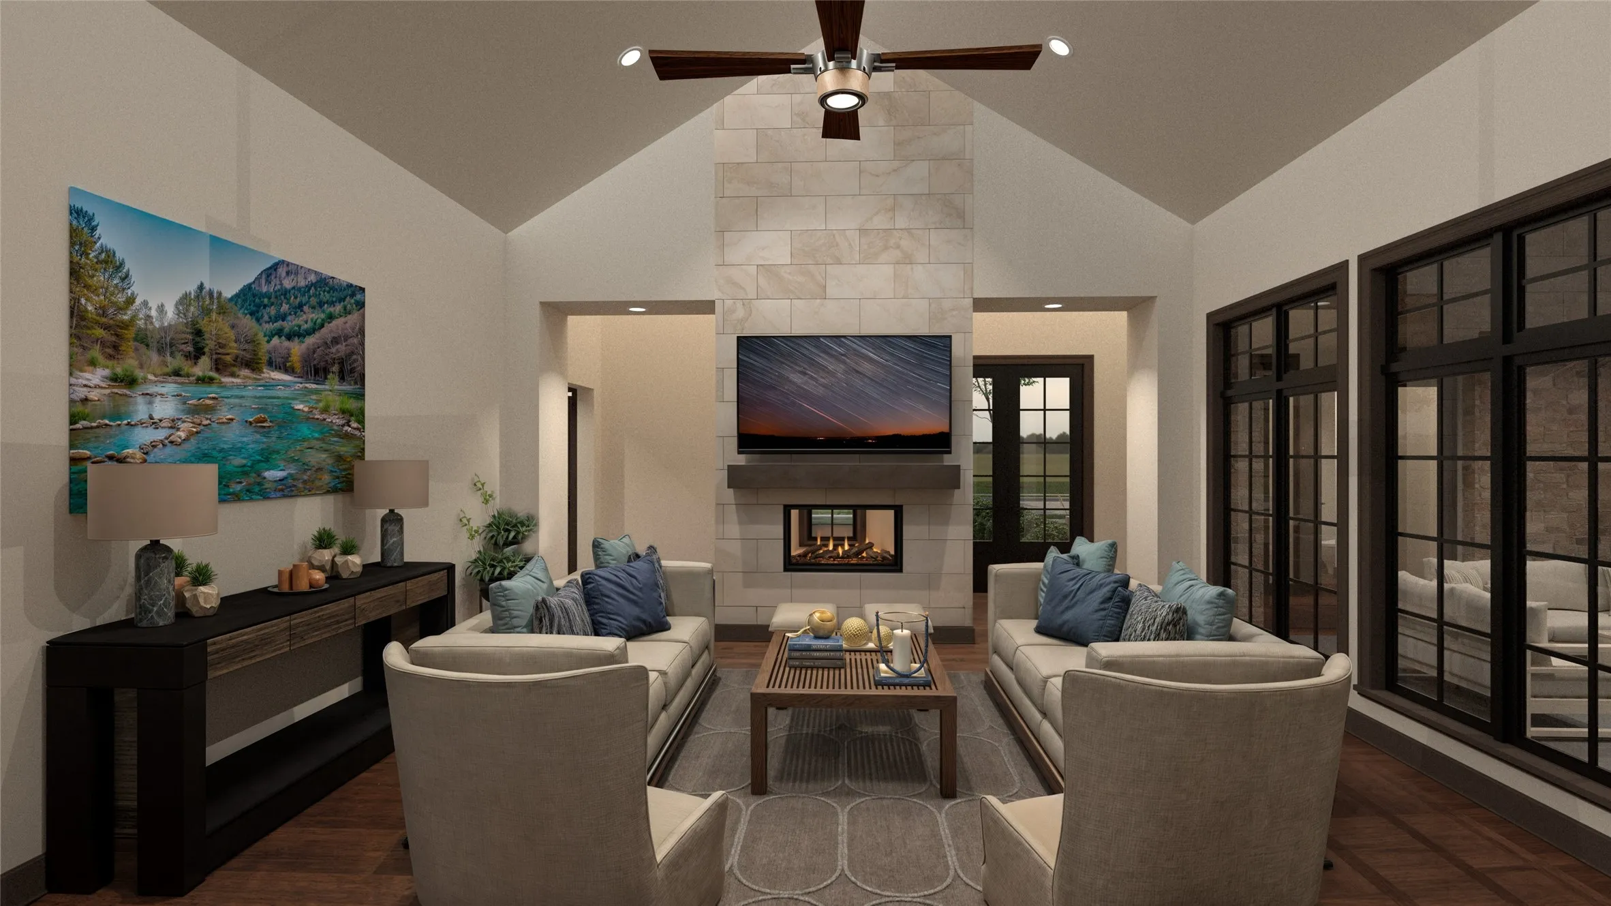
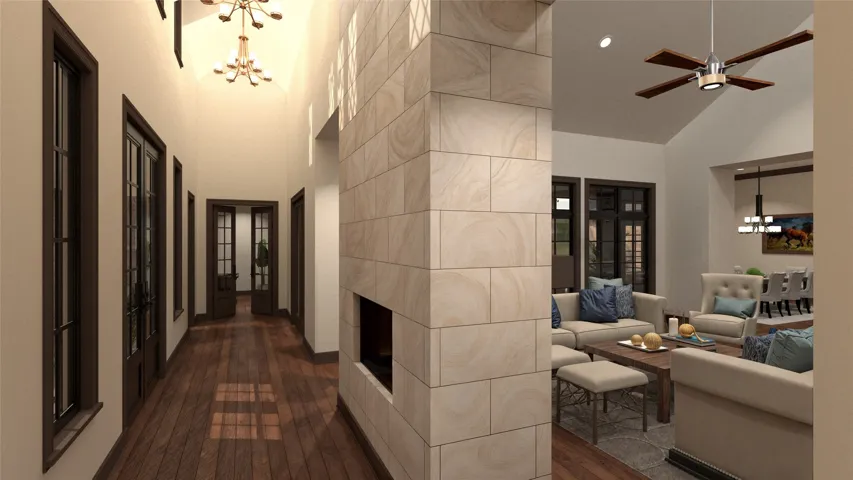
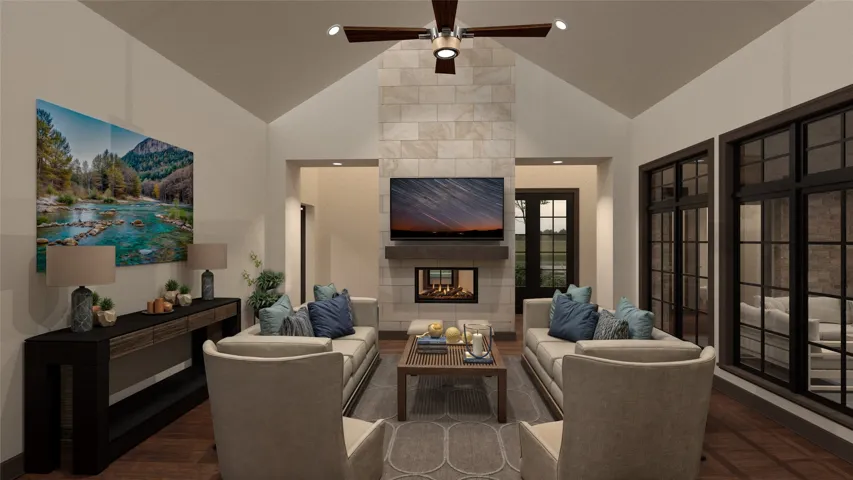
Fireplace : Double Sided
Parking : Driveway, Door-Single, Door-Multi
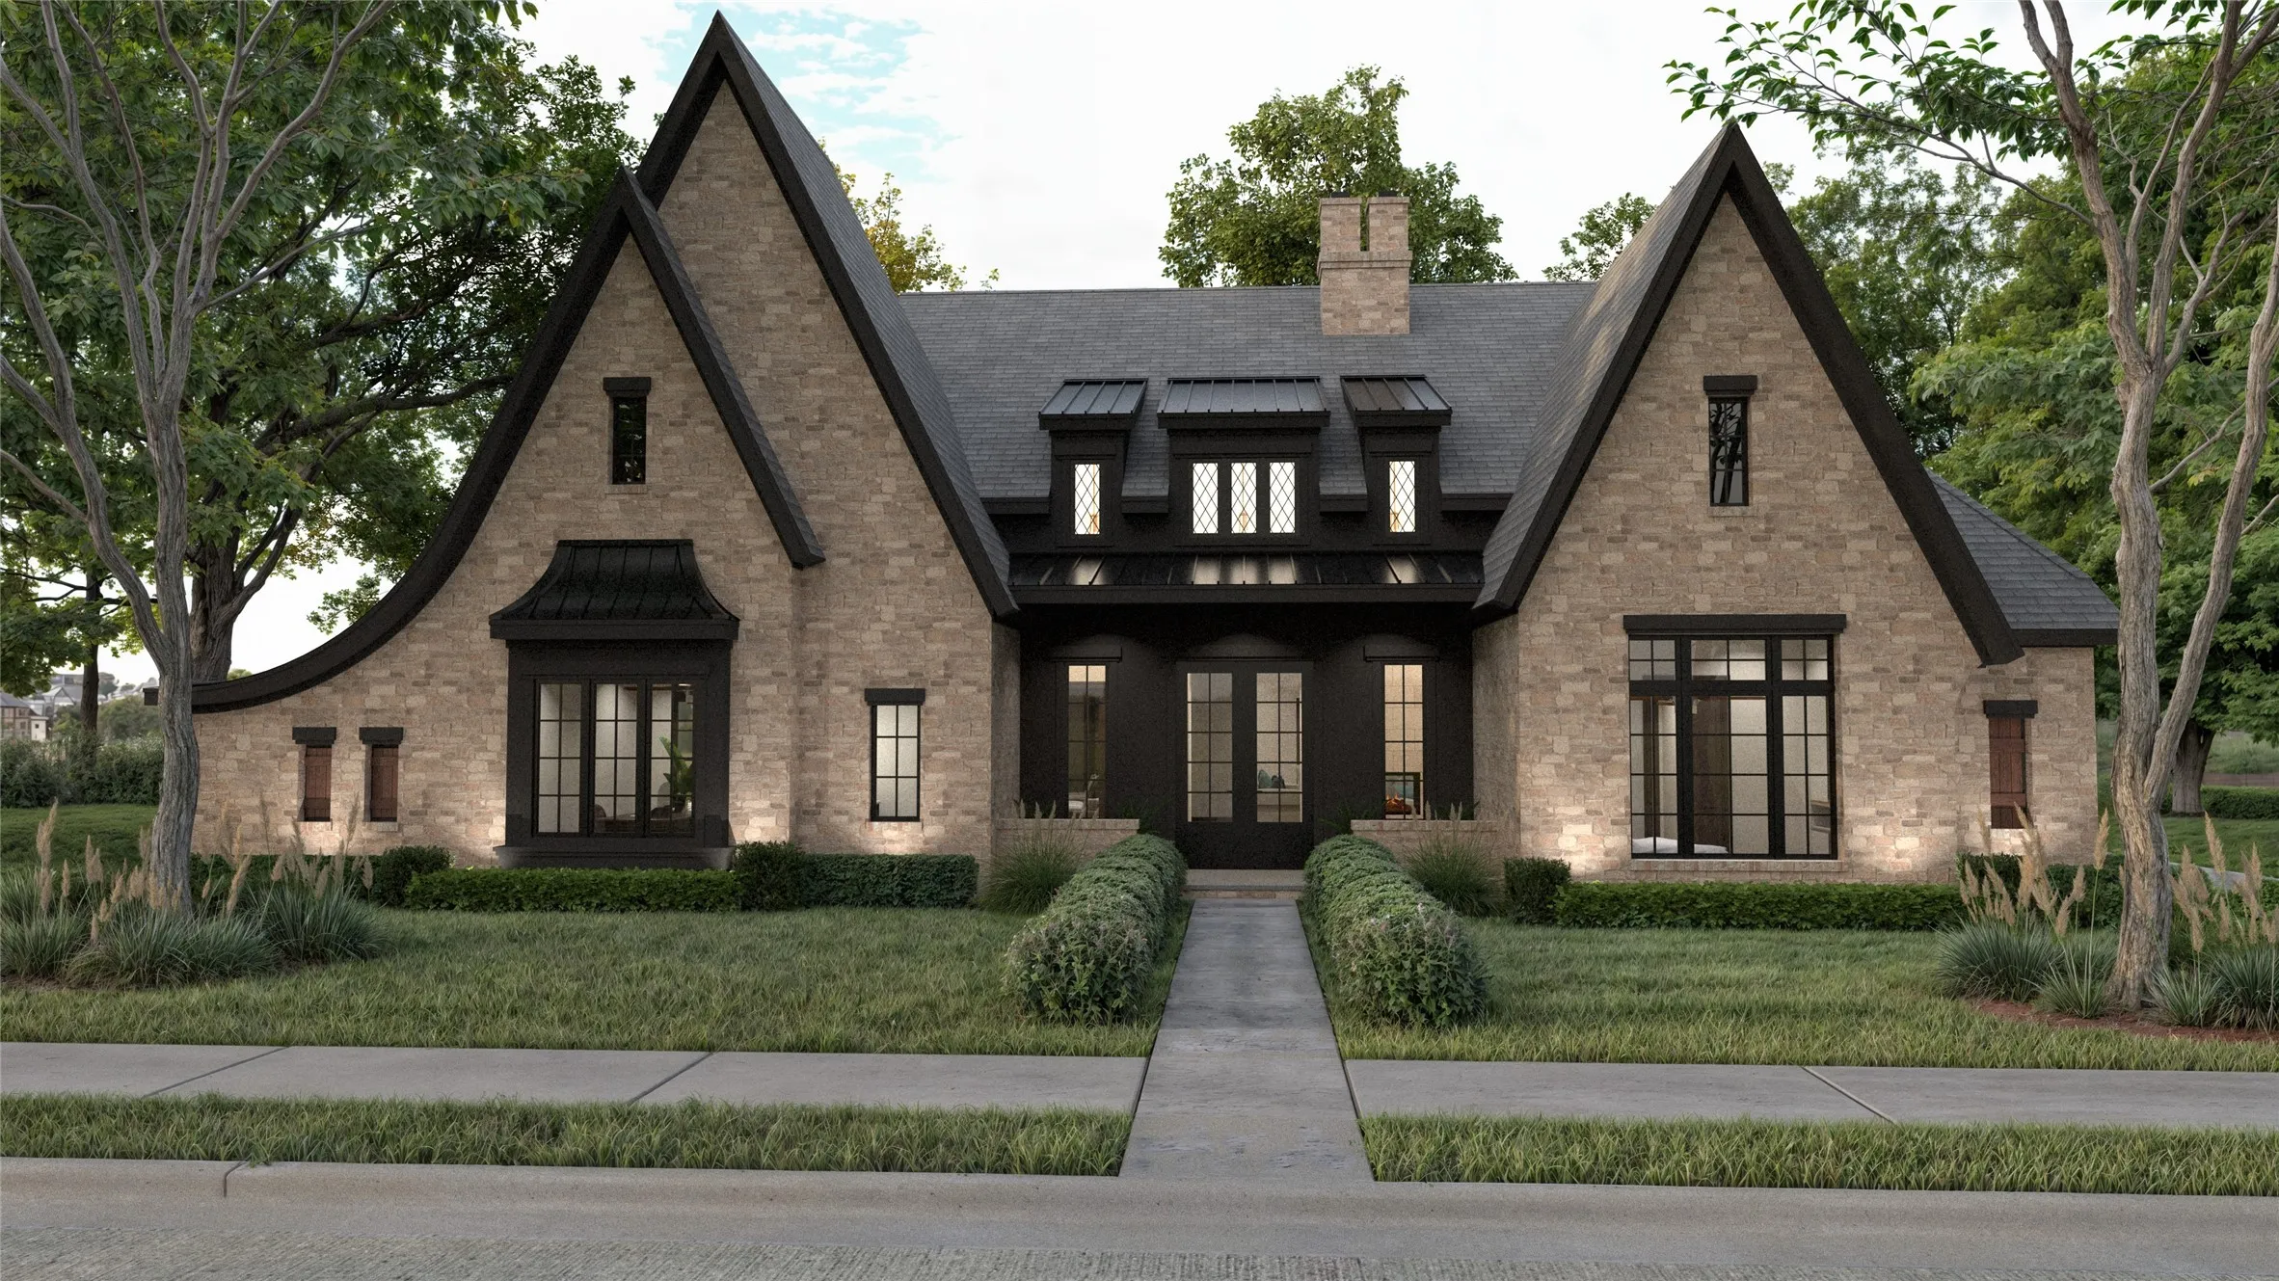
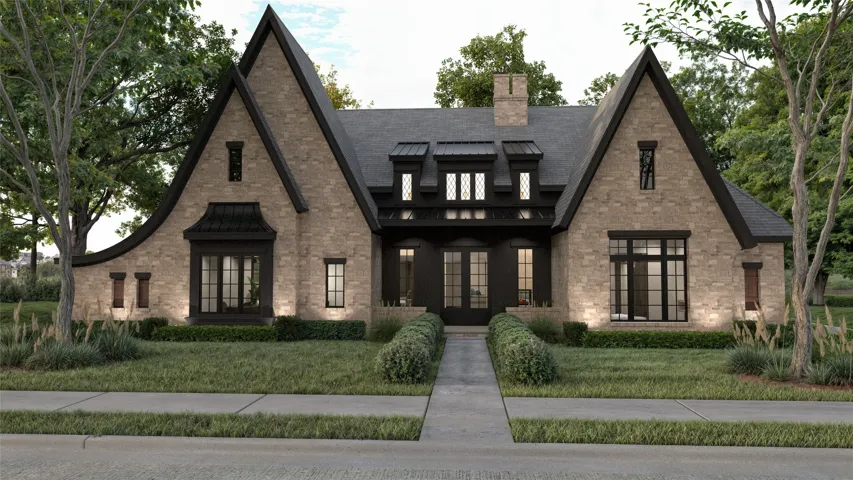
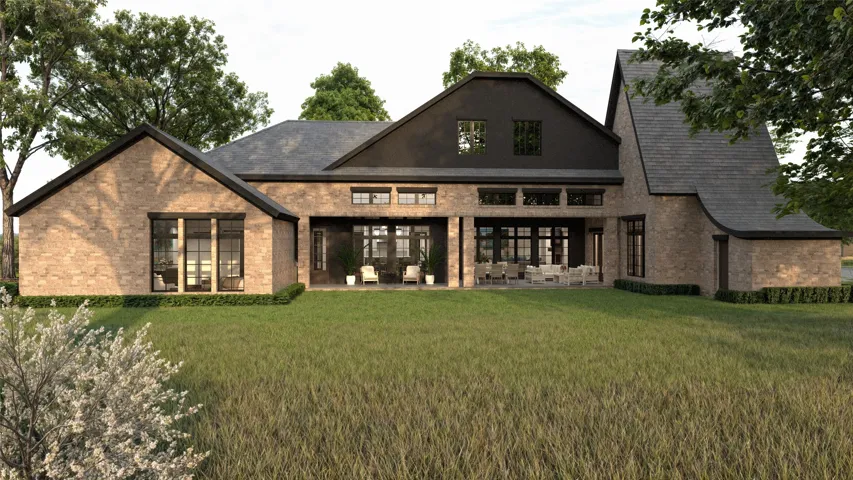
Architectural Style : Detached, Tudor
Fireplaces Total : 1
Flooring : Tile, Wood
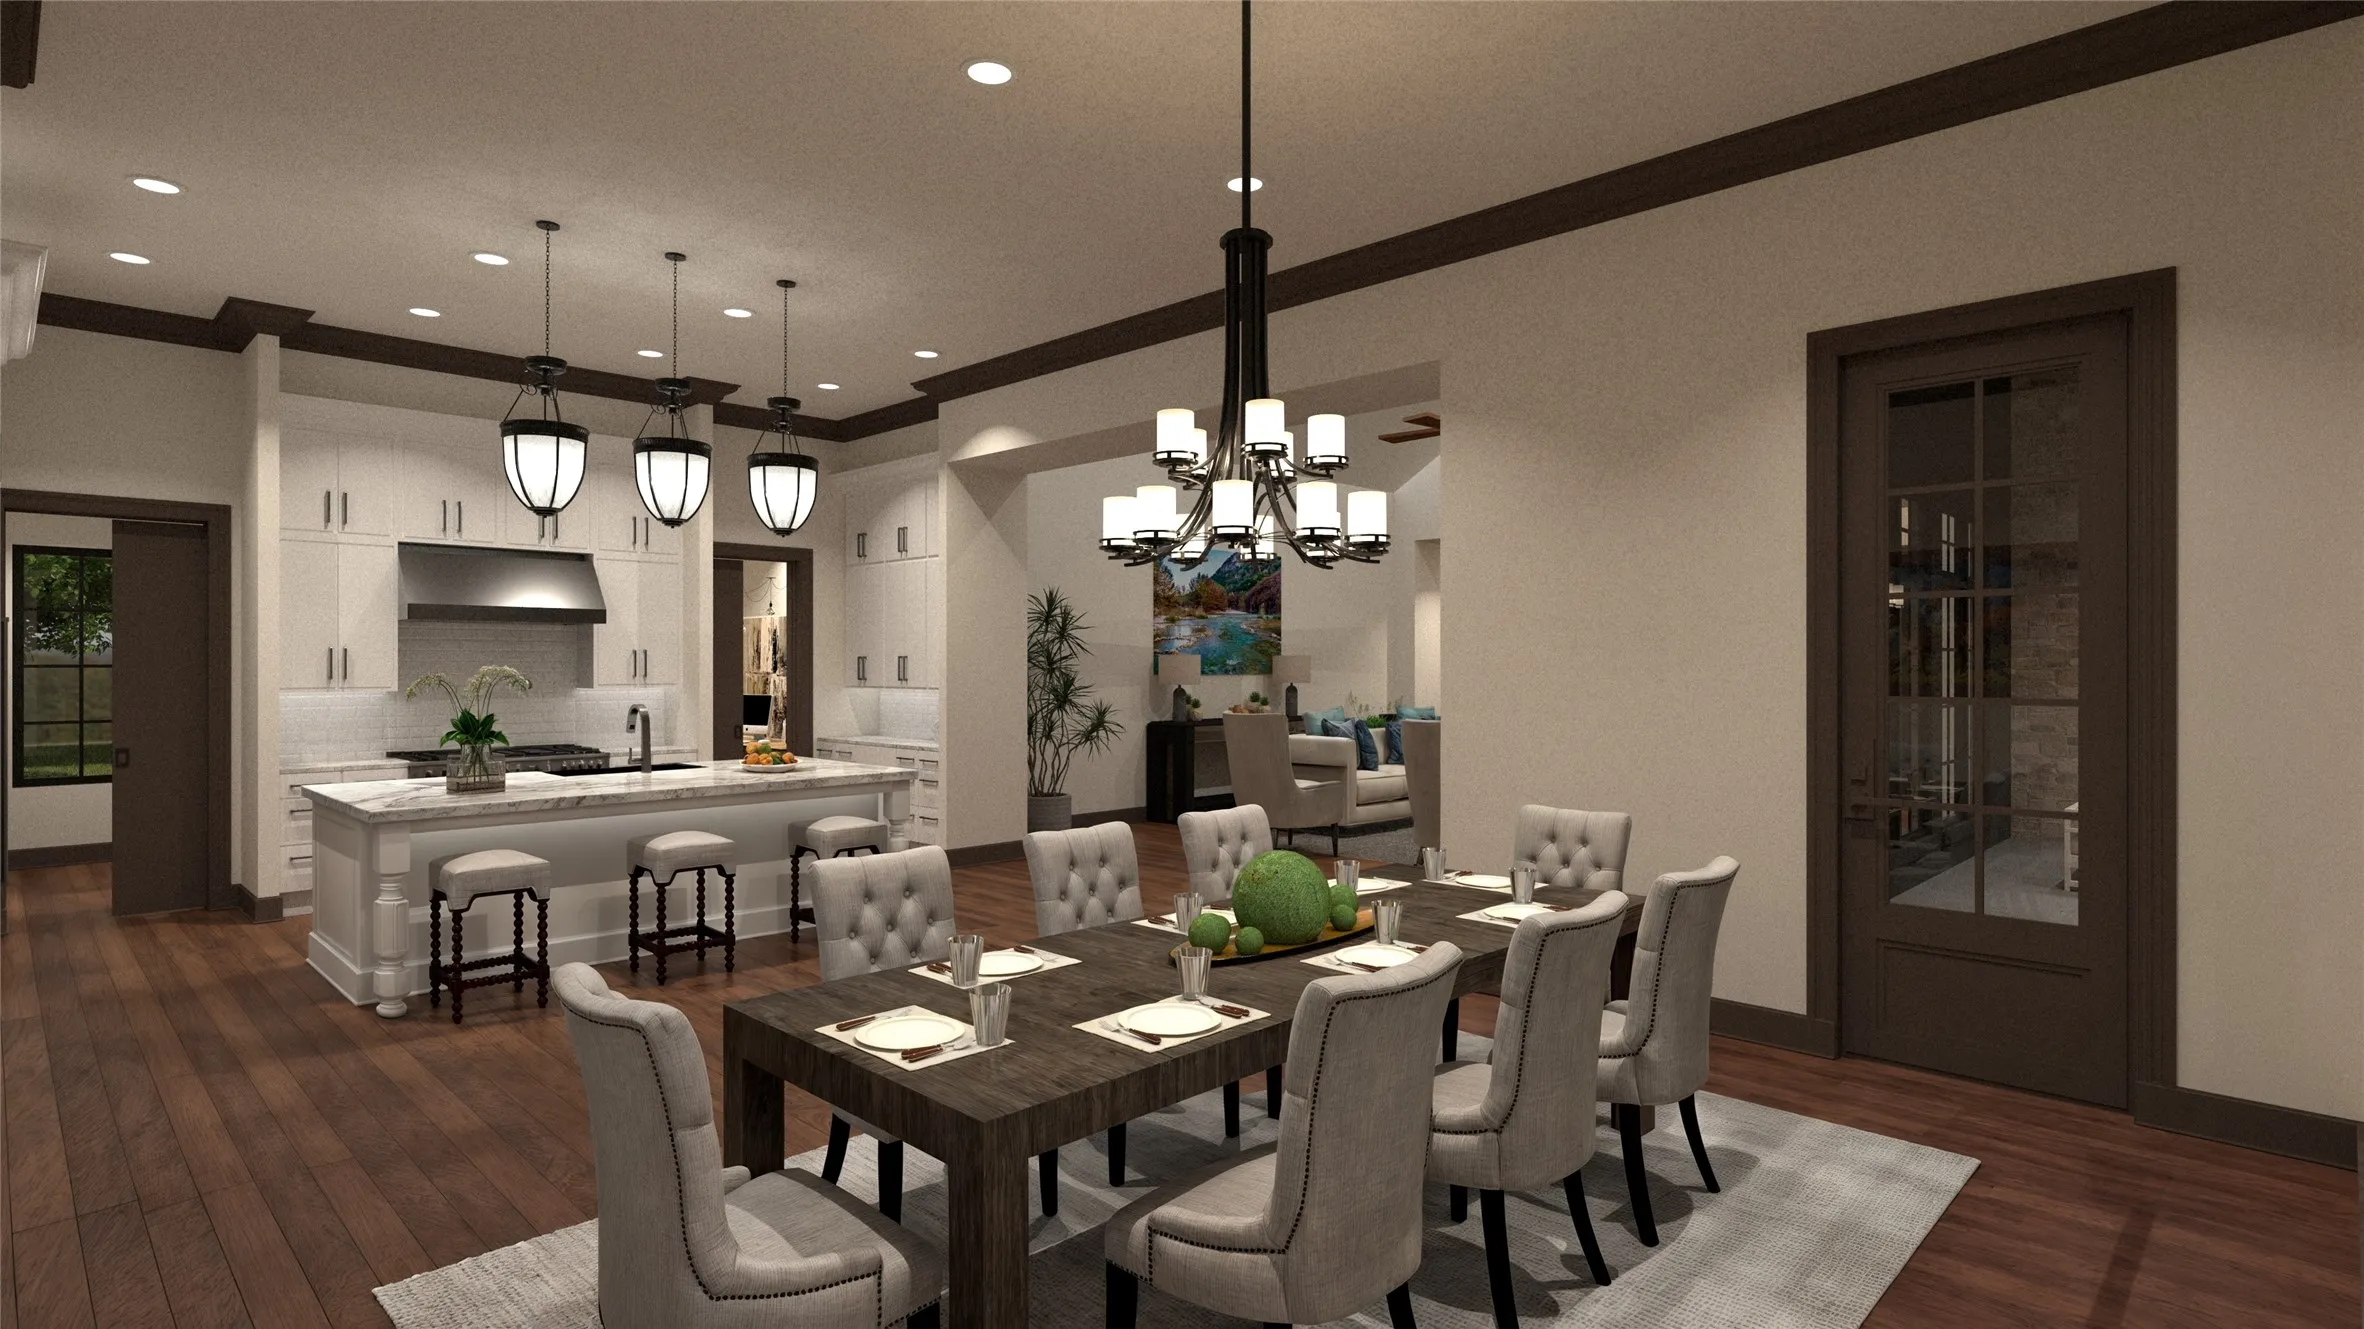
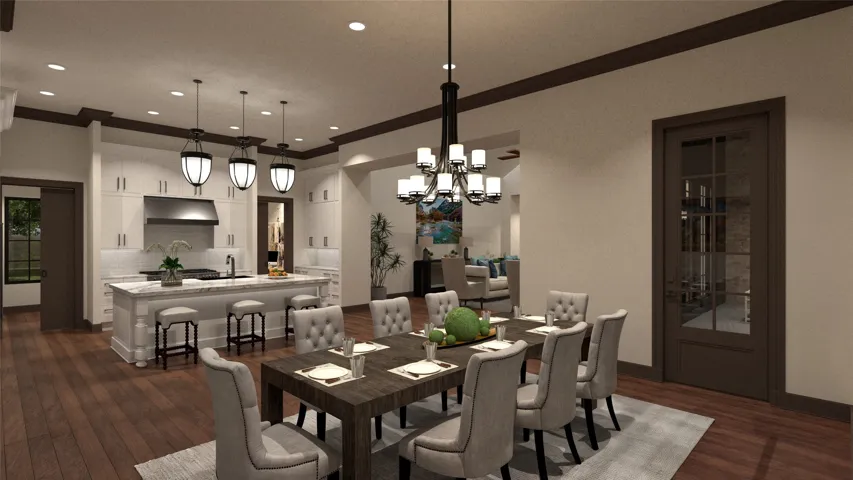
Interior Features : Walk-In Closet(s), Built-in Features, Chandelier, Decorative/Designer Lighting Fixtures, Kitchen Island, Cathedral Ceiling(s), Natural Woodwork
Appliances
Appliances : Refrigerator, Dishwasher, Disposal, Microwave, Tankless Water Heater, Some Gas Appliances, Plumbed For Gas, Built-In Refrigerator, Wine Cooler, Built-In Gas Range
Address Map
Country : US
State : TX
County : Mc Lennan
City : Woodway
Neighborhood : Westlake Estates
Zipcode : 76712
Show Address? : Yes
Street : Pinehurst
Street Number : 64
Street Suffix : Drive
Google Map
Longitude : W98° 45' 48.5''
Latitude : N31° 30' 40.9''
Neighborhood
Elementary School : Woodway
Elementary School District : Midway ISD
High School : Midway
High School District : Midway ISD
Middle School : River Valley
Additional Information
Attached Garage Yn : 1
Community Features : Gated, Curbs, Fenced Yard, Other, Trails/Paths, Golf
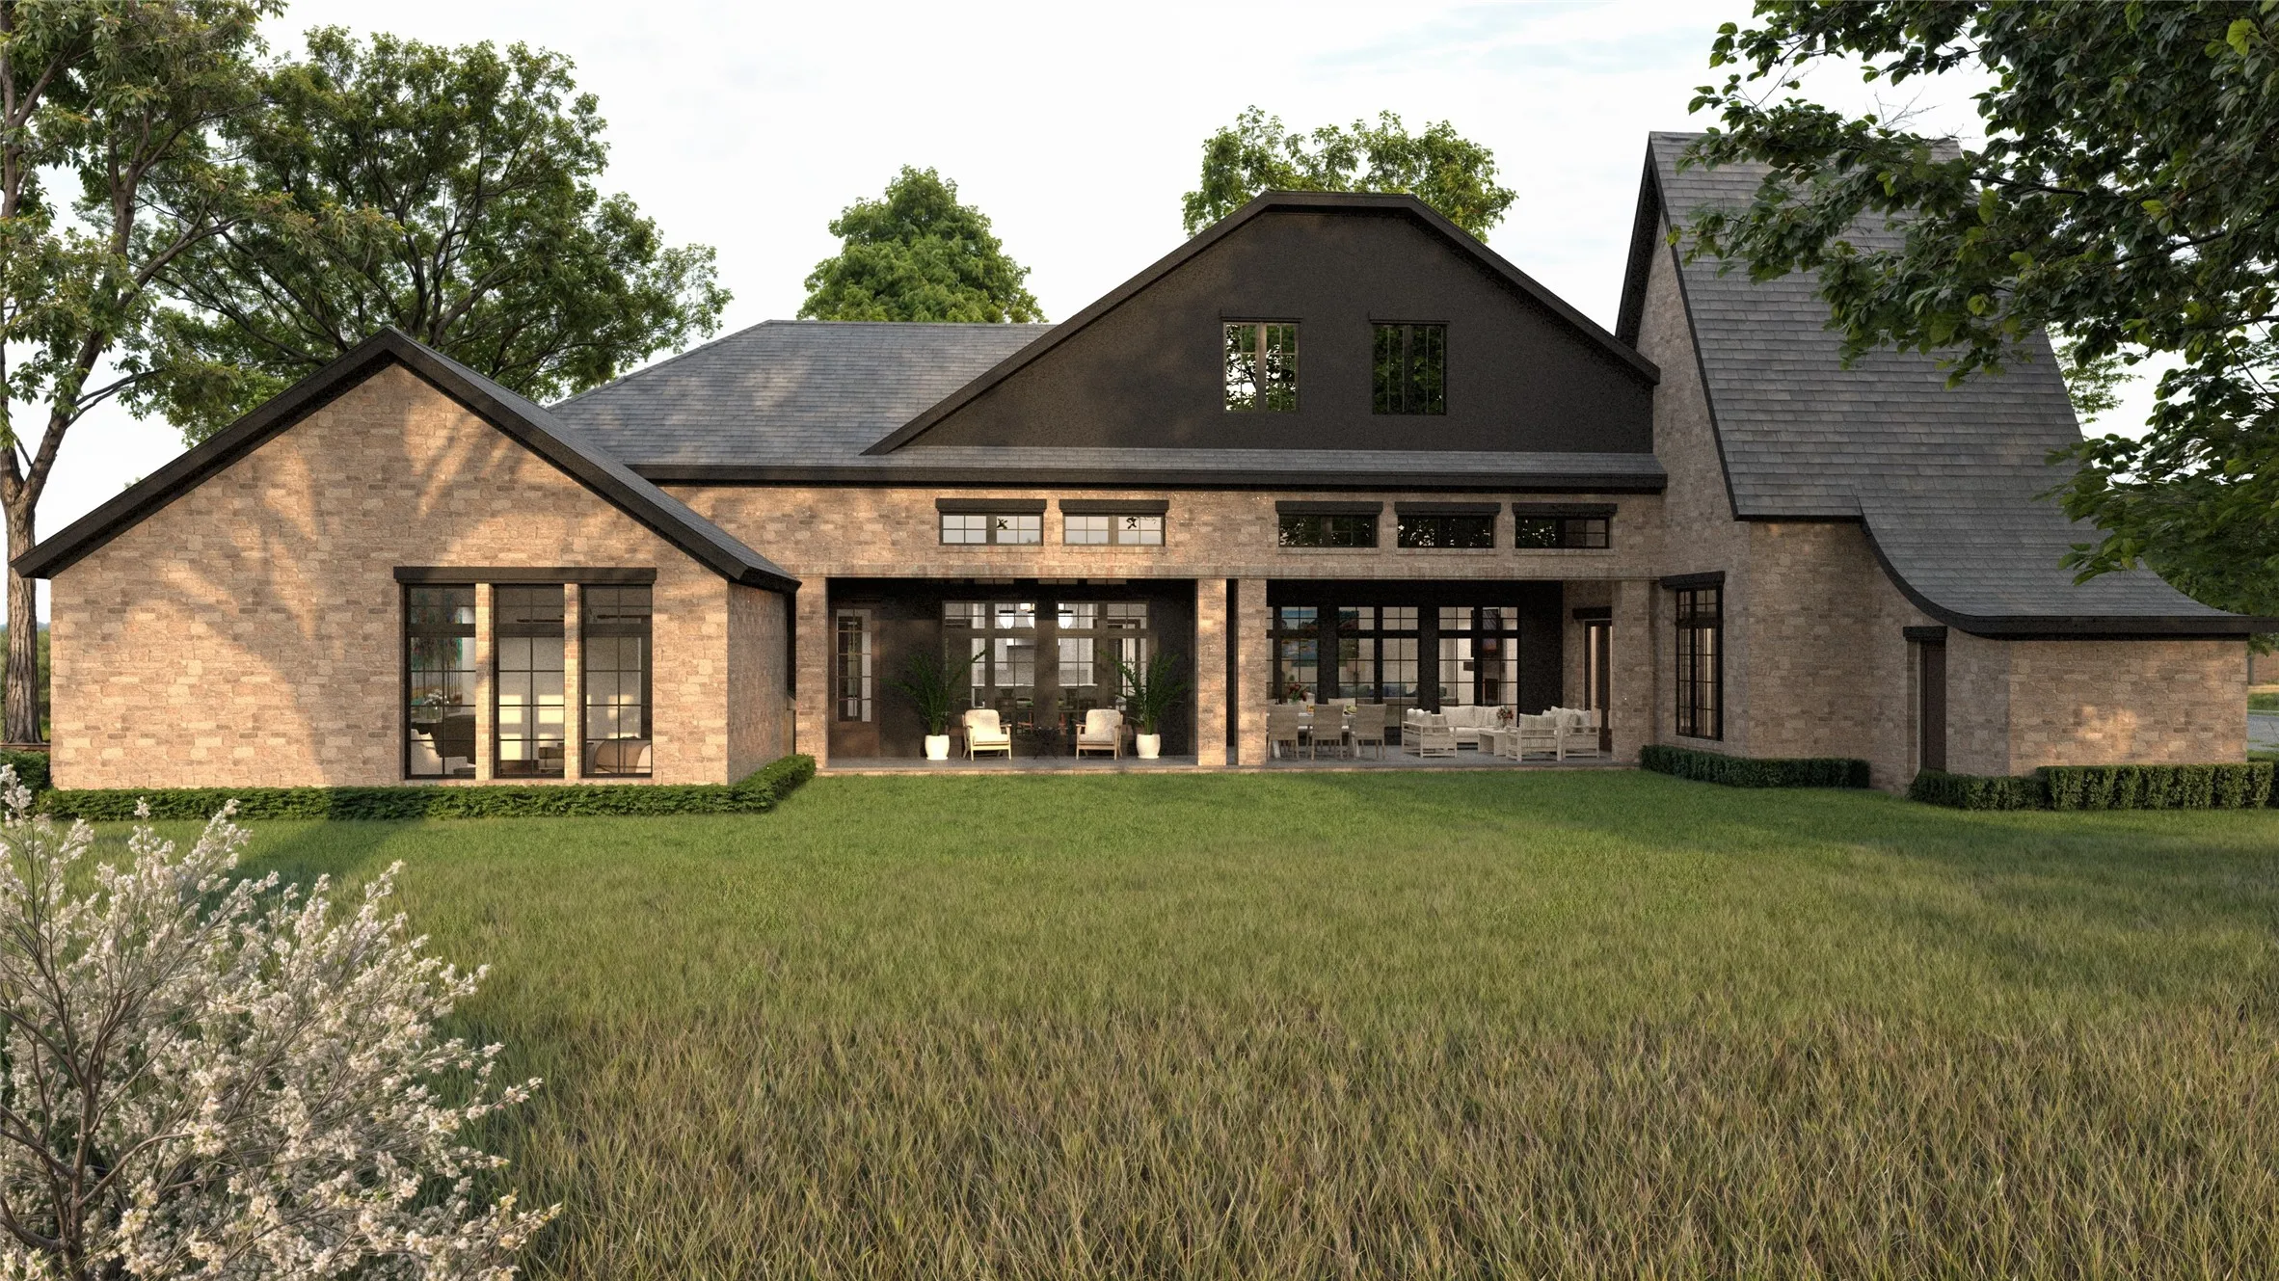
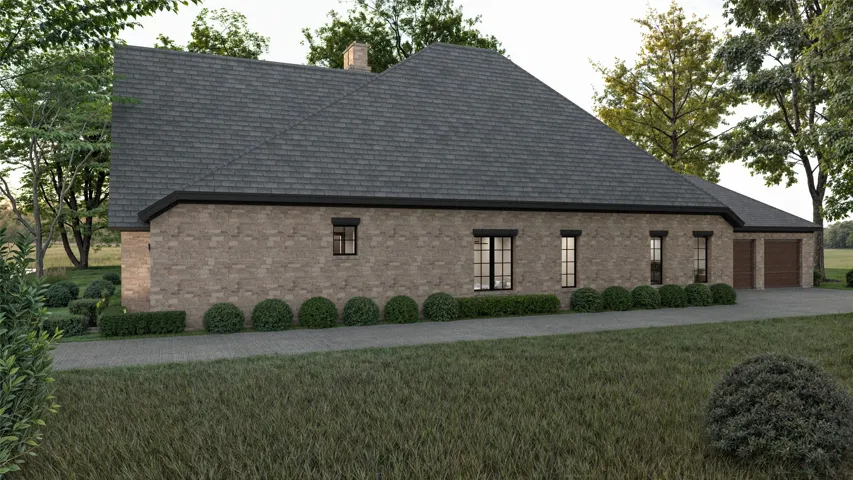
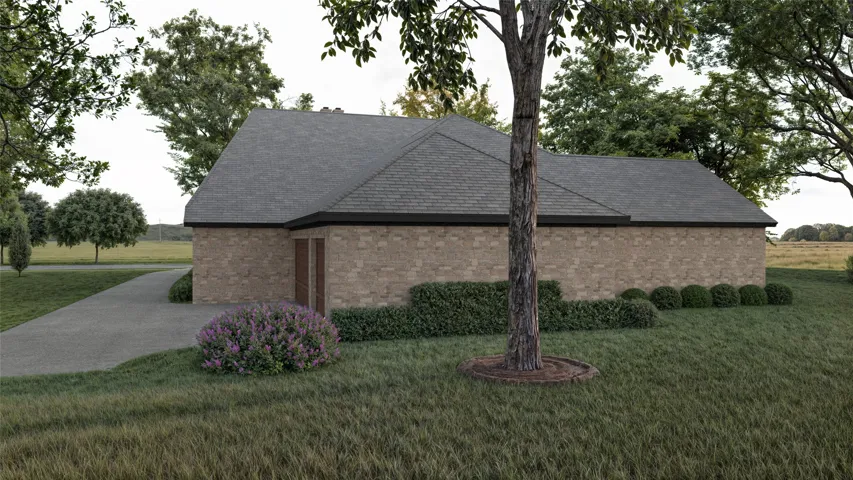
Construction Materials : Brick
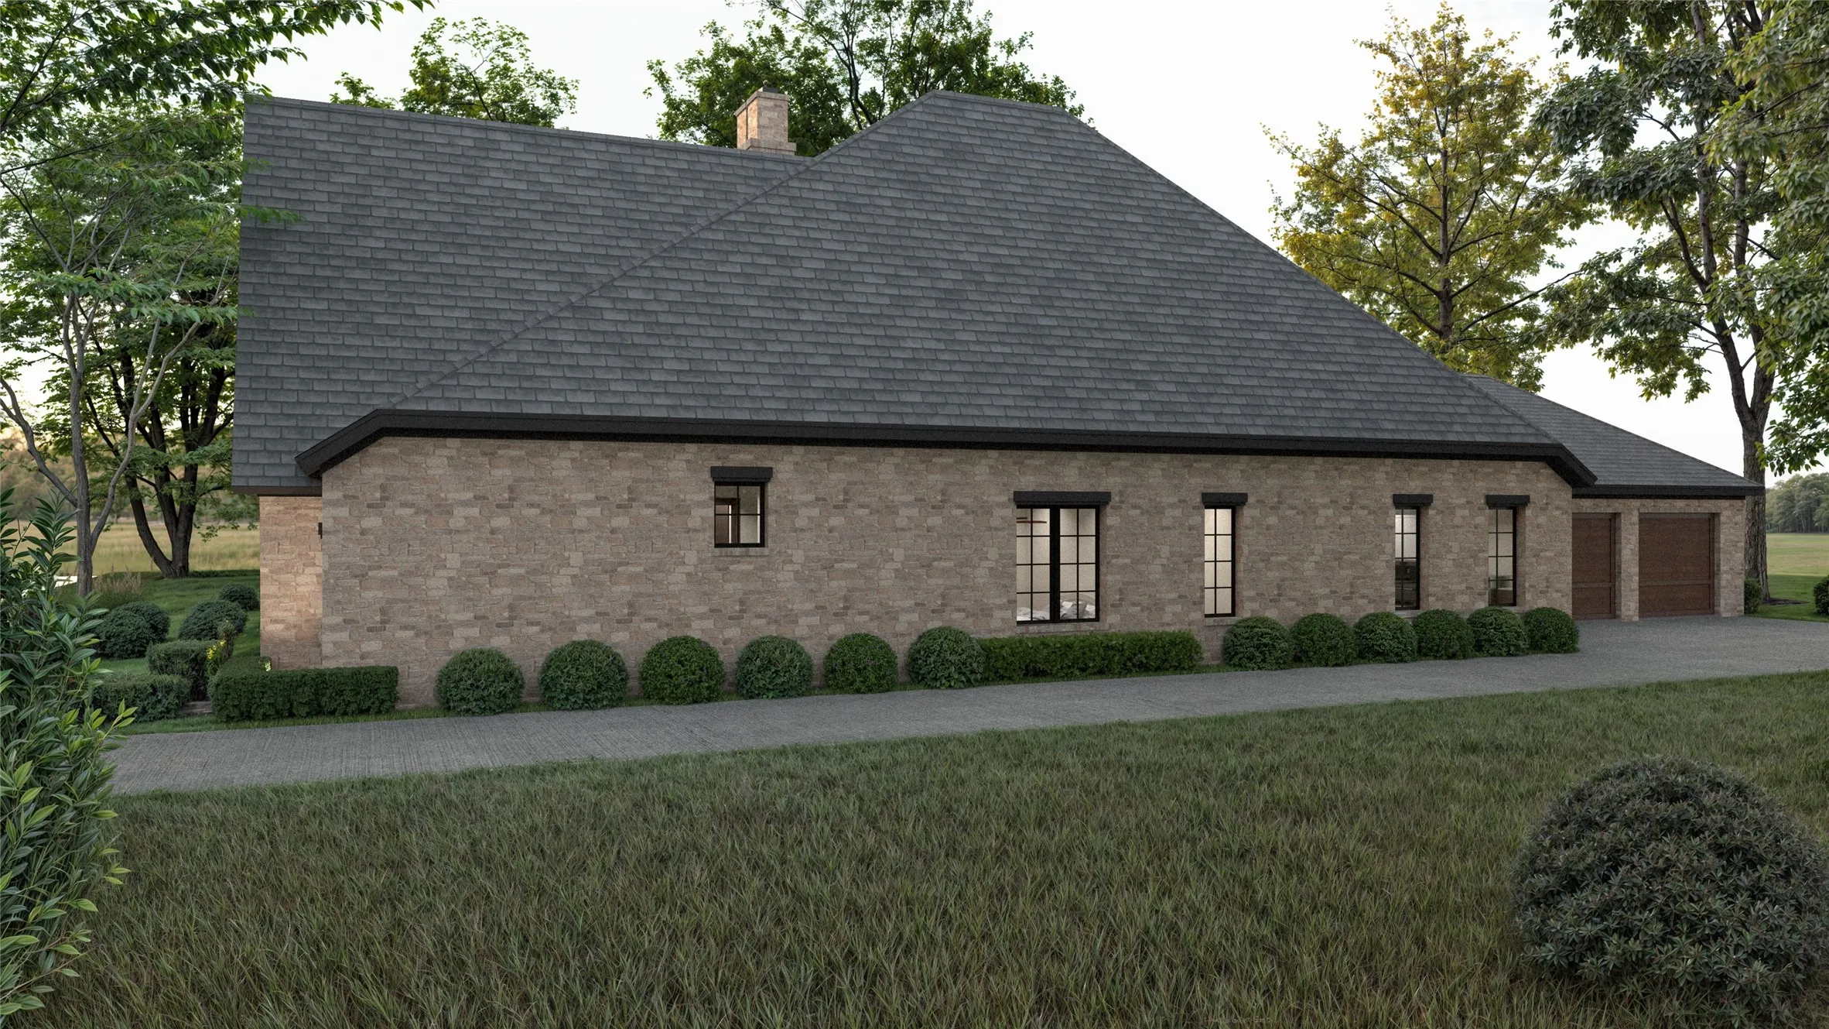
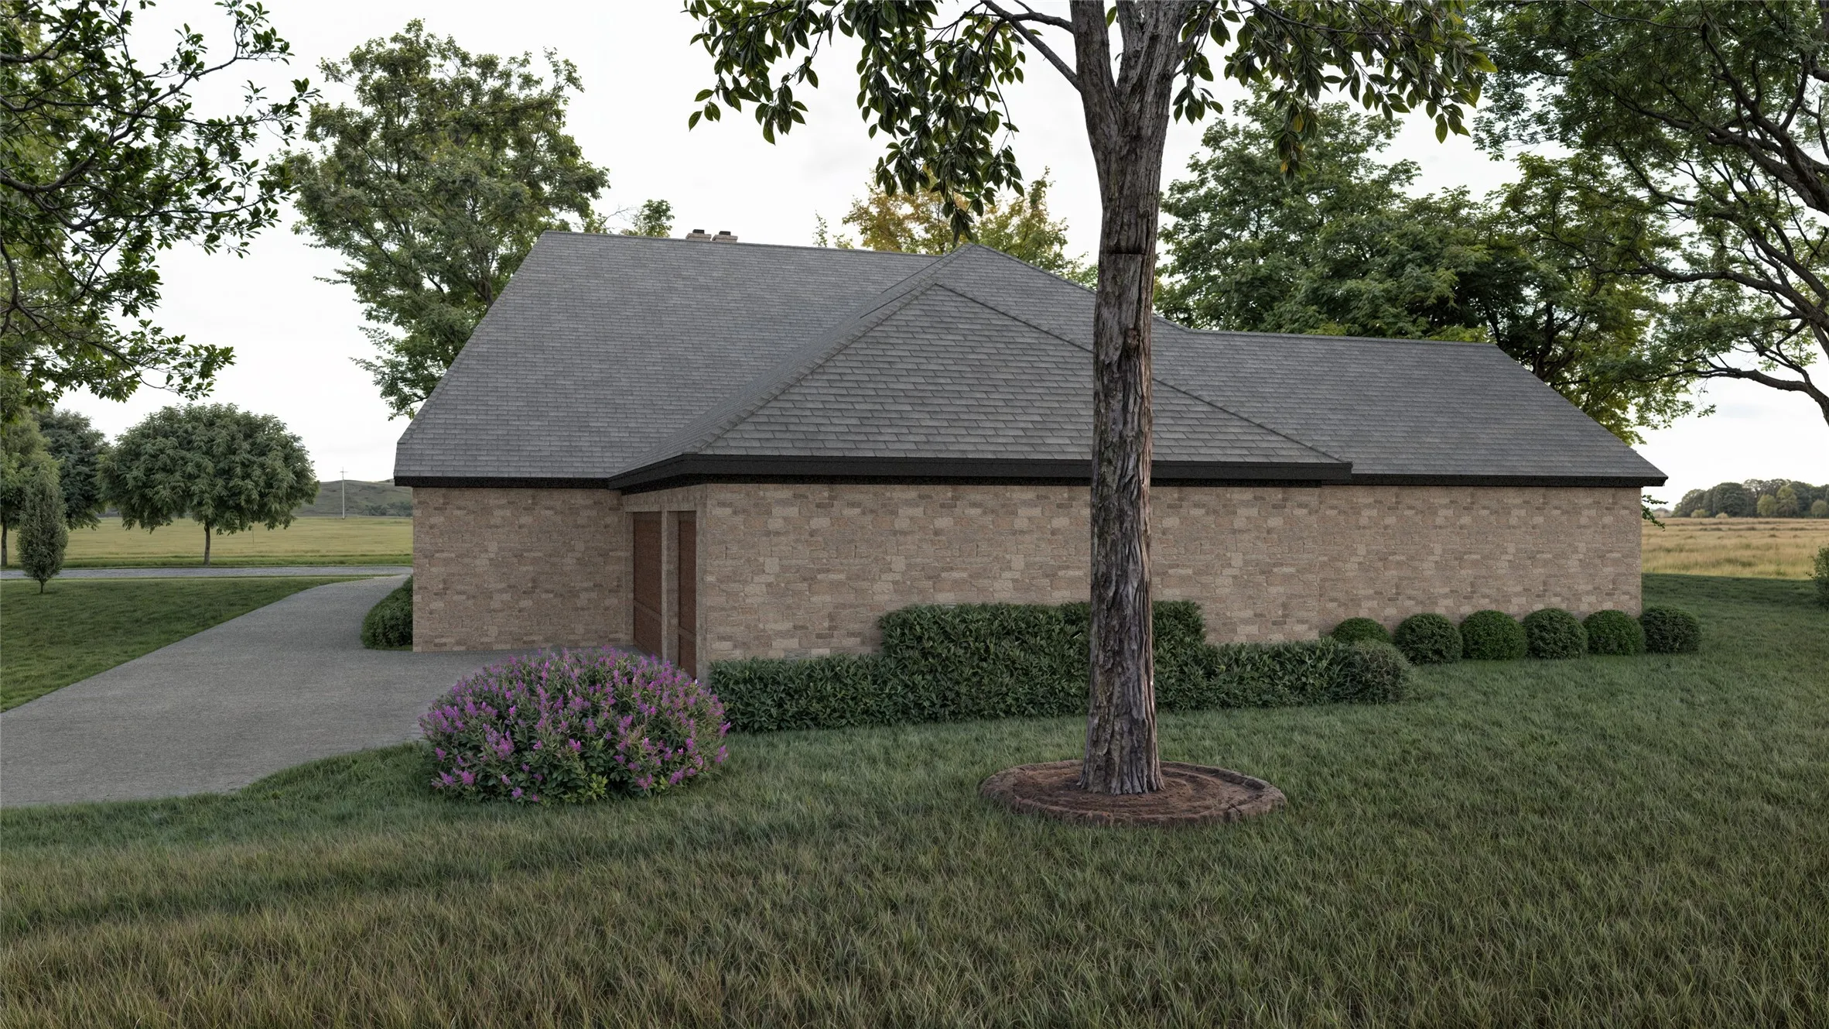
Garage : 3.0
Levels : One
Virtual Tour : Click Here
Financial
Association Fee : 300.0
Association Fee Frequency : Monthly
Association Fee Includes : Maintenance Grounds
Listing Information
List Agent Mls Id : 0600205
List Office Mls Id : MGNL01
Mls Status : Canceled
Modification Timestamp : 2025-12-09T05:22:24Z
Originating System Name : NTR
Special Listing Conditions : Builder Owned
Status Change Timestamp : 2025-04-11T12:31:11Z
Property Description

Luxury living in Woodway’s prestigious Westlake Estates! Upon completion, this Tudor-style home will offer privacy and security in a beautiful subdivision featuring wide sidewalks, lush open spaces, and a putting green. Here, you’ll find elevated finishes and fixtures throughout, with 3 bedrooms and 2.5 bathrooms, a living area with a vaulted ceiling, and an open concept chef’s kitchen with a catering kitchen nearby. Work from home in the study adjacent to the entry or the office nook off the main kitchen. Relax in the isolated primary suite with a dressing area, and unwind on the patio – perfect for outdoor entertaining. Additional features include a 3-car garage, oversized laundry room, a huge pantry, and a second foyer for the owner’s entrance. Needing versatility? The study easily transforms into a fourth bedroom with the option for 3 full baths. Don’t wait to make this special home yours!


Basic Details
Property Type : Residential
Listing Type : For Sale
Listing ID : 20612832
Price : $999,000
Bedrooms : 3
Bathrooms : 3
Half Bathrooms : 1
Square Footage : 3,547 Sqft
Year Built : 2024
Lot Area : 0.34 Acre
Status : Canceled
Office Name : Magnolia Realty
Agent Name : Amanda Nesbitt
Full Bathrooms : 2
Property Sub Type : Single Family Residence
Roof : Composition
Agent info
Contact Agent