
Residential For Sale
381 Norwood Drive, Waco, Texas 76712
- Bedrooms : 3
- Bathrooms : 2
- Square Footage : 1,569 Sqft
- Visits : 0 in 788 days
$279,995
29
Features
Swimming Pool : None
Heating System : Central, Electric
Cooling System : Central Air, Ceiling Fan(s), Electric
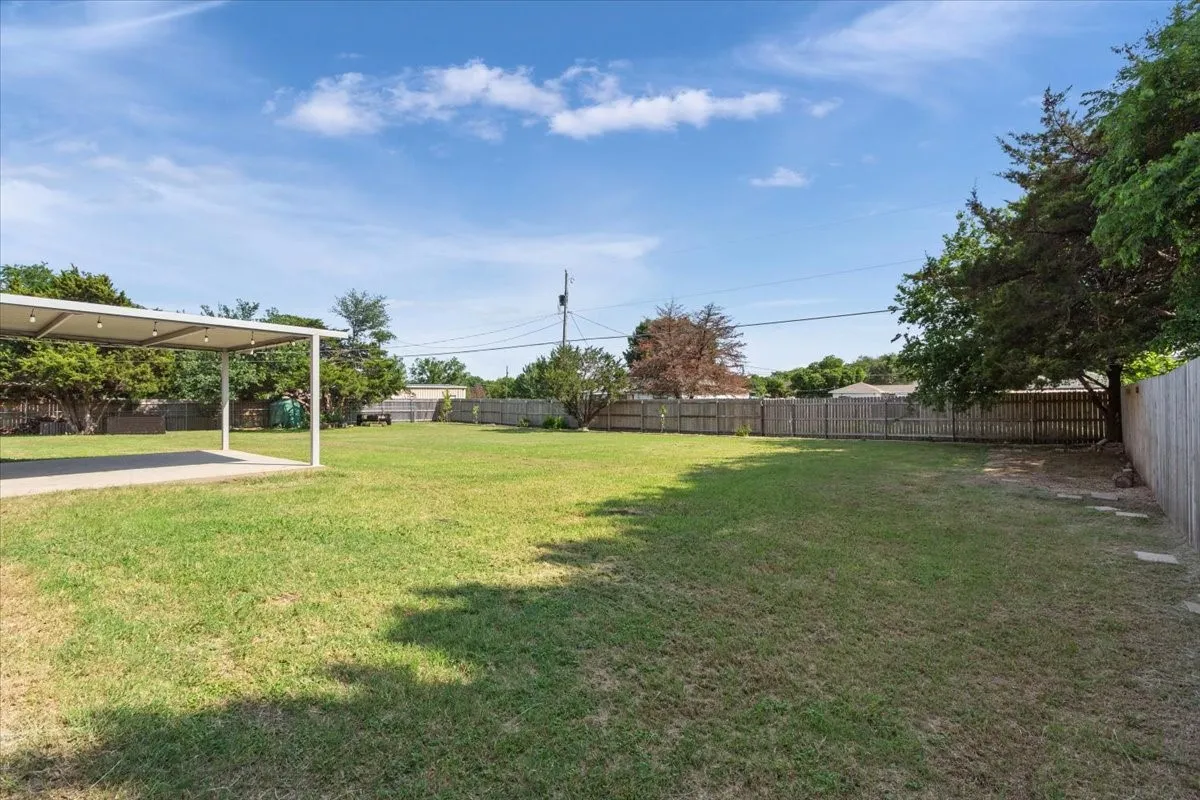
Fence : Chain Link, Wood
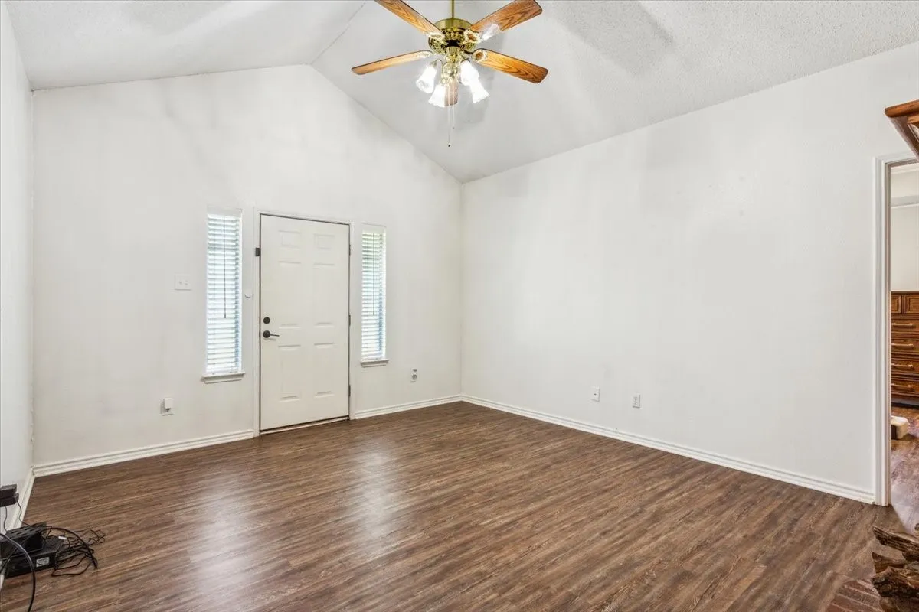
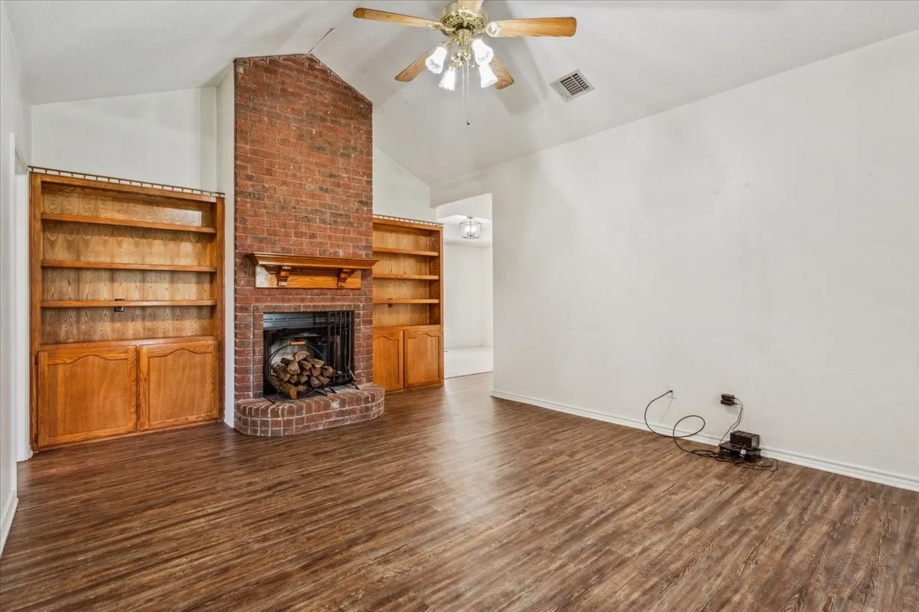
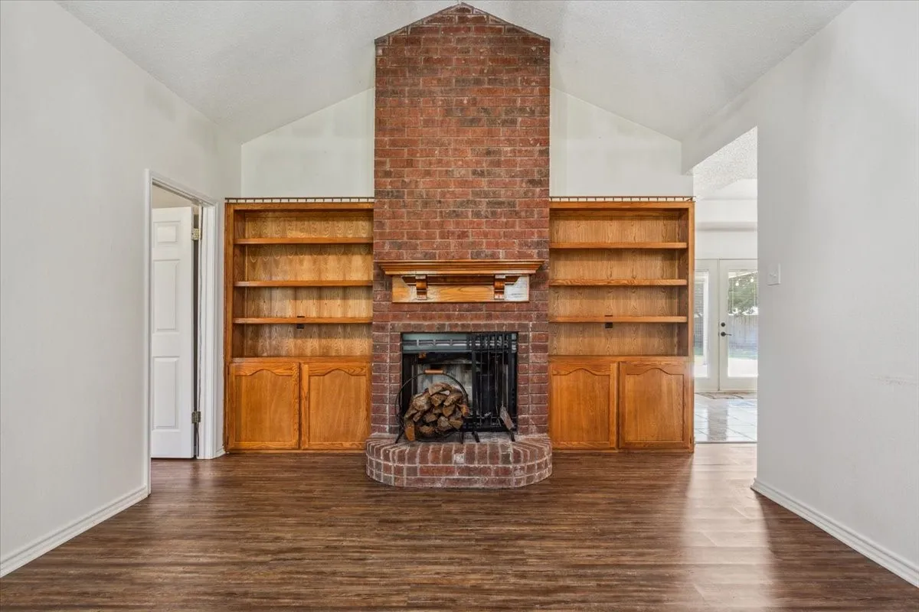
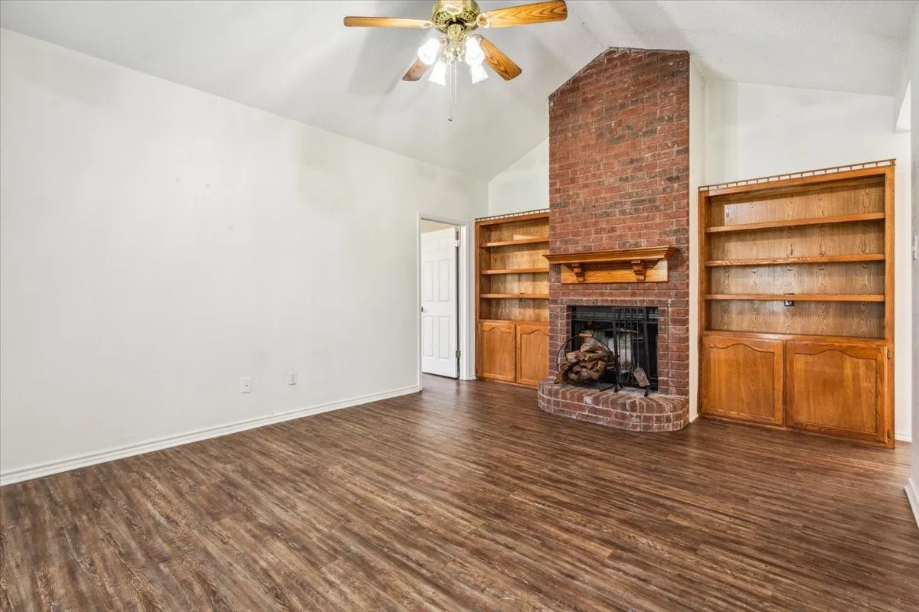
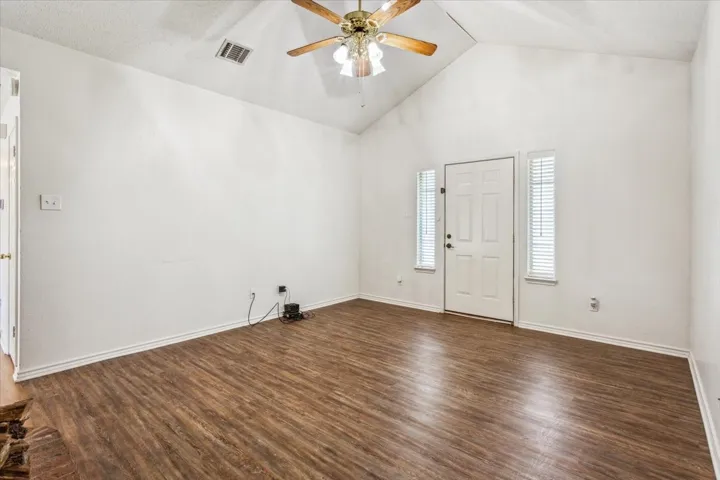
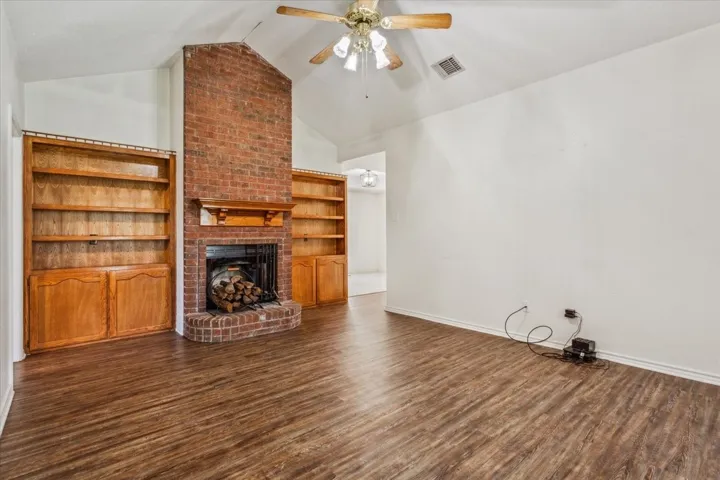
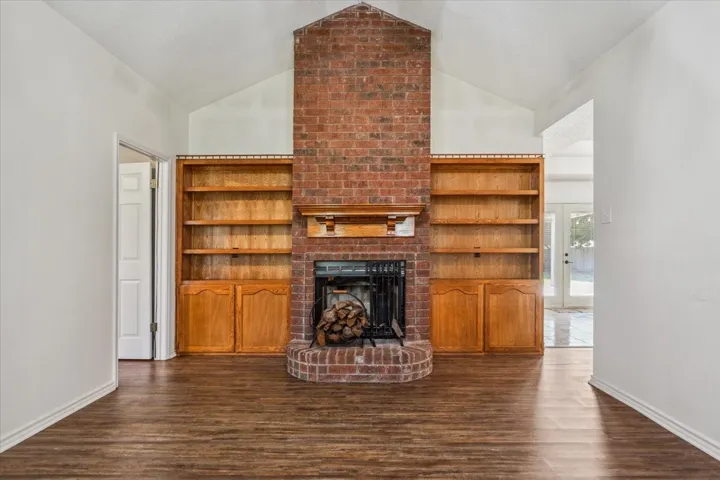
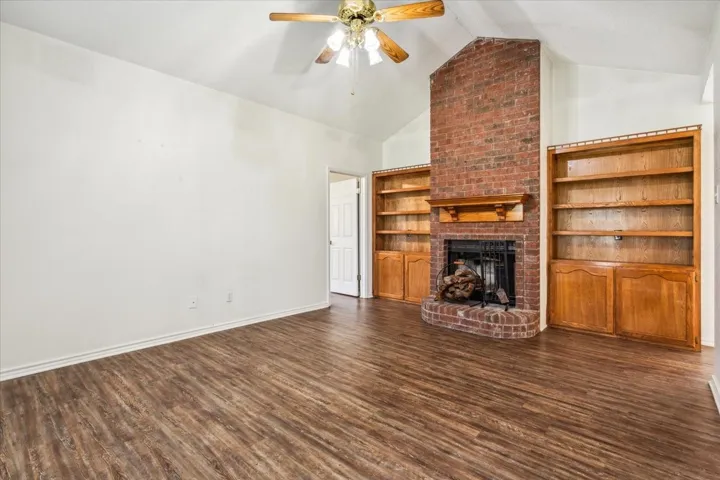
Fireplace : Living Room, Wood Burning
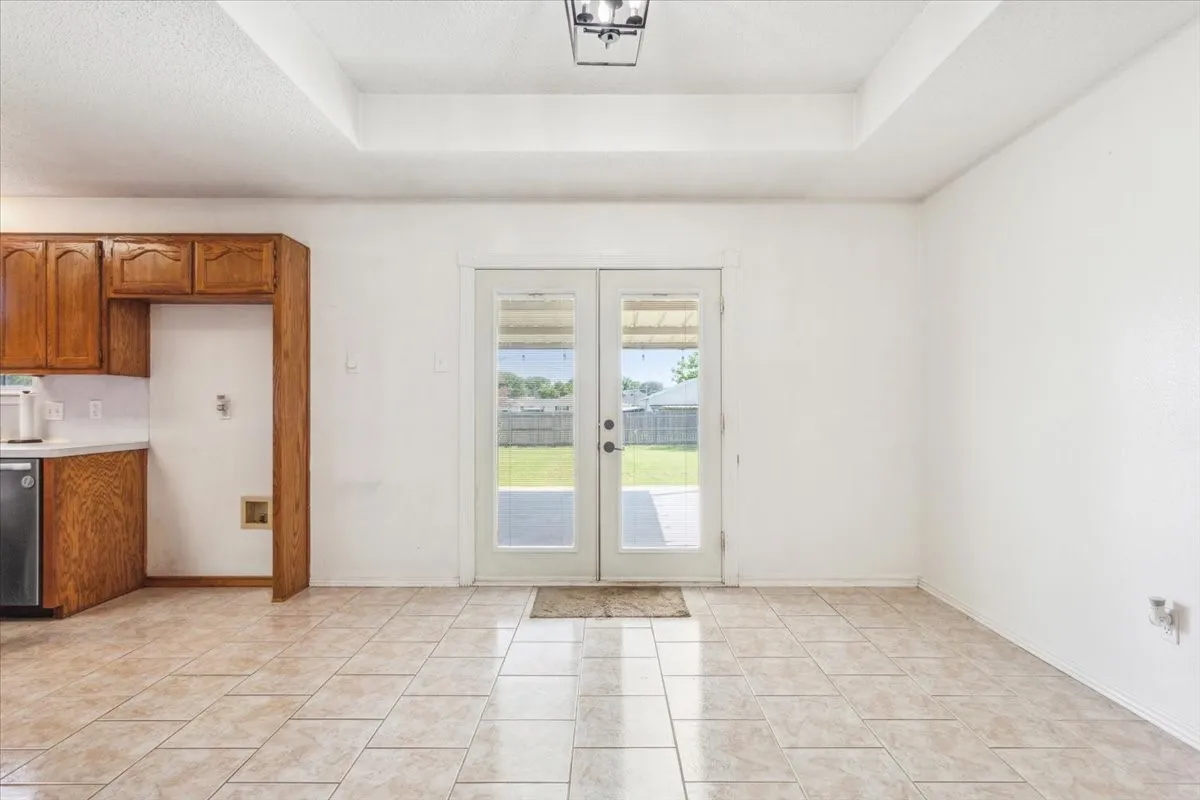
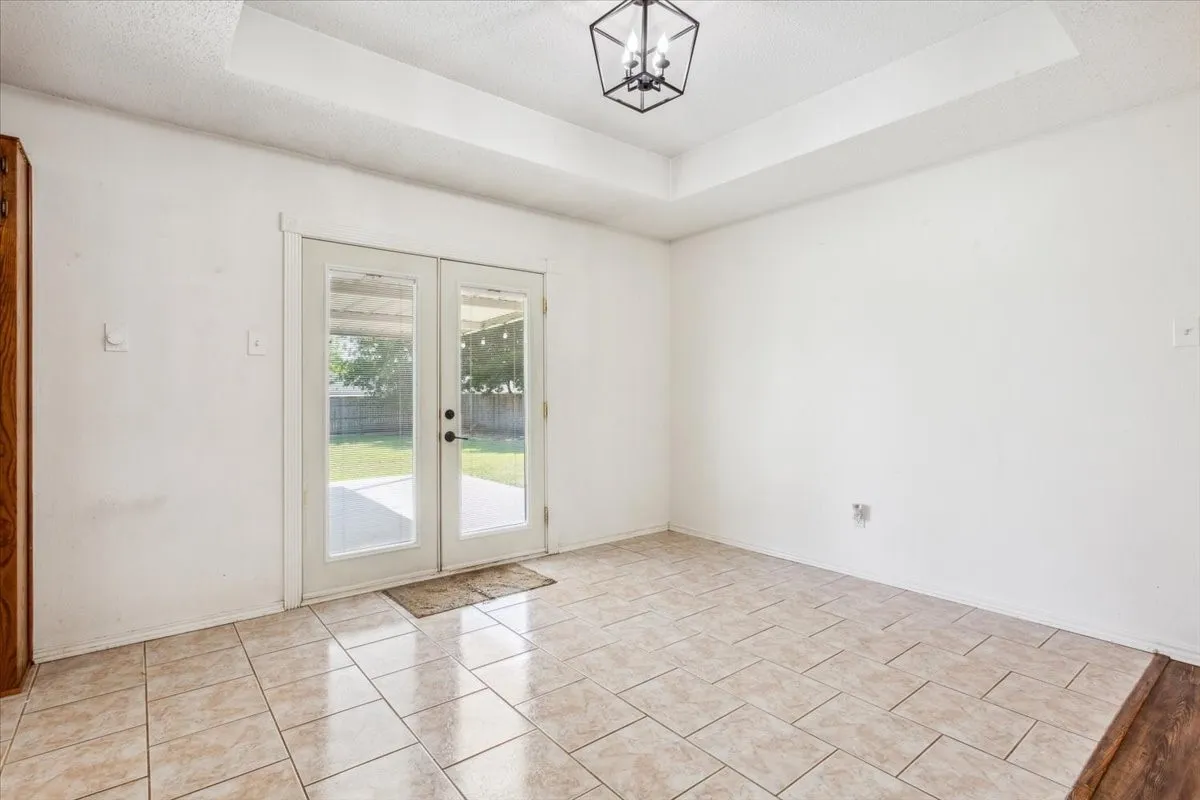
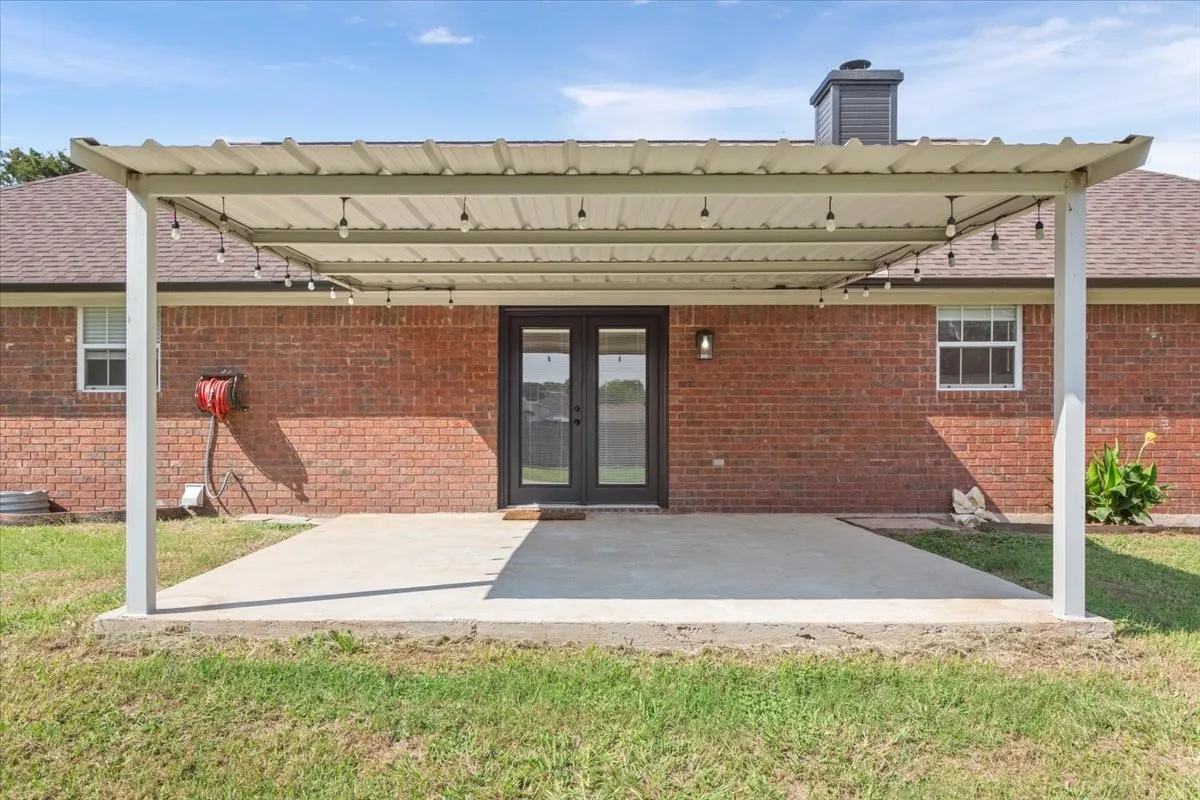
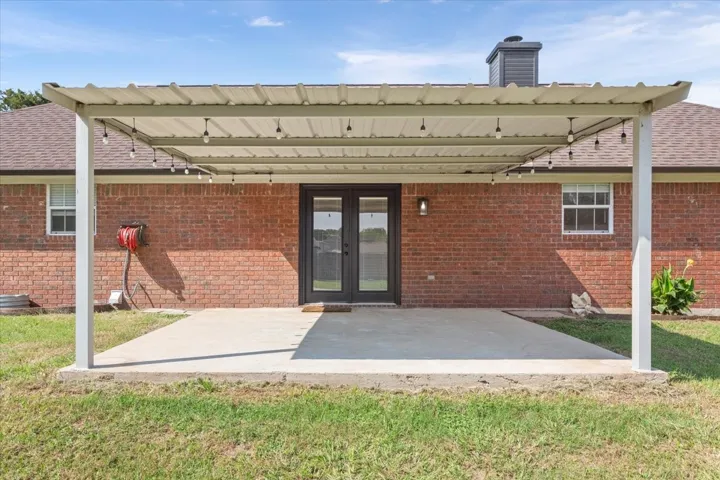
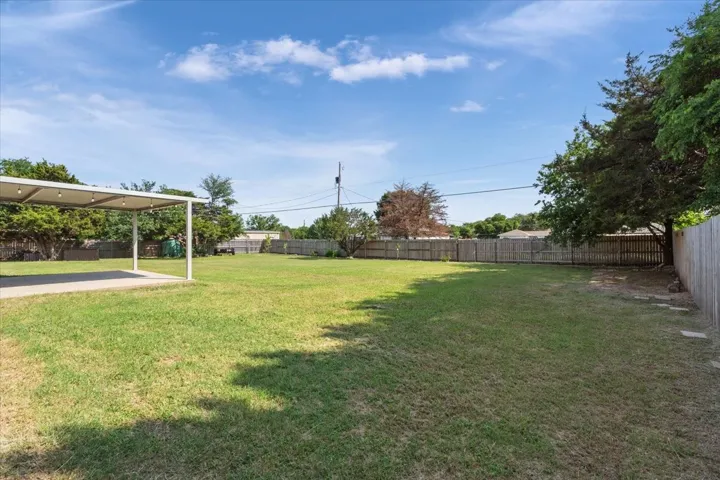
Patio : Covered
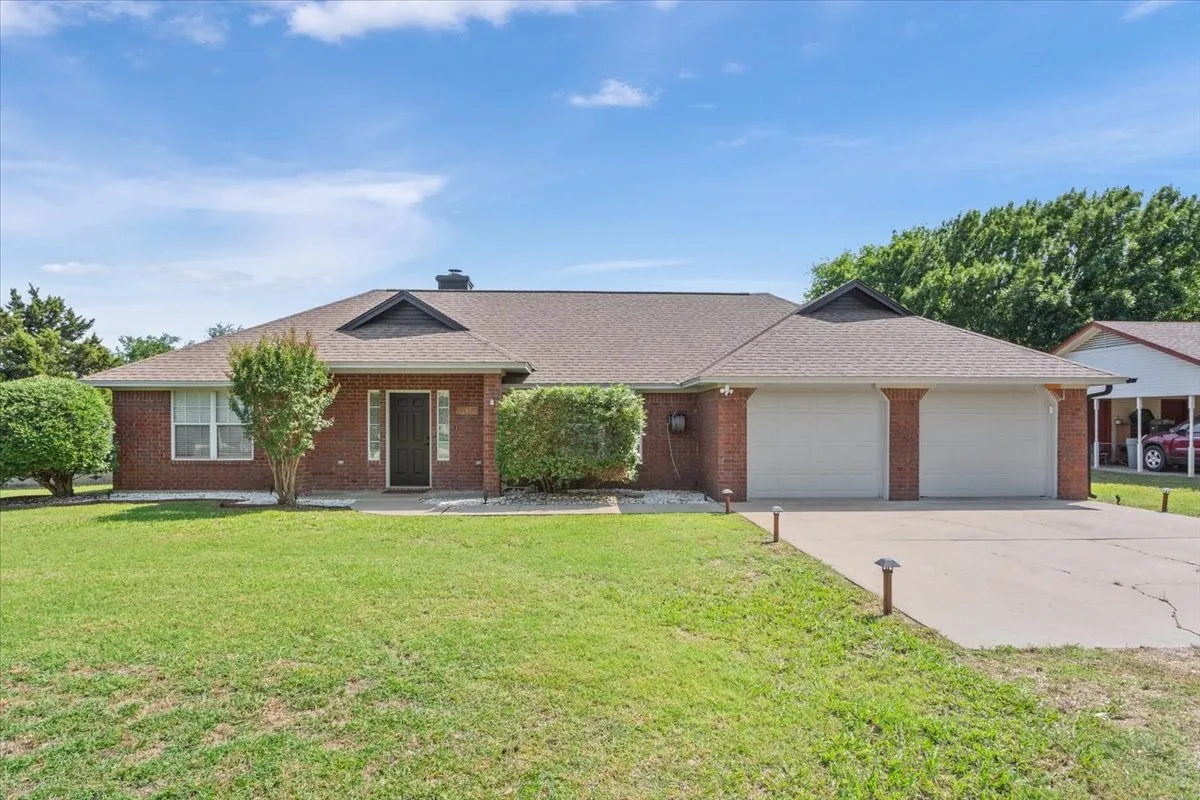
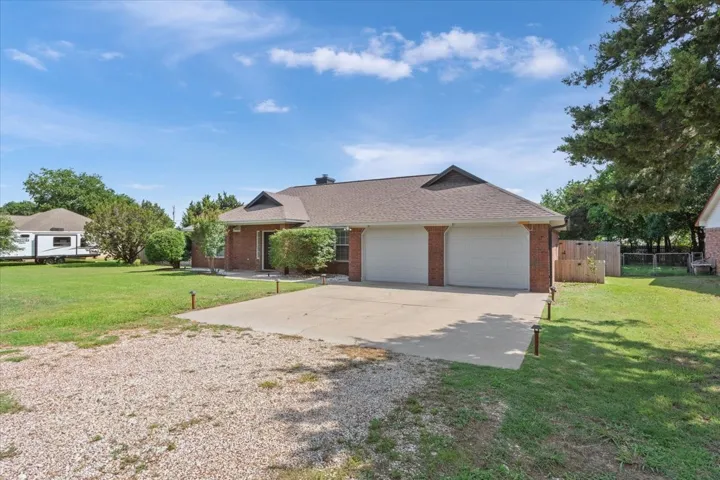
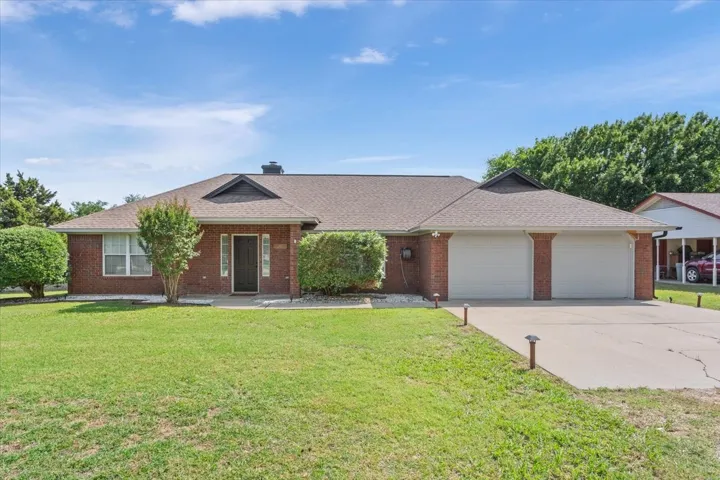
Parking : Garage Faces Front
Utilities : Cable Available, Septic Available
Architectural Style : Detached, Other
Exterior Features : Lighting, Rain Gutters
Fireplaces Total : 1
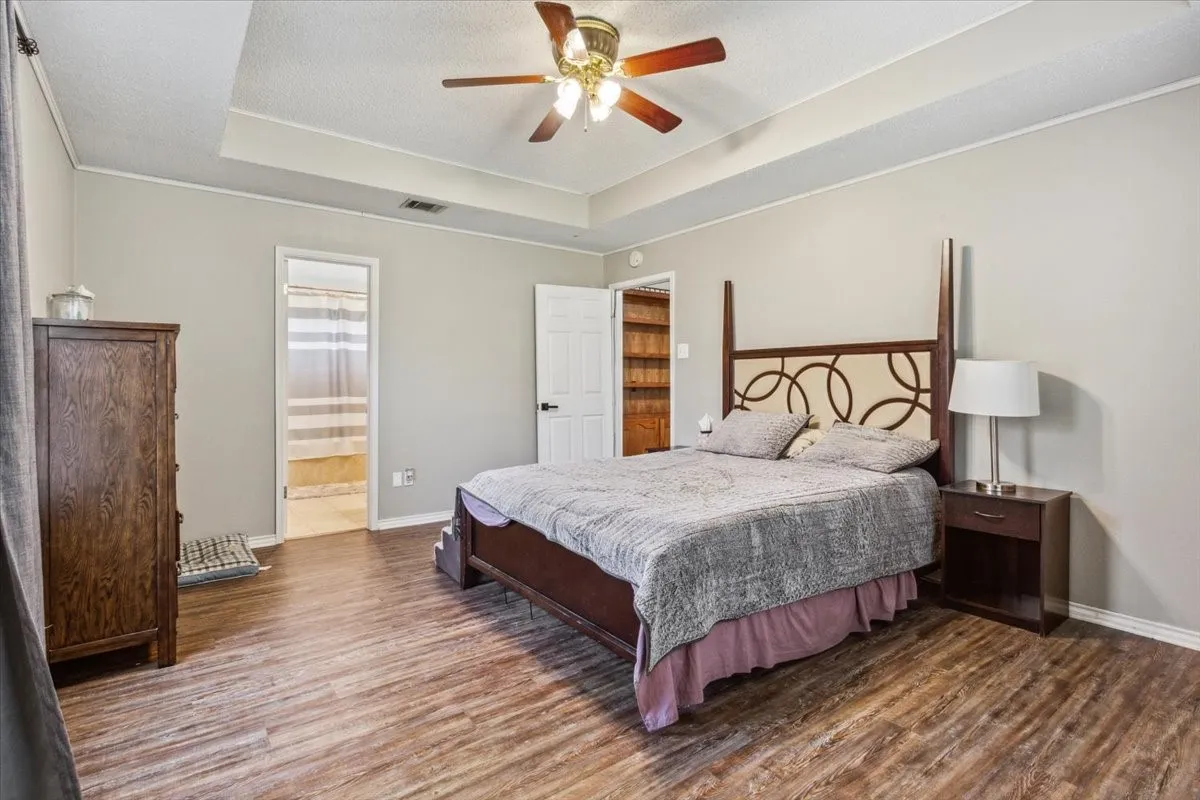
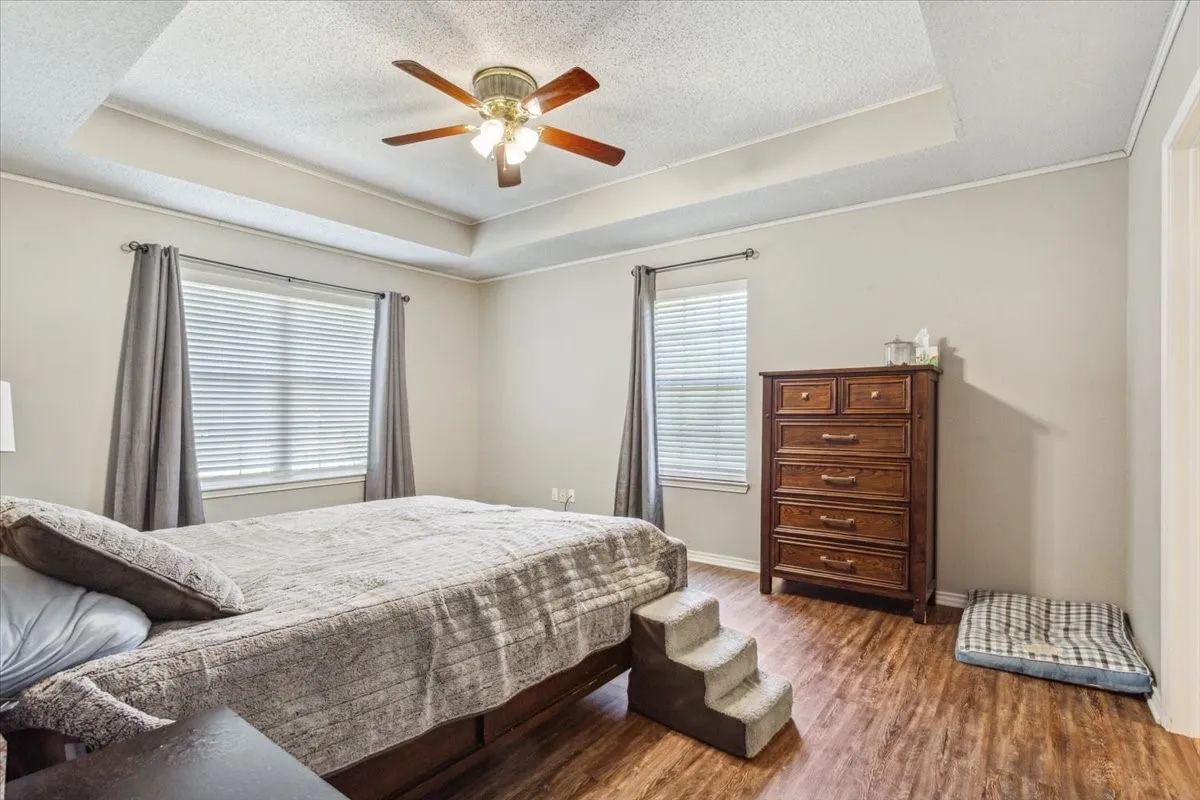
Flooring : Laminate, Ceramic Tile, Terrazzo
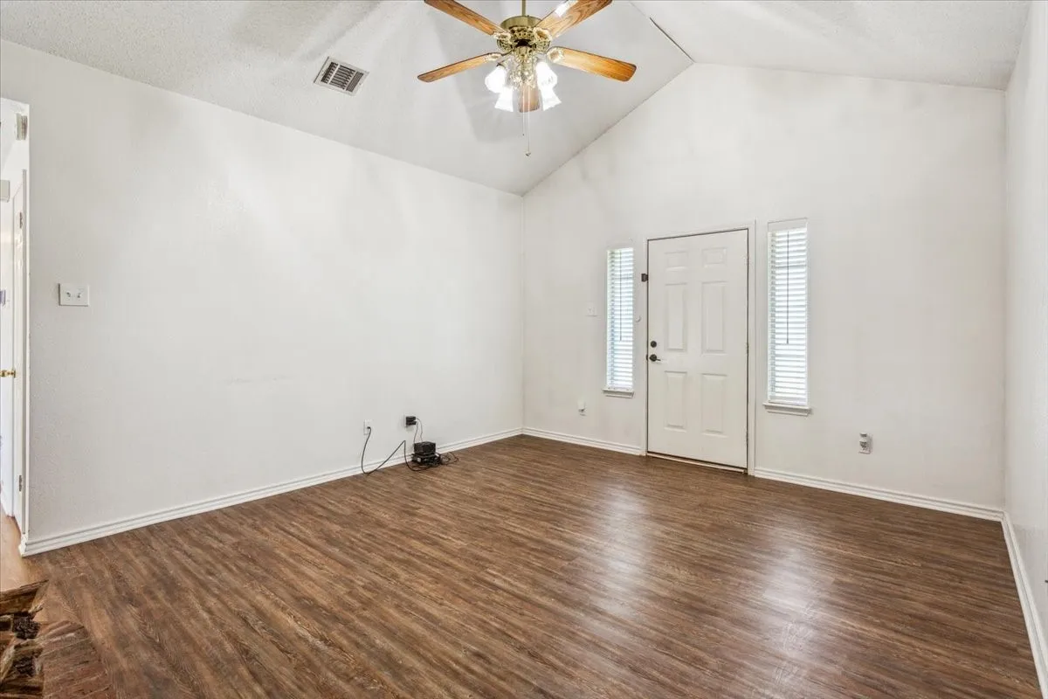
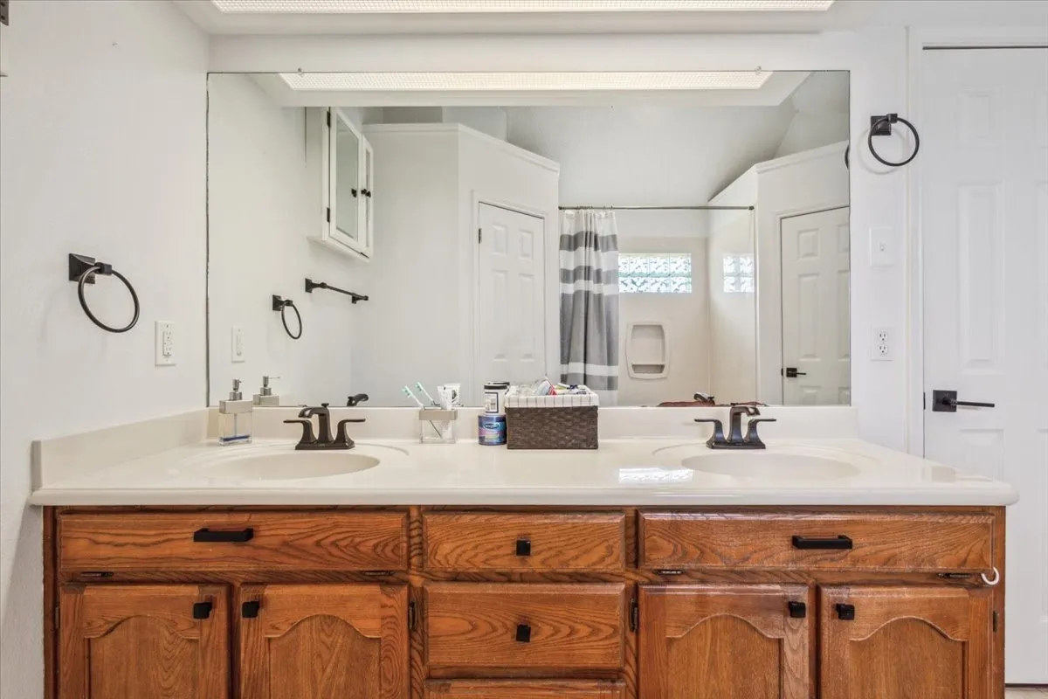
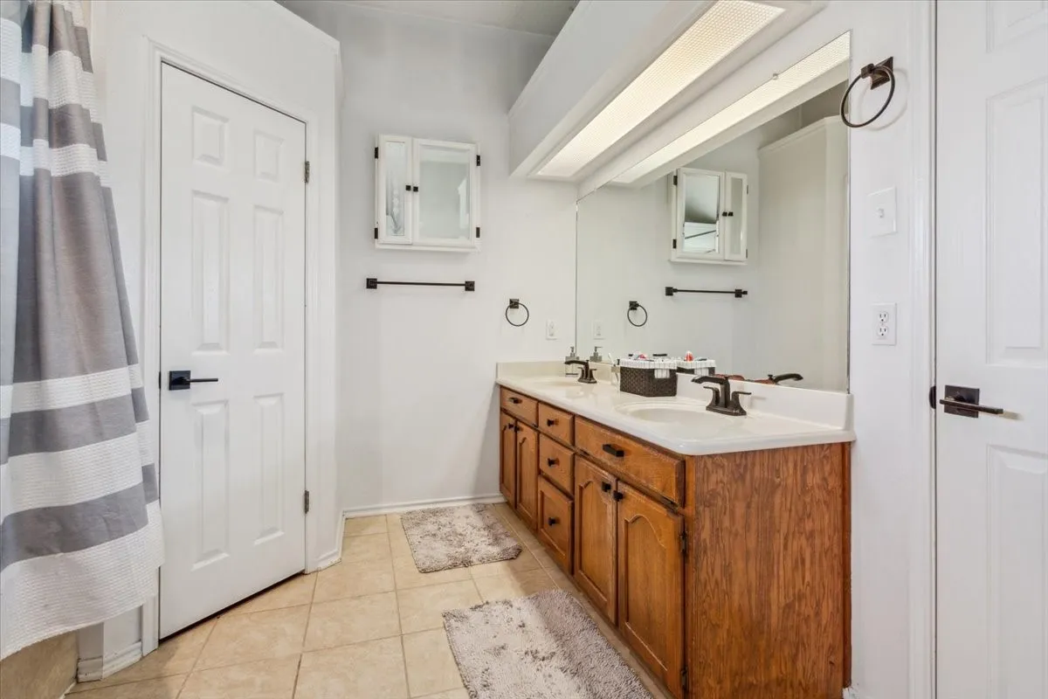
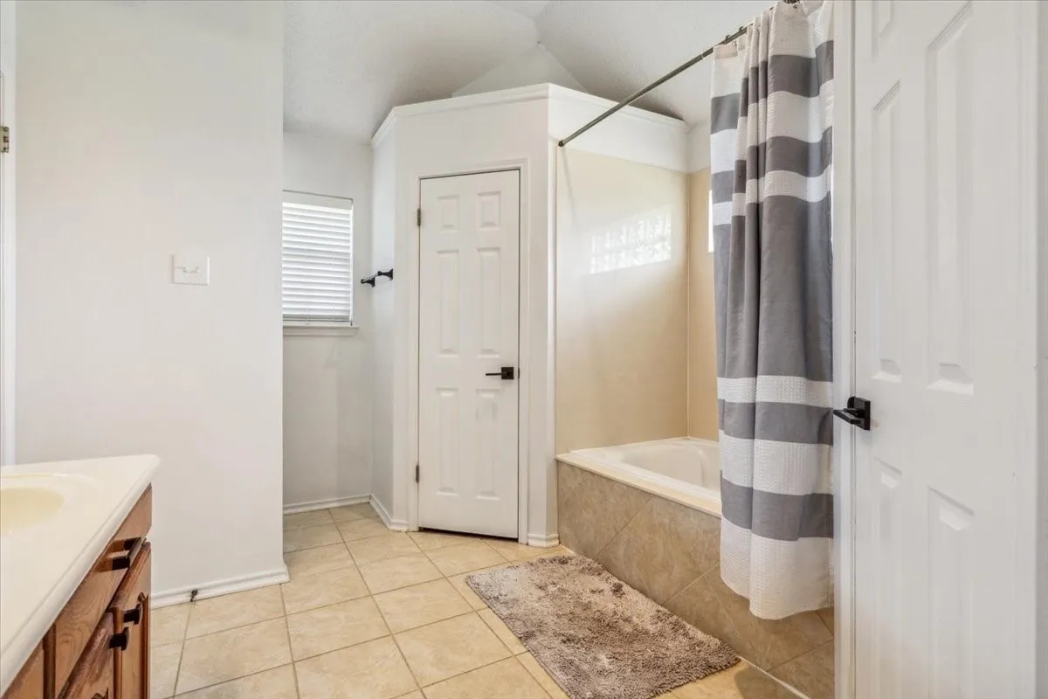
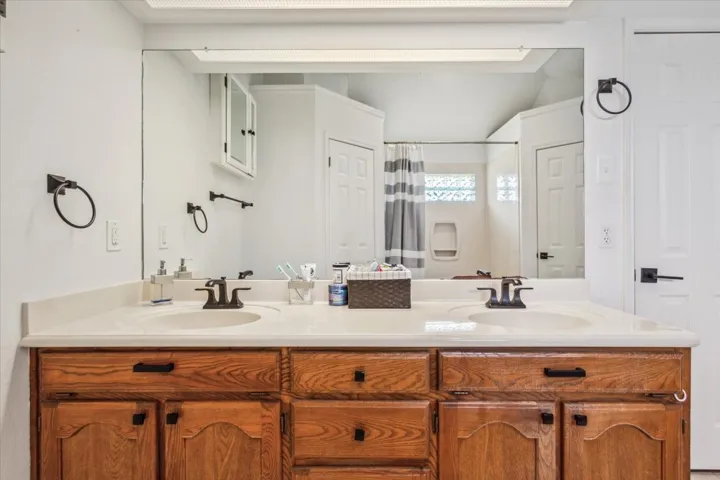
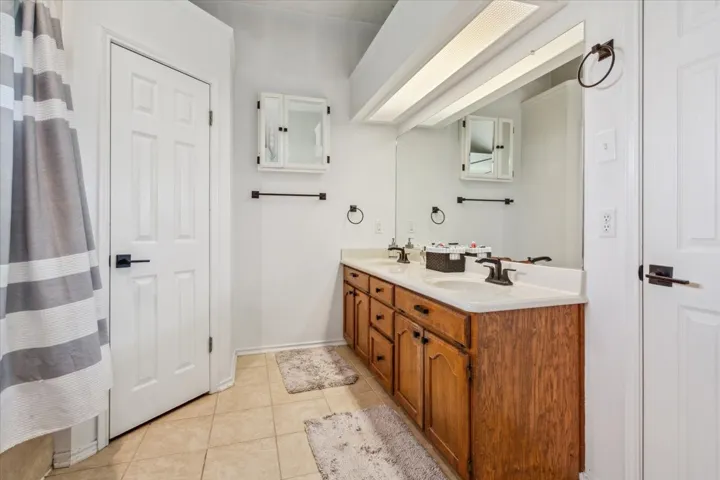
Interior Features : Walk-In Closet(s), Built-in Features, Vaulted Ceiling(s), Pantry, High Speed Internet, Cable TV, Double Vanity
Laundry Features : Electric Dryer Hookup, Washer Hookup, Laundry in Utility Room
Sewer : Septic Tank
Appliances
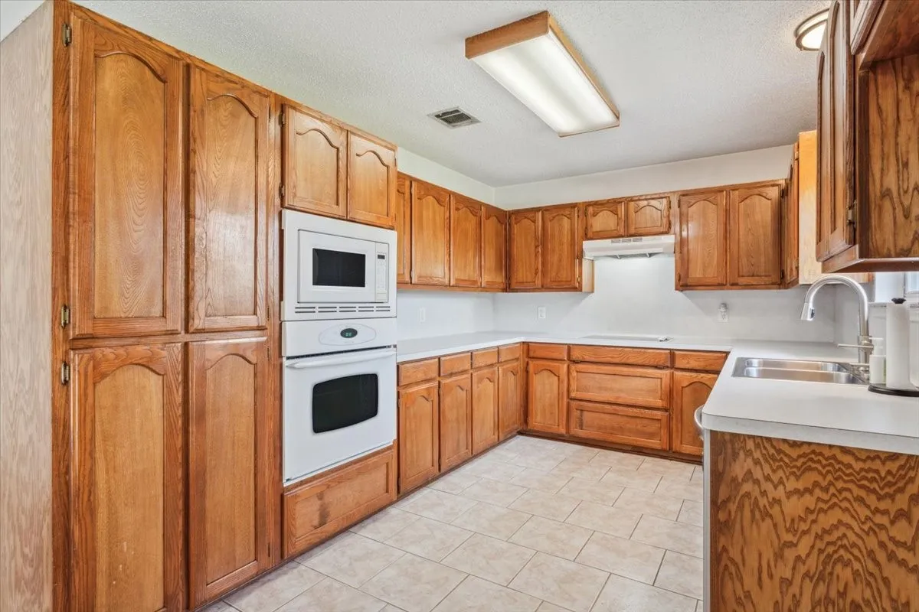
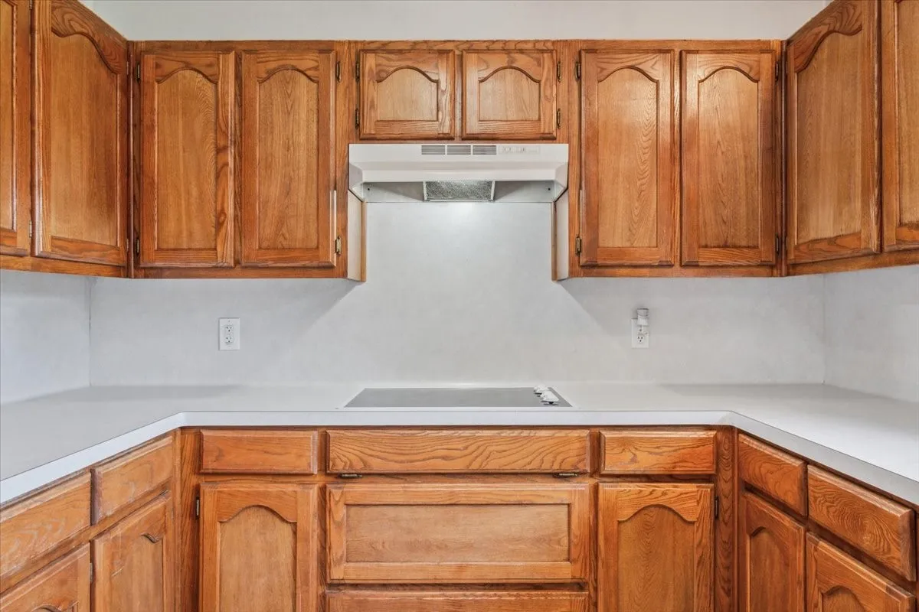
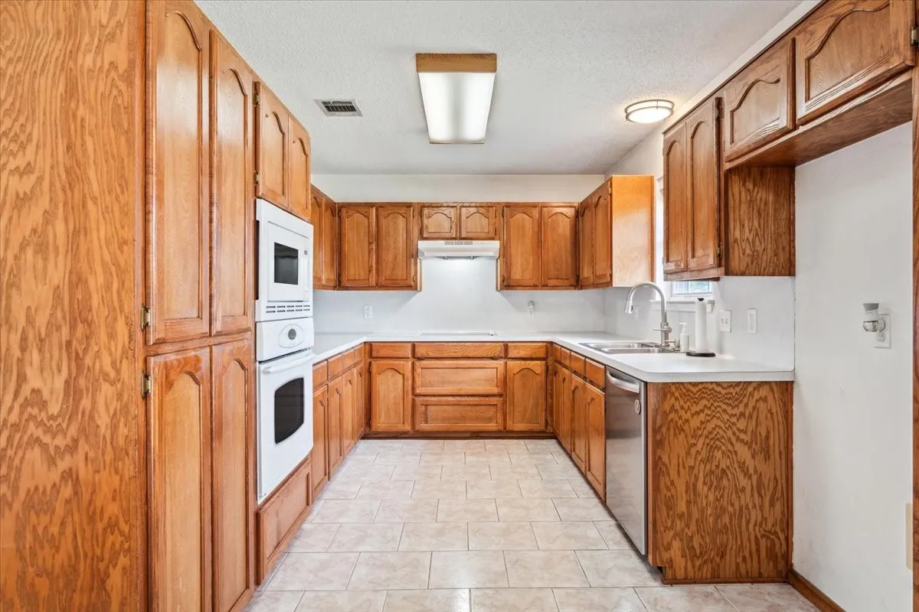
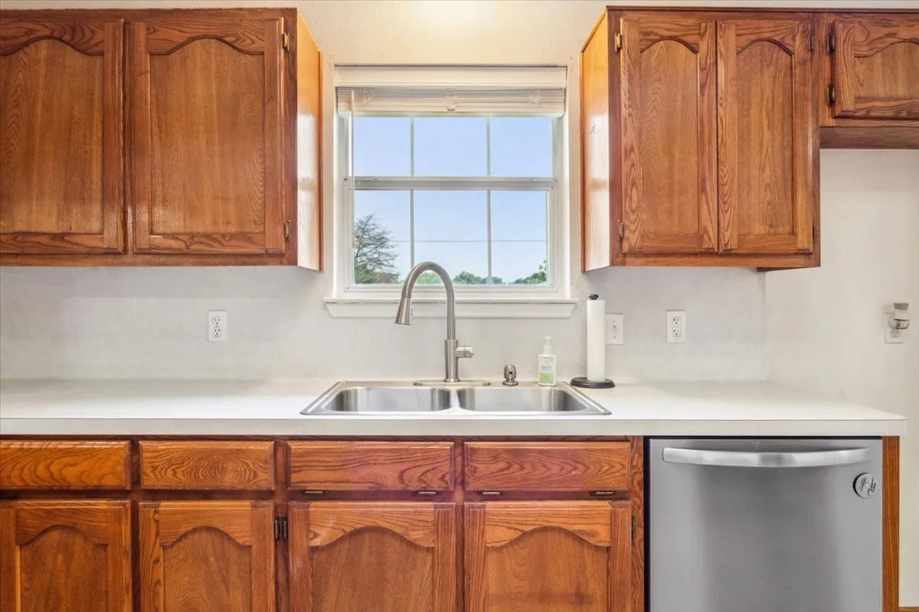
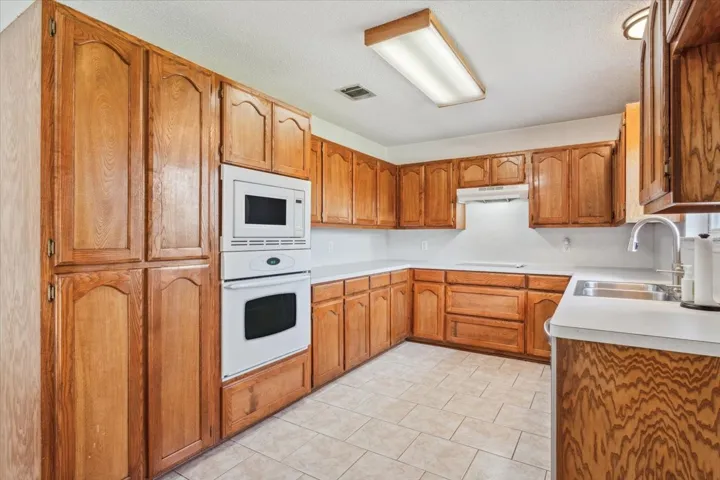
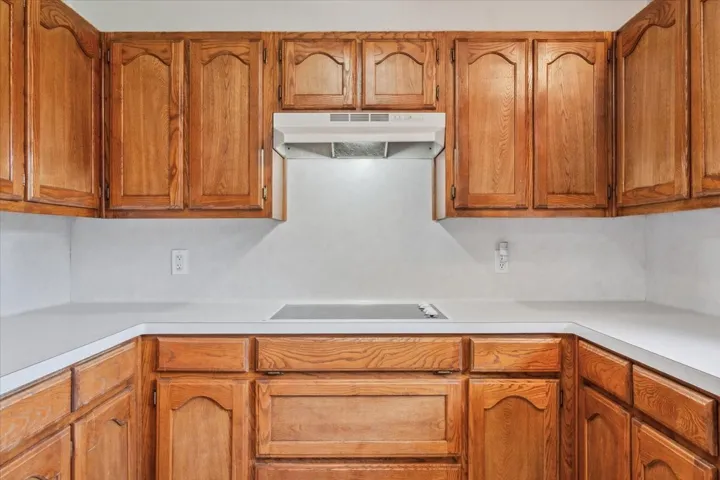
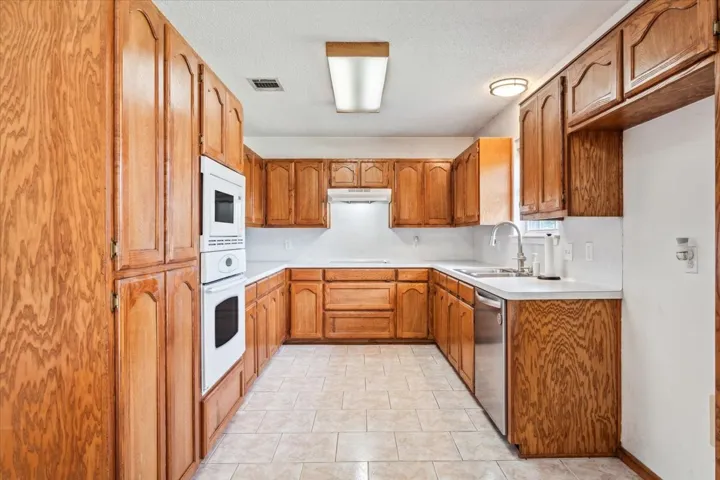
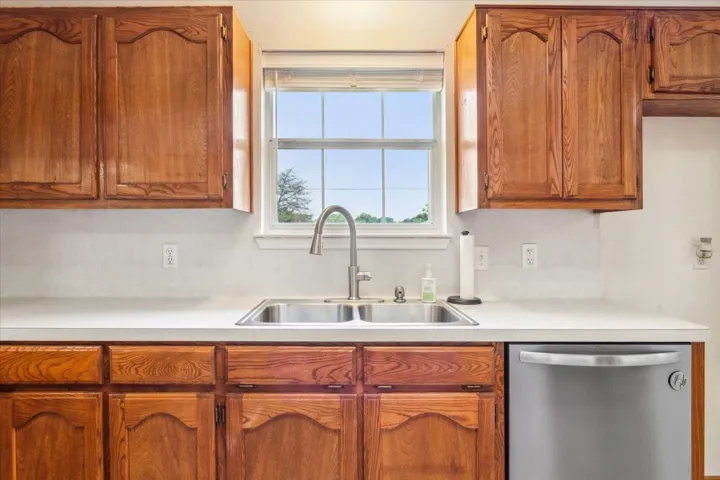
Appliances : Electric Water Heater, Dishwasher, Disposal, Microwave, Ice Maker, Electric Cooktop, Electric Oven
Address Map
Country : US
State : TX
County : McLennan
City : Waco
Neighborhood : western hills
Zipcode : 76712
Show Address? : Yes
Street : Norwood
Street Number : 381
Street Suffix : Drive
Google Map
Longitude : W98° 42' 9.3''
Latitude : N31° 33' 41''
Neighborhood
Elementary School : Speeglevil
Elementary School District : Midway ISD
High School : Midway
High School District : Midway ISD
Middle Or Junior School District : Midway ISD
Middle School : River Valley
Additional Information
Attached Garage Yn : 1
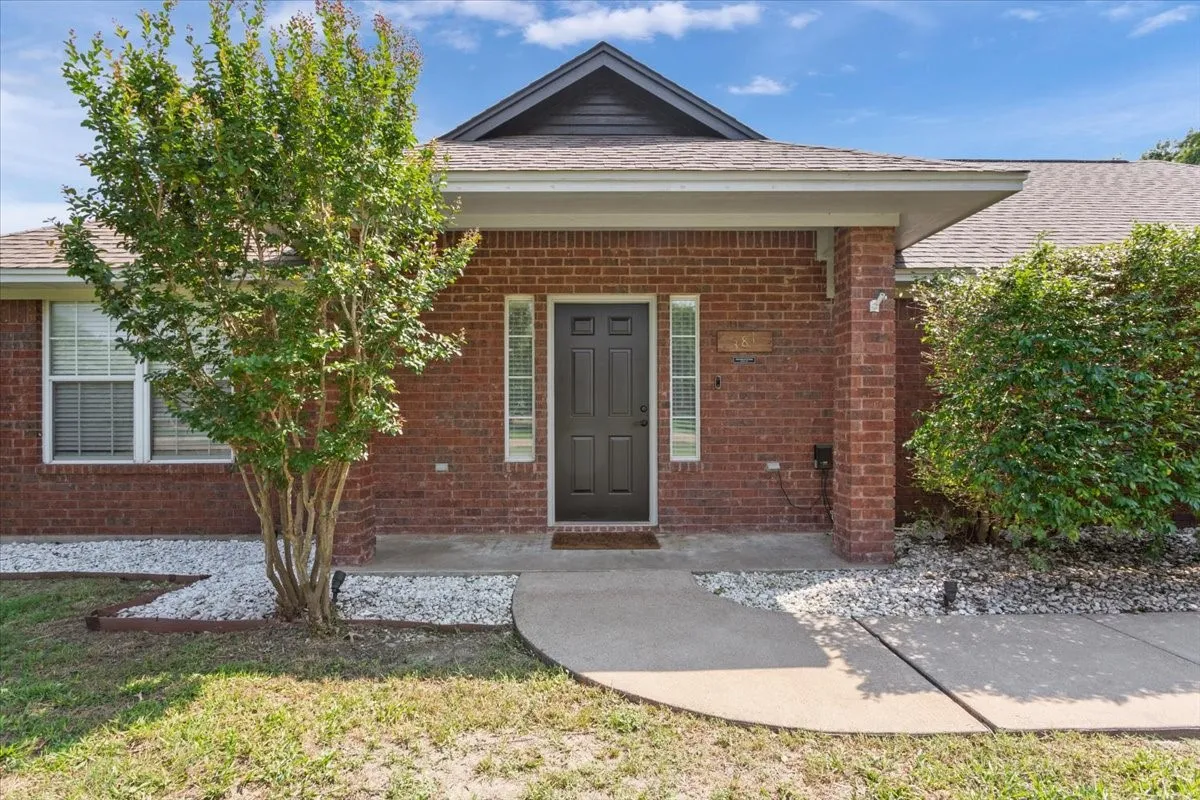
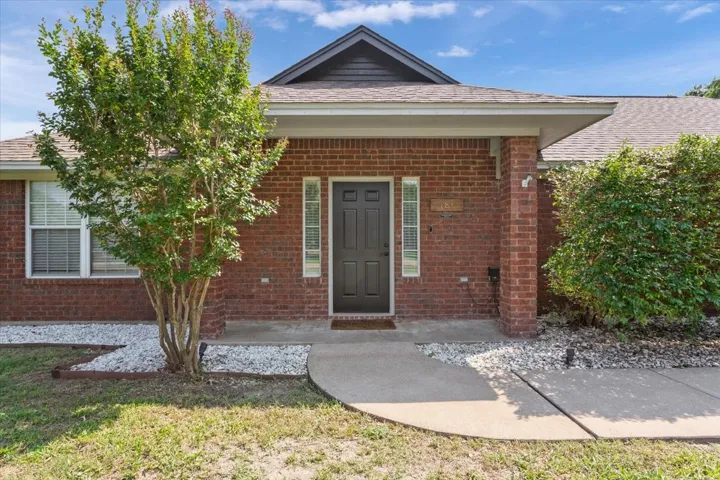
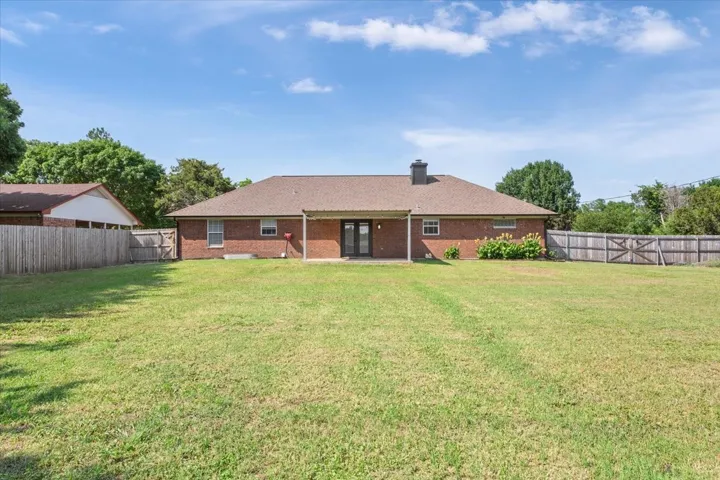
Construction Materials : Brick
Foundation Details : Slab
Garage : 2.0
Levels : One
Previous Price : 284900
Stories : 1
Virtual Tour : Click Here
Financial
Tax Annual Amount : 3620.0
Listing Information
List Agent Mls Id : 0499319
List Office Mls Id : KLRE01
Listing Term : Cash, Conventional, FHA, USDA Loan, VA Loan
Mls Status : Closed
Modification Timestamp : 2024-09-11T14:42:48Z
Originating System Name : NTR
Special Listing Conditions : Standard
Status Change Timestamp : 2024-09-11T09:42:21Z
Property Description
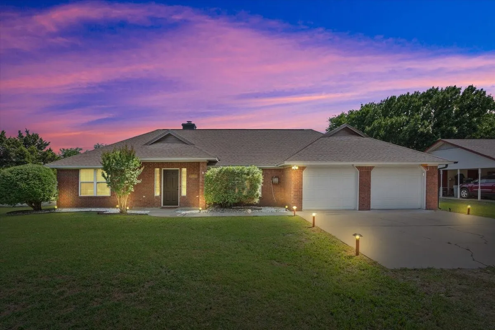
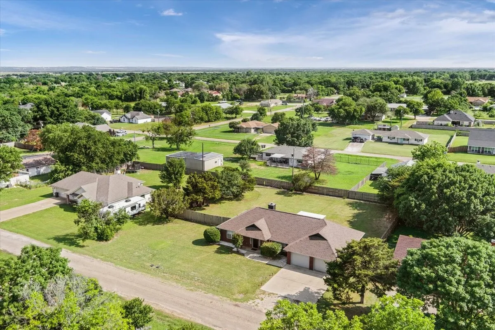
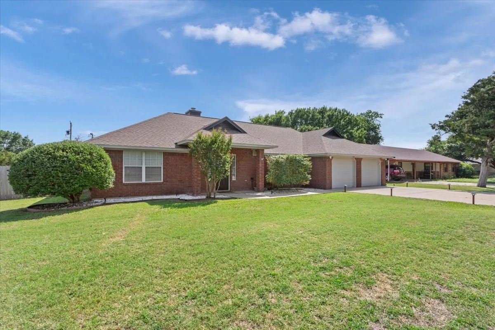
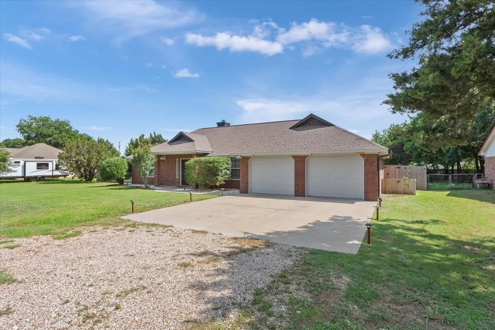
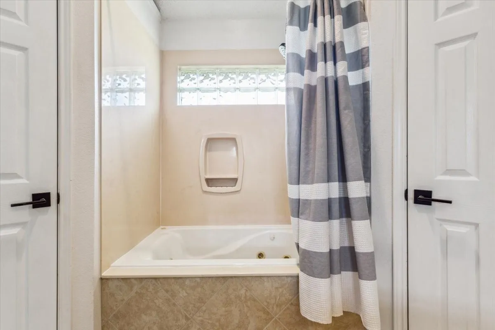
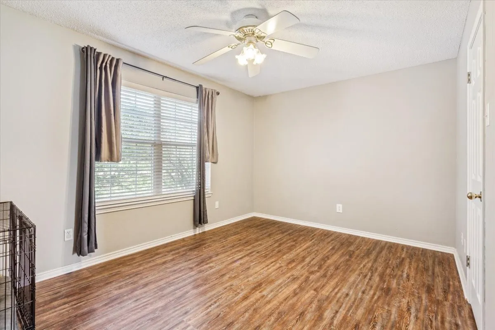
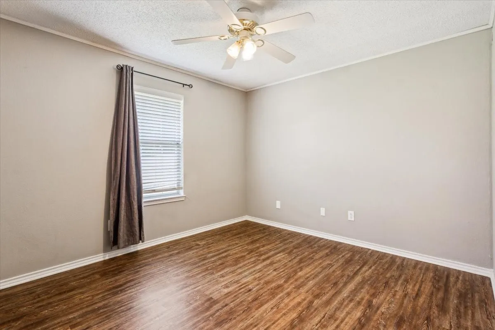
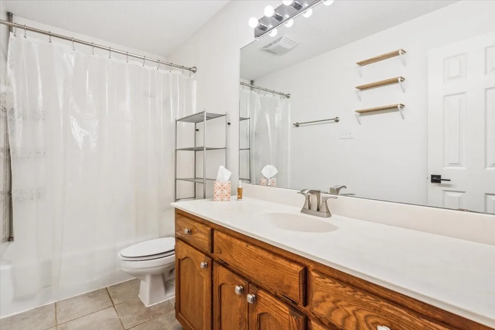
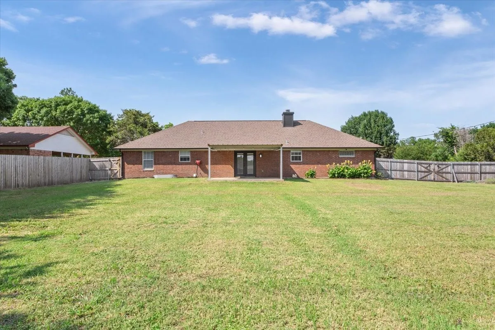
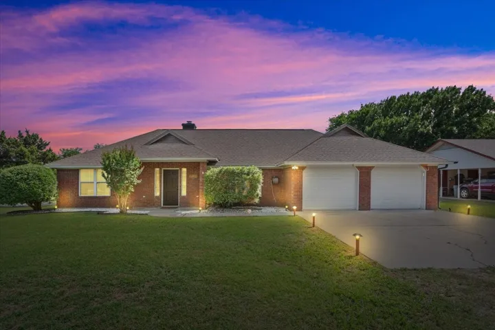
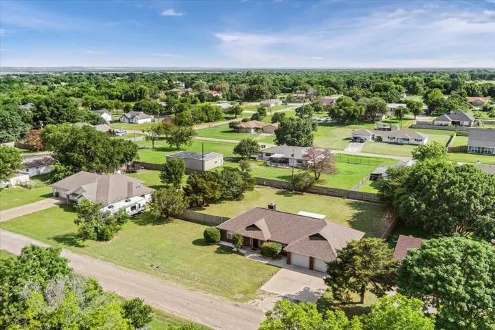
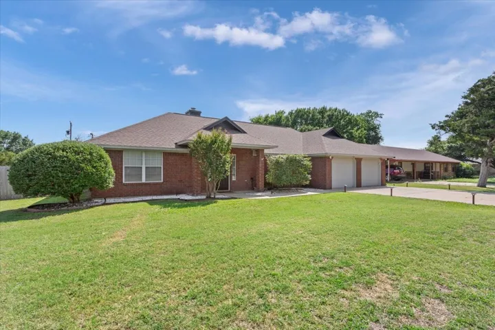
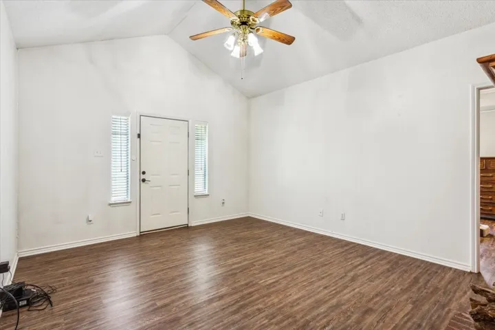
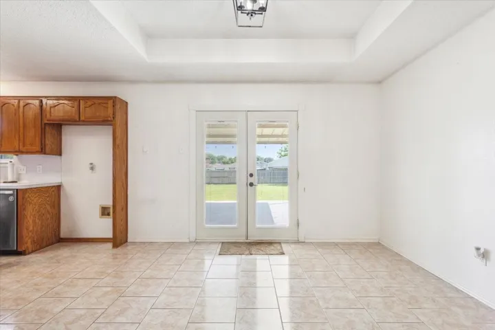
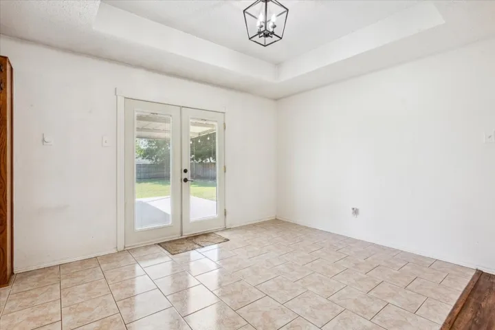
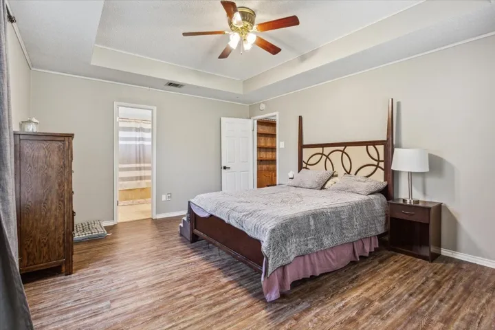
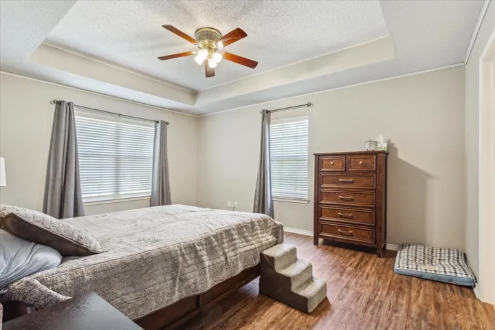
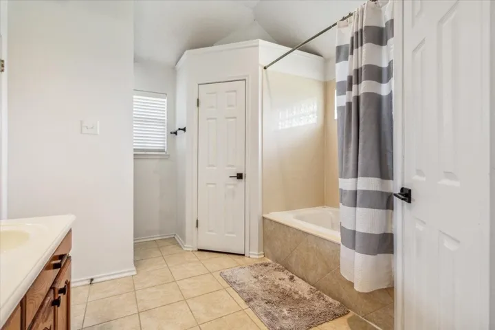
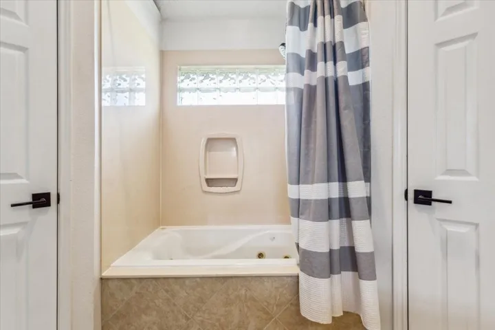
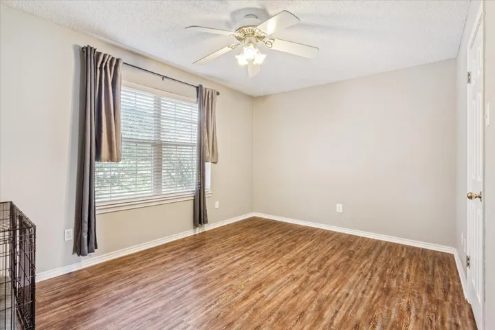
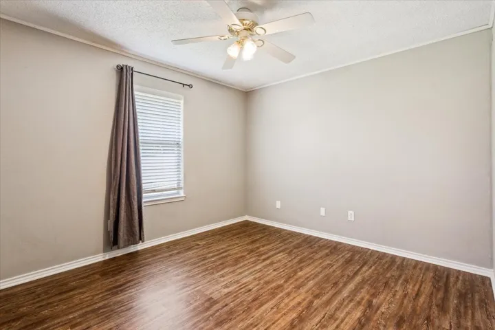
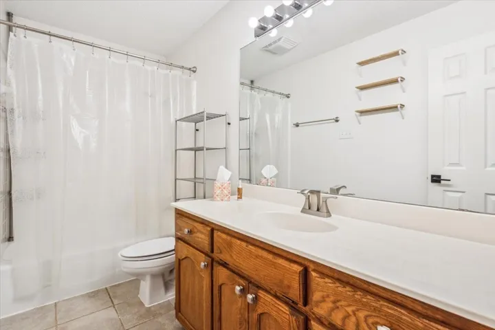
Wonderful home on almost a half an acre in the Speegleville Elementary District of Midway ISD. It offers the best of both worlds giving you the outer lying areas of the city with a country feel and the city conveniences not far from here. Easy access to Highway 6. This home offers three bedrooms, two bathrooms an isolated master suite with his and her walk in closets, dual vanities, a jetted tub. The vaulted ceilings open up the living room. It has a wood burning fireplace and built in bookcases. The kitchen has tons of cabinet space and ample counter space. A nice size covered patio great for outdoor dining and living. Plenty of room fro a pool and workshop. Located in USDA approved area of Midway IS
Basic Details
Property Type : Residential
Listing Type : For Sale
Listing ID : 20631287
Price : $279,995
Bedrooms : 3
Bathrooms : 2
Square Footage : 1,569 Sqft
Year Built : 1994
Lot Area : 0.44 Acre
Status : Closed
Office Name : Kelly, Realtors
Agent Name : Melissa Youmans
Full Bathrooms : 2
Property Sub Type : Single Family Residence
Roof : Composition

