Properties

Residential For Sale

1206 Fm 1534, Hillsboro, Texas 76645

  • Bedrooms : 3
  • Bathrooms : 2
  • Square Footage : 1,568 Sqft
  • Visits : 0 in 768 days
$395,000
Features
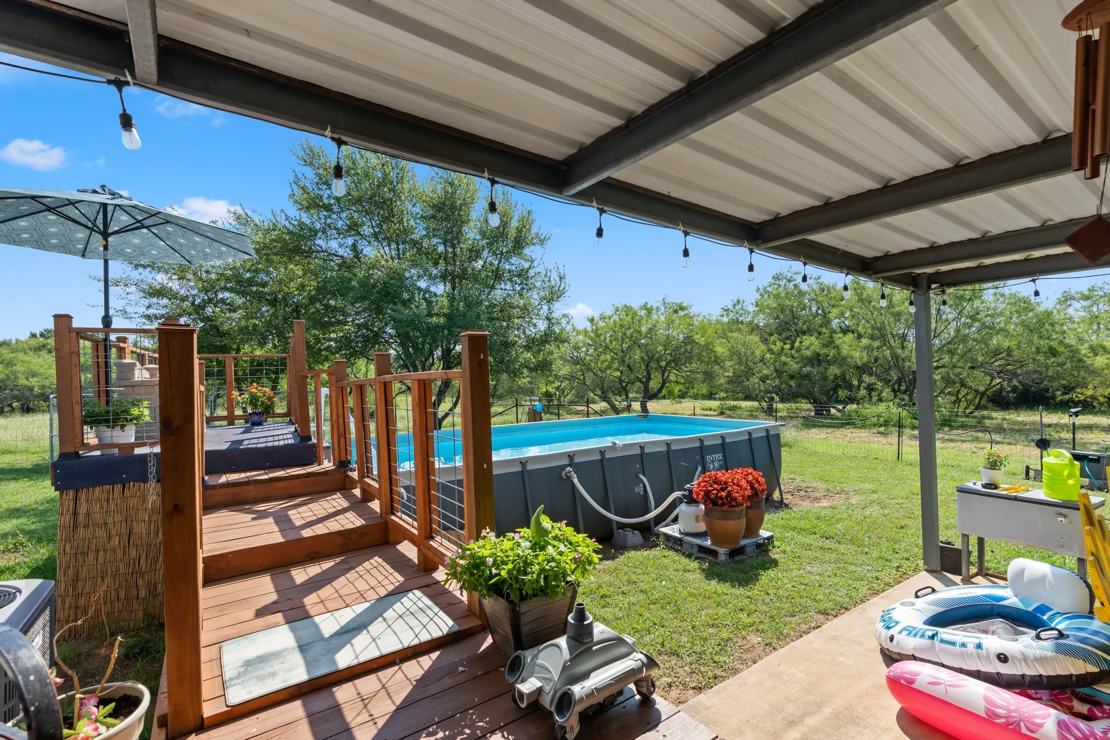
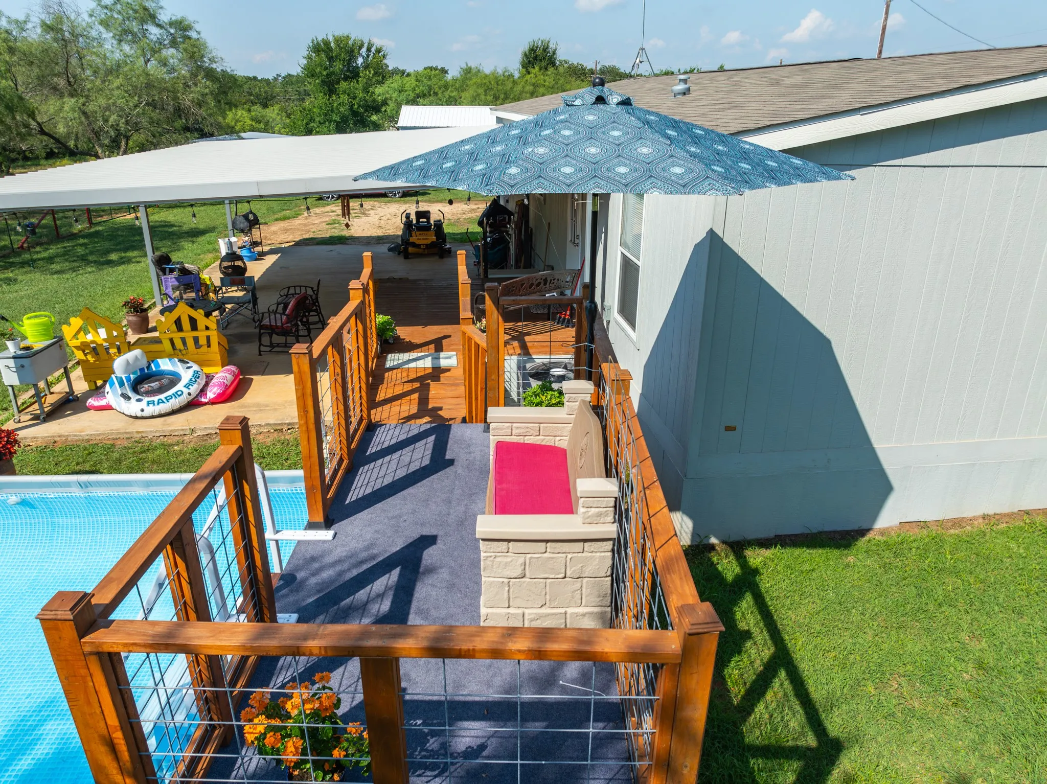
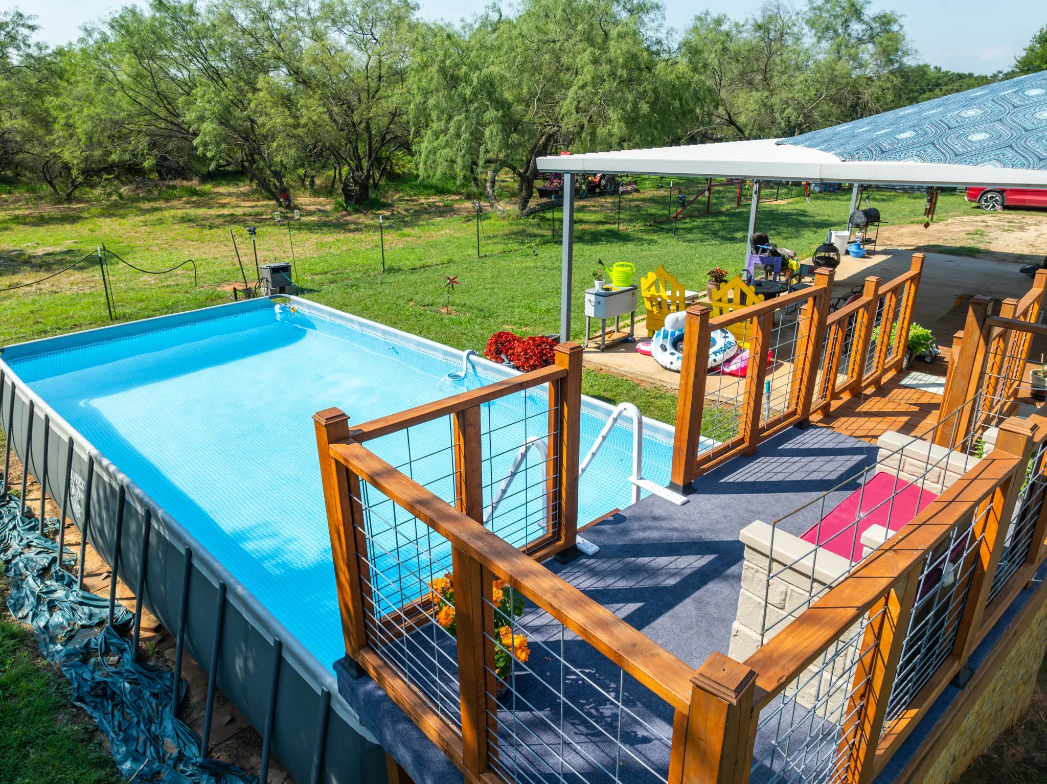
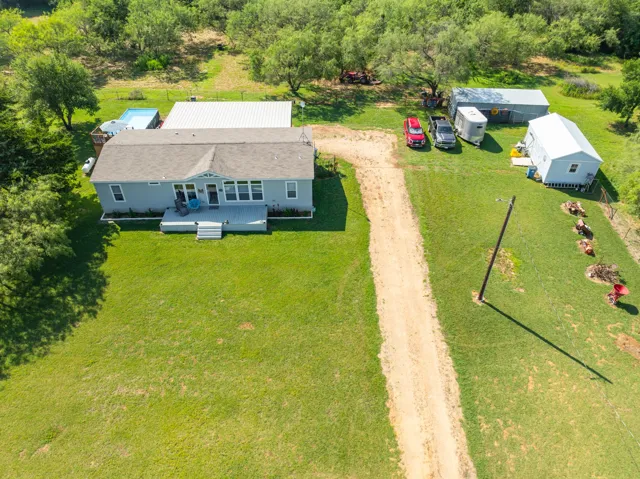
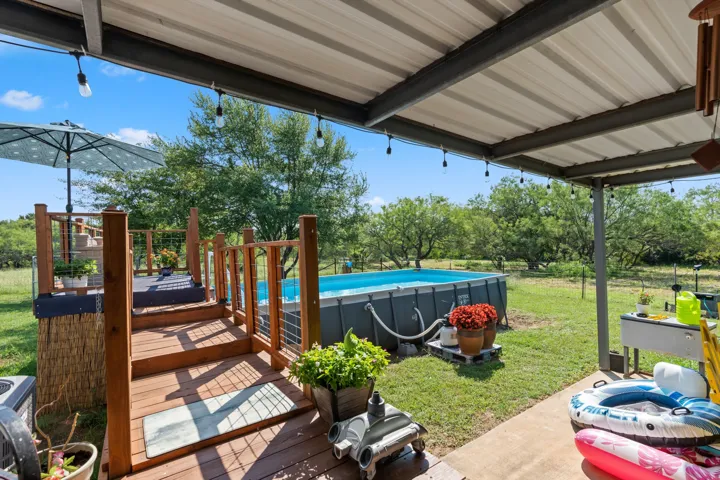
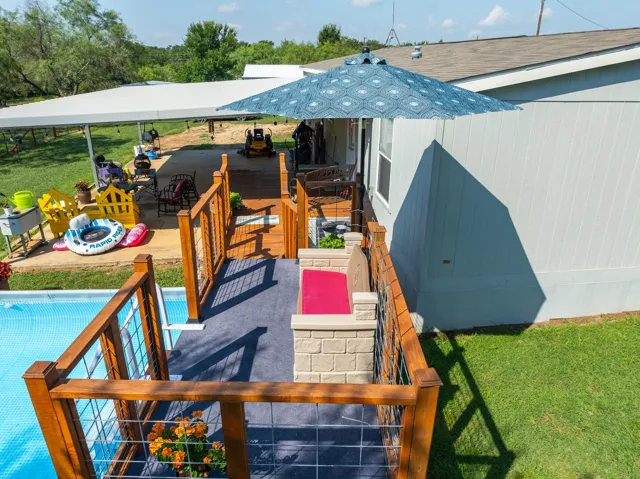
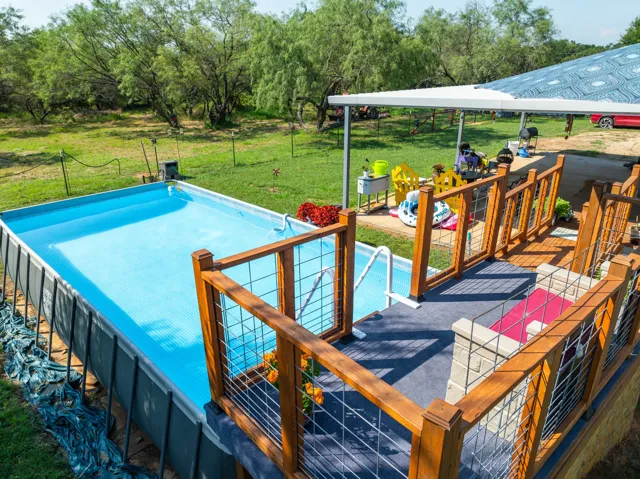
Swimming Pool : Above Ground, Vinyl, Pool, Outdoor Pool, Private, Pool Sweep, Pool Cover
Heating System : Central, Electric
Cooling System : Central Air, Ceiling Fan(s), Electric
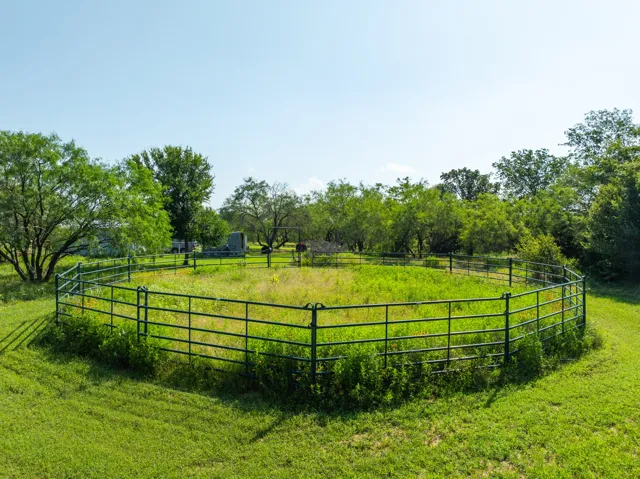
Fence : Fenced, Full, Barbed Wire, Gate, Cross Fenced, Wire
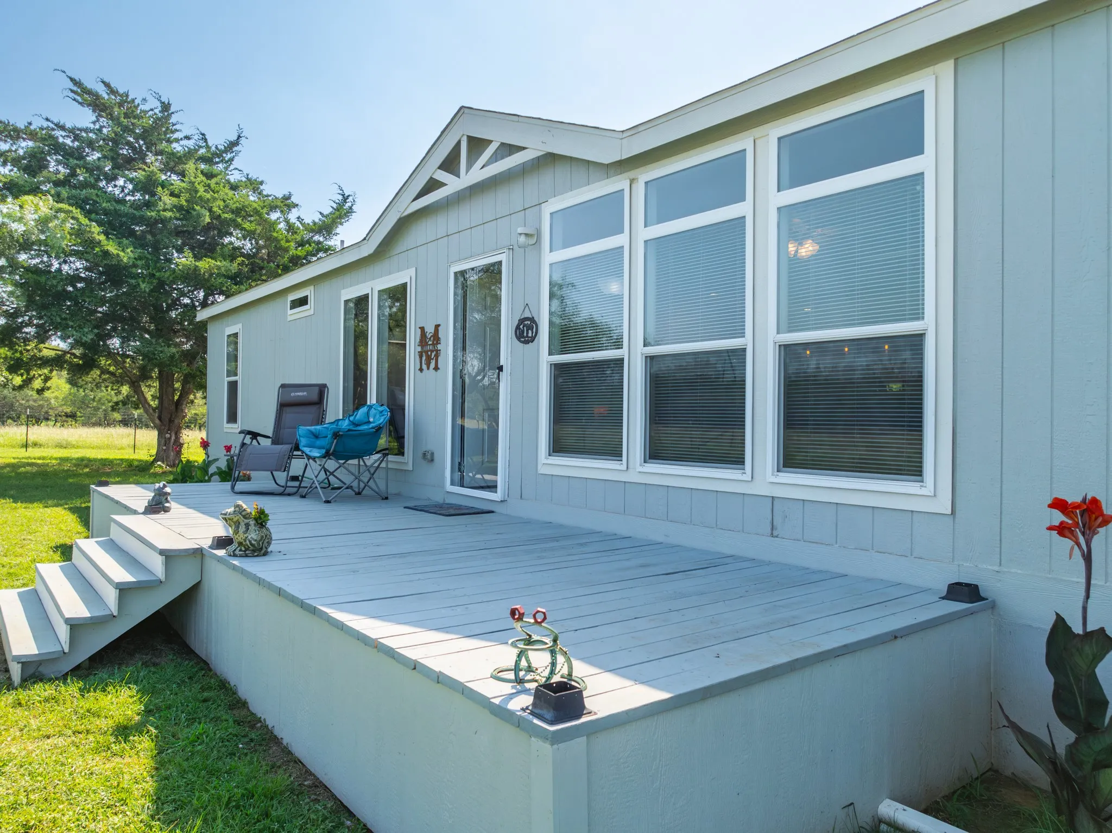
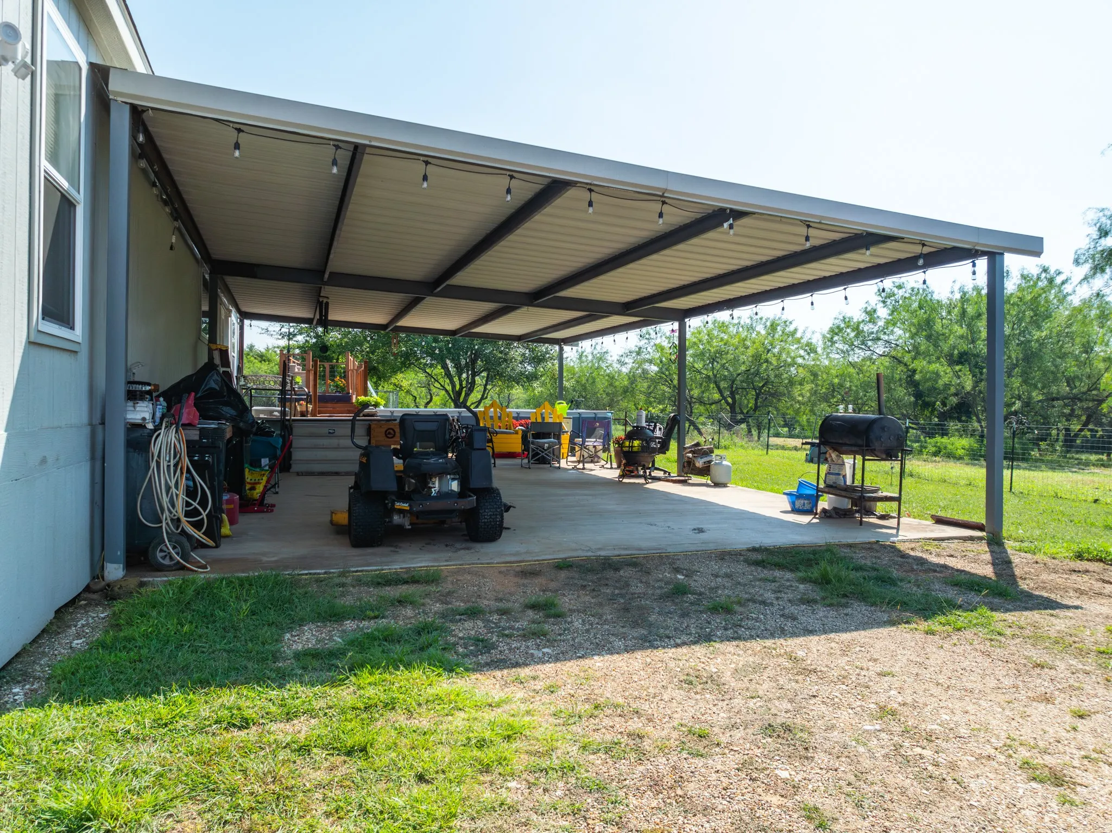
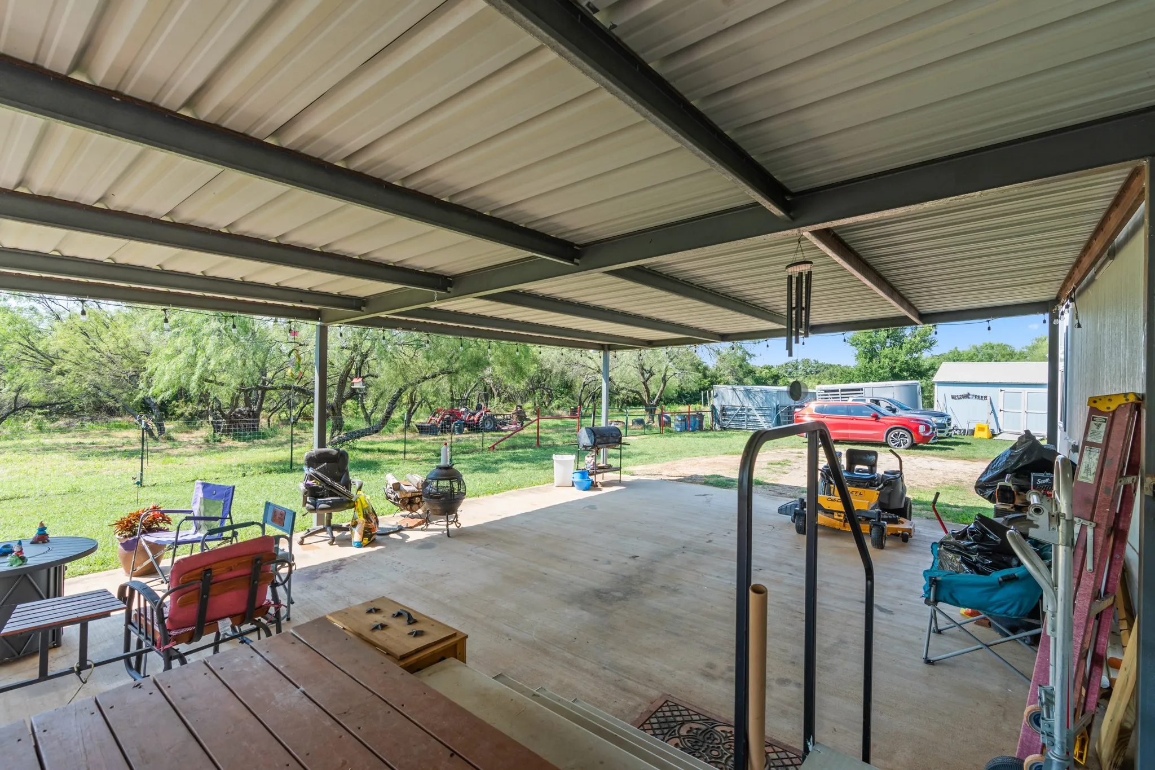
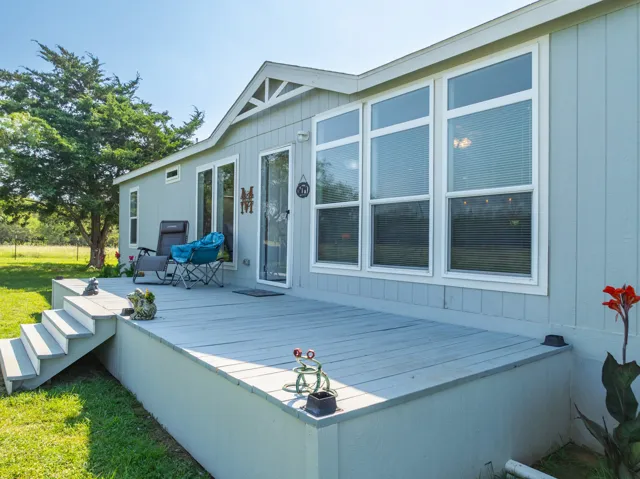
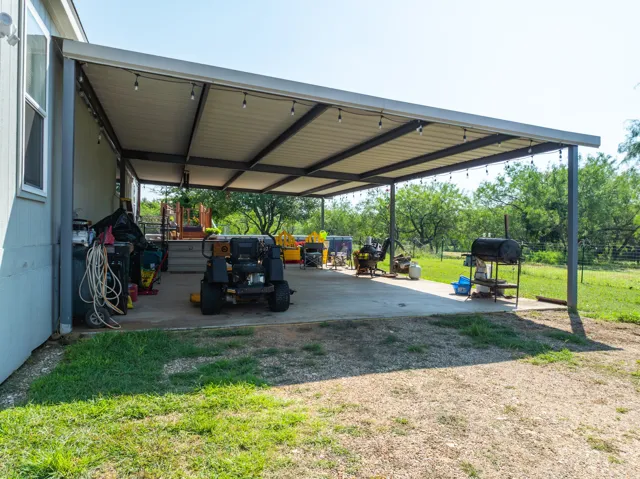
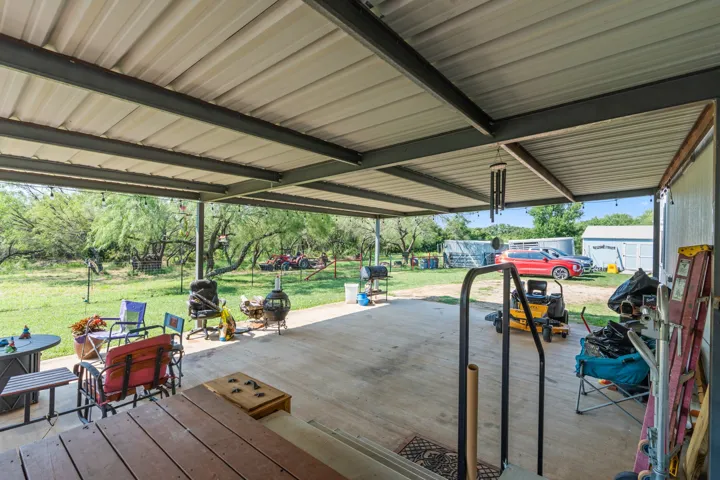
Patio : Deck, Covered, Patio, Rear Porch
Parking : RV Access/Parking, Gravel, Attached Carport, Boat, Private, Side By Side
Utilities : Electricity Connected, Electricity Available, Water Available, Cable Available, Separate Meters, Septic Available
Window Features : Window Coverings
Architectural Style : Traditional, Mobile Home
Carport Spaces : 2.0
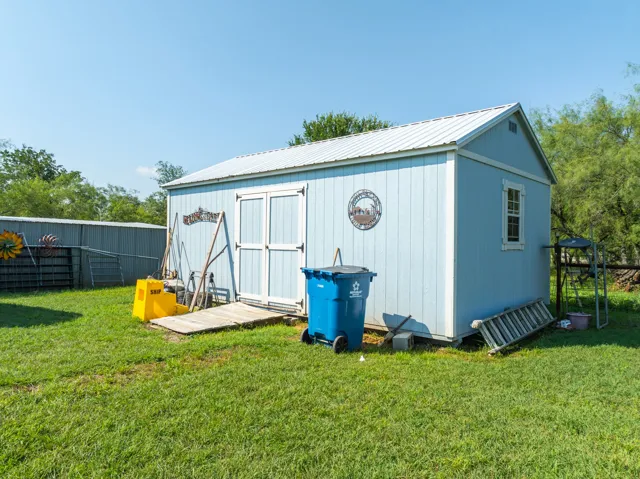
Exterior Features : Storage, Deck, Private Yard, Kennel
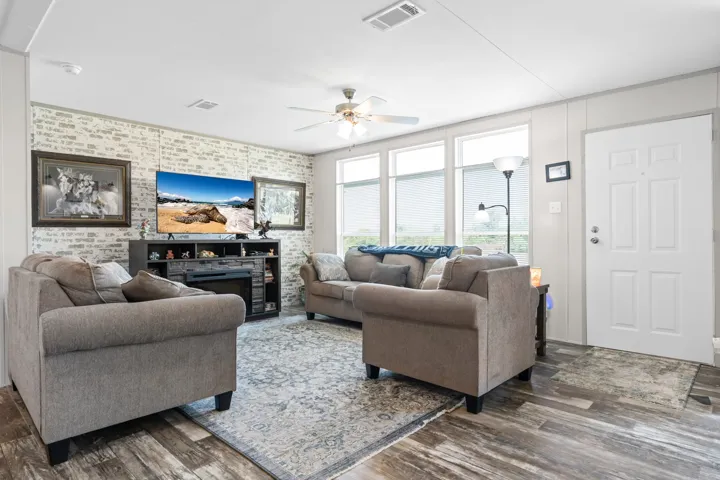
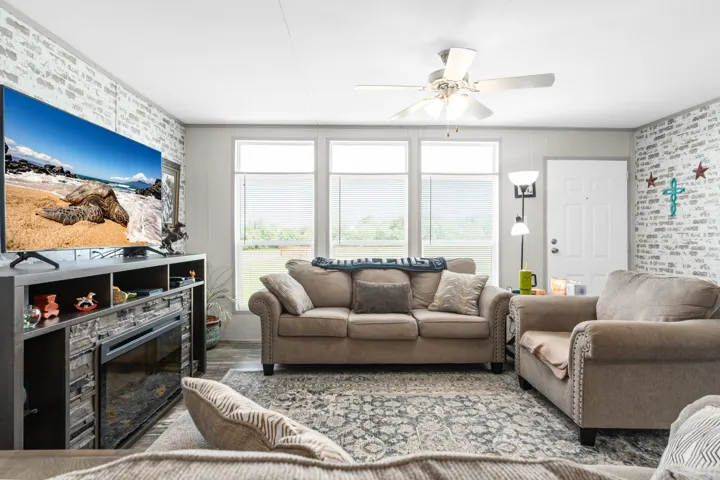
Flooring : Vinyl
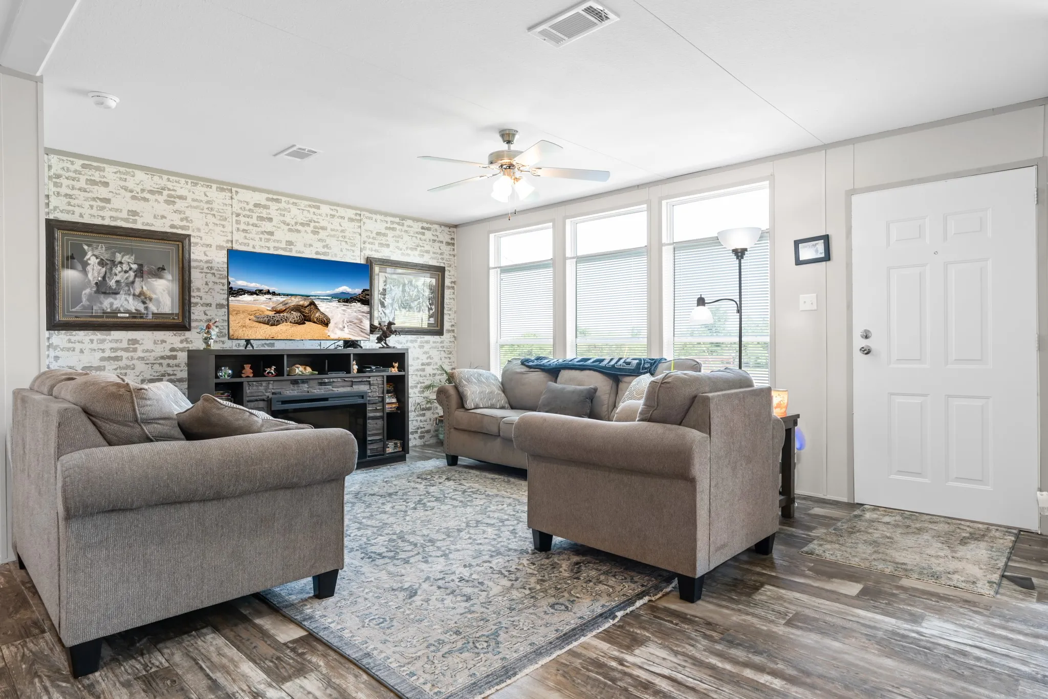
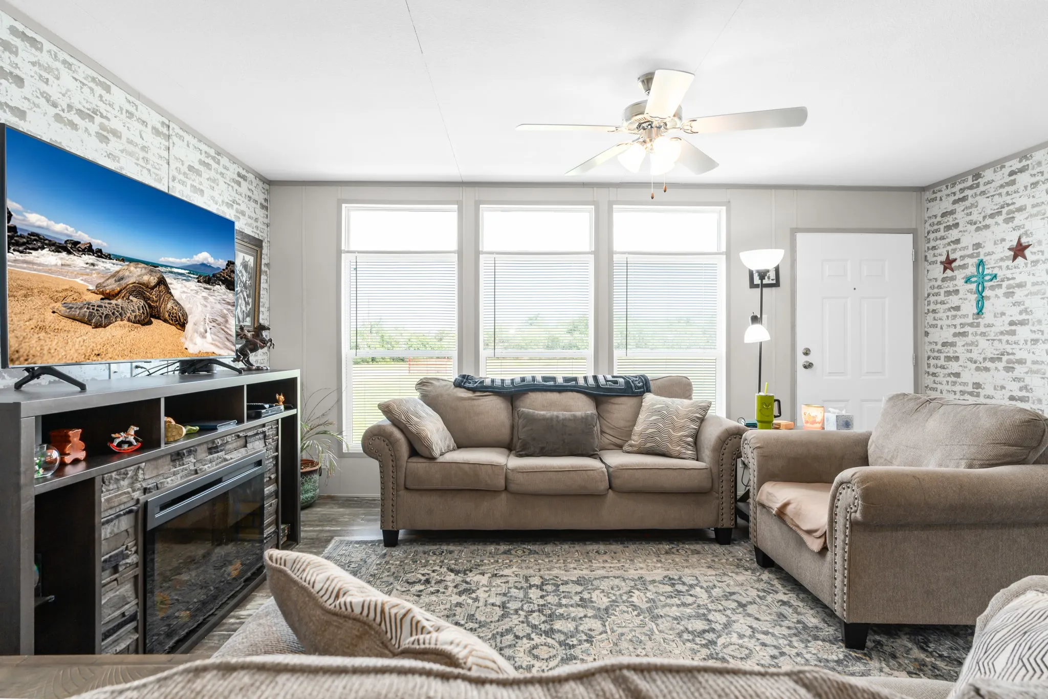
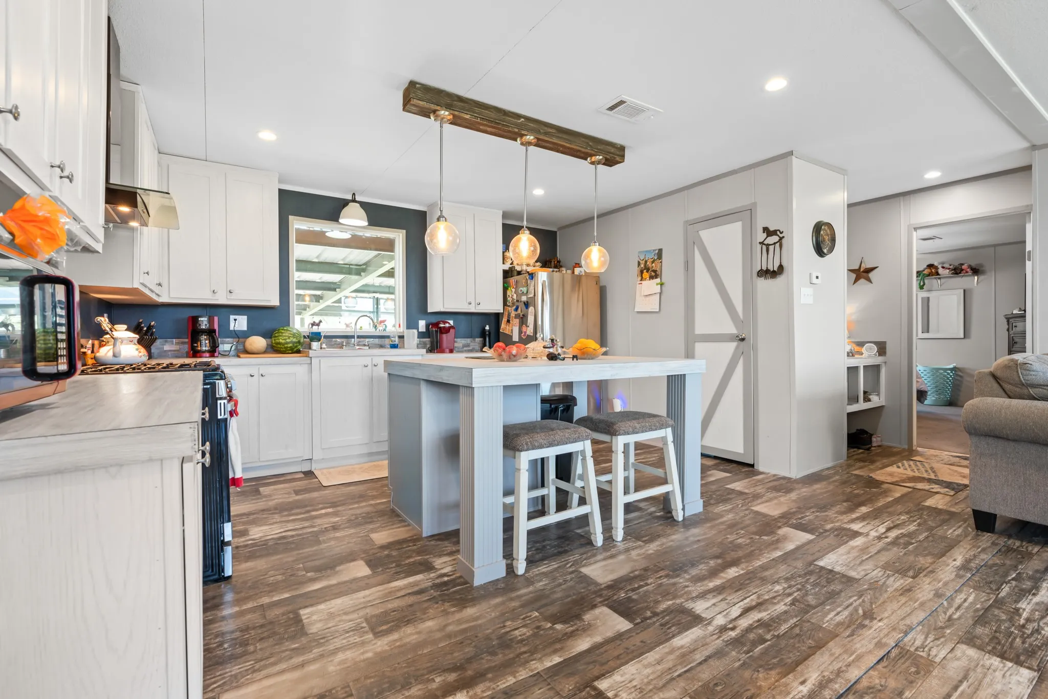
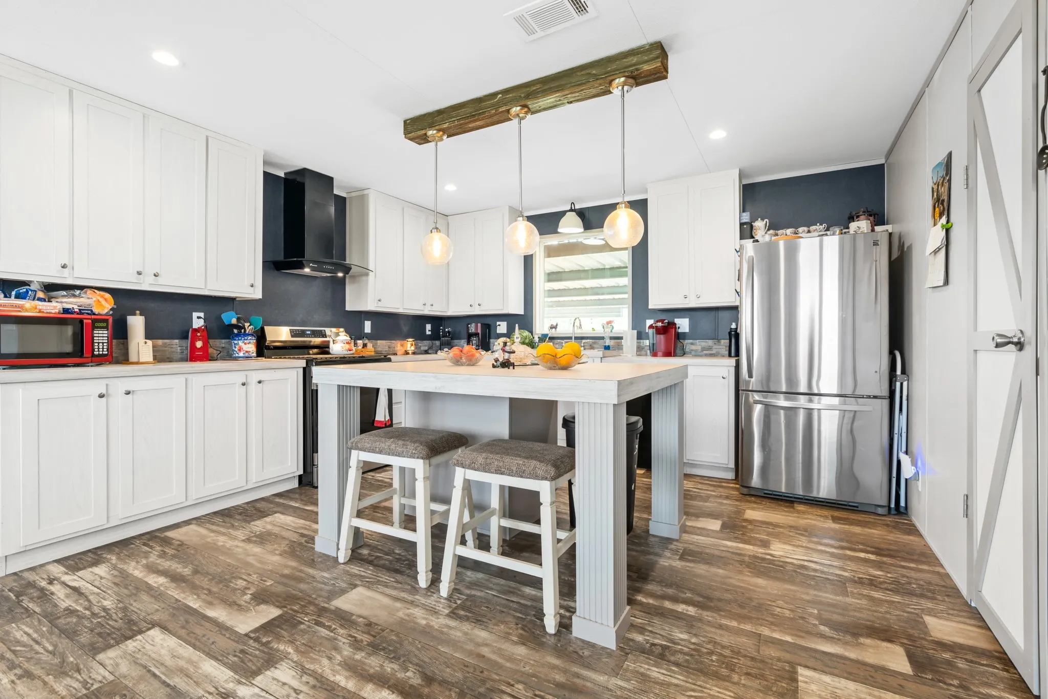
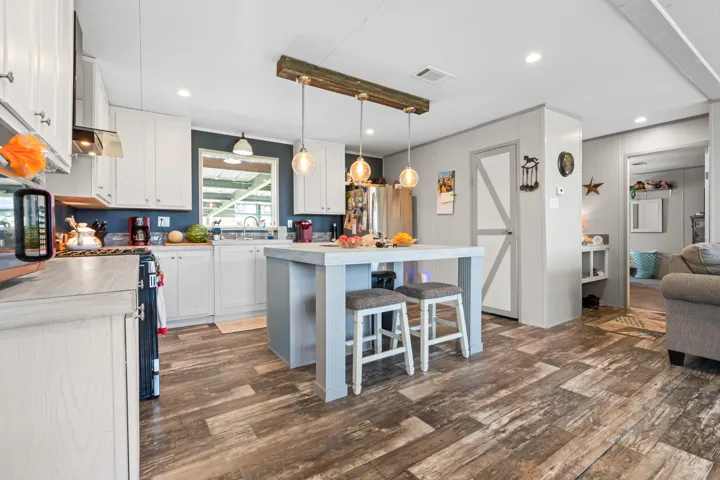
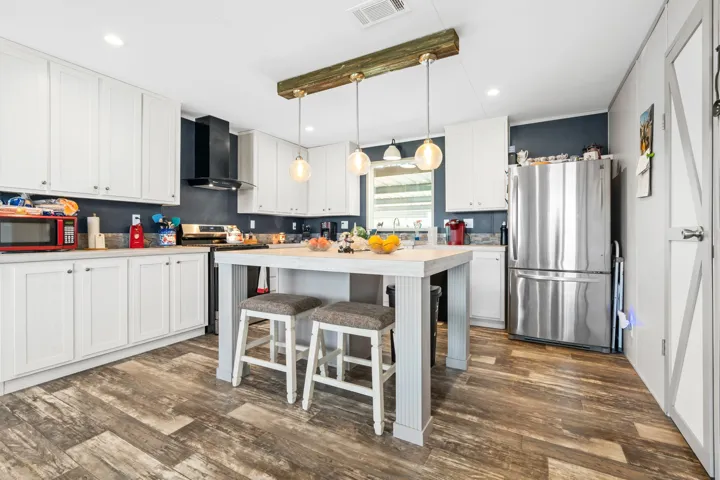
Interior Features : Walk-In Closet(s), Built-in Features, Open Floorplan, Pantry, High Speed Internet, Cable TV, Decorative/Designer Lighting Fixtures, Double Vanity, Kitchen Island
Pool Private Yn : 1
Sewer : Septic Tank
Appliances
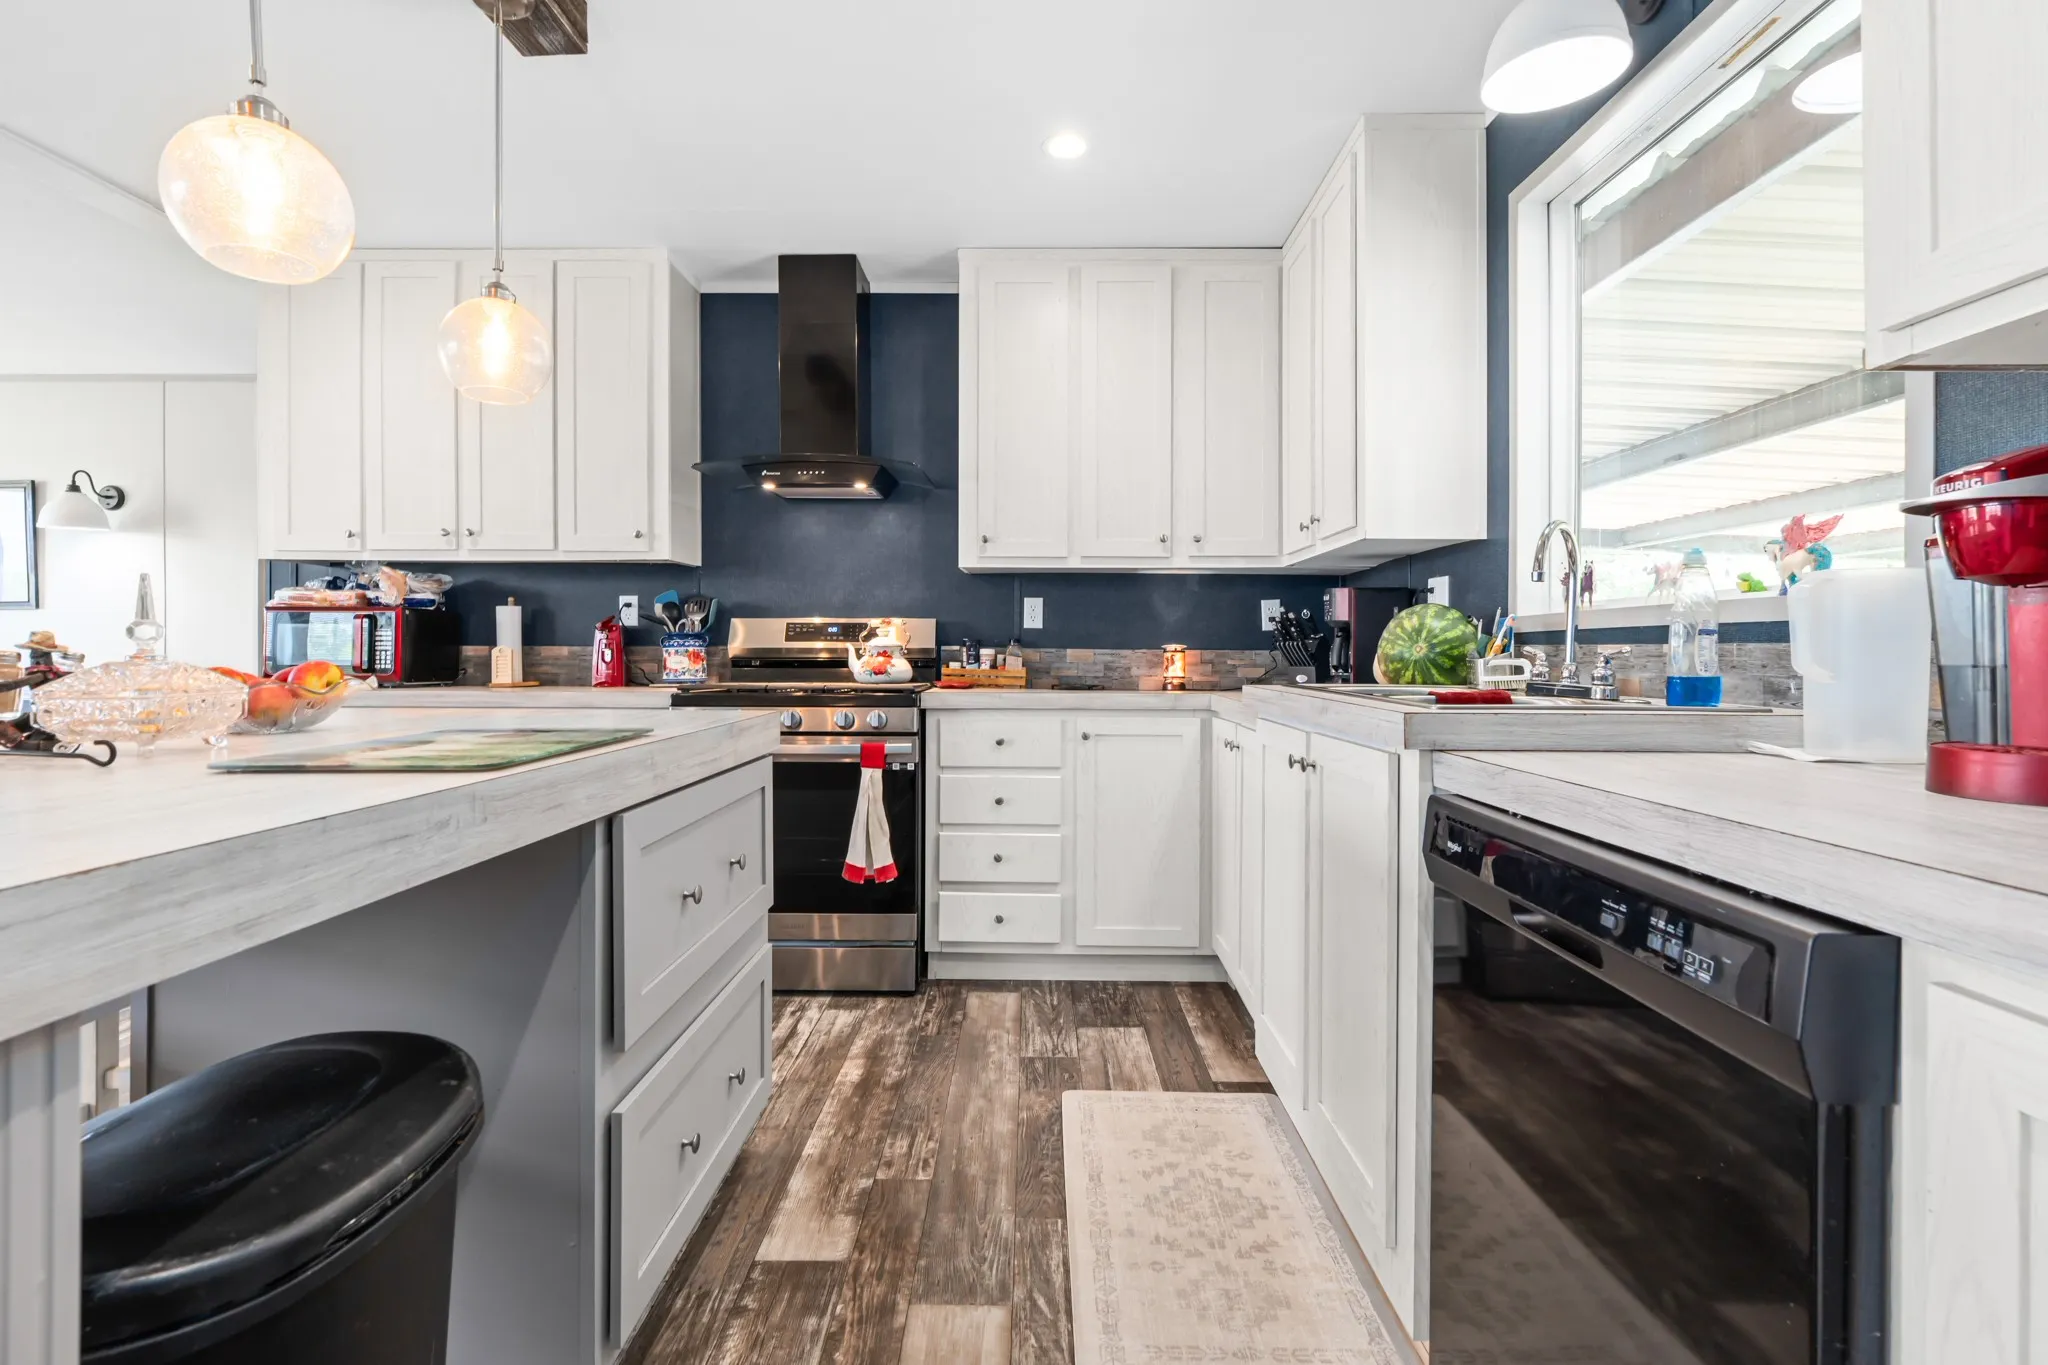
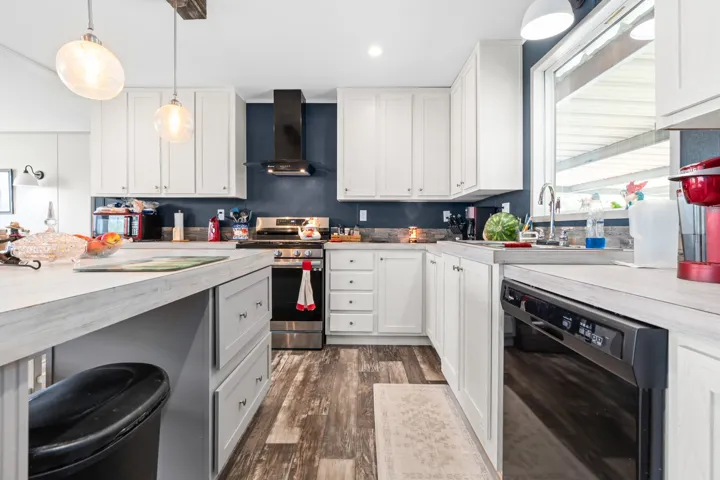
Appliances : Electric Water Heater, Refrigerator, Dishwasher, Dryer, Washer, Vented Exhaust Fan, Gas Range
Address Map
Country : US
State : TX
County : Hill
City : Hillsboro
Neighborhood : Thomas Watson Surv Abs 939
Zipcode : 76645
Show Address? : Yes
Street : Fm 1534
Street Number : 1206
Google Map
Longitude : W98° 46' 59.9''
Latitude : N31° 57' 21.8''
Neighborhood
Elementary School : Hillsboro
Elementary School District : Hillsboro ISD
High School : Hillsboro
High School District : Hillsboro ISD
Middle Or Junior School District : Hillsboro ISD
Additional Information
Water Source : Community/Coop
Construction Materials : Vinyl Siding
Foundation Details : Pillar/Post/Pier
Levels : One
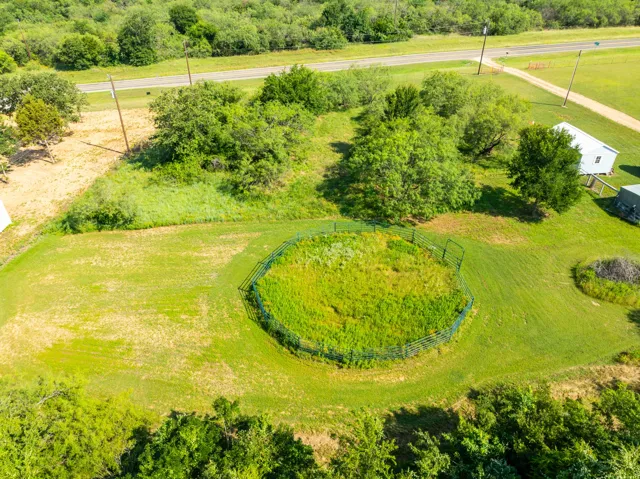
Lot Features : Landscaped, Back Yard, Lawn, Many Trees, Acreage
Stories : 1
Virtual Tour : Click Here
Financial
Tax Annual Amount : 2973.0
Listing Information
Co List Agent Full Name : Jeramey Whitehouse
Co List Agent Mls Id : 0739508
Co List Office Mls Id : JULI01
Co List Office Name : JULIE SIDDONS REALTORS, LLC
List Agent Mls Id : 0698643
List Office Mls Id : JULI01
Listing Term : Cash, Conventional, 1031 Exchange, FHA, USDA Loan, VA Loan
Mls Status : Closed
Modification Timestamp : 2024-09-09T12:49:04Z
Originating System Name : NTR
Special Listing Conditions : Standard
Status Change Timestamp : 2024-09-09T07:48:27Z
Property Description

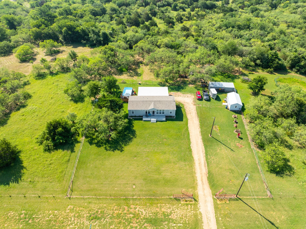
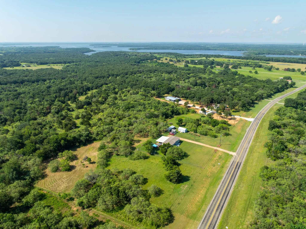
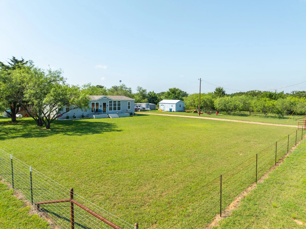
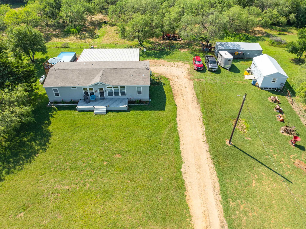
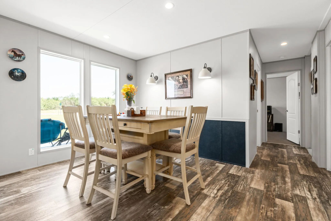
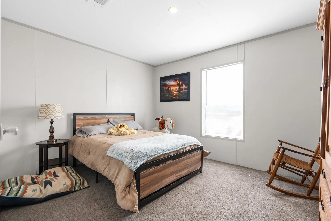
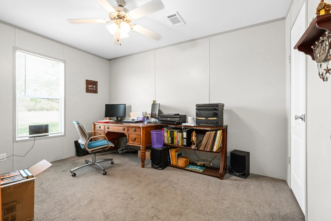
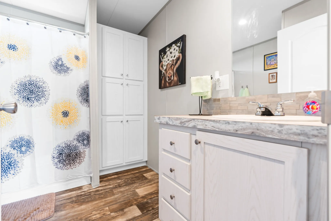
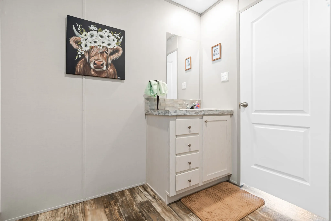
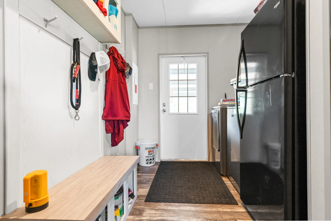
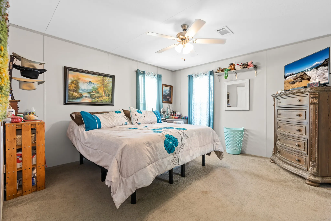
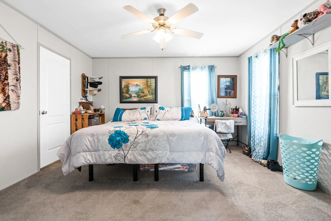
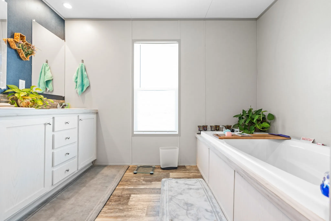
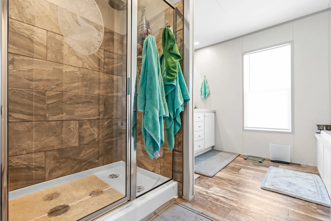
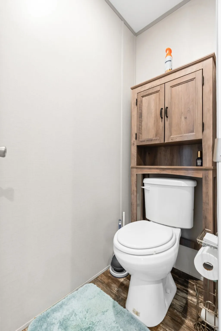
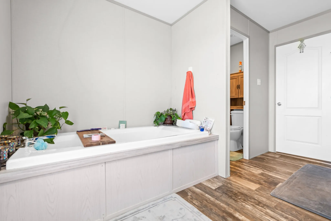
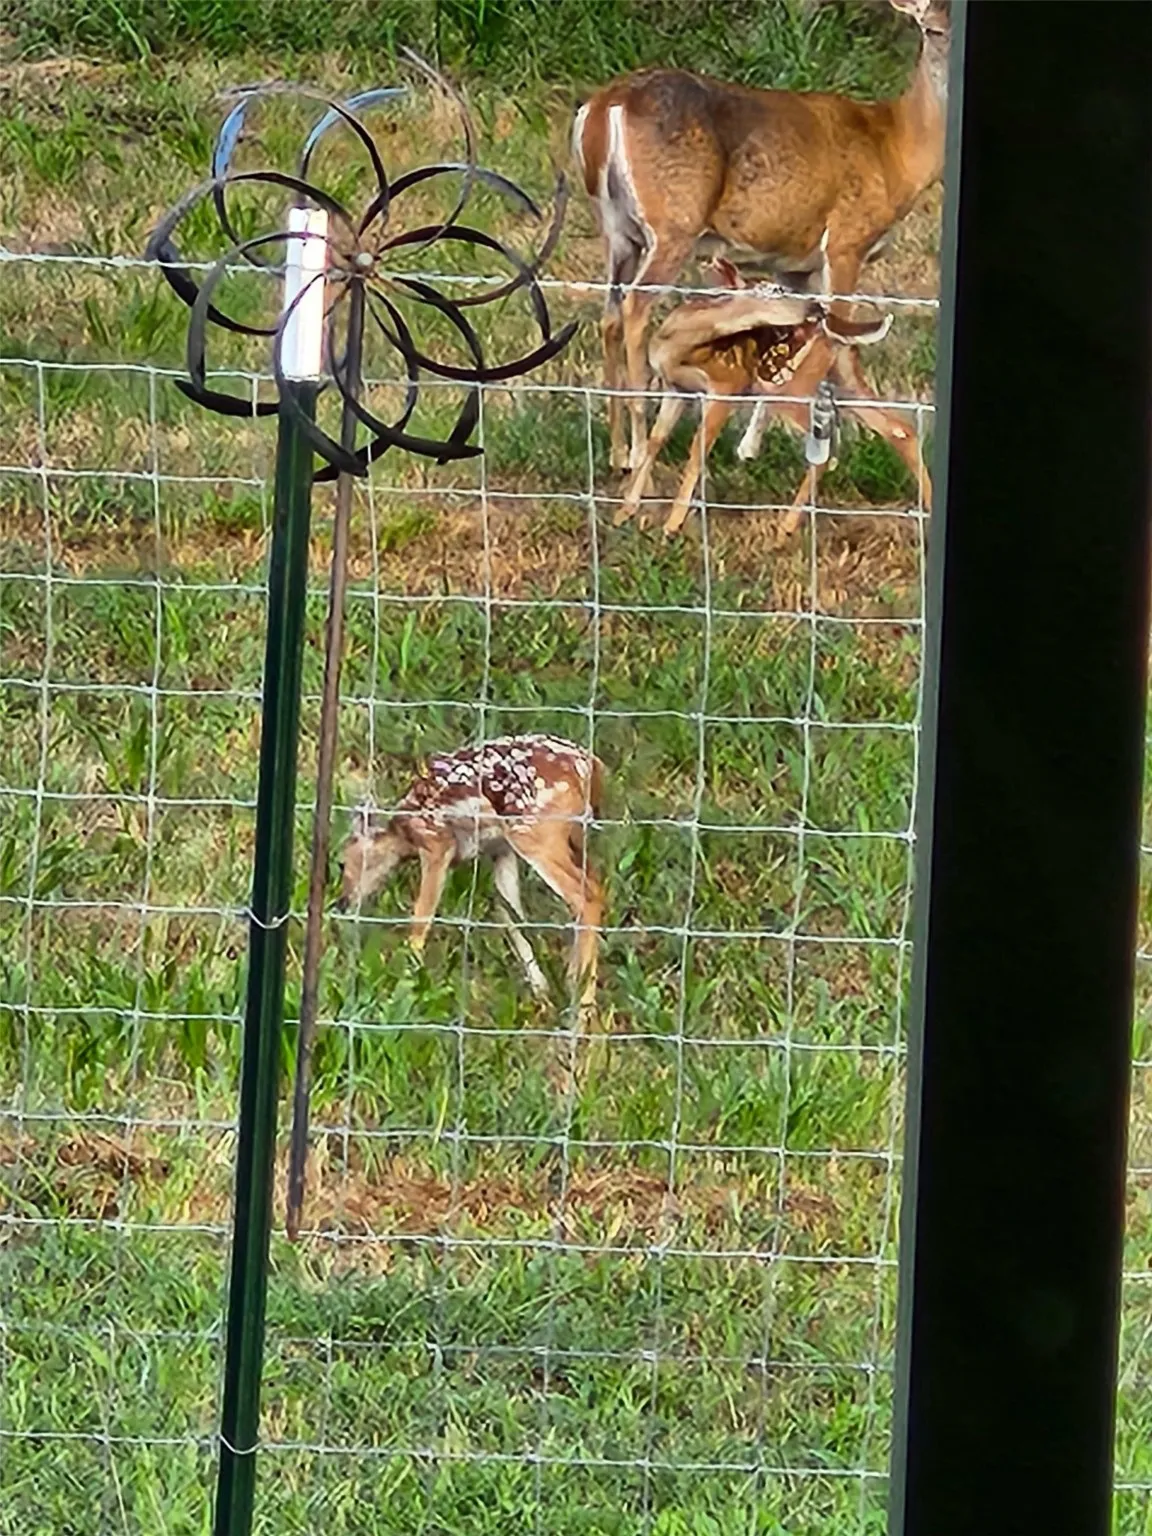
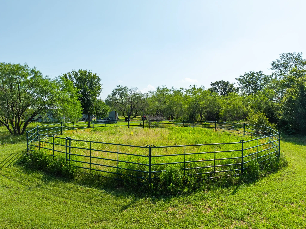
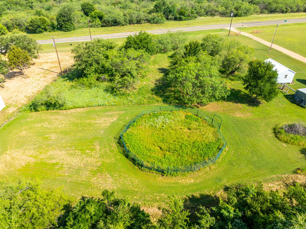
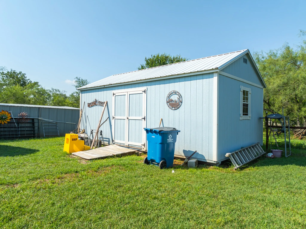
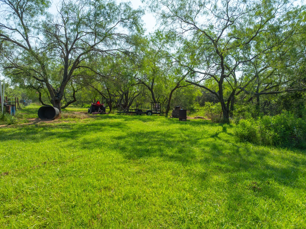
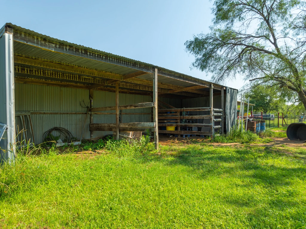
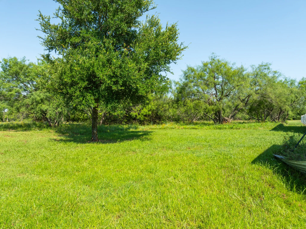
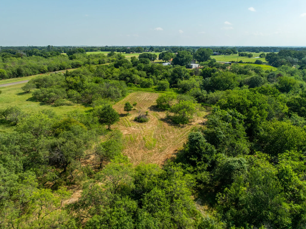
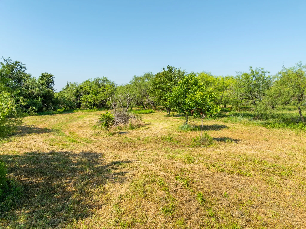
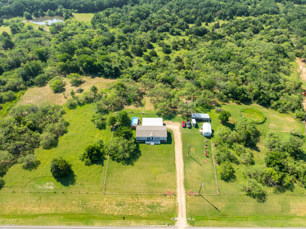
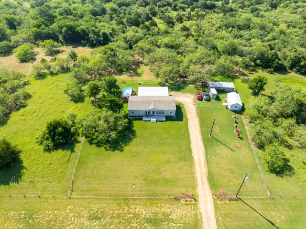
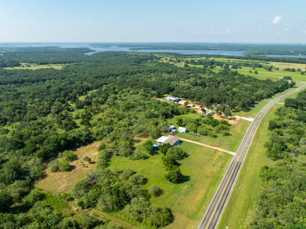
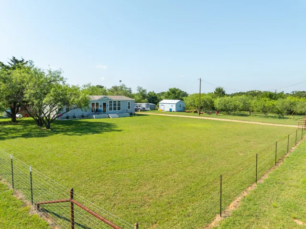
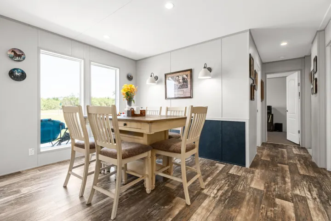
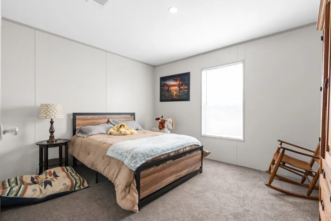
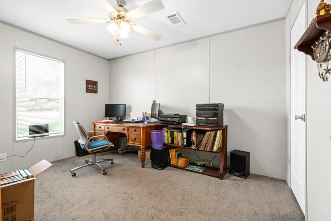
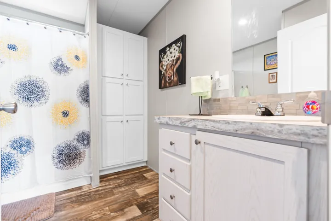
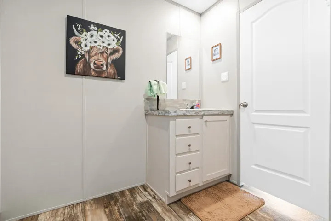
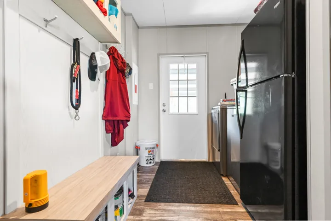
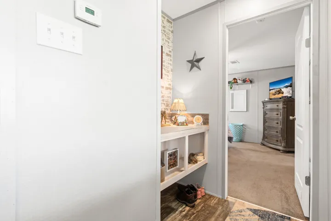
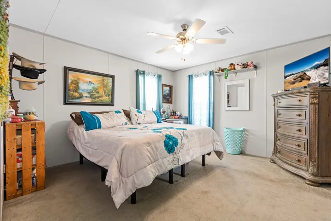
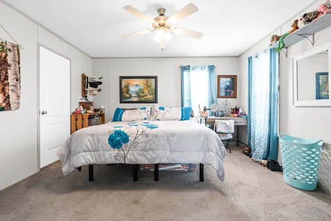
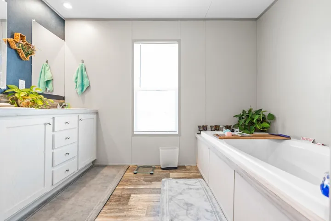
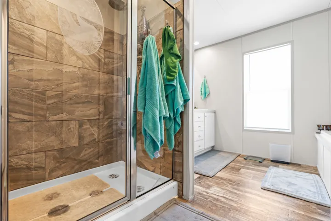
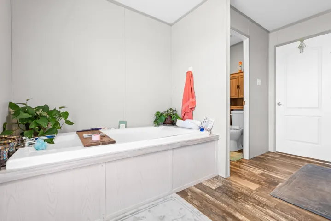
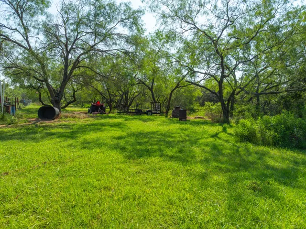
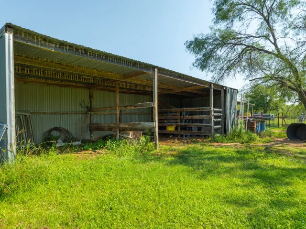
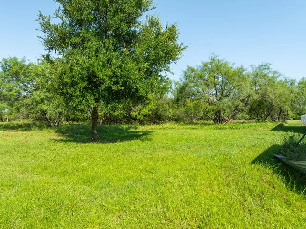
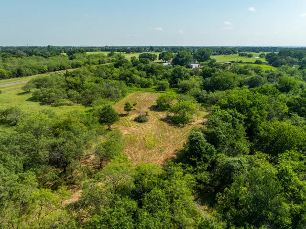
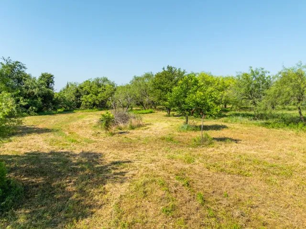
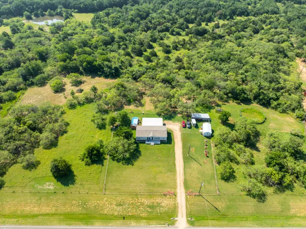
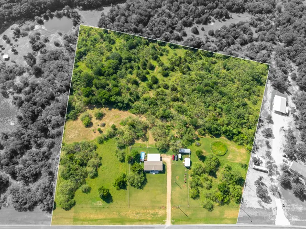
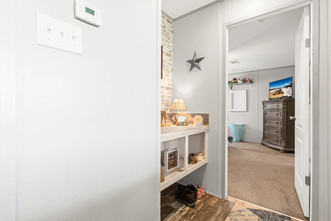
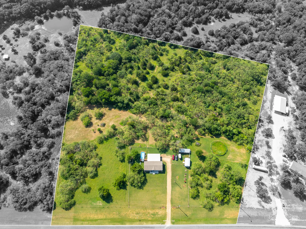
Escape the city without skimping on conveniences! A paved road will lead you to this almost 11 acre HORSE ready property VERY close to Lake Aquilla and a short distance to Lake Whitney! Nice sandy soil with storage, loafing shed, full perimeter 6 strand barb wire fencing, cross fenced with field fencing, and a brand new 2022 mobile home! Watch the deer and wildlife from your kitchen window. Enjoy the outdoors under the 24×40 covered concrete back patio perfect for entertaining and parking. Above ground pool with wooden deck will stay along with a tractor and all appliances. Inside you will find picture windows, open concept, split floor plan design with isolated master suite. Master suite features a roomy ensuite bath with soaking tub, walk in shower, walk in closet, and dual sinks. Kitchen island with seating provides additional room for preparing meals and gathering! You will love cooking on the propane fueled gas stove. Centrally located between DFW and Waco!


Basic Details
Property Type : Residential
Listing Type : For Sale
Listing ID : 20650350
Price : $395,000
Bedrooms : 3
Bathrooms : 2
Square Footage : 1,568 Sqft
Year Built : 2022
Lot Area : 10.84 Acre
Status : Closed
Office Name : JULIE SIDDONS REALTORS, LLC
Agent Name : Lacey Whitehouse
Full Bathrooms : 2
Property Attached Yn : 1
Property Sub Type : Mobile Home
Roof : Composition
Agent info
Contact Agent