Properties

Residential For Sale

150 Hcr 4263, Hillsboro, Texas 76645

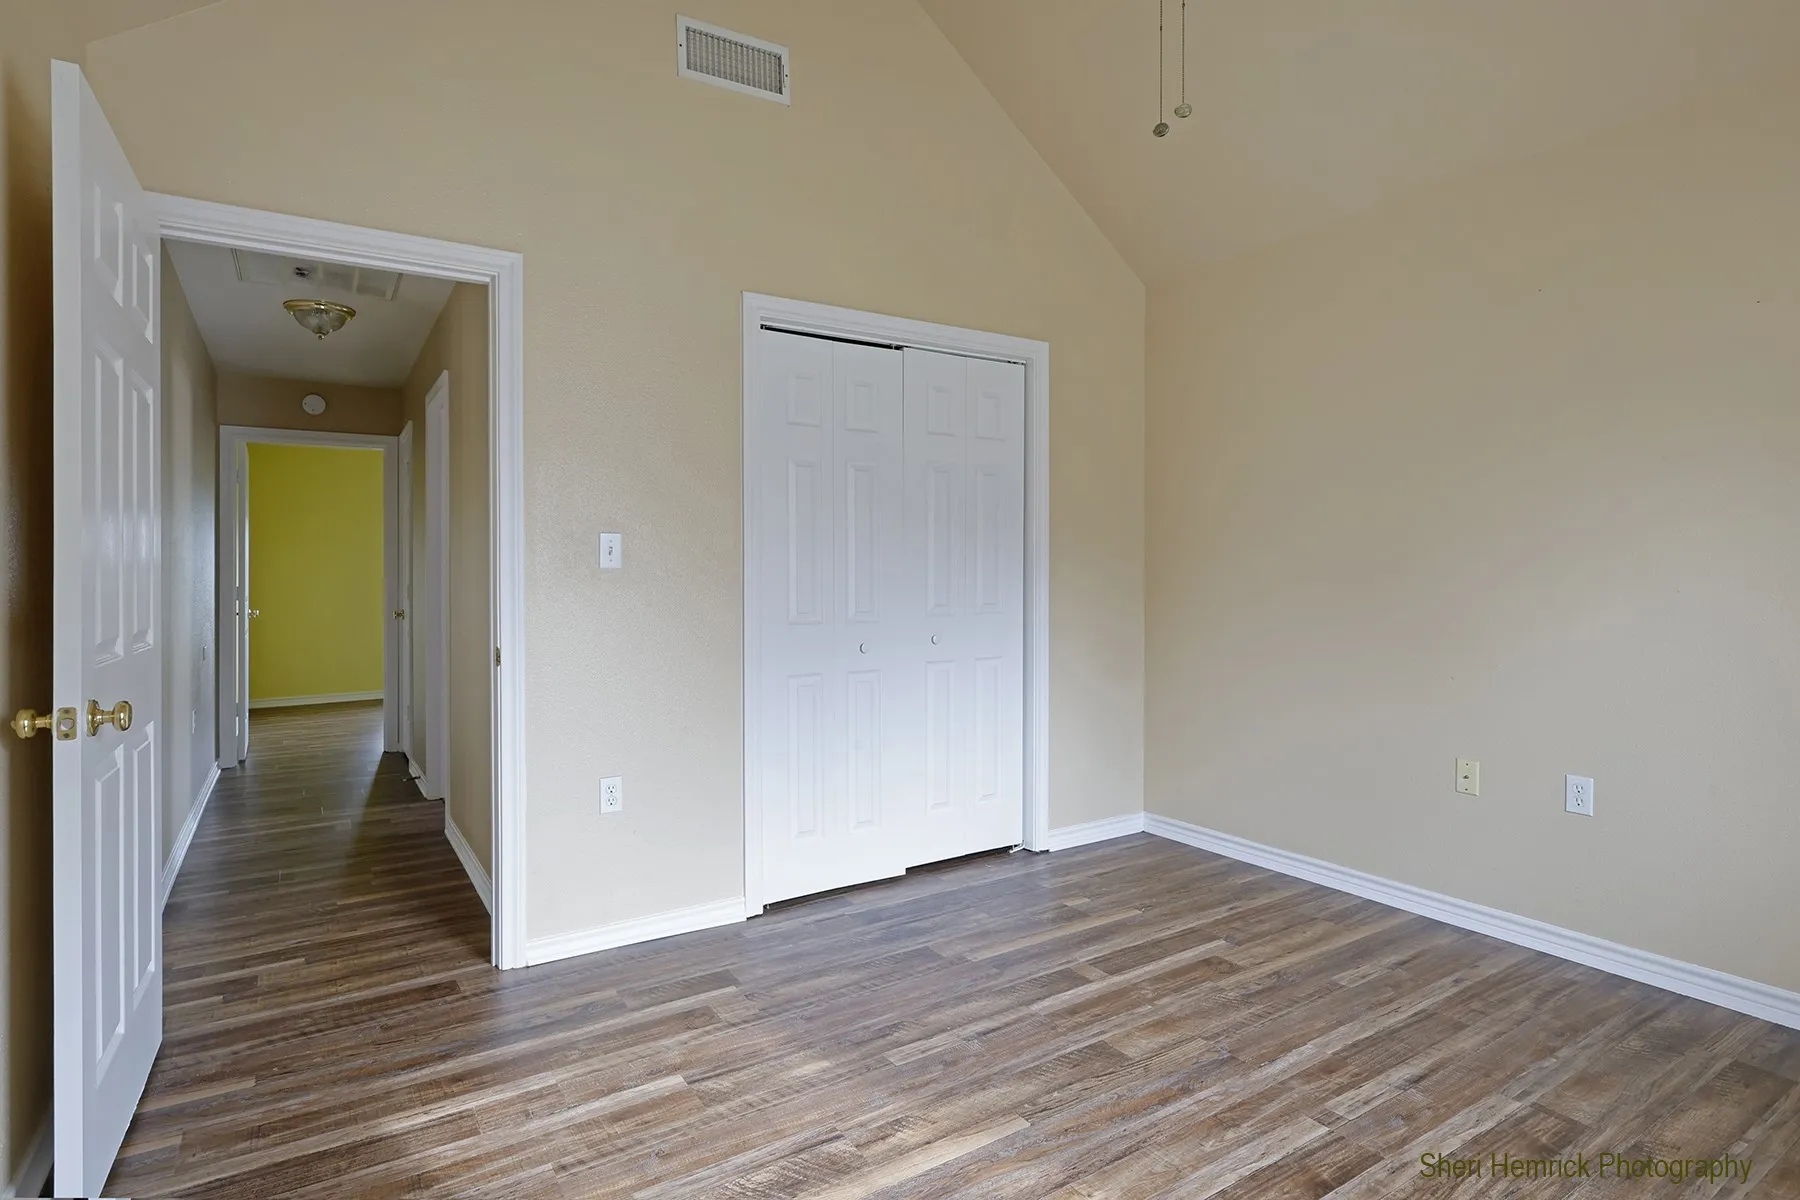
  • Bedrooms : 3
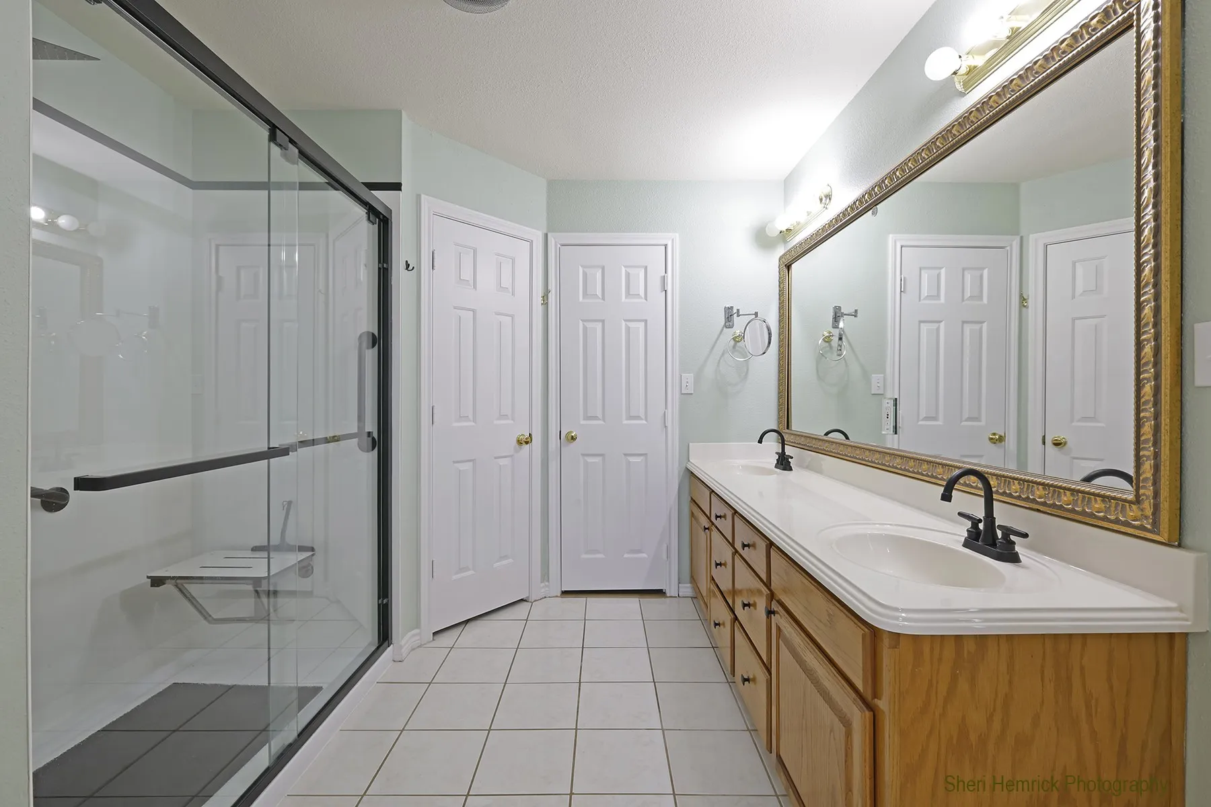
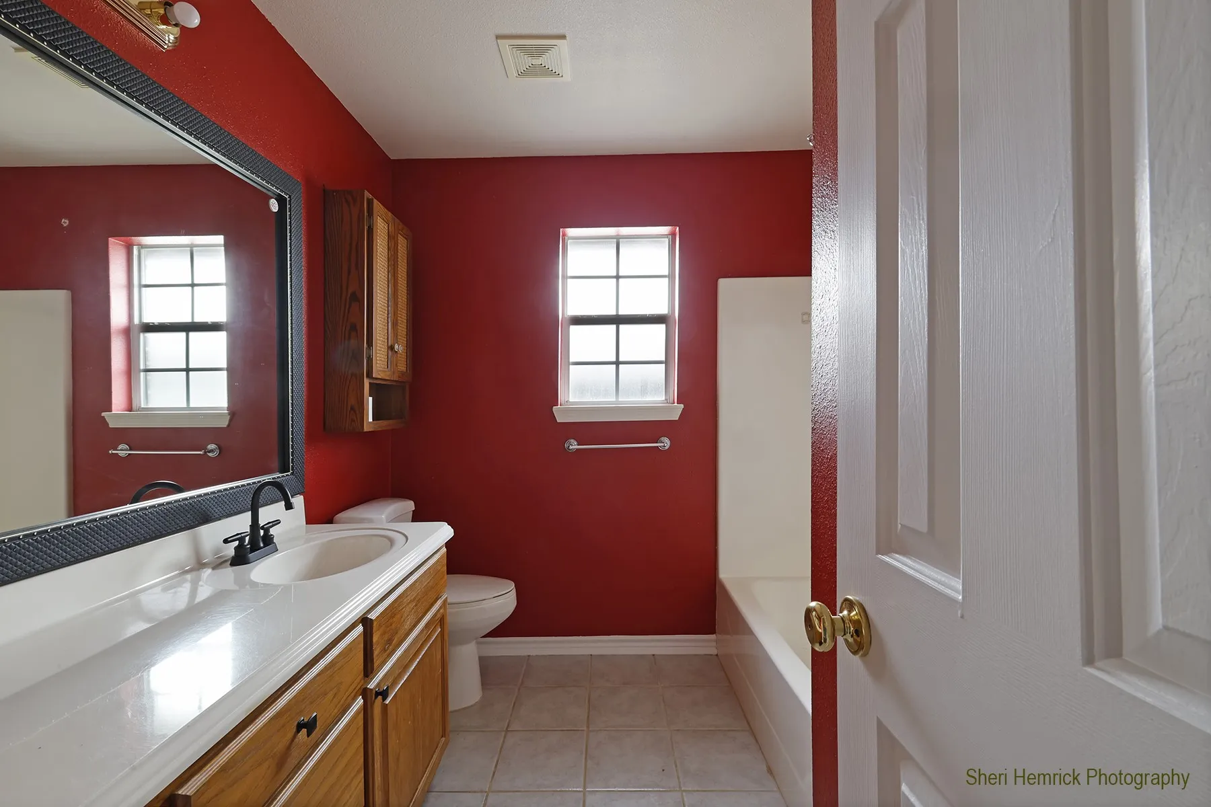
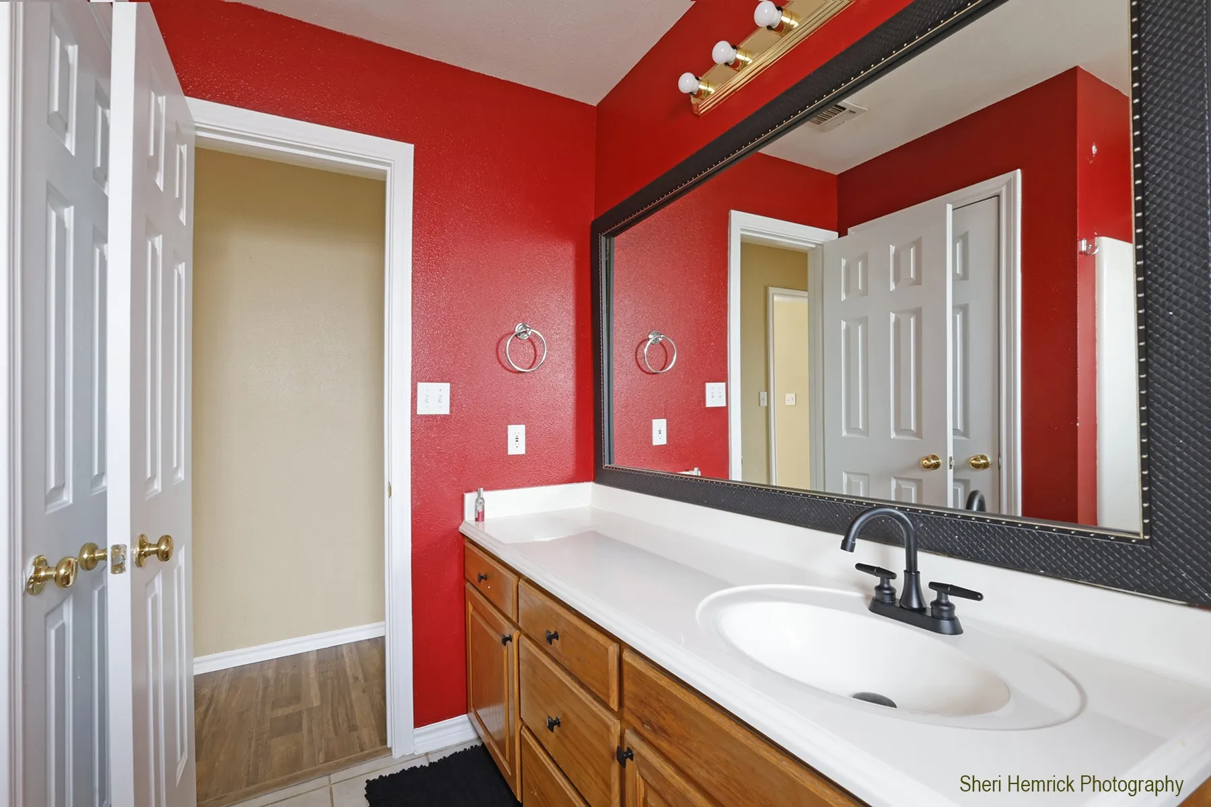
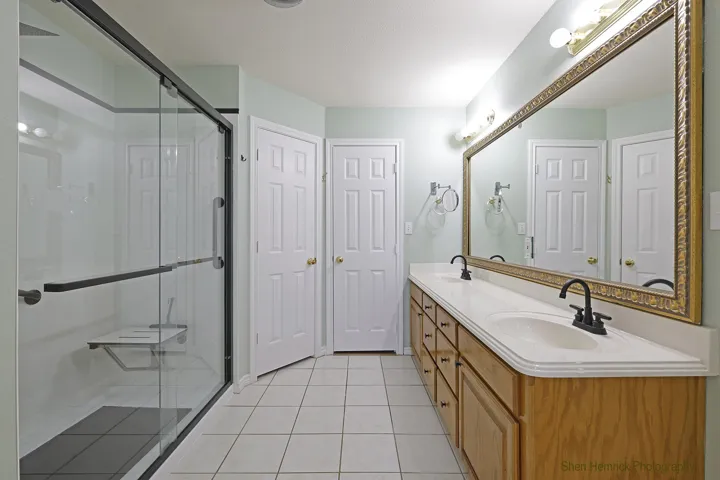
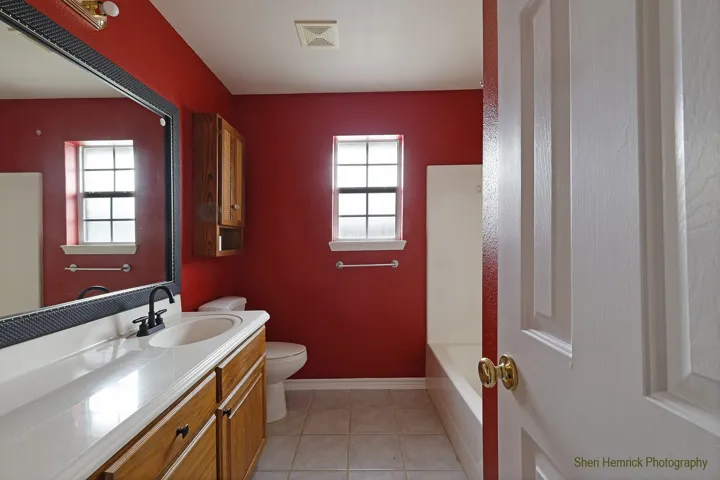
  • Bathrooms : 2
  • Square Footage : 2,545 Sqft
  • Visits : 0 in 769 days
$498,000
Features
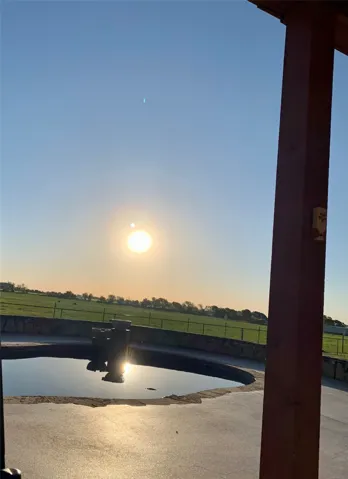
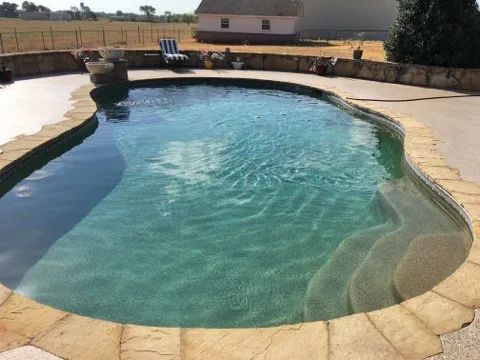
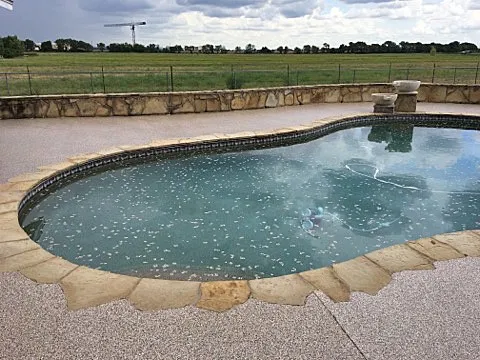
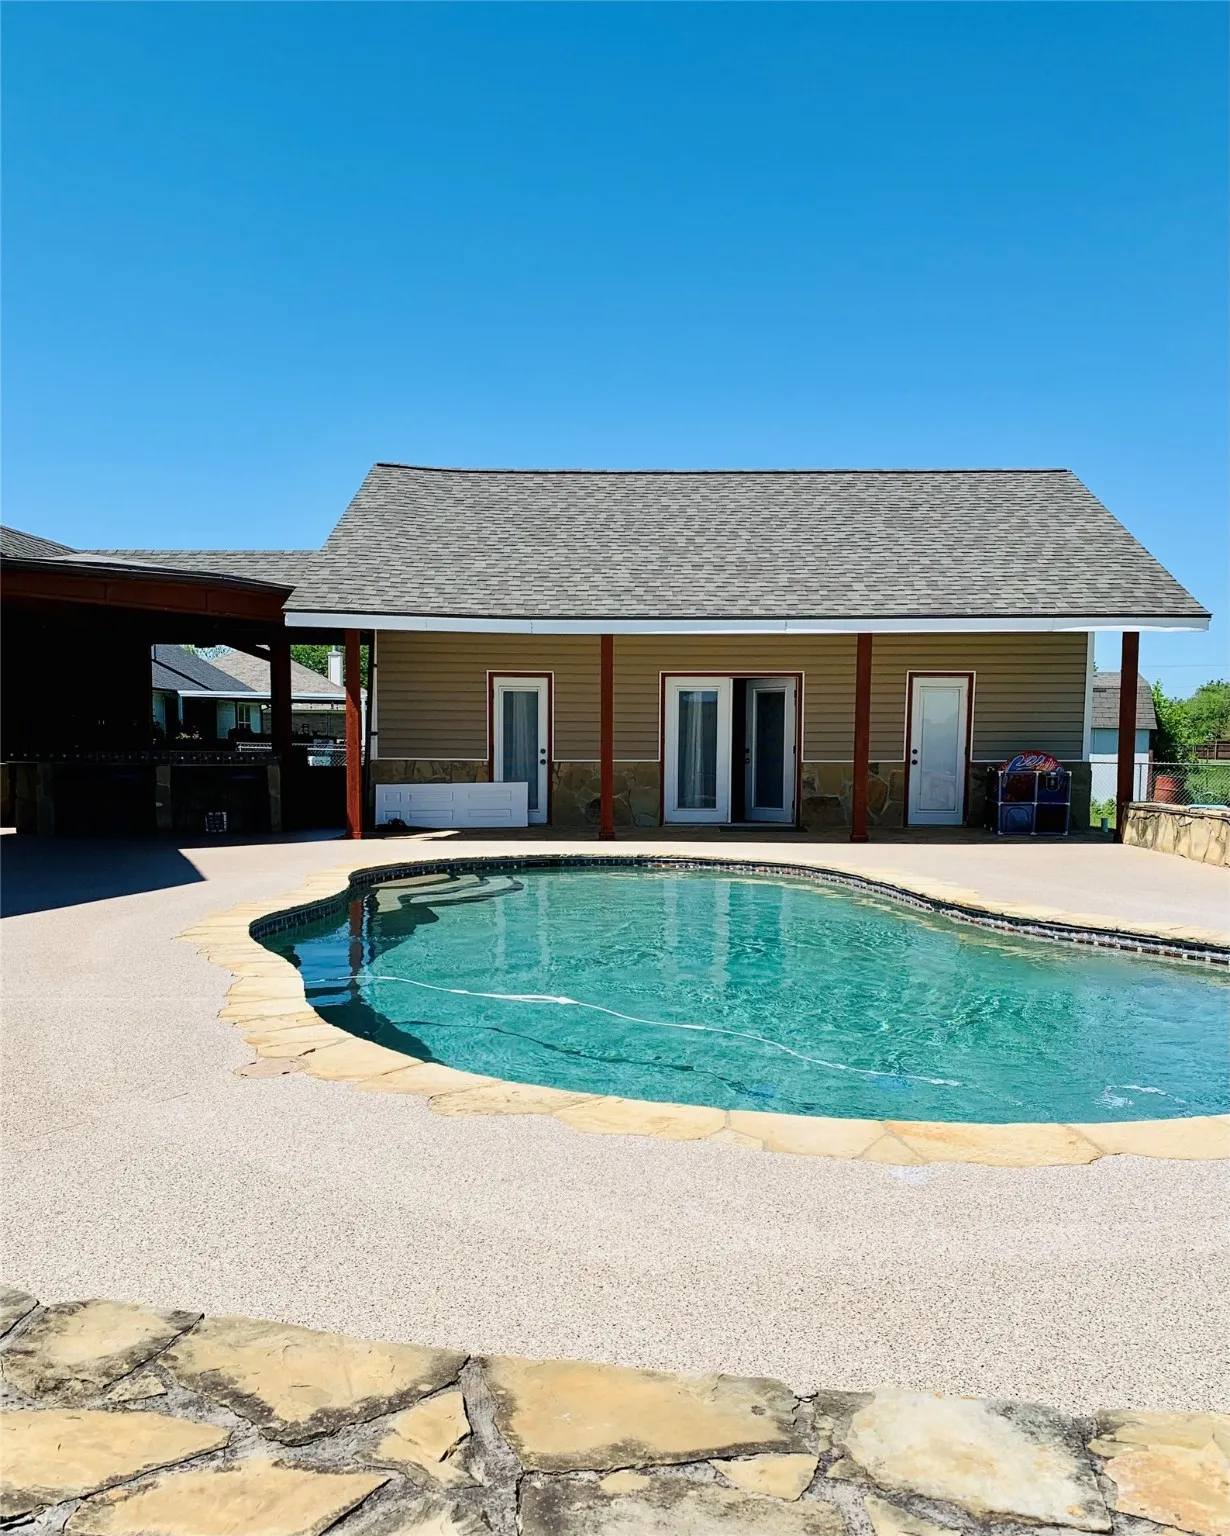
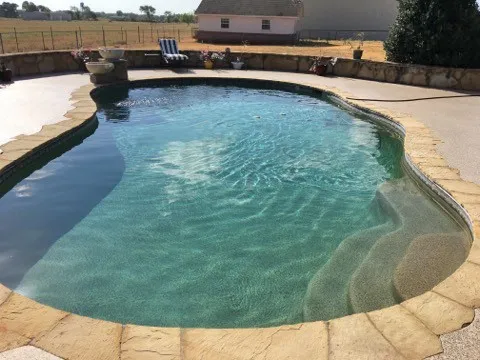
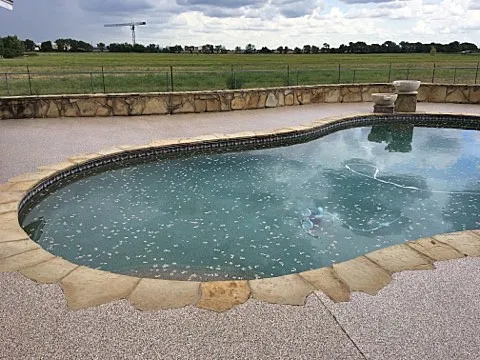
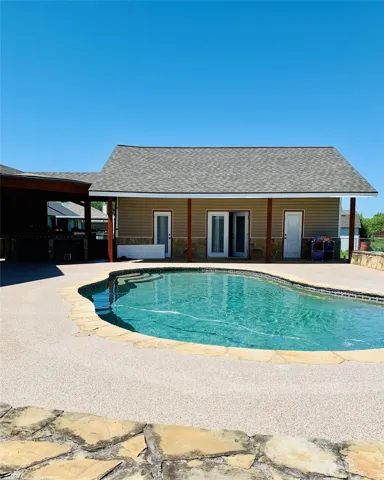
Swimming Pool : In Ground, Gunite, Outdoor Pool, Fenced, Other, Pool Sweep
Heating System : Central, Electric, Fireplace(s)
Cooling System : Central Air, Ceiling Fan(s), Electric, Wall/Window Unit(s)
Fence : Chain Link, Back Yard, Partial, Gate
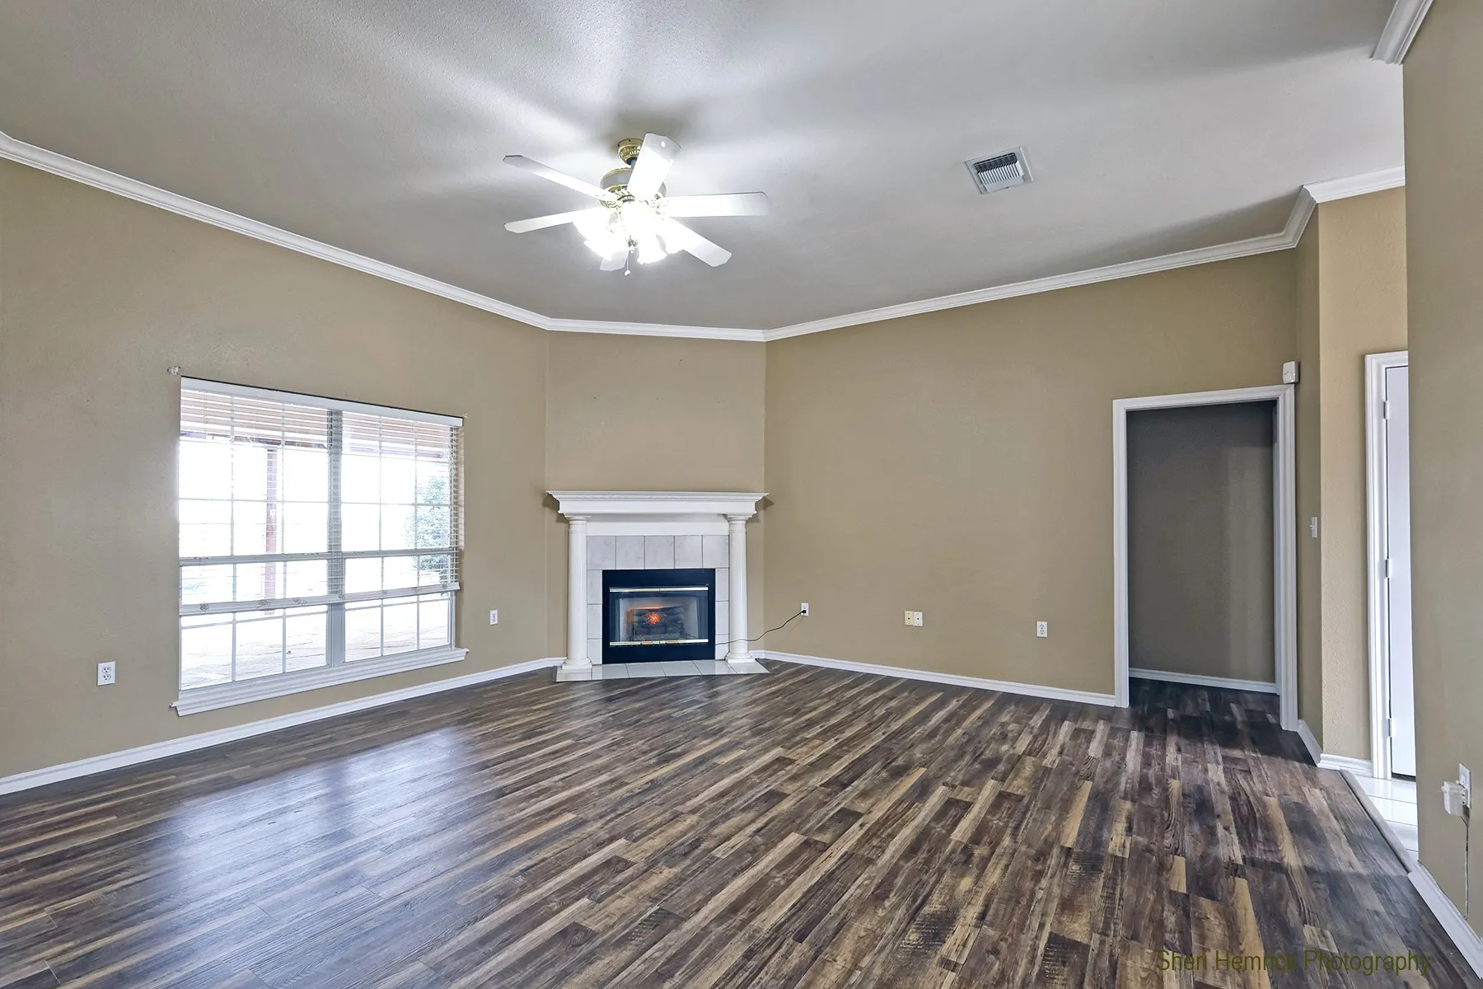
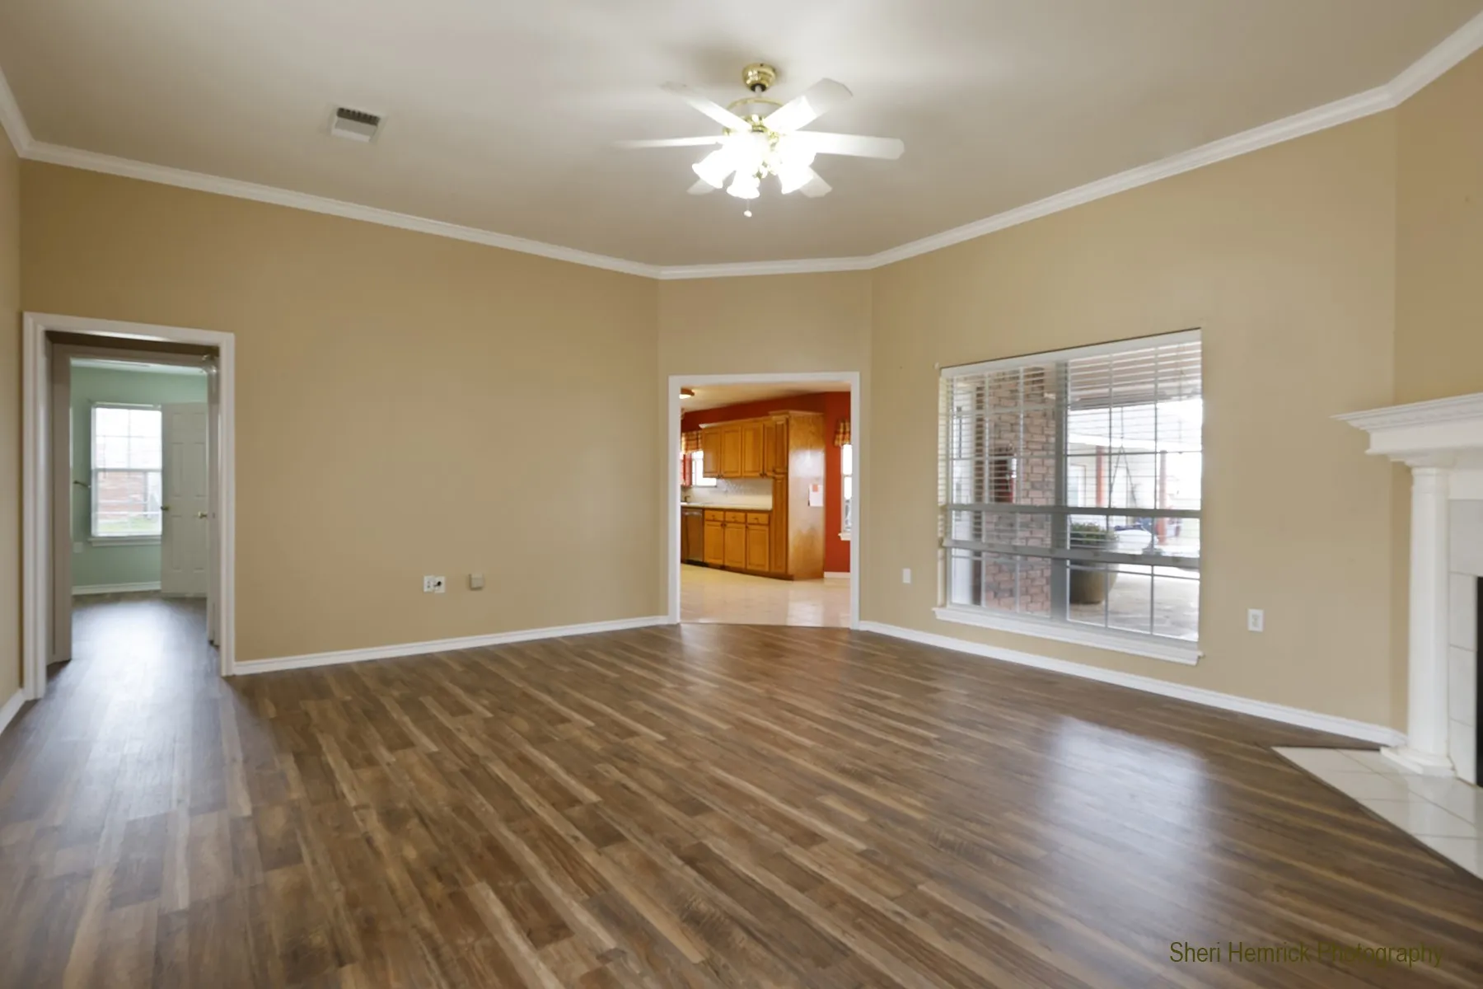
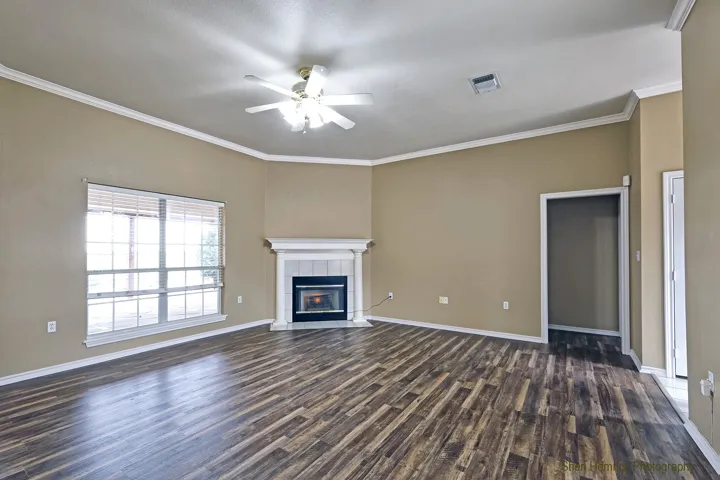
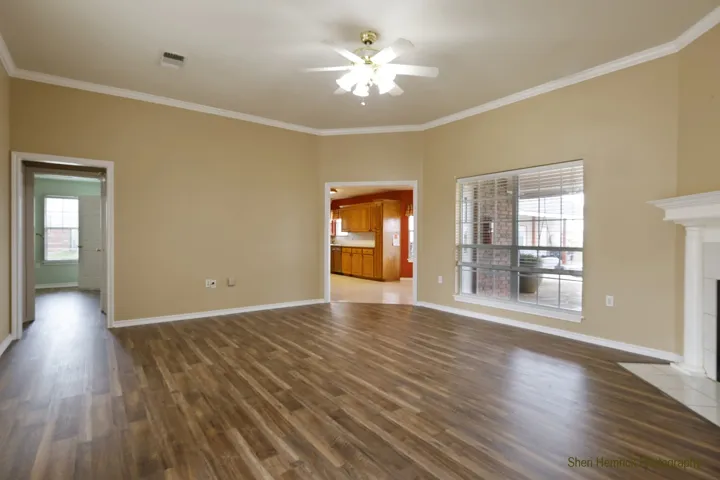
Fireplace : Family Room, Wood Burning, Glass Doors
Patio : Covered, Patio, Rear Porch, See Remarks
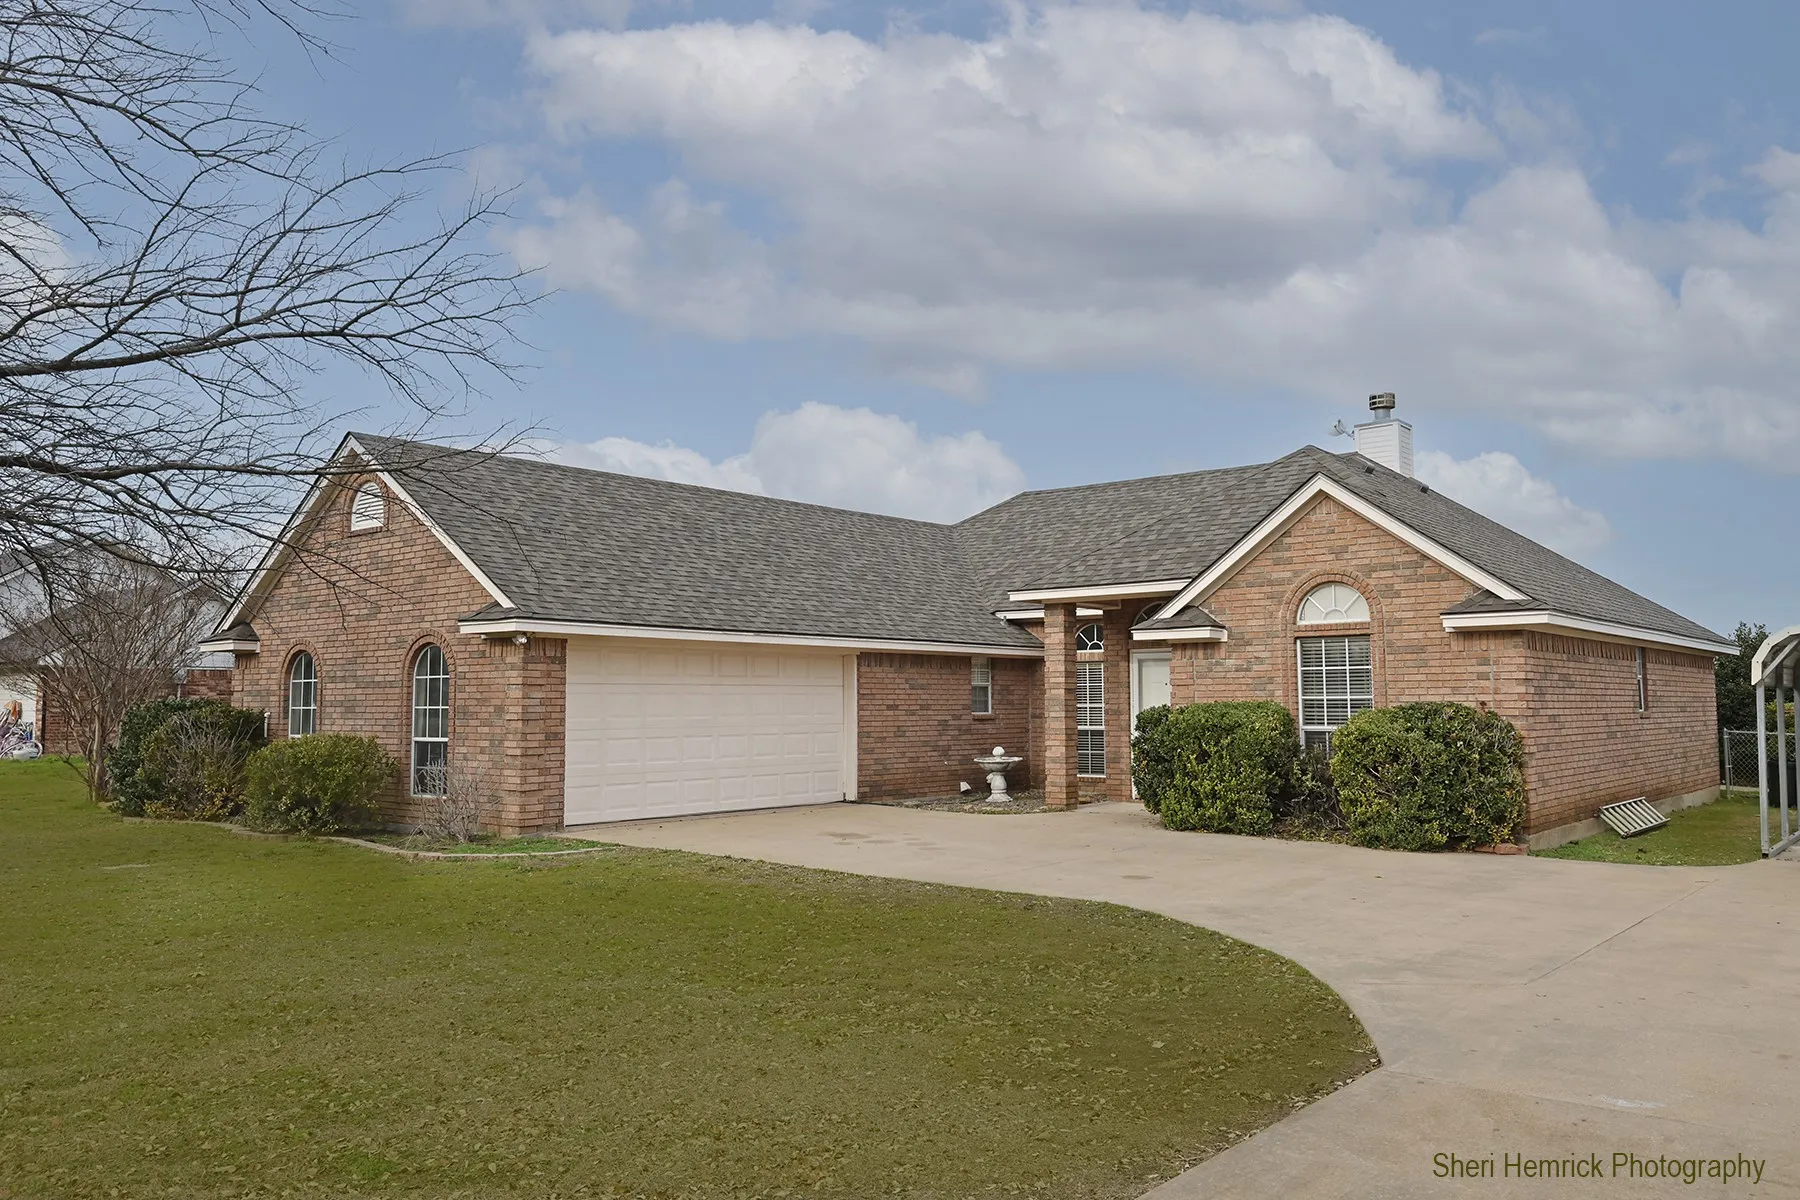
Parking : Garage Door Opener, Driveway, Garage, Additional Parking, Concrete, Garage Faces Side, Carport, Enclosed
Utilities : Electricity Connected, Water Available, Cable Available, Phone Available, Separate Meters, Septic Available
Window Features : Window Coverings
Architectural Style : Detached, Traditional
Carport Spaces : 2.0
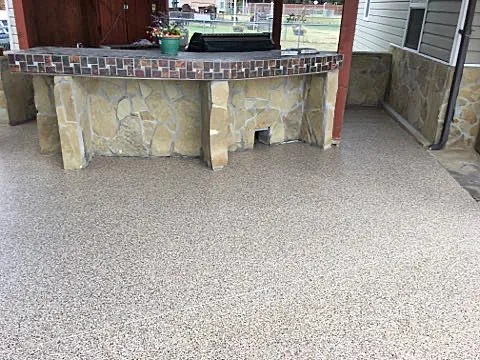
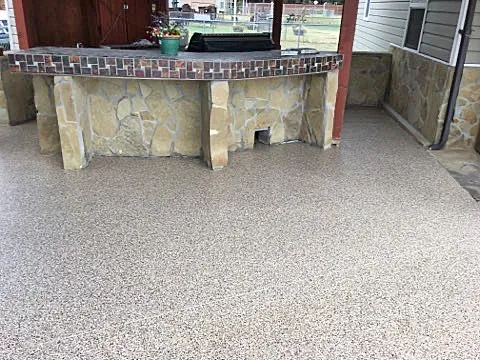
Exterior Features : Outdoor Kitchen, Outdoor Grill
Fireplaces Total : 1
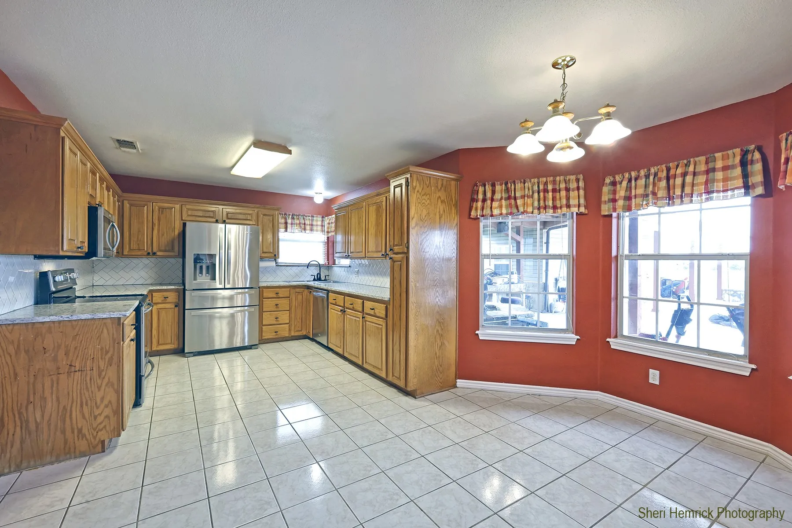
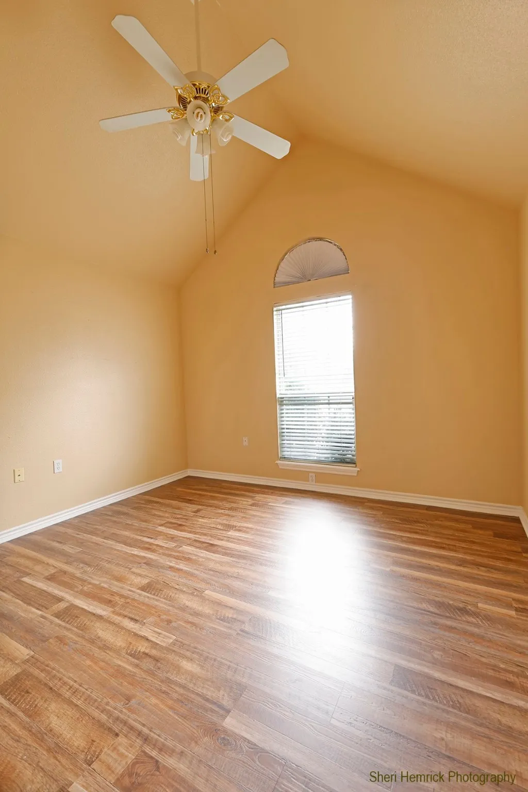
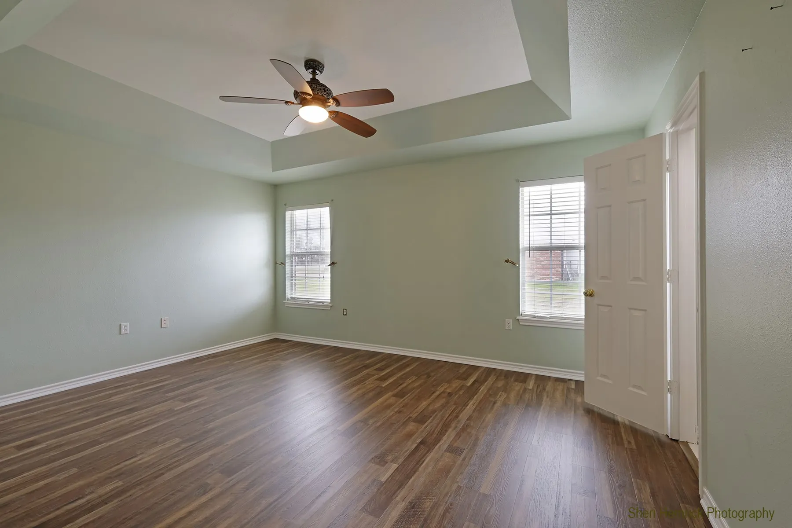
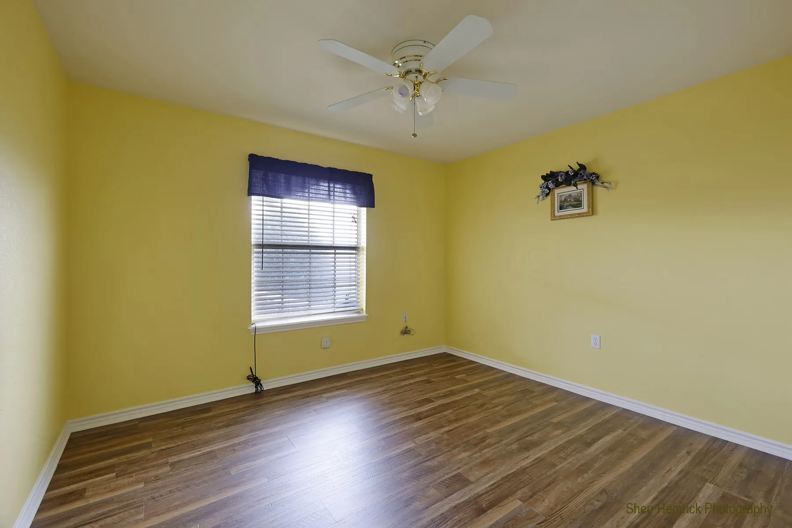
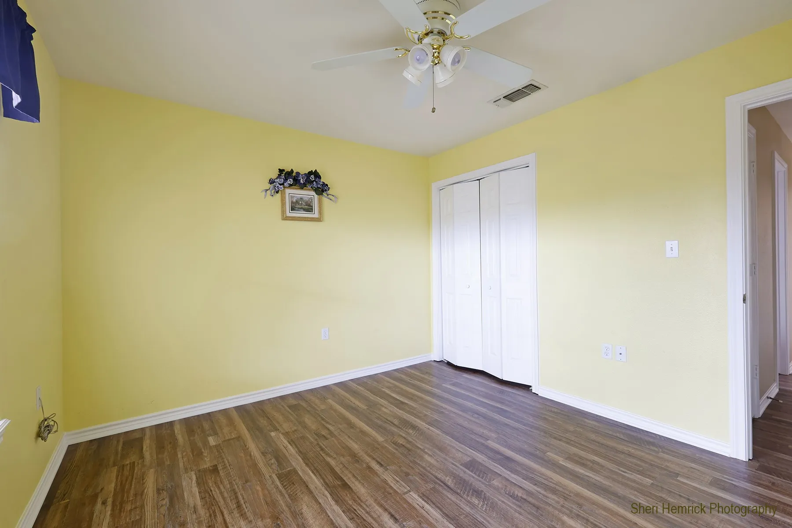
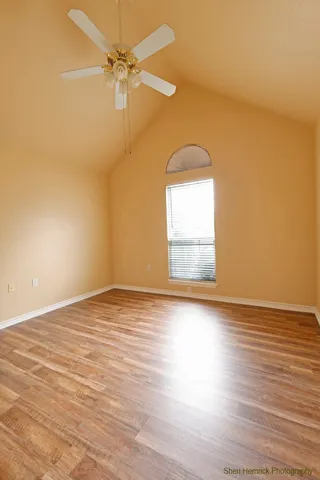
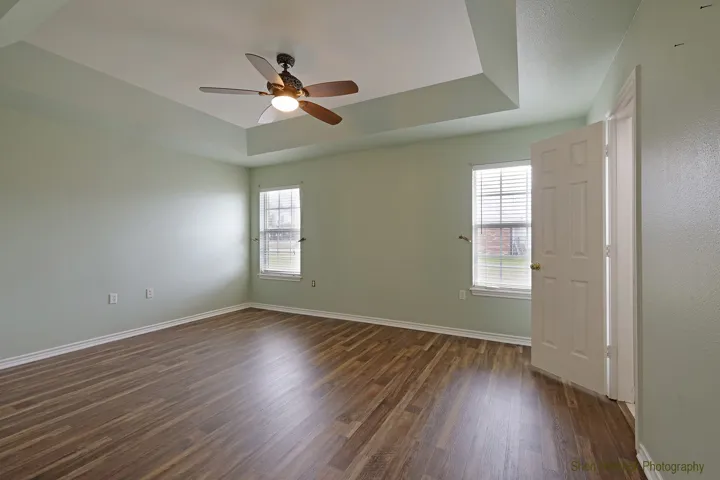
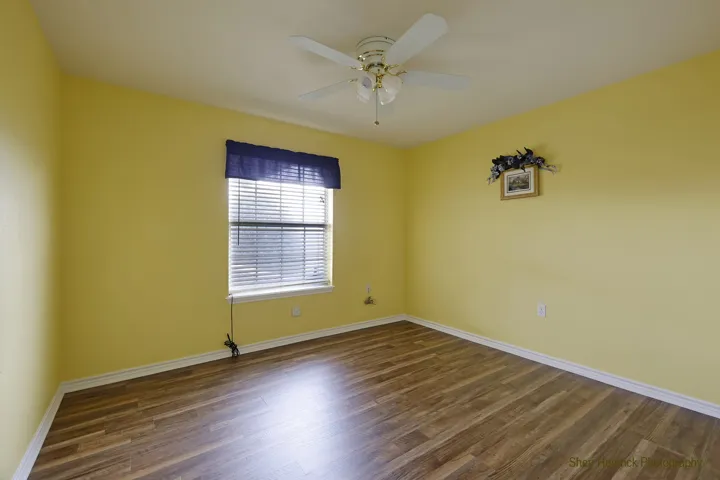
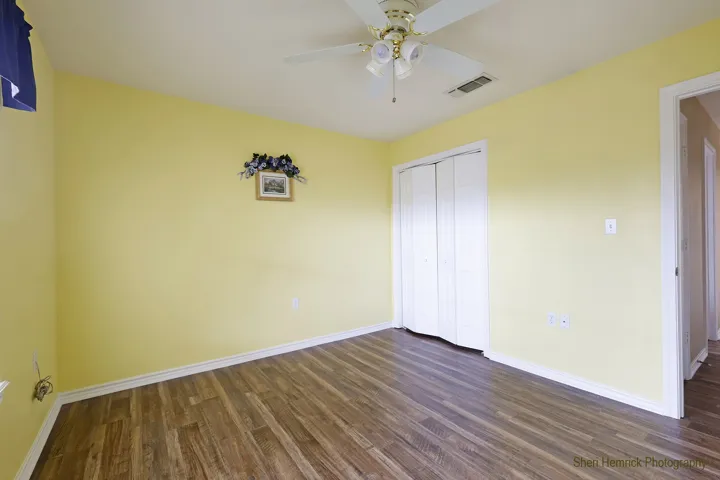
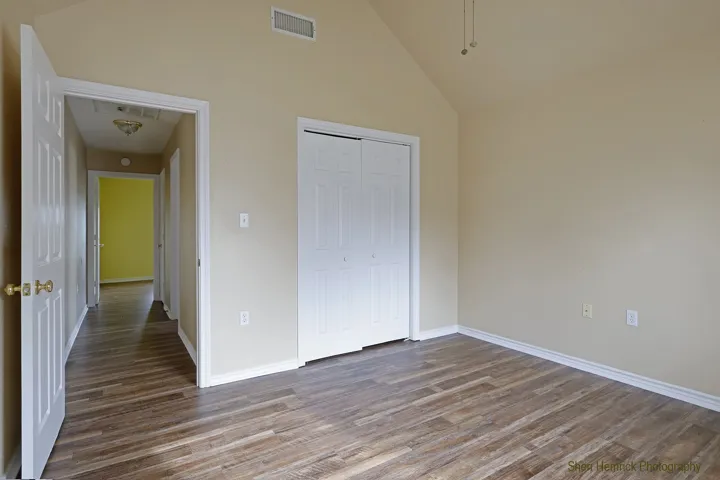
Flooring : Luxury Vinyl Plank
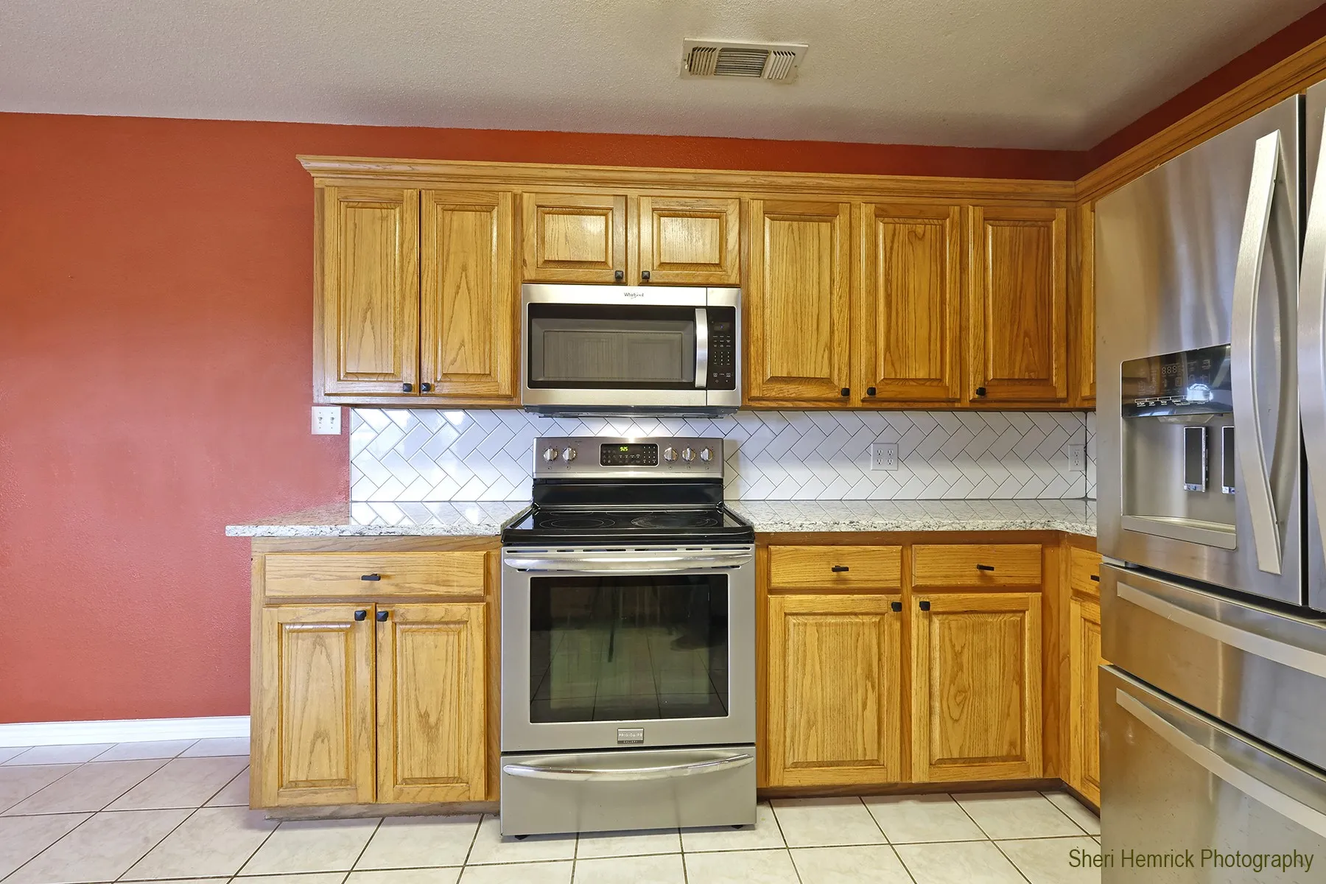
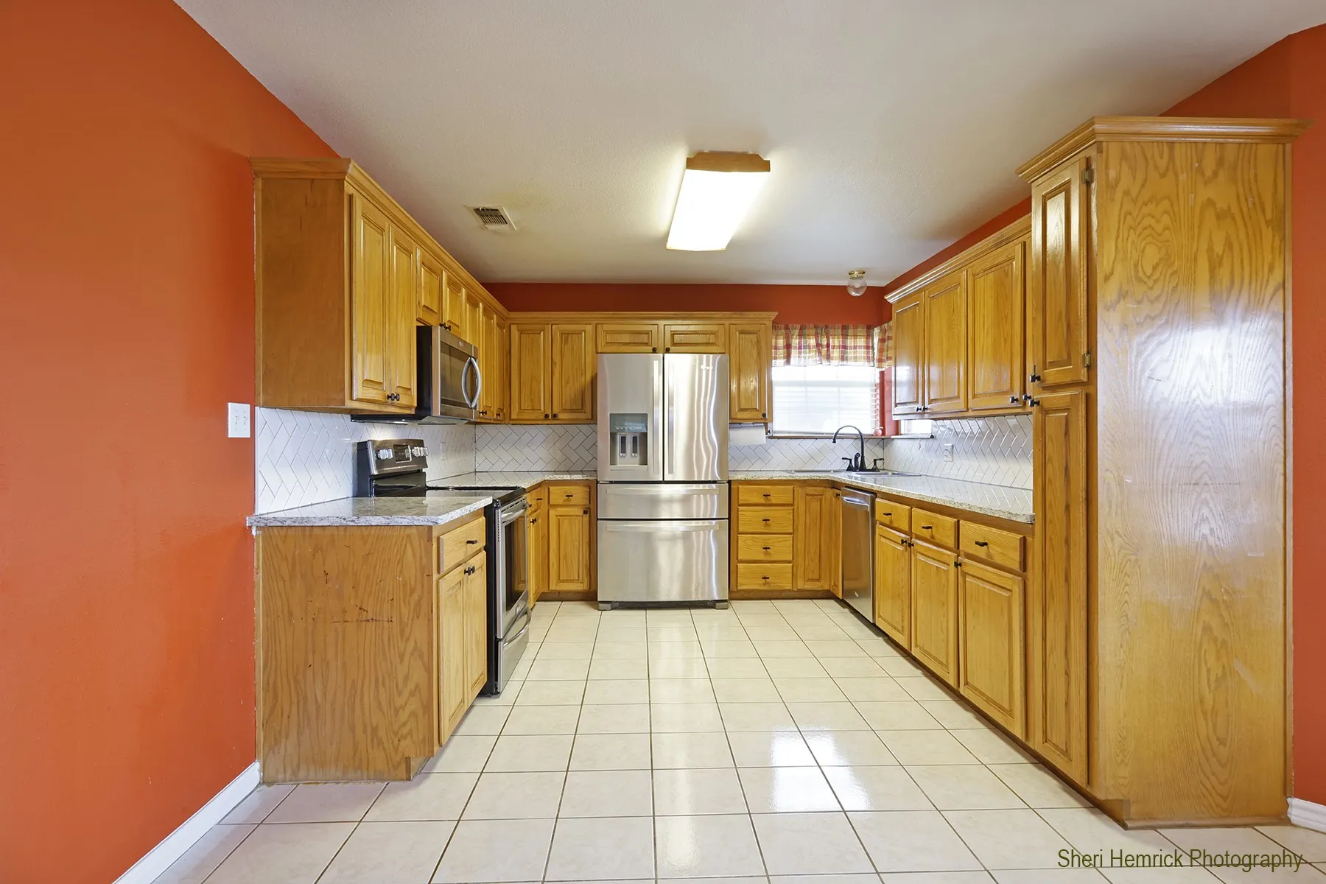
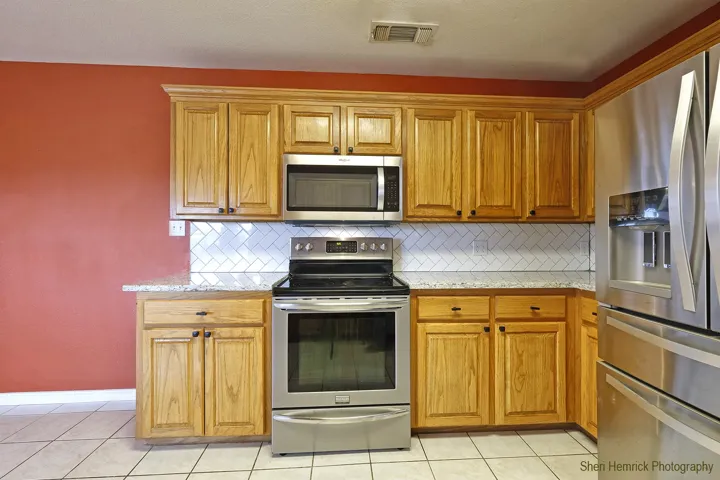
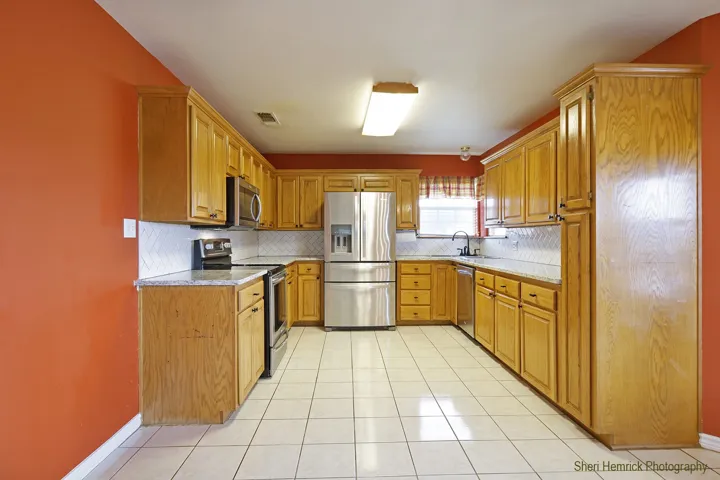
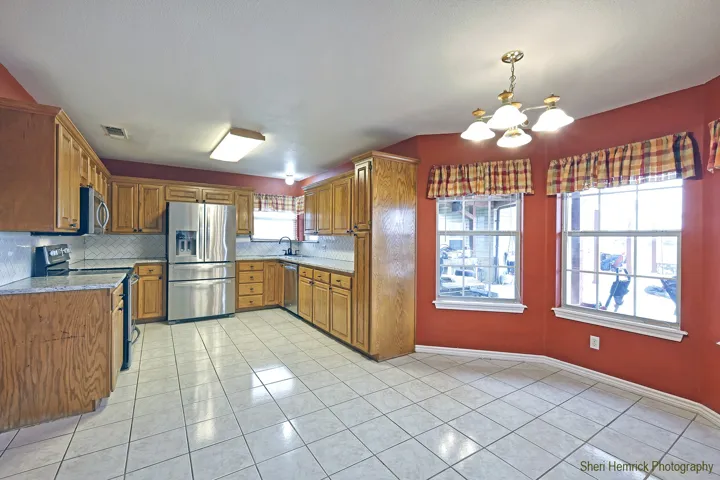
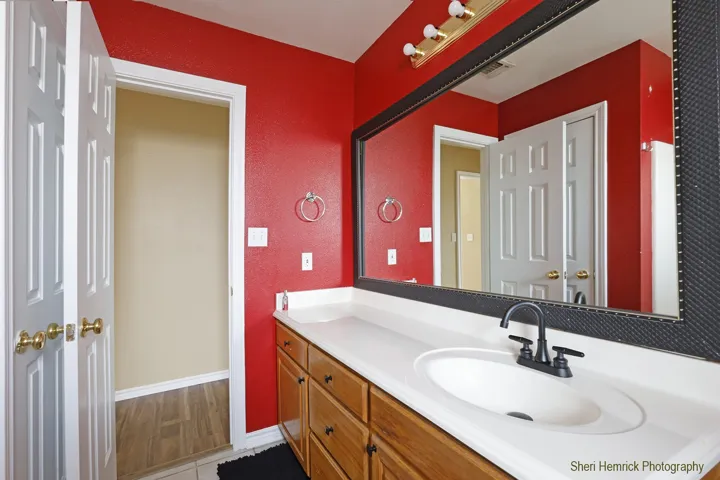
Interior Features : Walk-In Closet(s), Built-in Features, Eat-in Kitchen, Vaulted Ceiling(s), High Speed Internet, Cable TV, Granite Counters, Double Vanity
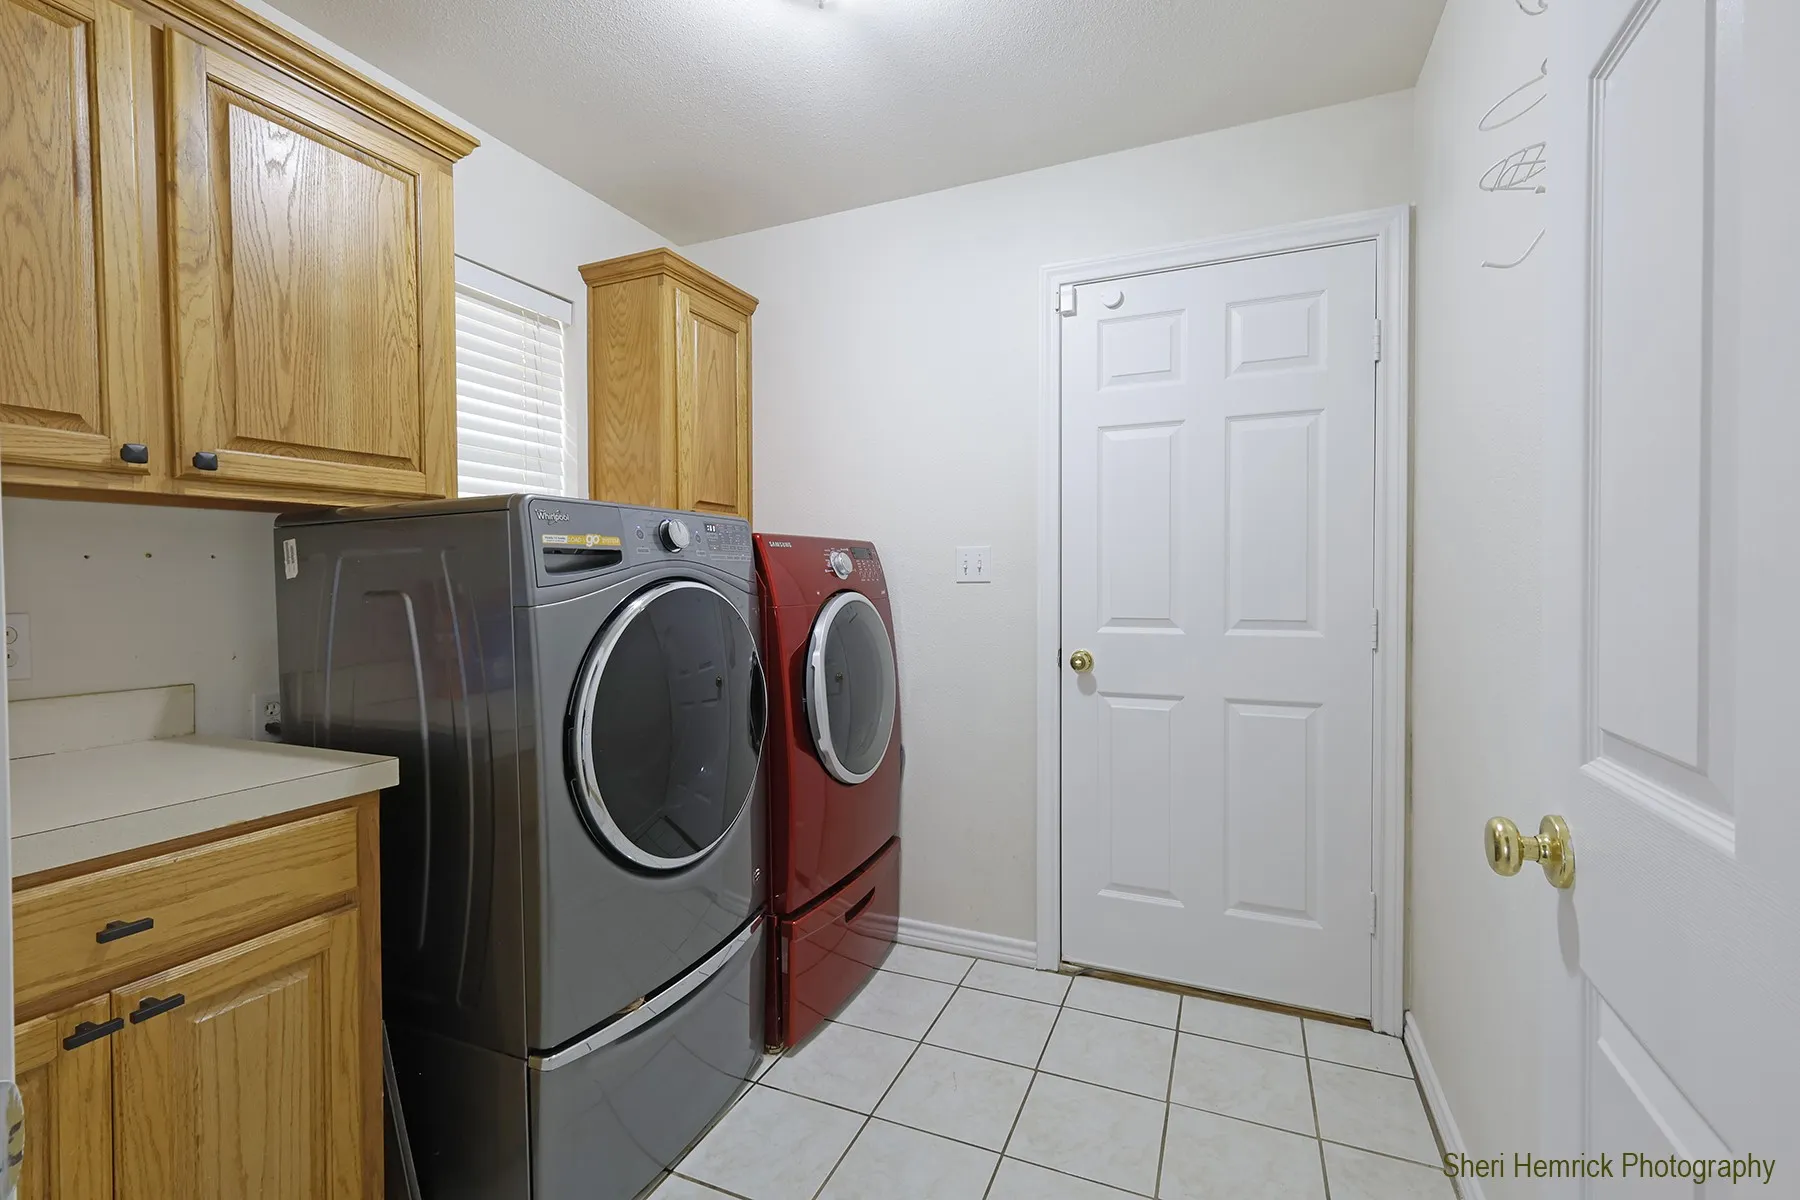
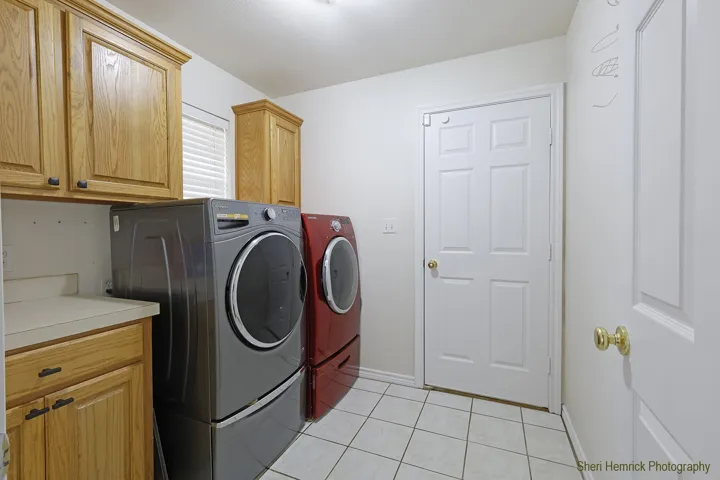
Laundry Features : Electric Dryer Hookup, Washer Hookup, Laundry in Utility Room
Sewer : Aerobic Septic
Appliances
Appliances : Electric Water Heater, Refrigerator, Dishwasher, Dryer, Microwave, Washer, Electric Range
Address Map
Country : US
State : TX
County : Hill
City : Hillsboro
Neighborhood : abstract
Zipcode : 76645
Show Address? : Yes
Street : HCR 4263
Street Number : 150
Google Map
Longitude : W98° 55' 46.8''
Latitude : N32° 0' 38.5''
Neighborhood
Elementary School : Franklin
Elementary School District : Hillsboro ISD
High School : Hillsboro
High School District : Hillsboro ISD
Middle Or Junior School District : Hillsboro ISD
Additional Information
Attached Garage Yn : 1
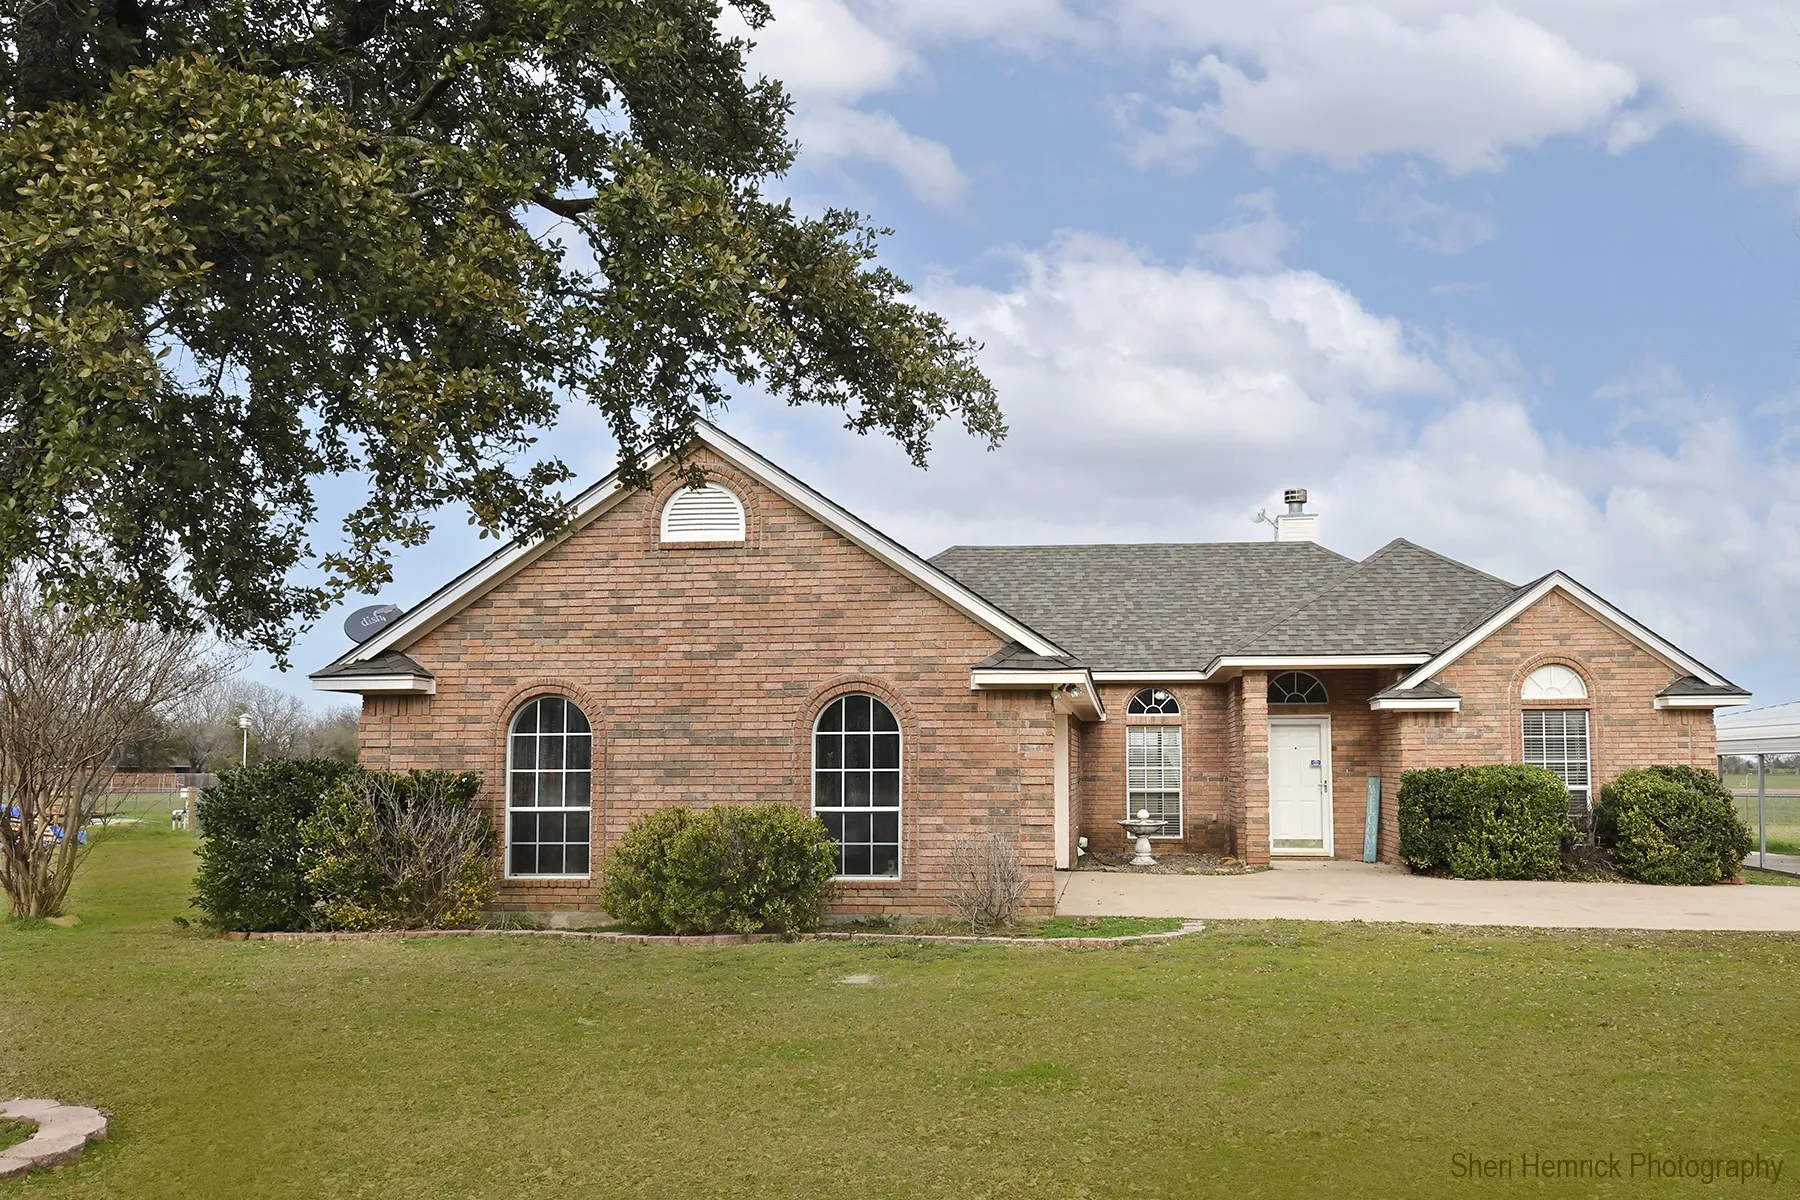
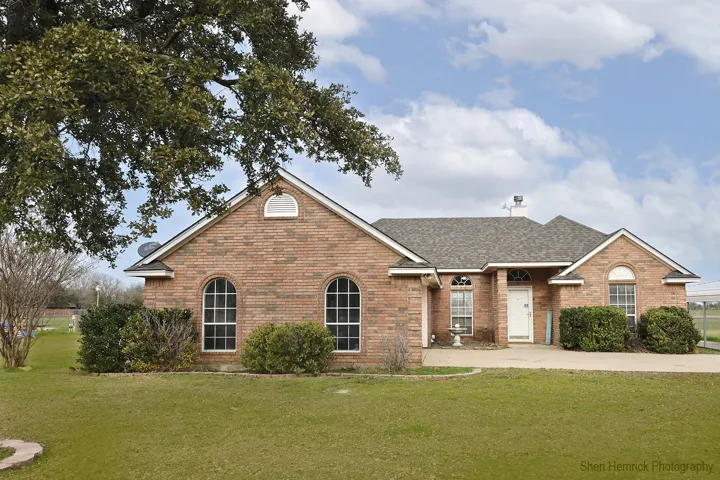
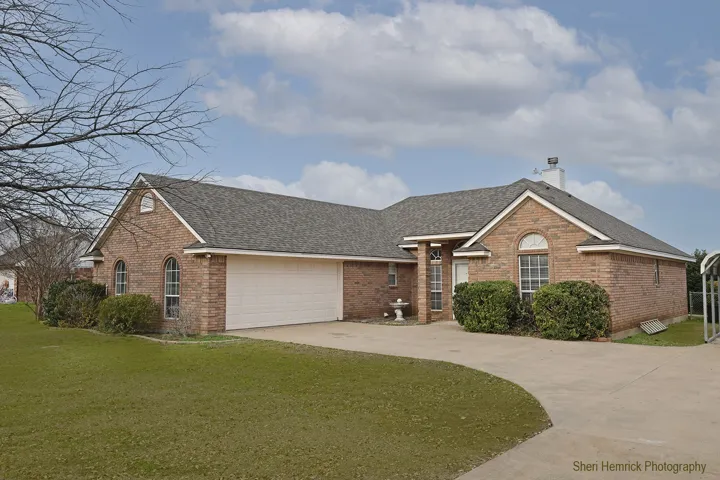
Construction Materials : Brick
Foundation Details : Slab
Garage : 3.0
Levels : One
Lot Features : Level, Landscaped, Interior Lot
Lot Size Dimensions : 208x200
Stories : 1
Virtual Tour : Click Here
Listing Information
List Agent Mls Id : 0463981
List Office Mls Id : DG0JC01
Listing Term : Cash, Conventional, 1031 Exchange, Other, VA Loan
Mls Status : Expired
Modification Timestamp : 2024-07-01T05:10:36Z
Originating System Name : NTR
Special Listing Conditions : Standard
Status Change Timestamp : 2024-07-01T00:10:22Z
Property Description

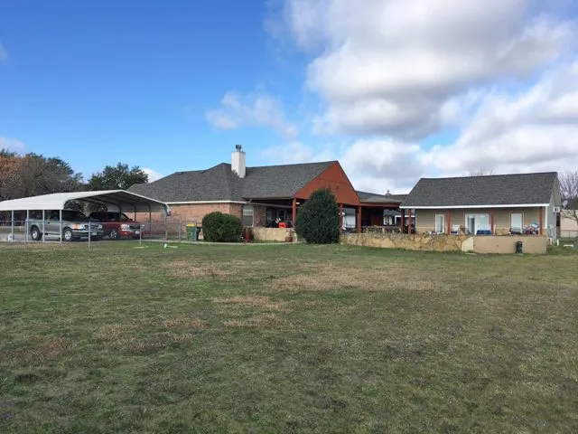
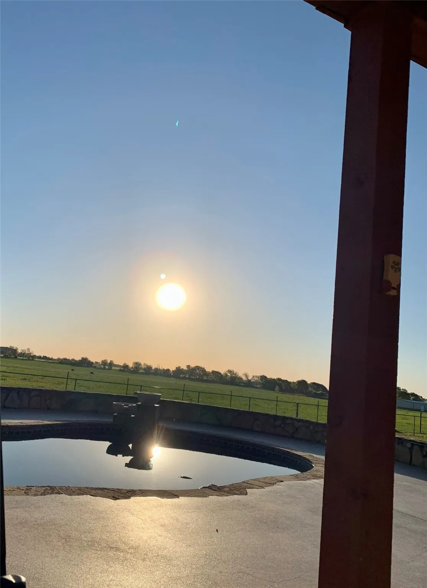
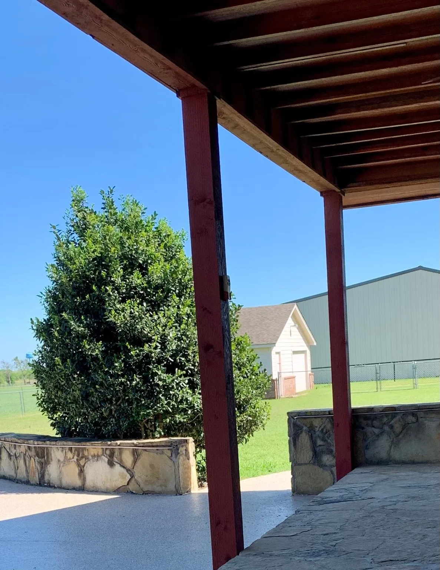
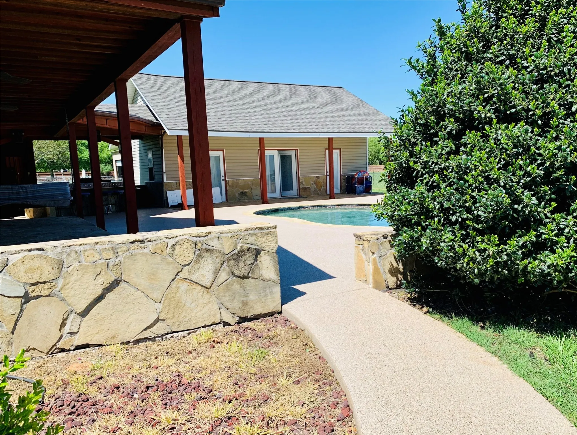
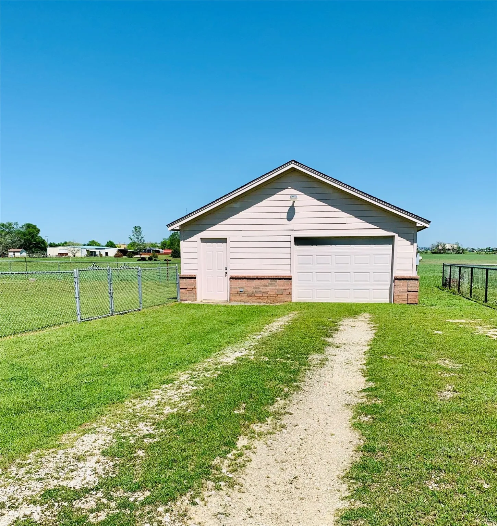
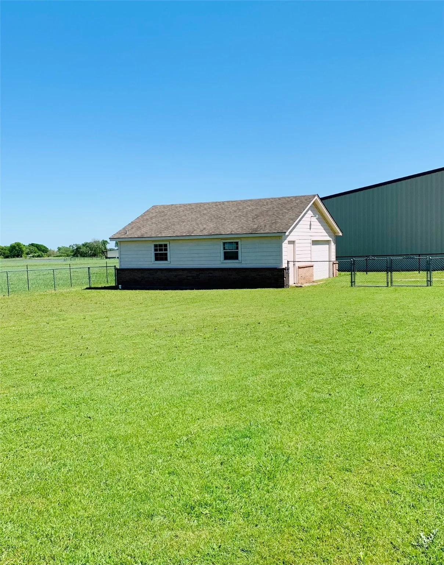
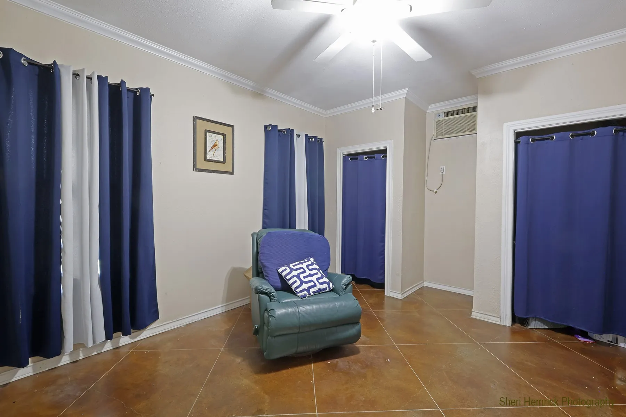
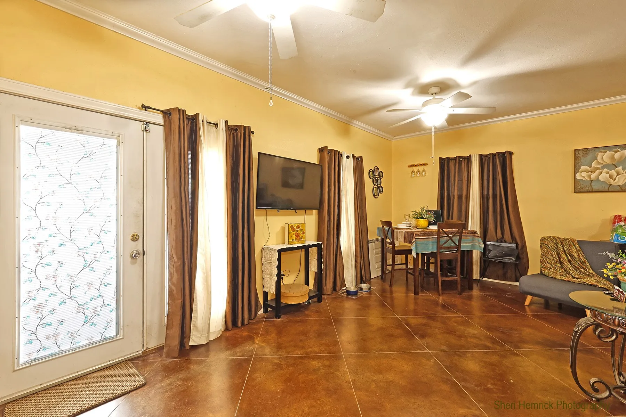
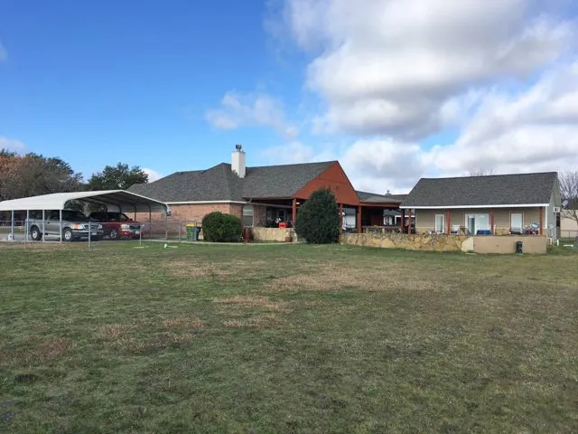
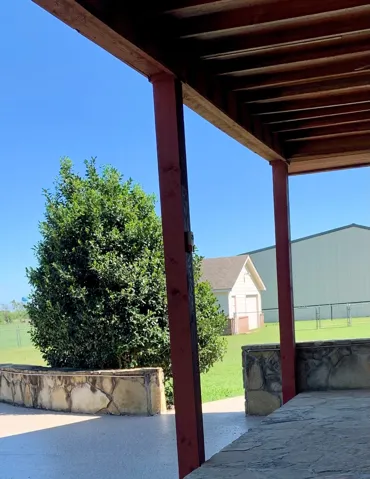
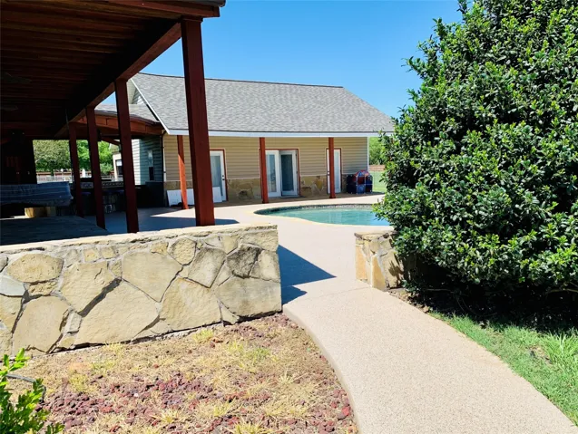
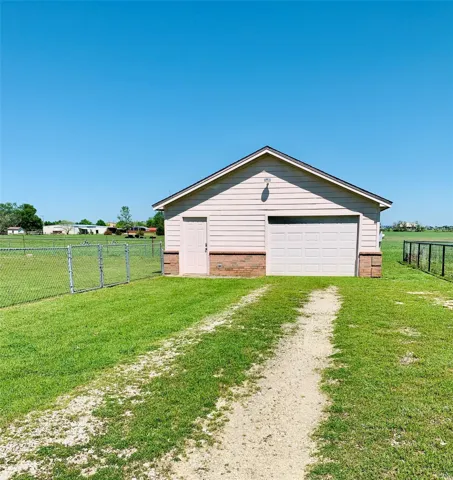
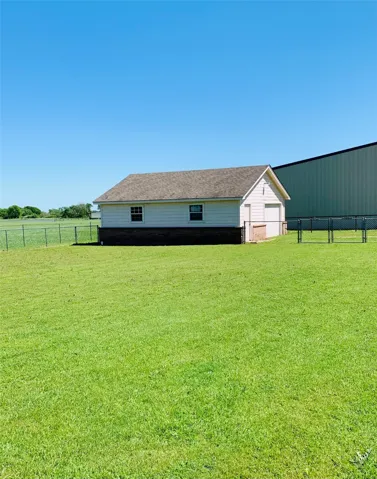
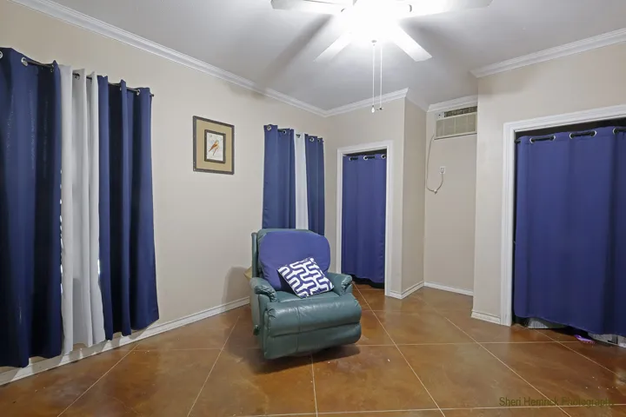
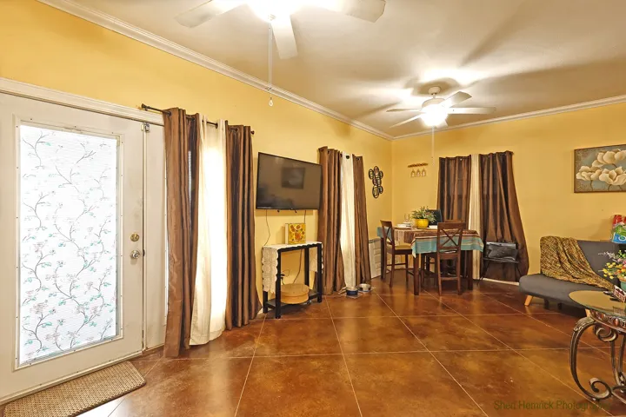
Built on 1 acre. Concrete driveway leads to home. Double carport, a Garden Gate leads to the backyard and pool. Property provides an outdoor lifestyle. Pool House has approximately 896 square feet according to the Appraisal District records with 1 bedroom and a bath with shower. Together this gives the property a total of 2, 545 square feet of living space per Appraisal Dist. An Outdoor under roof kitchen with a stainless steel sink, built-in grill, refrigerator, and bar seating lends to an outdoor, l living lifestyle. Outdoor kitchen and patio has approximately 758 square feet (please verify). A Stone wall surrounds the pool and patio providing additional seating for those large family gatherings or parties. Workshop of approximately 720 square feet, (per Appraisal district) sits on its own section of the acre with a drive and address of # 148, single-car overhead door workshop. Fields border the back yard providing country appeal to the colorful sunrises. Turn key ready.


Basic Details
Property Type : Residential
Listing Type : For Sale
Listing ID : 20650004
Price : $498,000
Bedrooms : 3
Bathrooms : 2
Square Footage : 2,545 Sqft
Year Built : 2002
Lot Area : 1 Acre
Status : Expired
Office Name : Debra Gregory
Agent Name : Debra Gregory
Full Bathrooms : 2
Property Attached Yn : 1
Property Sub Type : Single Family Residence
Roof : Composition
Agent info
Contact Agent