Properties

Residential For Sale

413 Northridge Circle, West, Texas 76691

  • Bedrooms : 4
  • Bathrooms : 3
  • Square Footage : 2,570 Sqft
  • Visits : 0
$545,000
Features
Swimming Pool : None
Heating System : Central, Natural Gas
Cooling System : Central Air, Electric
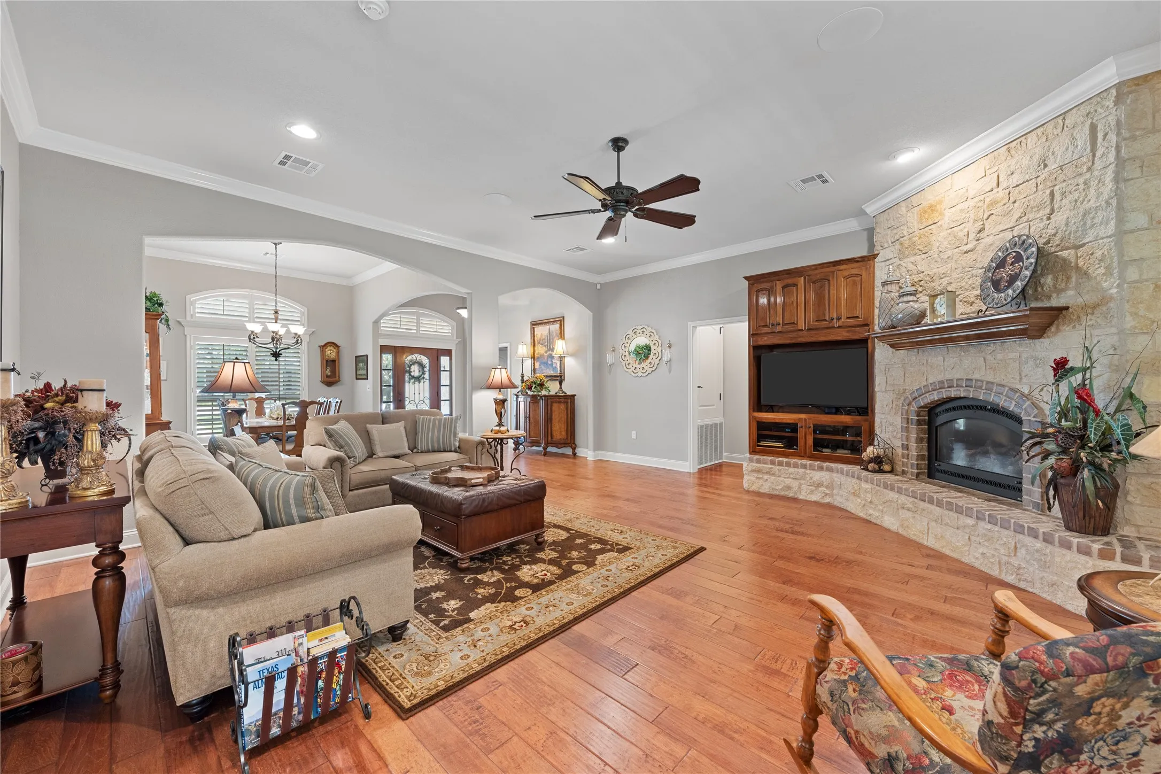
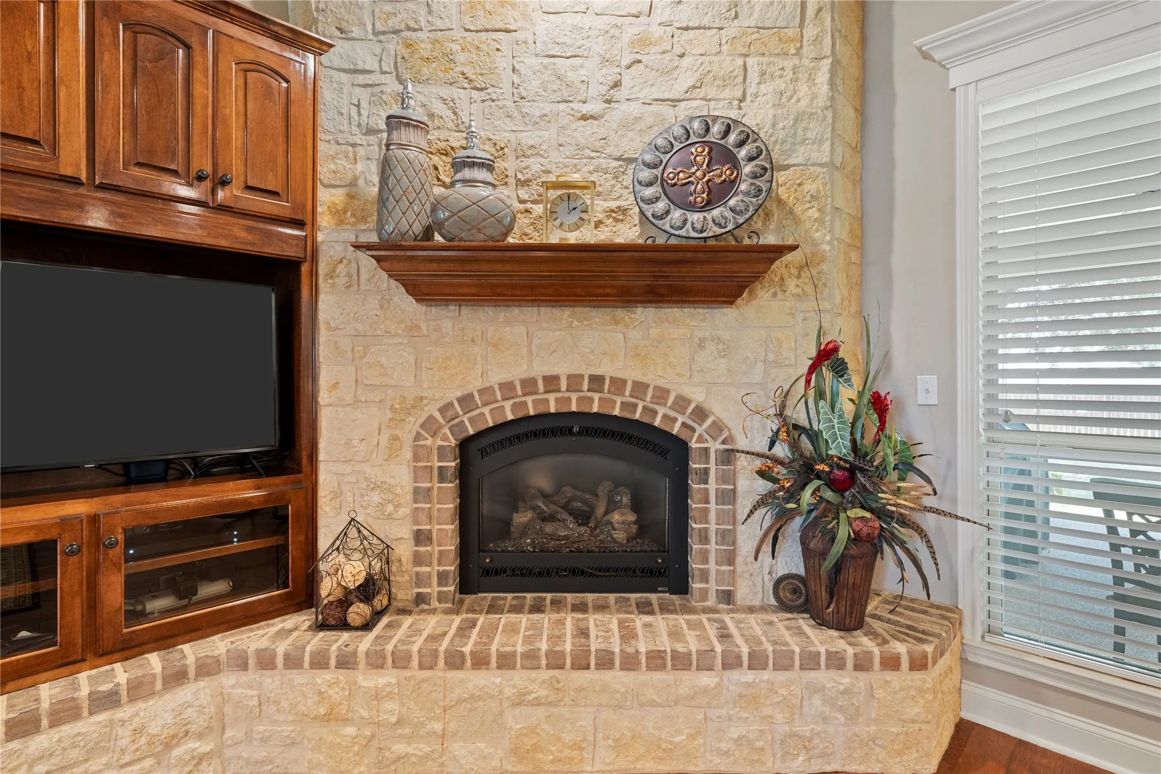
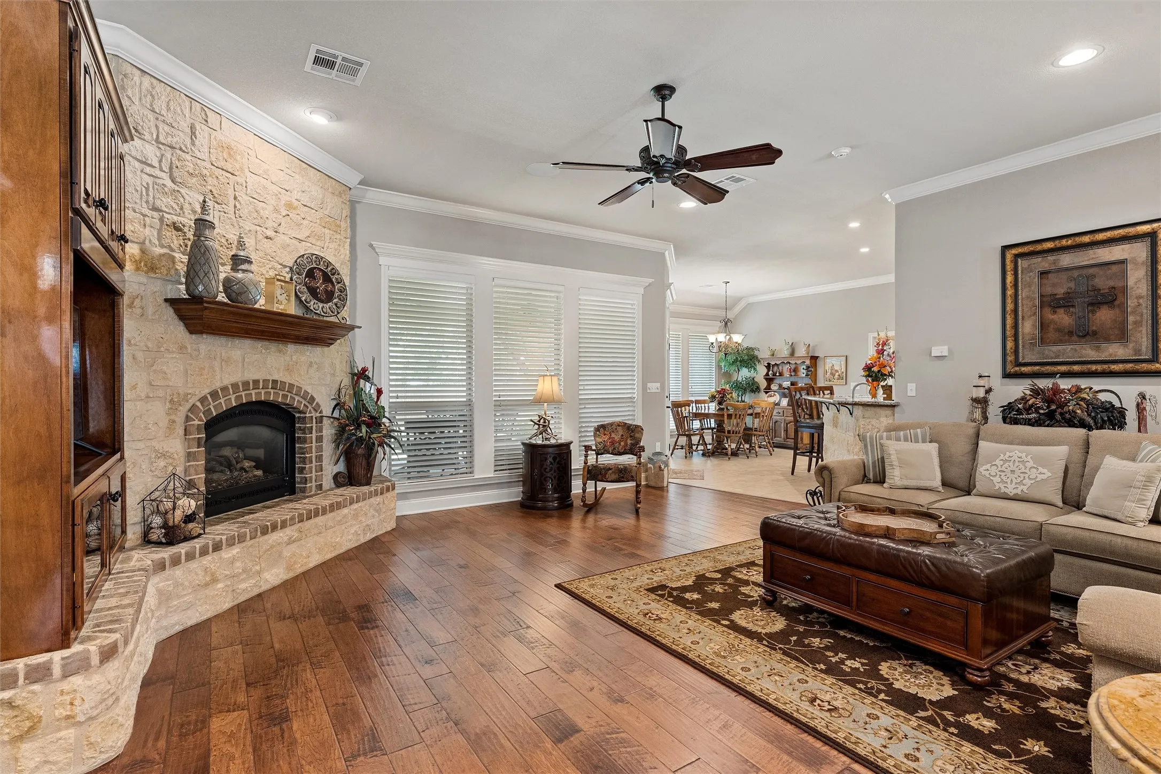
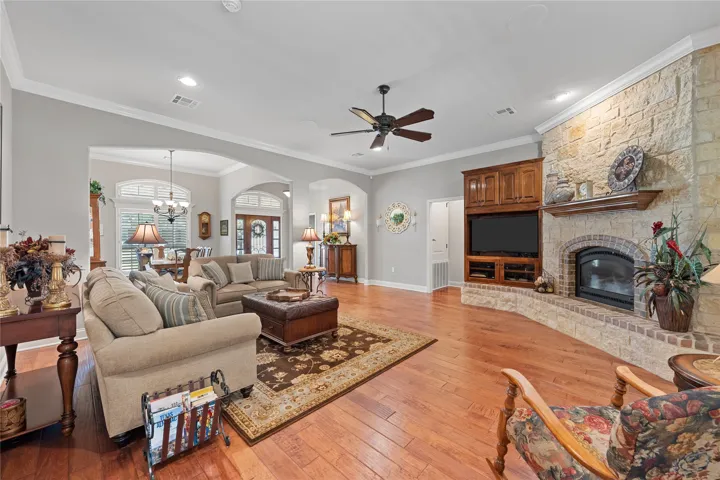
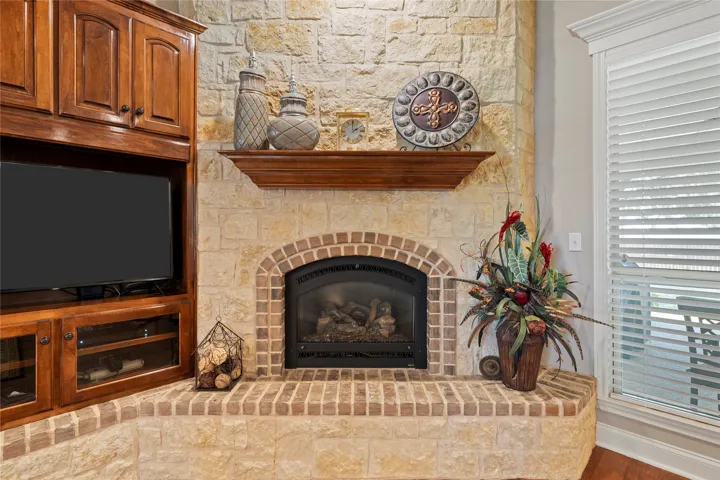
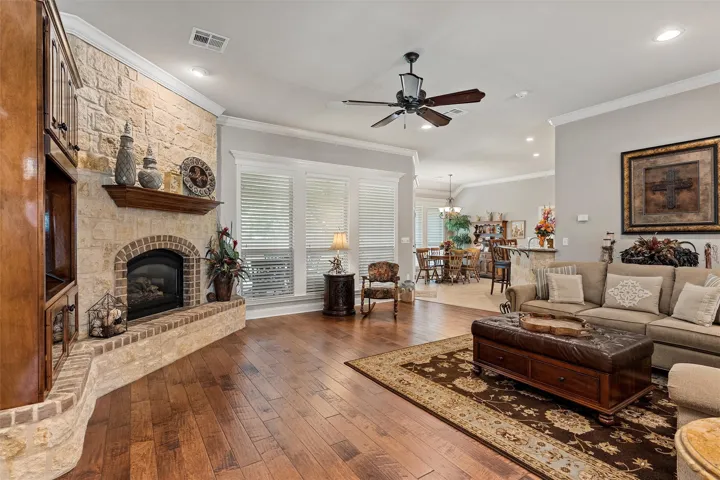
Fireplace : Living Room, Gas Log, Stone
Parking : Garage Door Opener, Alley Access, Garage, Concrete, Garage Faces Side, Door-Multi
Utilities : Sewer Available, Water Available, Cable Available
Architectural Style : Detached
Fireplaces Total : 1
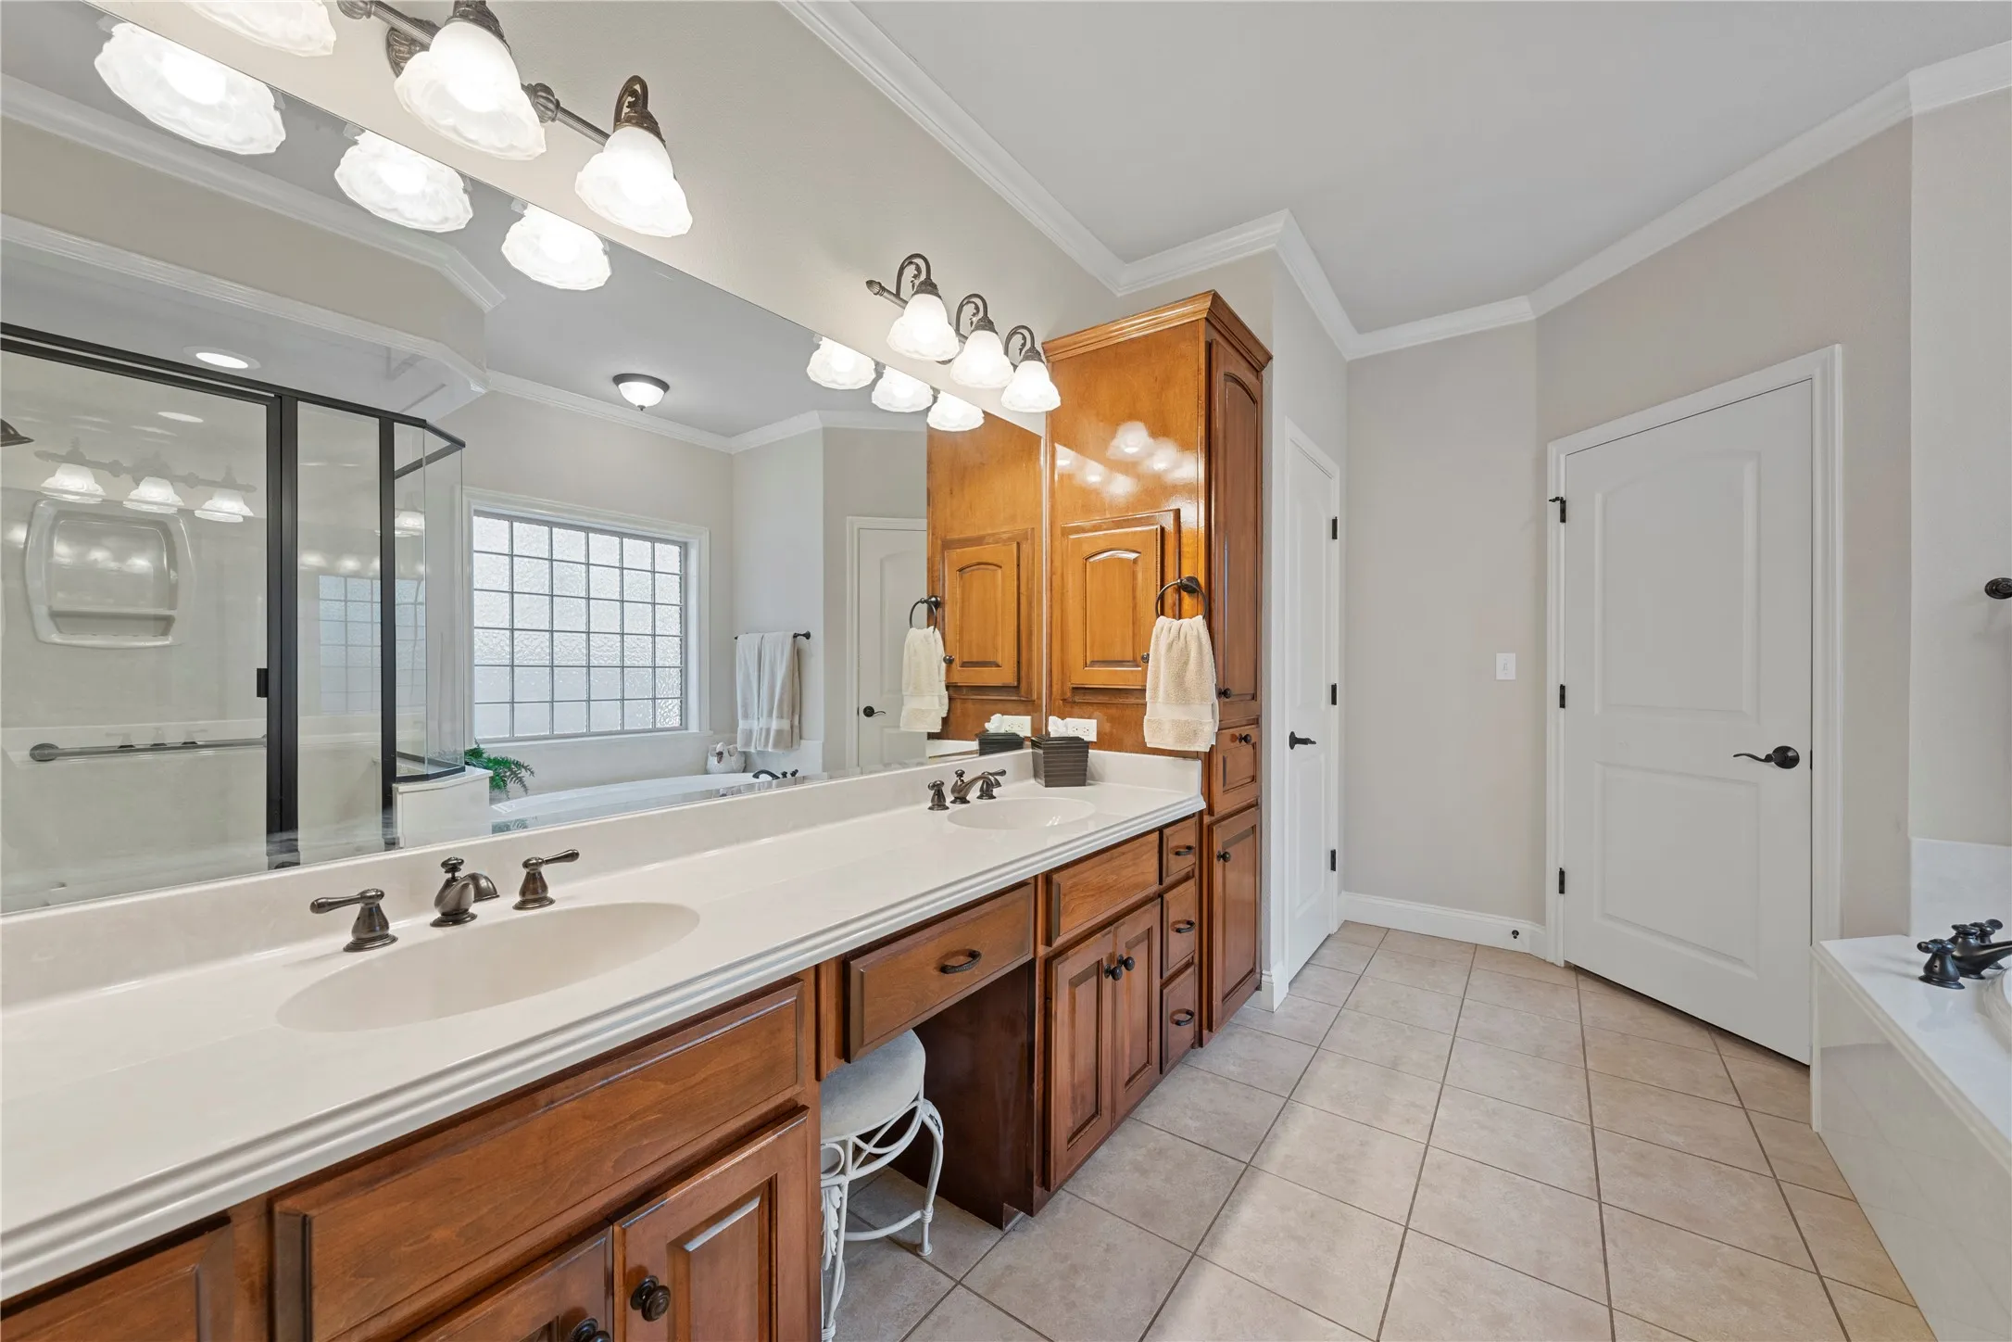
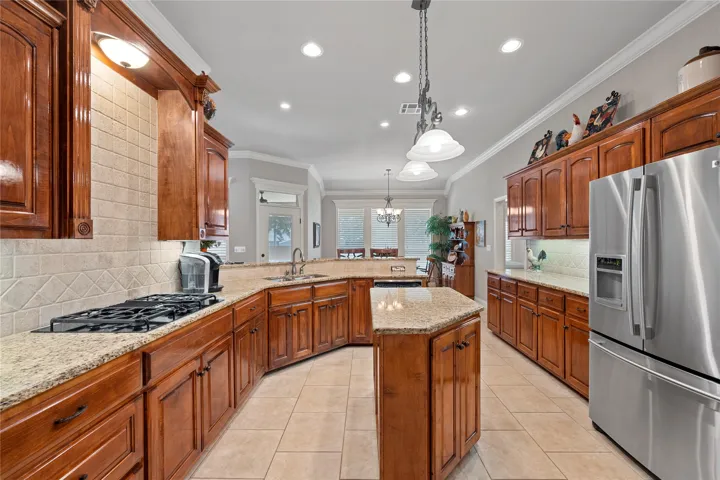
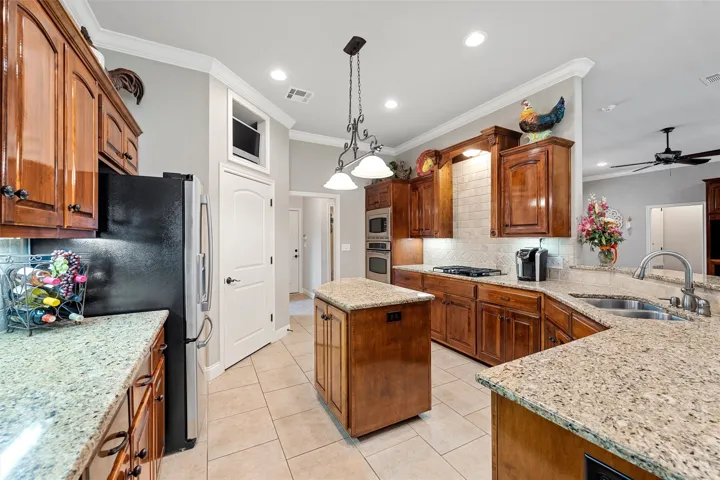
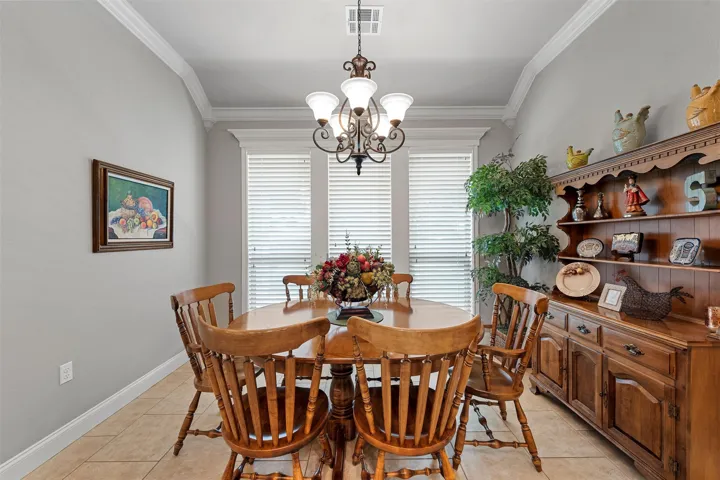
Interior Features : Walk-In Closet(s), Built-in Features, Eat-in Kitchen, Open Floorplan, Pantry, High Speed Internet, Cable TV, Granite Counters, Double Vanity, Kitchen Island, Natural Woodwork
Sewer : Public Sewer
Appliances
Appliances : Dishwasher, Disposal, Microwave, Gas Water Heater, Gas Cooktop, Gas Oven, Some Gas Appliances, Plumbed For Gas
Address Map
Country : US
State : TX
County : Mc Lennan
City : West
Neighborhood : Highland Meadows
Zipcode : 76691
Show Address? : Yes
Street : Northridge
Street Number : 413
Street Suffix : Circle
Google Map
Longitude : W98° 54' 32.5''
Latitude : N31° 49' 14.6''
Neighborhood
Elementary School : West
Elementary School District : West ISD
High School : West
High School District : West ISD
Middle School : West
Additional Information
Attached Garage Yn : 1
Foundation Details : Slab
Garage : 2.0
Levels : One
Virtual Tour : Click Here
Financial
Tax Annual Amount : 8711.0
Listing Information
List Agent Mls Id : 0711670
List Office Mls Id : REAY02AR
Listing Term : Cash,Conventional,VA Loan
Mls Status : Closed
Modification Timestamp : 2024-10-14T00:40:54Z
Originating System Name : NTR
Special Listing Conditions : Standard
Status Change Timestamp : 2024-10-13T19:40:43Z
Property Description

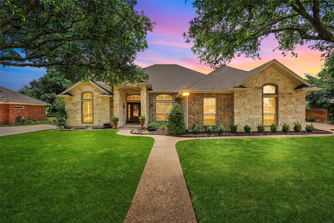
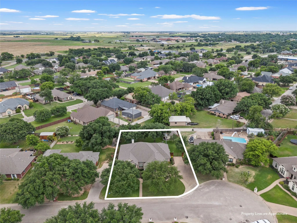
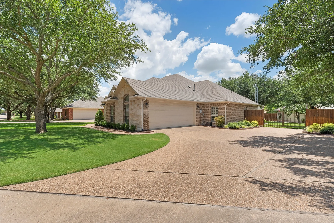
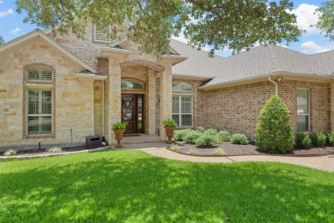
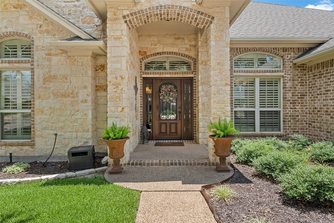
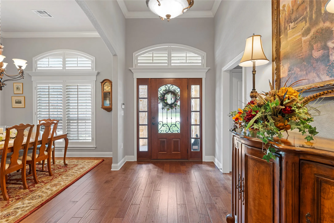
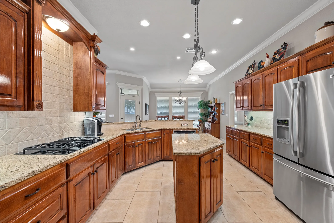
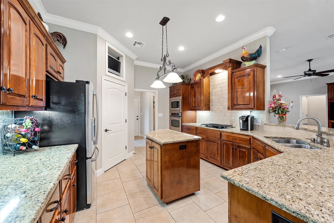
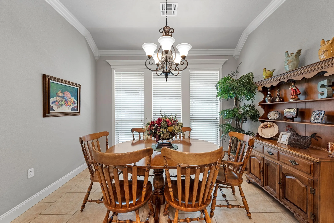
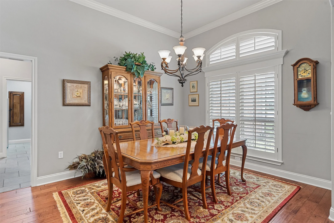
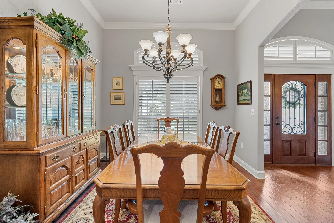
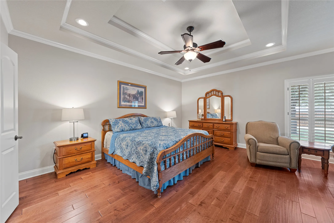
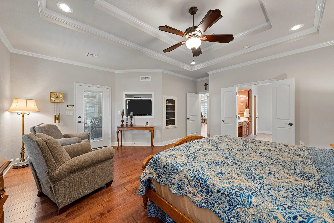
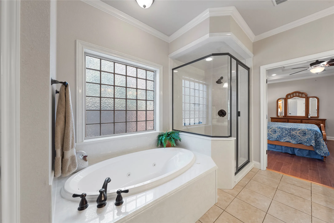
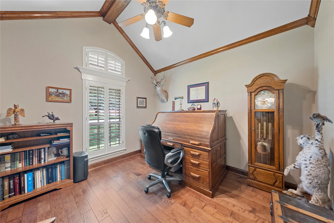
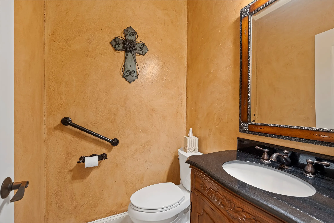
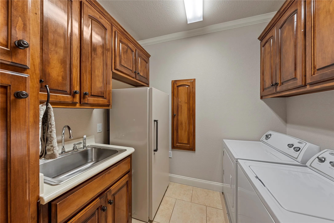
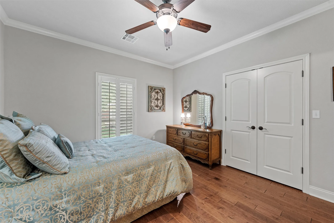
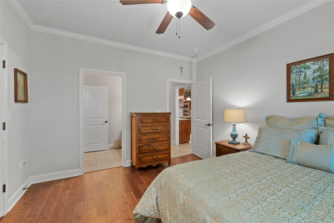
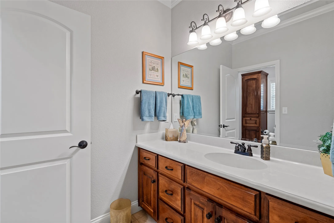
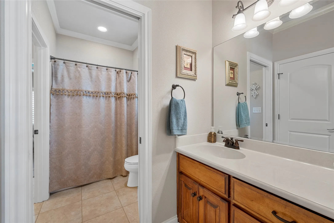
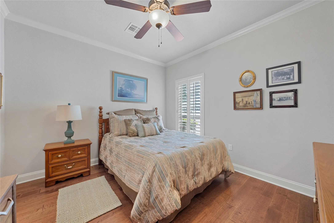
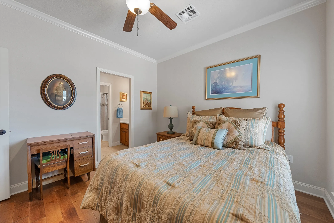
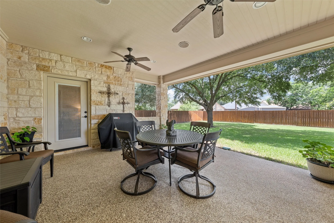
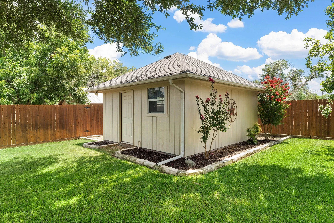
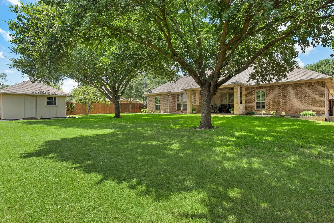
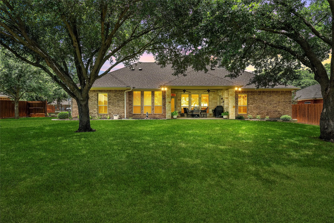
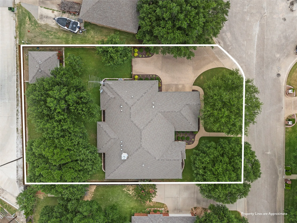
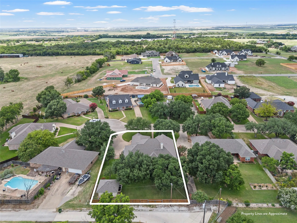
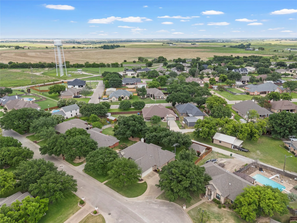
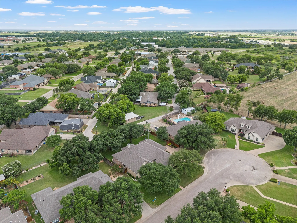
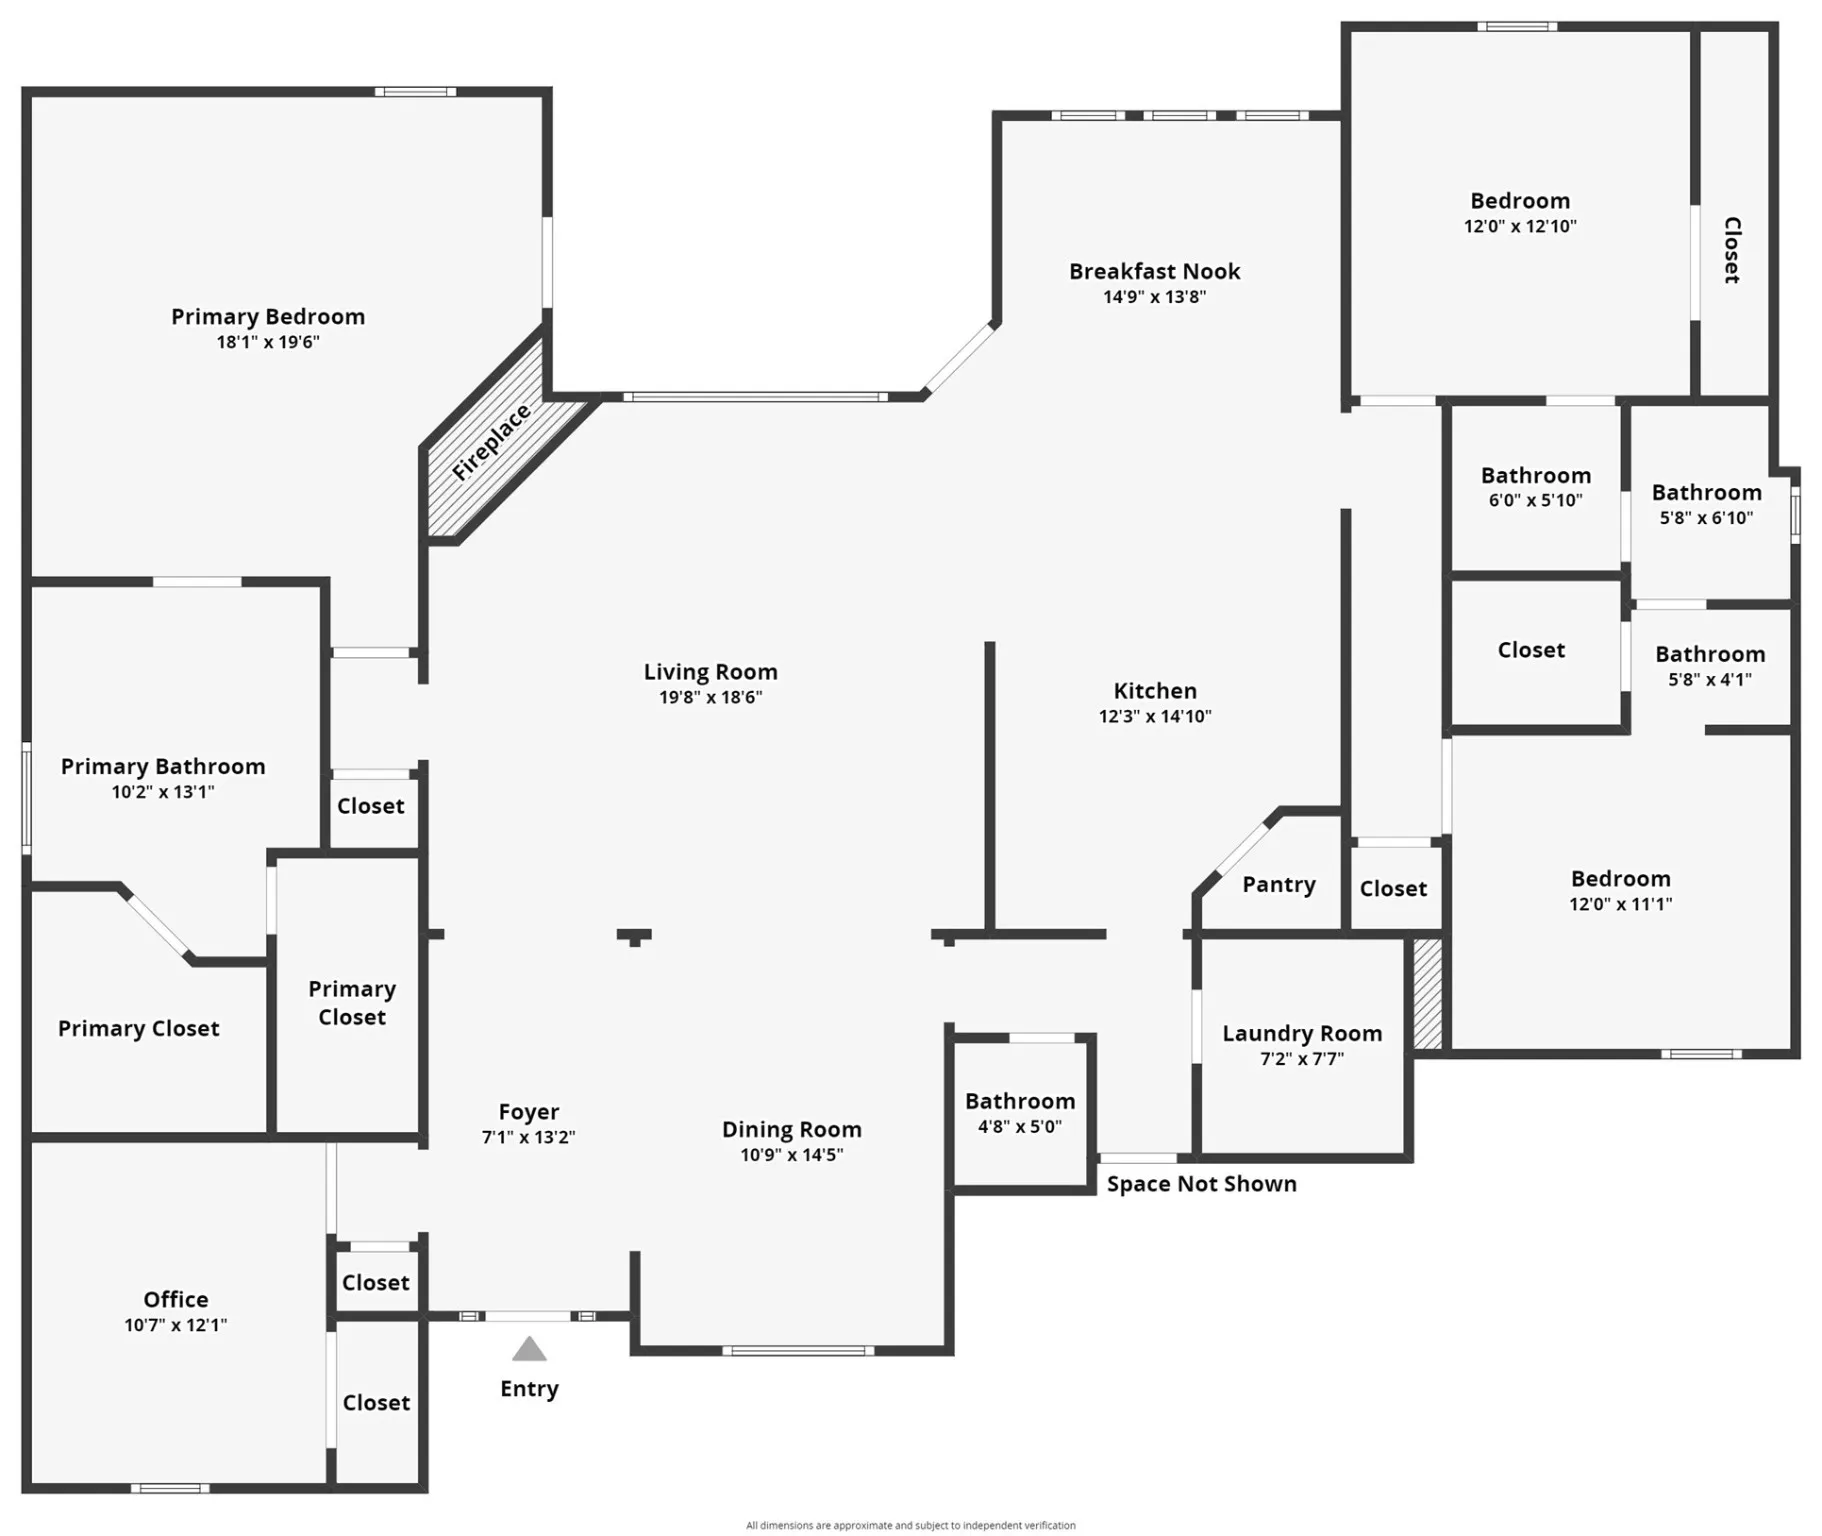
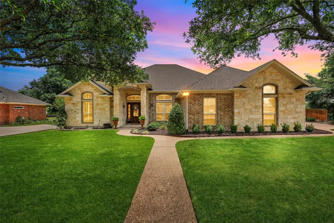
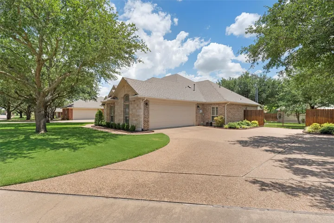
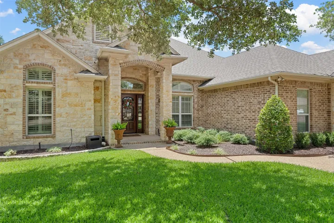
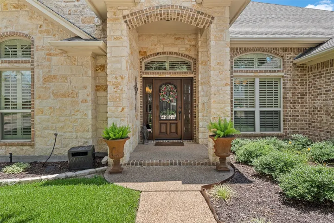
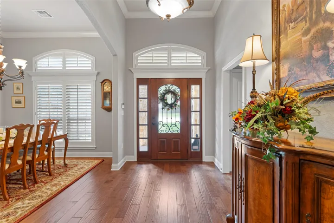
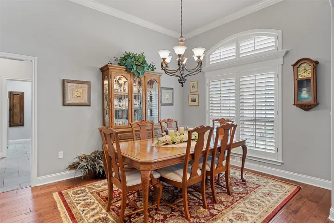
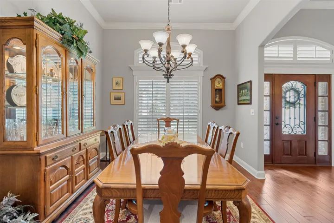
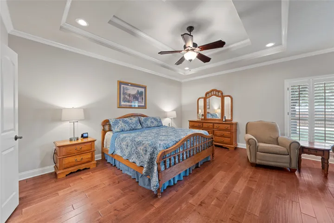
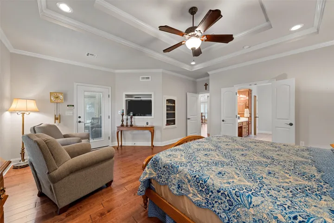
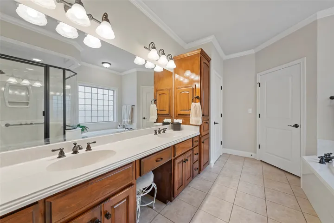
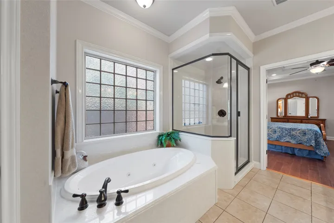
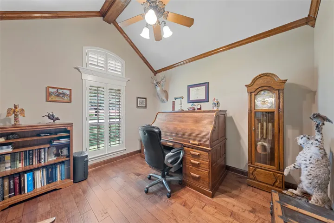
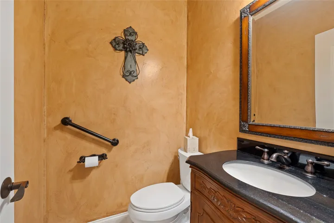
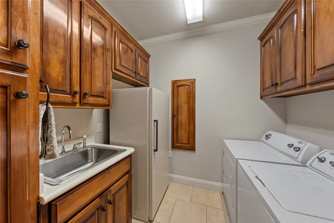
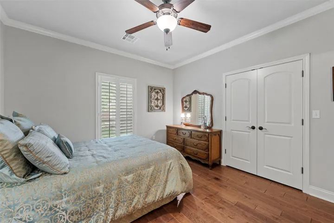
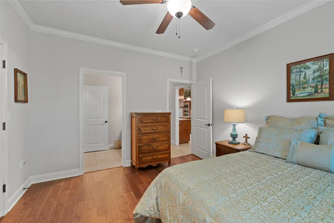
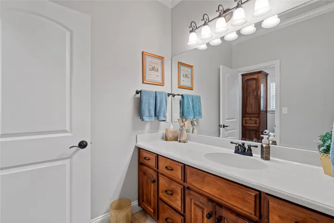
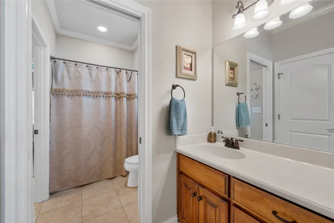
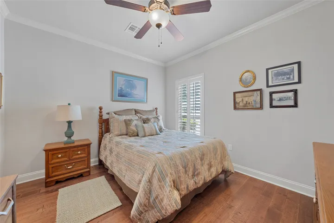
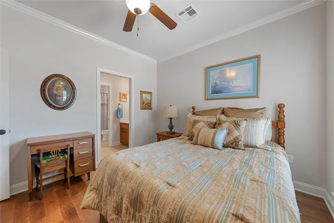
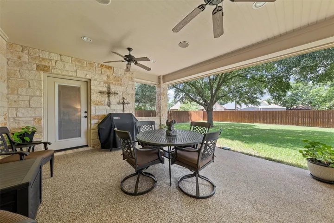
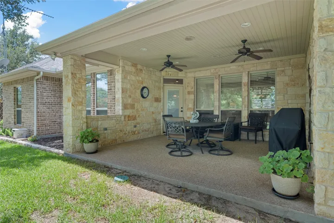
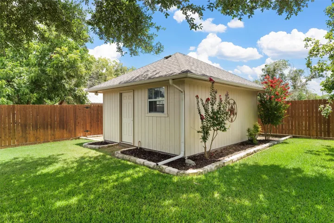
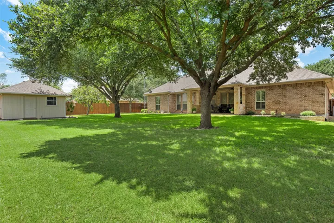
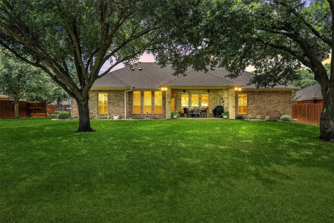
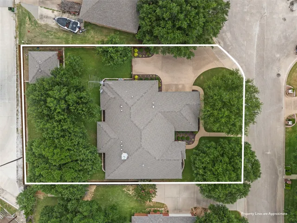
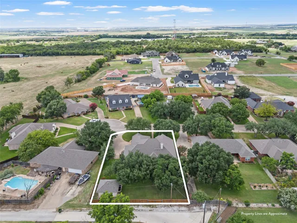
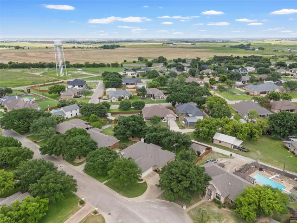
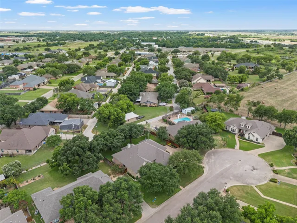
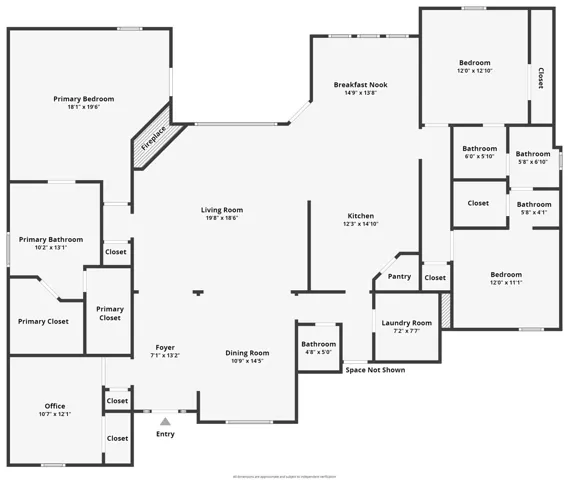
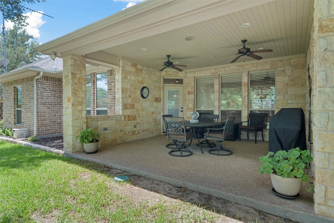
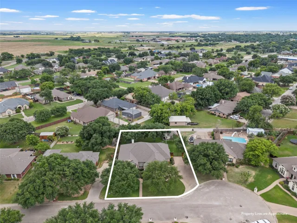
Welcome to this exquisite 1-owner home, custom built in 2006 & in pristine condition. Nestled at the end of a cul-de-sac, this stunning 1-story stone home offers 4 beds, 2.5 baths, & 2570 sq-ft. Hand-scraped wood floors throughout the living areas & bedrooms, complemented by high ceilings & arches that enhance the open floor plan. The living room features a custom rock gas-log fireplace with thermostat. The kitchen boasts solid wood cabinets with pull-out drawers & granite counters. The primary suite offers a large ensuite bath & back patio access. Wood shutters & blinds, 2 HVAC units, decked attic, & 2-car garage with built-in cabinets & sink. The backyard has lush grass, mature trees, & covered patio with a gas hookup. The cedar privacy fence ensures seclusion Backyard shed equipped with electric, water, gas, & windows. Alley access, sprinkler system, & flower beds with matching stone. This exceptional home combines luxury, comfort, & practicality in the charming town of West, TX.


Basic Details
Property Type : Residential
Listing Type : For Sale
Listing ID : 20659660
Price : $545,000
Bedrooms : 4
Bathrooms : 3
Half Bathrooms : 1
Square Footage : 2,570 Sqft
Year Built : 2006
Lot Area : 0.36 Acre
Status : Closed
Office Name : Real Broker, LLC
Agent Name : Katie Miller
Full Bathrooms : 2
Property Sub Type : Single Family Residence
Agent info
Contact Agent