Properties

Residential For Sale

327 E Franklin Street, Hillsboro, Texas 76645

  • Bedrooms : 3
  • Bathrooms : 3
  • Square Footage : 2,014 Sqft
  • Visits : 0
$304,900
Features
Swimming Pool : None
Heating System : Central
Cooling System : Central Air
Fence : Chain Link, Wood, Back Yard
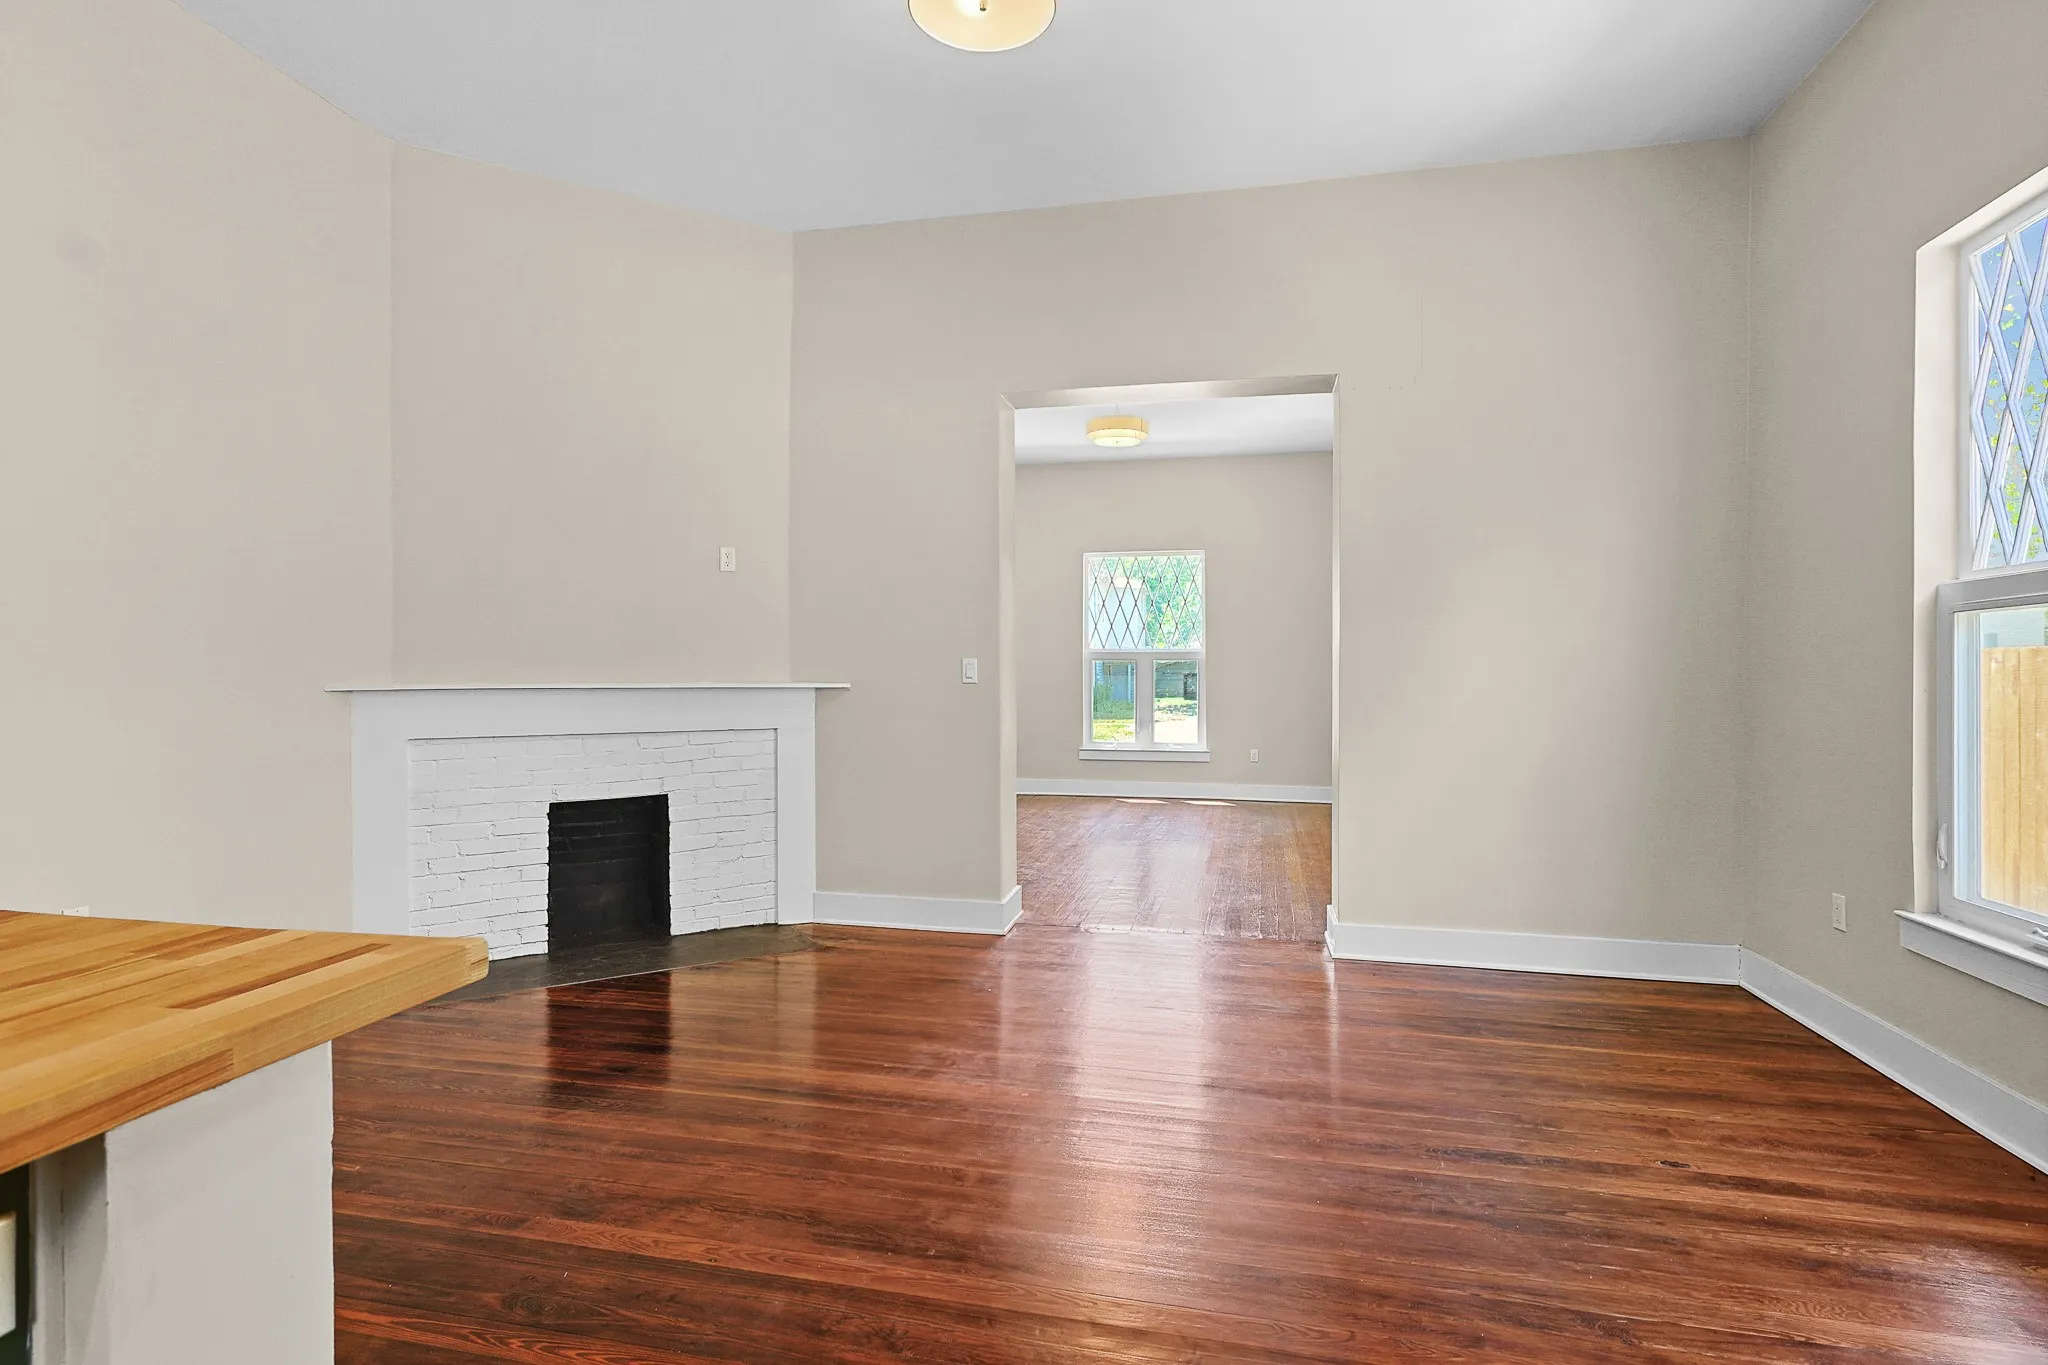
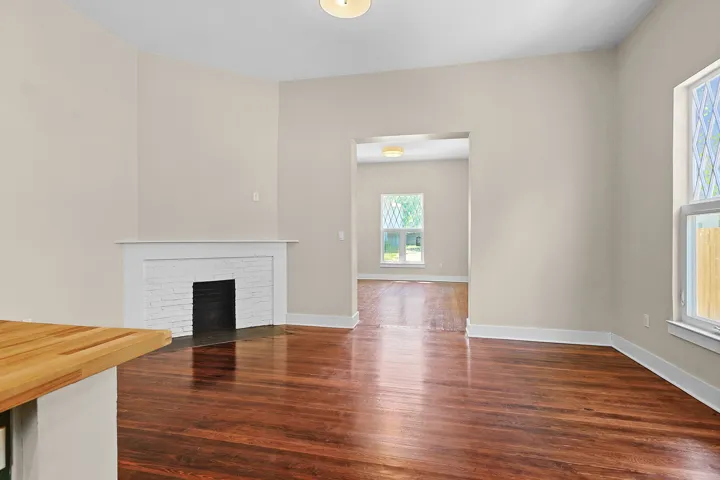
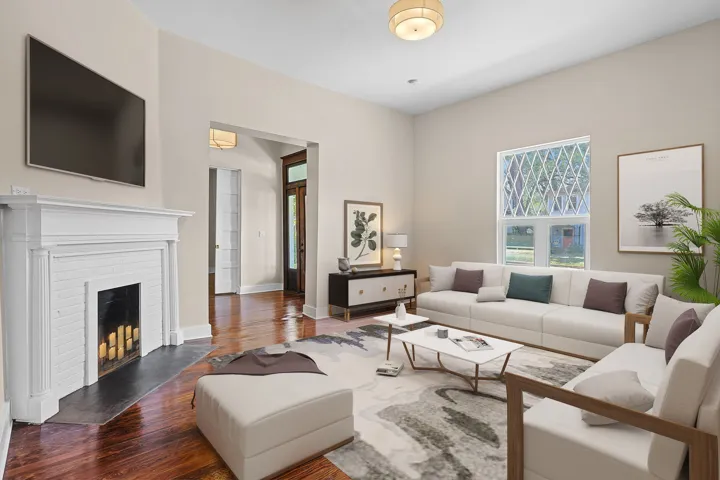
Fireplace : Decorative
Parking : Off Street, Oversized
Utilities : Sewer Available, Water Available
Architectural Style : Detached, Traditional, Colonial, Farmhouse, Modern, Victorian, Early American, English
Fireplaces Total : 2
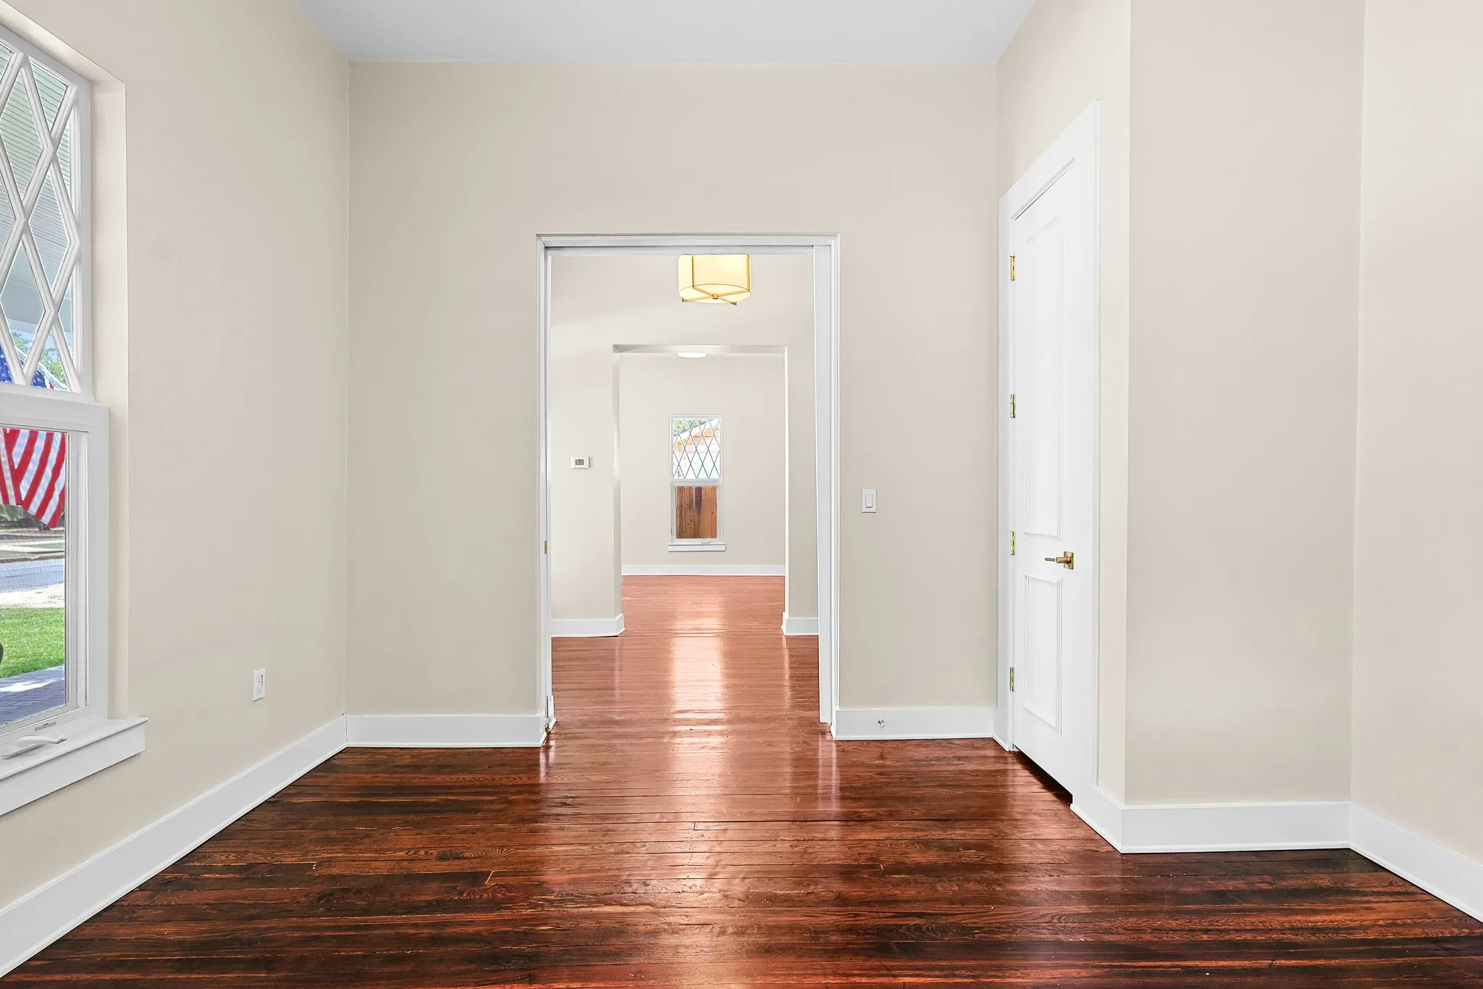
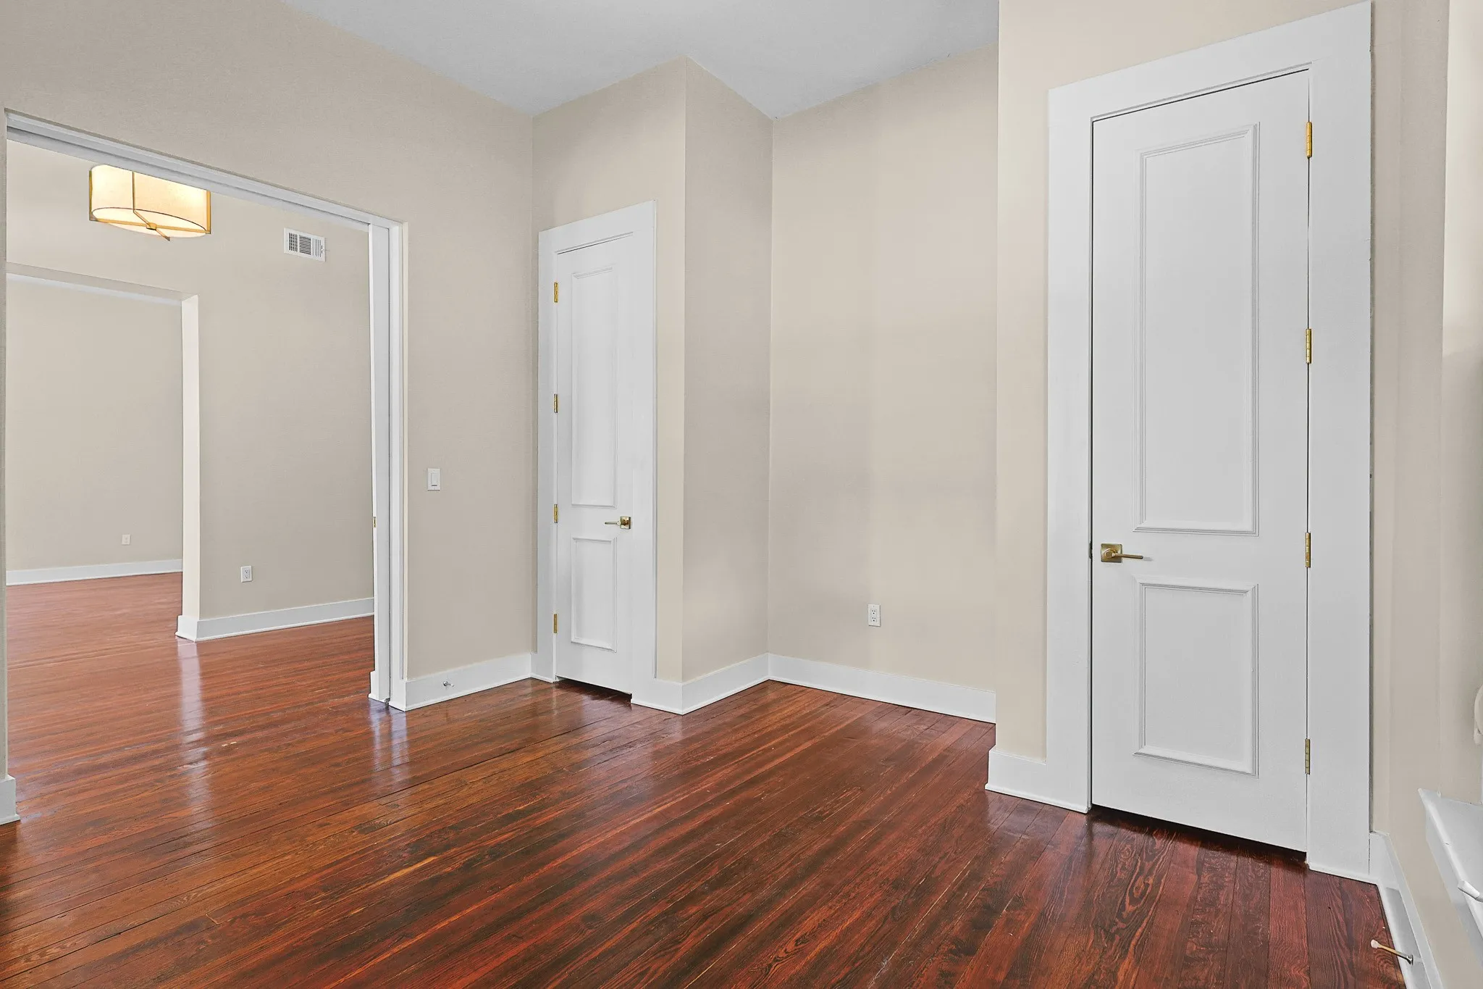
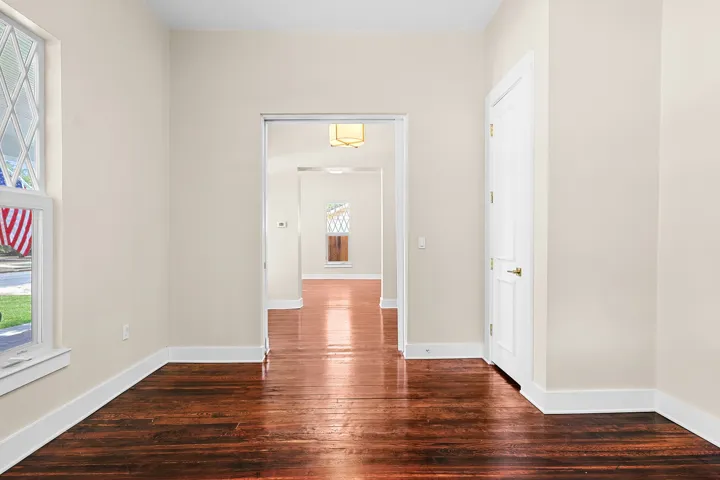
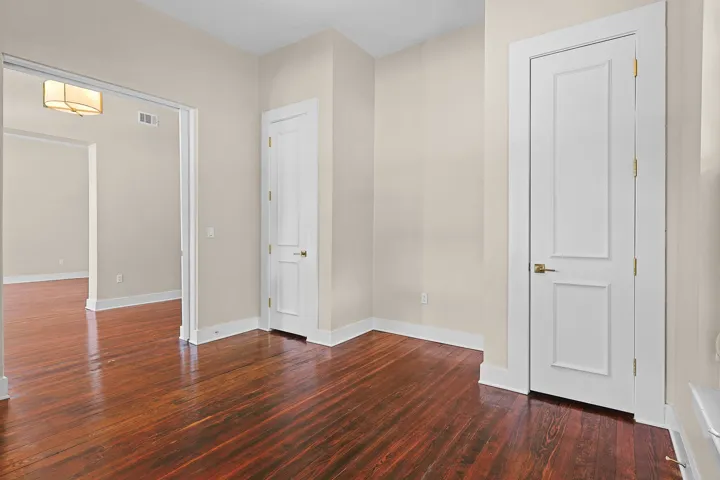
Flooring : Wood, Hardwood
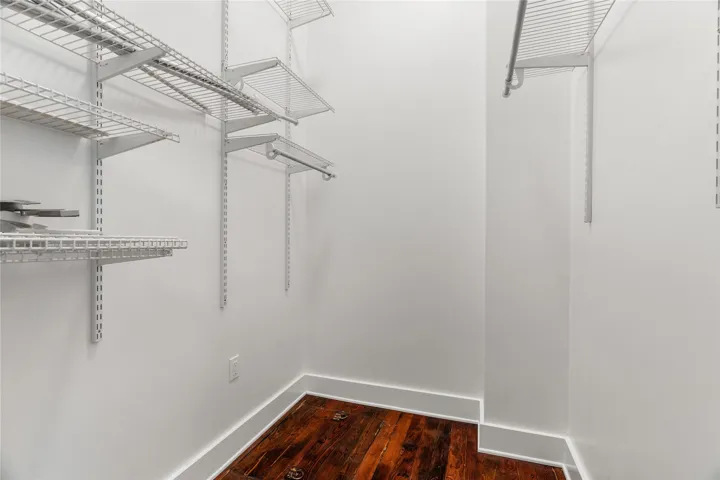
Interior Features : Walk-In Closet(s), Eat-in Kitchen, Decorative/Designer Lighting Fixtures
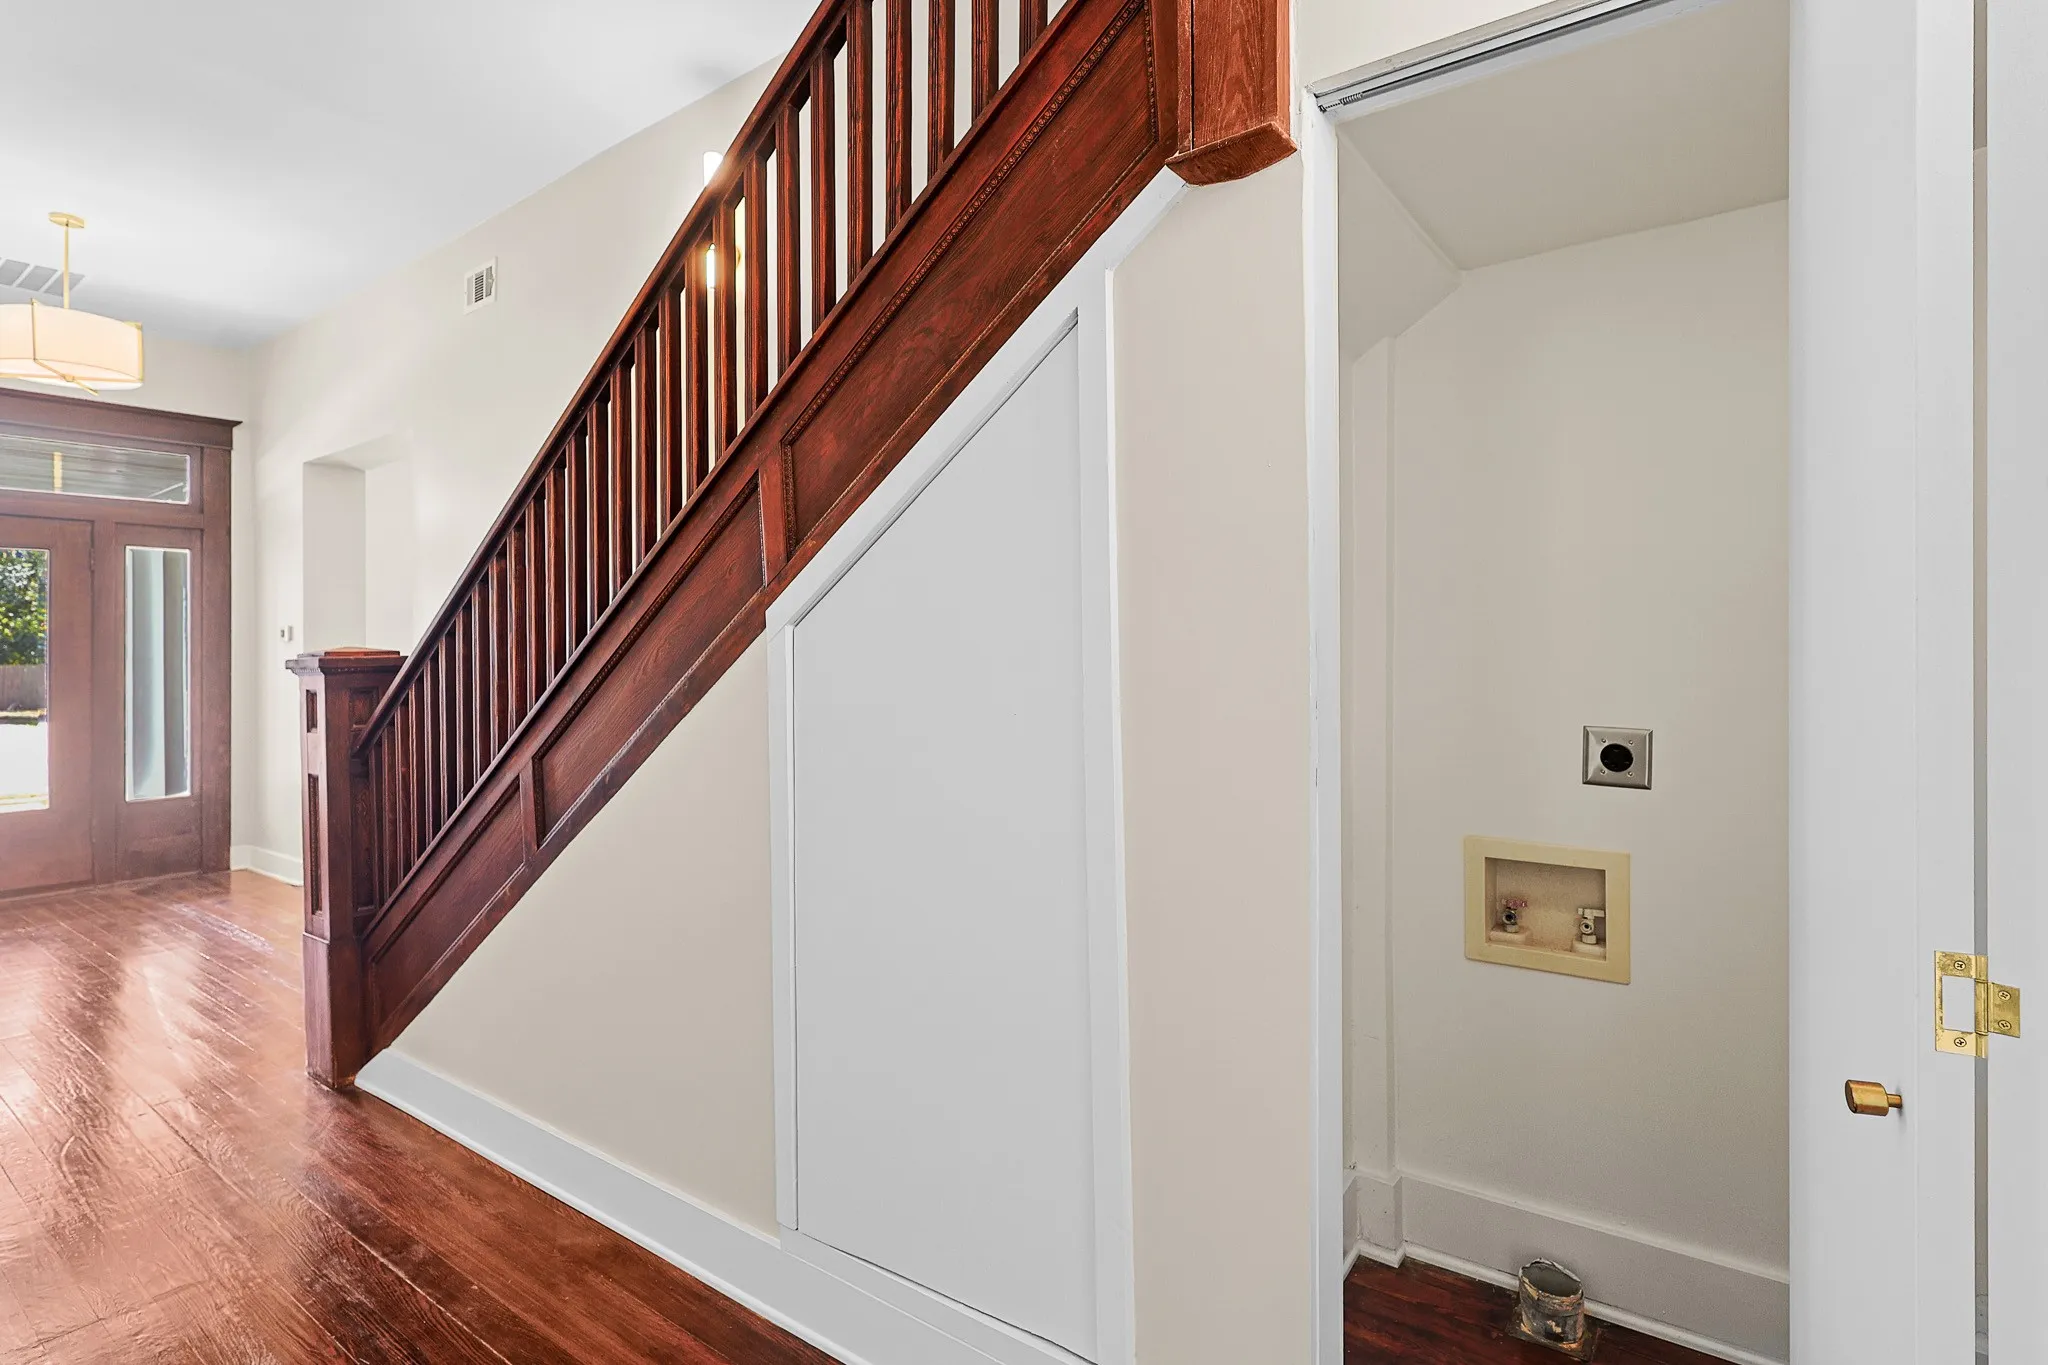
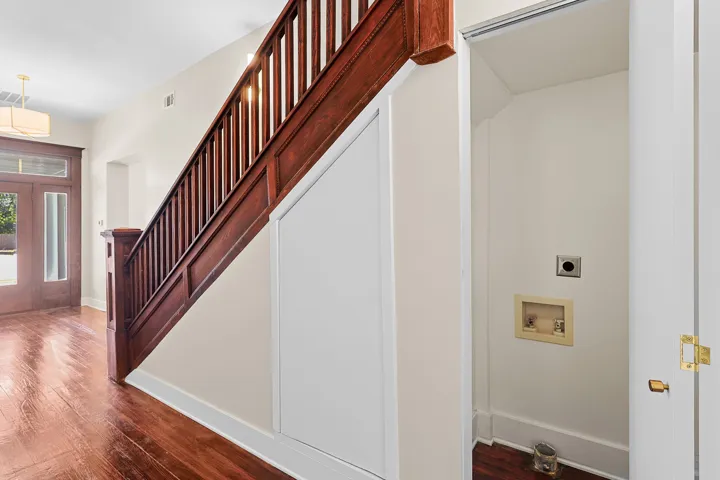
Laundry Features : Electric Dryer Hookup, Washer Hookup, Stacked
Sewer : Public Sewer
Appliances
Appliances : Electric Water Heater, Dishwasher, Disposal, Electric Range, Electric Cooktop, Electric Oven
Address Map
Country : US
State : TX
County : Hill
City : Hillsboro
Neighborhood : Craig
Zipcode : 76645
Show Address? : Yes
Street : Franklin
Street Number : 327
Street Suffix : Street
Google Map
Longitude : W98° 52' 34.4''
Latitude : N32° 0' 43.2''
Street Dir Prefix : E
Neighborhood
Elementary School : Hillsboro
Elementary School District : Hillsboro ISD
High School : Hillsboro
High School District : Hillsboro ISD
Additional Information
Construction Materials : Frame
Foundation Details : Pillar/Post/Pier
Garage : 3.0
Levels : Two
Virtual Tour : Click Here
Listing Information
List Agent Mls Id : 0583730
List Office Mls Id : JOSP01
Listing Term : Cash, Conventional
Mls Status : Closed
Modification Timestamp : 2024-10-29T19:55:55Z
Originating System Name : NTR
Special Listing Conditions : Standard
Status Change Timestamp : 2024-10-29T14:55:21Z
Property Description

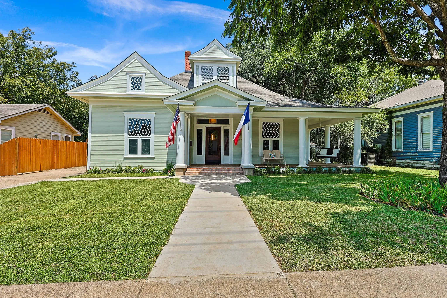
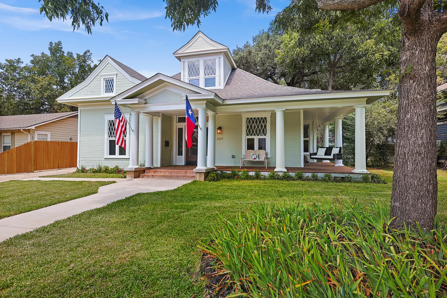
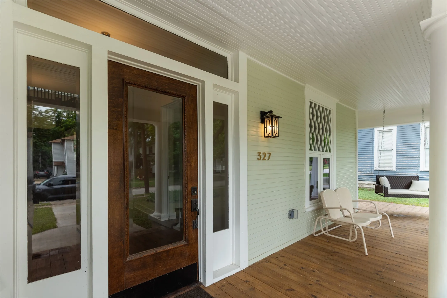
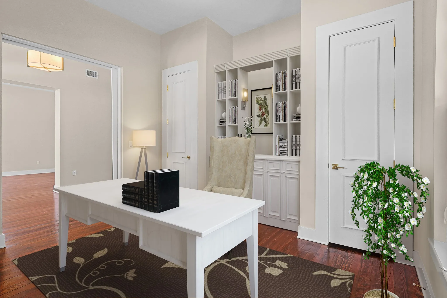
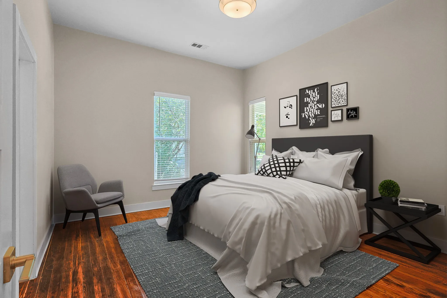
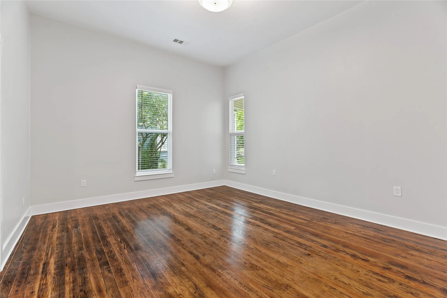
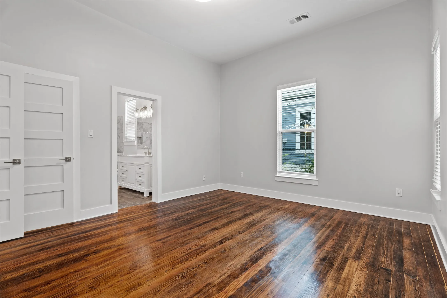
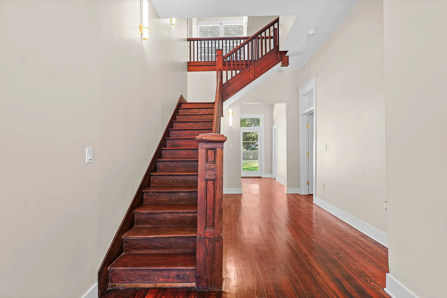
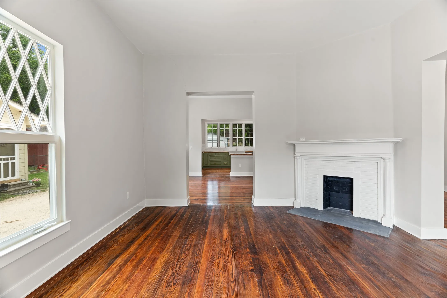
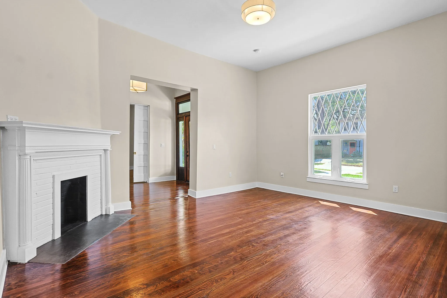
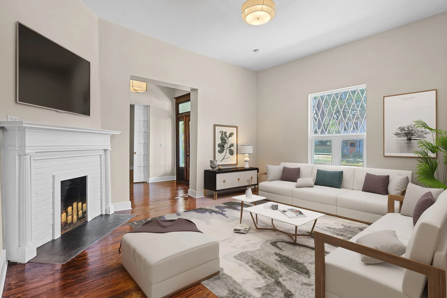
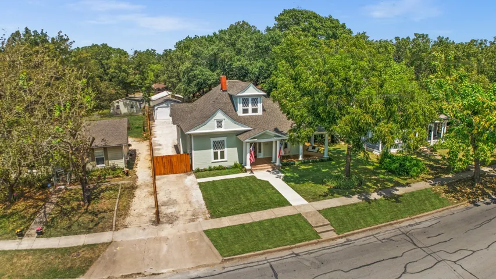
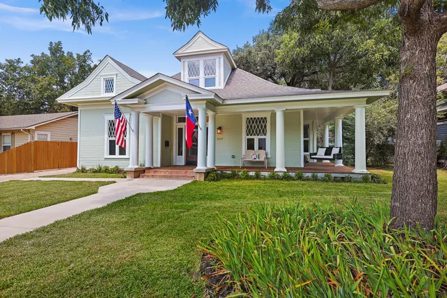
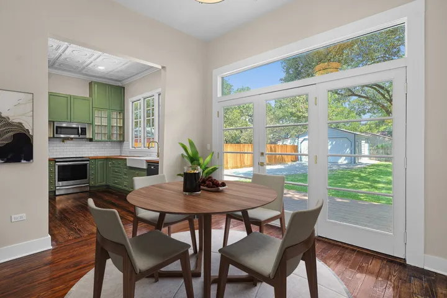
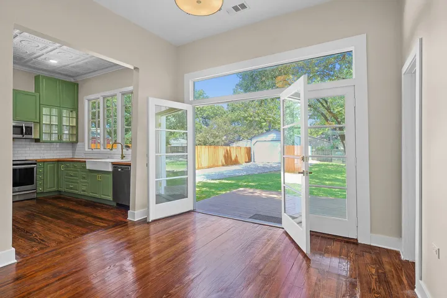
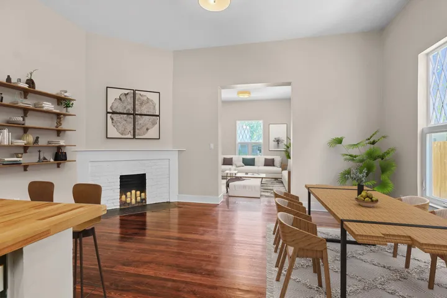
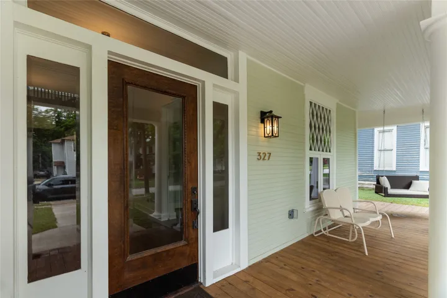
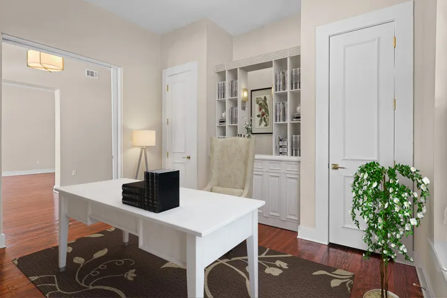
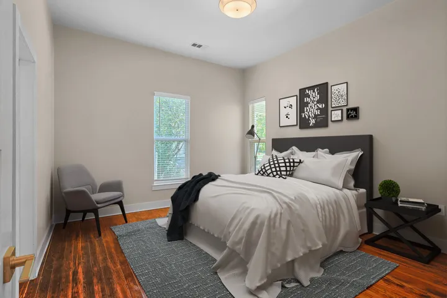
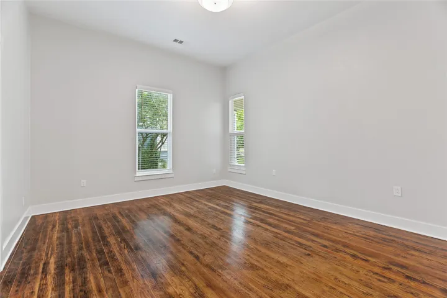
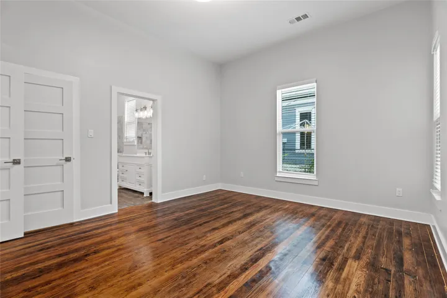
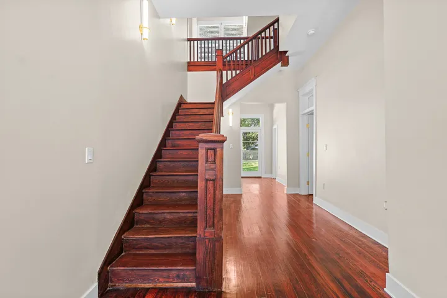
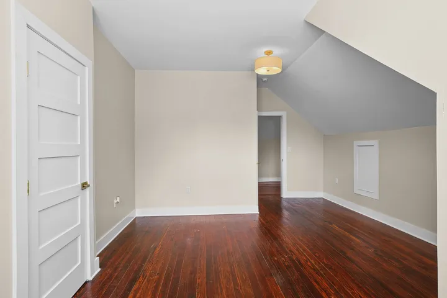
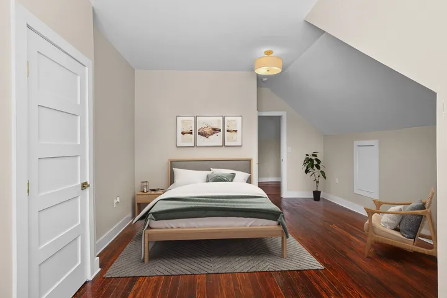
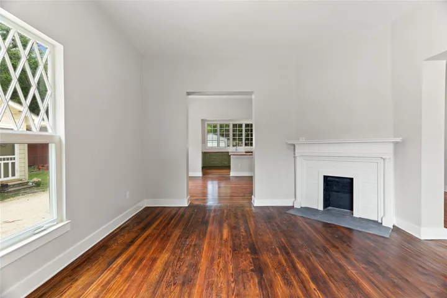
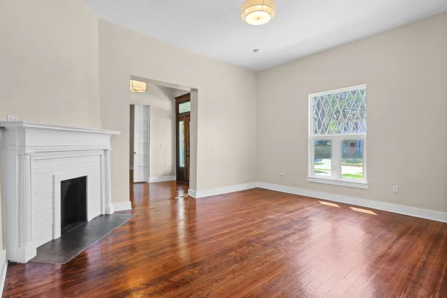
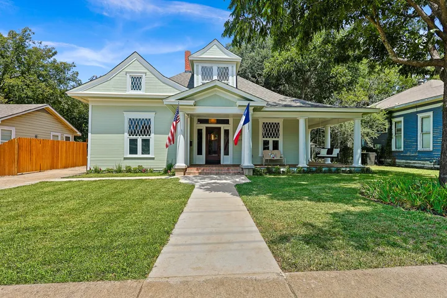
Three blocks to Hillsboro square, updated authentically, the historic 3bed, 2.5bath,2+car garage home has 10 foot ceilings, refinished longleaf pine floors, solid wood staircase, fresh smooth-finish plaster walls and solid doors. White columns, wrap-around porch, new stained decking.

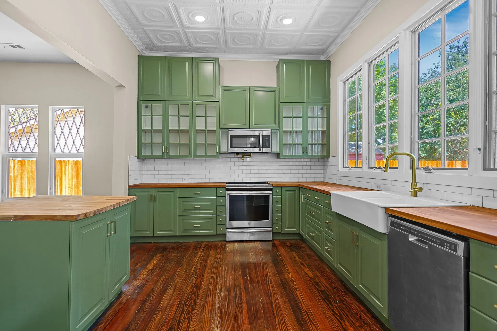
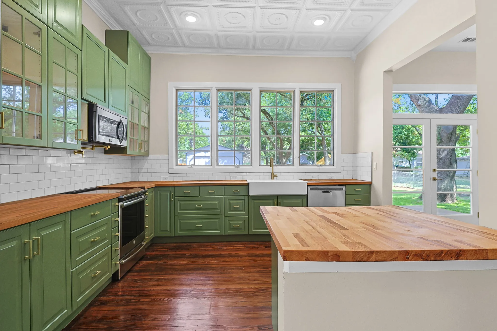
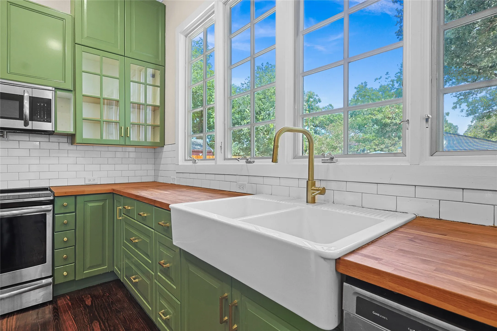
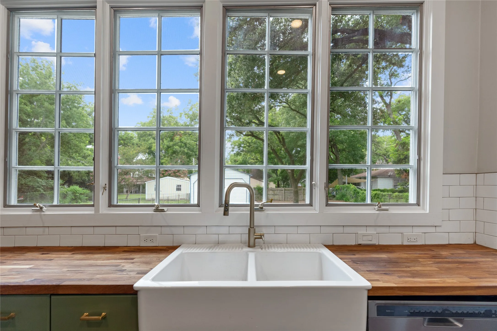
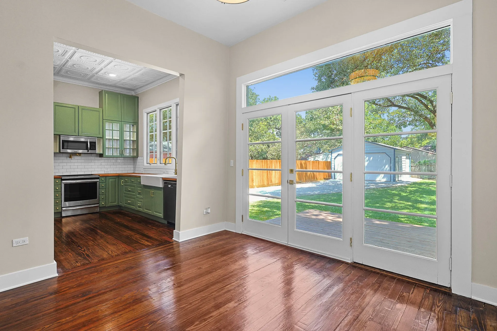
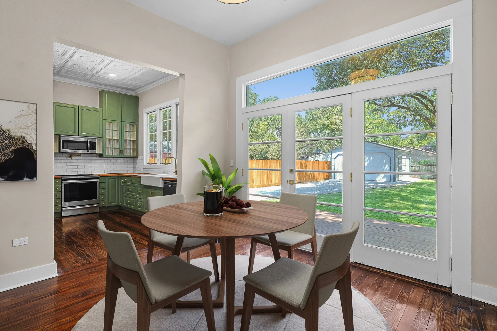
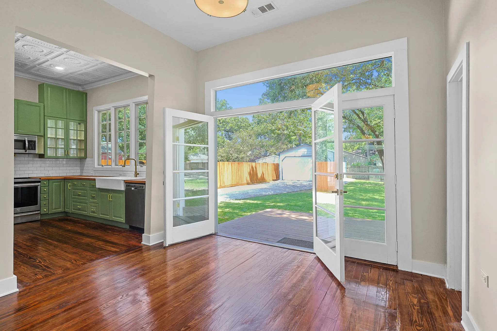
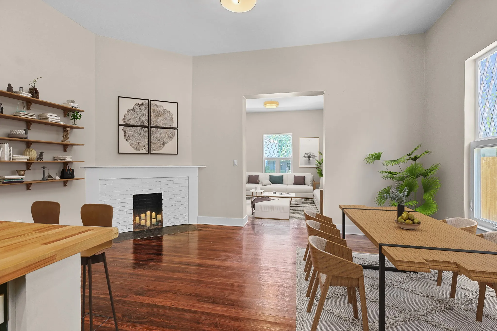
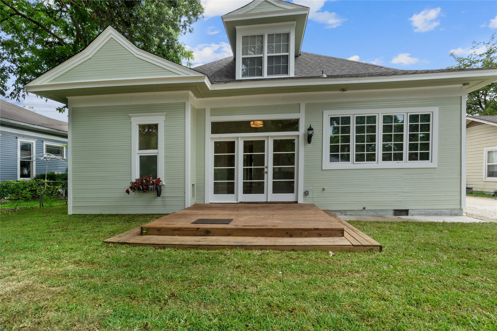
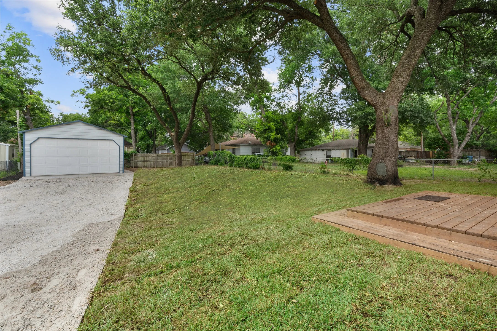
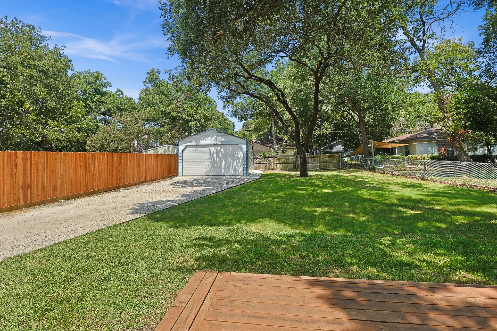
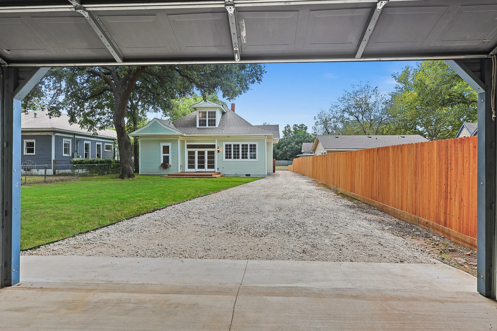
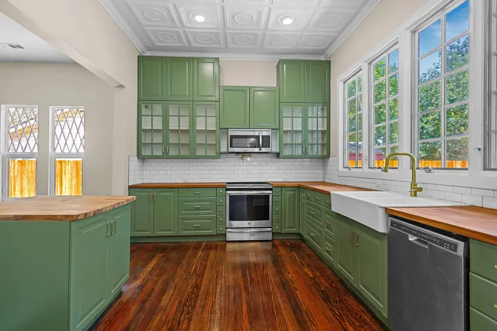
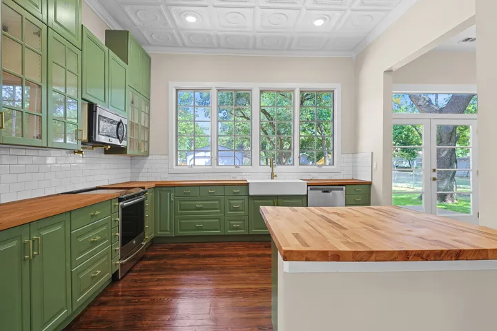
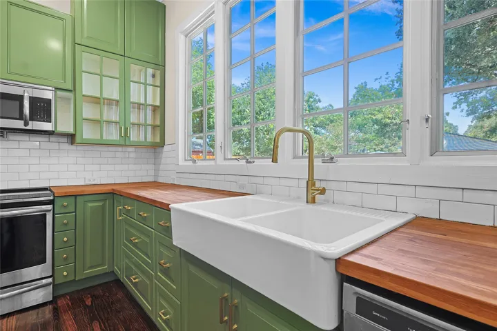
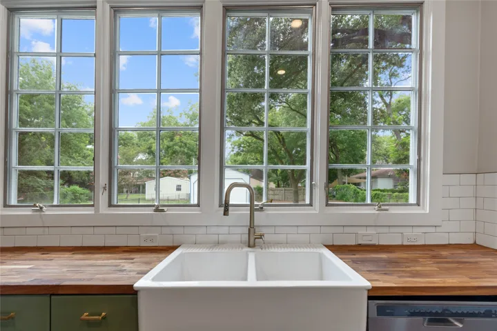
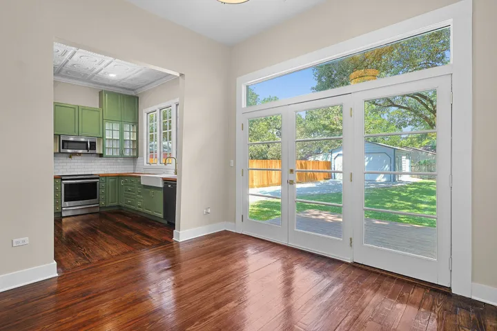
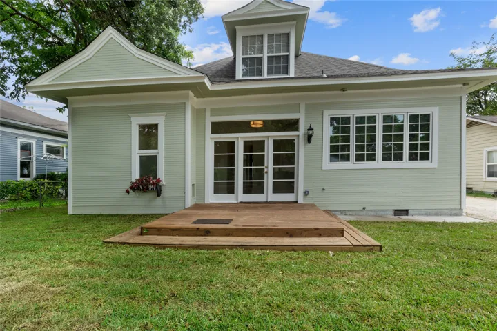
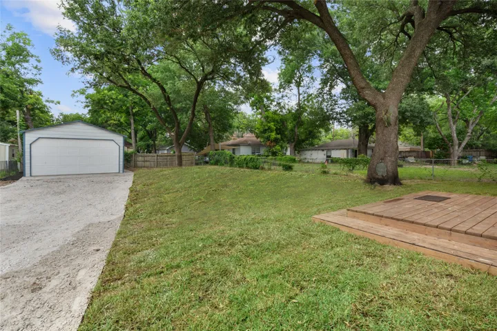
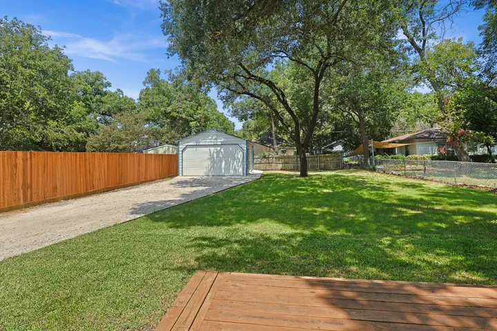
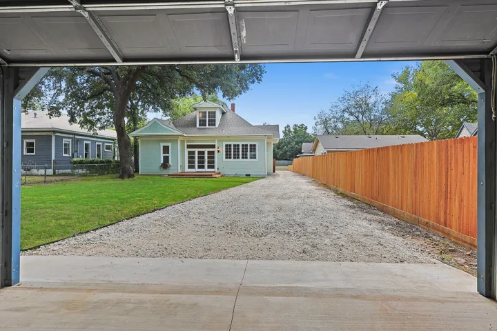
Large kitchen windows, double doors open to the large back deck with glider steps that flow out to the large yard shaded by a century old oak tree. Two ornamental fireplaces. Open kitchen-dining room plan with pass-through island.

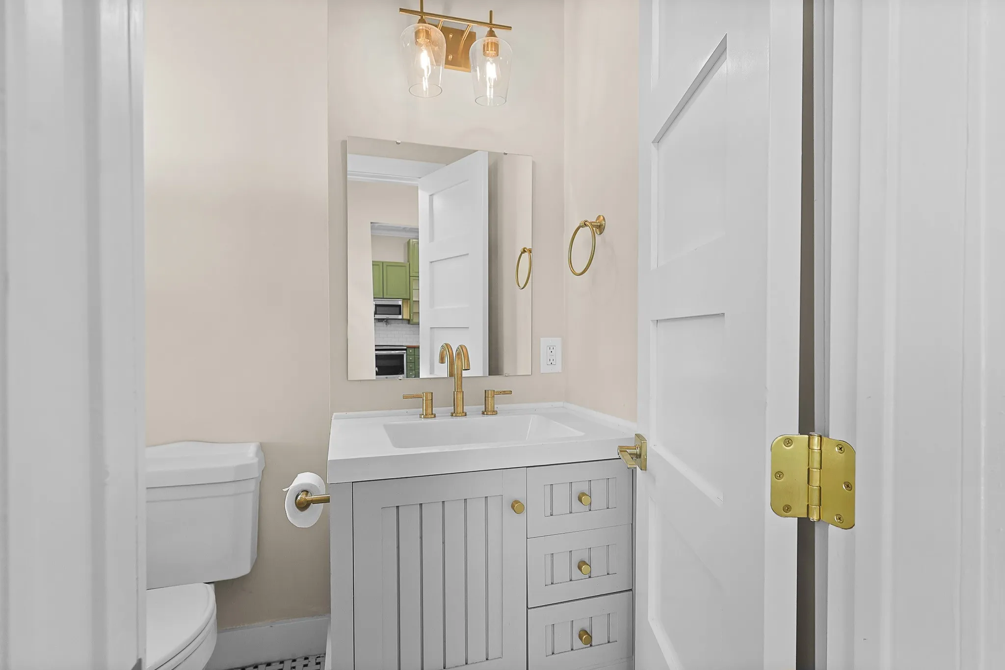
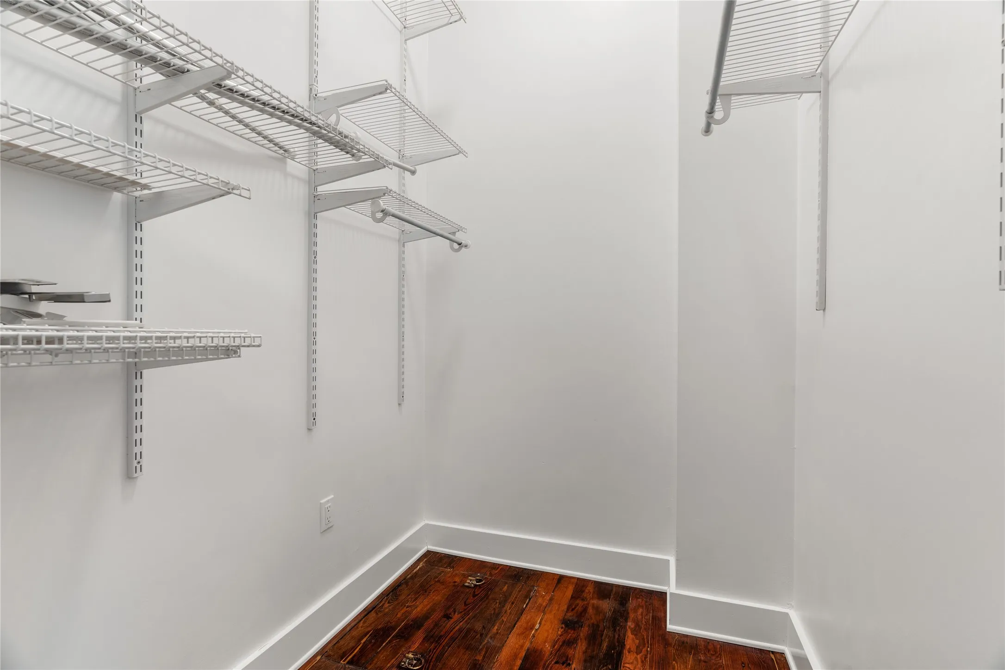
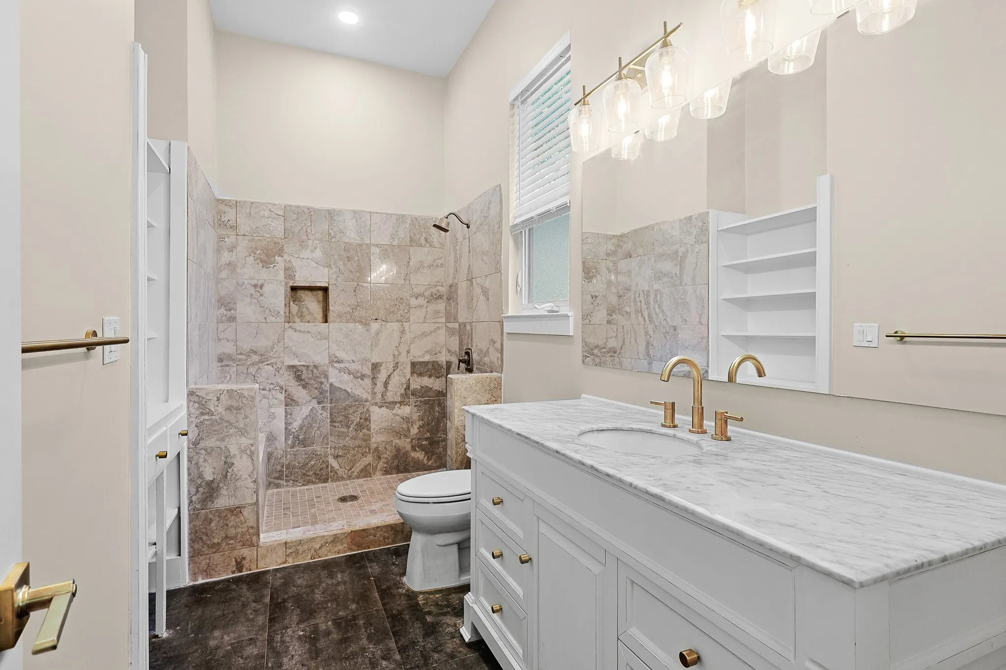
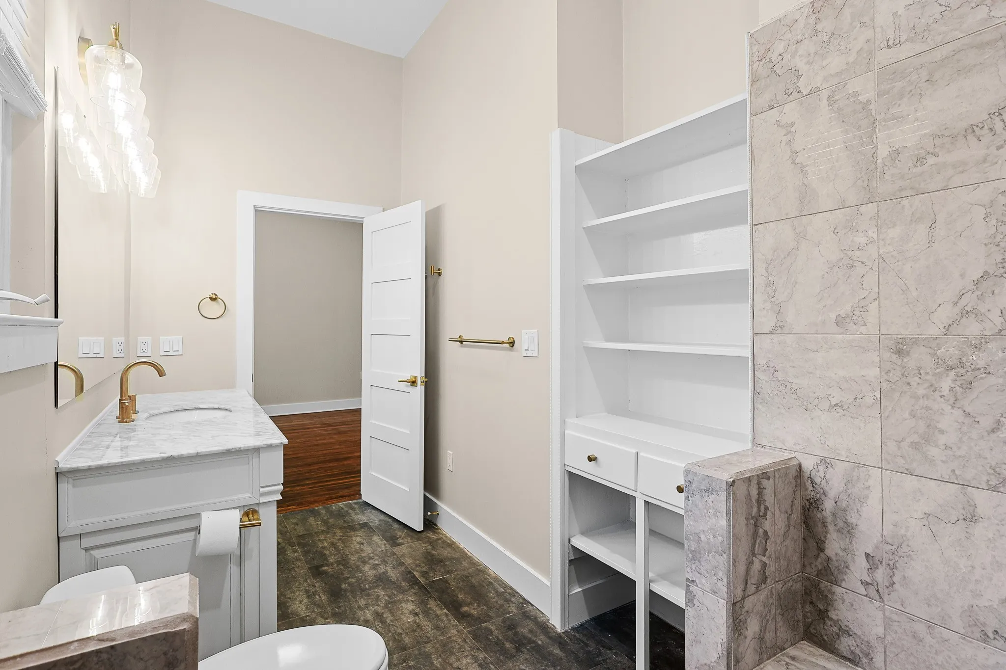
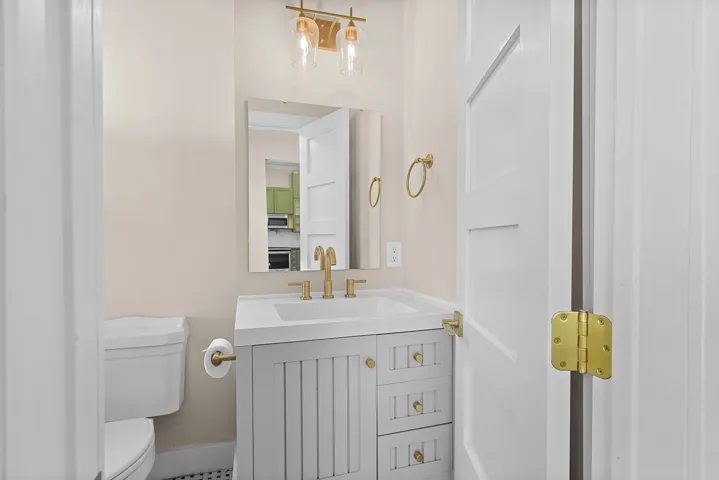
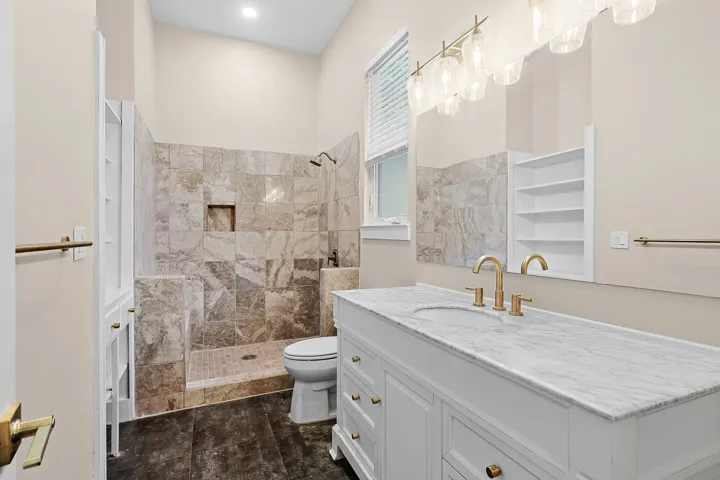
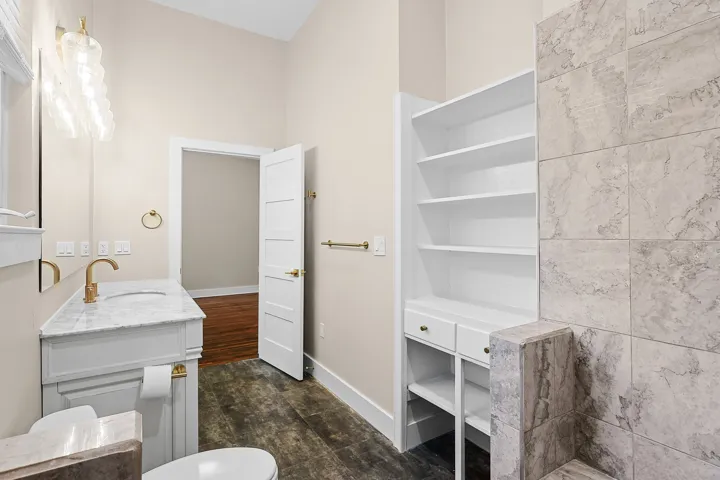
Ground floor master bedroom-walk-in closet, attached bath with 5′ vanity and walk-in shower.

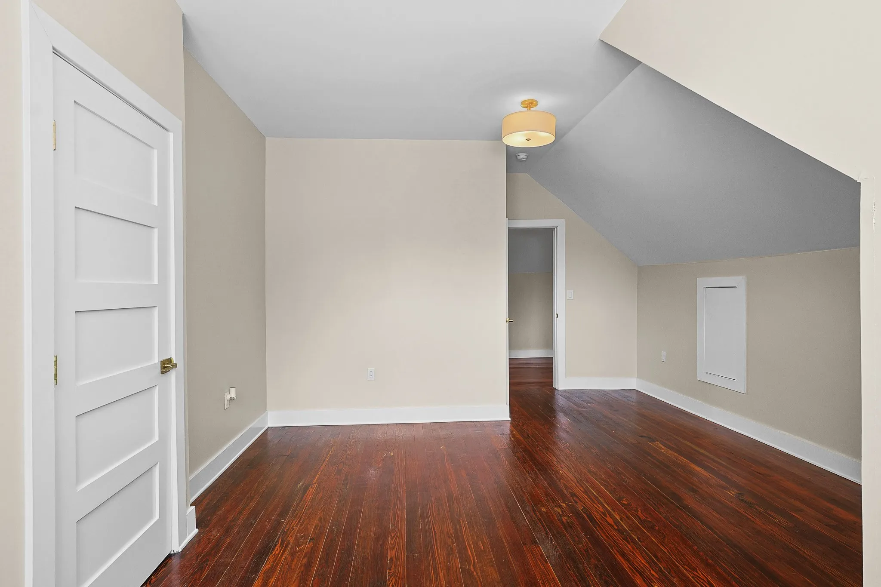
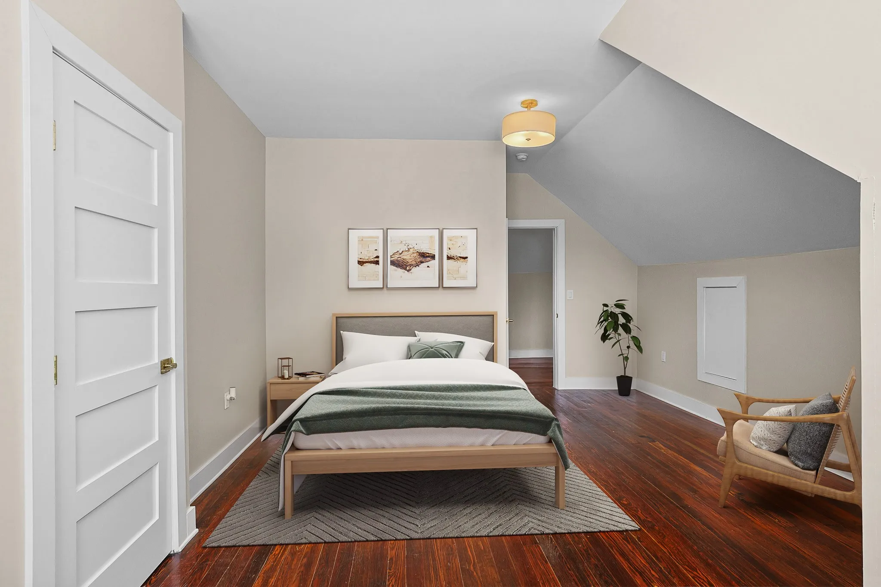
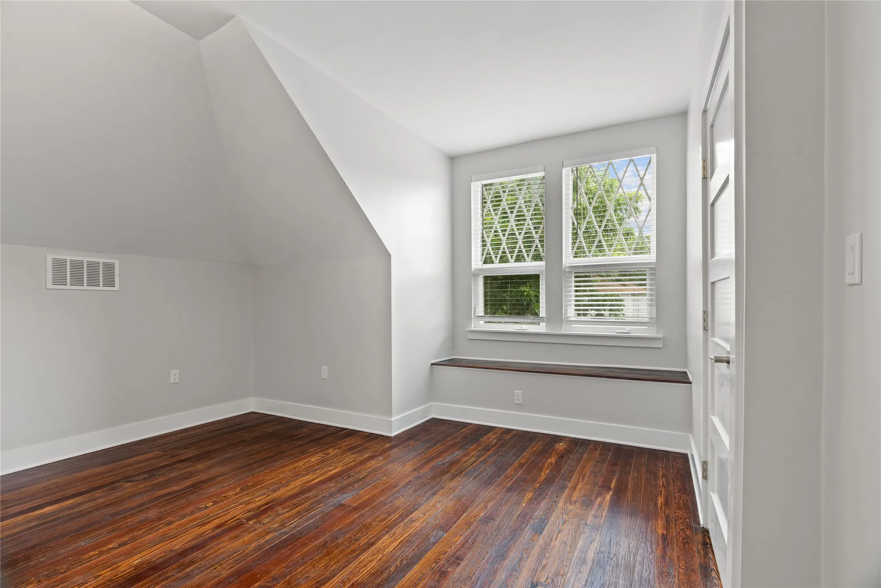
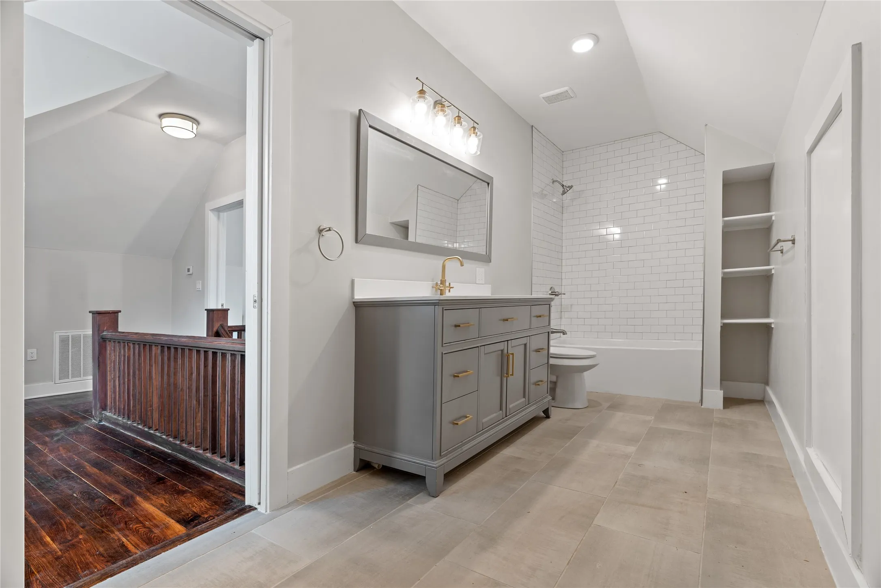
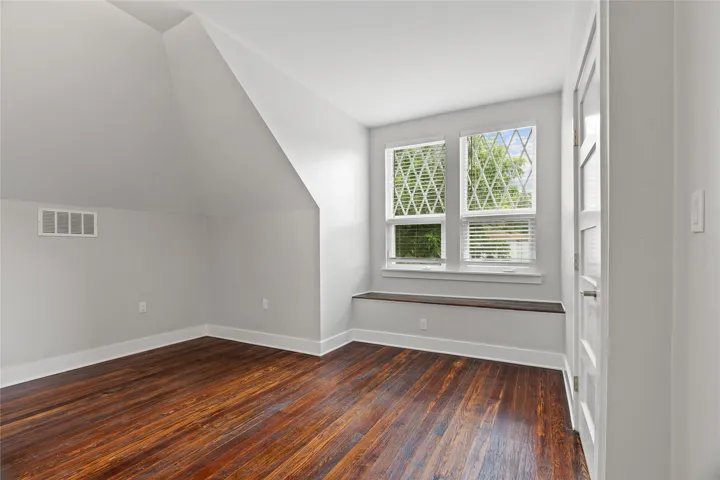
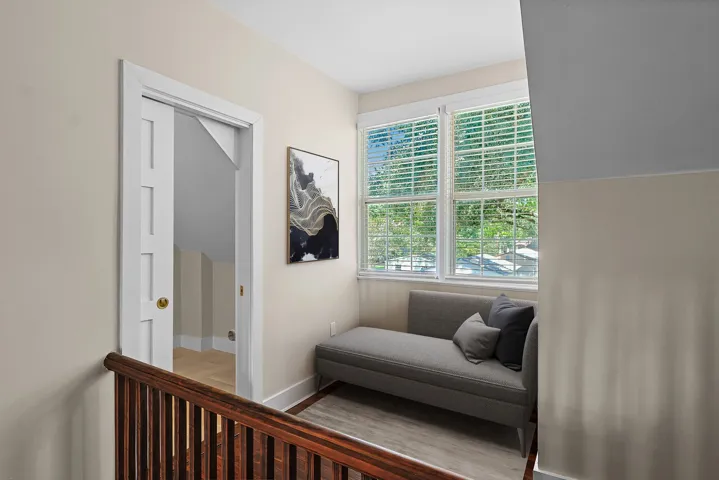
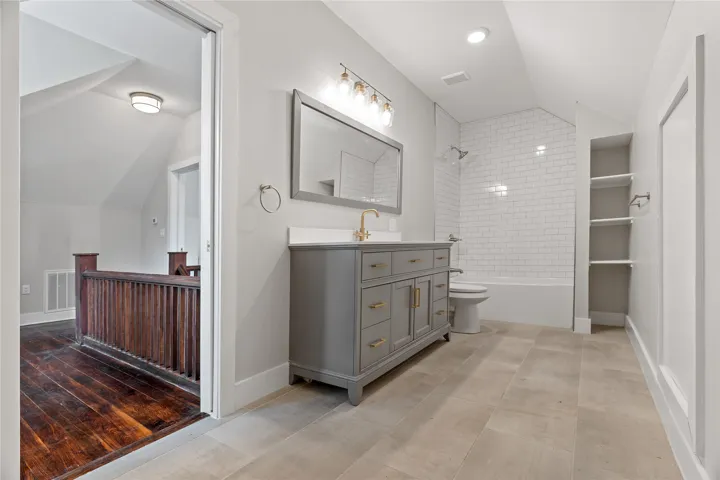
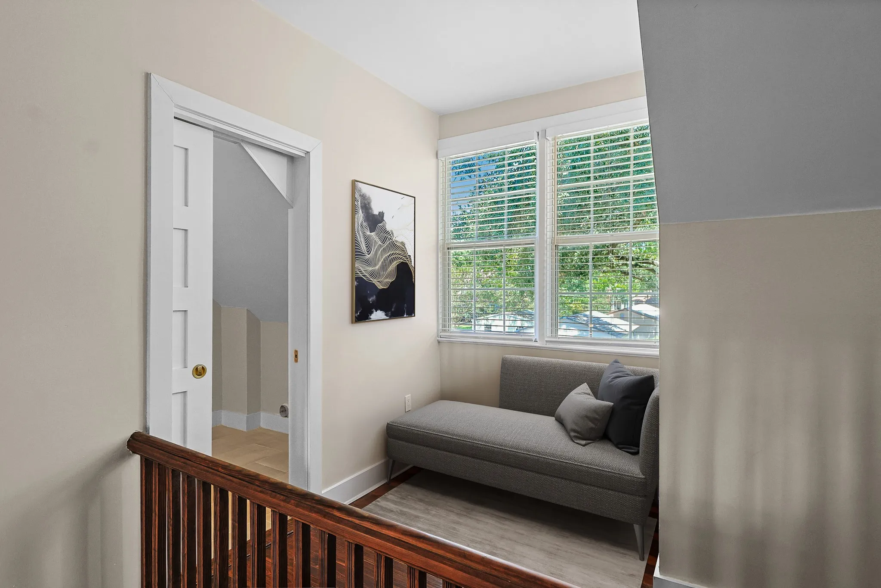
Carved staircase leads to the second-story bedroom and 14′ full bath with a second laundry area. The window seat in the bedroom provides a view of the neighborhood through the diamond pane windows. The upper hallway reading niche provides a view of the back yard.

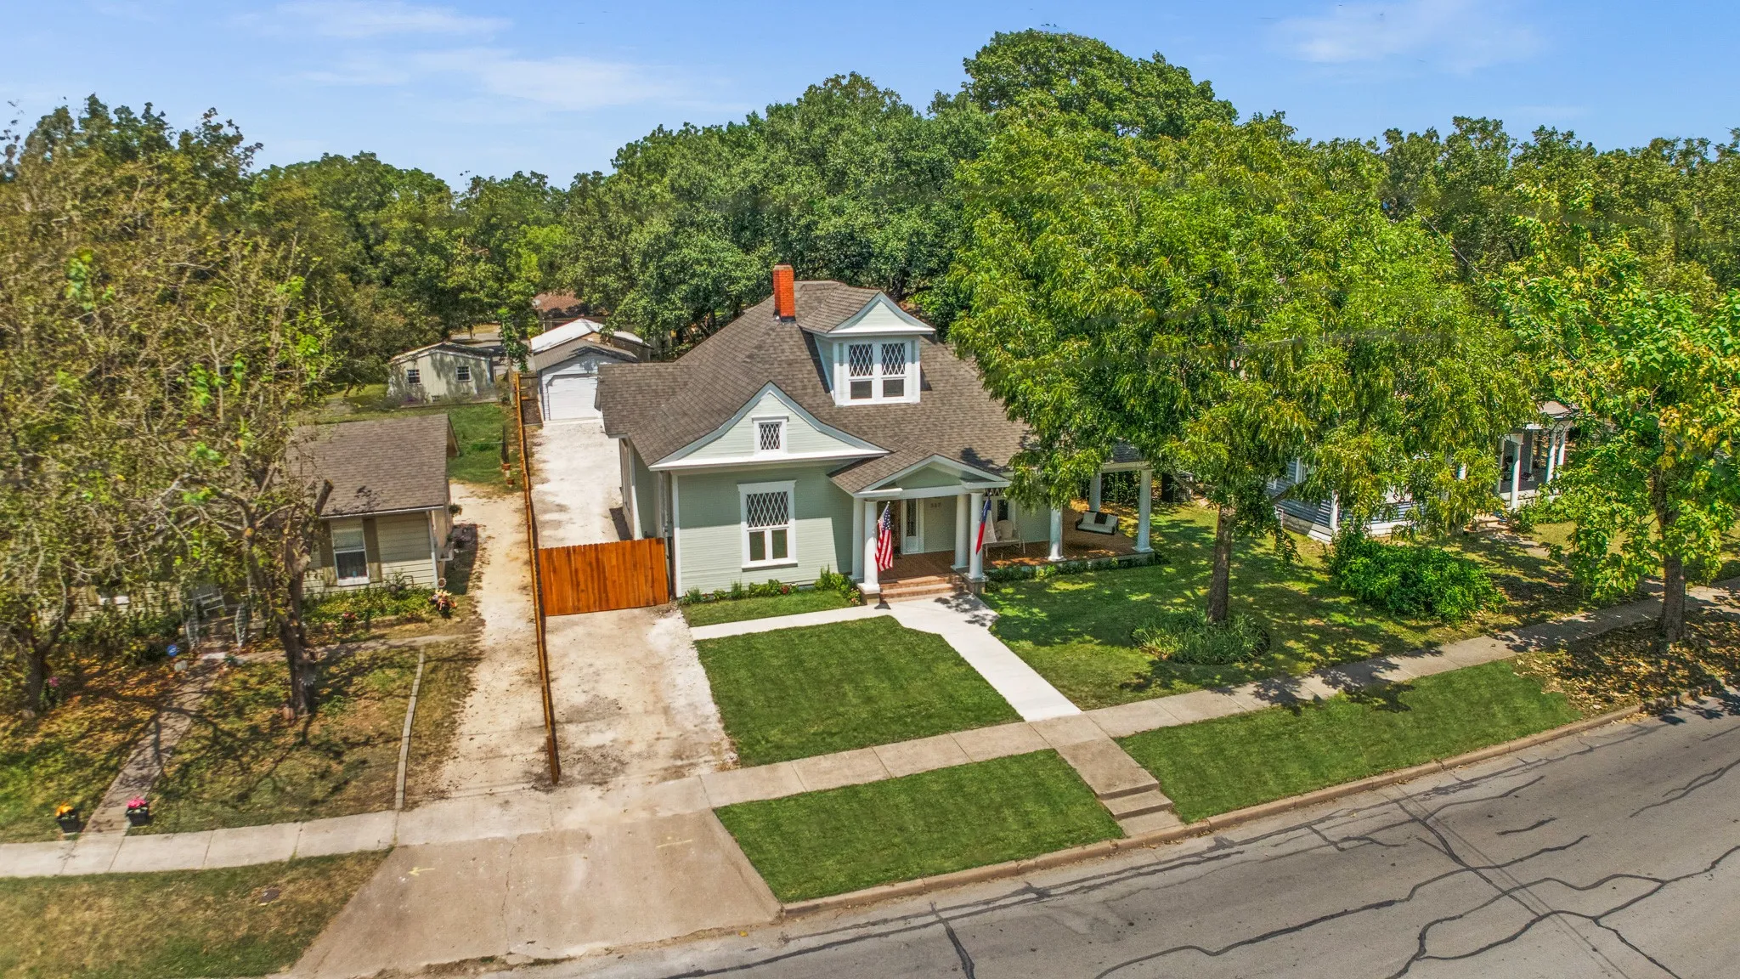
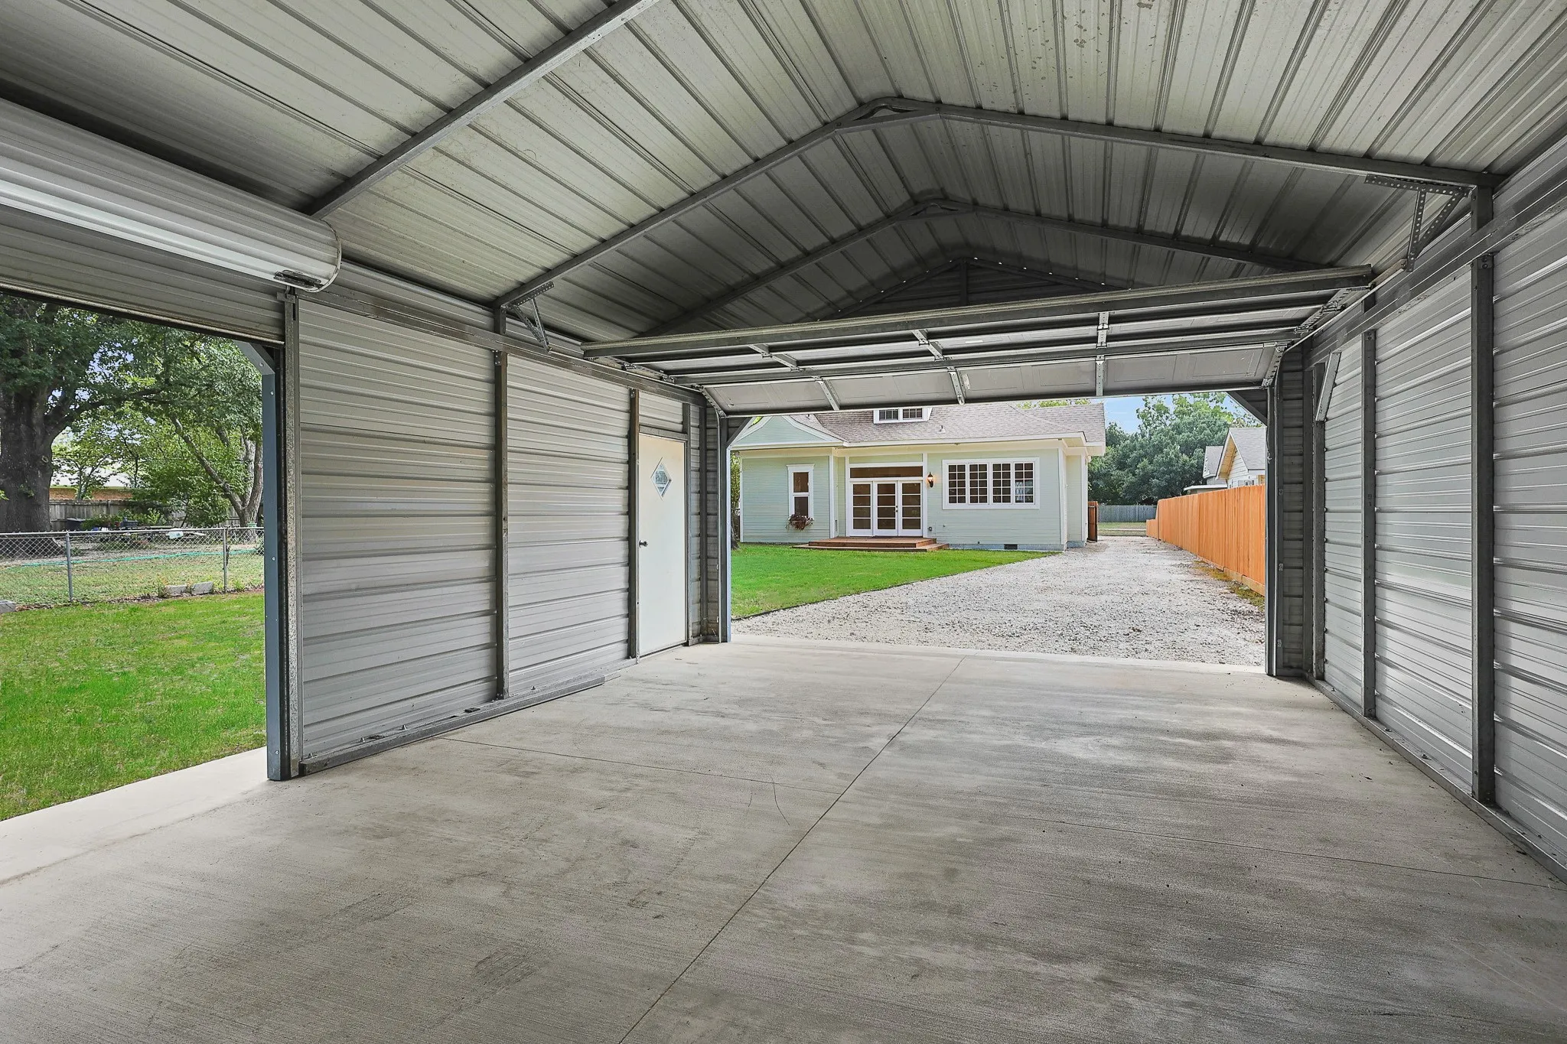
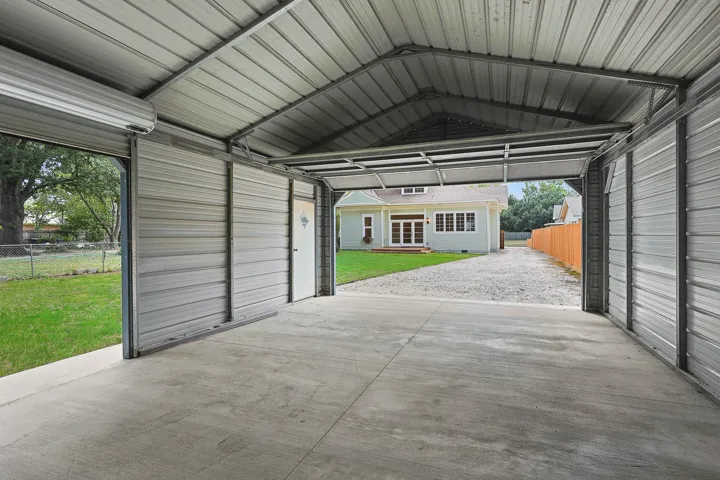
Detached over-sized 2+ car garage with bonus space in the back for a work shop or third vehicle.

Basic Details
Property Type : Residential
Listing Type : For Sale
Listing ID : 20653780
Price : $304,900
Bedrooms : 3
Bathrooms : 3
Half Bathrooms : 1
Square Footage : 2,014 Sqft
Year Built : 1900
Lot Area : 0.23 Acre
Status : Closed
Office Name : Joe Payton
Agent Name : Joseph Payton
Full Bathrooms : 2
Property Sub Type : Single Family Residence
Agent info
Contact Agent