Properties

Residential For Sale

2121 Ridgewood Drive, Waco, Texas 76710

  • Bedrooms : 4
  • Bathrooms : 7
  • Square Footage : 6,573 Sqft
  • Visits : 0
$3,950,000
Features
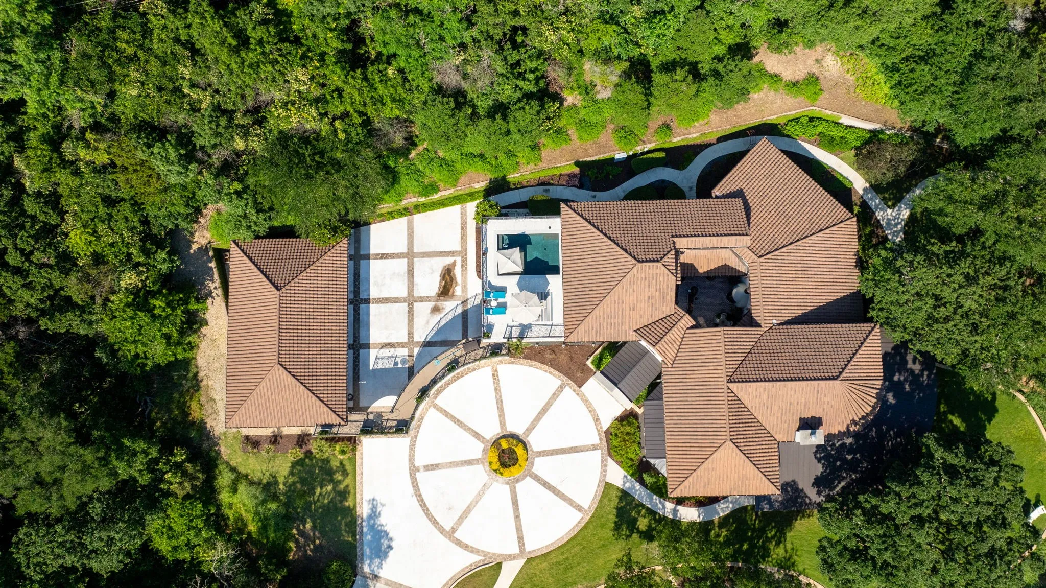
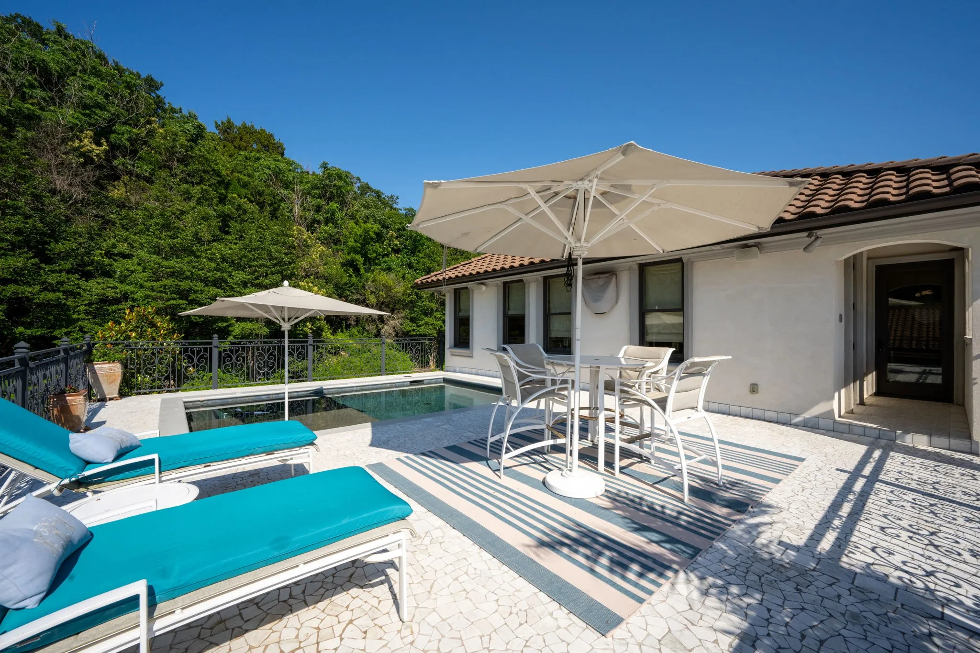
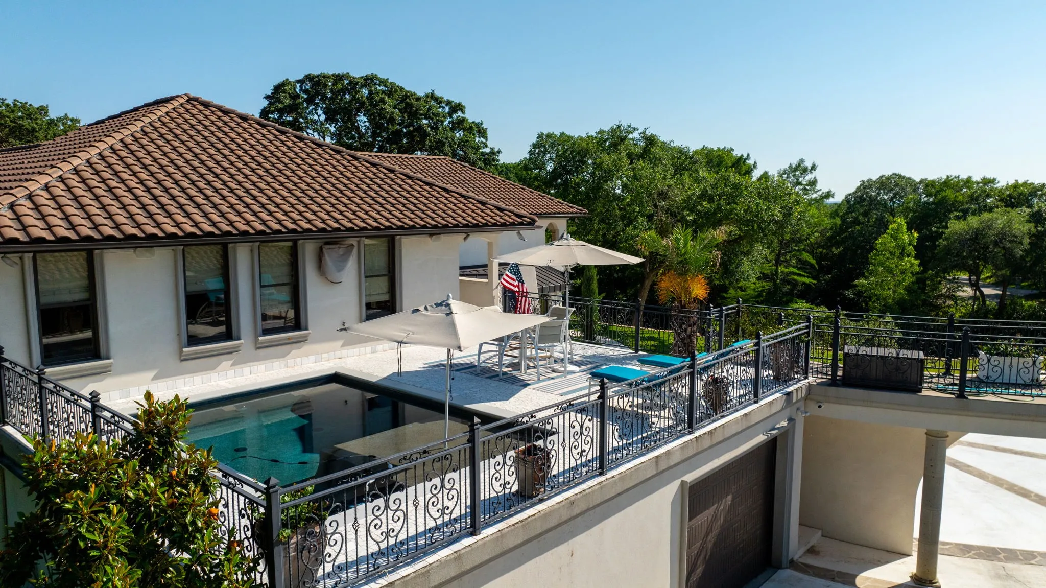
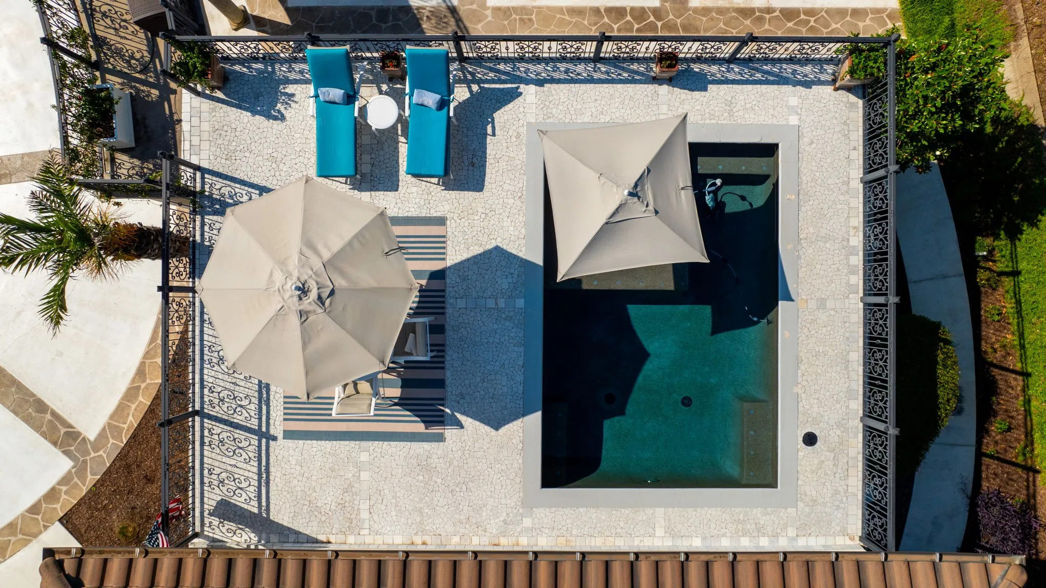
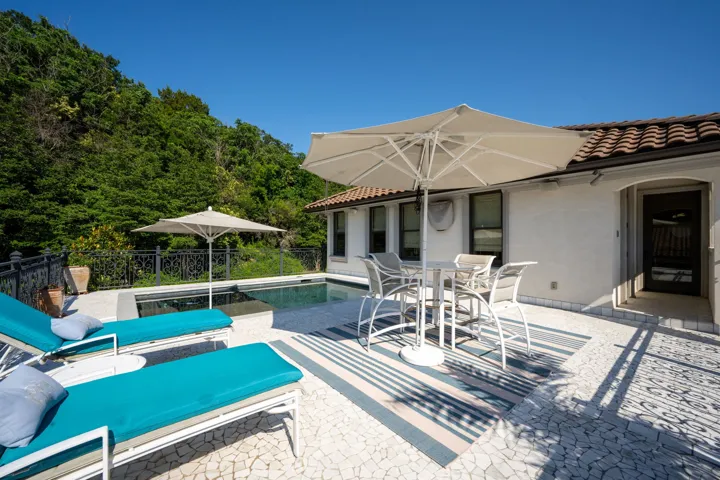
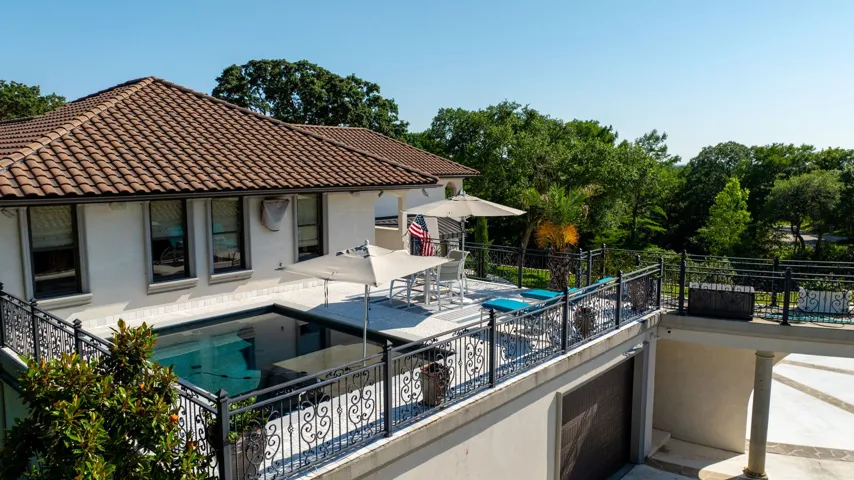
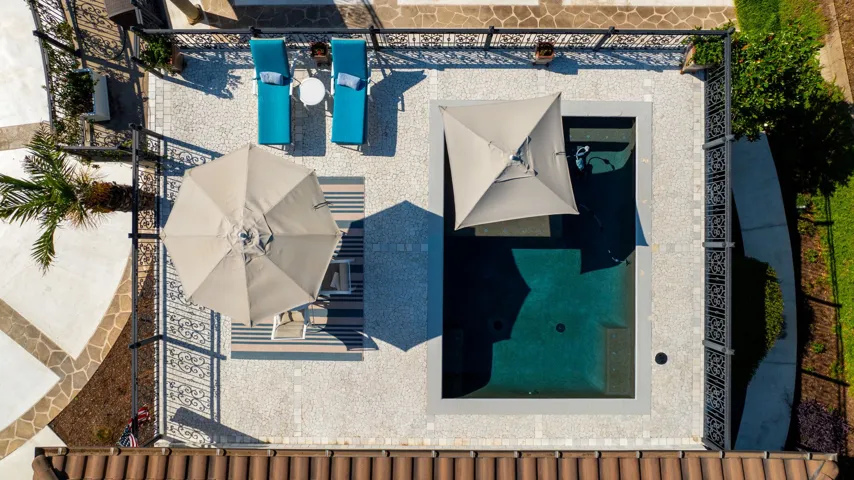
Swimming Pool : In Ground, Gunite, Pool, Outdoor Pool
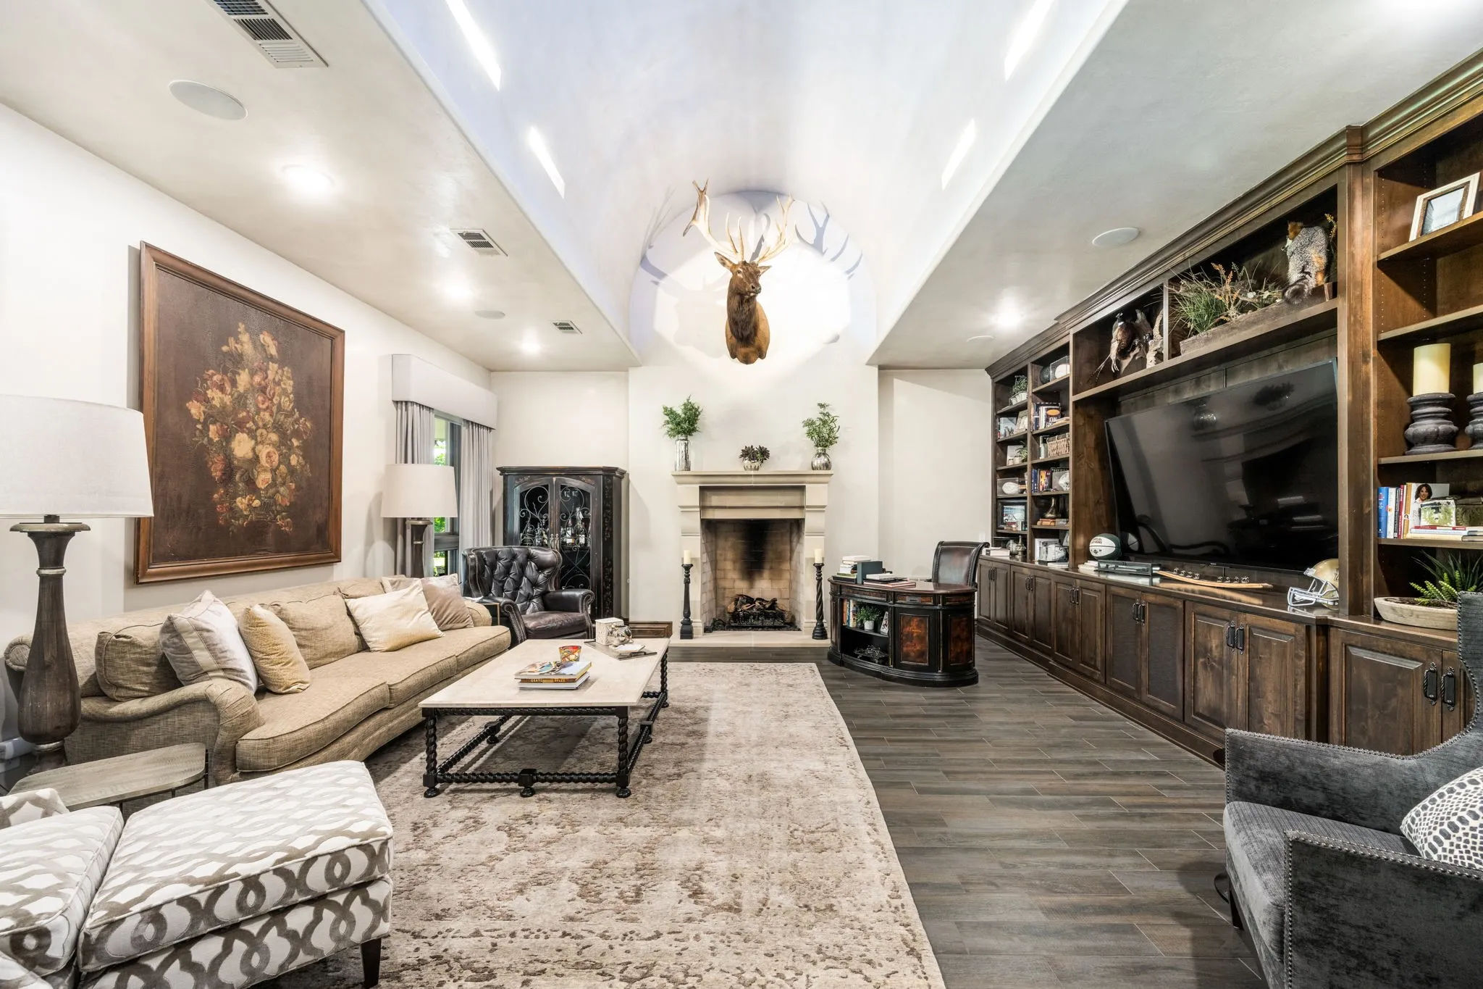
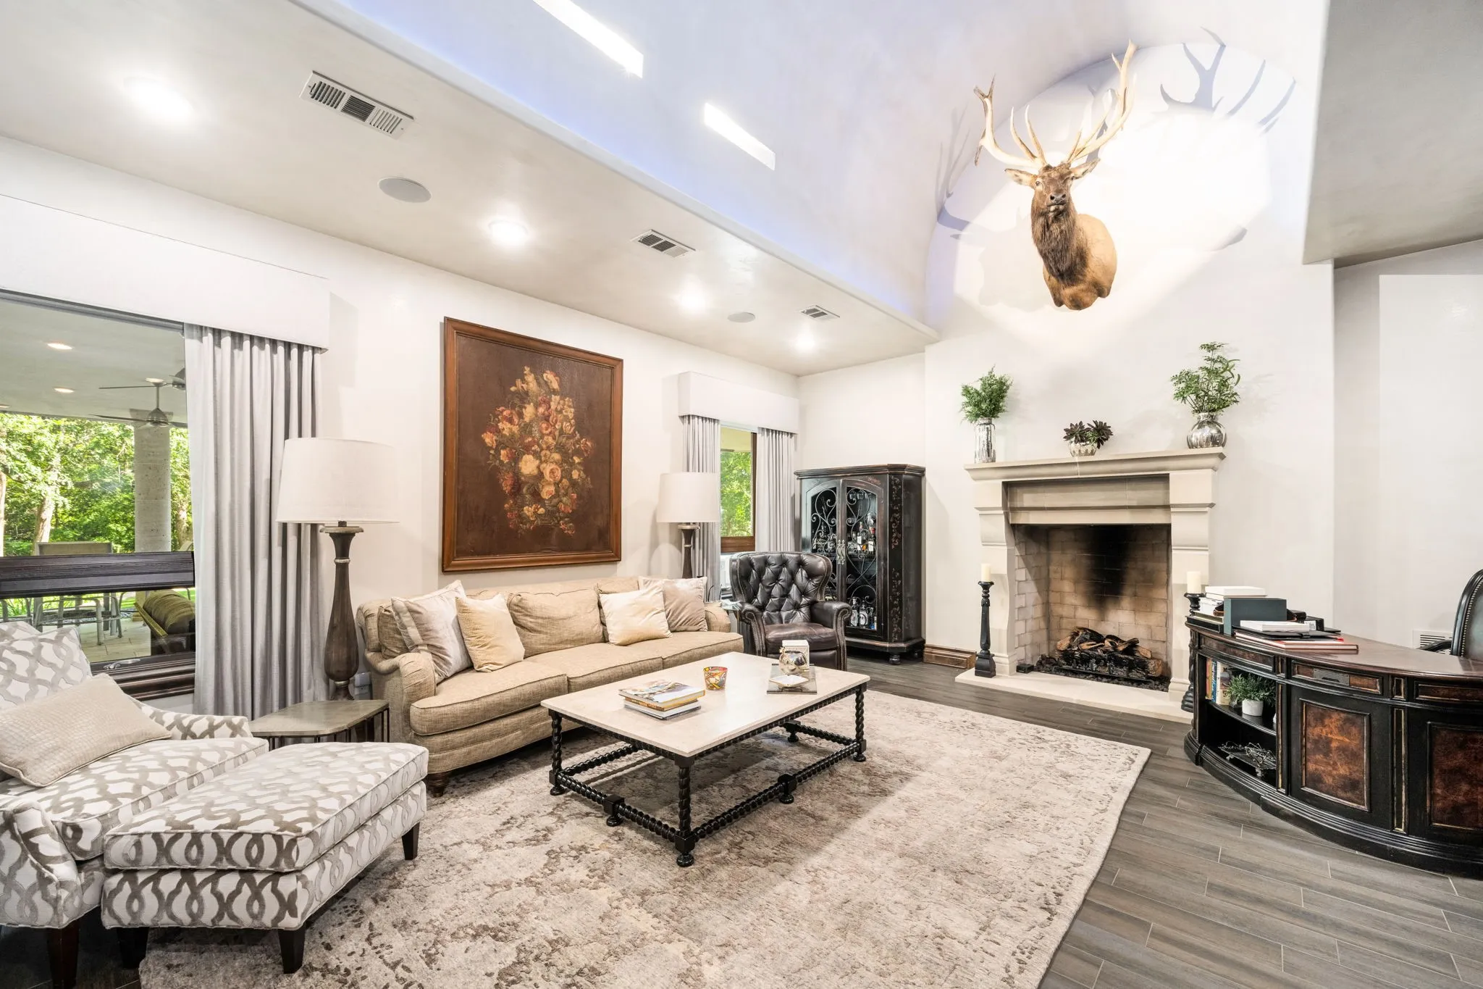
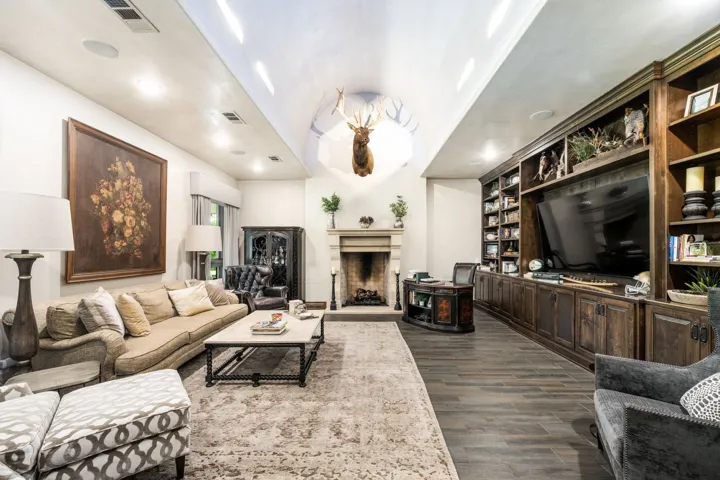
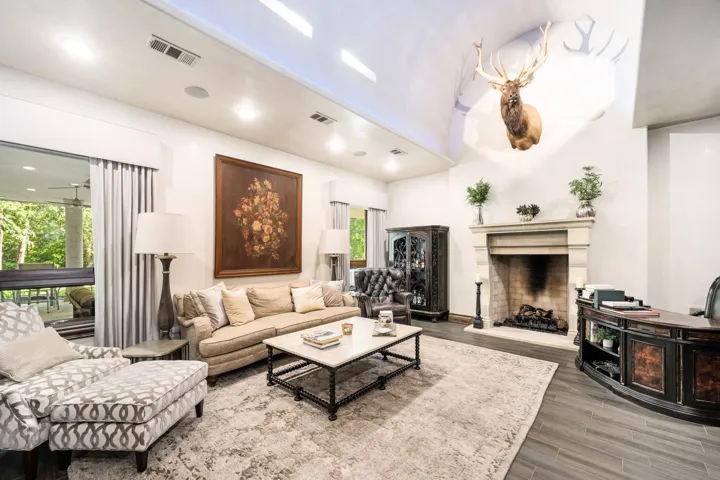
Fireplace : Den, Gas, Gas Log, Stone
Parking : Garage Door Opener, Circular Driveway, Driveway, Garage, Concrete, Lighted, Garage Faces Side, Storage, Epoxy Flooring, Drive Through, Heated Garage
Utilities : Sewer Available, Water Available, Cable Available, Underground Utilities
Architectural Style : Detached
Fireplaces Total : 1
Flooring : Ceramic Tile, Carpet, Concrete
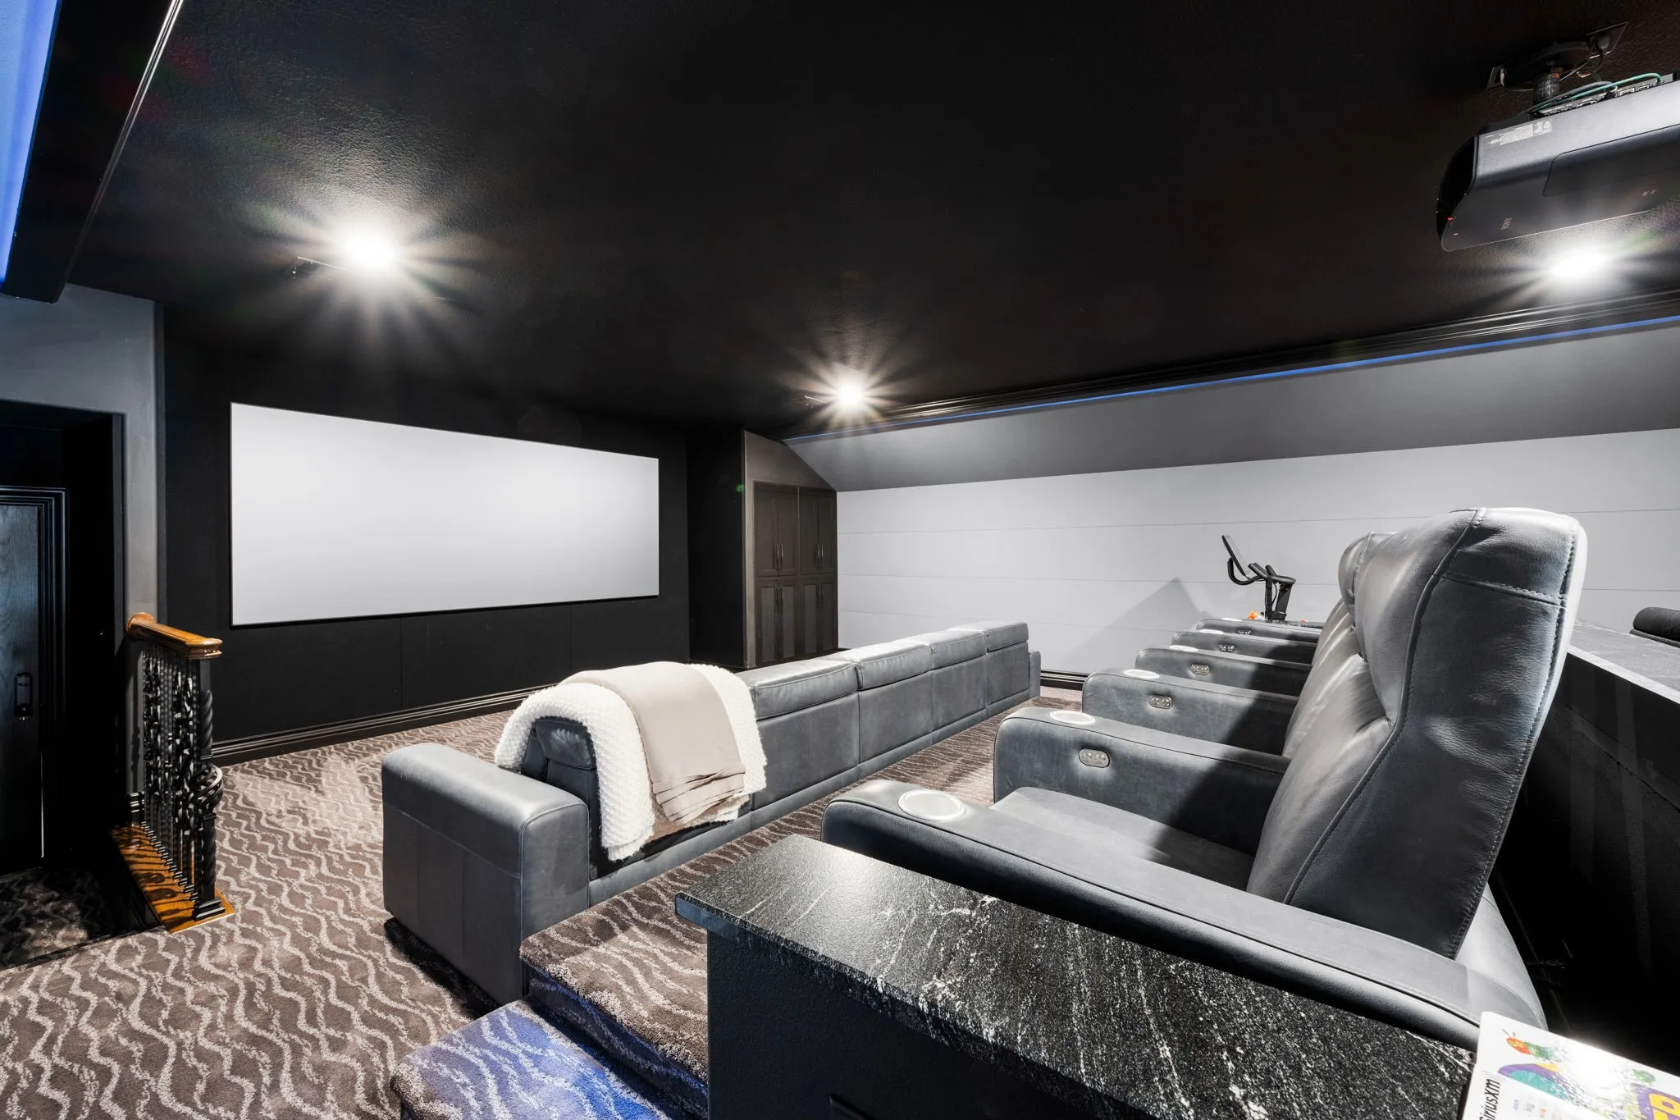
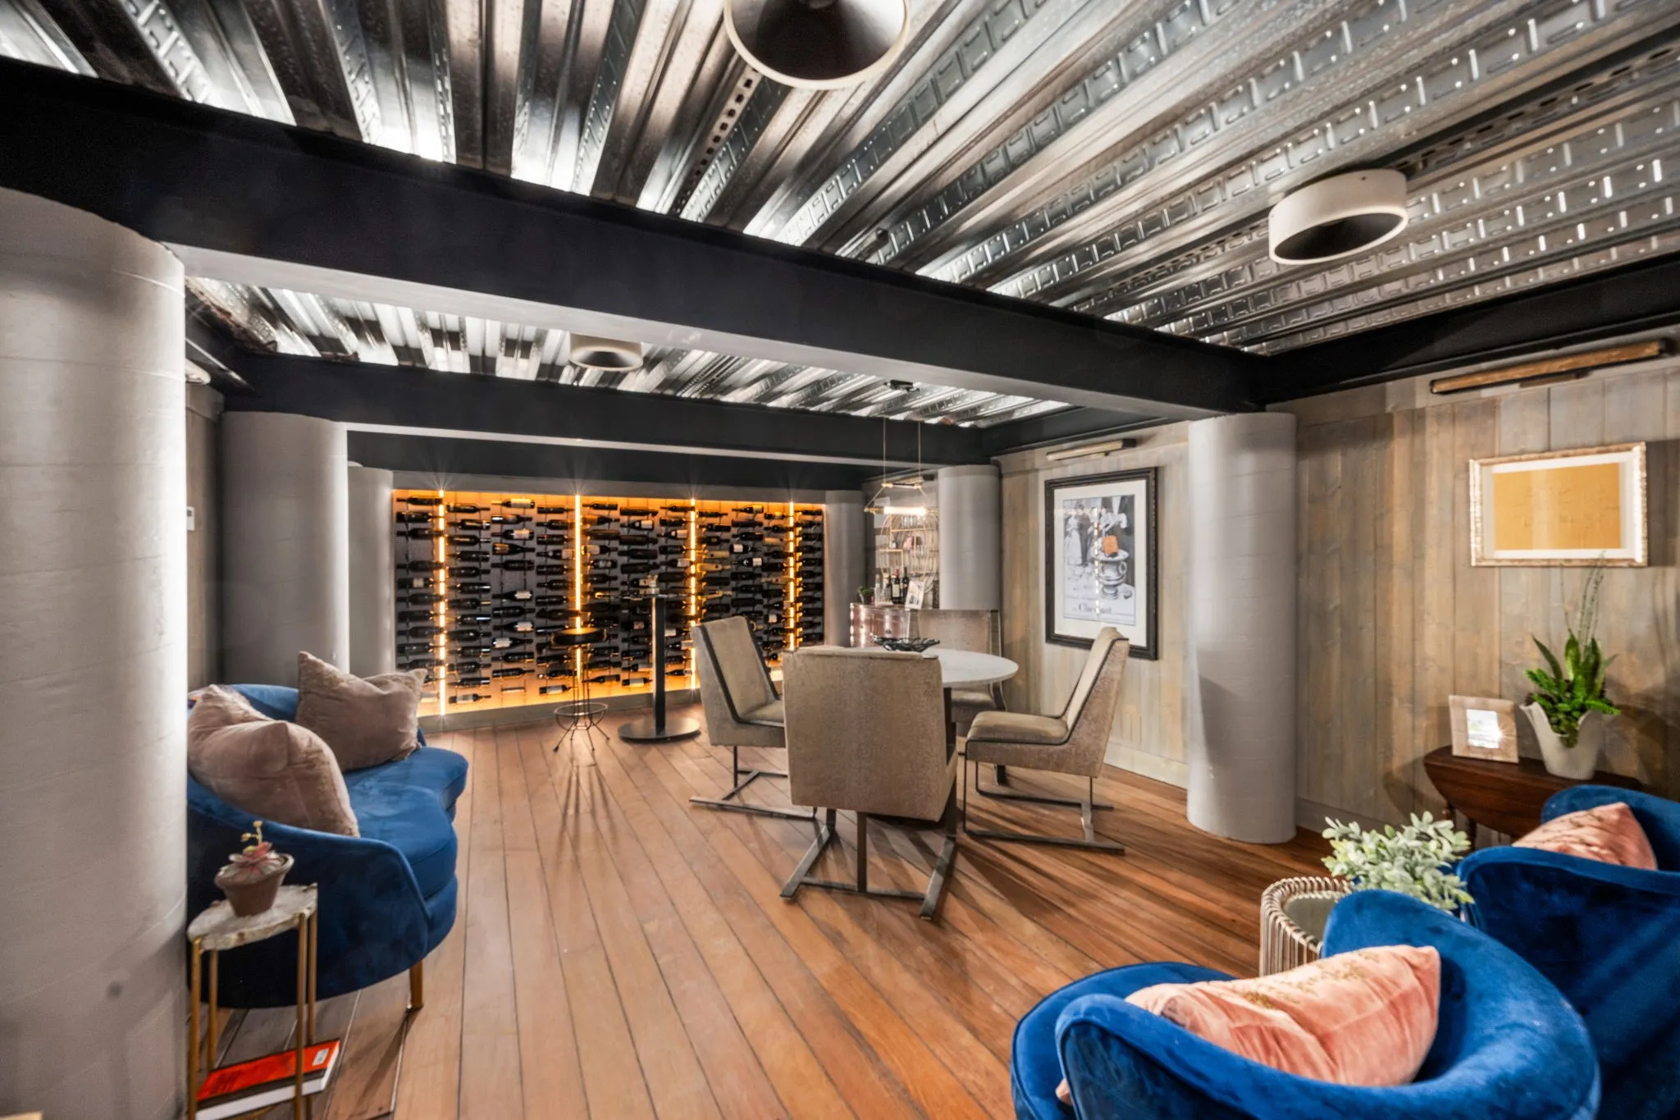
Interior Features : Walk-In Closet(s), Built-in Features, Eat-in Kitchen, Vaulted Ceiling(s), Pantry, High Speed Internet, Cable TV, Granite Counters, Chandelier, Decorative/Designer Lighting Fixtures, Double Vanity, Kitchen Island, Wired for Sound, Wet Bar, Smart Home, Multiple Staircases
Laundry Features : Electric Dryer Hookup, Washer Hookup, Laundry in Utility Room
Sewer : Public Sewer
Appliances
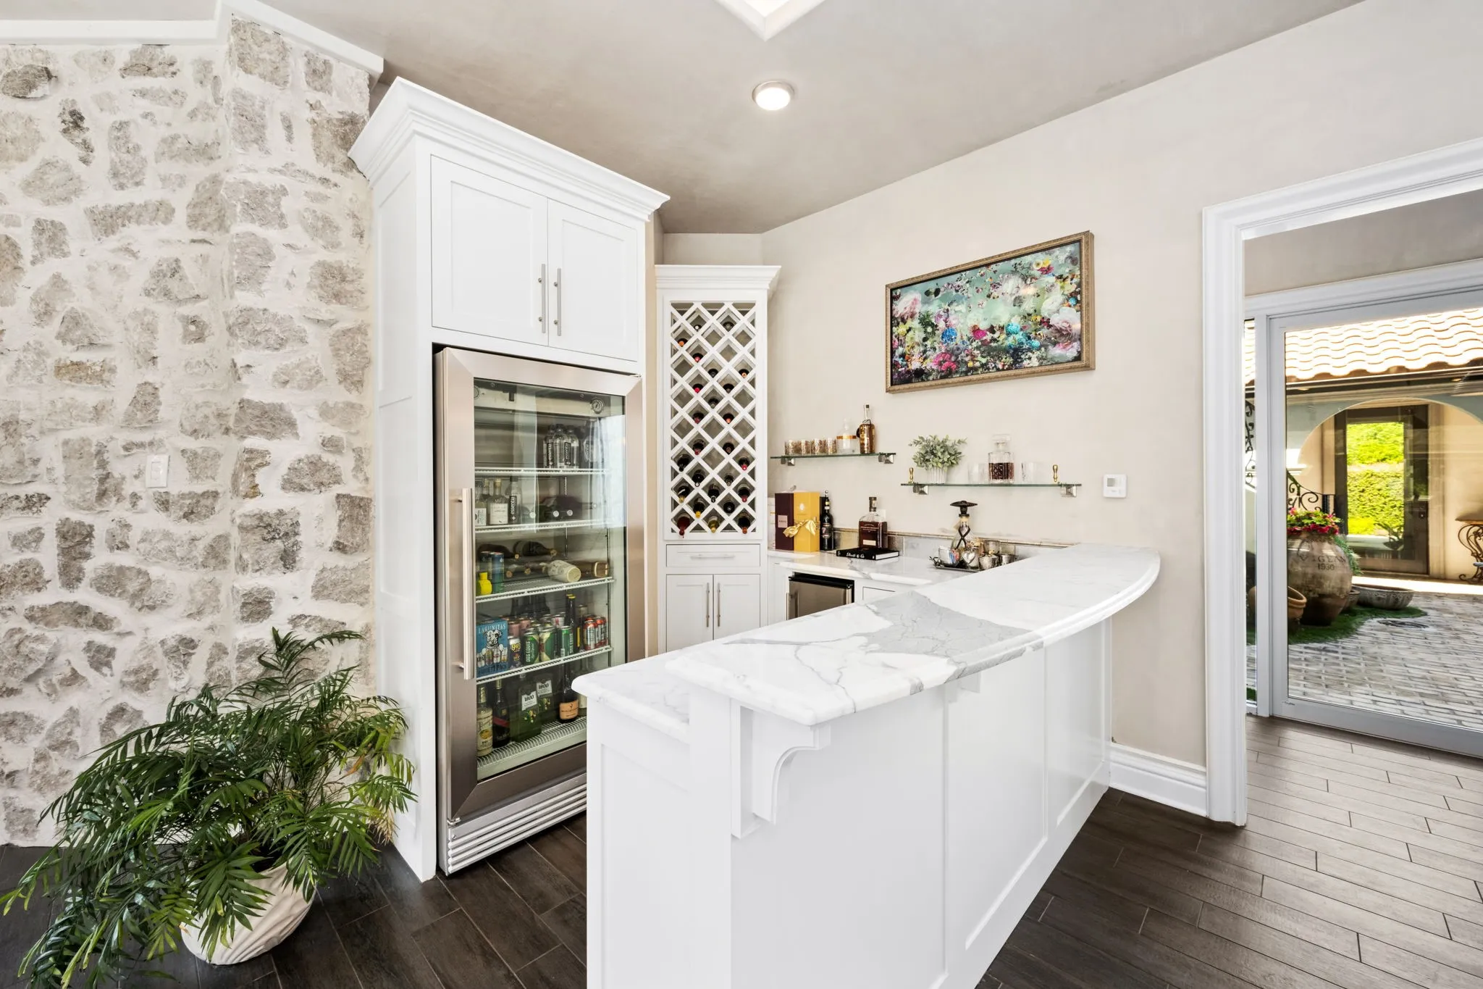
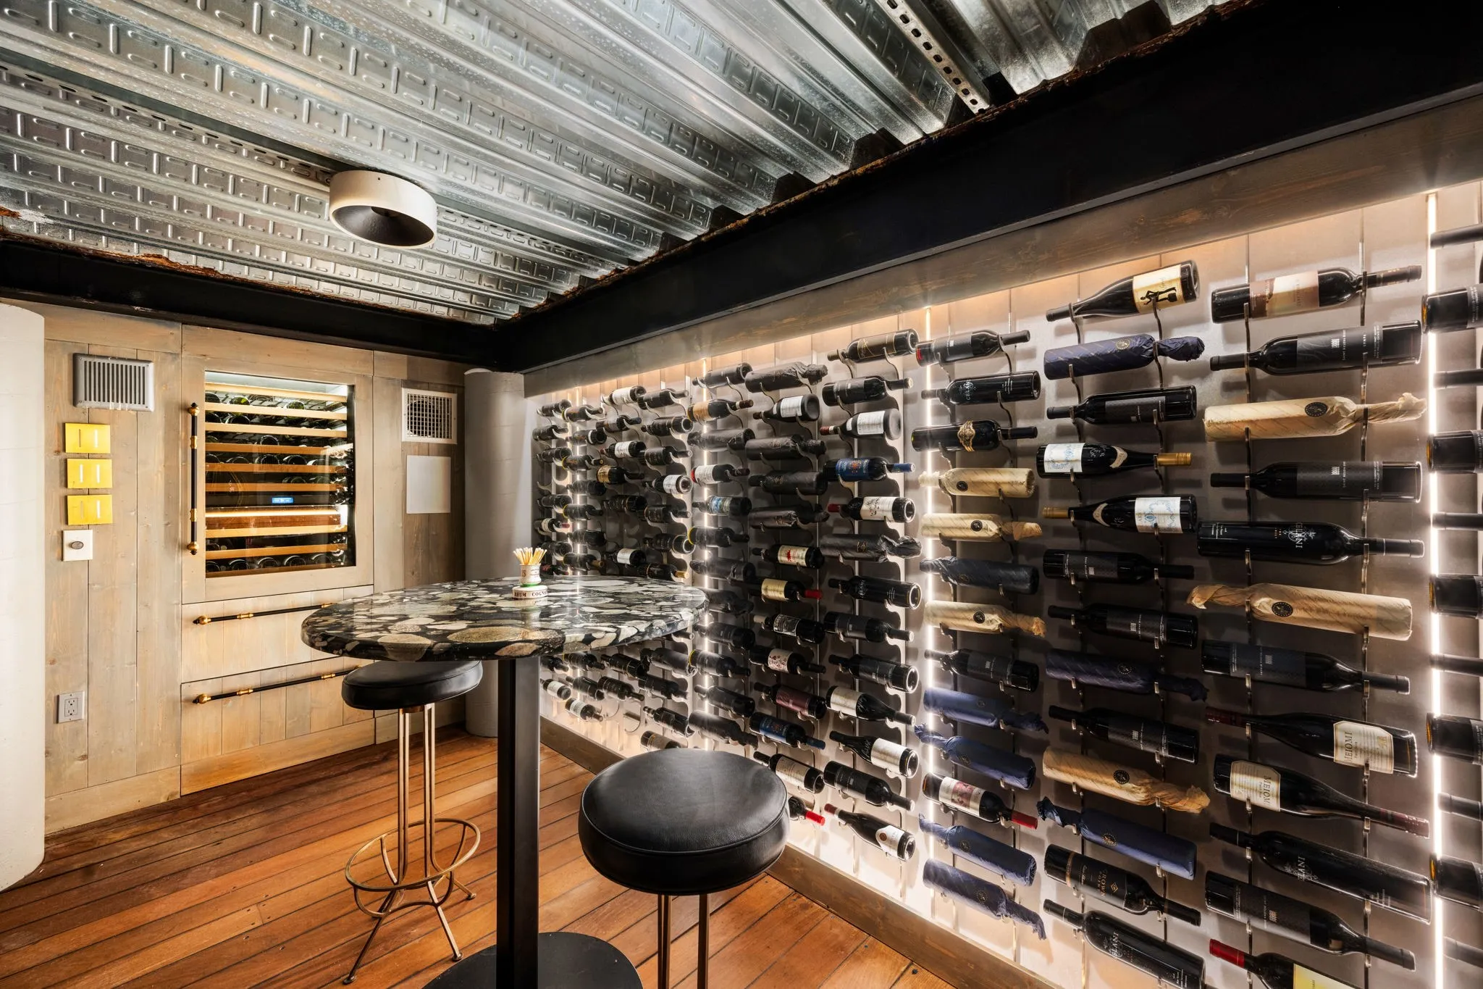
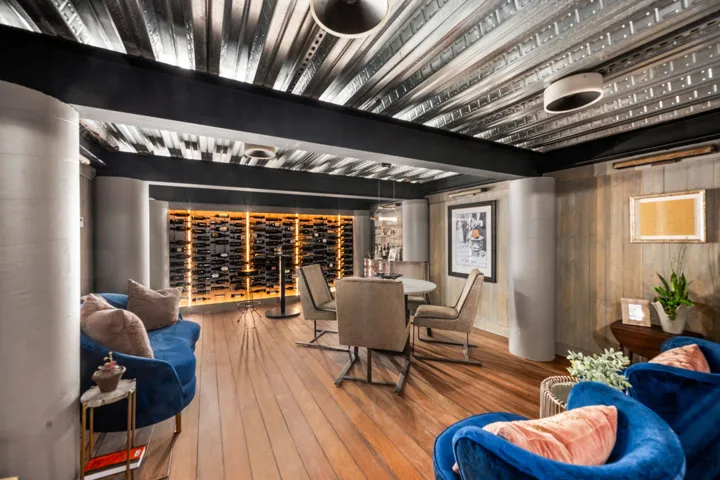
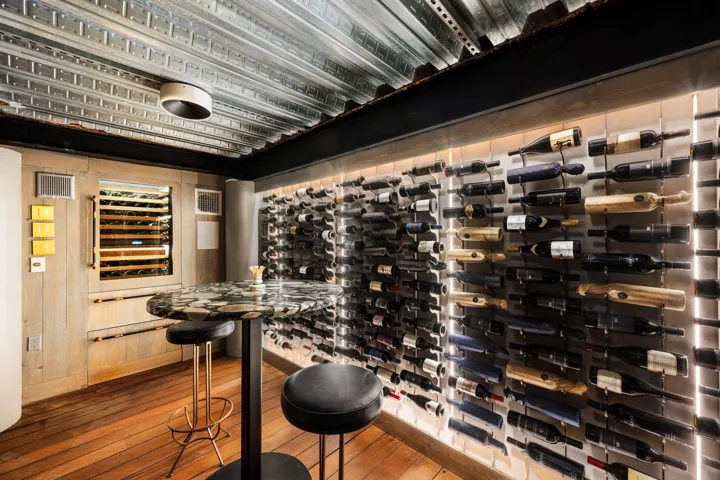
Appliances : Range, Refrigerator, Convection Oven, Dishwasher, Disposal, Microwave, Water Purifier, Ice Maker, Electric Oven, Vented Exhaust Fan, Double Oven, Gas Cooktop, Built-In Refrigerator, Wine Cooler, Built-In Gas Range, Some Commercial Grade
Address Map
Country : US
State : TX
County : Mc Lennan
City : Waco
Neighborhood : Ratliff Estate Addition
Zipcode : 76710
Show Address? : Yes
Street : Ridgewood
Street Number : 2121
Street Suffix : Drive
Google Map
Longitude : W98° 47' 3.7''
Latitude : N31° 31' 56.4''
Neighborhood
Elementary School : Mountainview
Elementary School District : Waco ISD
High School : Waco
High School District : Waco ISD
Middle School : Tennyson
Additional Information
Attached Garage Yn : 1
Community Features : Sidewalks, Curbs
Foundation Details : Pillar/Post/Pier
Garage : 4.0
Levels : Two
Virtual Tour : Click Here
Listing Information
List Agent Mls Id : 0643978
List Office Mls Id : KLRE01
Mls Status : Closed
Modification Timestamp : 2025-06-02T16:54:48Z
Originating System Name : NTR
Special Listing Conditions : Standard
Status Change Timestamp : 2025-06-02T11:54:20Z
Property Description

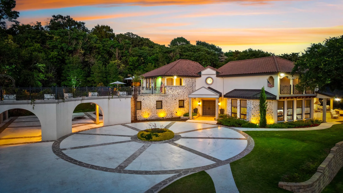
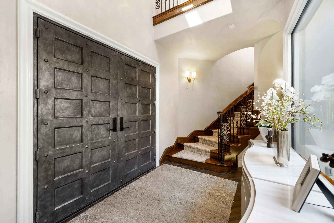
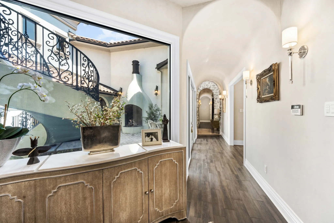
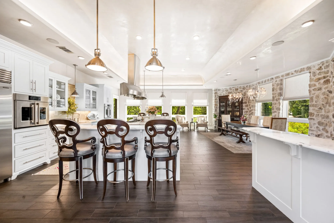
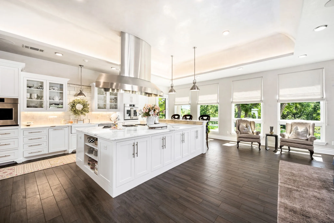
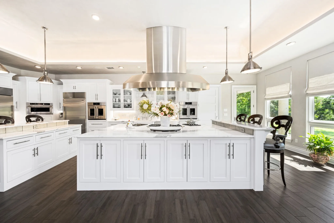
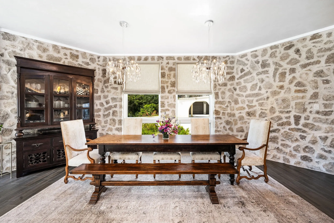
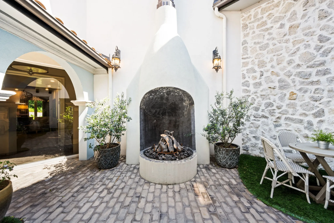
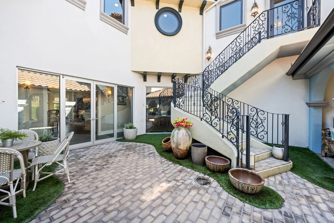
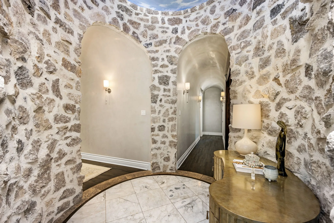
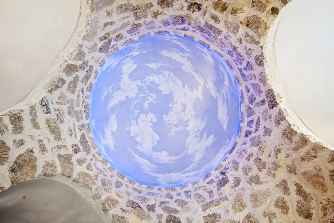
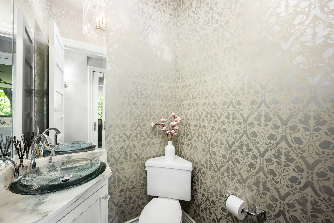
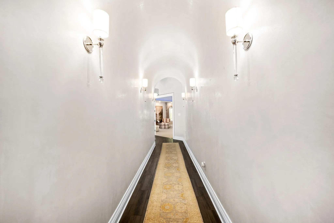
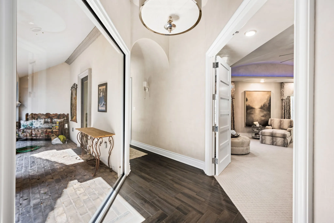
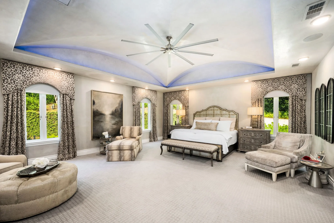
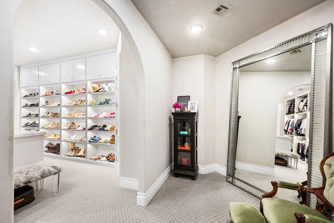
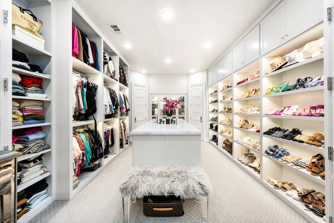
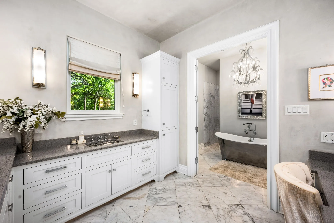
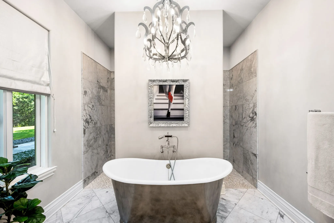
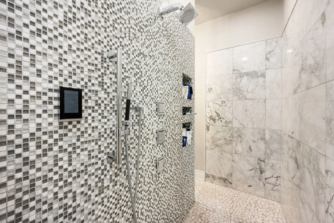
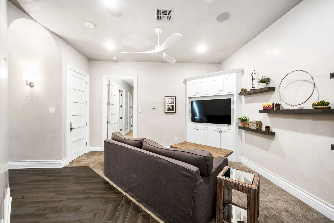
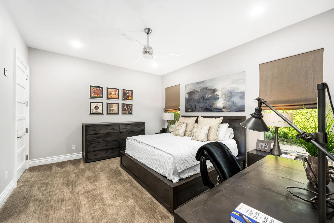
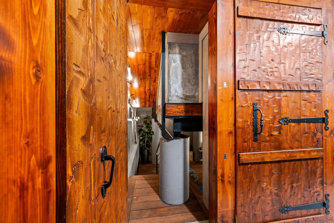
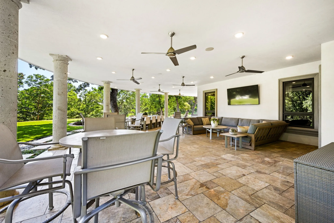
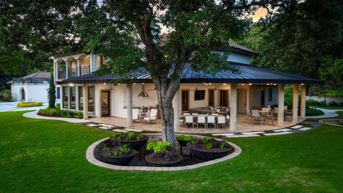
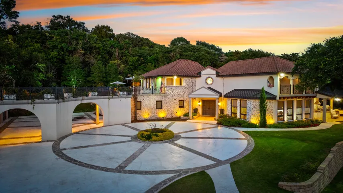
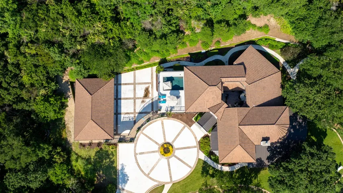
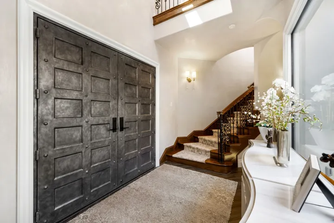
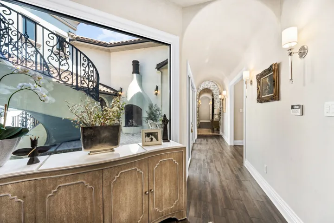
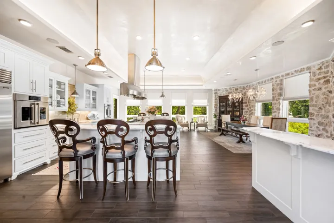
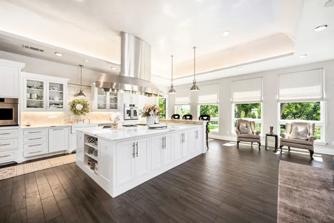
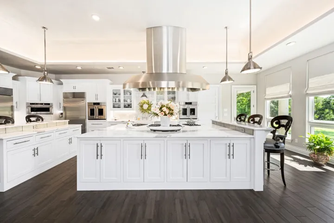
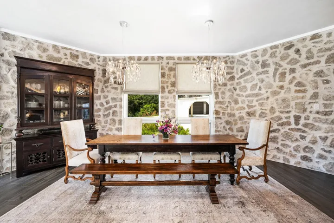
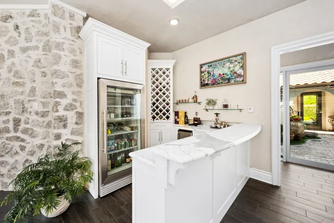
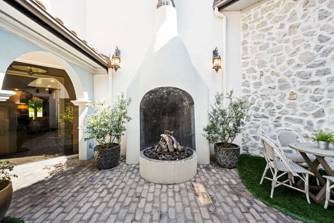
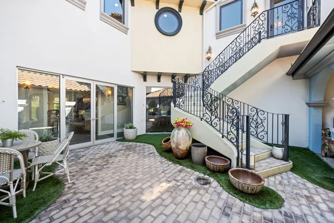
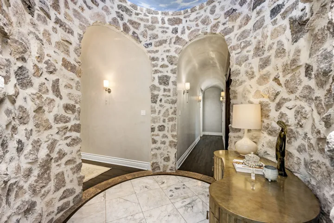
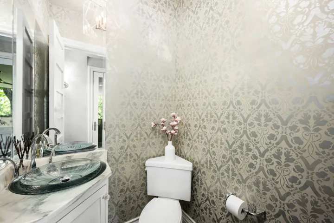
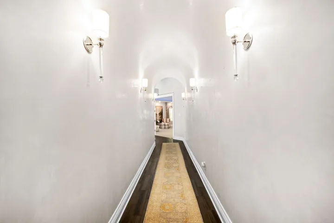
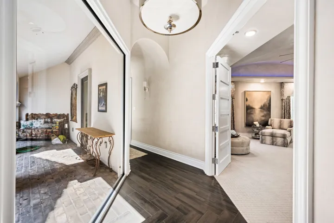
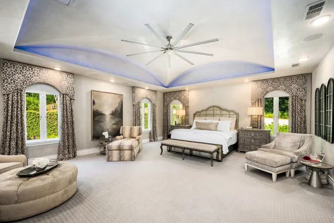
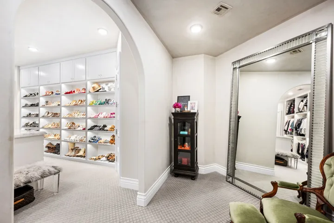
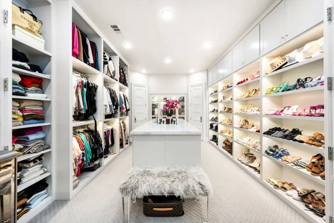
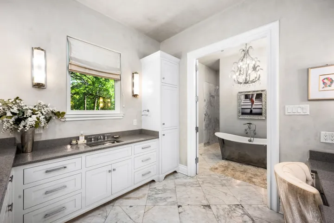
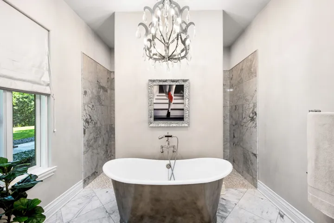
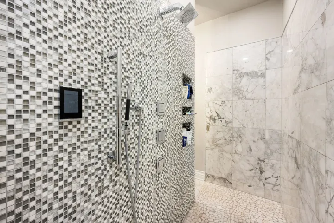
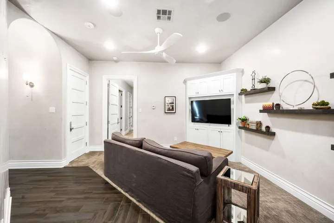
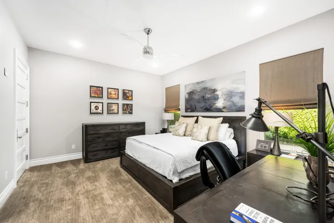
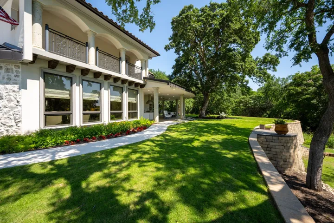
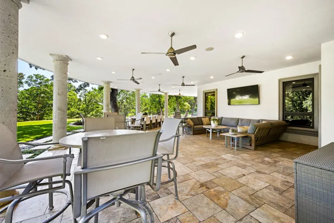
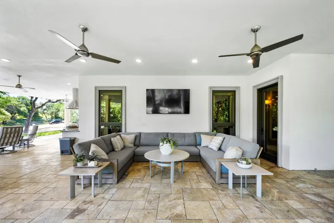
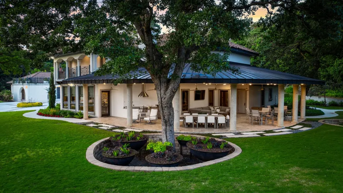
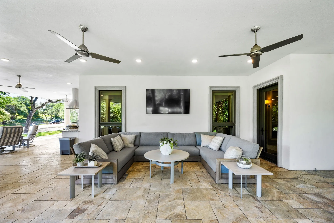
Welcome to an elegant, sophisticated world on Ridgewood Drive in Regency Park near the prestigious Country Club. This luxury Modern Mediterranean home on a 4.5-acre estate offers unparalleled grandeur and comfort, blending modern luxury with timeless Mediterranean charm. The home boasts a stunning cast concrete free-standing outdoor staircase and fireplace. The expansive kitchen and dining area is a culinary dream with top-tier appliances and a crescent-shaped Gaggenau cooktop. Venetian plaster walls, custom-painted and hand-stenciled designs, built-ins, a gas fireplace, and stunning light fixtures add elegance. The primary suite is a private sanctuary with grand intersecting barrel-vaulted ceilings and a recessed ceiling TV. The primary bathroom features a hand-painted cast iron bathtub, dual vanities, an oversized shower, and dual master closets. Built on suspended concrete slabs with 156 piers and 1,200 yards of concrete, this home ensures durability and longevity.

Basic Details
Property Type : Residential
Listing Type : For Sale
Listing ID : 20663196
Price : $3,950,000
Bedrooms : 4
Bathrooms : 7
Half Bathrooms : 3
Square Footage : 6,573 Sqft
Year Built : 2015
Lot Area : 4.57 Acre
Status : Closed
Office Name : Kelly, Realtors
Agent Name : Bricker Bruner
Full Bathrooms : 4
Property Sub Type : Single Family Residence
Roof : Other
Agent info
Contact Agent