Properties

Residential For Sale

337 Carr Street, Hillsboro, Texas 76645

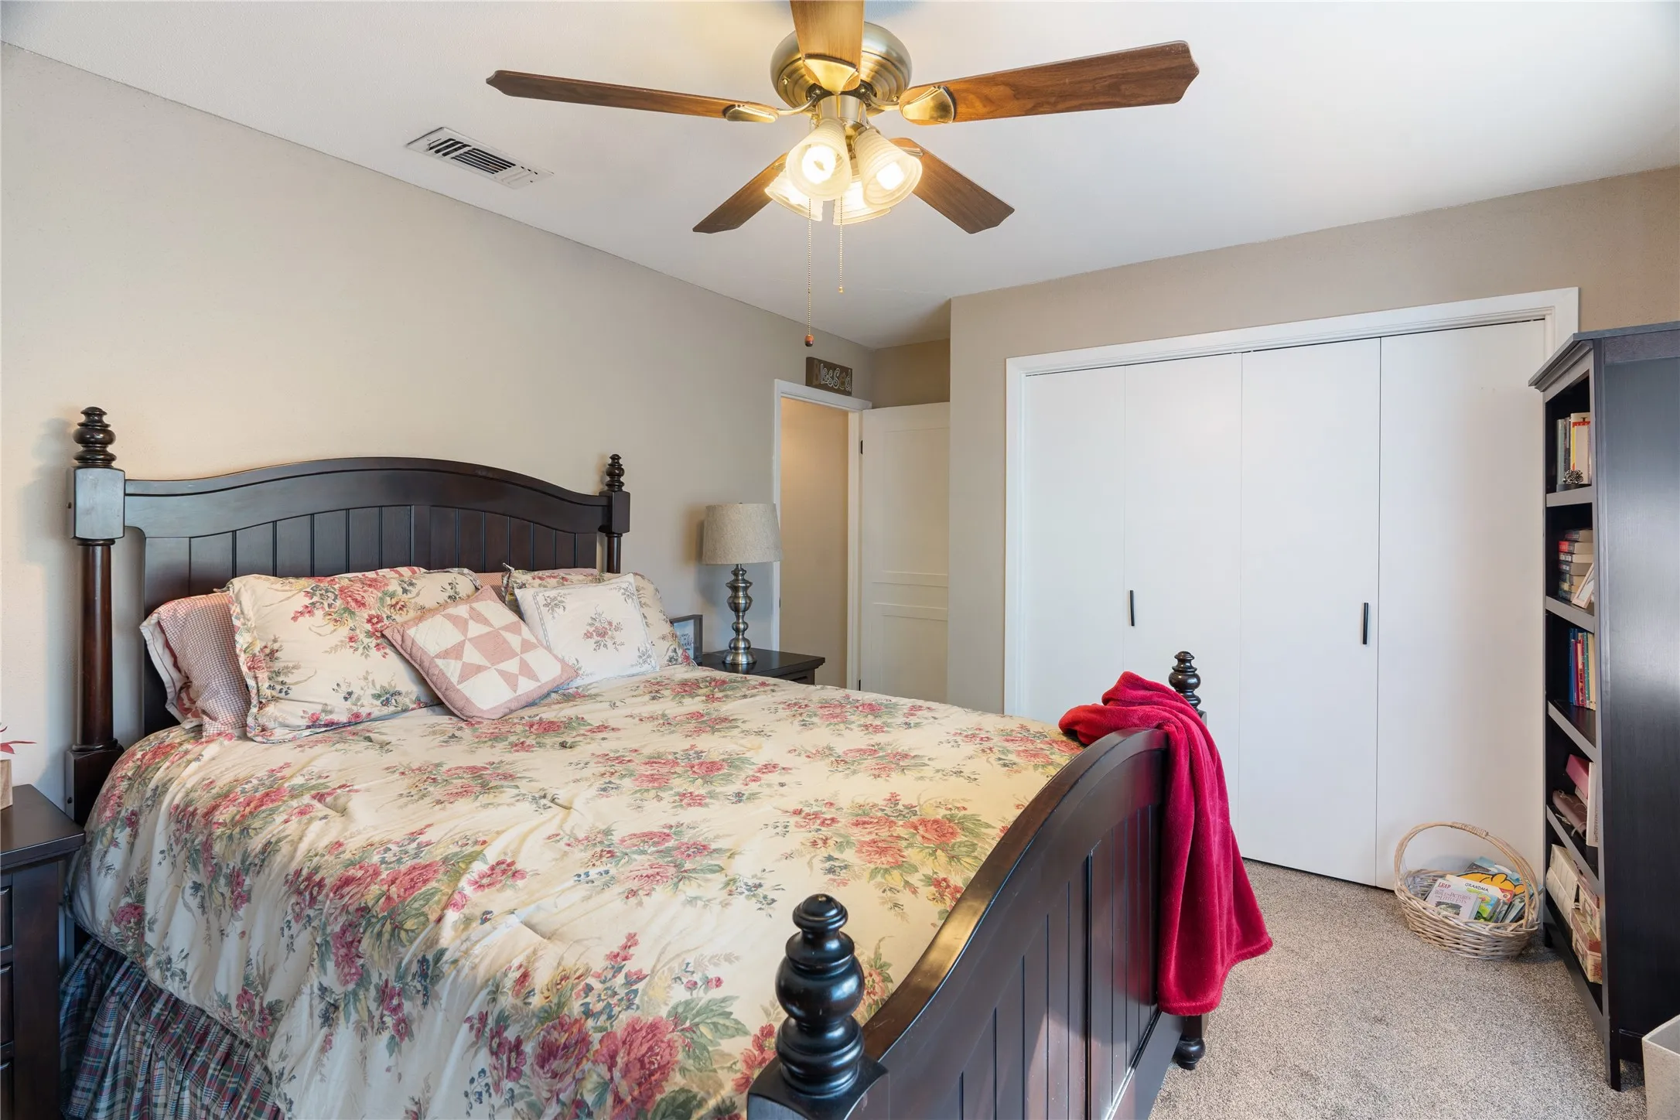
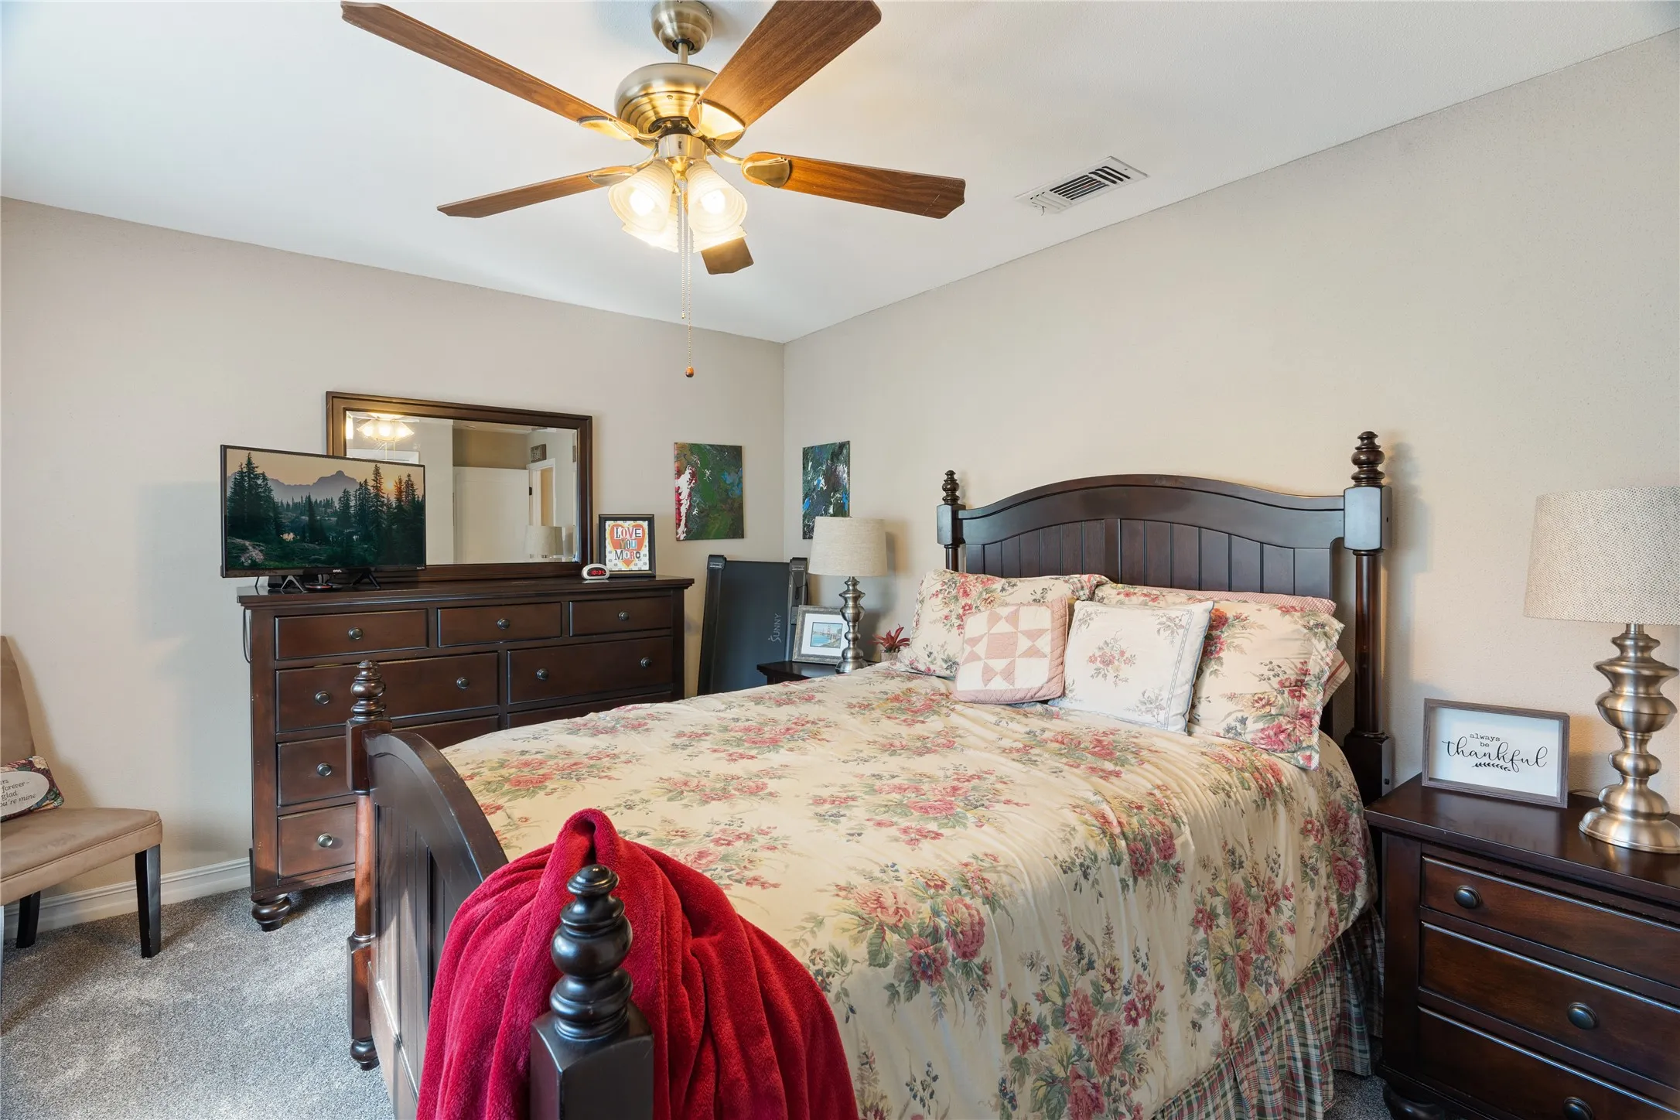
  • Bedrooms : 3
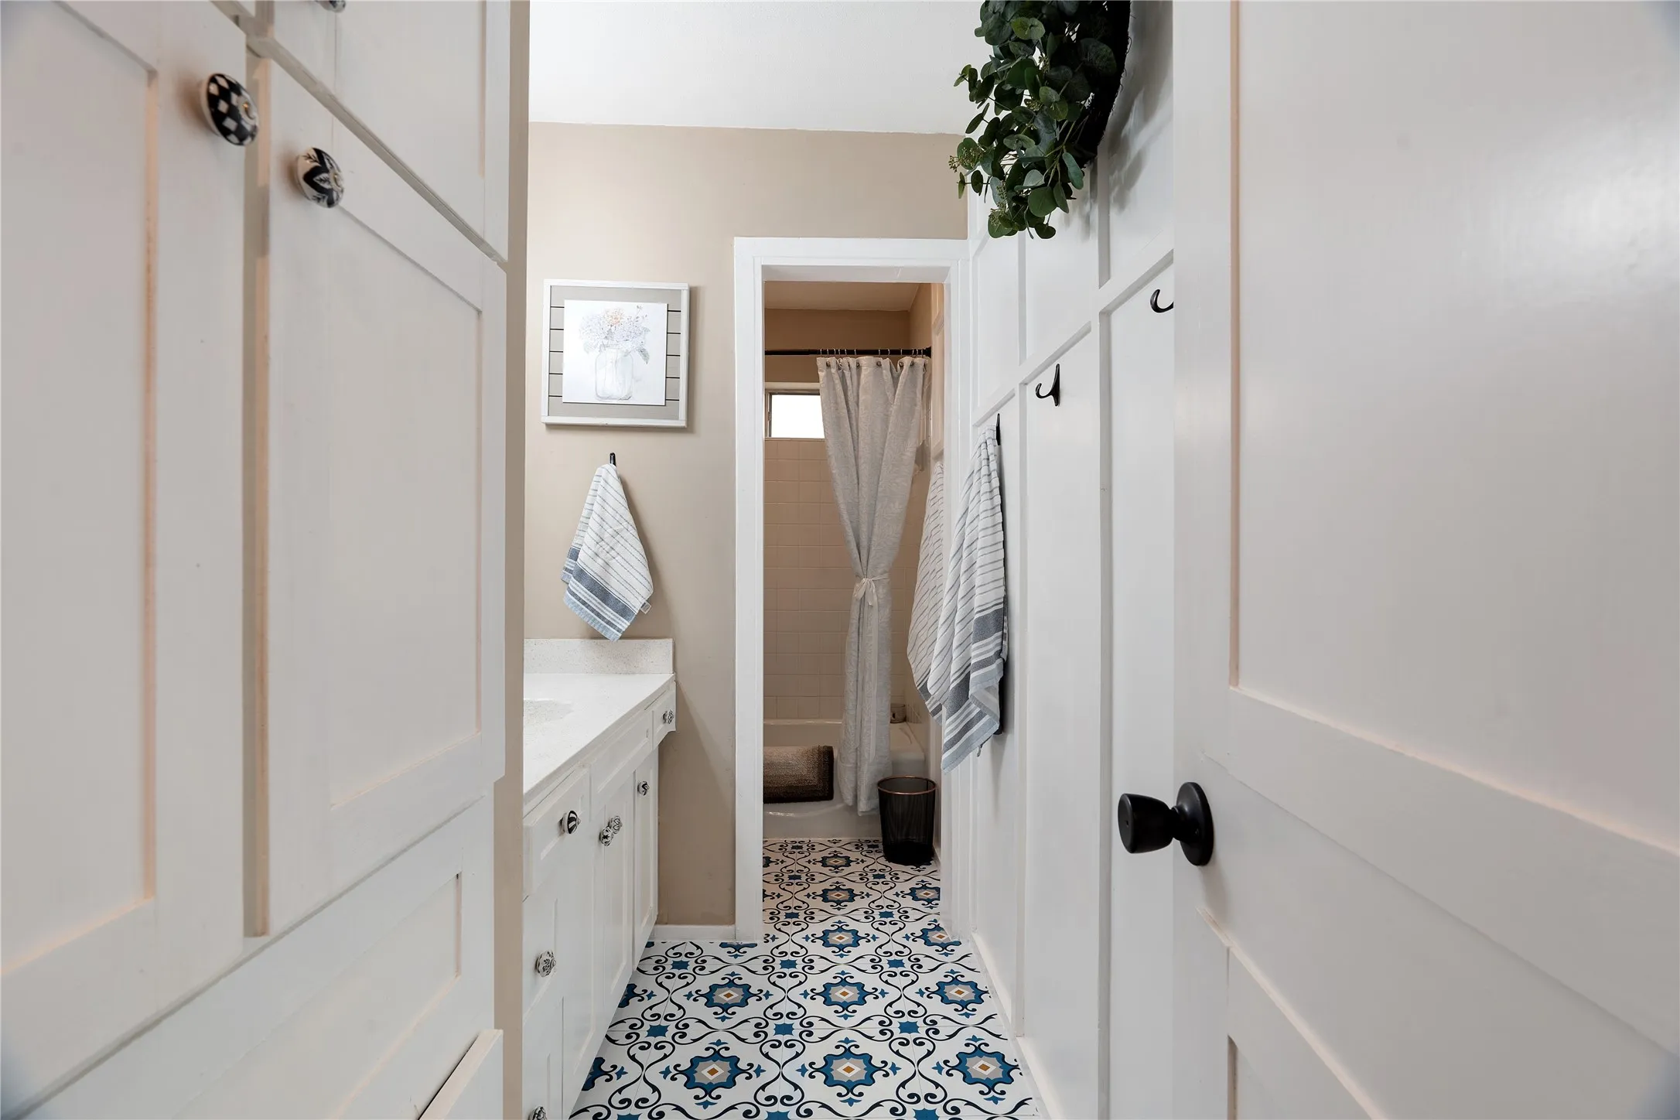
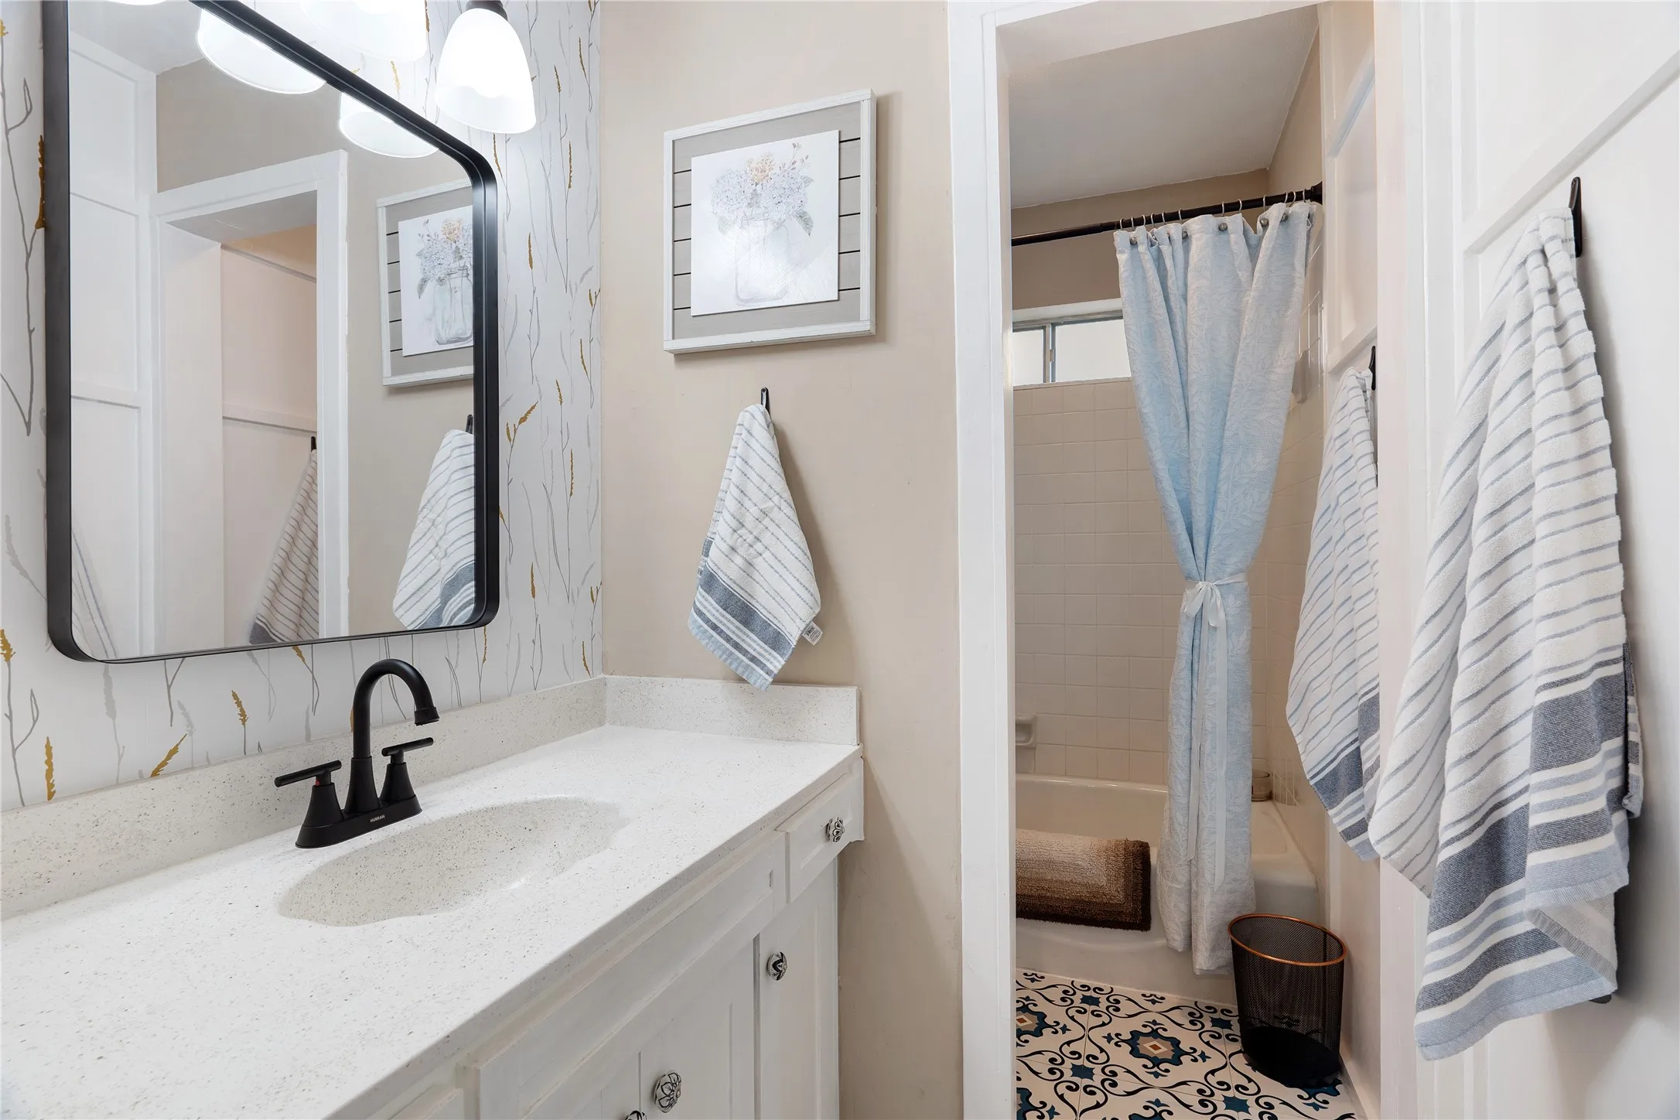
  • Bathrooms : 2
  • Square Footage : 2,453 Sqft
  • Visits : 0
$349,000
Features
Swimming Pool : None
Heating System : Central
Cooling System : Central Air, Ceiling Fan(s), Electric
Fence : Wood, Partial
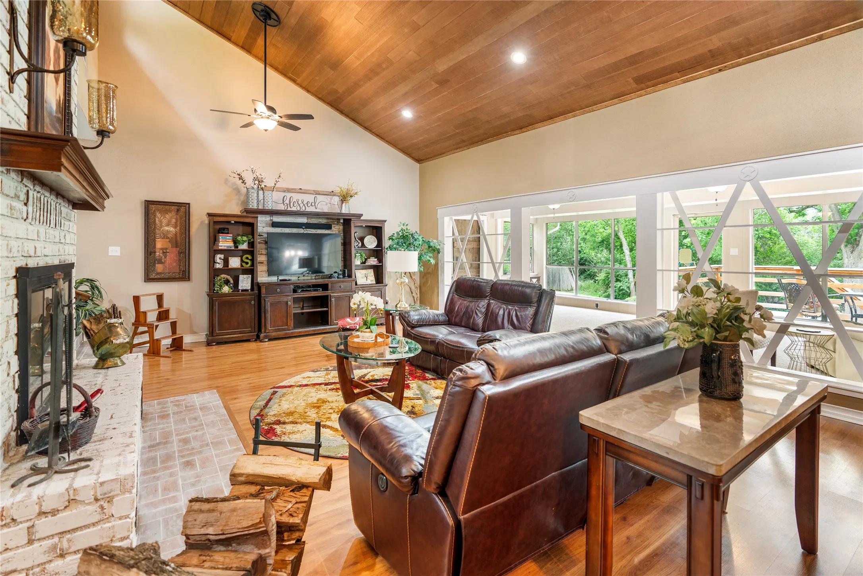
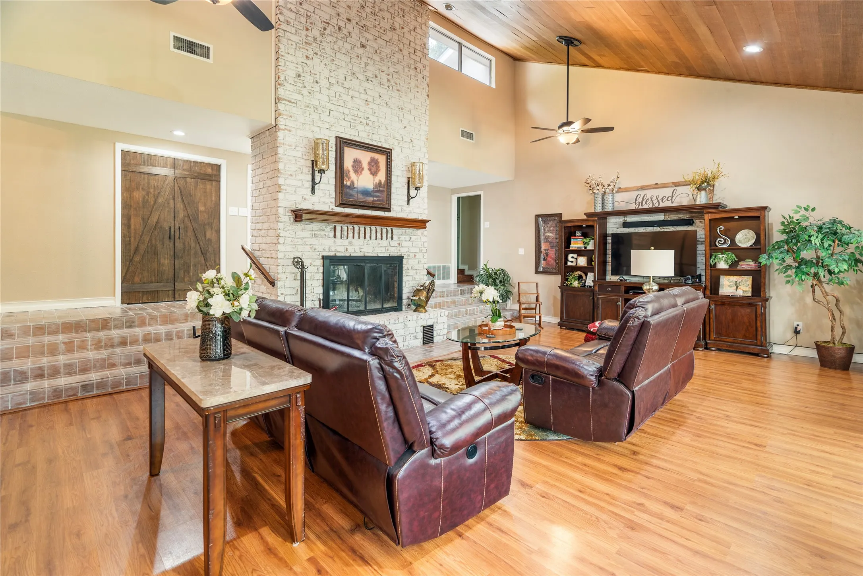
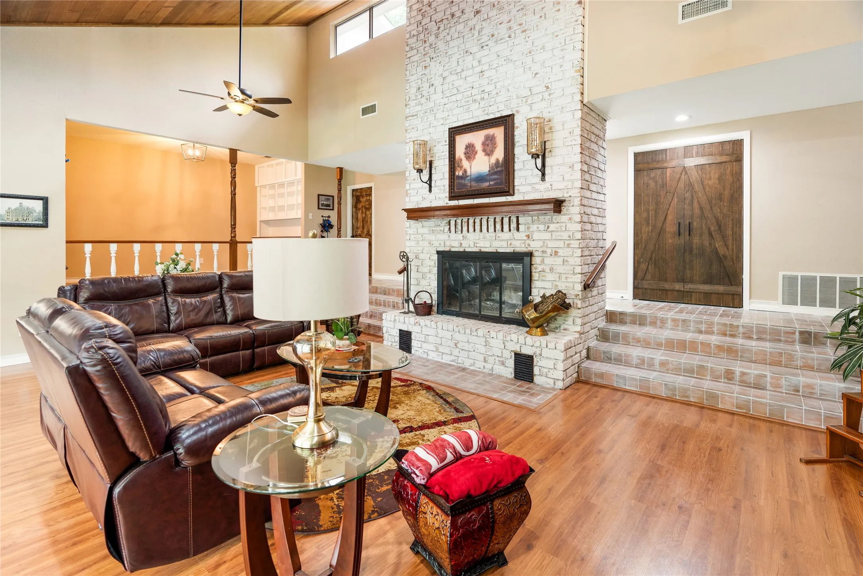
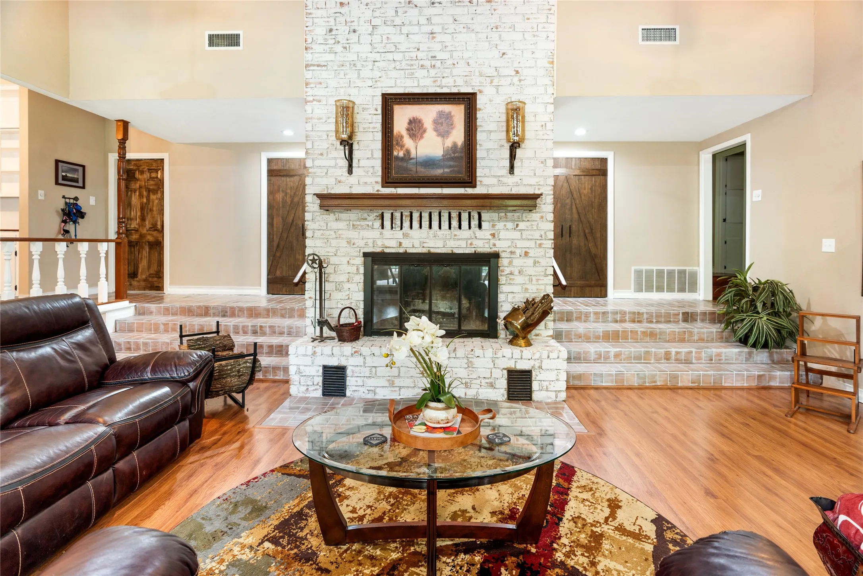
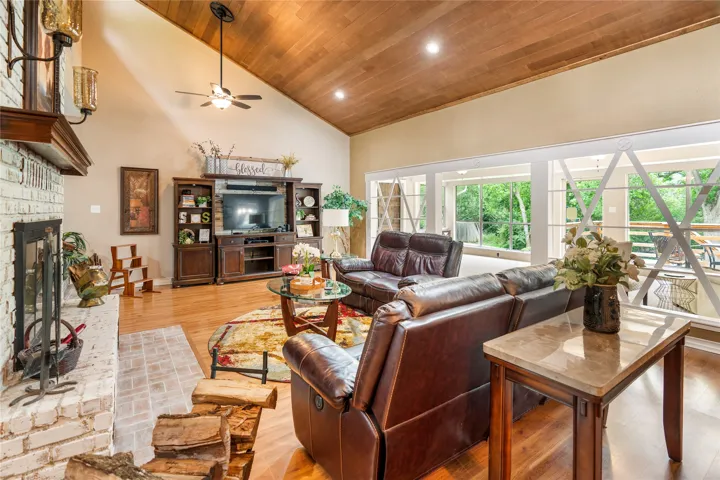
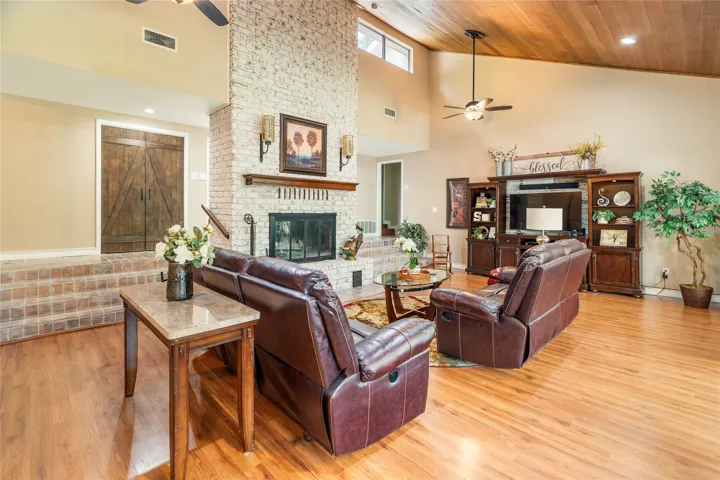
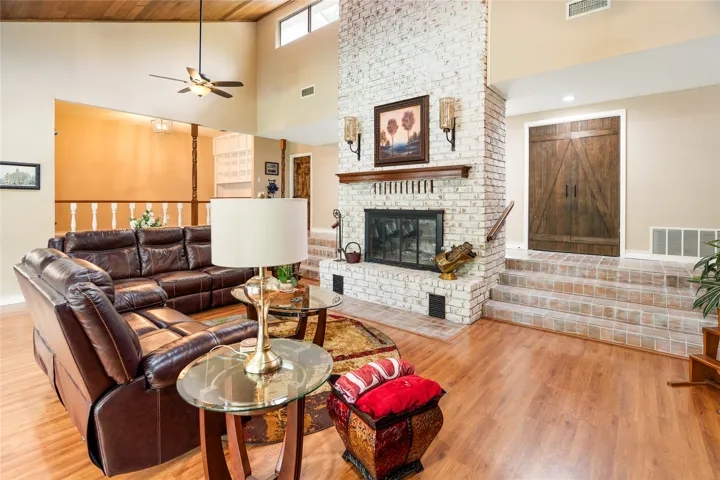
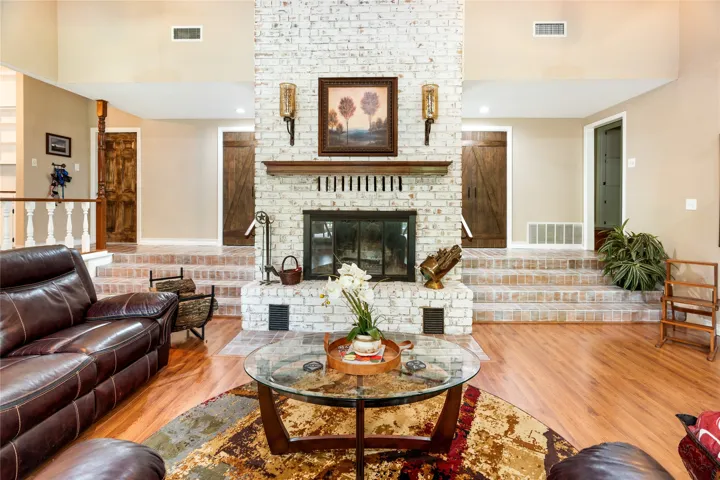
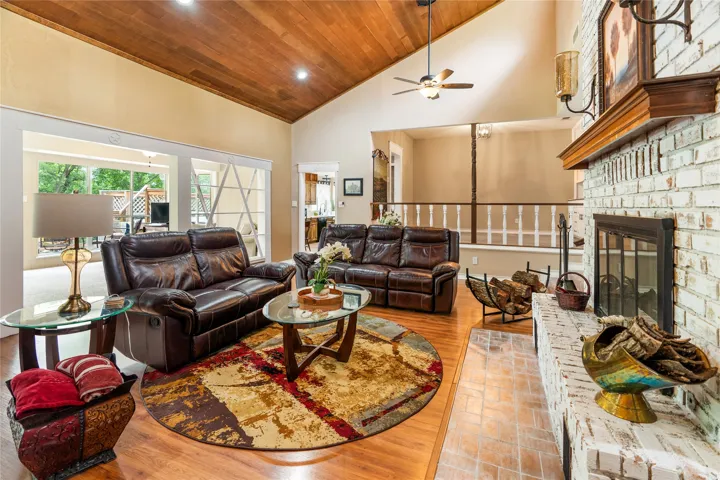
Fireplace : Masonry, Wood Burning, Insert, Gas Starter
Patio : Covered
Parking : Garage Door Opener, Driveway, Garage, Concrete
Utilities : Electricity Connected, Sewer Available, Water Available, Cable Available, Separate Meters, Natural Gas Available
Architectural Style : Ranch, Detached, Split Level
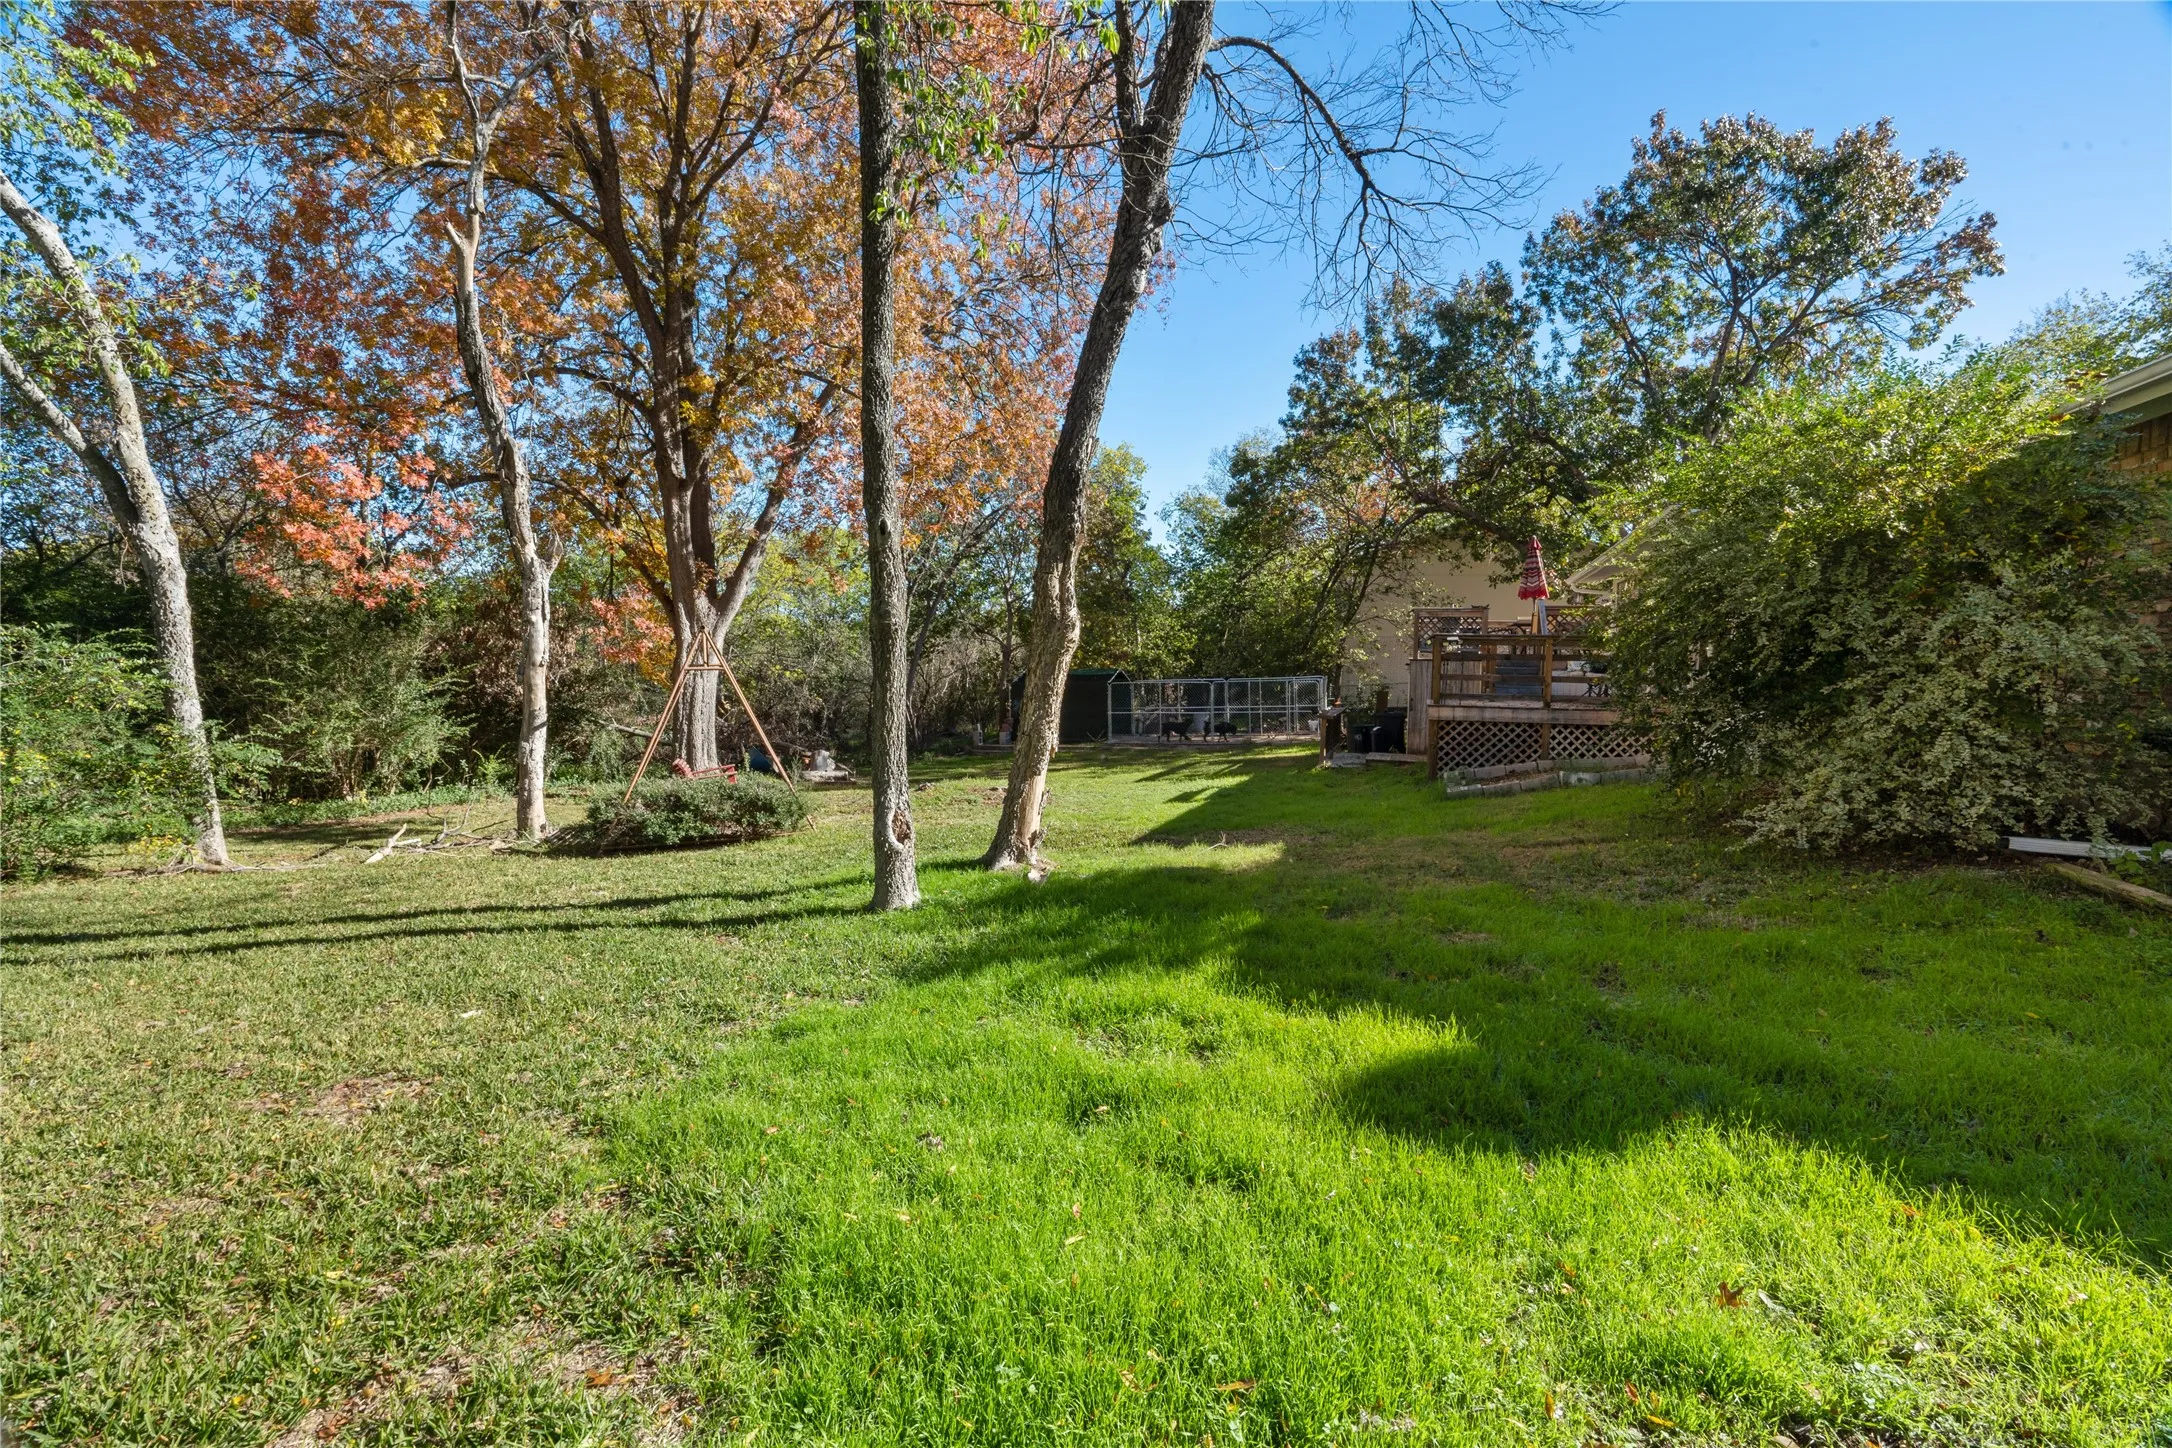
Exterior Features : Storage, Kennel
Fireplaces Total : 1
Flooring : Laminate, Tile, Carpet
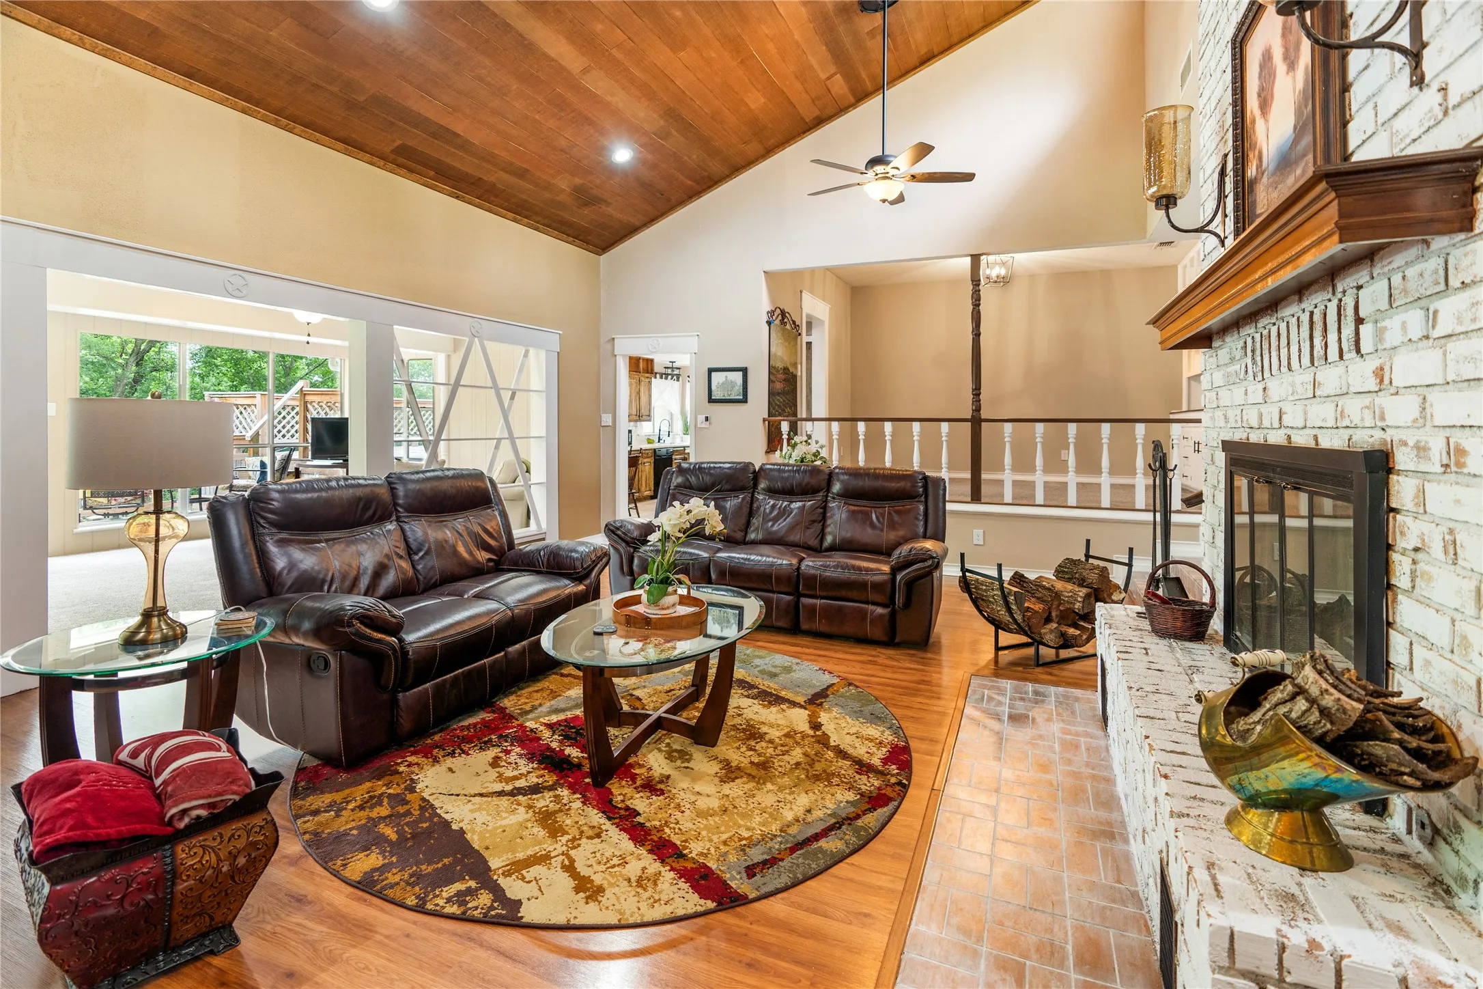
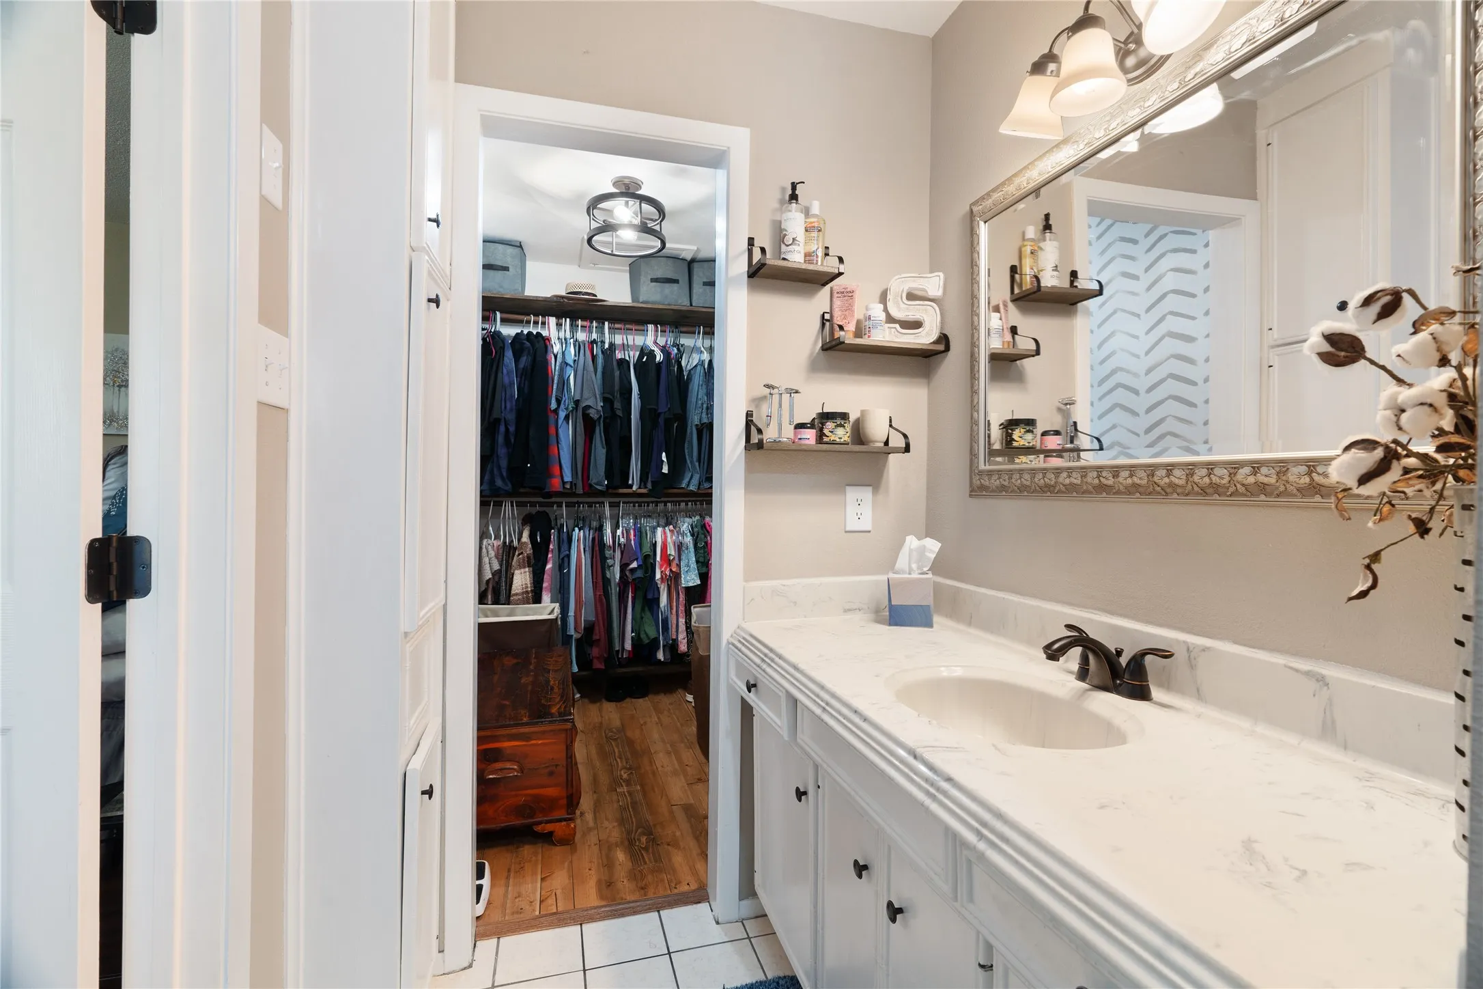
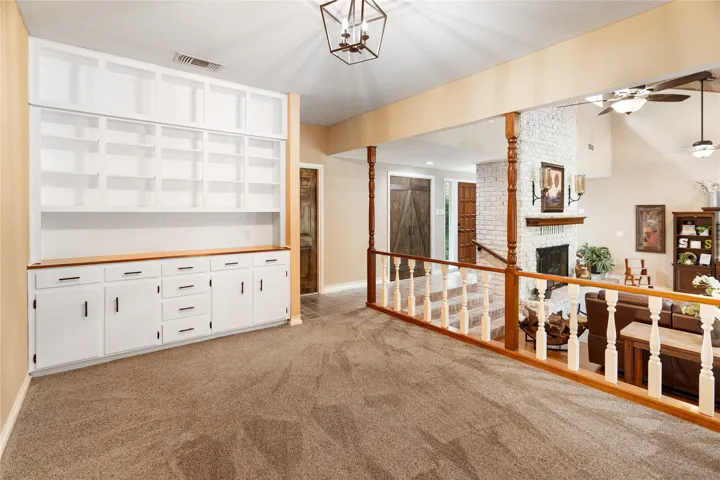
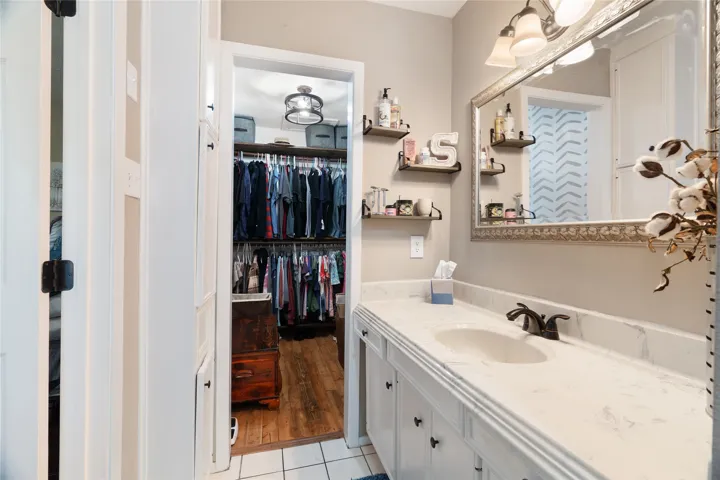
Interior Features : Walk-In Closet(s), Vaulted Ceiling(s), Open Floorplan, Dry Bar, High Speed Internet, Cable TV, Decorative/Designer Lighting Fixtures, Kitchen Island, Multiple Staircases, Natural Woodwork
Sewer : Public Sewer
Appliances
Appliances : Dishwasher, Disposal, Electric Range, Electric Cooktop, Double Oven
Address Map
Country : US
State : TX
County : Hill
City : Hillsboro
Neighborhood : J HANLEY
Zipcode : 76645
Show Address? : Yes
Street : Carr
Street Number : 337
Street Suffix : Street
Google Map
Longitude : W98° 53' 19.8''
Latitude : N32° 0' 46.7''
Neighborhood
Elementary School : Hillsboro
Elementary School District : Hillsboro ISD
High School : Hillsboro
High School District : Hillsboro ISD
Additional Information
Attached Garage Yn : 1
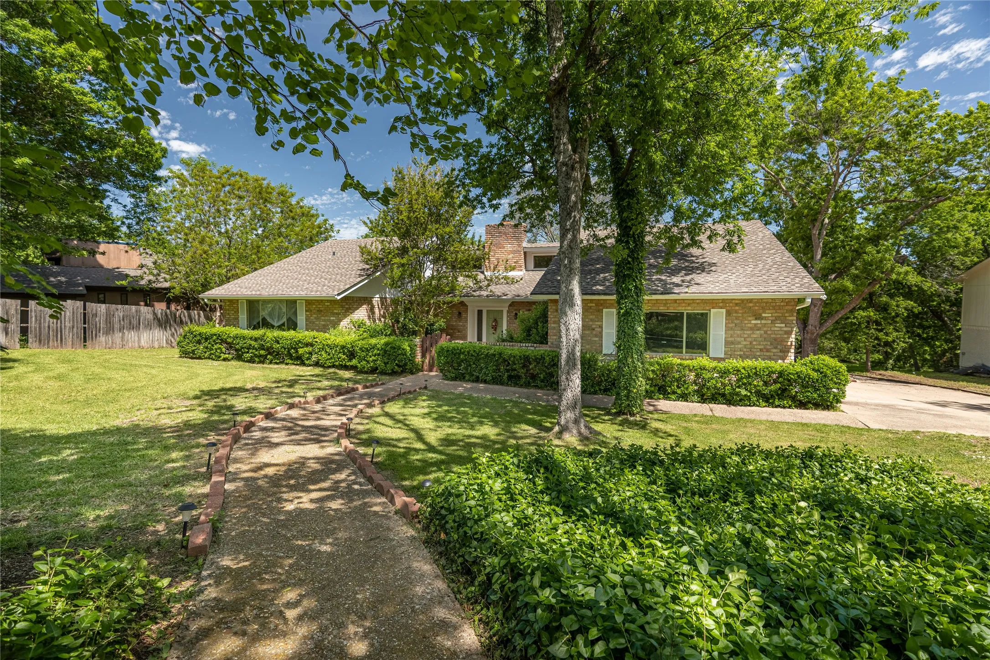
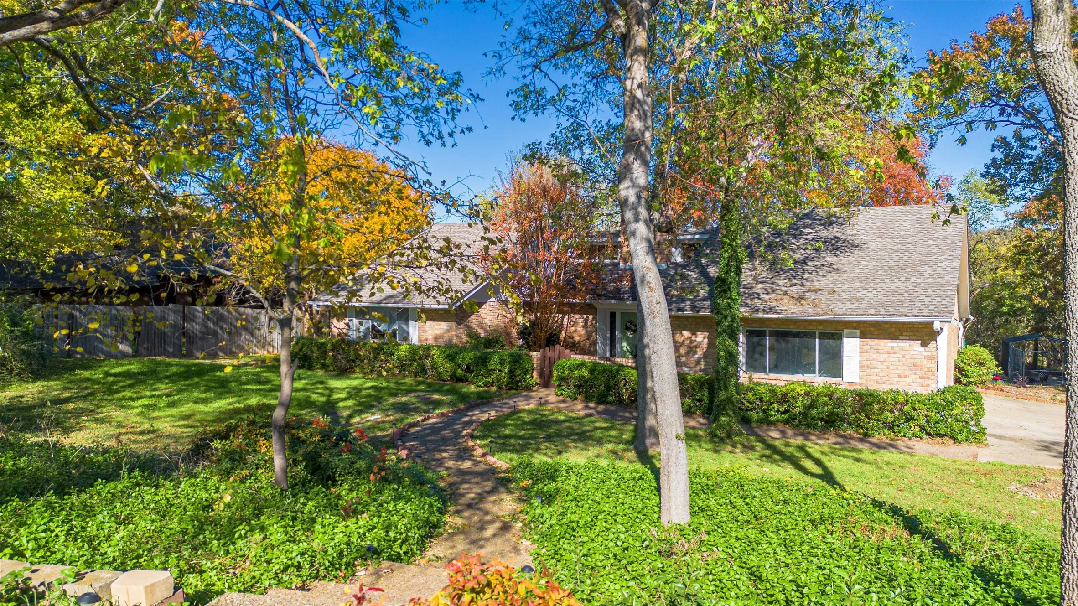
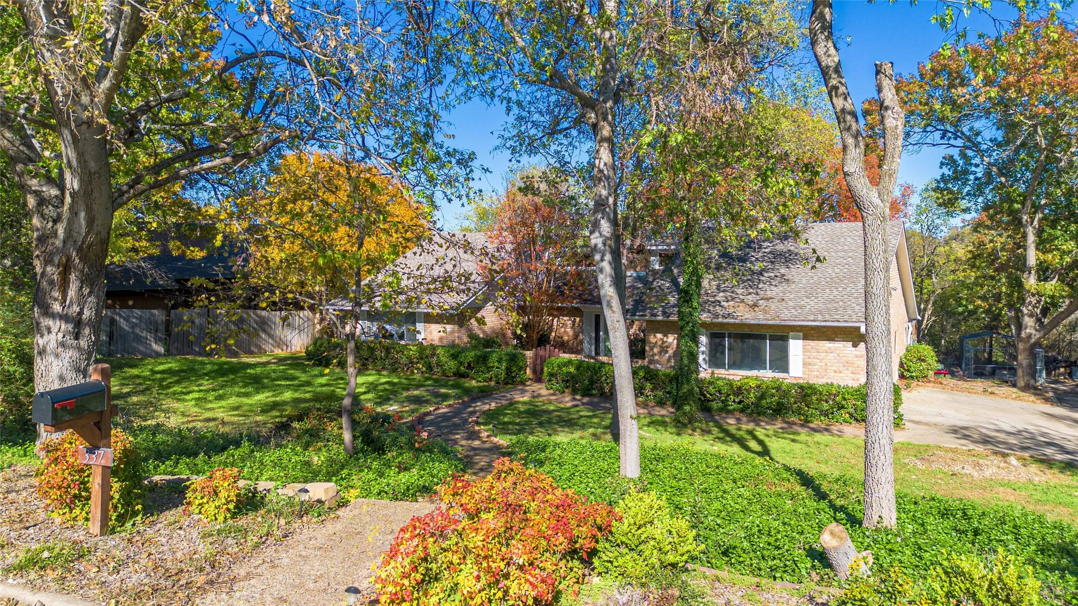
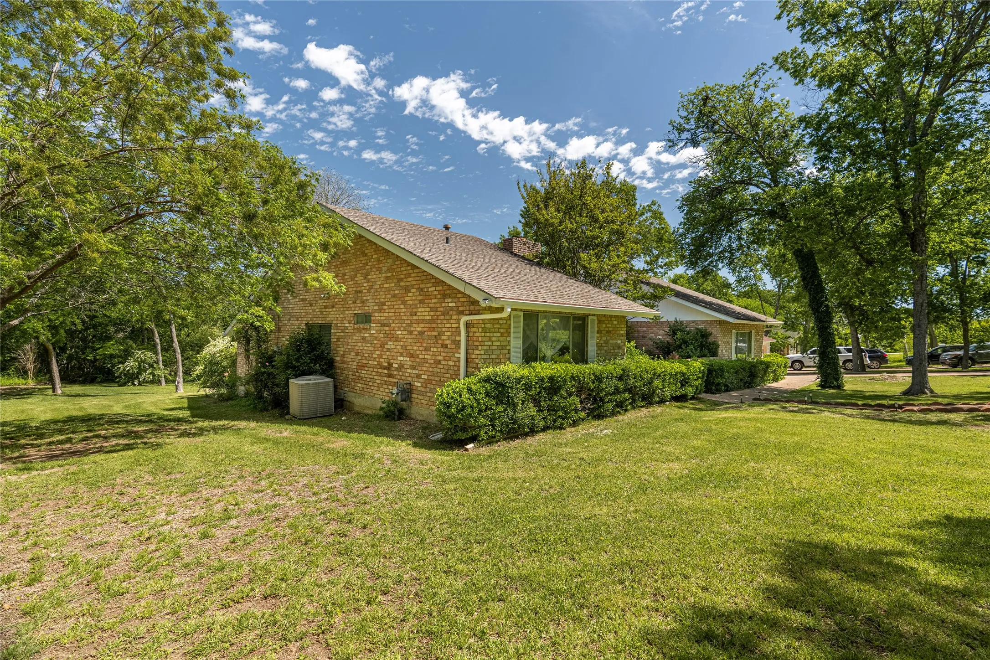
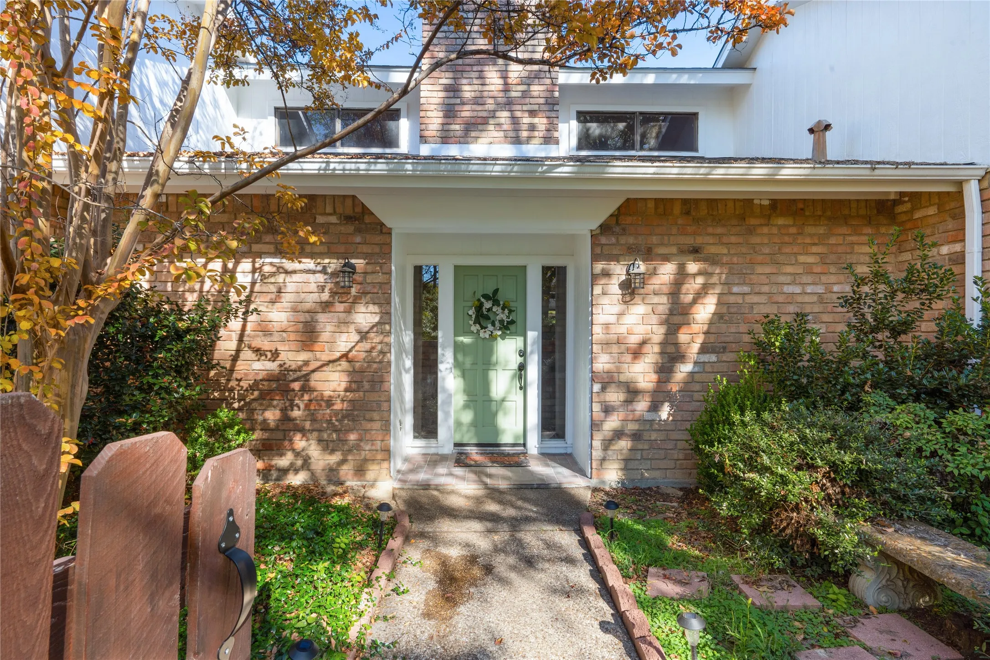
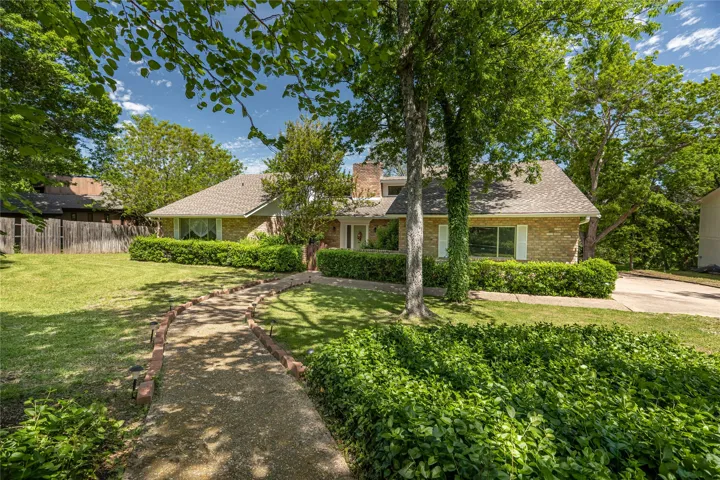
Construction Materials : Brick
Foundation Details : Slab, Pillar/Post/Pier
Garage : 2.0
Levels : One, Multi/Split
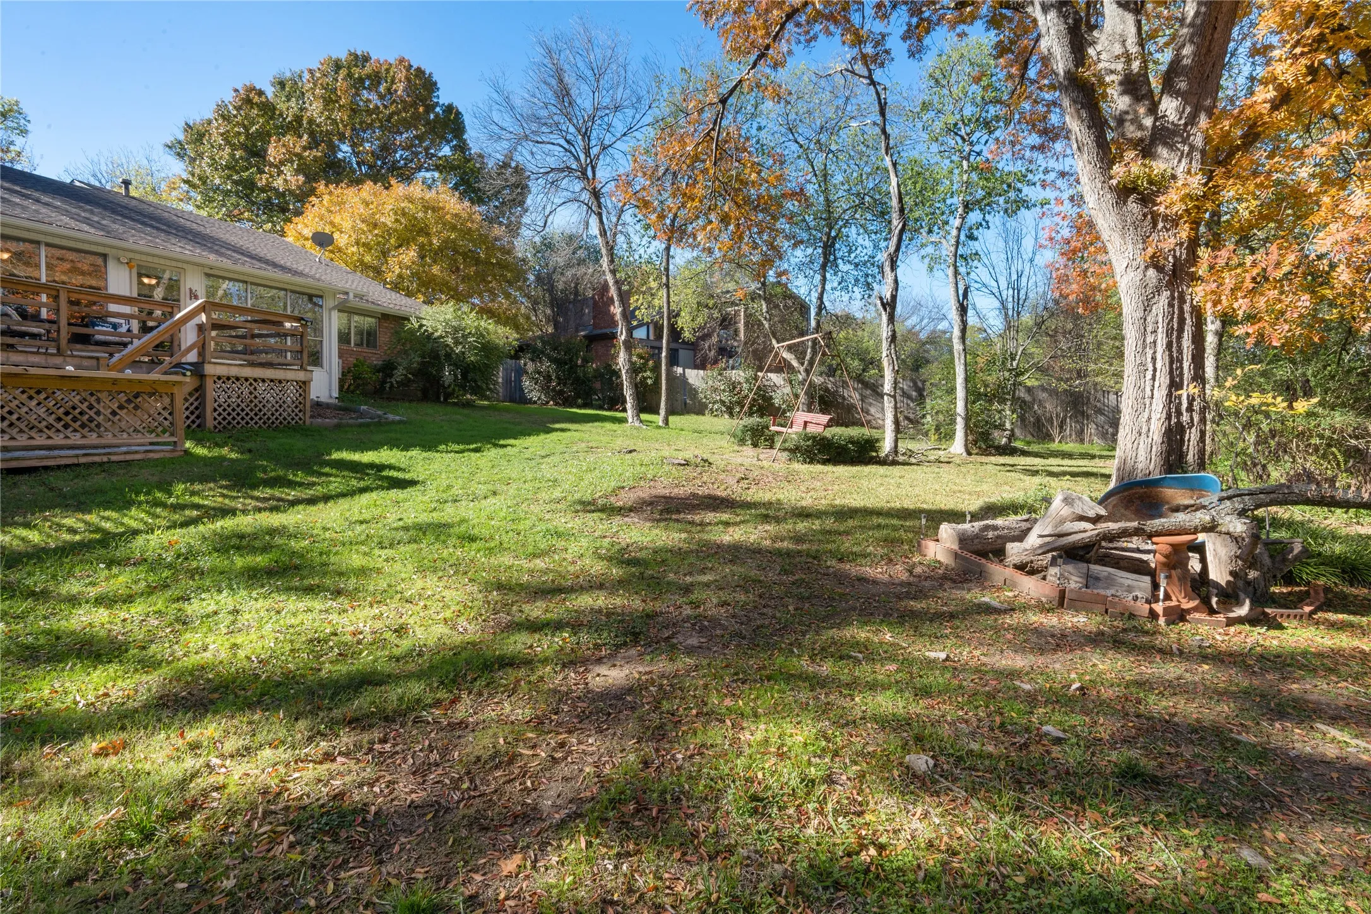
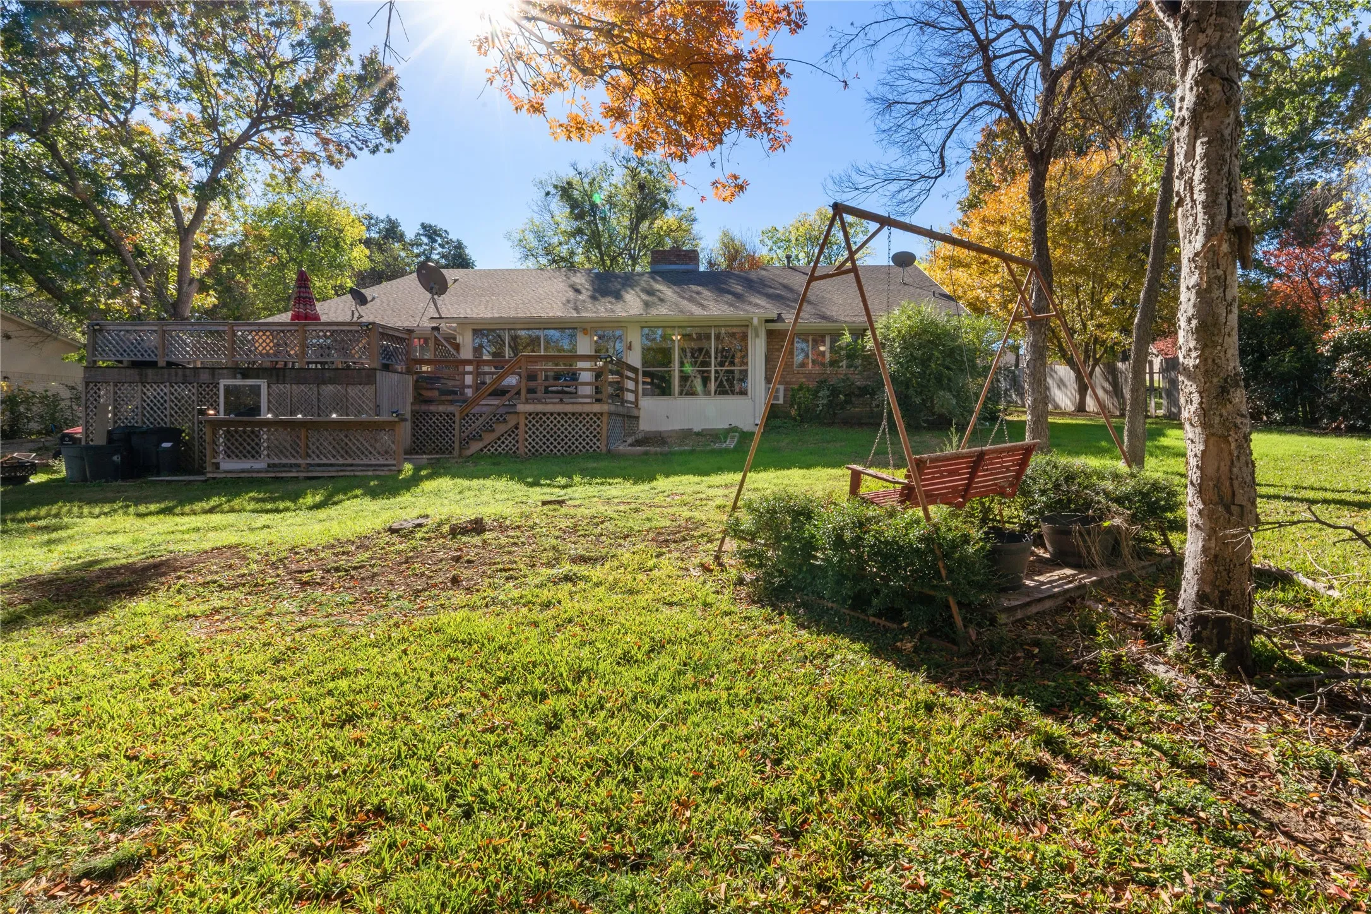
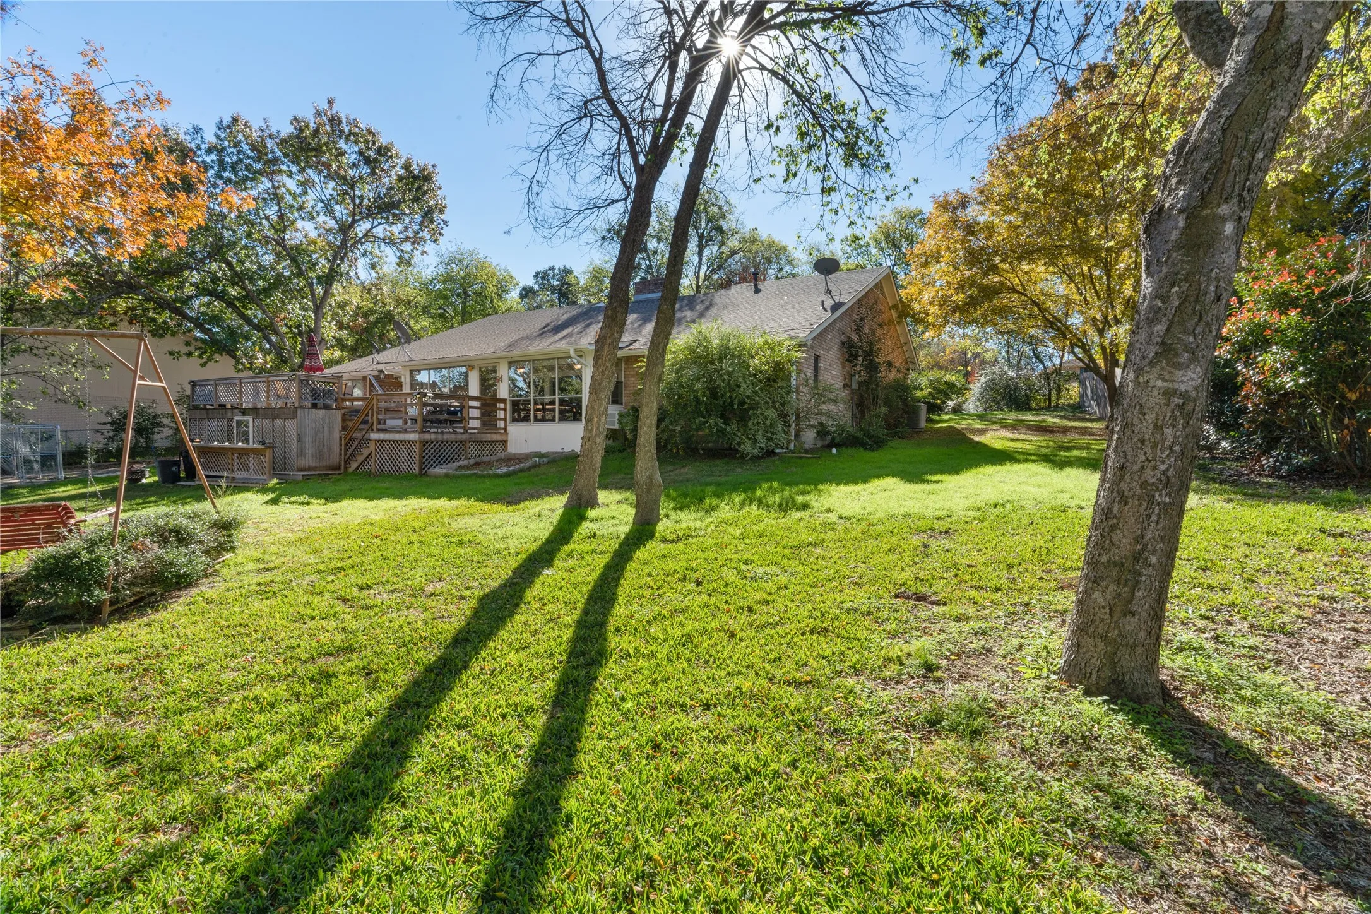
Lot Features : Landscaped, Back Yard, Lawn, Acreage, Few Trees
Virtual Tour : Click Here
Financial
Tax Annual Amount : 5504.0
Listing Information
List Agent Mls Id : 0443689
List Office Mls Id : JULI01
Listing Term : Cash,Conventional,FHA,VA Loan
Mls Status : Closed
Modification Timestamp : 2024-10-13T18:45:14Z
Originating System Name : NTR
Special Listing Conditions : Standard
Status Change Timestamp : 2024-10-13T13:44:42Z
Property Description

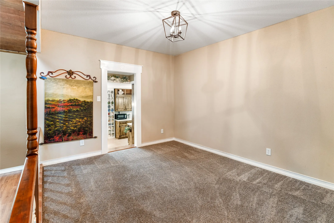
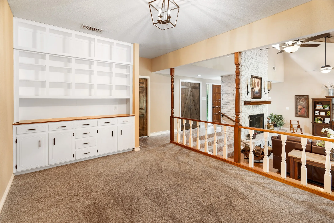
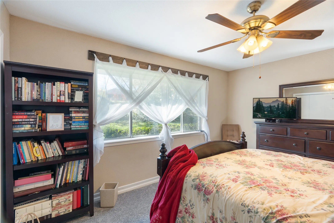
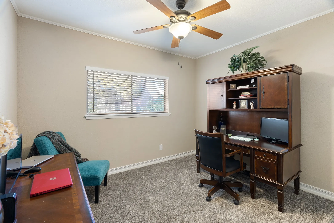
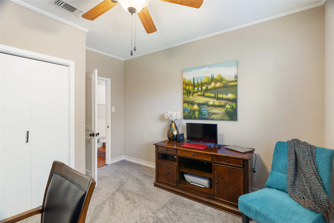
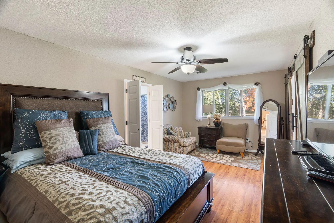
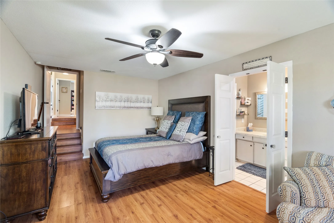
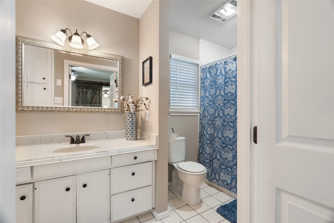
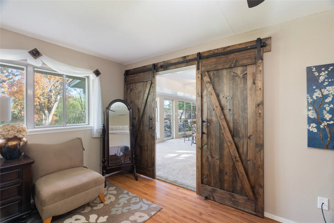
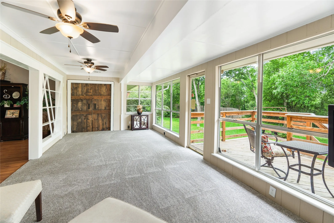
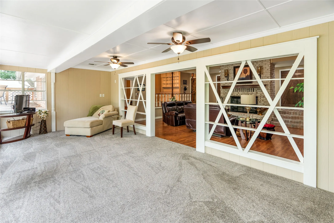
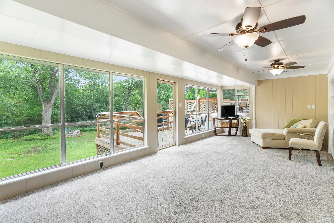
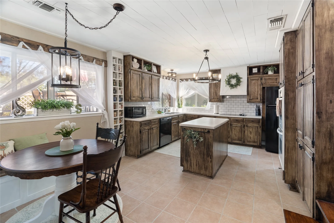
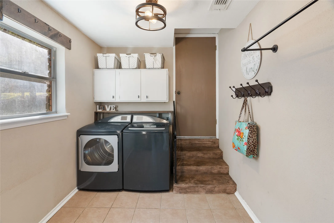
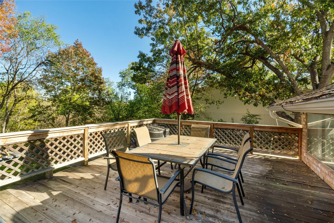
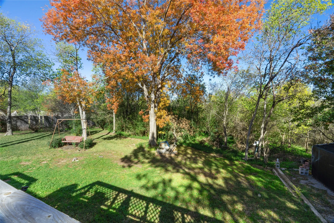
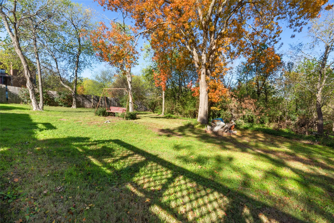
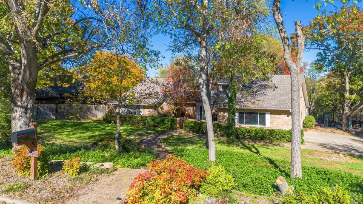
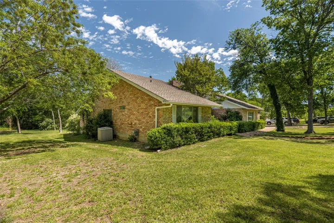
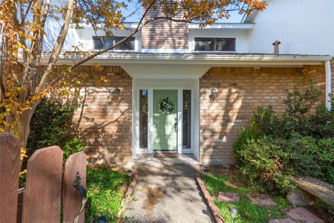
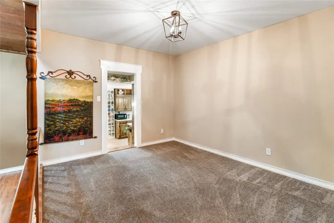
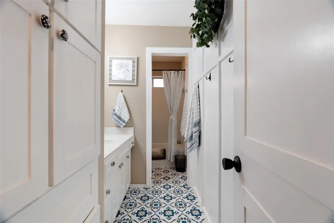
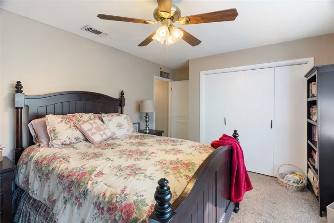
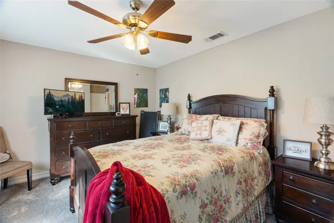
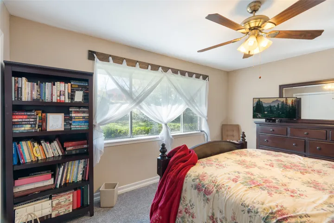
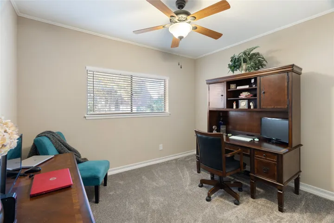
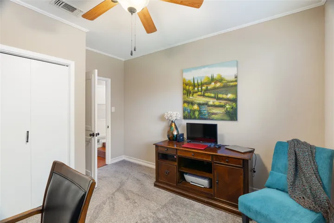
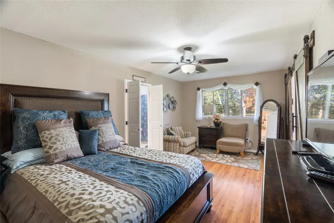
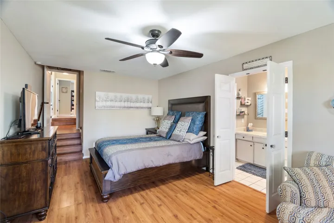
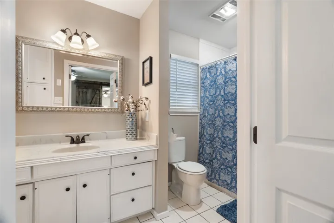
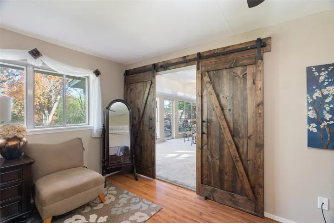
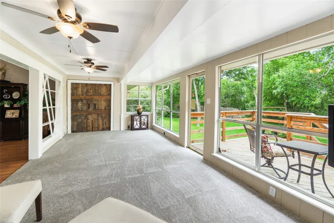
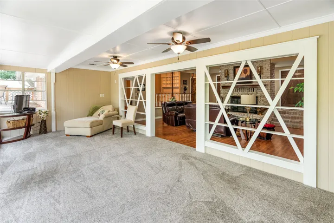
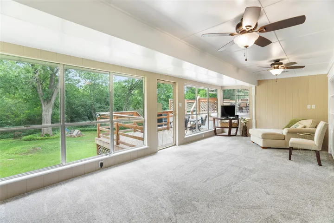
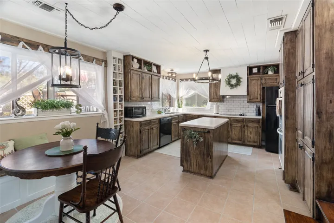
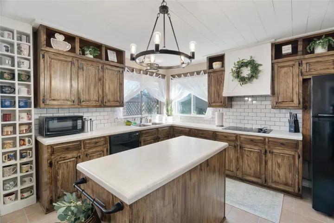
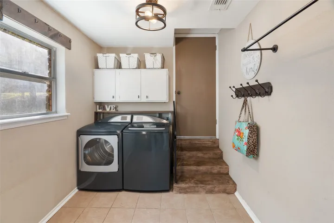
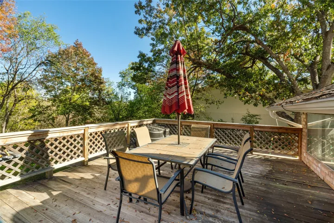
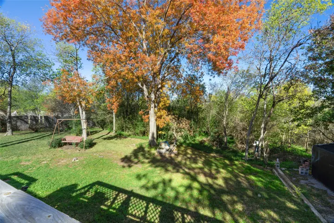
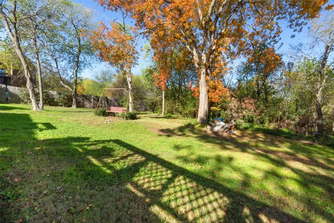
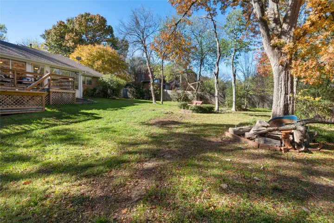
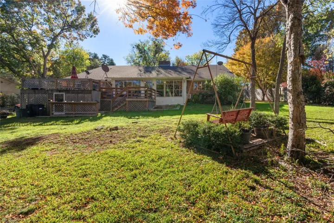
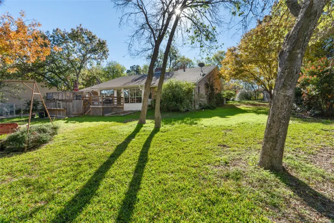
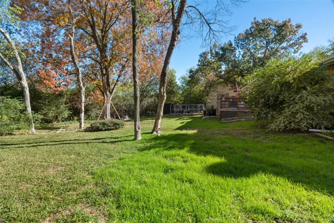
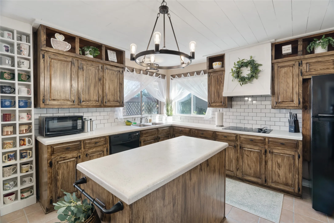
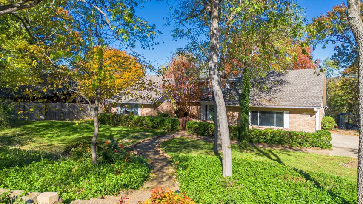
BACK ON THE MARKET -buyer was unable to sell their home. Beautiful split level home situated on over half an acre, that backs up to a wooded area creating the perfect private backyard. This brick home has 3 bedrooms, 2 full baths, a formal living room, formal dining room, & sunroom. Walking into the living room you are greeted with tons of natural light from the adjacent sunroom, as well as, a gorgeous brick fireplace and vaulted ceilings. Off of the main living space you will find the formal dining room with custom built-ins that flows into the kitchen & additional dining space. The kitchen features charming wood cabinetry, double ovens, & an island, with a full size utility room off to the side. As you walk through the large sunroom, step outside to your backyard oasis boasting a huge deck with storage underneath & 300 sq. ft. dog kennel. Attached is a full 2 car garage with openers. Located on a dead-end street. This home has so many upgrades including a new roof in 2024.


Basic Details
Property Type : Residential
Listing Type : For Sale
Listing ID : 20661621
Price : $349,000
Bedrooms : 3
Bathrooms : 2
Square Footage : 2,453 Sqft
Year Built : 1973
Lot Area : 0.52 Acre
Status : Closed
Office Name : JULIE SIDDONS REALTORS, LLC
Agent Name : Jamie Siddons
Full Bathrooms : 2
Property Sub Type : Single Family Residence
Roof : Composition
Agent info
Contact Agent