Properties

Residential For Sale

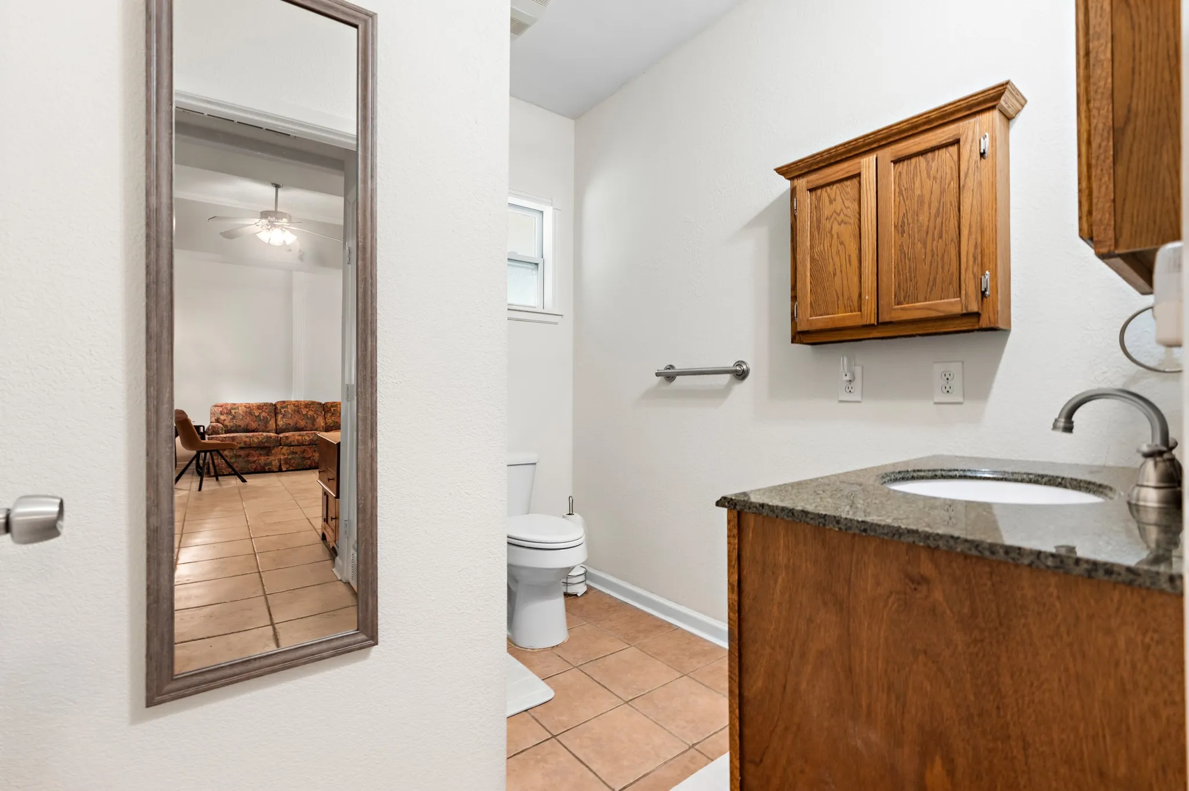
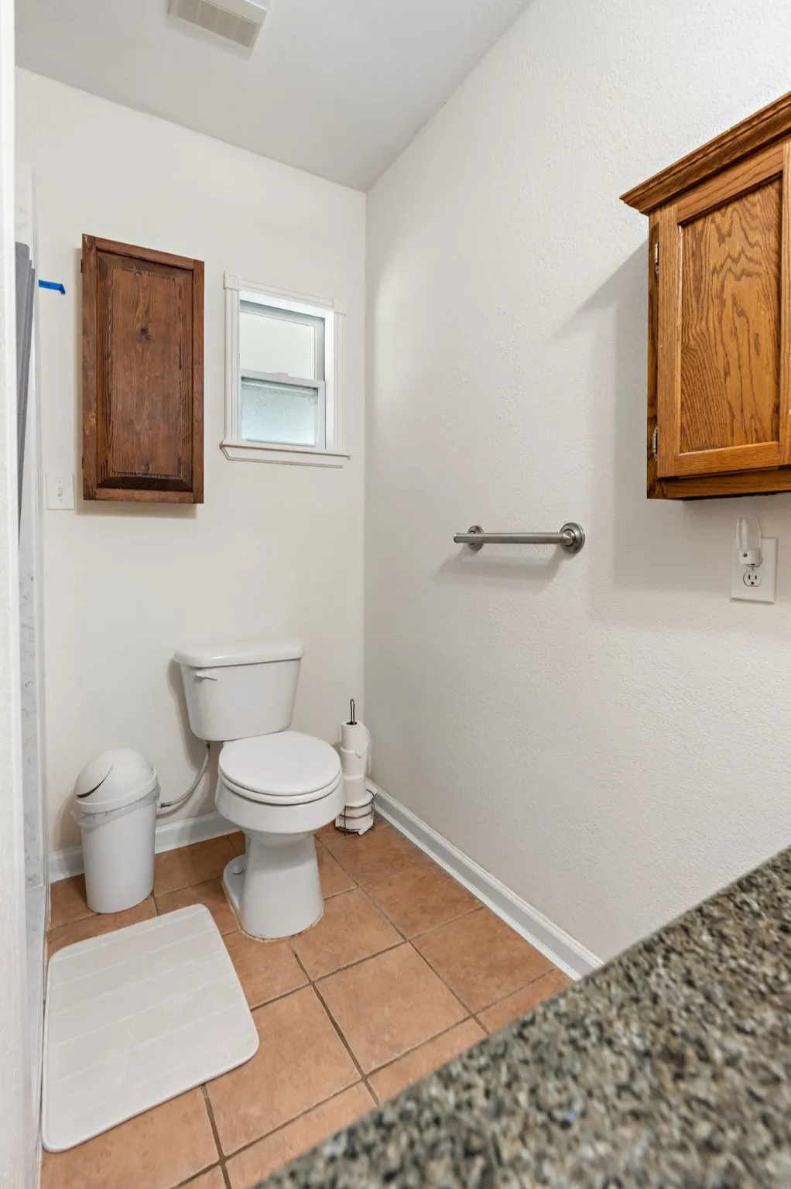
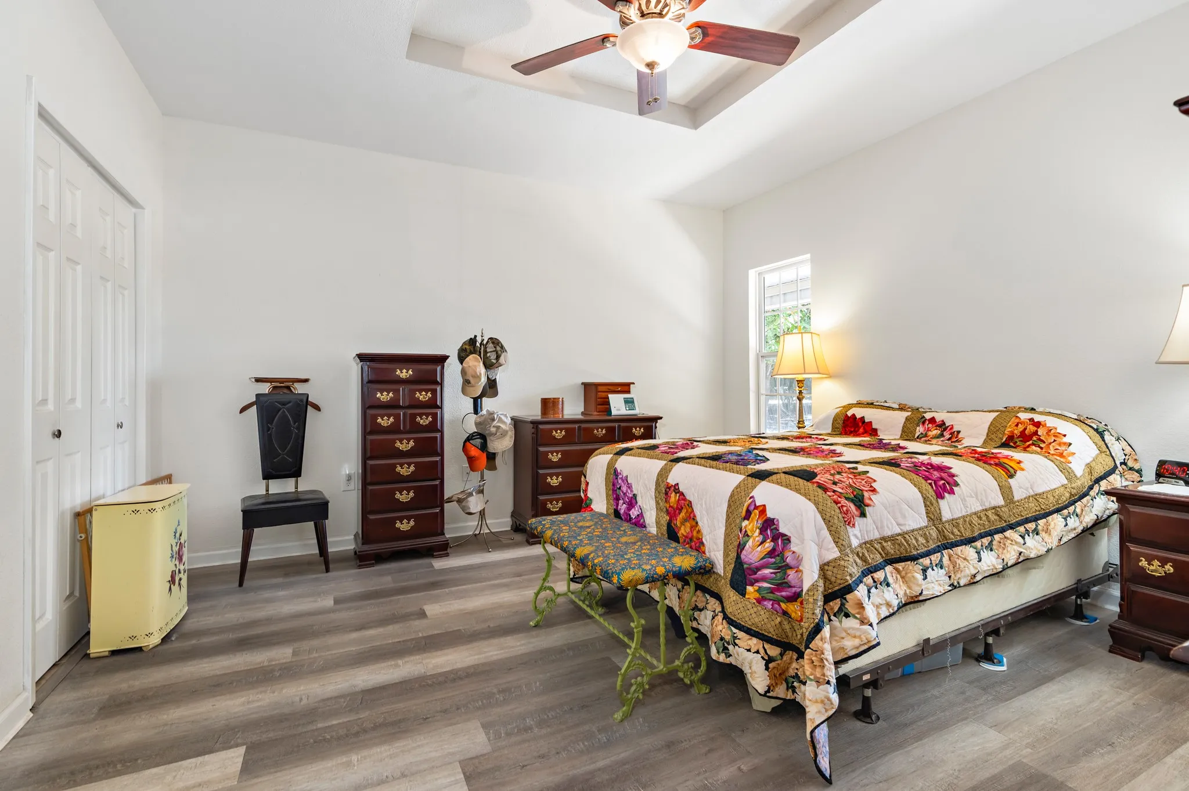
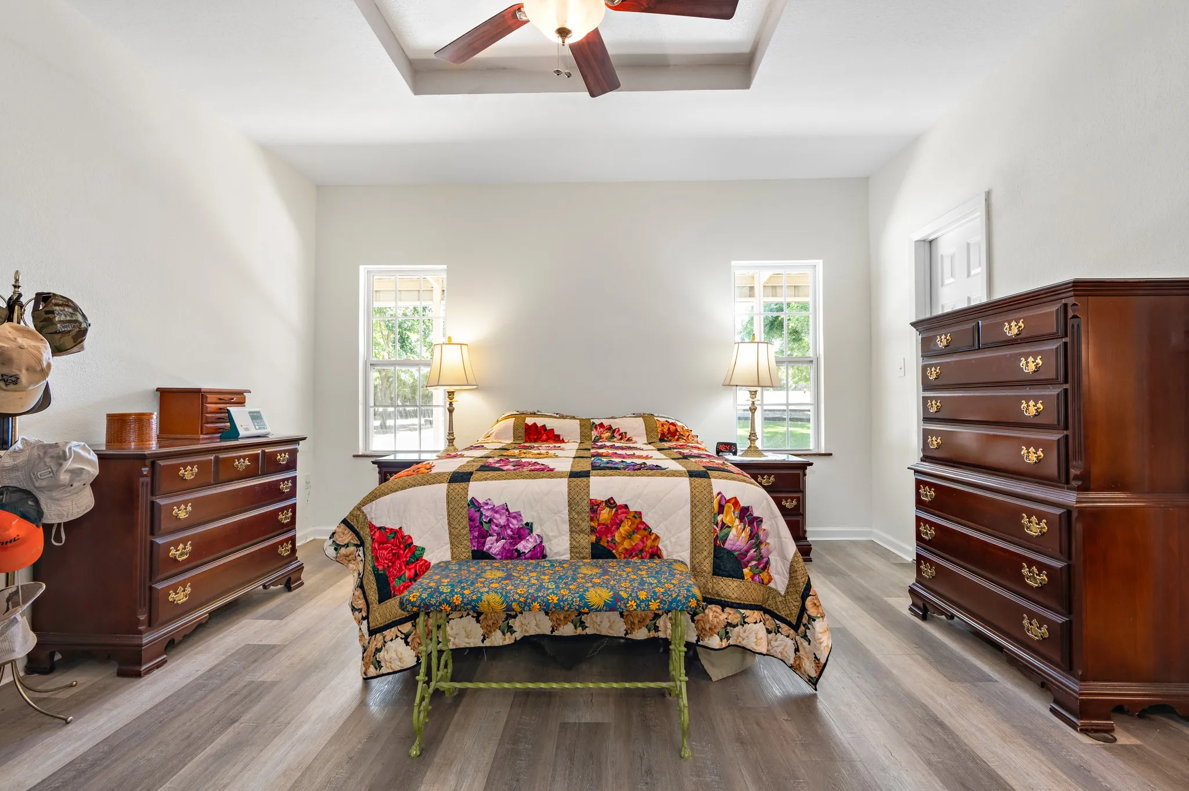
566 Hcr 4243, Hillsboro, Texas 76645

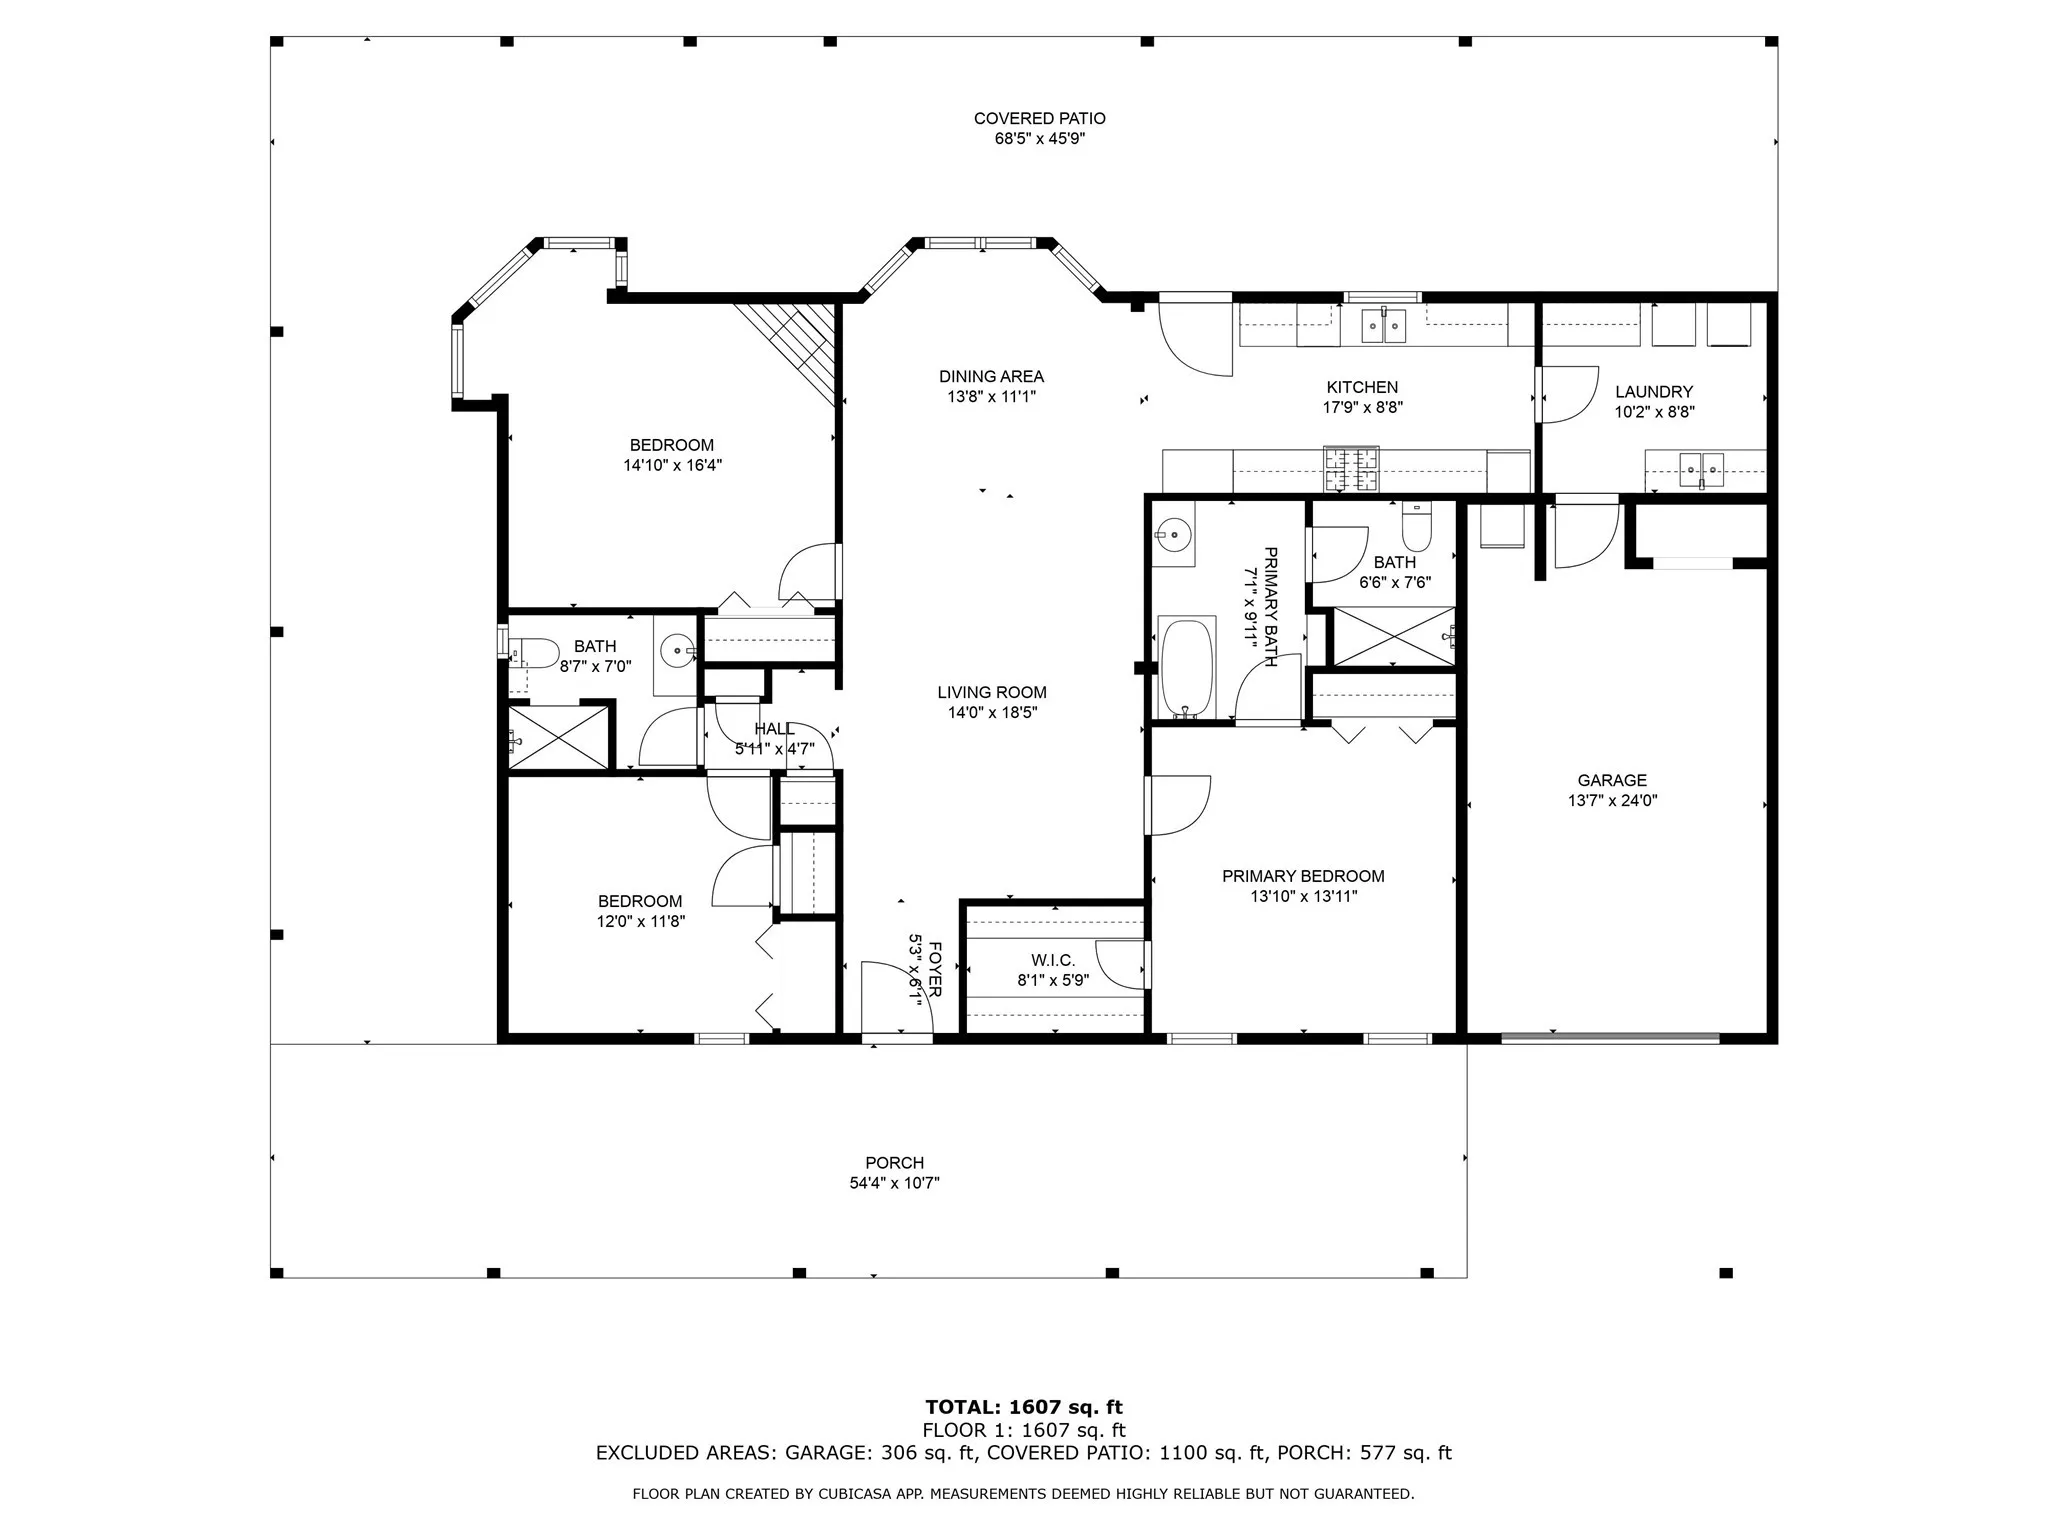
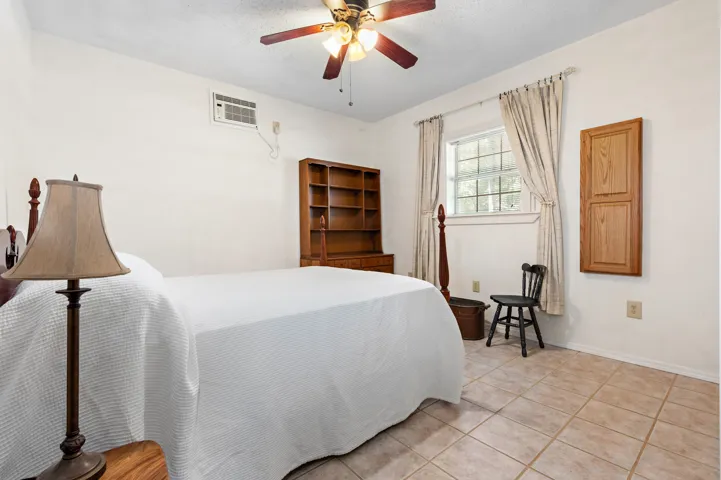
  • Bedrooms : 3
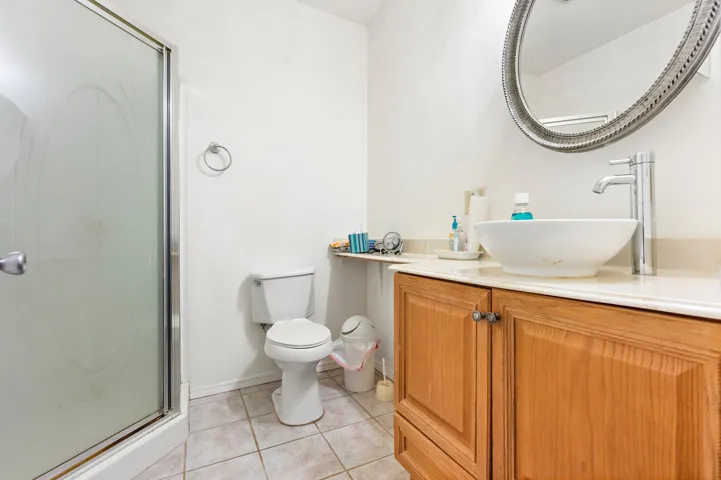
  • Bathrooms : 2
  • Square Footage : 1,758 Sqft
  • Visits : 0
$449,900
Features
Swimming Pool : None
Heating System : Central, Electric, Fireplace(s)
Cooling System : Central Air, Ceiling Fan(s), Electric
Fence : None
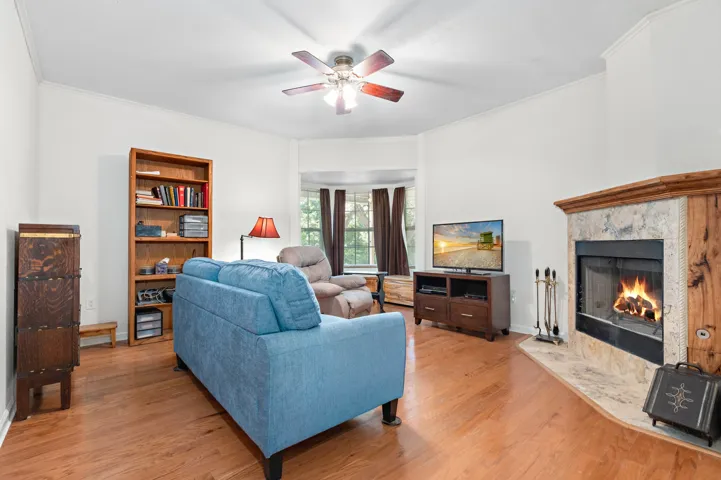
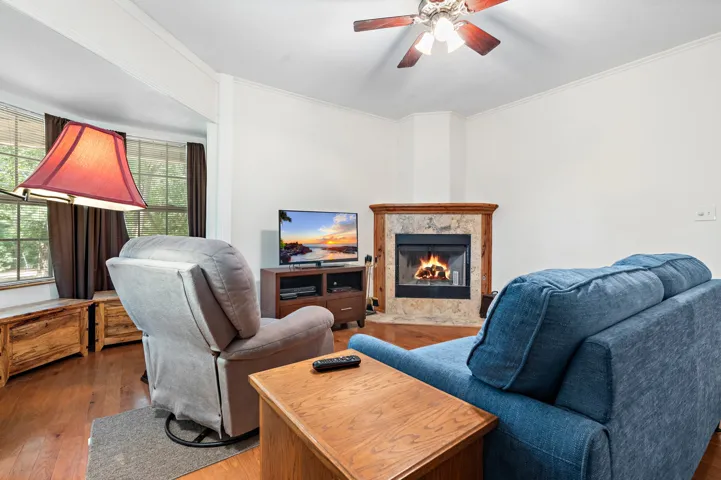
Fireplace : Gas, Bedroom
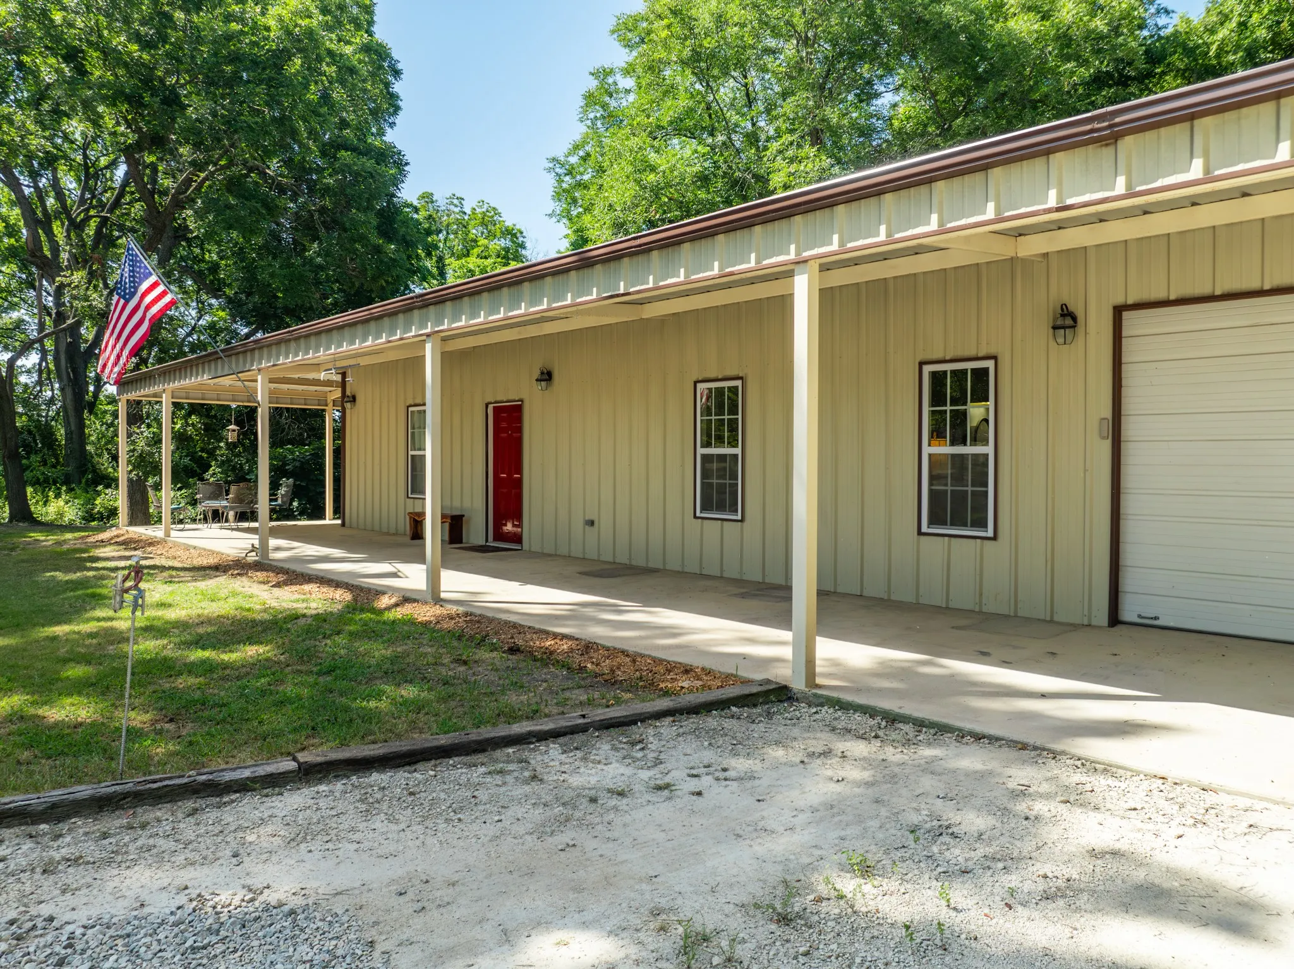
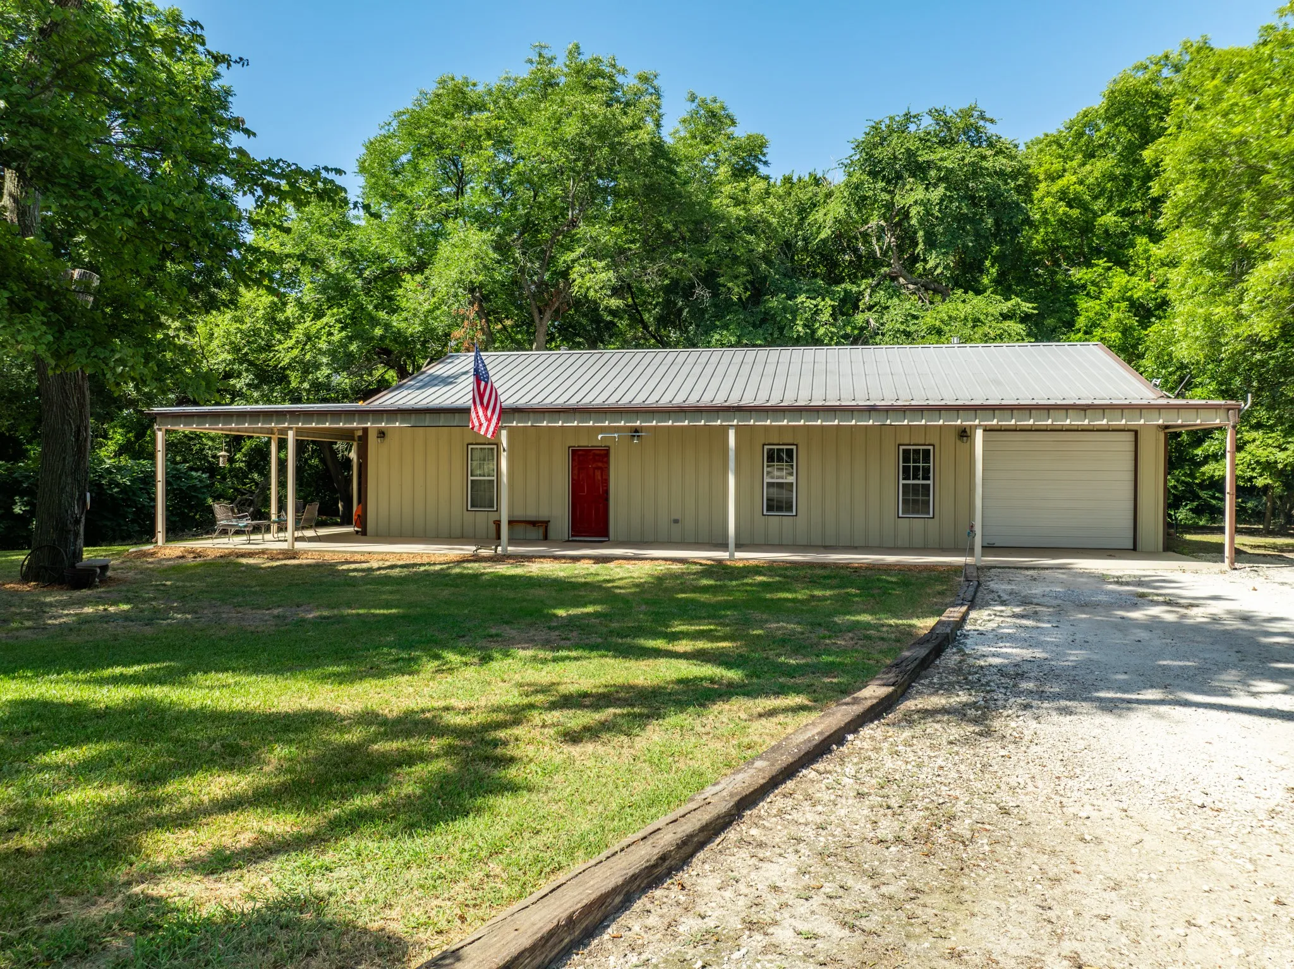
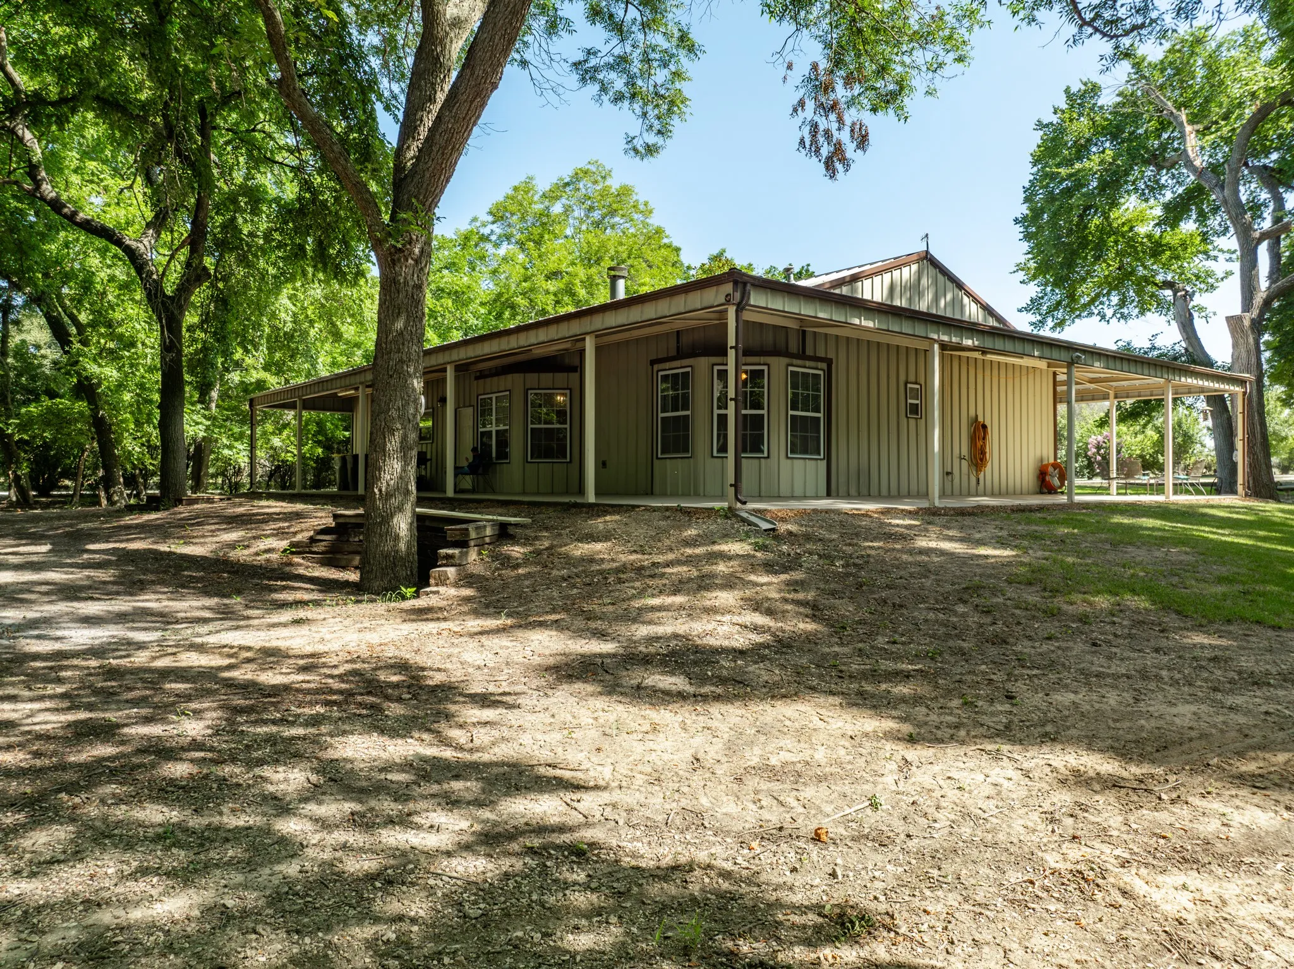
Patio : Covered, Awning(s)
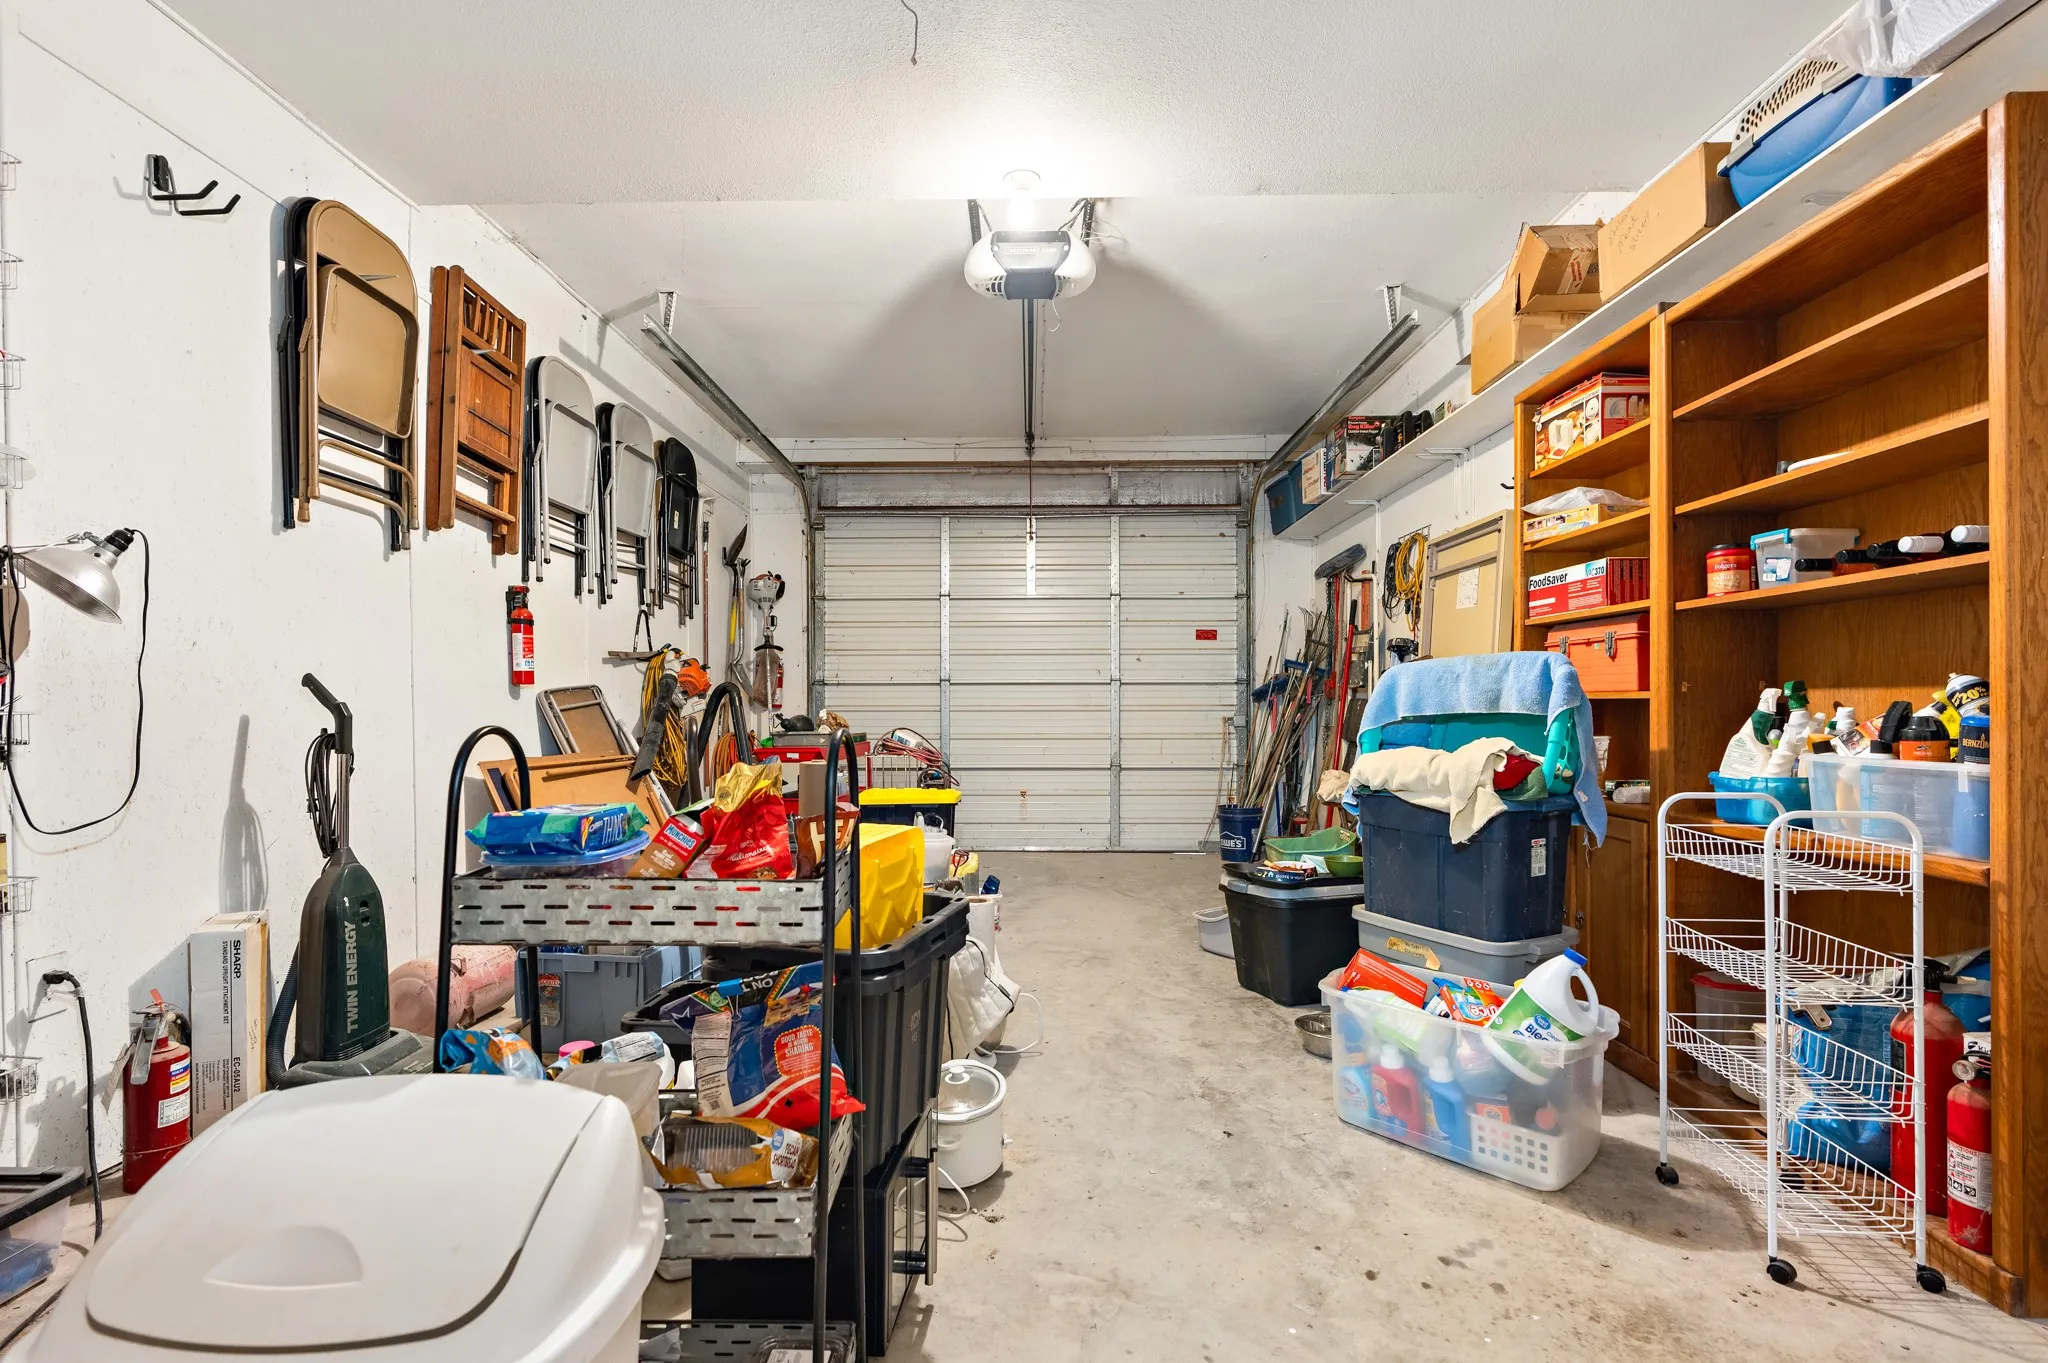
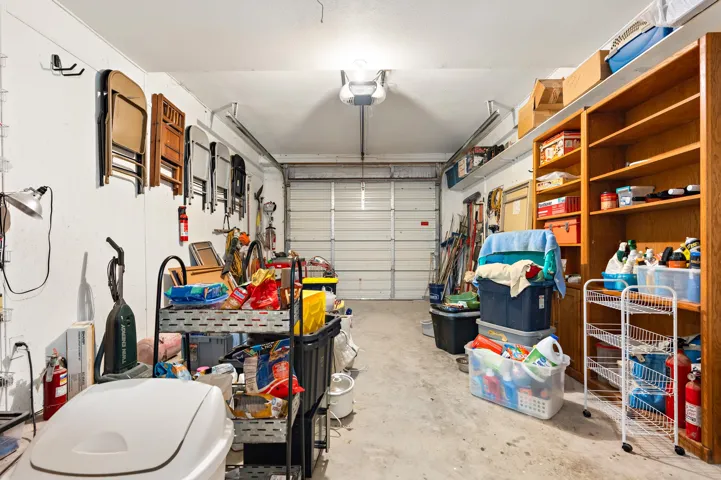
Parking : Garage Door Opener, Covered, Driveway, Garage, Additional Parking, Concrete, Inside Entrance, Lighted, Garage Faces Front, Kitchen Level, Gravel, Attached Carport, On Site, Oversized, Enclosed
Utilities : Electricity Connected, Electricity Available, Water Available, Phone Available, Separate Meters, Natural Gas Available, Septic Available, Overhead Utilities, Propane
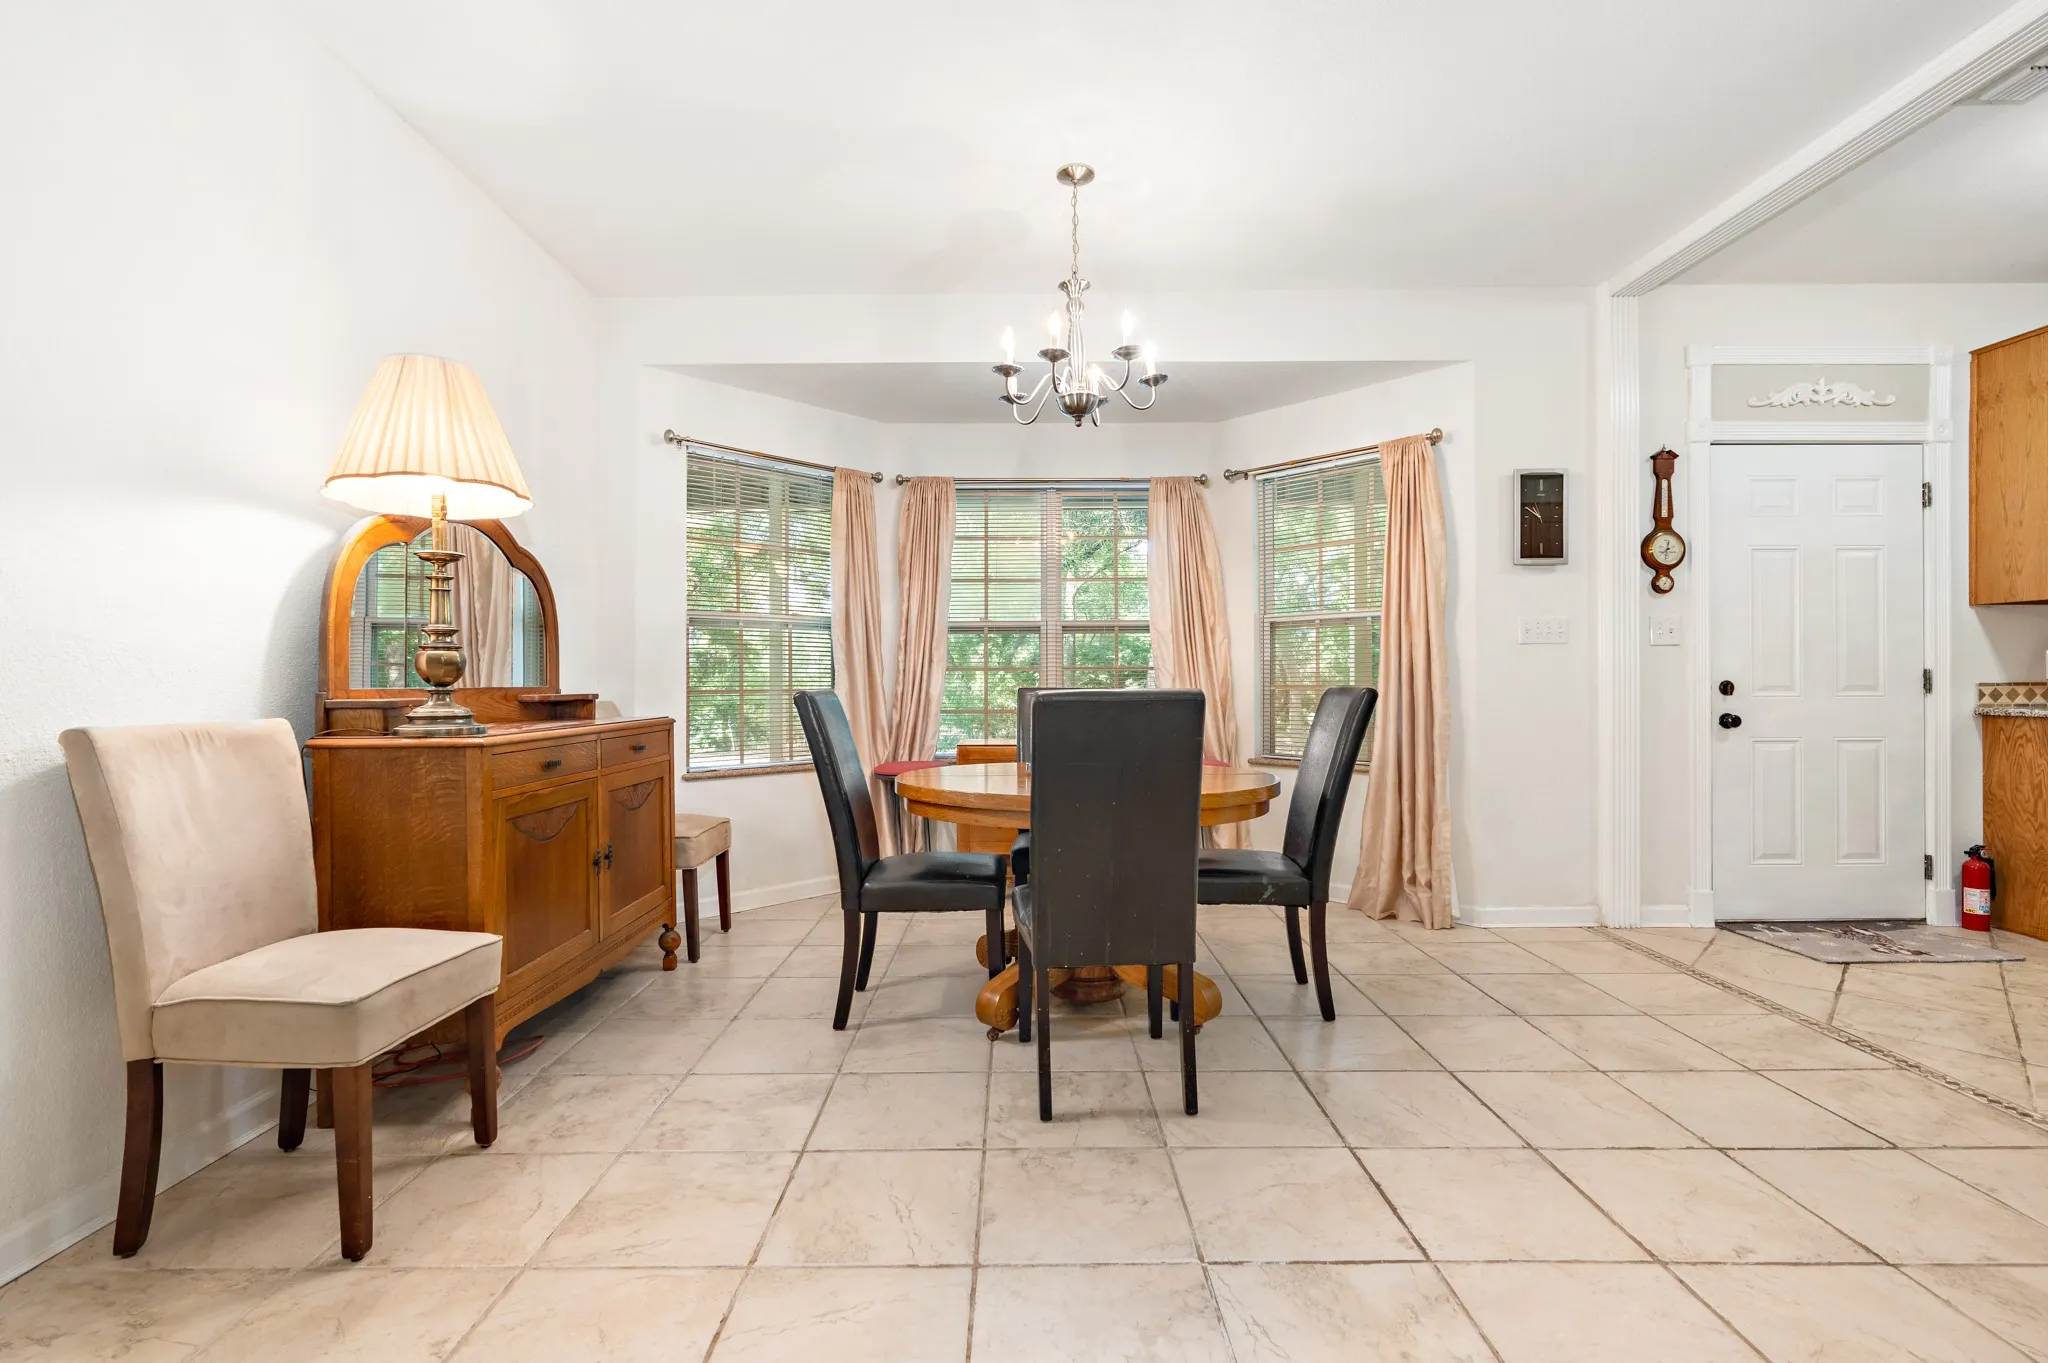
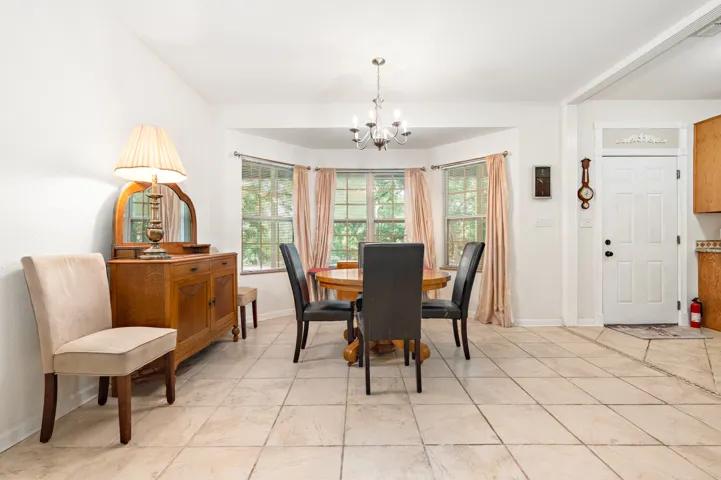
Window Features : Window Coverings, Bay Window(s)
Architectural Style : Detached
Carport Spaces : 1.0
Exterior Features : Storage, Awning(s), Rain Gutters, Garden, Private Yard
Fireplaces Total : 1
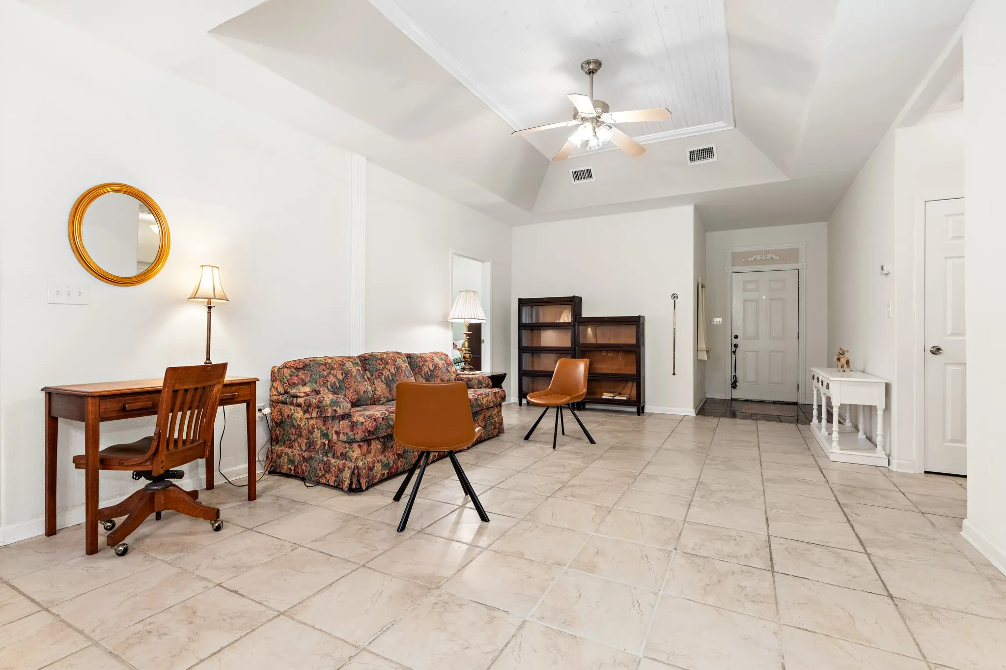
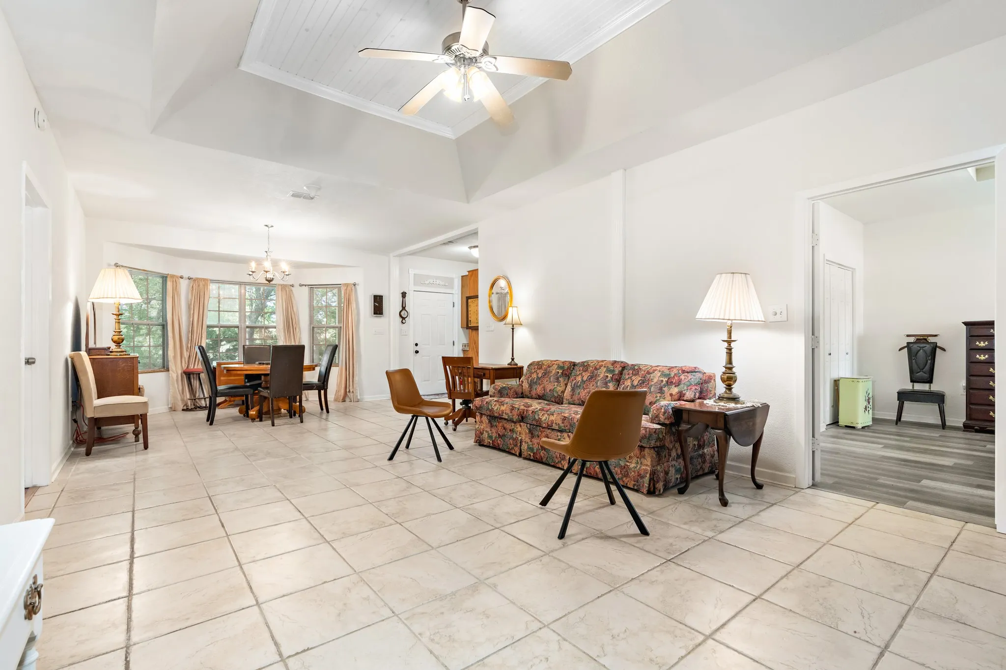
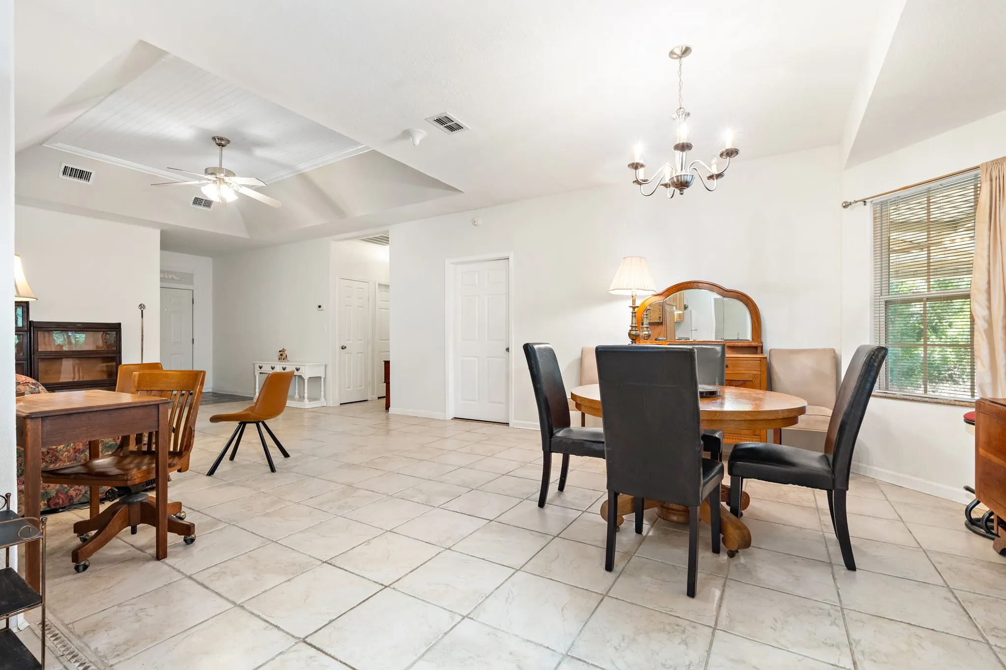
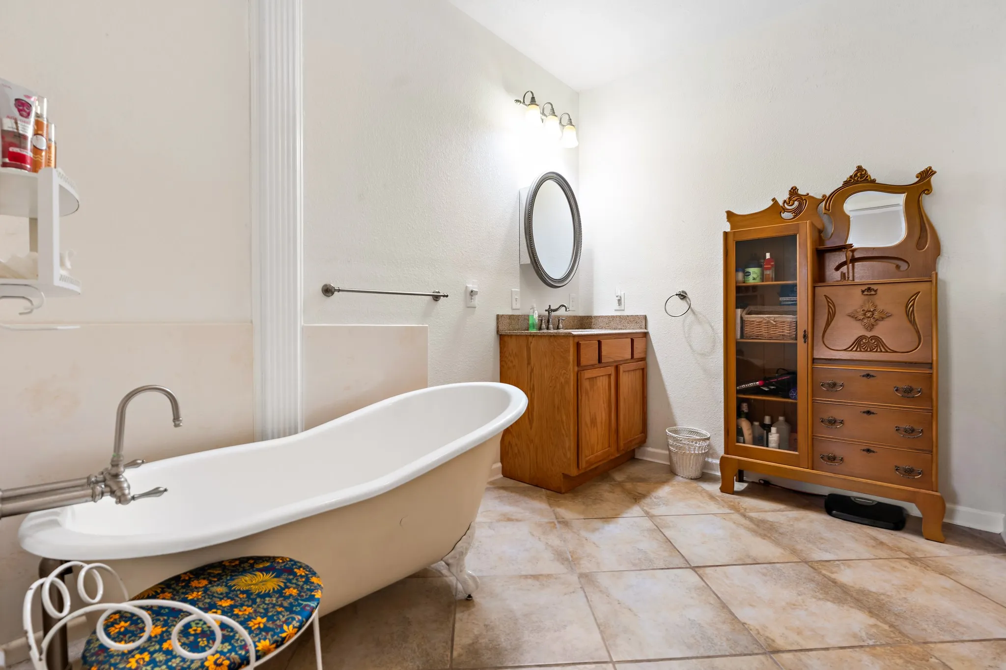
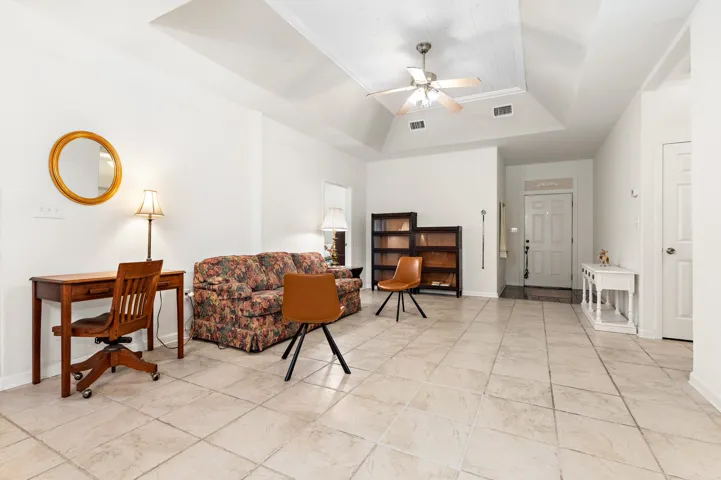
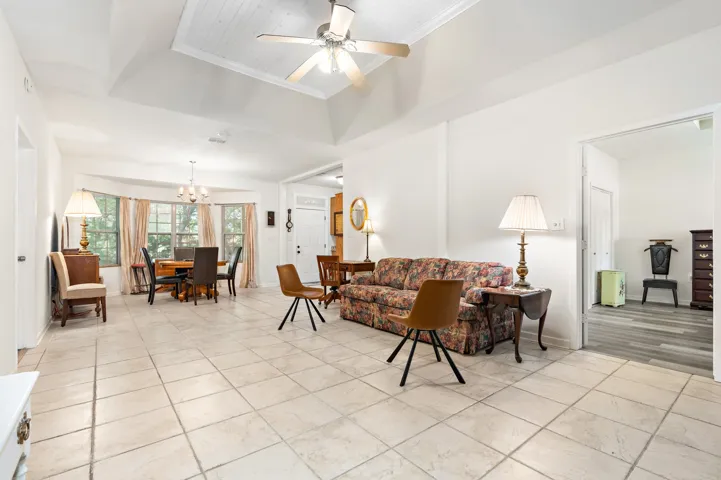
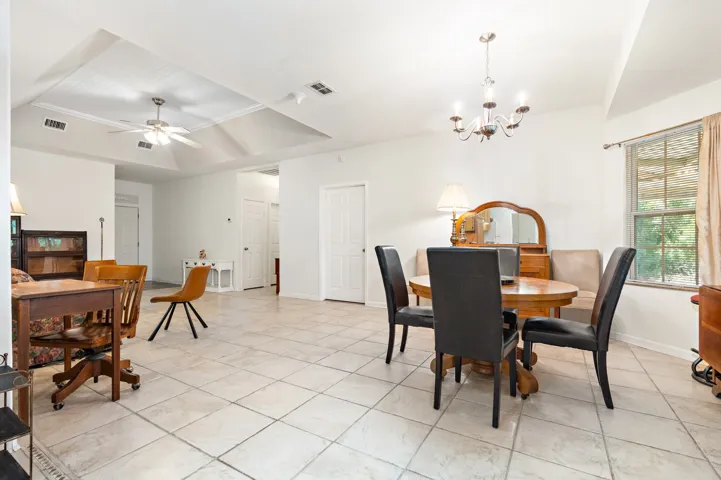
Flooring : Ceramic Tile, Wood, Vinyl
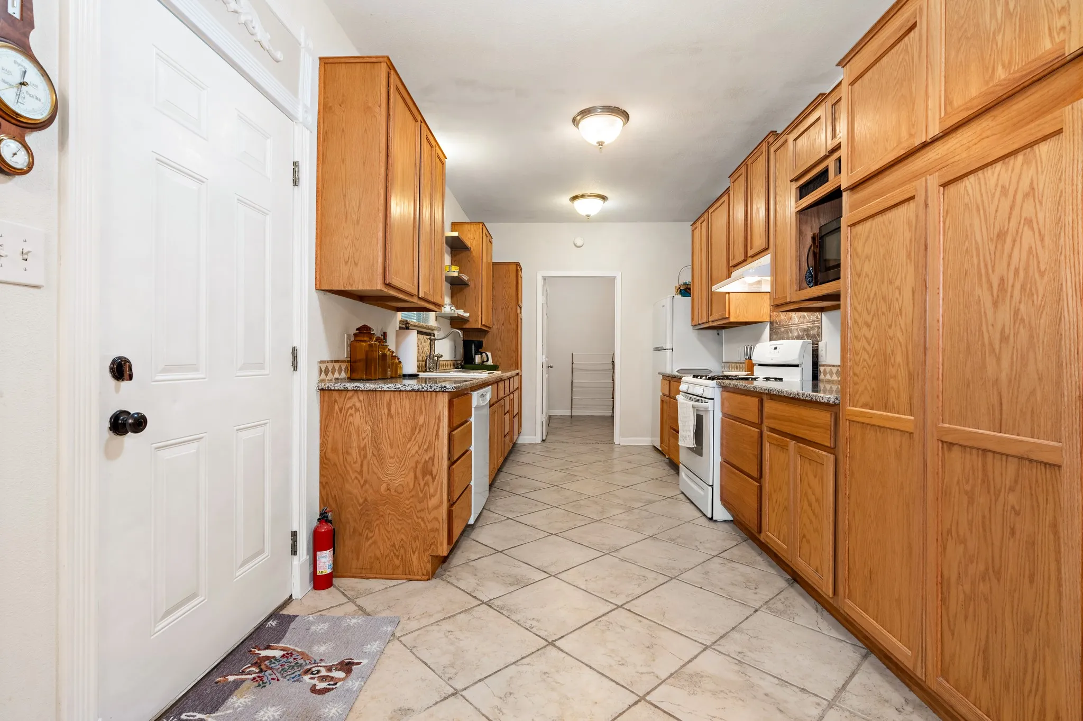
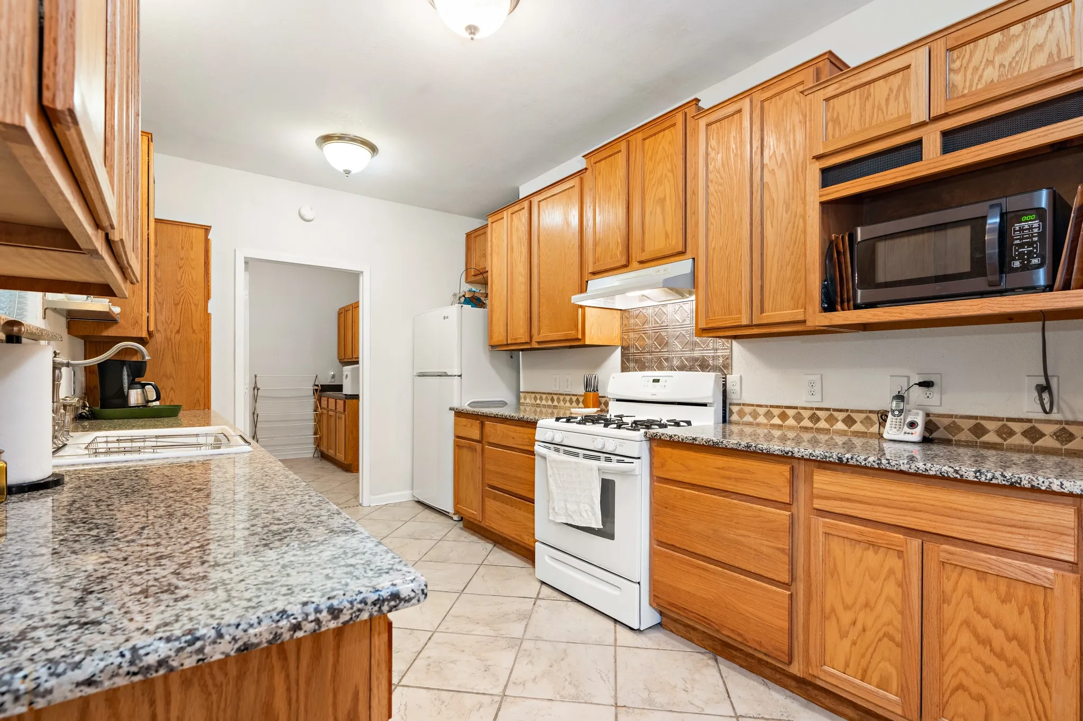
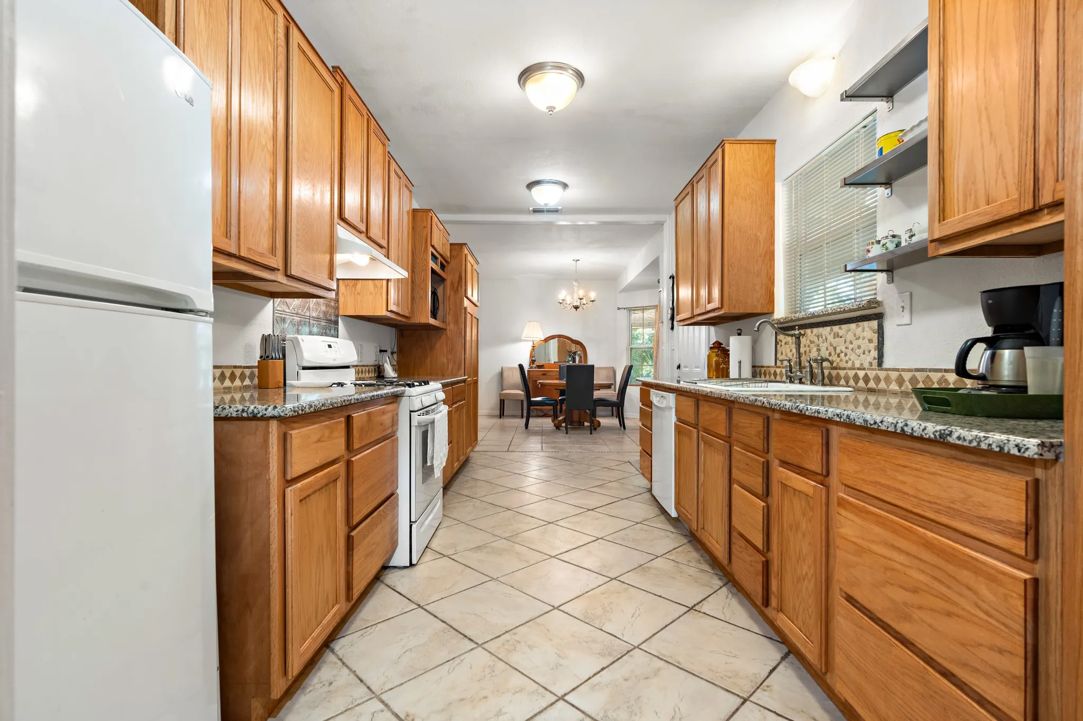
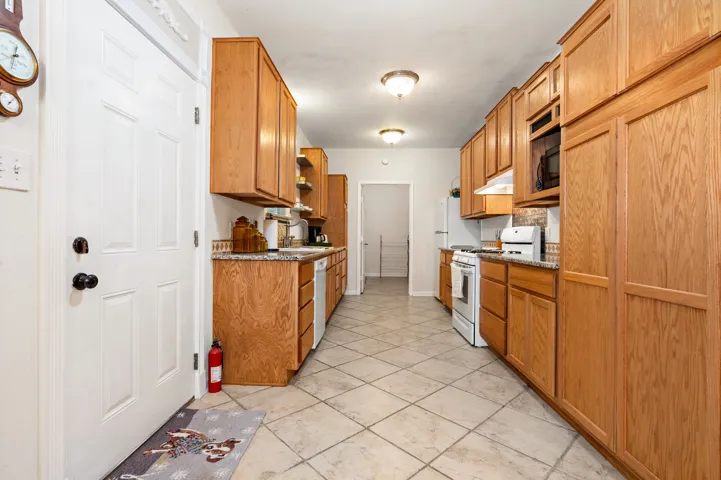
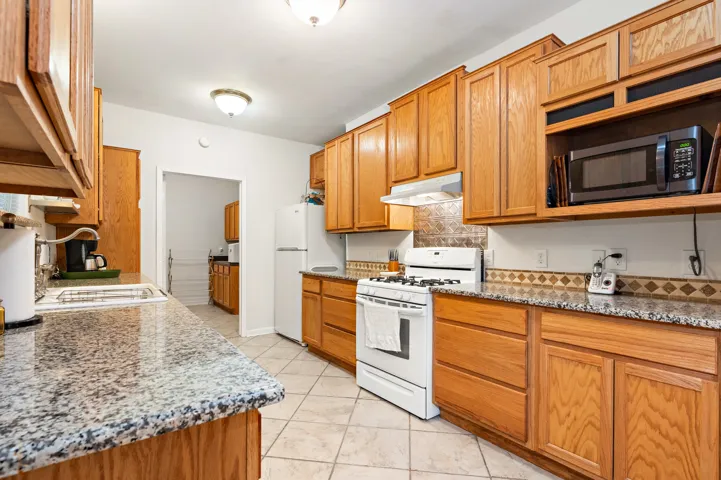
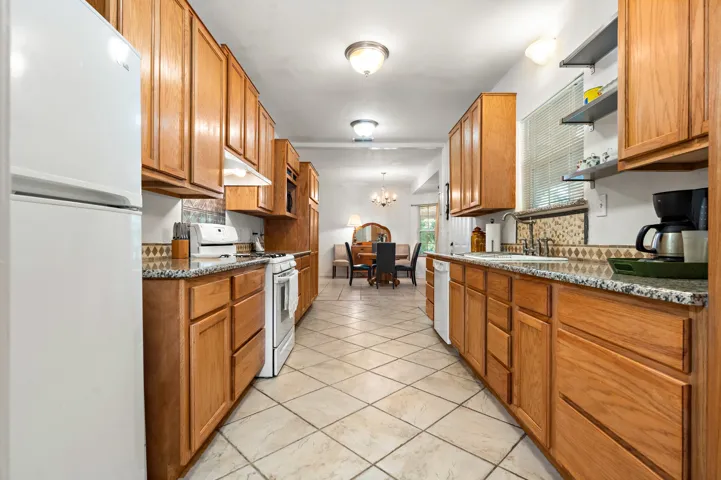
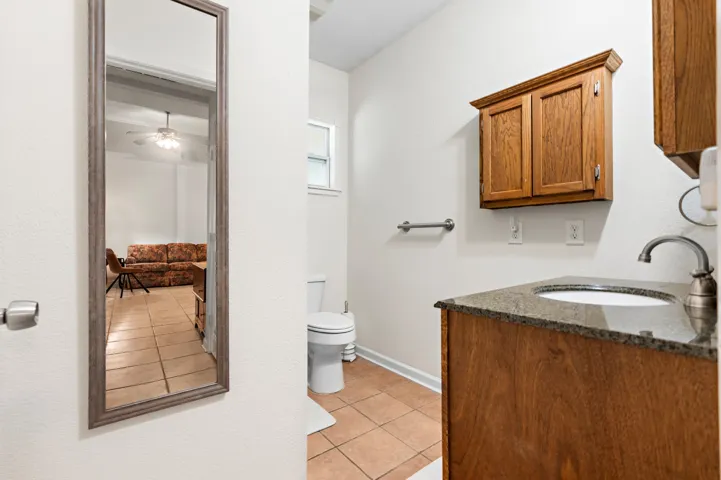
Interior Features : Walk-In Closet(s), Built-in Features, Open Floorplan, High Speed Internet, Granite Counters, Cedar Closet(s)
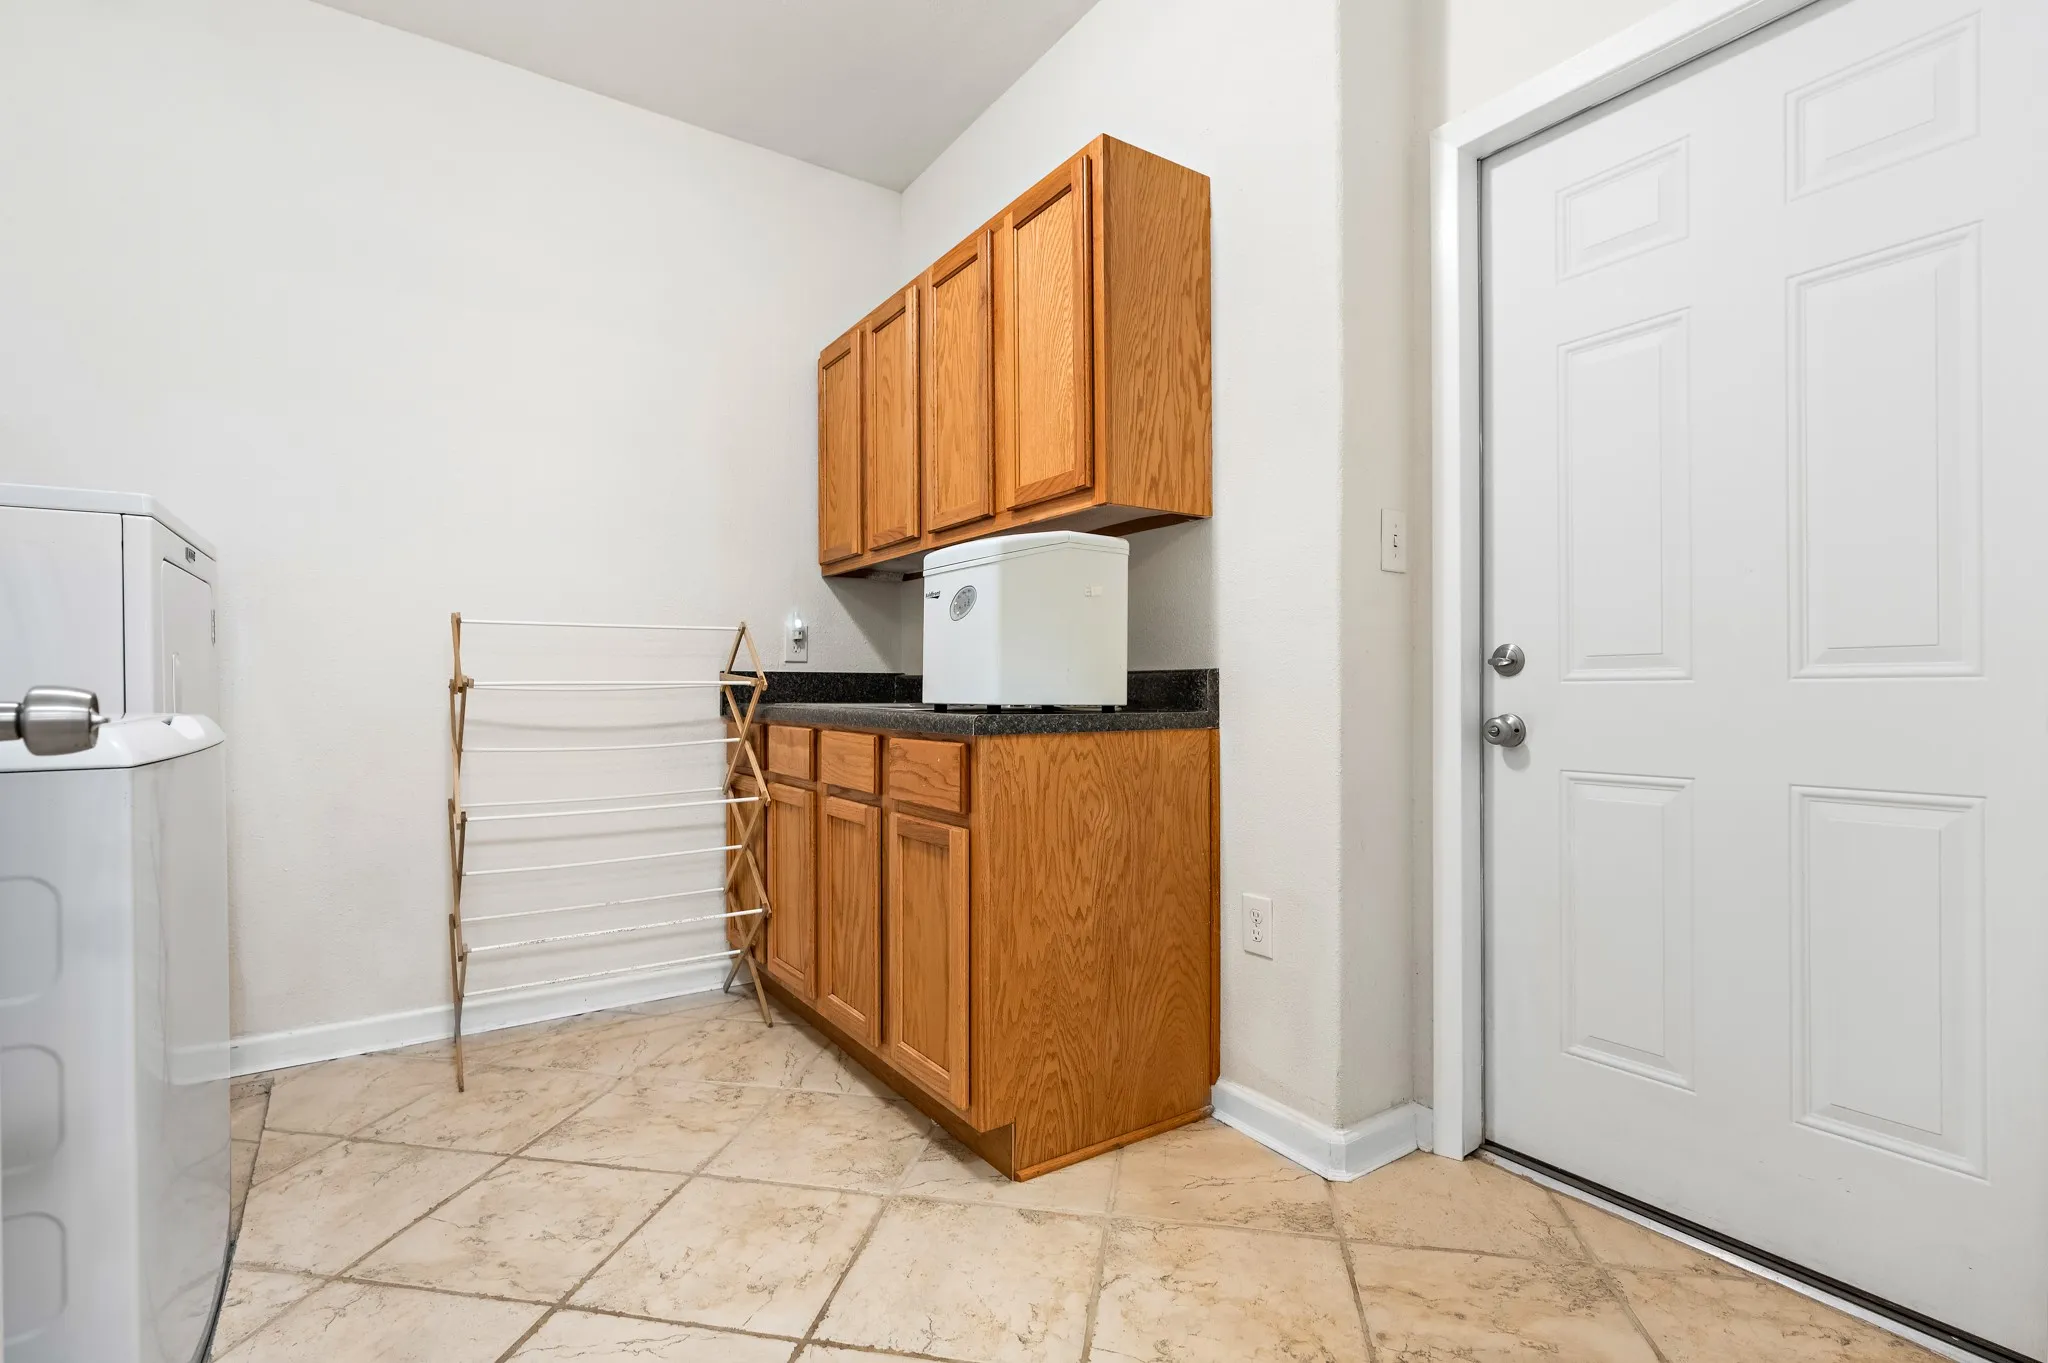
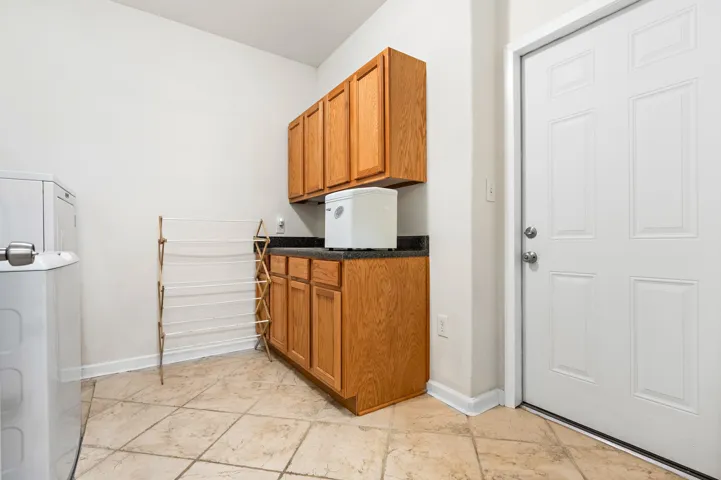
Laundry Features : Electric Dryer Hookup, Washer Hookup, Laundry in Utility Room
Sewer : Septic Tank
Appliances
Appliances : Dishwasher, Tankless Water Heater, Vented Exhaust Fan, Gas Range, Some Gas Appliances, Plumbed For Gas
Address Map
Country : US
State : TX
County : Hill
City : Hillsboro
Neighborhood : Girard Lake Front
Zipcode : 76645
Show Address? : Yes
Street : Hcr 4243
Street Number : 566
Google Map
Longitude : W98° 54' 45.6''
Latitude : N32° 7' 29.8''
Neighborhood
Elementary School : Itasca
Elementary School District : Itasca ISD
High School : Itasca
High School District : Itasca ISD
Middle School : Itasca
Additional Information
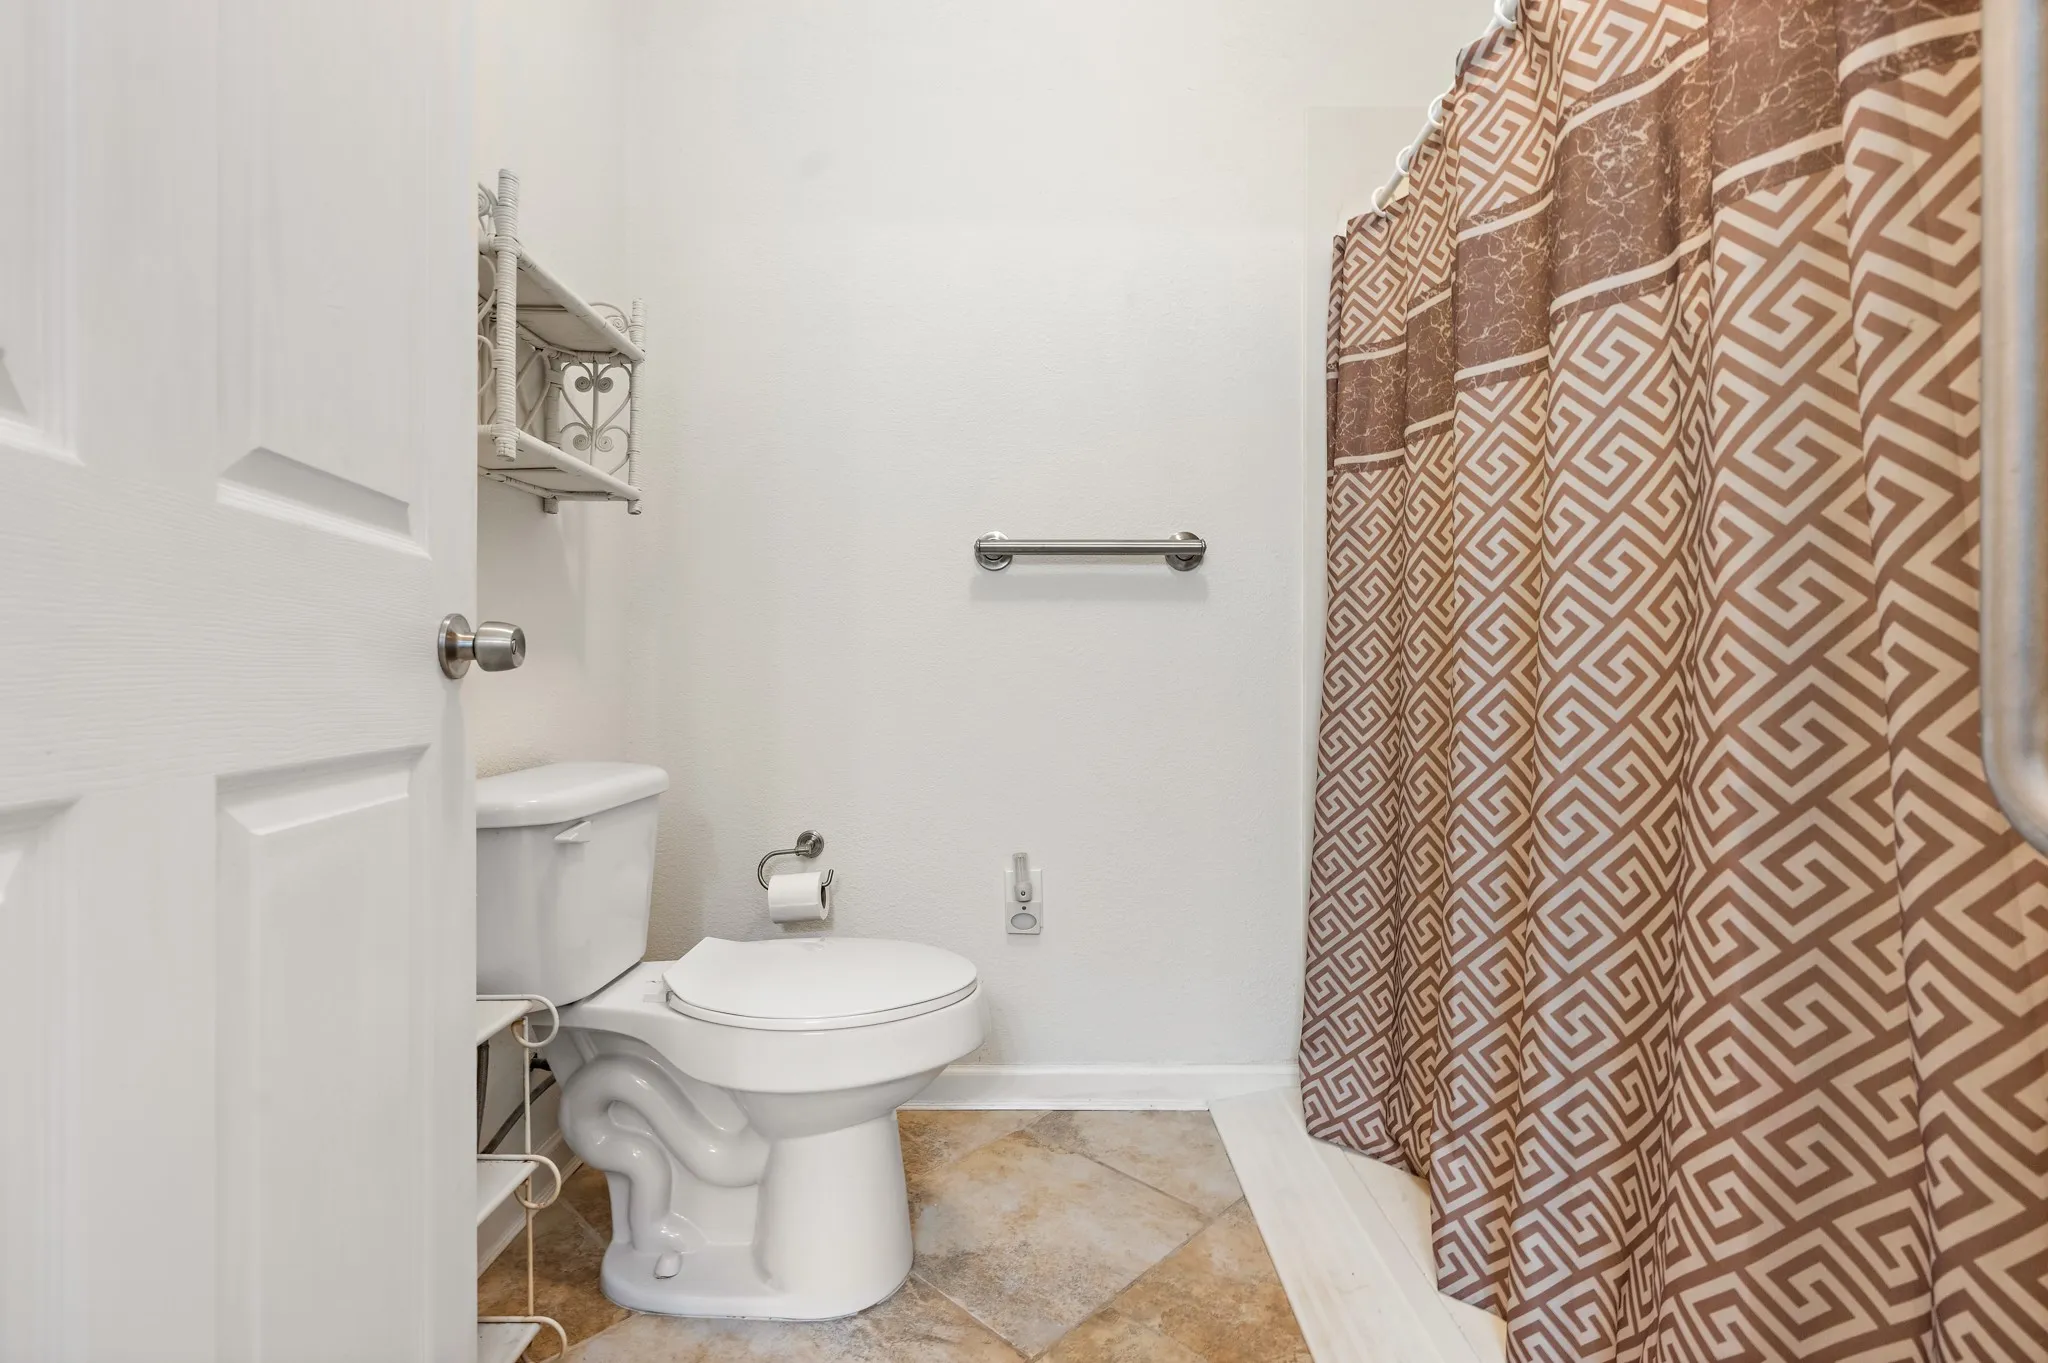
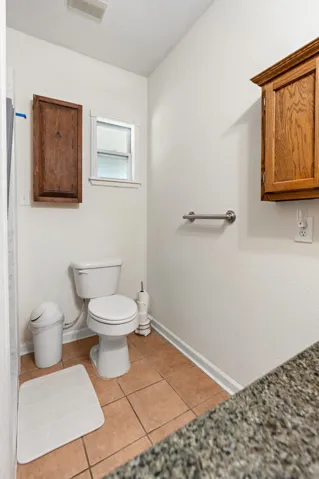
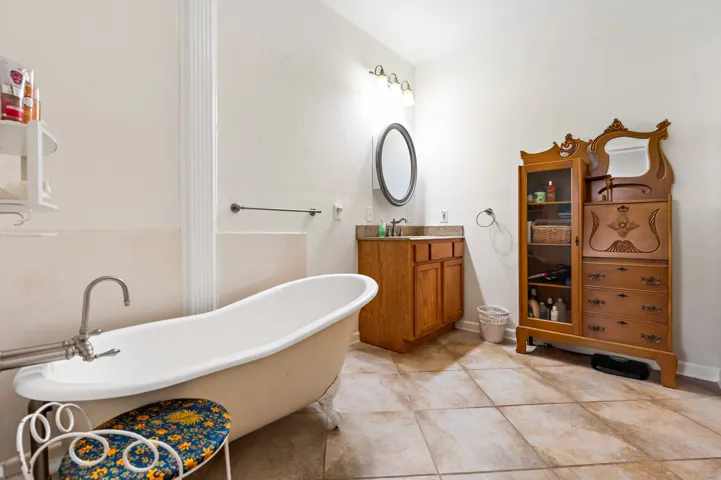
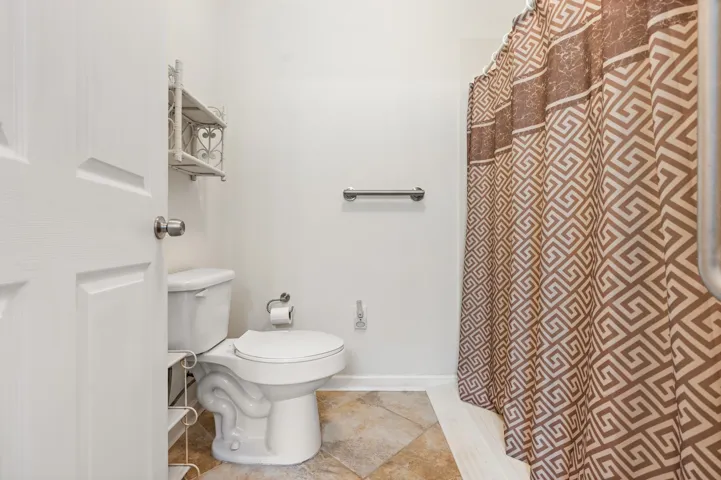
Accessibility Features : Accessible Full Bath
Attached Garage Yn : 1
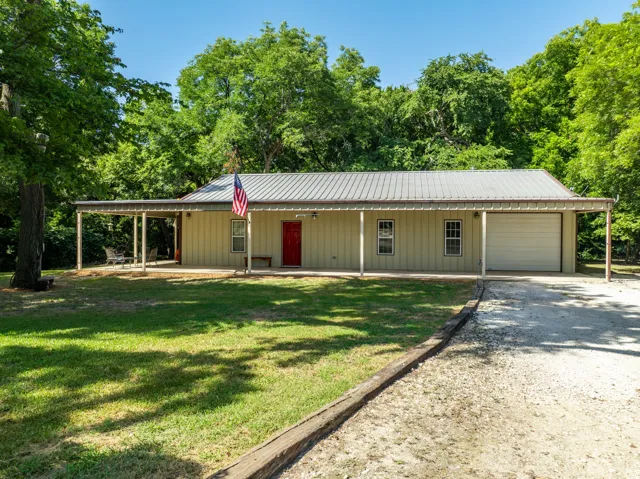
Construction Materials : Metal Siding
Foundation Details : Slab
Garage : 1.0
Levels : One
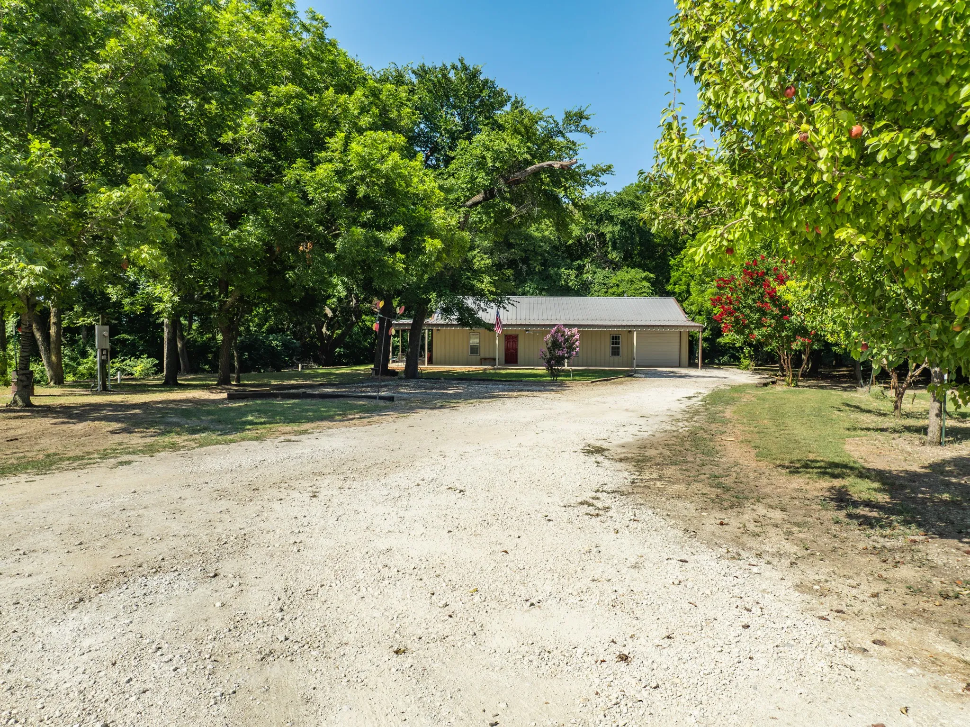
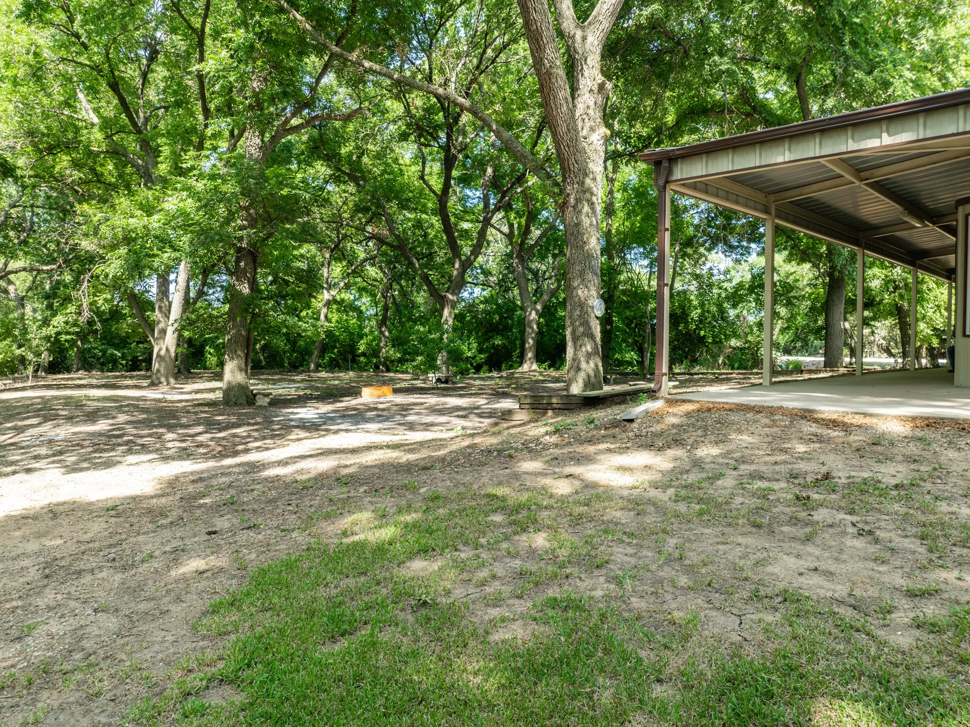
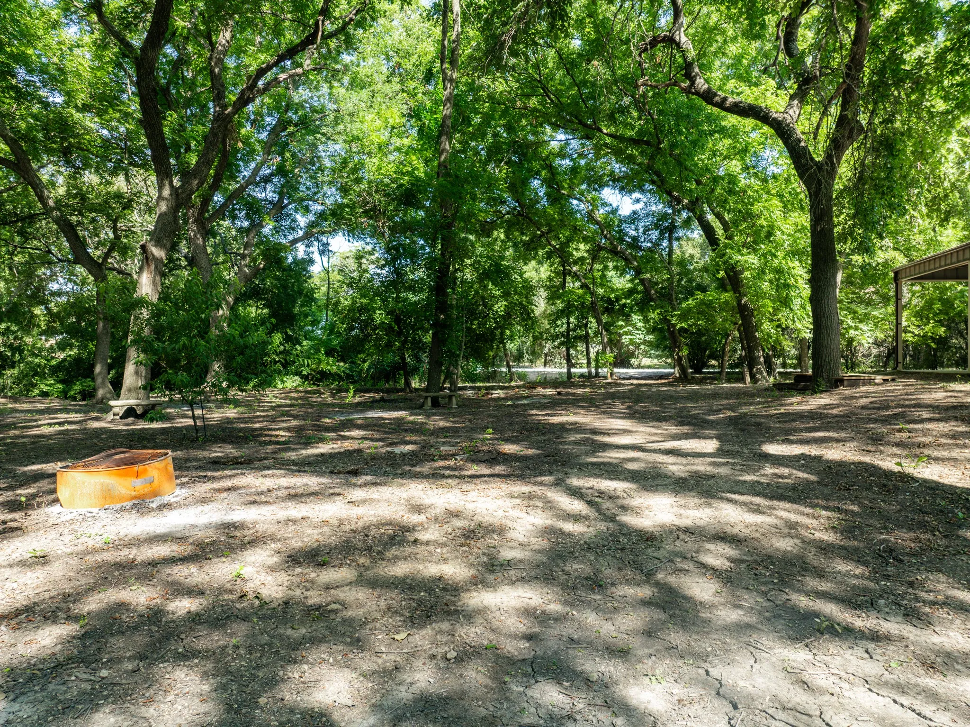
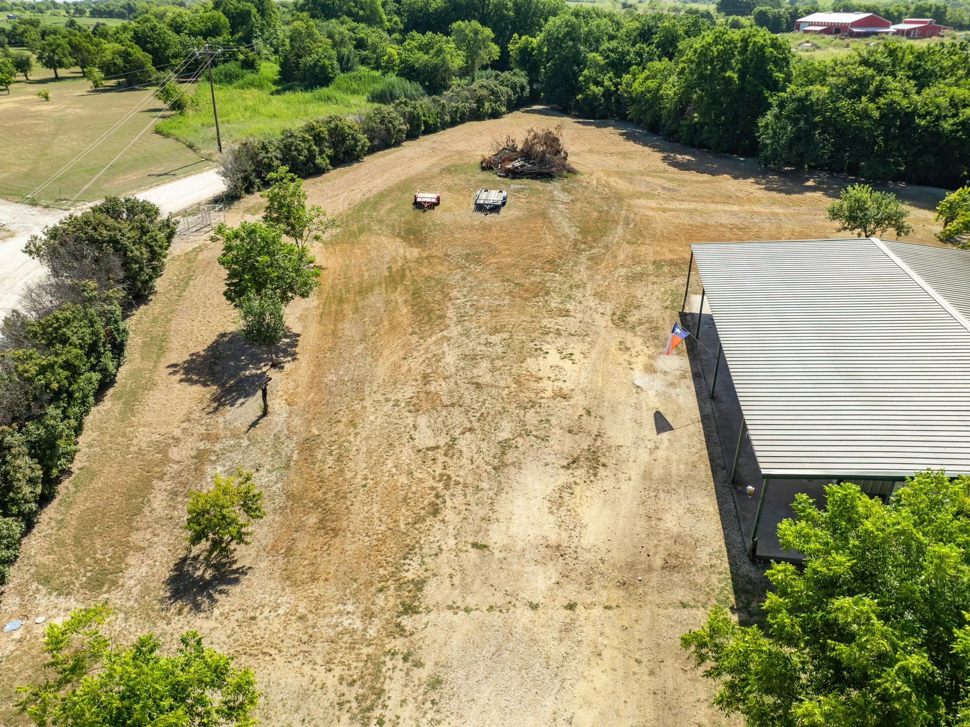
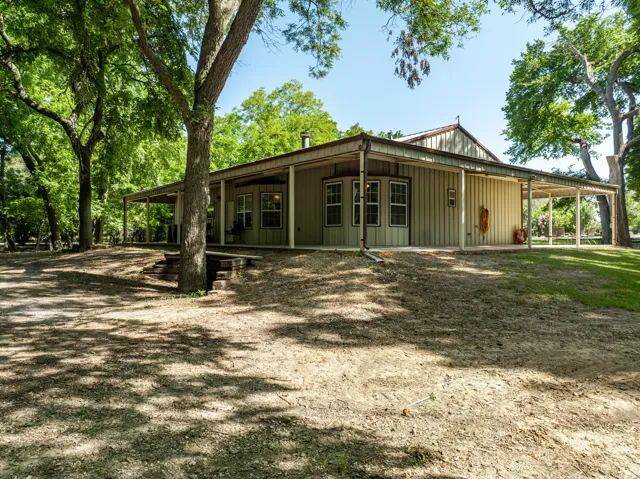
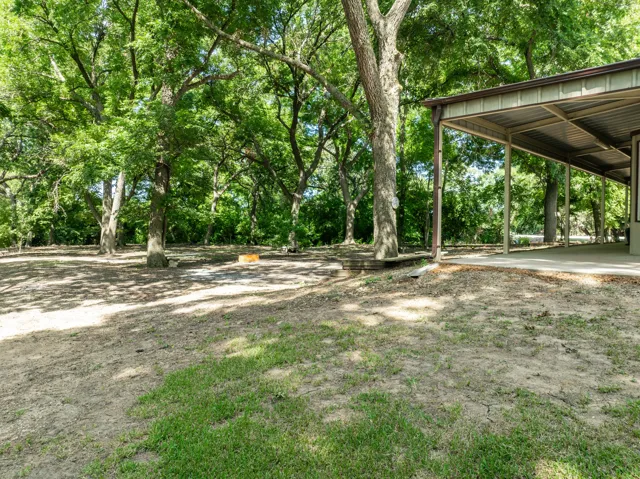
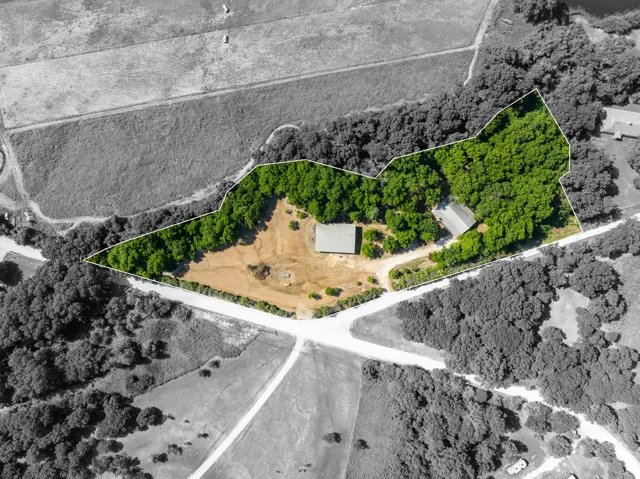
Lot Features : Level, Landscaped, Sprinkler System, Irregular Lot, Many Trees, Sloped
Virtual Tour : Click Here
Financial
Tax Annual Amount : 6335.0
Listing Information
List Agent Mls Id : 0783631
List Office Mls Id : JULI01
Listing Term : Cash,Conventional,1031 Exchange,FHA,USDA Loan,VA Loan
Mls Status : Expired
Modification Timestamp : 2024-12-03T06:10:45Z
Originating System Name : NTR
Special Listing Conditions : Standard
Status Change Timestamp : 2024-12-03T00:10:33Z
Property Description

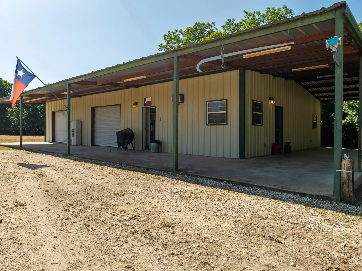
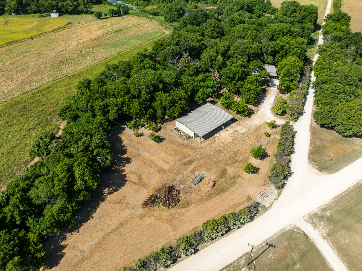
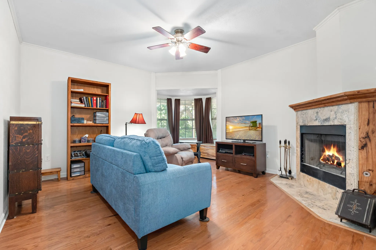
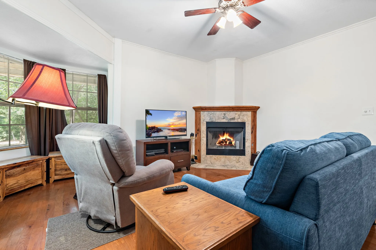
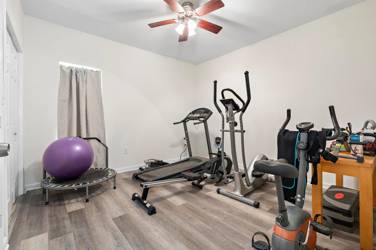
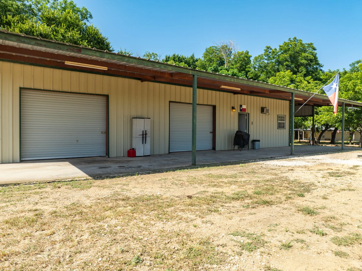
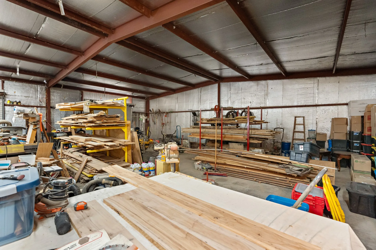
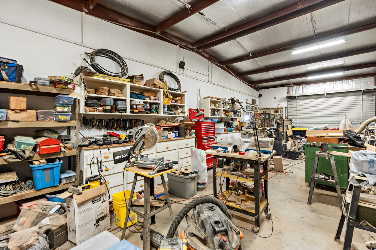
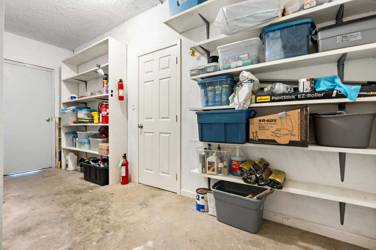
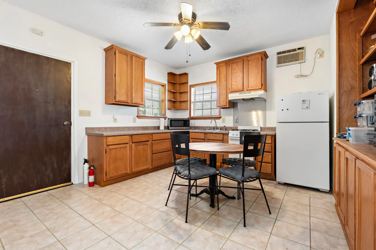
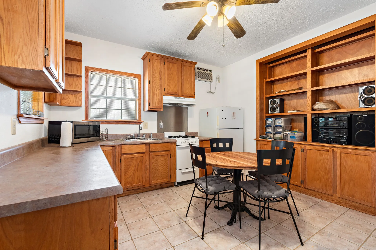
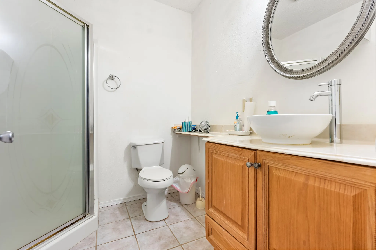
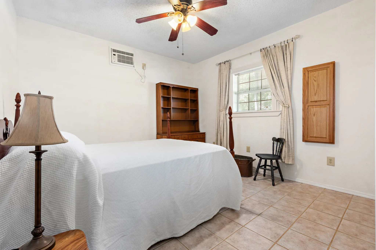
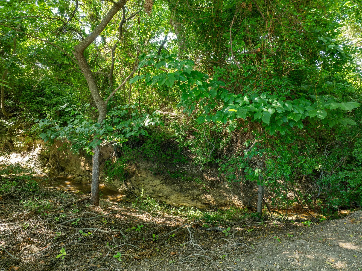
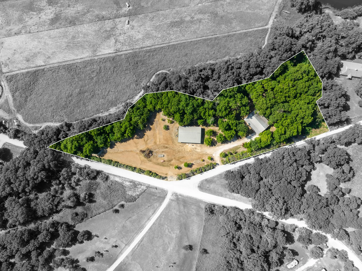
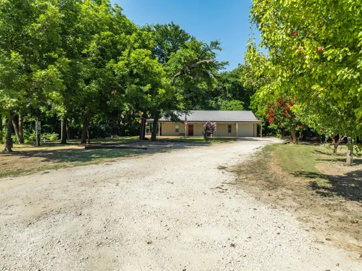
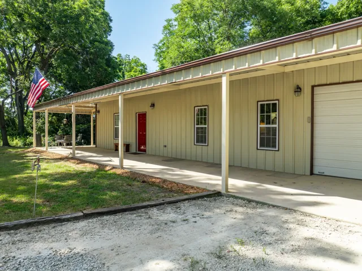
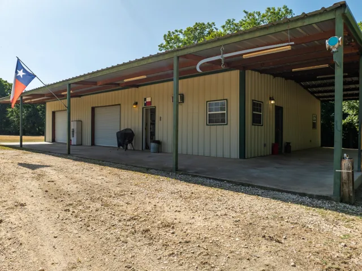
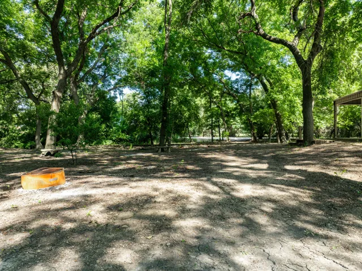
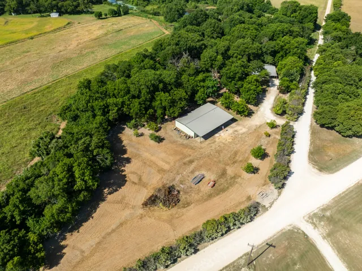
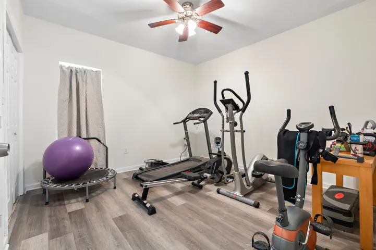
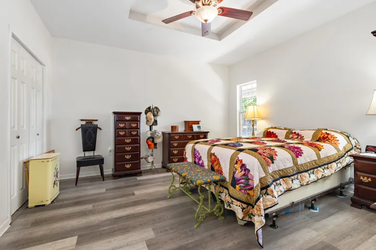
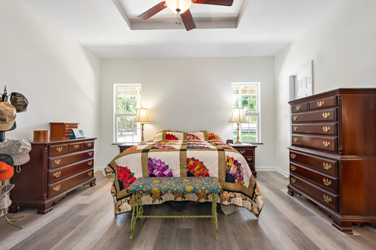
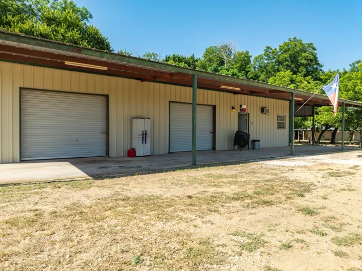
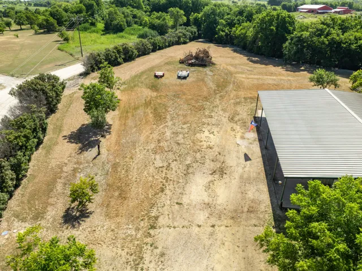
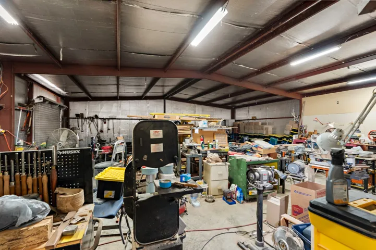
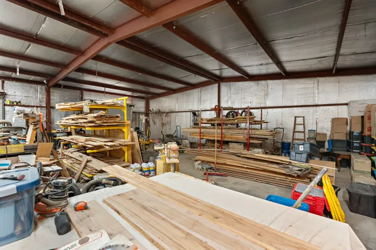
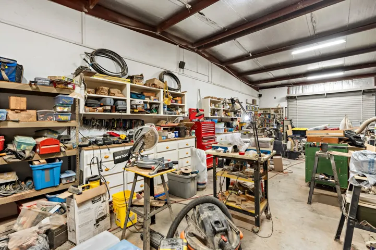
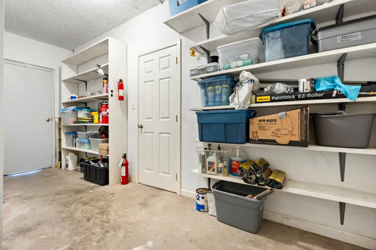
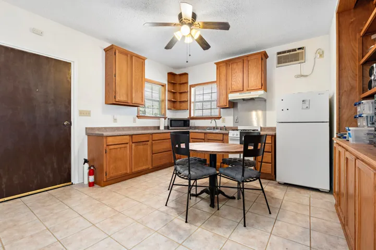
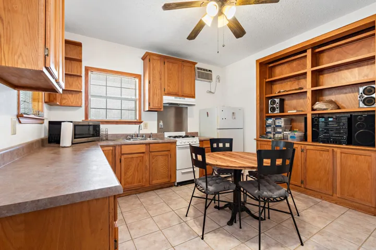
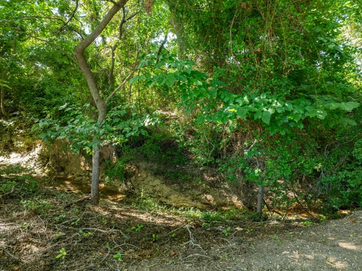
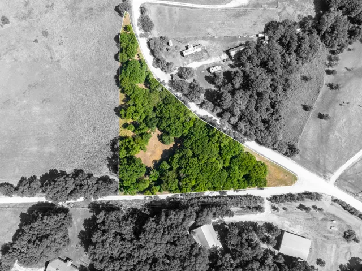
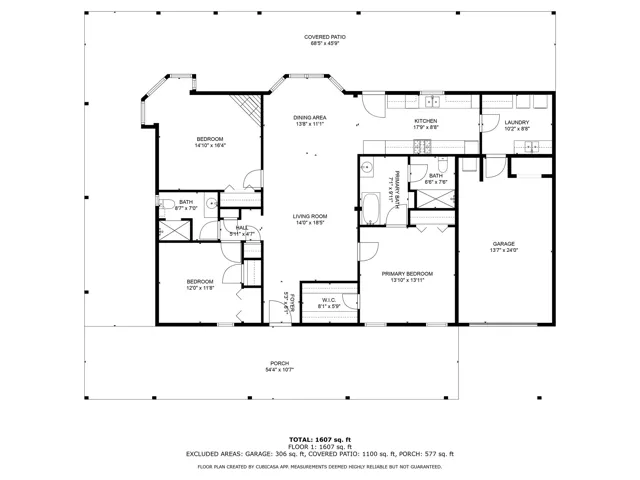
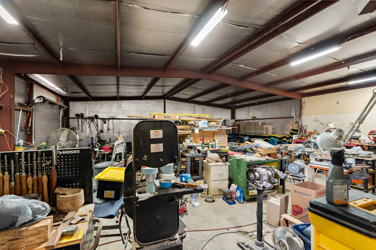
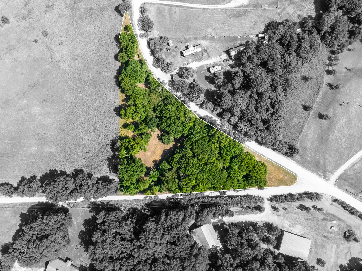
Looking for country living, a huge shop, and additional detaching living quarters? This is it! Ask you realtor for a full list of features!! This almost 4 ac prop has various fruit trees, mature pecan and elm trees, springtime bluebonnets, bordered by a peaceful creek on 2 sides, and a wraparound porch on 3 sides of the main home–be sure to take plenty of time walking the property in person! Inside the home, you will find storage space galore: storage closets, custom built-in pantry space, a cedar closet, and spacious walk-in closets. A spare bedroom, featuring a gas fireplace and bay window, could double as a den. Nice upgrades like tankless water heaters and fresh paint throughout. The 2400 sqft shop is beyond impressive and includes ~500 sqft living quarters…a great space for elderly parents, adult children, or as potential rental income…fresh paint and includes all appliances. The 1.92 ac parcel across the road could be purchased for an added cost; please ask for details.


Basic Details
Property Type : Residential
Listing Type : For Sale
Listing ID : 20664998
Price : $449,900
Bedrooms : 3
Bathrooms : 2
Square Footage : 1,758 Sqft
Year Built : 2009
Lot Area : 3.80 Acre
Status : Expired
Office Name : JULIE SIDDONS REALTORS, LLC
Agent Name : Lydia Abney
Full Bathrooms : 2
Property Sub Type : Single Family Residence
Roof : Metal
Agent info
Contact Agent