Properties

Residential For Sale

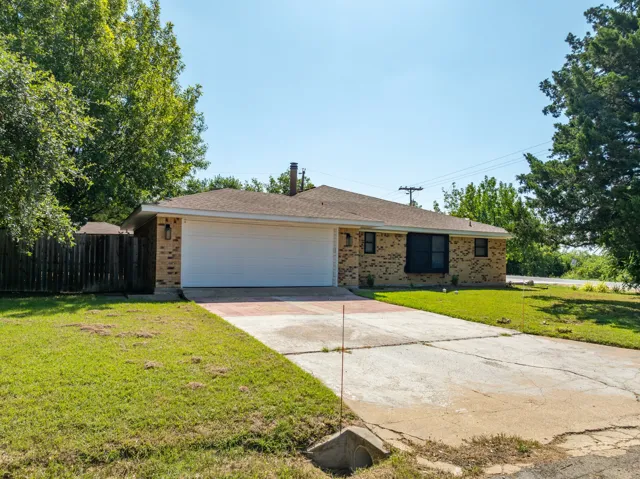
324 Country Club Drive, Hillsboro, Texas 76645

  • Bedrooms : 3
  • Bathrooms : 2
  • Square Footage : 2,009 Sqft
  • Visits : 0 in 682 days
$289,000
Features
Swimming Pool : None
Heating System : Central
Cooling System : Central Air, Ceiling Fan(s)
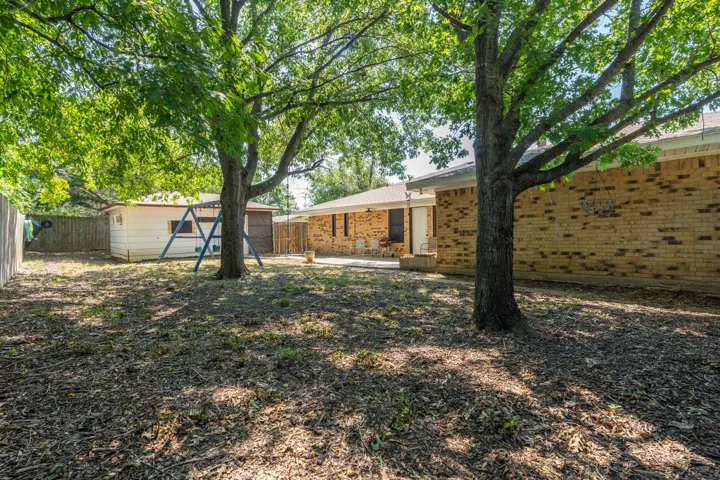
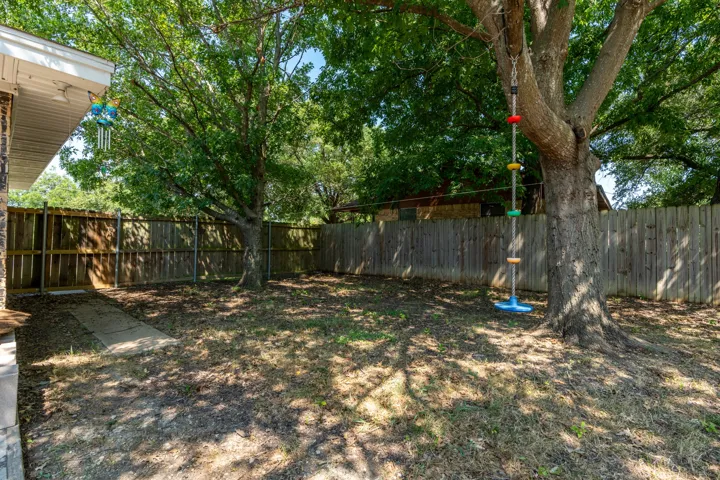
Fence : Wood, Privacy
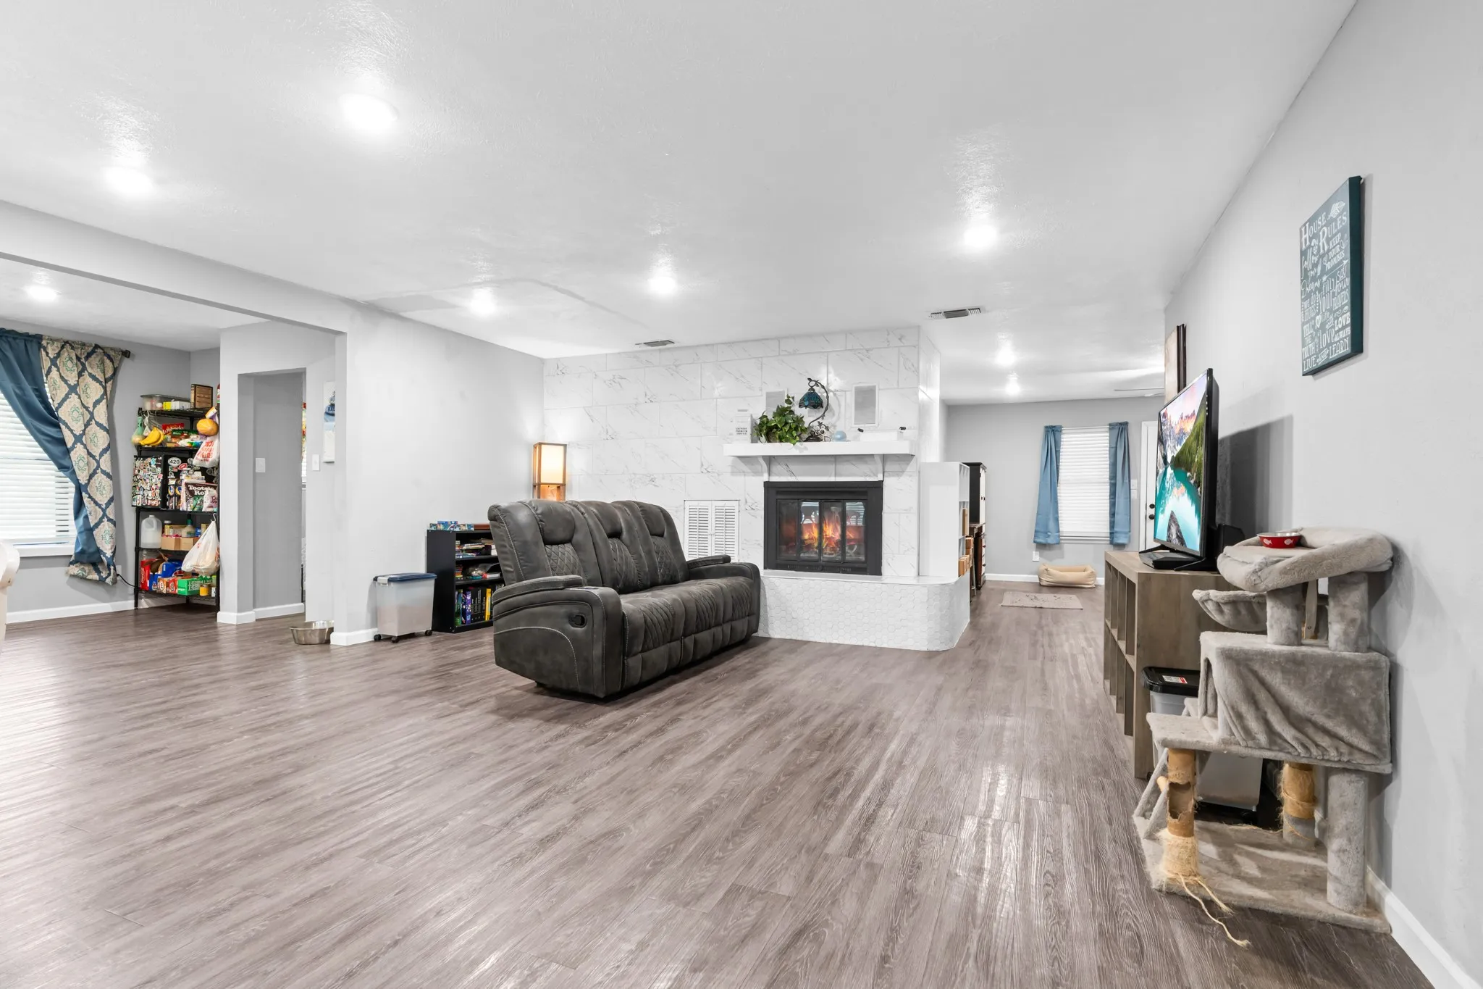
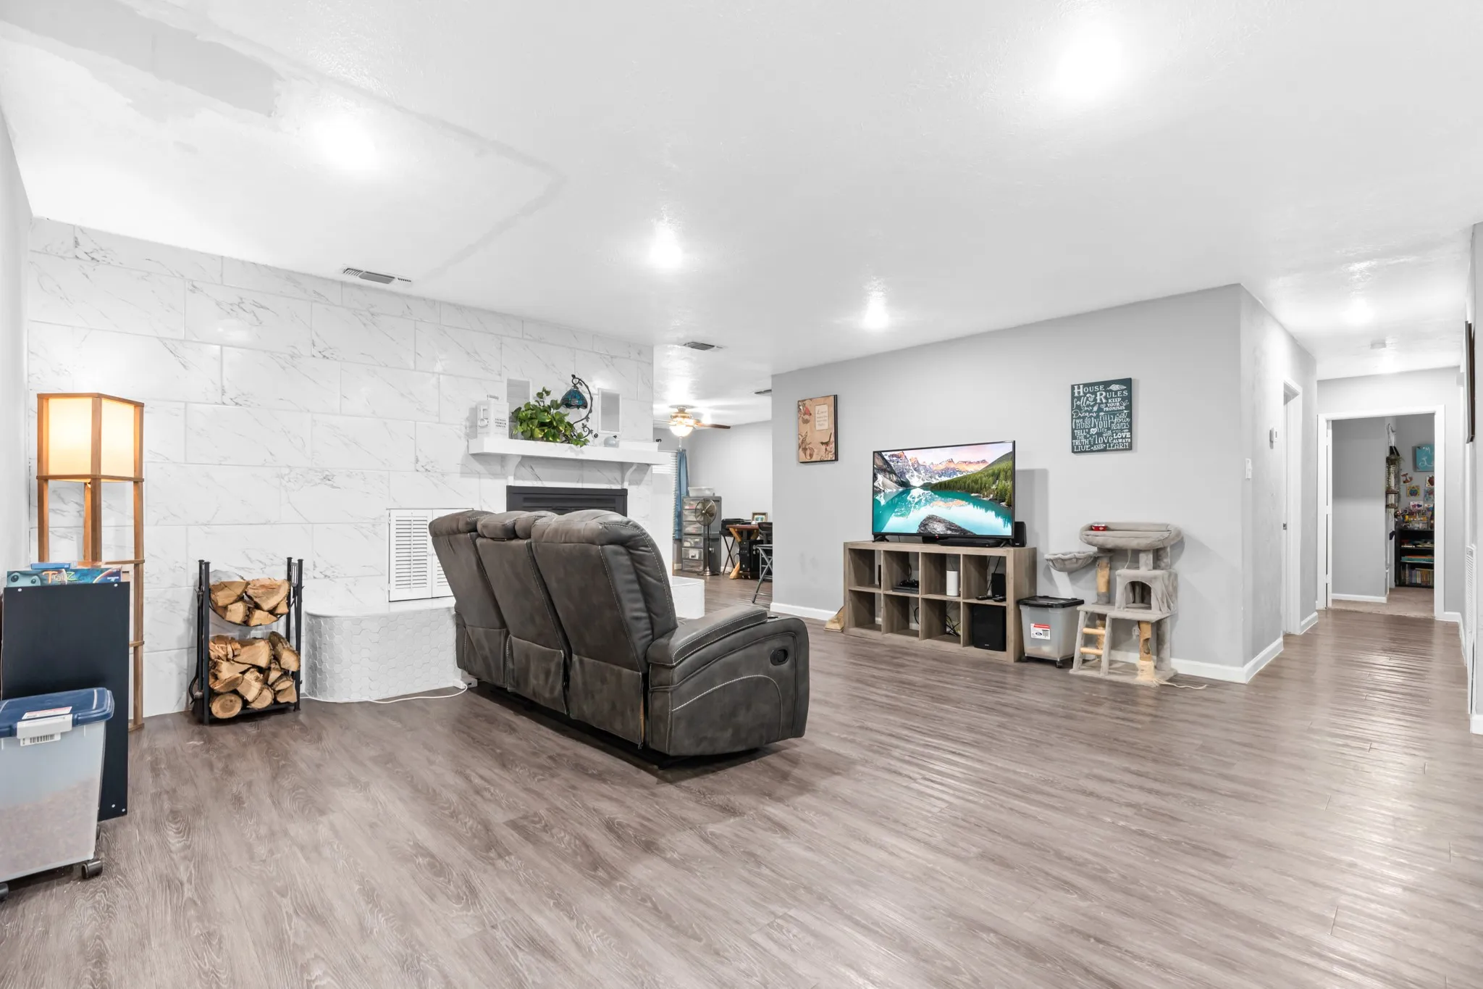
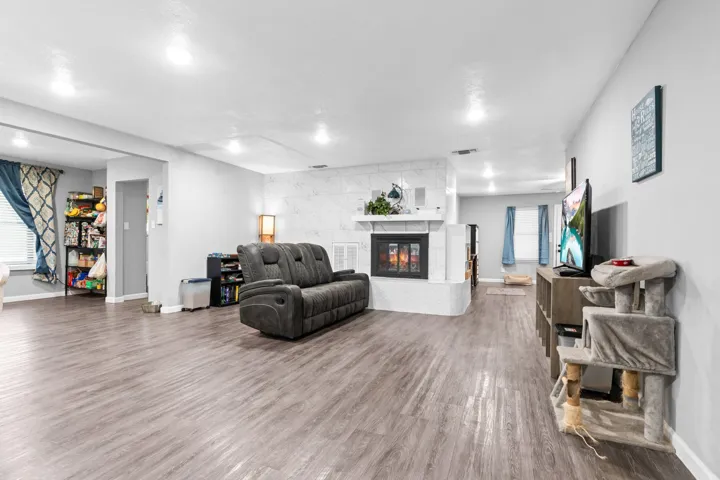
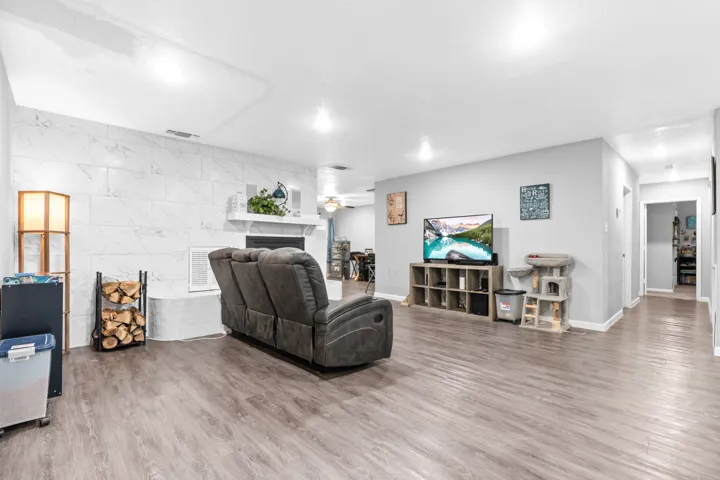
Fireplace : Living Room, Wood Burning
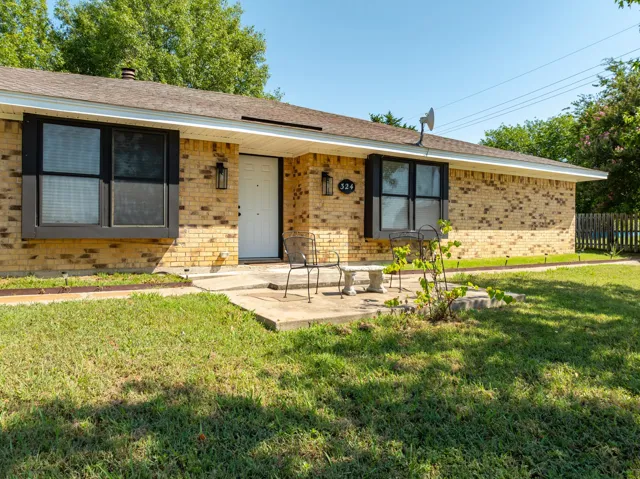
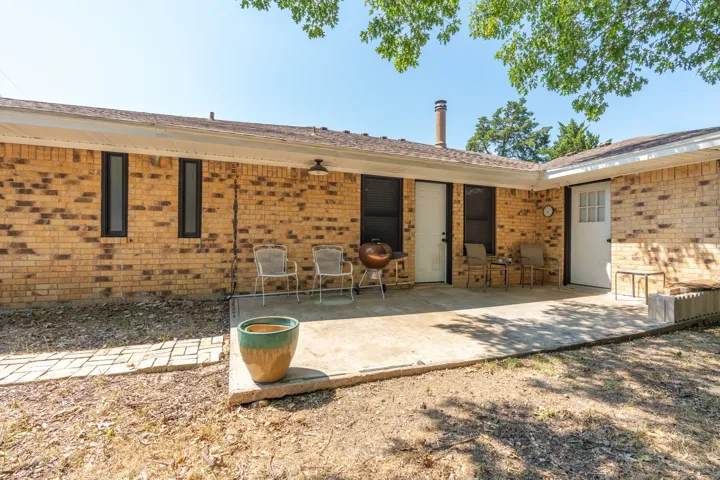
Patio : Covered, Front Porch, Rear Porch, Awning(s)
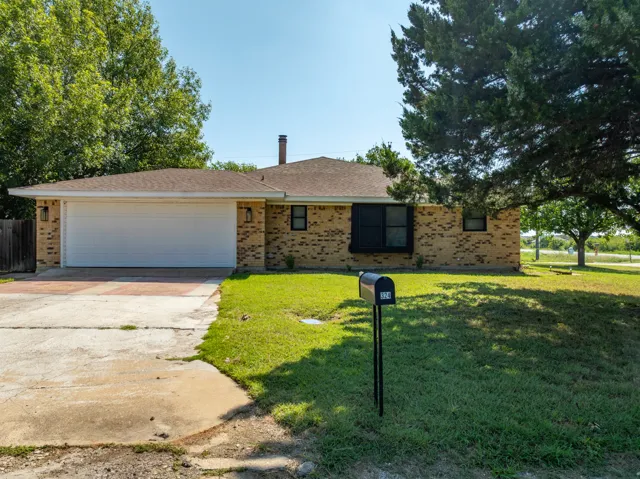
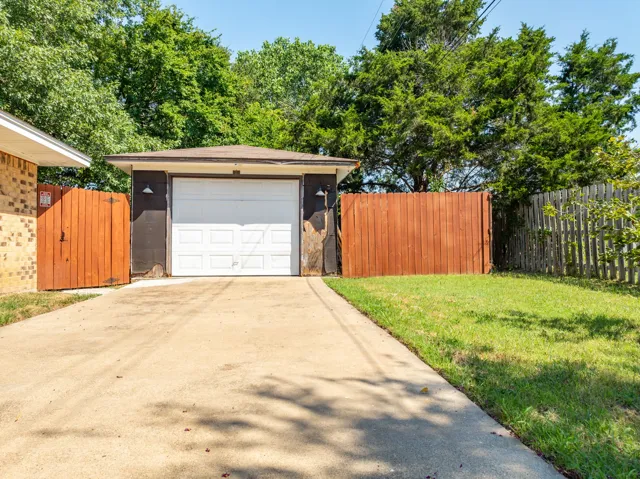
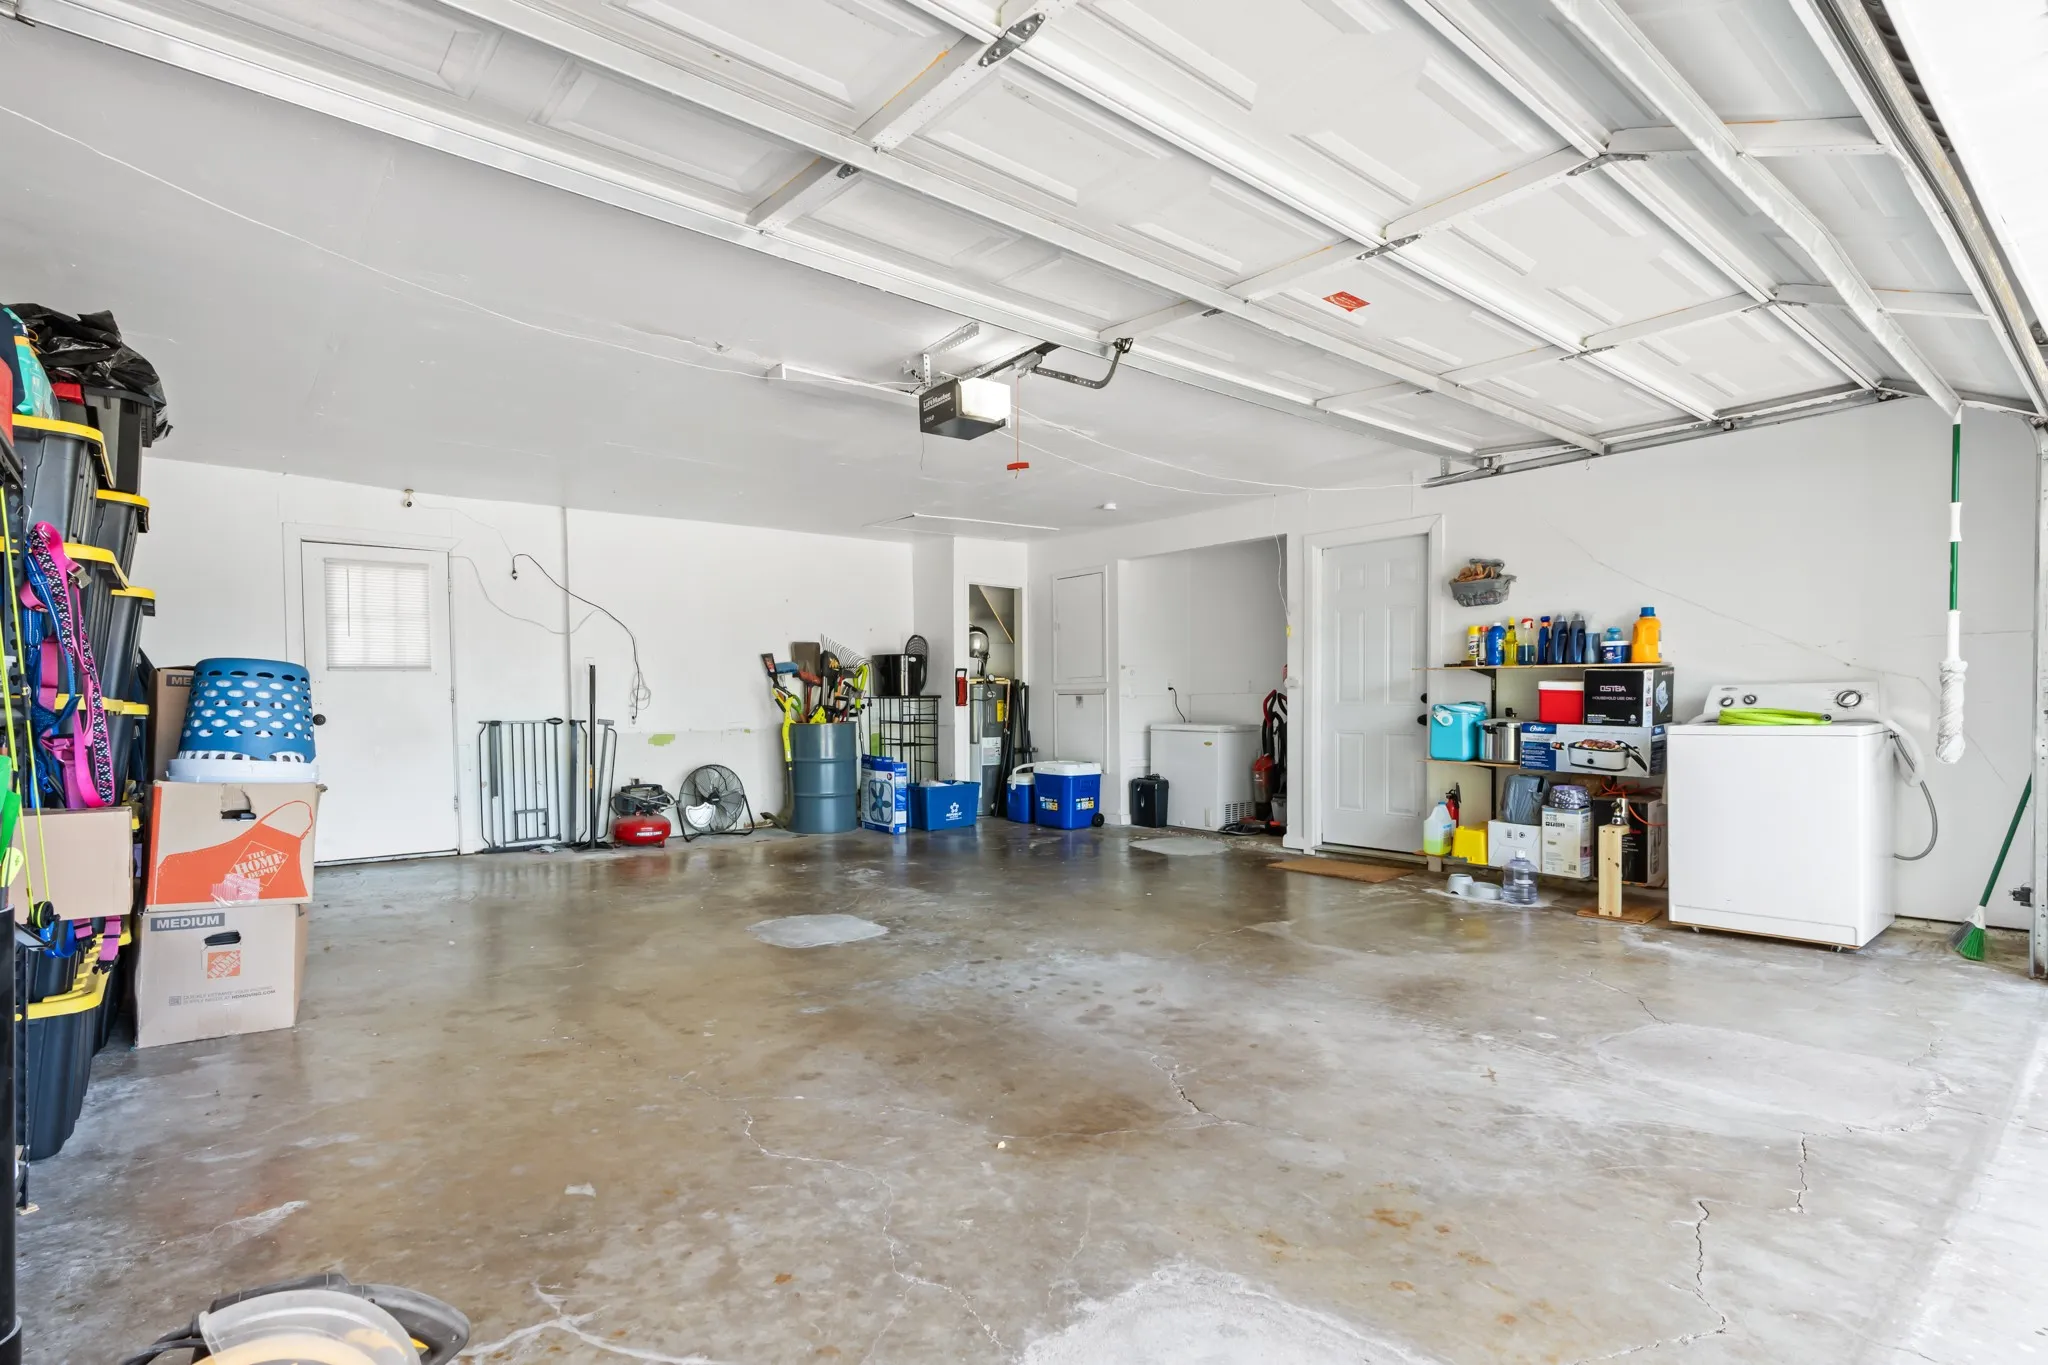
Parking : Open, Driveway, On Street, Garage, Additional Parking, Inside Entrance, Garage Faces Side
Utilities : Electricity Connected, Sewer Available, Water Available
Architectural Style : Ranch, Detached
Exterior Features : Storage, Awning(s), Private Yard
Fireplaces Total : 1
Flooring : Carpet, Vinyl
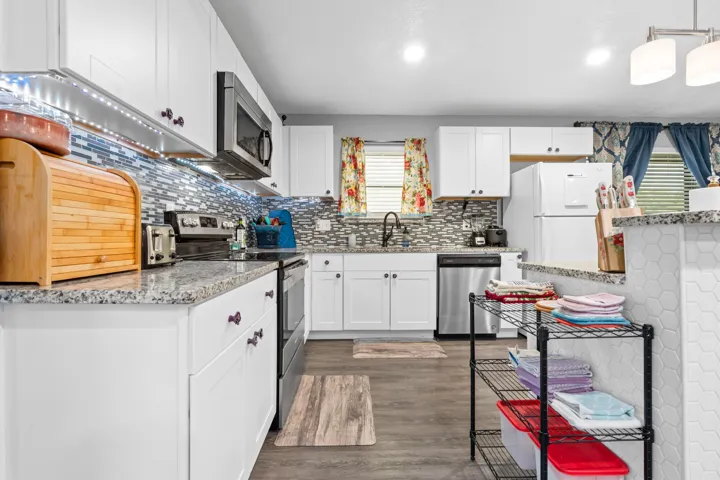
Interior Features : High Speed Internet, Granite Counters, Other
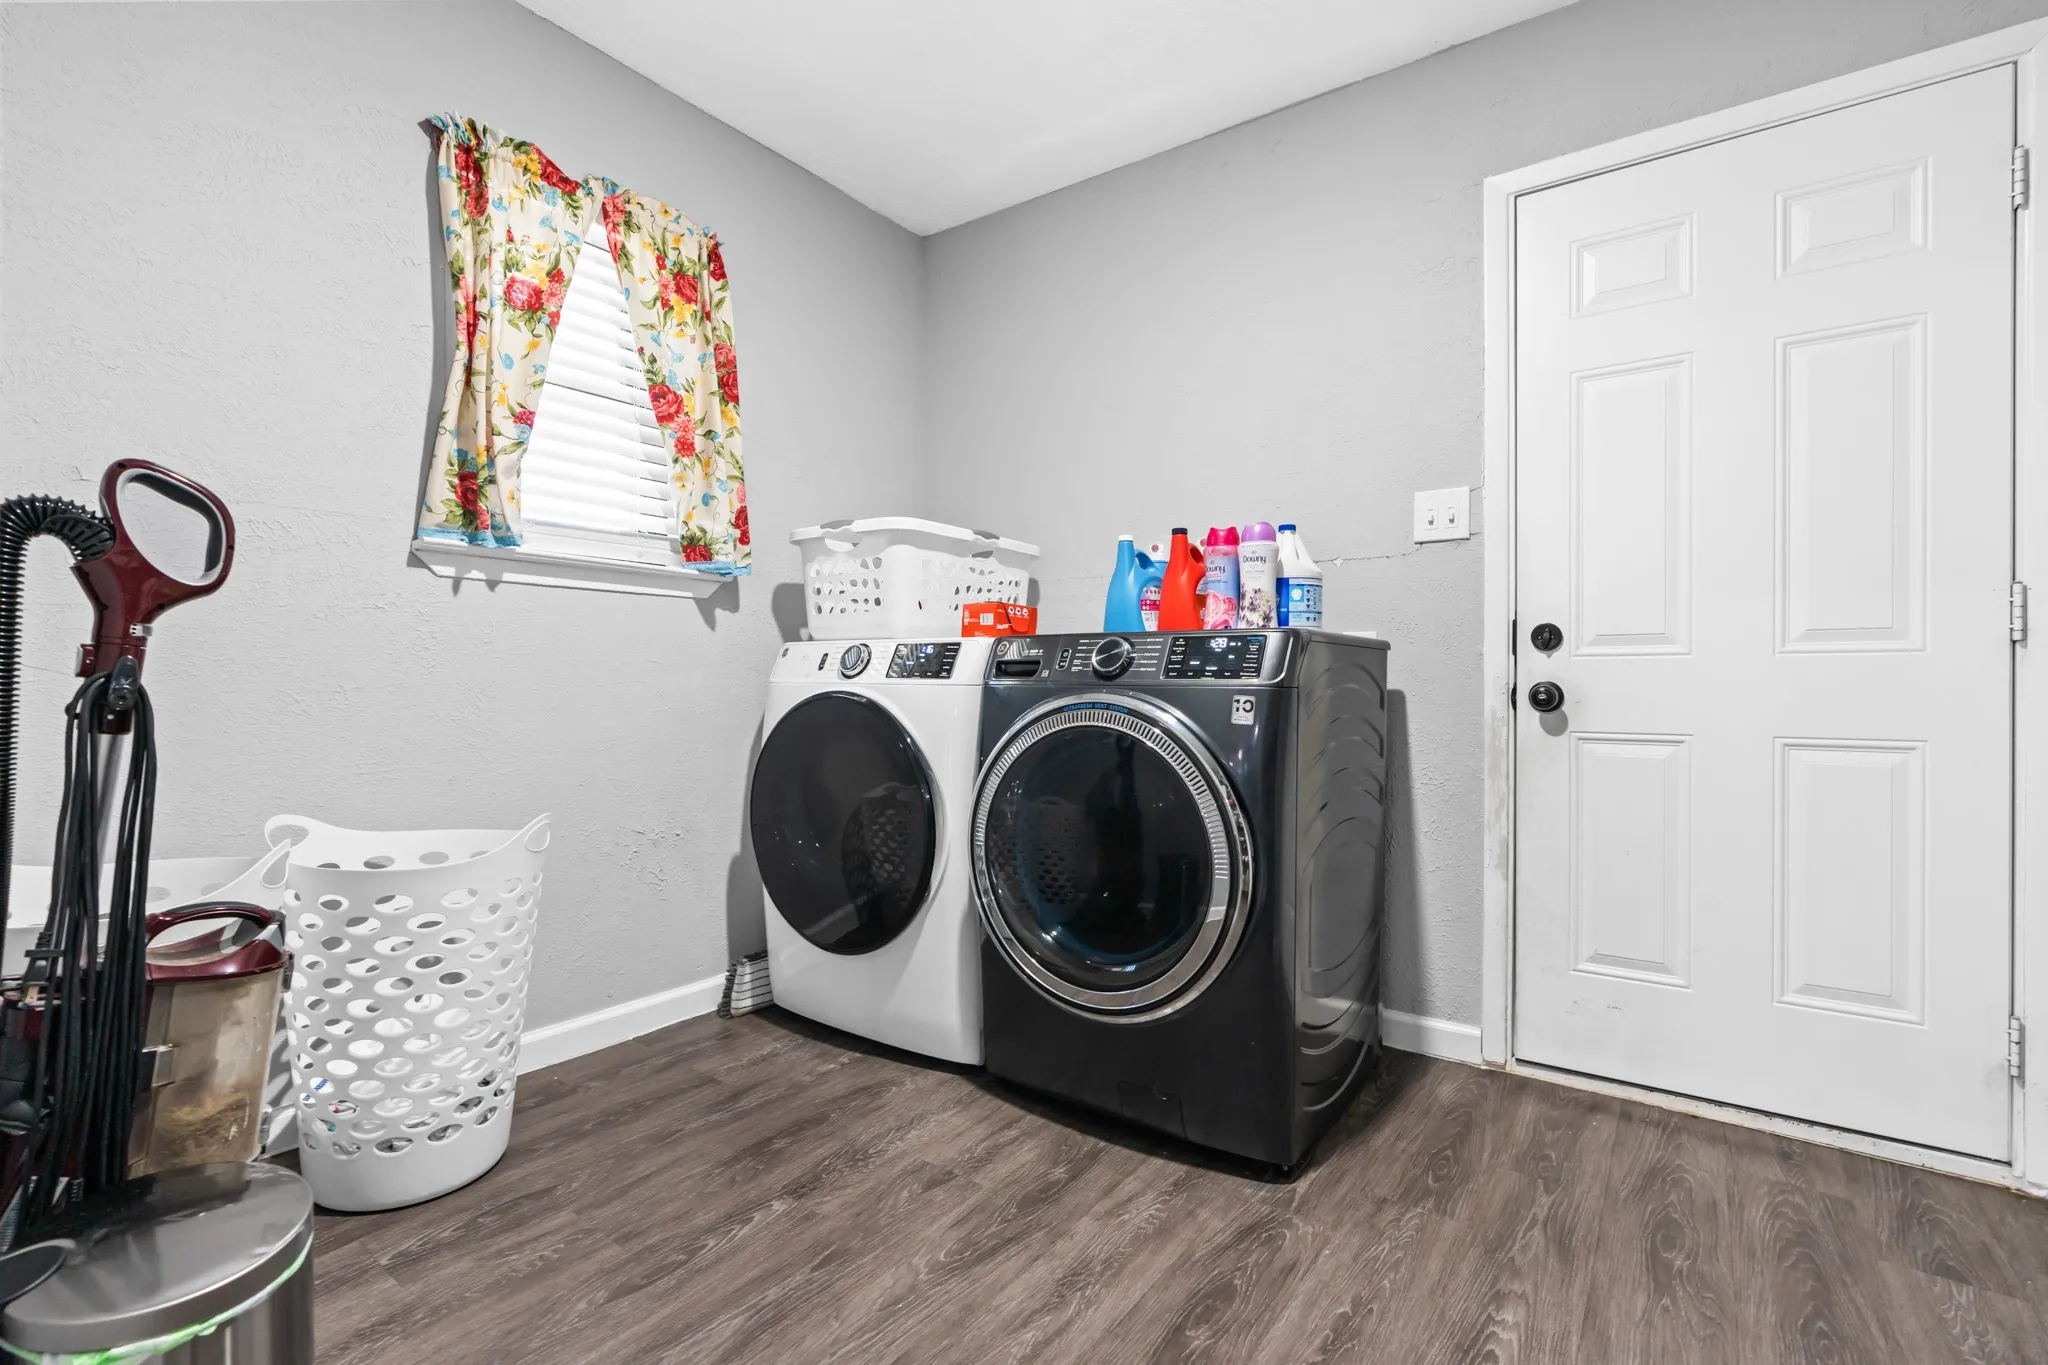
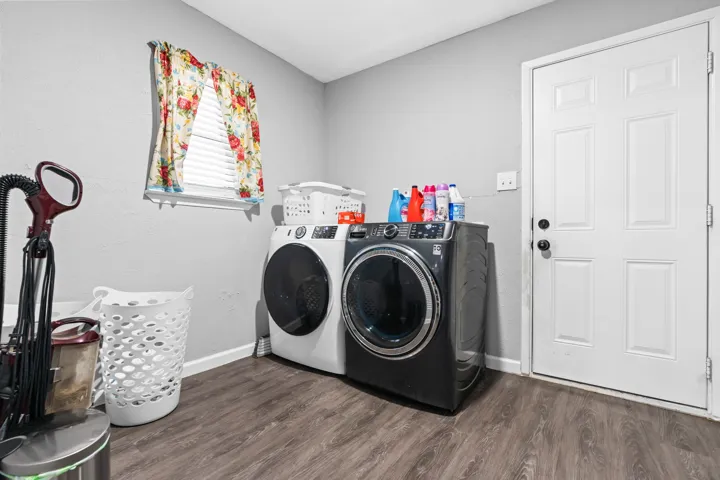
Laundry Features : Electric Dryer Hookup, Laundry in Utility Room
Sewer : Public Sewer
Appliances
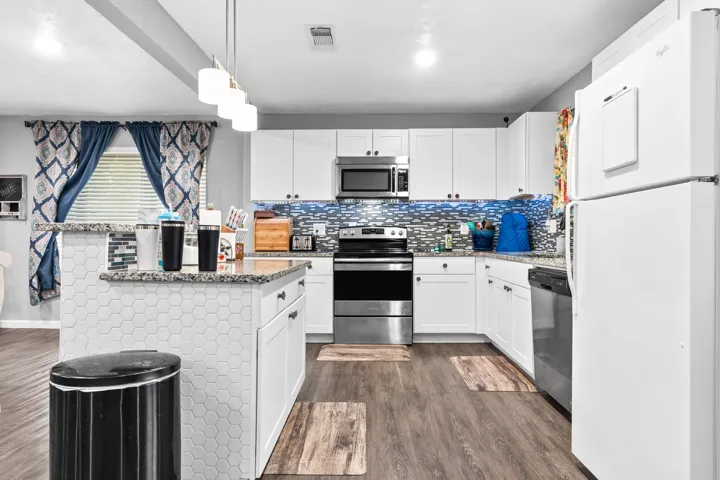
Appliances : Dishwasher, Microwave, Electric Range, Electric Cooktop
Address Map
Country : US
State : TX
County : Hill
City : Hillsboro
Neighborhood : Country Club Estate Hillsboro
Zipcode : 76645
Show Address? : Yes
Street : Country Club
Street Number : 324
Street Suffix : Drive
Google Map
Longitude : W98° 53' 30.5''
Latitude : N32° 0' 54.7''
Neighborhood
Elementary School : Hillsboro
Elementary School District : Hillsboro ISD
High School : Hillsboro
High School District : Hillsboro ISD
Middle Or Junior School District : Hillsboro ISD
Additional Information
Water Source : Public
Attached Garage Yn : 1
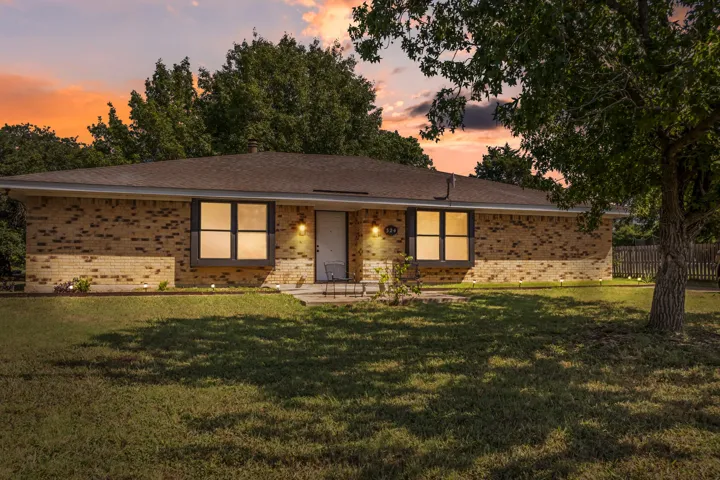
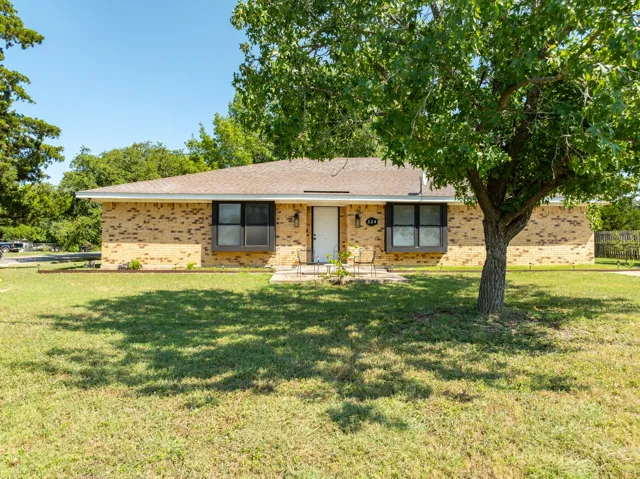
Construction Materials : Brick
Foundation Details : Slab
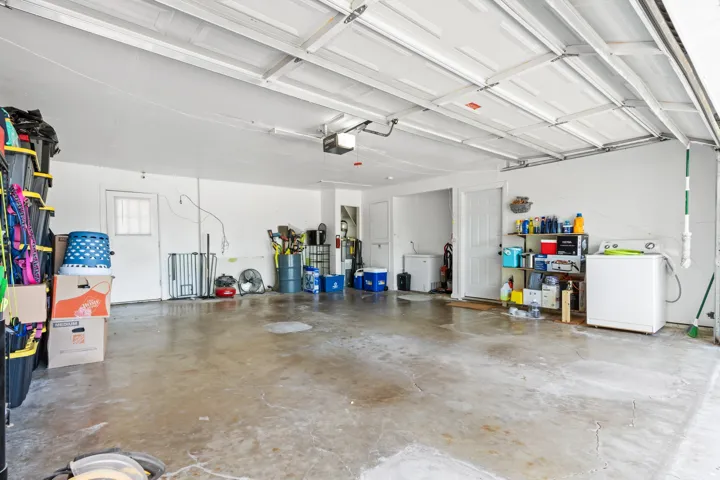
Garage : 2.0
Levels : One
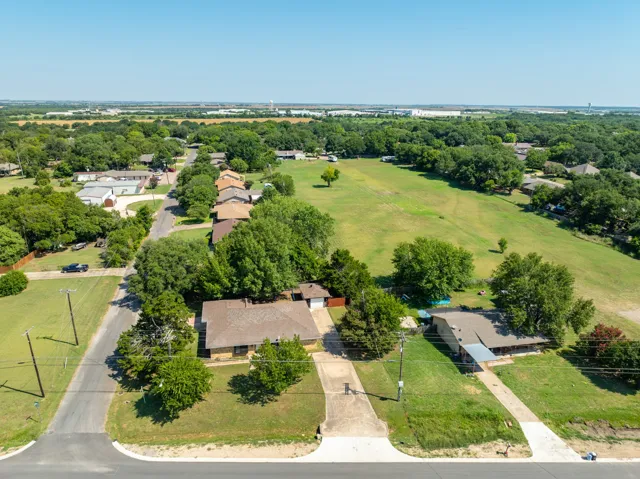
Lot Features : Cleared, Few Trees
Stories : 1
Virtual Tour : Click Here
Financial
Tax Annual Amount : 5203.0
Listing Information
Co List Agent Full Name : Jeramey Whitehouse
Co List Agent Mls Id : 0739508
Co List Office Mls Id : JULI01
Co List Office Name : JULIE SIDDONS REALTORS, LLC
List Agent Mls Id : 0698643
List Office Mls Id : JULI01
Listing Term : Cash,Conventional,FHA,USDA Loan,VA Loan
Mls Status : Closed
Modification Timestamp : 2024-09-18T12:16:17Z
Originating System Name : NTR
Special Listing Conditions : Standard
Status Change Timestamp : 2024-09-17T17:41:28Z
Property Description

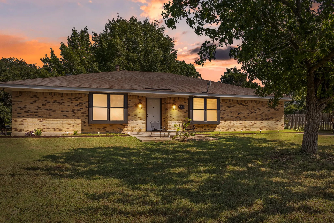
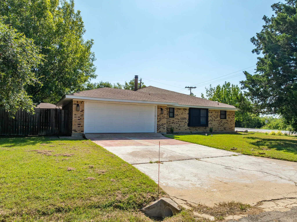
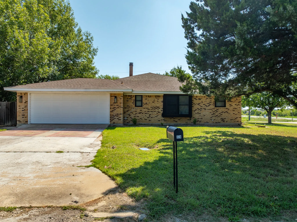
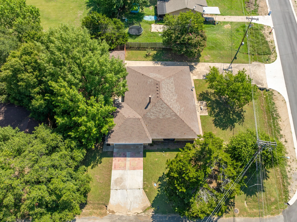
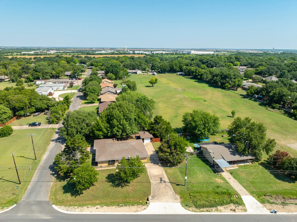
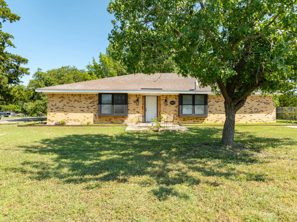
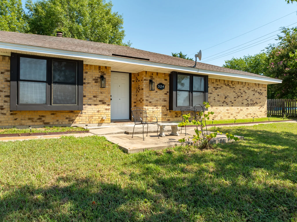
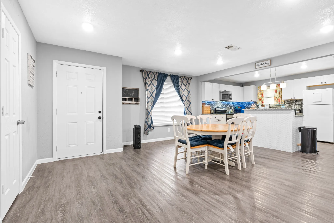
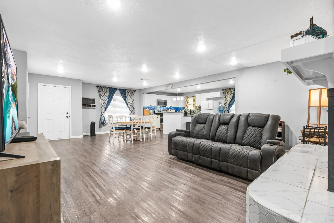
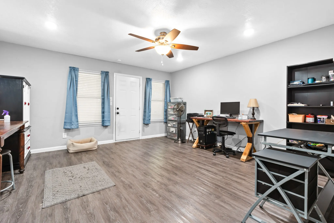
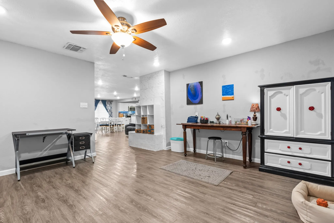
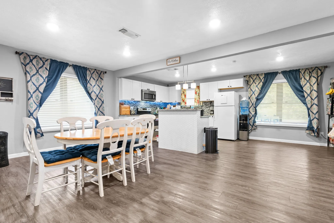
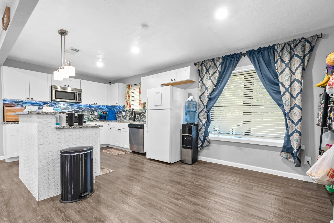
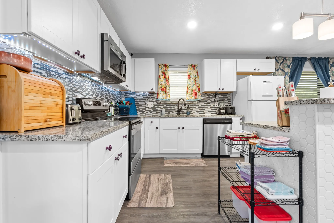
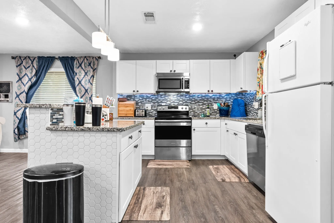
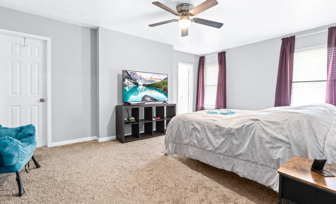
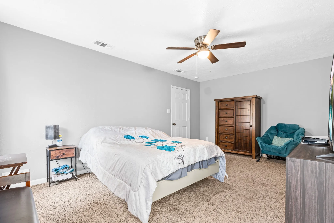
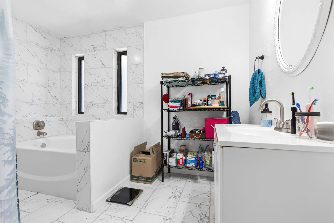
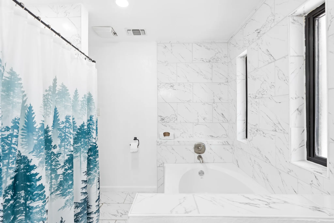
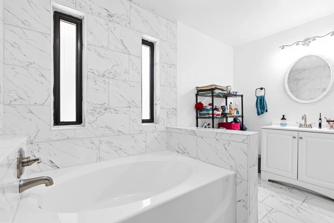
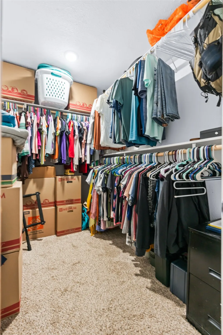
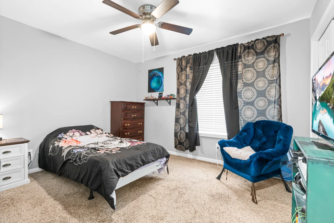
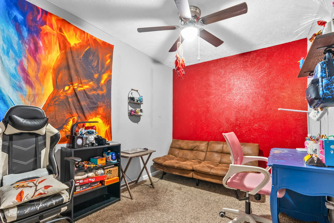
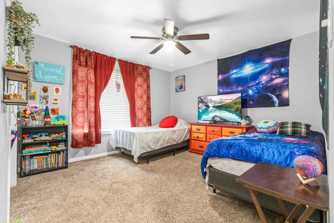
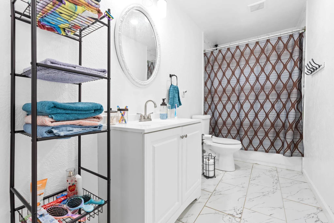
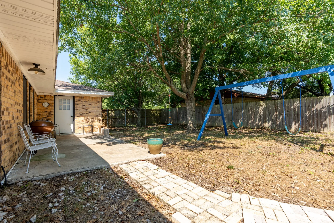
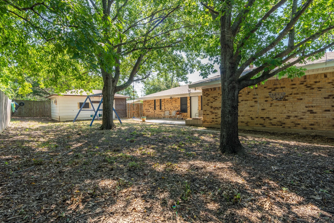
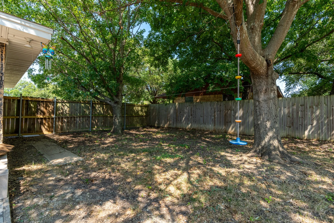
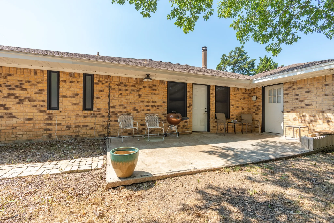
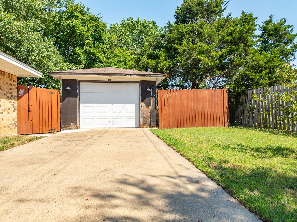
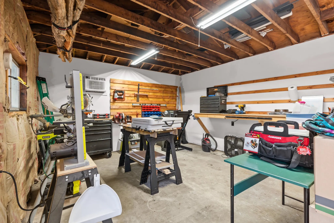
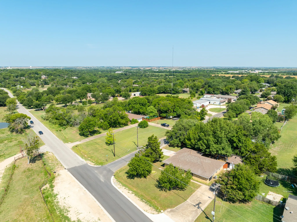
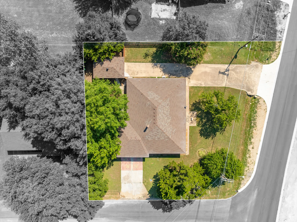
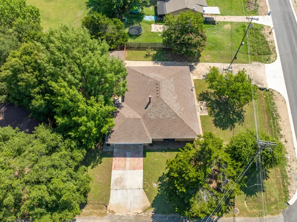
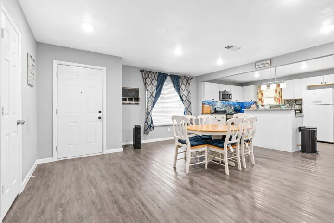
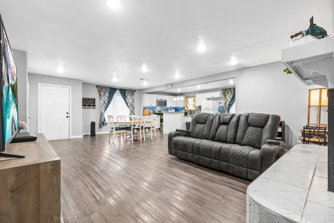
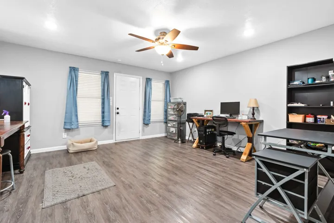
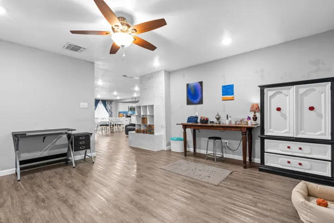
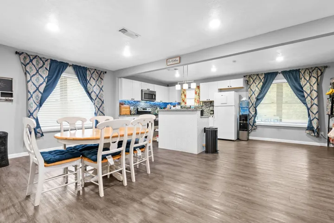
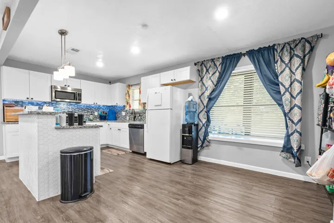
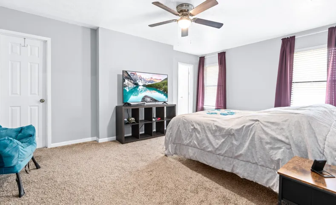
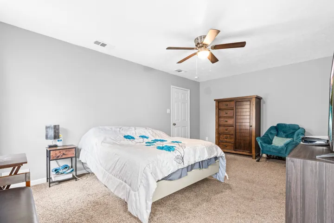
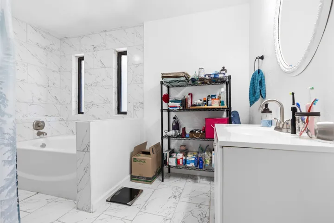
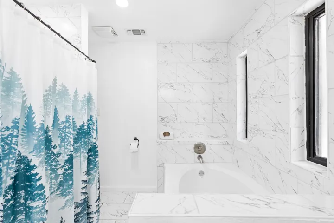
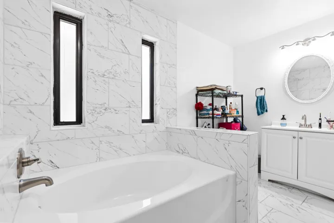
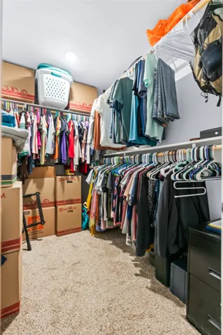
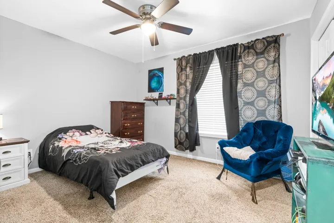
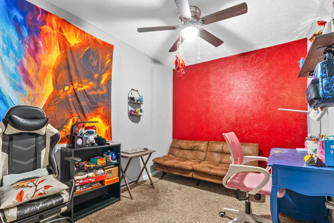
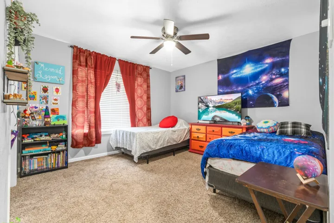
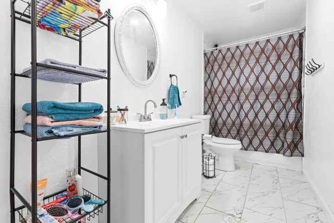
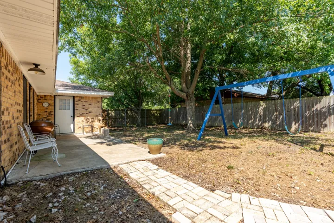
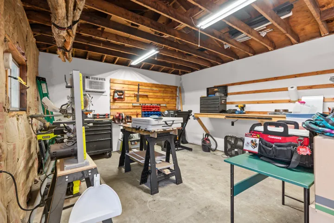
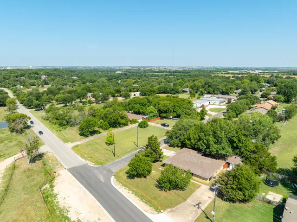
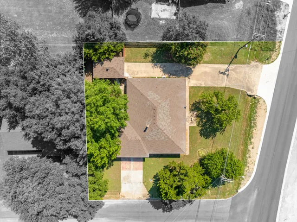
Remodeled and move in ready! Spacious open concept home with 2 living areas and a 4th room that could be used as a bedroom or office. Kitchen has new cabinets, appliances, and granite countertops with a view of the wood burning fireplace. A true retreat, the master suite has a huge walk in closet and a connected ensuite bathroom equipped with relaxing soaking tub, accent tile walls, and separate walk in tiled shower. Private shaded backyard with wooden privacy fence is ready for the kids and pets! 2 car attached side entry garage with connecting driveway AND 2nd driveway leading to the detached workshop provides plenty of room for storage! Located only a few miles from I-35E makes it an easy commute to DFW or Waco. Hillsboro is home of the new Buccees and this home is close to groceries, shopping, and dining!


Basic Details
Property Type : Residential
Listing Type : For Sale
Listing ID : 20671339
Price : $289,000
Bedrooms : 3
Bathrooms : 2
Square Footage : 2,009 Sqft
Year Built : 1978
Lot Area : 0.31 Acre
Status : Closed
Office Name : JULIE SIDDONS REALTORS, LLC
Agent Name : Lacey Whitehouse
Full Bathrooms : 2
Property Sub Type : Single Family Residence
Roof : Composition
Agent info
Contact Agent