Properties

Residential For Sale

14000 Boonfeld Court, Woodway, Texas 76712

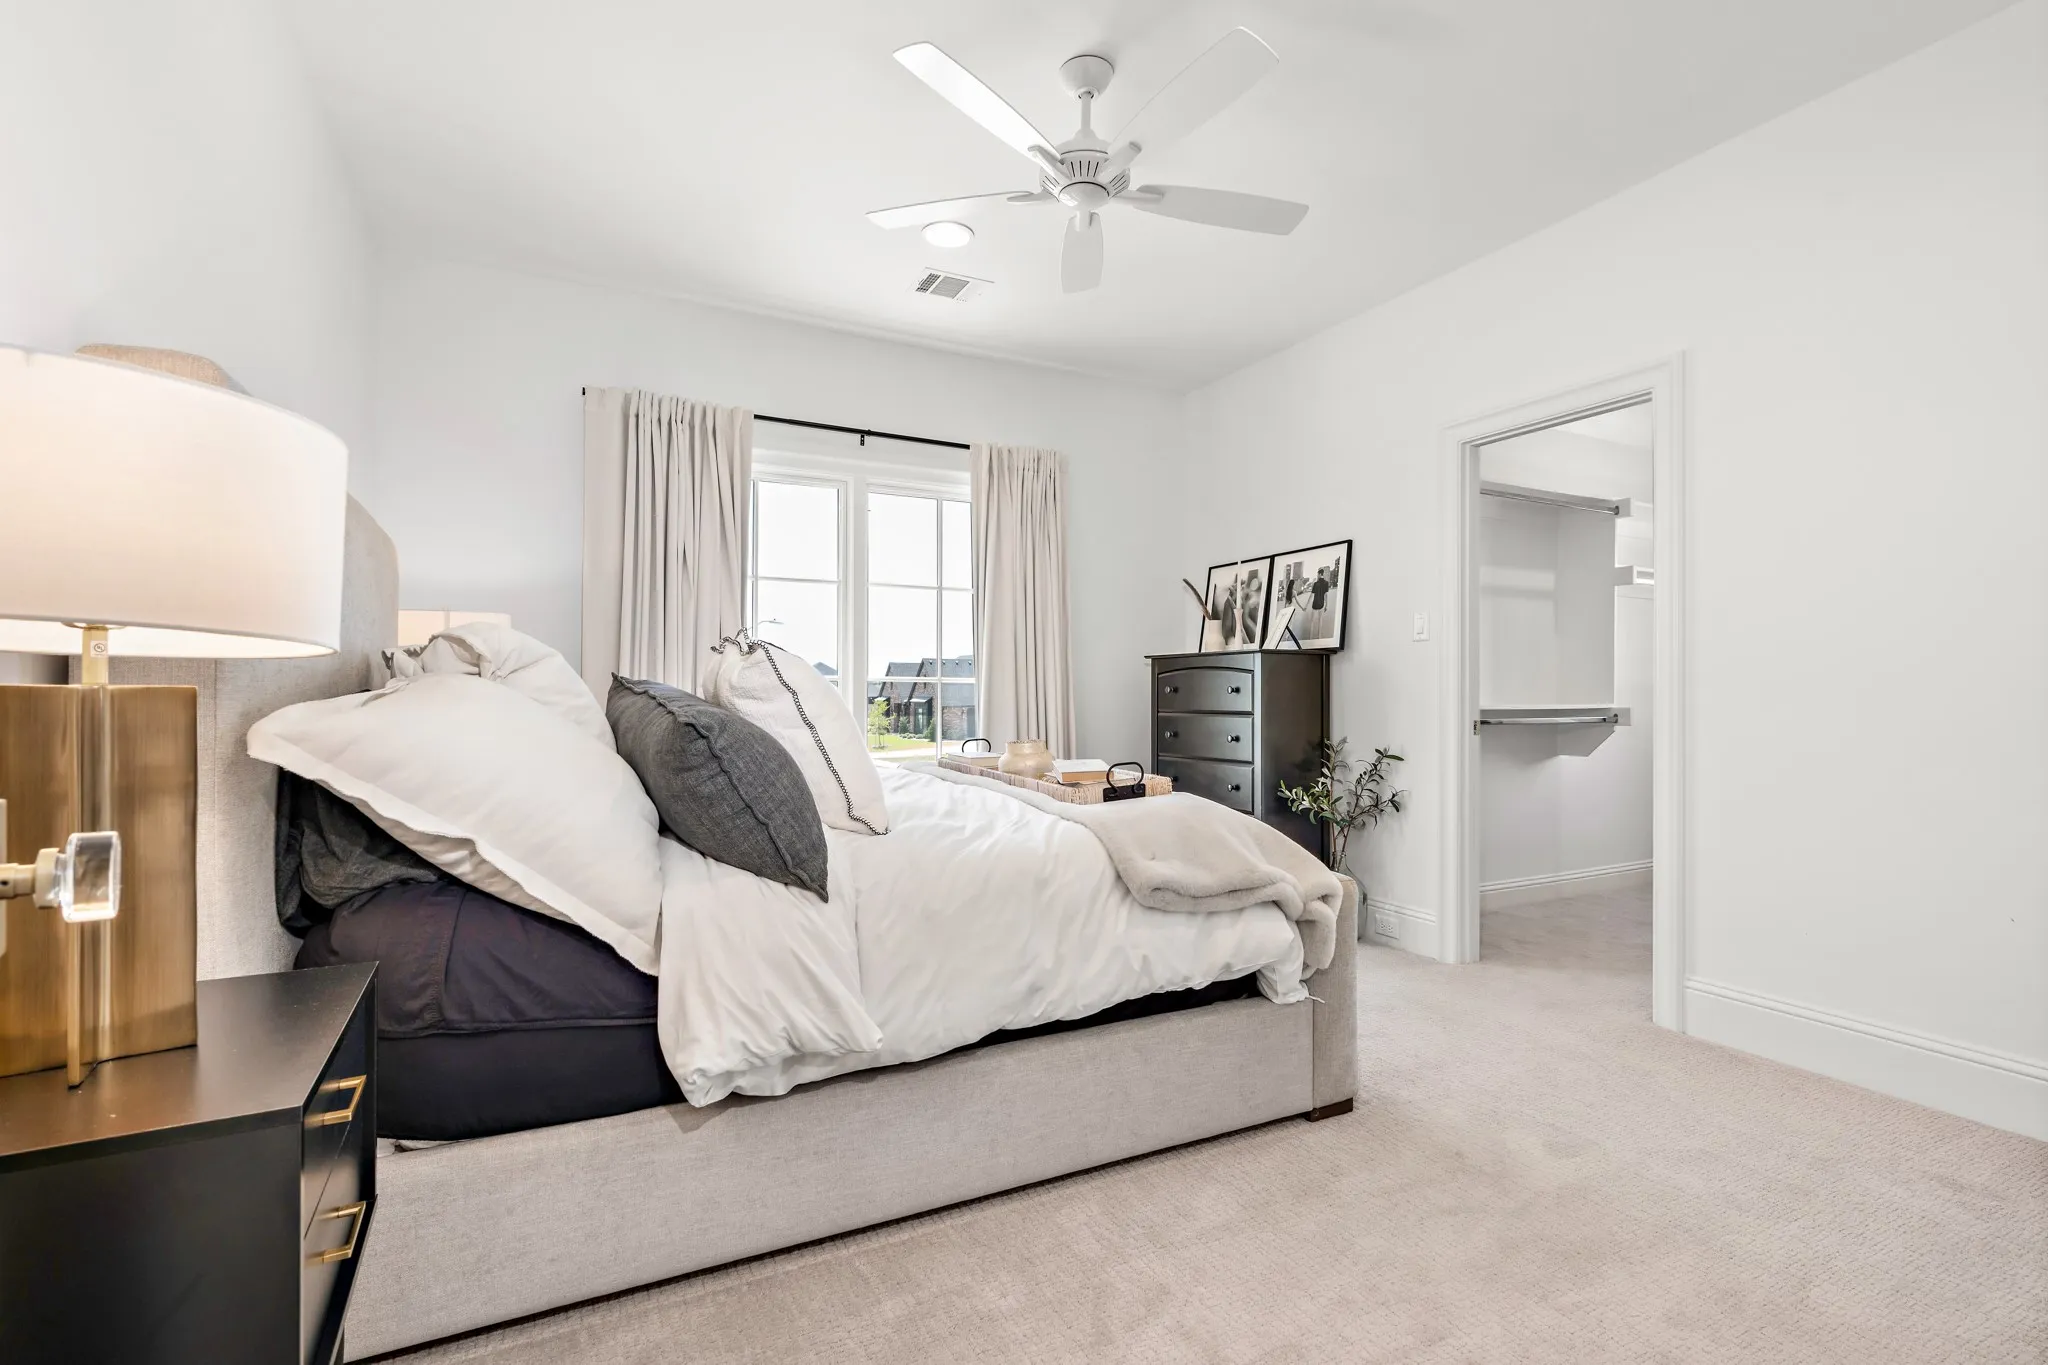
  • Bedrooms : 5
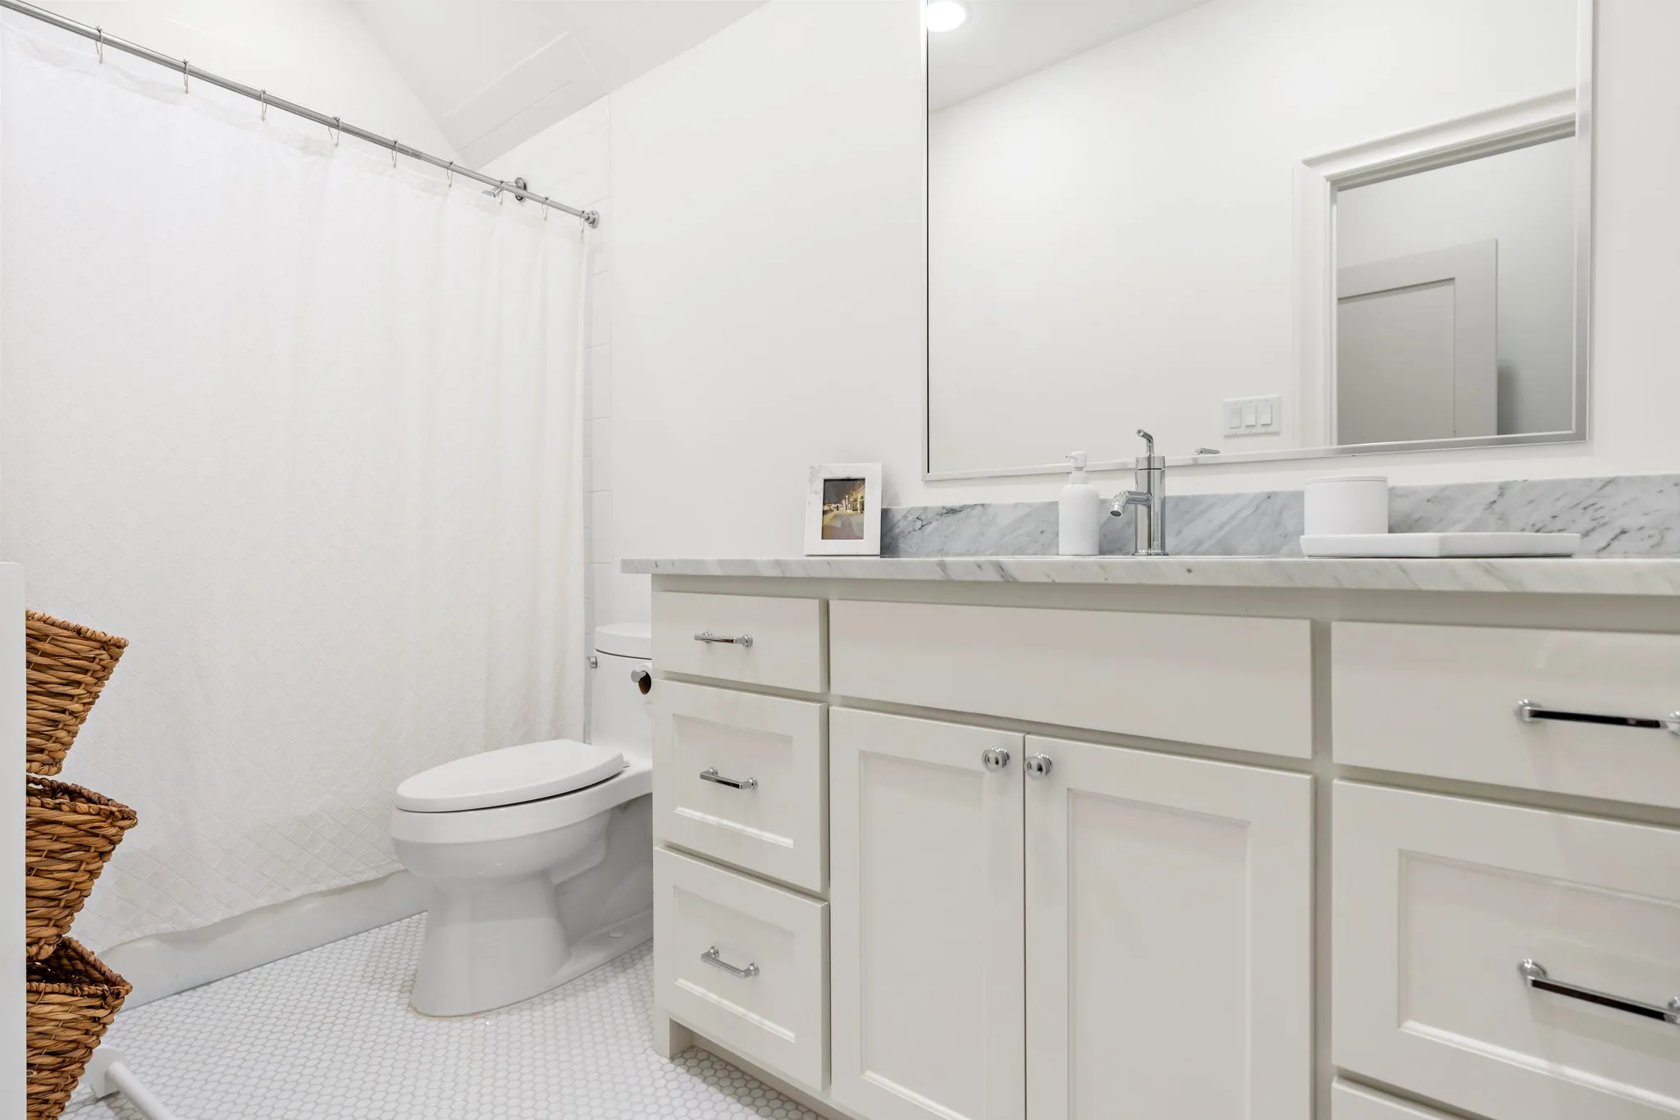
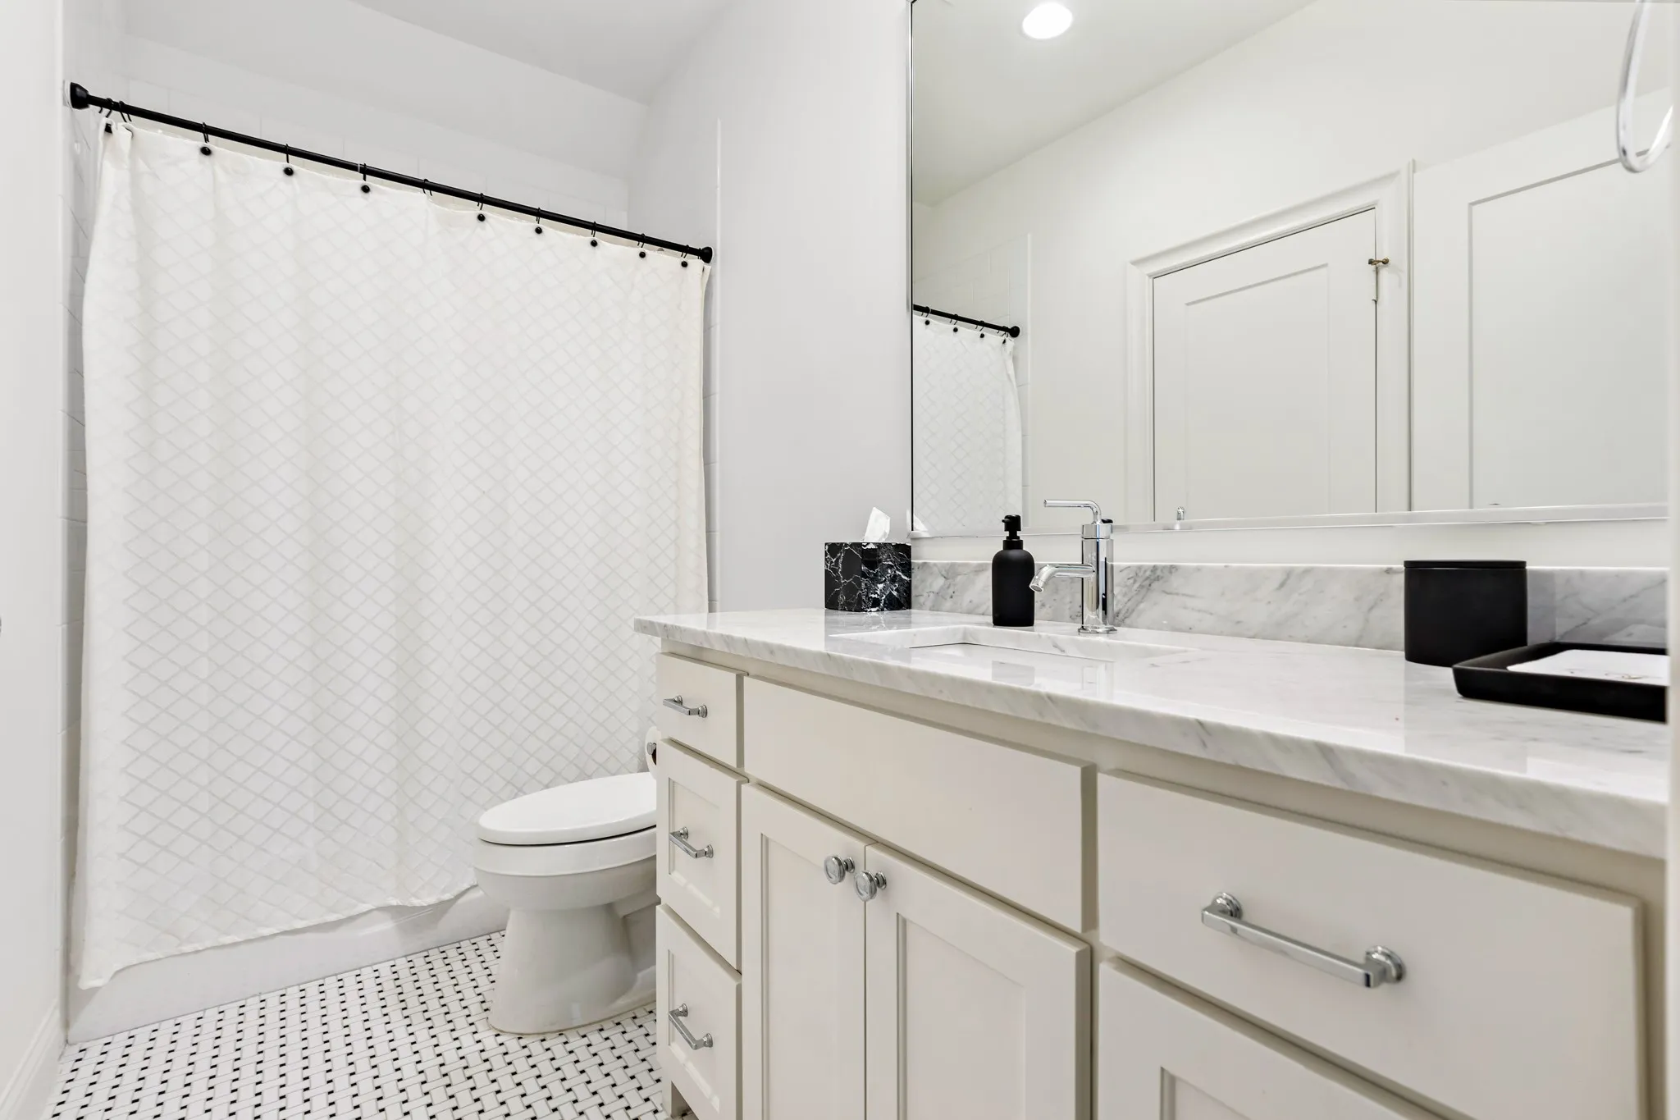
  • Bathrooms : 6
  • Square Footage : 4,738 Sqft
  • Visits : 0
$1,200,000
Features
Swimming Pool : None
Heating System : Heat Pump, Central, Electric, Fireplace(s)
Cooling System : Central Air, Ceiling Fan(s), Electric, Heat Pump
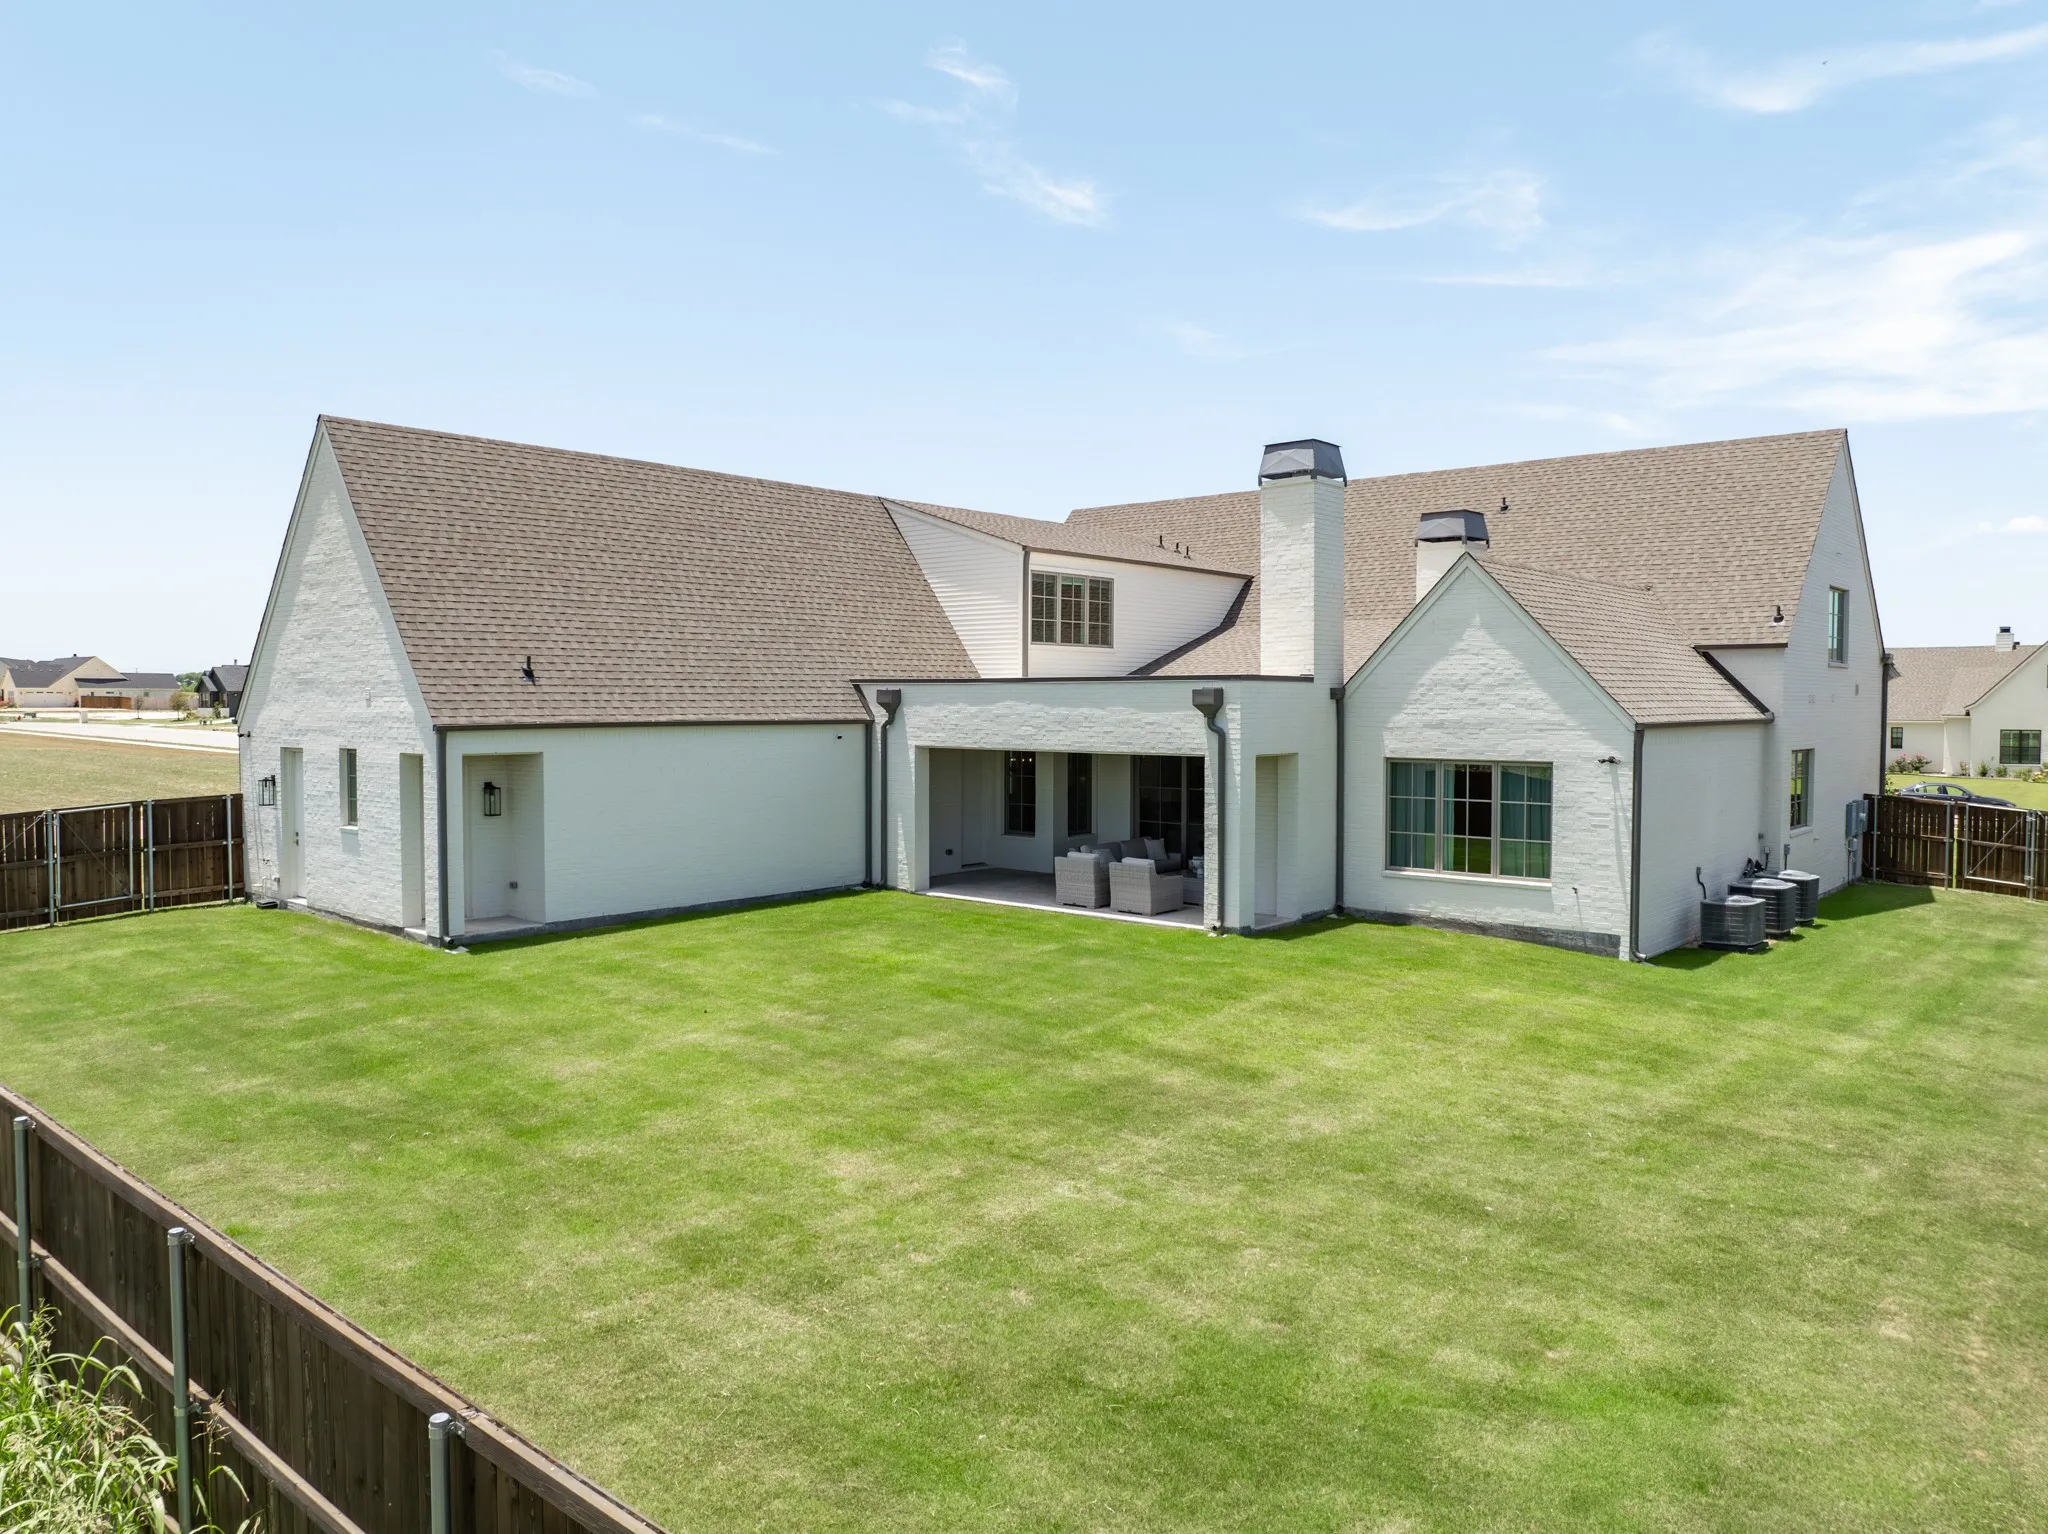
Fence : Wood, Full
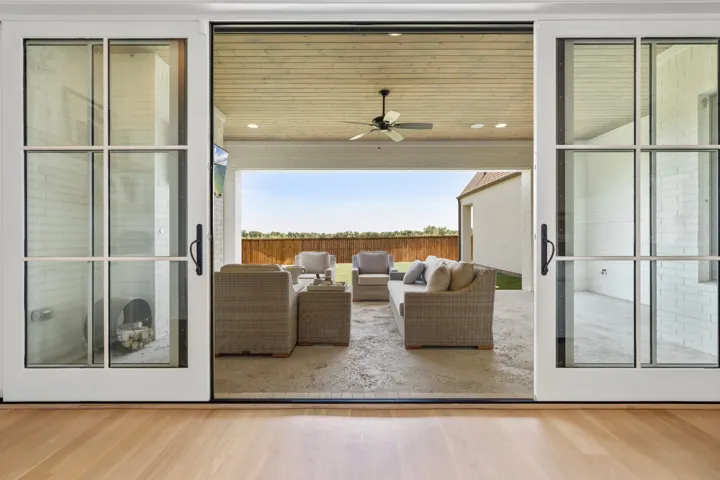
Fireplace : Living Room, Gas, Outside
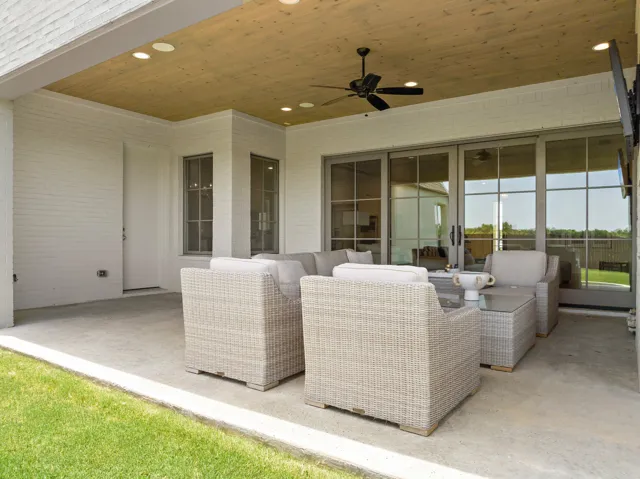
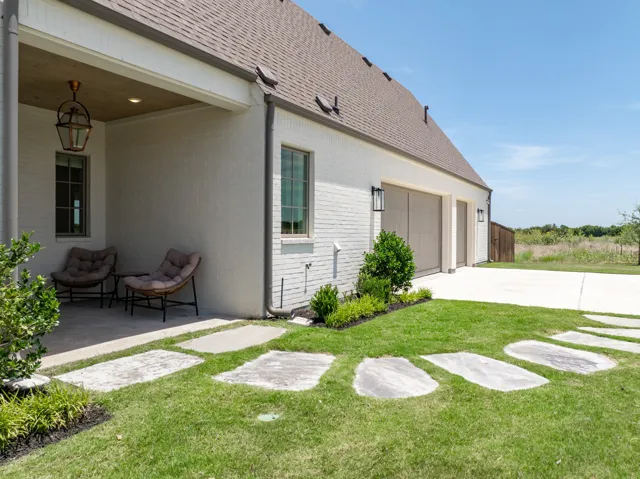
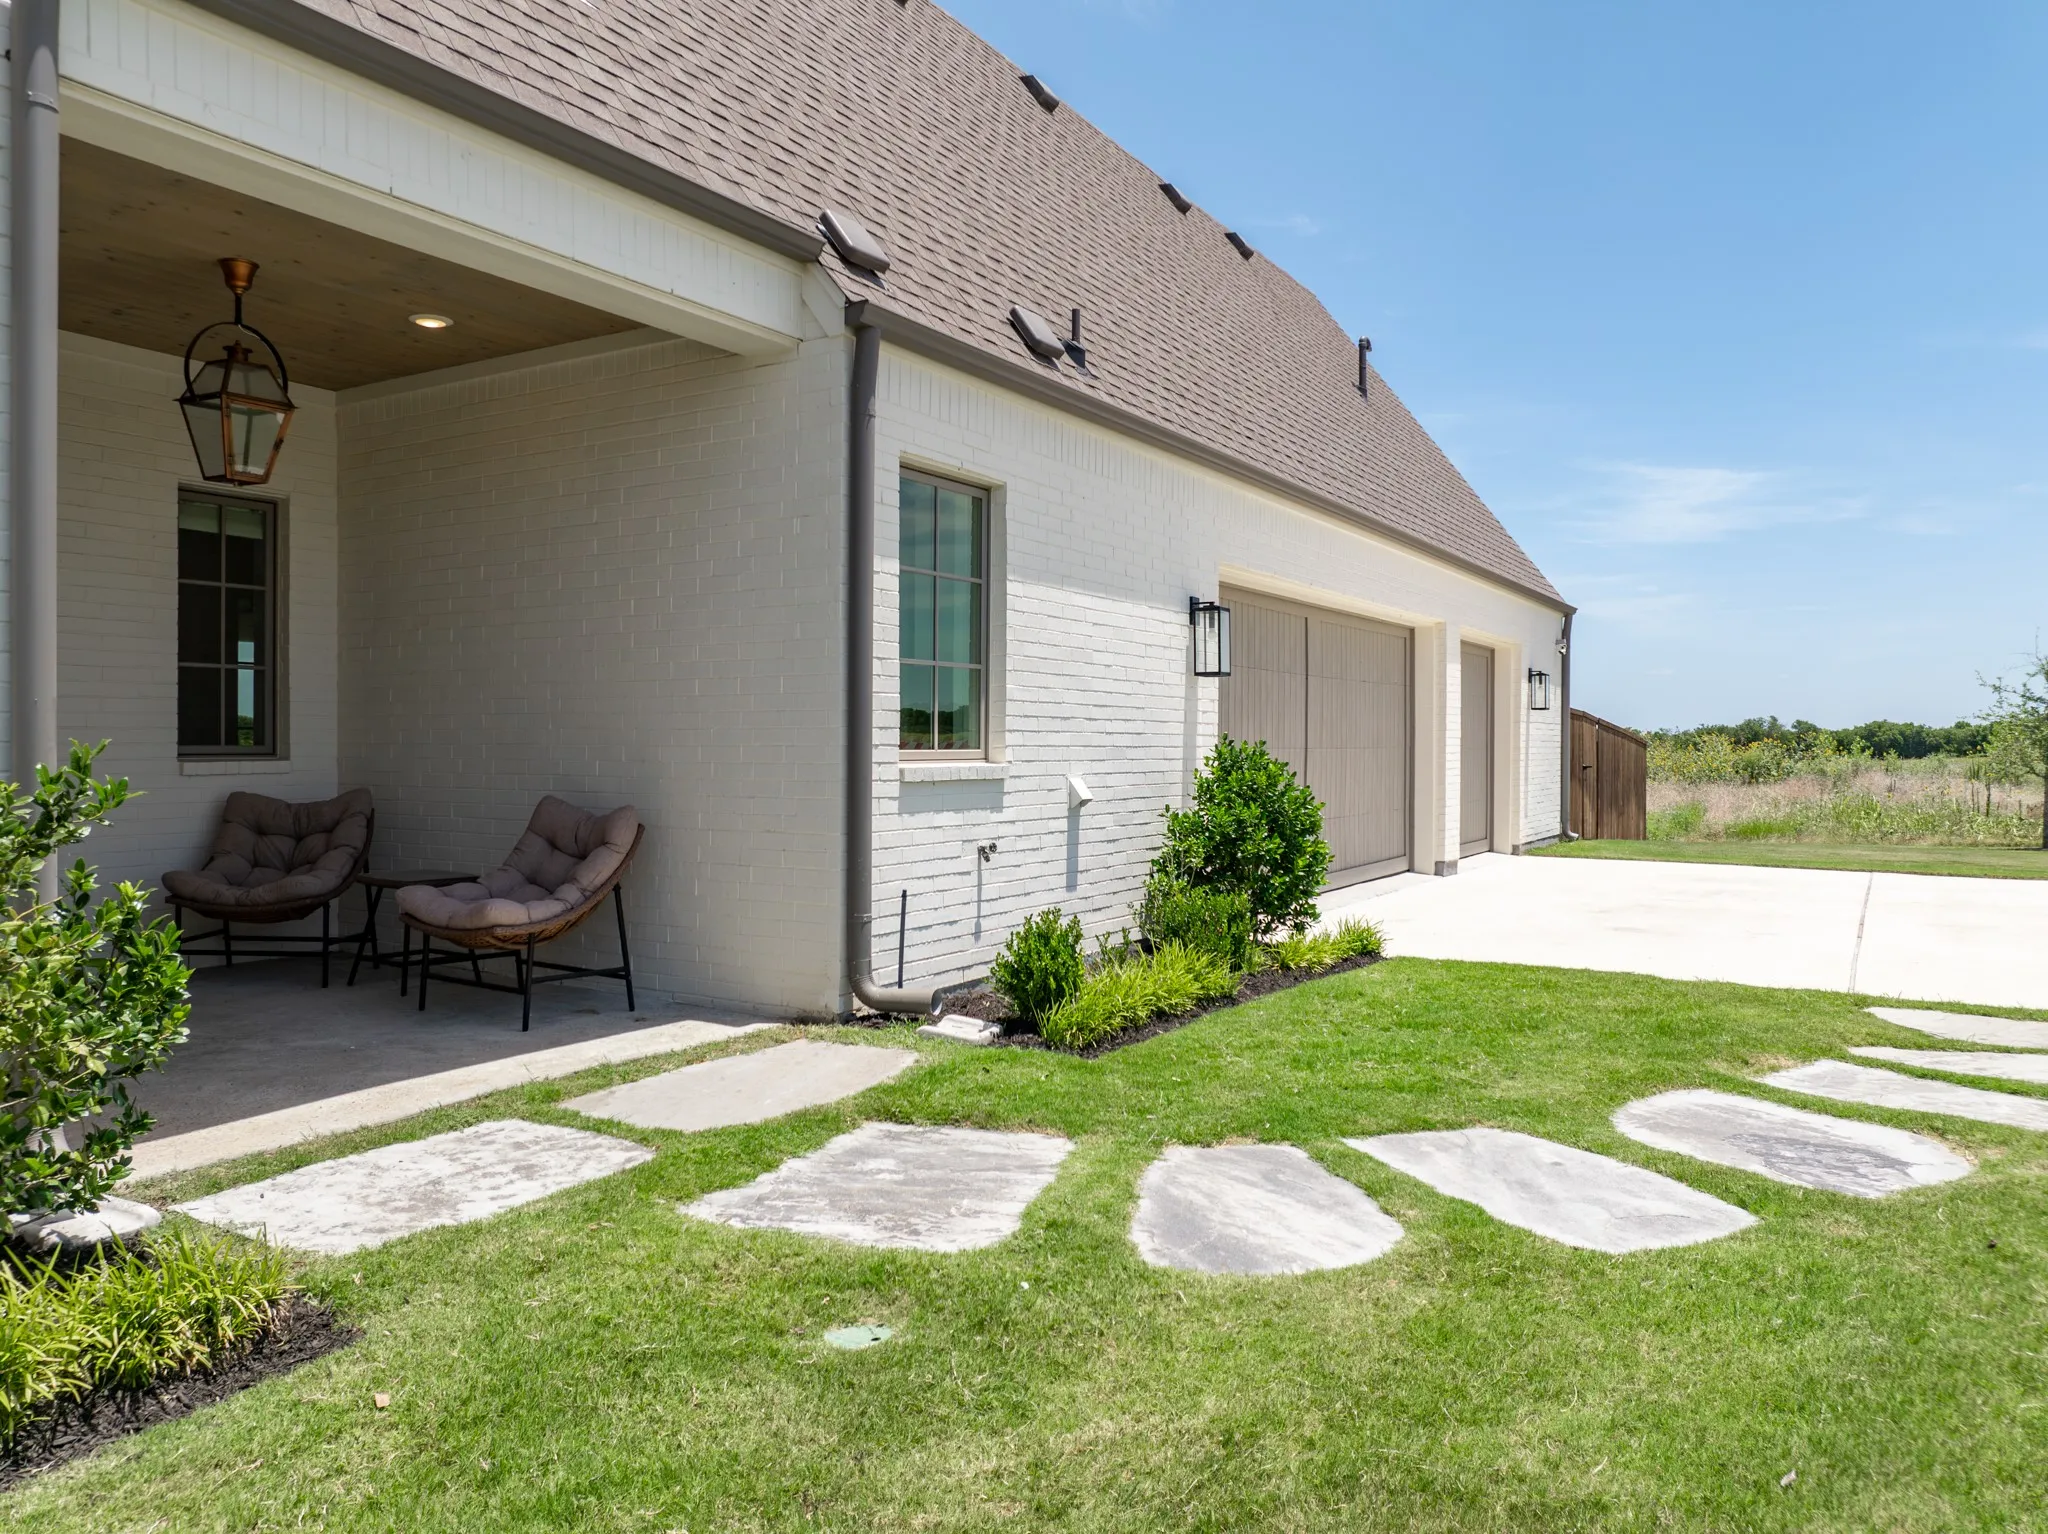
Patio : Covered, Front Porch, Side Porch
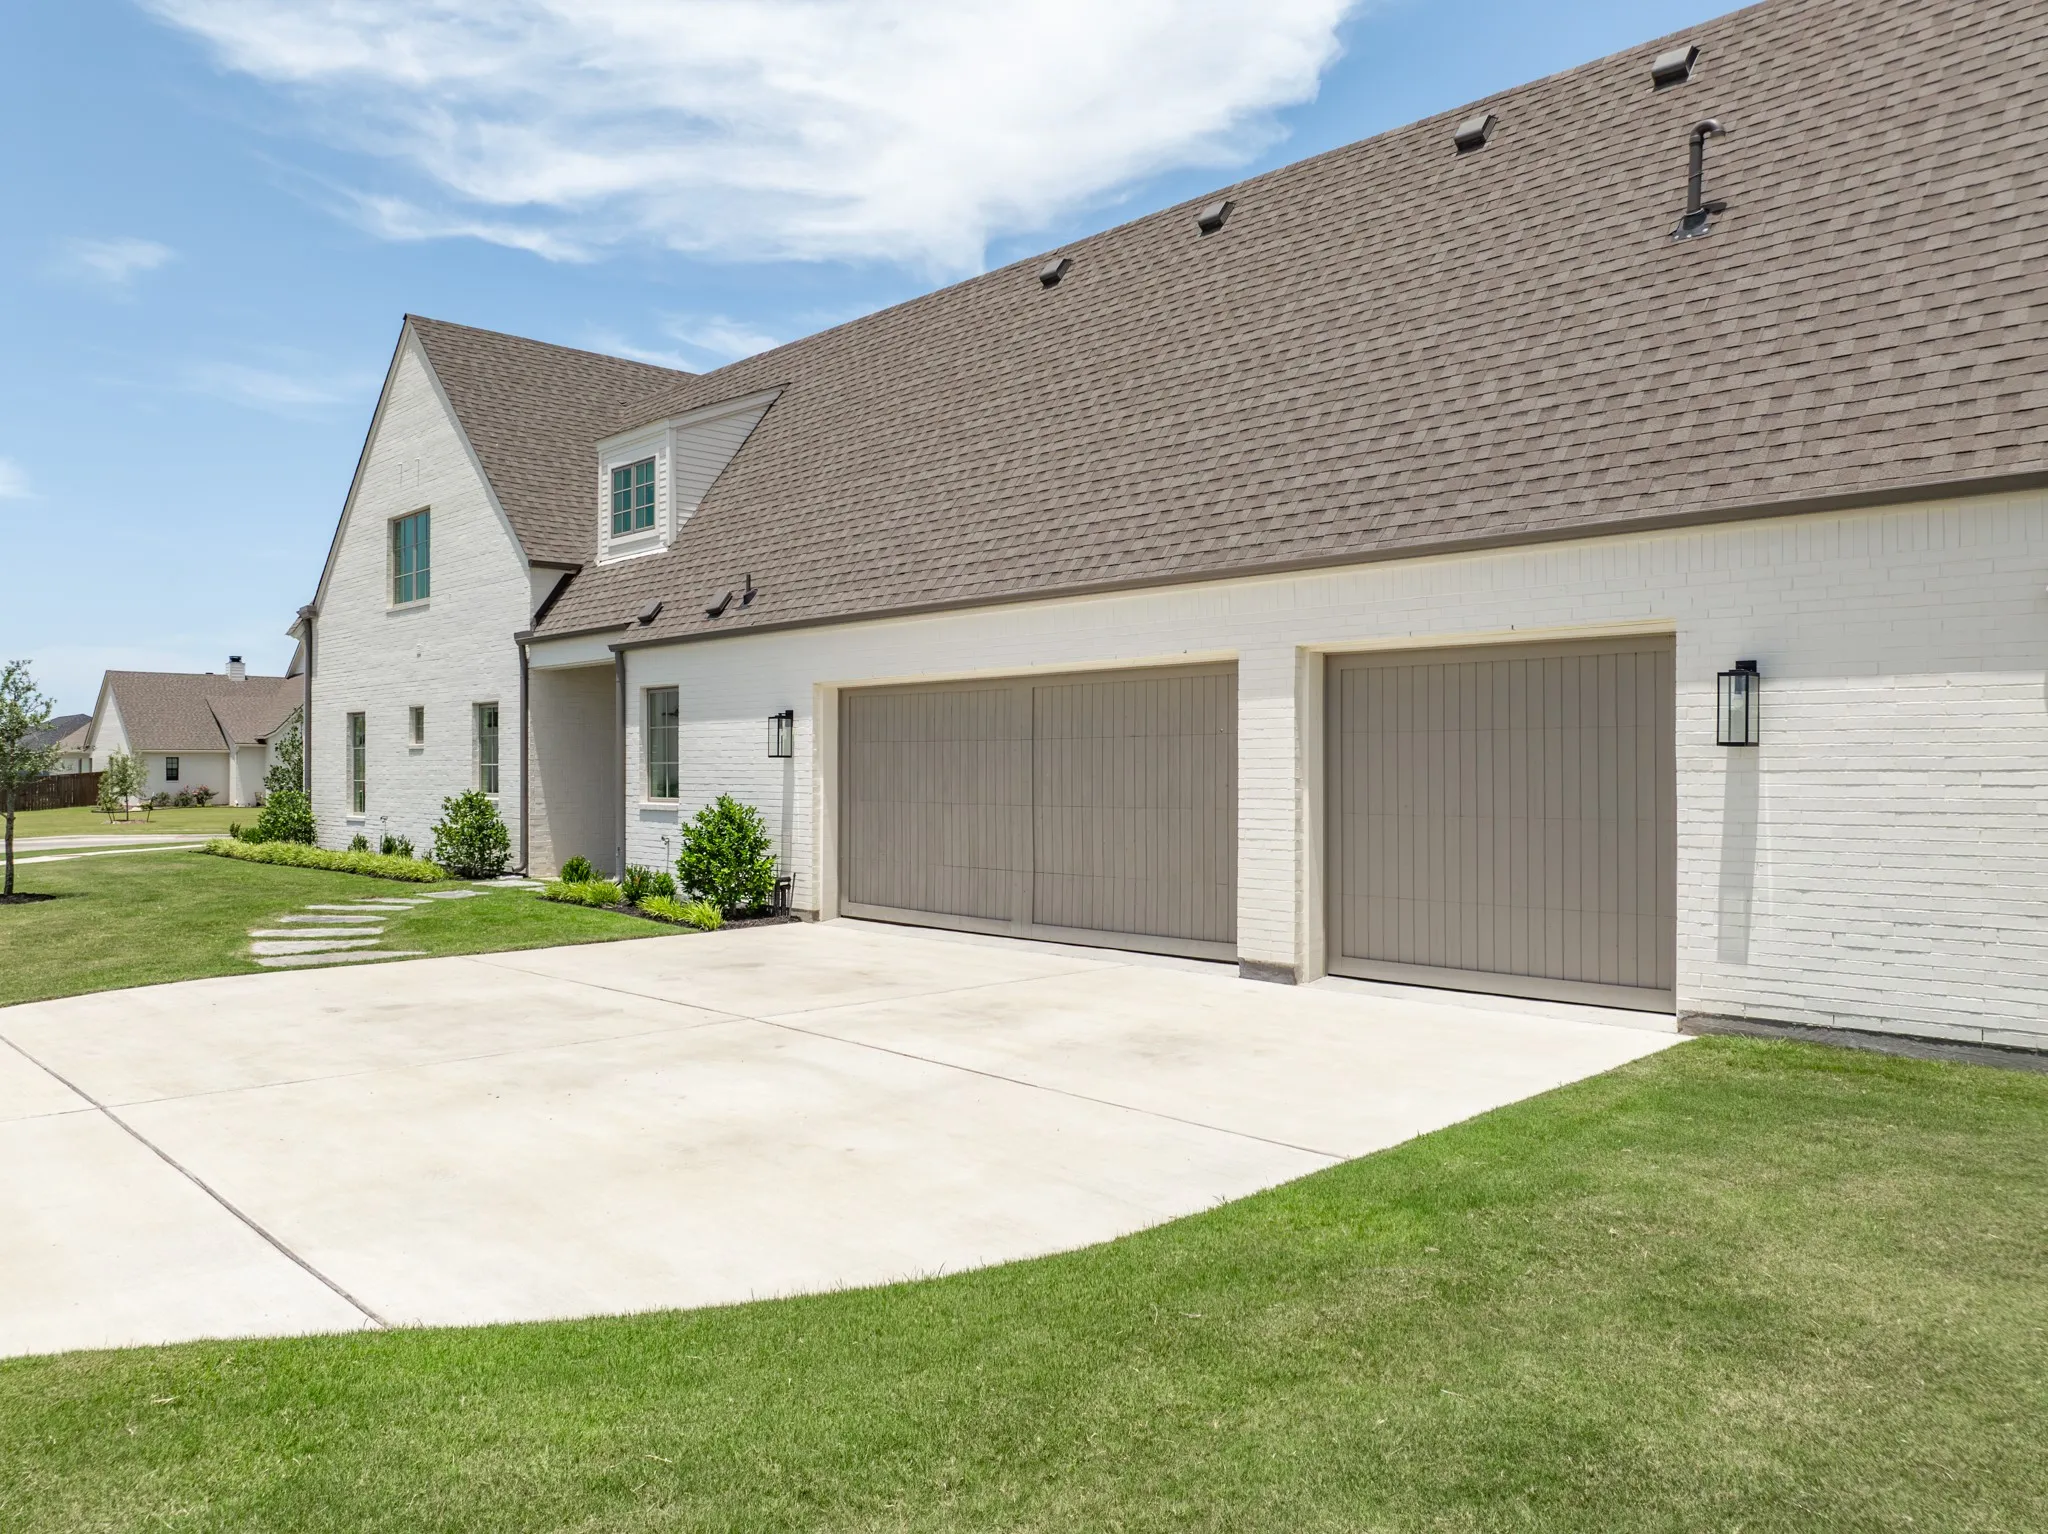
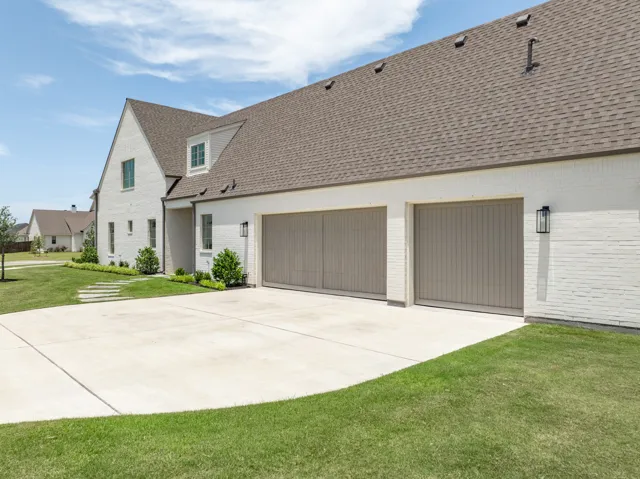
Parking : Garage Door Opener, Driveway, Garage, Inside Entrance, Lighted, Garage Faces Side, Kitchen Level, Door-Multi
Utilities : Sewer Available, Water Available, Underground Utilities
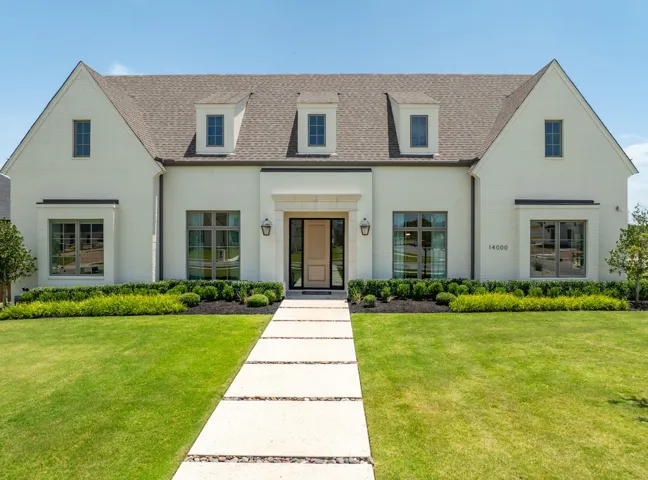
Architectural Style : Detached, Contemporary/Modern
Exterior Features : Rain Gutters
Fireplaces Total : 2
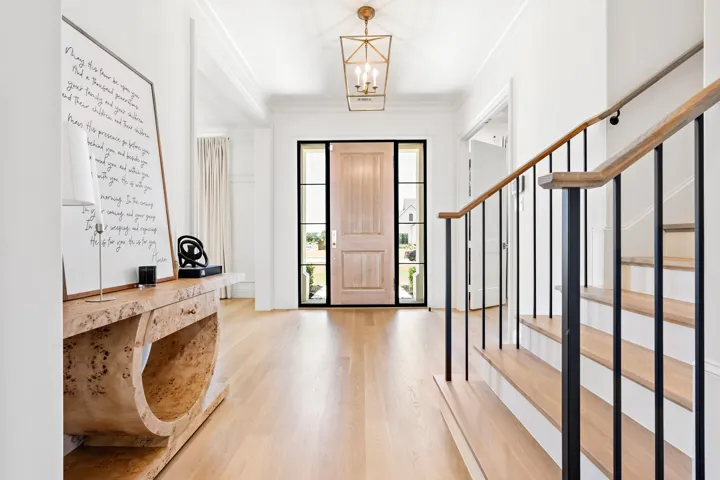
Flooring : Tile, Carpet, Wood
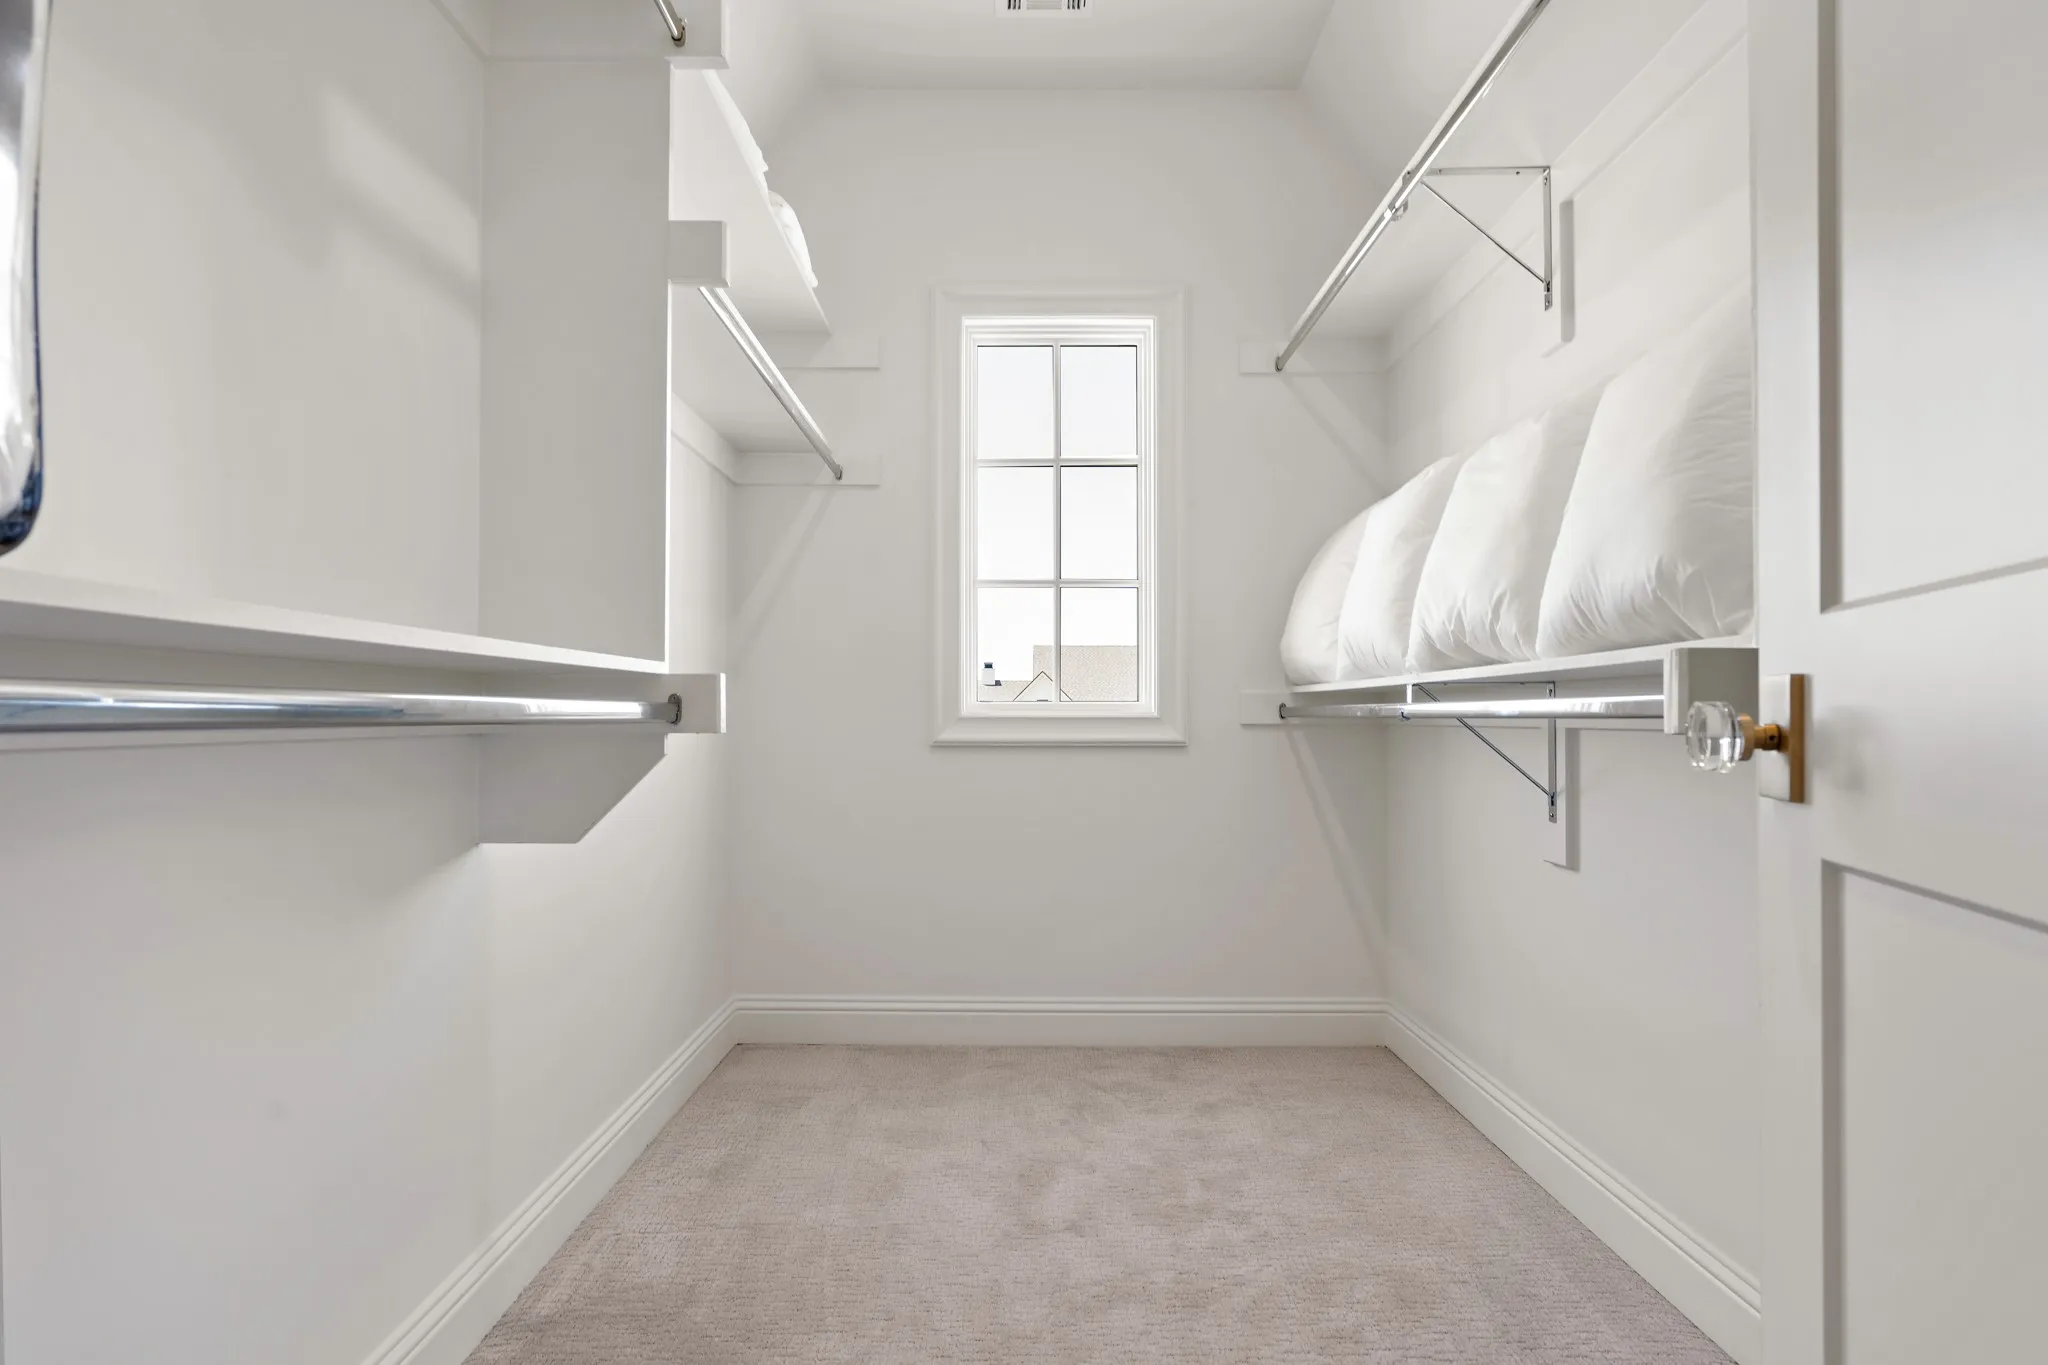
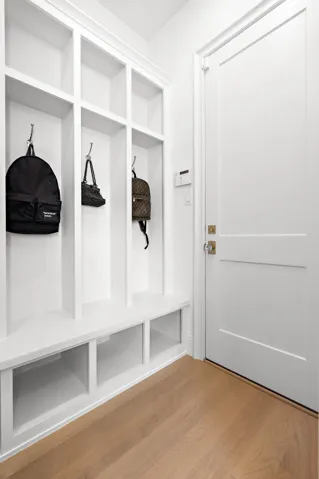
Interior Features : Walk-In Closet(s), Built-in Features, Eat-in Kitchen, Vaulted Ceiling(s), Open Floorplan, Pantry, High Speed Internet, Decorative/Designer Lighting Fixtures, Double Vanity, Kitchen Island, Wired for Sound, Wet Bar, Multiple Master Suites
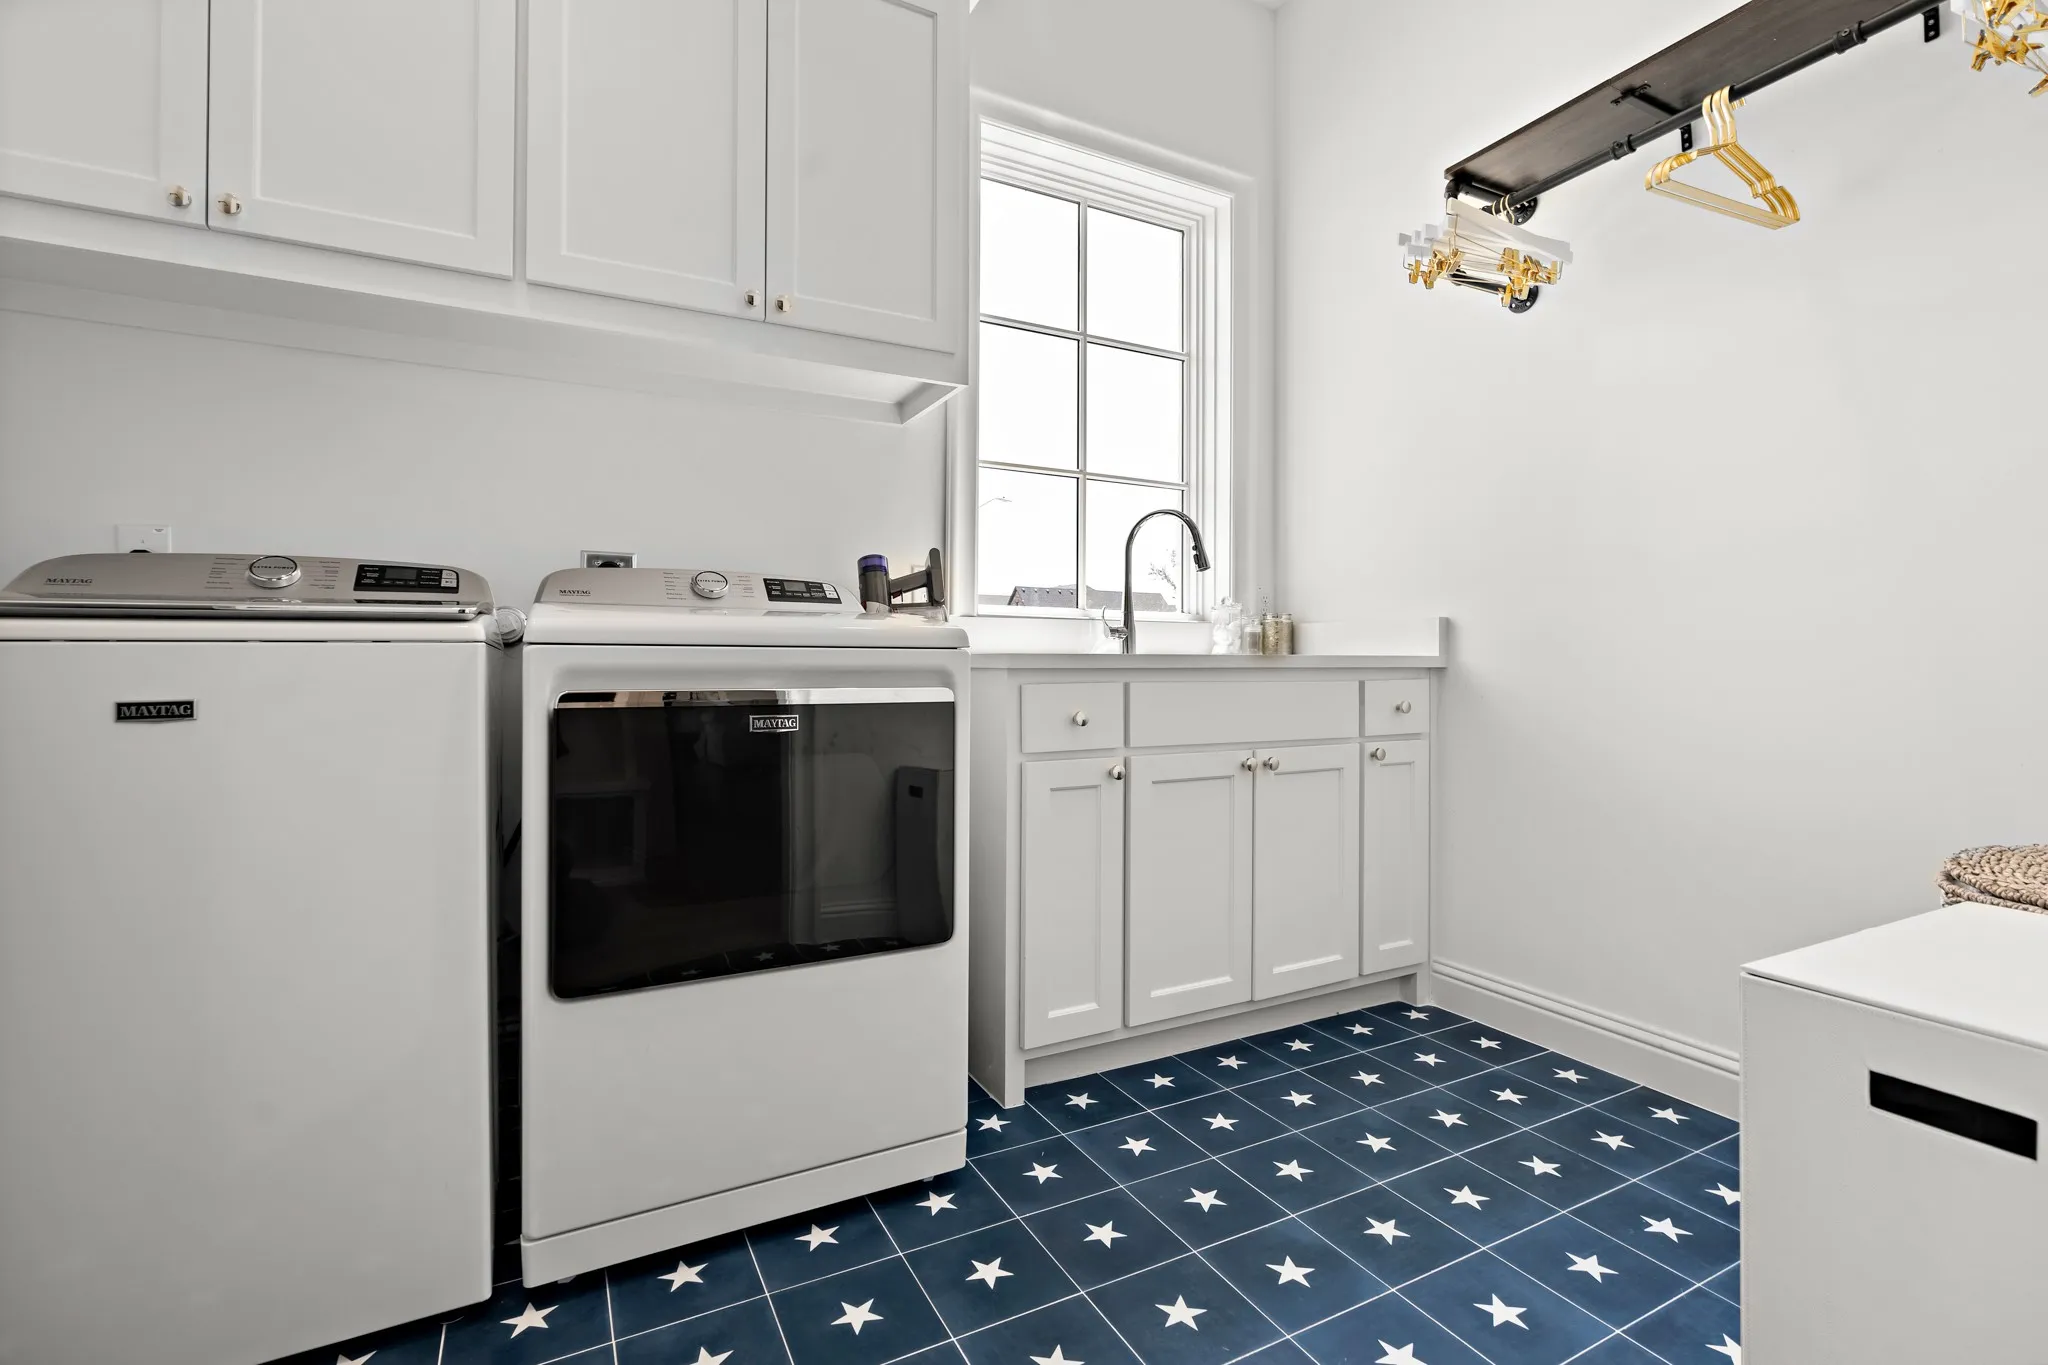
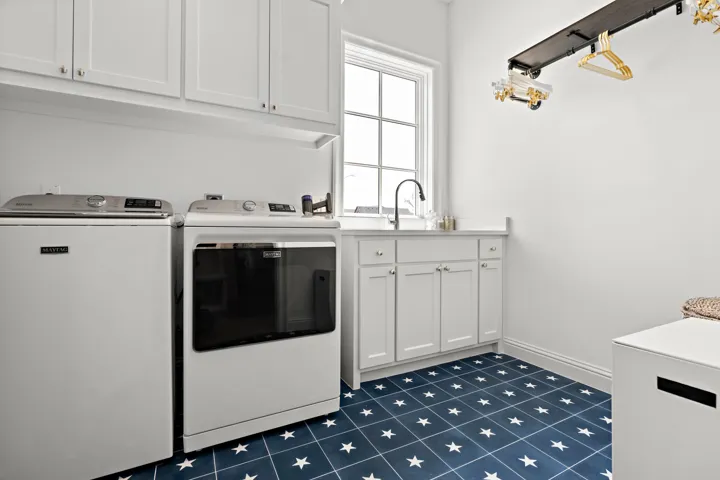
Laundry Features : Laundry in Utility Room
Sewer : Public Sewer
Appliances
Appliances : Refrigerator, Dishwasher, Disposal, Dryer, Microwave, Washer, Water Purifier, Electric Oven, Tankless Water Heater, Vented Exhaust Fan, Double Oven, Gas Cooktop, Some Gas Appliances, Plumbed For Gas, Water Softener, Wine Cooler
Address Map
Country : US
State : TX
County : Mc Lennan
City : Woodway
Neighborhood : Tanglewood Estates
Zipcode : 76712
Show Address? : Yes
Street : Boonfeld
Street Number : 14000
Street Suffix : Court
Google Map
Longitude : W98° 46' 24.2''
Latitude : N31° 29' 7.6''
Neighborhood
Elementary School : Chapel Park
Elementary School District : Midway ISD
High School : Midway
High School District : Midway ISD
Middle School : River Valley
Additional Information
Attached Garage Yn : 1
Community Features : Sidewalks, Curbs
Construction Materials : Brick
Foundation Details : Slab
Garage : 3.0
Levels : Two
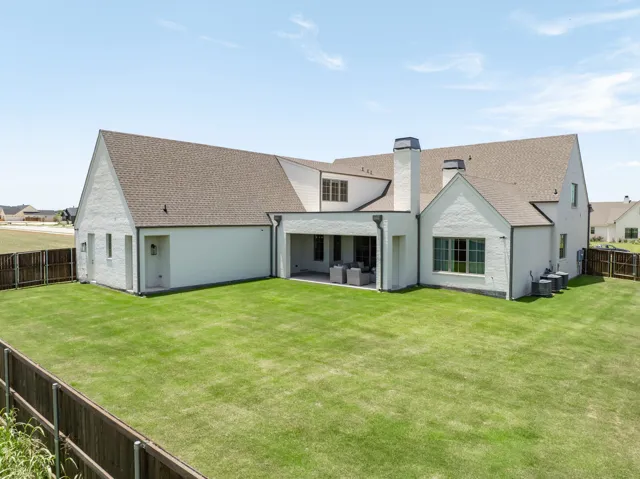
Lot Features : Corner Lot, Landscaped, Subdivision, Sprinkler System, Cul-De-Sac, Back Yard, Lawn, Backs to Greenbelt/Park
Virtual Tour : Click Here
Financial
Association Fee : 660.0
Association Fee Frequency : Annually
Association Fee Includes : Association Management
Tax Annual Amount : 18716.0
Listing Information
List Agent Mls Id : 0645392
List Office Mls Id : REMXC01
Listing Term : Cash,Conventional,FHA,VA Loan
Mls Status : Closed
Modification Timestamp : 2024-12-11T17:21:38Z
Originating System Name : NTR
Special Listing Conditions : Standard
Status Change Timestamp : 2024-12-11T11:21:20Z
Property Description

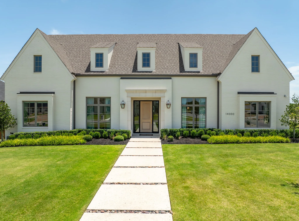
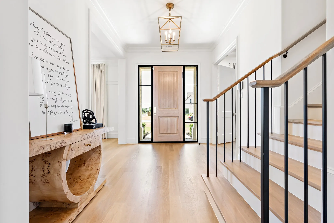
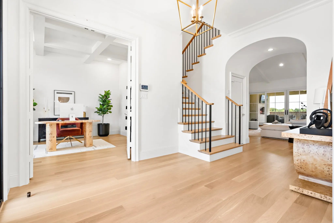
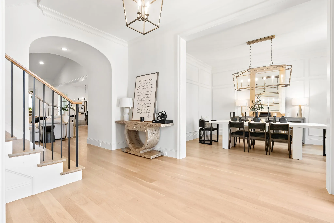
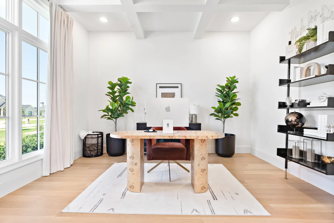
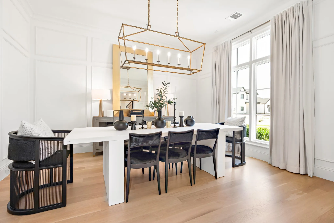
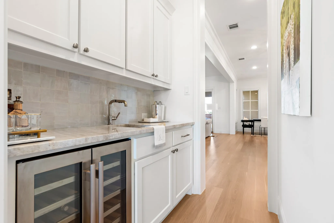
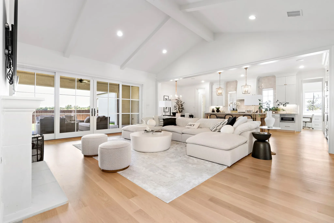
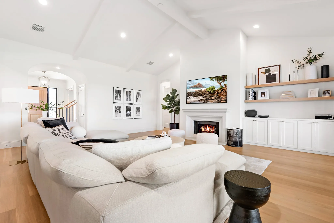
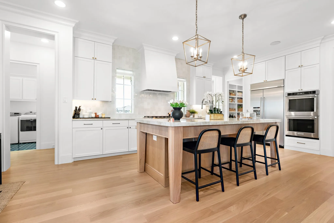
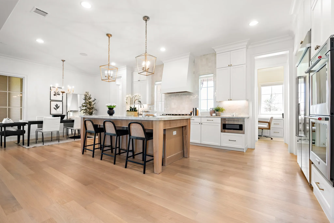
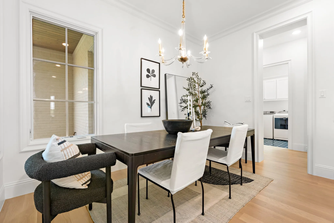
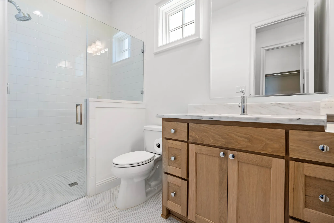
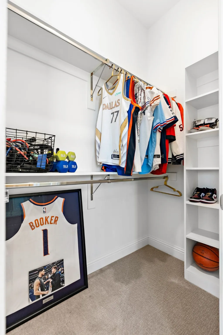
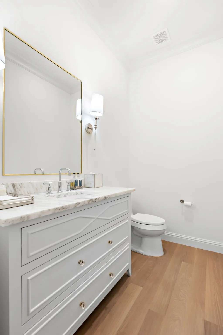
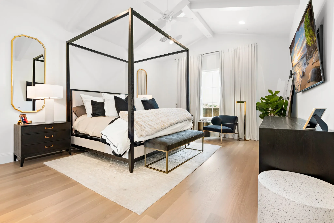
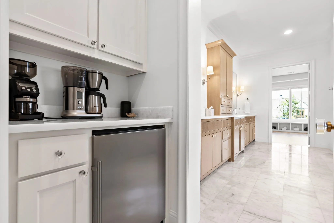
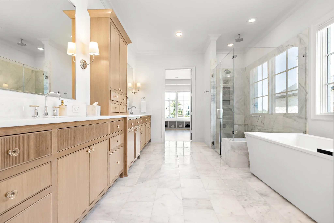
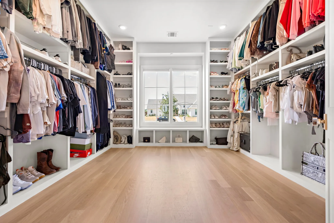
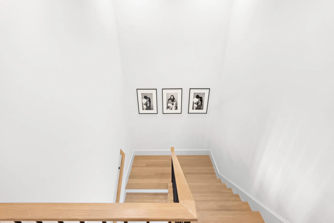
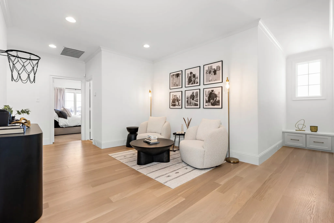
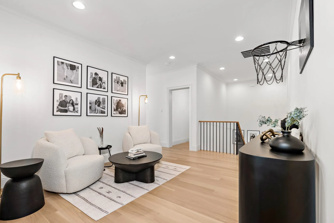
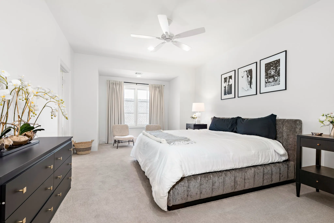
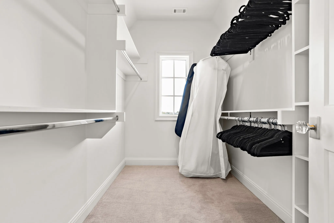
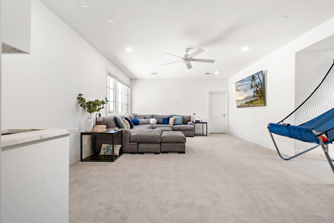
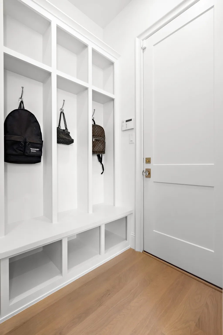
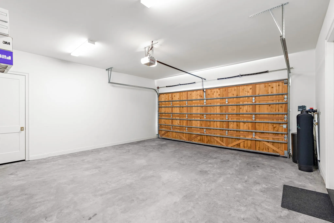
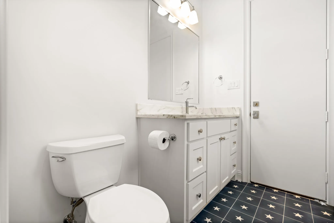
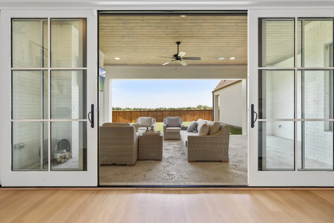
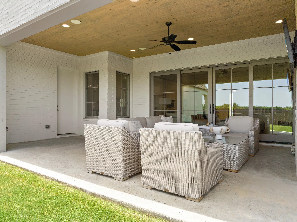
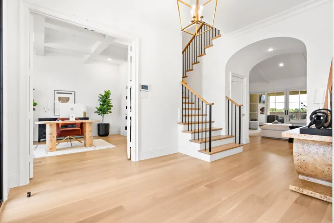
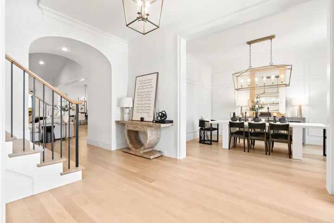
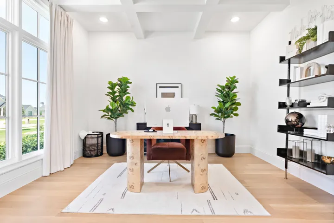
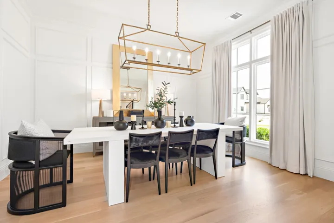
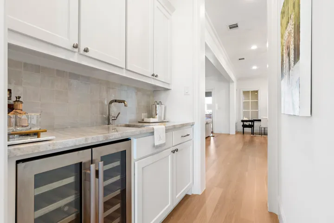
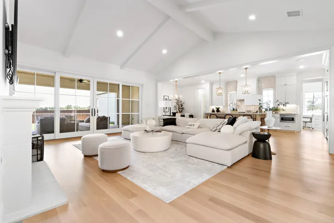
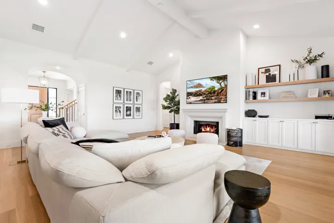
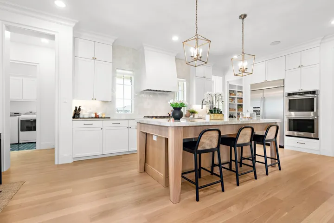
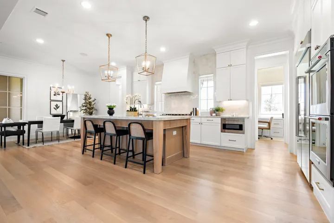
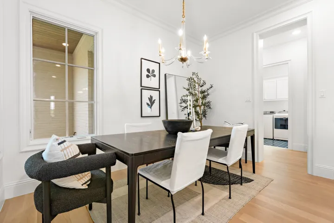
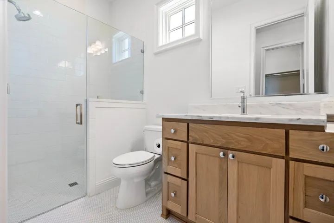
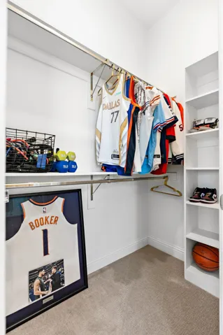
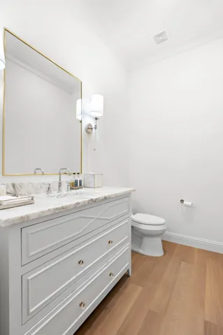
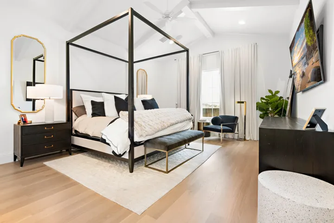
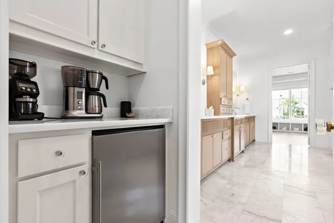
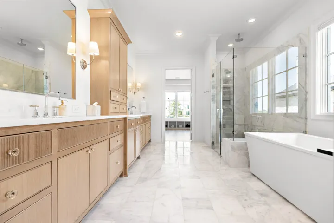
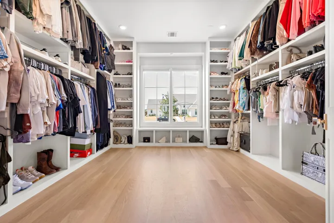
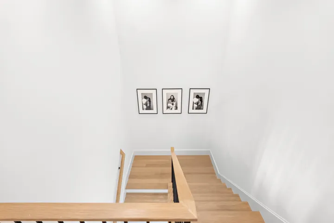
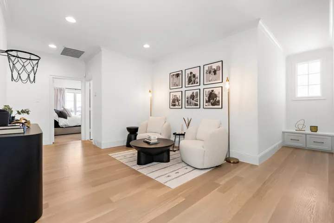
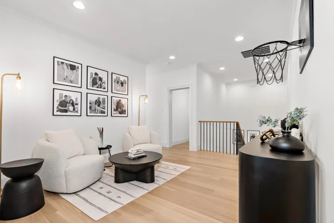
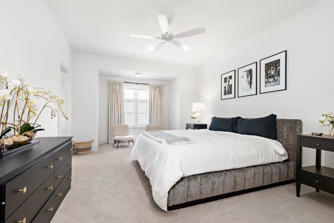
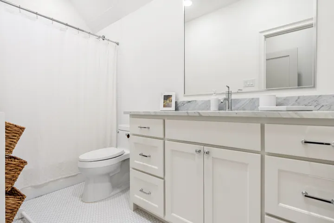
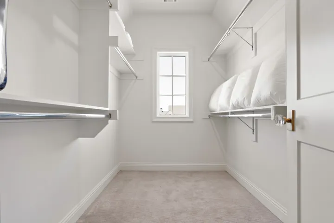
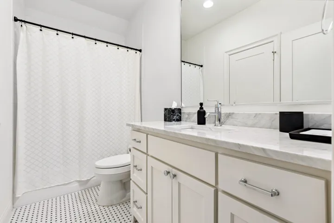
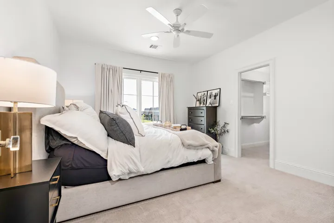
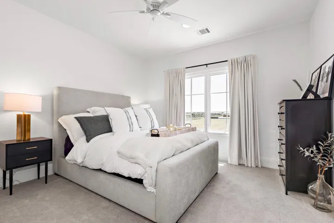
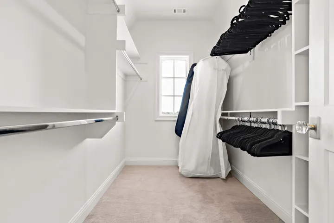
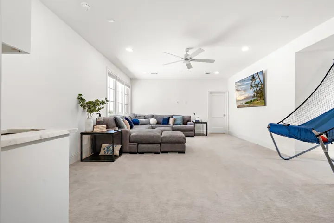
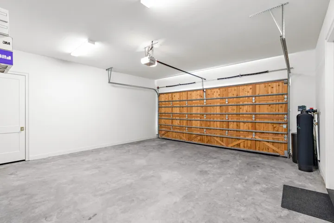
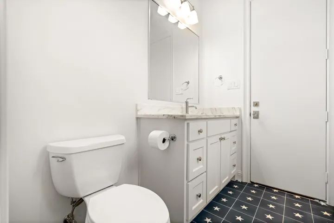
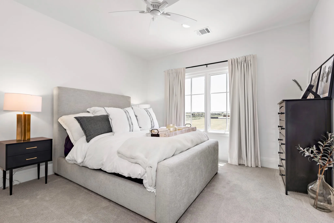
This magnificent two-story home, on a corner lot just shy of half an acre, is in one of the most coveted neighborhoods, supported by Midway ISD and the City of Woodway. 4,738 square feet of exquisitely designed living space. The kitchen has Taj Mahal quartzite countertops and boasts double ovens, a gas range, a walk-in pantry, a butler’s pantry, and two distinct dining areas. Sliding doors open onto a covered patio, featuring a gas fireplace. The primary suite offers a wet bar and an expansive walk-in closet bathed in natural light. The home boasts 5 spacious bedrooms and 4 bathrooms, and 2 half baths. The home features two office spaces. The crown molding, white oak hardwood floors, and exquisite glass doorknobs, reflect an unwavering commitment to quality and style. This residence stands out with its unique architectural flair, setting a new standard for luxury in the Waco area. The property includes a spacious 3 car garage with real wood doors and a half bath for convenience.


Basic Details
Property Type : Residential
Listing Type : For Sale
Listing ID : 20669844
Price : $1,200,000
Bedrooms : 5
Bathrooms : 6
Half Bathrooms : 2
Square Footage : 4,738 Sqft
Year Built : 2021
Lot Area : 0.46 Acre
Status : Closed
Office Name : Re/Max Centex, REALTORS
Agent Name : Andrew Guy
Full Bathrooms : 4
Property Sub Type : Single Family Residence
Roof : Composition
Agent info
Contact Agent