
Residential For Sale
1412 Alford Drive, Hillsboro, Texas 76645
- Bedrooms : 3
- Bathrooms : 2
- Square Footage : 1,928 Sqft
- Visits : 0
$264,500
39
Features
Swimming Pool : None
Heating System : Central, Natural Gas
Cooling System : Central Air, Ceiling Fan(s), Electric
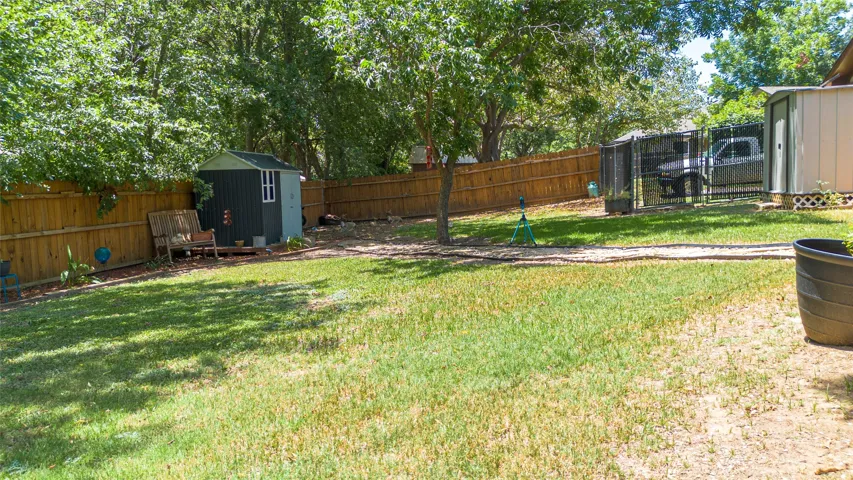
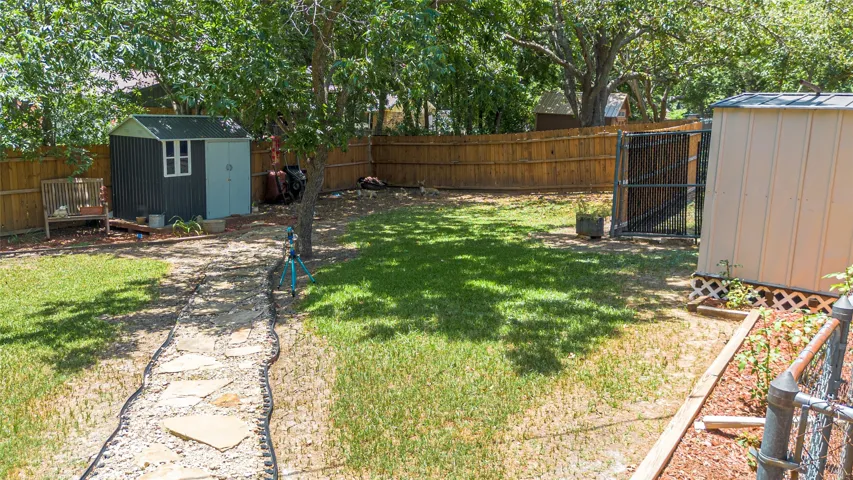
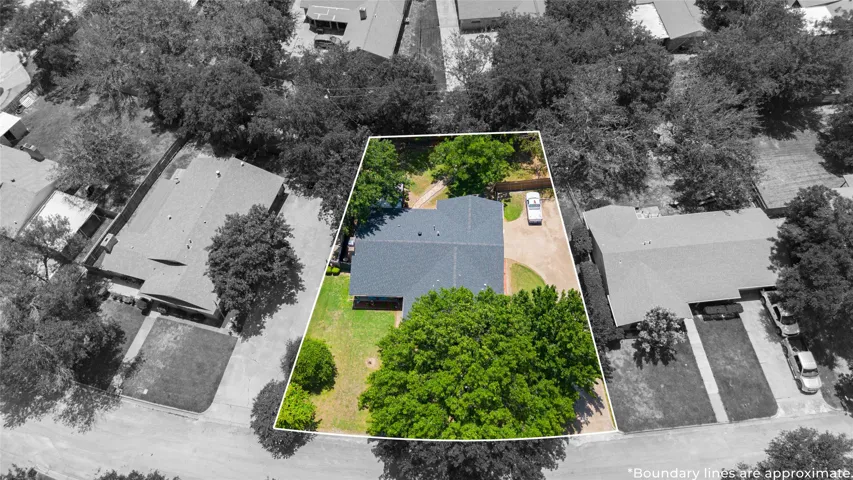
Fence : Chain Link
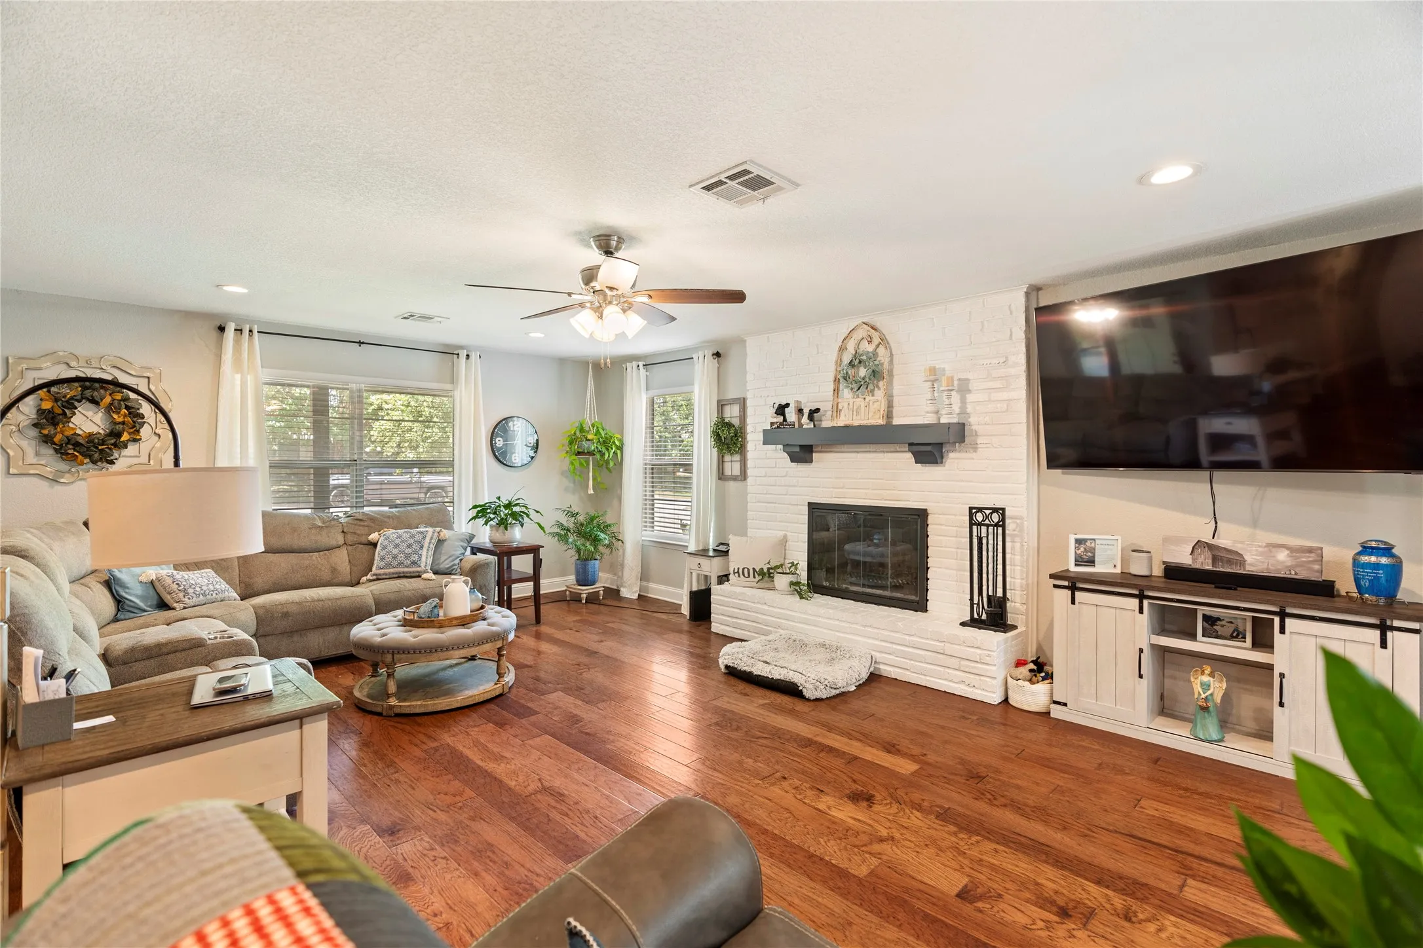
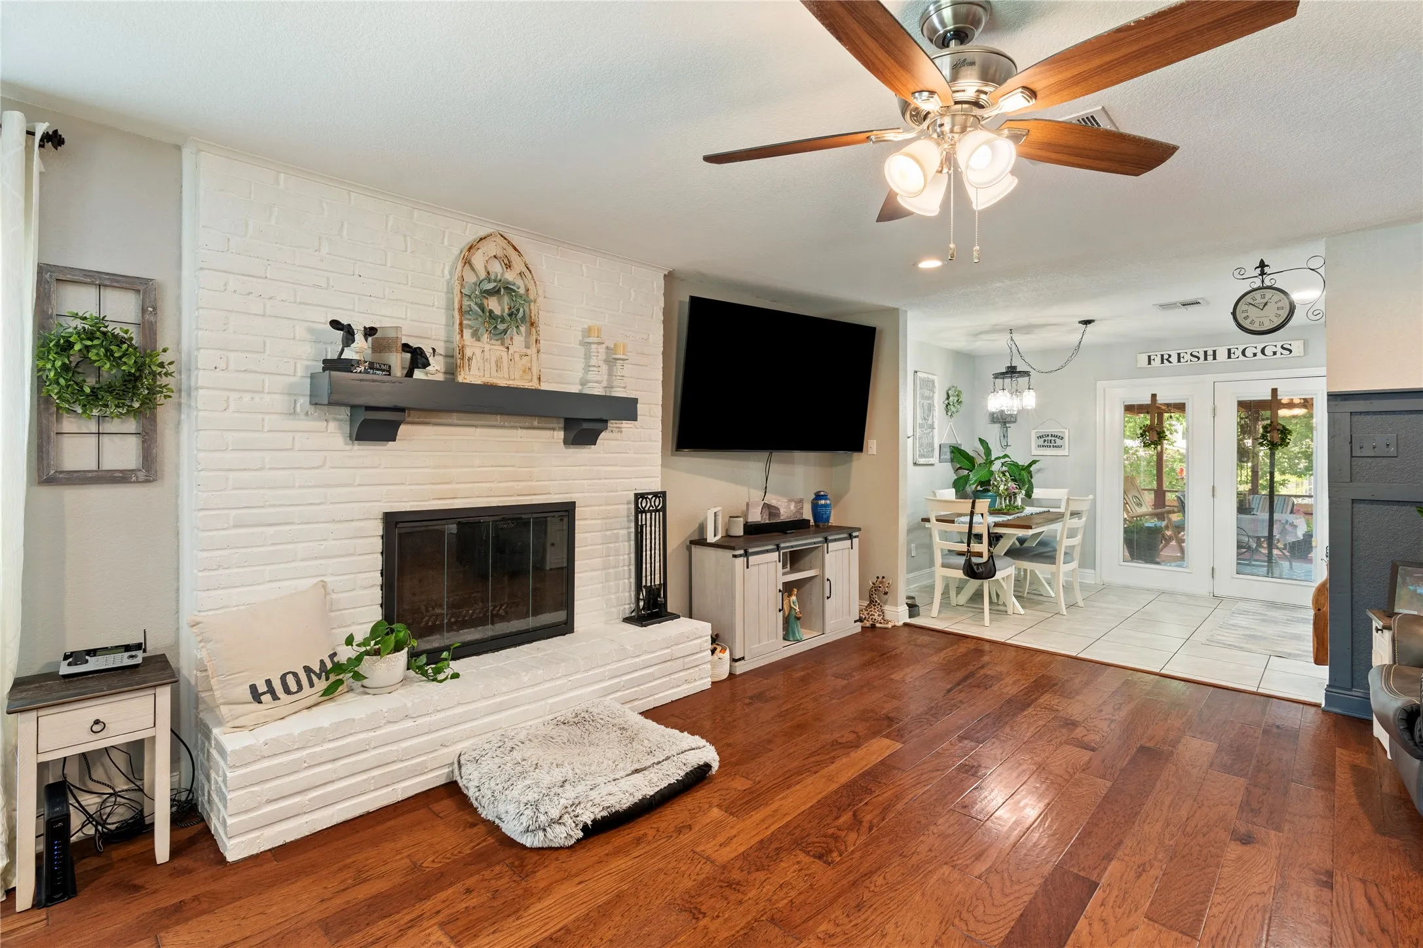
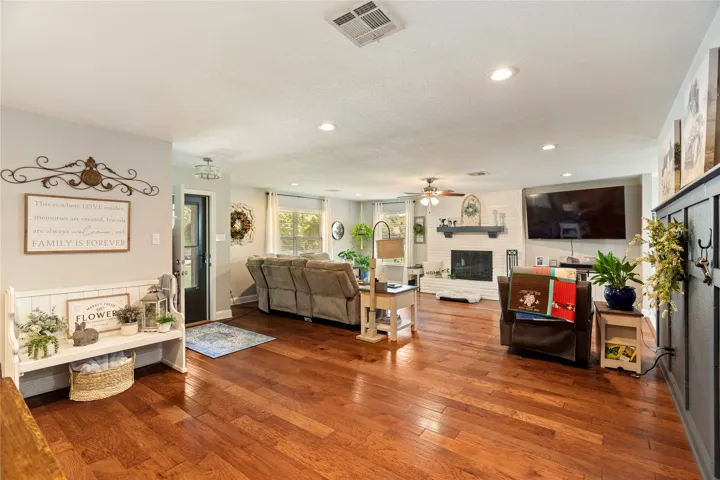
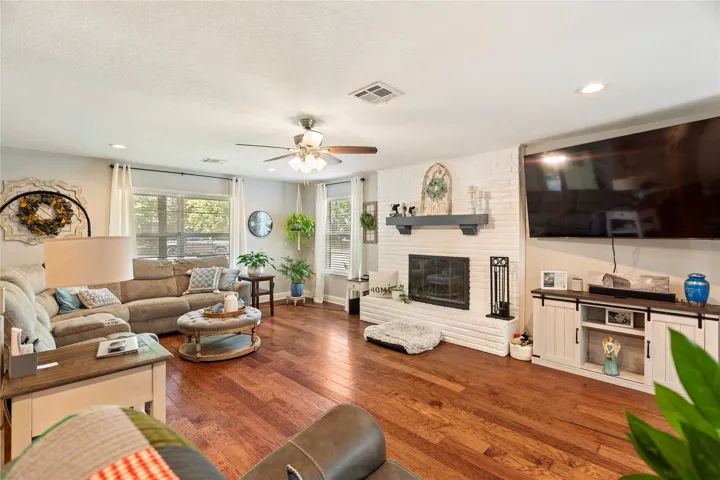
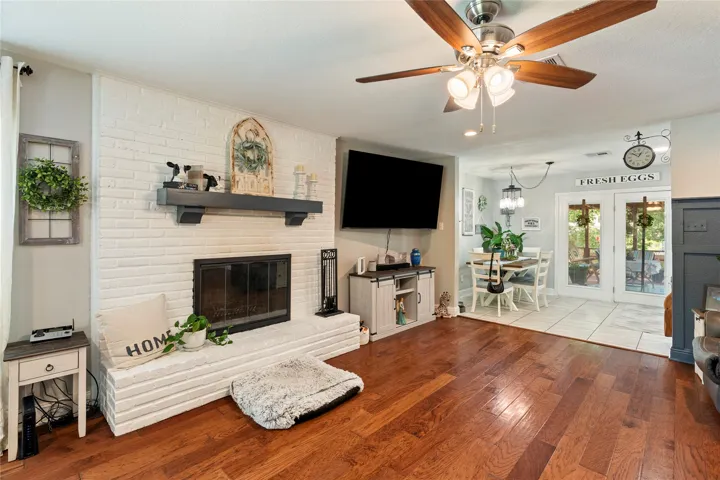
Fireplace : Masonry, Wood Burning
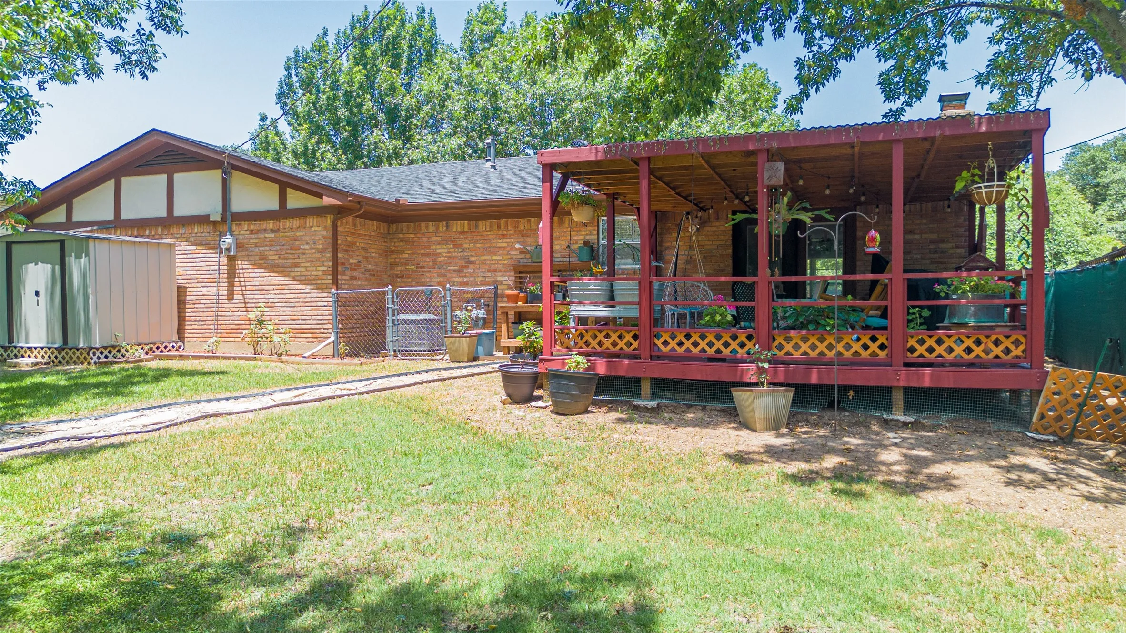
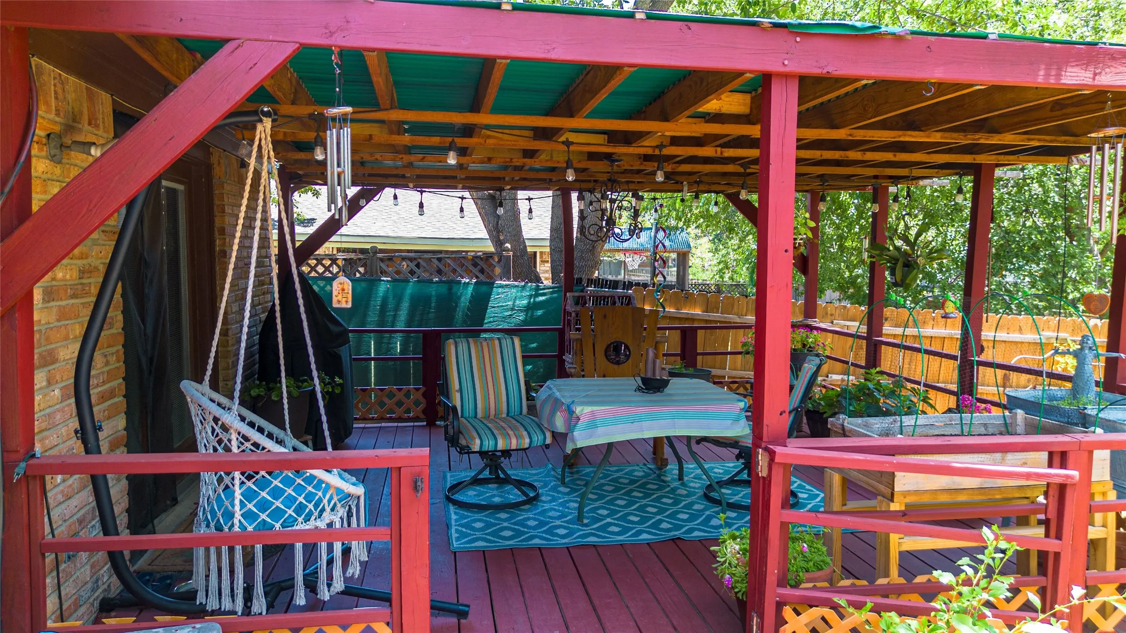
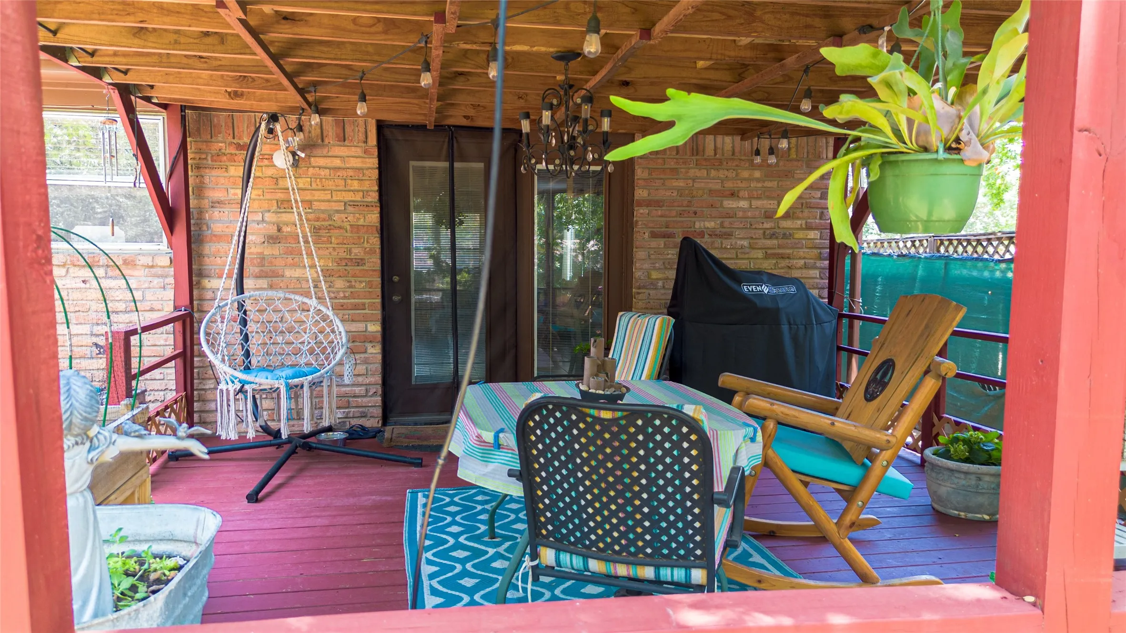
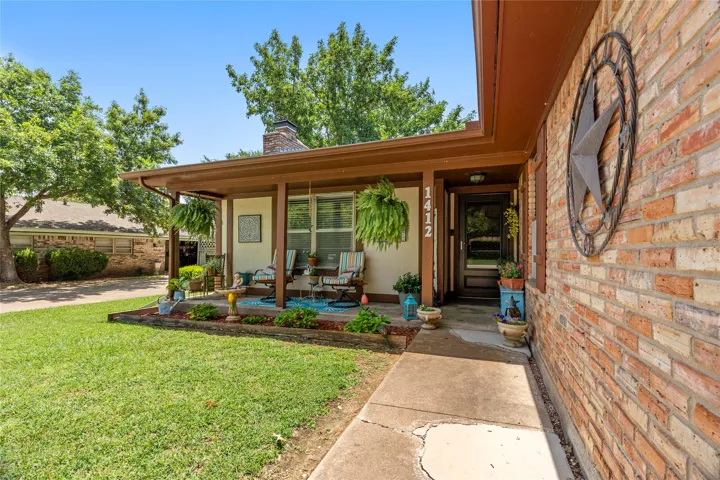
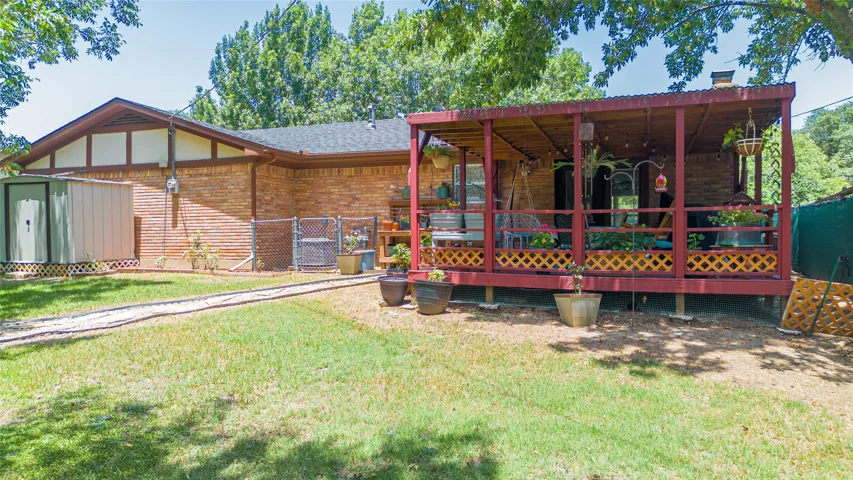
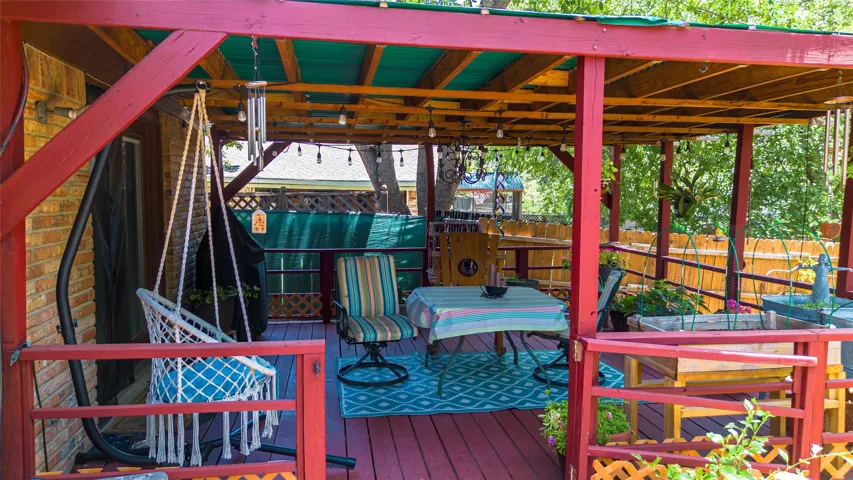
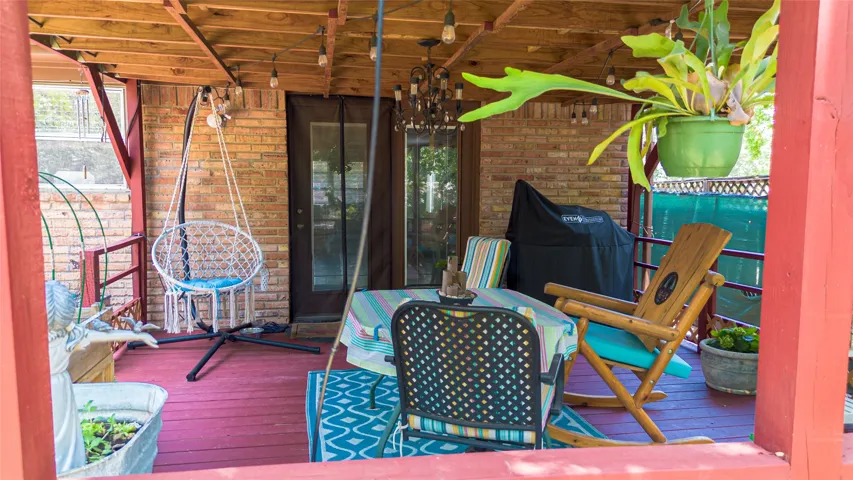
Patio : Deck, Covered
Parking : Garage Door Opener, On Street, Garage, Garage Faces Side
Utilities : Electricity Connected, Sewer Available, Water Available, Separate Meters, Natural Gas Available
Window Features : Window Coverings
Architectural Style : Detached, Traditional
Exterior Features : Storage, Deck
Fireplaces Total : 1
Flooring : Laminate, Ceramic Tile, Carpet
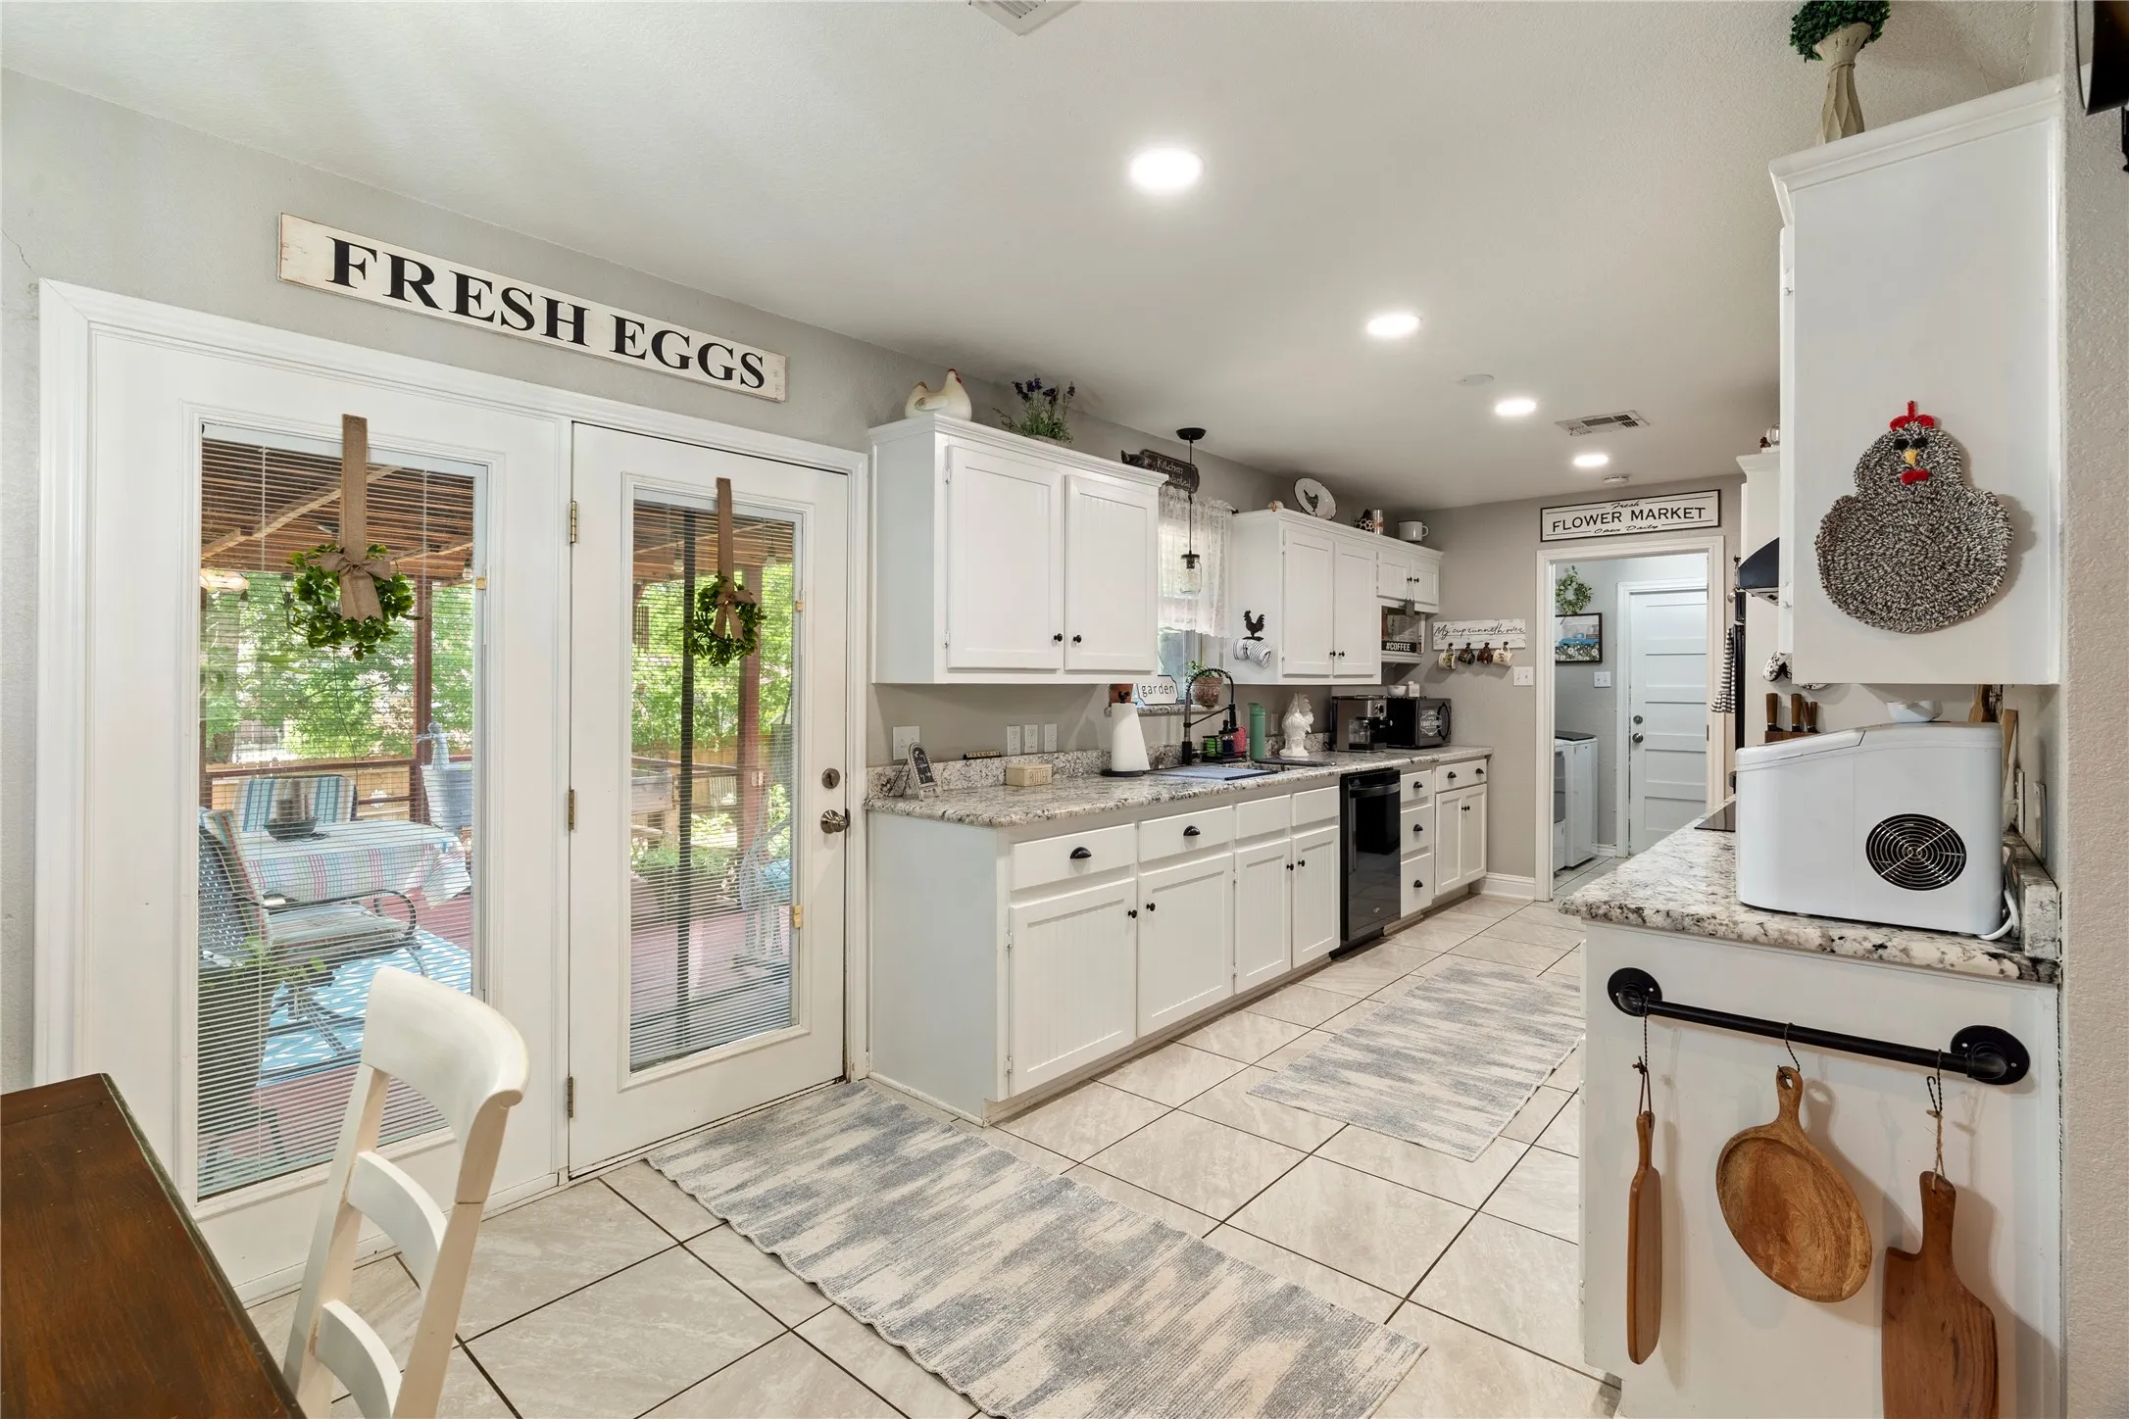
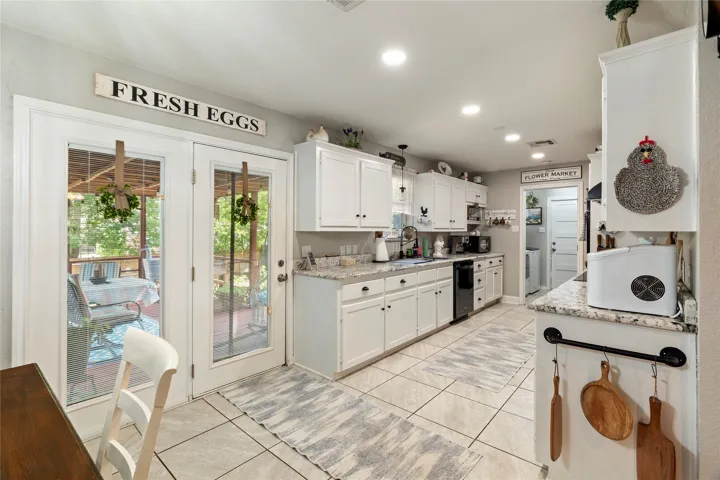
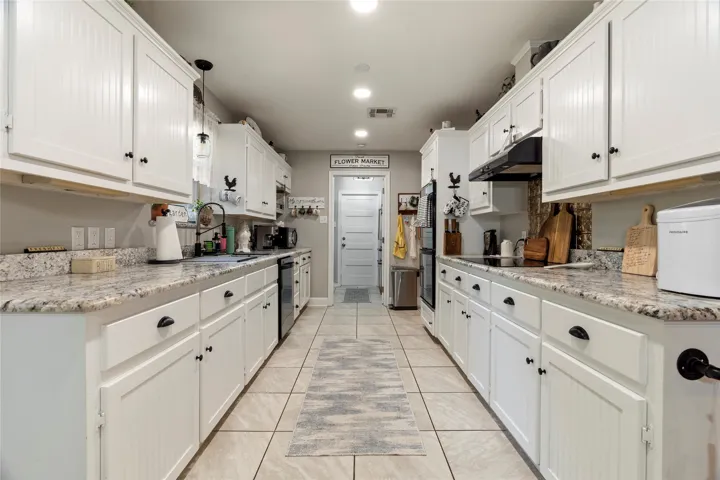
Interior Features : Walk-In Closet(s), High Speed Internet, Granite Counters, Decorative/Designer Lighting Fixtures
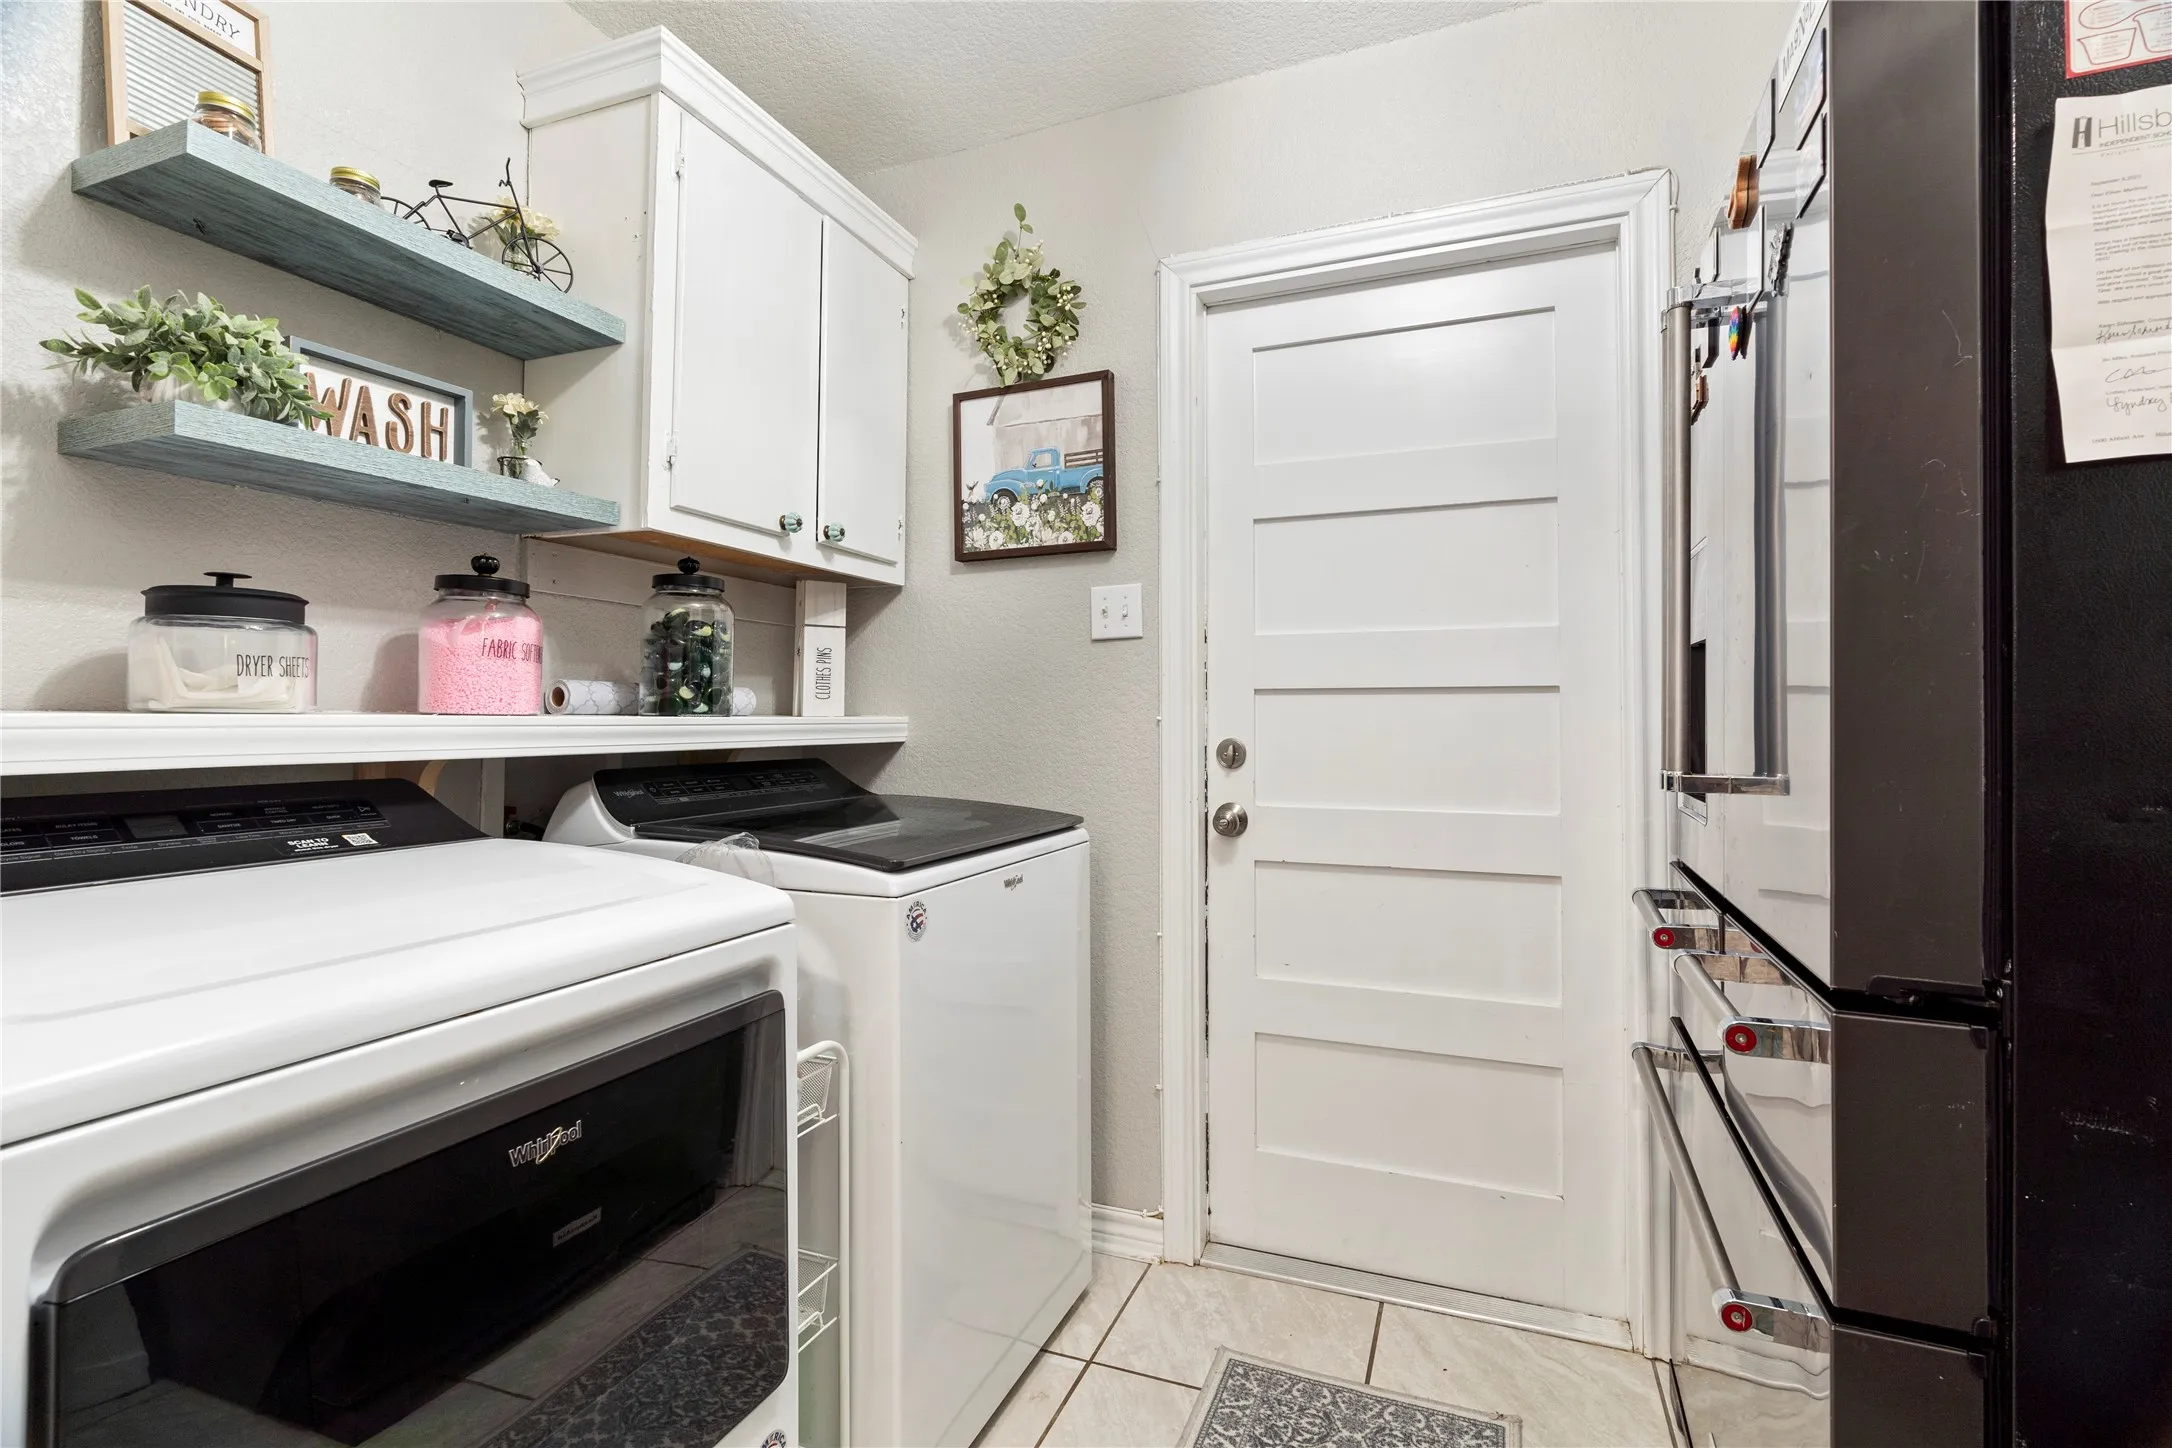
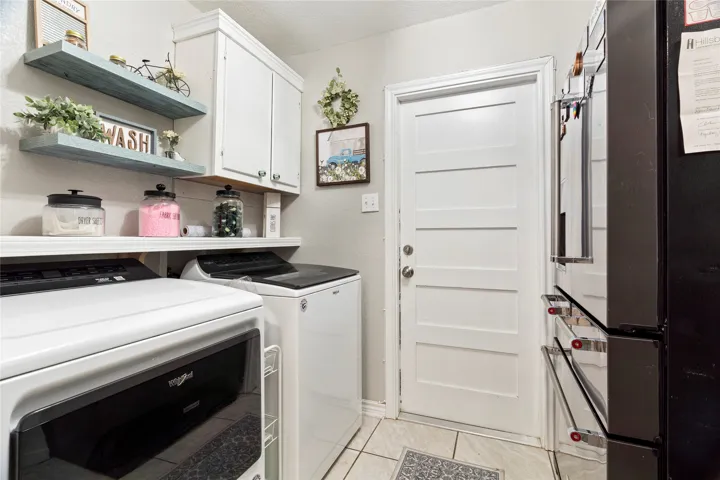
Laundry Features : Electric Dryer Hookup, Washer Hookup, Laundry in Utility Room
Sewer : Public Sewer
Appliances
Appliances : Dishwasher, Disposal, Electric Cooktop, Double Oven, Gas Water Heater
Address Map
Country : US
State : TX
County : Hill
City : Hillsboro
Neighborhood : Valley View #2
Zipcode : 76645
Show Address? : Yes
Street : Alford
Street Number : 1412
Street Suffix : Drive
Google Map
Longitude : W98° 53' 57.1''
Latitude : N32° 1' 8.8''
Neighborhood
Elementary School : Hillsboro
Elementary School District : Hillsboro ISD
High School : Hillsboro
High School District : Hillsboro ISD
Additional Information
Attached Garage Yn : 1
Community Features : Curbs
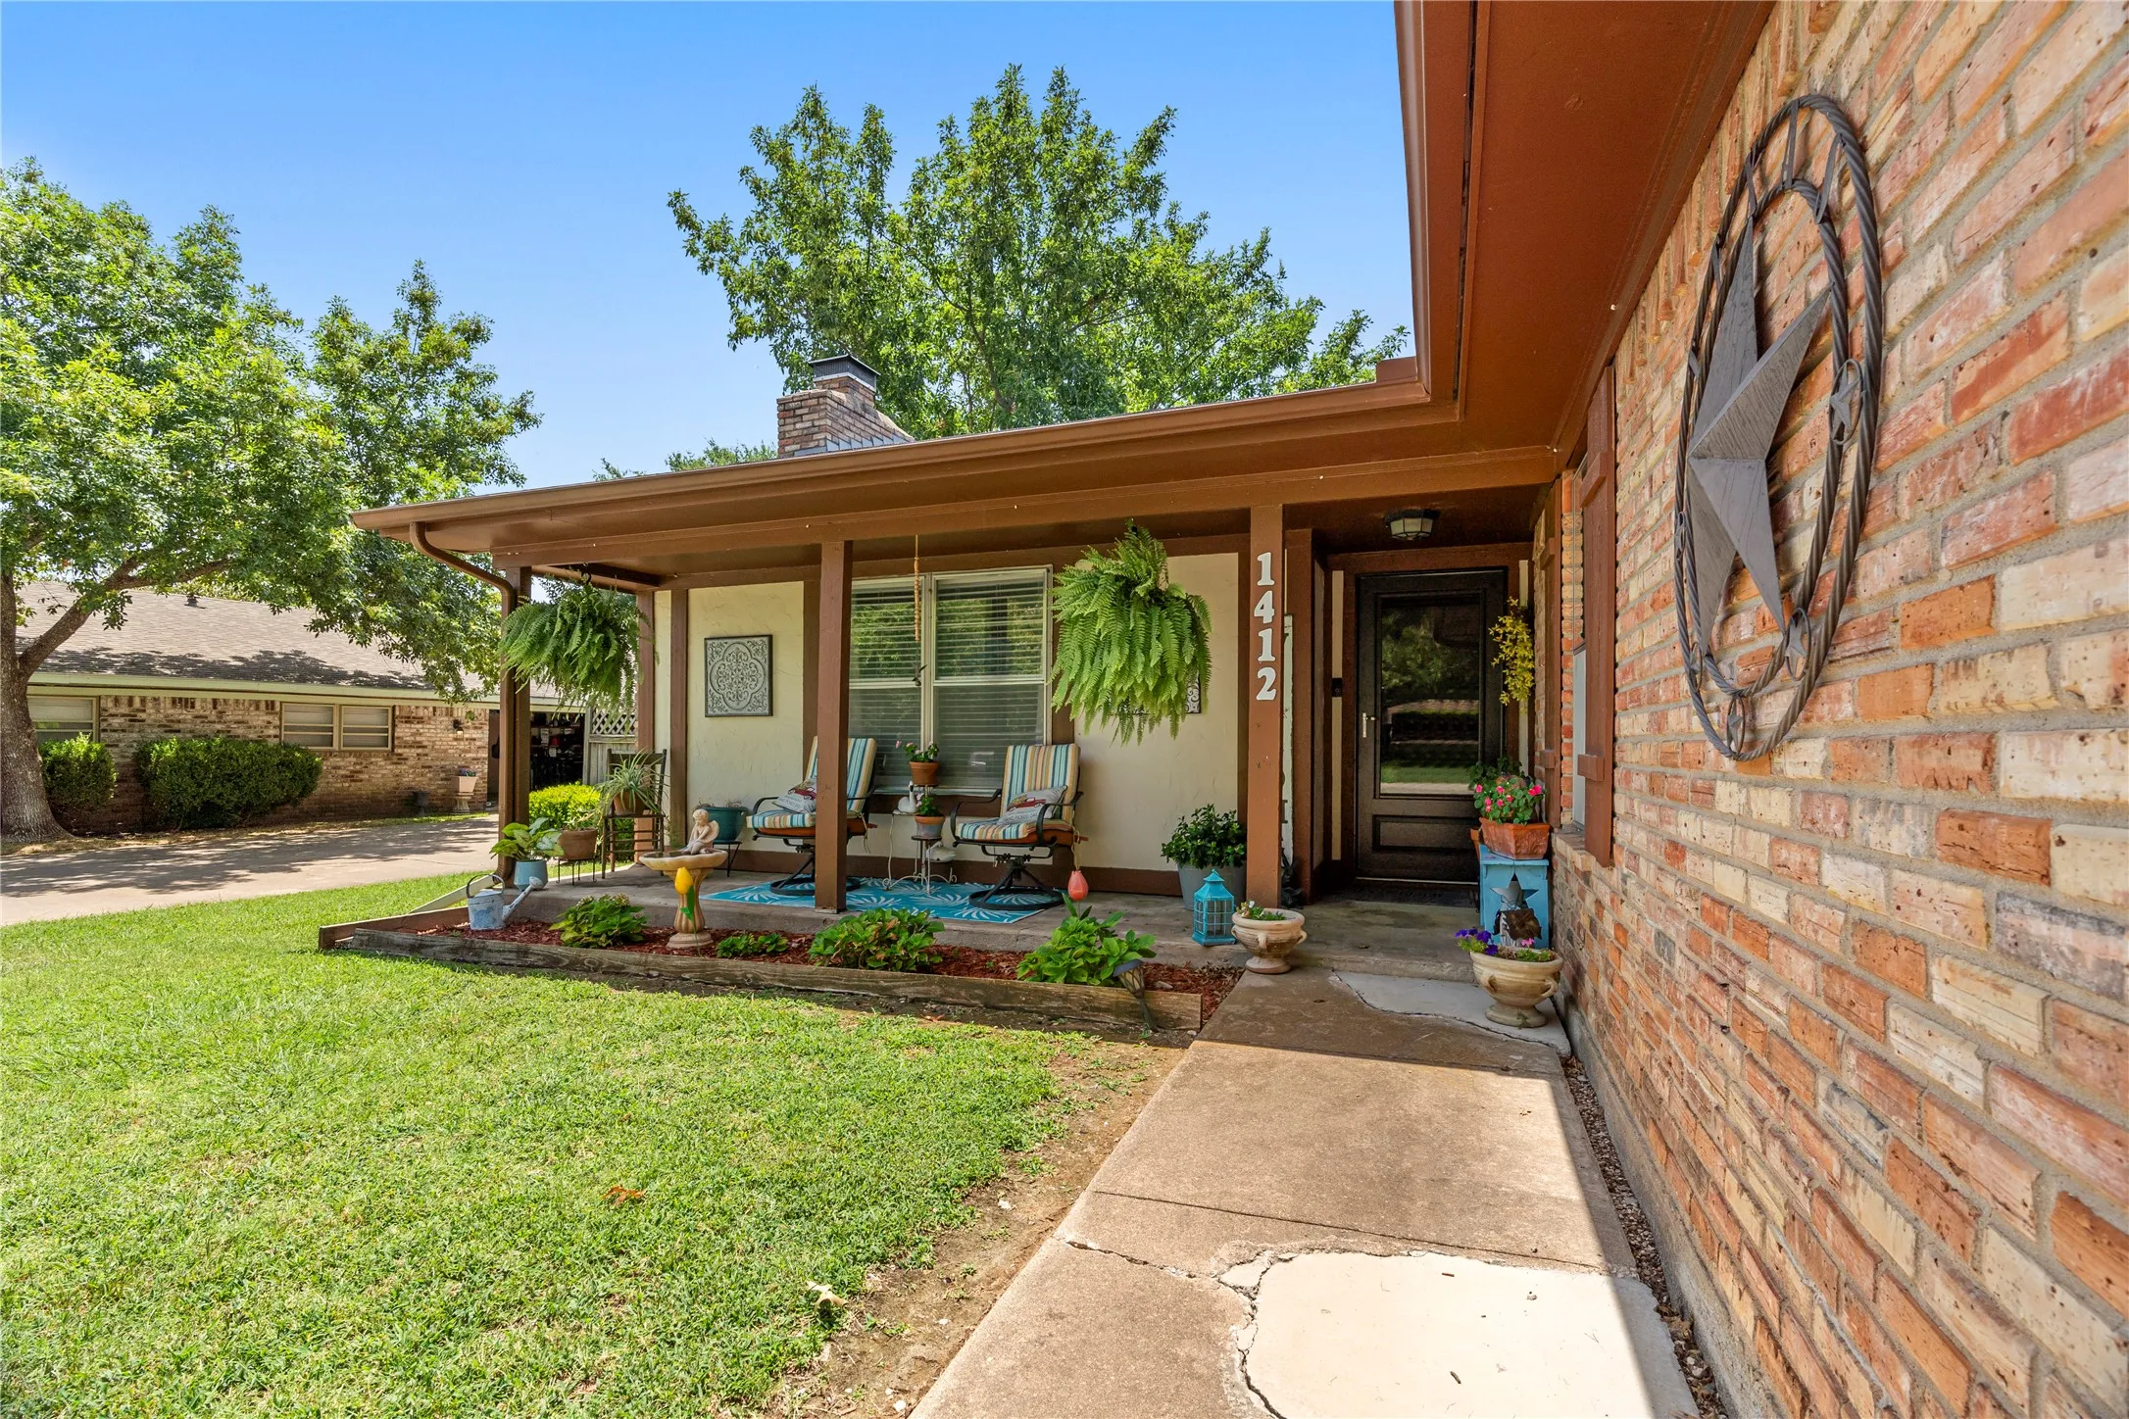
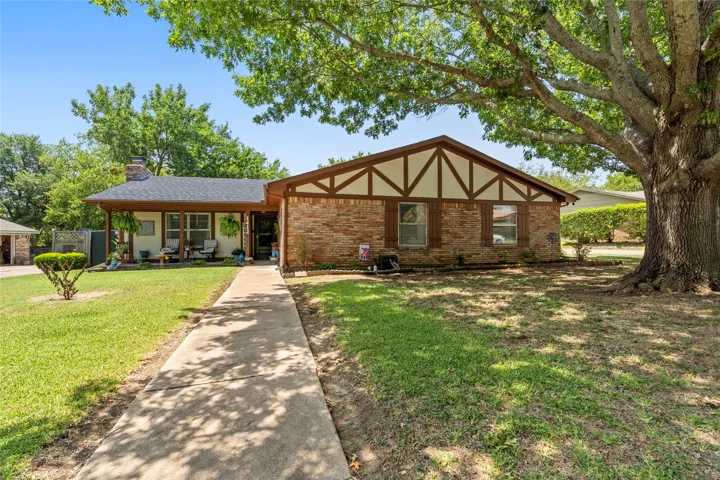
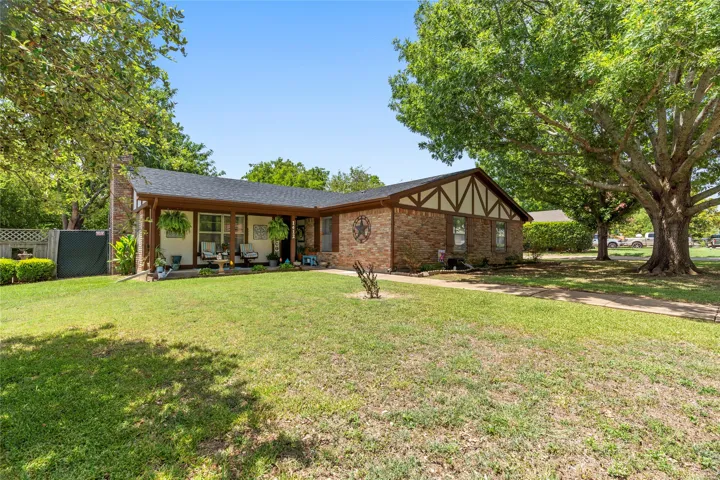
Construction Materials : Brick
Foundation Details : Slab
Garage : 2.0
Levels : One
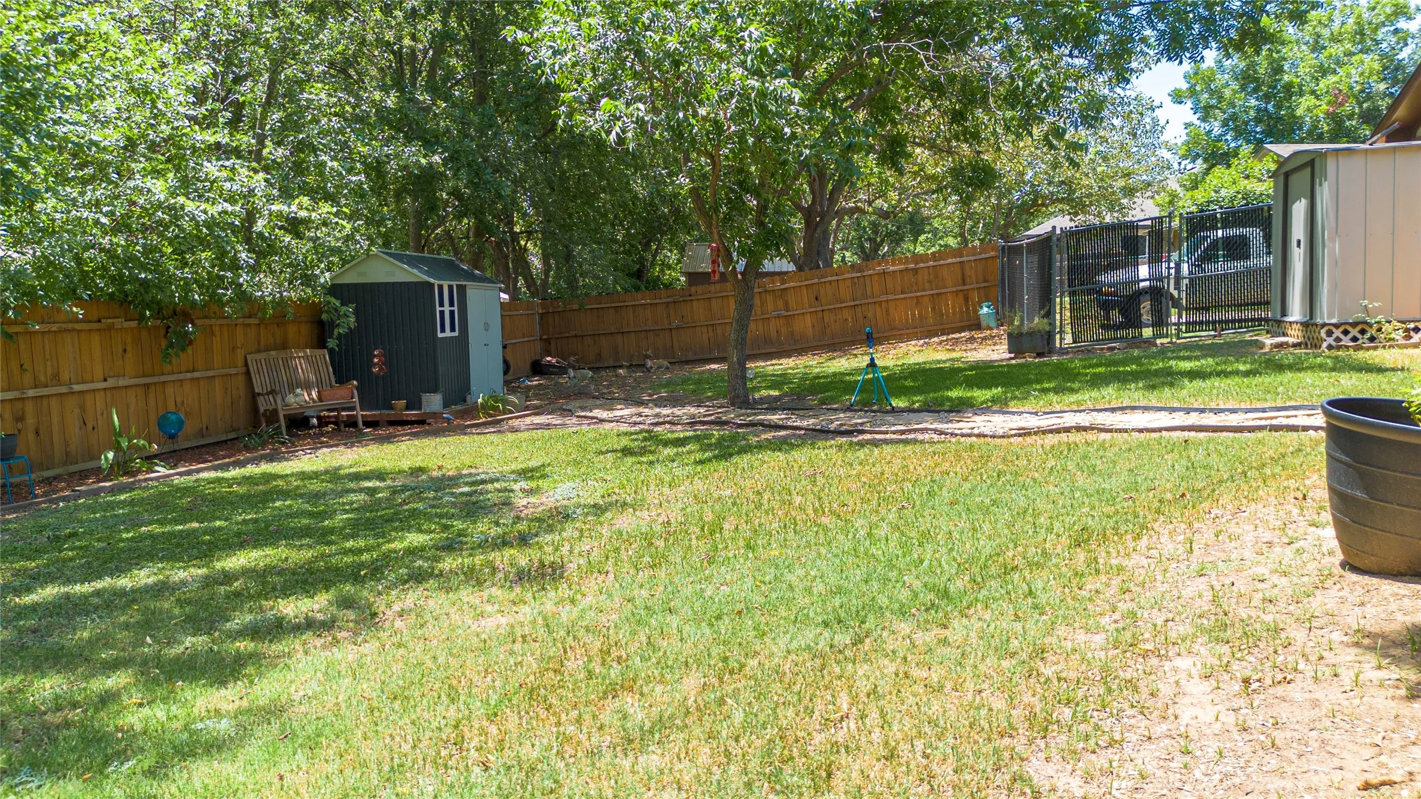
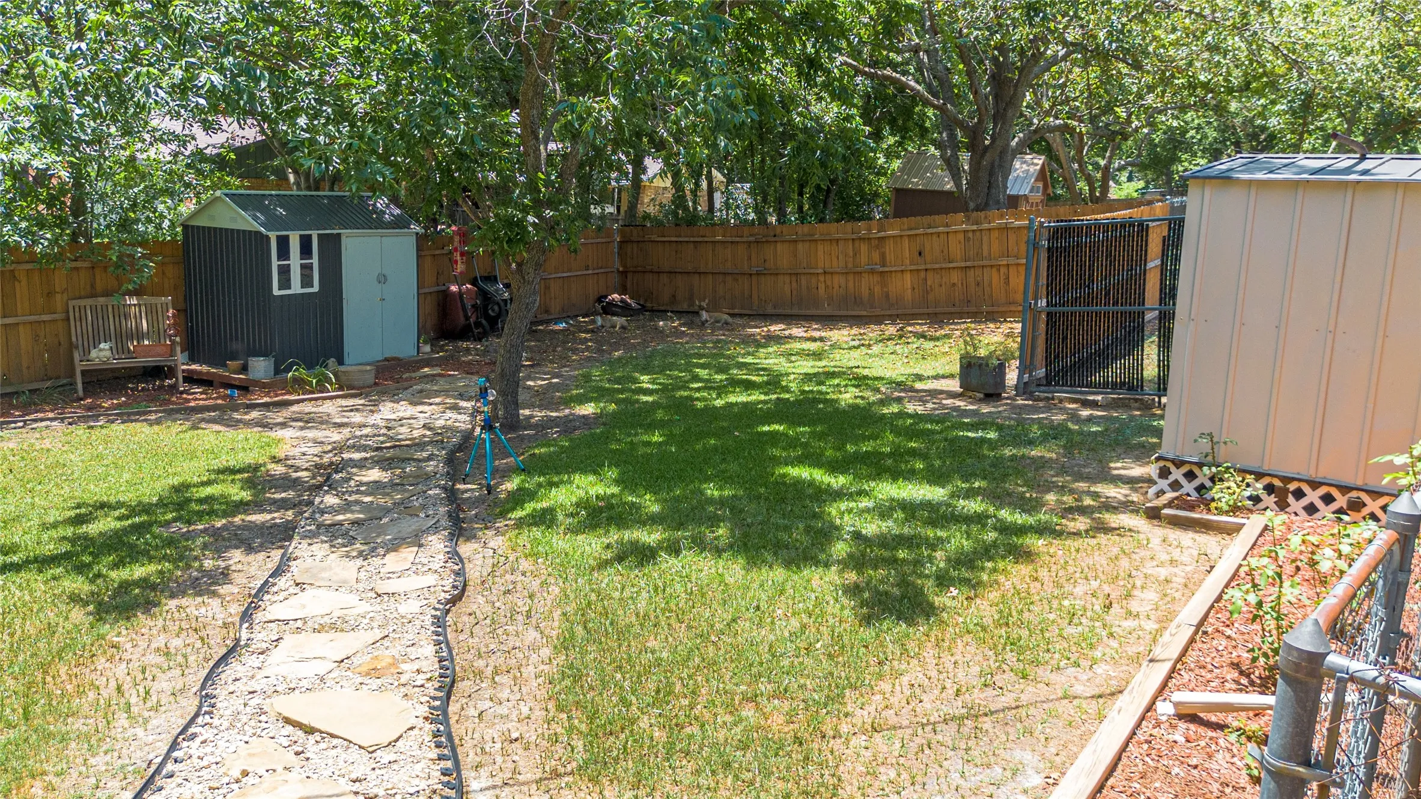
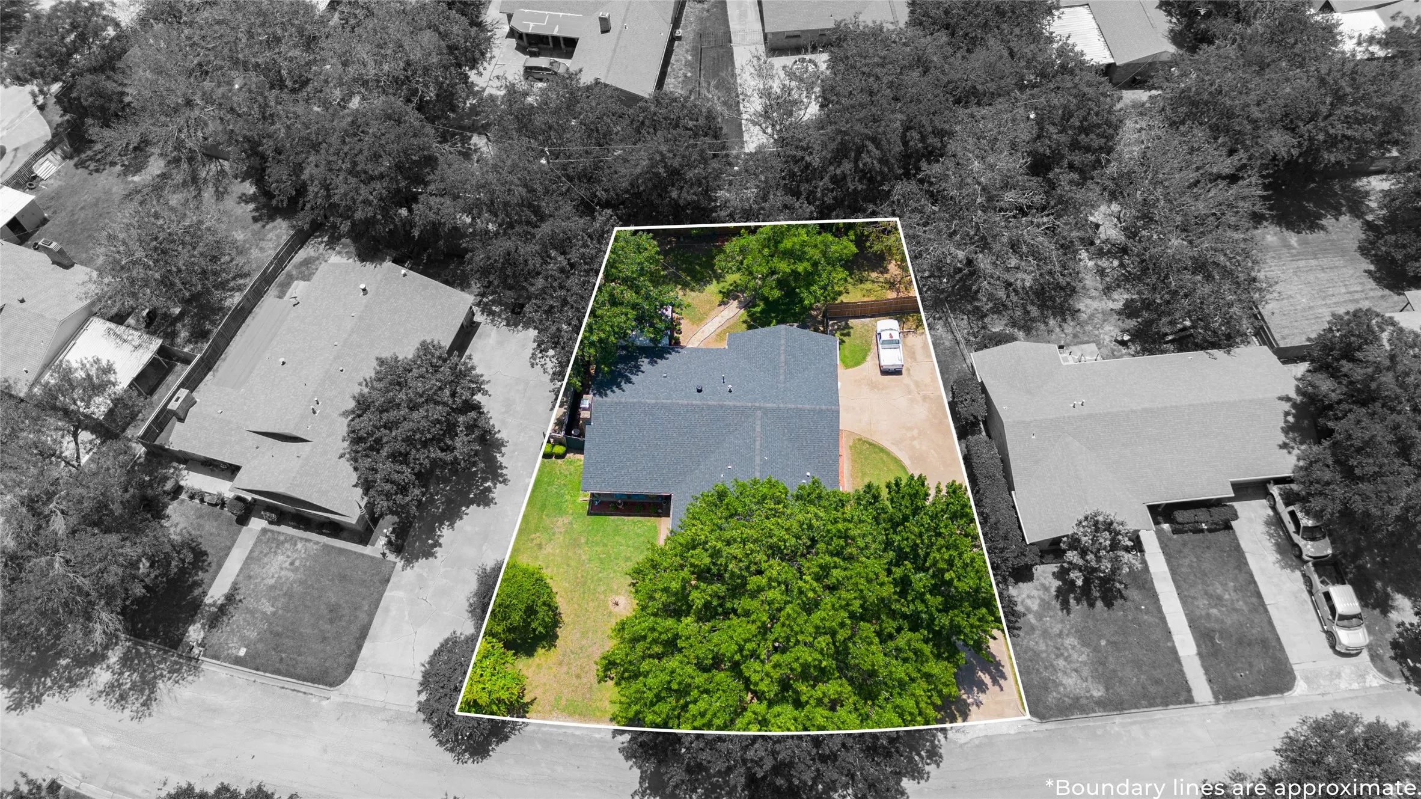
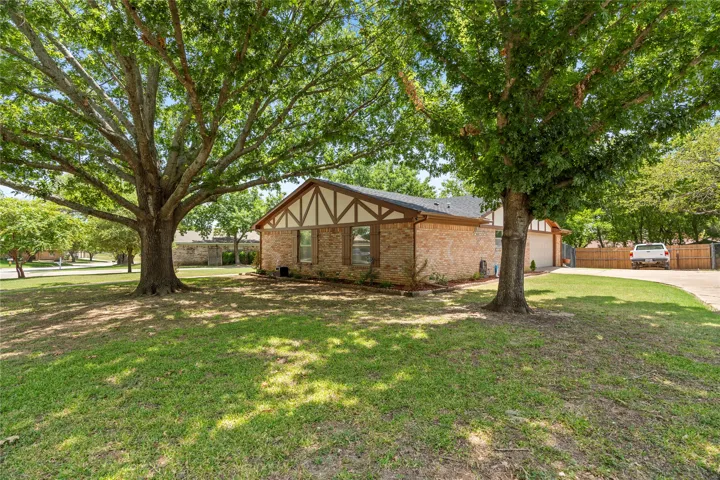
Lot Features : Landscaped, Subdivision, Back Yard, Lawn, Few Trees
Virtual Tour : Click Here
Financial
Tax Annual Amount : 4860.0
Listing Information
List Agent Mls Id : 0443689
List Office Mls Id : JULI01
Listing Term : Cash,Conventional,FHA,USDA Loan,VA Loan
Mls Status : Closed
Modification Timestamp : 2024-11-05T23:09:17Z
Originating System Name : NTR
Special Listing Conditions : Standard
Status Change Timestamp : 2024-11-05T17:08:49Z
Property Description
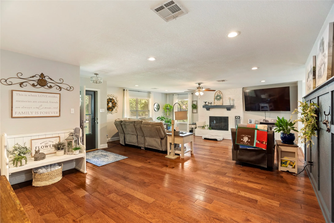
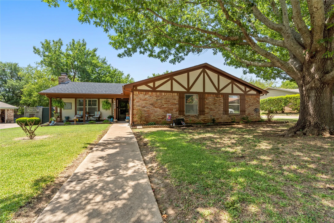
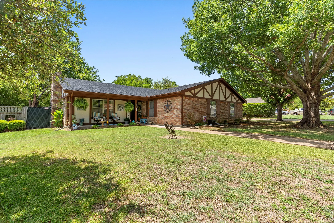
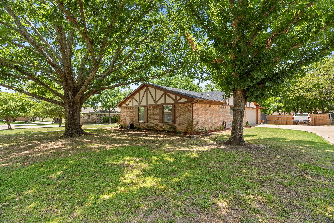
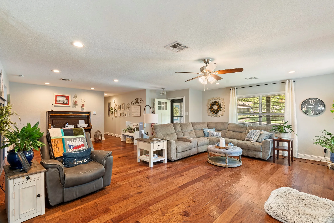
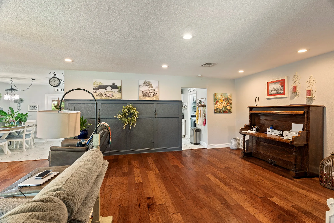
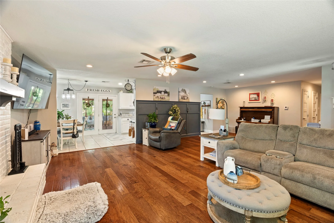
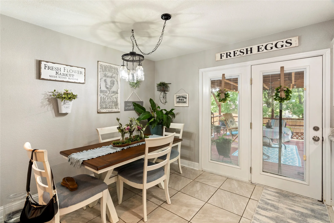
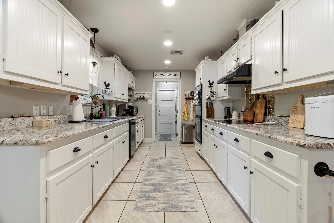
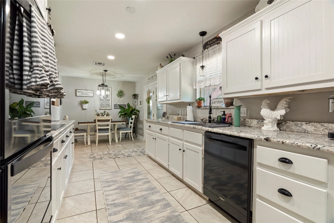
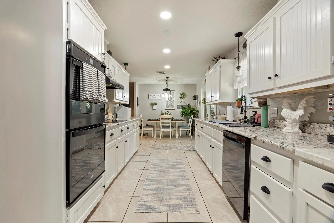
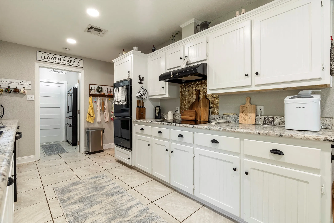
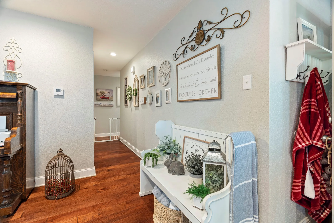
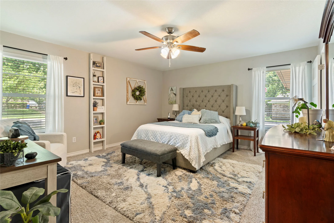
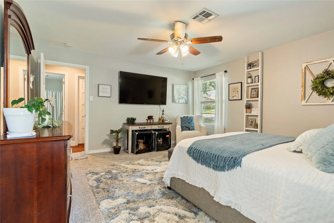
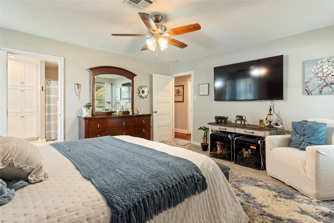
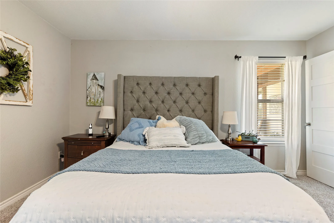
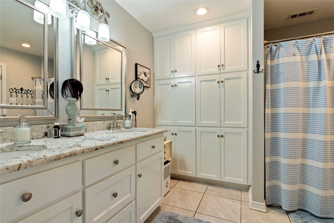
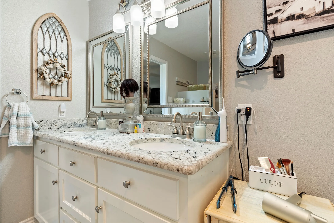
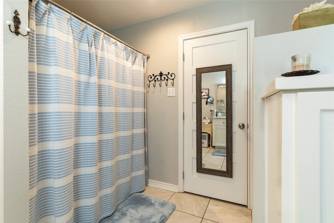
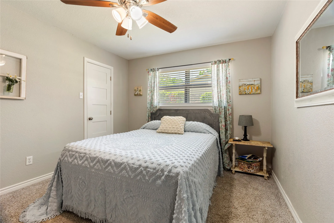
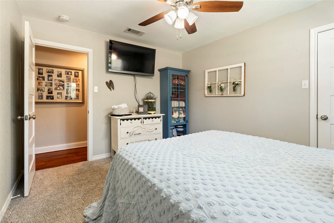
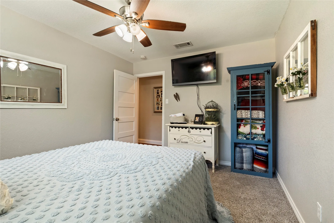
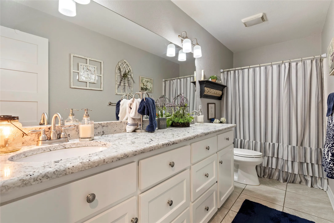
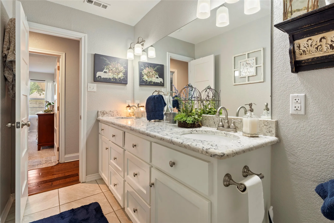
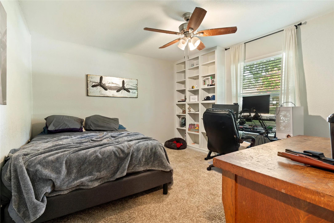
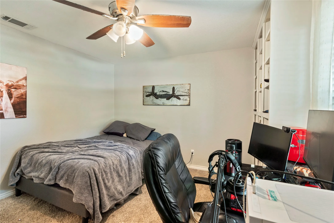
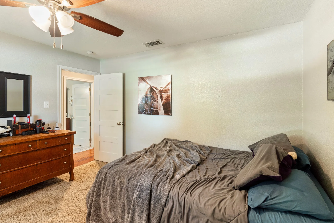
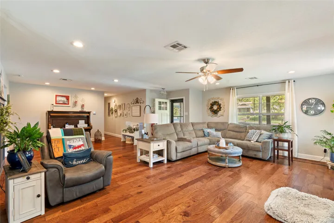
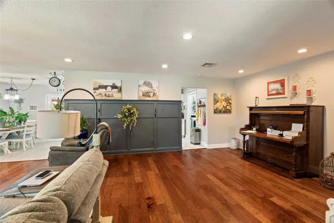
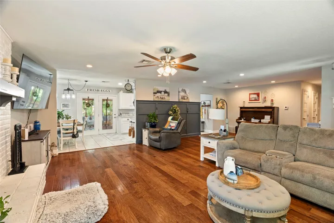
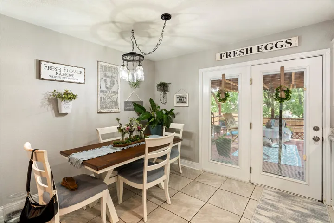
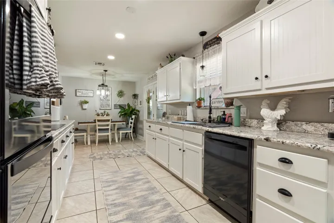
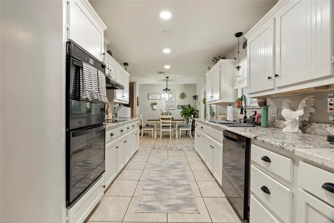
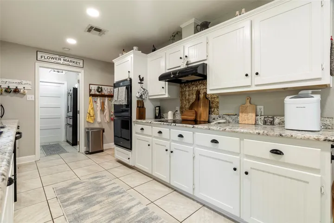
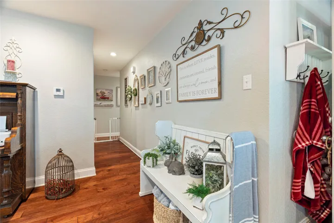
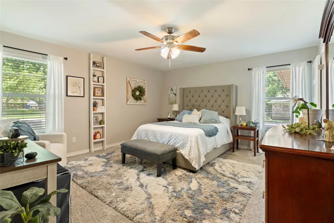
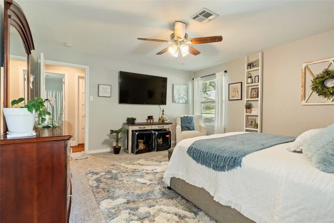
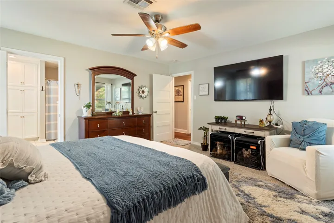
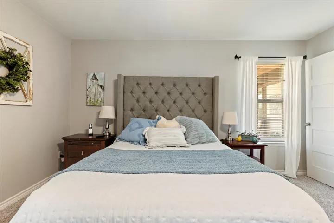
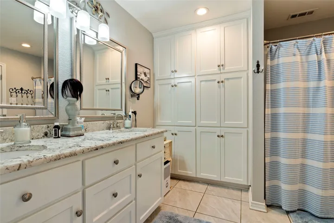
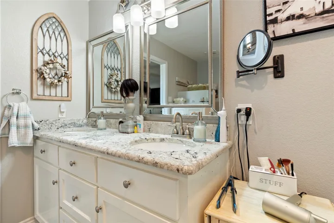
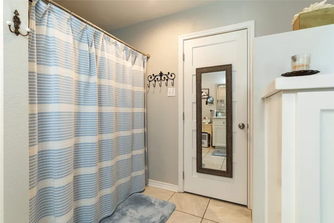
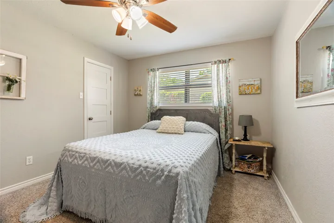
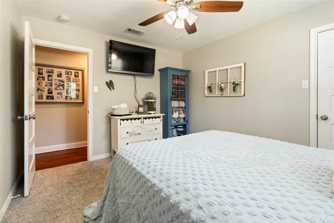
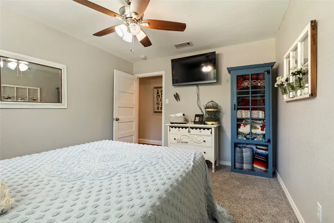
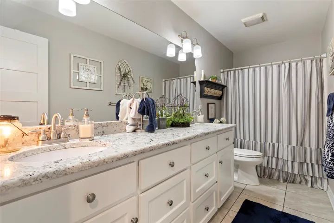
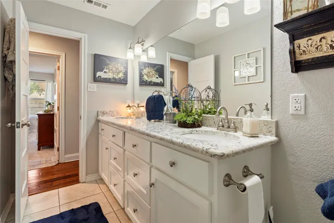
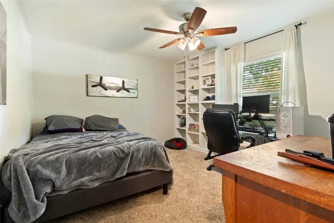
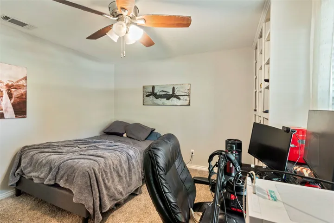
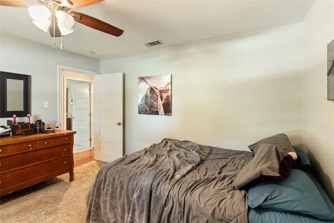
Take a Look at this tastefully remodeled brick home!!! The home has 3 bedrooms. 2 redesigned bathrooms, and a 2 car garage. You will love the open floor plan when you walk-in to this home. The living room and dining room combination has wood laminate floors, recess lighting and a wood burning fireplace. The kitchen has lots of counter space and cabinets, plus appliances… double oven, cooktop, and dishwasher. Newer granite counter tops, newer lighting and ceramic tile floors. The master bath has a large walk-in closet, a wall of cabinets for storage, and a large walk-in shower. Fenced in backyard with patio. Great location.. you don’t want to miss out on buying this home!!
Basic Details
Property Type : Residential
Listing Type : For Sale
Listing ID : 20674884
Price : $264,500
Bedrooms : 3
Bathrooms : 2
Square Footage : 1,928 Sqft
Year Built : 1975
Lot Area : 0.27 Acre
Status : Closed
Office Name : JULIE SIDDONS REALTORS, LLC
Agent Name : Jamie Siddons
Full Bathrooms : 2
Property Sub Type : Single Family Residence
Roof : Composition

