Properties

Residential For Sale

2935 Happy Swaner Lane, Axtell, Texas 76624

  • Bedrooms : 4
  • Bathrooms : 4
  • Square Footage : 3,649 Sqft
  • Visits : 0
$599,000
Features
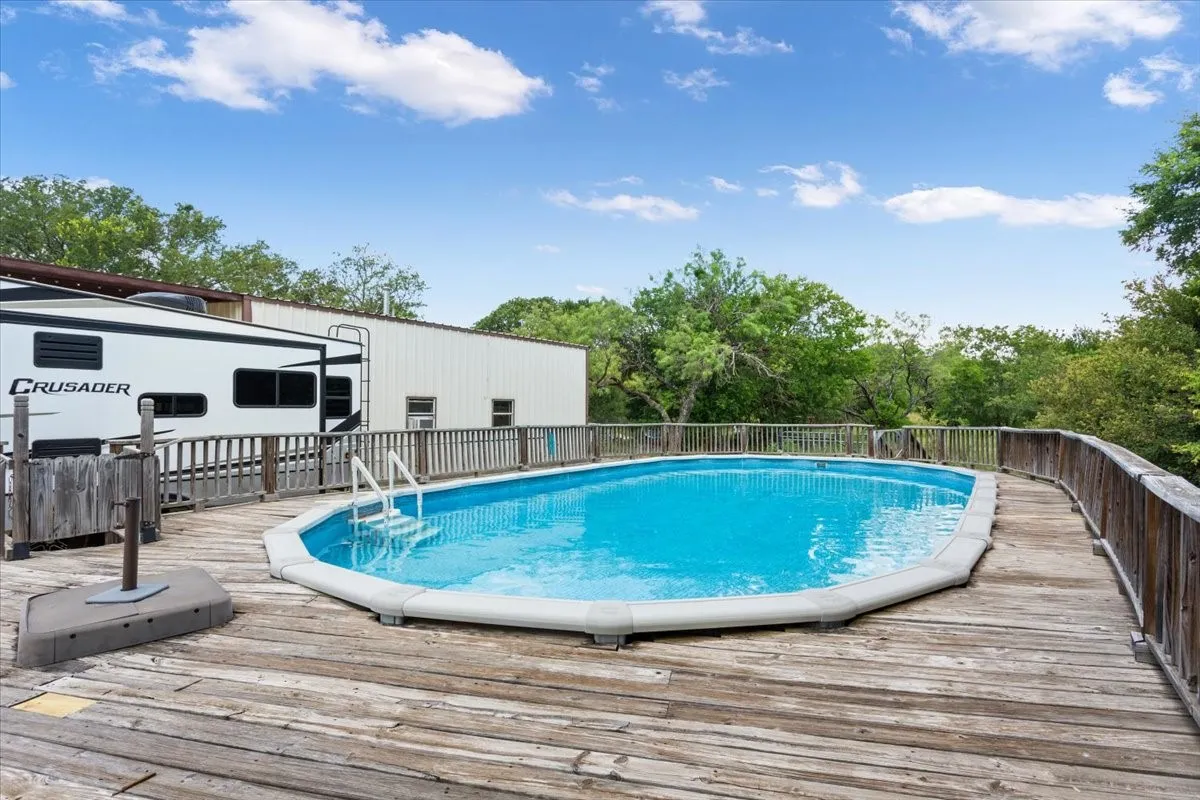
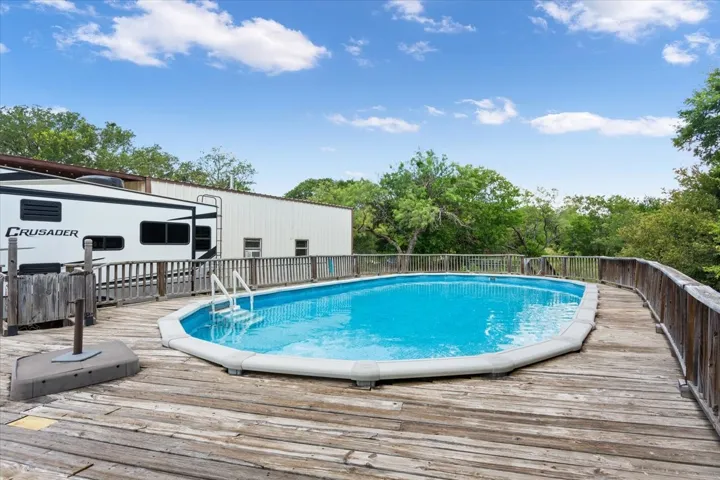
Swimming Pool : Pool
Heating System : Central, Electric
Cooling System : Central Air, Electric
Fence : Barbed Wire
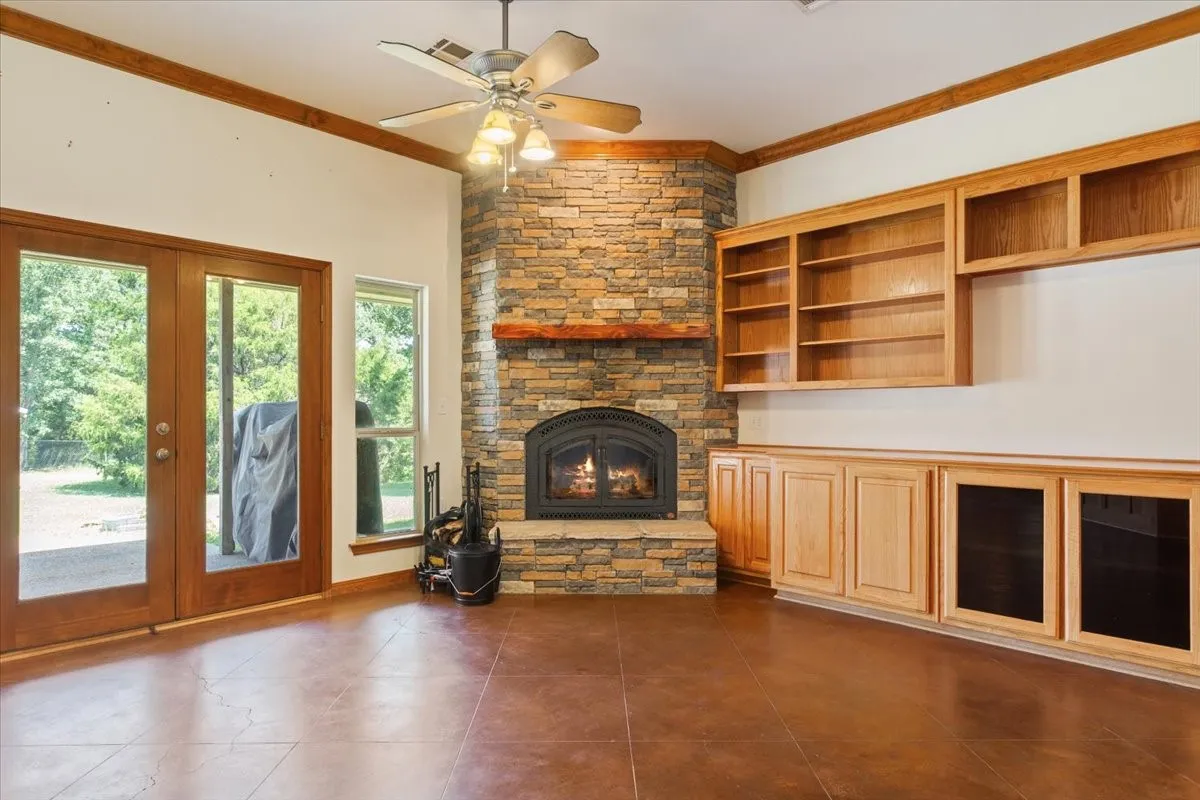
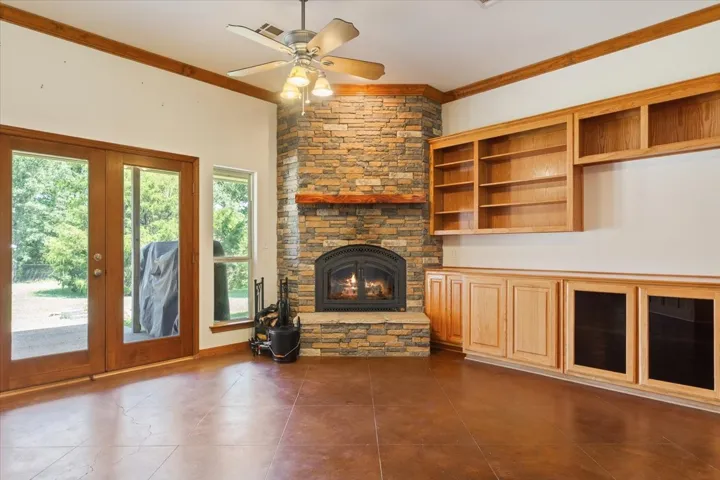
Fireplace : Wood Burning
Parking : Garage Door Opener, Garage, RV Access/Parking, Garage Faces Side
Utilities : Electricity Available, Water Available, Septic Available, Propane
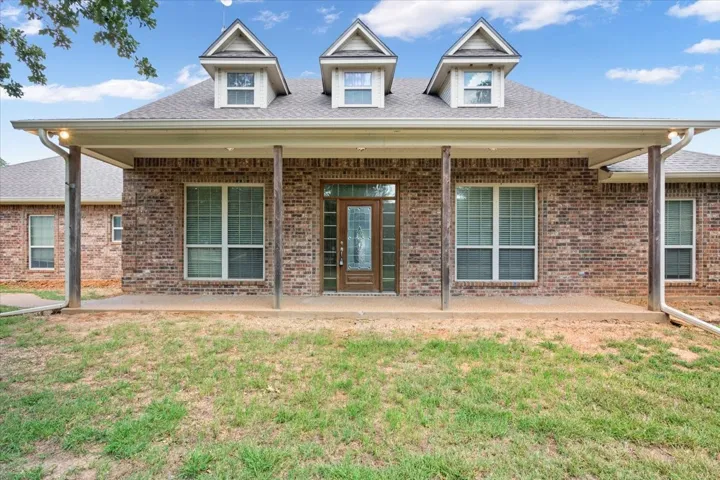
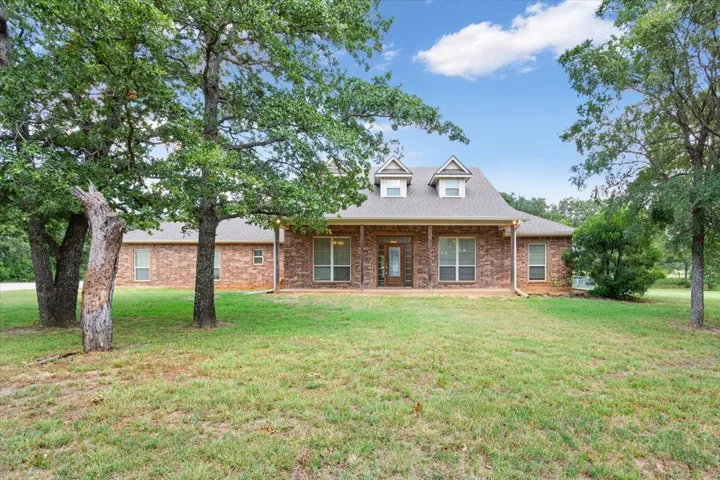
Architectural Style : Farmhouse
Fireplaces Total : 1
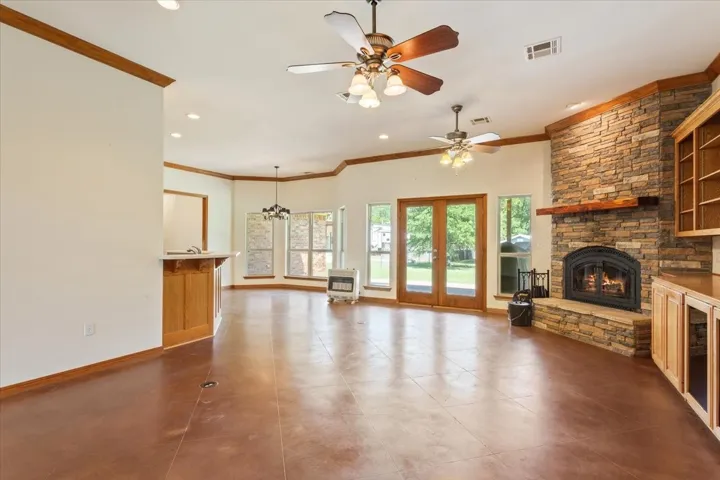
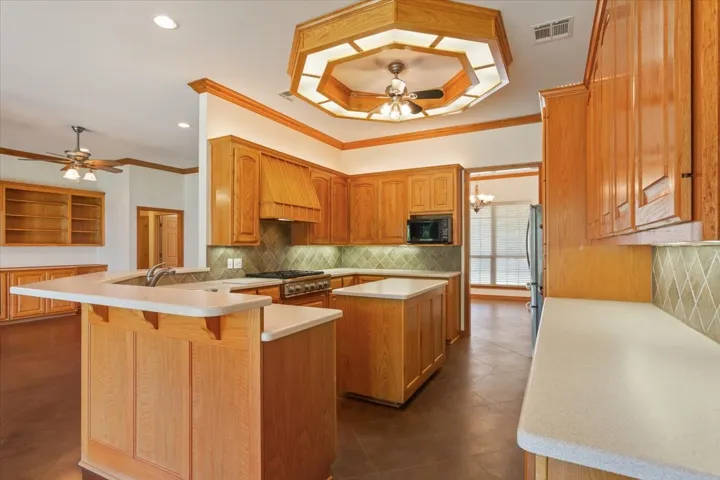
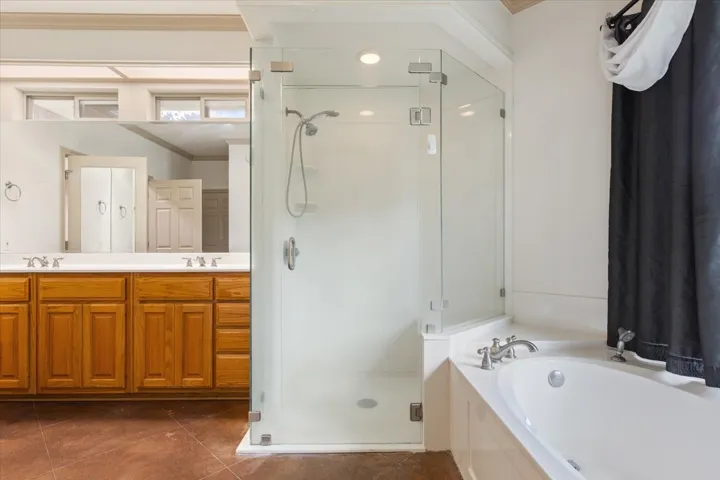
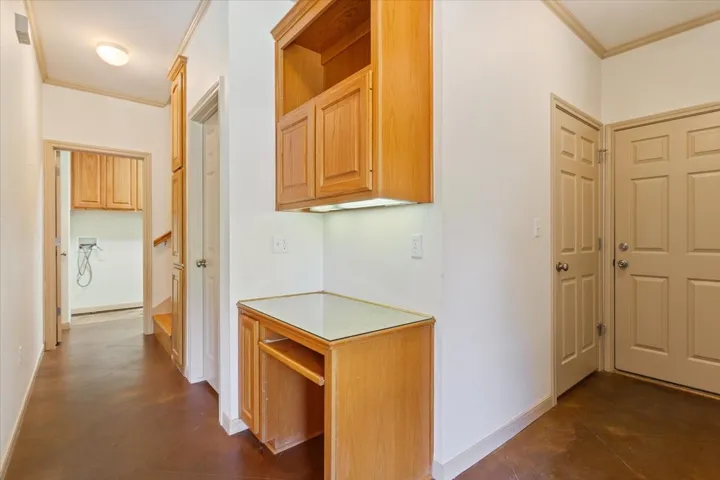
Interior Features : Built-in Features, Vaulted Ceiling(s), Open Floorplan, Loft, Granite Counters, Double Vanity, Kitchen Island, Cathedral Ceiling(s)
Sewer : Septic Tank
Appliances
Appliances : Refrigerator, Dishwasher, Microwave, Ice Maker, Tankless Water Heater, Vented Exhaust Fan, Double Oven, Gas Water Heater, Gas Cooktop, Some Gas Appliances, Plumbed For Gas
Address Map
Country : US
State : TX
County : Mc Lennan
City : Axtell
Neighborhood : Valdez A R
Zipcode : 76624
Show Address? : Yes
Street : Happy Swaner
Street Number : 2935
Street Suffix : Lane
Google Map
Longitude : W97° 3' 38.5''
Latitude : N31° 41' 30.4''
Neighborhood
Elementary School : Axtell
Elementary School District : Axtell ISD
High School : Axtell
High School District : Axtell ISD
Middle School : Axtell
Additional Information
Attached Garage Yn : 1
Garage : 2.0
Levels : Two
Virtual Tour : Click Here
Financial
Tax Annual Amount : 7192.0
Listing Information
List Agent Mls Id : 0646362
List Office Mls Id : KLRE01
Mls Status : Closed
Modification Timestamp : 2025-07-15T21:35:09Z
Originating System Name : NTR
Special Listing Conditions : Standard
Status Change Timestamp : 2025-07-15T16:34:28Z
Property Description

******BACK ON THE MARKET DUE TO BUYER CONTINGENCY FALLING THROUGH***
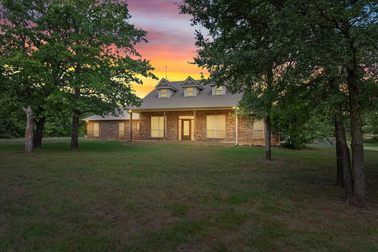
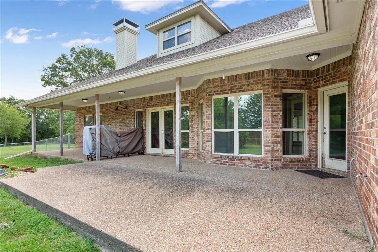
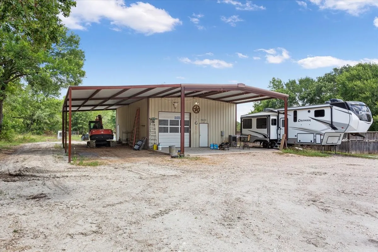
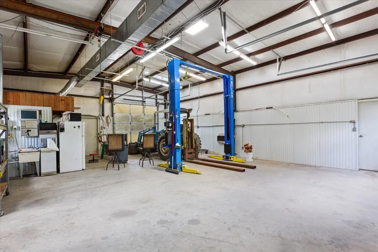
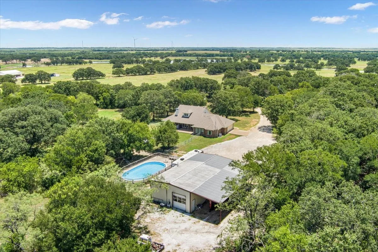
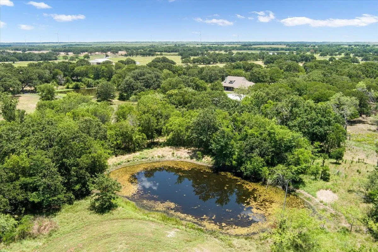
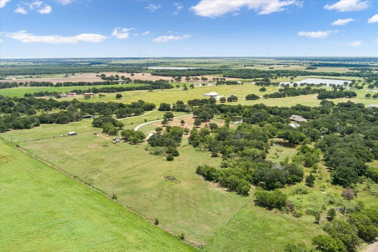
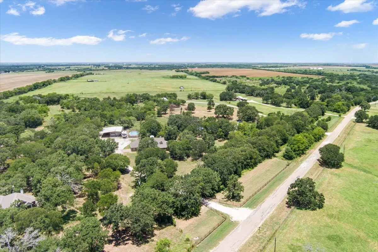
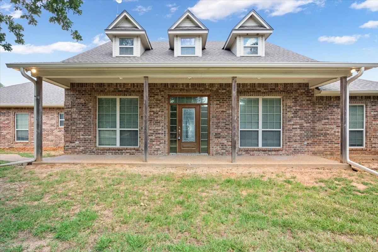
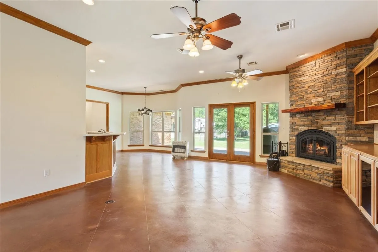
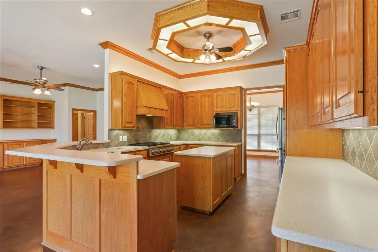
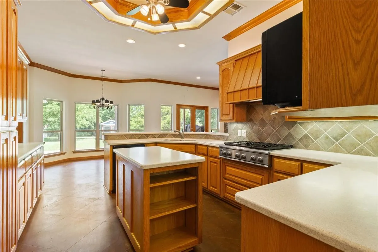
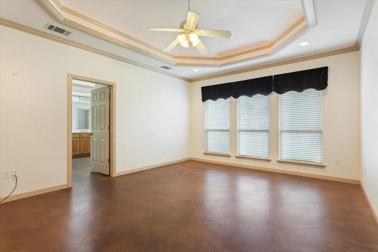
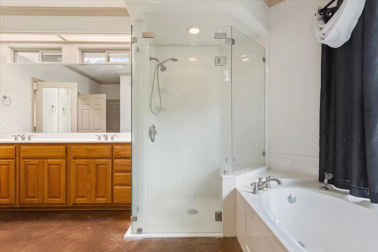
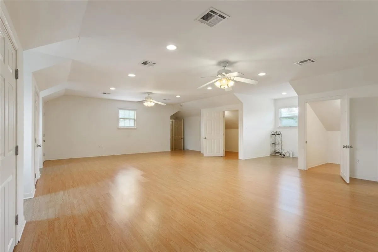
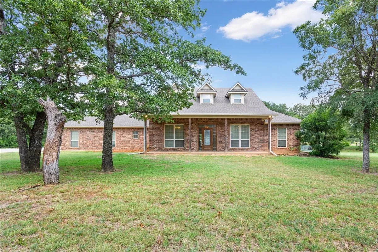
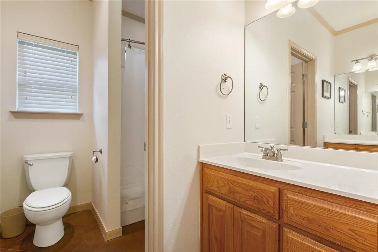
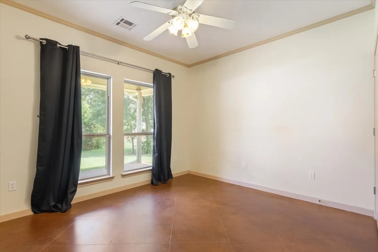
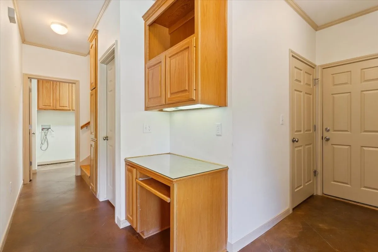
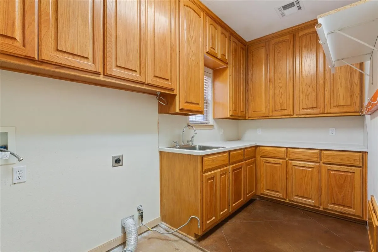
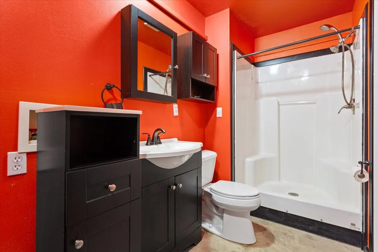
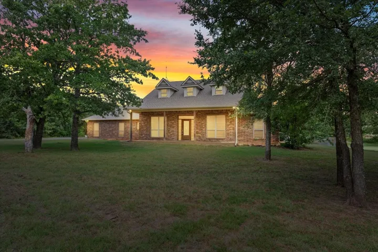
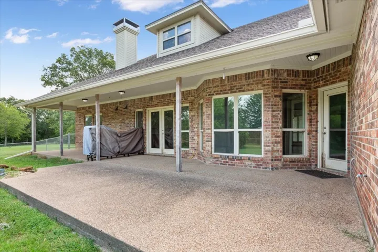
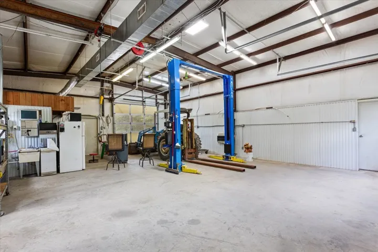
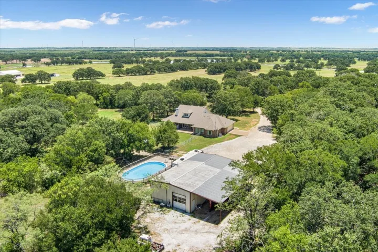
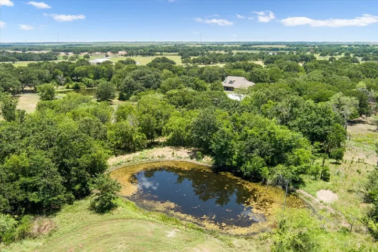
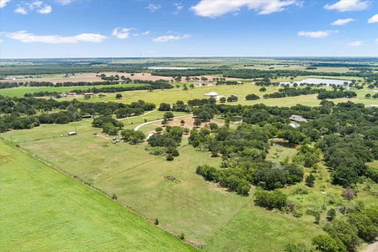
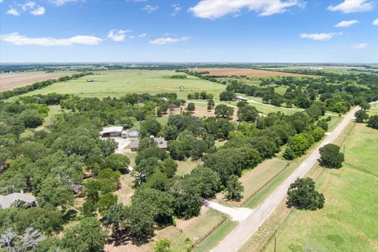
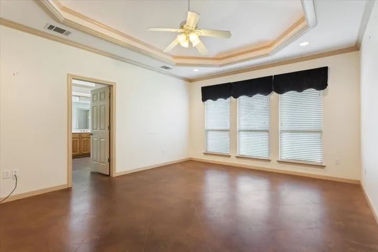
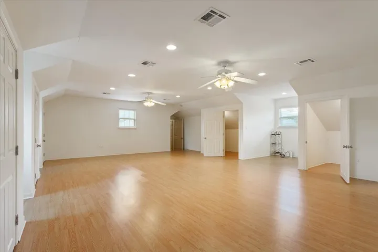
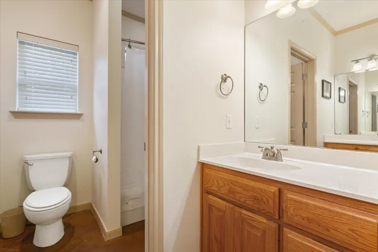
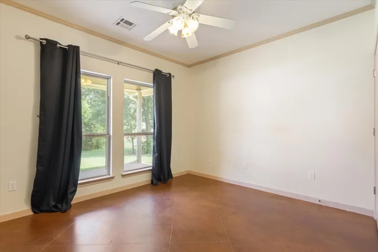
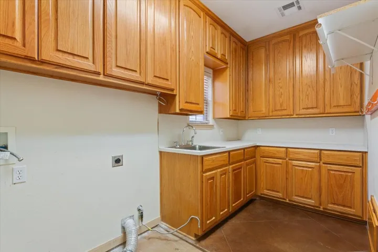
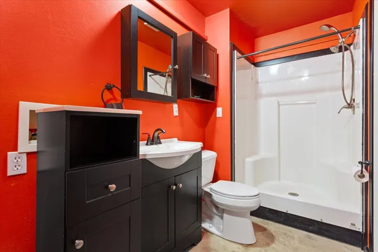
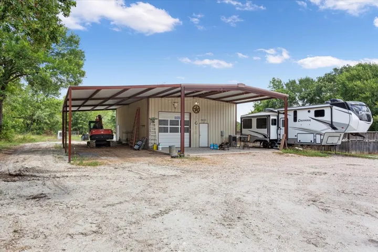
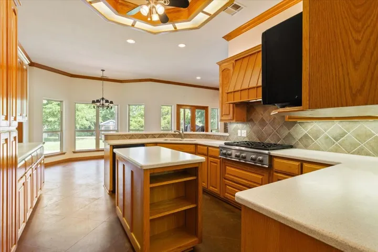
Welcome to your dream home! This beautiful 4 bedroom,3.5 bath residence provides the perfect blend of comfort and functionality. Spread over two stories, this home boasts spacious living areas, modern amenities and stunning views all set on a sprawling 10-acre lot. Key features: Bedrooms: 4 generously sized bedrooms include a luxurious modern suite with en-suite bathroom and walk-in cedar closet. Bathrooms: 3.5 well-appointed bathrooms with modern fixtures and finishes. Living space: open concept living area with cozy fireplace, tons of built-in cabinetry, perfect for family gatherings and entertaining. Also another living space upstairs with 1200 square feet. Kitchen: a chef’s dream kitchen featuring newer appliances, ample cabinets and a large island for meal prep. Dining area: formal dining room for hosting dinner parties and holiday meals. Outdoor living: Enjoy the serene countryside views from your expansive patio or take a dip in the above-ground pool on warm summer days. Workshop: A spacious shop provides endless possibilities for hobbies, storage or a home business. The lift even stays with the shop. Acreage: 10 acres of land for plenty of space for outdoor activities, gardens or simply enjoying nature. This home is perfect for those seeking a peaceful, rural lifestyle with all the modern conveniences. *****SELLER VERY MOTIVATED*** Home is priced well below market


Basic Details
Property Type : Residential
Listing Type : For Sale
Listing ID : 20673517
Price : $599,000
Bedrooms : 4
Bathrooms : 4
Half Bathrooms : 1
Square Footage : 3,649 Sqft
Year Built : 2005
Lot Area : 10 Acre
Status : Closed
Office Name : Kelly, Realtors
Agent Name : Debra St Clair
Full Bathrooms : 3
Property Sub Type : Single Family Residence
Agent info
Contact Agent