Properties

Residential For Sale

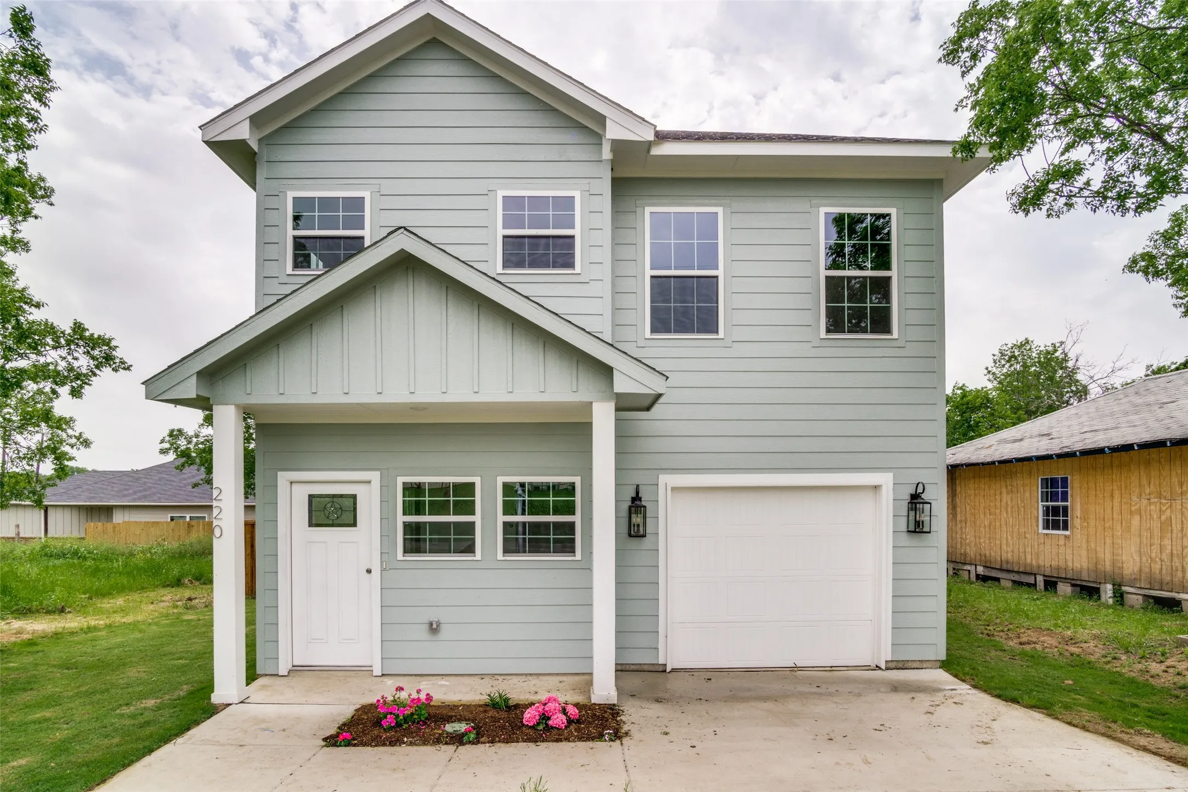
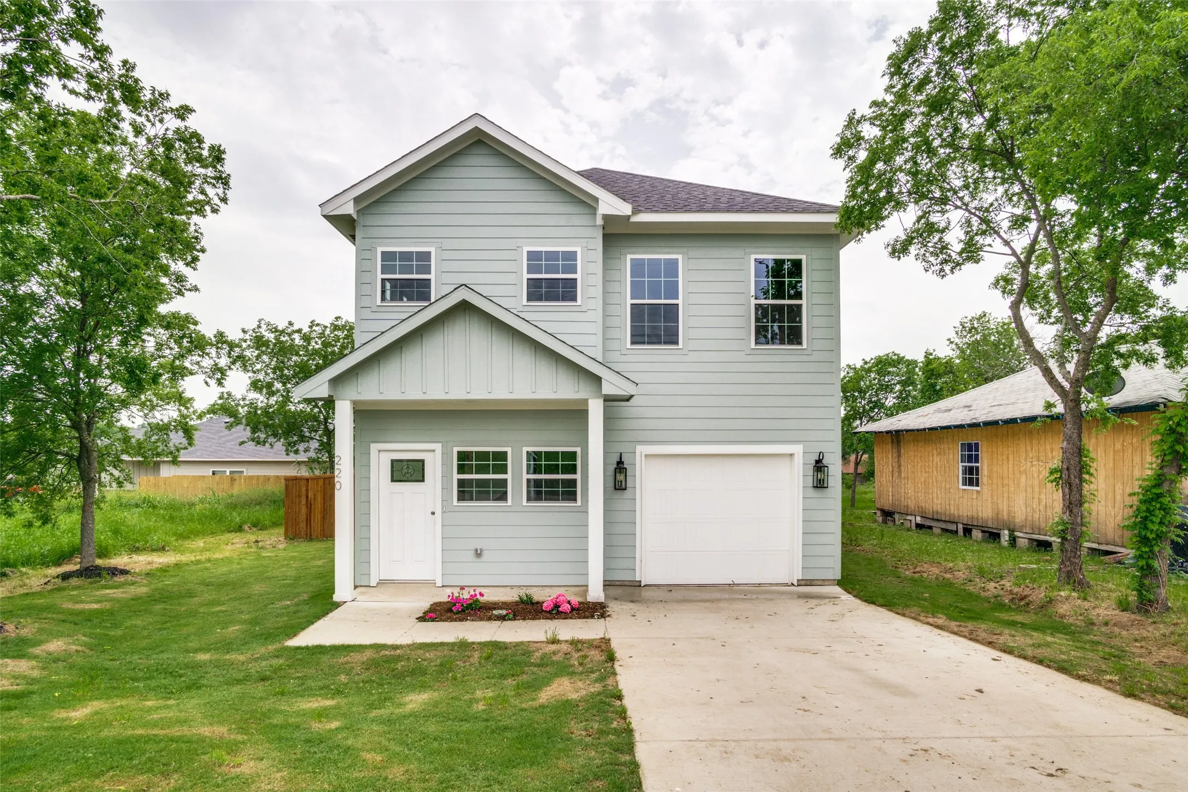
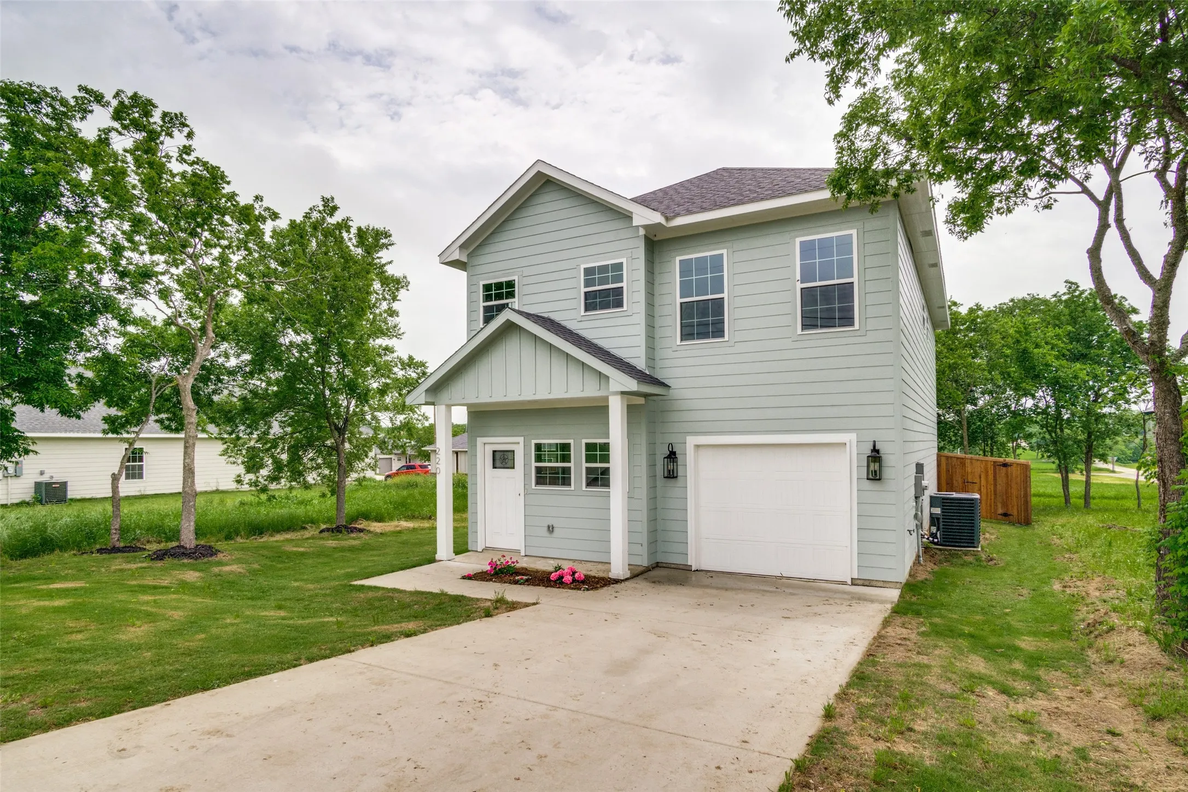
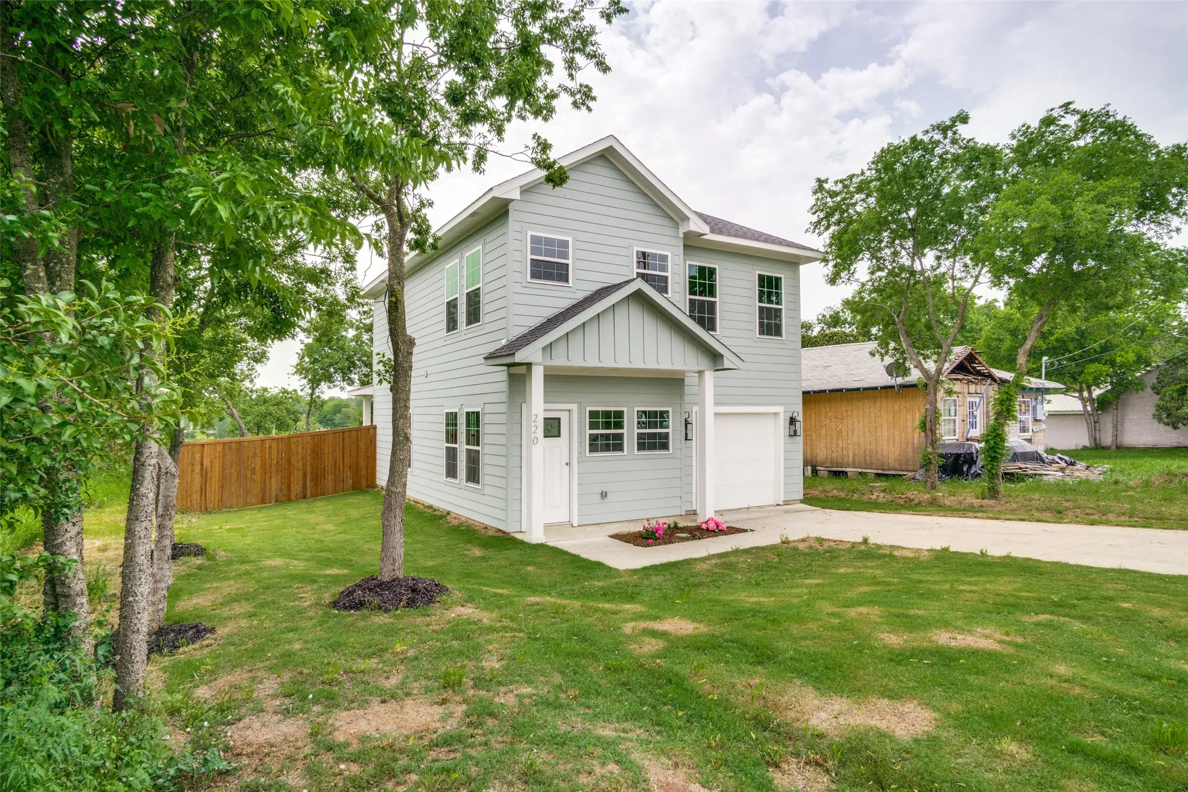
220 3rd Street, Hillsboro, Texas 76645

  • Bedrooms : 3
  • Bathrooms : 3
  • Square Footage : 1,497 Sqft
  • Visits : 0
$250,000
Features
Swimming Pool : None
Heating System : Central, Electric
Cooling System : Central Air, Ceiling Fan(s), Electric
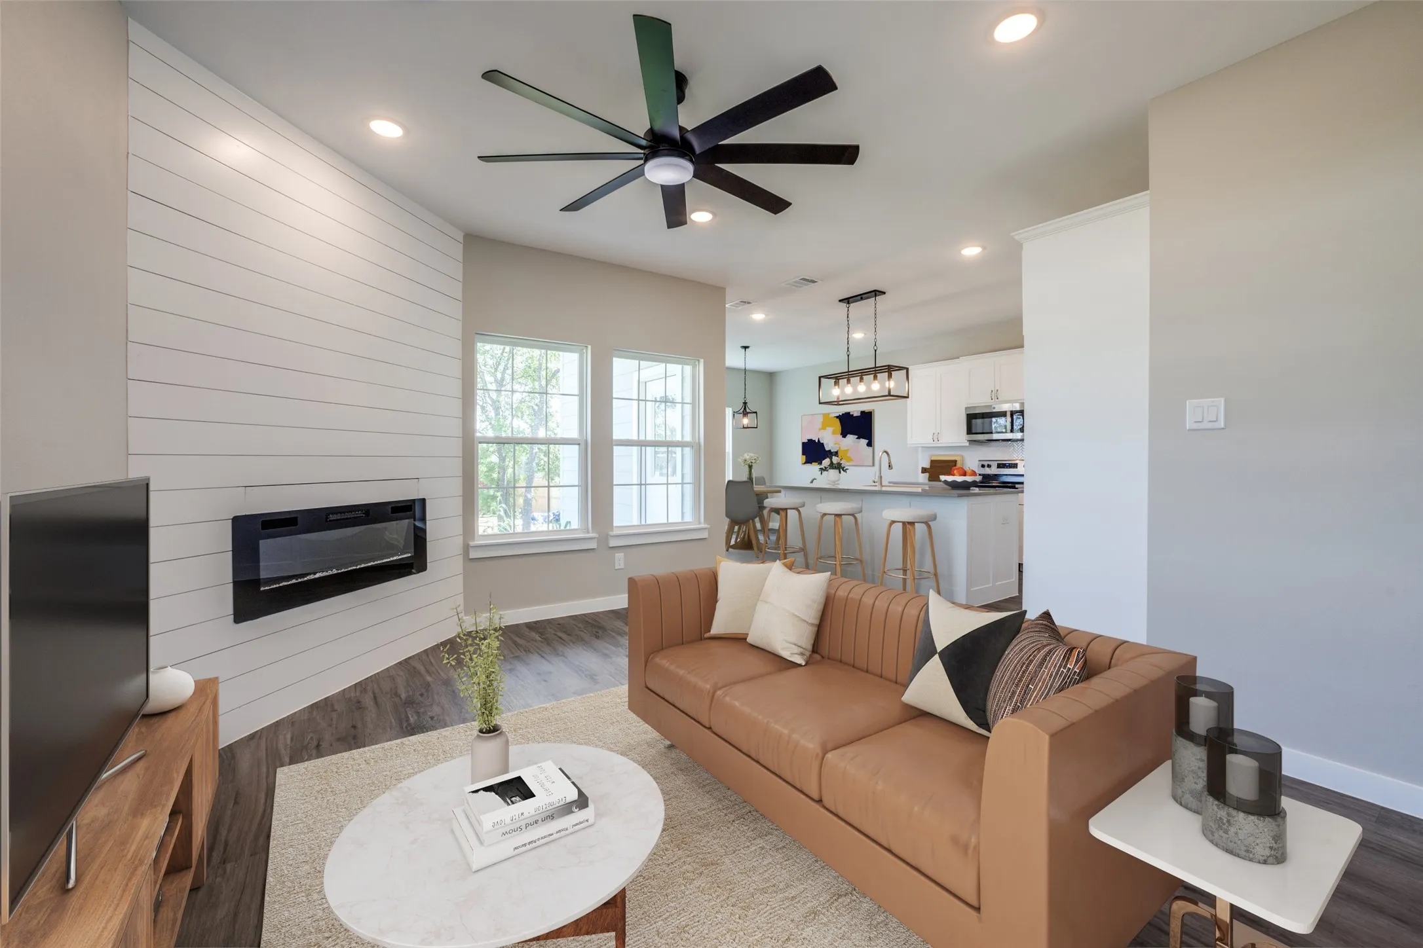
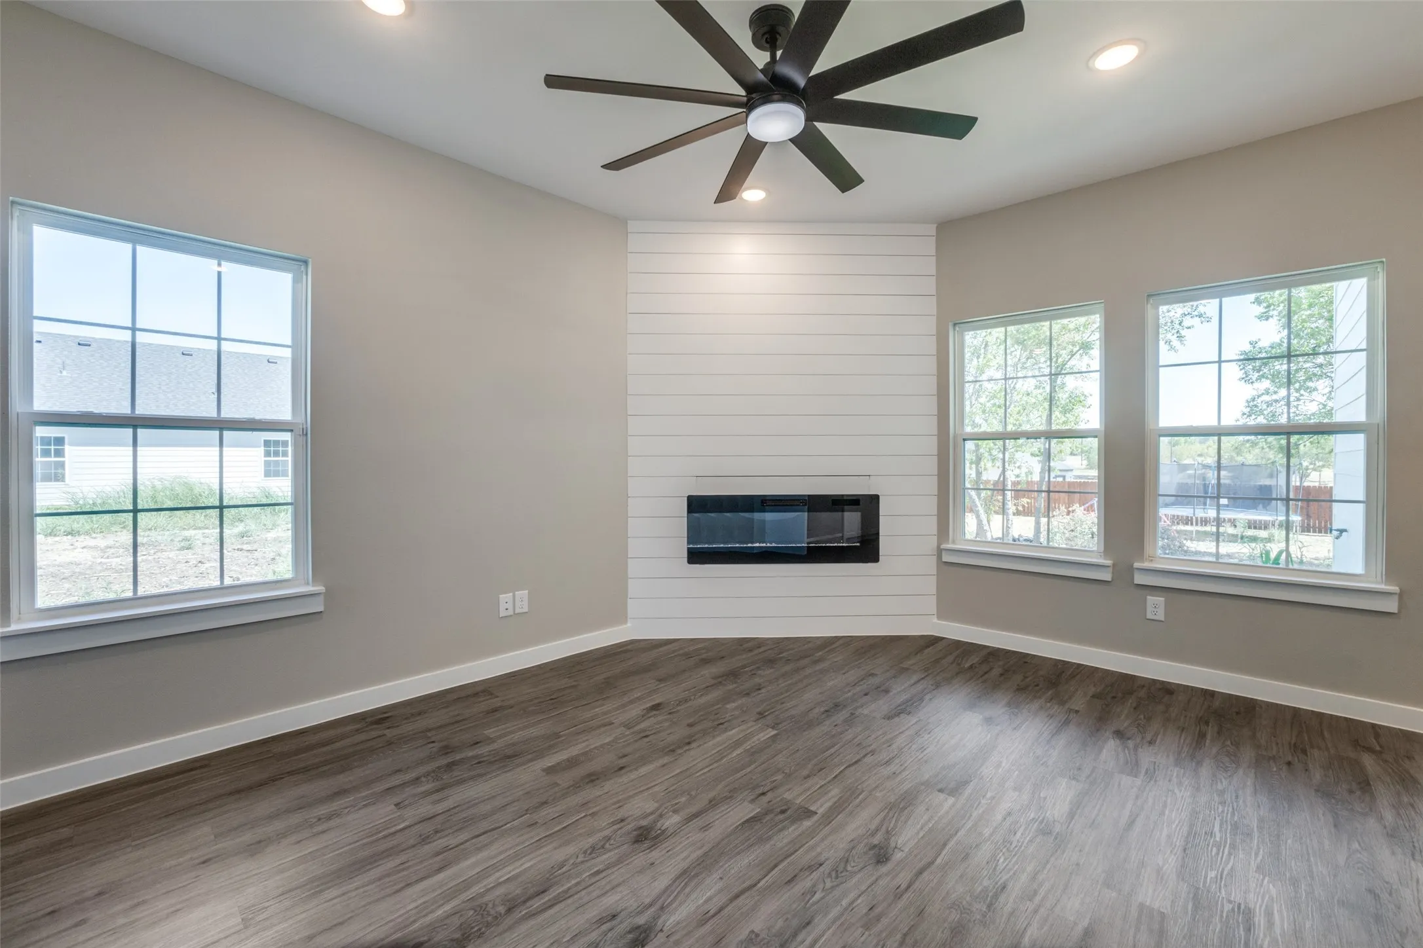
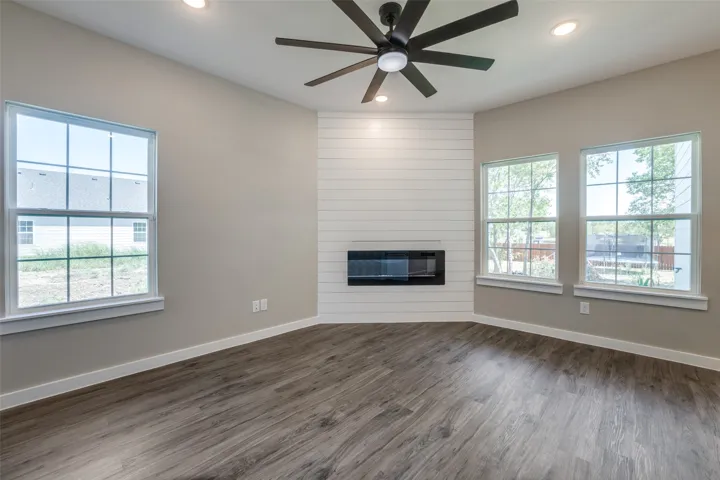
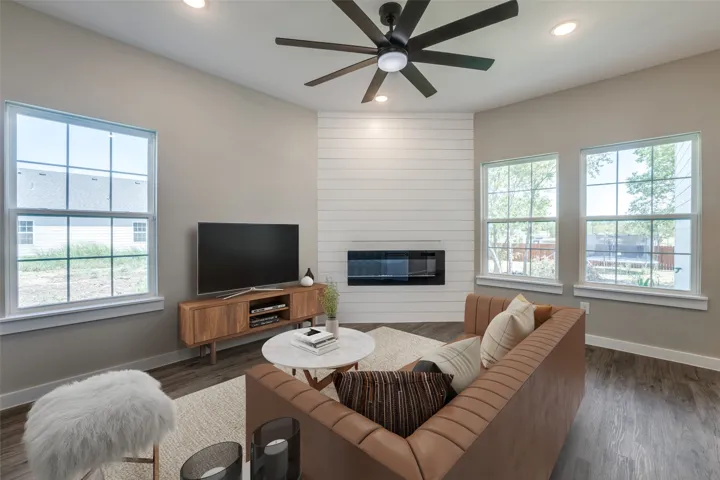
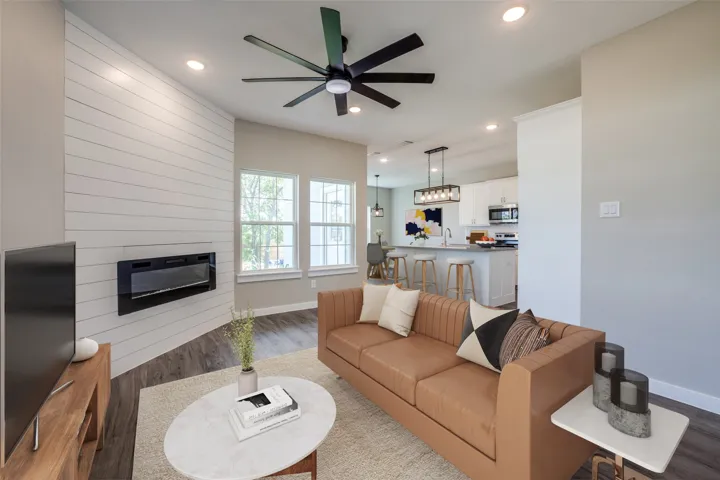
Fireplace : Electric
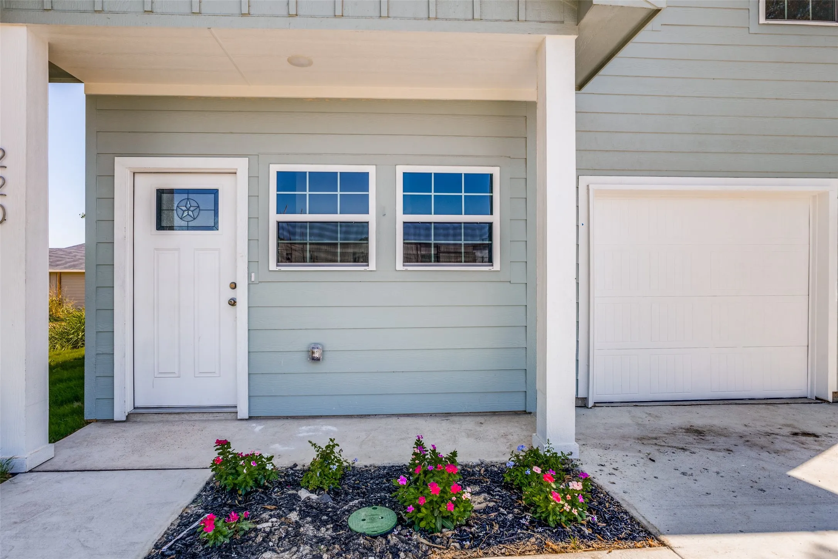
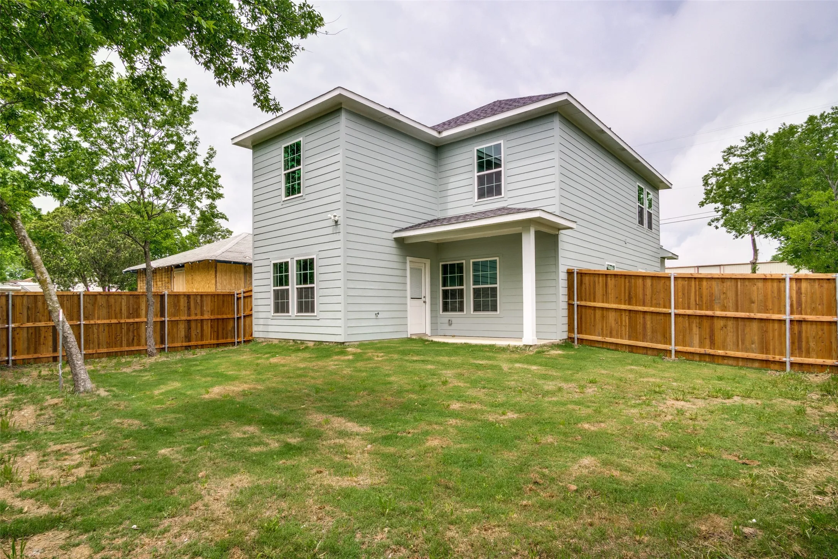
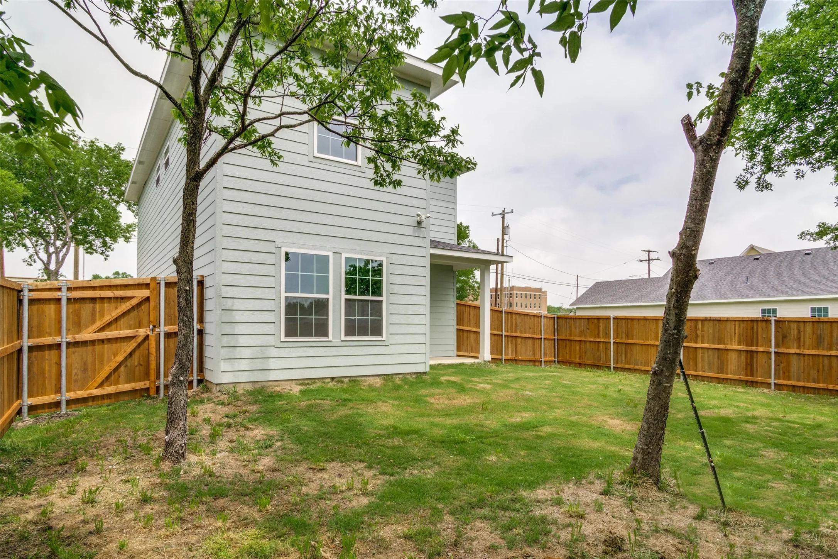
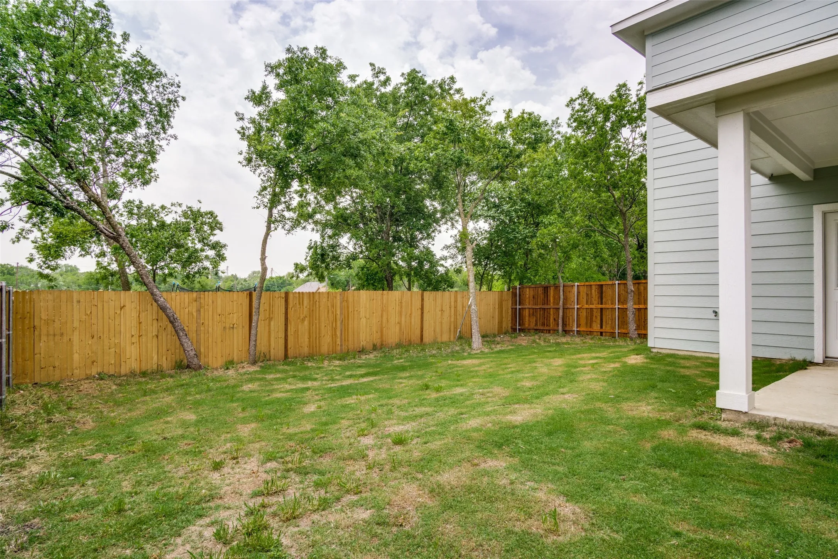
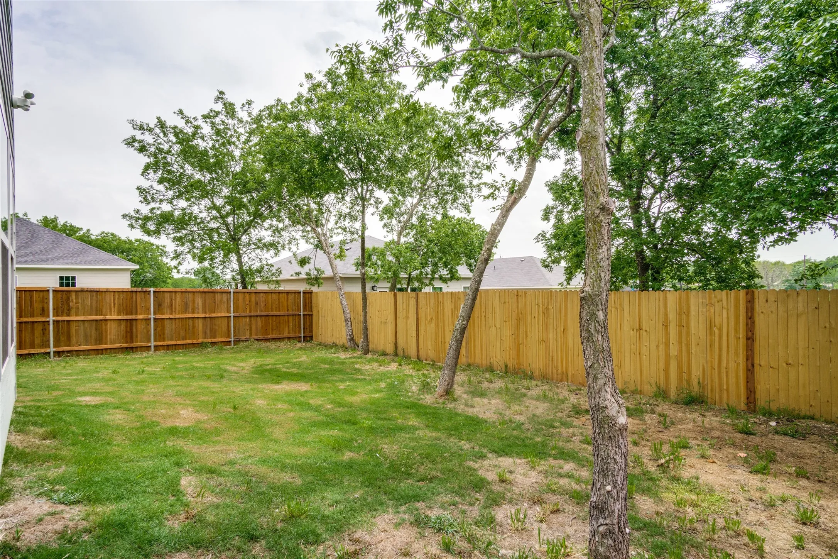
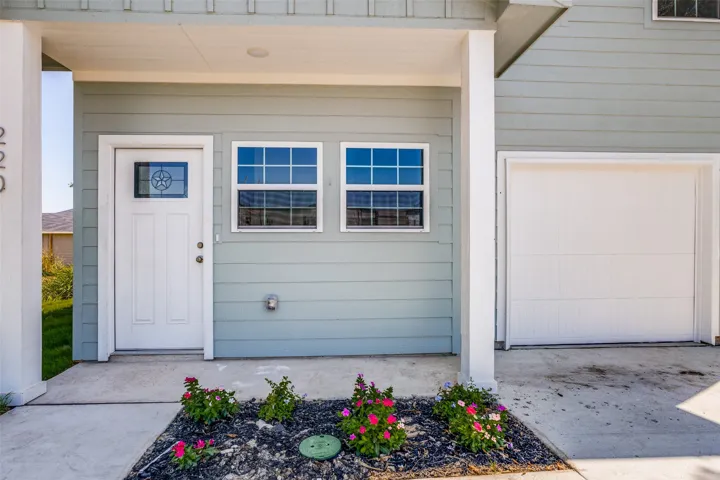
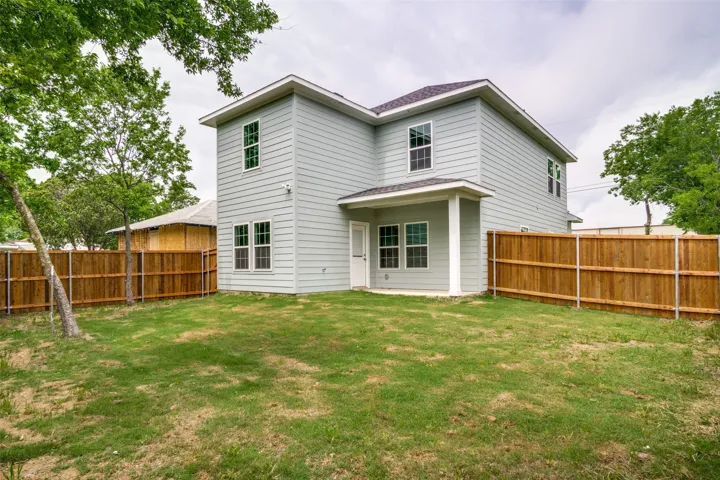
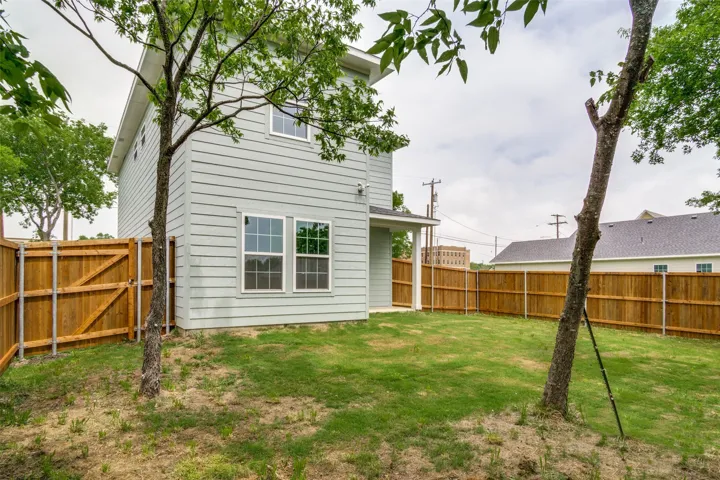
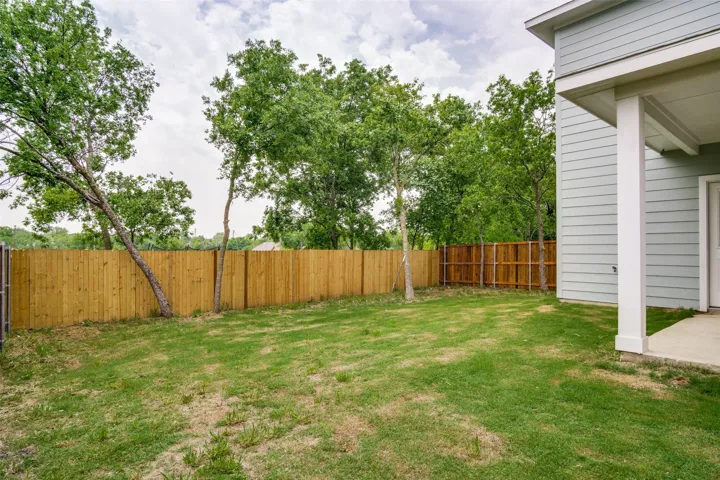
Patio : Covered
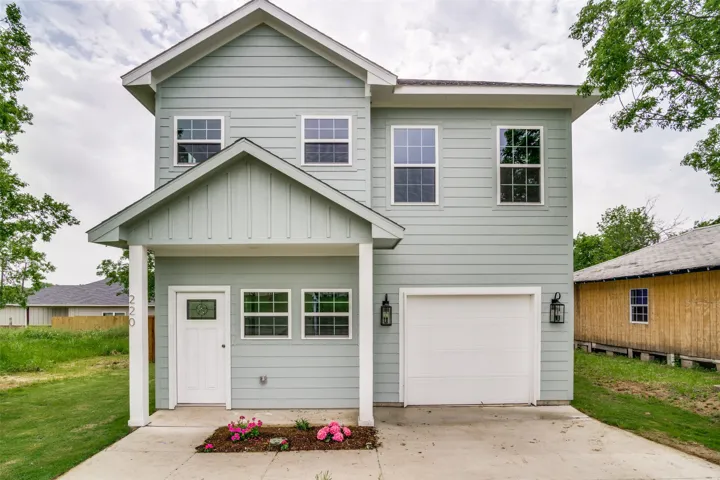
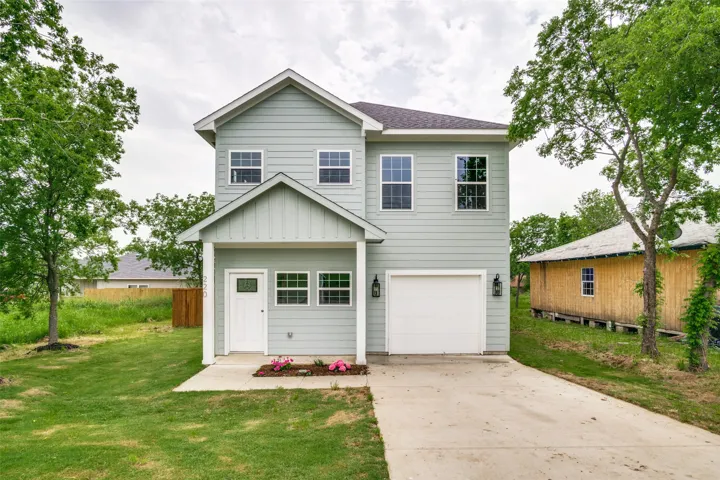
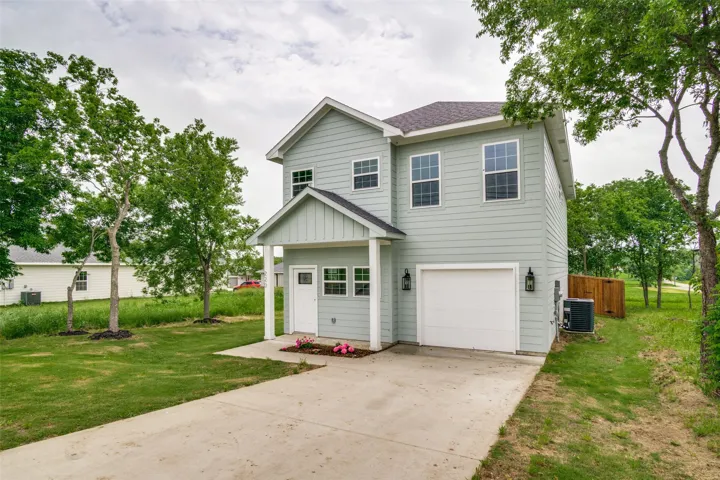
Parking : Driveway, Garage, Garage Faces Front
Utilities : Sewer Available, Water Available
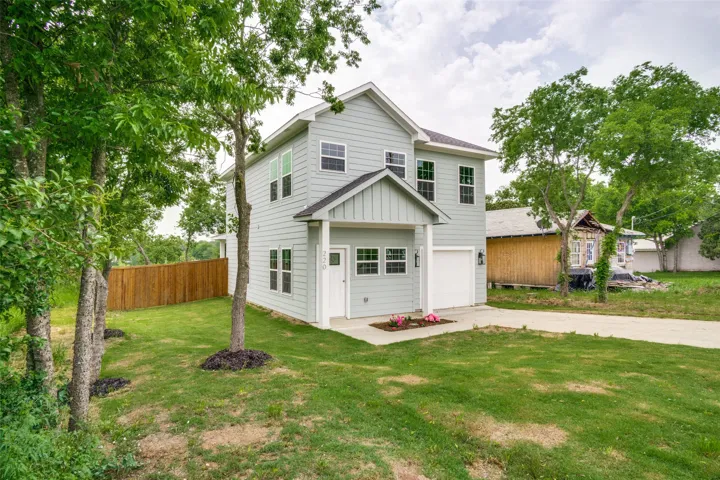
Architectural Style : Detached, Traditional, Farmhouse, Modern
Fireplaces Total : 1
Flooring : Carpet, Luxury Vinyl, Luxury VinylPlank
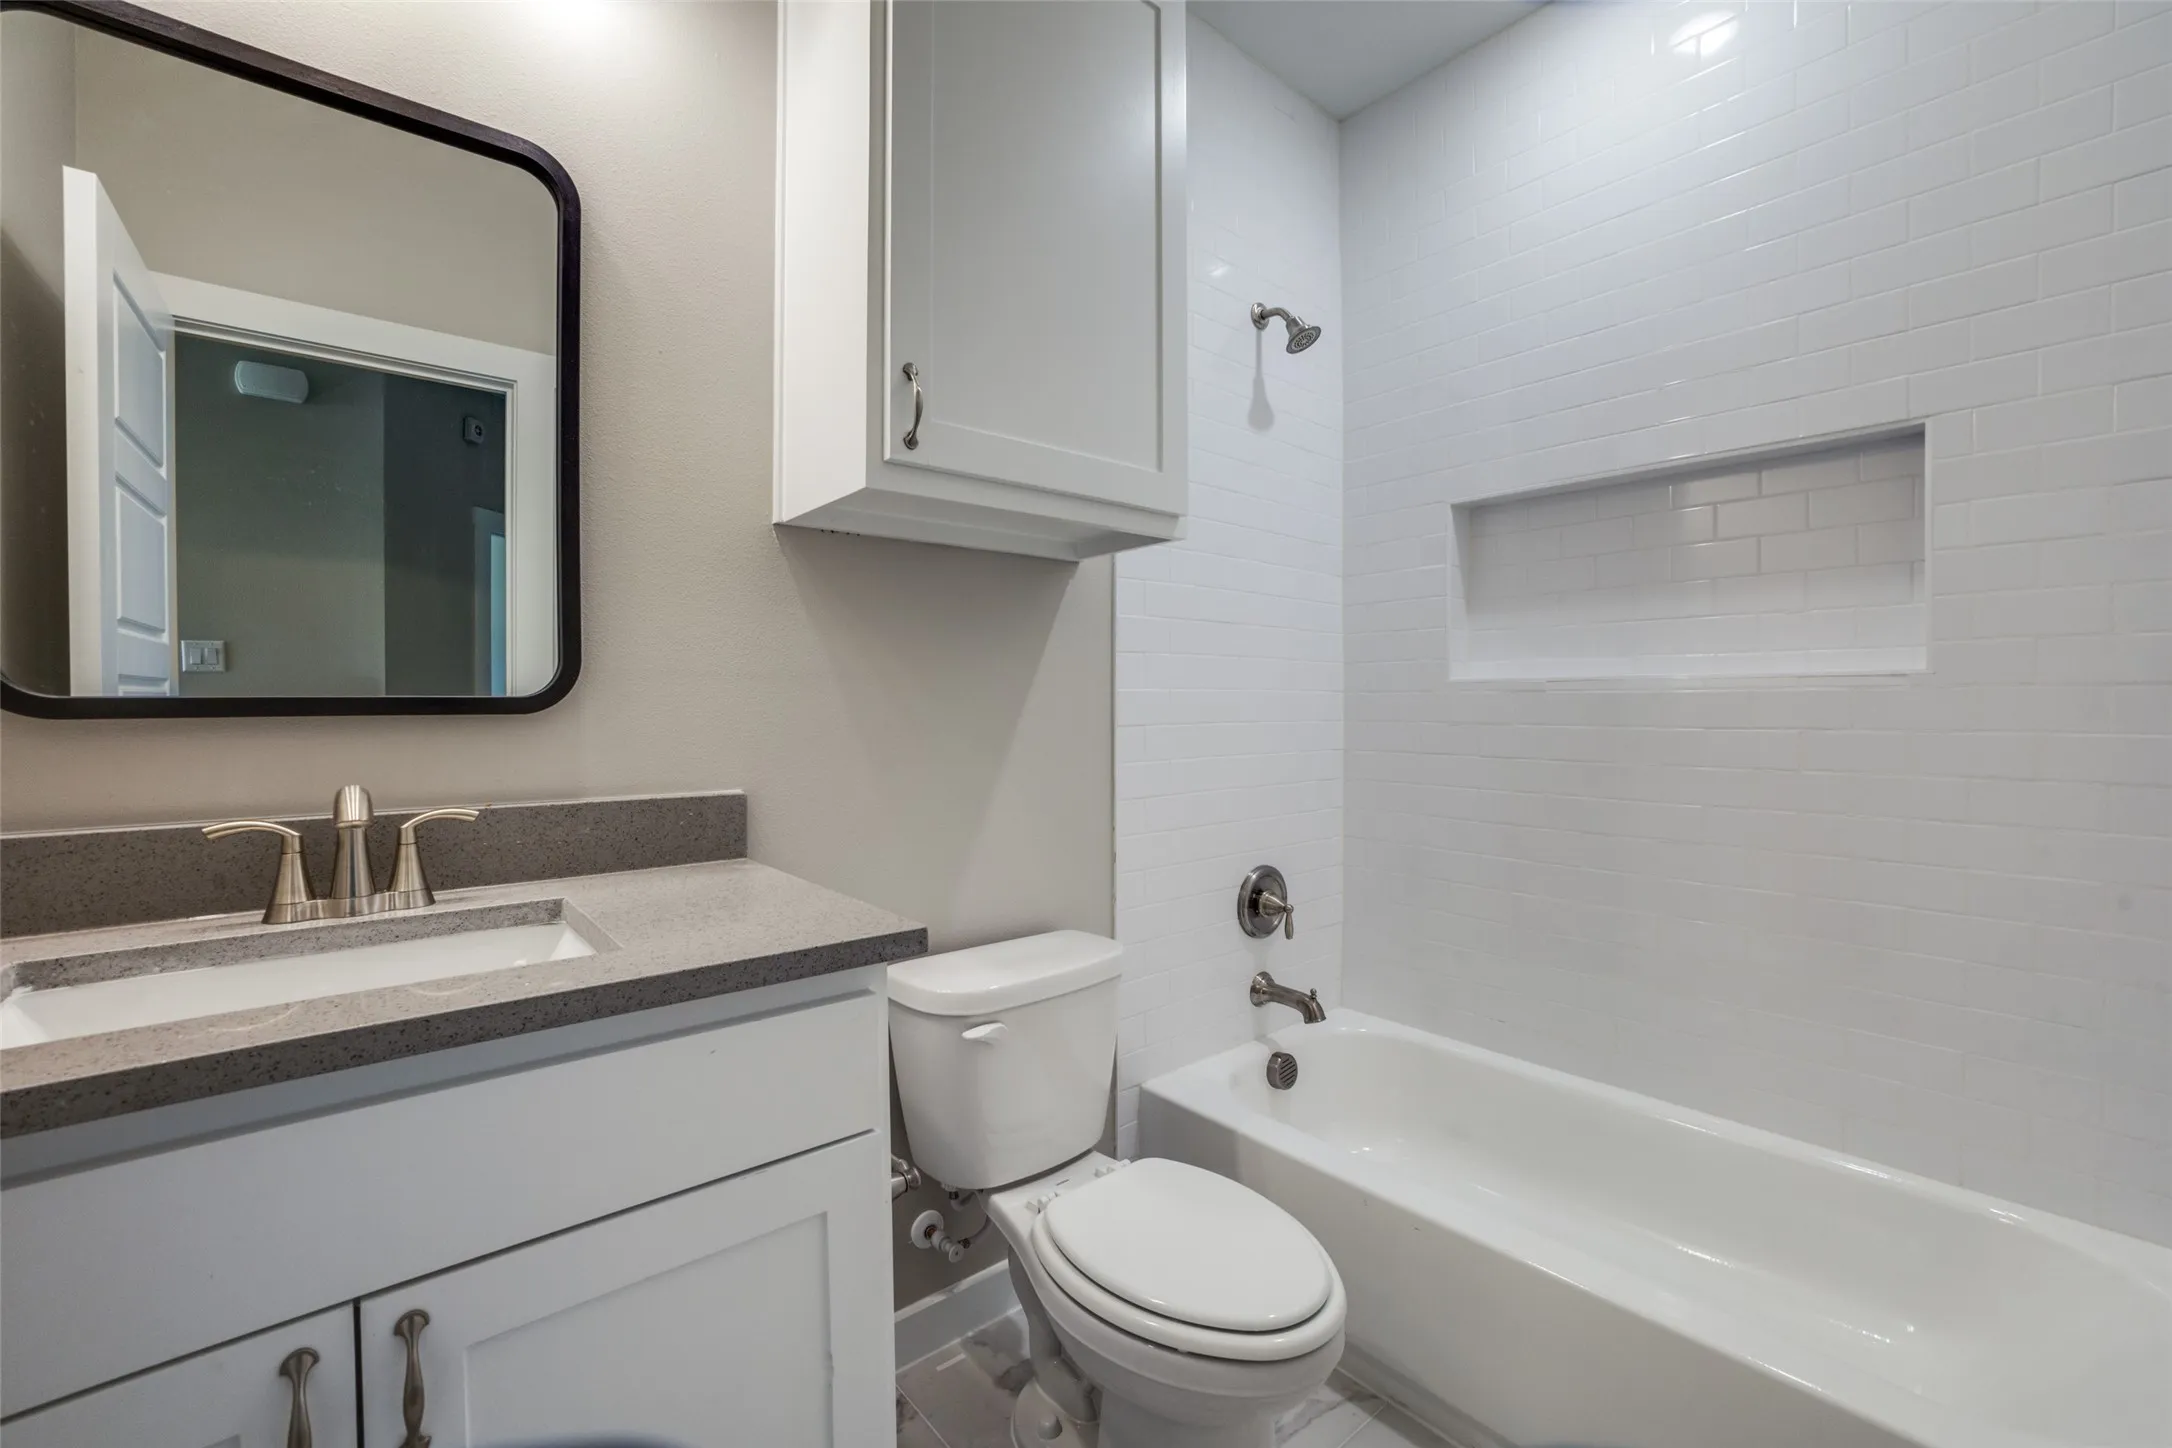
Interior Features : Walk-In Closet(s), Eat-in Kitchen, Open Floorplan, Pantry, Chandelier, Decorative/Designer Lighting Fixtures, Double Vanity, Kitchen Island, Paneling/Wainscoting, Multiple Staircases
Sewer : Public Sewer
Appliances
Appliances : Dishwasher, Disposal, Microwave, Electric Range, Electric Oven
Address Map
Country : US
State : TX
County : Hill
City : Hillsboro
Neighborhood : Sweeney
Zipcode : 76645
Show Address? : Yes
Street : 3rd
Street Number : 220
Street Suffix : Street
Google Map
Longitude : W98° 52' 25.5''
Latitude : N32° 0' 25.4''
Neighborhood
Elementary School : Hillsboro
Elementary School District : Hillsboro ISD
High School : Hillsboro
High School District : Hillsboro ISD
Additional Information
Attached Garage Yn : 1
Foundation Details : Slab
Garage : 1.0
Levels : Two
Virtual Tour : Click Here
Financial
Tax Annual Amount : 58.0
Listing Information
List Agent Mls Id : 0645772
List Office Mls Id : CMPS01
Listing Term : Cash,Conventional,FHA,VA Loan
Mls Status : Expired
Modification Timestamp : 2025-01-01T06:24:12Z
Originating System Name : NTR
Special Listing Conditions : Builder Owned
Status Change Timestamp : 2025-01-01T00:23:30Z
Property Description

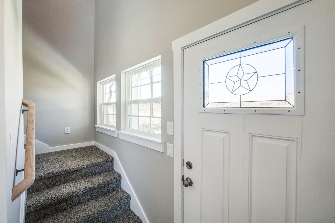
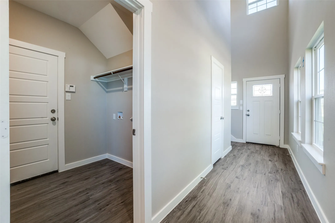
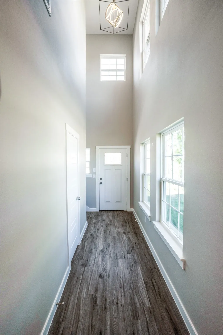
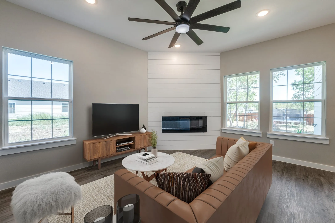
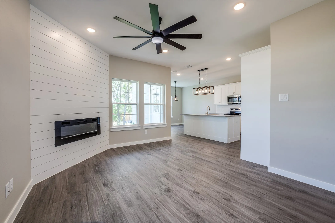
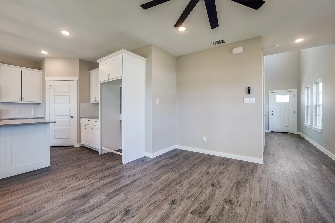
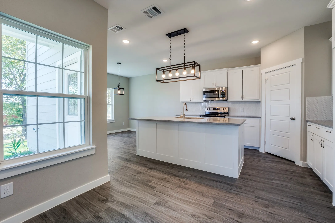
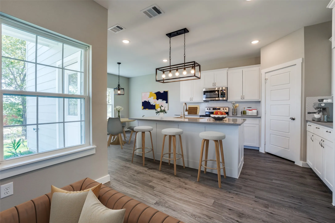
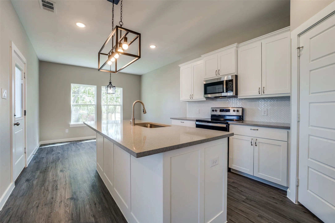
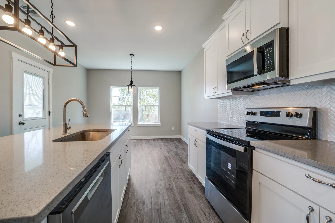
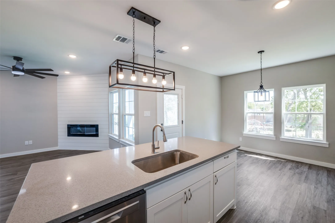
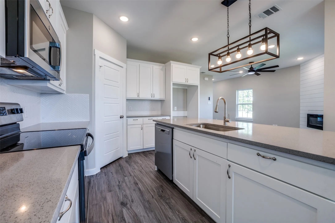
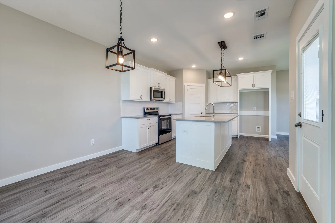
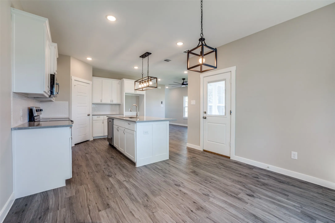
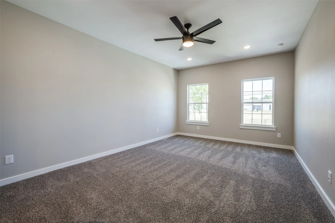
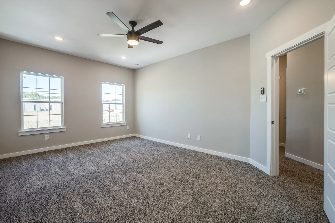
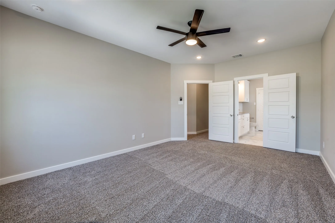
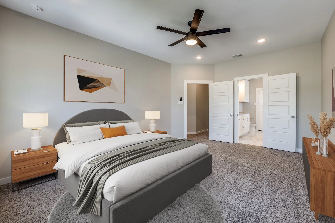
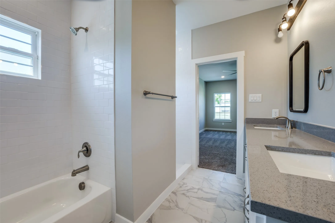
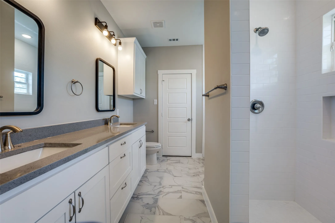
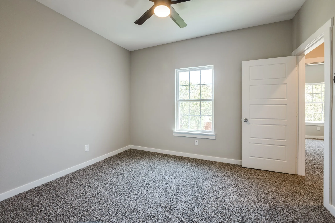
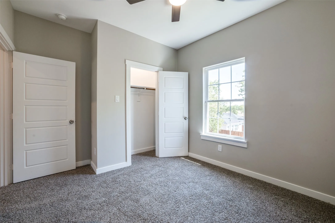
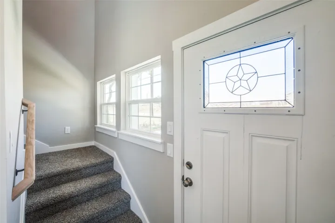
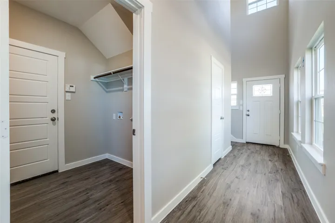
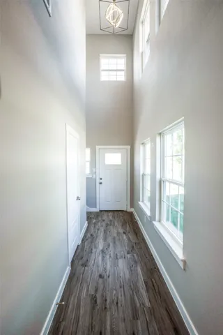
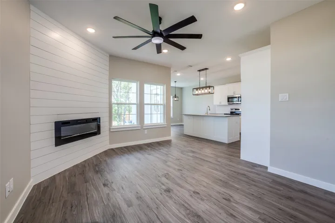
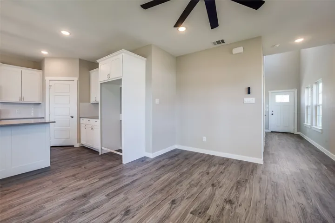
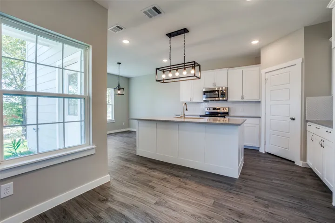
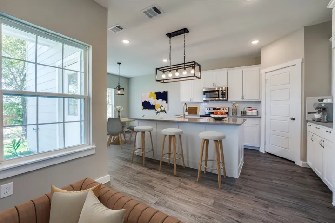
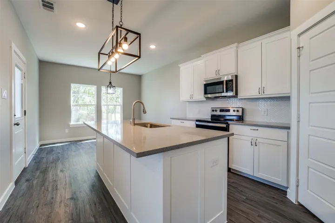
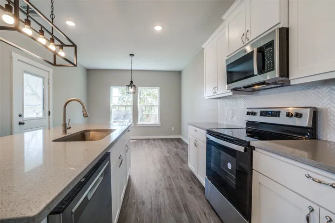
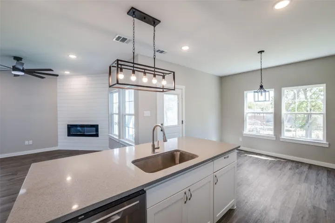
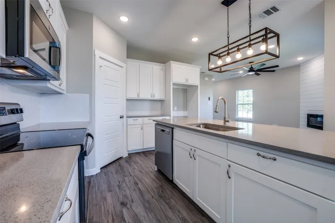
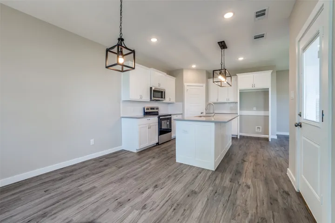
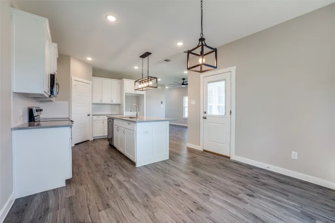
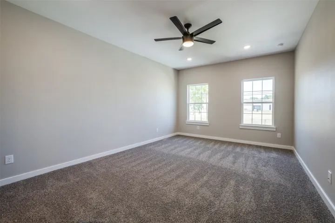
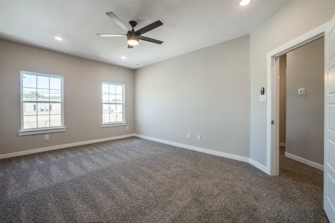
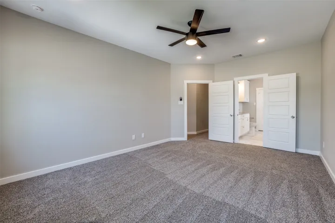
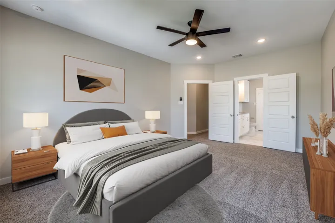
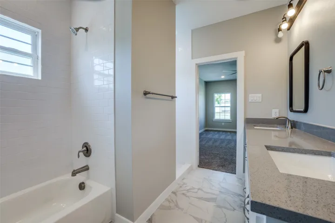
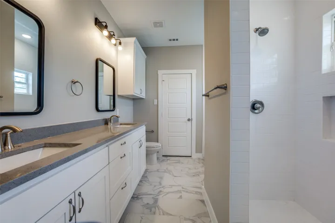
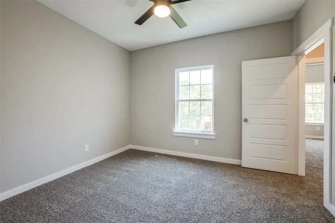
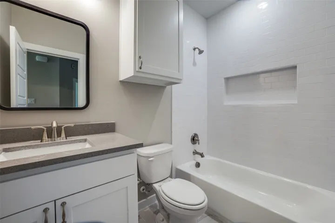
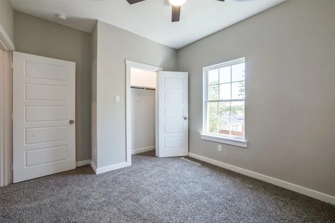
Built by AB Custom Homes, you won’t have to sacrifice quality, or value in this gorgeous new construction home. Inside, the foyer offers a stunning first impression with tall ceilings highlighting the gorgeous decorative chandelier. Natural light is abundant with walls of windows that showcase the bright and airy space. The floorplan is open, yet functional with a cozy living room with an electric fireplace that opens up nicely to the eat-in kitchen with custom cabinetry, quartz countertops, herringbone backsplash, a spacious pantry, and a large island perfect for entertaining. Upstairs, you’ll find generously sized bedrooms with ample storage space. Retreat to the luxurious primary suite with a double vanity, large walk-in closet, and tasteful finishes. Thoughtfully built with energy efficiency in mind, double-pane windows, and enhanced insulation. This is truly a rare find!


Basic Details
Property Type : Residential
Listing Type : For Sale
Listing ID : 20688091
Price : $250,000
Bedrooms : 3
Bathrooms : 3
Half Bathrooms : 1
Square Footage : 1,497 Sqft
Year Built : 2023
Lot Area : 0.12 Acre
Status : Expired
Office Name : Compass RE Texas, LLC.
Agent Name : Thani Burke
Full Bathrooms : 2
Property Sub Type : Single Family Residence
Roof : Composition
Agent info
Contact Agent