
Residential For Sale
134 Johnson Lane, Hillsboro, Texas 76645
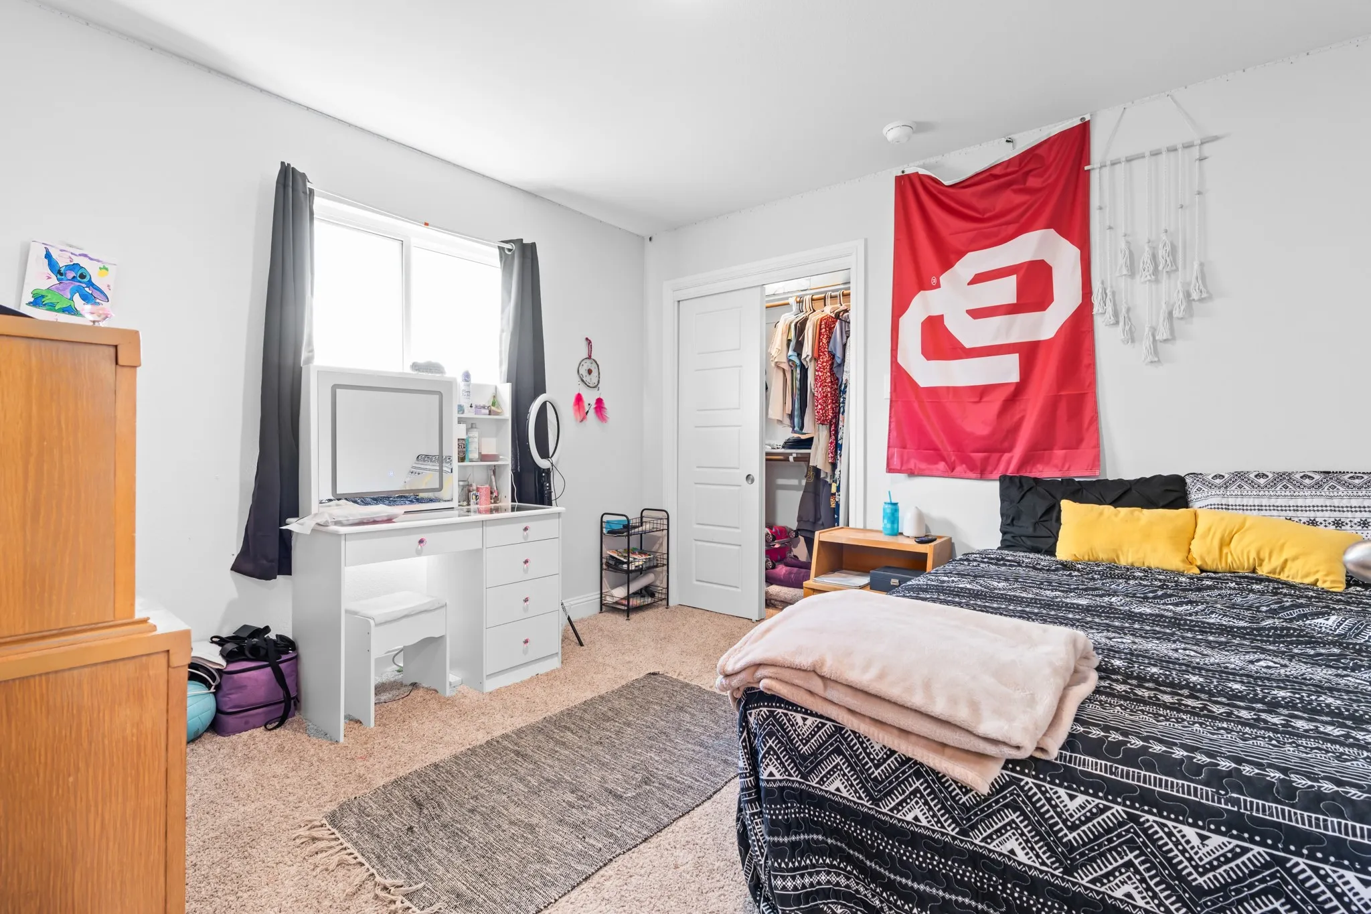
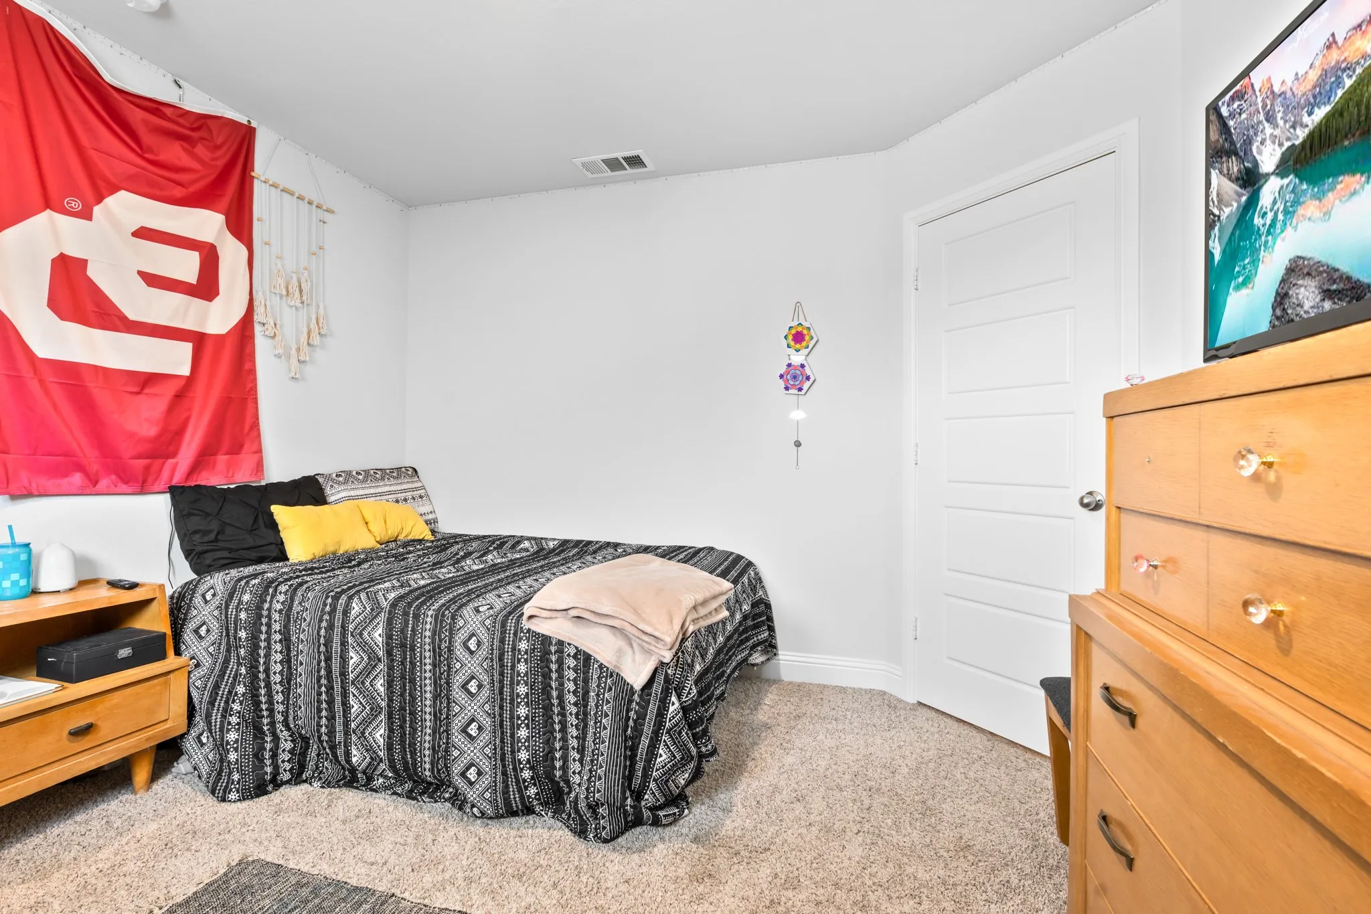
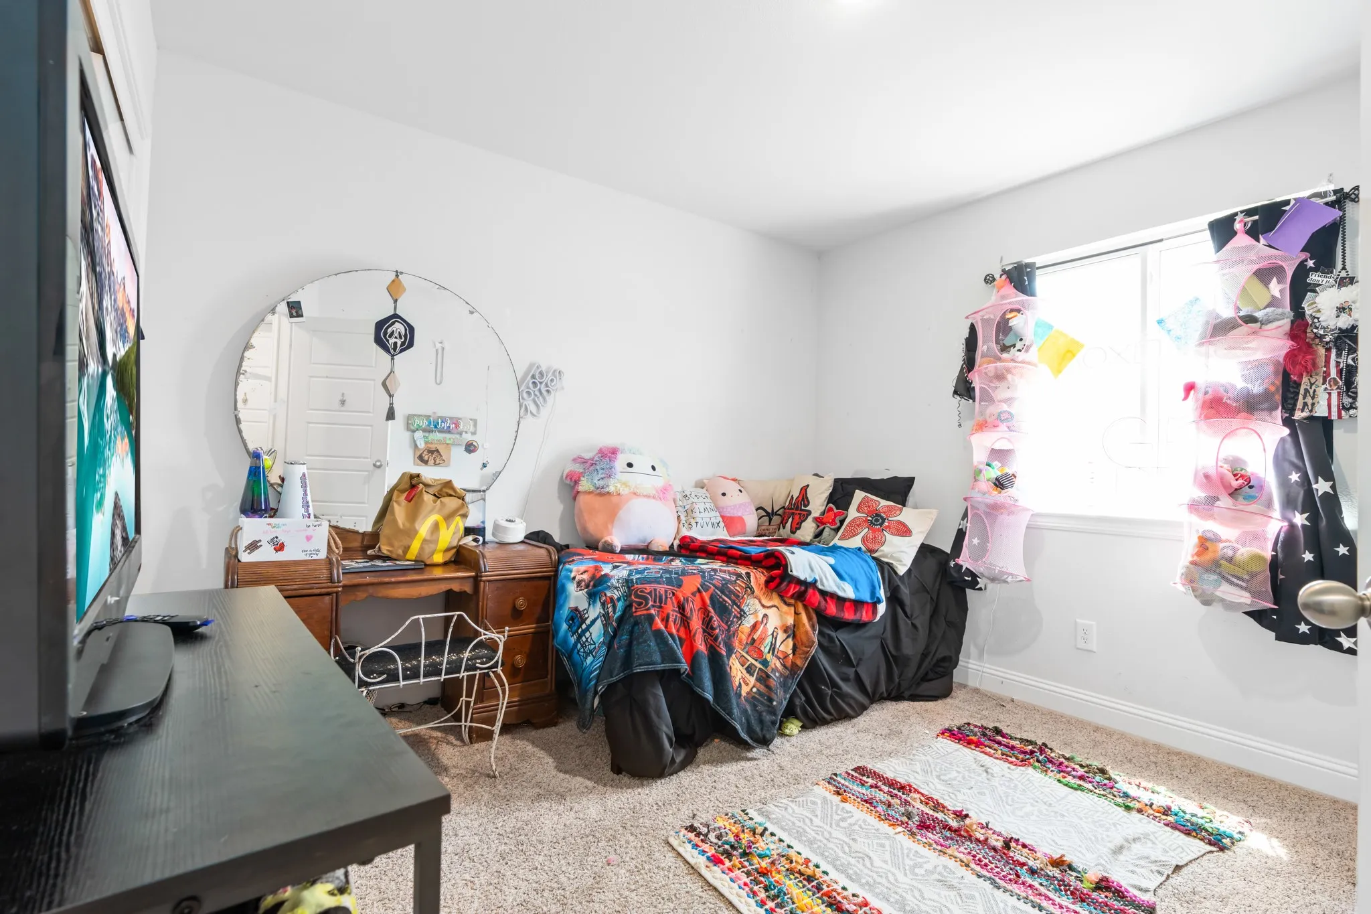
- Bedrooms : 3
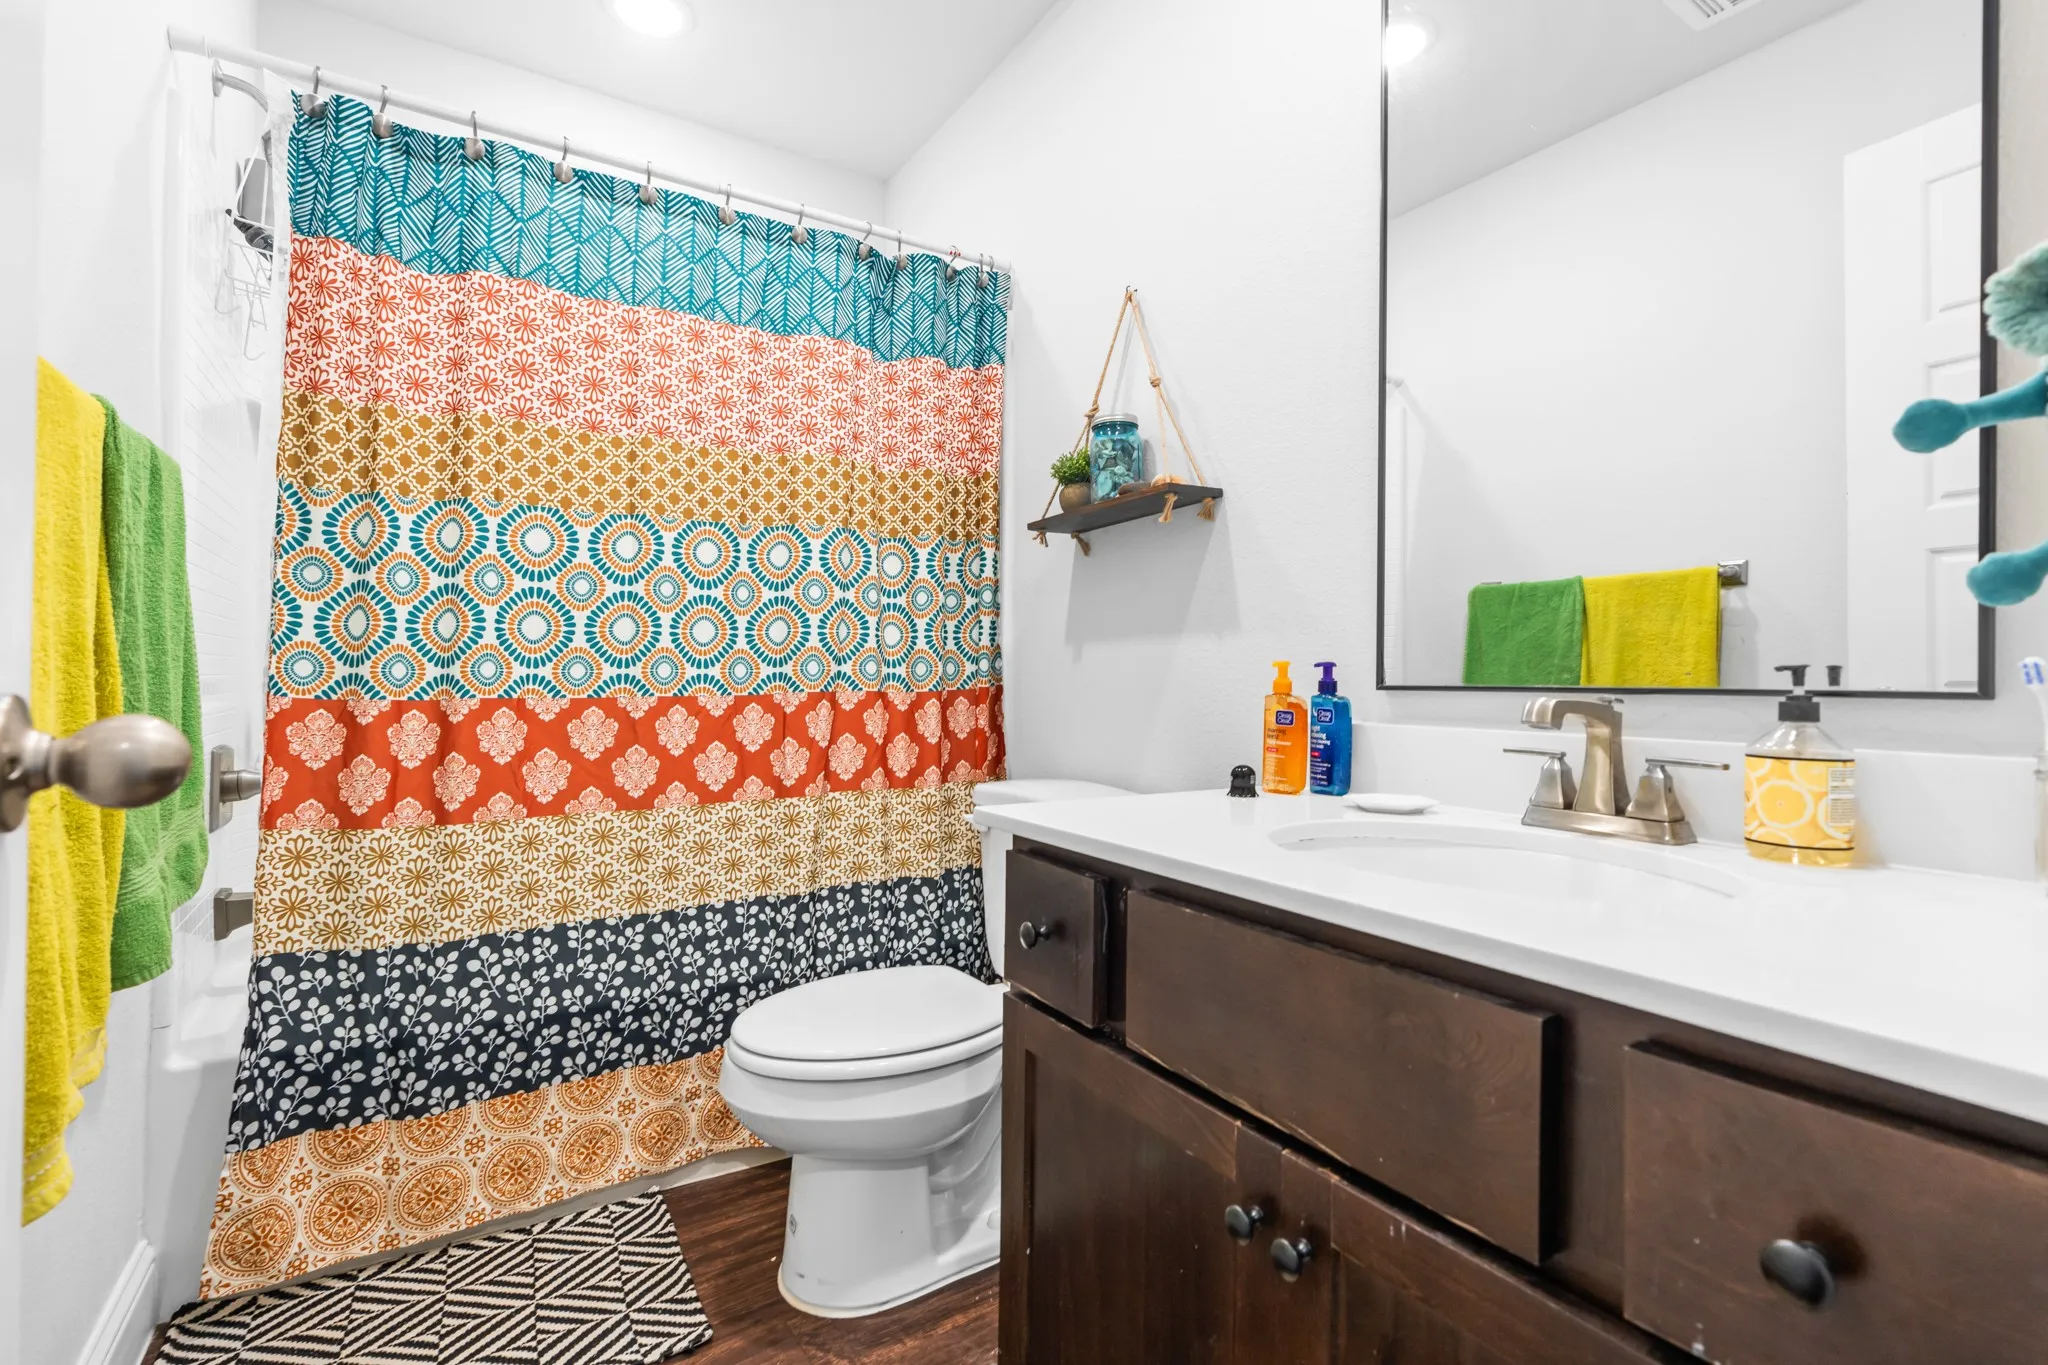
- Bathrooms : 2
- Square Footage : 1,542 Sqft
- Visits : 0
$260,000

40
Features
Swimming Pool : None
Heating System : Central, Electric
Cooling System : Central Air, Ceiling Fan(s), Electric
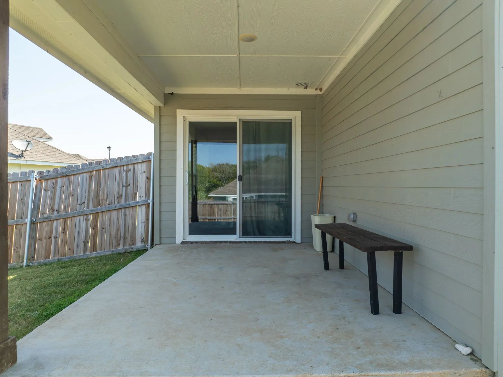
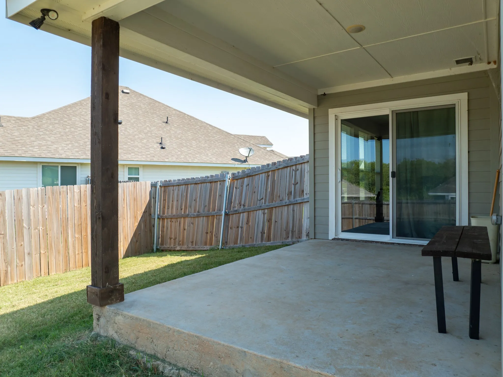
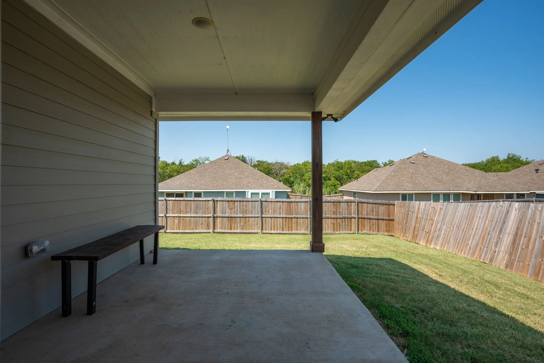
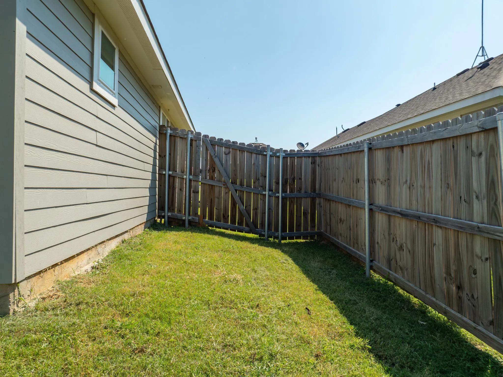
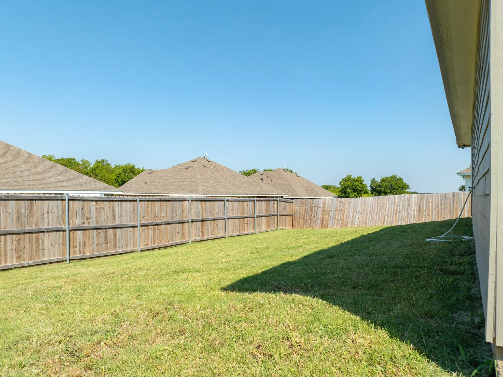
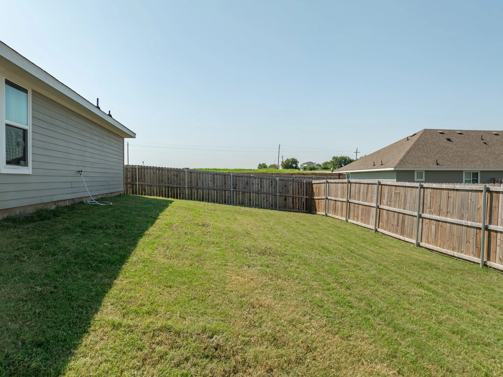
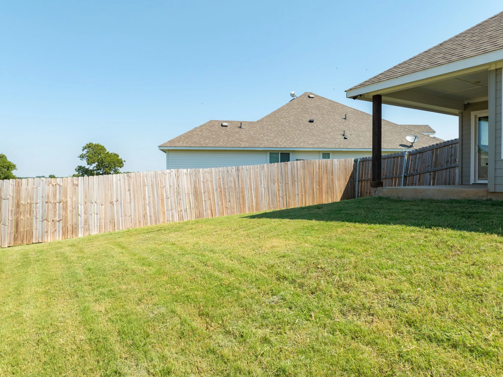
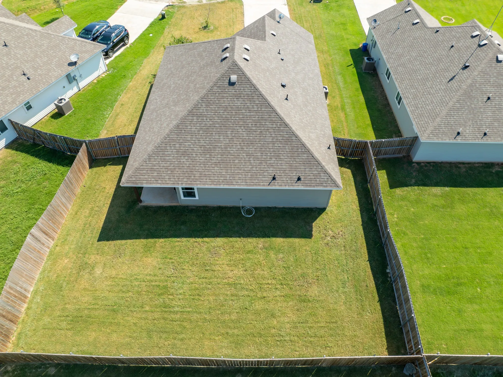
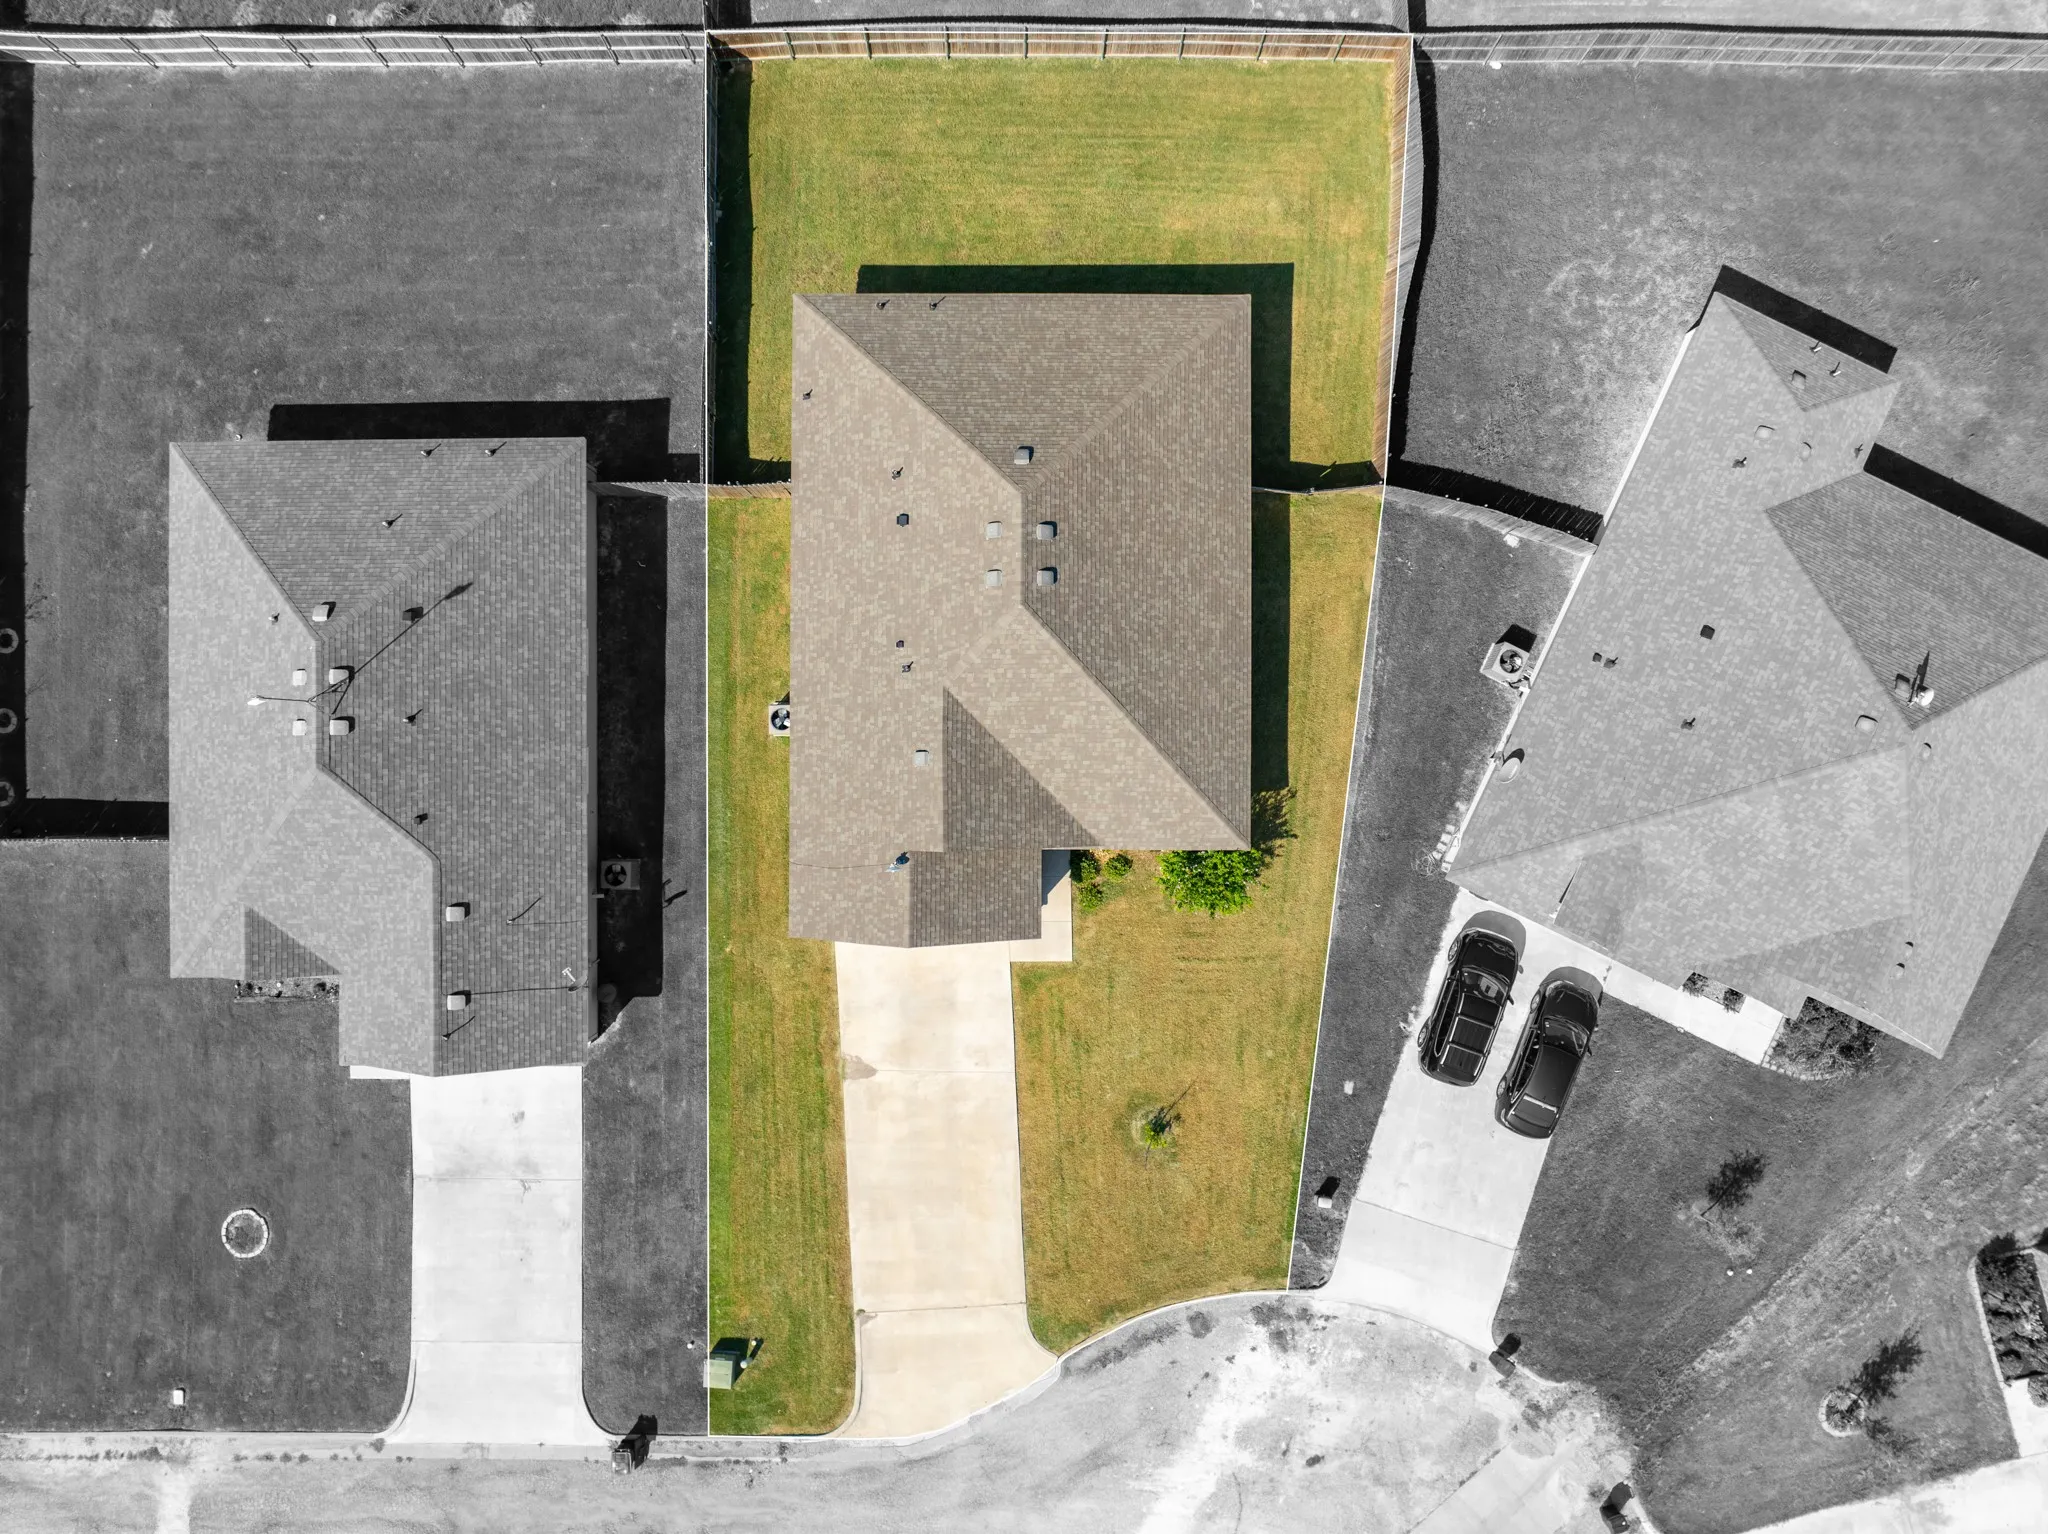
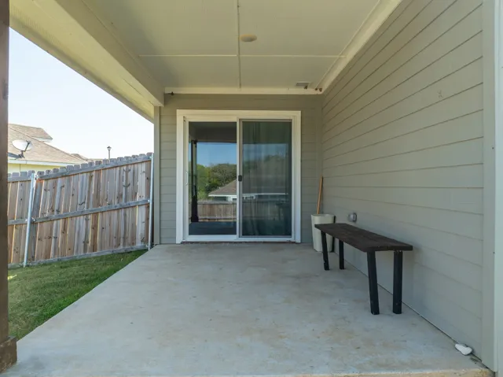
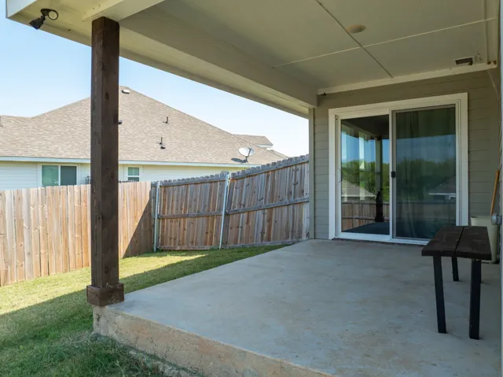
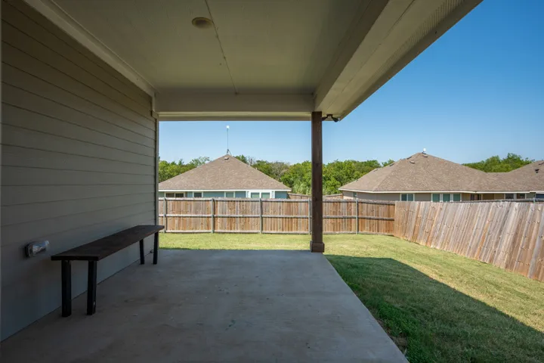
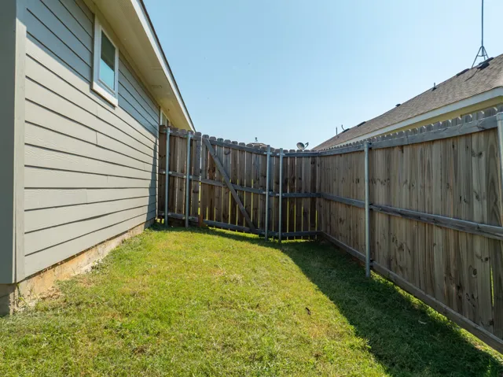
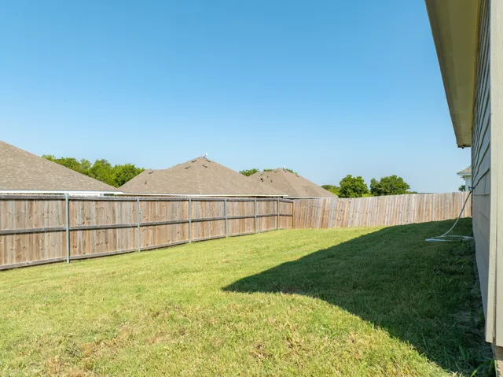
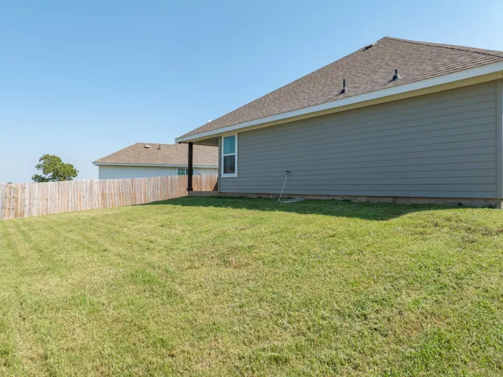
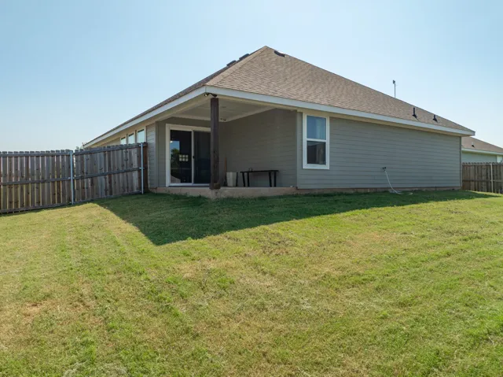
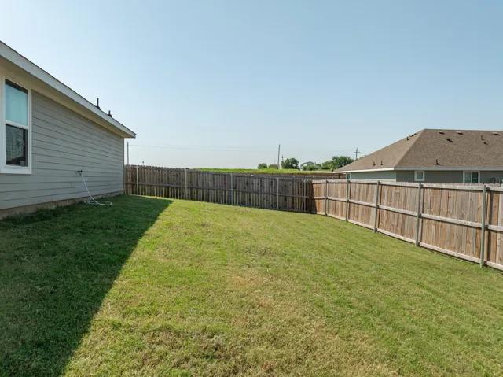
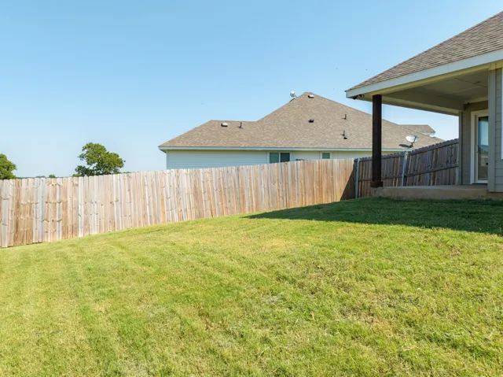
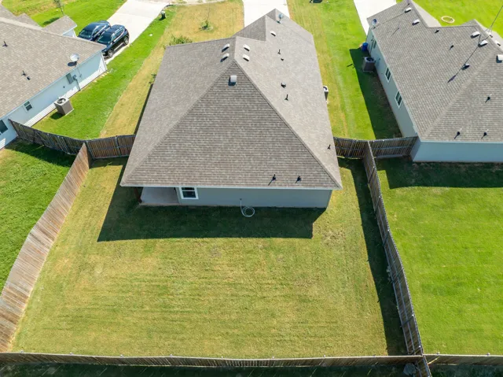
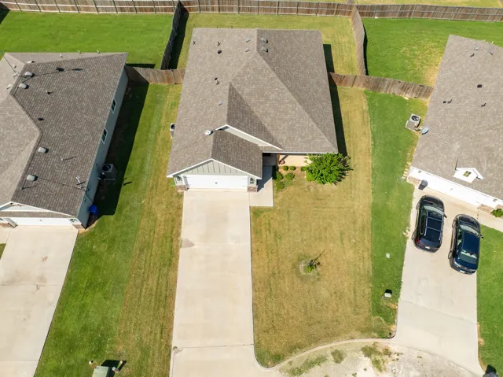
Fence : Wood, Back Yard, Privacy
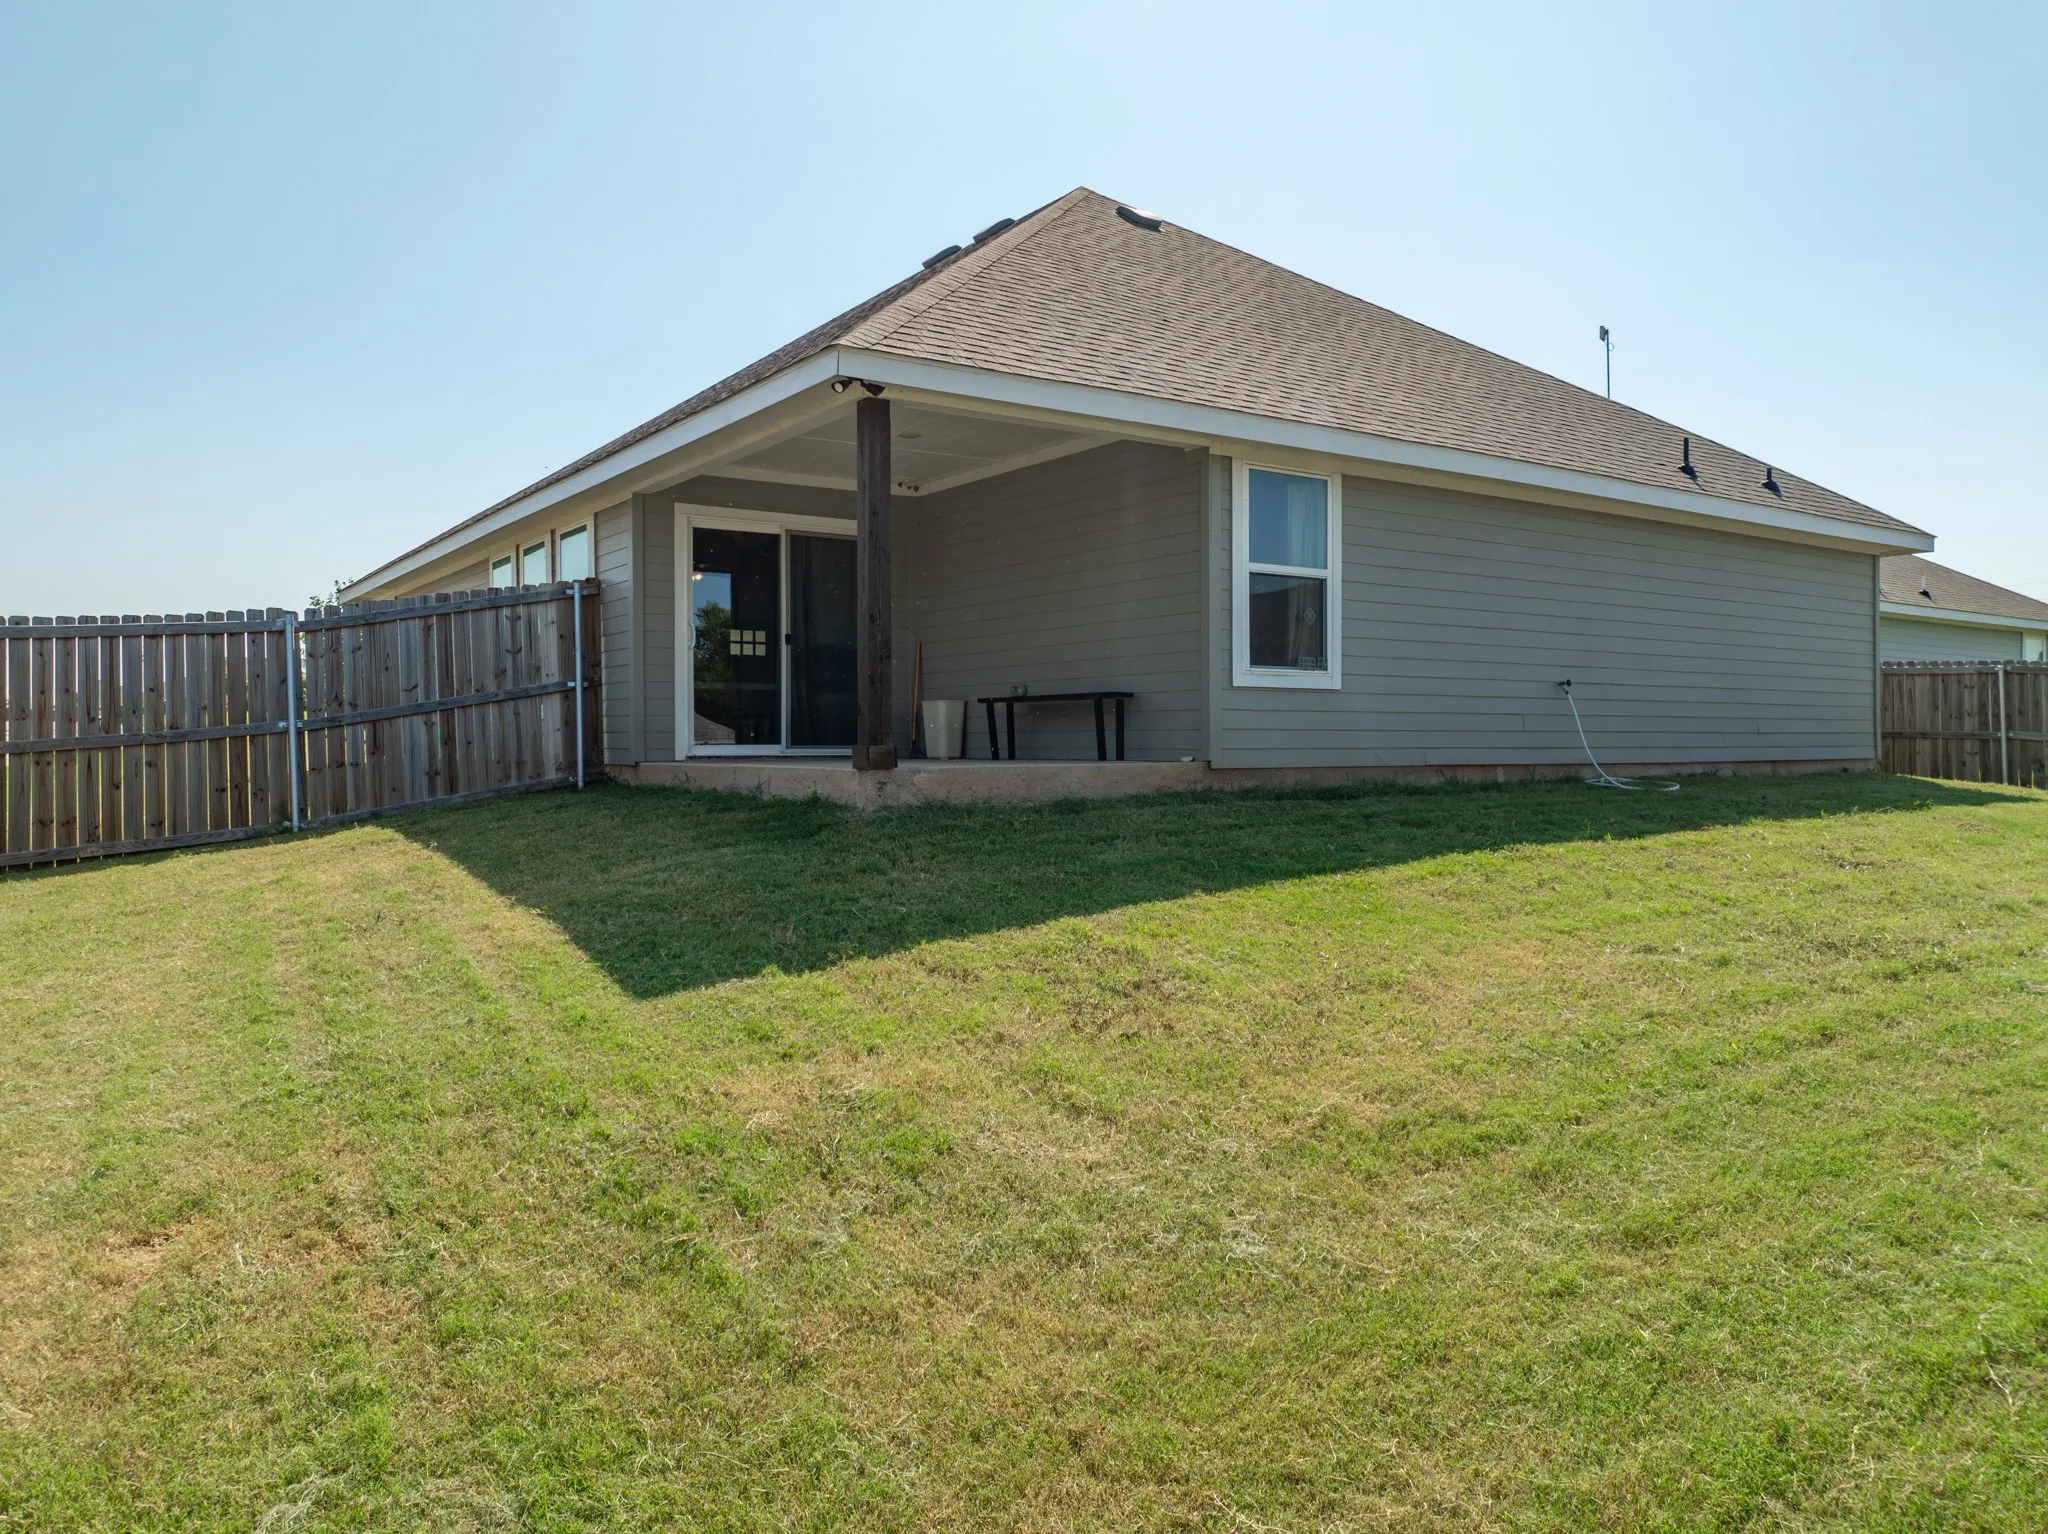
Patio : Covered, Rear Porch
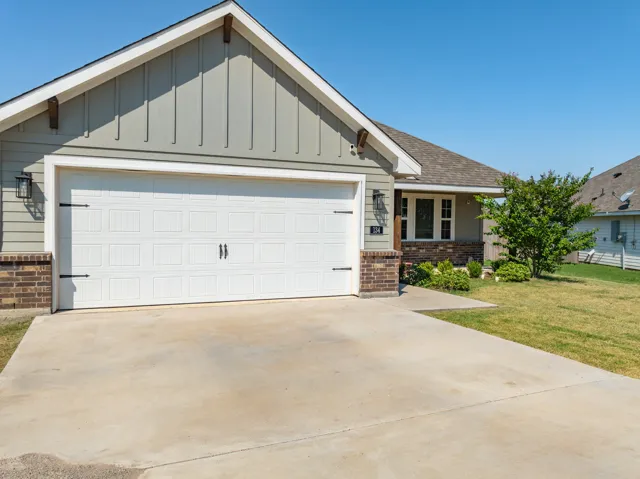
Parking : Driveway, Garage, Concrete, Garage Faces Front, On Site, Private
Utilities : Sewer Available, Water Available
Architectural Style : Detached, Traditional
Flooring : Carpet, Luxury Vinyl, Luxury VinylPlank
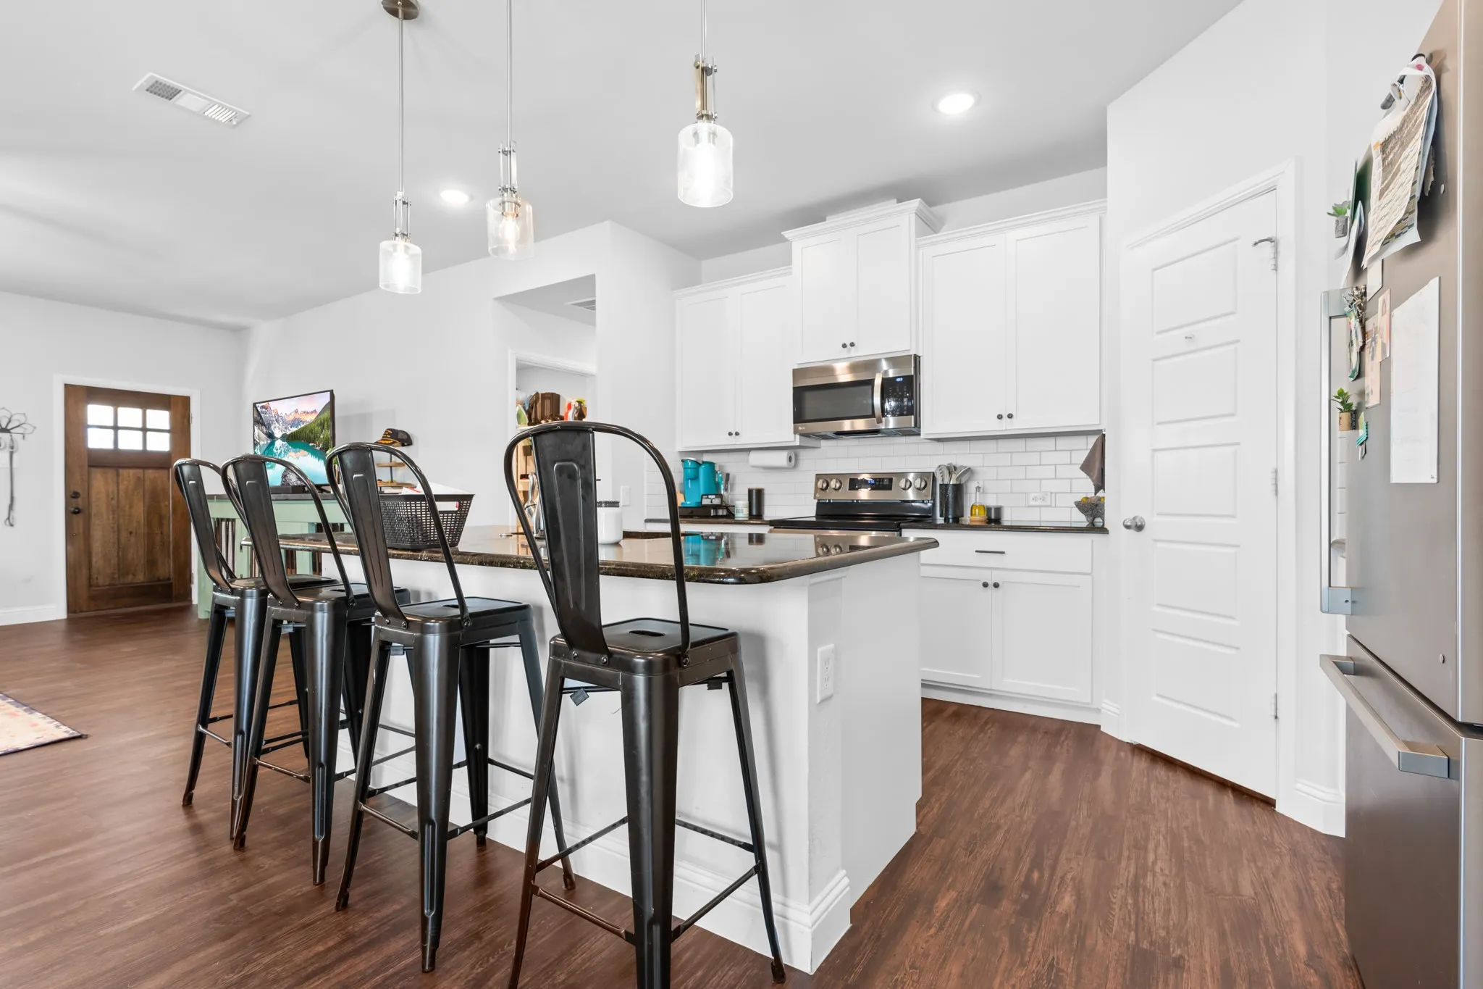
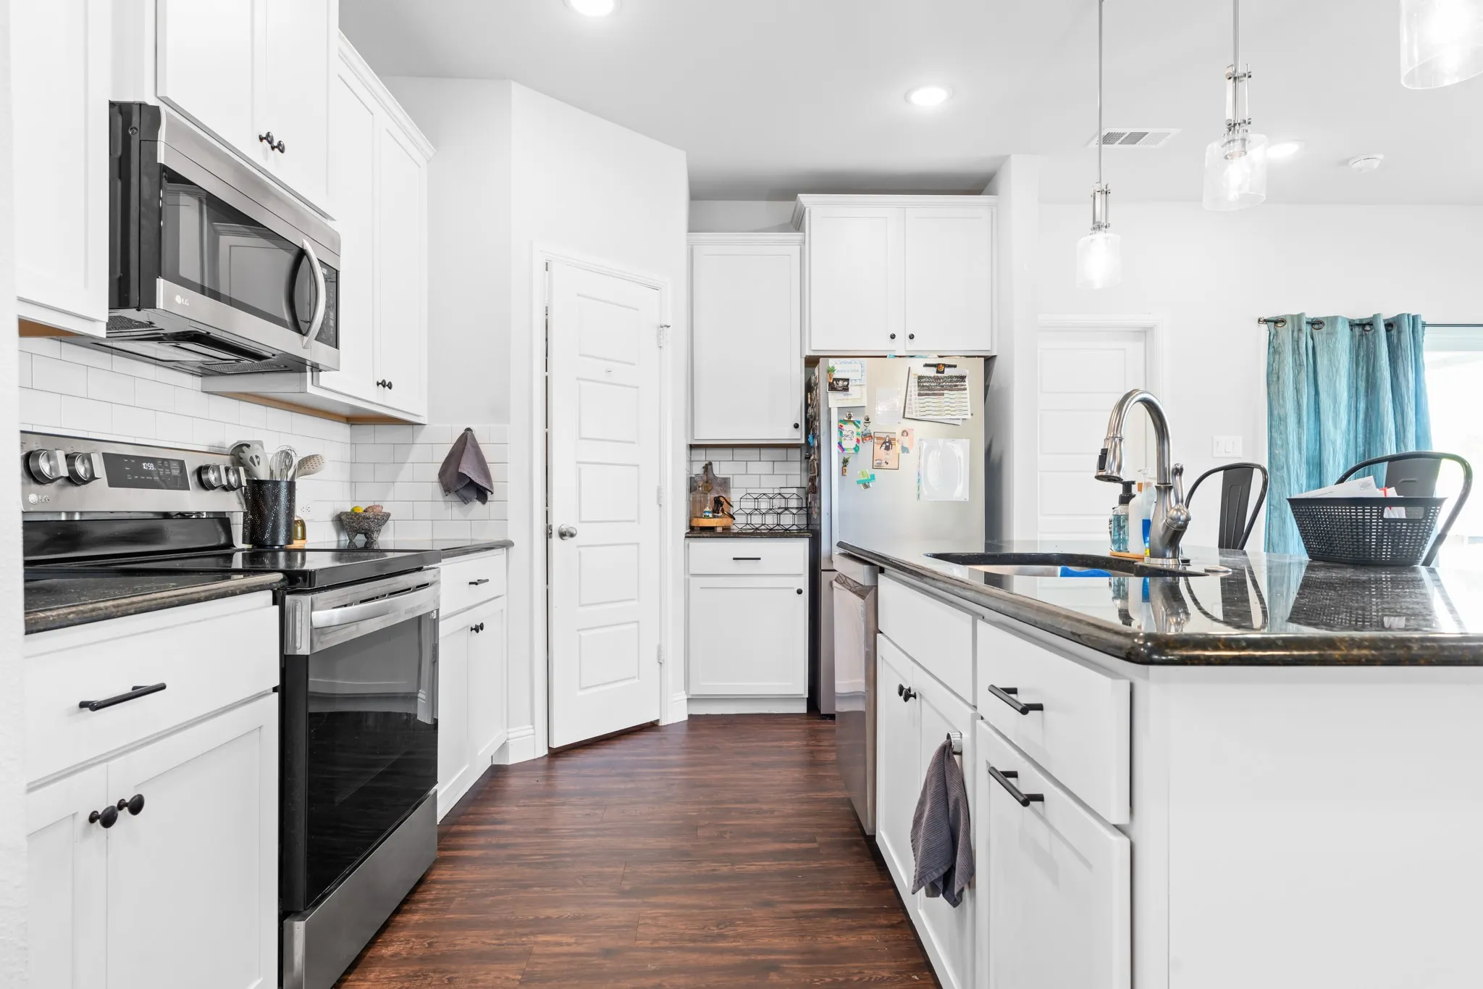
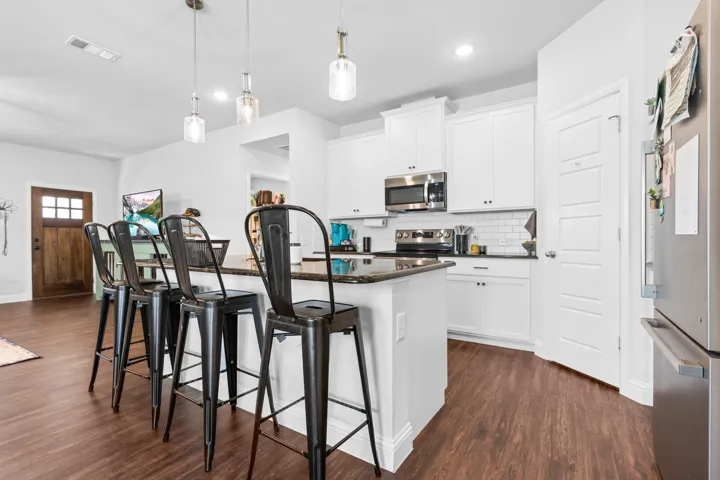
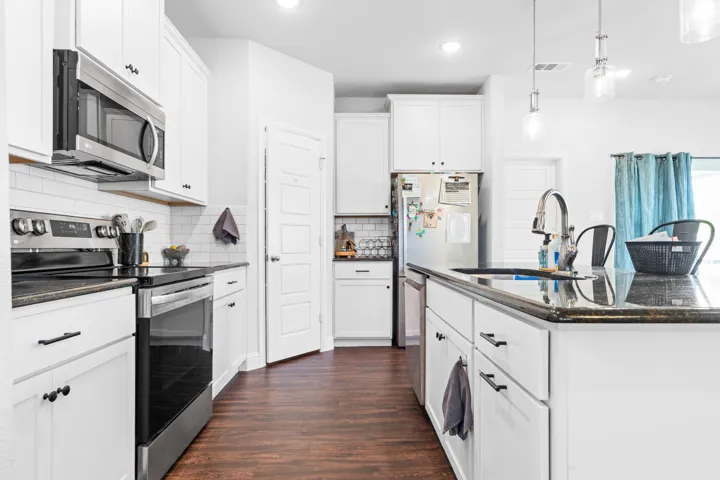
Interior Features : Built-in Features, Eat-in Kitchen, Granite Counters, Kitchen Island
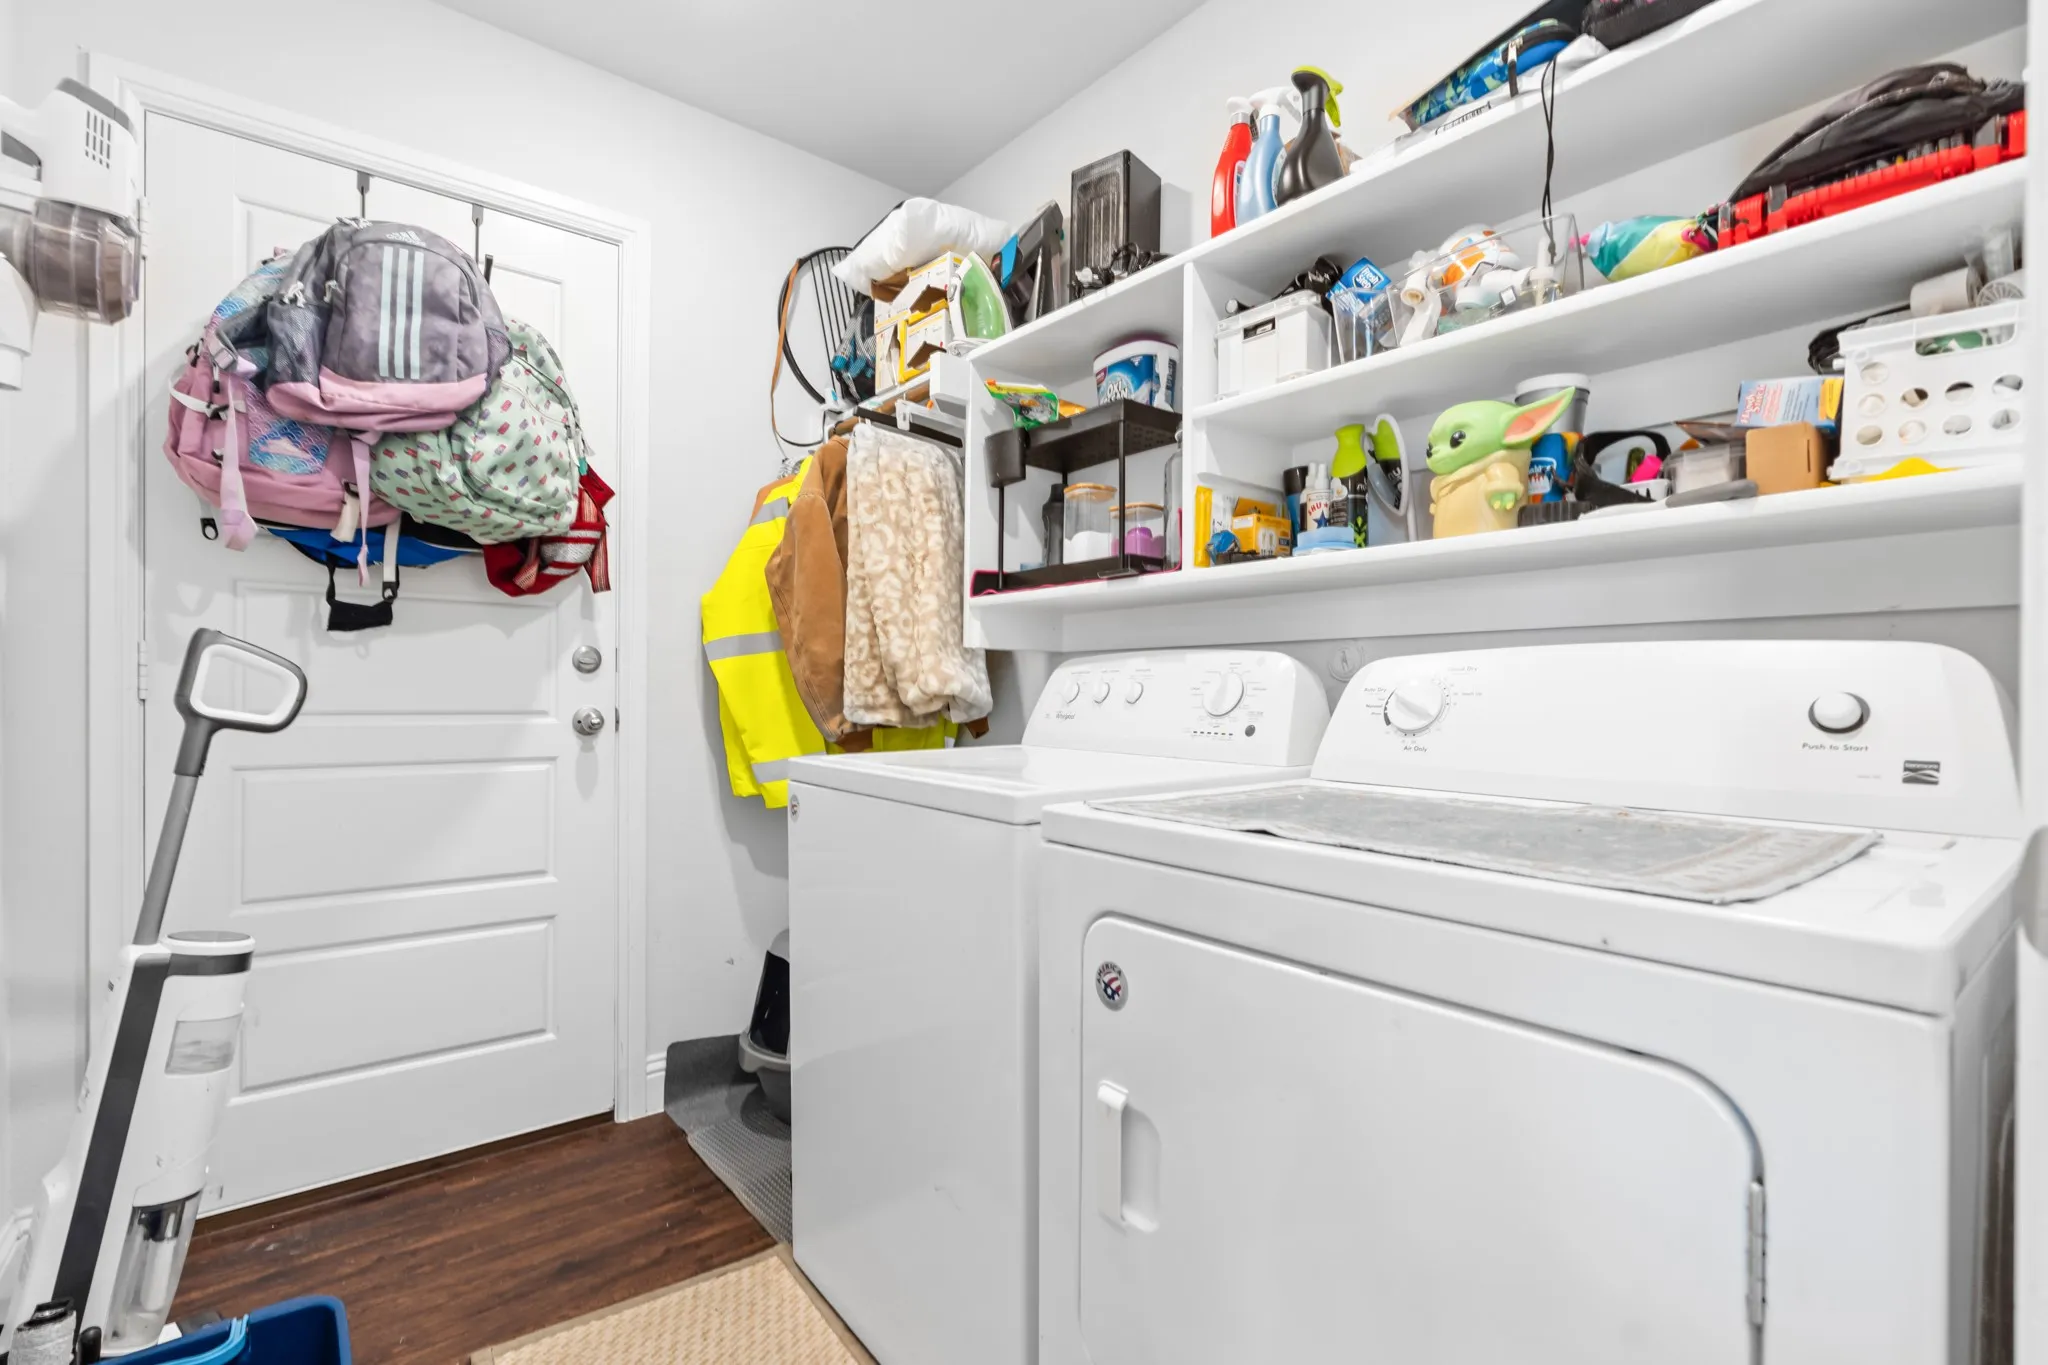
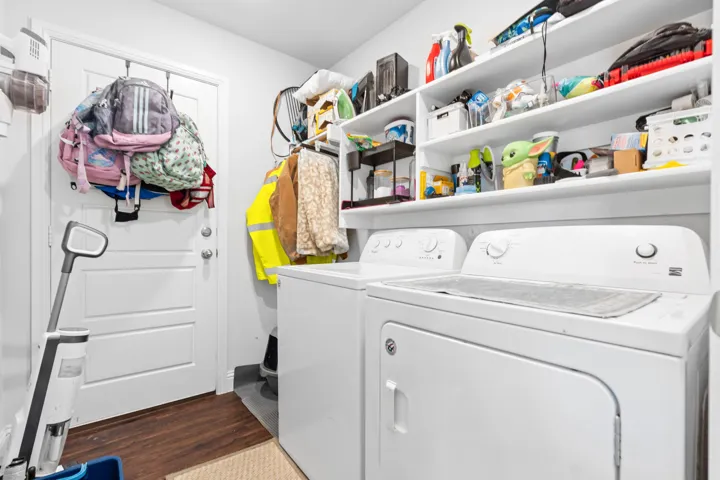
Laundry Features : Common Area, Electric Dryer Hookup, Washer Hookup, Laundry in Utility Room
Sewer : Public Sewer
Appliances
Appliances : Dishwasher, Disposal, Microwave, Electric Oven
Address Map
Country : US
State : TX
County : Hill
City : Hillsboro
Neighborhood : Pattons Mill Road Add
Zipcode : 76645
Show Address? : Yes
Street : Johnson
Street Number : 134
Street Suffix : Lane
Google Map
Longitude : W98° 52' 18.6''
Latitude : N31° 57' 8.2''
Neighborhood
Elementary School : Hillsboro
Elementary School District : Hillsboro ISD
High School : Hillsboro
High School District : Hillsboro ISD
Additional Information
Attached Garage Yn : 1
Foundation Details : Slab
Garage : 2.0
Levels : One
Lot Features : Cleared
Virtual Tour : Click Here
Financial
Association Fee : 60.0
Association Fee Frequency : Annually
Association Fee Includes : Association Management
Tax Annual Amount : 5673.0
Listing Information
Co List Agent Full Name : Jeramey Whitehouse
Co List Agent Mls Id : 0739508
Co List Office Mls Id : JULI01
Co List Office Name : JULIE SIDDONS REALTORS, LLC
List Agent Mls Id : 0698643
List Office Mls Id : JULI01
Listing Term : Cash, Conventional, 1031 Exchange, FHA, VA Loan
Mls Status : Closed
Modification Timestamp : 2024-12-04T02:10:35Z
Originating System Name : NTR
Special Listing Conditions : Standard
Status Change Timestamp : 2024-12-03T20:10:17Z
Property Description
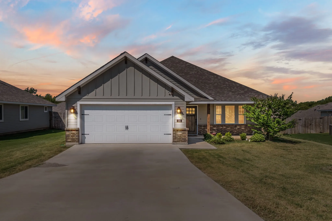
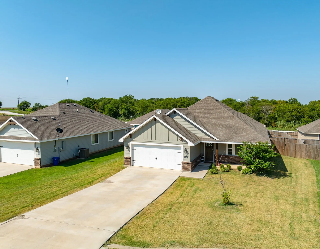
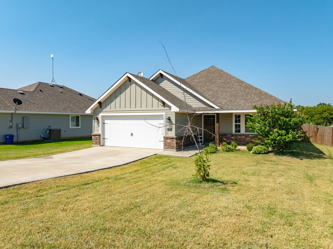
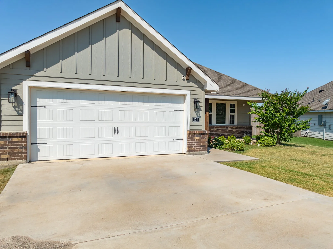
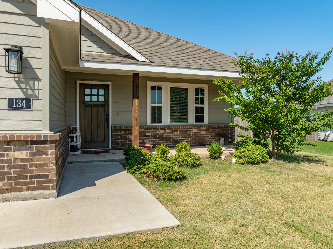
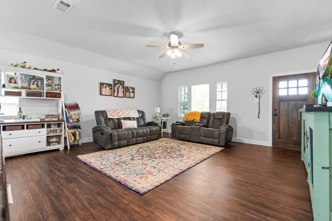
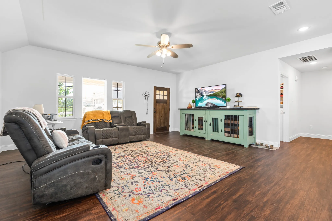
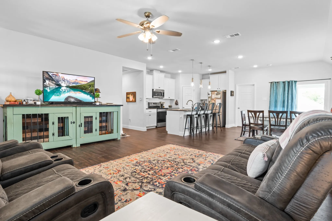
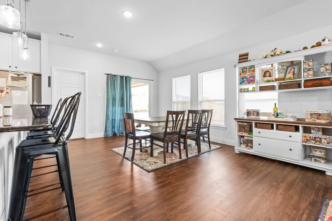
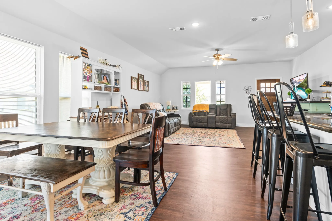
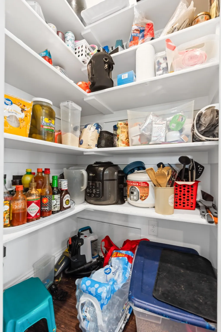
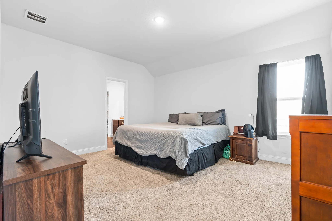
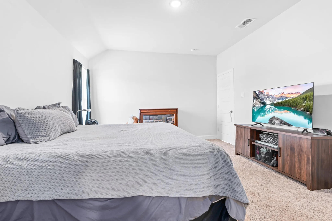
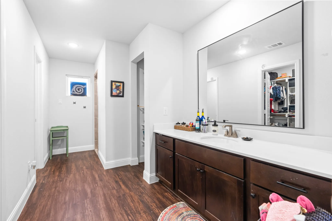
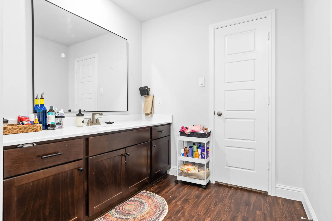
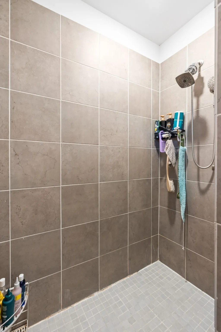
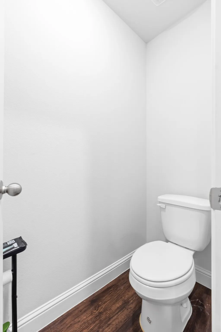
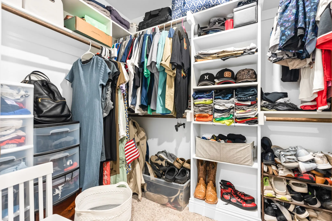
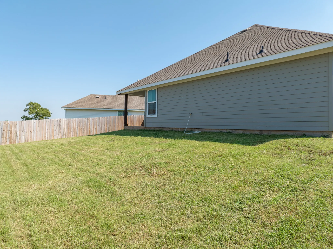
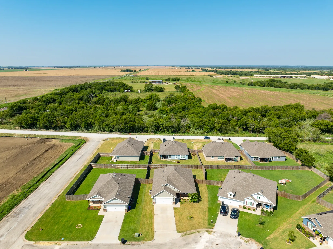
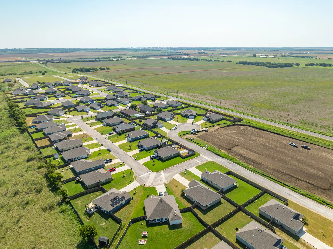
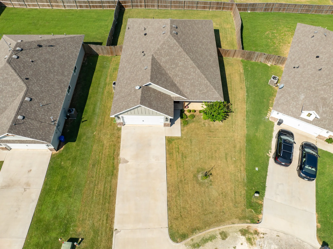
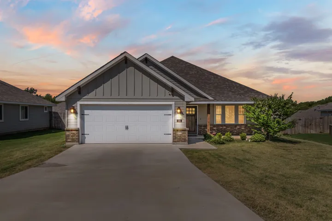
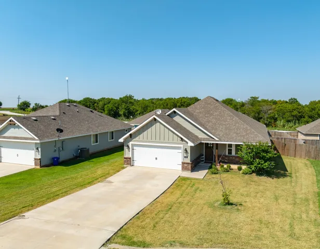
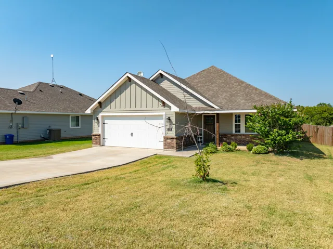
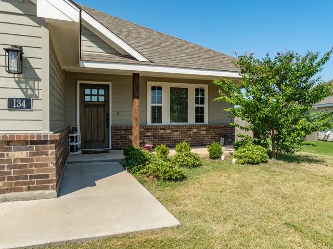
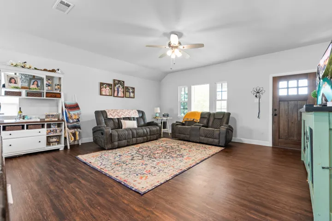
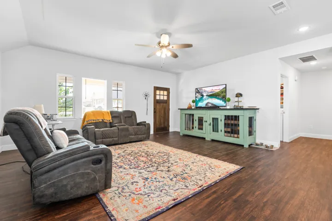
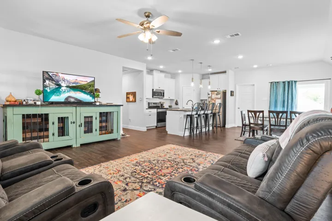
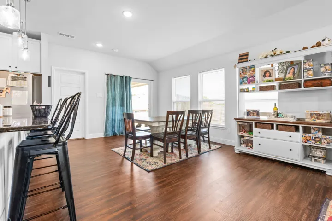
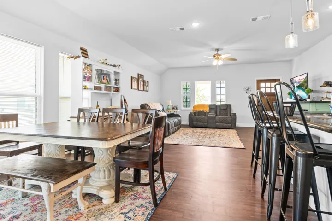
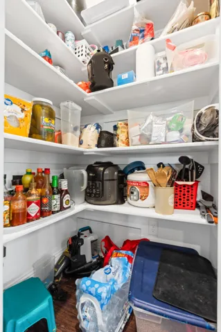
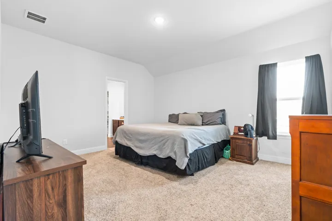
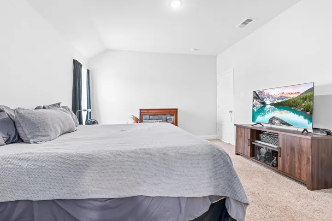
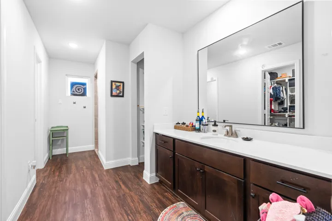
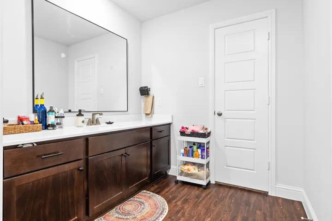
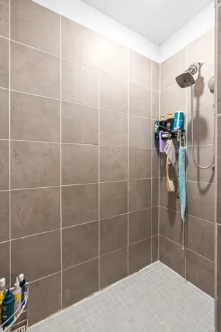
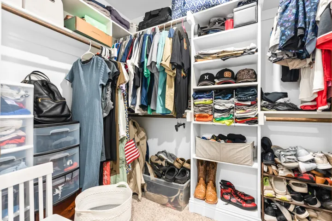
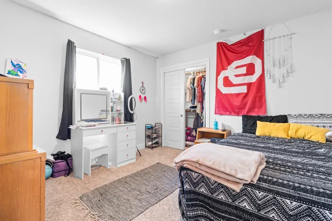
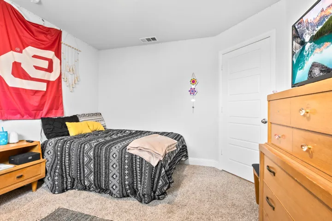
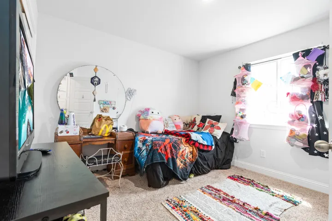
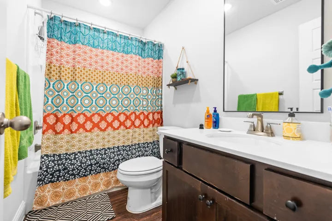
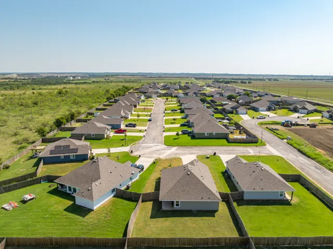
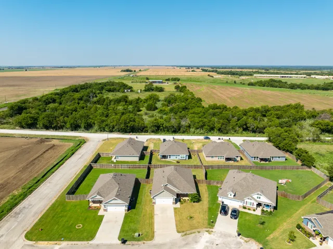
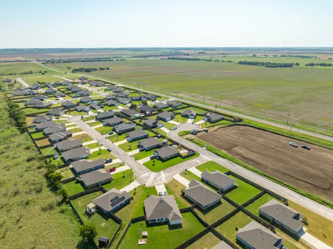
Located in the new Patton’s Mill subdivision is this move in ready and NEWLY built 2021 home! Featuring 3 bedrooms, 2 full baths, and an attached 2 car garage. As you enter the home you will fall in LOVE with the spacious open floor plan that will accommodate large gatherings. Kitchen is bright and clean with a large island, plenty of cabinets, and a large pantry! Separated master bedroom in the back of the home with ensuite bath featuring a walk-in tiled shower, extended quartz countertops, and walk-in closet. Private back yard fully fenced with covered patio for outdoor relaxing and ready for the furry family members! Great location with close quick, easy access to I-35 ideal for commuting. Call us for a showing!
Basic Details
Property Type : Residential
Listing Type : For Sale
Listing ID : 20700167
Price : $260,000
Bedrooms : 3
Bathrooms : 2
Square Footage : 1,542 Sqft
Year Built : 2021
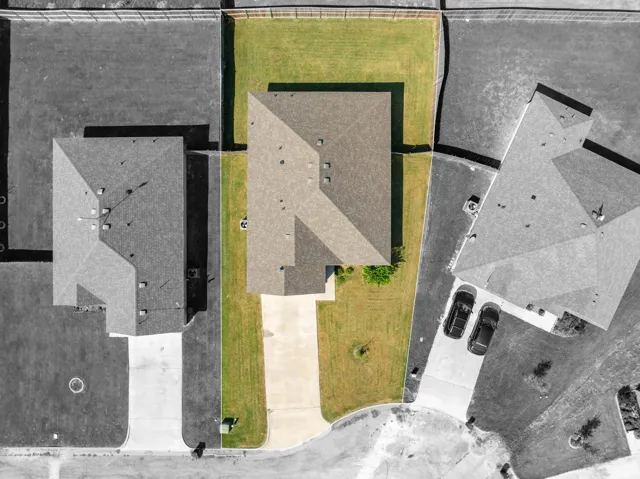
Lot Area : 0.19 Acre
Status : Closed
Office Name : JULIE SIDDONS REALTORS, LLC
Agent Name : Lacey Whitehouse
Full Bathrooms : 2
Property Attached Yn : 1
Property Sub Type : Single Family Residence
Roof : Composition

