Properties

Residential For Sale

173 Cedar Ridge Drive, China Spring, Texas 76633

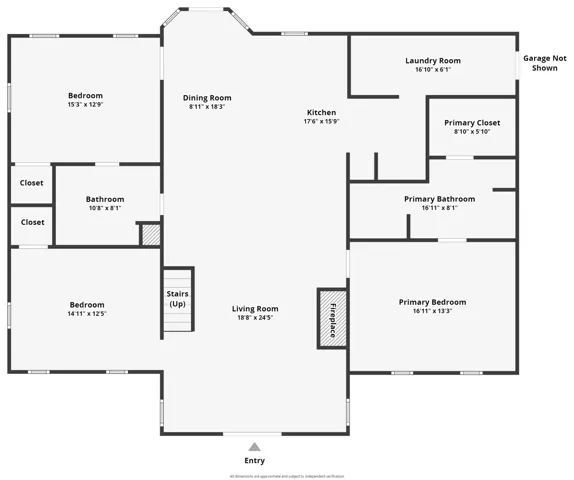
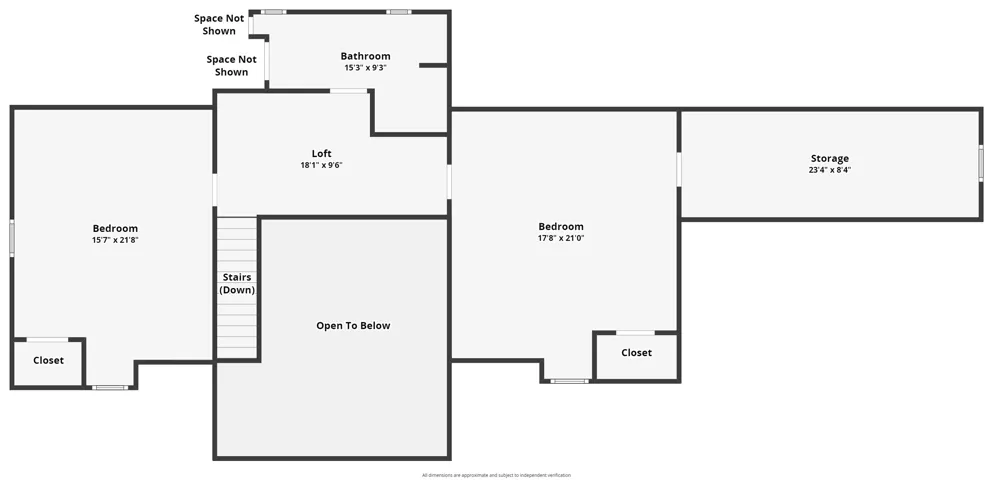
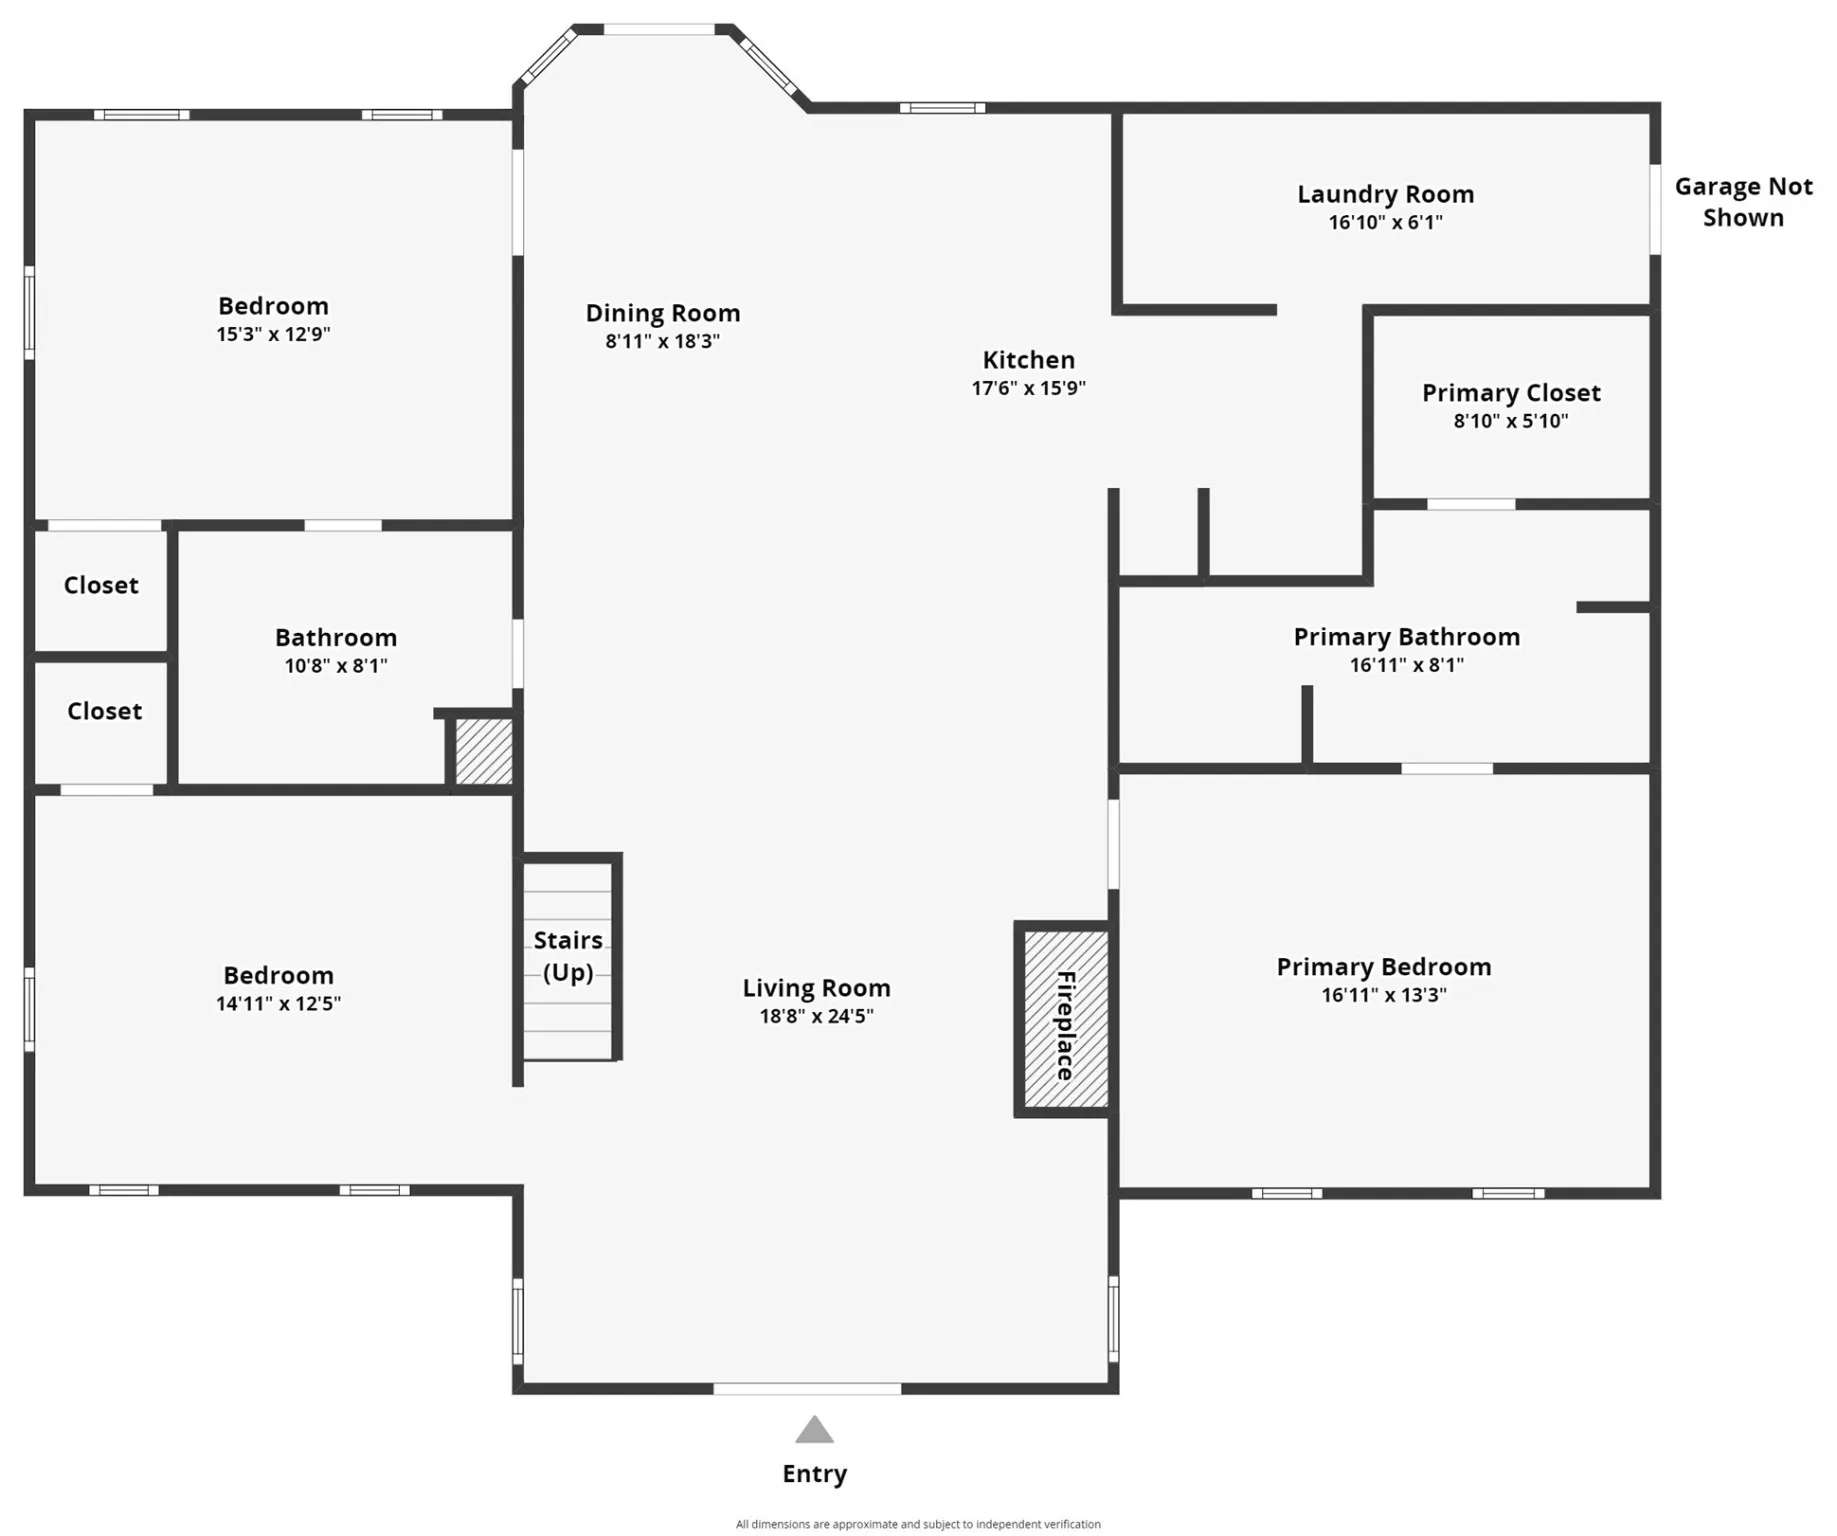
  • Bedrooms : 4
  • Bathrooms : 3
  • Square Footage : 3,038 Sqft
  • Visits : 0
$550,000
Features
Swimming Pool : None
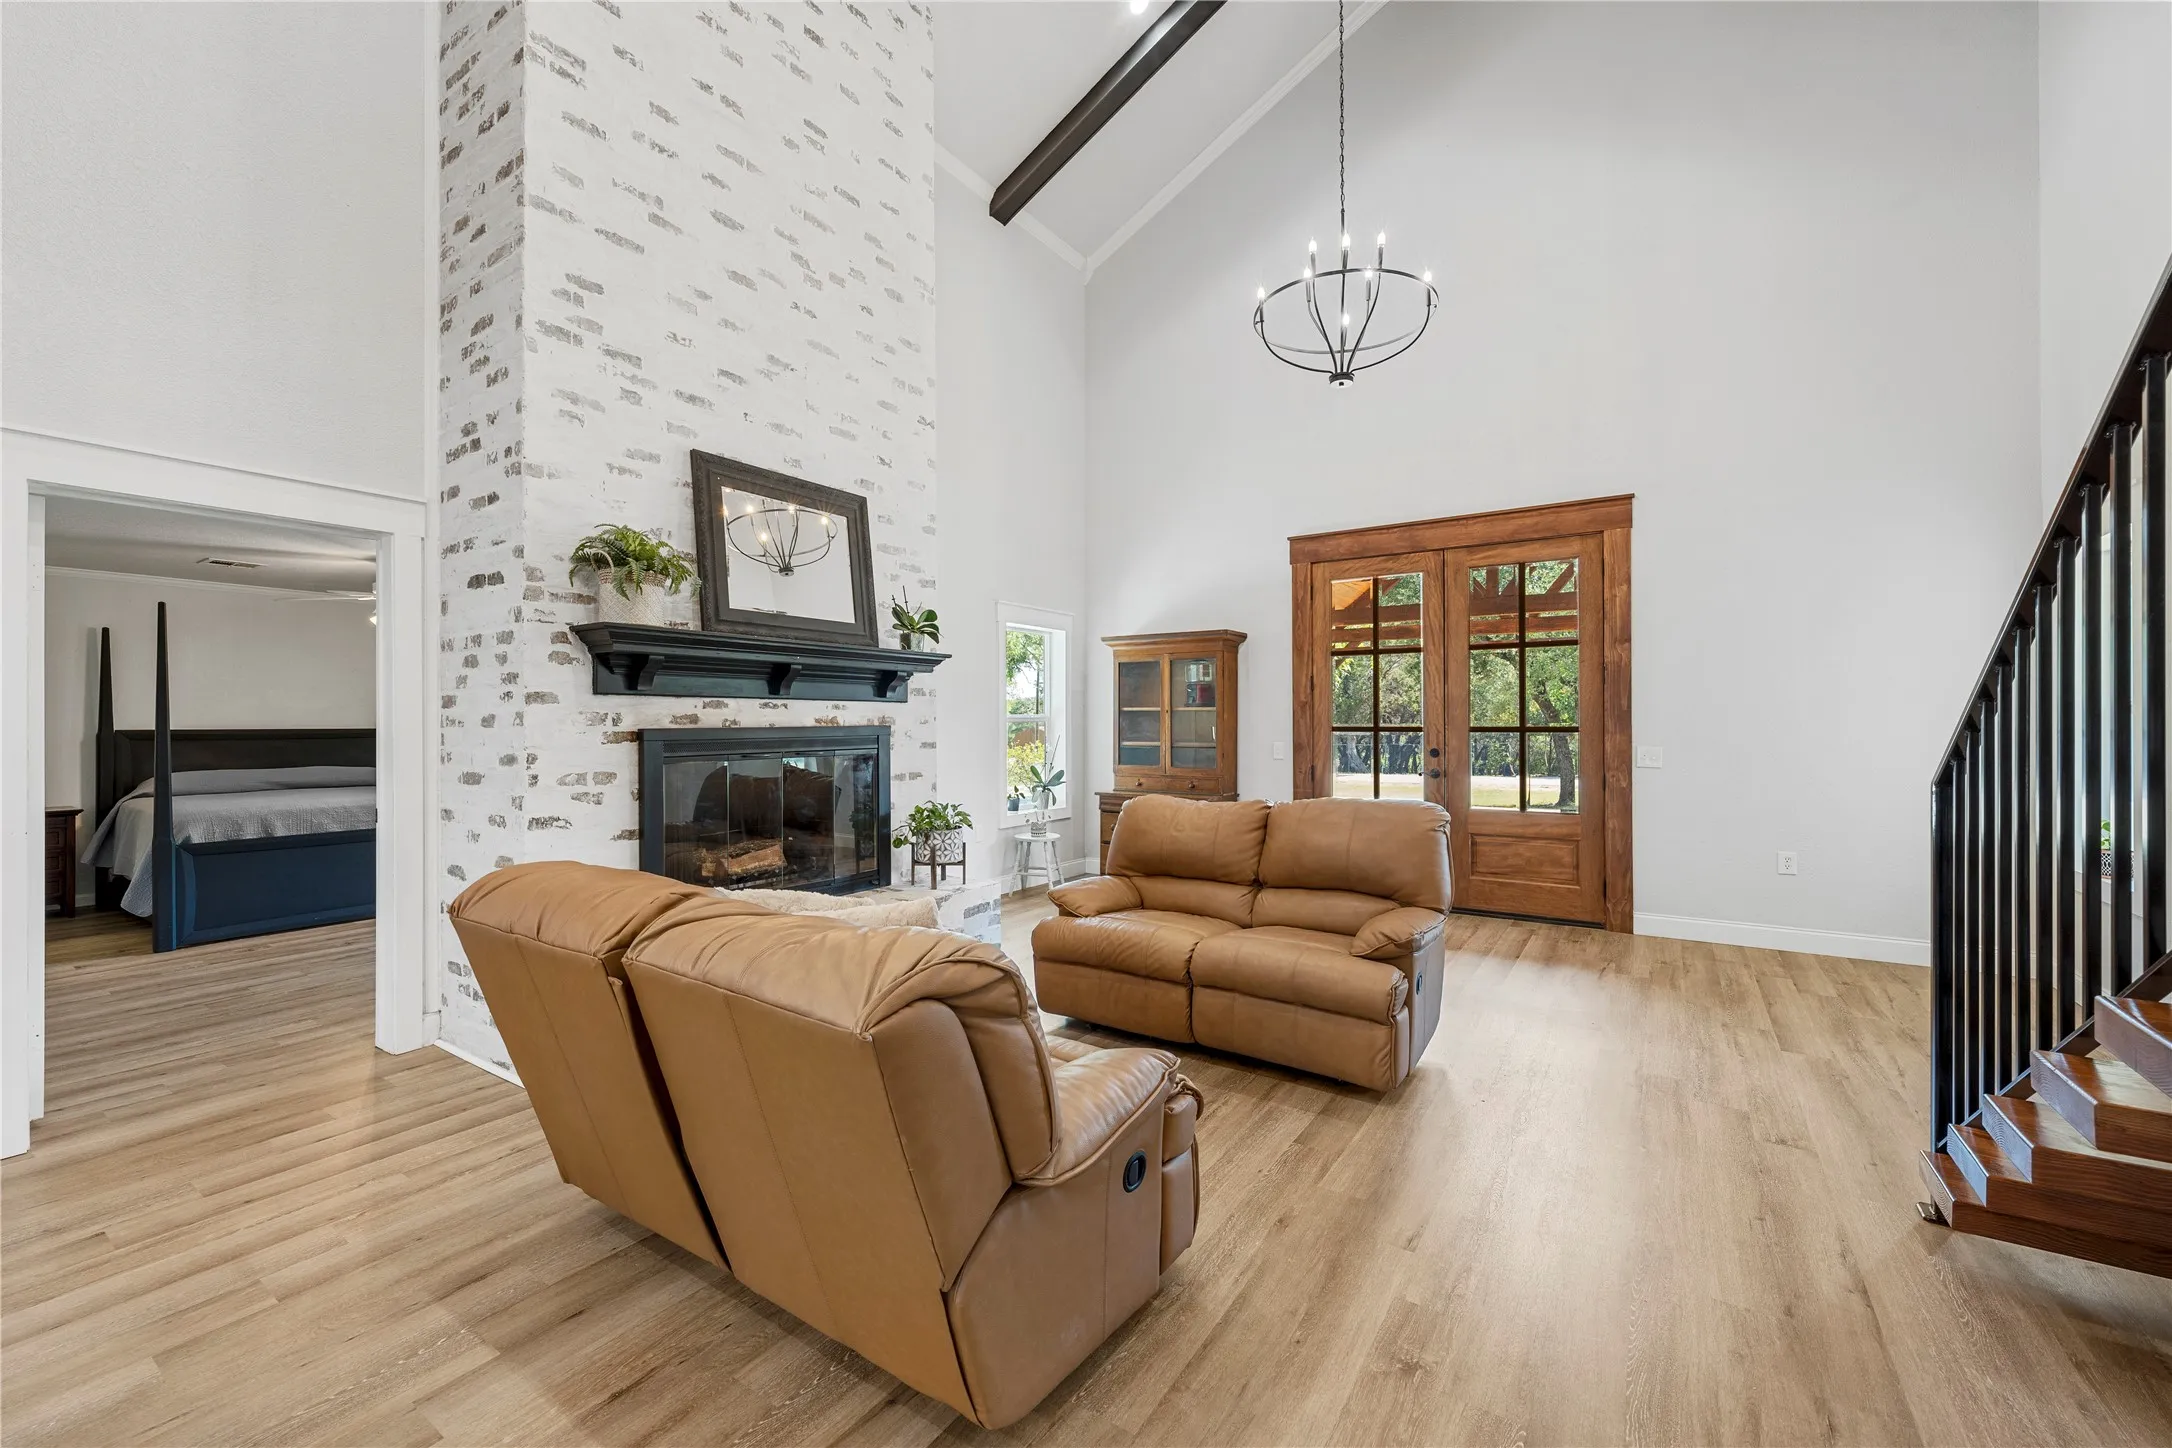
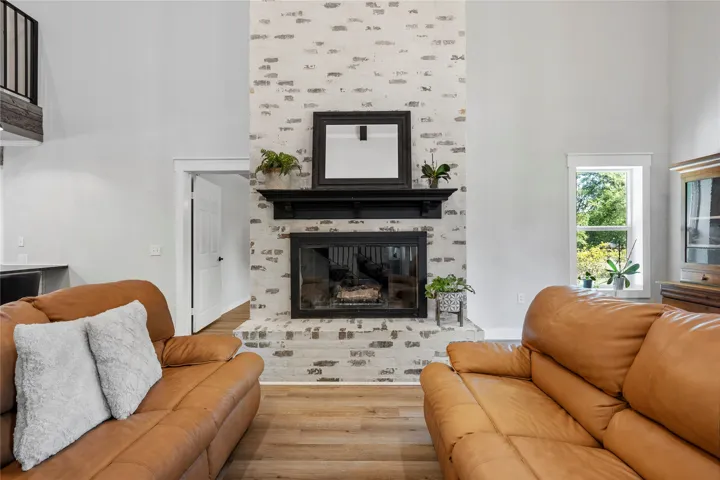
Fireplace : Wood Burning
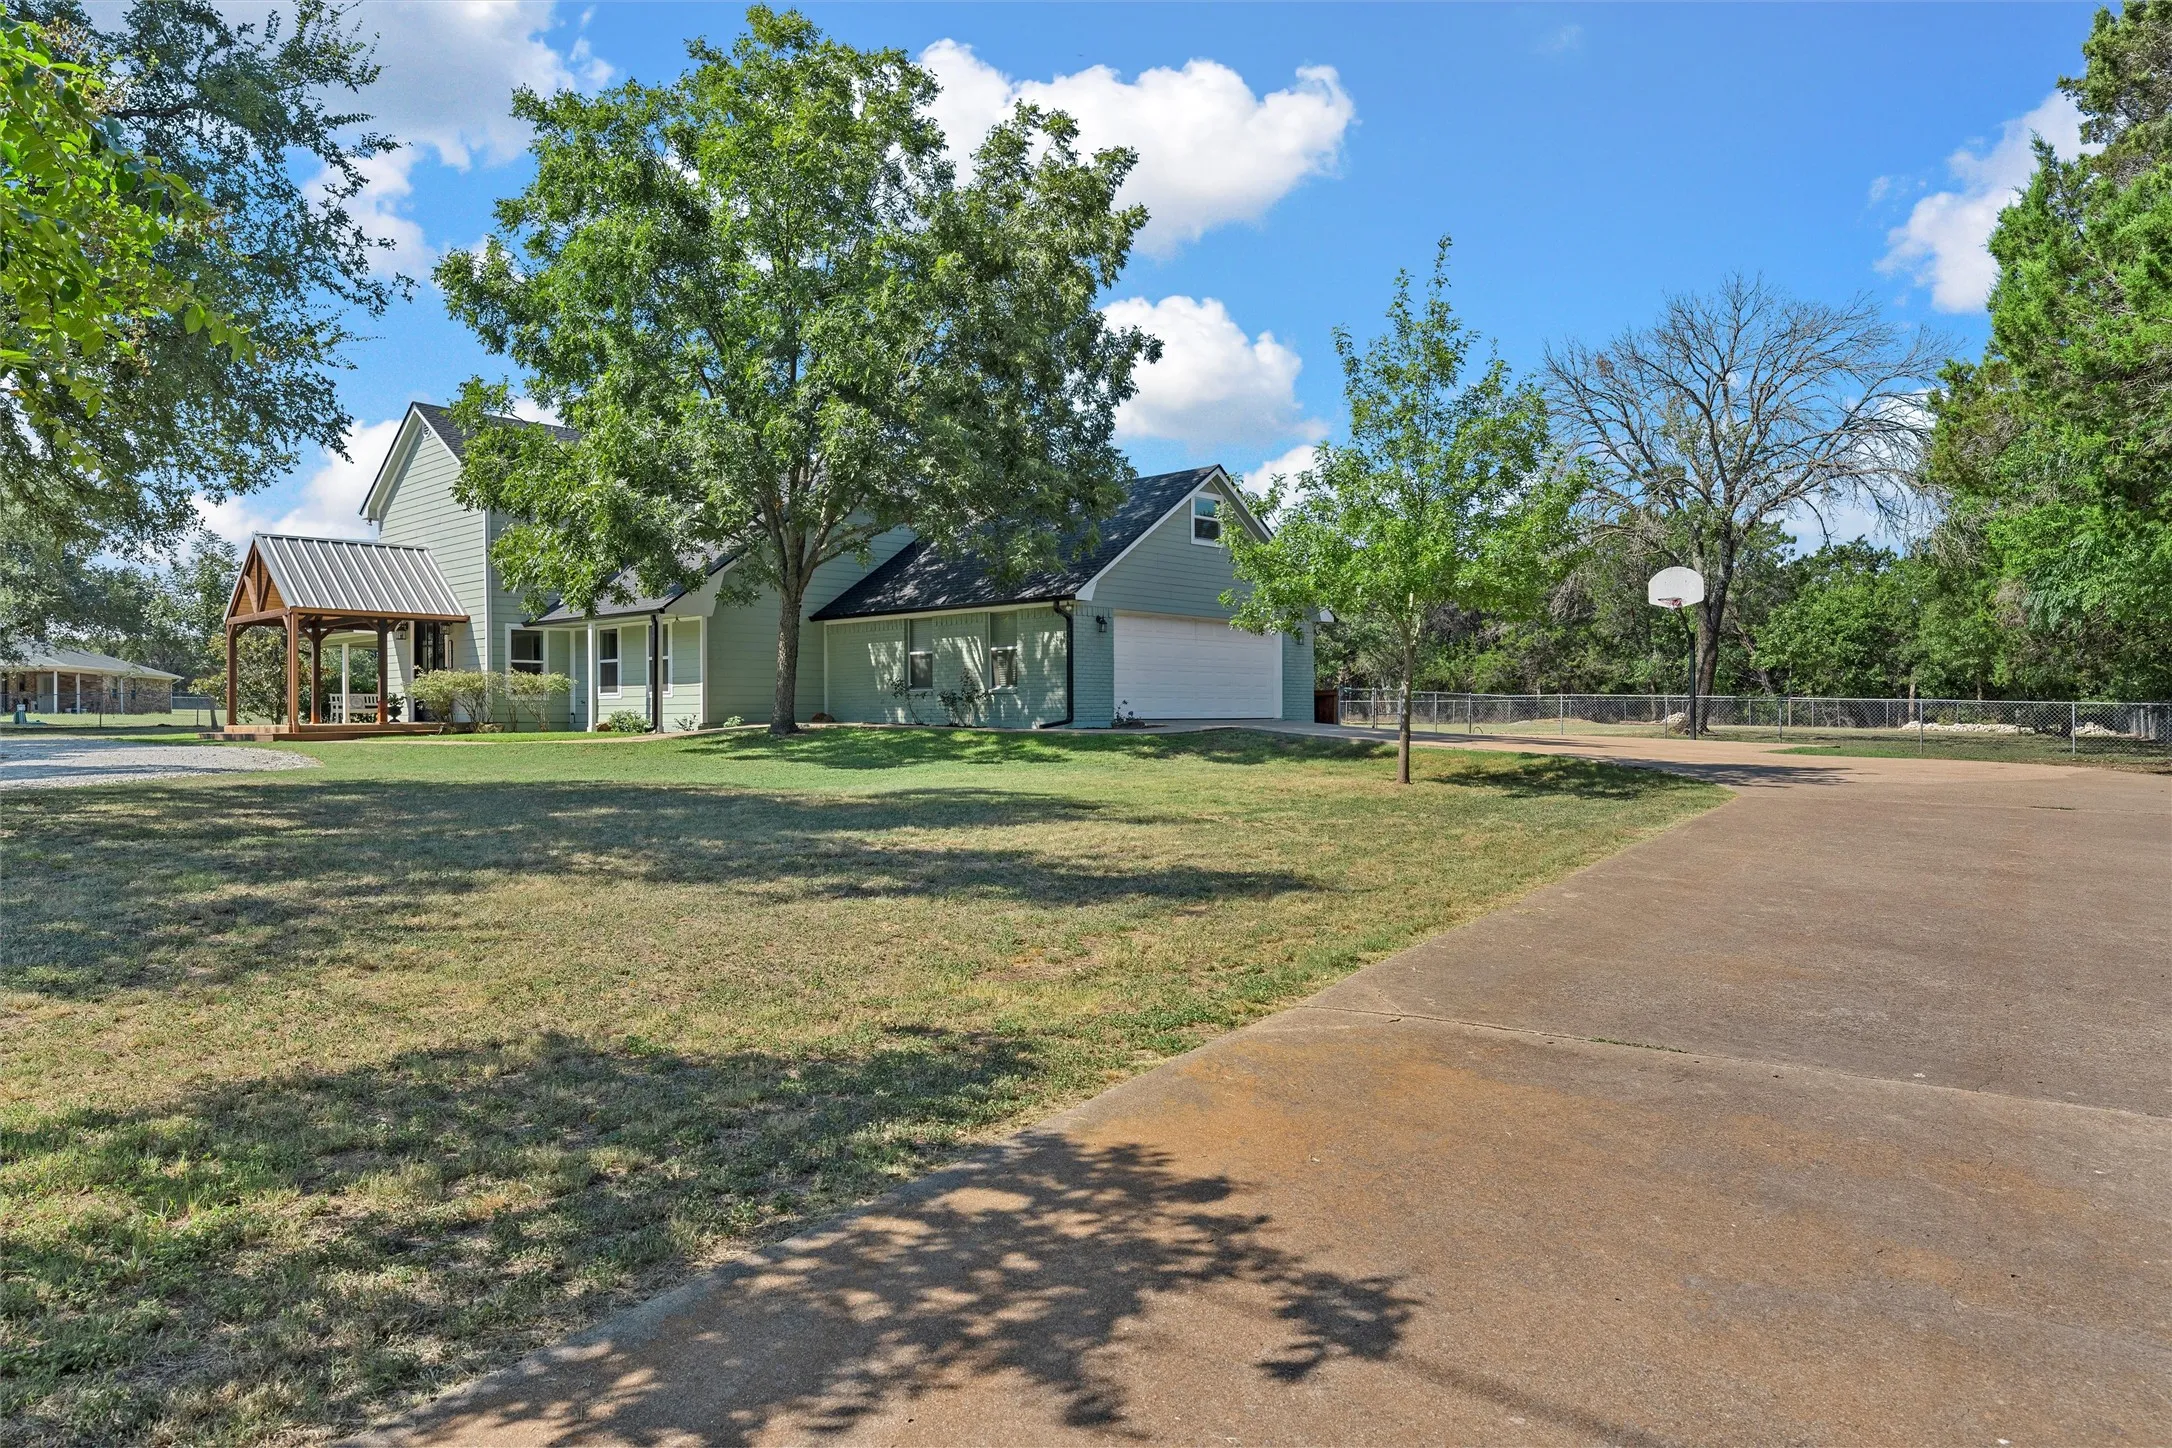
Parking : Garage Door Opener, Circular Driveway, Garage, Garage Faces Side
Utilities : Water Available
Architectural Style : Detached
Fireplaces Total : 1
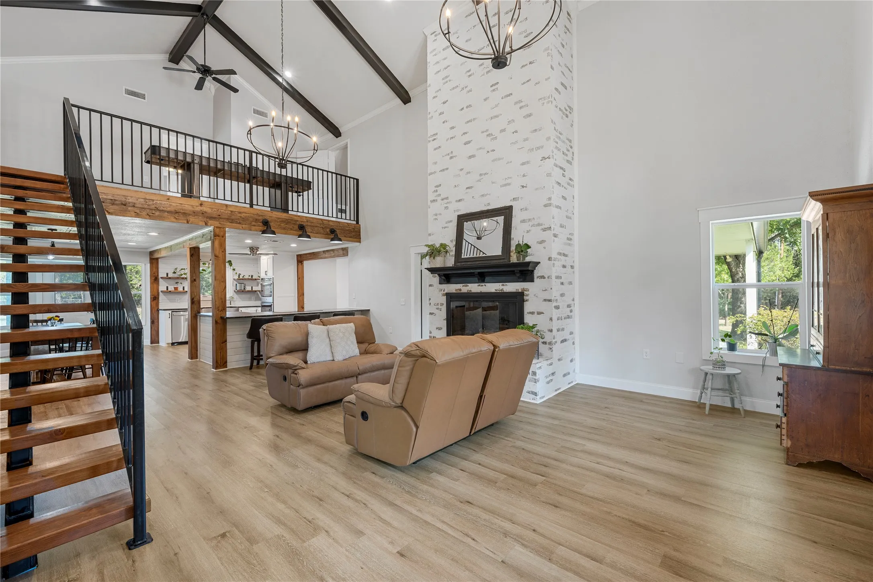
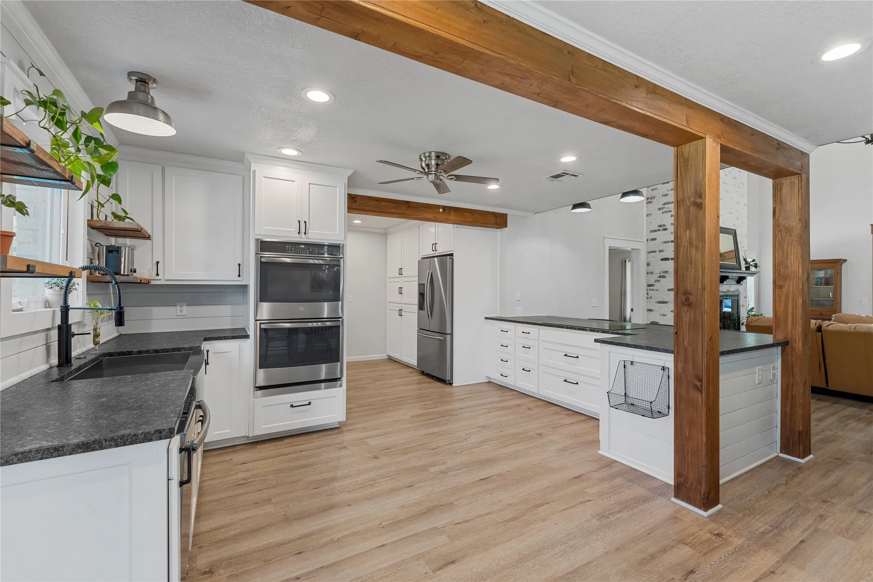
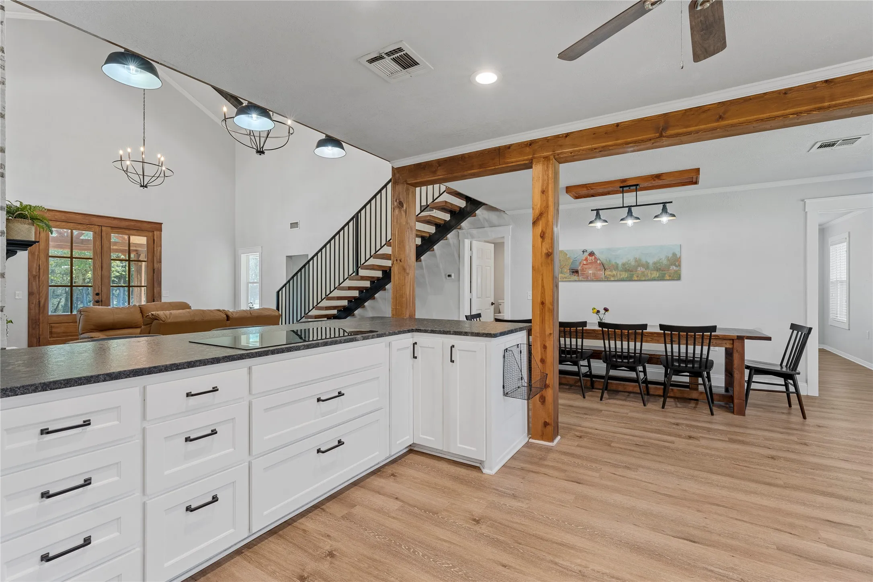
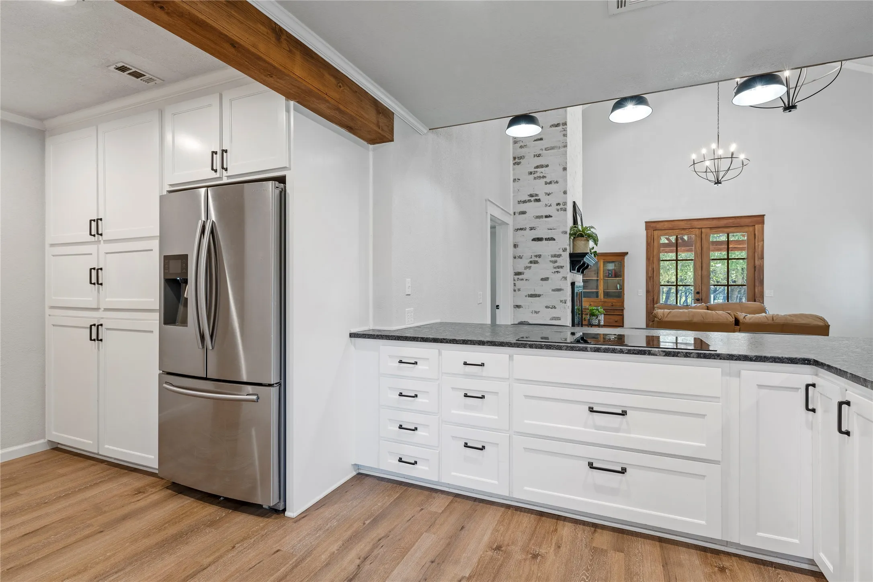
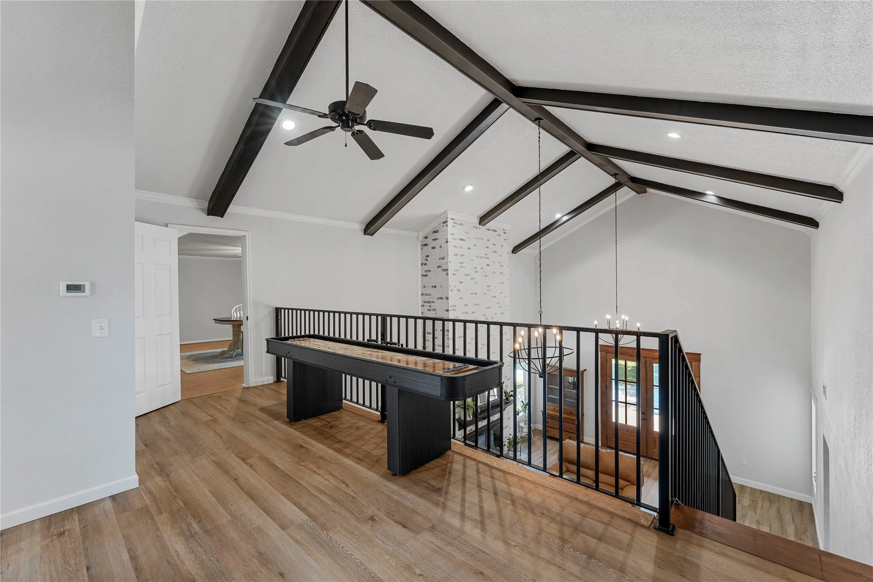
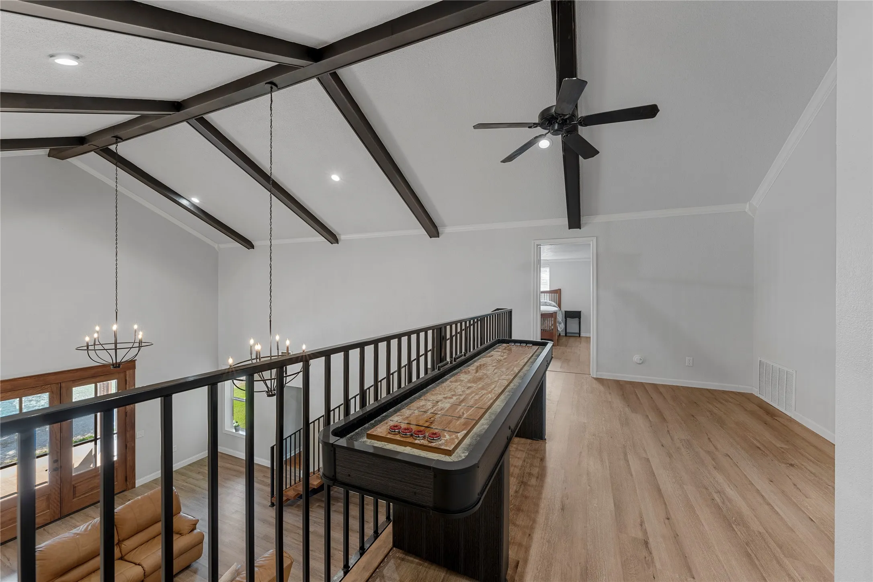
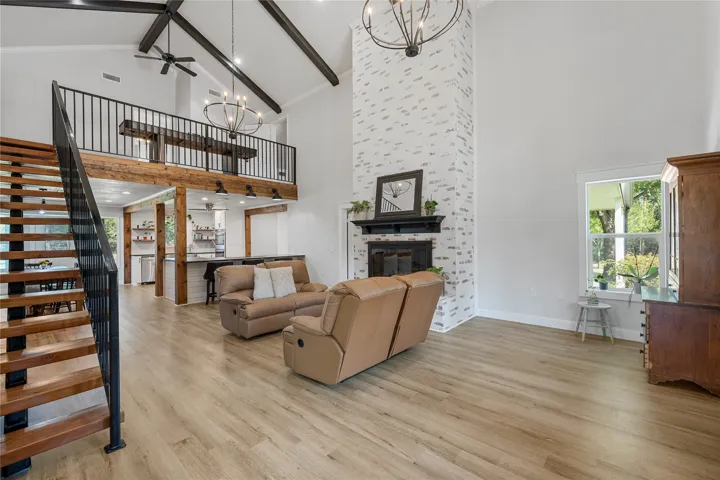
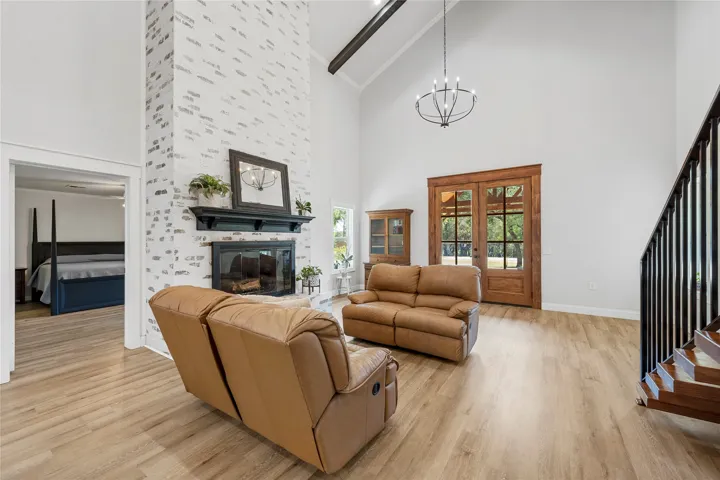
Interior Features : Vaulted Ceiling(s), Open Floorplan, Loft, Granite Counters, Kitchen Island
Appliances
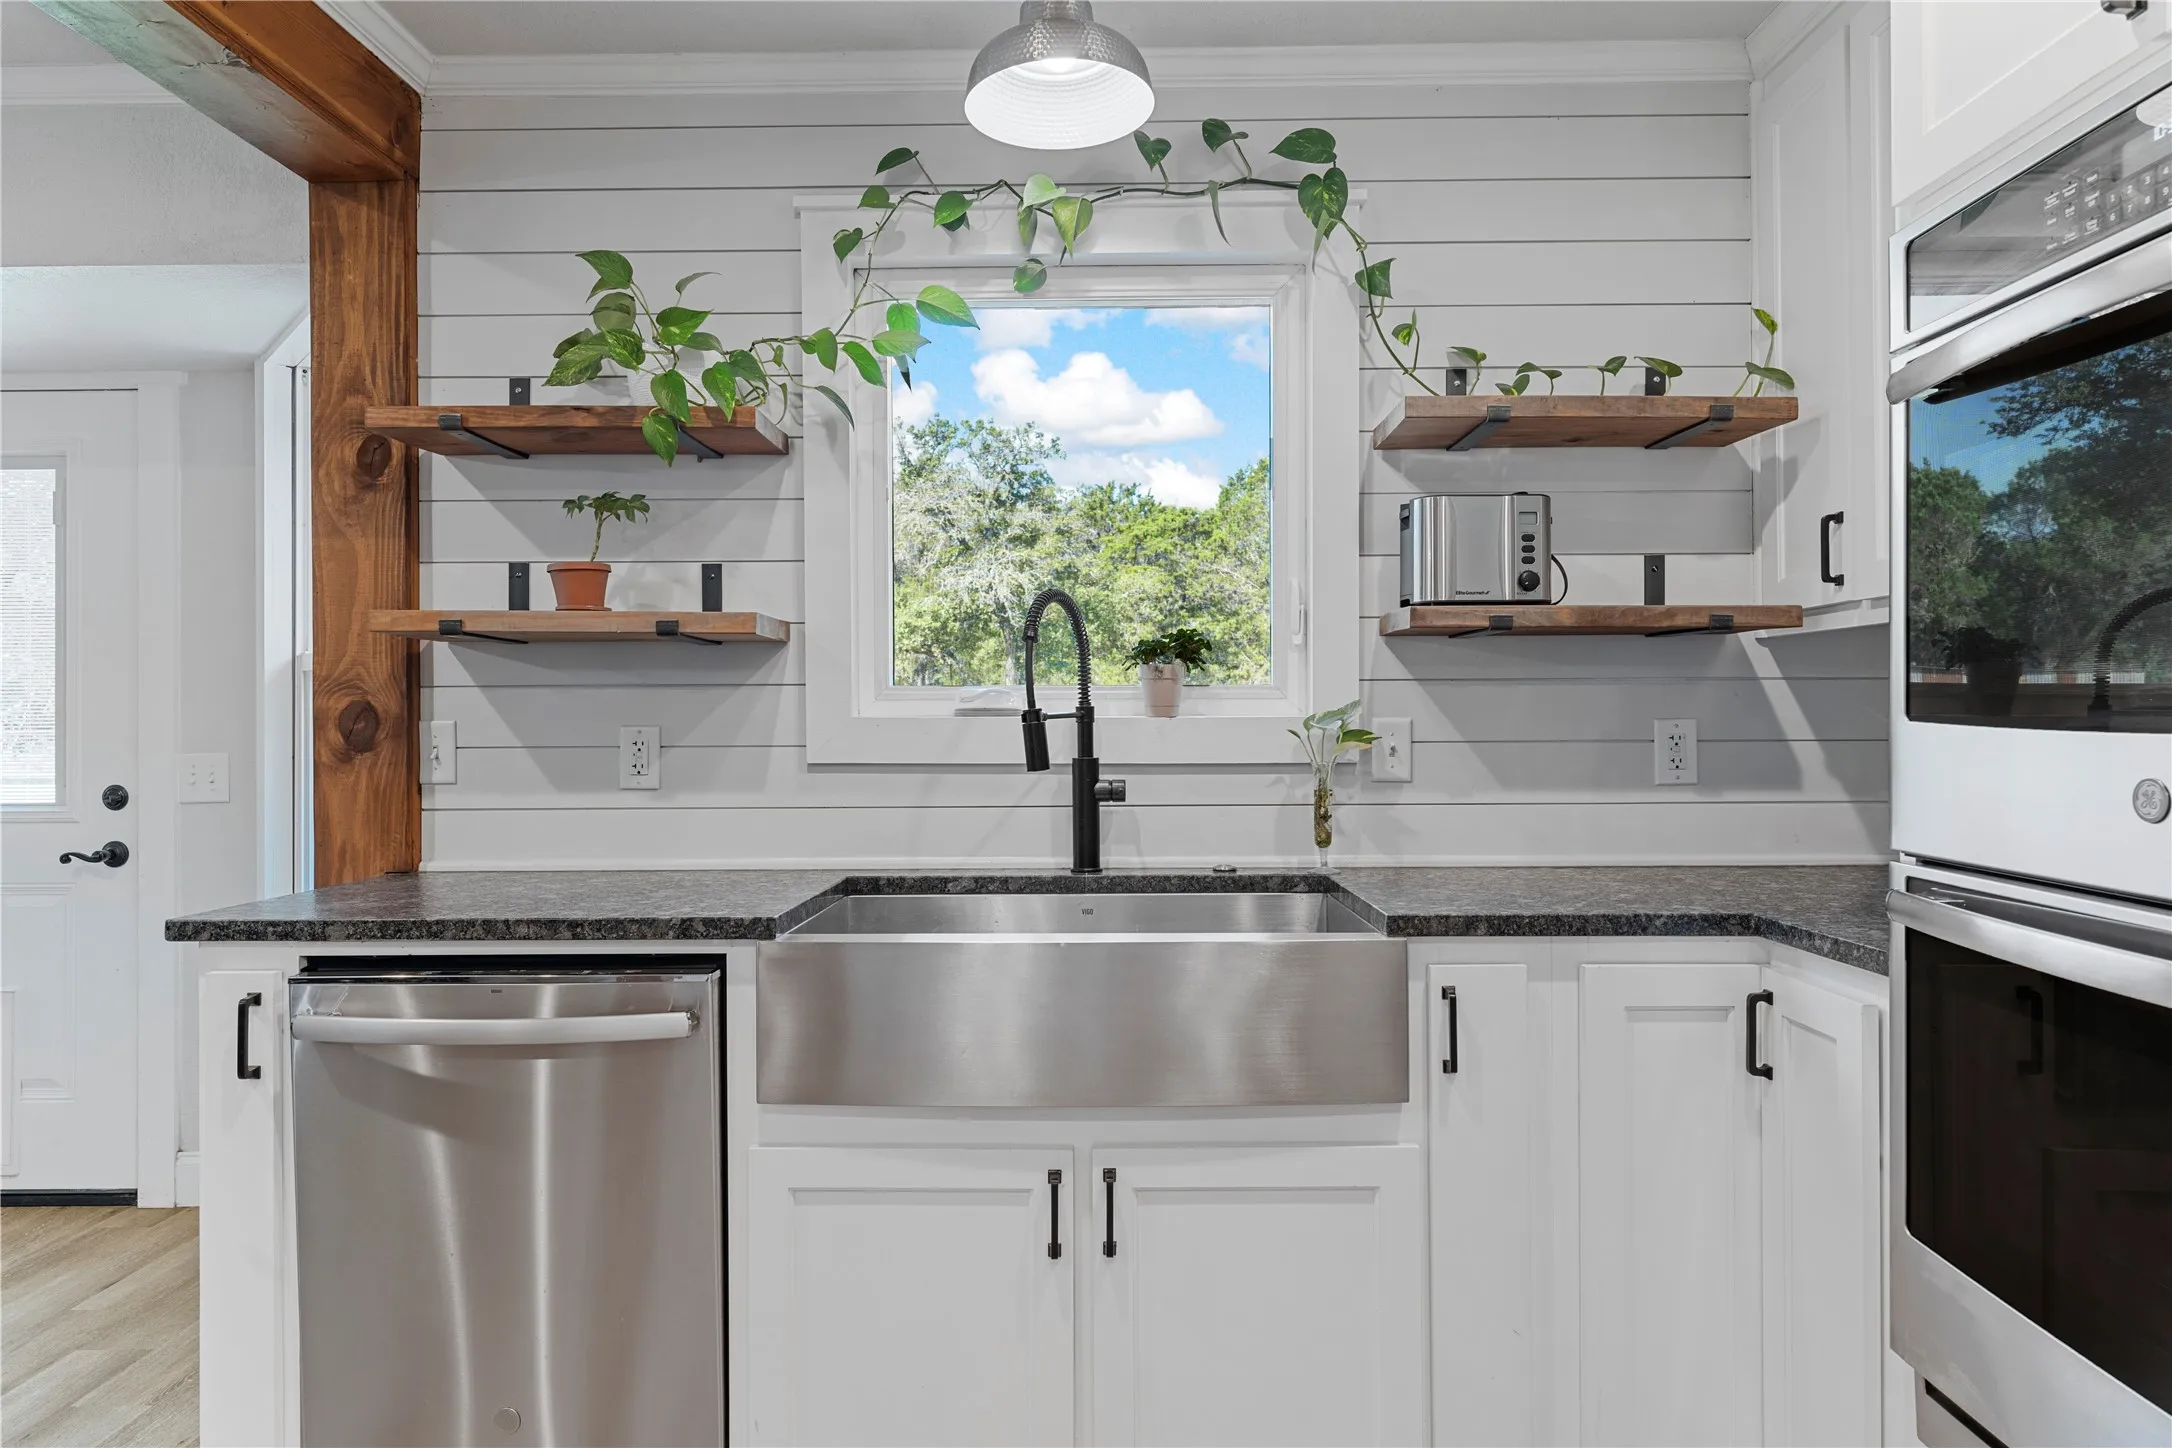
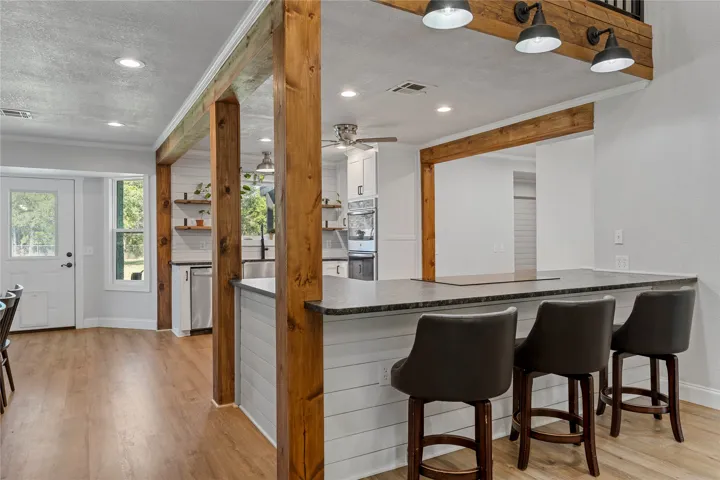
Appliances : Electric Water Heater, Dishwasher, Electric Cooktop, Electric Oven, Double Oven
Address Map
Country : US
State : TX
County : Mc Lennan
City : China Spring
Neighborhood : Cedar Ridge Estate
Zipcode : 76633
Show Address? : Yes
Street : Cedar Ridge
Street Number : 173
Street Suffix : Drive
Google Map
Longitude : W98° 42' 4.6''
Latitude : N31° 41' 30.6''
Neighborhood
Elementary School : Chinasprng
Elementary School District : China Spring ISD
High School : Chinasprng
High School District : China Spring ISD
Middle School : Chinasprng
Additional Information
Attached Garage Yn : 1
Garage : 2.0
Levels : One
Virtual Tour : Click Here
Financial
Tax Annual Amount : 5515.0
Listing Information
List Agent Mls Id : 0711670
List Office Mls Id : REAY02AR
Listing Term : Cash,Conventional,VA Loan
Mls Status : Canceled
Modification Timestamp : 2025-12-09T03:50:12Z
Originating System Name : NTR
Special Listing Conditions : Standard
Status Change Timestamp : 2024-12-30T09:36:33Z
Property Description

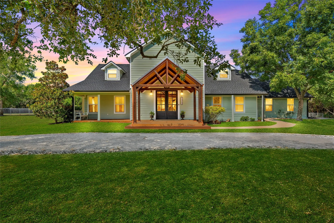
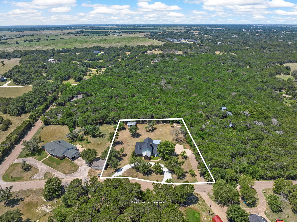
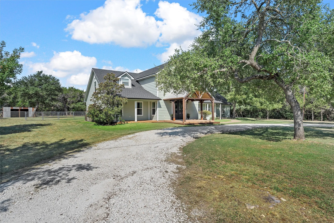
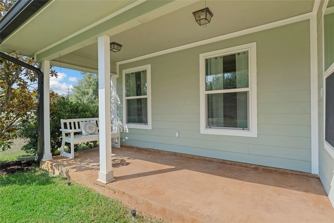
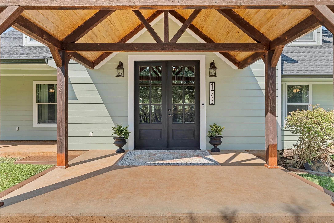
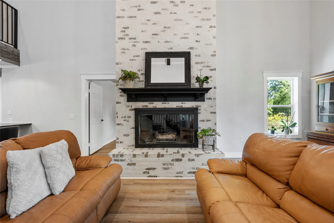
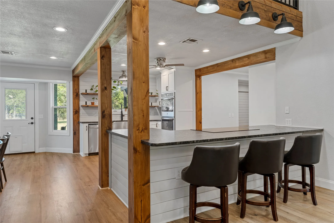
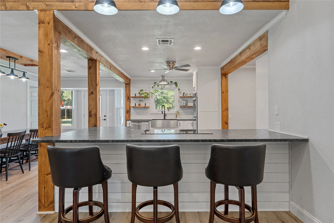
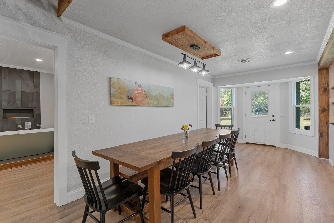
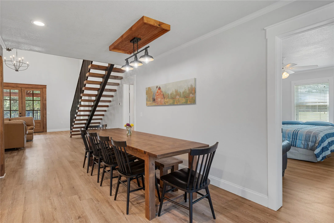
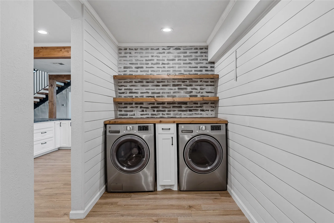
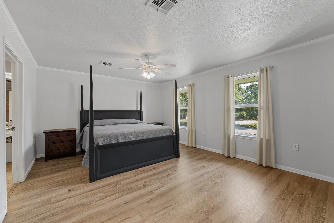
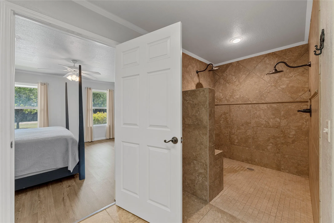
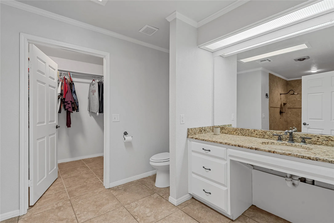
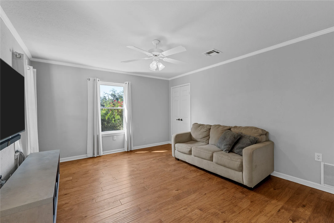
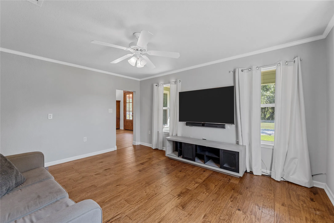
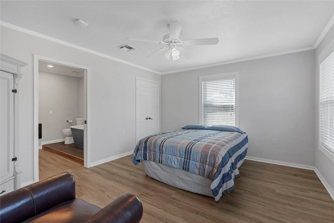
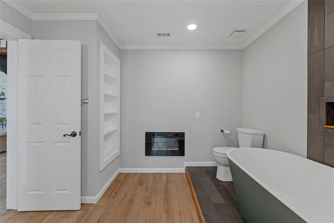
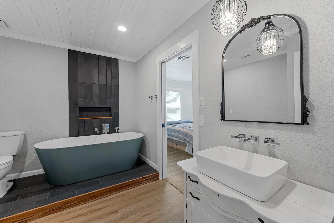
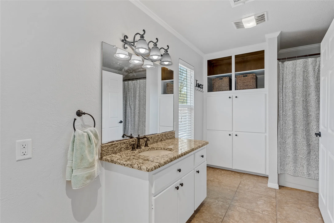
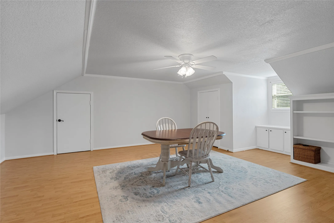
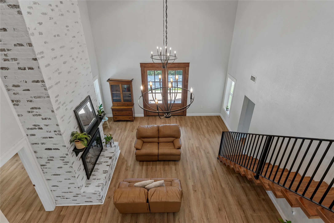
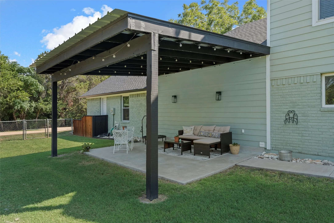
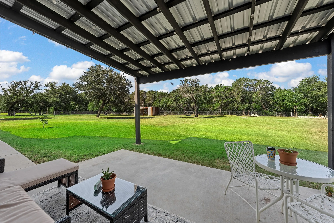
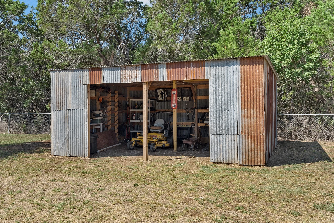
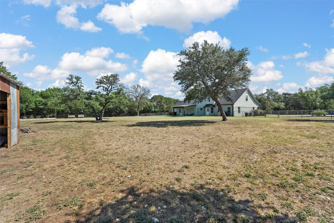
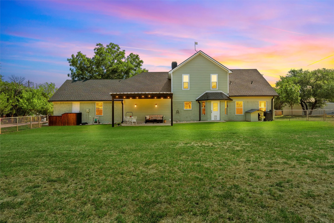
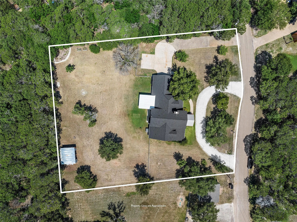
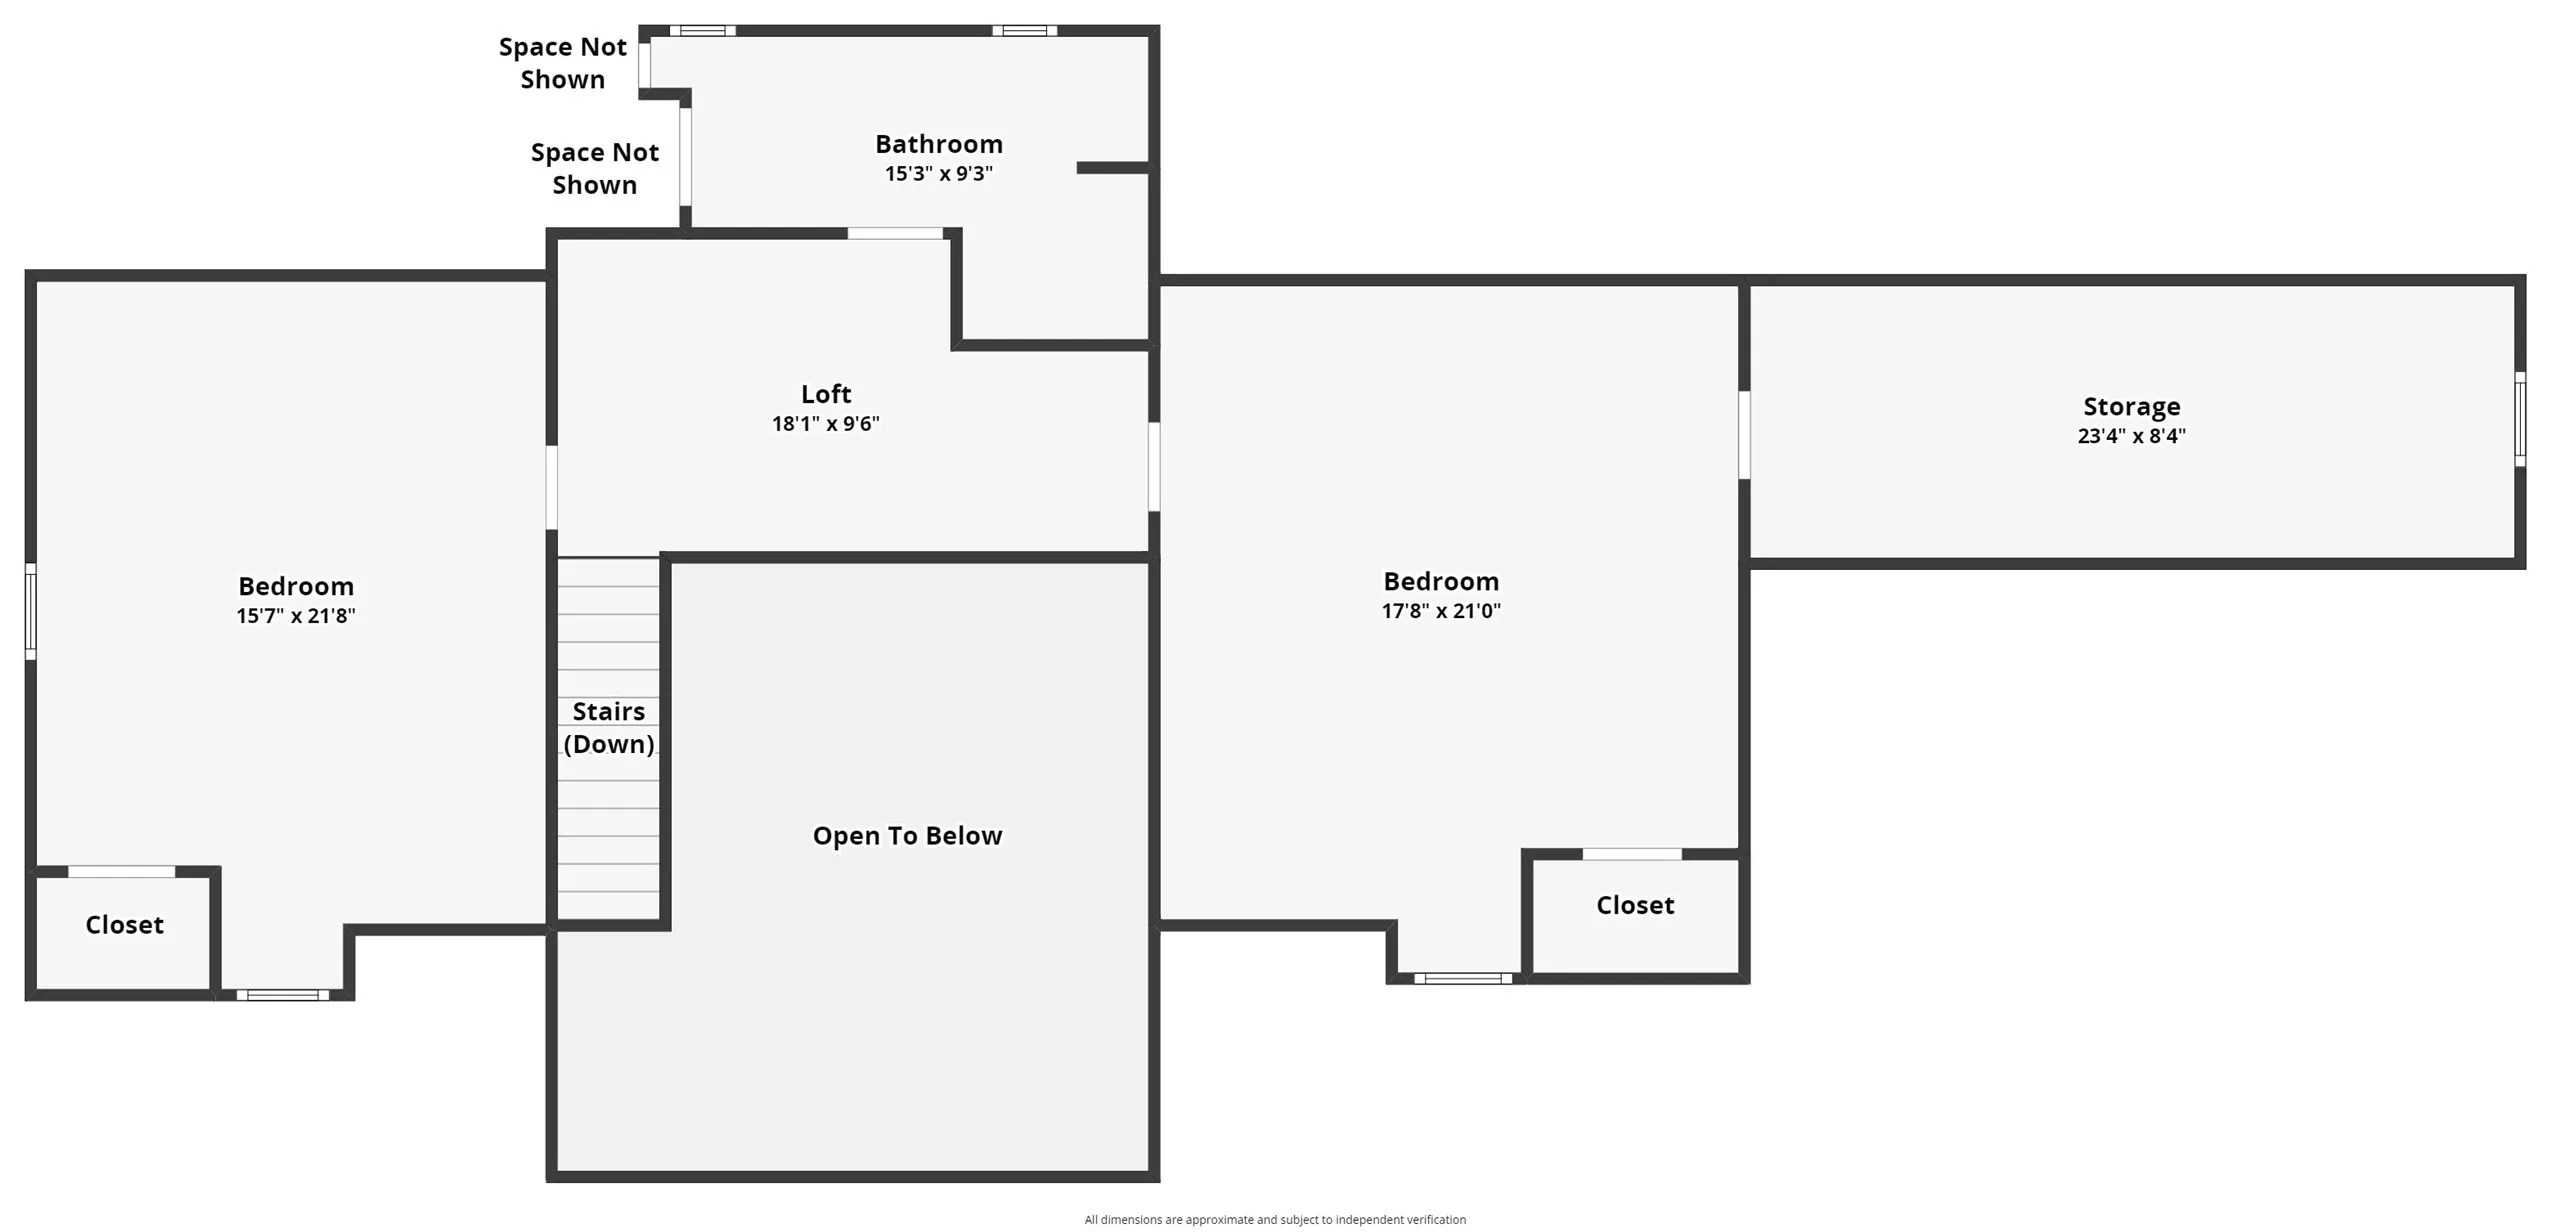
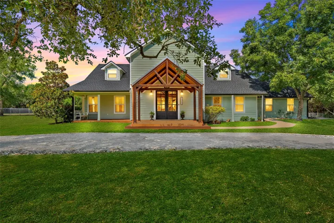
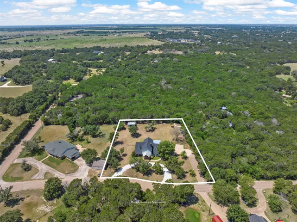
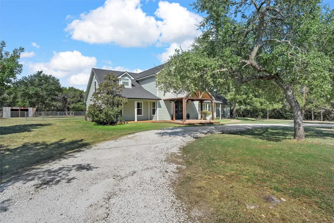
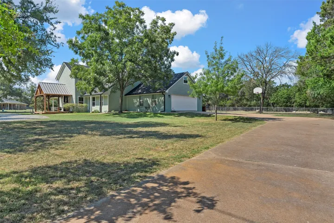
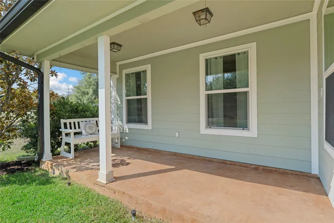
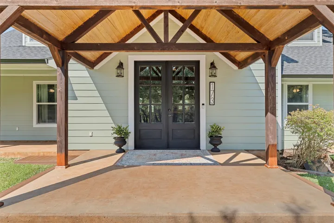
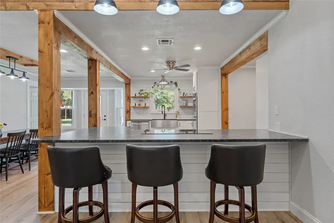
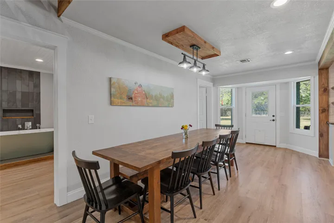
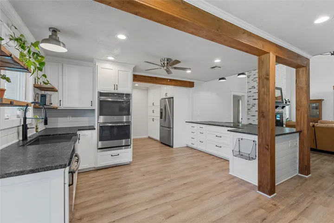
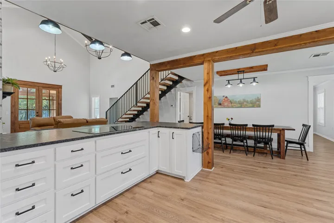
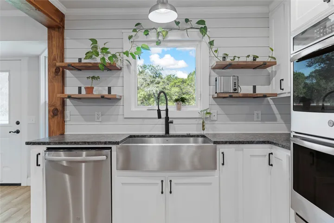
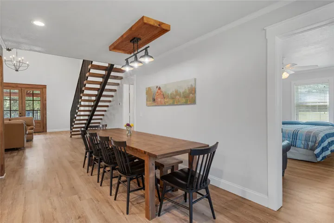
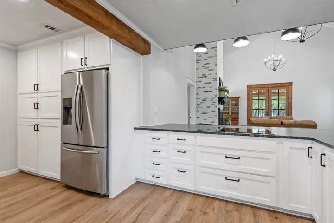
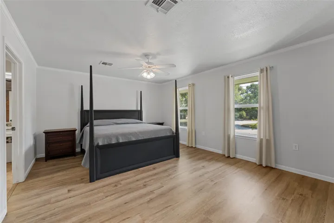
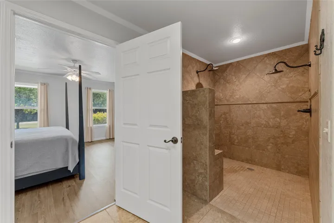
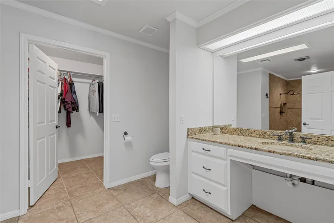
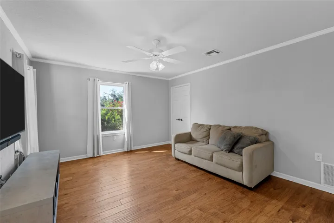
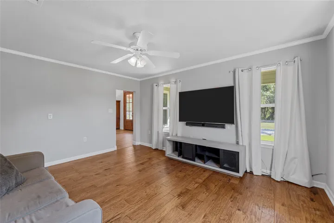
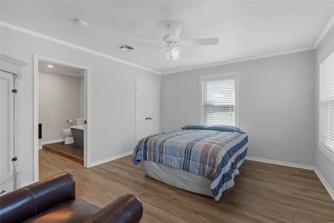
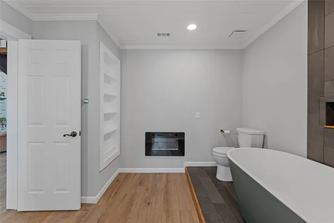
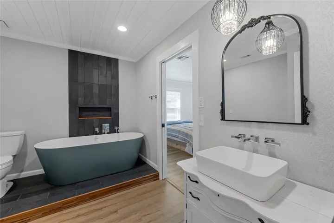
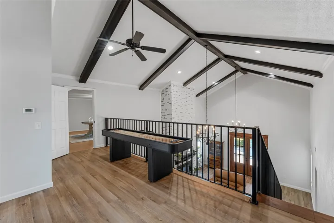
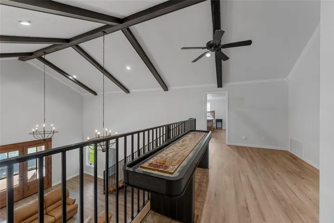
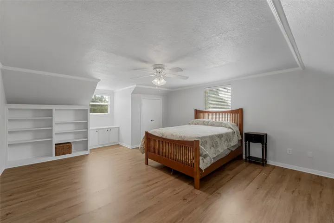
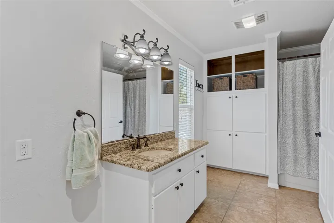
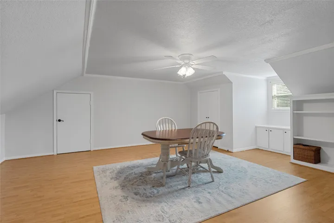
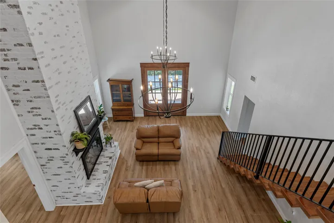
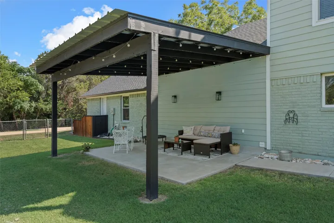
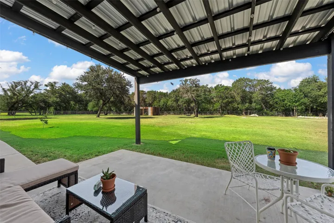
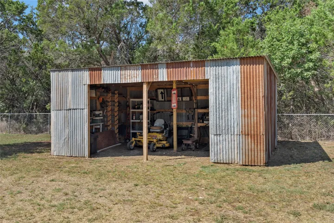
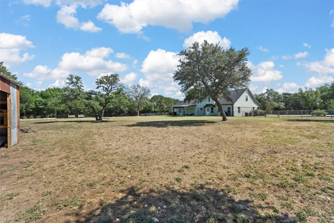
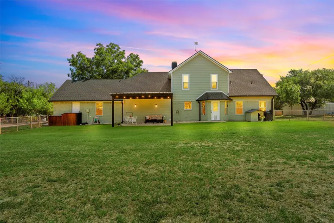
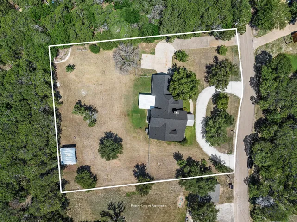
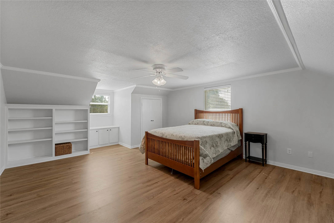
Nestled on a peaceful acre in Cedar Ridge Estates, this charming 4-bed, 3-bath home offers a serene retreat with modern comforts. The inviting 2-story residence features a welcoming front porch that leads into a warm, open-concept floor plan. Inside, a beamed ceiling, bricked wood-burning fireplace, & elegant entrance doors fill the space with natural light. The home showcases handcrafted wood stairs & an outdoor pergola, crafted by local Homestead Heritage artisans. The recently updated kitchen is equipped with an oversized island, double ovens, large farm sink, granite counters, & updated cabinets with ample storage. The primary suite on the main floor includes a walk-in tiled shower & a spacious walk-in closet. Upstairs are 2 bedrooms & a full bath with a tub-shower combo & plenty of storage. A 2nd living area downstairs can easily convert into a 5th bedroom. The spacious, fenced backyard boasts a large covered patio, mature trees, & storage. 2-car side-entry garage.


Basic Details
Property Type : Residential
Listing Type : For Sale
Listing ID : 20698773
Price : $550,000
Bedrooms : 4
Bathrooms : 3
Square Footage : 3,038 Sqft
Year Built : 1987
Lot Area : 1.01 Acre
Status : Canceled
Office Name : Real Broker, LLC
Agent Name : Katie Miller
Full Bathrooms : 3
Property Sub Type : Single Family Residence
Agent info
Contact Agent