Properties

Residential For Sale

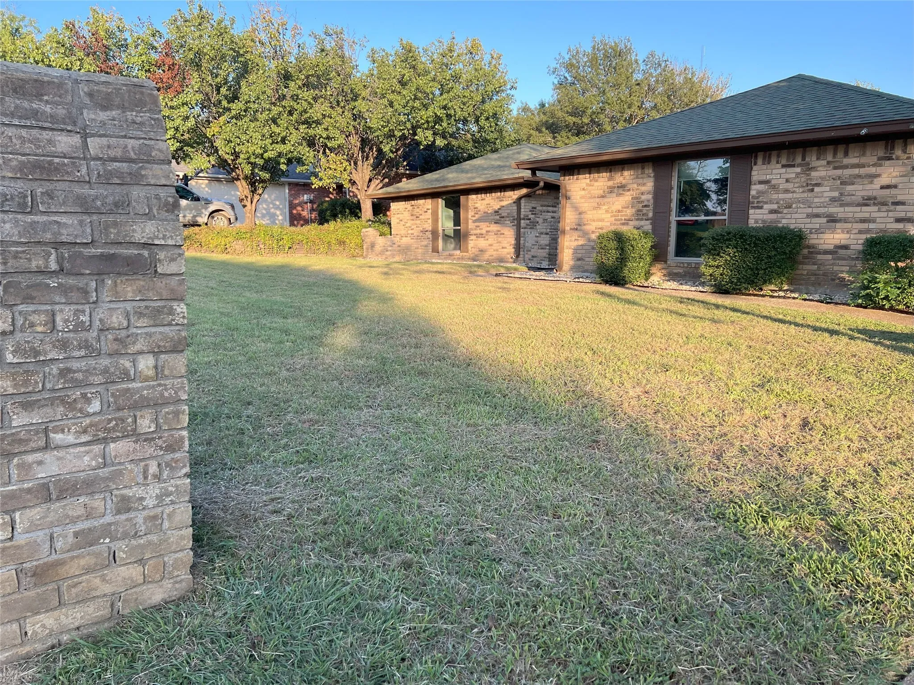
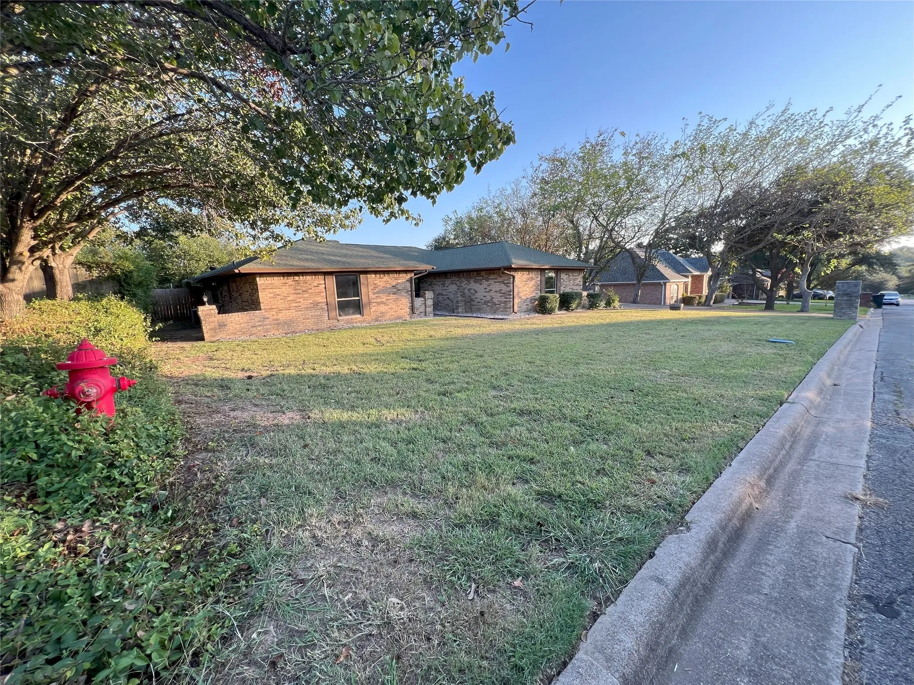
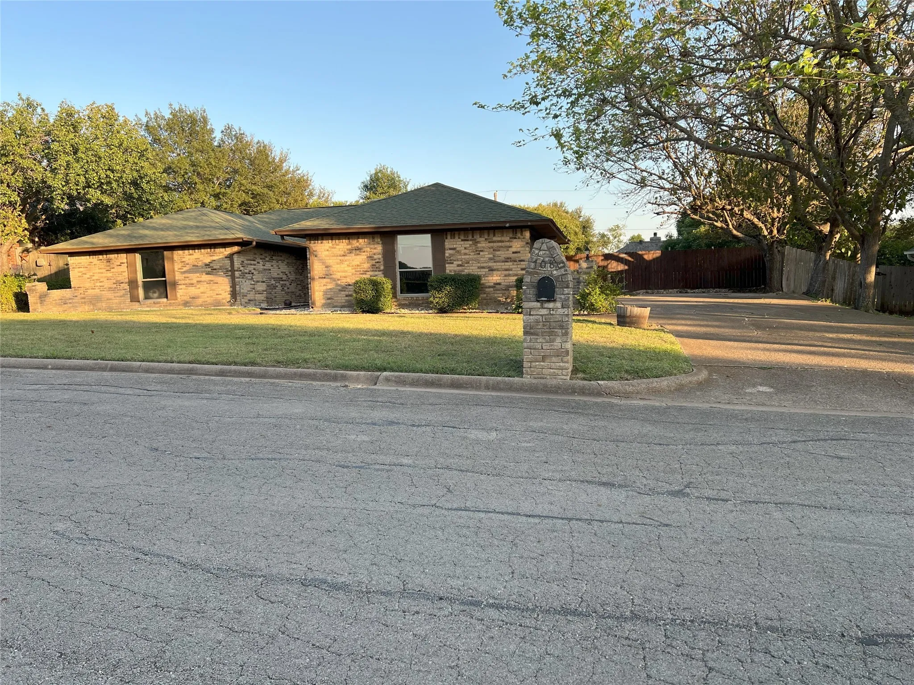
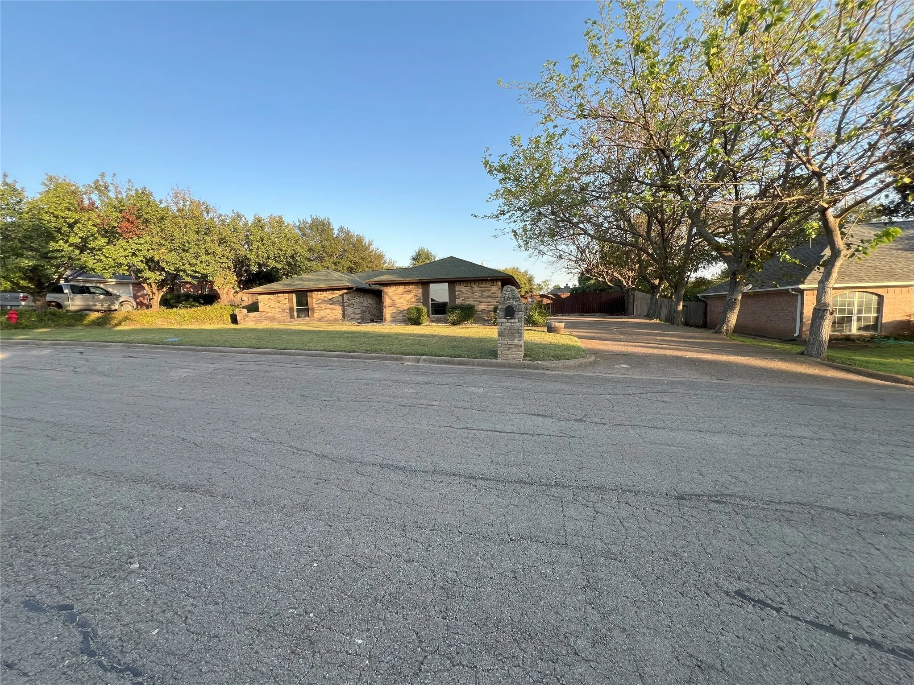
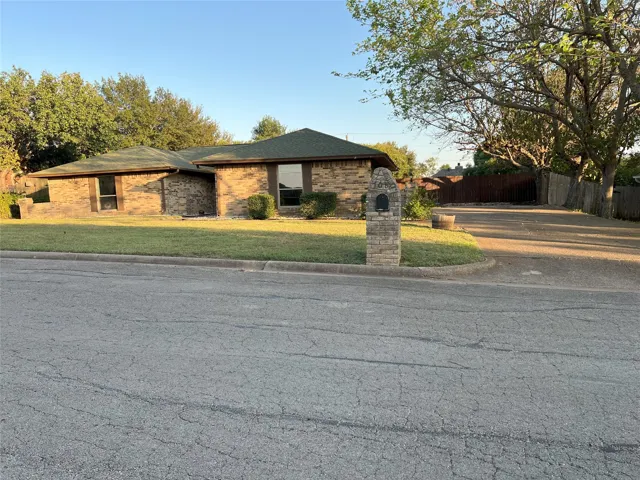
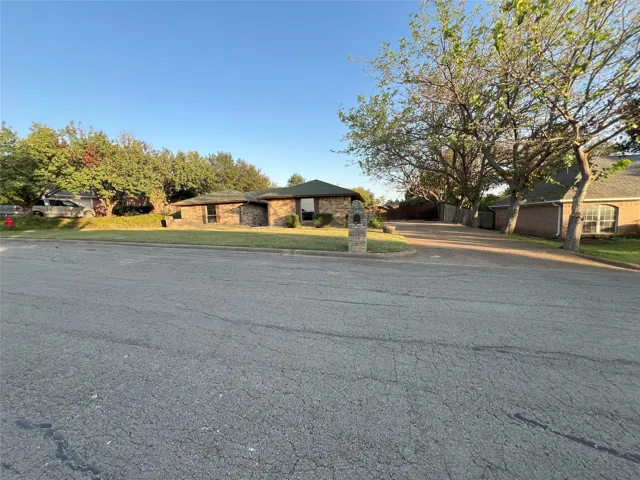
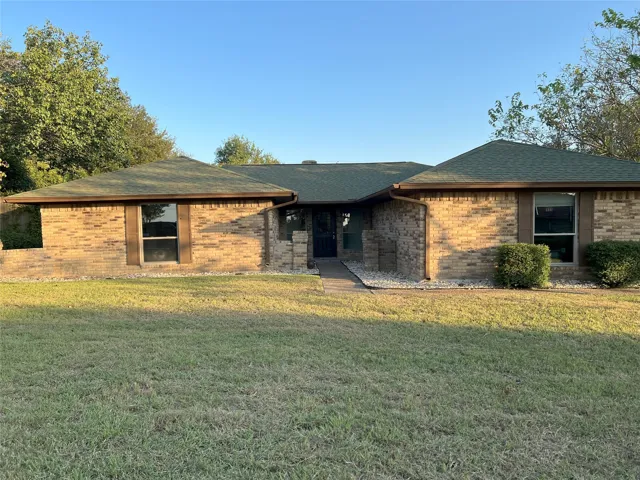
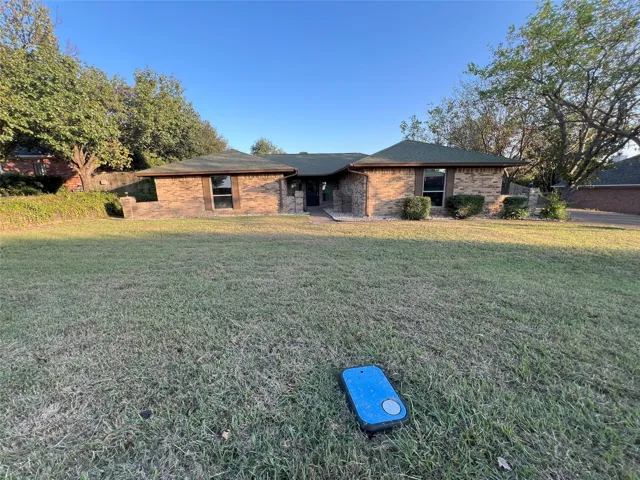
708 Craig Street, Hillsboro, Texas 76645

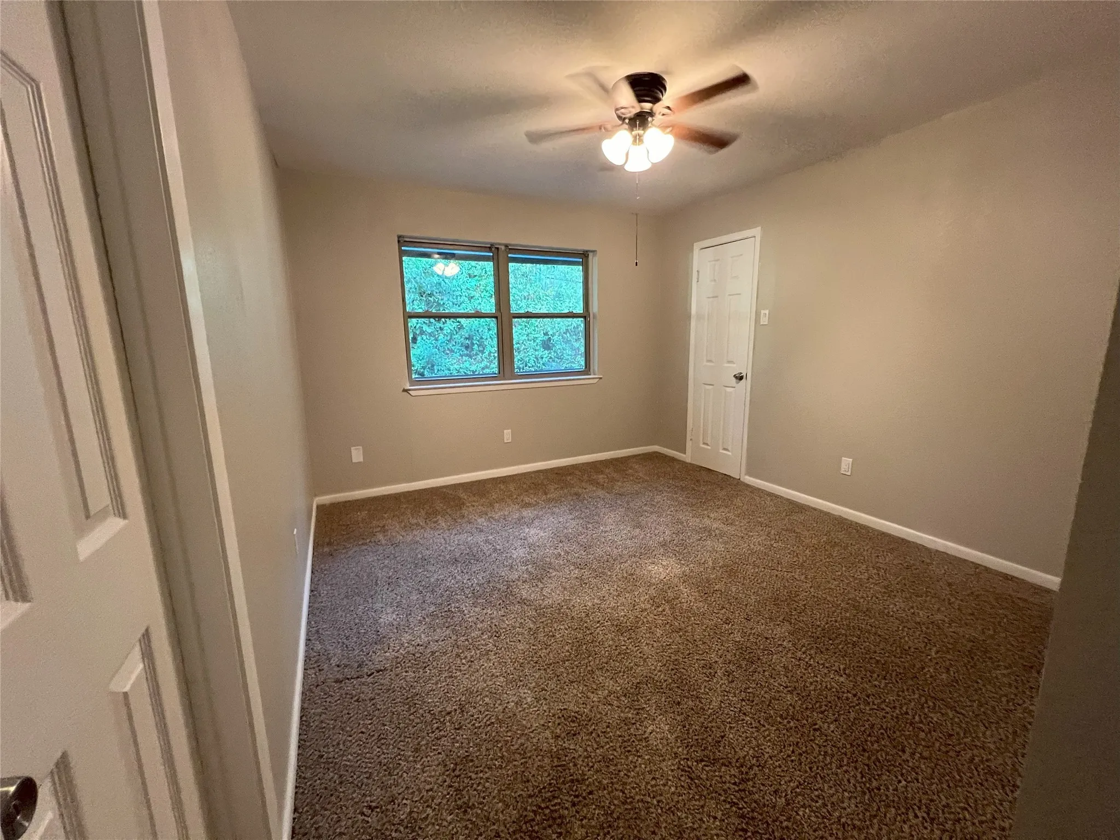
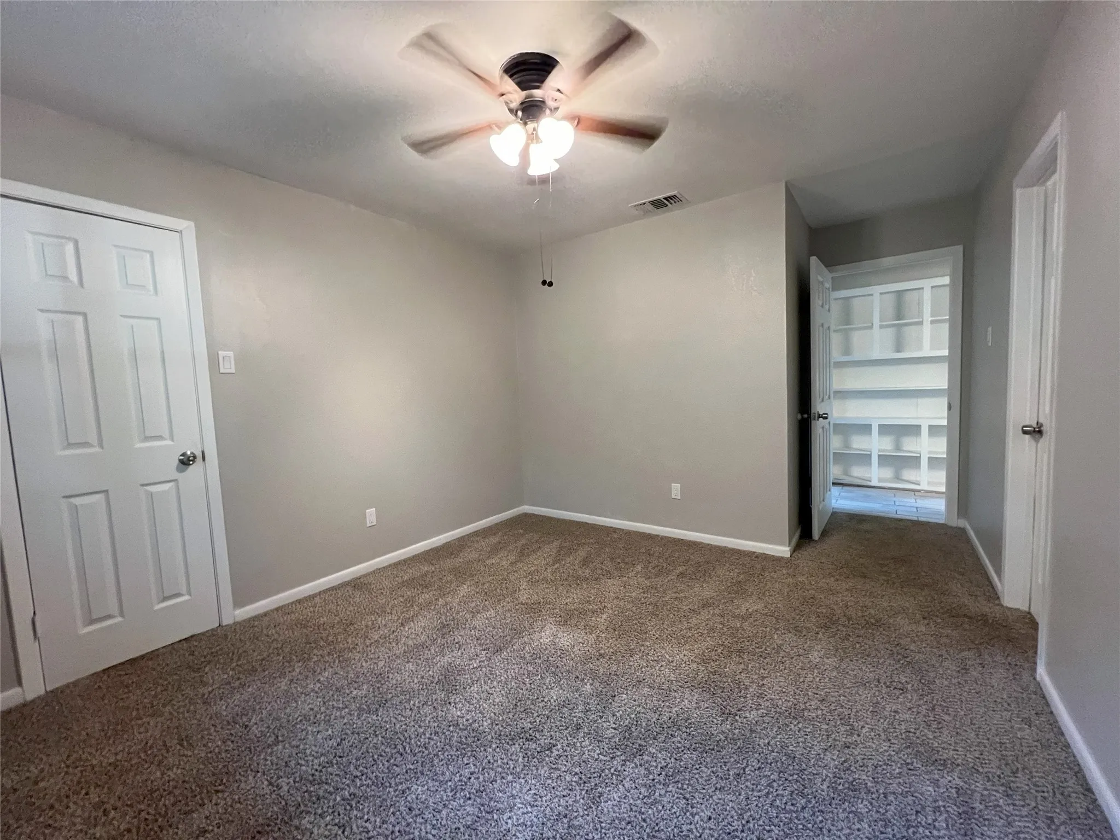
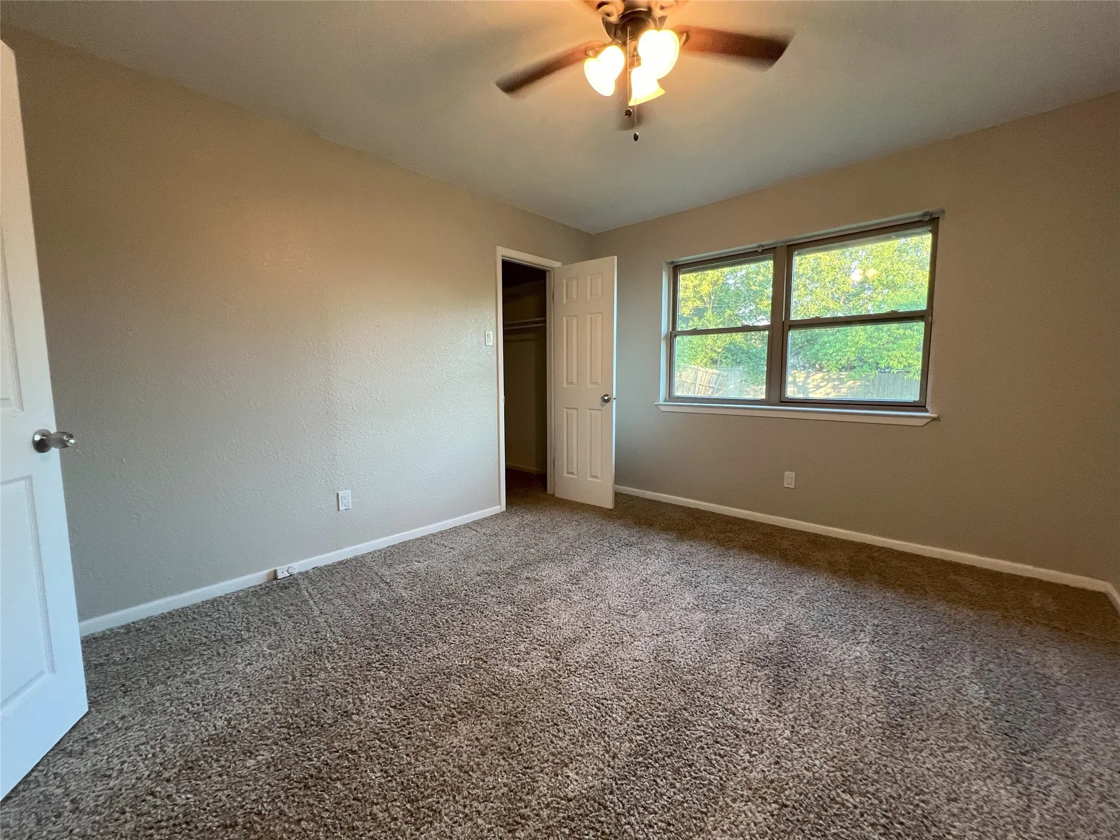
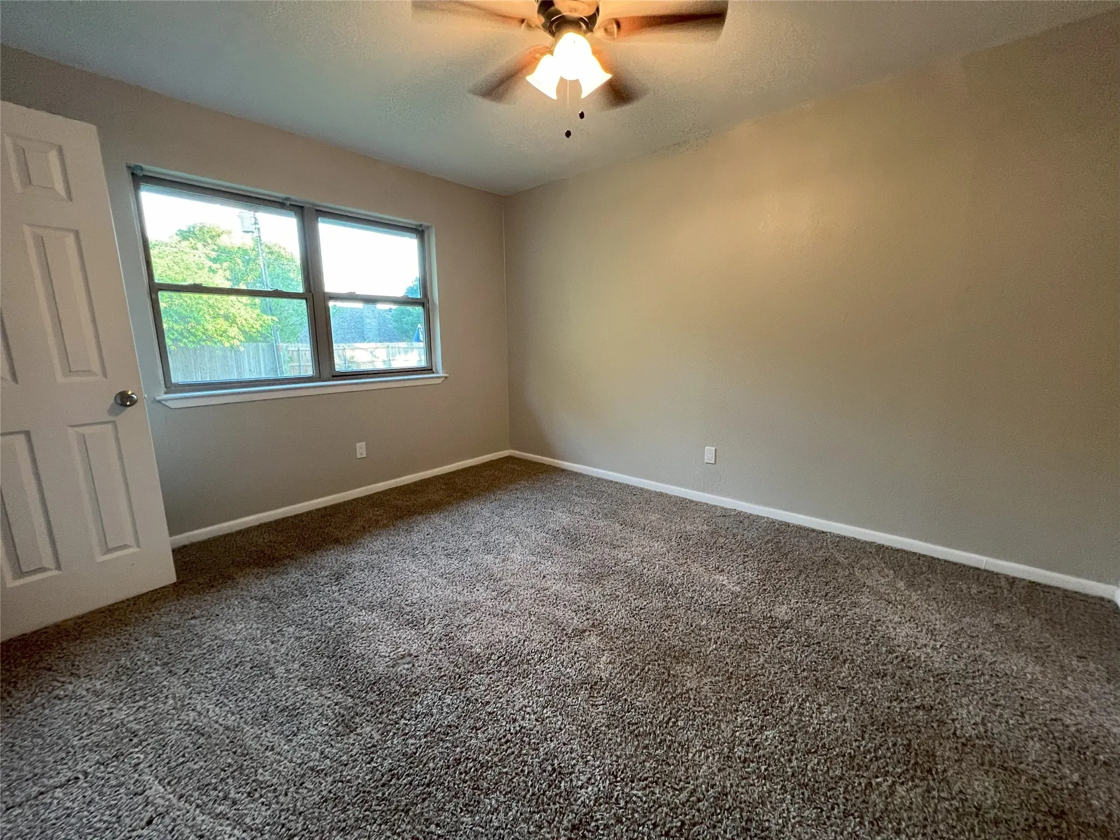
  • Bedrooms : 3
  • Bathrooms : 2
  • Square Footage : 1,951 Sqft
  • Visits : 0
$265,000
Features
Swimming Pool : None
Heating System : Central, Fireplace(s)
Cooling System : Central Air, Ceiling Fan(s), Electric, Other
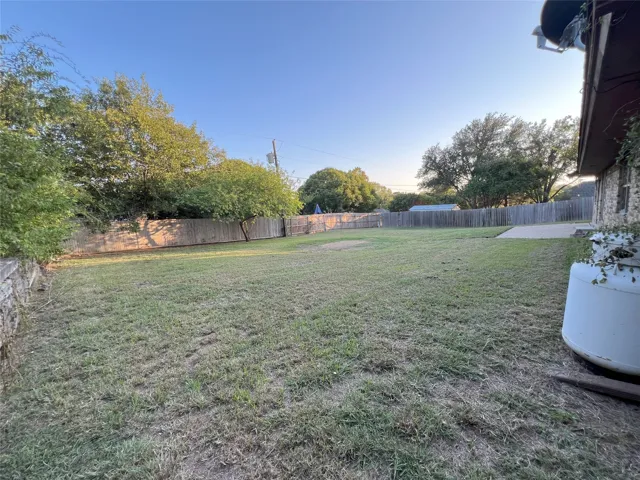
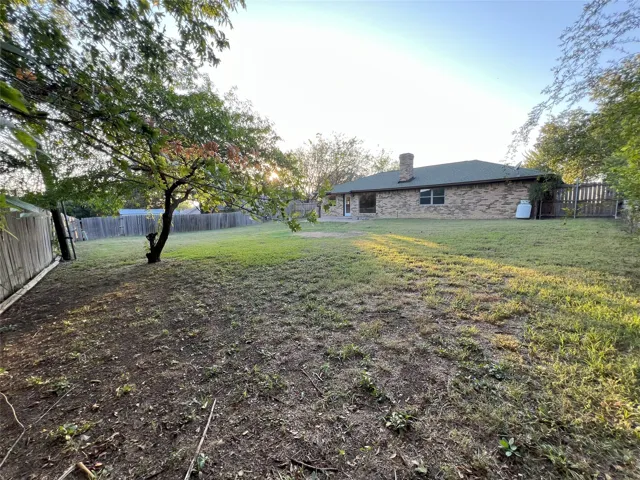
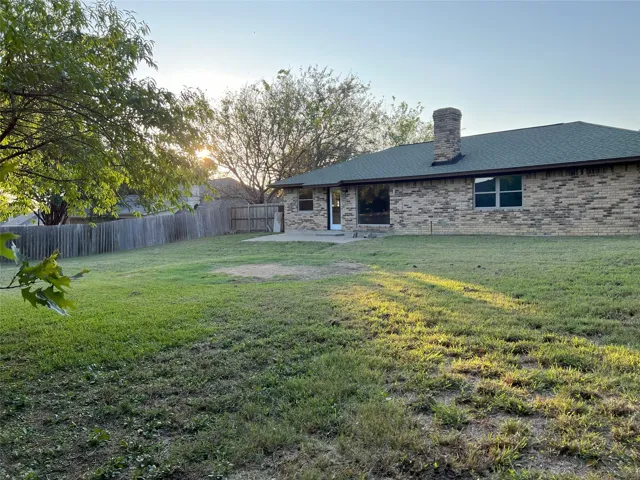
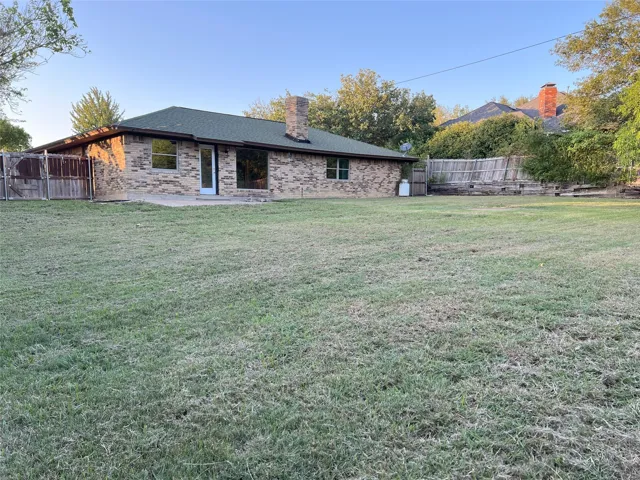
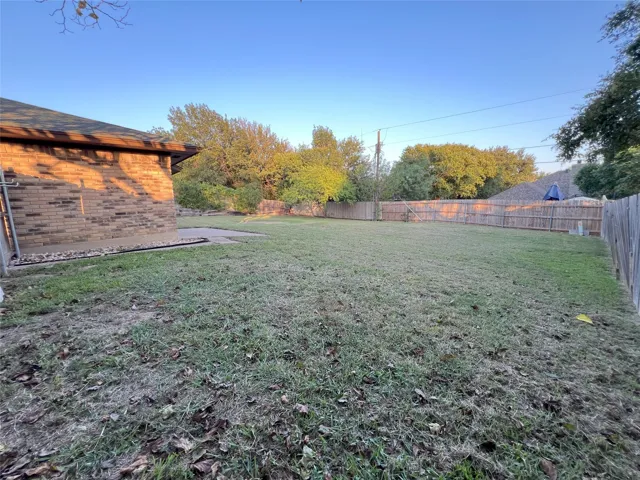
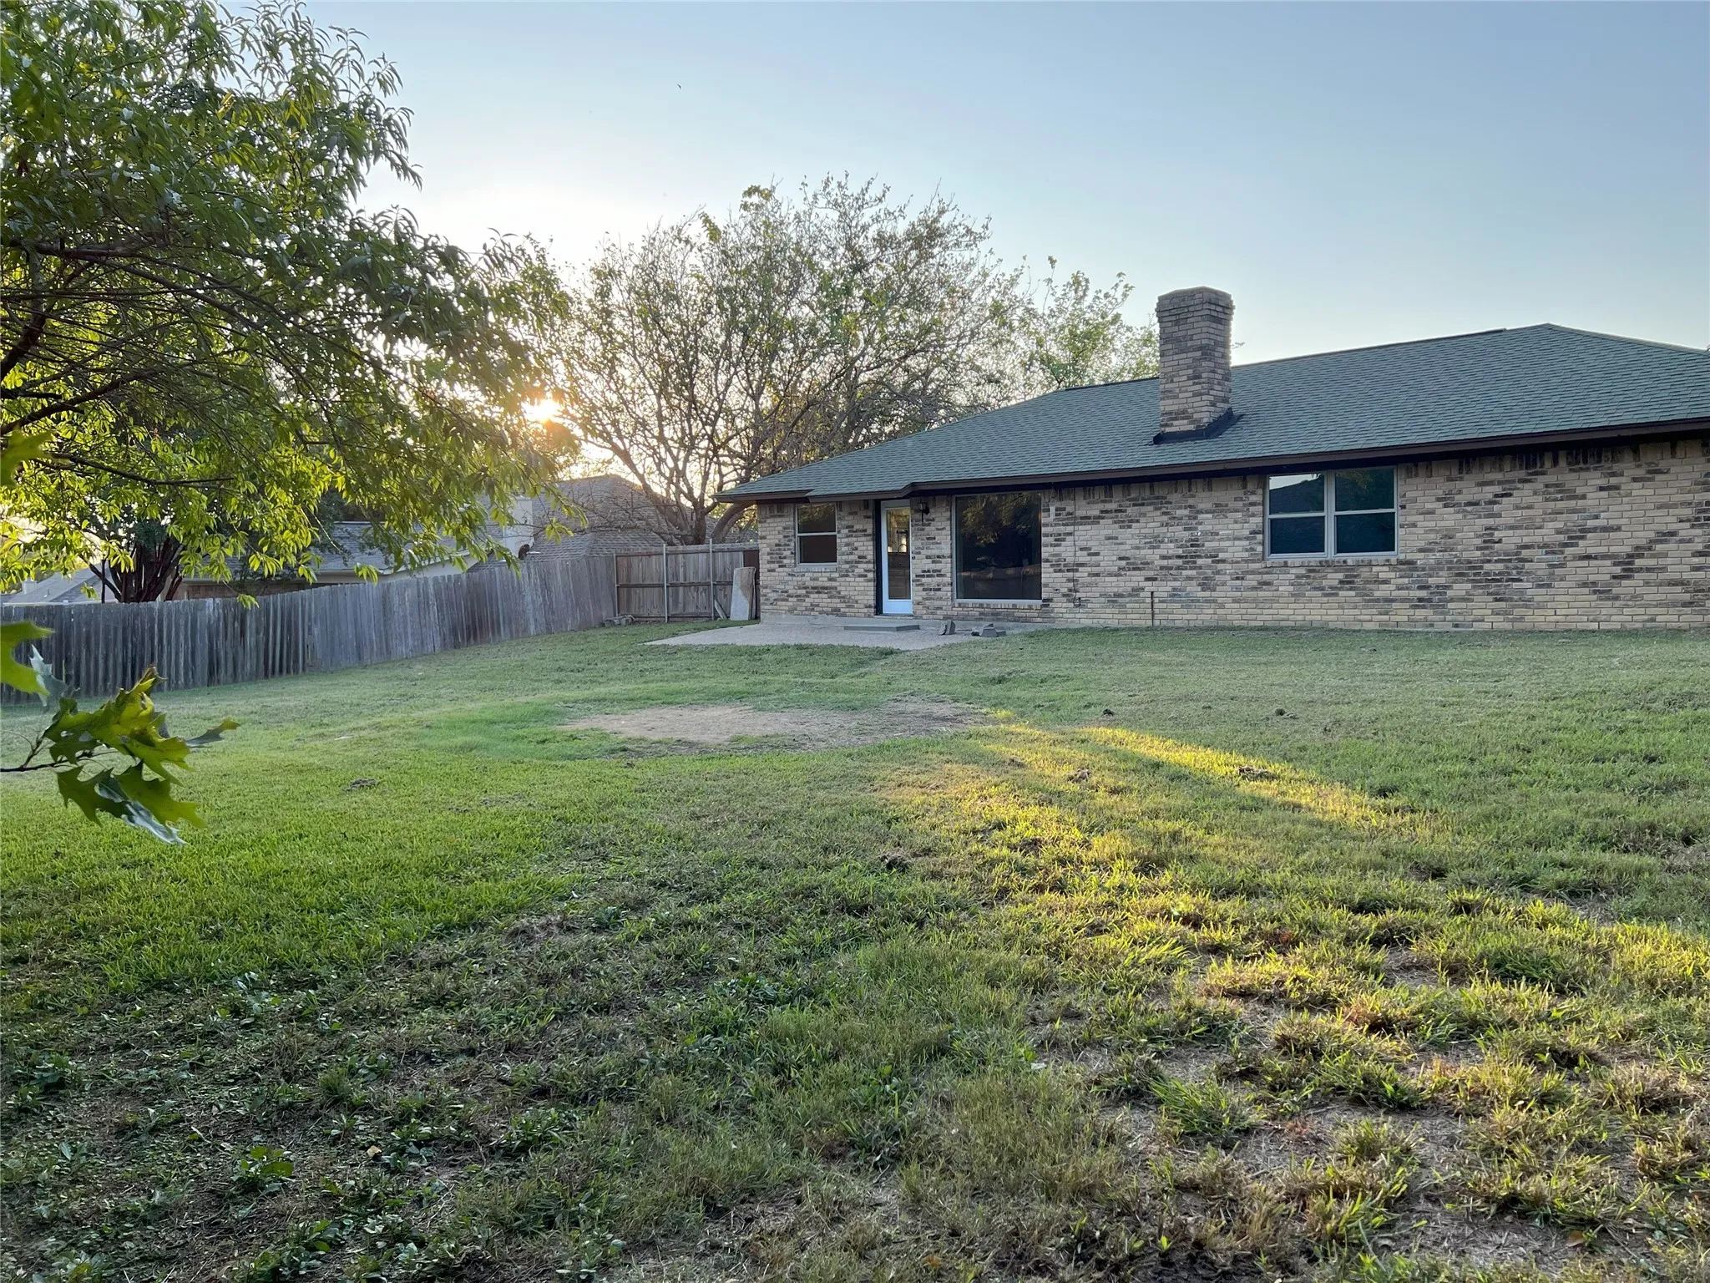
Fence : Fenced, Wood, Gate, Privacy
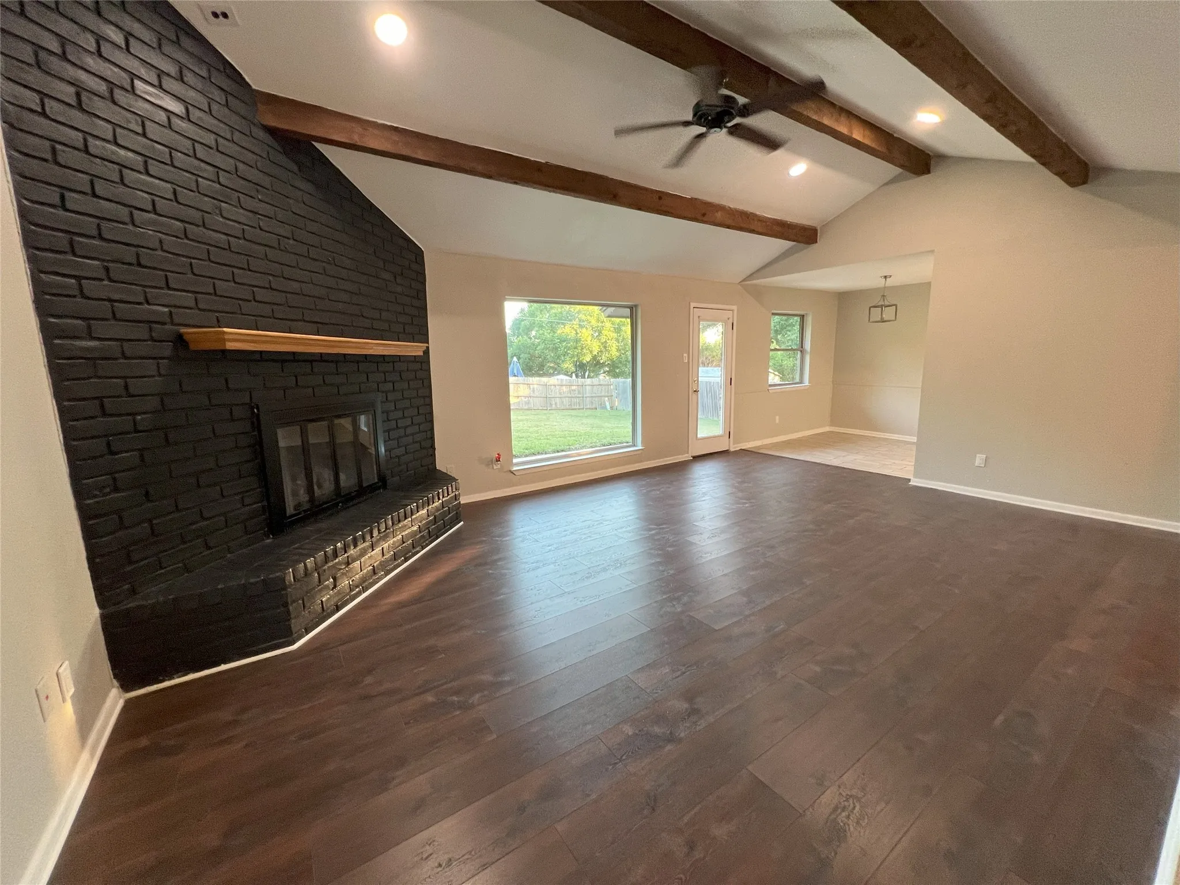
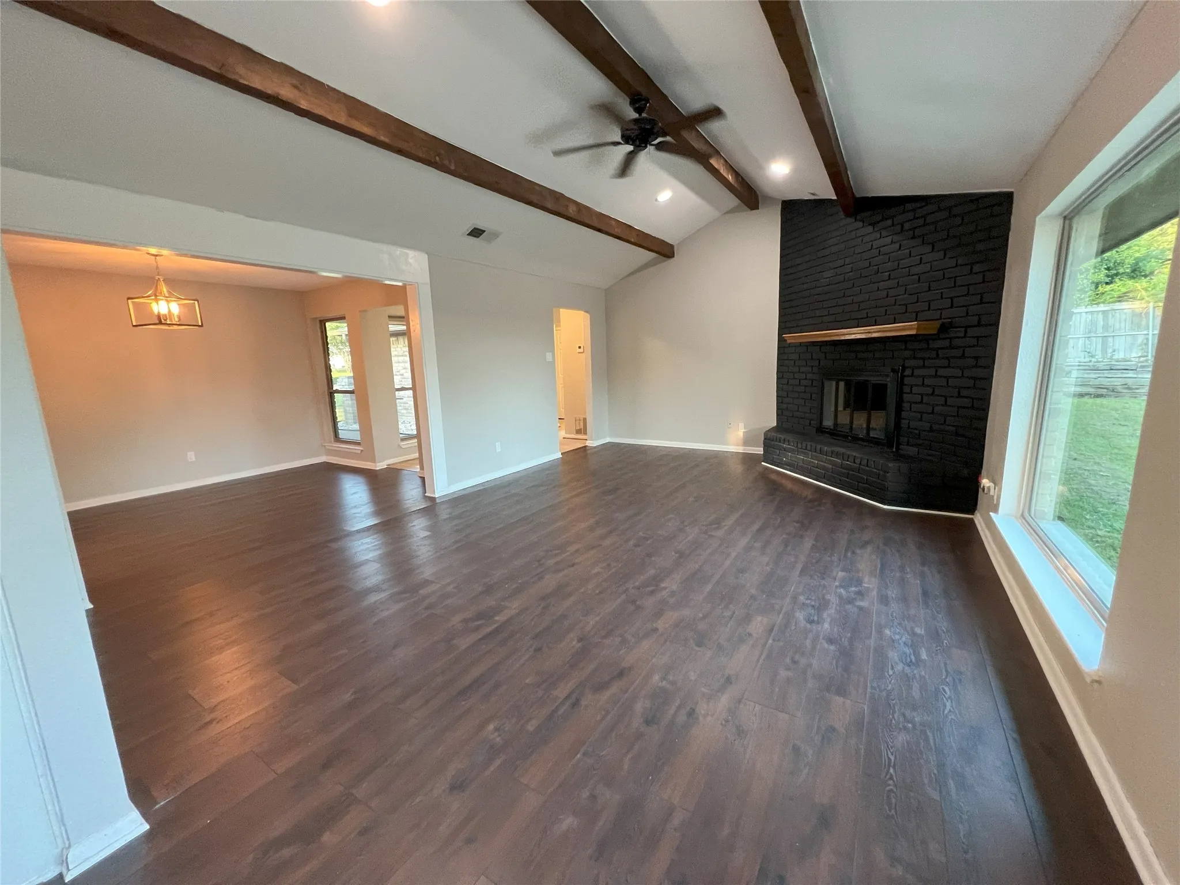
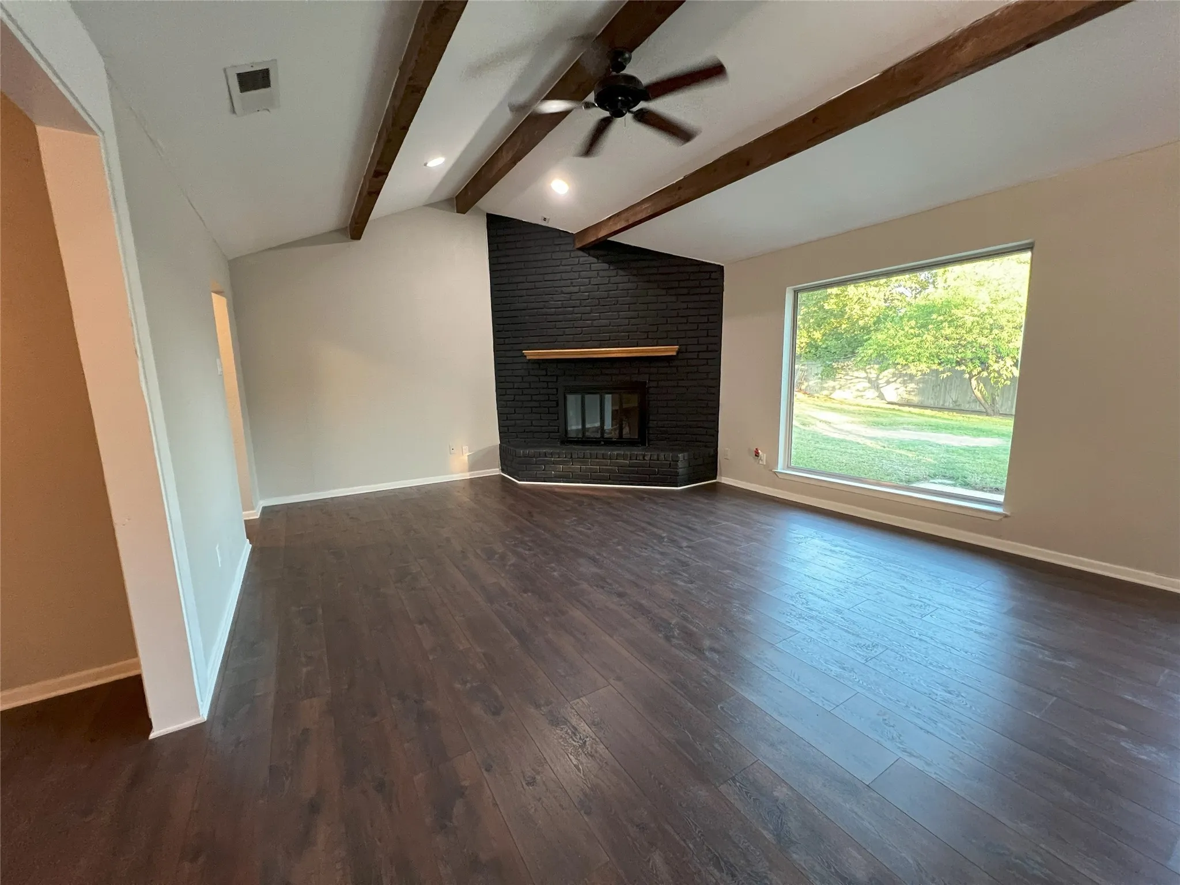
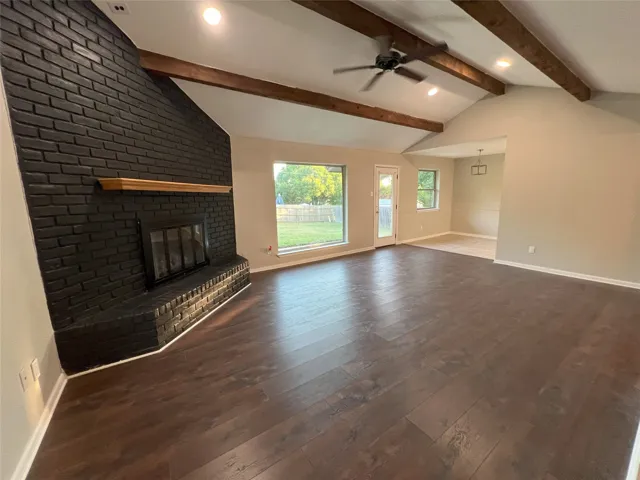
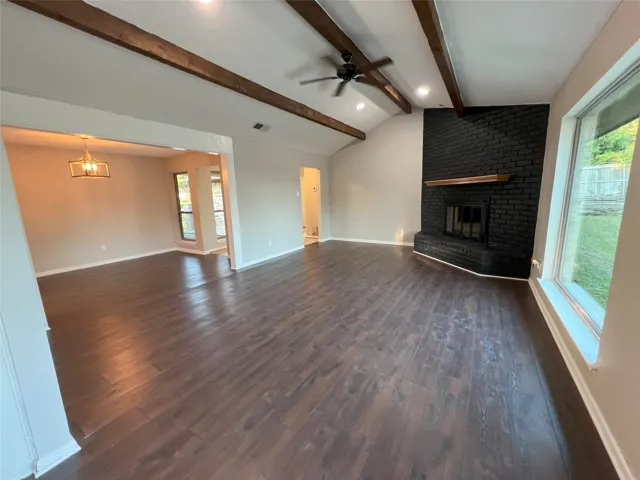
Fireplace : Living Room, Masonry, Other, Insert, Propane
Patio : Deck, Covered
Parking : Garage Door Opener, Driveway, Garage, Additional Parking, Concrete, Door-Single, Inside Entrance, Garage Faces Side, Oversized, Private
Utilities : Electricity Connected, Electricity Available, Sewer Available, Water Available, Other, Propane
Window Features : Bay Window(s)
Architectural Style : Detached, Other
Exterior Features : Other, Rain Gutters
Fireplaces Total : 1
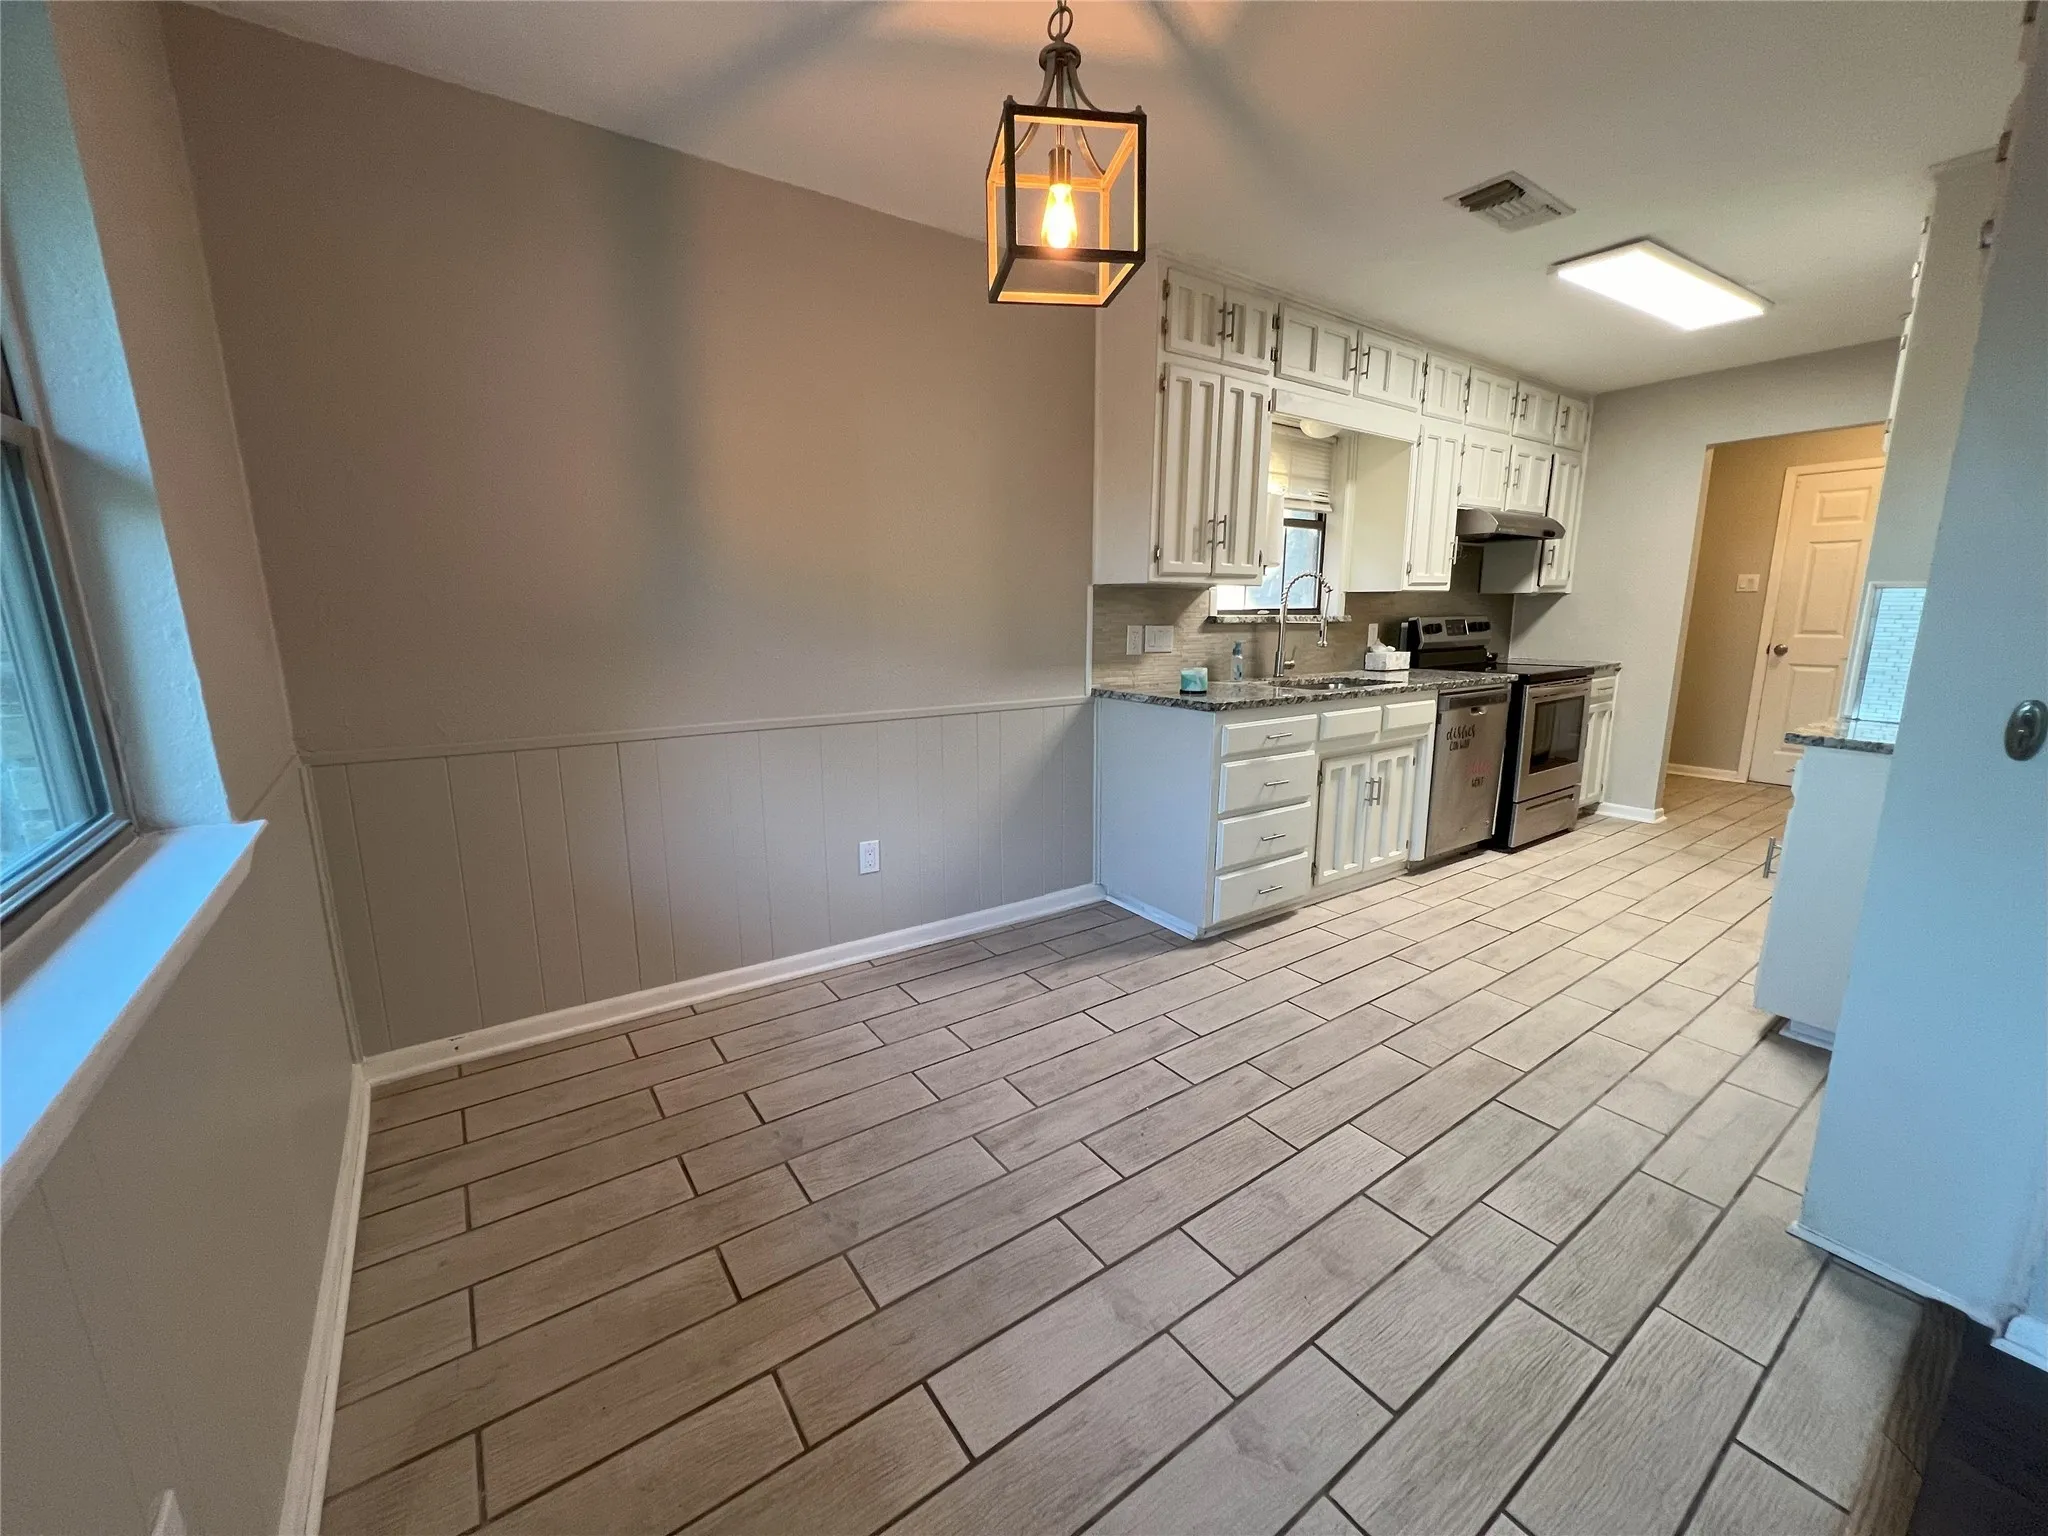
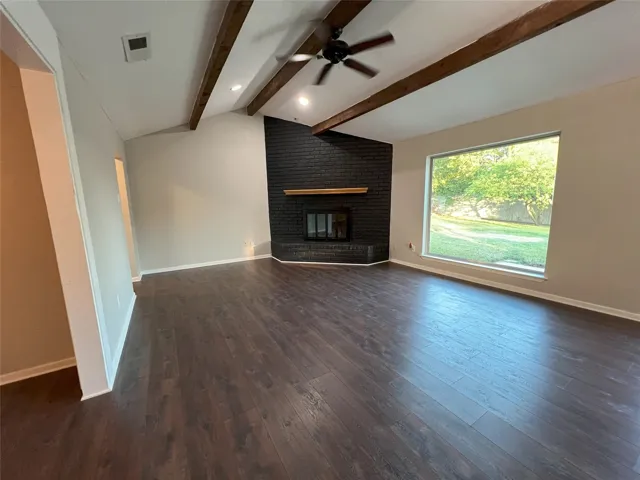
Flooring : Tile, Carpet, Combination, Simulated Wood
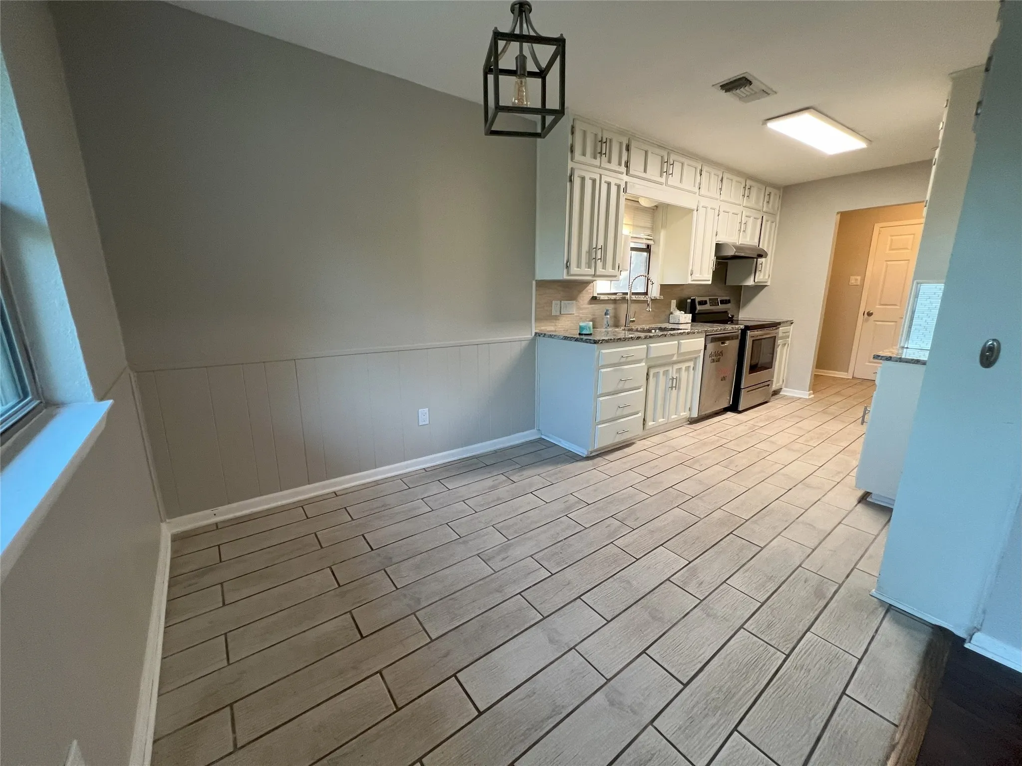
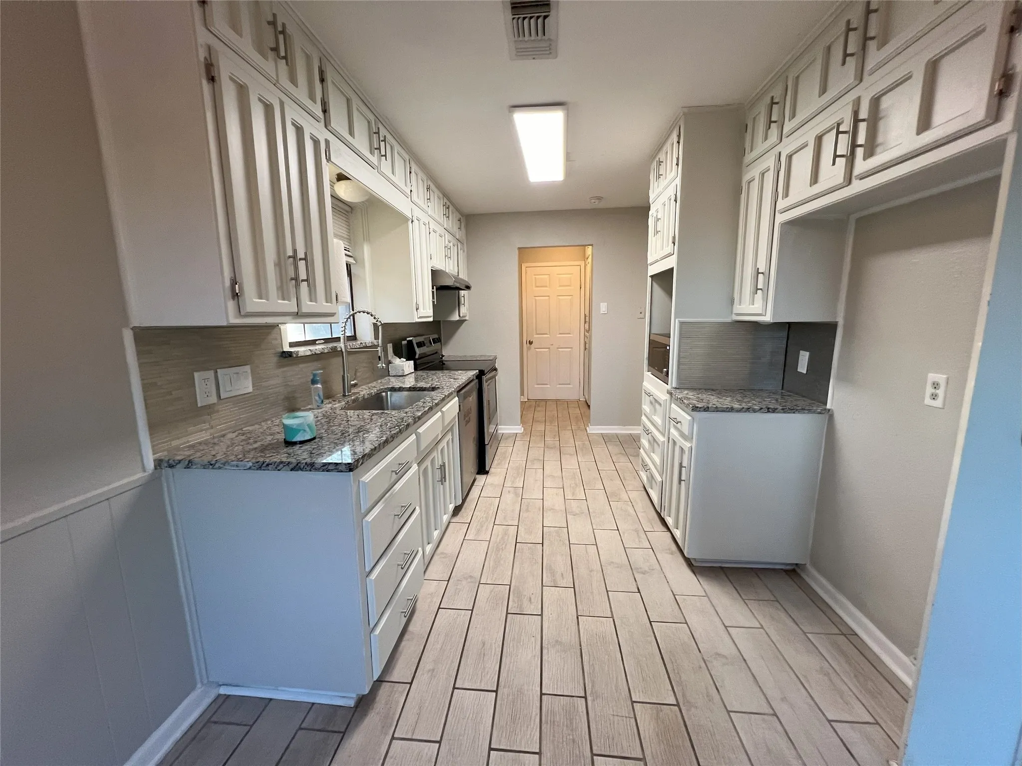
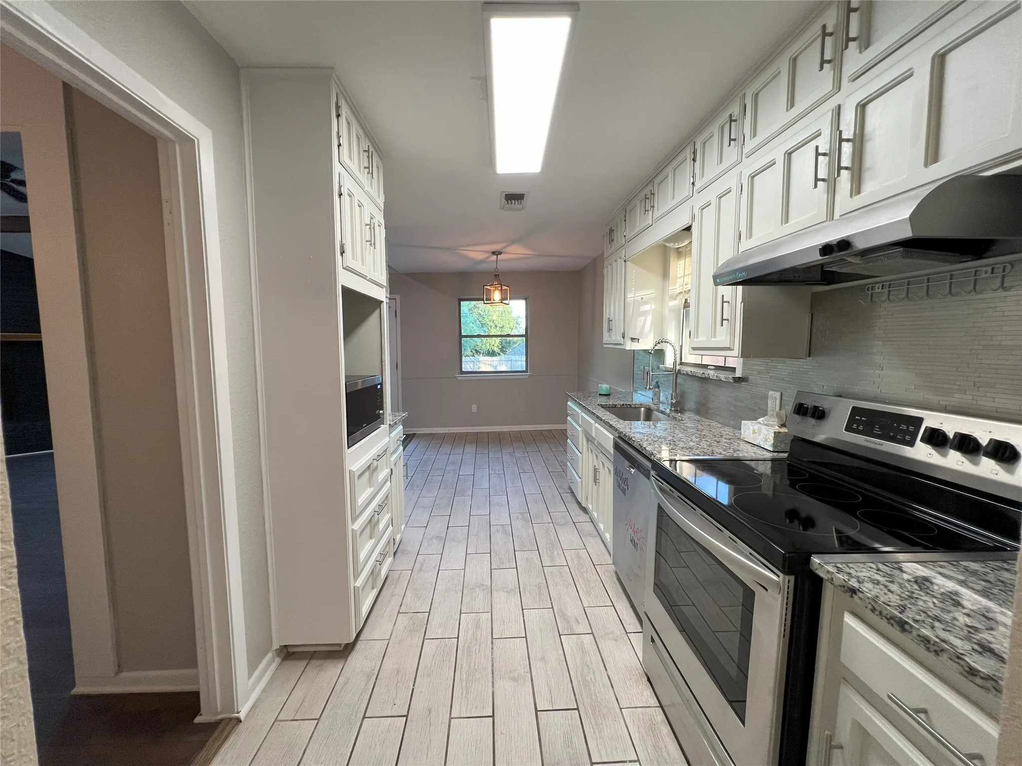
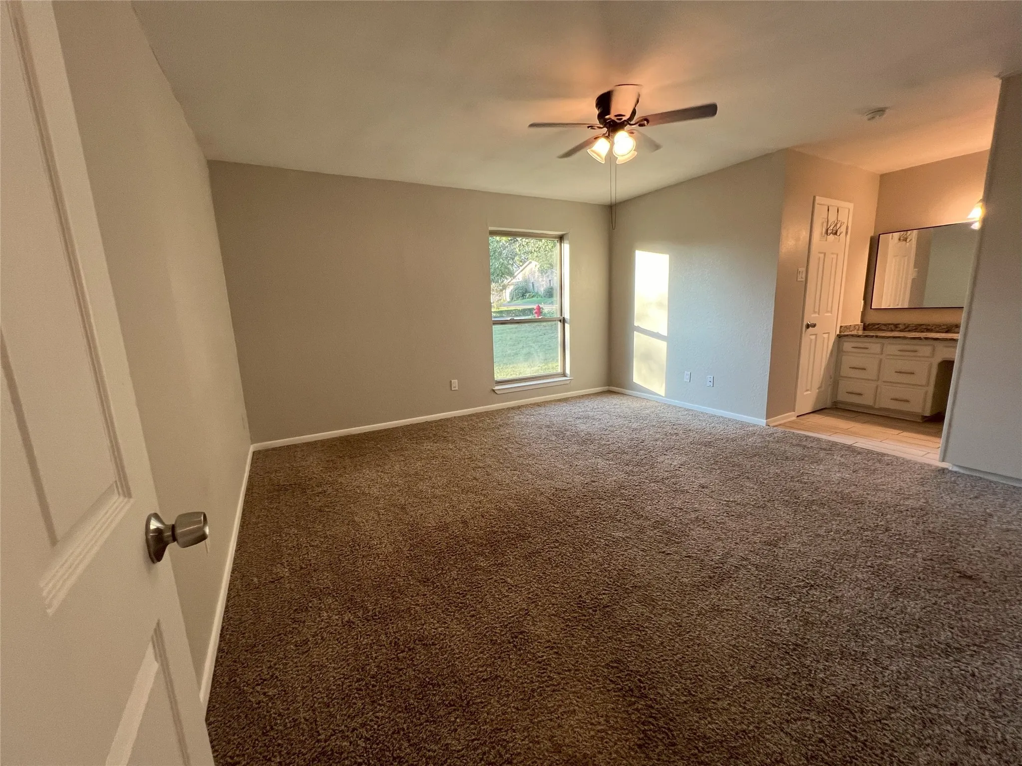
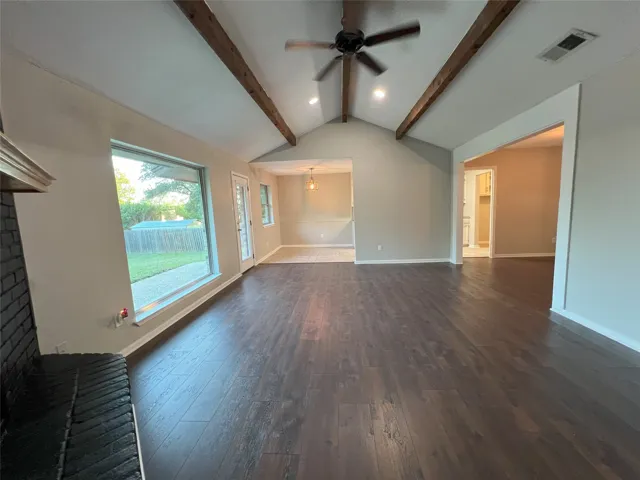
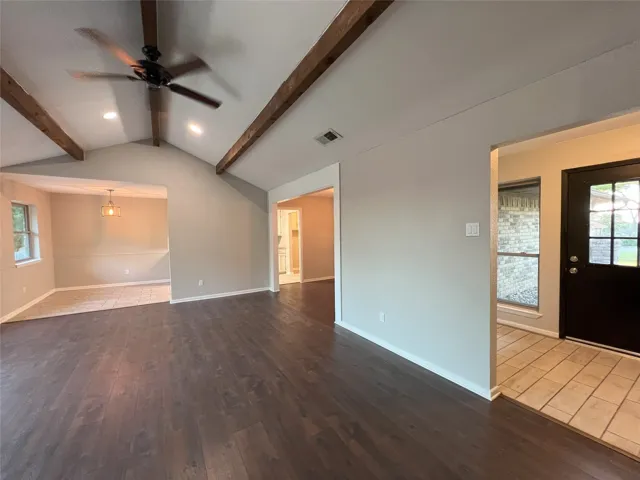
Interior Features : Walk-In Closet(s), Vaulted Ceiling(s), Granite Counters, Paneling/Wainscoting
Laundry Features : Electric Dryer Hookup, Washer Hookup, Laundry in Utility Room
Sewer : Public Sewer
Appliances
Appliances : Electric Water Heater, Dishwasher, Disposal, Microwave, Electric Oven
Address Map
Country : US
State : TX
County : Hill
City : Hillsboro
Neighborhood : Greenwood
Zipcode : 76645
Show Address? : Yes
Street : Craig
Street Number : 708
Street Suffix : Street
Google Map
Longitude : W98° 53' 17.4''
Latitude : N32° 0' 59.9''
Neighborhood
Elementary School : Hillsboro
Elementary School District : Hillsboro ISD
High School : Hillsboro
High School District : Hillsboro ISD
Additional Information
Attached Garage Yn : 1
Community Features : Other
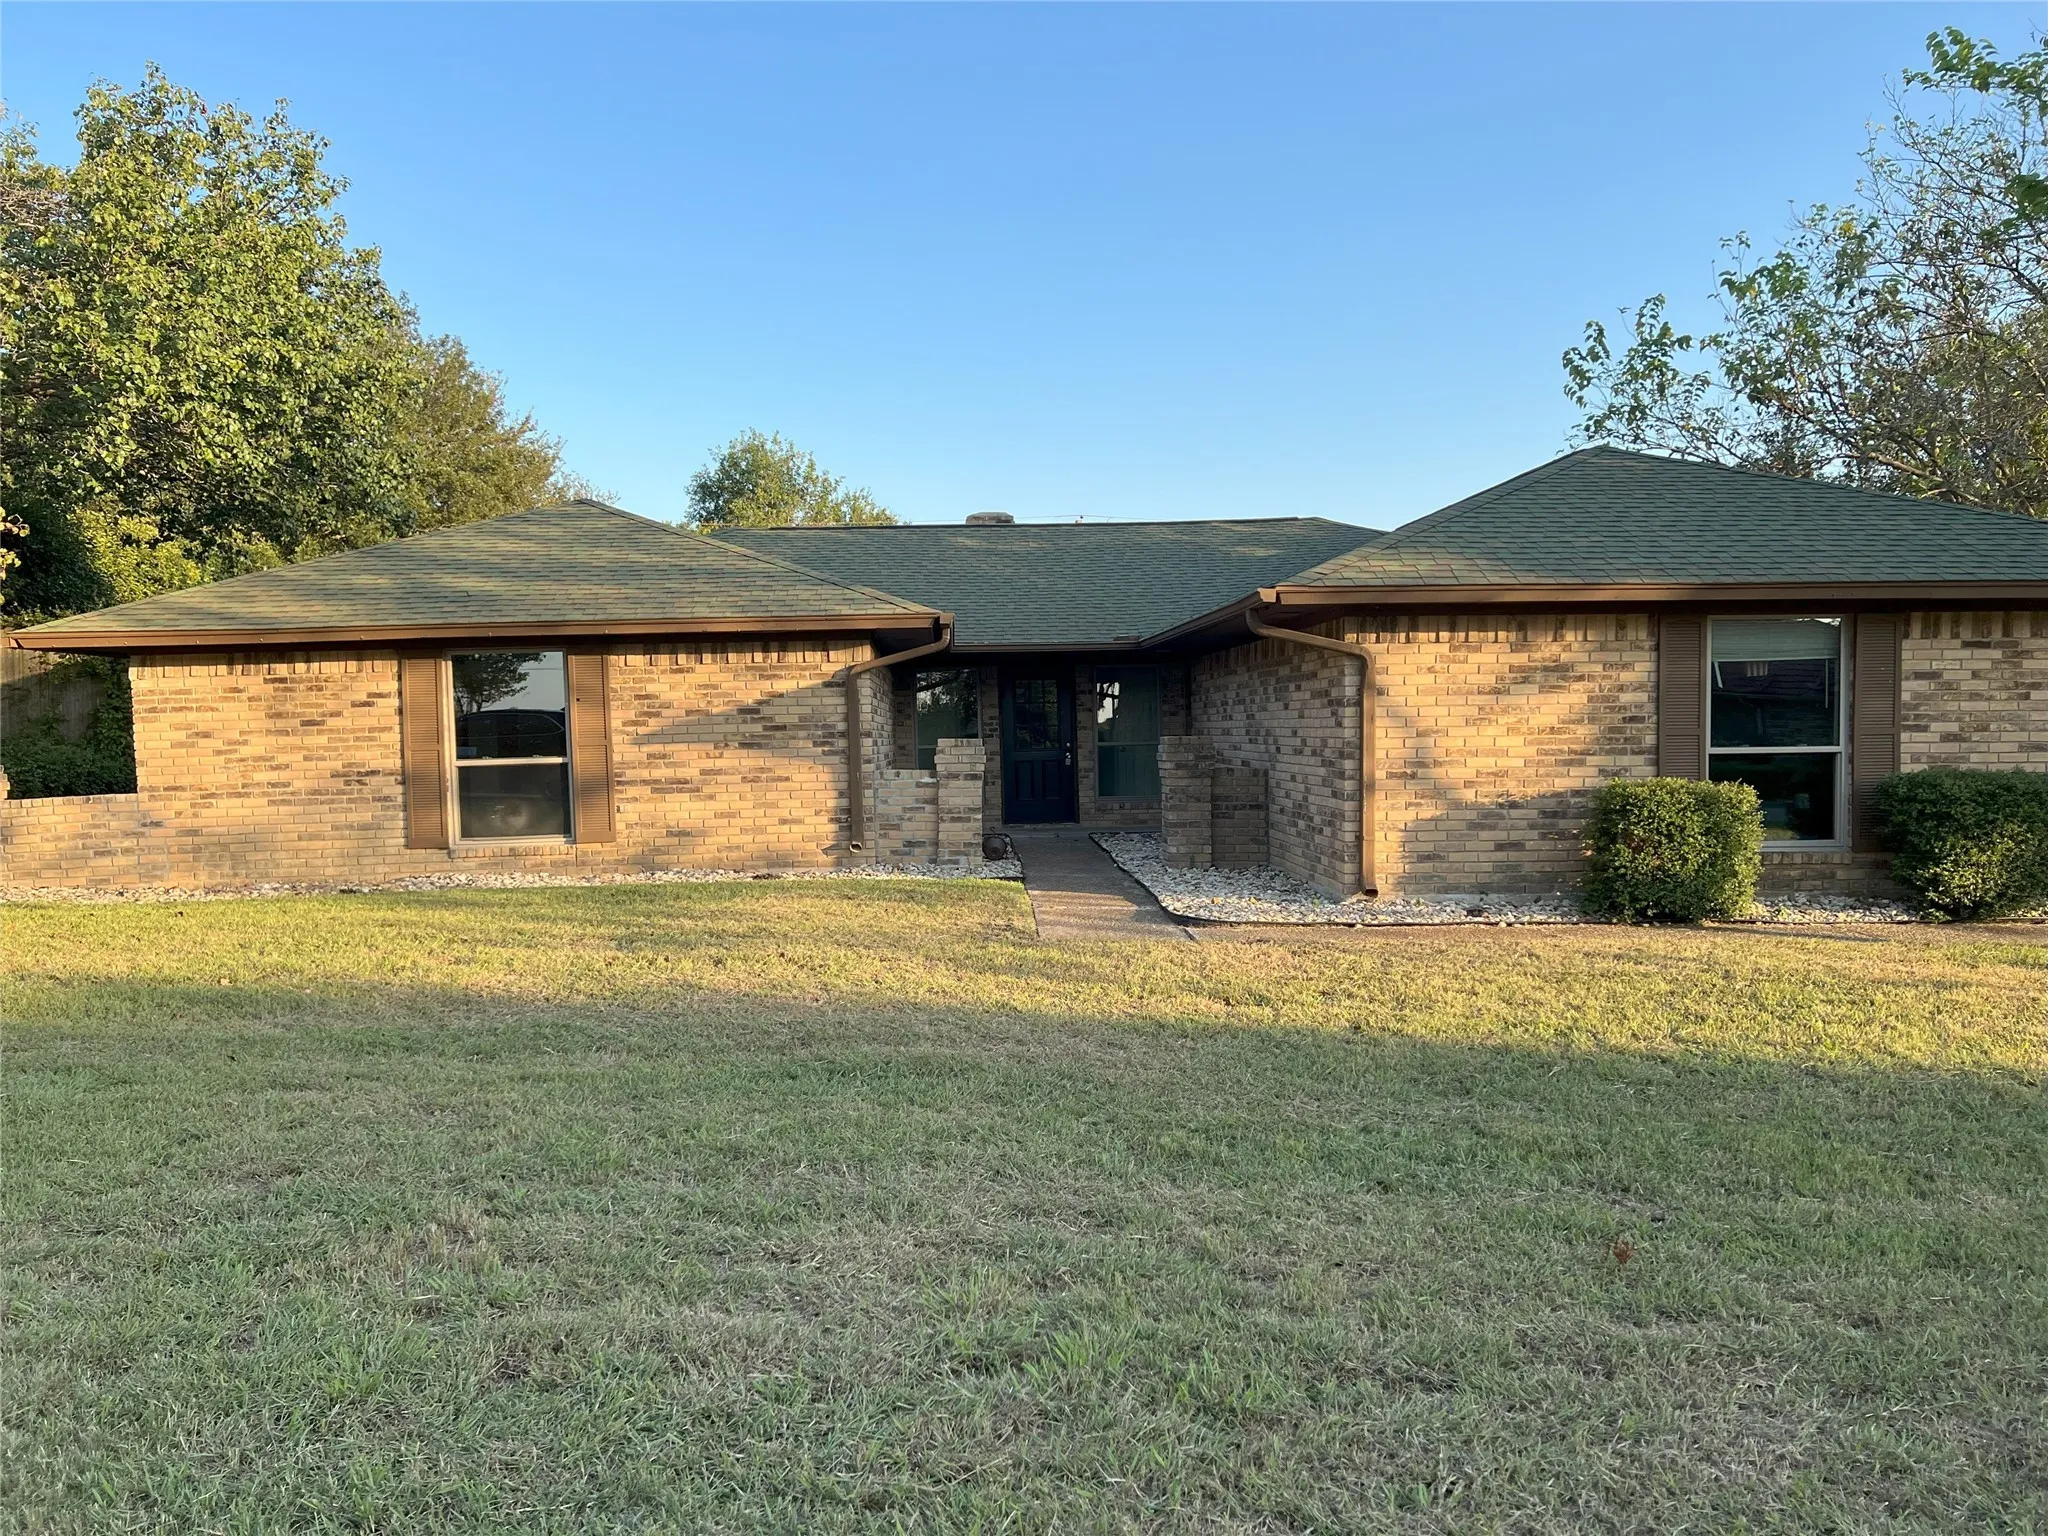
Construction Materials : Brick, Other
Foundation Details : Slab
Garage : 2.0
Levels : One
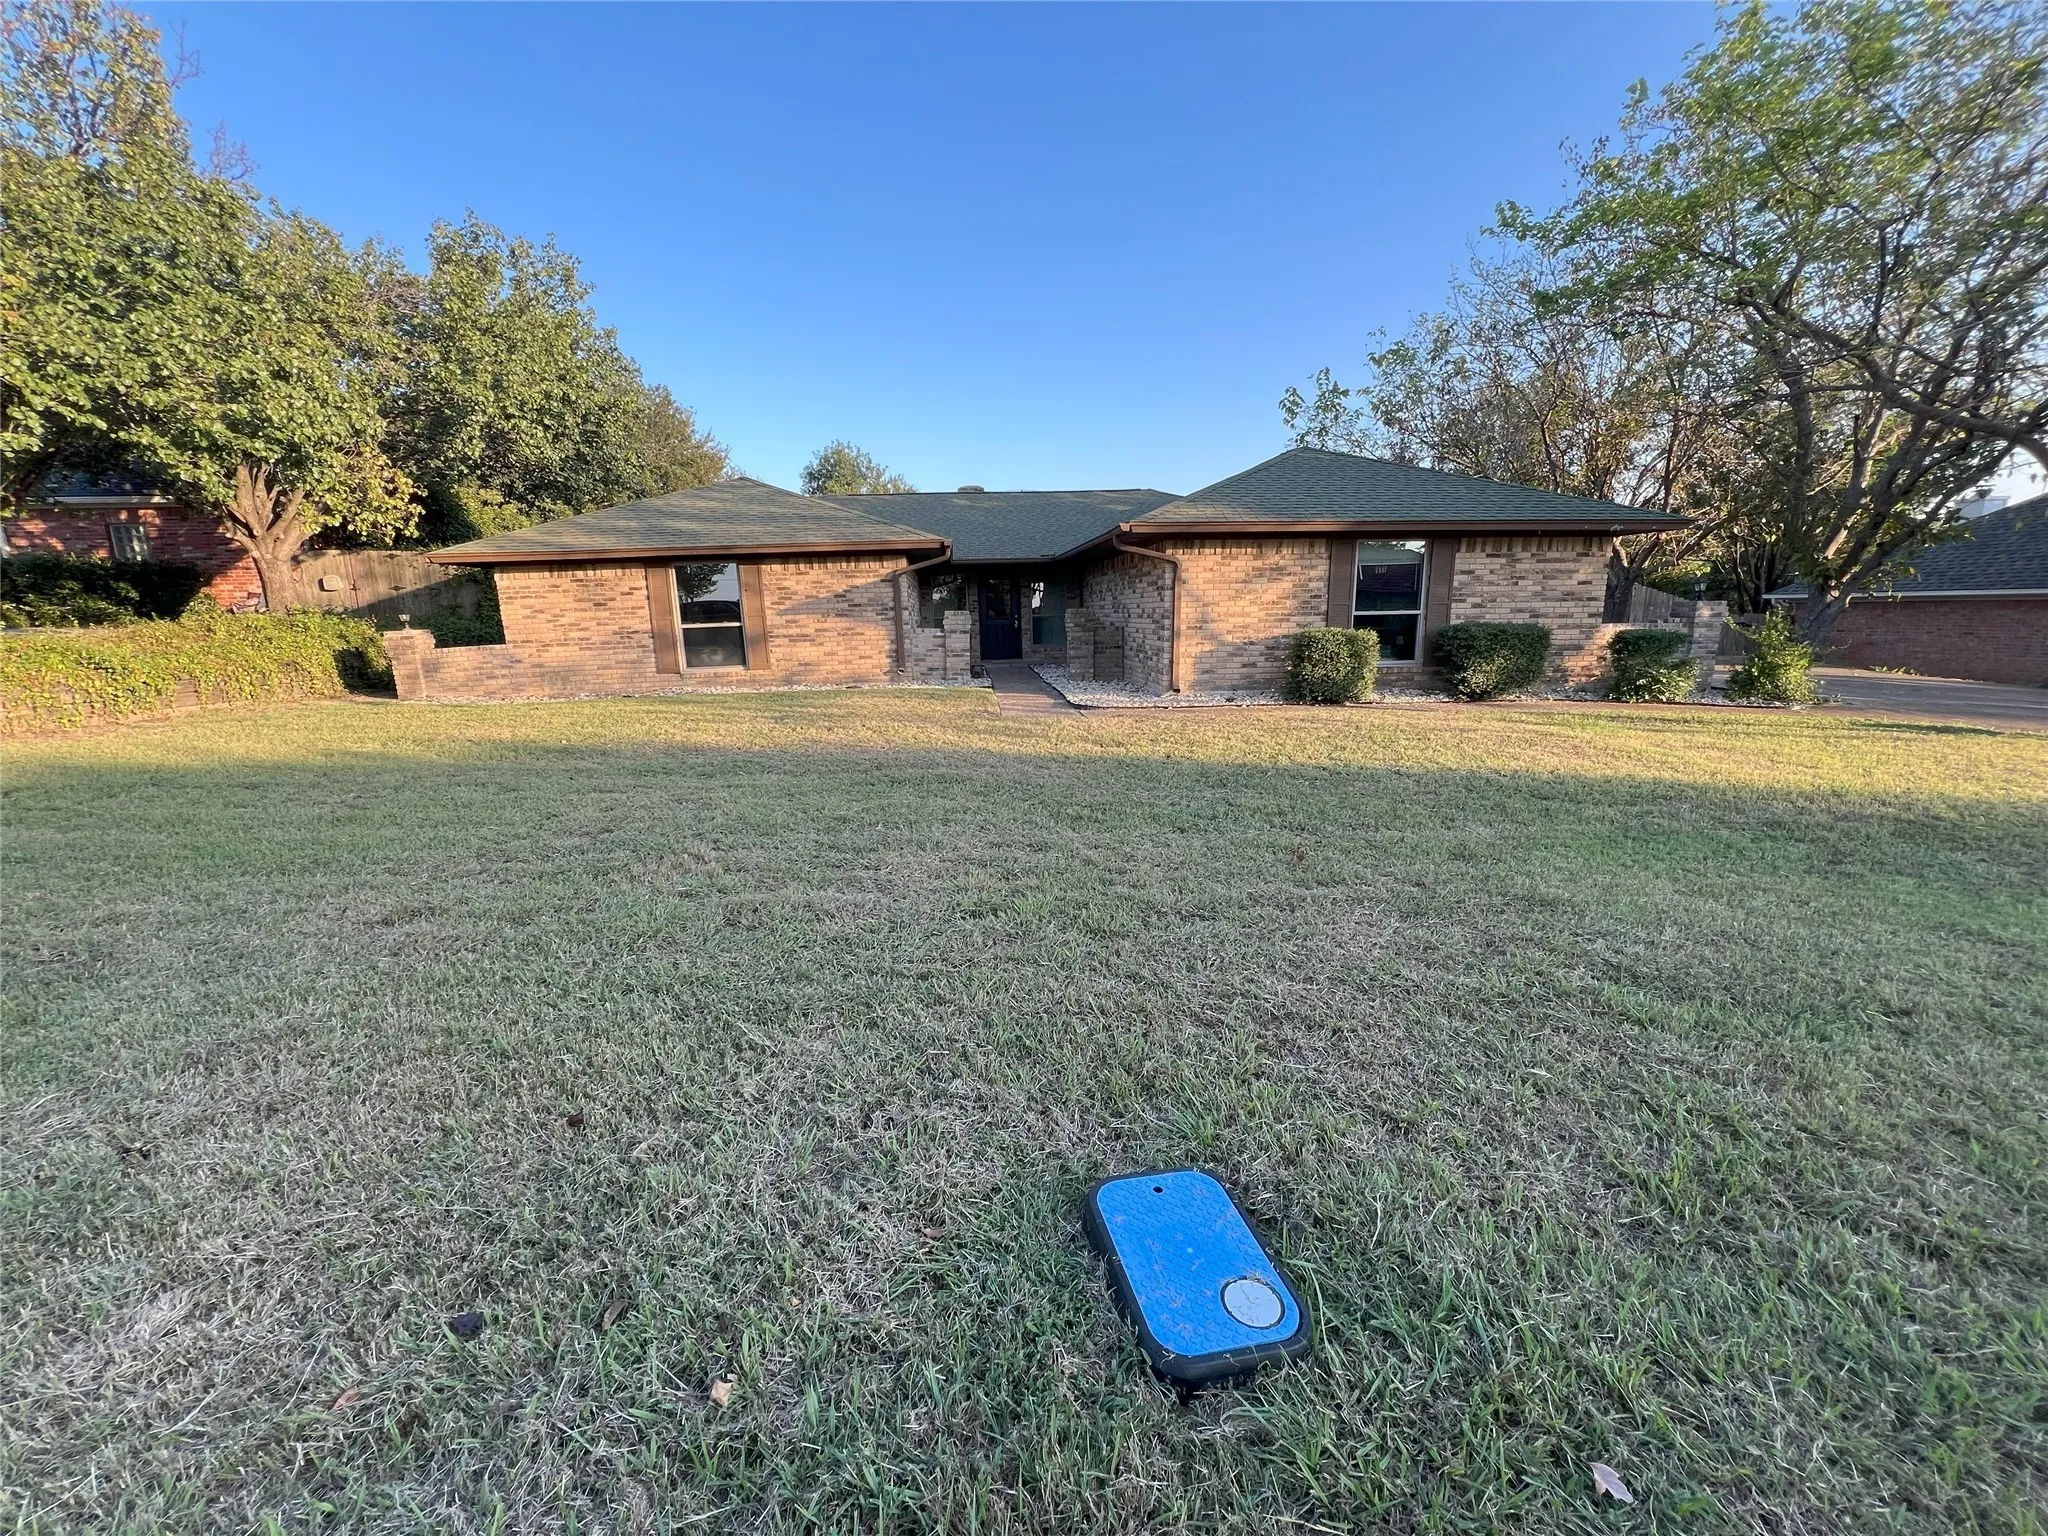
Lot Features : Subdivision, Irregular Lot, Many Trees, Other, Few Trees
Lot Size Dimensions : 108'x135'
Virtual Tour : Click Here
Financial
Tax Annual Amount : 6432.0
Listing Information
List Agent Mls Id : 0764000
List Office Mls Id : REAY01
Listing Term : Cash, Conventional, FHA, Other, Texas Vet, USDA Loan, VA Loan
Mls Status : Closed
Modification Timestamp : 2025-01-31T20:19:13Z
Originating System Name : NTR
Special Listing Conditions : Standard
Status Change Timestamp : 2025-01-31T14:18:52Z
Property Description

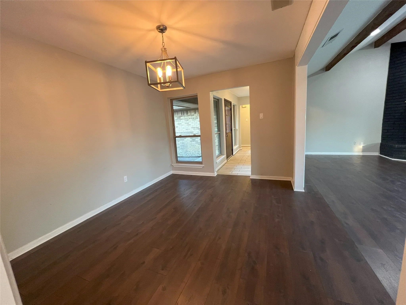
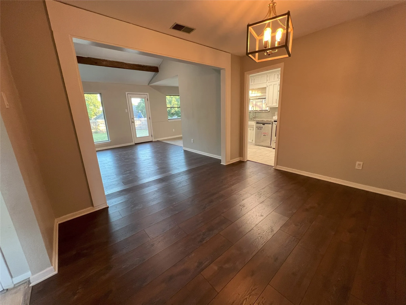
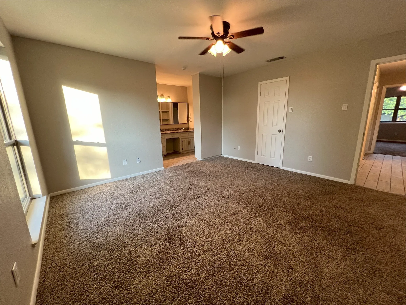
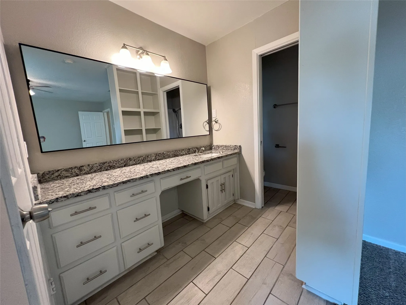
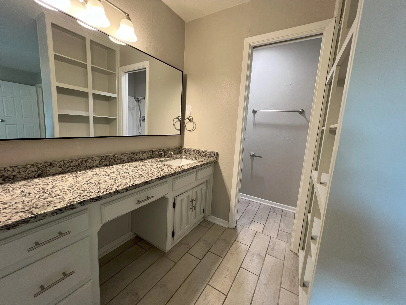
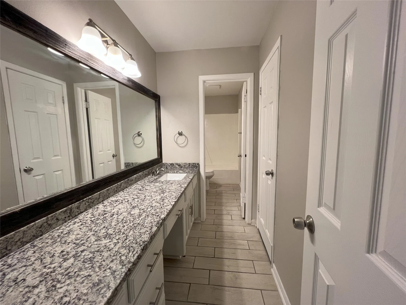
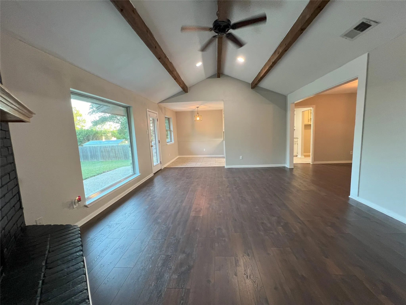
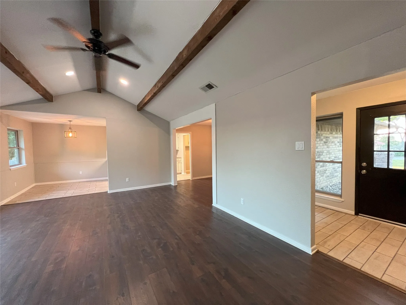
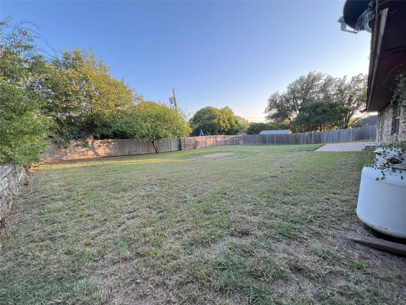
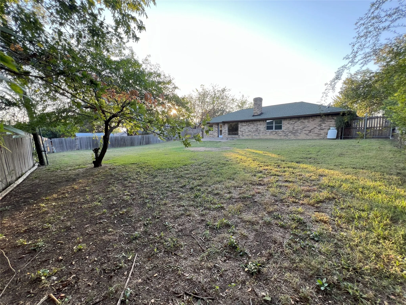
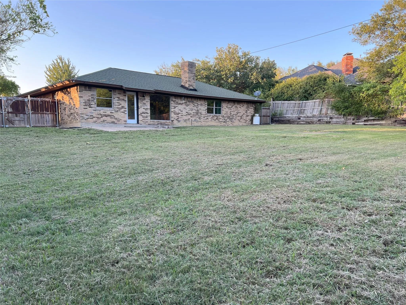
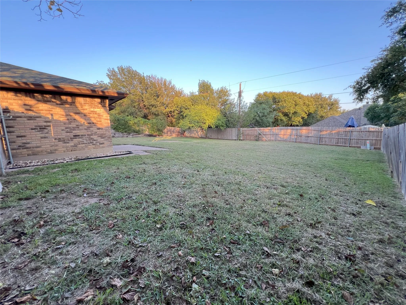
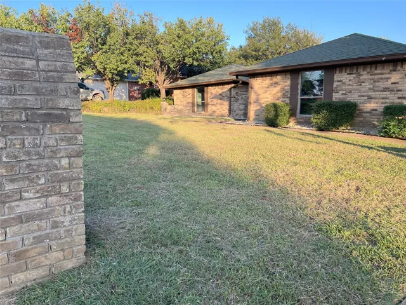
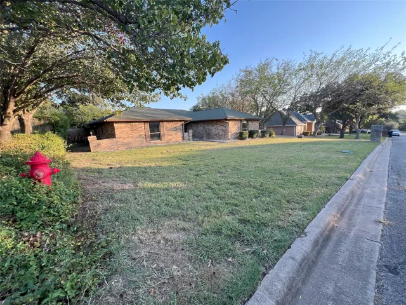
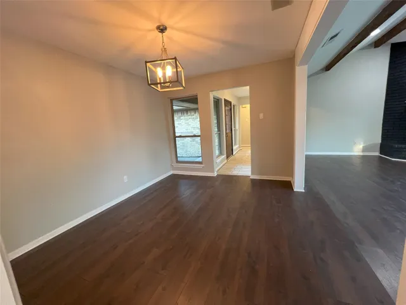
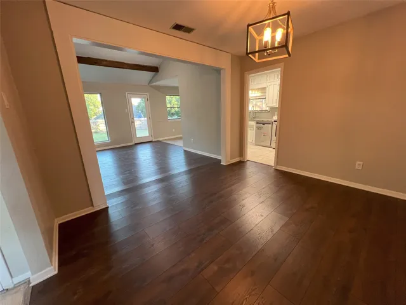
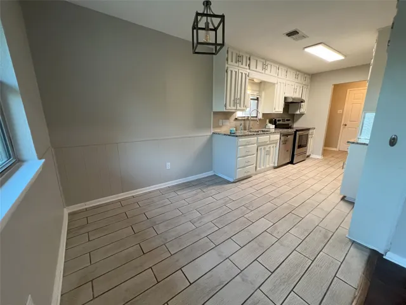
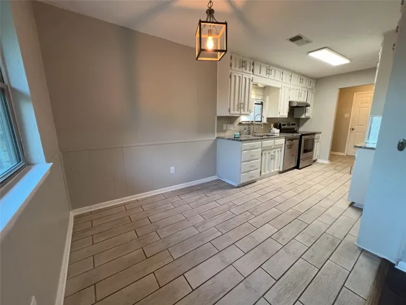
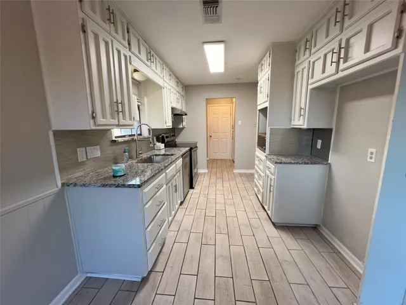
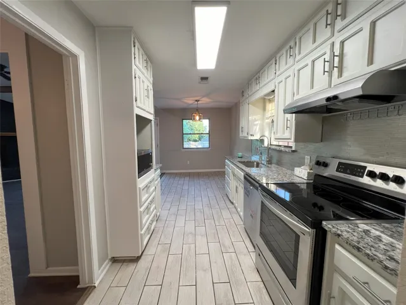
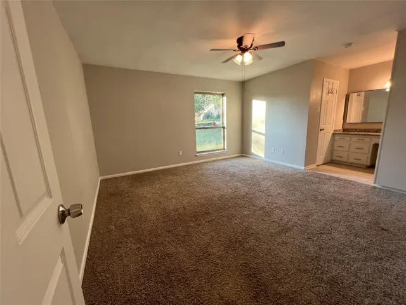
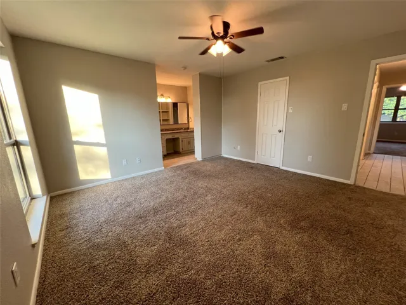
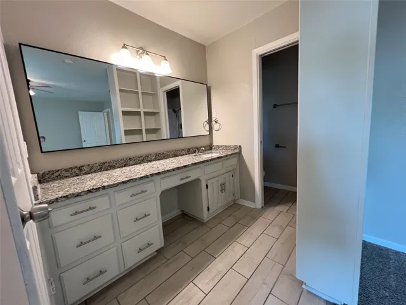
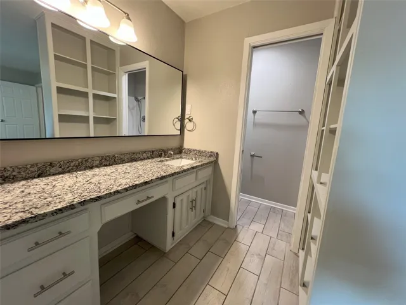
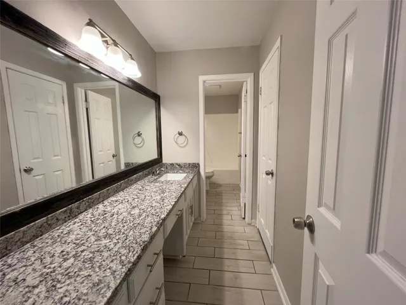
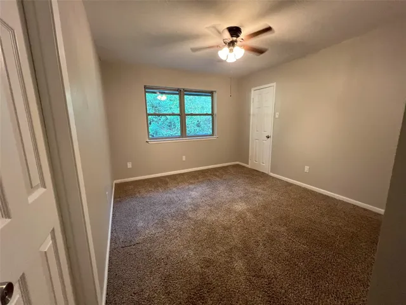
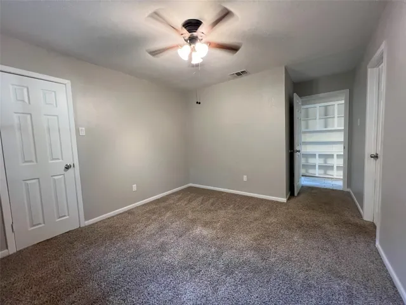
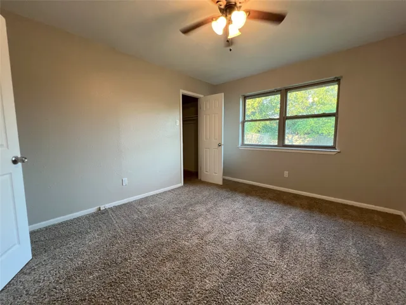
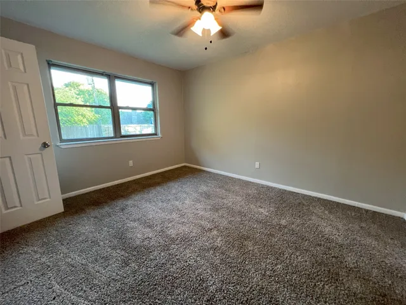
Renovated home in the desirable Country Club Estate subdivision. New flooring in the living room and dining room. New paint, trim and updated ceilings throughout the home. Spacious floor plan with a breakfast nook off the kitchen and a formal dining room or extra office, you decide. Kitchen features granite counters and you will also find granite counters in each bathroom. Bathrooms have separate vanity areas so you can have your own private shower in the master bedroom or private bath in the extra bathroom. Check out the living room with its large picture window where you have a spectacular view of the back yard. Come relax in your large back yard and grill with the family or pick peaches from your own peach tree. Quick access to IH35 and about 1 hour to Dallas or Ft. Worth. Come see this home before it’s gone! Be sure to stop by the new Buc-ee’s with its ample space and plenty of gas pumps!


Basic Details
Property Type : Residential
Listing Type : For Sale
Listing ID : 20705632
Price : $265,000
Bedrooms : 3
Bathrooms : 2
Square Footage : 1,951 Sqft
Year Built : 1981
Lot Area : 0.28 Acre
Status : Closed
Office Name : Real
Agent Name : Nancy Jolly
Full Bathrooms : 2
Property Attached Yn : 1
Property Sub Type : Single Family Residence
Roof : Shingle
Agent info
Contact Agent