Properties

Residential For Sale

500 Craig Street, Hillsboro, Texas 76645

  • Bedrooms : 4
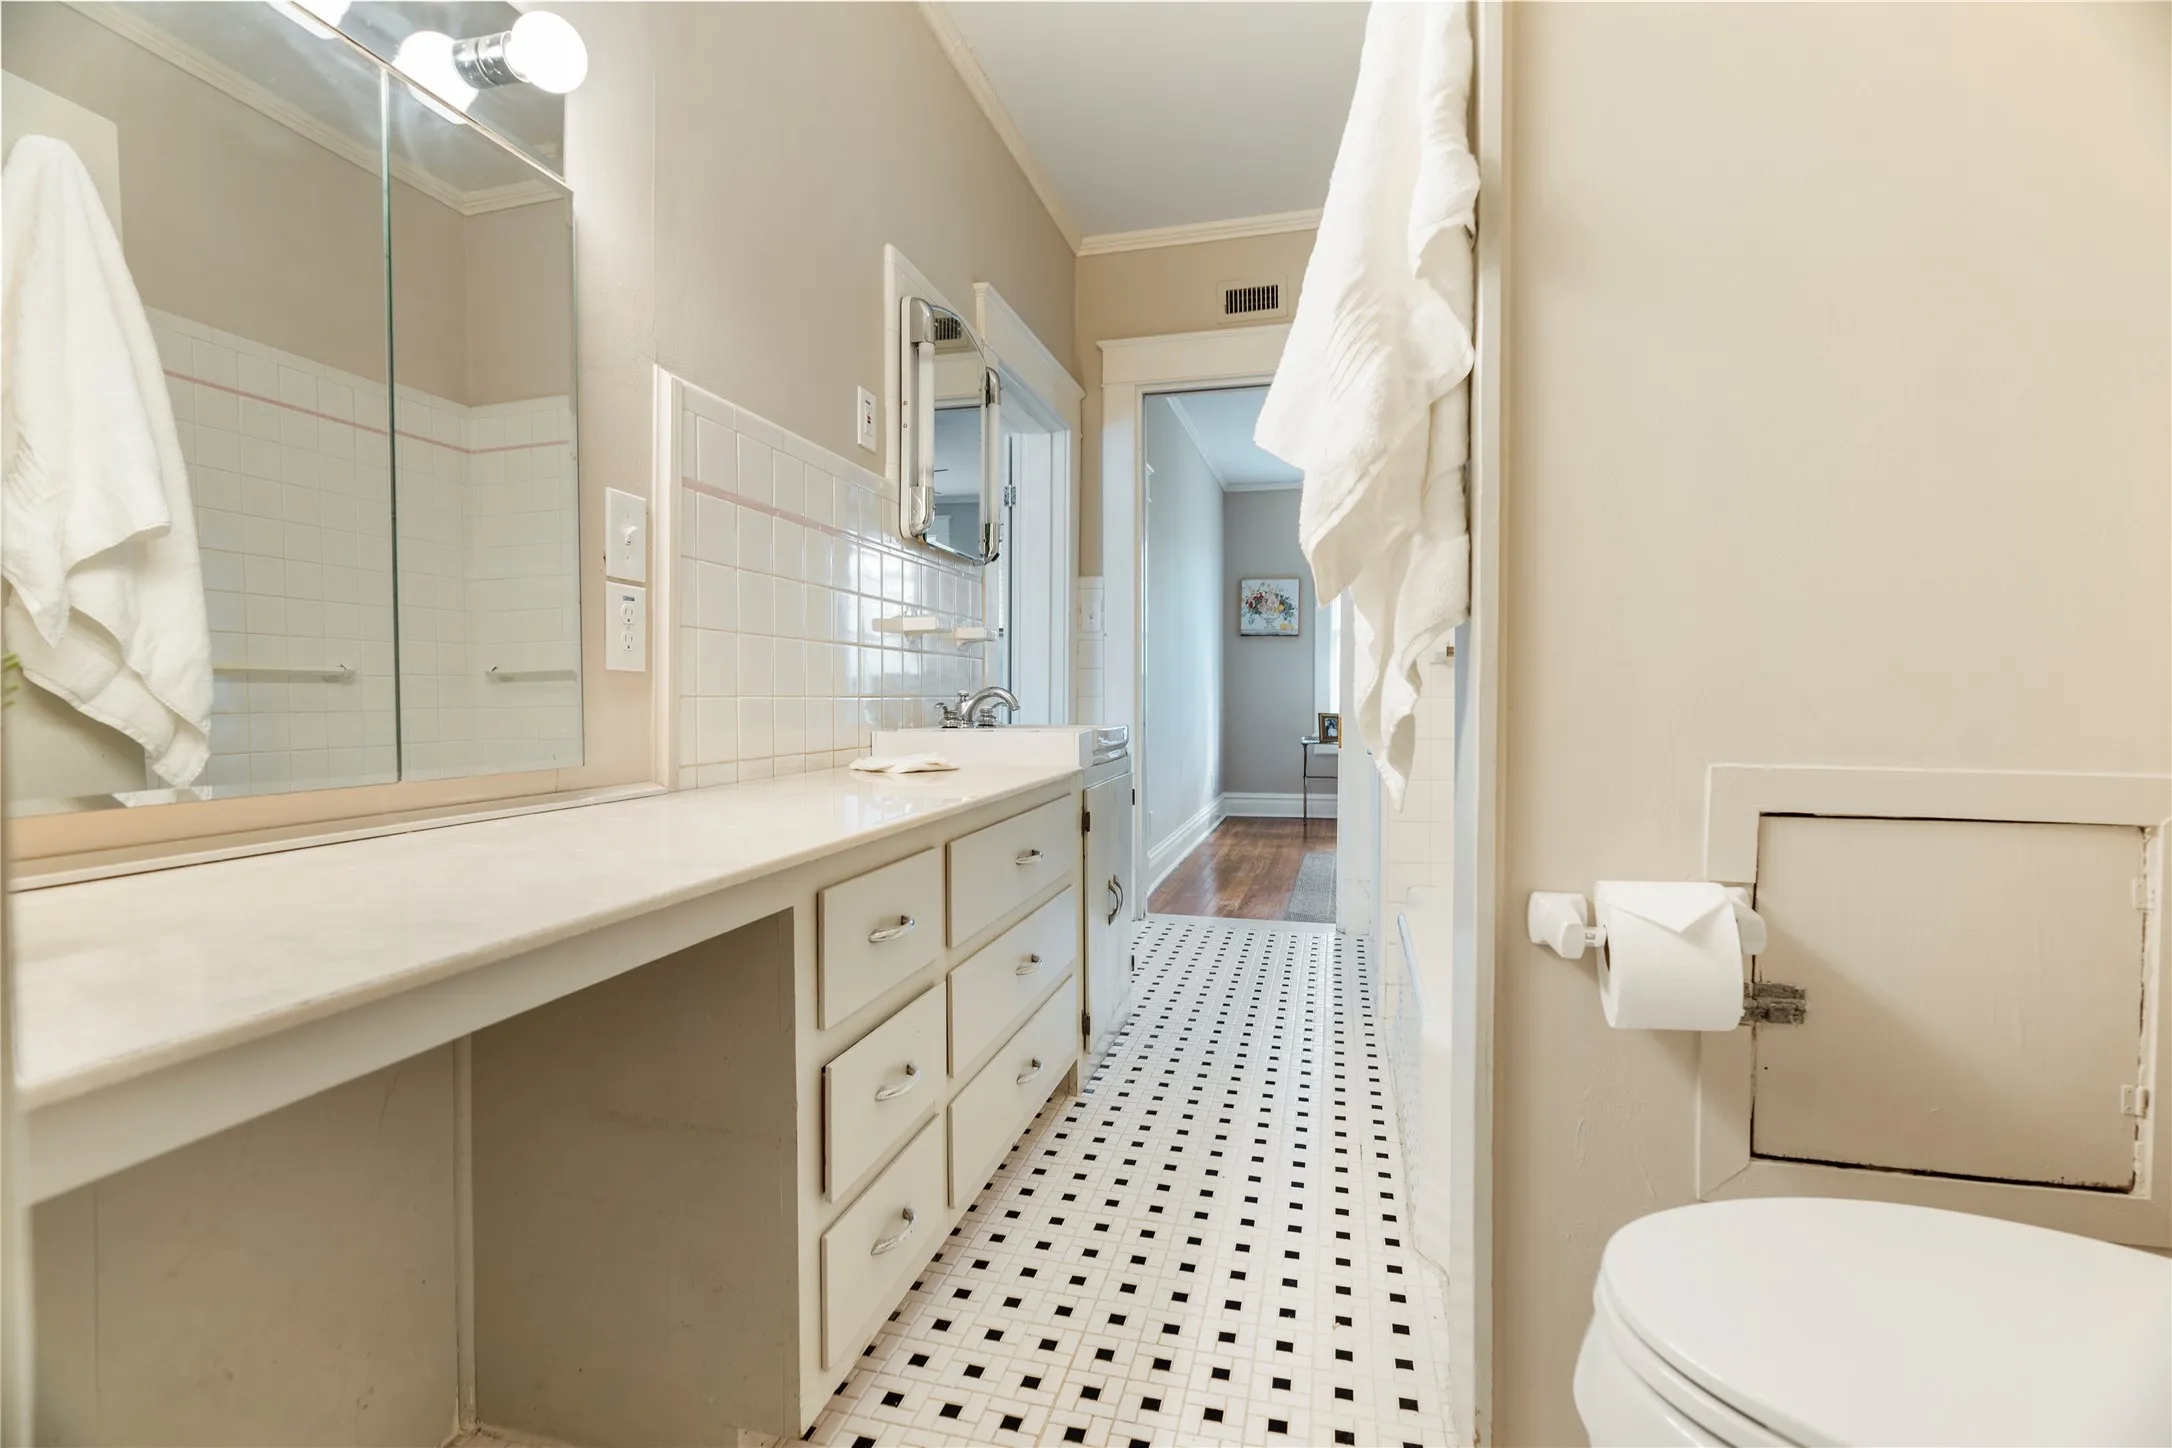
  • Bathrooms : 3
  • Square Footage : 3,709 Sqft
  • Visits : 0
$449,000
Features
Swimming Pool : None
Heating System : Central, Electric, Natural Gas, Fireplace(s)
Cooling System : Central Air, Ceiling Fan(s), Electric
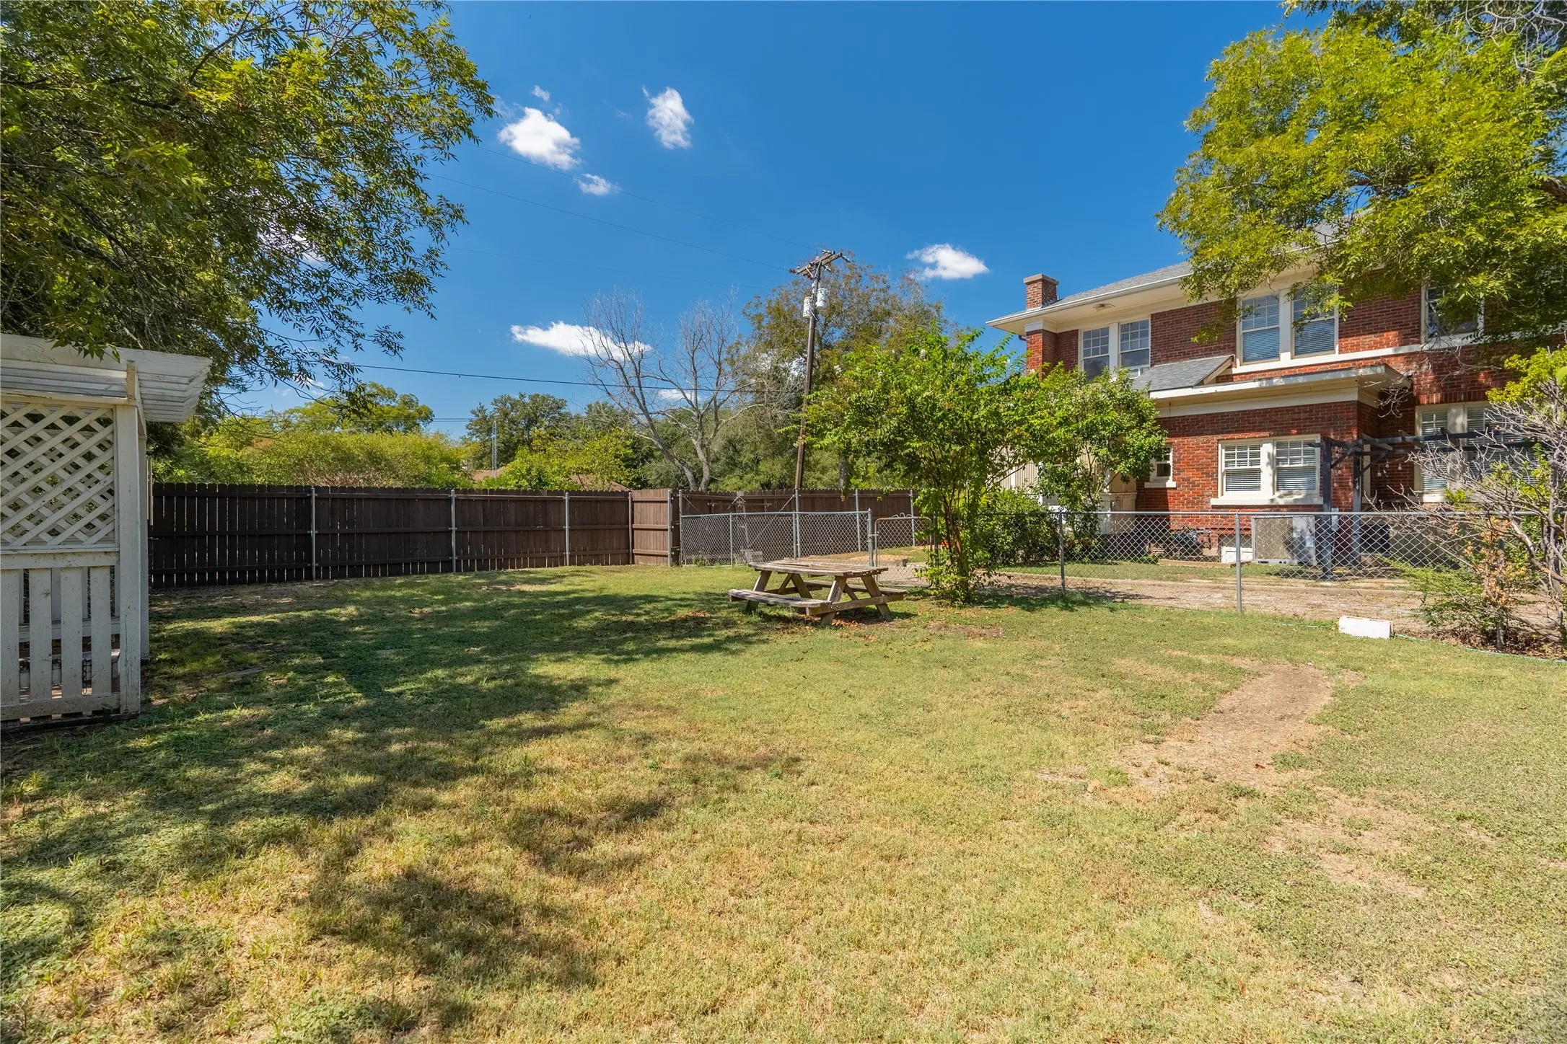
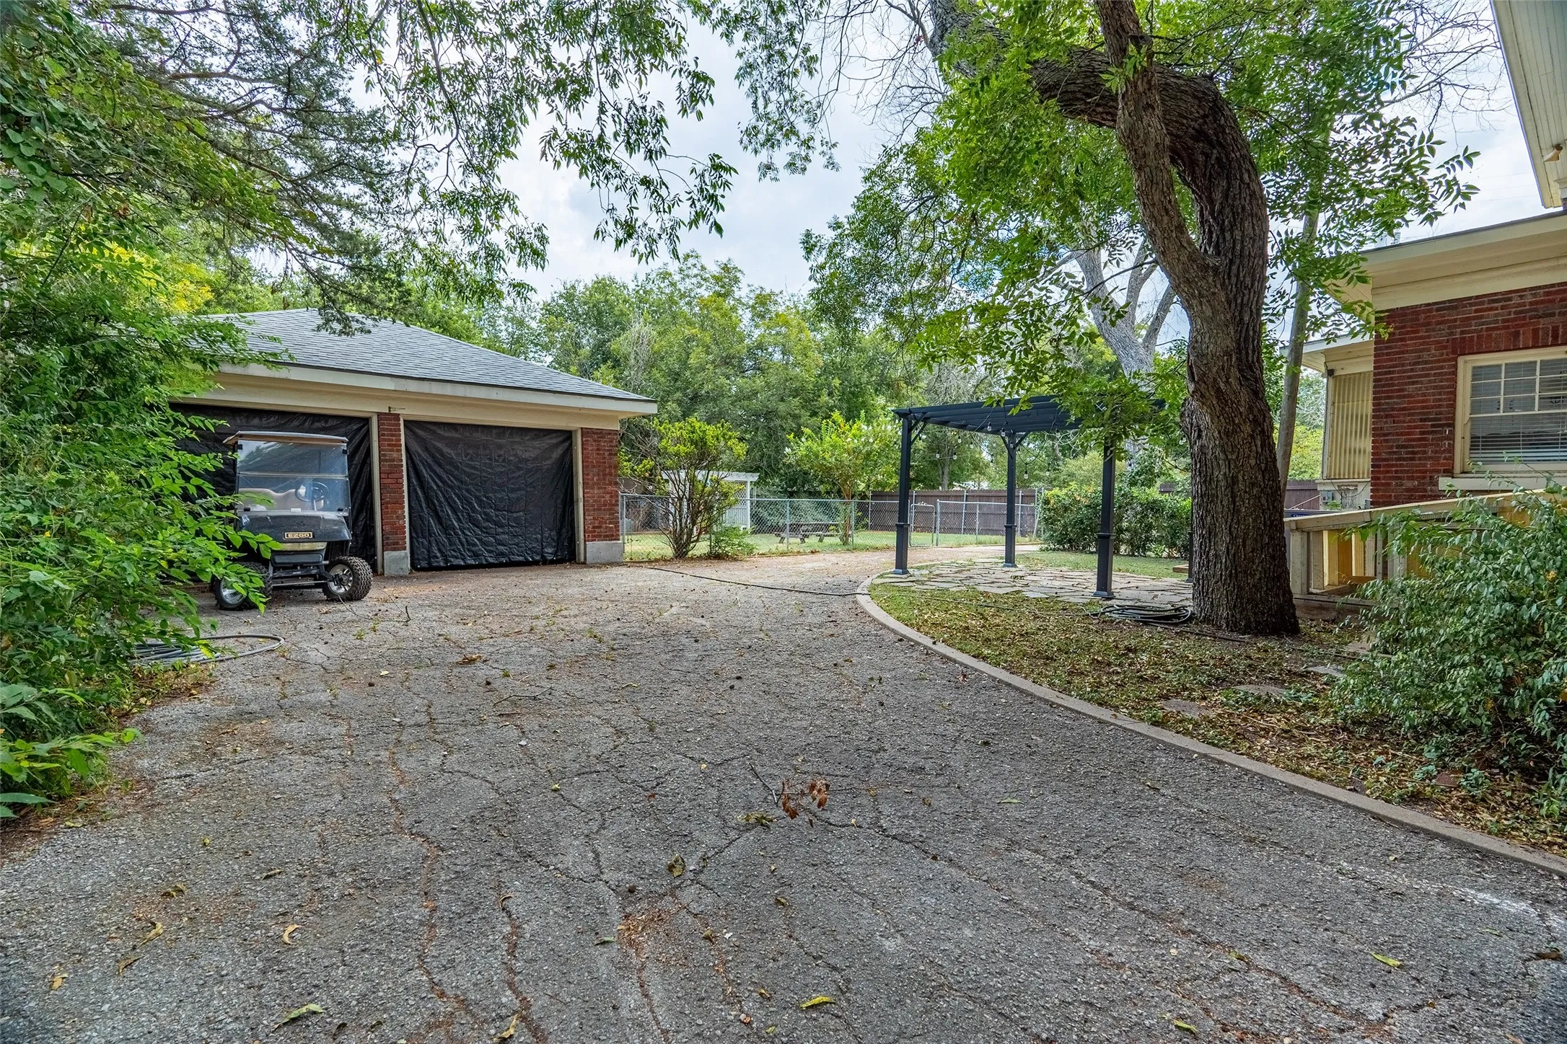
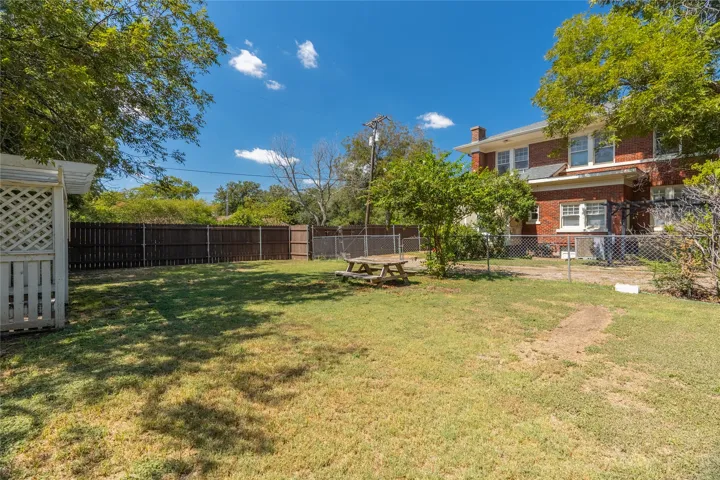
Fence : Fenced, Wood, Gate, Privacy
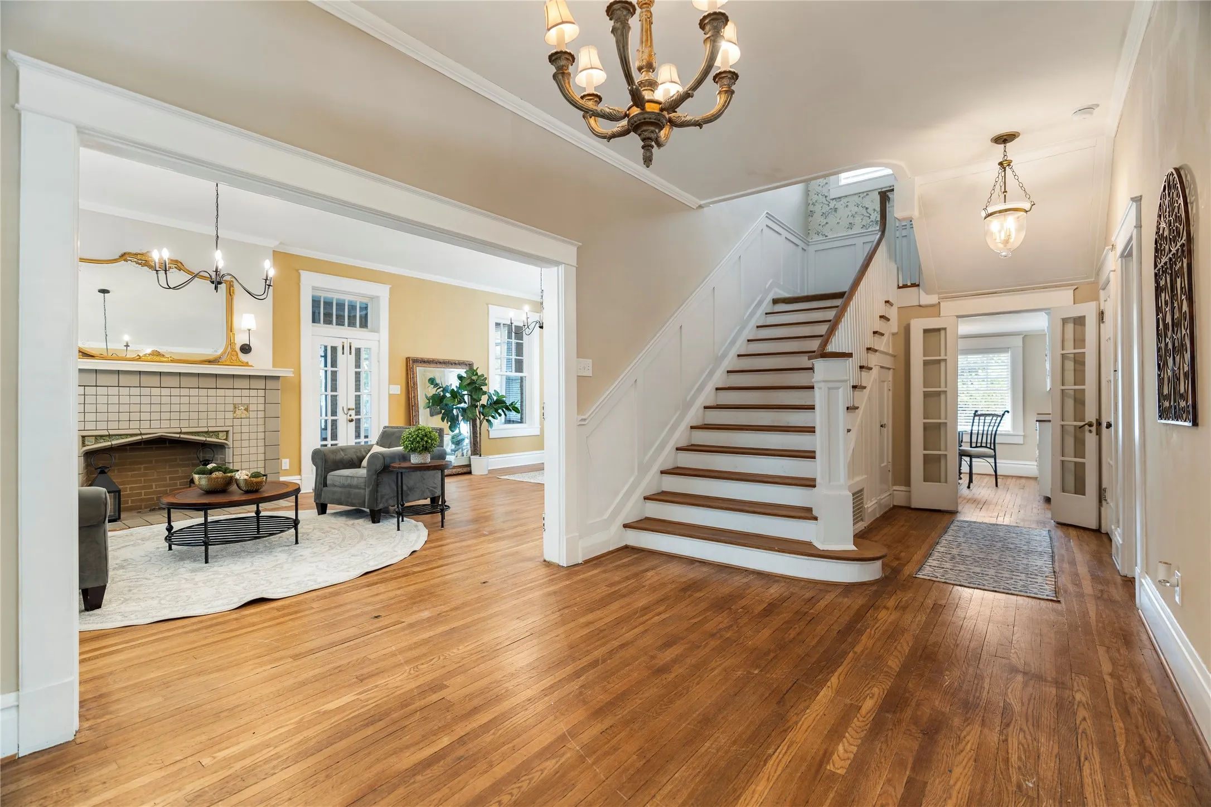
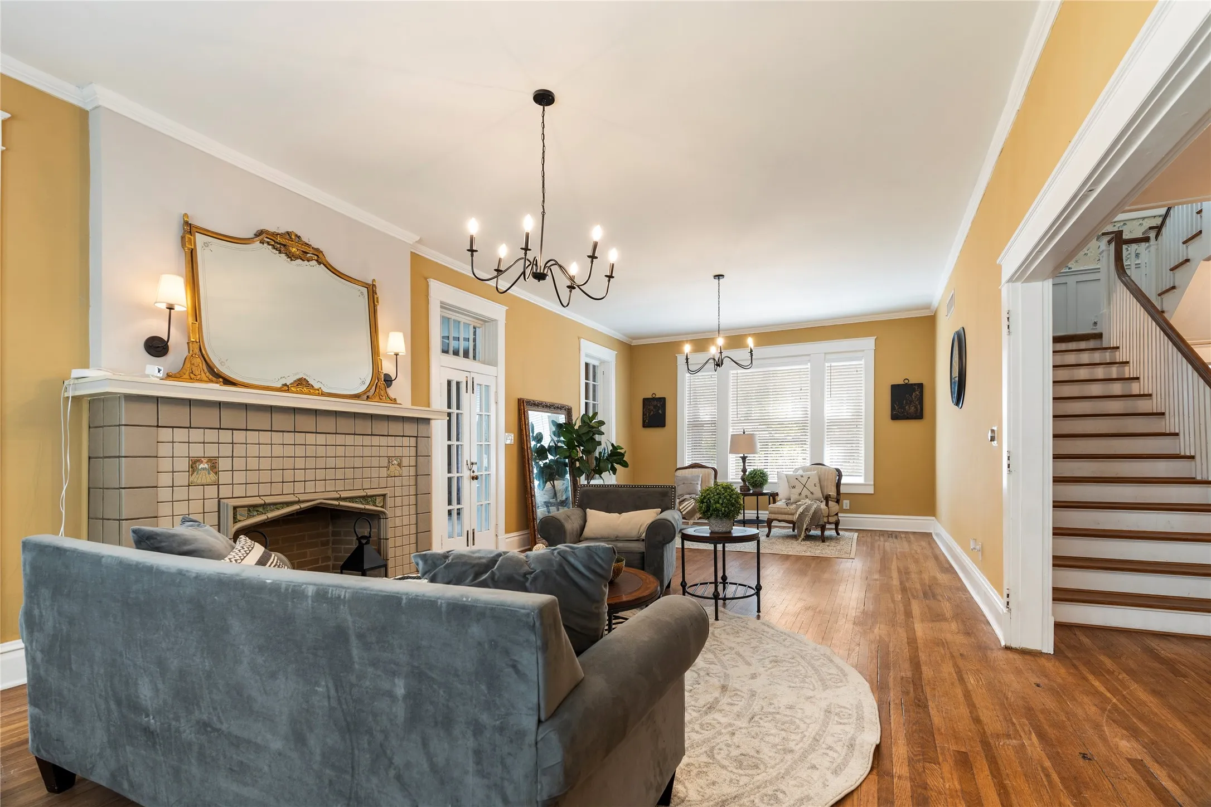
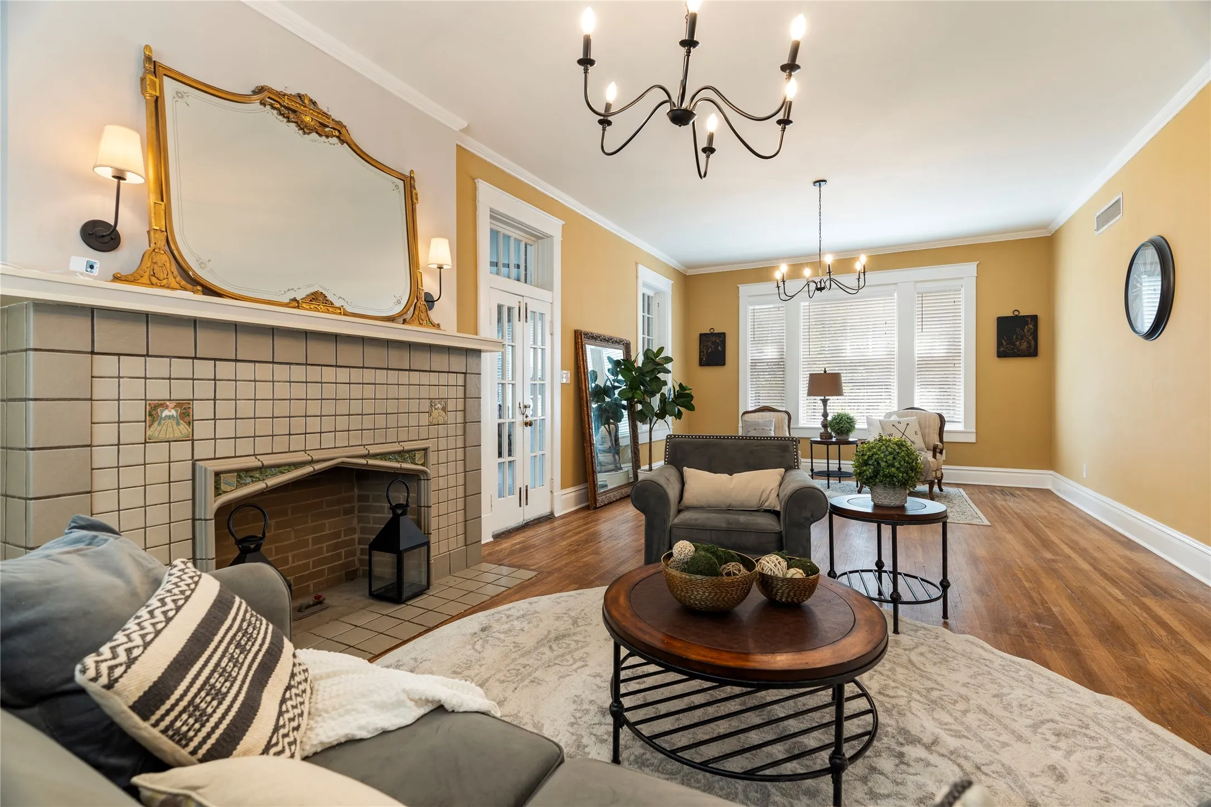
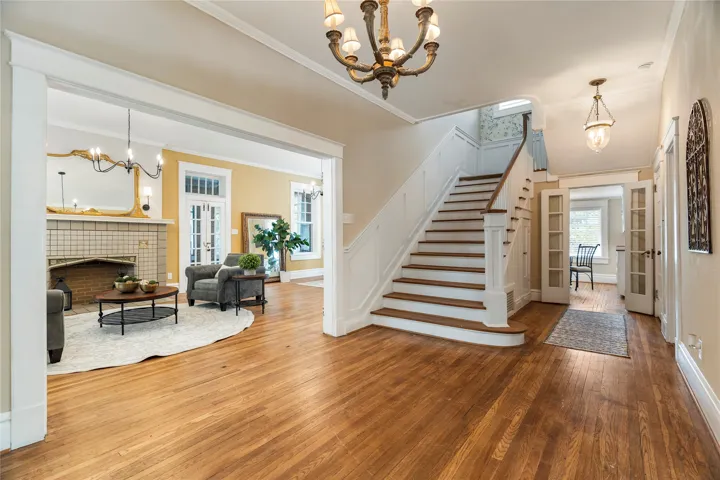
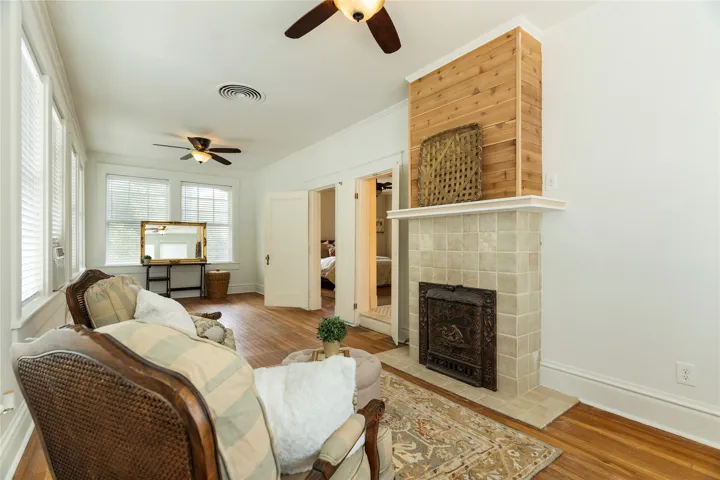
Fireplace : Living Room, Gas, Primary Bedroom
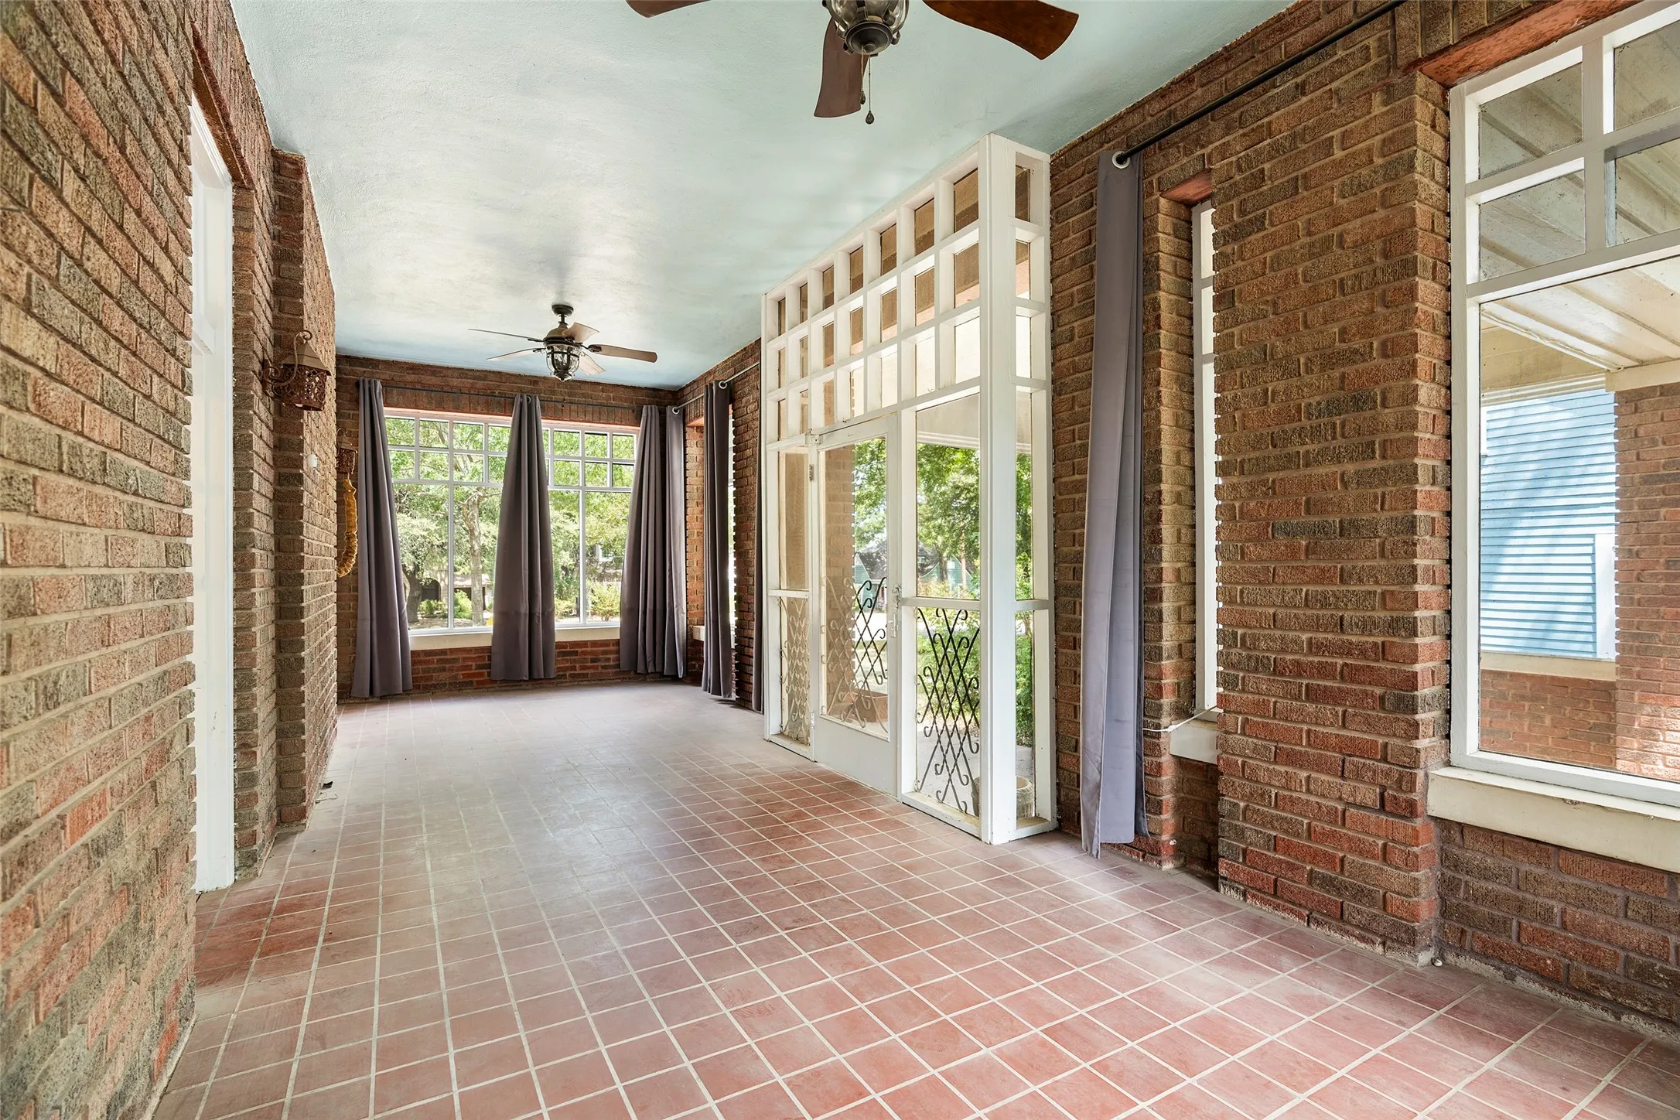
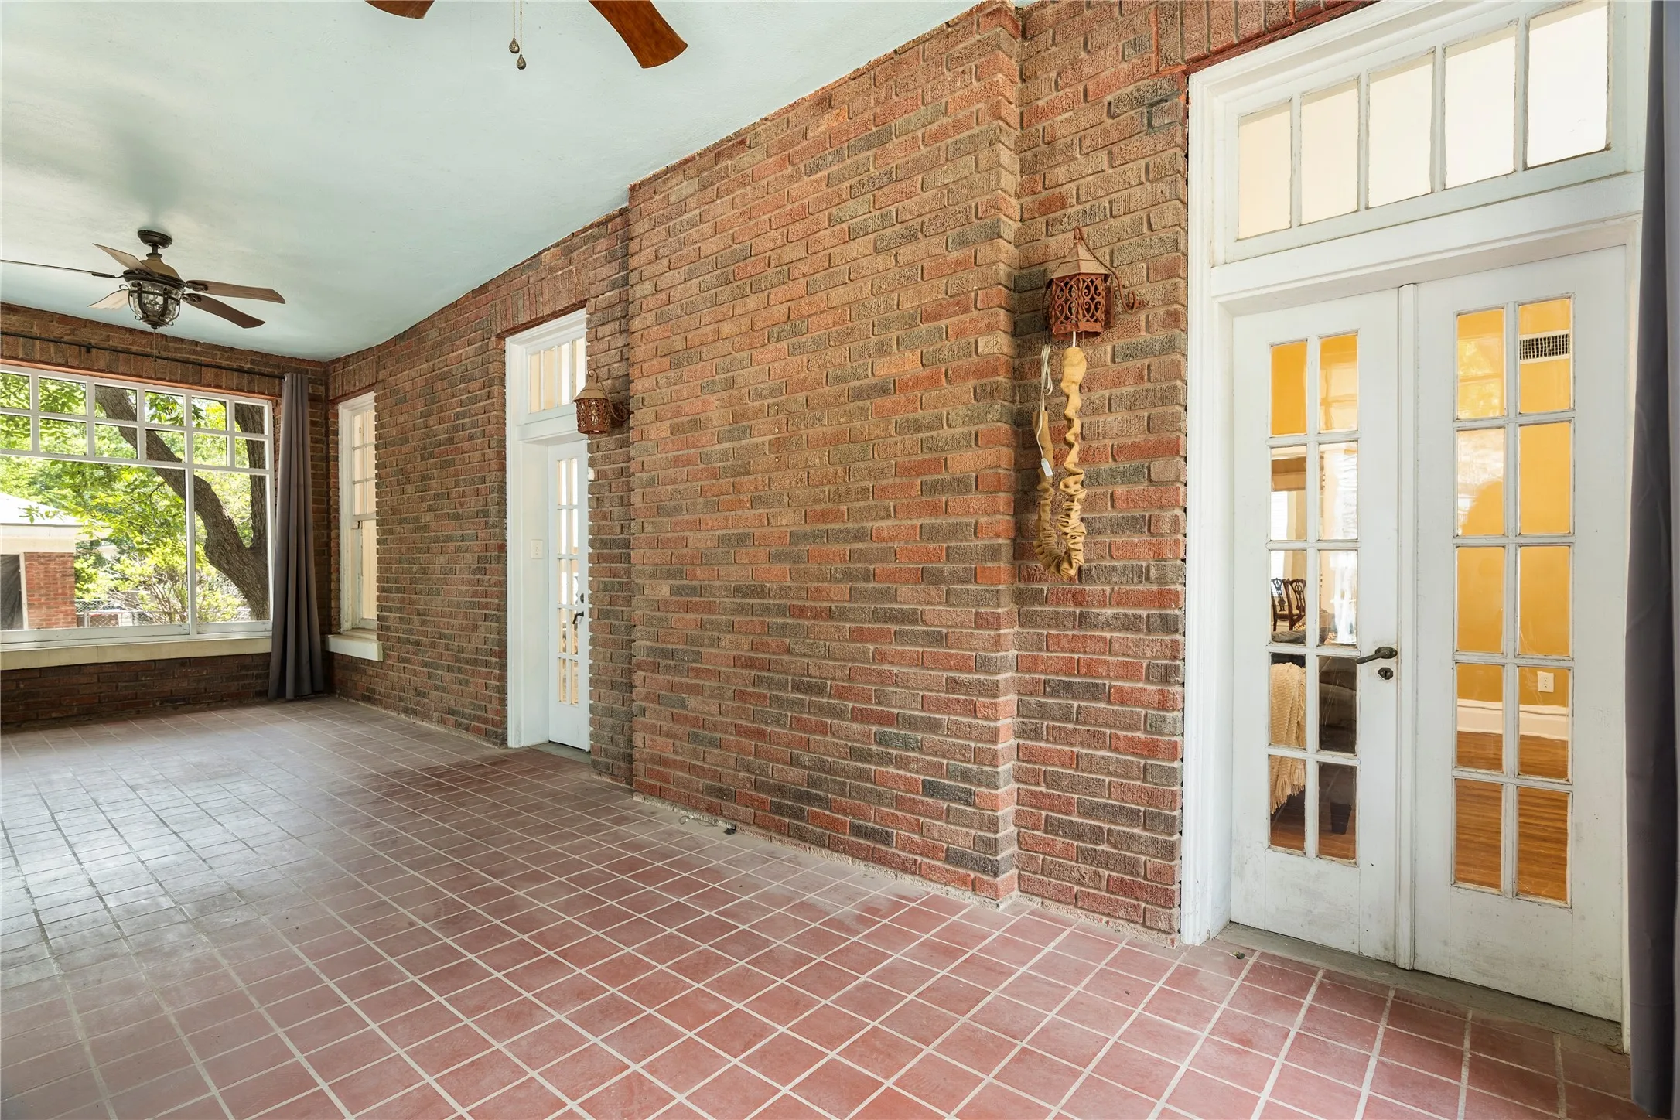
Patio : Covered, Side Porch
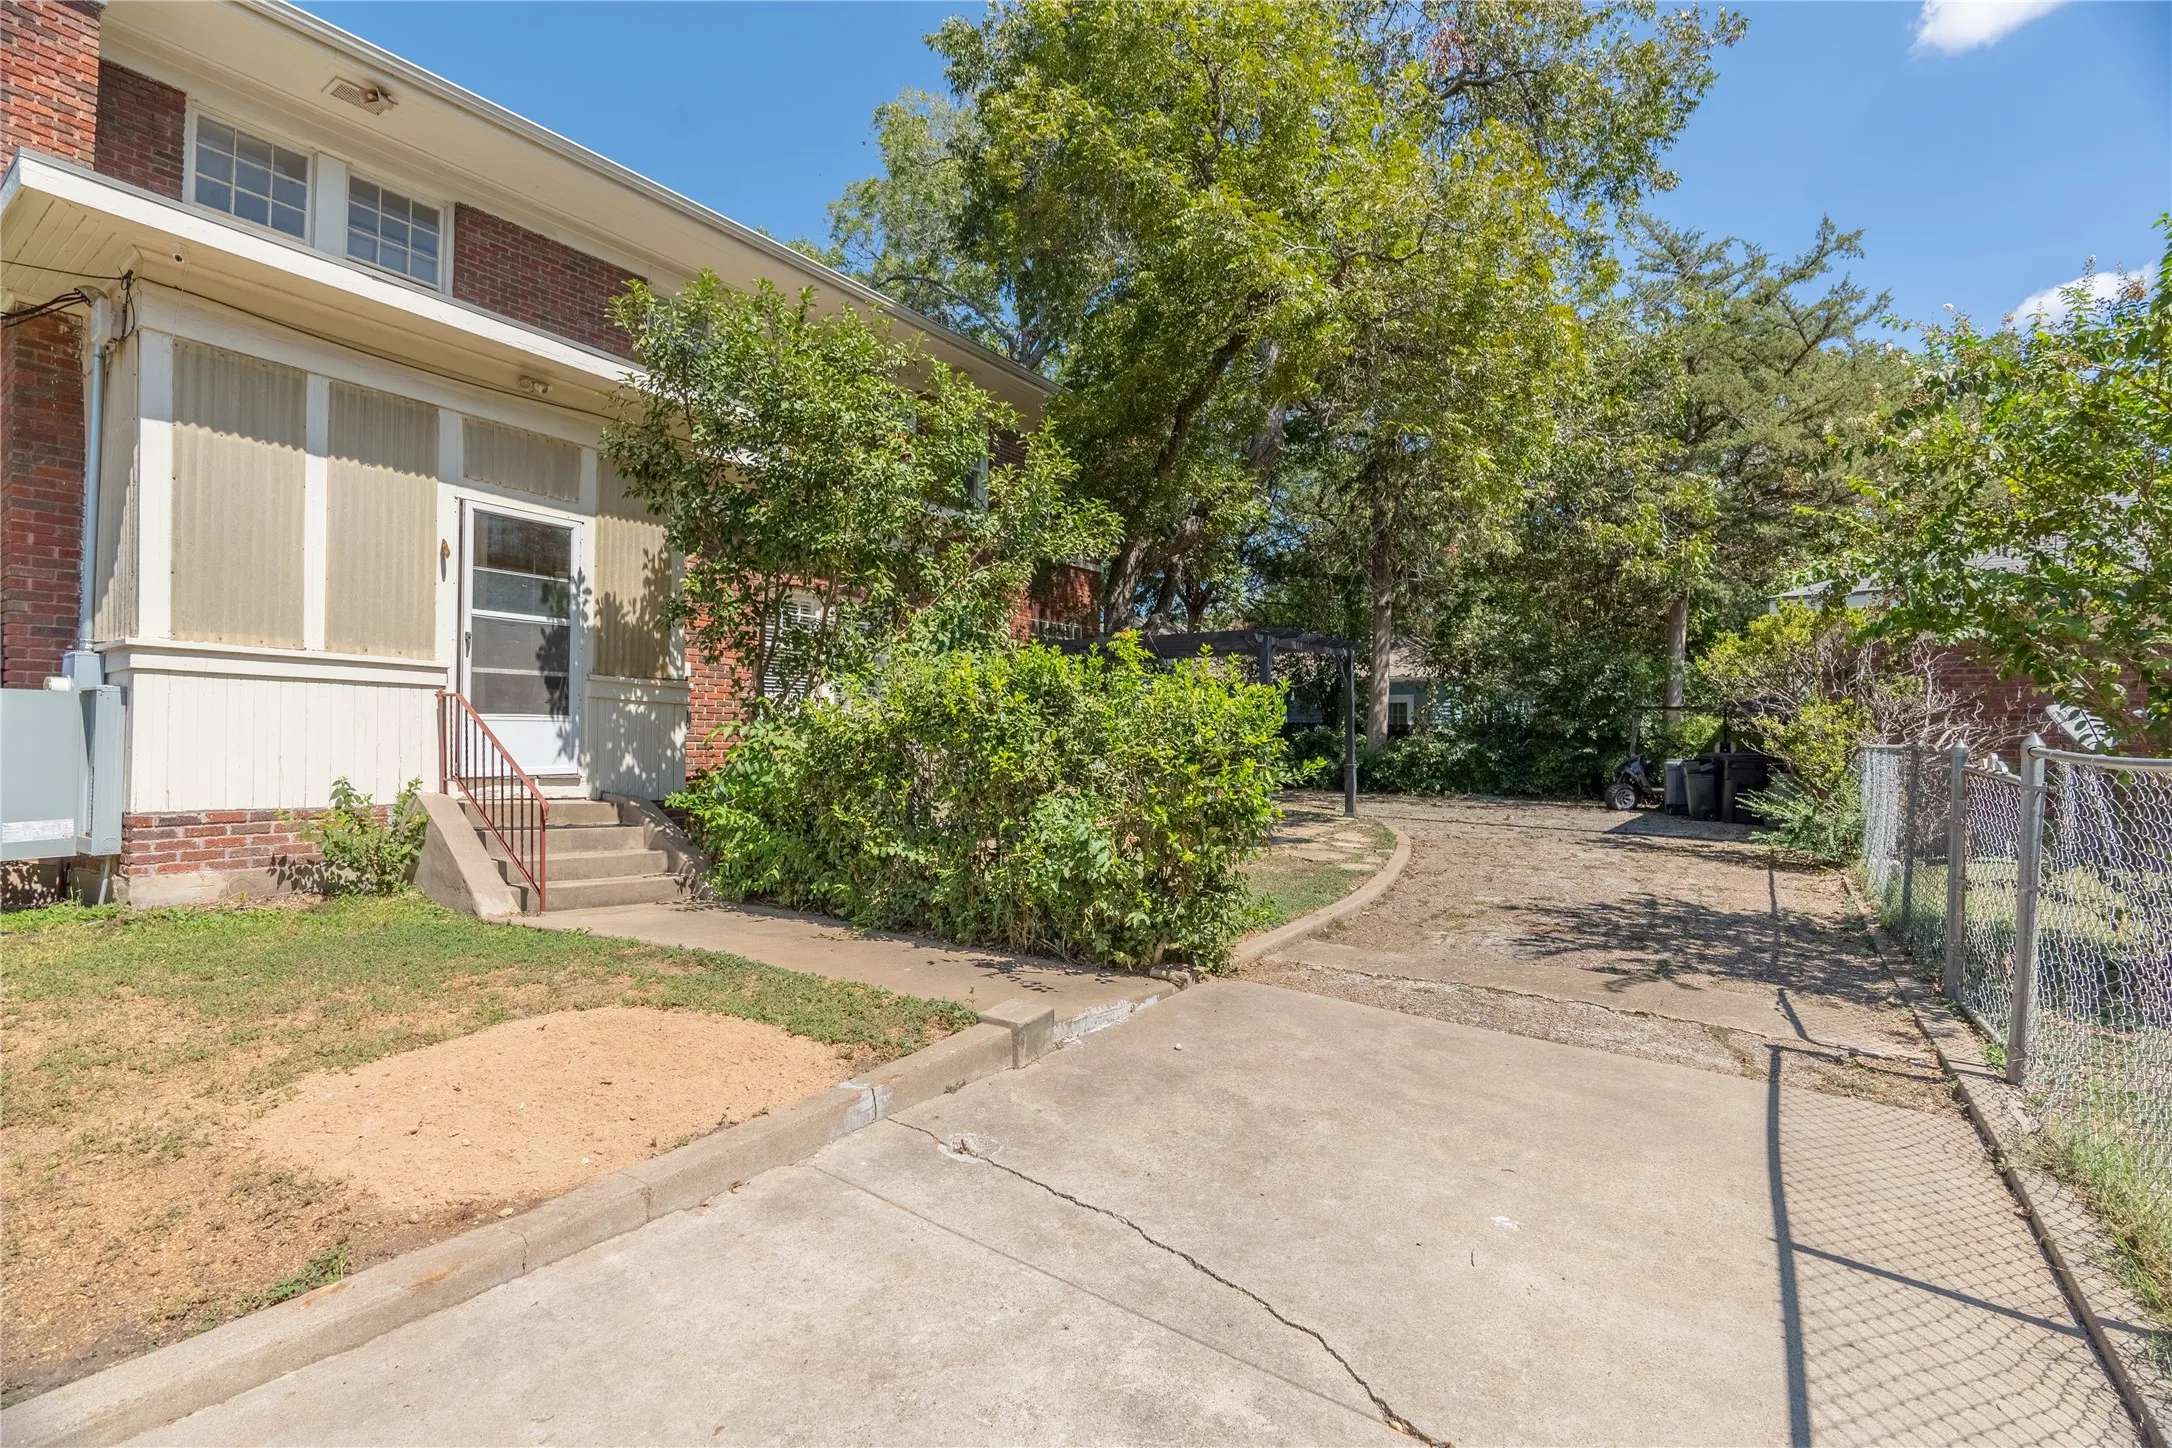
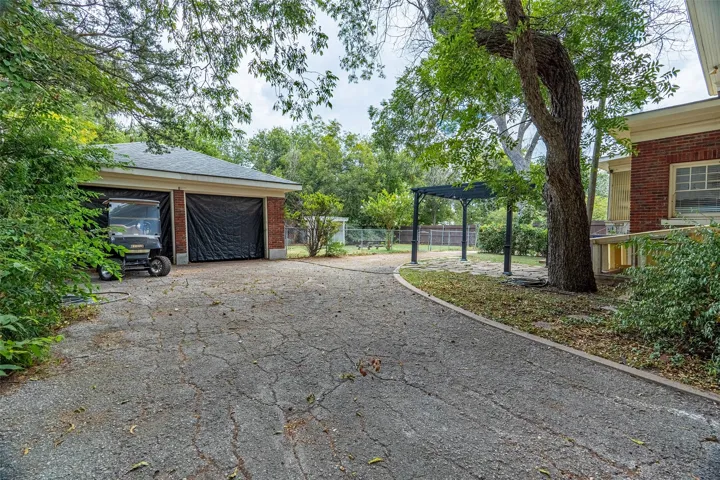
Parking : Garage, Additional Parking, Garage Faces Front, Carport, Drive Through
Utilities : Electricity Connected, Sewer Available, Water Available, Separate Meters, Natural Gas Available
Window Features : Window Coverings
Architectural Style : Detached, Traditional, Historic/Antique
Carport Spaces : 1.0
Exterior Features : Storage
Fireplaces Total : 2
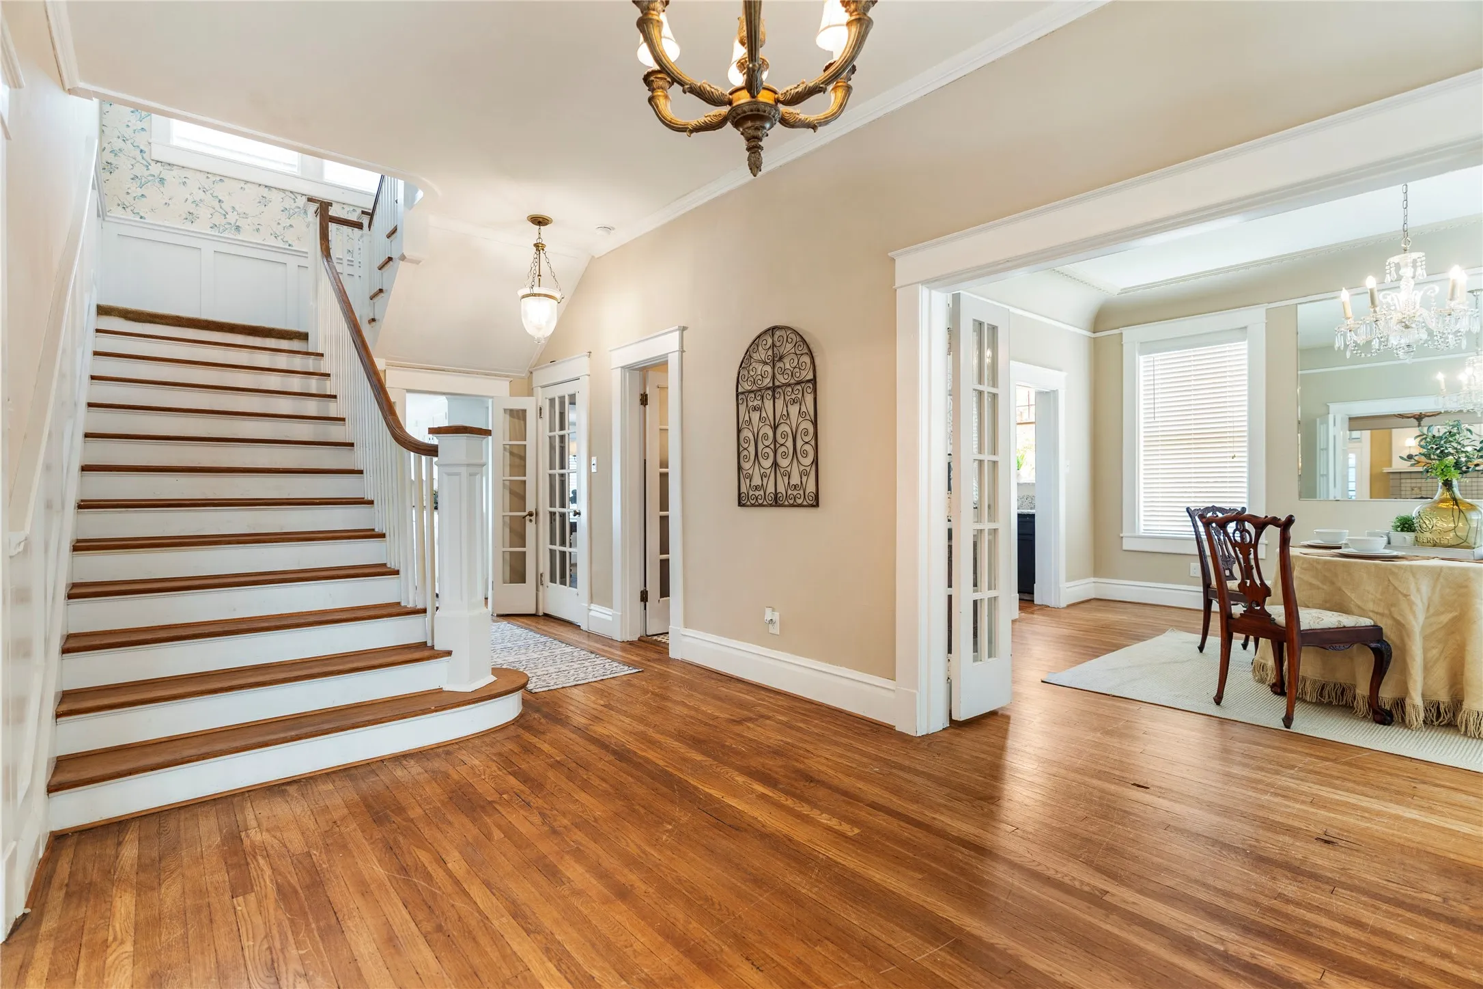
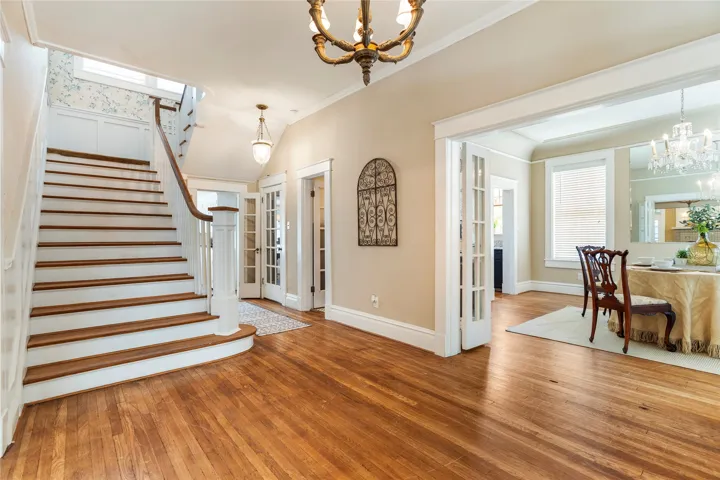
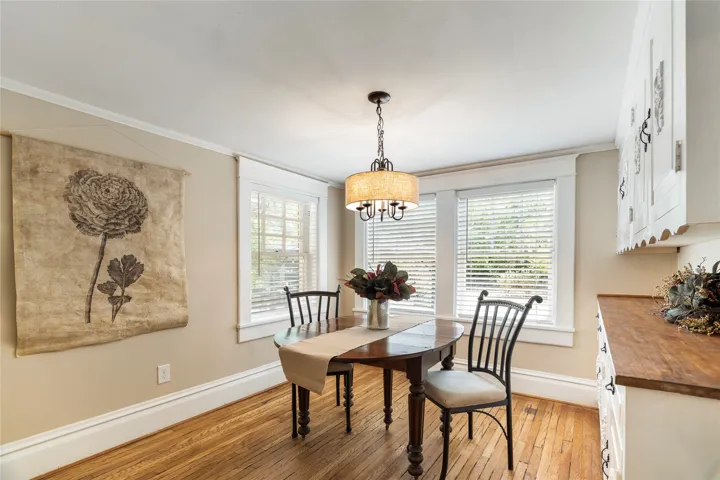
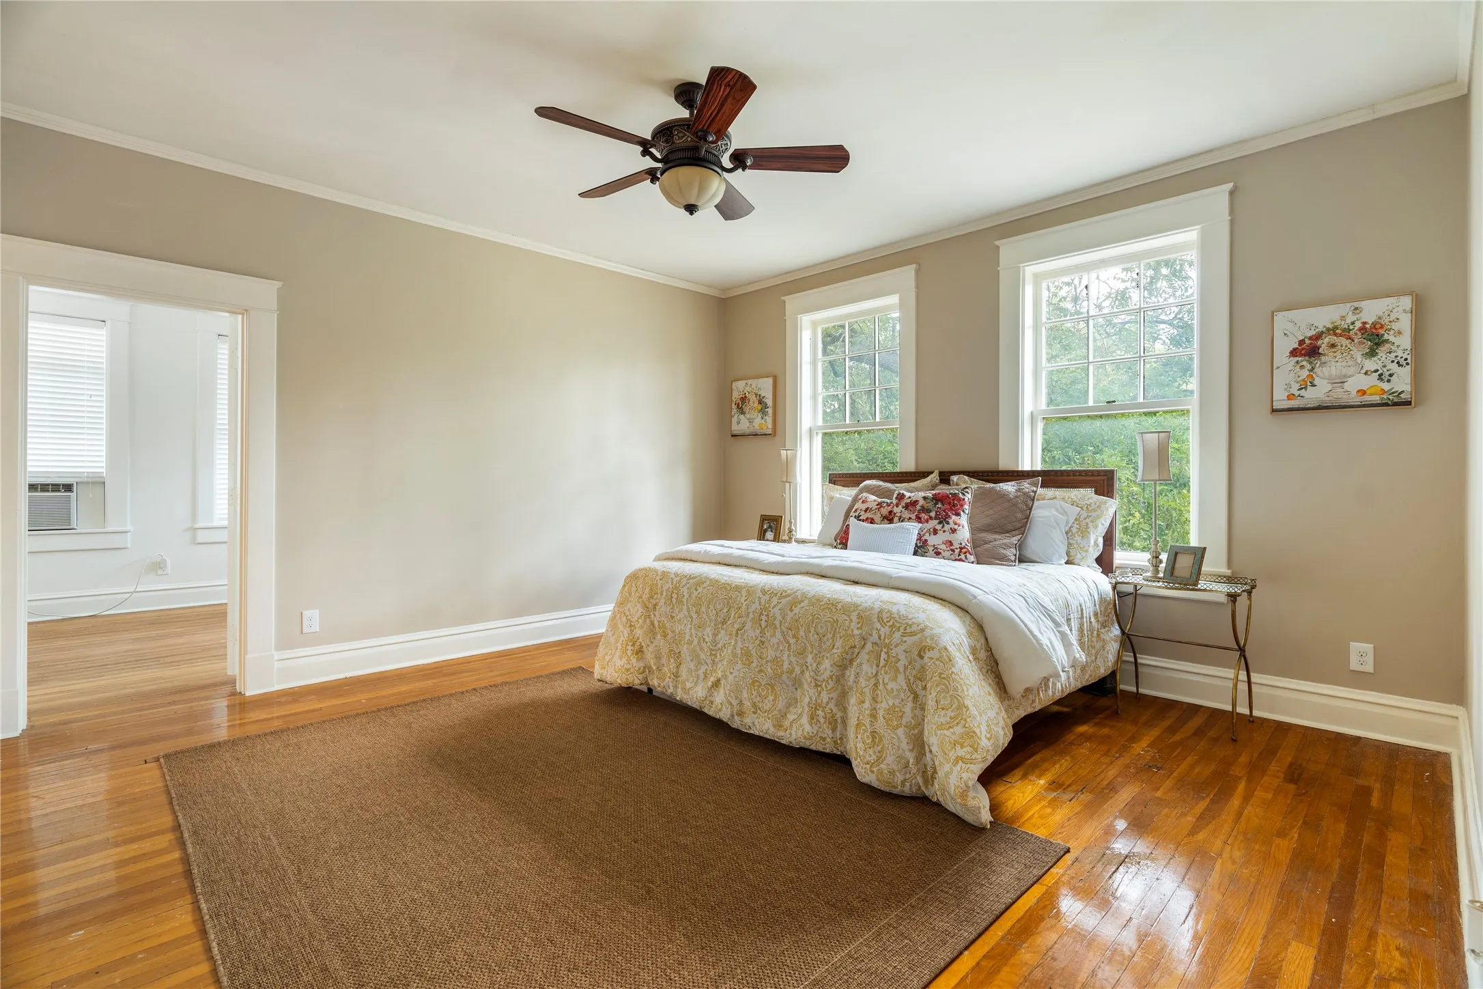
Flooring : Ceramic Tile, Wood, Hardwood
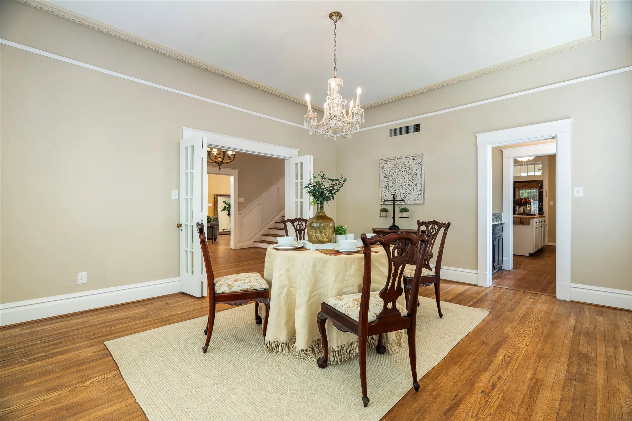
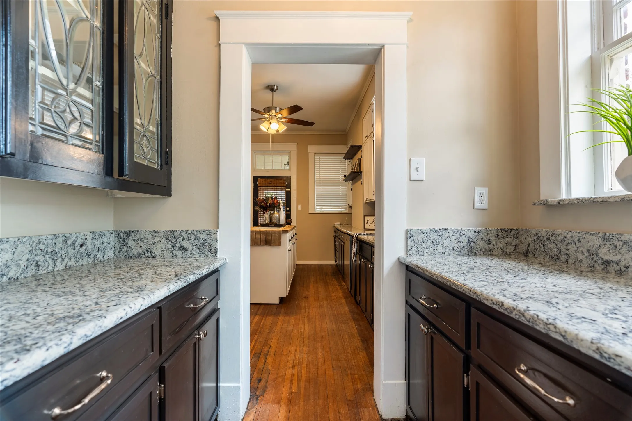
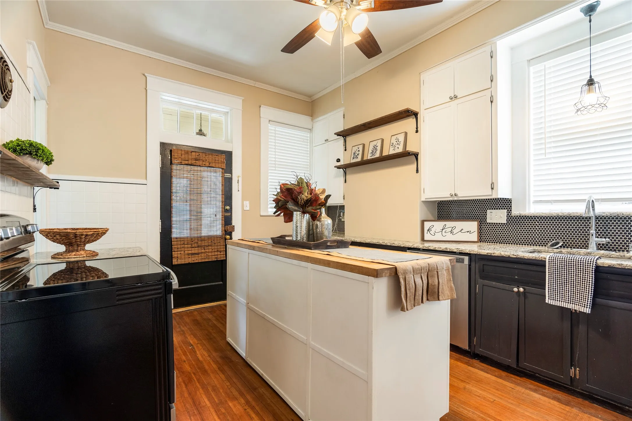
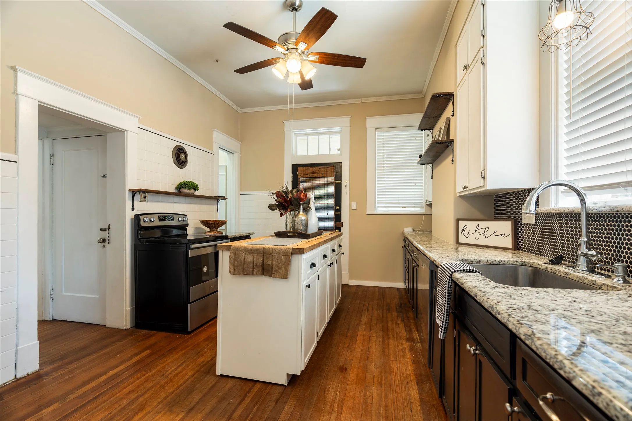
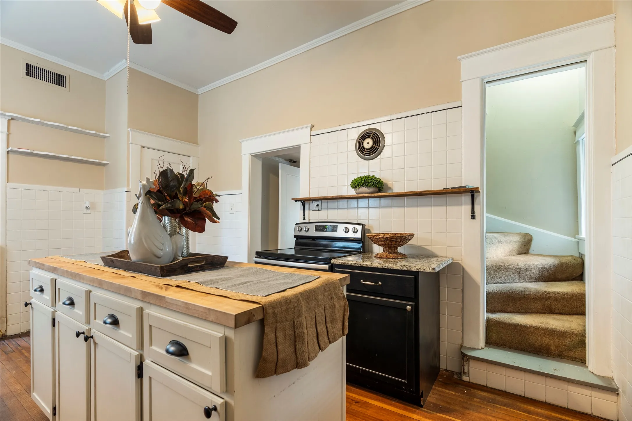
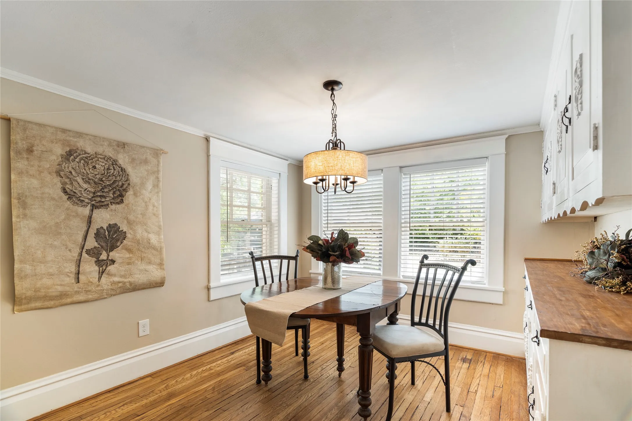
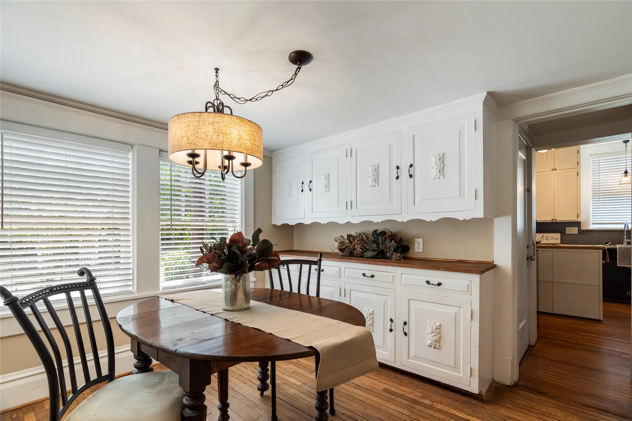
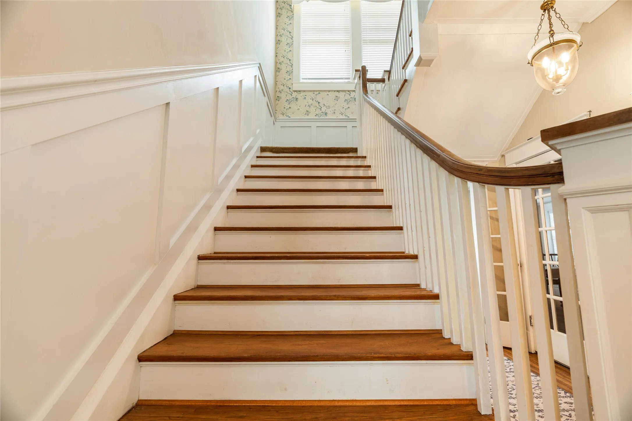
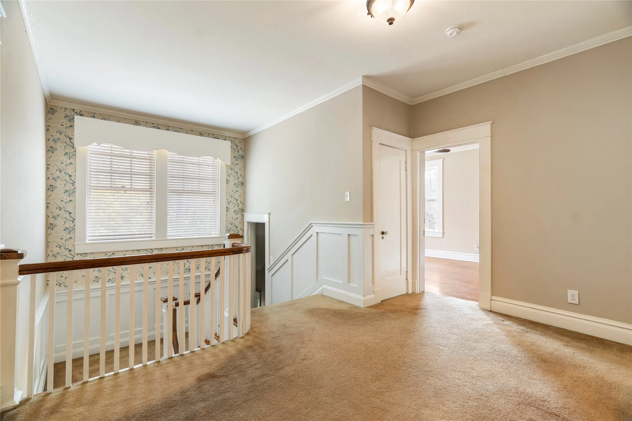
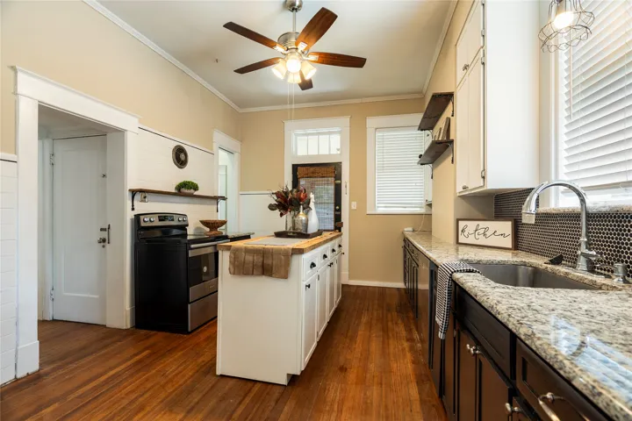
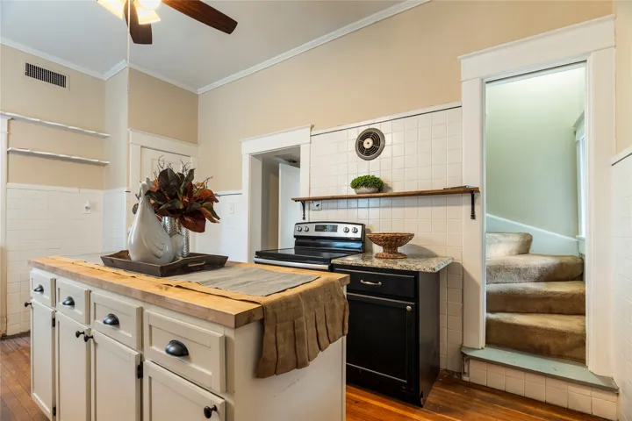
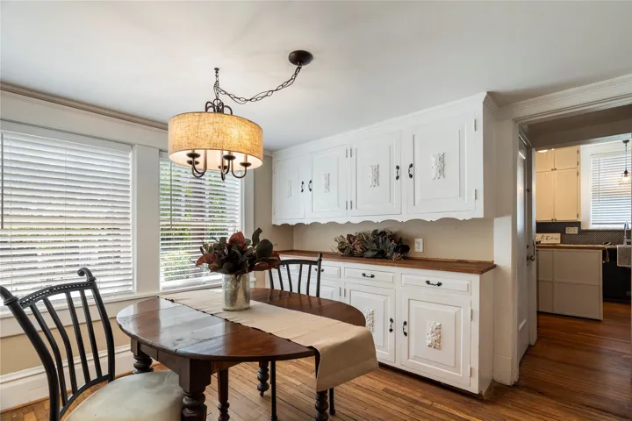
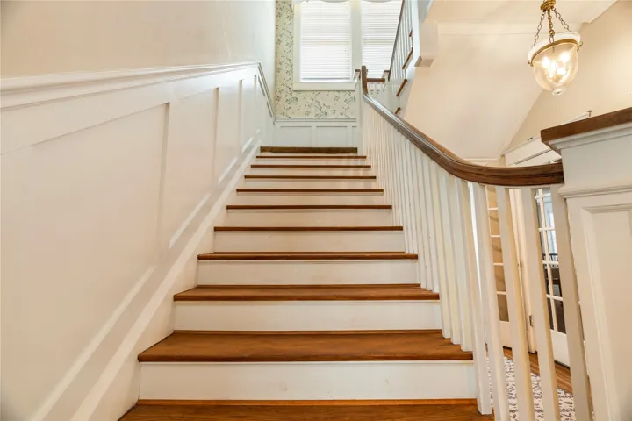
Interior Features : Built-in Features, High Speed Internet, Granite Counters, Chandelier, Decorative/Designer Lighting Fixtures, Kitchen Island, Multiple Staircases, Natural Woodwork
Laundry Features : Other
Sewer : Public Sewer
Appliances
Appliances : Dishwasher, Disposal, Electric Range, Some Gas Appliances, Plumbed For Gas
Address Map
Country : US
State : TX
County : Hill
City : Hillsboro
Neighborhood : Thompson Place
Zipcode : 76645
Show Address? : Yes
Street : Craig
Street Number : 500
Street Suffix : Street
Google Map
Longitude : W98° 53' 3.2''
Latitude : N32° 0' 48.2''
Neighborhood
Elementary School : Hillsboro
Elementary School District : Hillsboro ISD
High School : Hillsboro
High School District : Hillsboro ISD
Additional Information
Community Features : Curbs
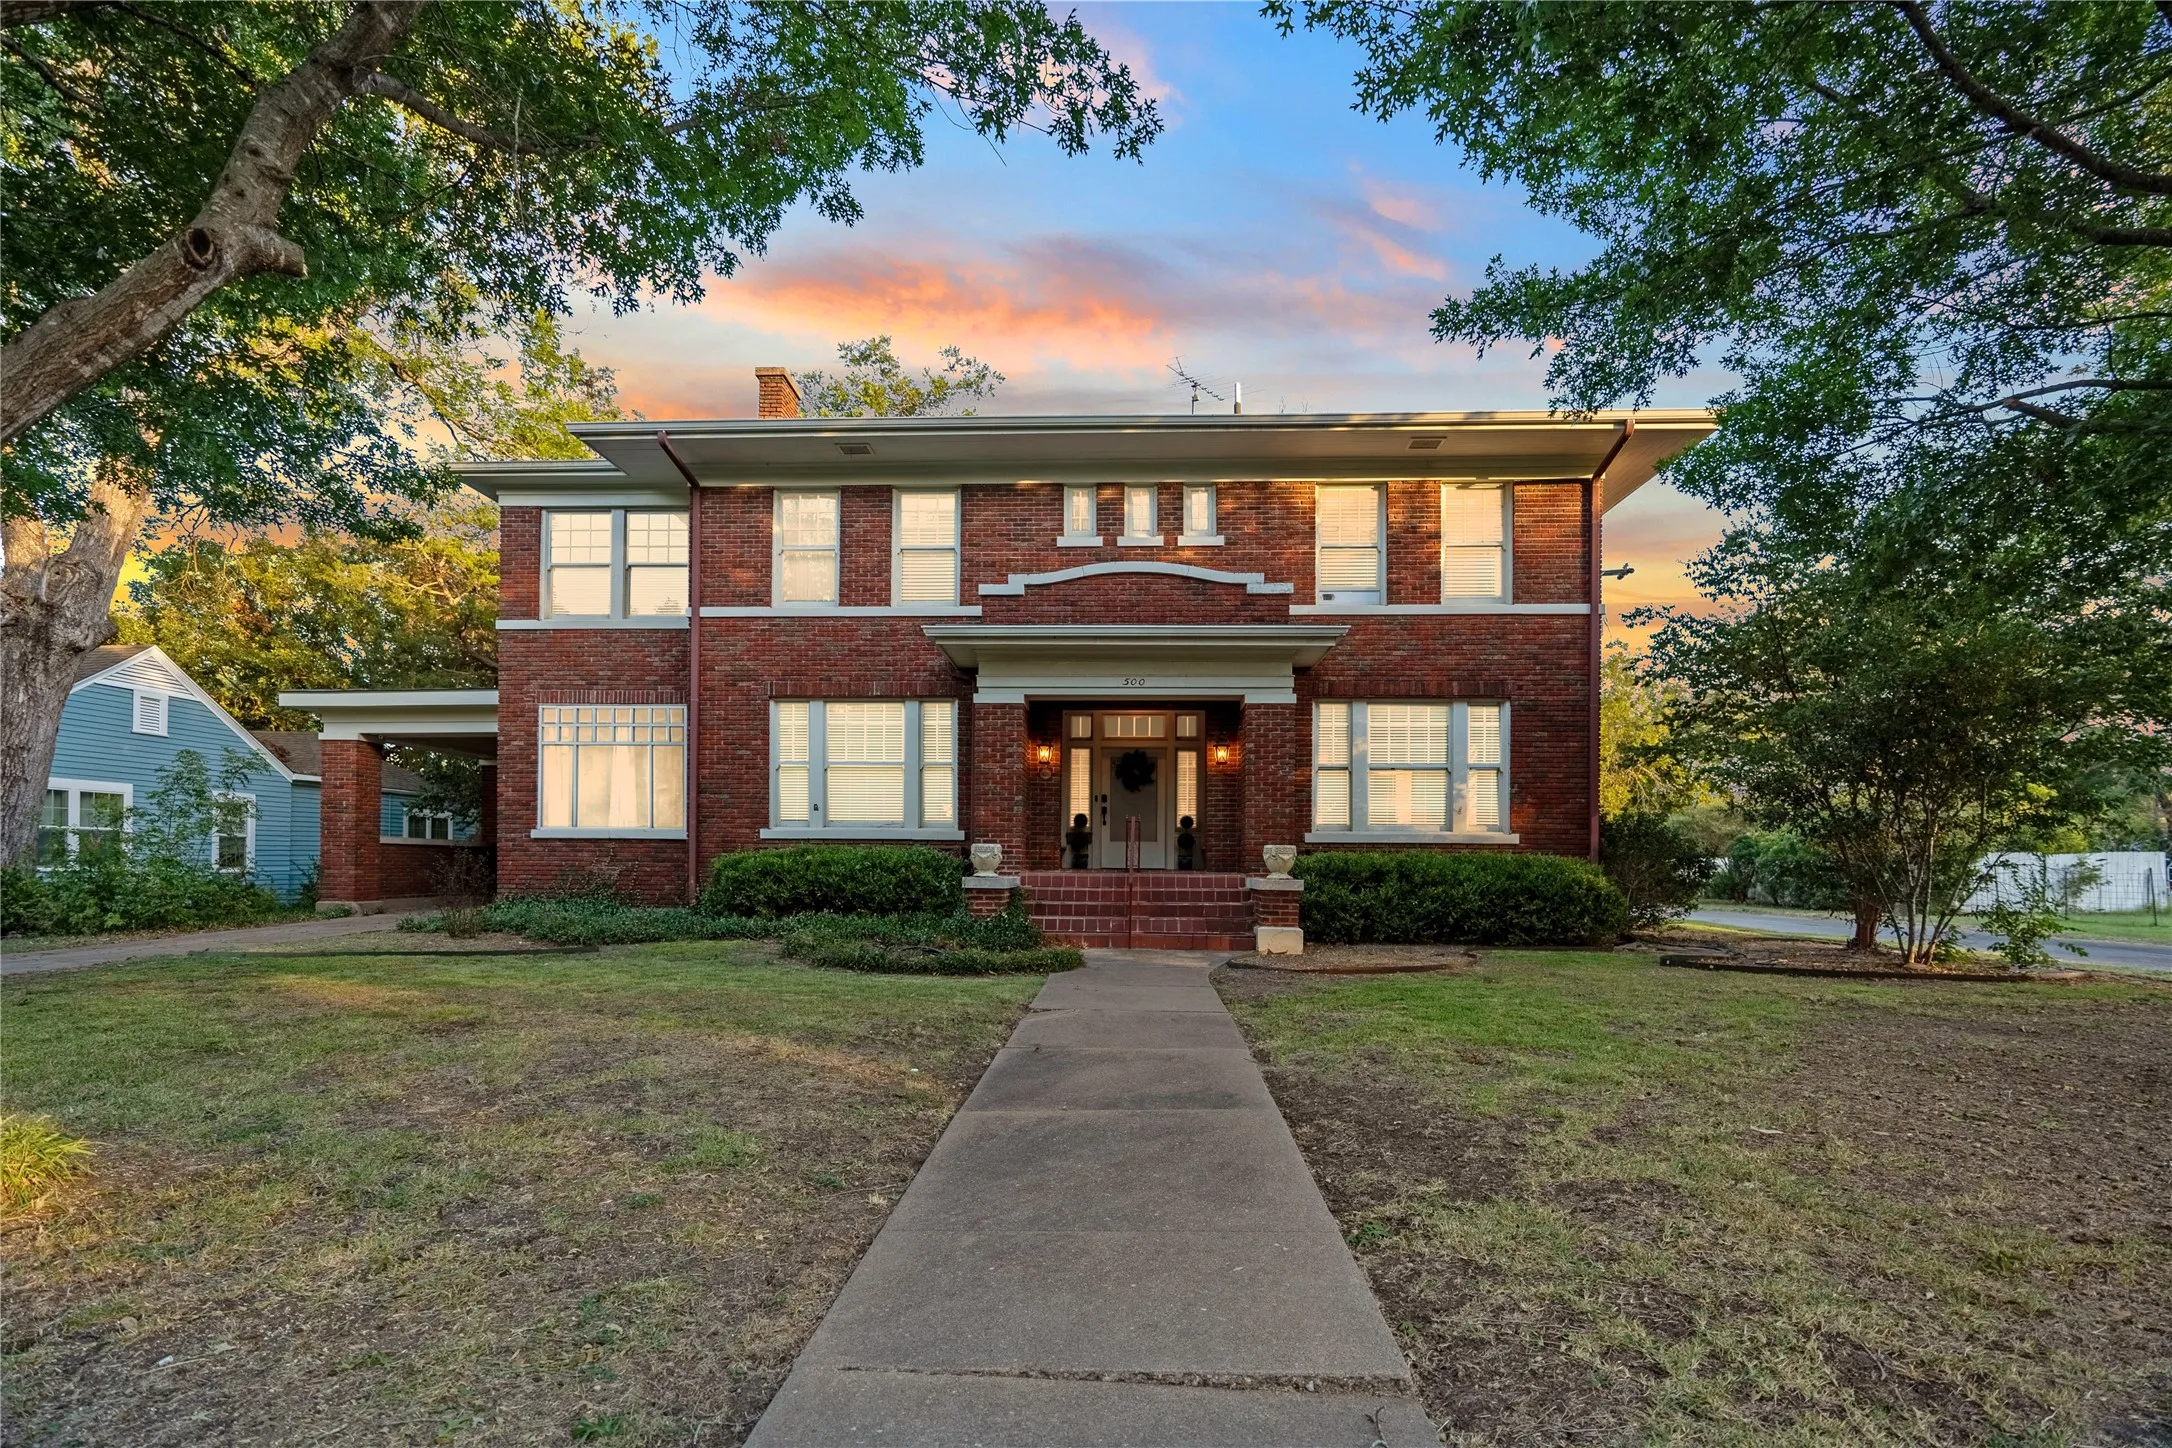
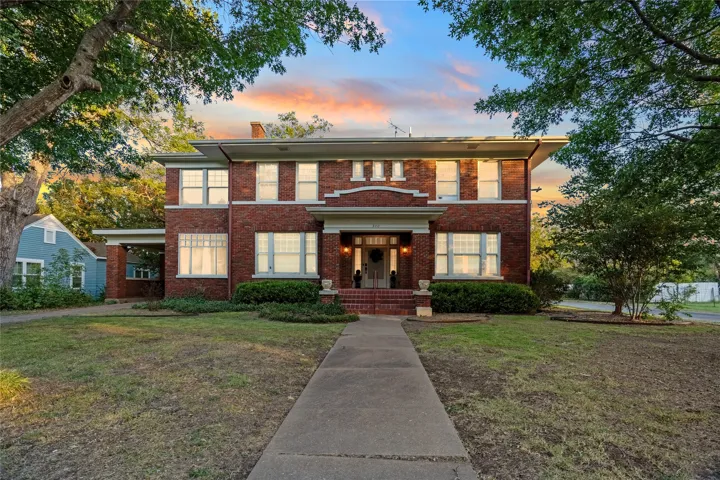
Construction Materials : Brick
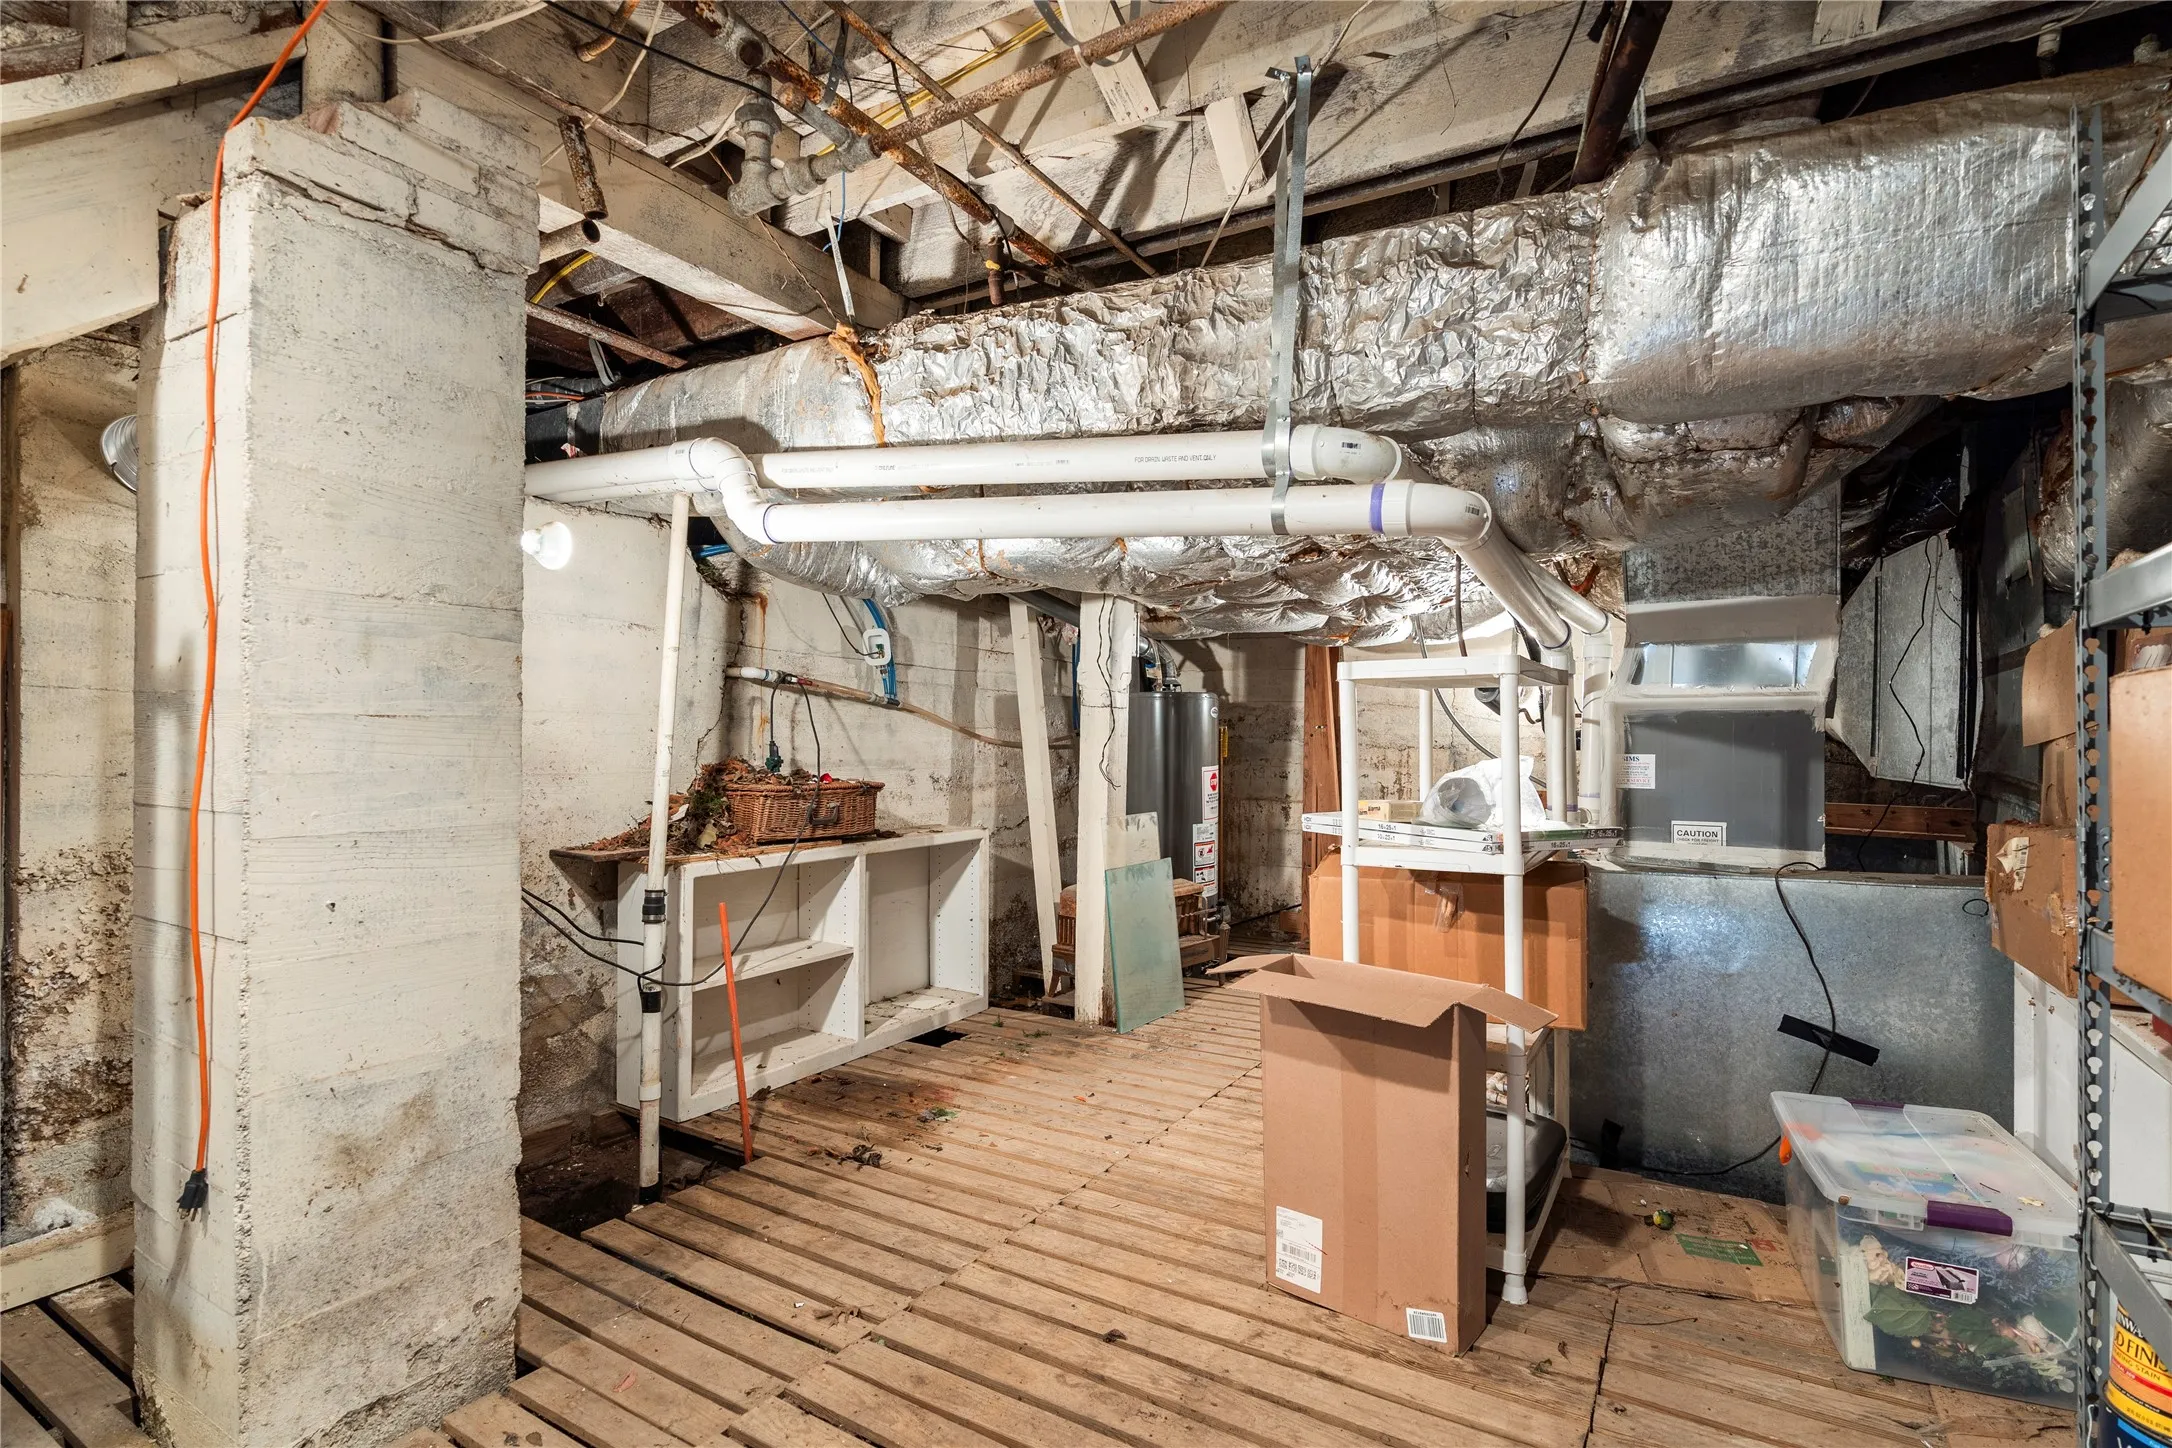
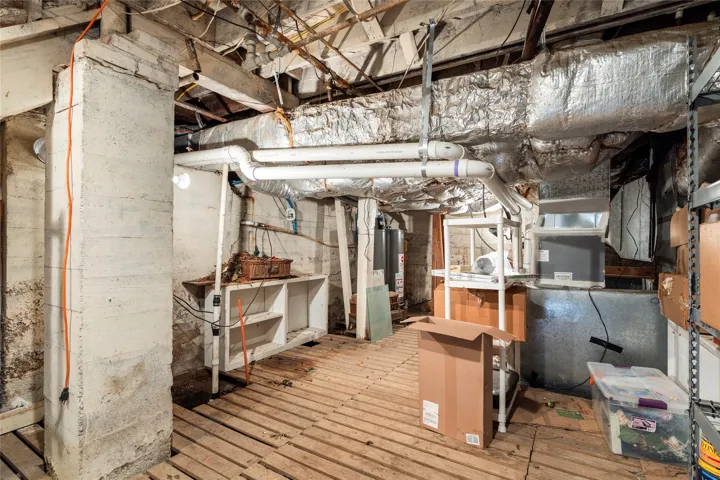
Foundation Details : Pillar/Post/Pier, Concrete Perimeter
Garage : 2.0
Levels : Two
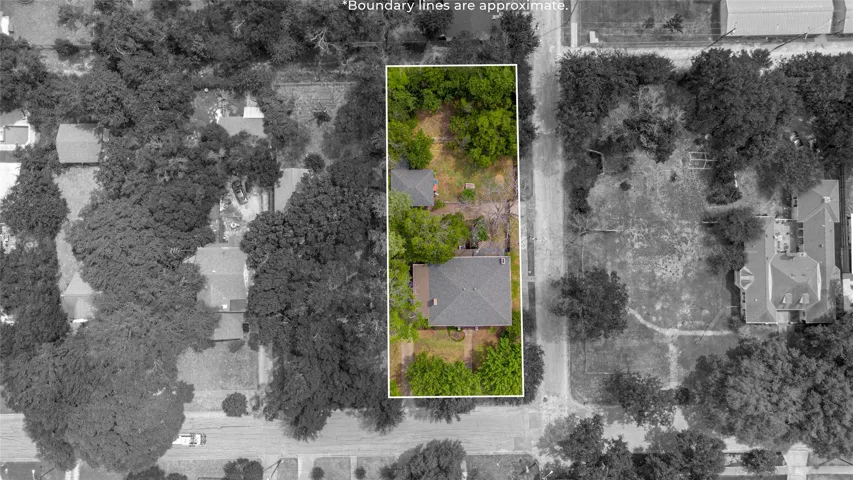
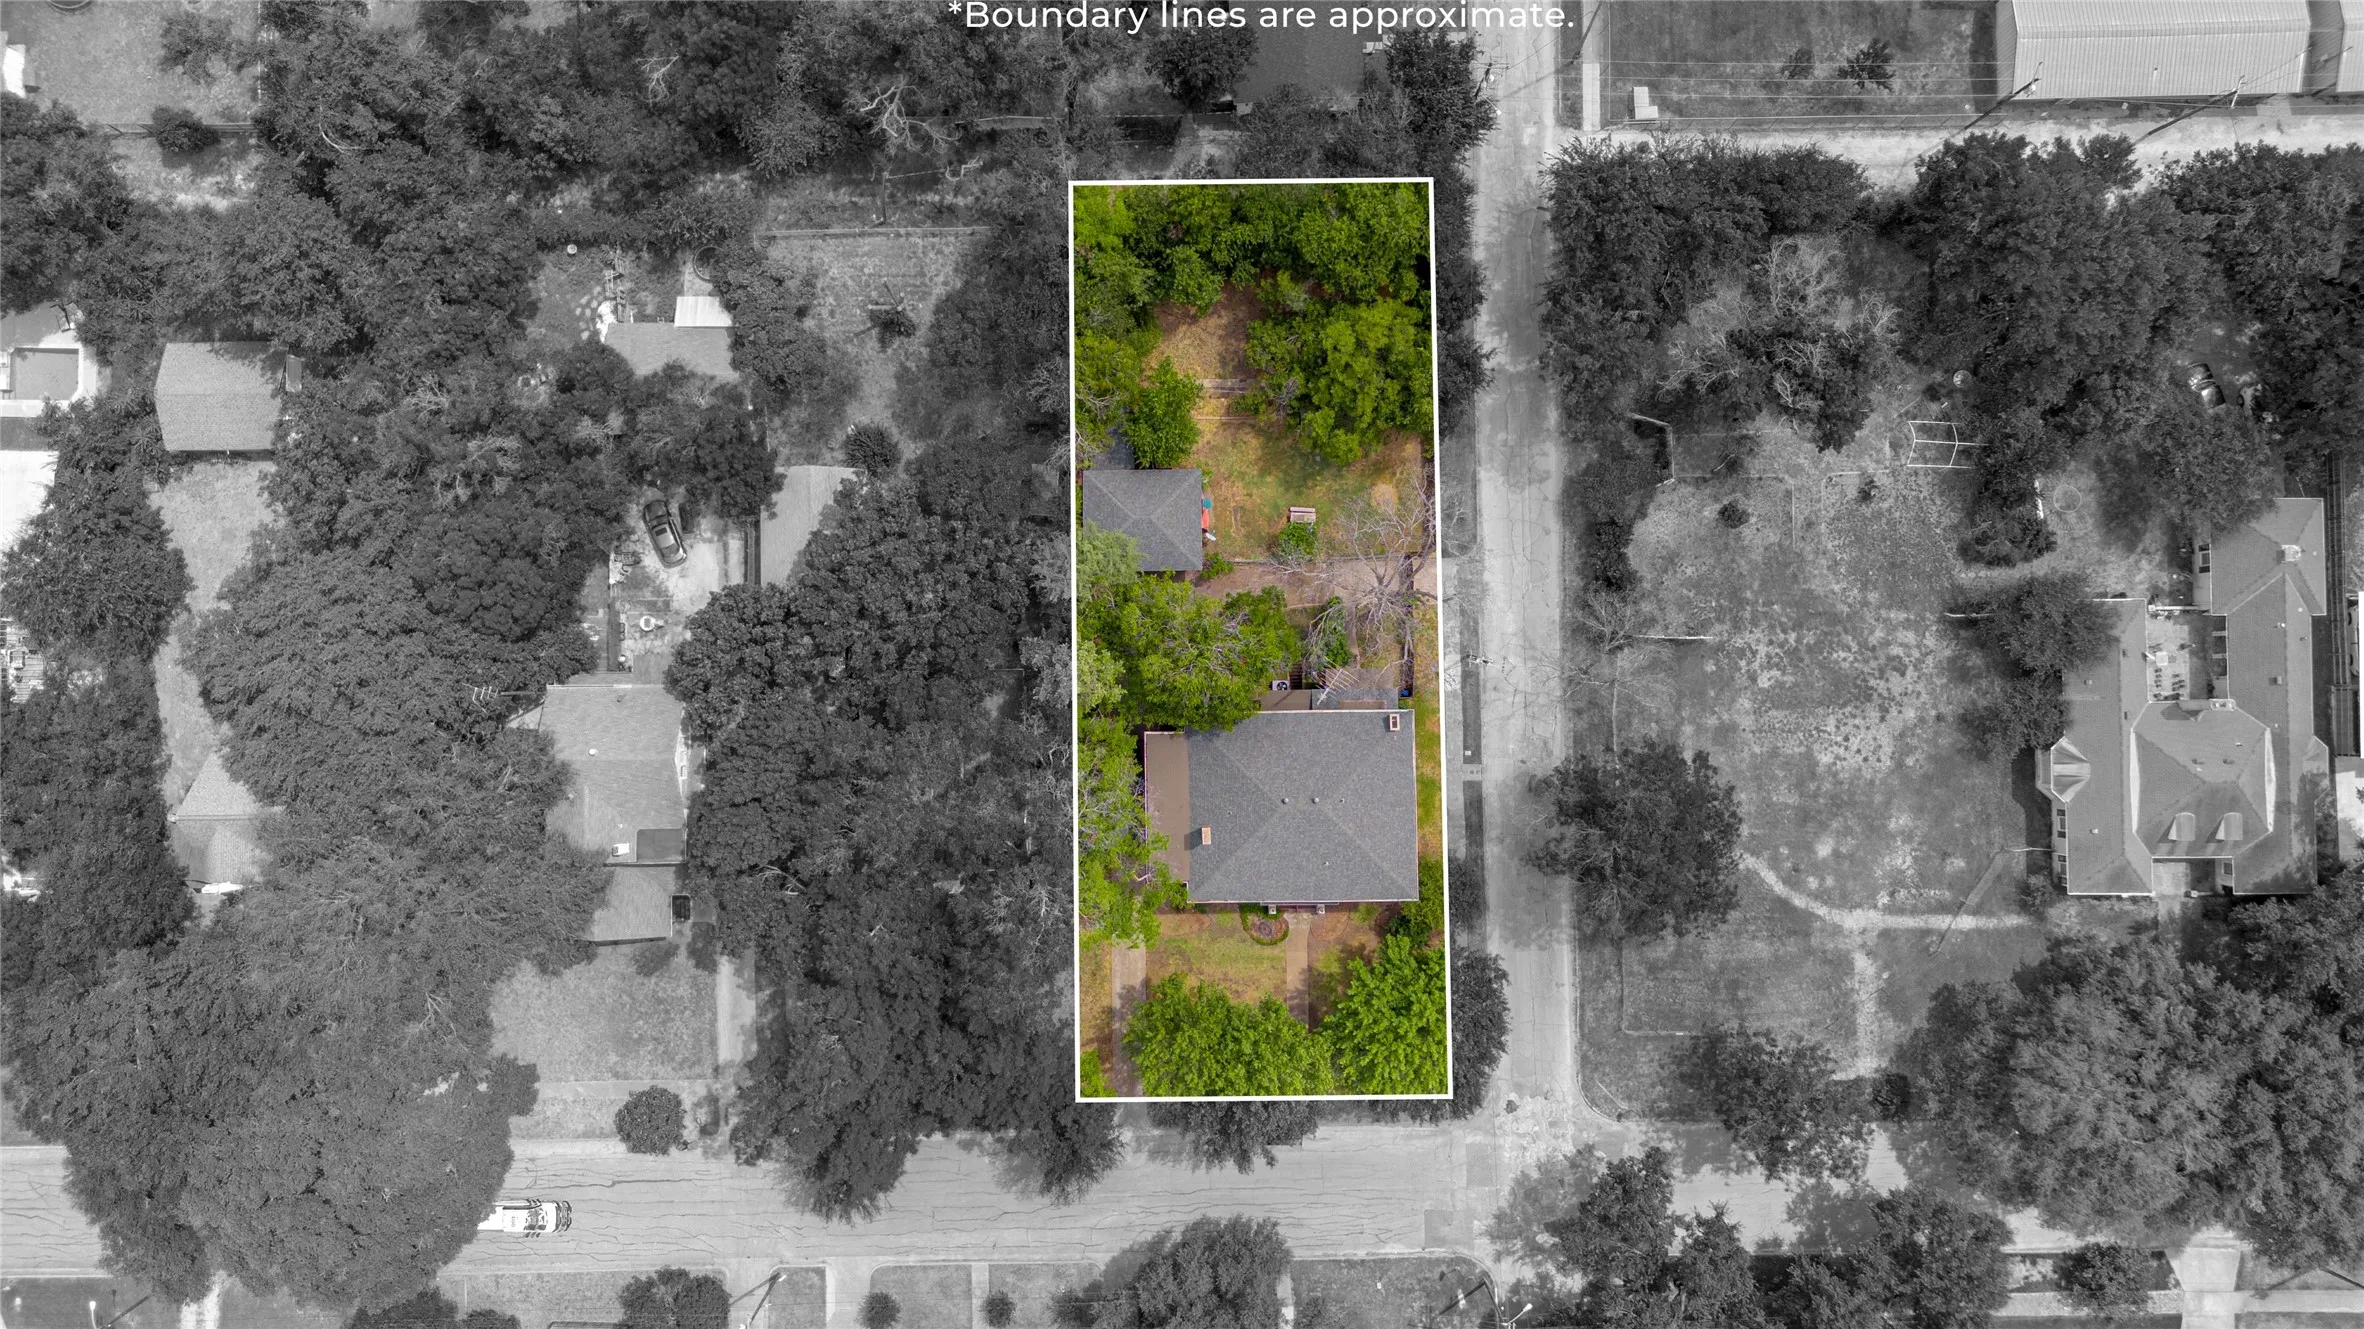
Lot Features : Corner Lot, Landscaped, Subdivision, Back Yard, Lawn, Few Trees
Virtual Tour : Click Here
Financial
Tax Annual Amount : 6876.0
Listing Information
List Agent Mls Id : 0443689
List Office Mls Id : JULI01
Listing Term : Cash,Conventional,FHA,VA Loan
Mls Status : Closed
Modification Timestamp : 2024-11-03T20:18:19Z
Originating System Name : NTR
Special Listing Conditions : Standard
Status Change Timestamp : 2024-11-03T14:17:37Z
Property Description

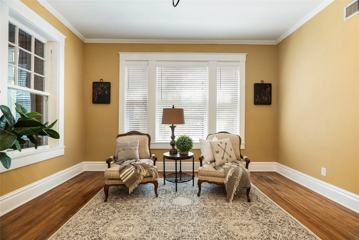
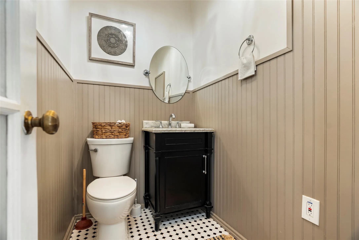
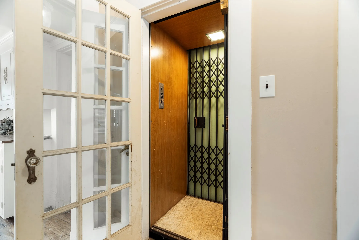
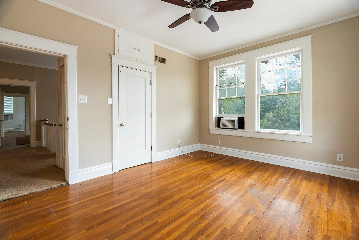
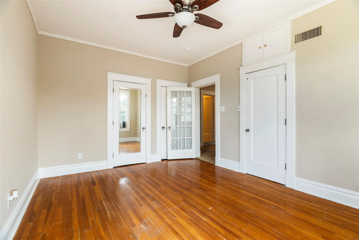
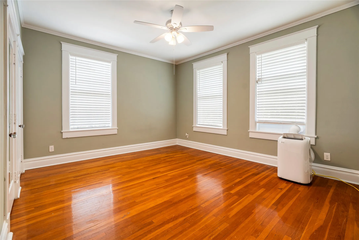
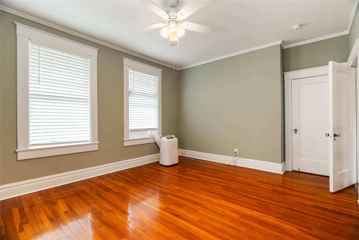
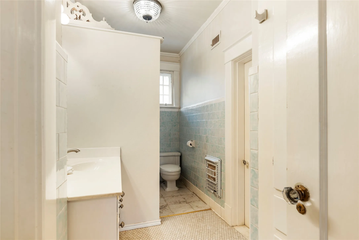
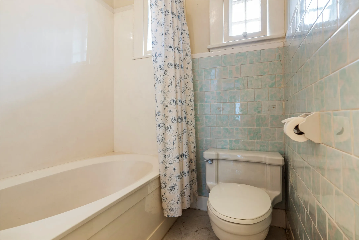
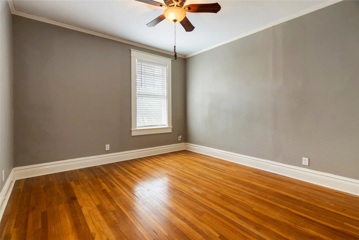
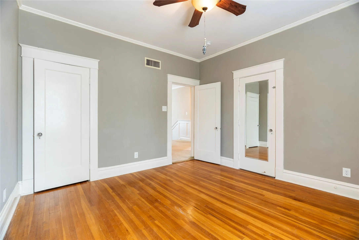
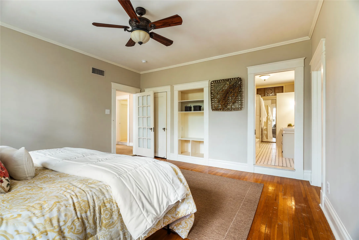
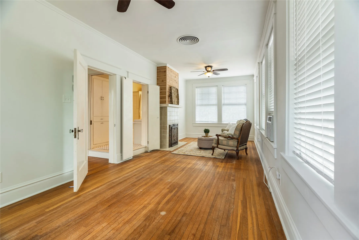
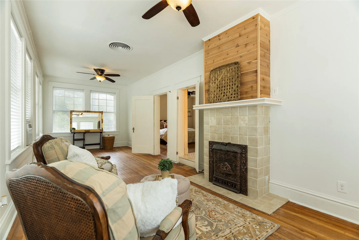
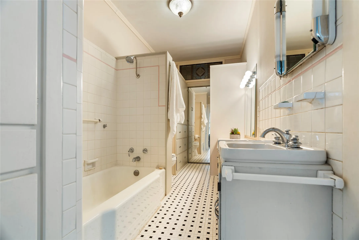
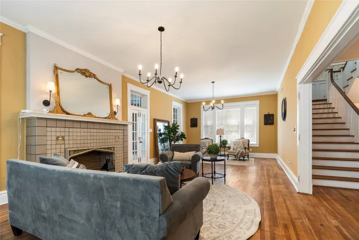
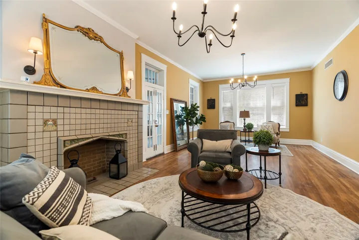
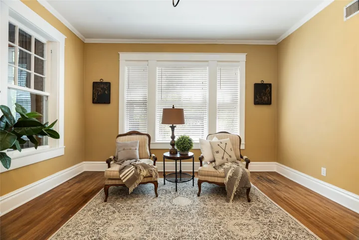
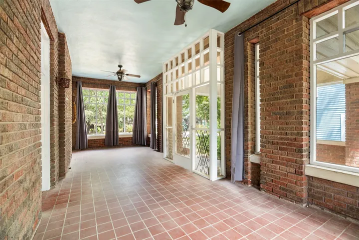
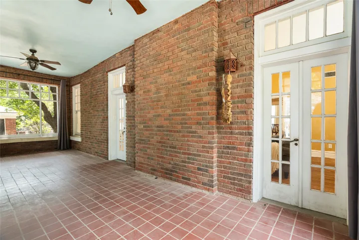
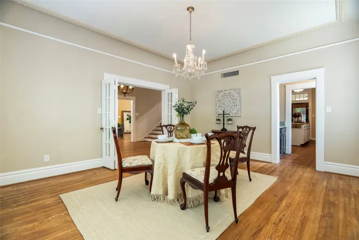
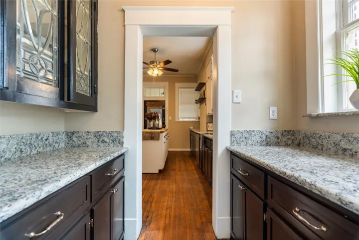
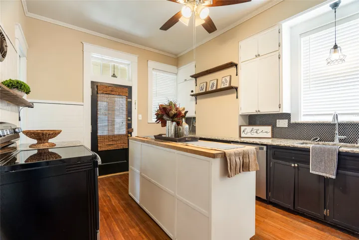
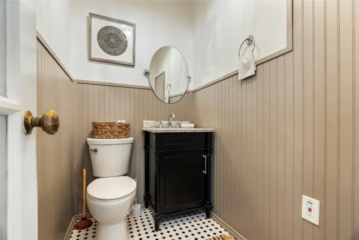
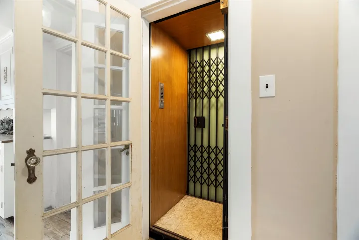
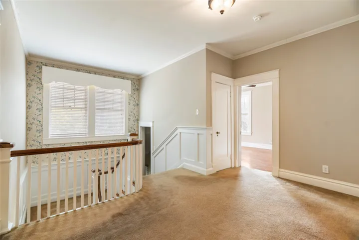
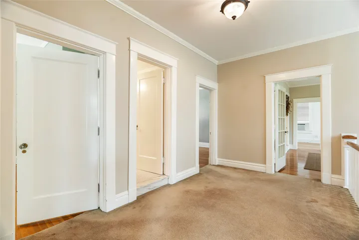
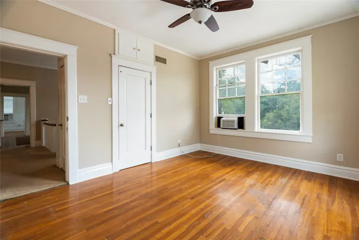
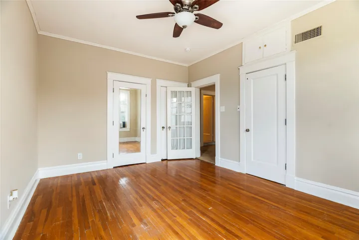
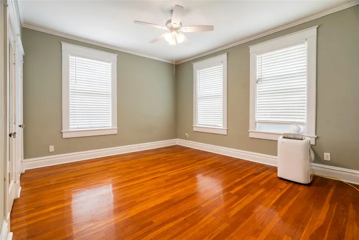
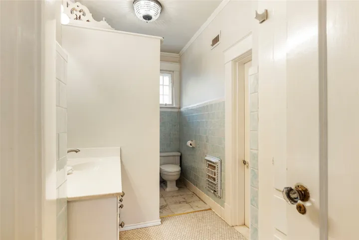
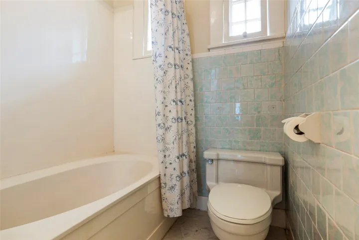
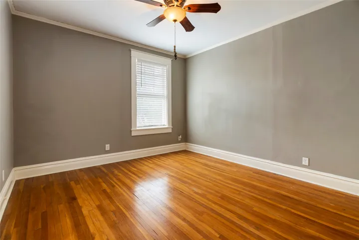
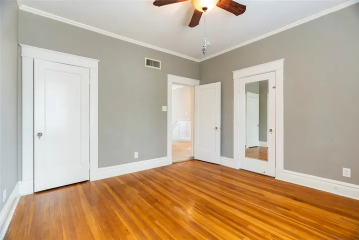
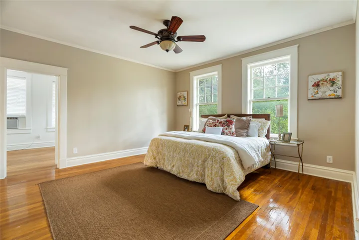
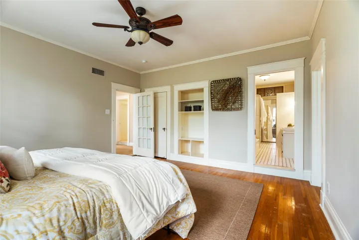
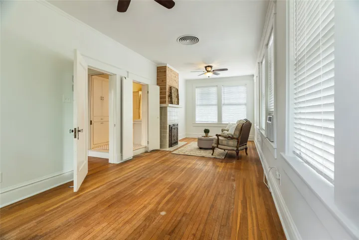
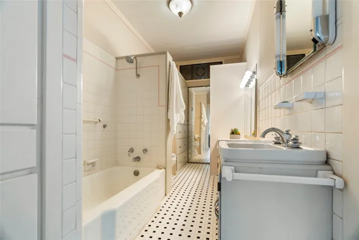
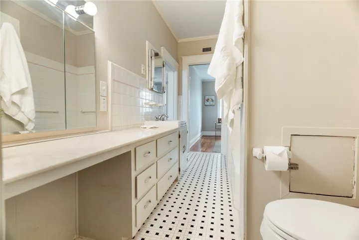
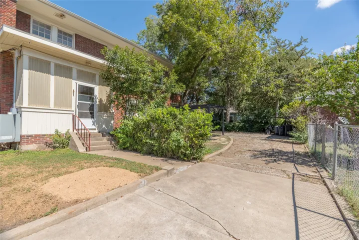
This charming 1922 home, spanning 3709 sq ft, blends historic elegance with contemporary updates. It features a large, fully screened side porch with French doors leading to a spacious living room with an original tile gas fireplace. Inside, you’ll find 4 bedrooms, 2.5 baths & a huge bonus room with a fireplace connected to the master, offering flexibility as a fifth bedroom. Recent improvements include refinished hardwood floors, granite countertops, stainless appliances & a new tile backsplash. Updates including electrical & plumbing, as well as a new roof in 2024 have also been completed. Add’l amenities include a two-car garage, one-car carport, greenhouse, working elevator & basement. Situated on an oversized corner lot that is fully privacy fenced, this home is sure to exceed your expectations. If you are searching for a spacious home with that perfect blend of historic character, modern amenities, wow factor & a great location, look no further. This one truly has it all!


Basic Details
Property Type : Residential
Listing Type : For Sale
Listing ID : 20714783
Price : $449,000
Bedrooms : 4
Bathrooms : 3
Half Bathrooms : 1
Square Footage : 3,709 Sqft
Year Built : 1922
Lot Area : 0.39 Acre
Status : Closed
Office Name : JULIE SIDDONS REALTORS, LLC
Agent Name : Jamie Siddons
Full Bathrooms : 2
Property Sub Type : Single Family Residence
Roof : Composition
Agent info
Contact Agent