Properties

Residential For Sale

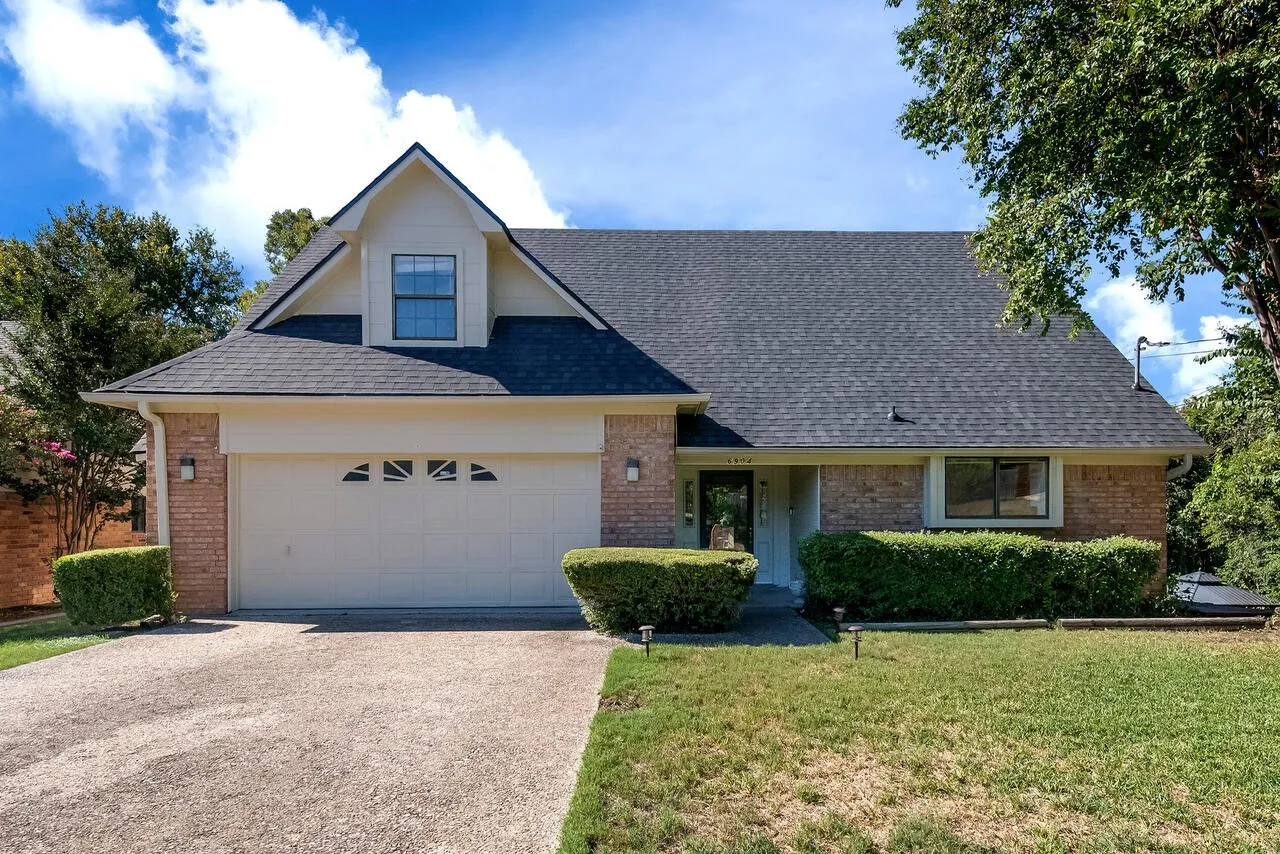
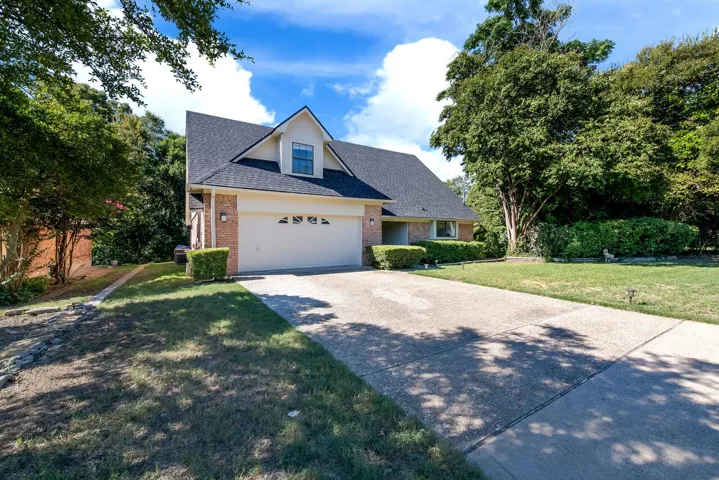
6904 Viking Drive, Waco, Texas 76710

  • Bedrooms : 4
  • Bathrooms : 3
  • Square Footage : 1,900 Sqft
  • Visits : 0
$359,000
Features
Swimming Pool : None
Heating System : Central, Electric
Cooling System : Central Air, Ceiling Fan(s)
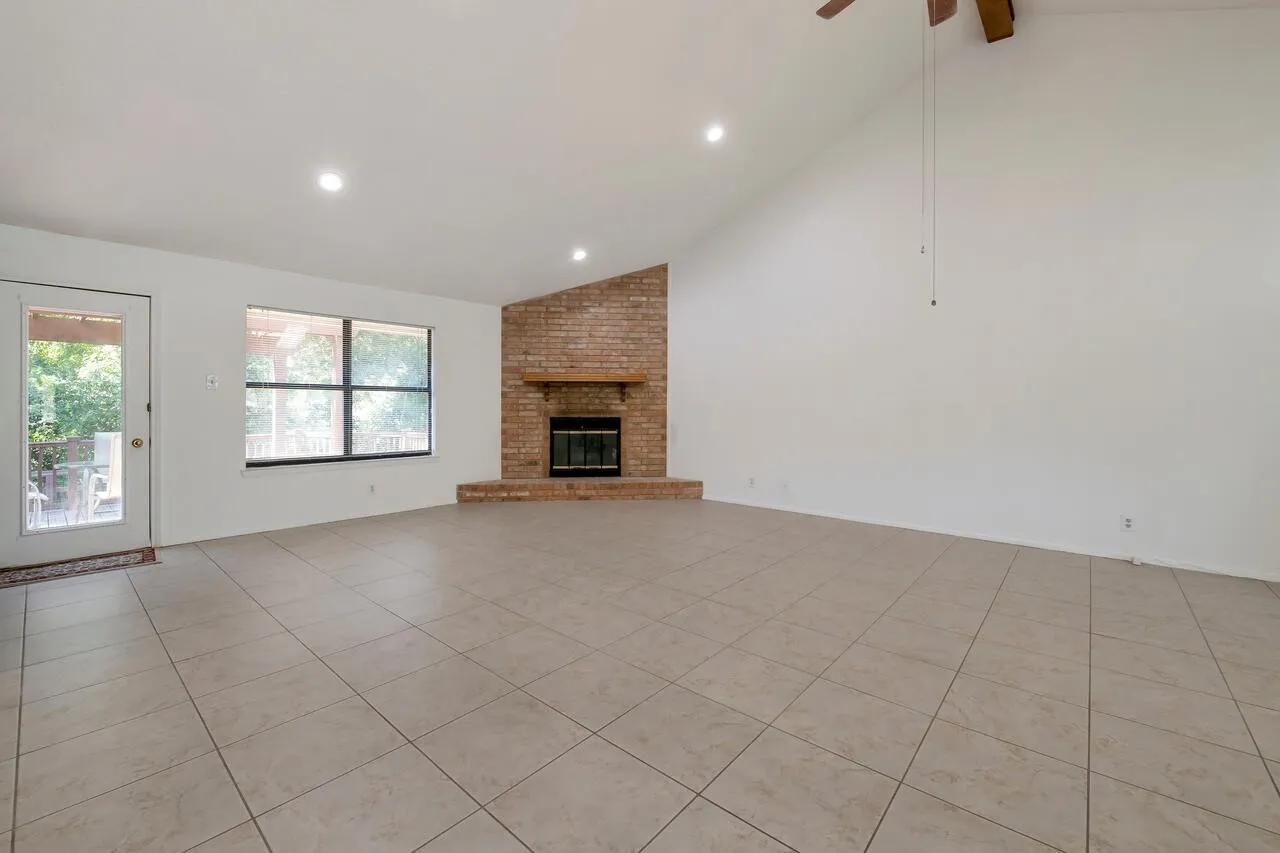
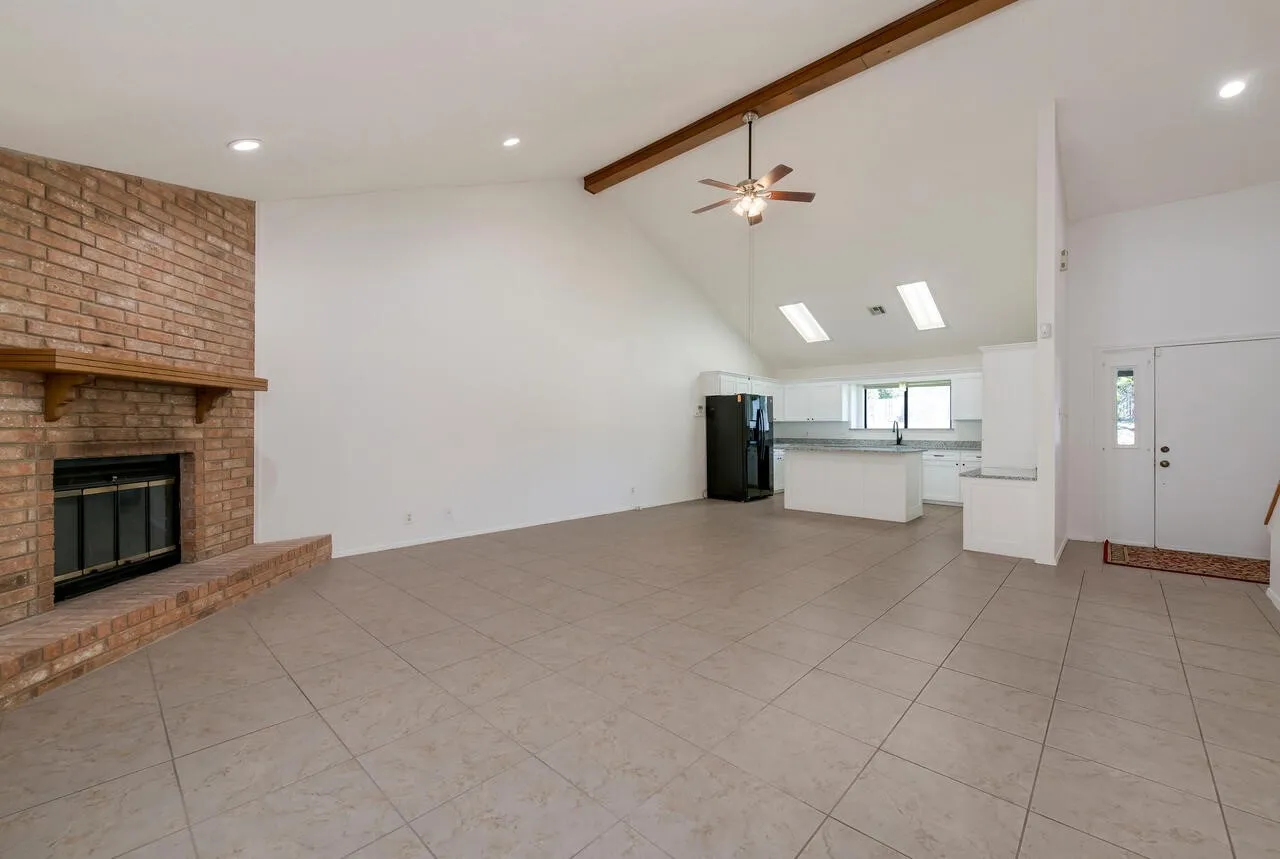
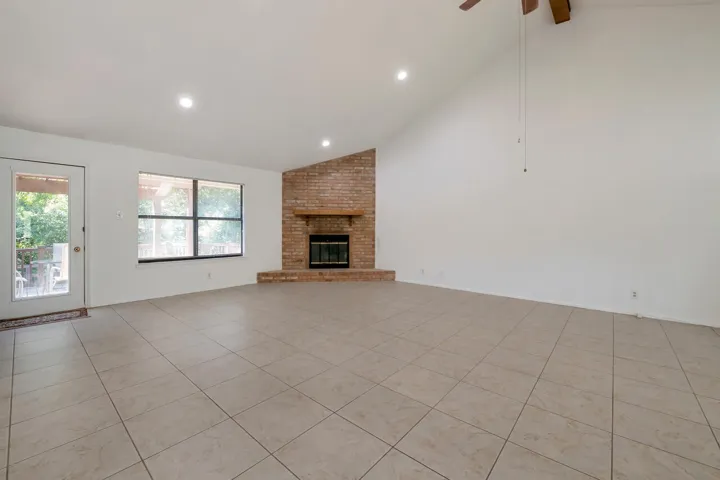
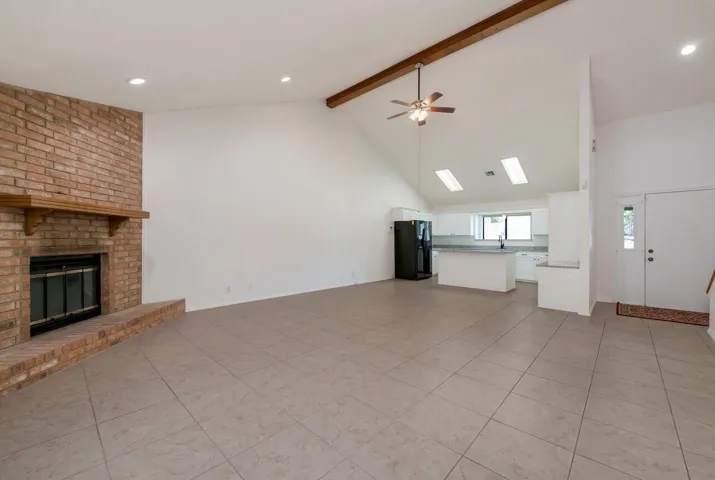
Fireplace : Living Room, Wood Burning
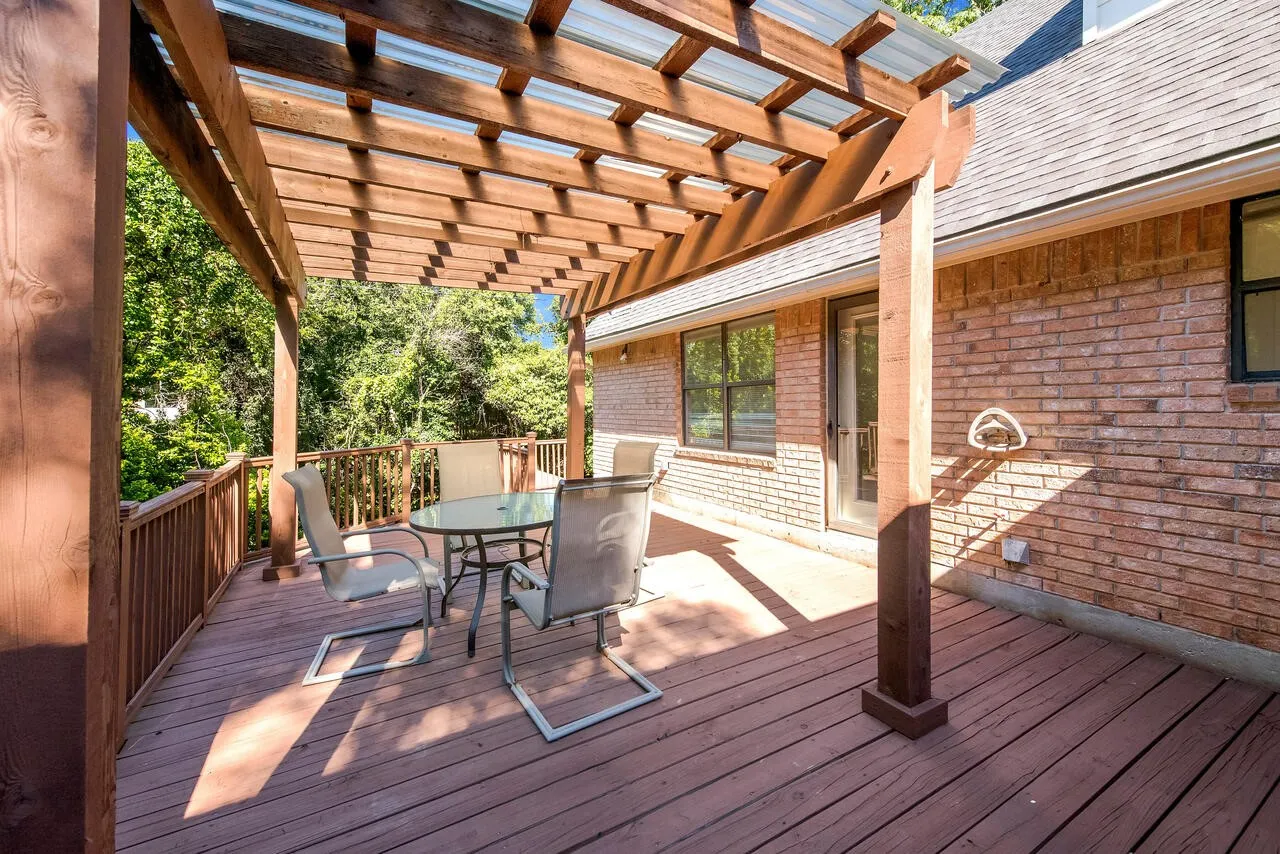
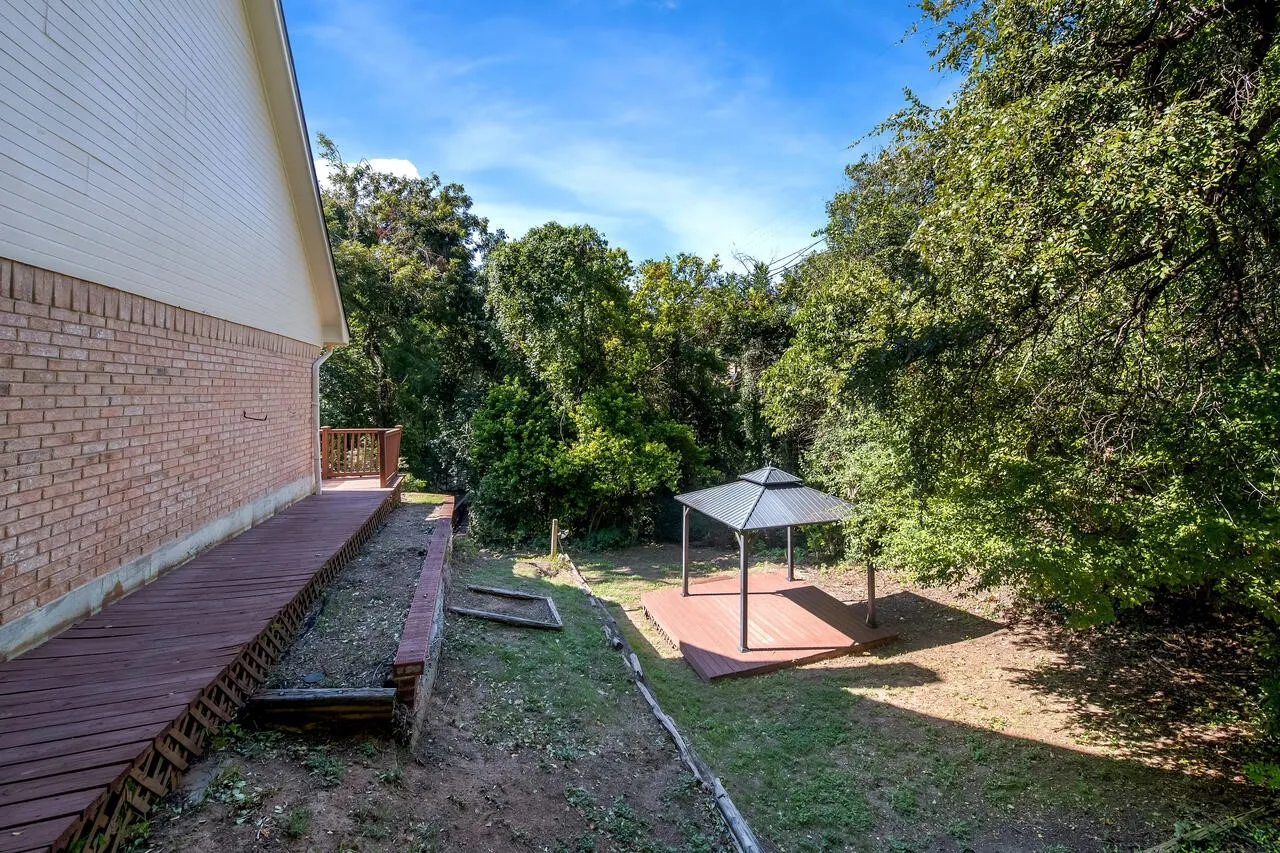
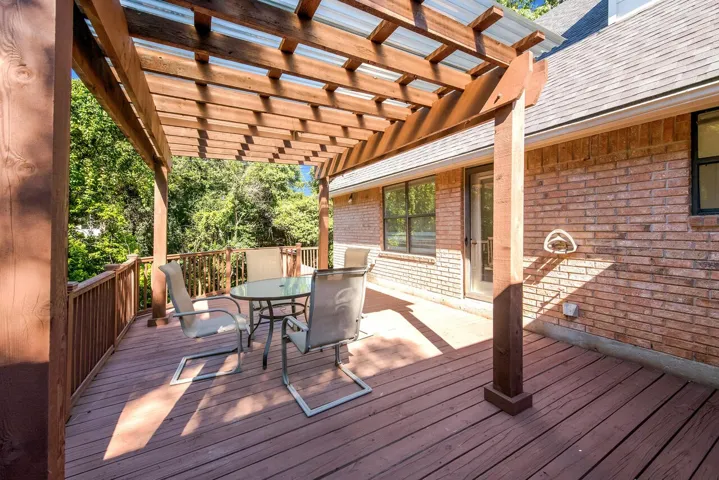
Patio : Deck, Rear Porch, Other
Parking : Garage
Utilities : Sewer Available, Water Available
Architectural Style : Ranch, Detached
Exterior Features : Other
Fireplaces Total : 1
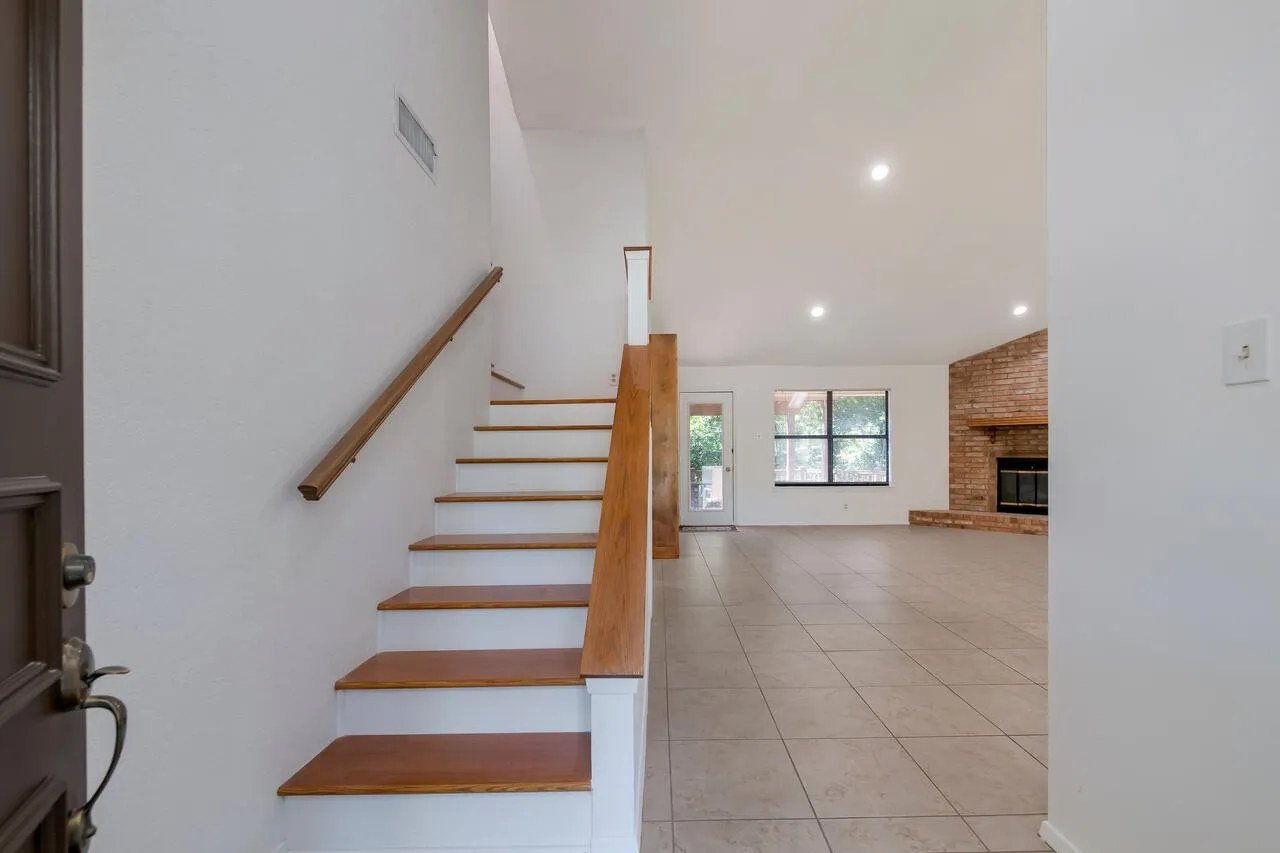
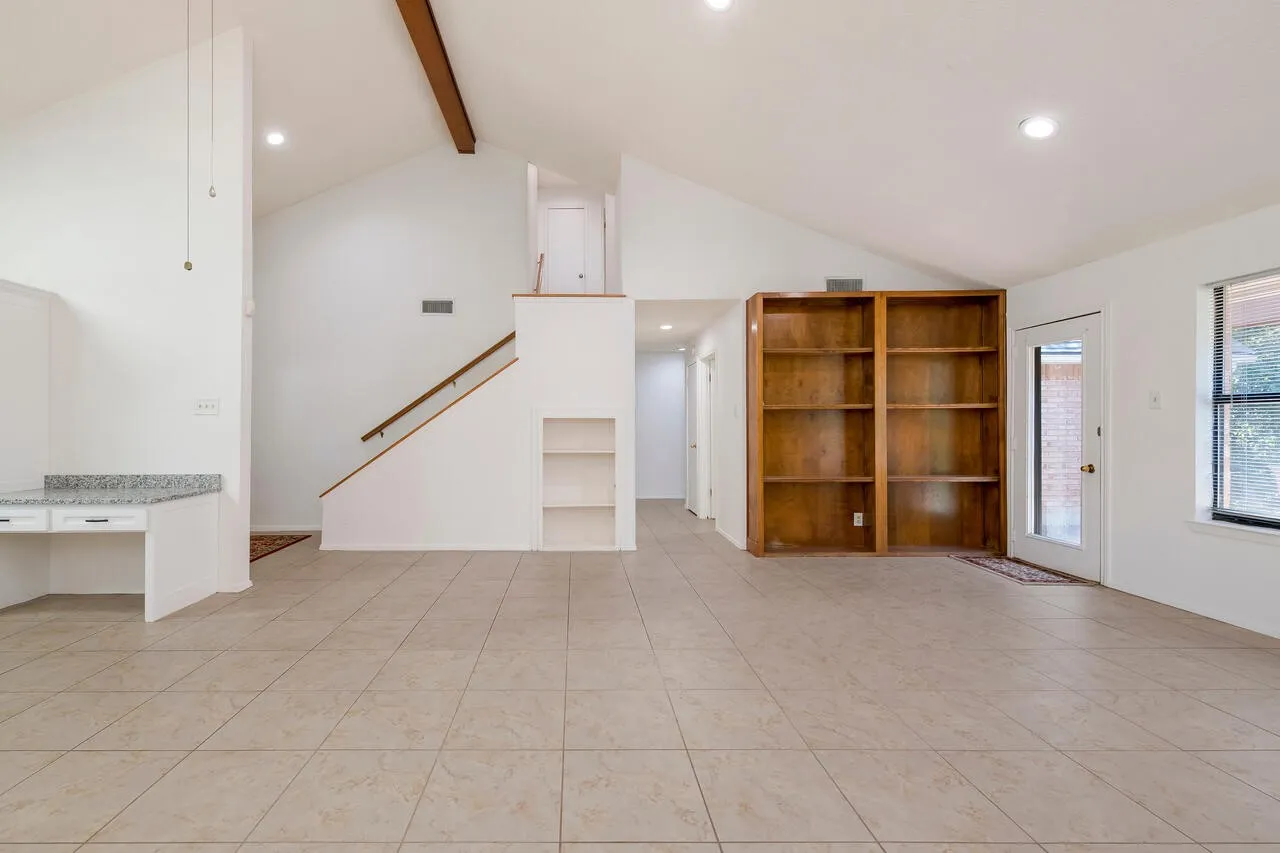
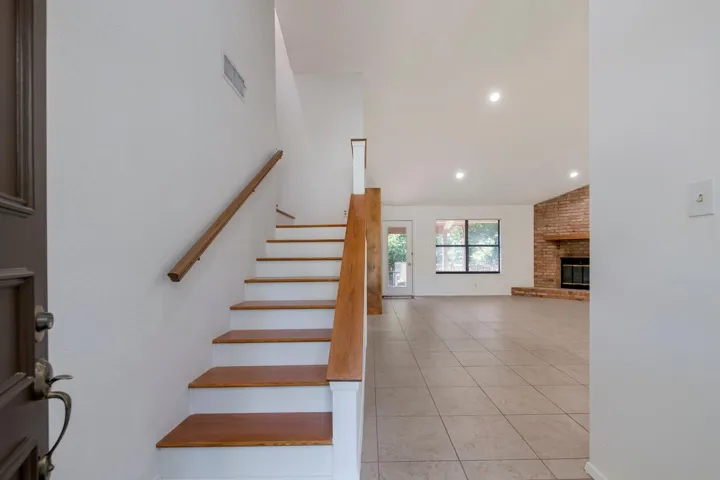
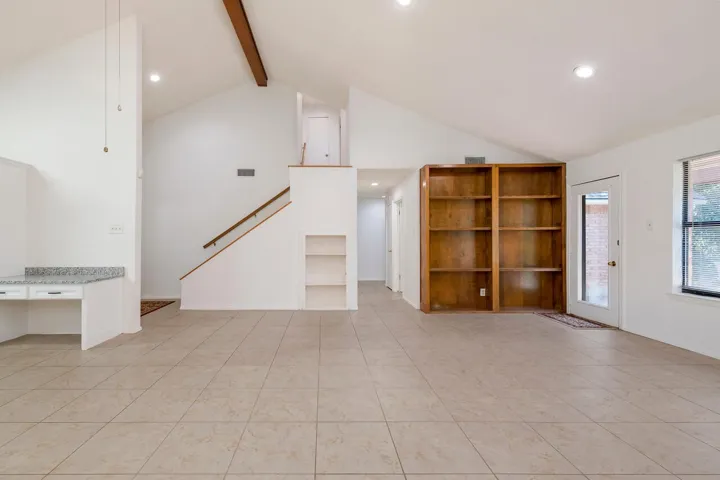
Flooring : Laminate, Ceramic Tile, Wood
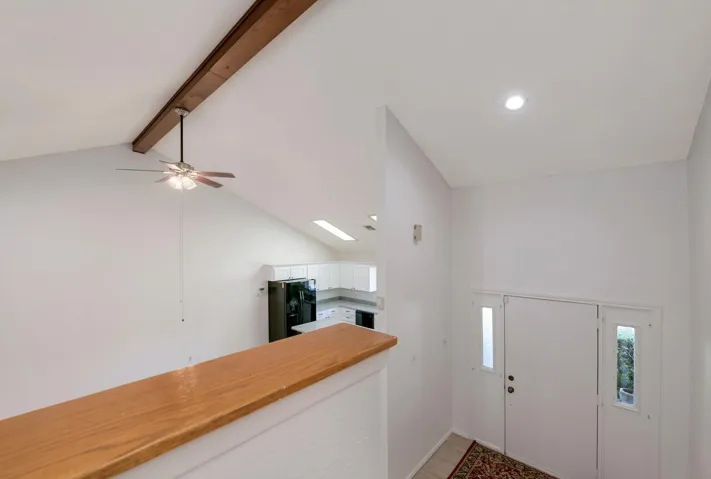
Interior Features : Cathedral Ceiling(s)
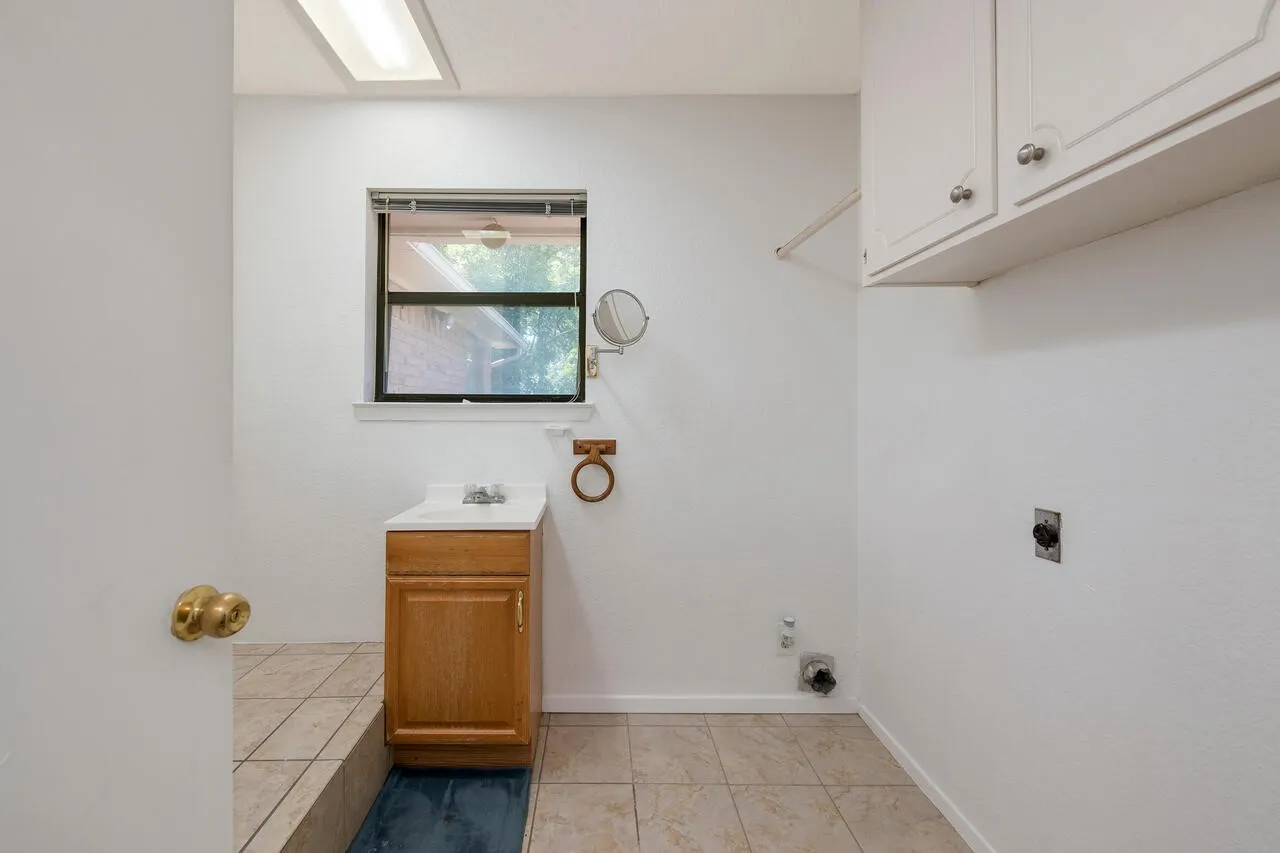
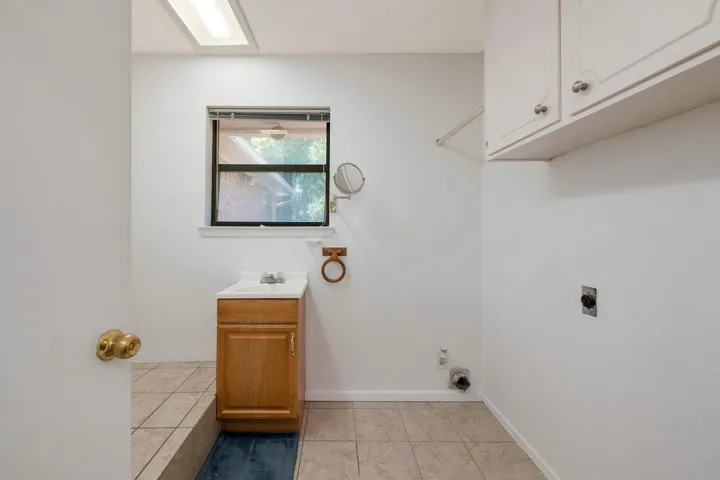
Laundry Features : Laundry in Utility Room
Sewer : Public Sewer
Appliances
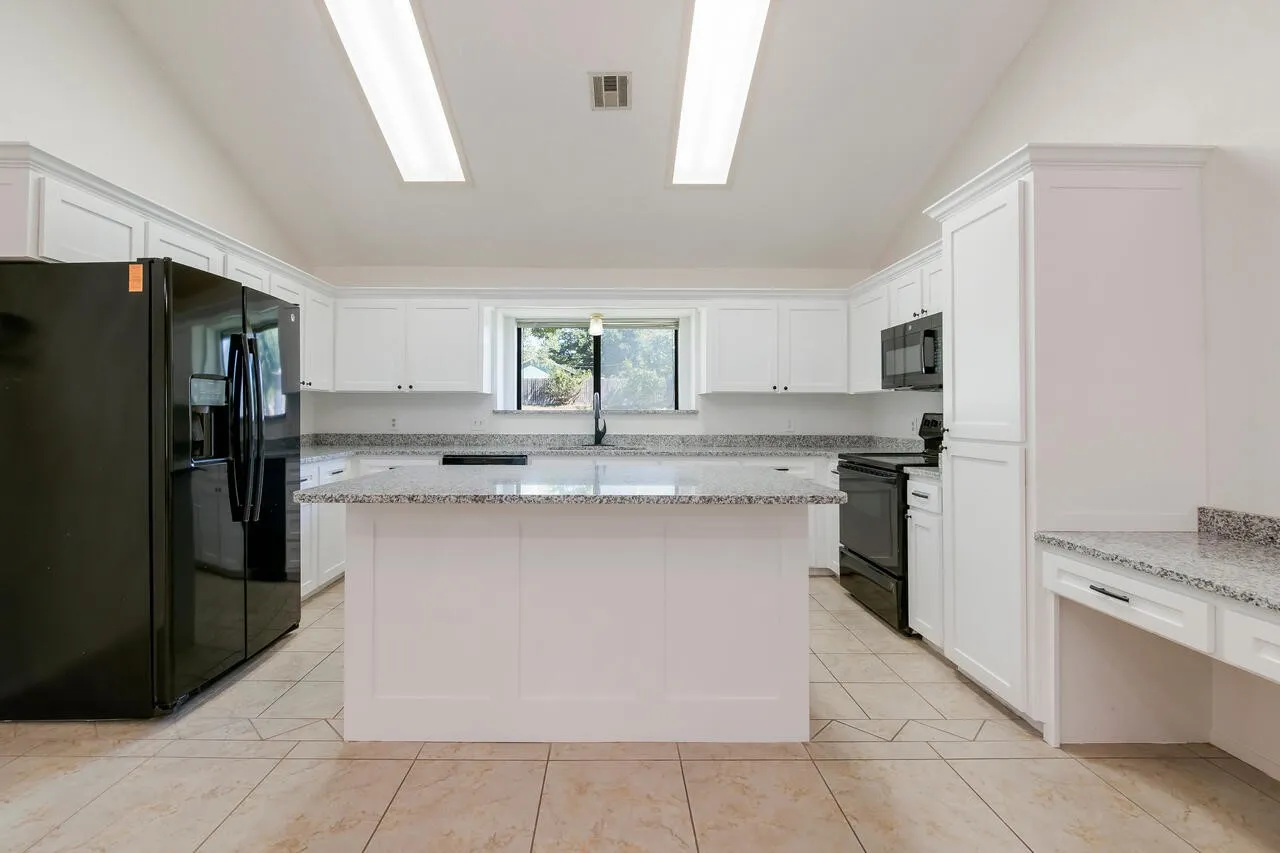
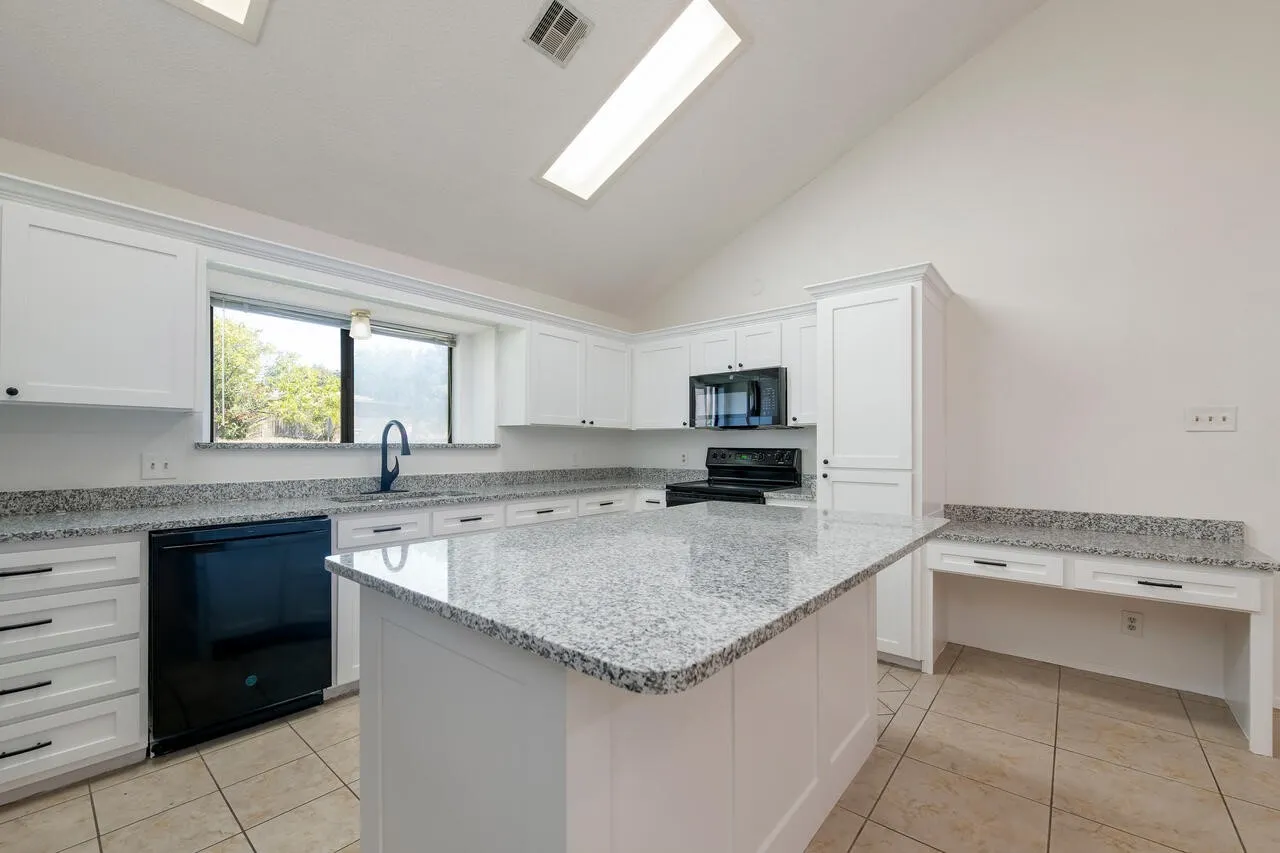
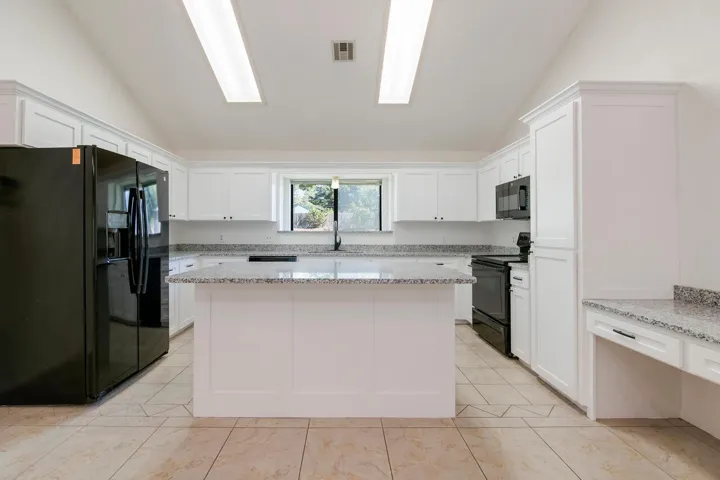
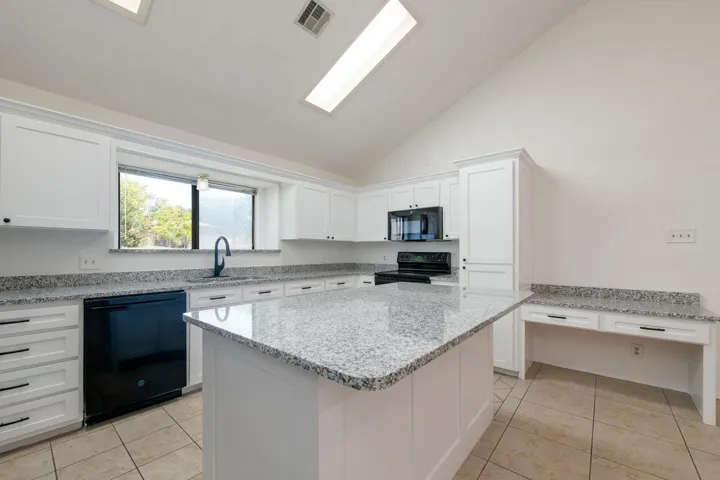
Appliances : Refrigerator, Dishwasher, Disposal, Microwave, Electric Range
Address Map
Country : US
State : TX
County : Mc Lennan
City : Waco
Neighborhood : Viking Hills
Zipcode : 76710
Show Address? : Yes
Street : Viking
Street Number : 6904
Street Suffix : Drive
Google Map
Longitude : W98° 47' 27.3''
Latitude : N31° 31' 38.2''
Neighborhood
Elementary School : Mountainview
Elementary School District : Waco ISD
High School : Waco
High School District : Waco ISD
Middle School : Tennyson
Additional Information
Attached Garage Yn : 1
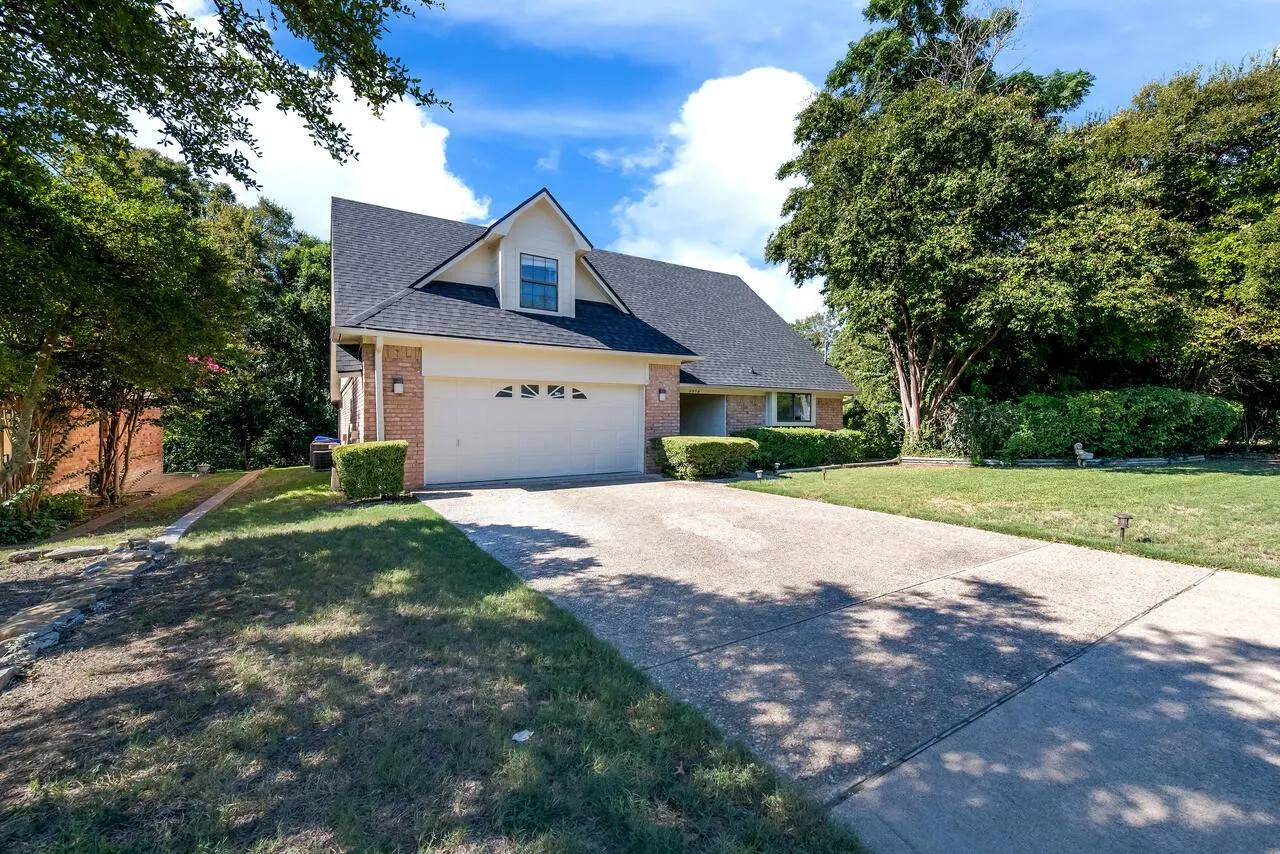
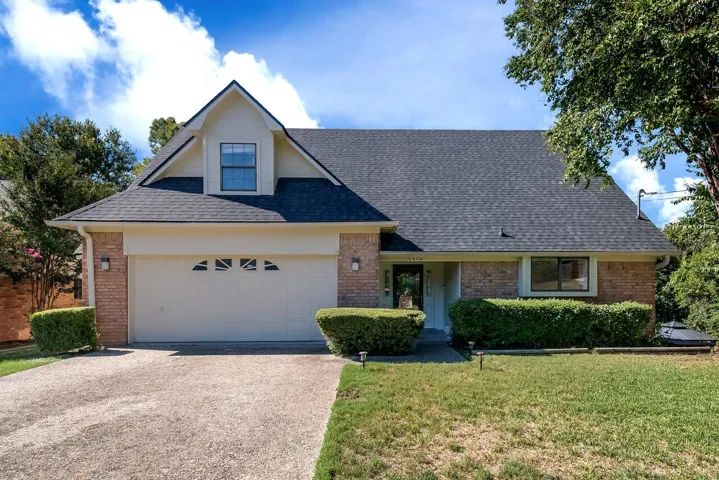
Construction Materials : Brick
Foundation Details : Slab
Garage : 1.0
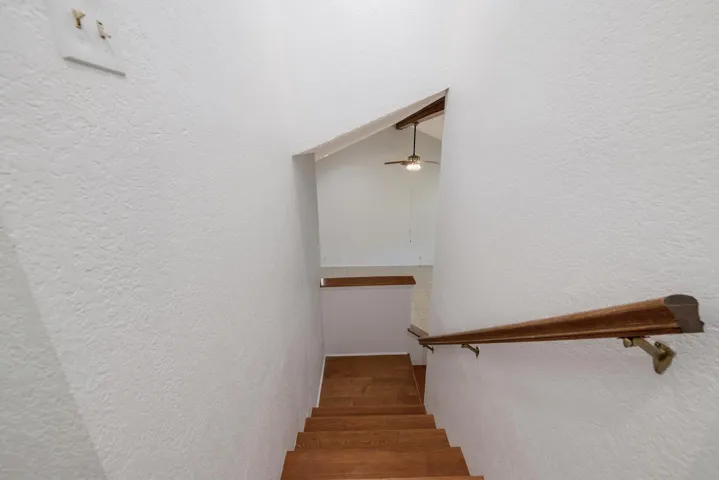
Levels : Two
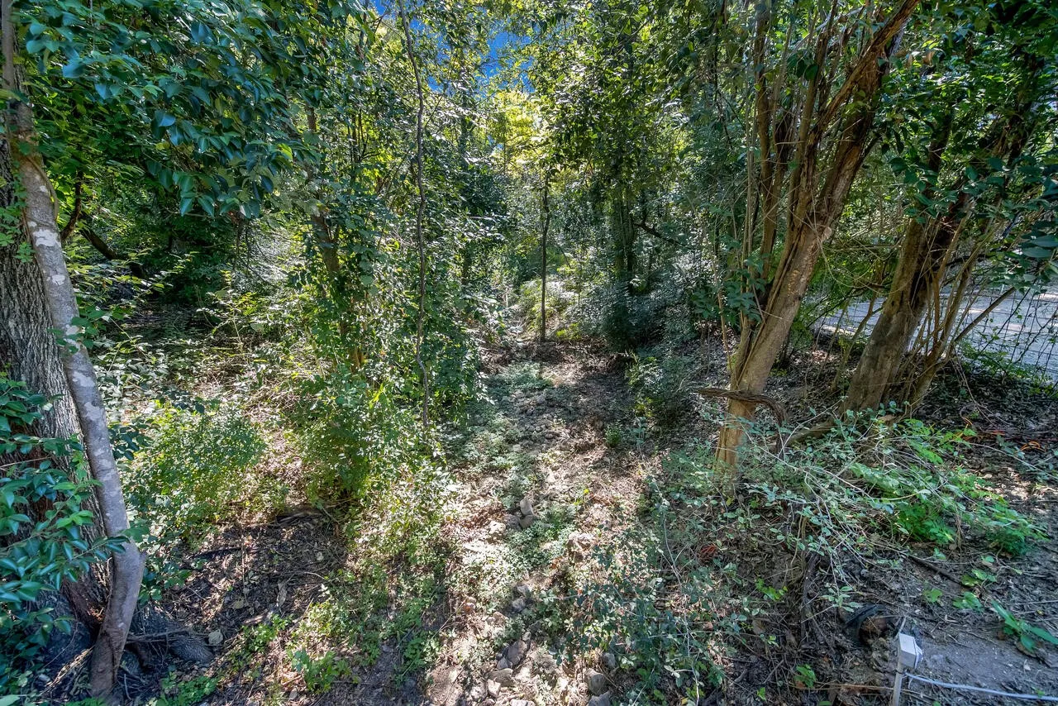
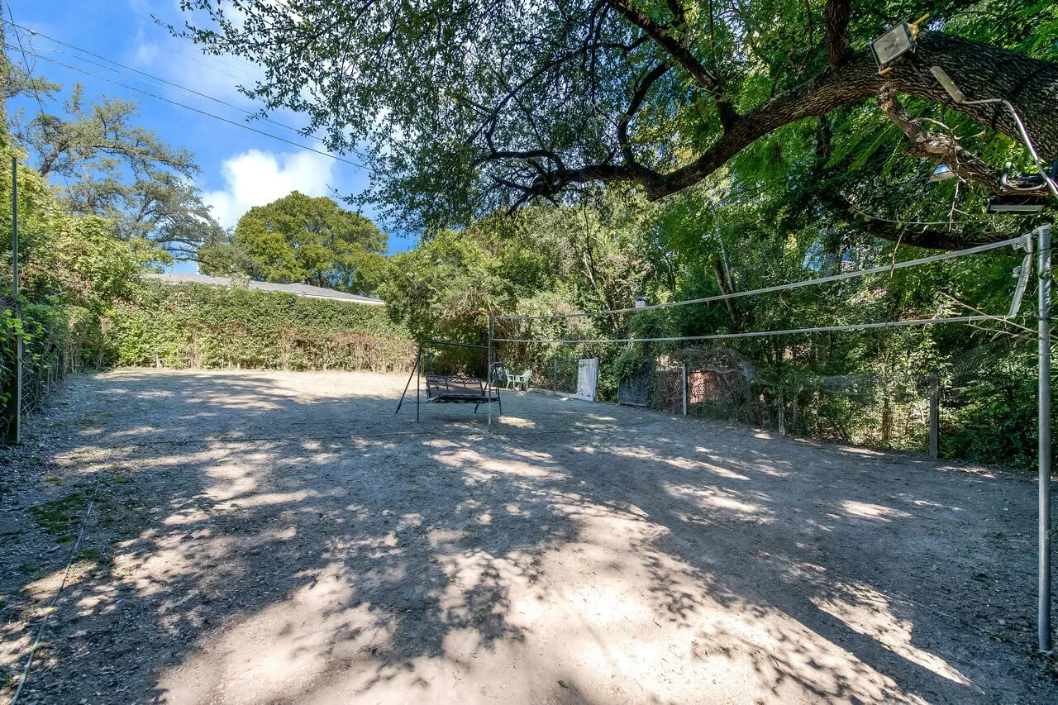
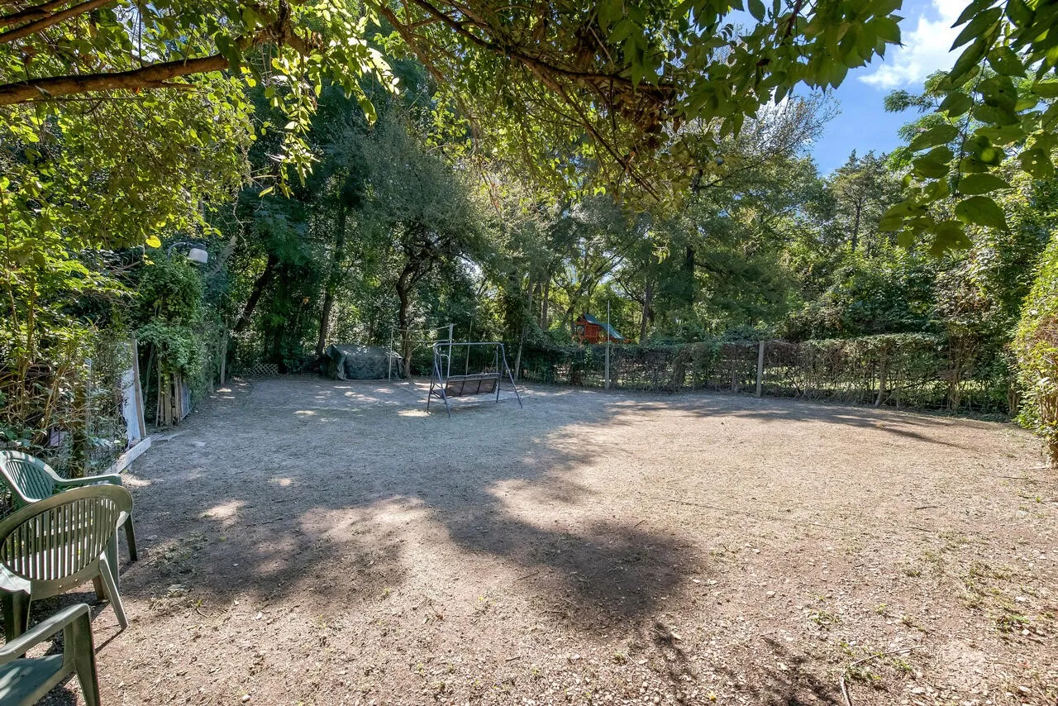
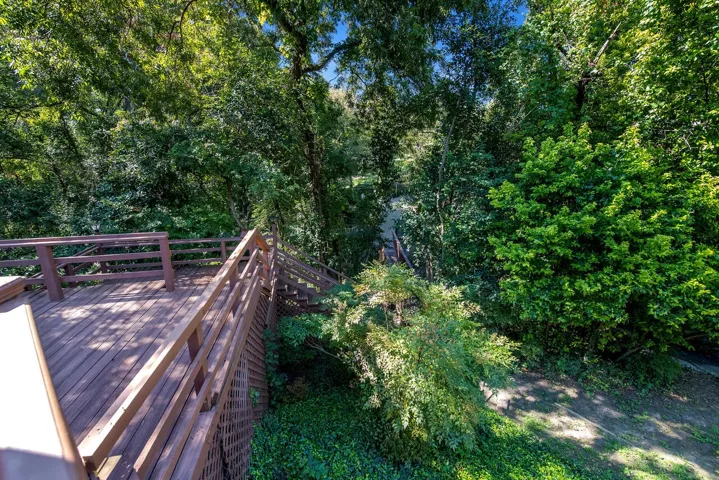
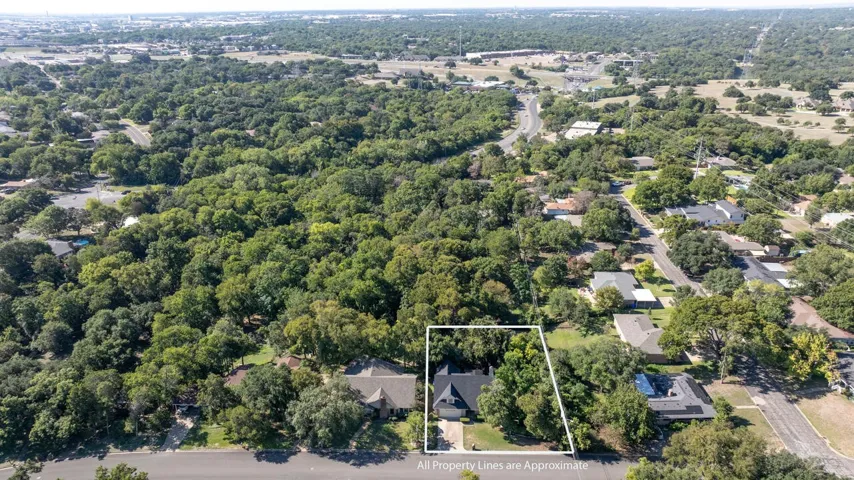
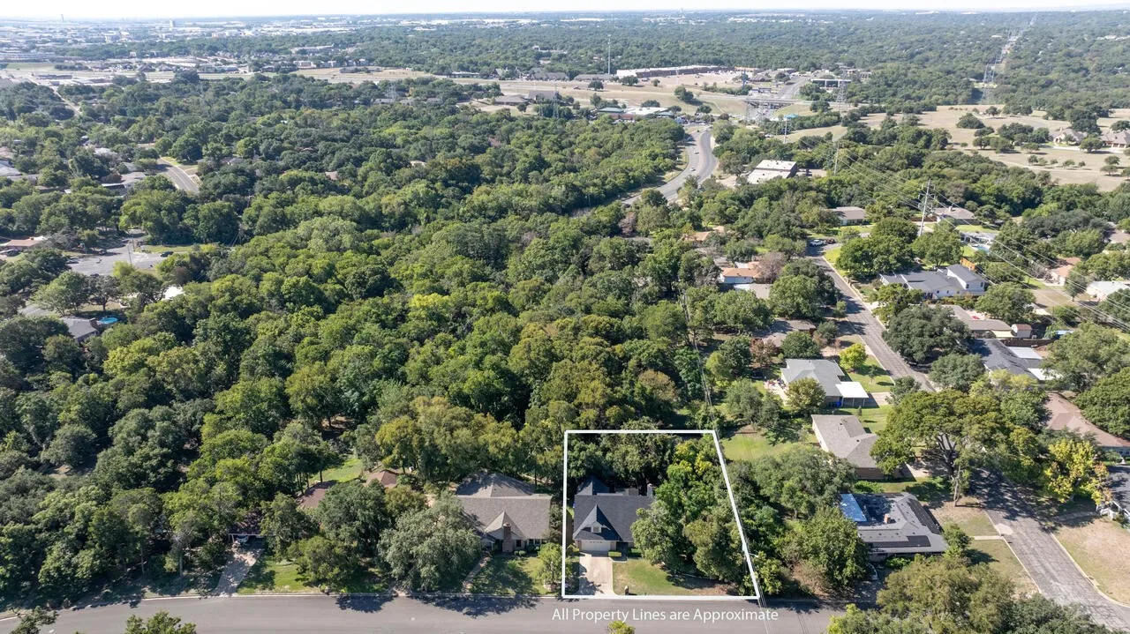
Lot Features : Many Trees
Virtual Tour : Click Here
Financial
Tax Annual Amount : 7370.0
Listing Information
Co List Agent Full Name : Milka Corpus
Co List Agent Mls Id : 0576257
Co List Office Mls Id : CBAP14
Co List Office Name : Coldwell Banker Apex, REALTORS
List Agent Mls Id : 0594026
List Office Mls Id : CBAP14
Listing Term : Cash,Conventional,FHA,VA Loan
Mls Status : Expired
Modification Timestamp : 2025-07-01T05:23:42Z
Originating System Name : NTR
Special Listing Conditions : Standard
Status Change Timestamp : 2025-07-01T00:23:12Z
Property Description

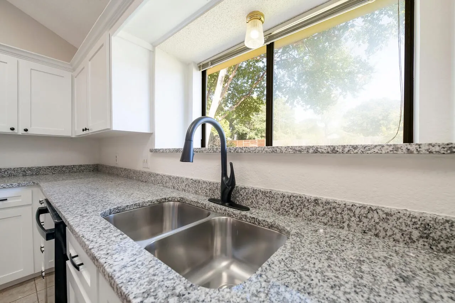
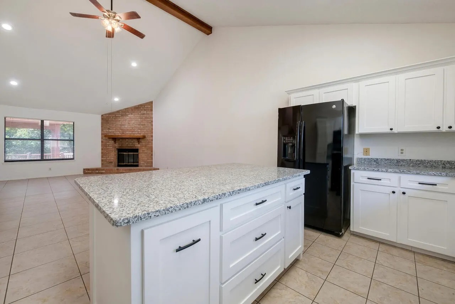
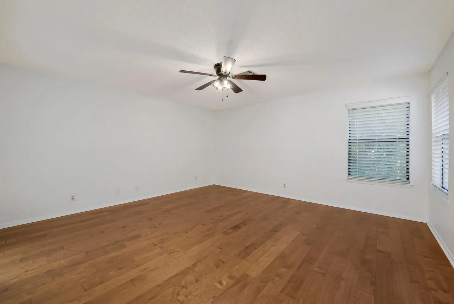
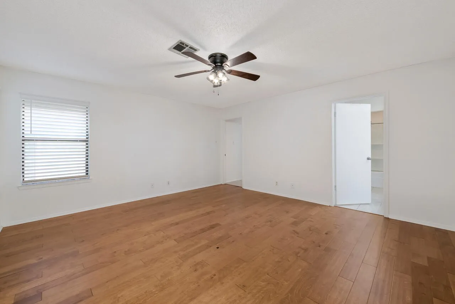
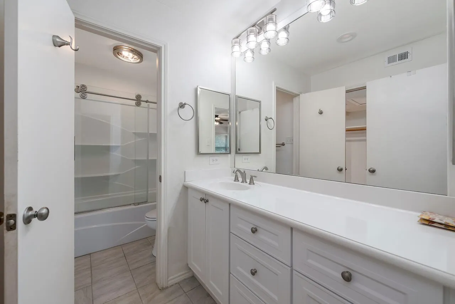
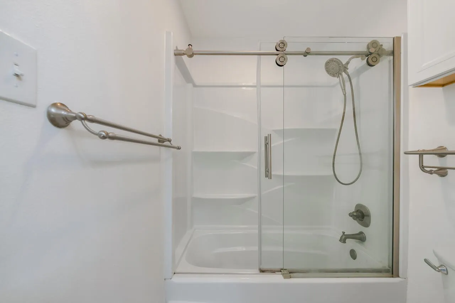
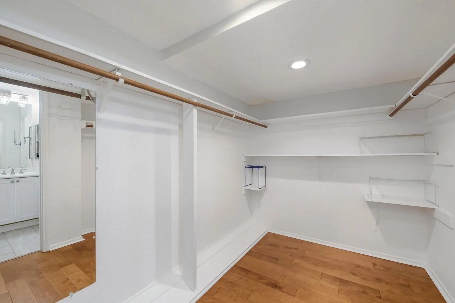
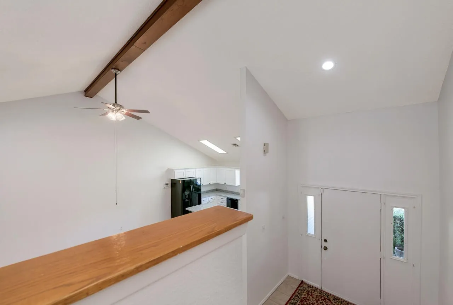
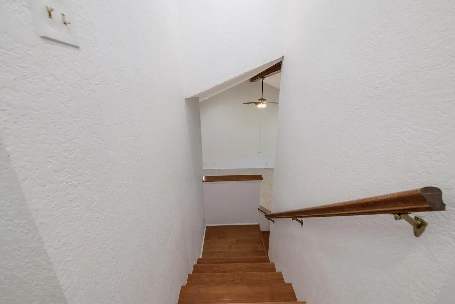
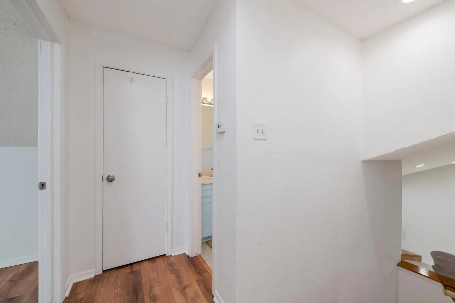
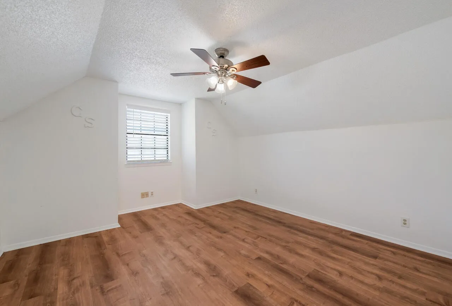
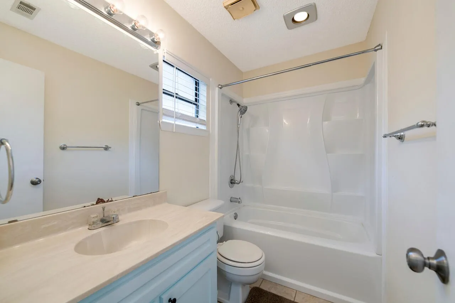
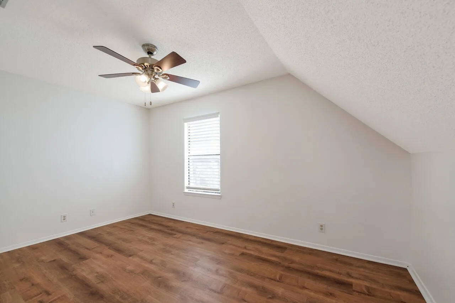
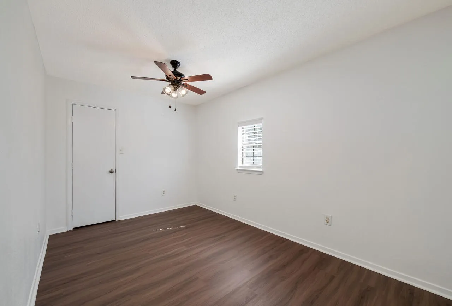
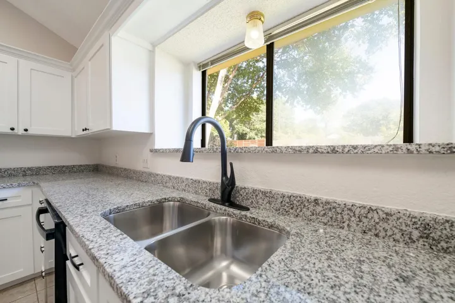
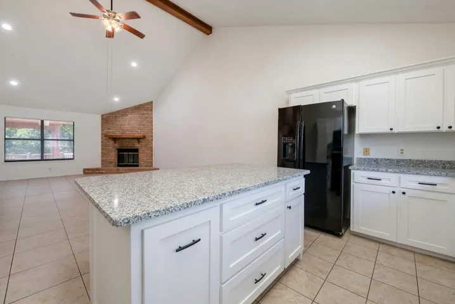
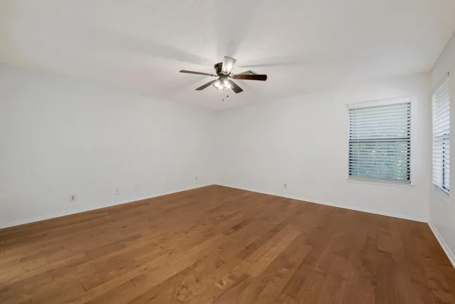
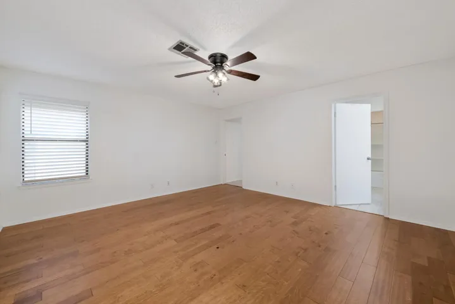
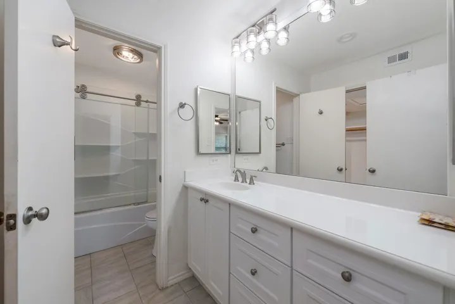
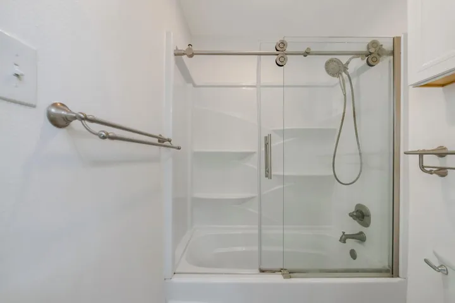
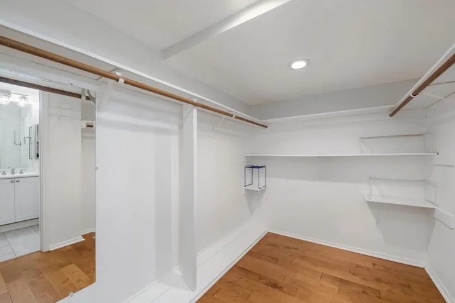
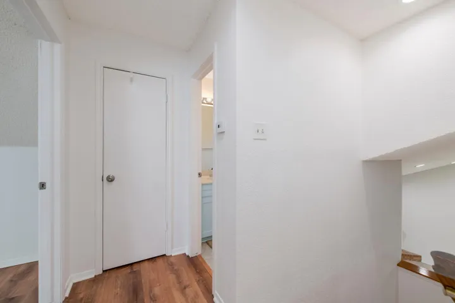
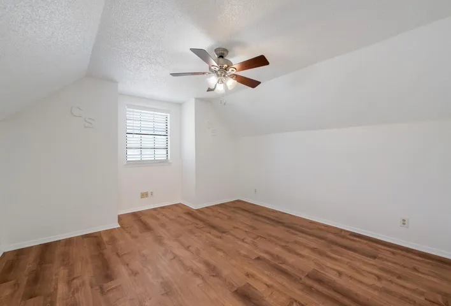
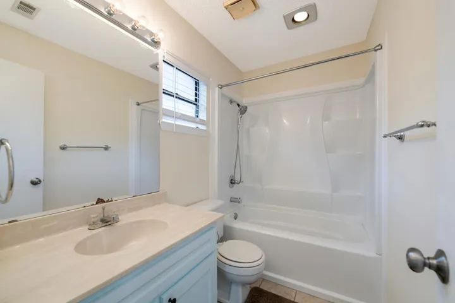
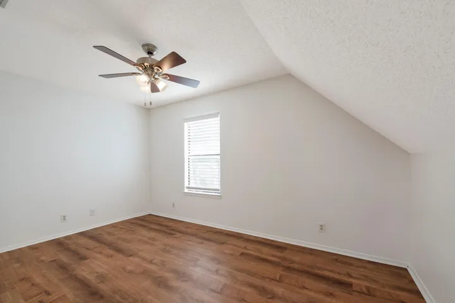
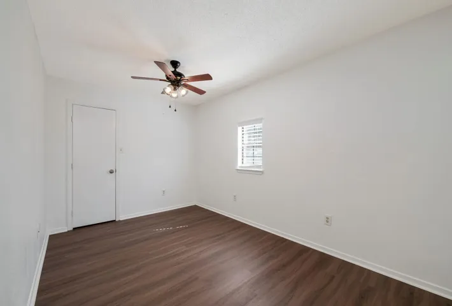
Charming Two-Story Retreat with a Backyard Oasis! Discover the perfect blend of comfort, style, and outdoor serenity in this spacious 4-bedroom, 2.5-bathroom home. The primary suite is conveniently located on the main level, offering privacy and ease, along with an additional guest bedroom and half bath—ideal for visitors or a home office. Step inside to a bright and inviting living space featuring an open-concept layout that seamlessly connects the living room, dining area, and an updated chef’s kitchen. Custom cabinetry provides ample storage, while granite countertops, a large island with seating, and sleek black appliances create a modern and functional cooking space. A charming bay window over the sink fills the kitchen with natural light, adding warmth and character. Upstairs, you’ll find two additional guest bedrooms and a full bath, perfect for family members or overnight guests.
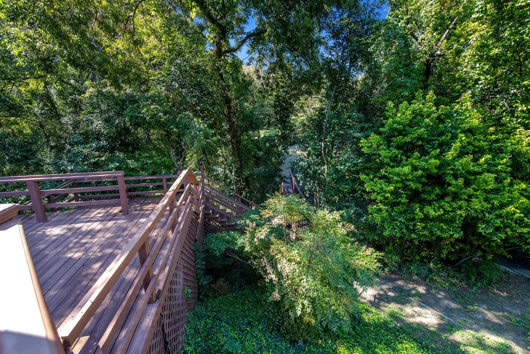
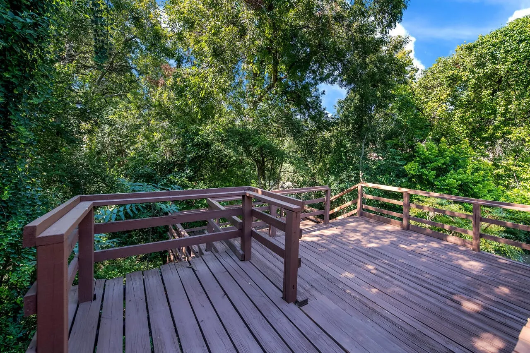
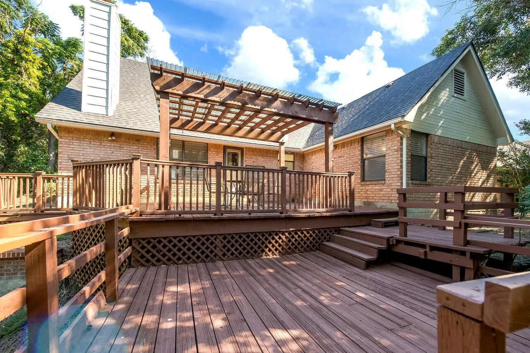
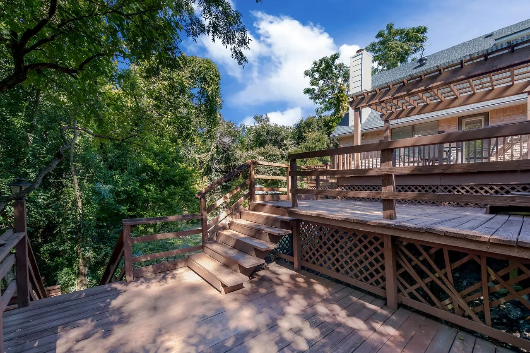
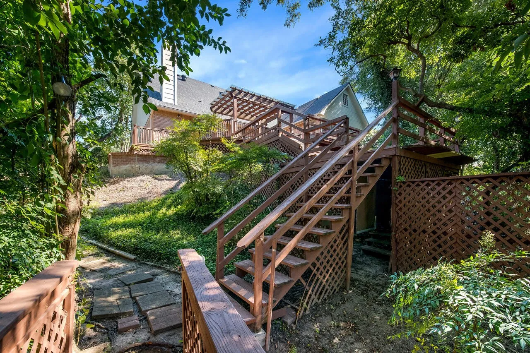
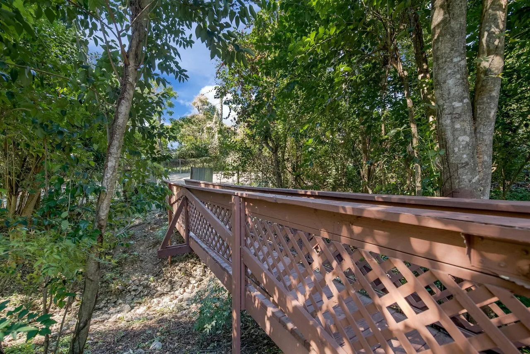
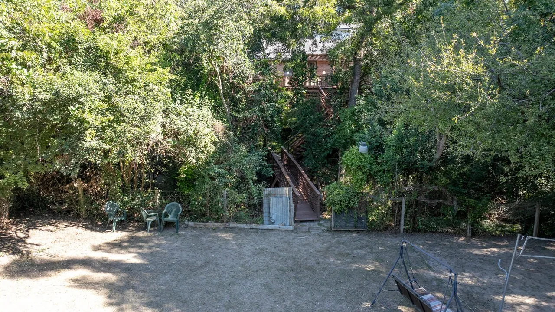
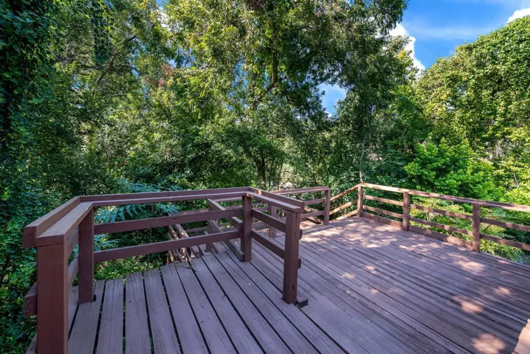
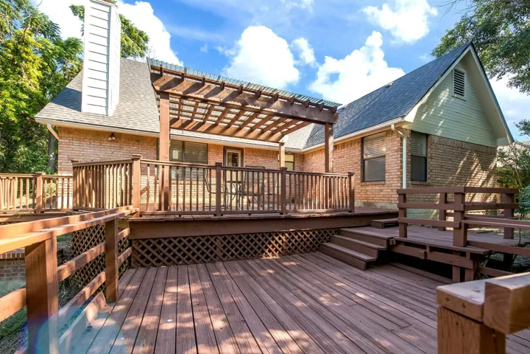
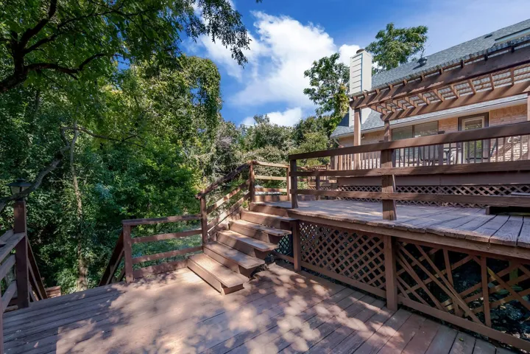
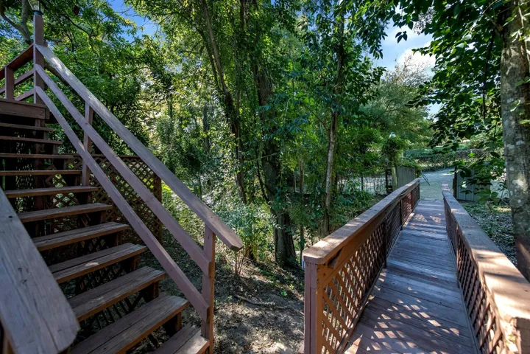
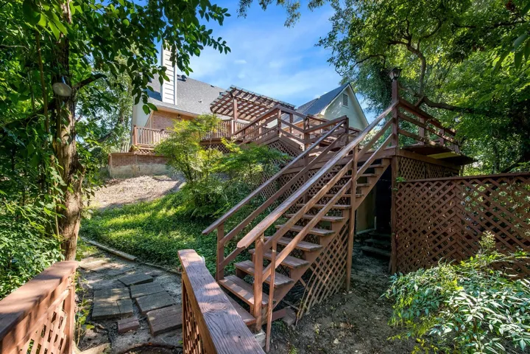
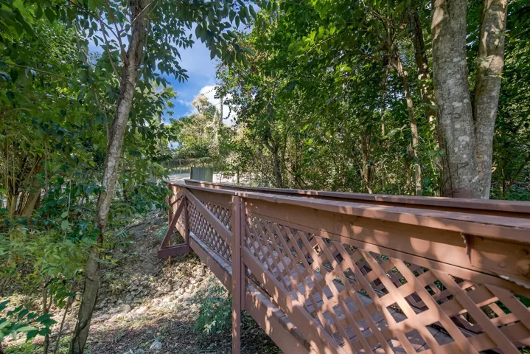
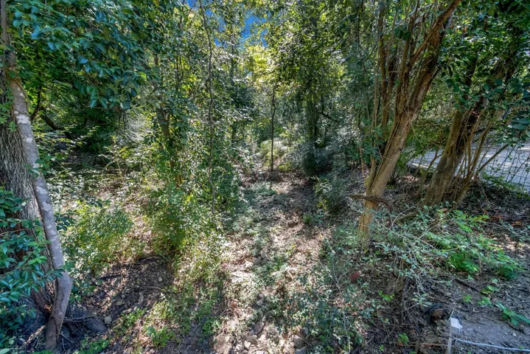
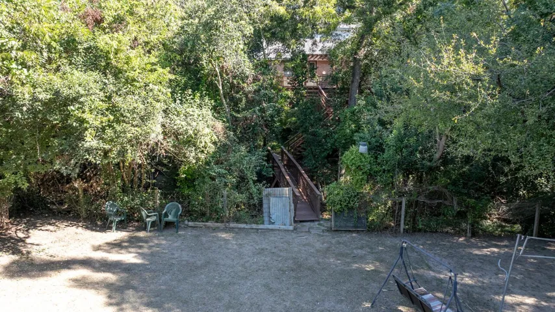
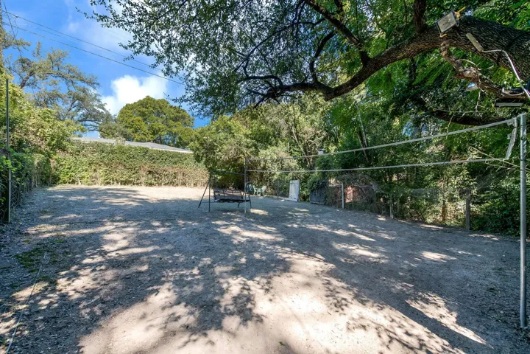
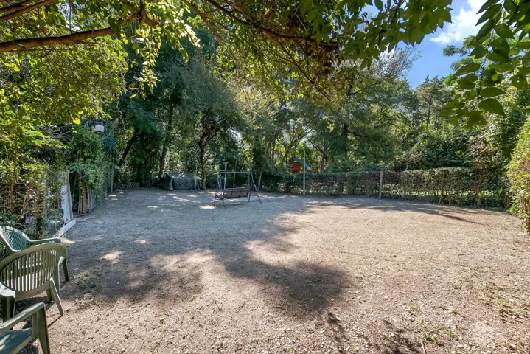
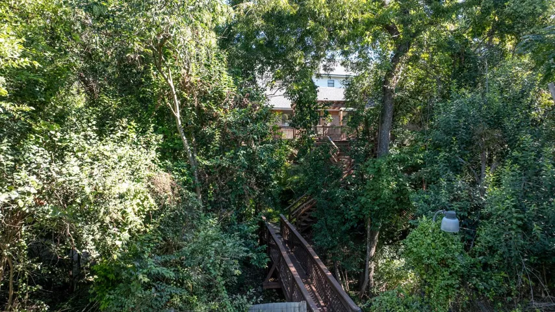
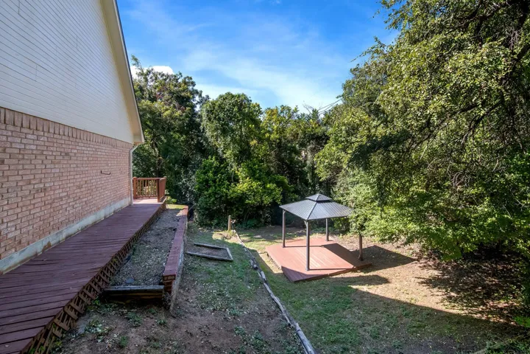
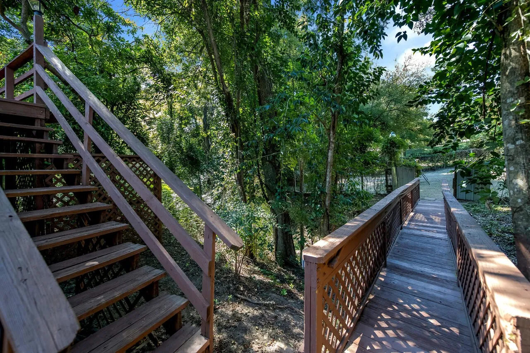
But the real showstopper? The backyard oasis! Multi-level wooden decks offer plenty of space to relax and entertain, while a picturesque bridge leads to a secluded area once home to family gatherings and playtime. Nestled among mature trees, a cozy gazebo provides a peaceful retreat for morning coffee or evening relaxation. With unique outdoor features and plenty of space to make your own, this home is full of character and waiting for its next owner. Don’t miss the chance to make it yours—schedule your showing today!


Basic Details
Property Type : Residential
Listing Type : For Sale
Listing ID : 20731360
Price : $359,000
Bedrooms : 4
Bathrooms : 3
Half Bathrooms : 1
Square Footage : 1,900 Sqft
Year Built : 1985
Lot Area : 0.40 Acre
Status : Expired
Office Name : Coldwell Banker Apex, REALTORS
Agent Name : Edwin Diaz
Full Bathrooms : 2
Property Sub Type : Single Family Residence
Roof : Composition
Agent info
Contact Agent