Properties

Residential For Sale

401 Craig Street, Hillsboro, Texas 76645

  • Bedrooms : 3
  • Bathrooms : 3
  • Square Footage : 2,684 Sqft
  • Visits : 0
$365,000
Features
Swimming Pool : None
Heating System : Central, Natural Gas
Cooling System : Central Air, Ceiling Fan(s), Electric
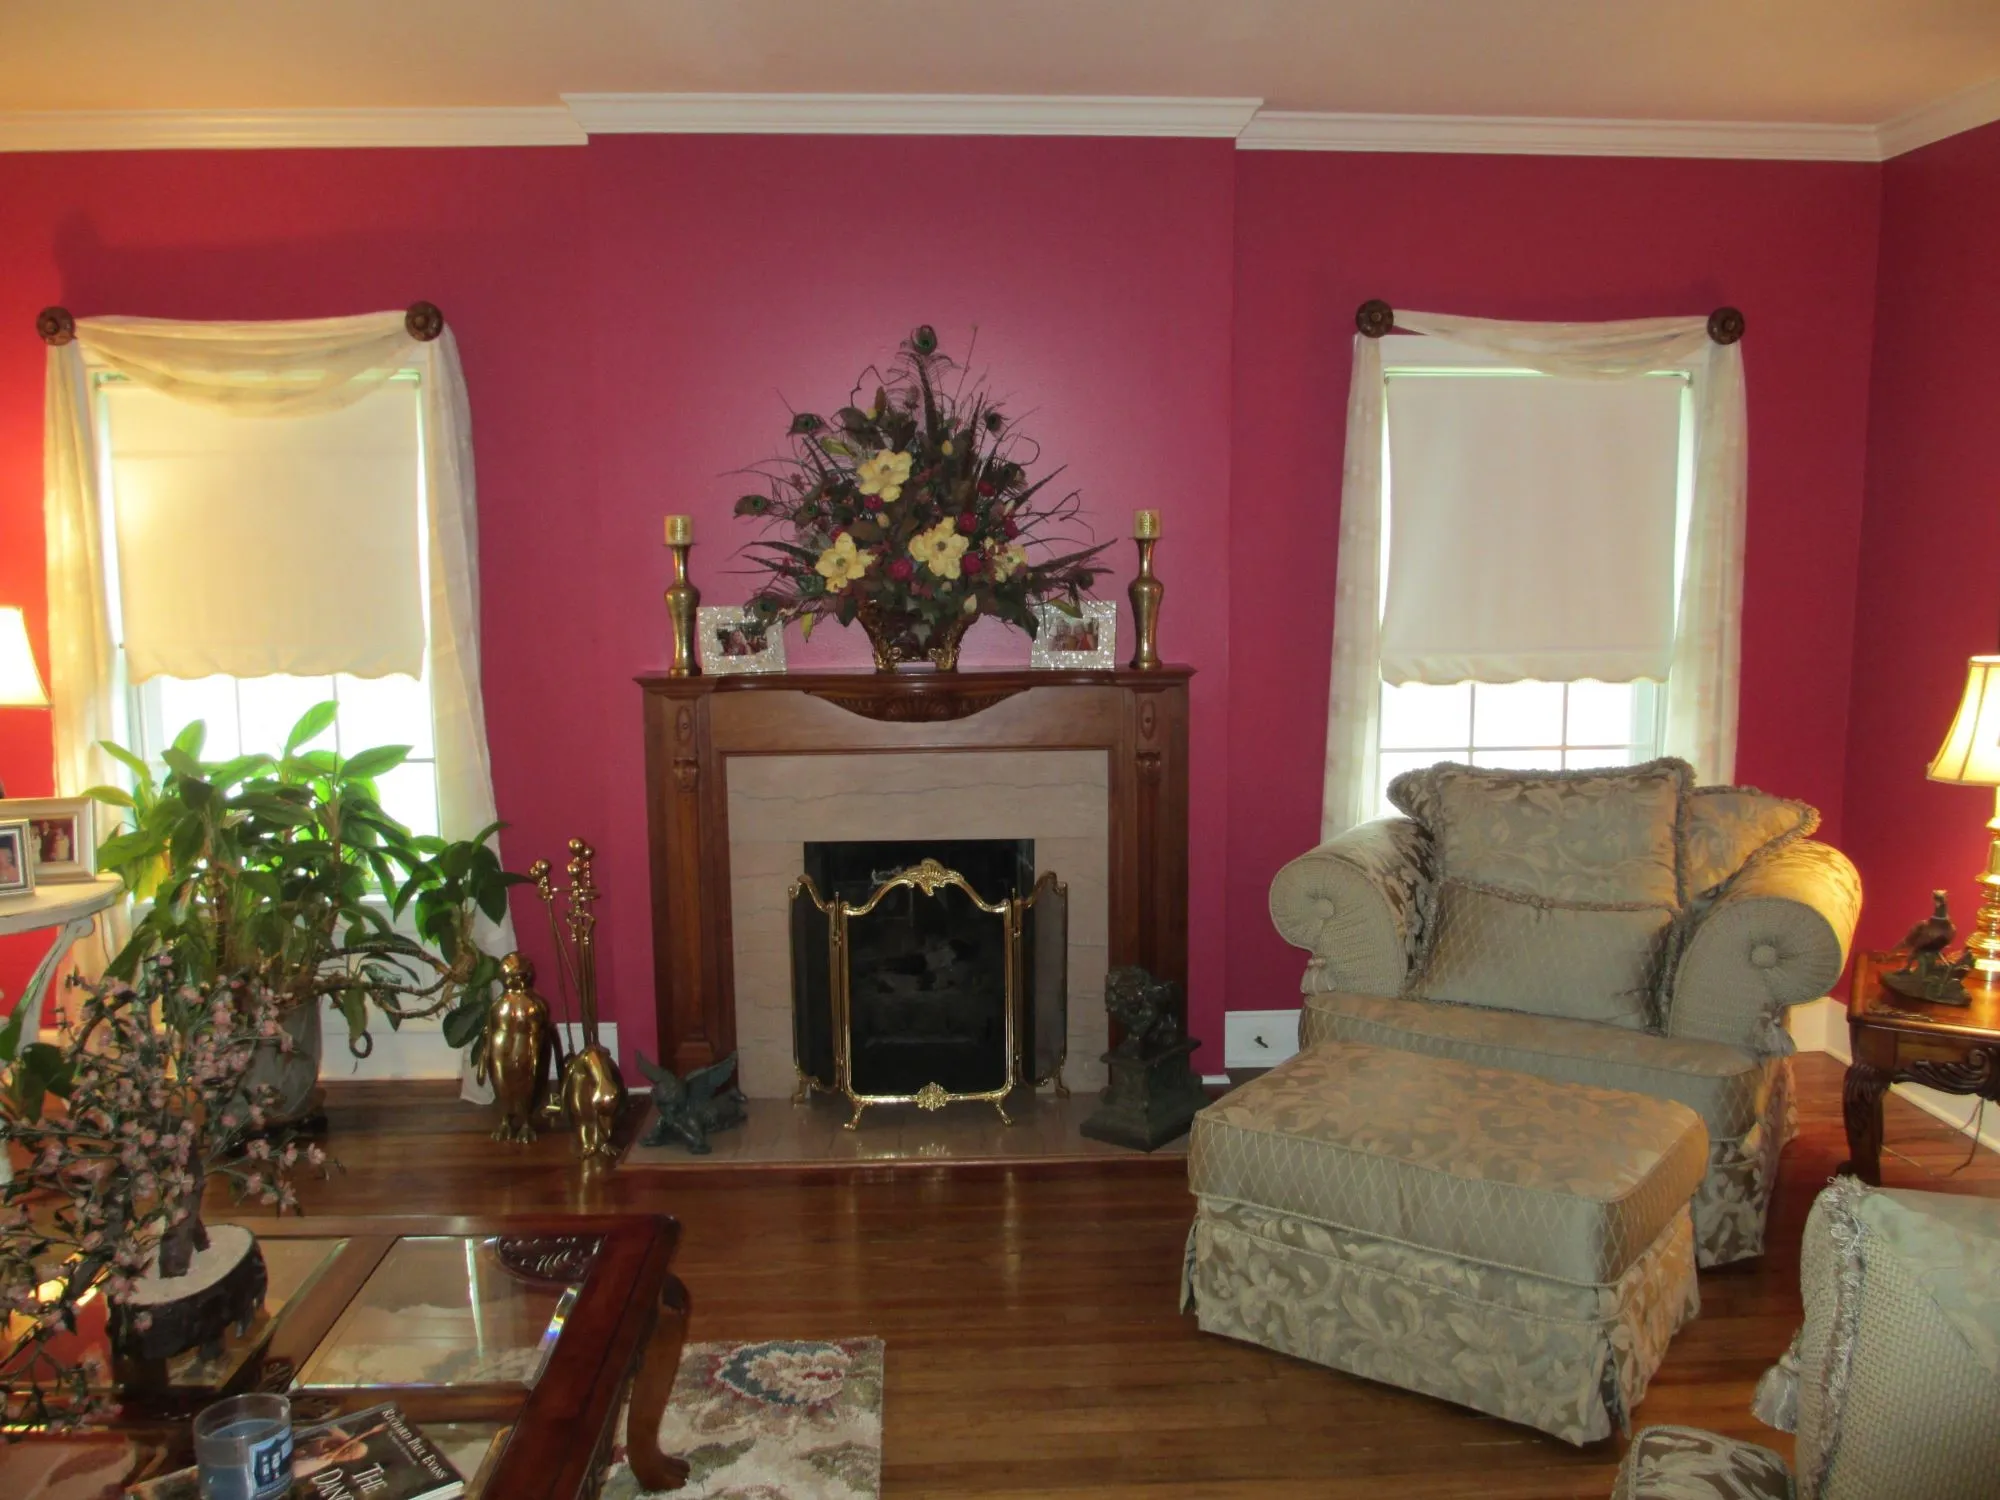
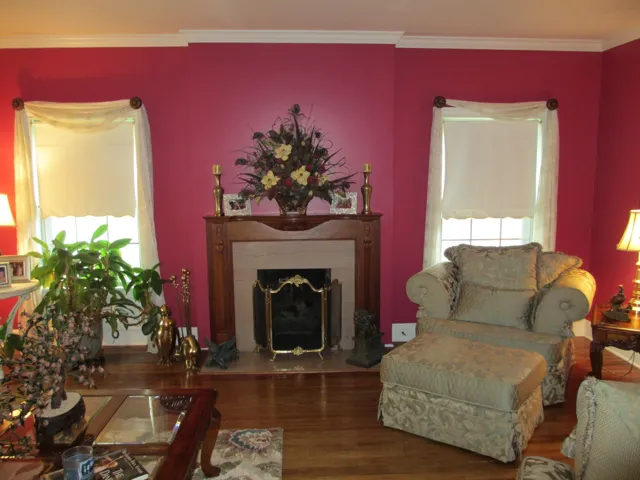
Fireplace : Living Room, Masonry, Gas Log
Parking : Garage Door Opener, Garage, Lighted, Garage Faces Side, On Site
Utilities : Electricity Connected, Sewer Available, Water Available, Cable Available, Phone Available, Separate Meters, Natural Gas Available
Architectural Style : Detached, Traditional
Fireplaces Total : 1
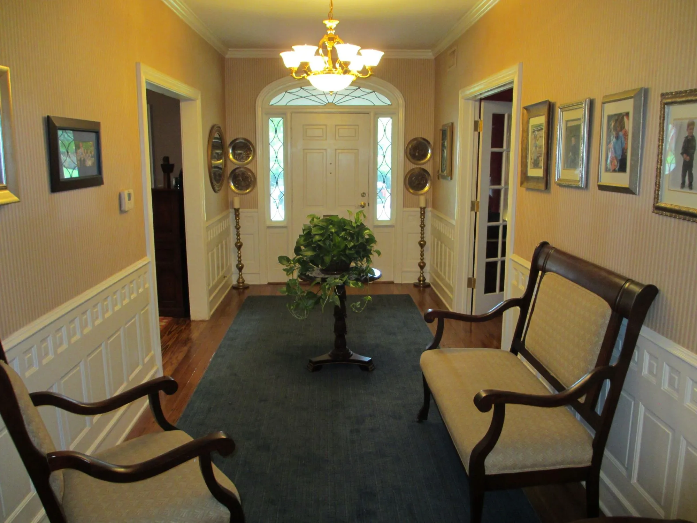
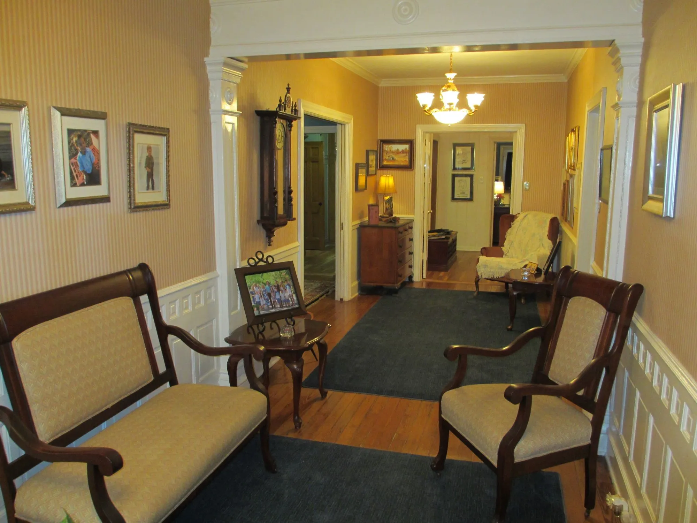
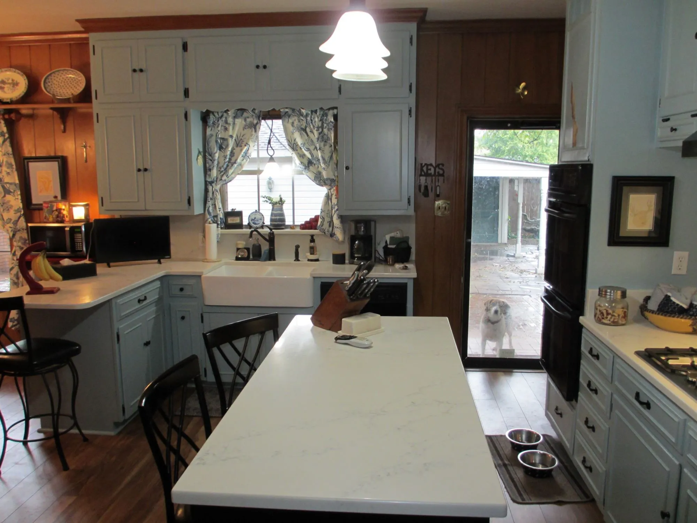
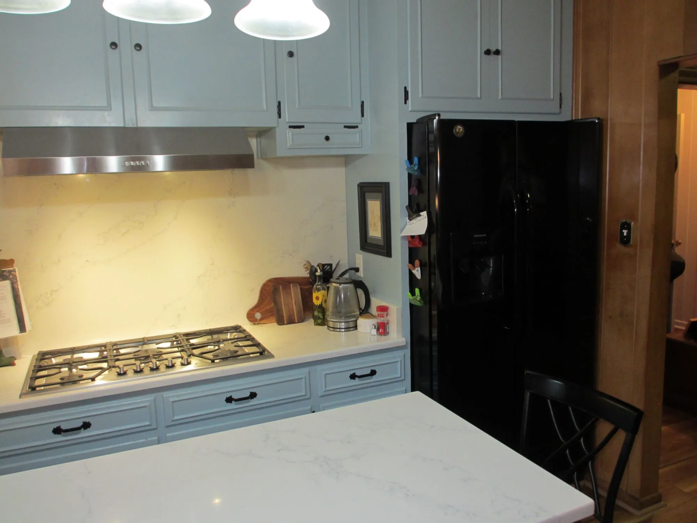
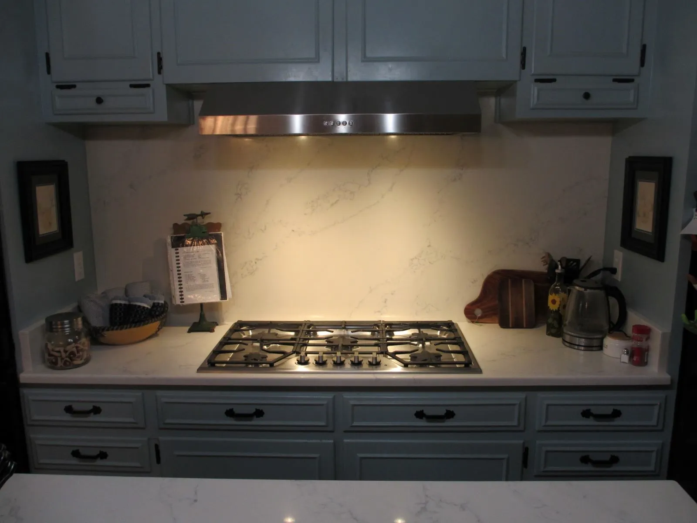
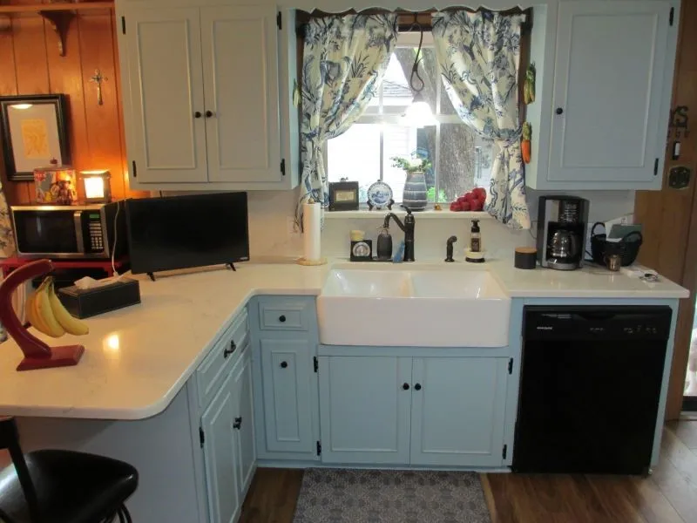
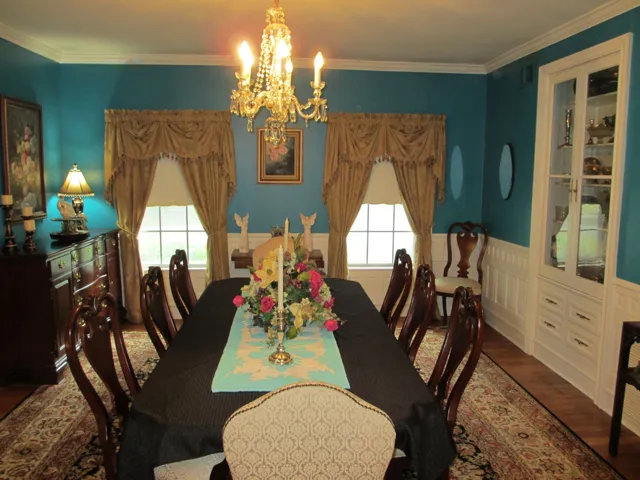
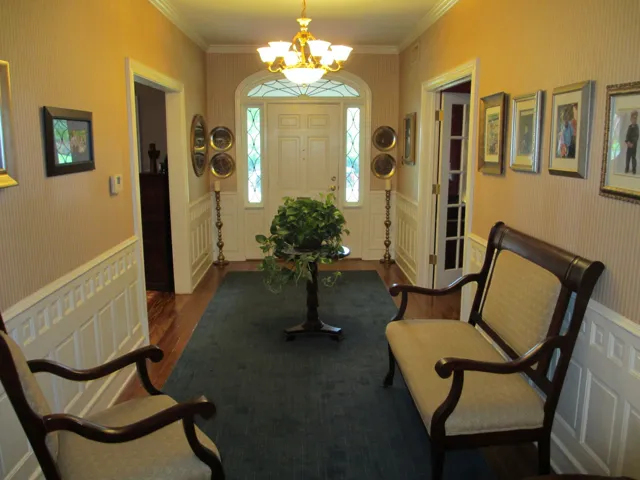
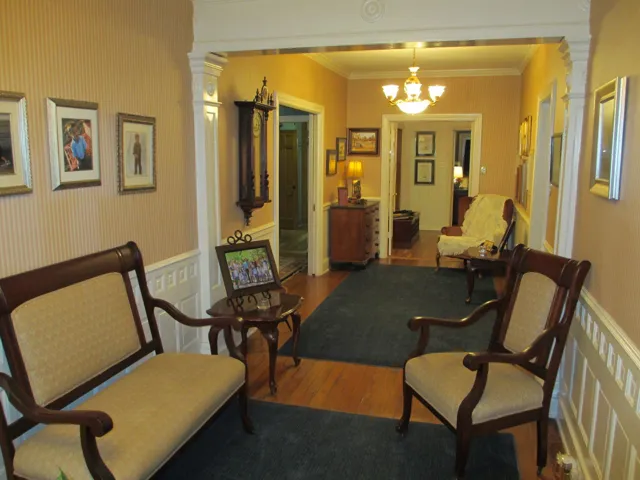
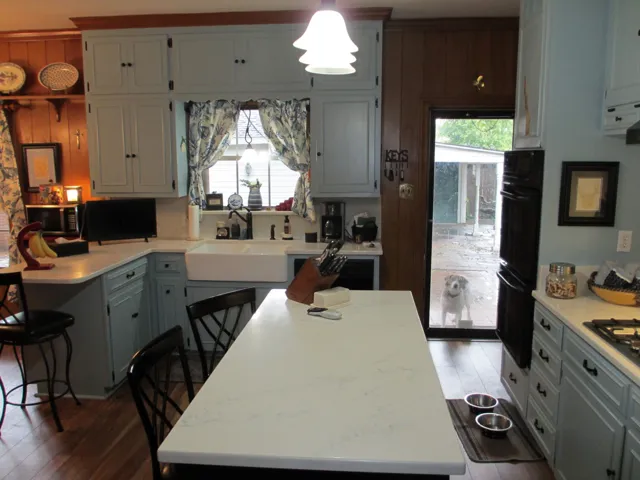
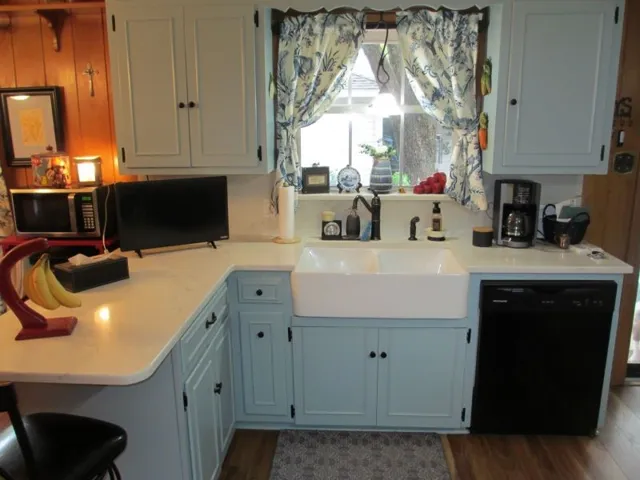
Interior Features : Built-in Features, High Speed Internet, Cable TV, Chandelier, Kitchen Island, Paneling/Wainscoting, Natural Woodwork
Laundry Features : Electric Dryer Hookup, Washer Hookup
Sewer : Public Sewer
Appliances
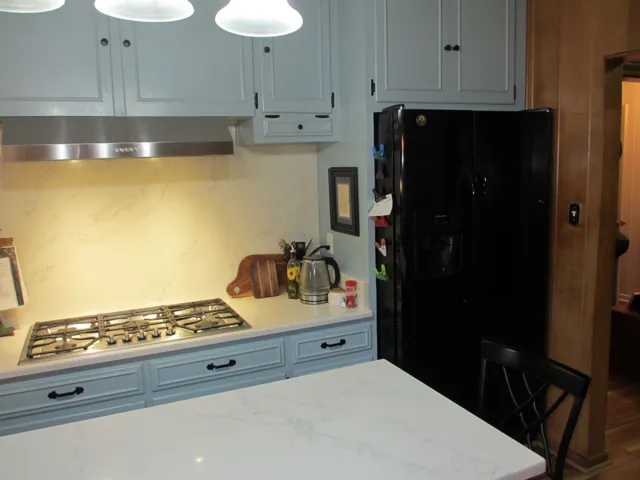
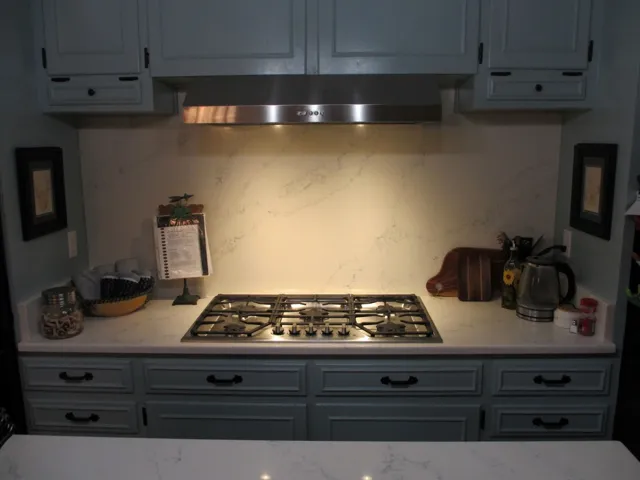
Appliances : Range, Refrigerator, Dishwasher, Disposal, Microwave, Vented Exhaust Fan, Double Oven, Gas Water Heater, Gas Cooktop, Some Gas Appliances, Plumbed For Gas, Some Commercial Grade
Address Map
Country : US
State : TX
County : Hill
City : Hillsboro
Neighborhood : Craig
Zipcode : 76645
Show Address? : Yes
Street : Craig
Street Number : 401
Street Suffix : Street
Google Map
Longitude : W98° 52' 49.6''
Latitude : N32° 0' 47''
Neighborhood
Elementary School : Hillsboro
Elementary School District : Hillsboro ISD
High School : Hillsboro
High School District : Hillsboro ISD
Additional Information
Community Features : Curbs
Construction Materials : Brick
Foundation Details : Pillar/Post/Pier
Garage : 2.0
Levels : One
Lot Size Dimensions : 100 x 164
Virtual Tour : Click Here
Financial
Tax Annual Amount : 5672.0
Listing Information
List Agent Mls Id : 0462286
List Office Mls Id : CEDT01
Mls Status : Canceled
Modification Timestamp : 2025-12-09T04:03:41Z
Originating System Name : NTR
Special Listing Conditions : Standard
Status Change Timestamp : 2025-08-13T11:51:15Z
Property Description

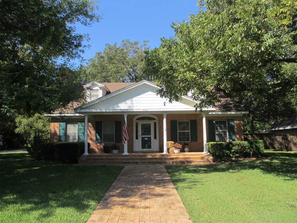
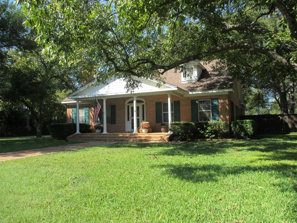
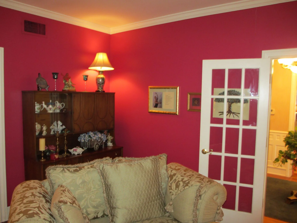
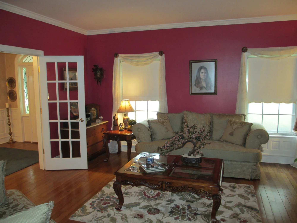
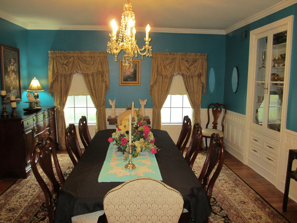
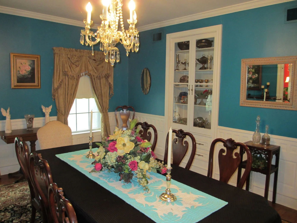
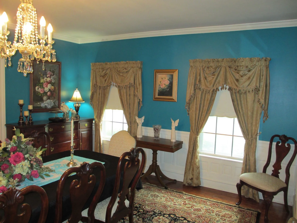
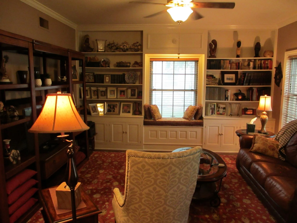
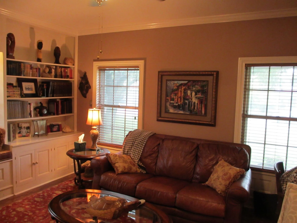
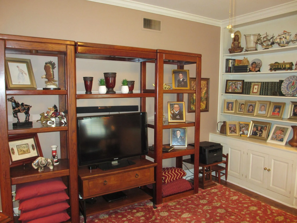
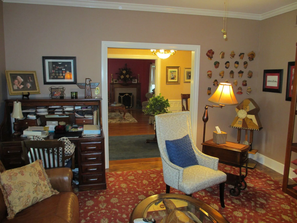
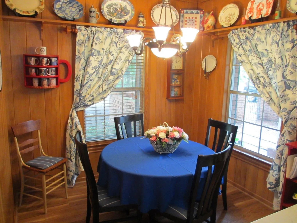
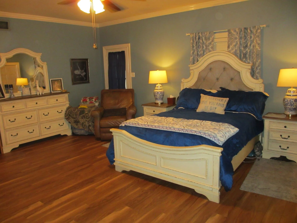
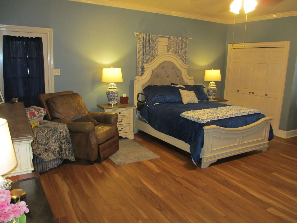
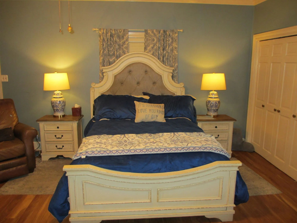
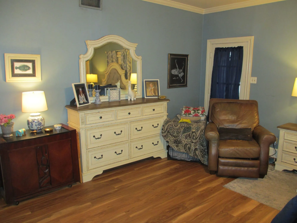
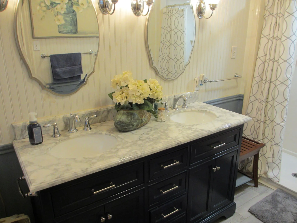
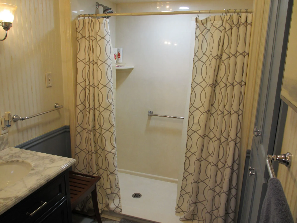
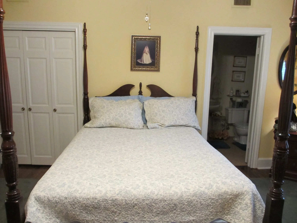
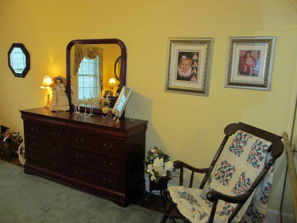
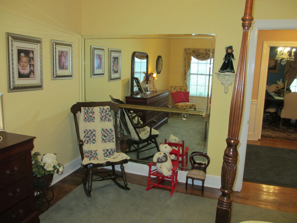
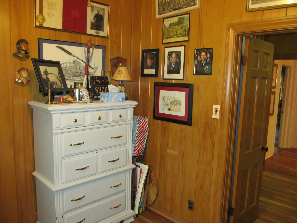
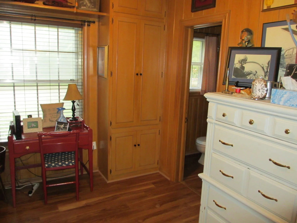
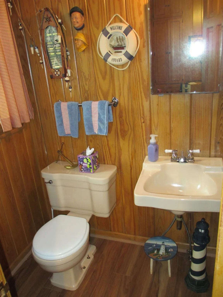
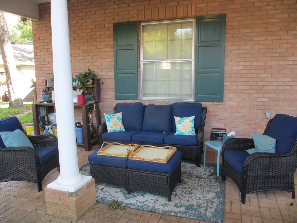
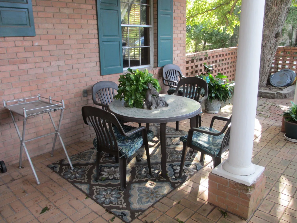
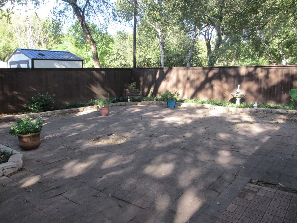
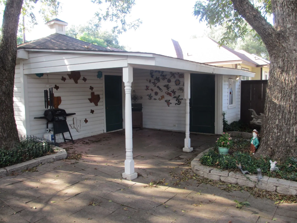
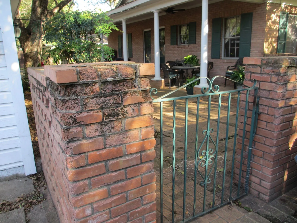
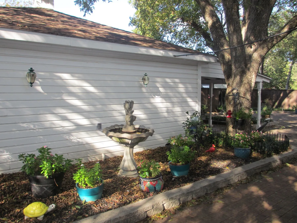
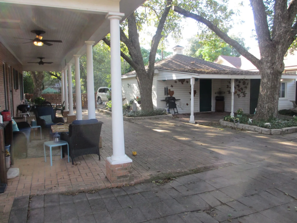
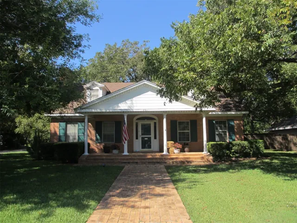
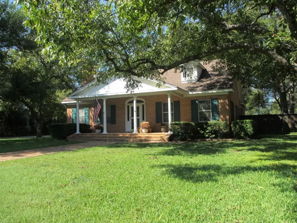
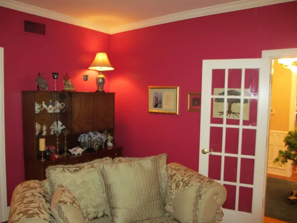
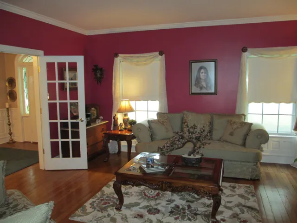
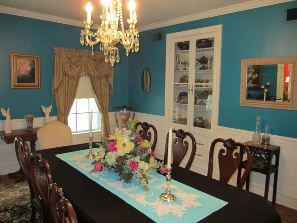
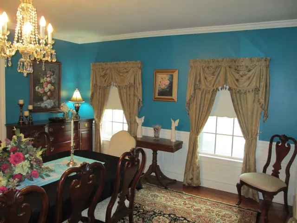
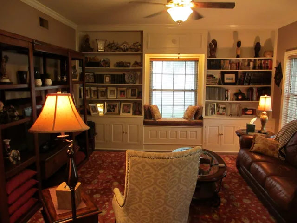
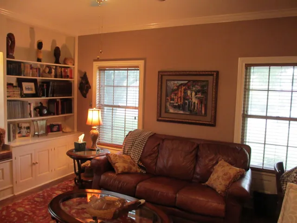
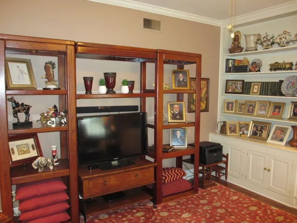
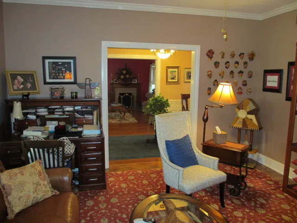
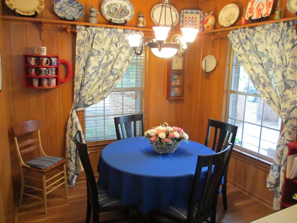
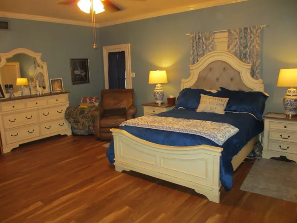
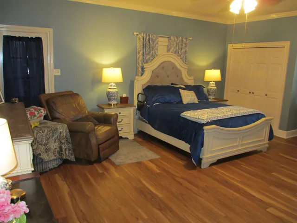
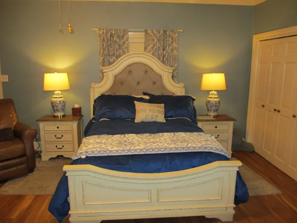
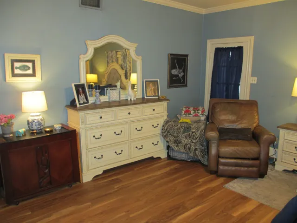
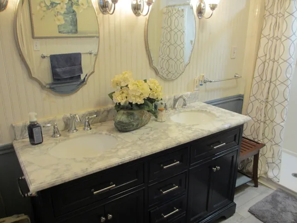
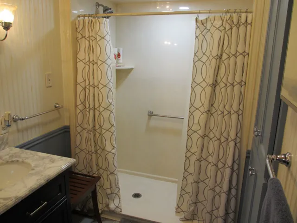
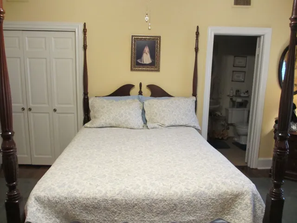
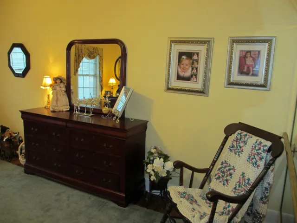
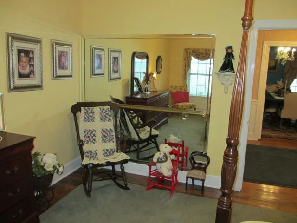
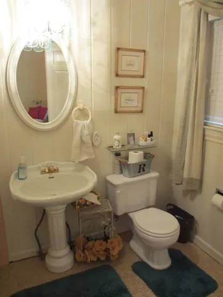
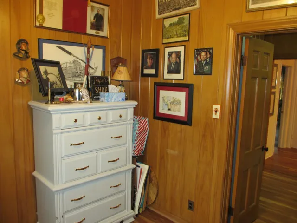
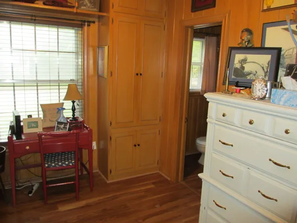
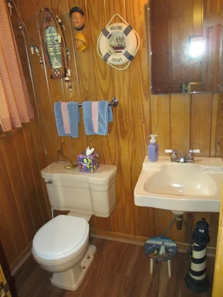
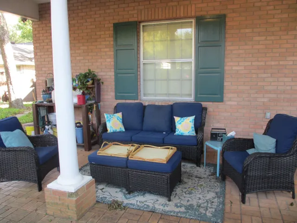
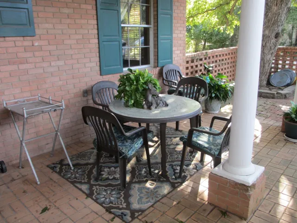
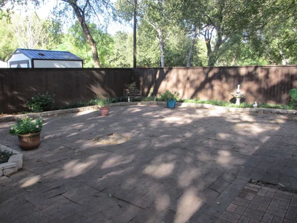
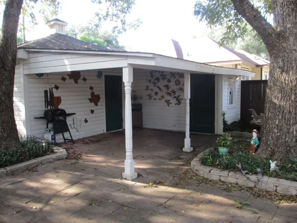
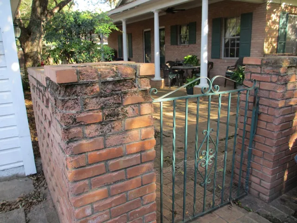
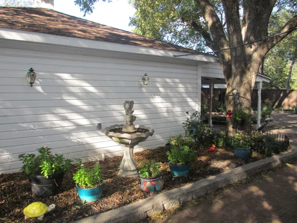
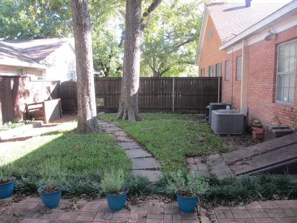
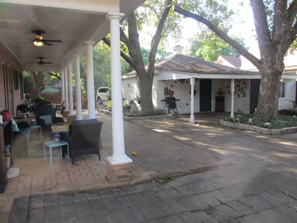
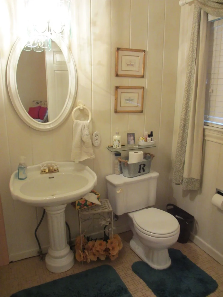
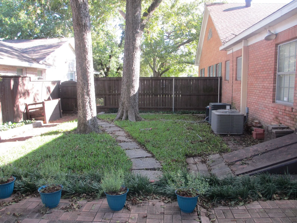
Classic elegant home with all the charm of a 50’s home in pristine condition. The lovely 2, 700 sq. ft. home features large rooms with original hardwood floors and crown molding. The master bedroom has its own private bath with a double sink vanity, large walk-in shower and walk-in closet. The second bedroom has its own private bath, and the third bedroom has a half bath. The formal living room has hard wood flooring, crown molding, and fireplace with French doors separating it from the elegant formal dining room. The dining room features a stylish chandelier. The warm and cozy study offers a quiet getaway from the cares of the day. This room could be a fourth bedroom with the addition of an armoire with clothing. The red brick walkway and the covered front porch welcomes your friends and family. The backyard patio area is completely fenced offering quiet and privacy from the outside world and the covered deck provides a beautiful place to enjoy your morning coffer and afternoon tea. Also hidden from view is the entrance to a storm cellar, which is a great place for storage and a safe place in case of bad weather. The two-car garage with its automatic door openers leads to the pato area. This has many wonderful features and must be seen to appreciate. Call for an appointment today.


Basic Details
Property Type : Residential
Listing Type : For Sale
Listing ID : 20737417
Price : $365,000
Bedrooms : 3
Bathrooms : 3
Half Bathrooms : 1
Square Footage : 2,684 Sqft
Year Built : 1959
Lot Area : 0.38 Acre
Status : Canceled
Office Name : David Teel, Realtor
Agent Name : David Teel
Full Bathrooms : 2
Property Attached Yn : 1
Property Sub Type : Single Family Residence
Roof : Composition
Agent info
Contact Agent