
Residential For Sale
600 W 3rd Street, Mcgregor, Texas 76657
- Bedrooms : 4
- Bathrooms : 3
- Square Footage : 2,128 Sqft
- Visits : 0
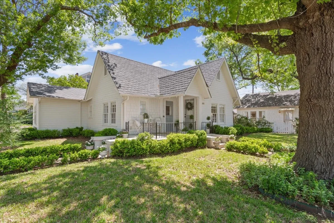
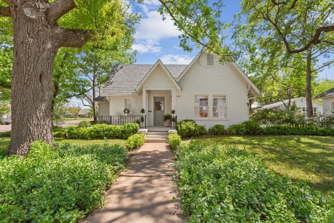
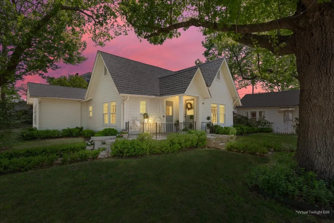
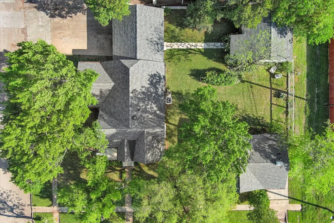
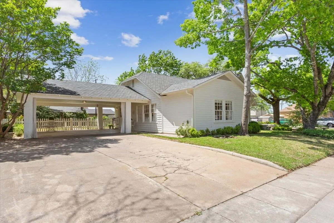
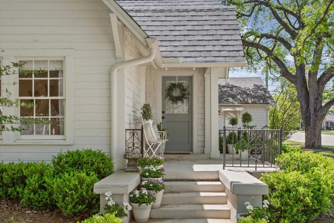
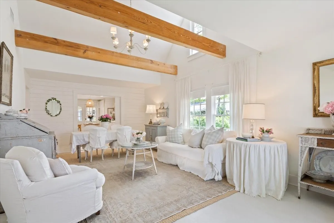
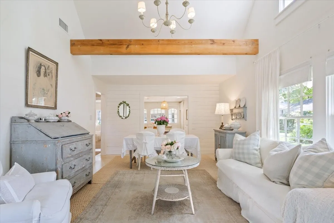
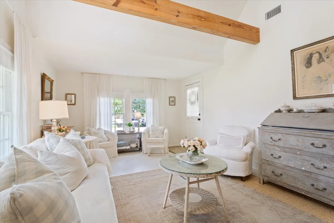
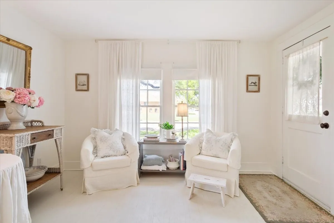
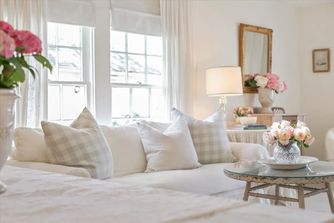
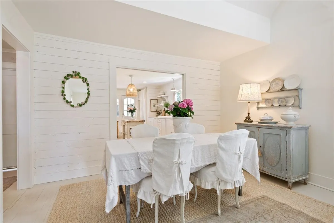
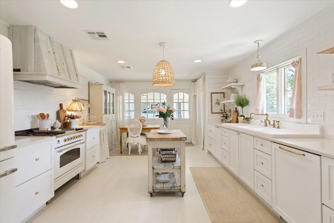
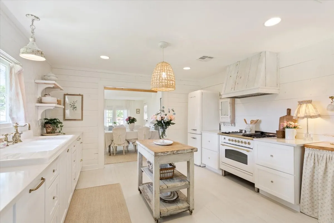
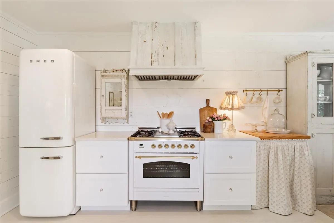
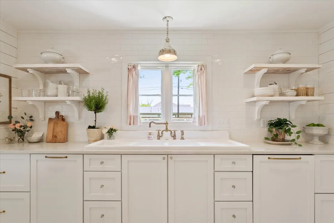
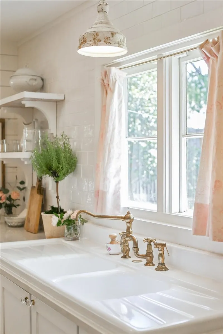
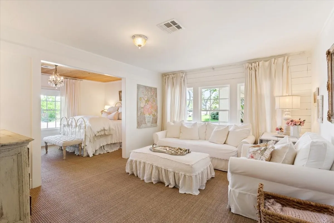
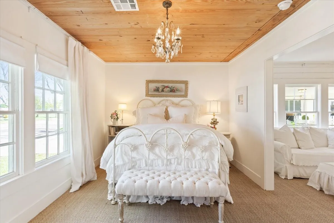
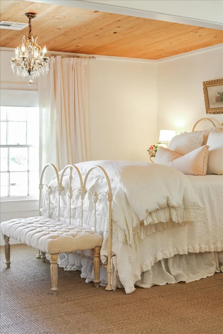
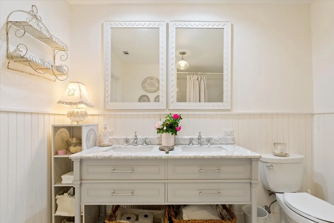
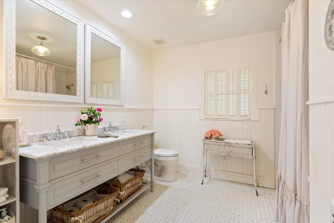
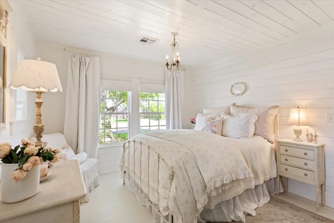
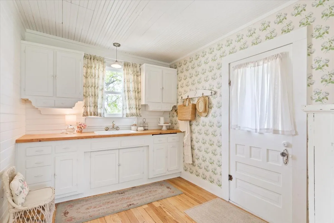
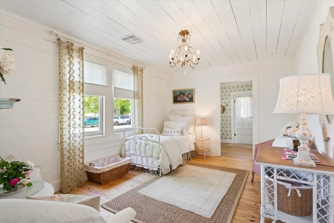
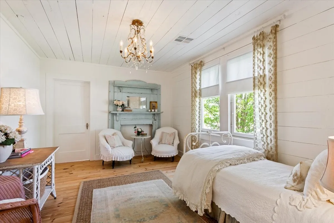
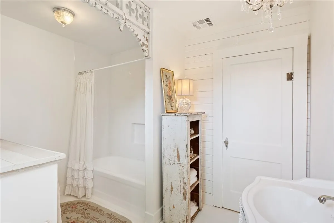
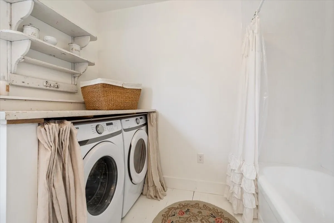
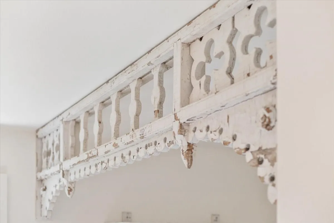
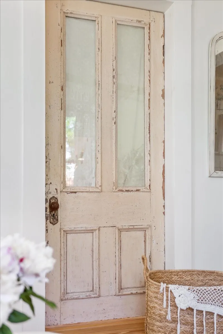
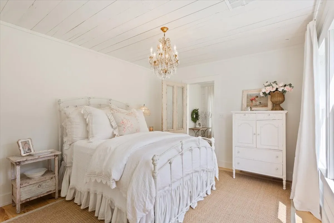
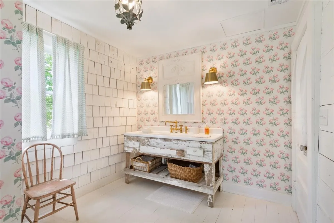
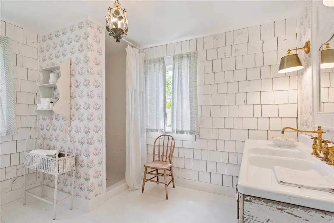
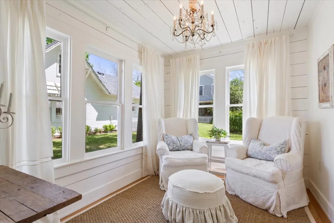
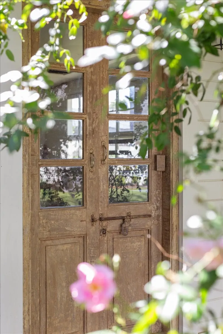
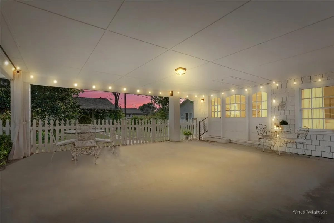
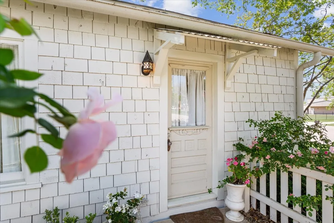
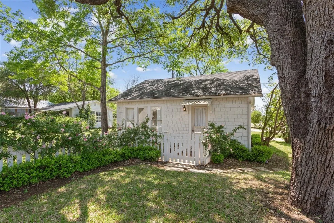
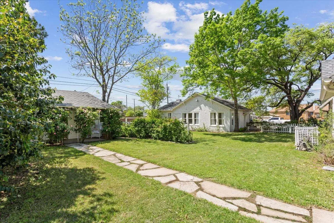
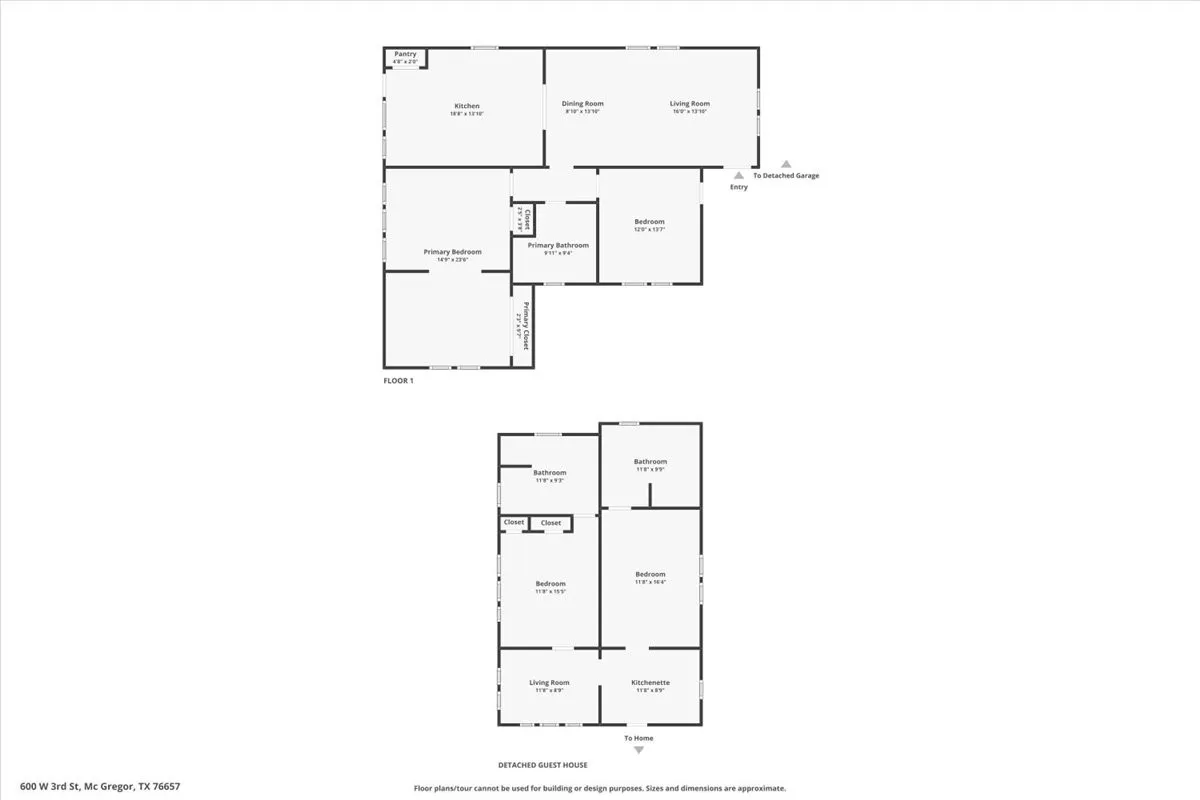
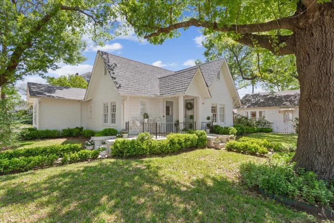
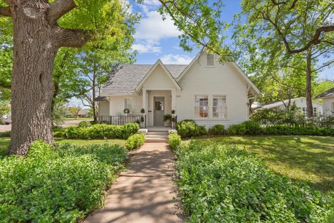
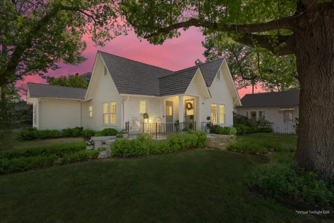
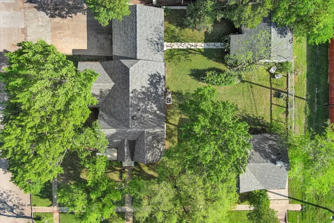
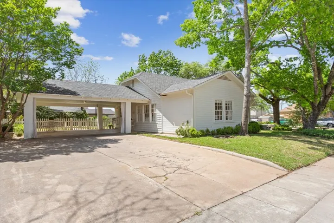
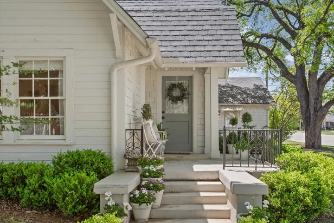
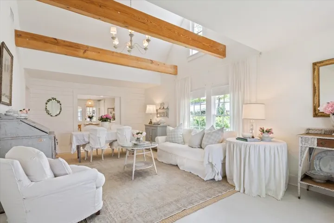
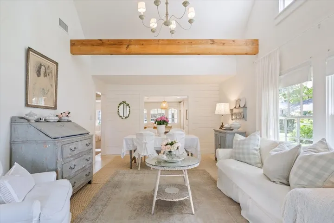
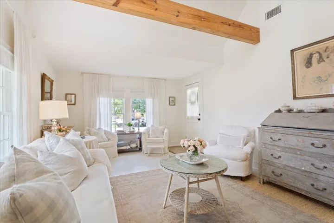
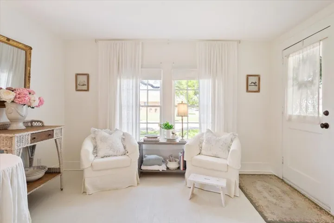
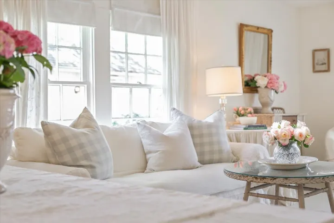
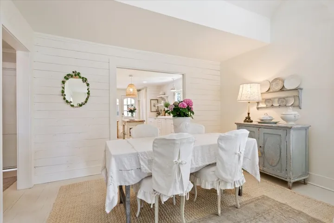
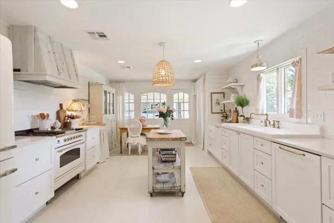
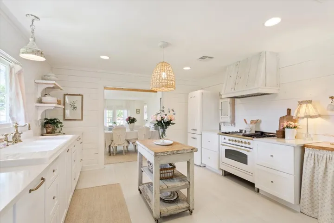
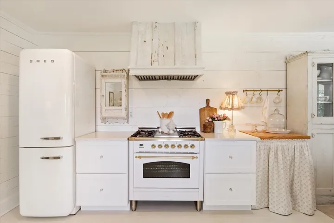
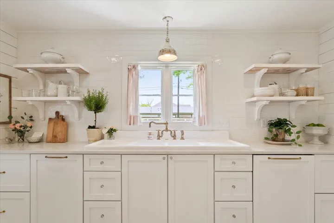
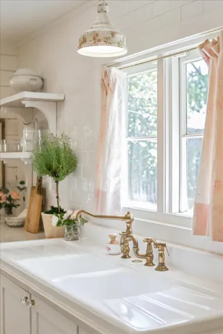
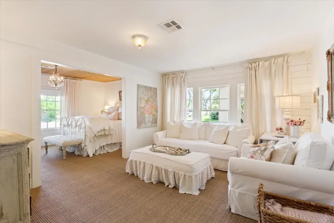
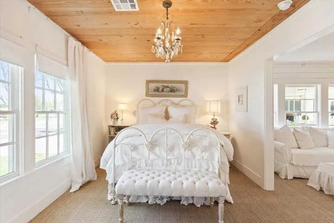
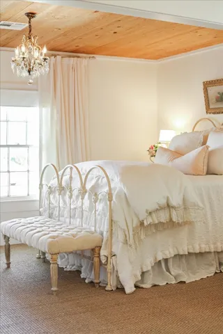
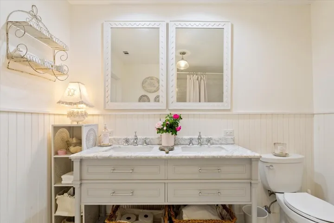
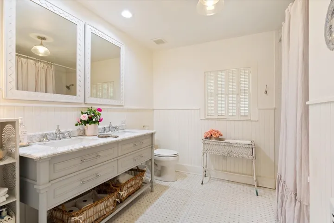
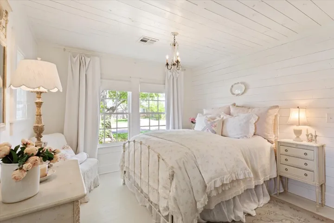
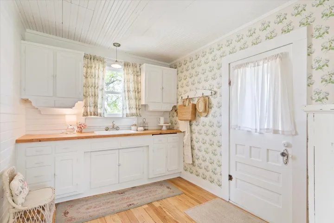
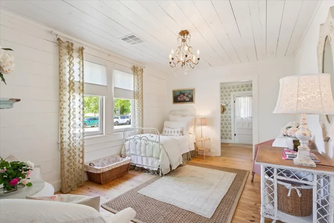
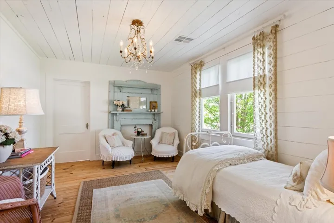
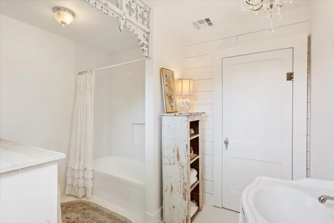
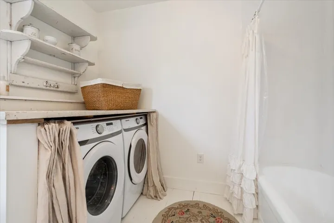
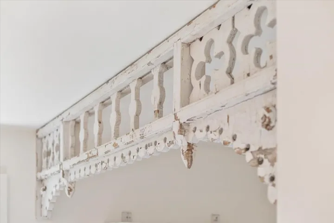
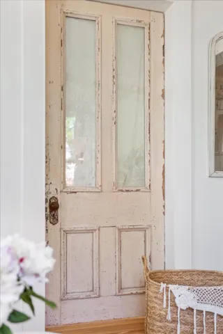
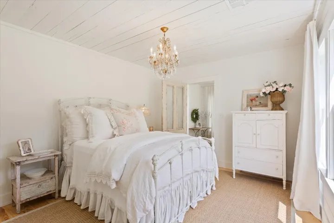
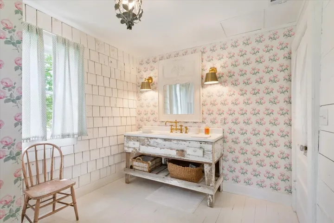
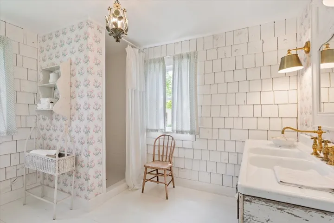
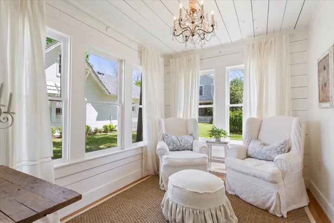
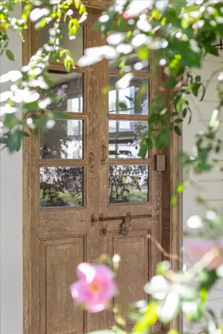
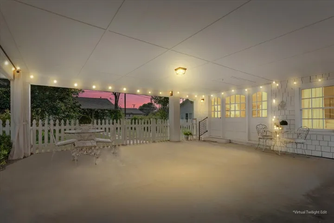
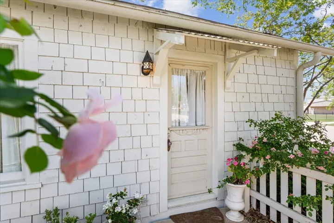
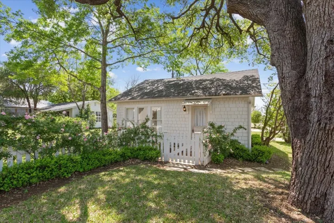
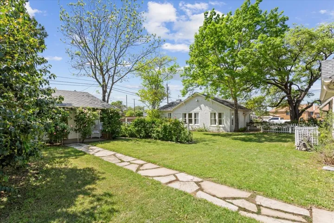
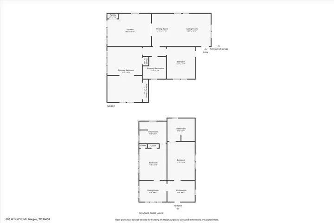
Adorable Historic Cottage in the Heart of Downtown McGregor! Welcome to this picture-perfect, fully restored historic cottage on a spacious corner lot in downtown McGregor, Texas. This enchanting property features two charming cottages—a beautifully renovated main home and a secondary cottage—offering a total of 4 bedrooms and 3 bathrooms. Professionally designed inside and out, every inch of this home has been thoughtfully curated with stunning finishes and meticulous attention to detail. From the moment you arrive, you’ll fall in love with corner lot and covered front porch walk-up! The sidewalk leads through the lush landscaping, a fully fenced yard, and an abundance of rose bushes creating a storybook setting. Step inside to a warm and inviting den with soaring beamed ceilings, a generous dining area, and a large country kitchen that perfectly balances modern convenience with vintage charm. The kitchen boasts top-of-the-line appliances, a classic farm sink, longleaf pine floors, and a custom vent hood crafted from reclaimed wood—just a few of the many unique touches you’ll find throughout. The home offers three uniquely designed bathrooms. In the secondary cottage, you’ll find two ensuite bedrooms, one of which includes a convenient in-unit laundry setup. In the main cottage, the hall-accessed primary bathroom features a dual vanity and vintage-inspired finishes, located adjacent to the primary suite and a cozy additional den space—perfect for relaxing or working from home. This one-of-a-kind property offers comfort, character, and flexibility—ideal as a forever home, weekend getaway, or even a charming rental opportunity. A full list of upgrades and project details is available upon request.

