Properties

Residential For Sale

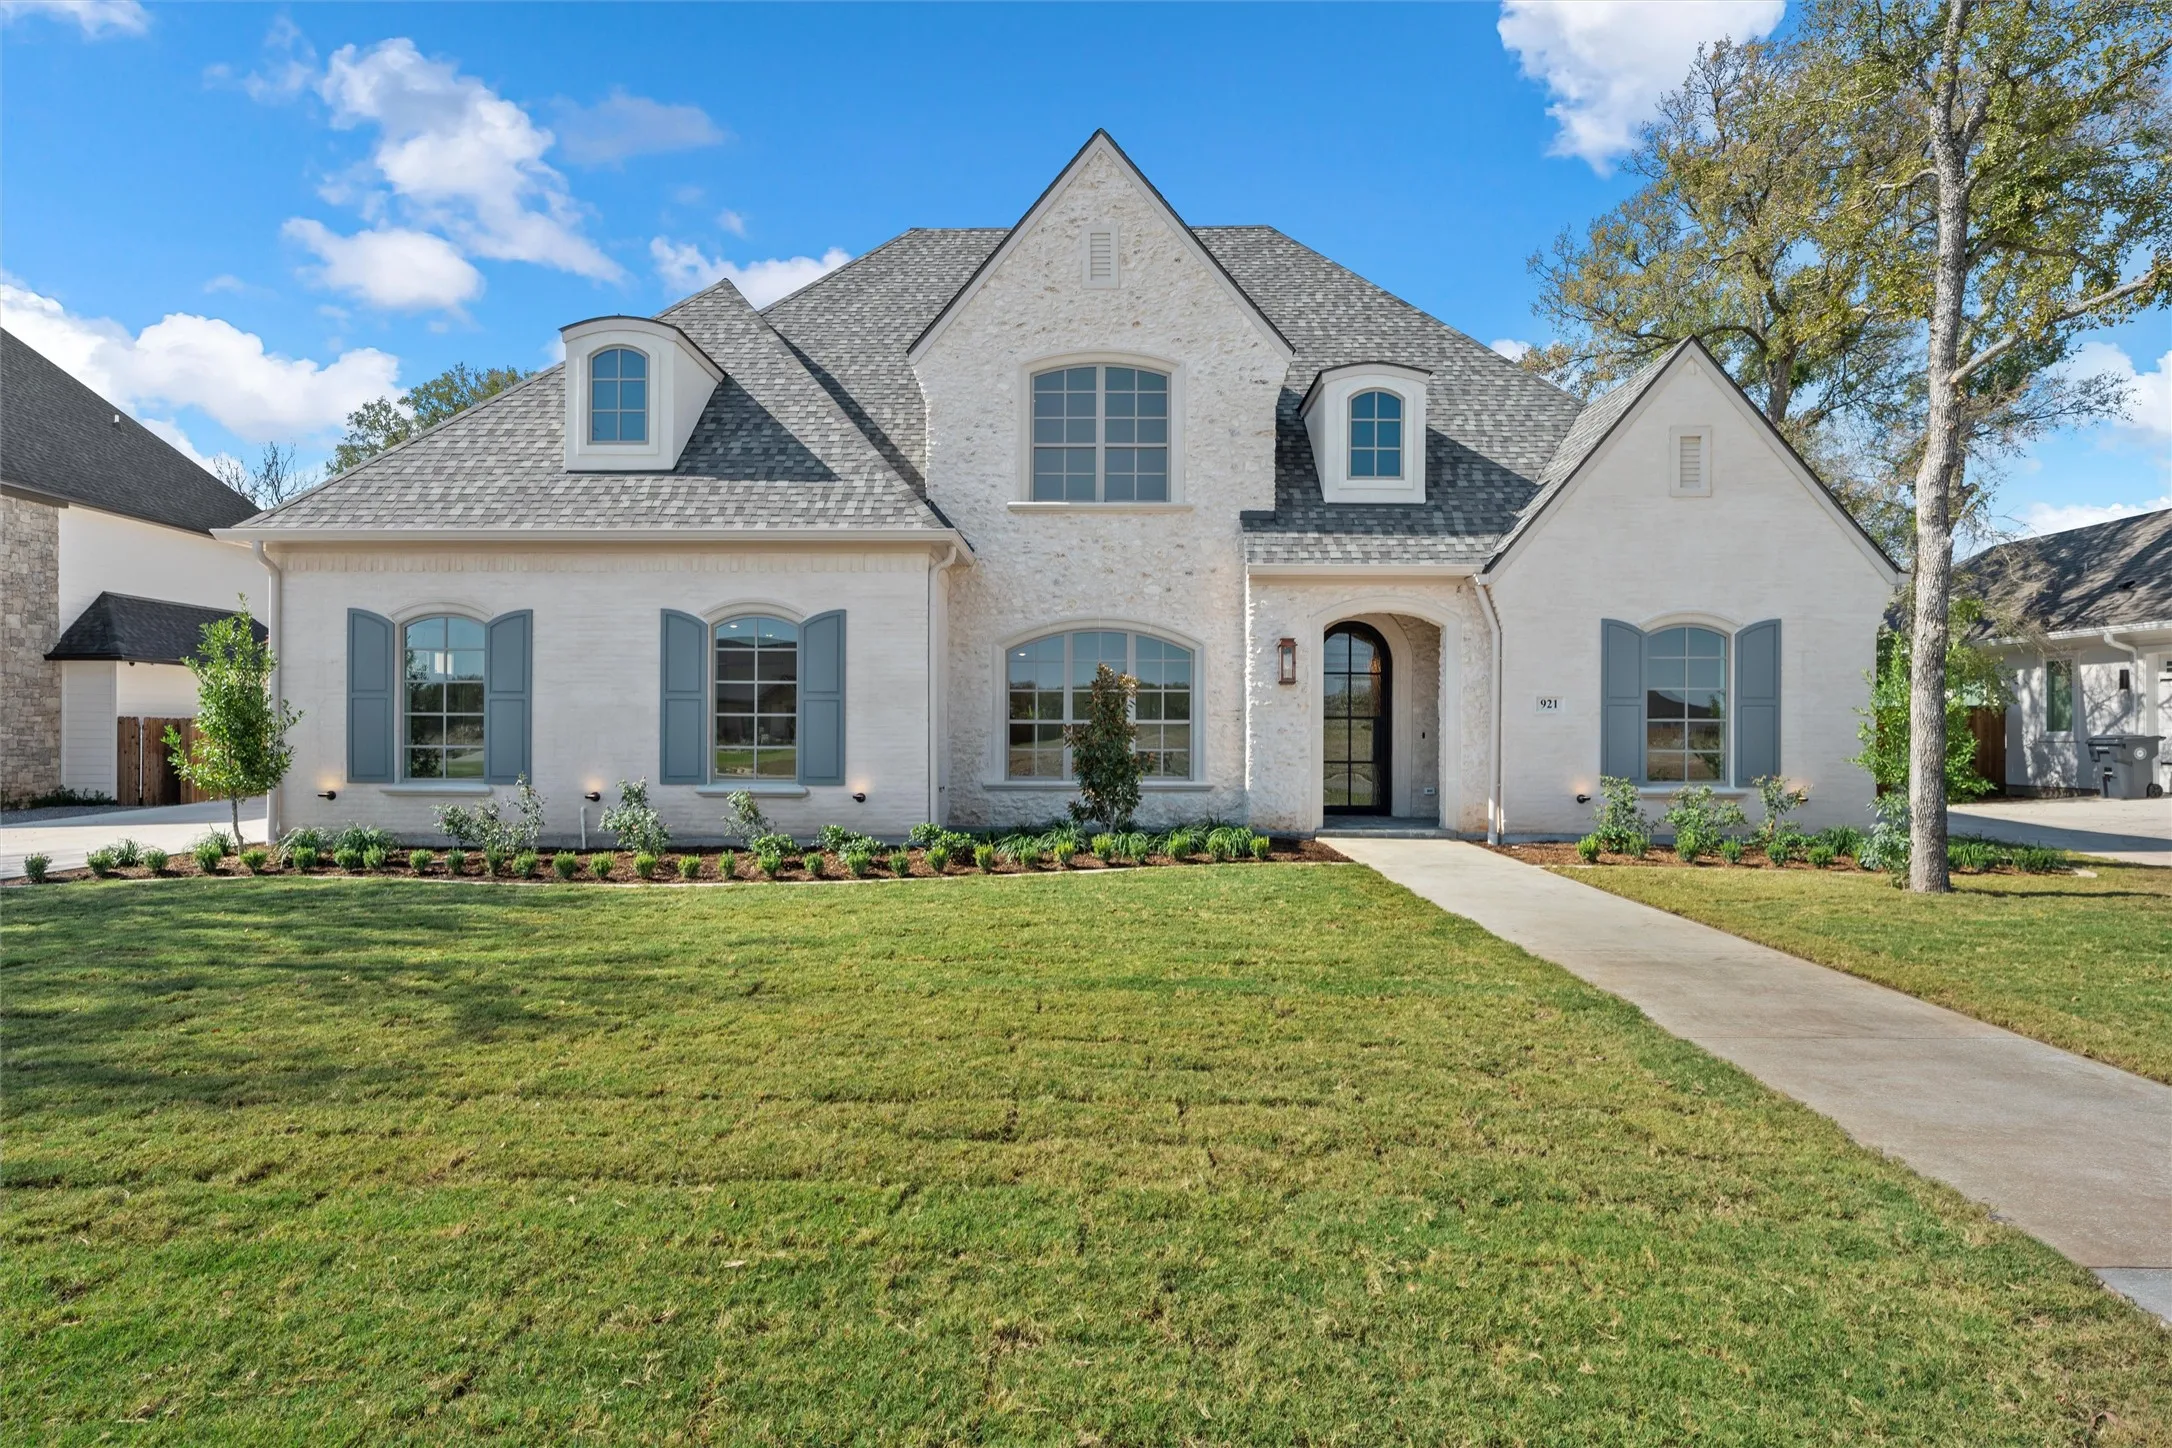
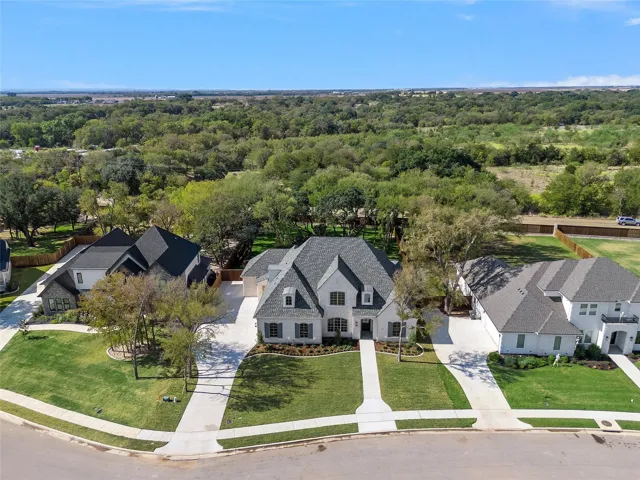
921 Glorietta Drive, Mcgregor, Texas 76657

  • Bedrooms : 4
  • Bathrooms : 5
  • Square Footage : 4,080 Sqft
  • Visits : 0
$1,235,000
Features
Swimming Pool : None
Heating System : Central, Natural Gas
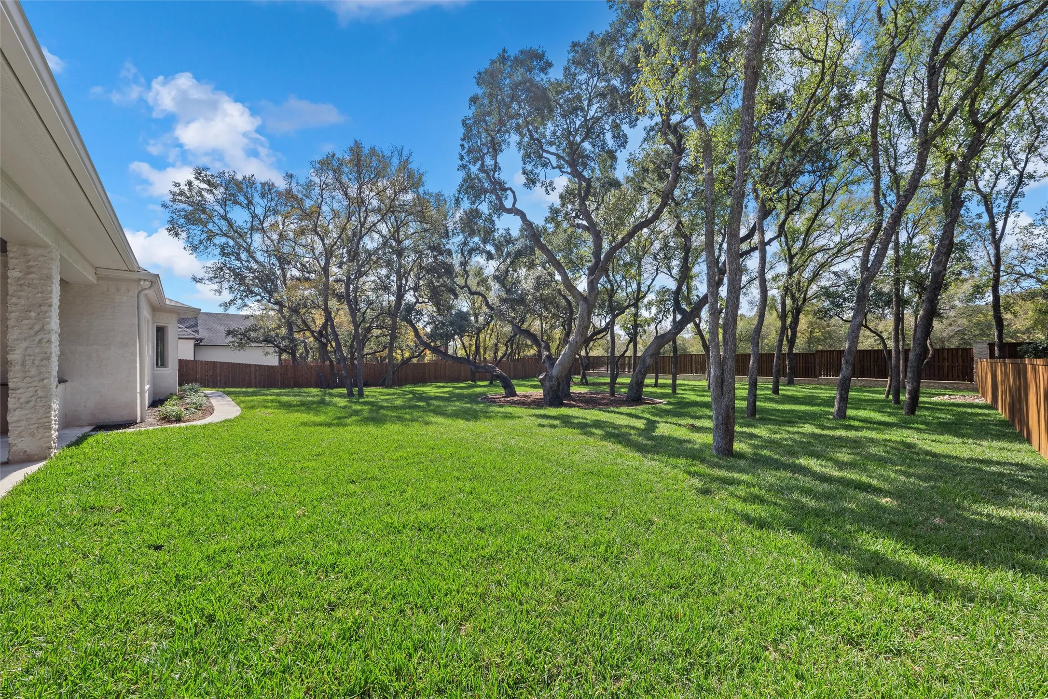
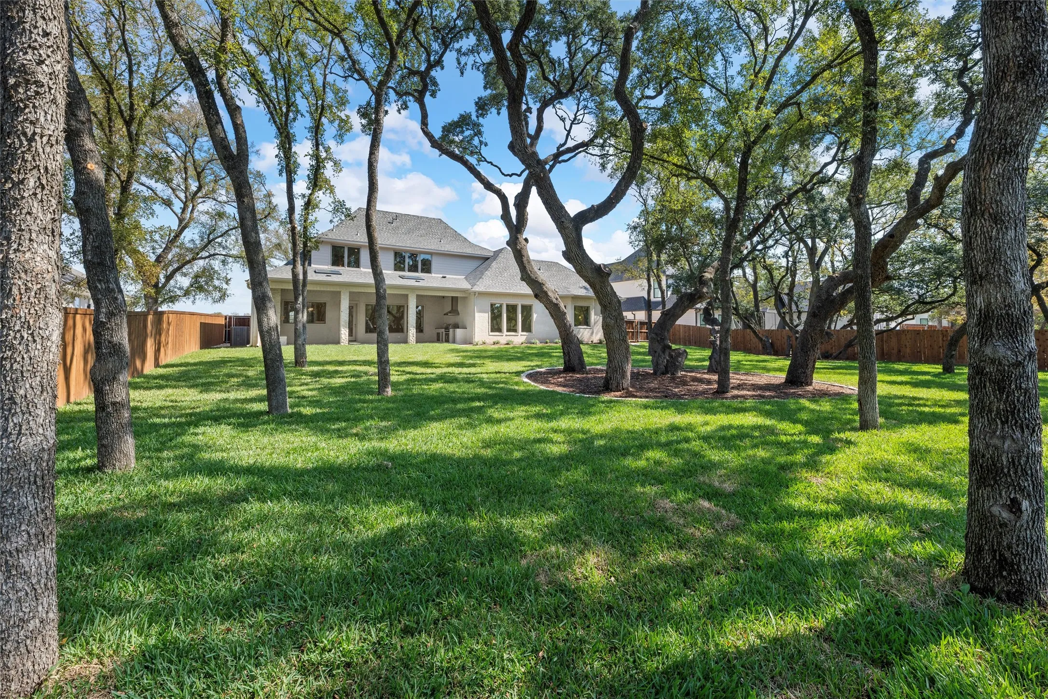
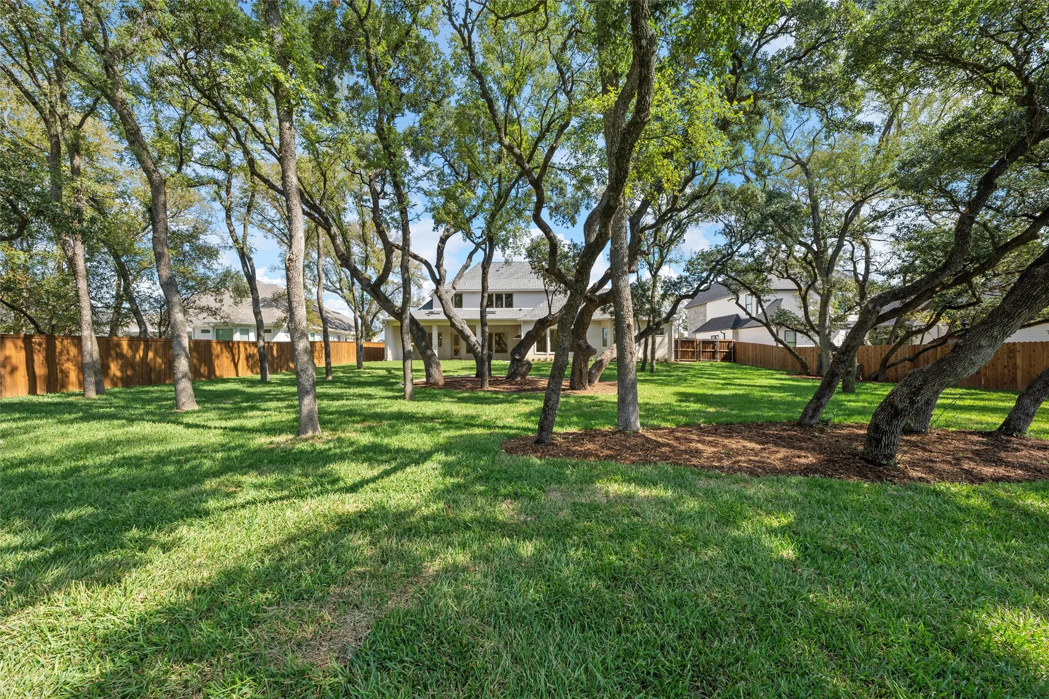
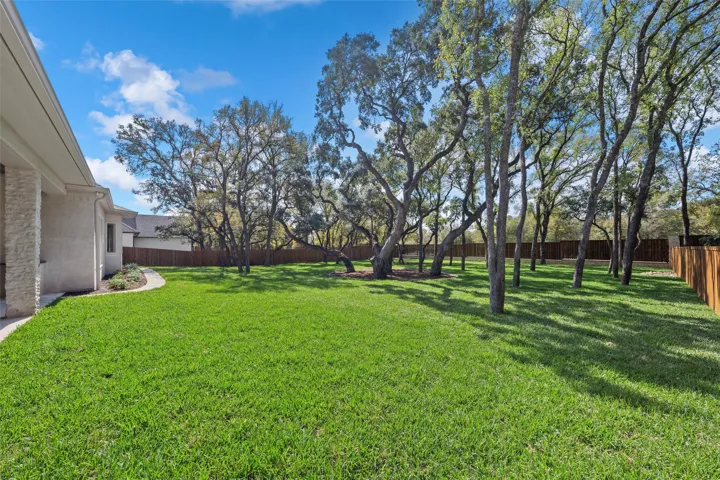
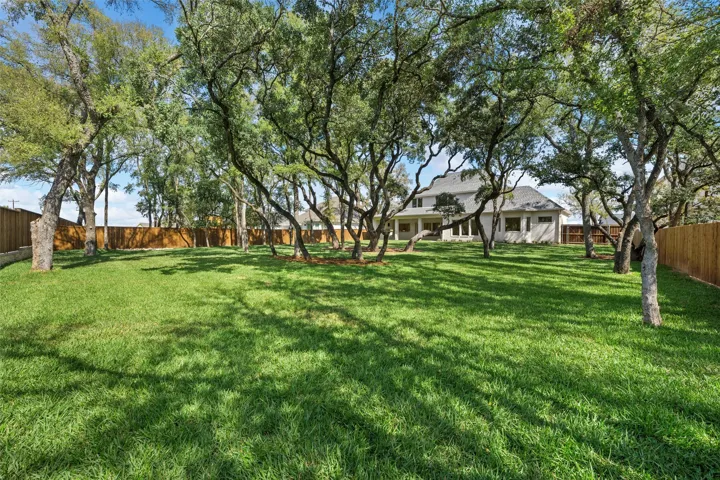
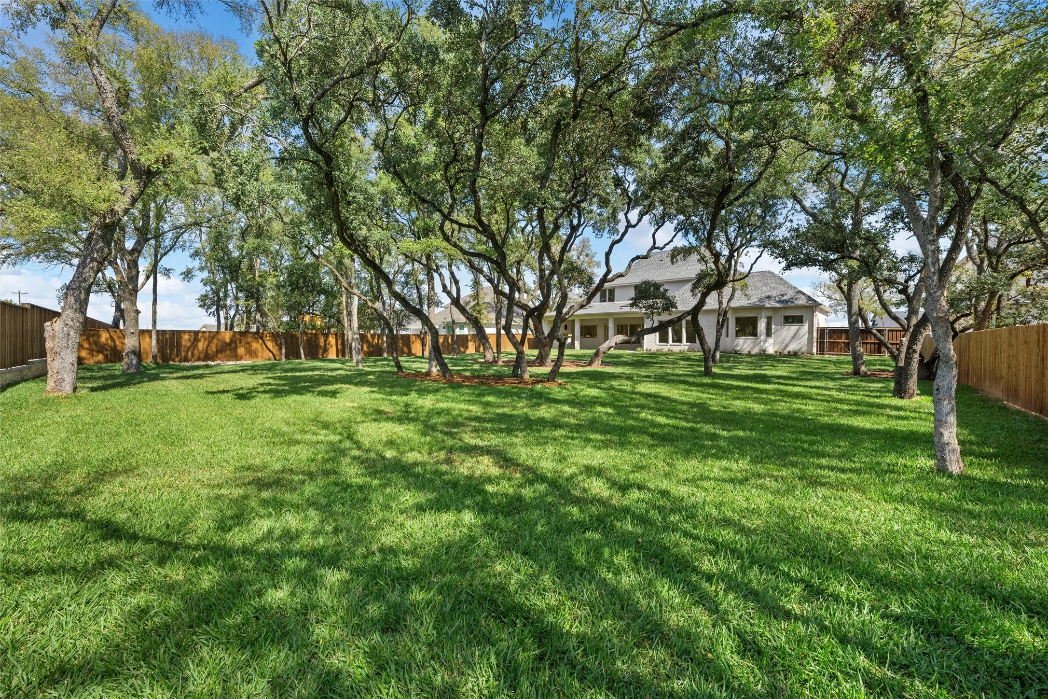
Fence : Wood, Stone
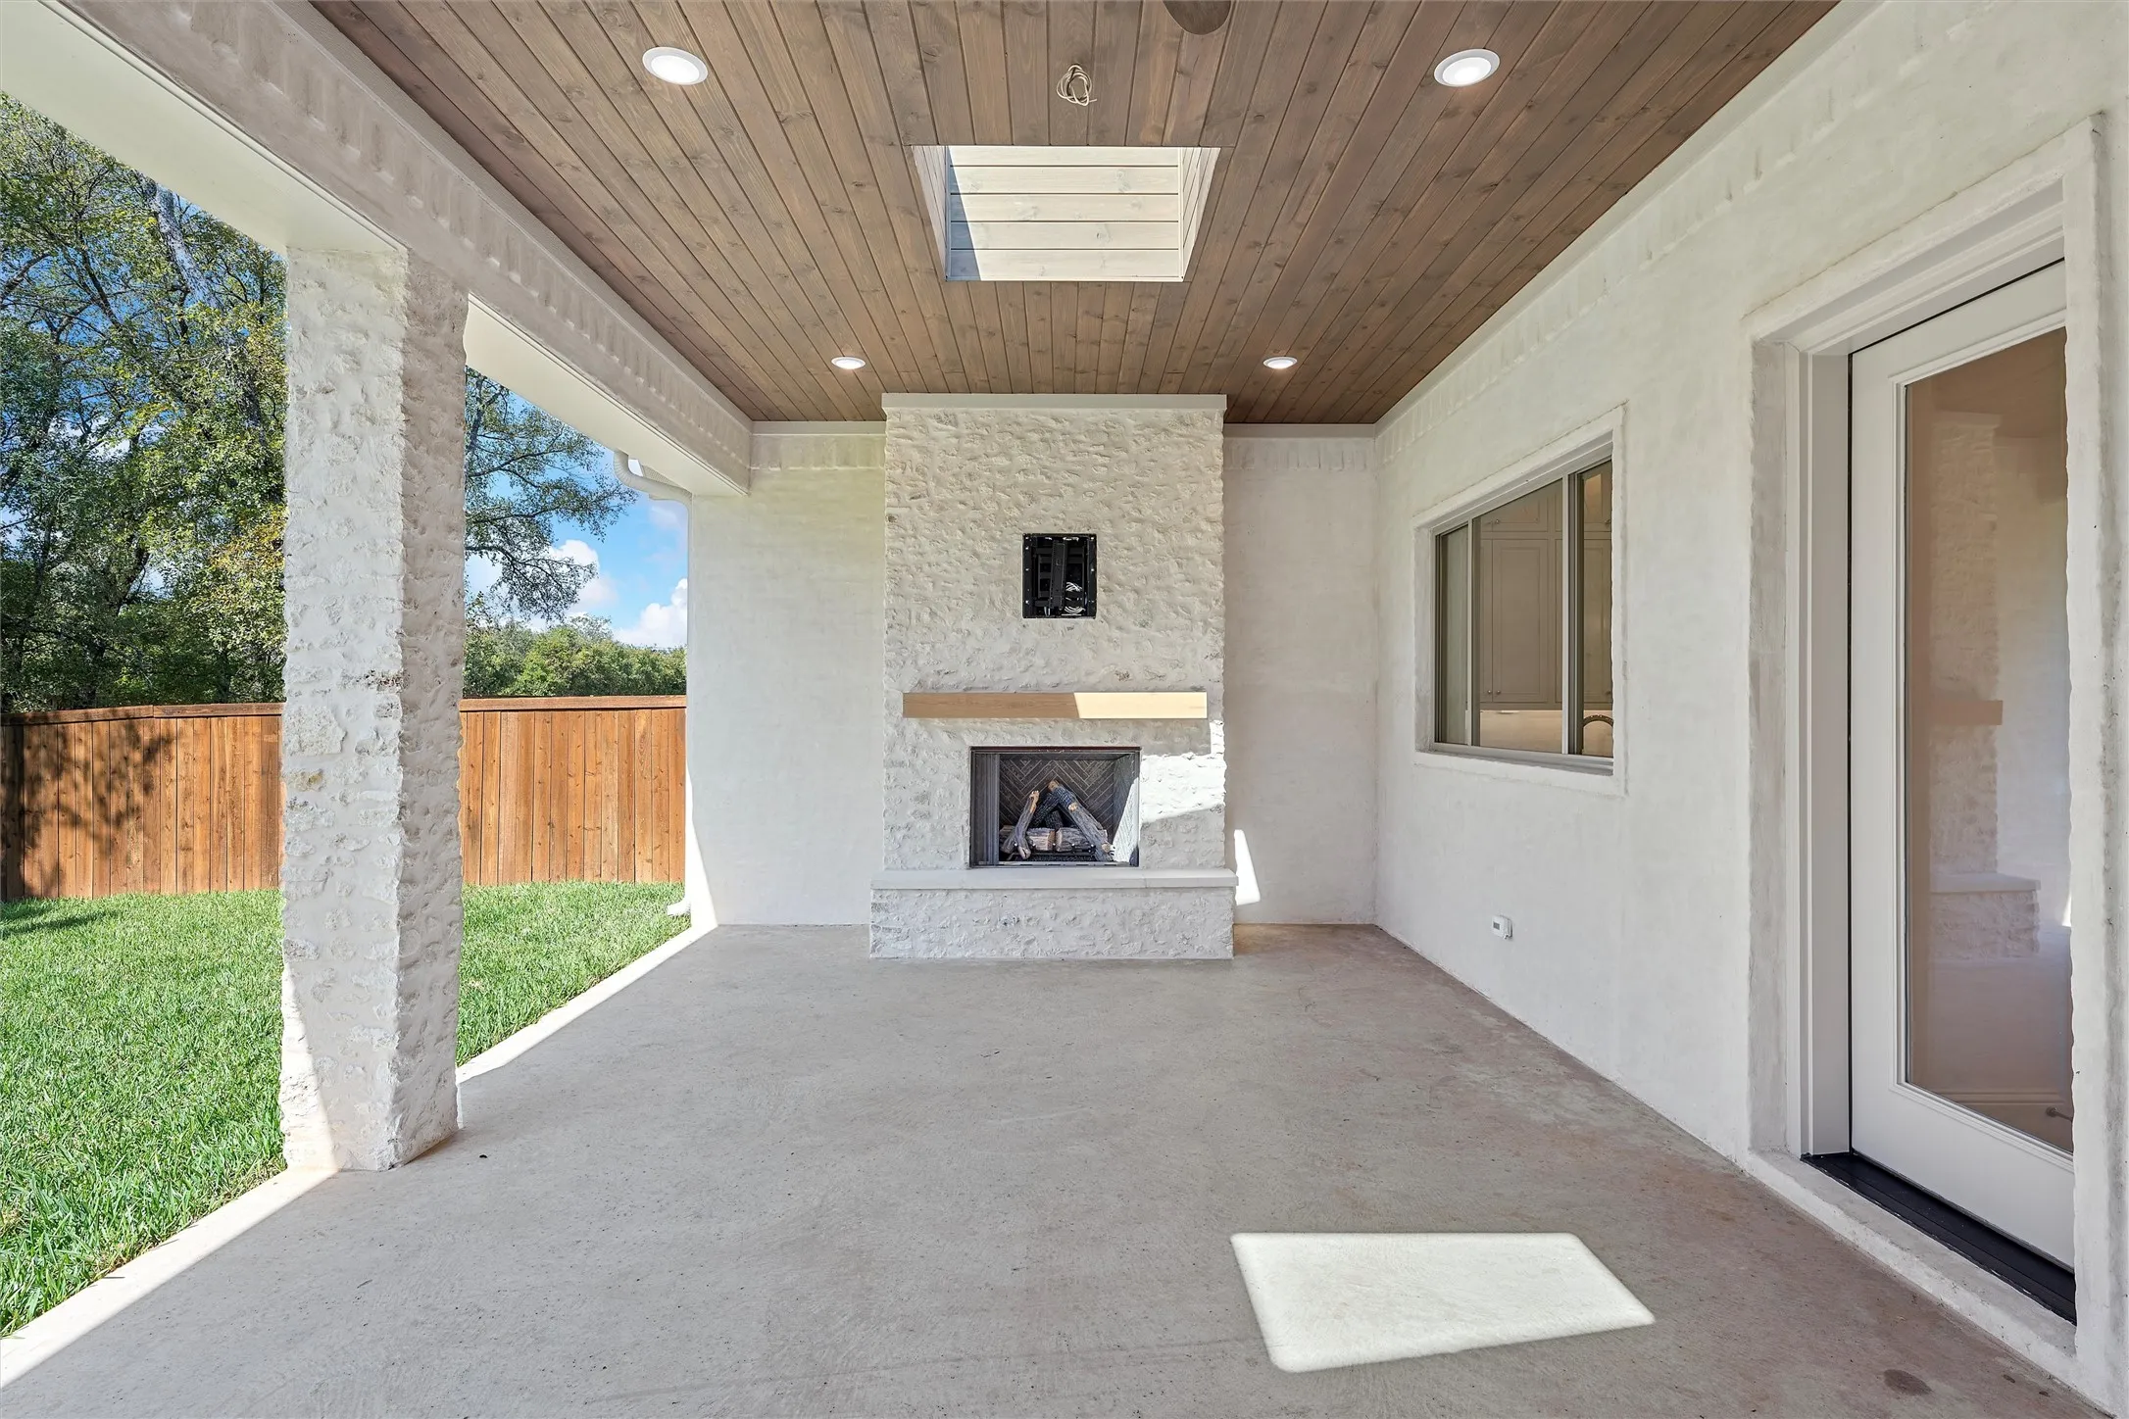
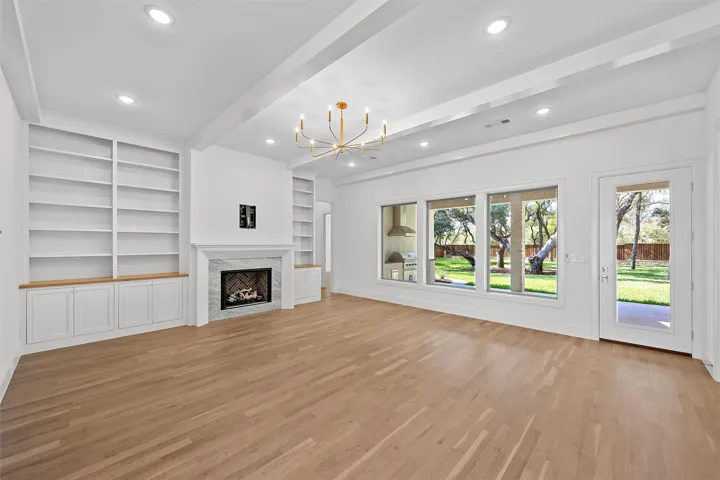
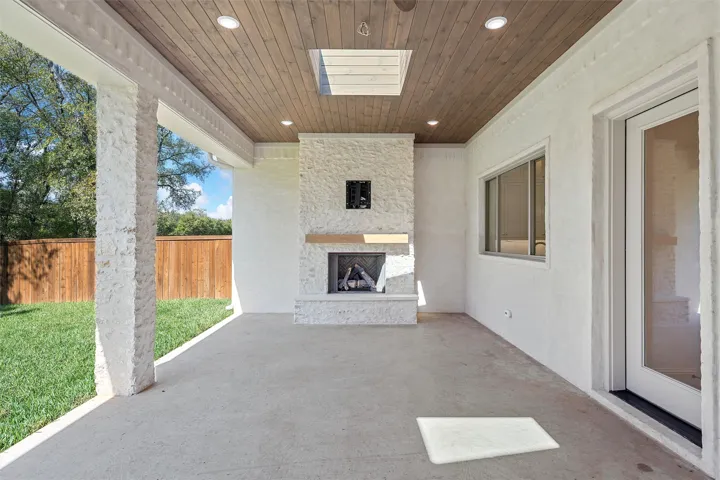
Fireplace : Gas, Gas Log, Gas Starter
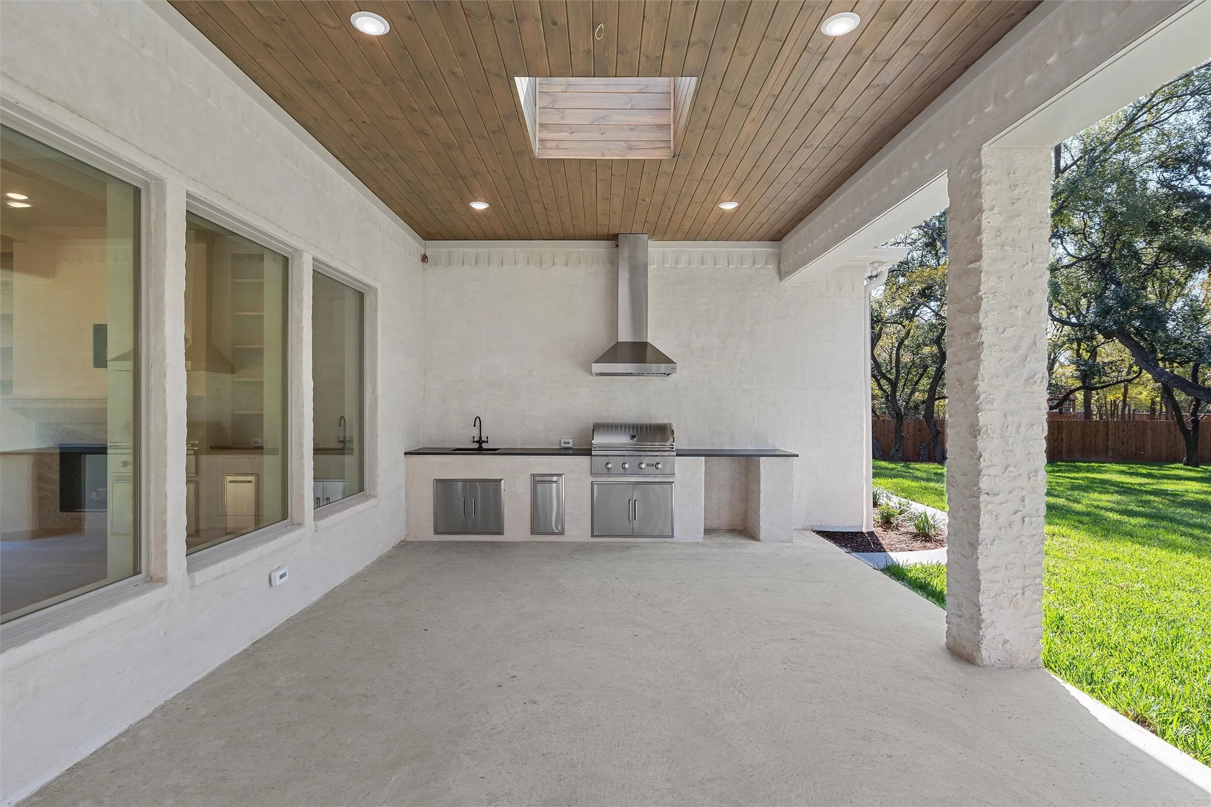
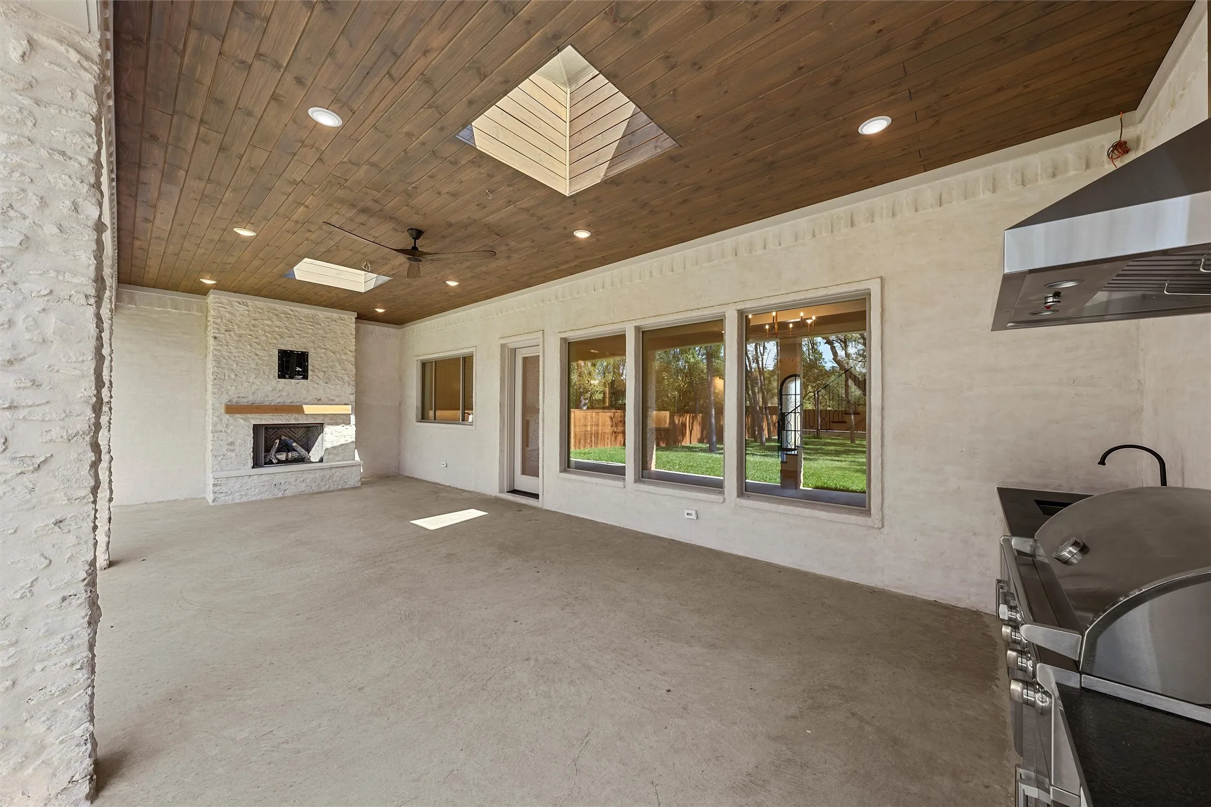
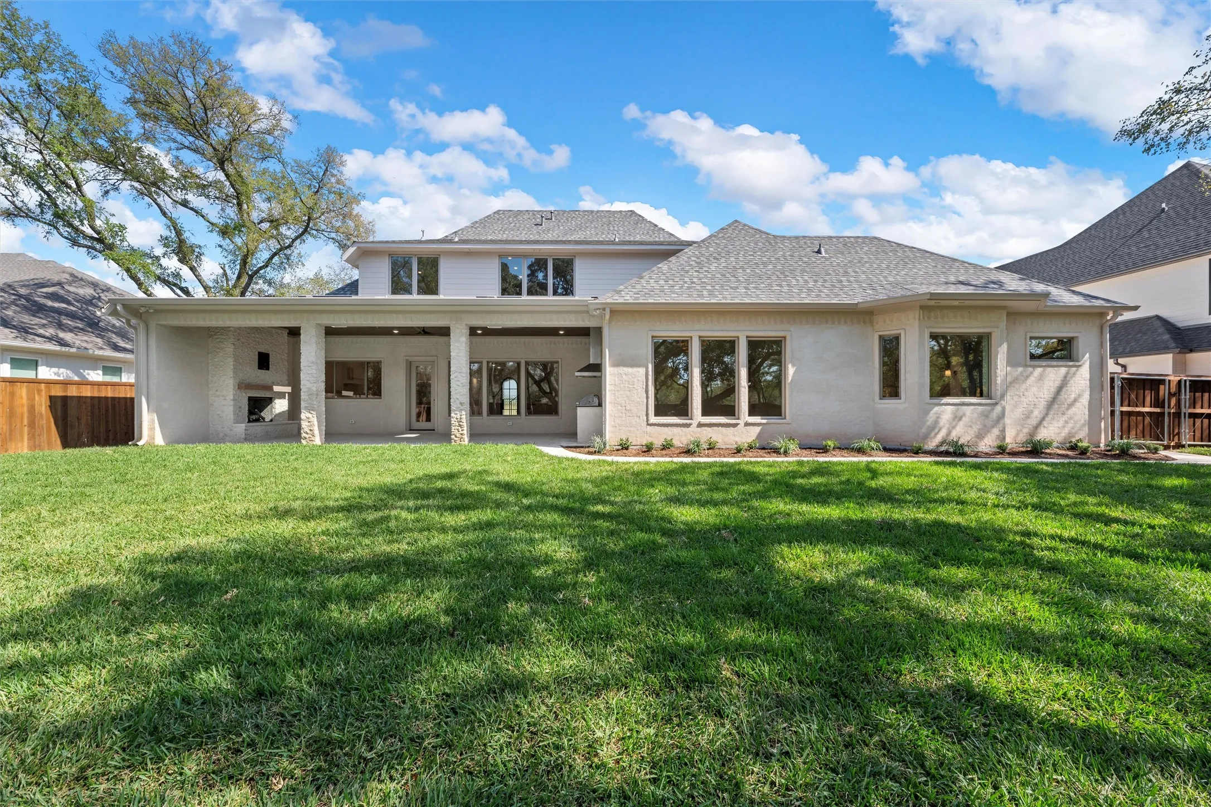
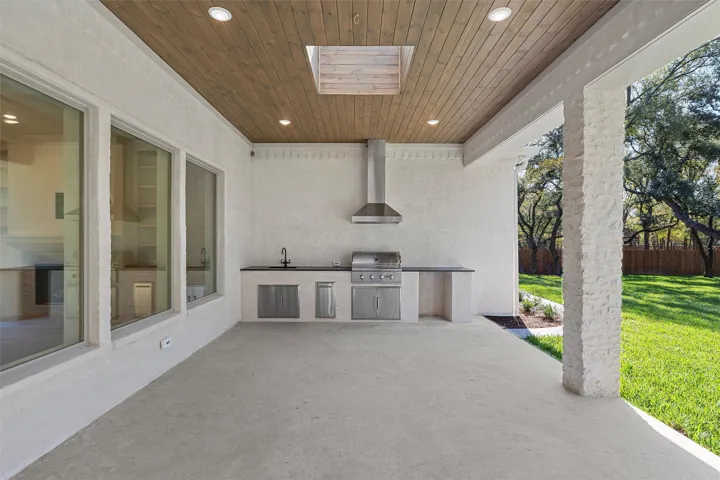
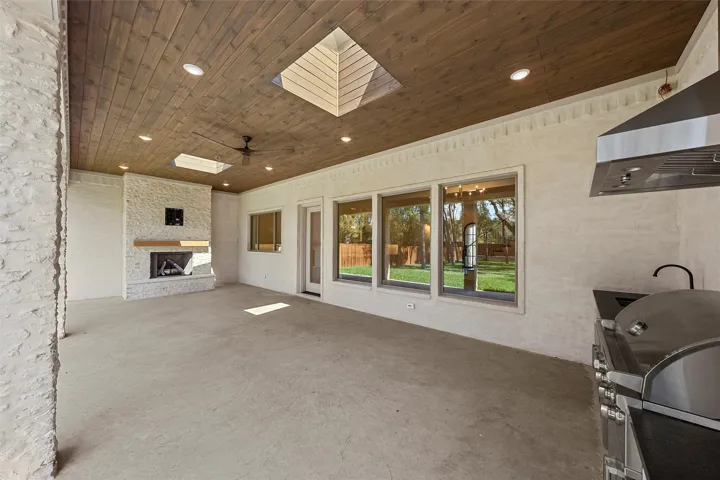
Patio : Covered, Rear Porch, Other, See Remarks
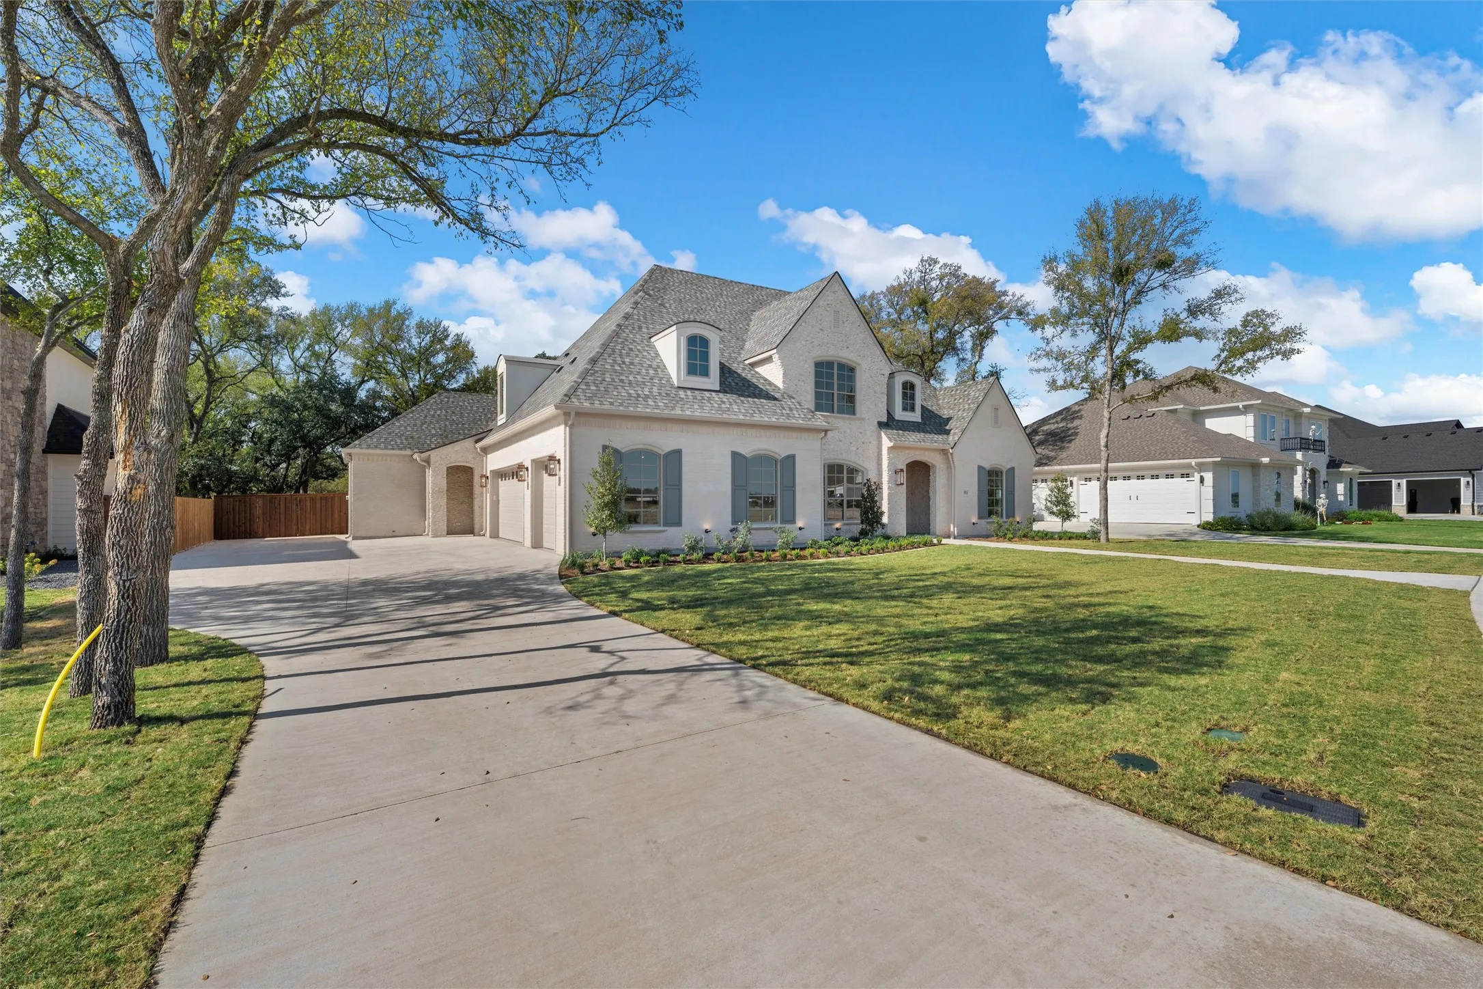
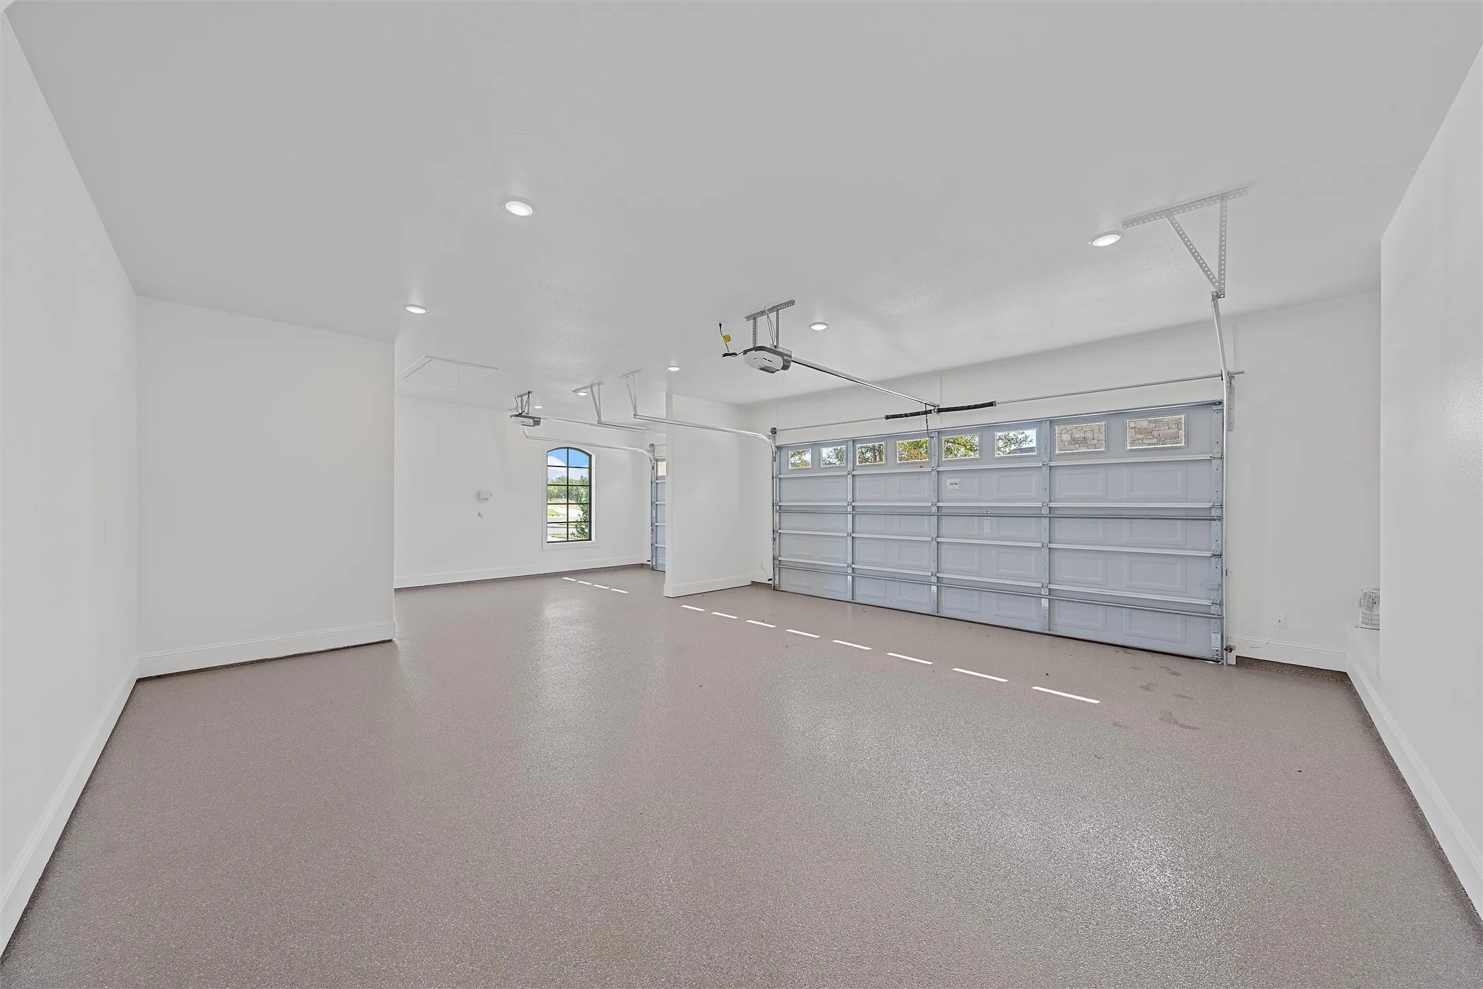
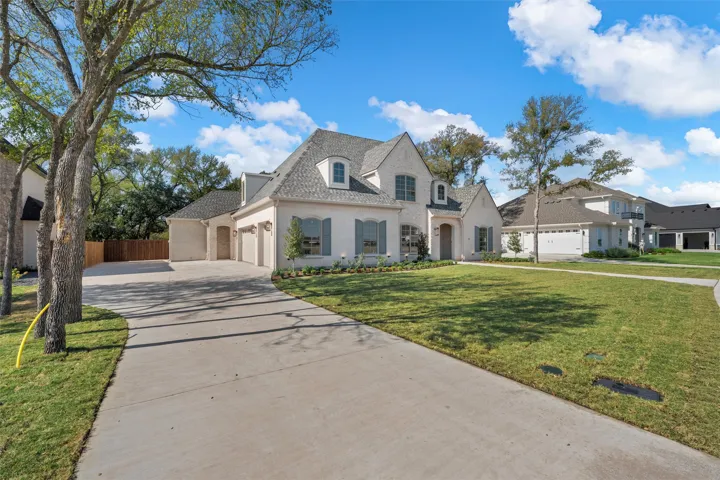
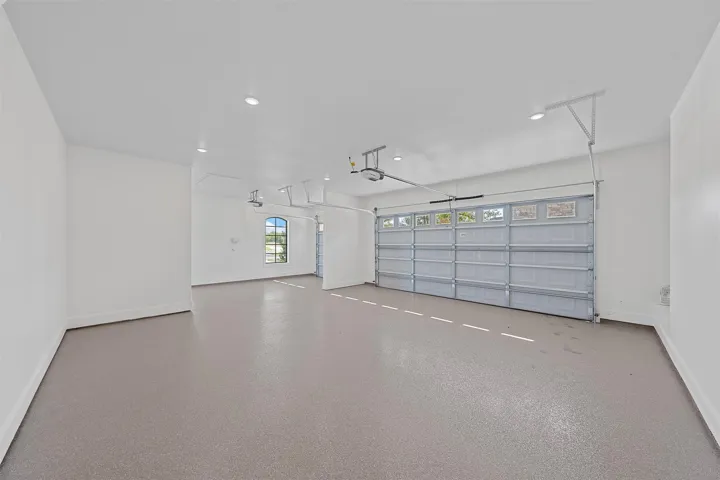
Parking : Garage Door Opener, Driveway, Garage, Additional Parking, Concrete, Door-Single, Lighted, Garage Faces Side, Kitchen Level, Door-Multi, Oversized
Utilities : Electricity Connected, Electricity Available, Sewer Available, Water Available, Cable Available, Separate Meters, Natural Gas Available, Underground Utilities
Window Features : Skylight(s)
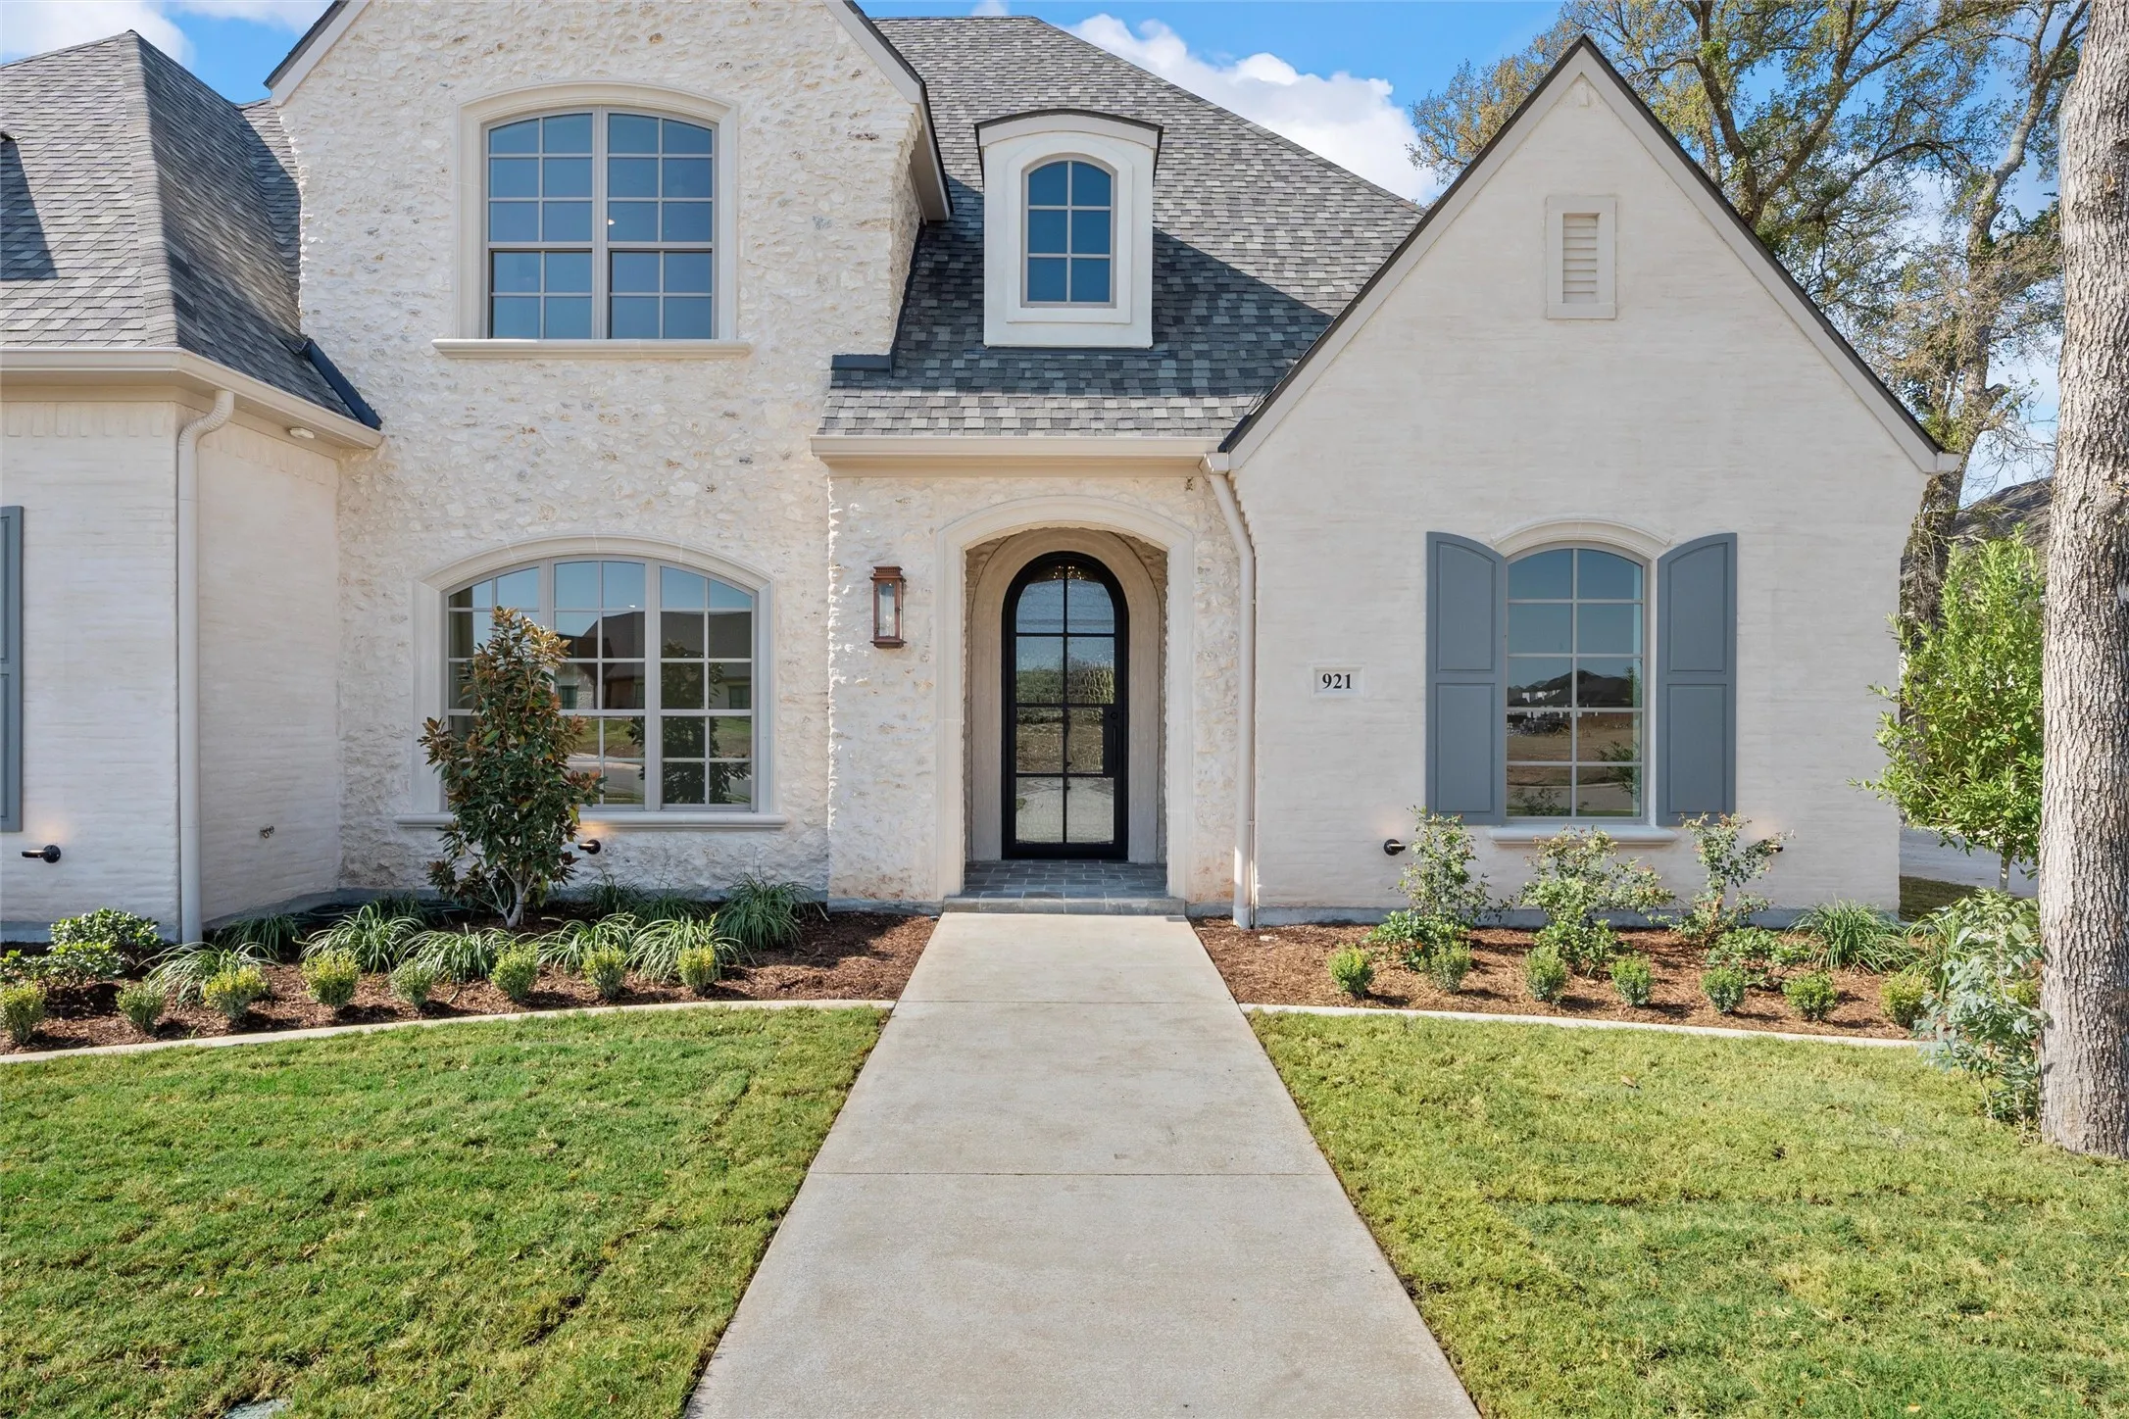
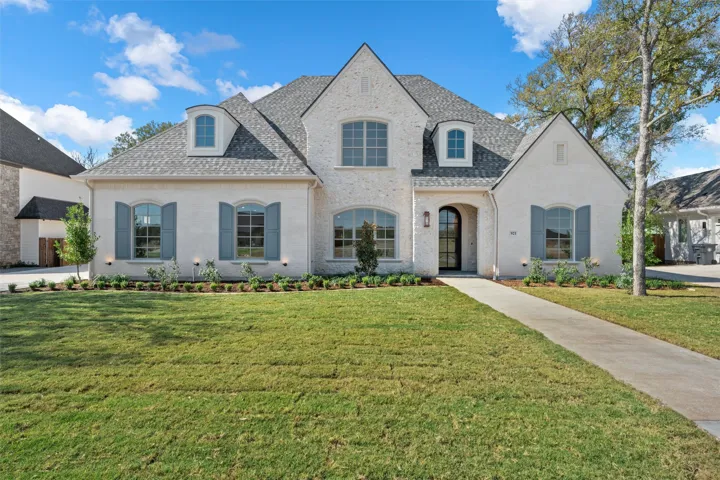
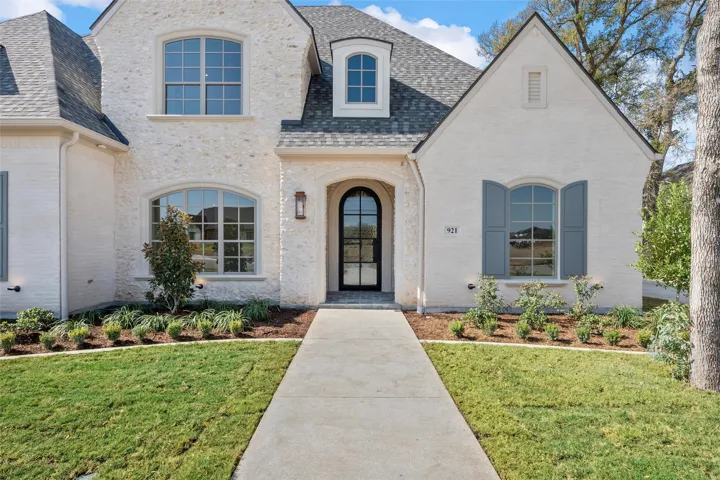
Architectural Style : Detached, French Provincial
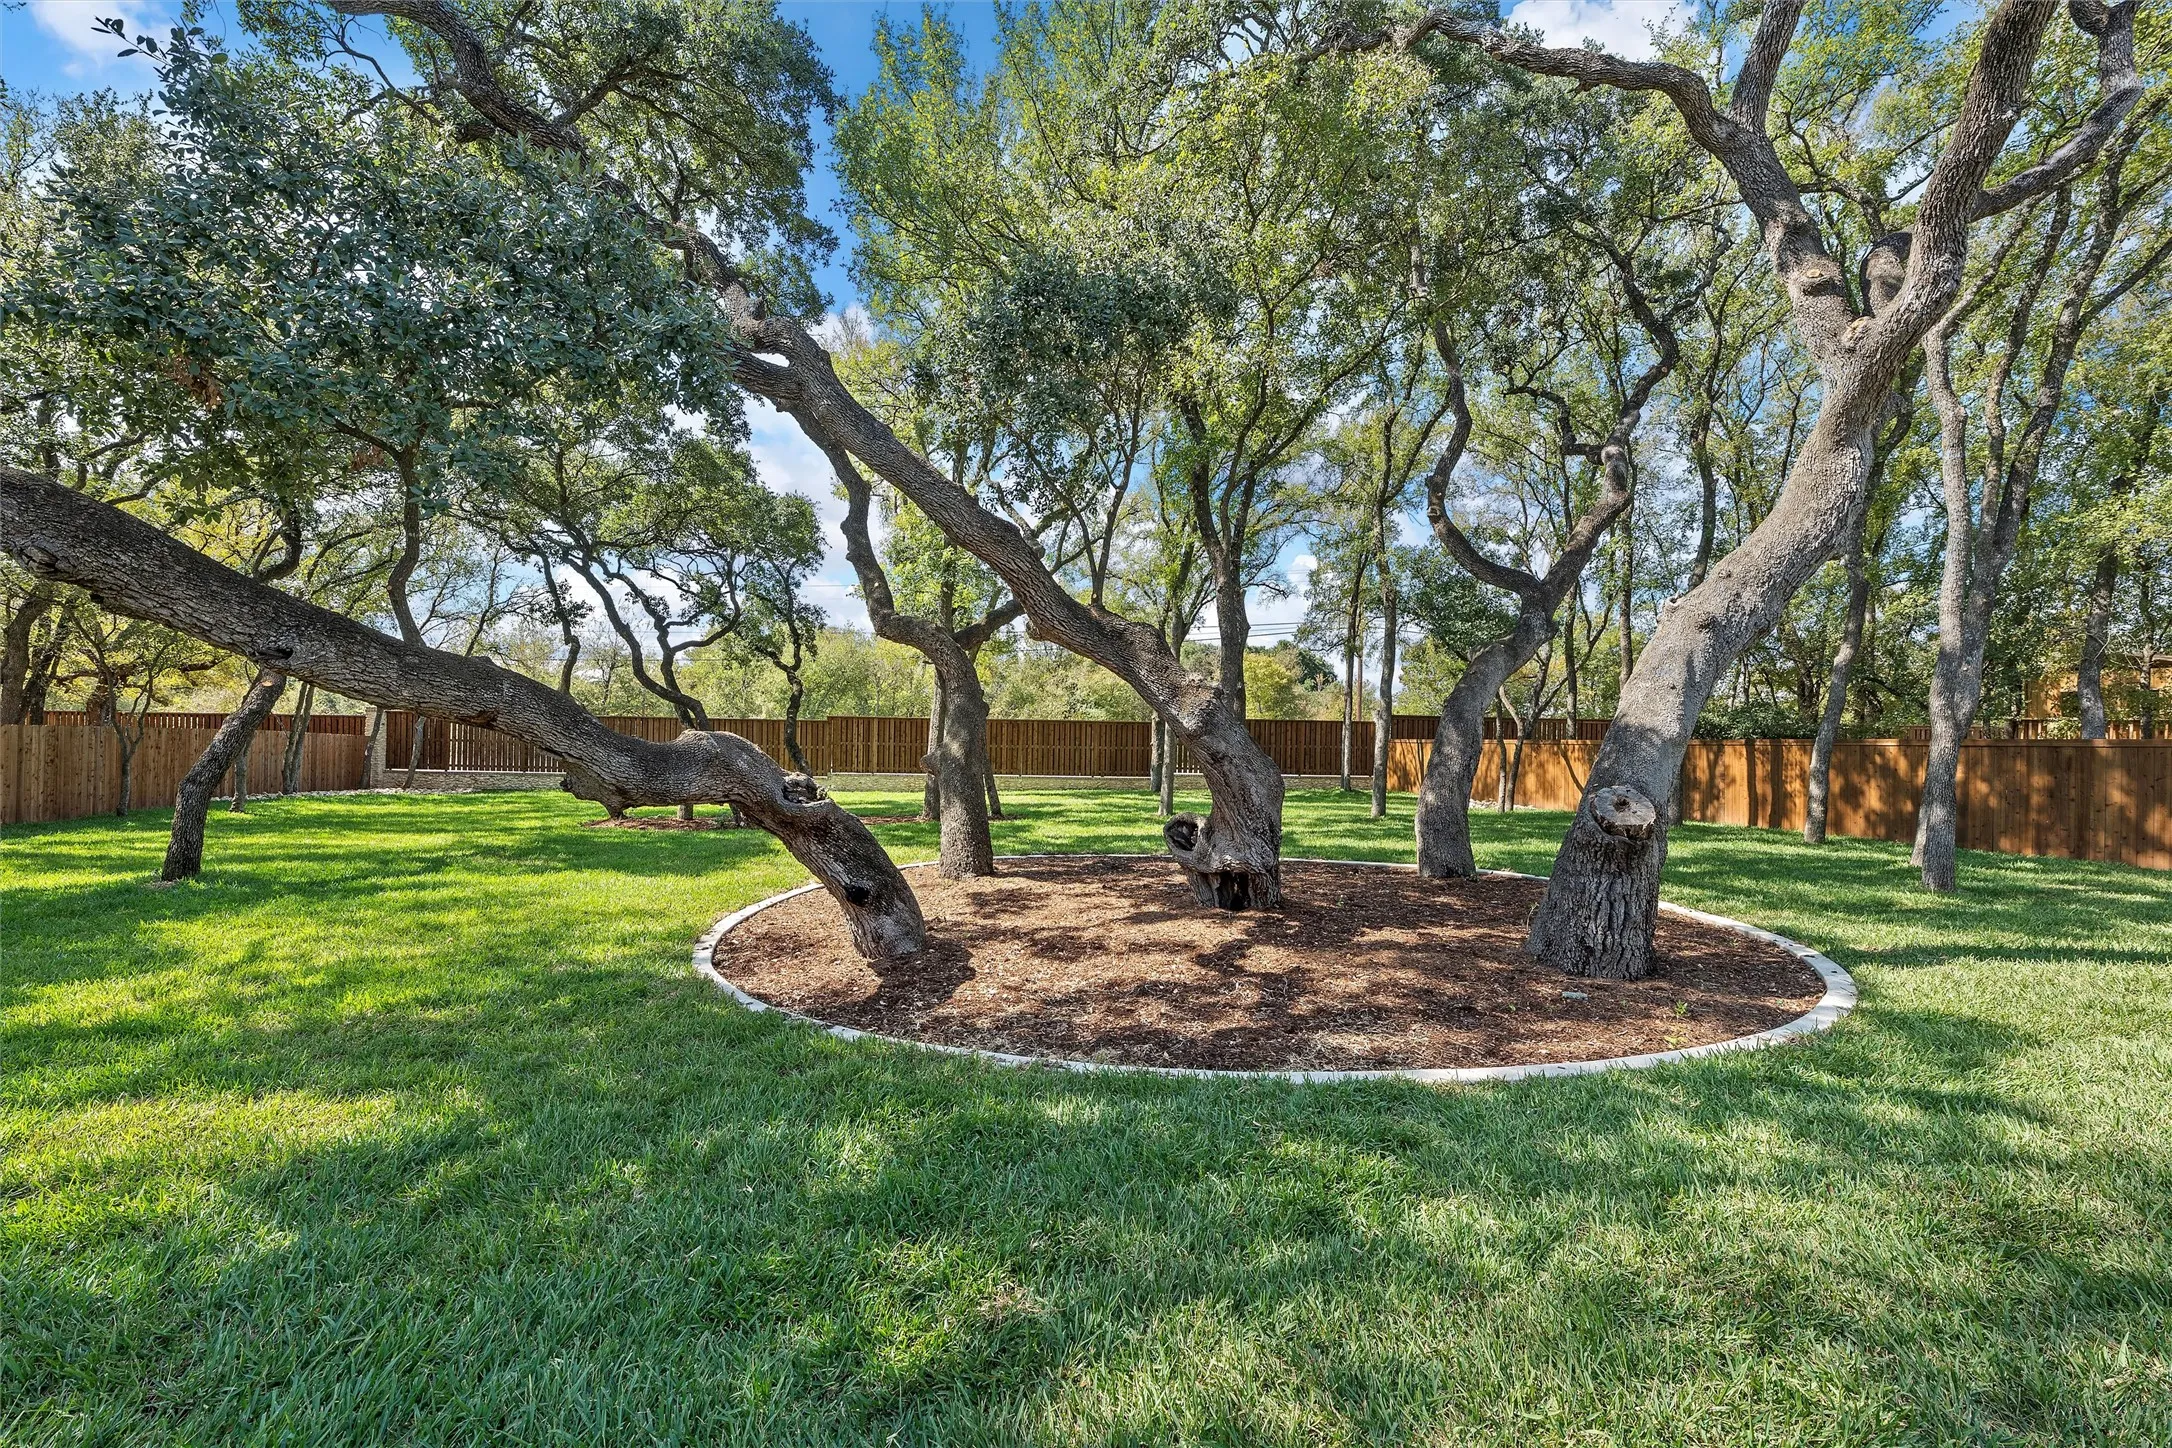
Exterior Features : Outdoor Kitchen, Outdoor Grill, Fire Pit
Fireplaces Total : 2
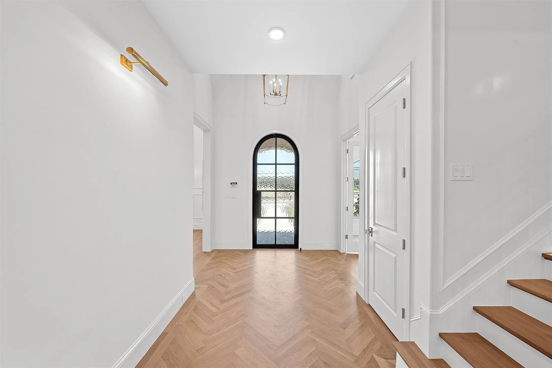
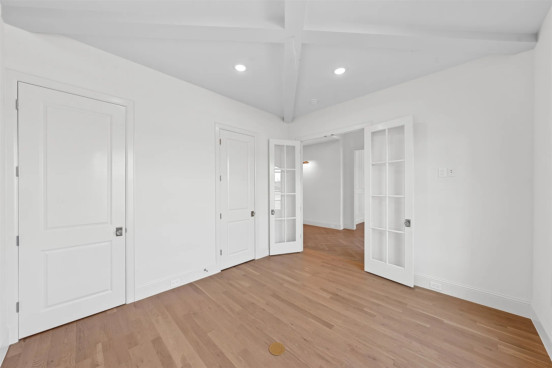
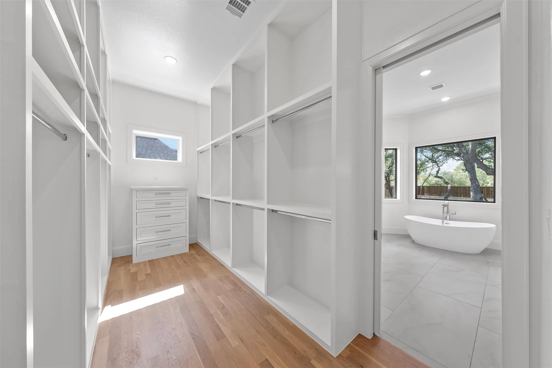
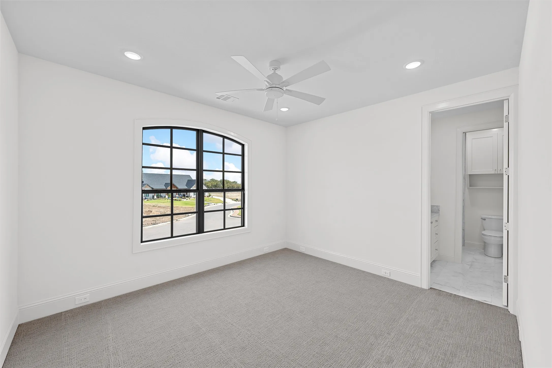
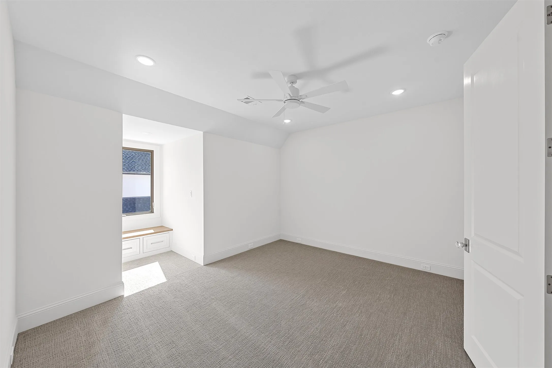
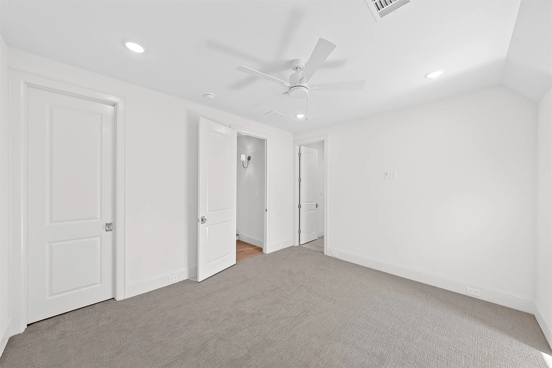
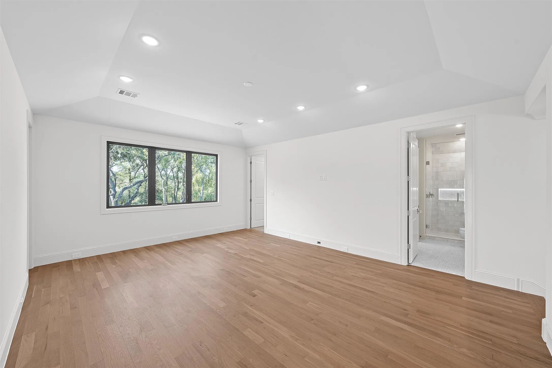
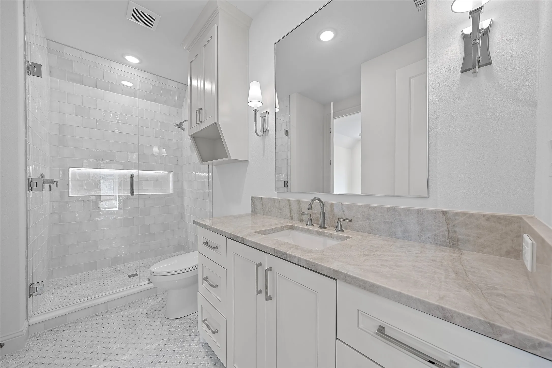
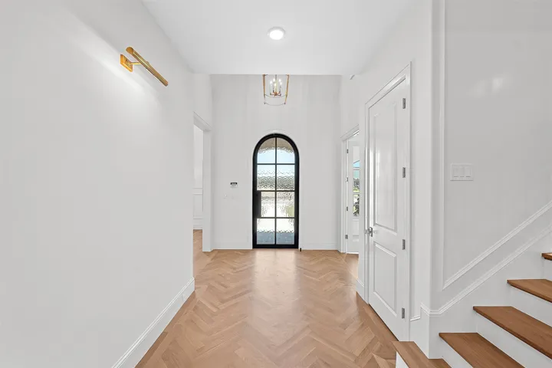
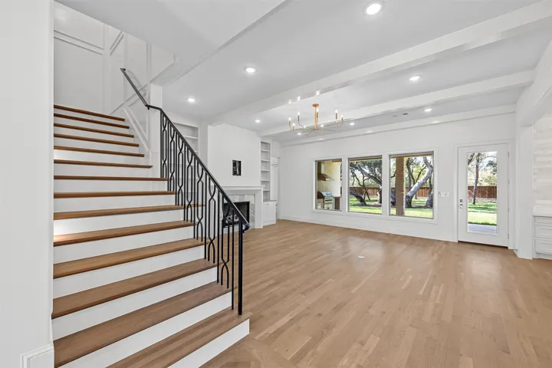
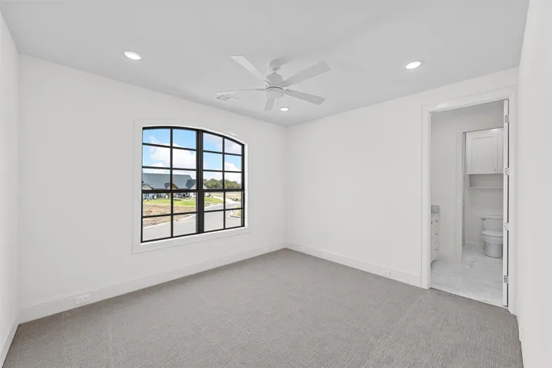
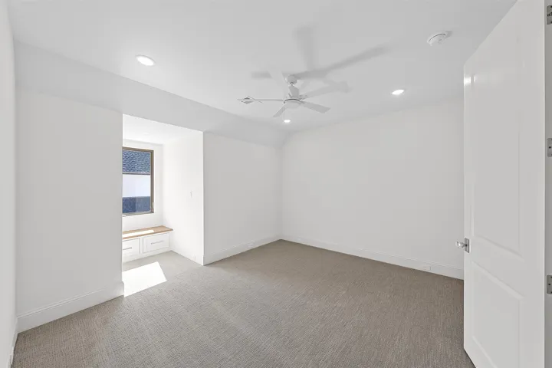
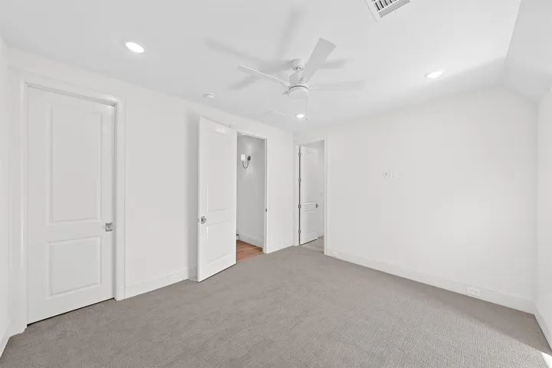
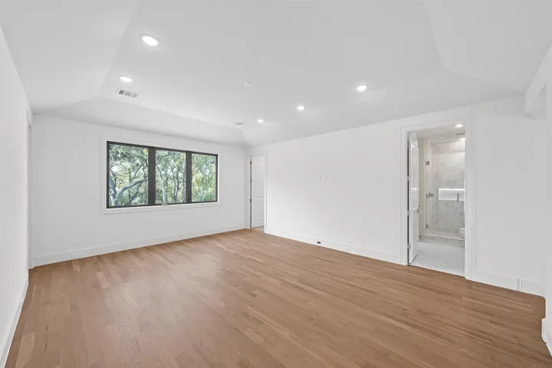
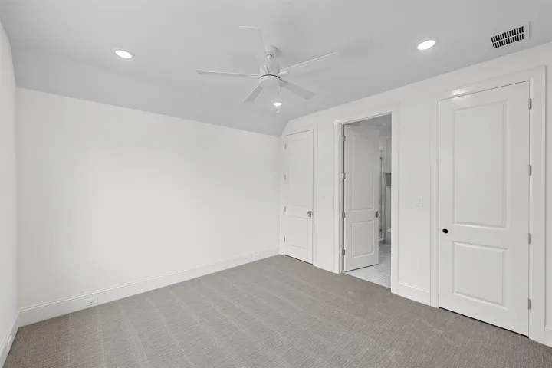
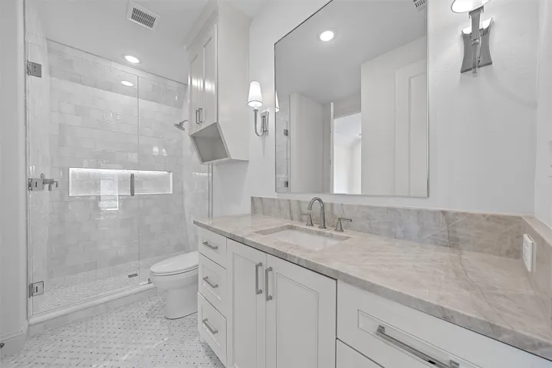
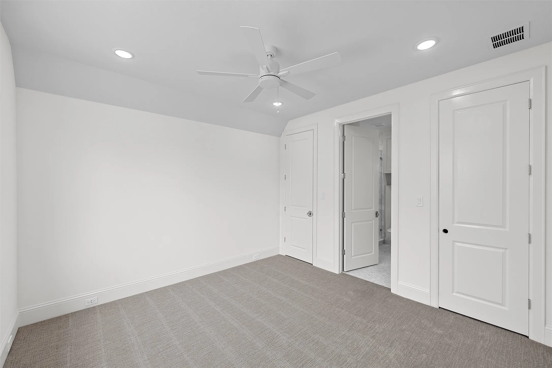
Flooring : Carpet, Hardwood, Marble, Brick
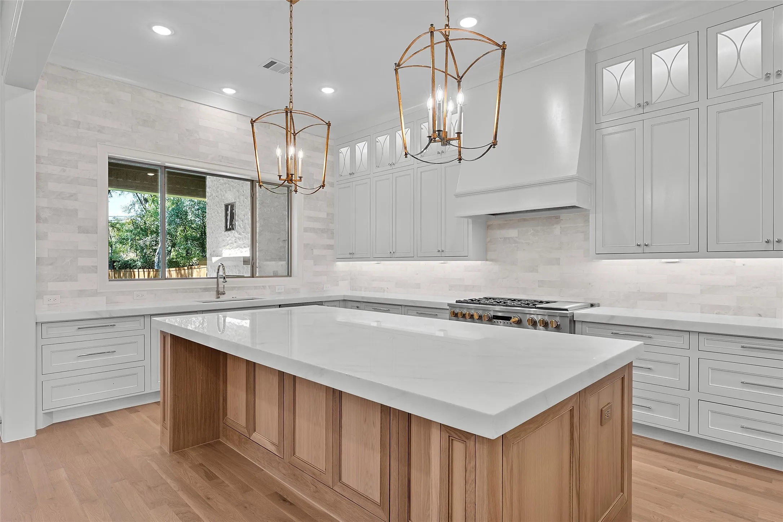
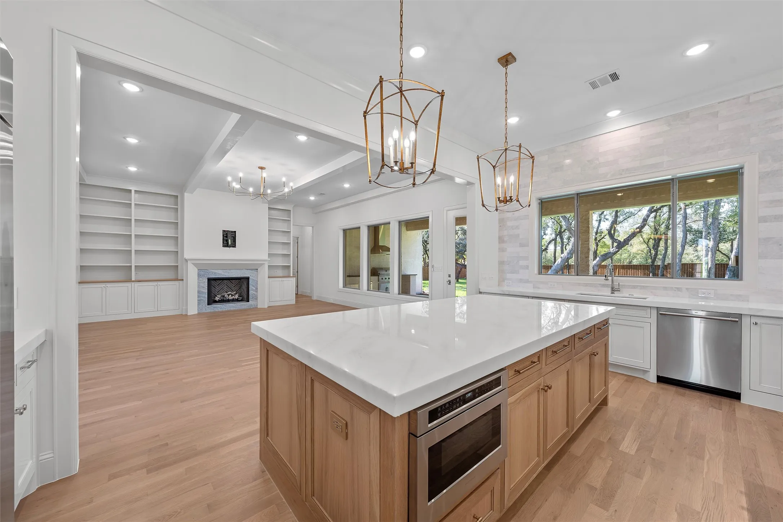
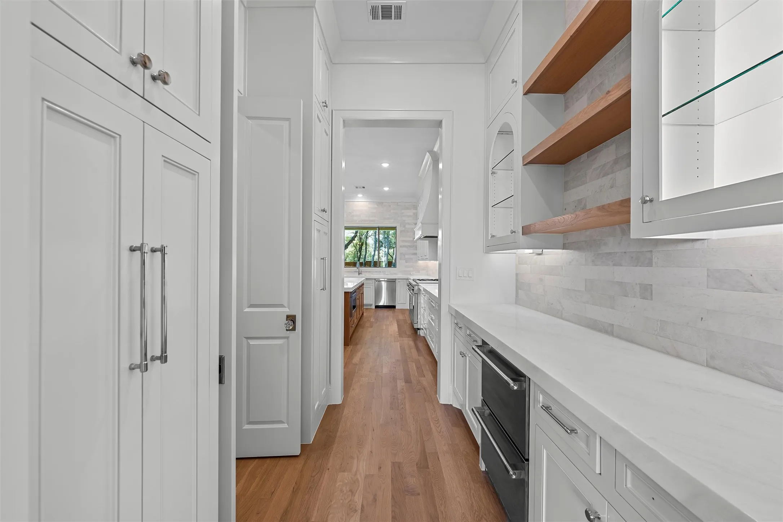
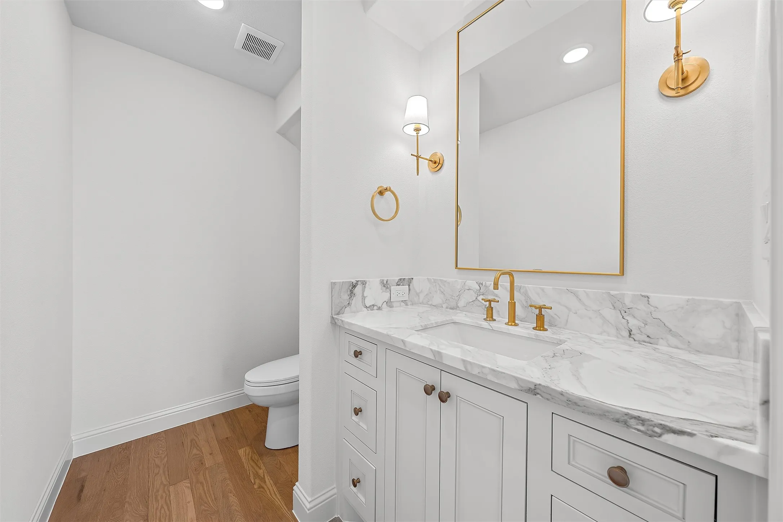
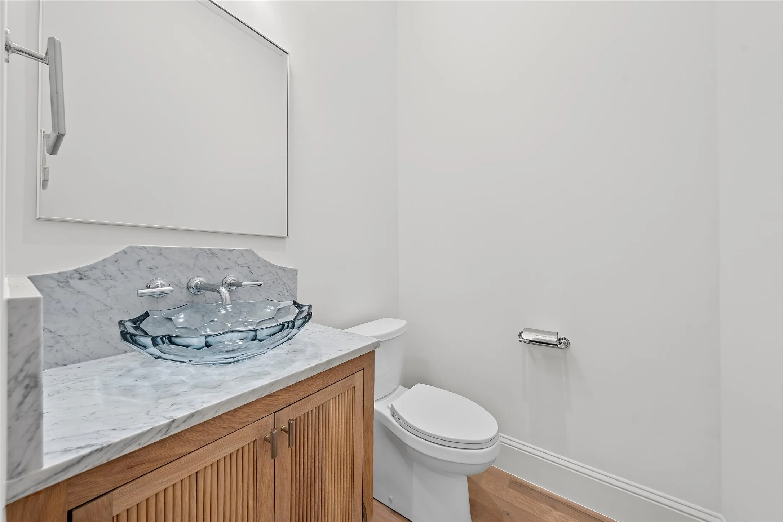
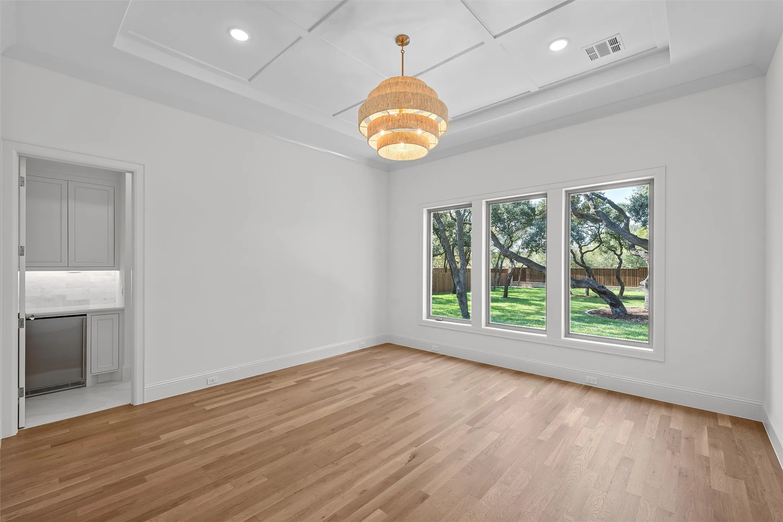
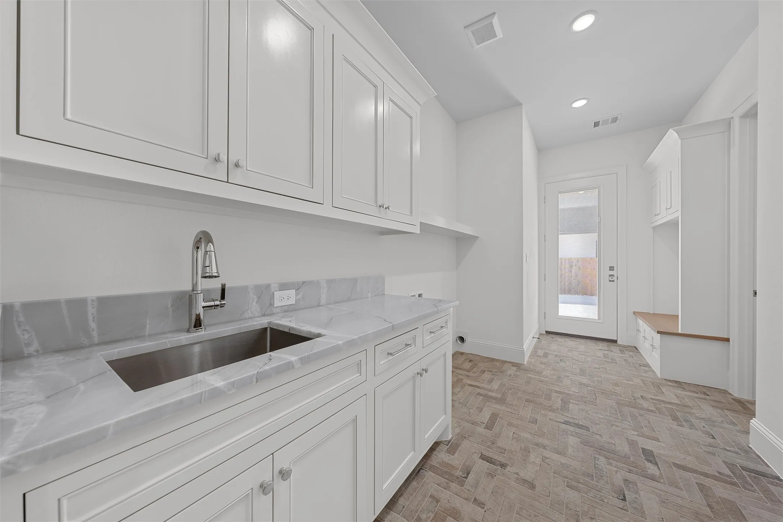
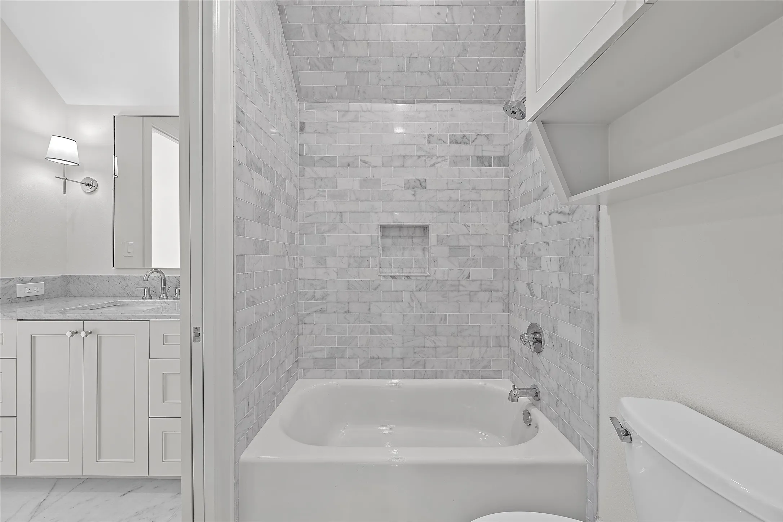
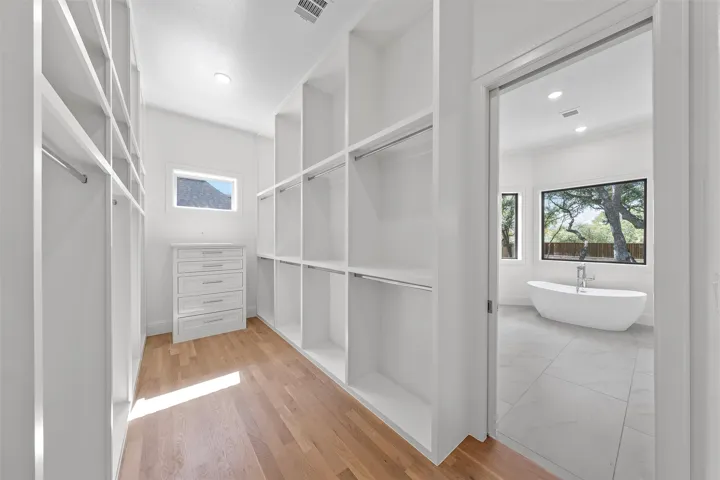
Interior Features : Walk-In Closet(s), Built-in Features, Eat-in Kitchen, Vaulted Ceiling(s), Open Floorplan, Dry Bar, Pantry, High Speed Internet, Cable TV, Granite Counters, Chandelier, Decorative/Designer Lighting Fixtures, Double Vanity, Kitchen Island, Wired for Sound, Wired for Data, Wet Bar, Cathedral Ceiling(s), Natural Woodwork
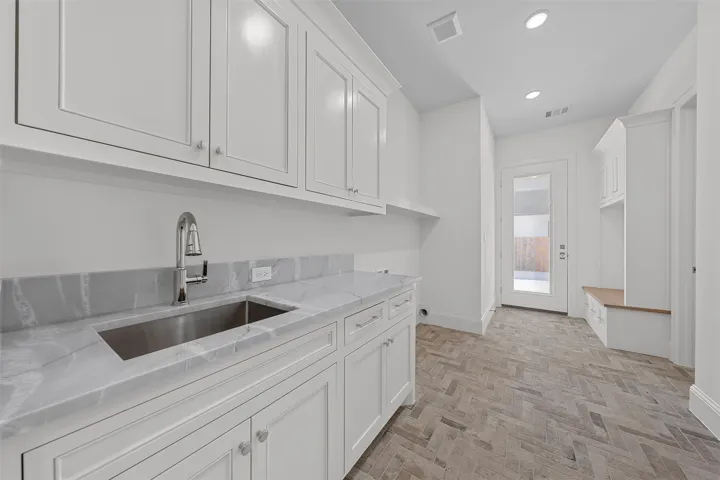
Laundry Features : Washer Hookup, Laundry in Utility Room
Sewer : Public Sewer
Appliances
Appliances : Refrigerator, Dishwasher, Disposal, Microwave, Ice Maker, Tankless Water Heater, Vented Exhaust Fan, Gas Cooktop, Gas Range, Some Gas Appliances, Plumbed For Gas, Wine Cooler
Address Map
Country : US
State : TX
County : Mc Lennan
City : Waco
Neighborhood : West End at Val Verde Add Ph 1
Zipcode : 76657
Show Address? : Yes
Street : Glorietta
Street Number : 921
Street Suffix : Drive
Google Map
Longitude : W98° 40' 38.5''
Latitude : N31° 28' 46.4''
Neighborhood
Elementary School : Chapel Park
Elementary School District : Midway ISD
High School : Midway
High School District : Midway ISD
Middle School : River Valley
Additional Information
Video Url : www.zillow.com/view-imx/76c5bbfd-a5ac-44f5-9d02-b280b2ef5e7d?set Attribution=mls&wl=true&initial View Type=pano&utm_source=dashboard
Attached Garage Yn : 1
Community Features : Sidewalks, Curbs, Fenced Yard, Other, Trails/Paths
Construction Materials : Brick, Stone Veneer
Foundation Details : Slab
Garage : 3.0
Levels : Two
Virtual Tour : Click Here
Financial
Association Fee : 60.0
Association Fee Frequency : Monthly
Association Fee Includes : Maintenance Grounds, Association Management, All Facilities
Tax Annual Amount : 1179.0
Listing Information
List Agent Mls Id : 0486277
List Office Mls Id : RBAR01
Mls Status : Closed
Modification Timestamp : 2025-02-27T17:36:48Z
Originating System Name : NTR
Special Listing Conditions : Builder Owned
Status Change Timestamp : 2025-02-27T11:36:33Z
Property Description

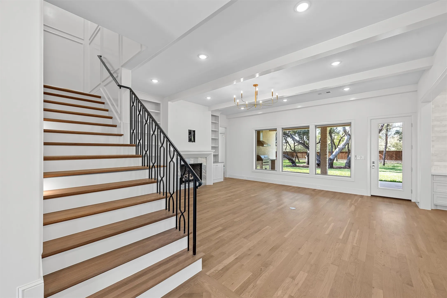
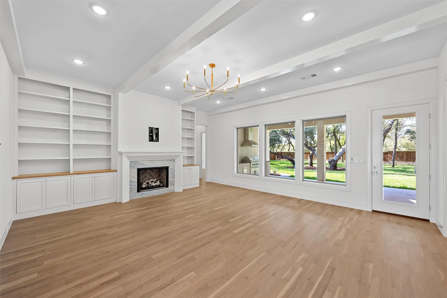
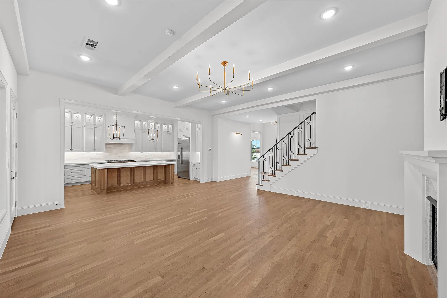
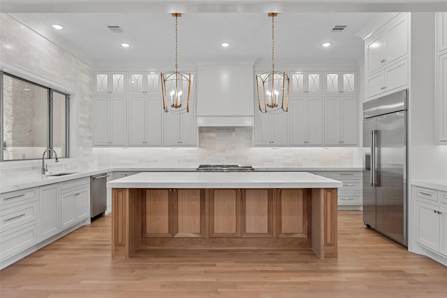
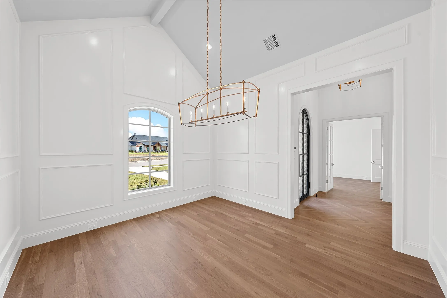
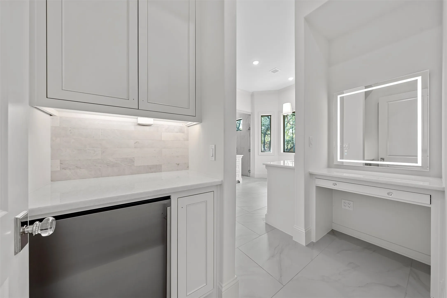
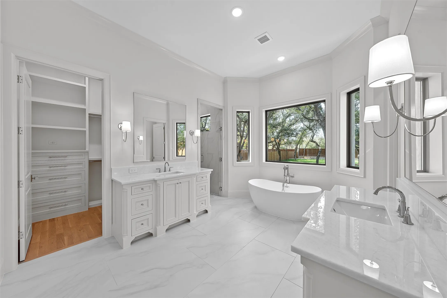
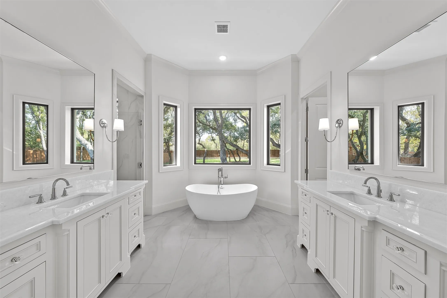
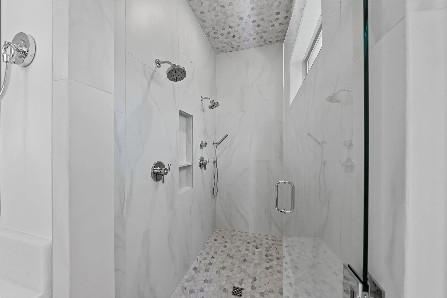
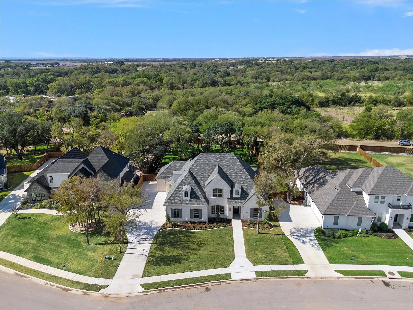
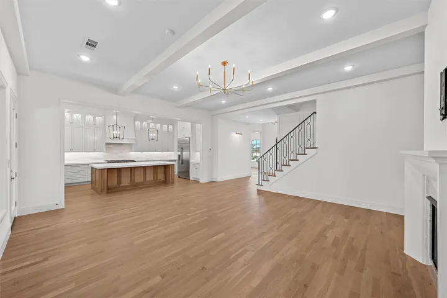
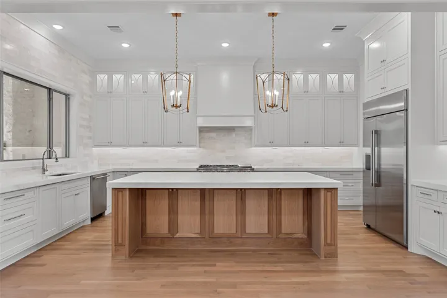
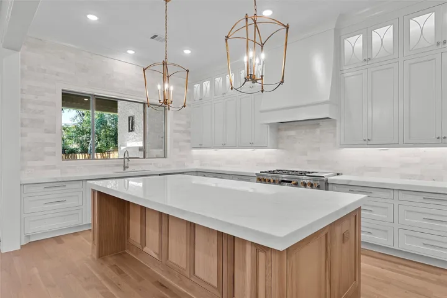
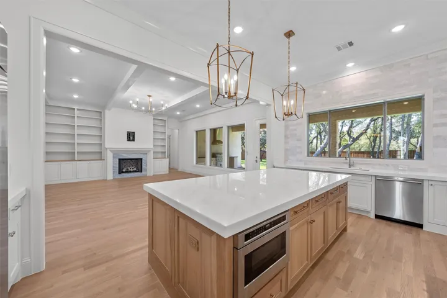
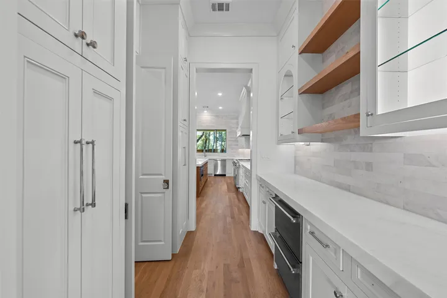
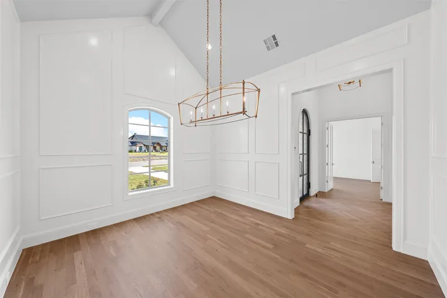
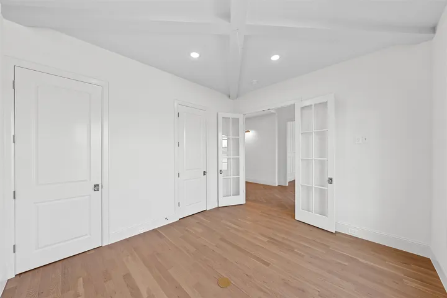
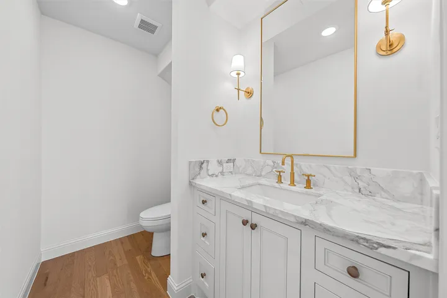
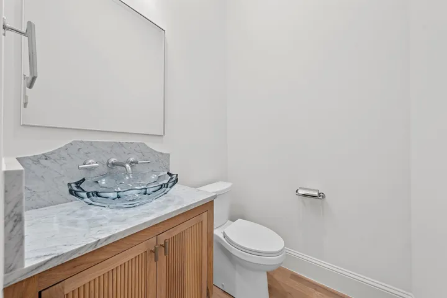
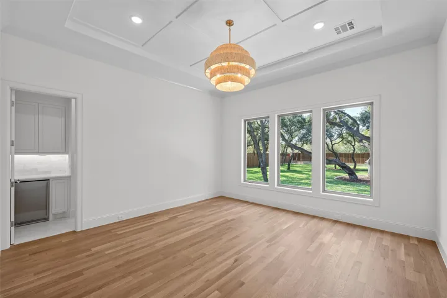
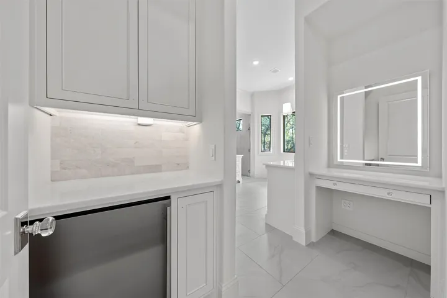
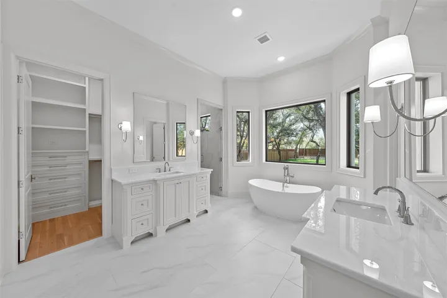
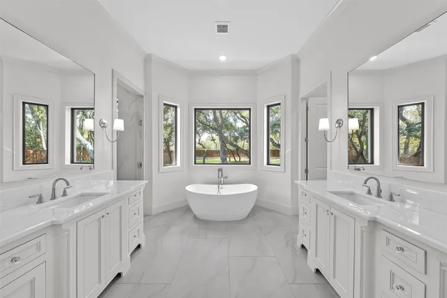
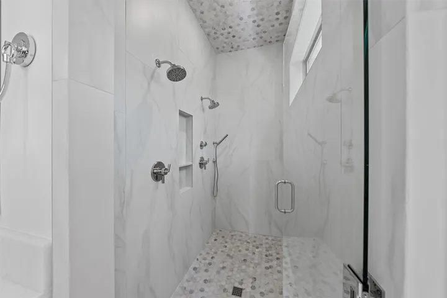
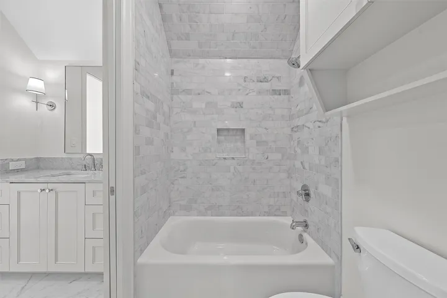
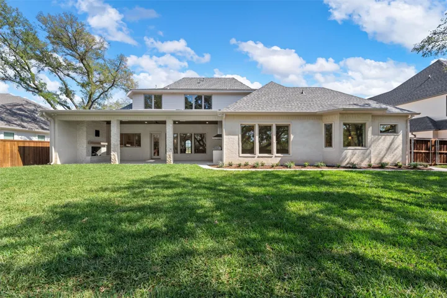
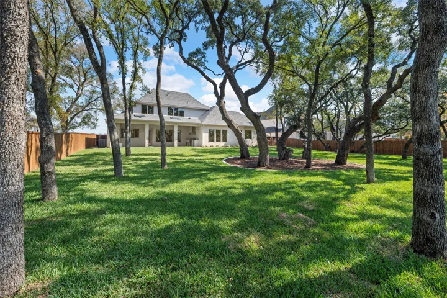
**New 2024 Elegant French Country Style Home built by Cooper Custom Homes** This home is part of the West End master-planned community, offering a range of amenities including access to natural gas, underground utilities, high-speed fiber optic cable, playgrounds, walking trails, and many more enhancements coming in the future phases. Inside you will find high-quality materials and features that elevate the living experience including: *Monogram stainless steel appliances, *Beautiful white oak hardwood nail-down floors, *Smooth level four drywall, *Elegant marble tile and marble countertops, *Visual Comfort lighting, *Emtek hardware, *Inset cabinets throughout, *Epoxy garage floors, and more. This home also offers a beautiful outdoor living space, two-stage Lennox HVAC system, tankless water heater, and the setup for a natural gas generator. 921 Glorietta Dr blends style, comfort, & modern conveniences, making it an ideal choice for those seeking quality living in a vibrant community.


Basic Details
Property Type : Residential
Listing Type : For Sale
Listing ID : 20752153
Price : $1,235,000
Bedrooms : 4
Bathrooms : 5
Half Bathrooms : 2
Square Footage : 4,080 Sqft
Year Built : 2024
Lot Area : 0.51 Acre
Status : Closed
Office Name : Bridge Realty
Agent Name : Kadette Fossum
Full Bathrooms : 3
Property Sub Type : Single Family Residence
Roof : Composition
Agent info
Contact Agent