Properties

Residential For Sale

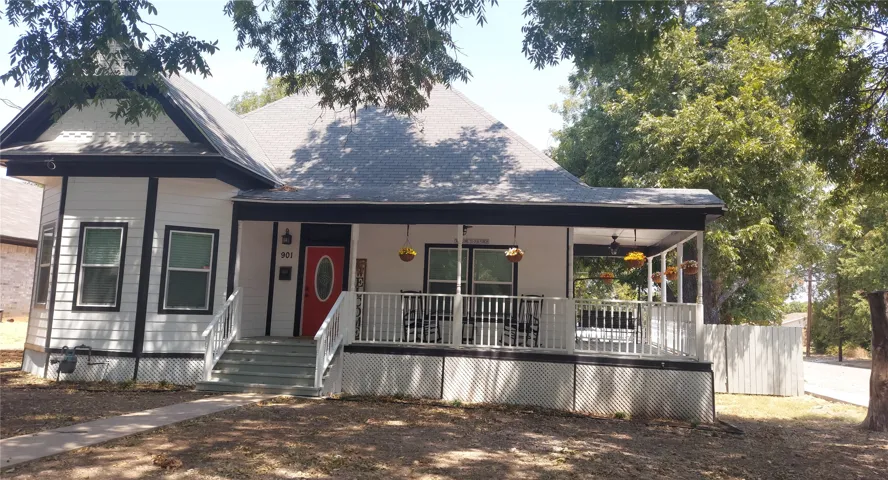
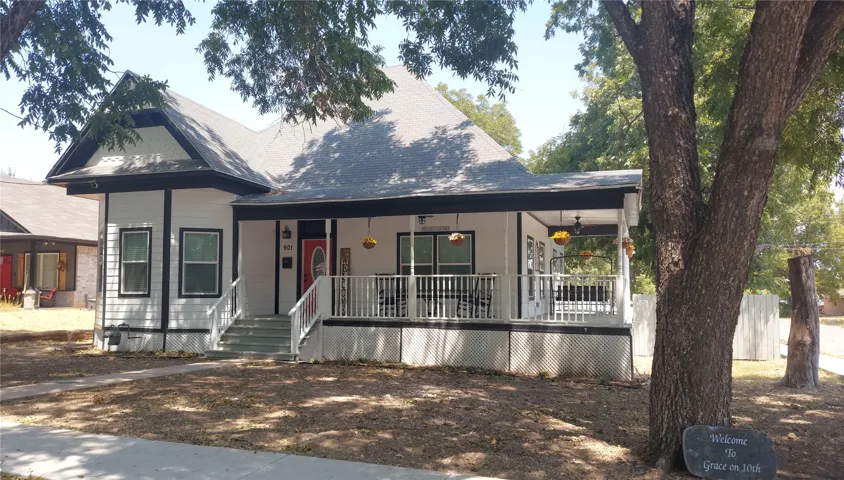
901 N 10th Street, Waco, Texas 76707

  • Bedrooms : 2
  • Bathrooms : 2
  • Square Footage : 2,346 Sqft
  • Visits : 0
$700,000
Features
Swimming Pool : None
Heating System : Central, Natural Gas
Cooling System : Central Air, Ceiling Fan(s), Electric
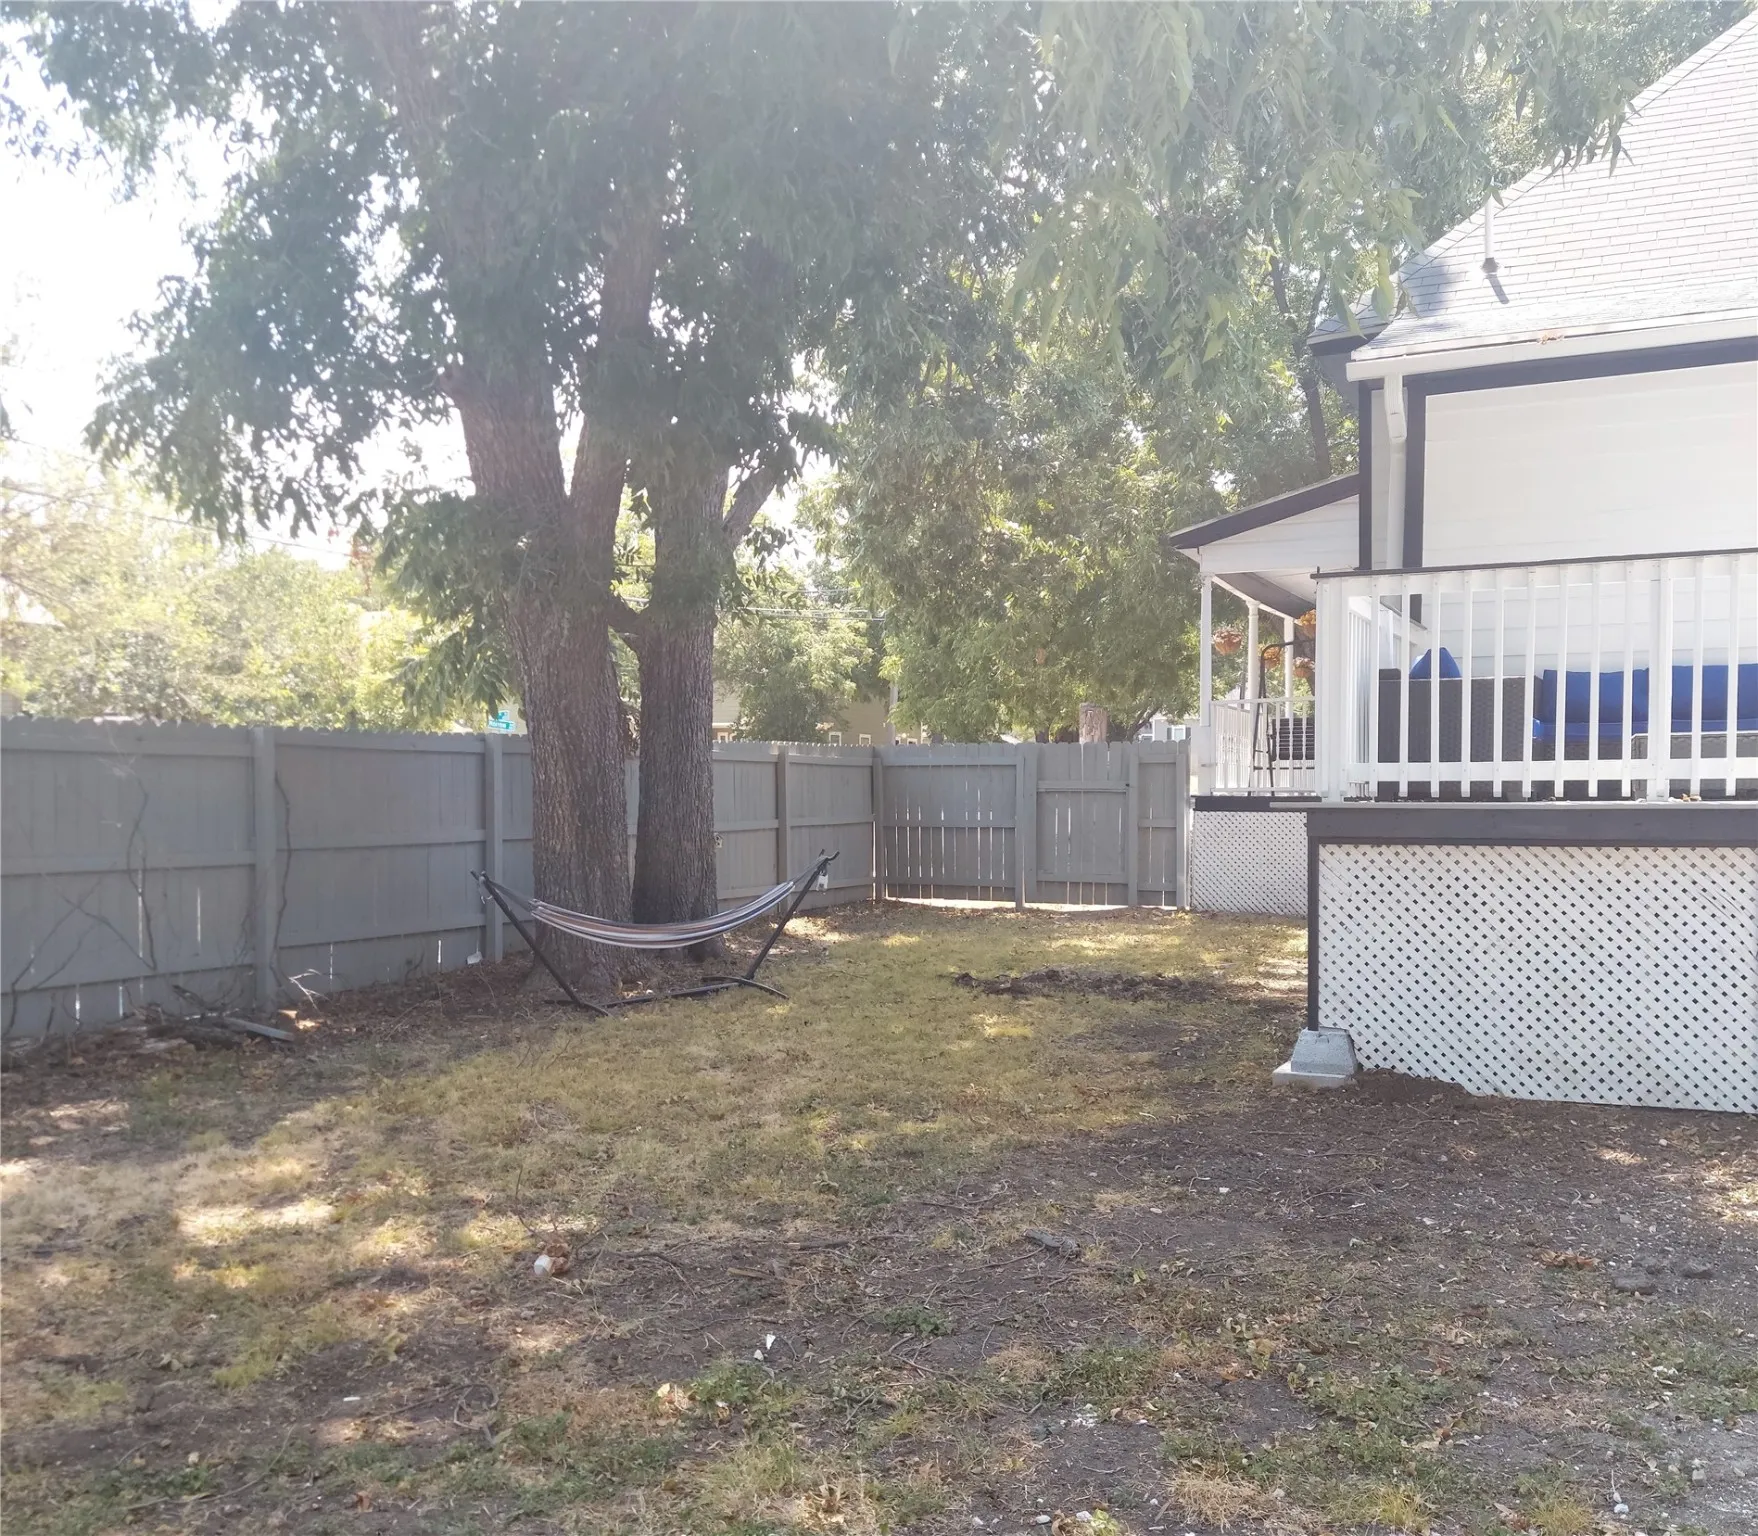
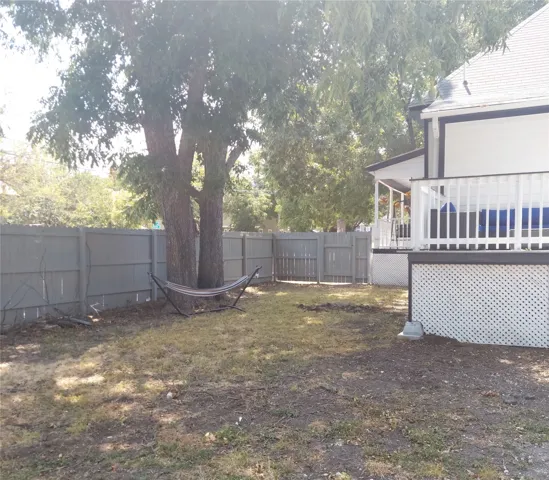
Fence : Fenced, Wood, Gate, Privacy, Electric
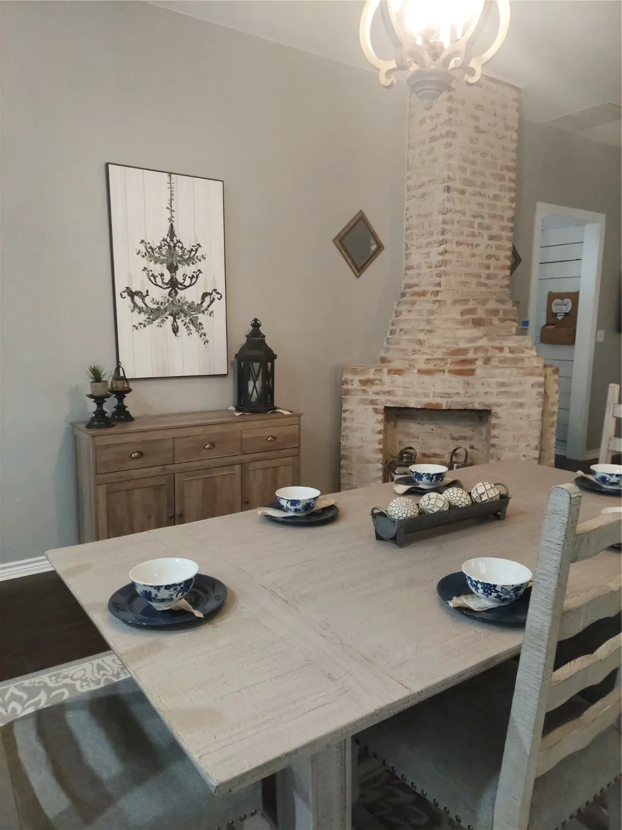
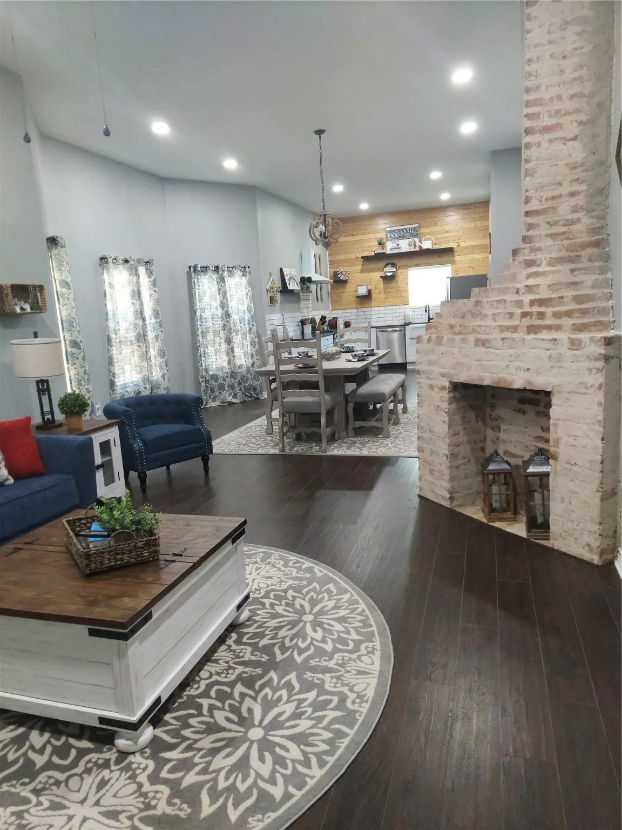
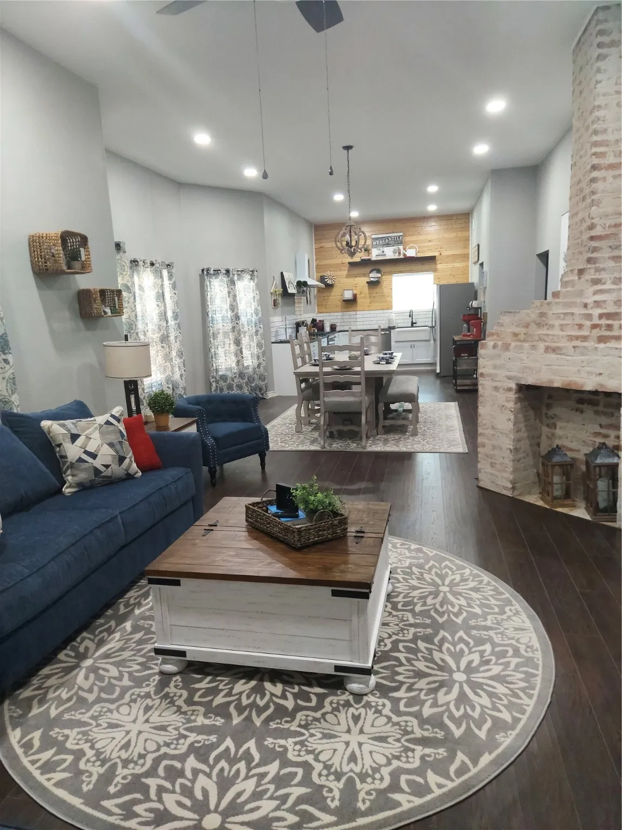
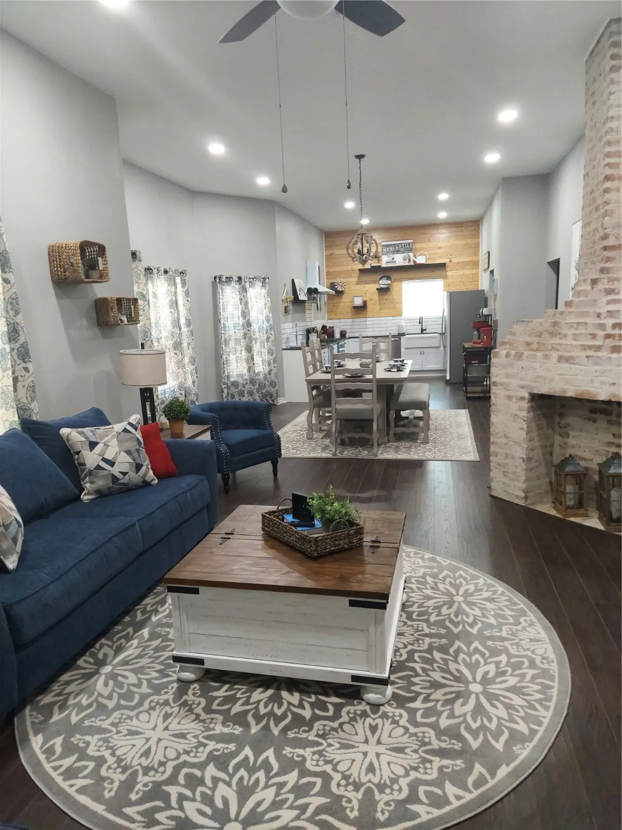
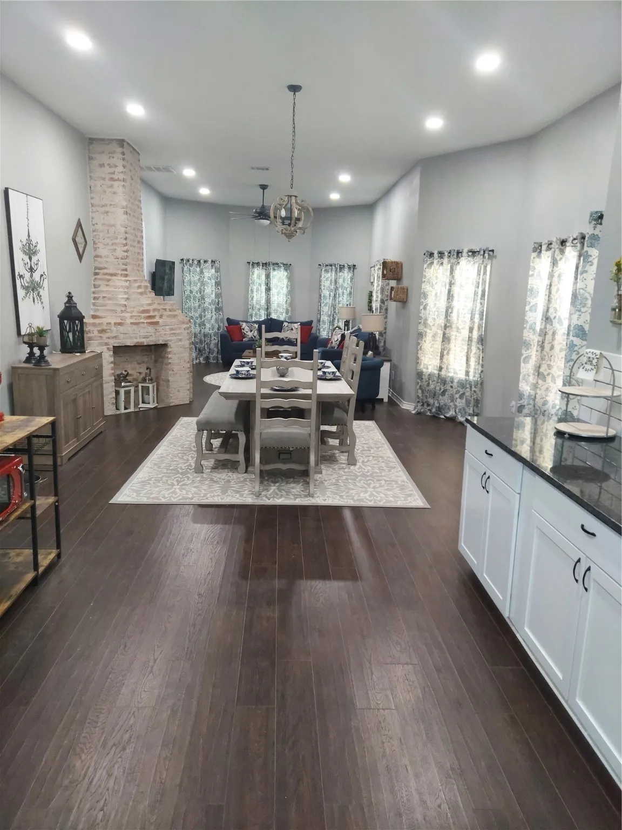
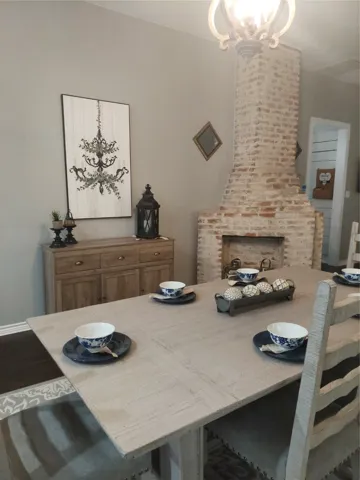
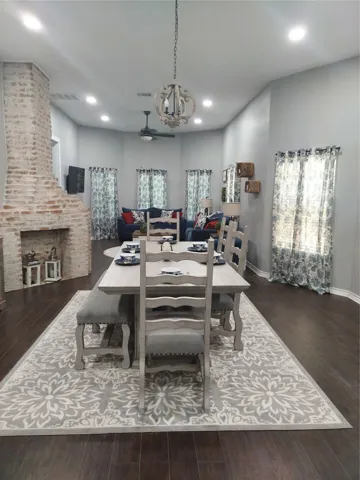
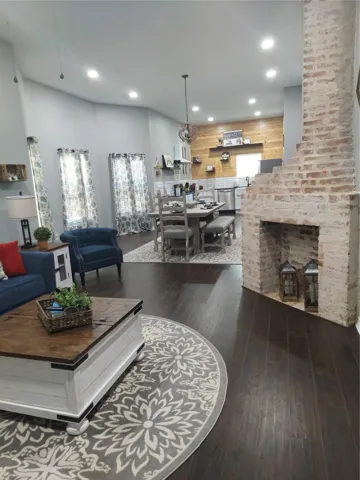
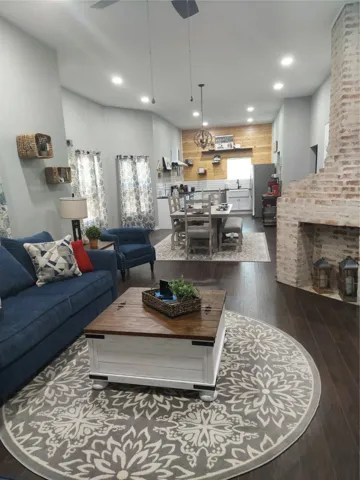
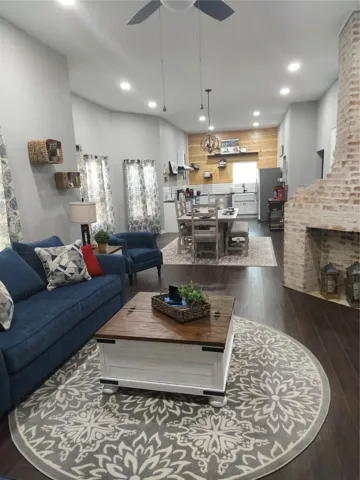
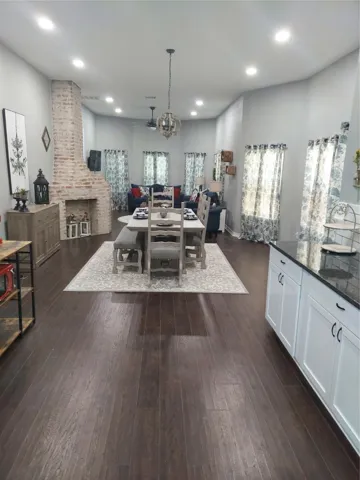
Fireplace : Living Room, Decorative, Masonry, Dining Room, Double Sided
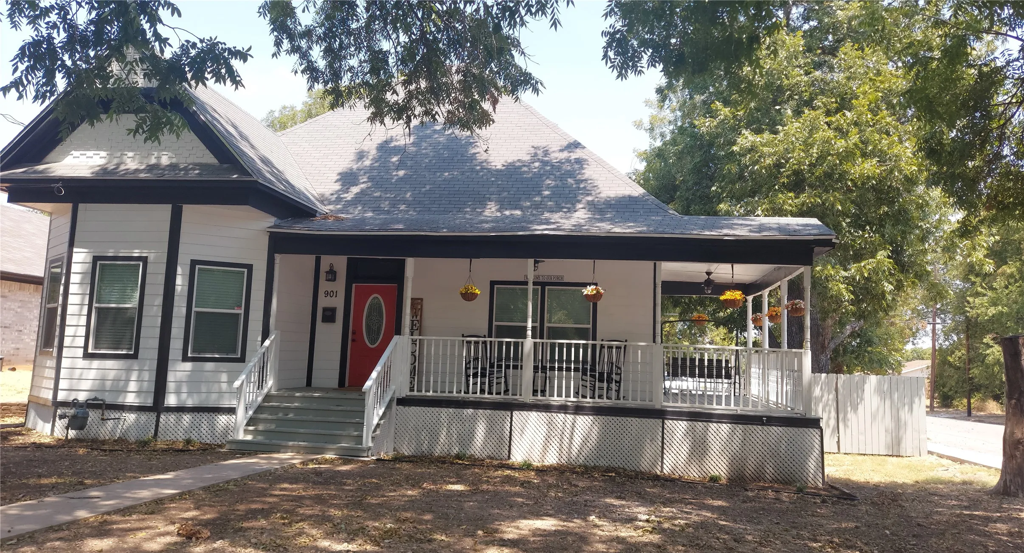
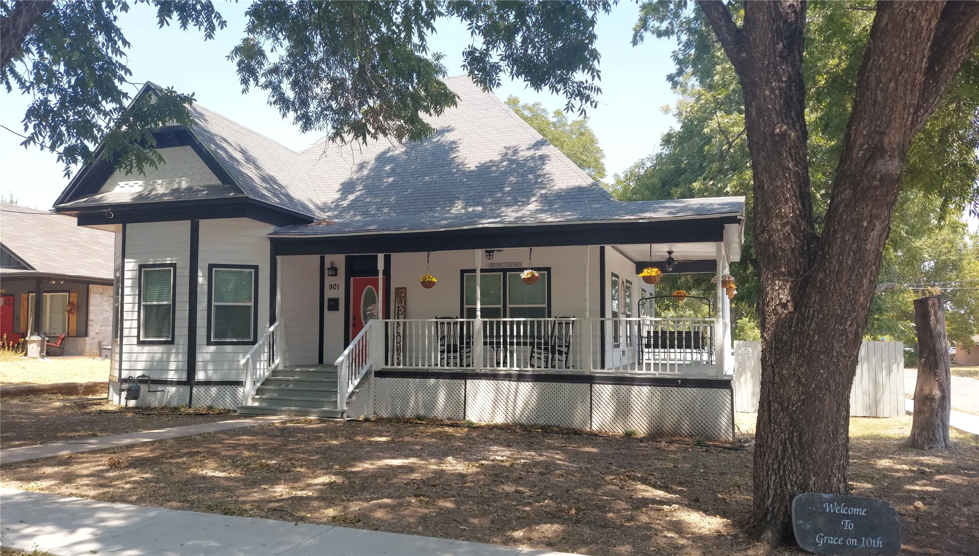
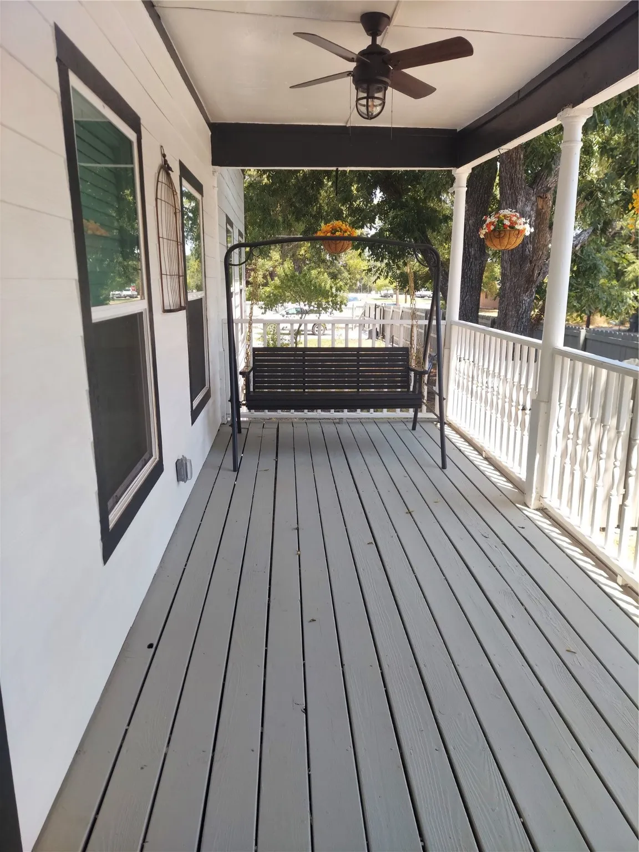
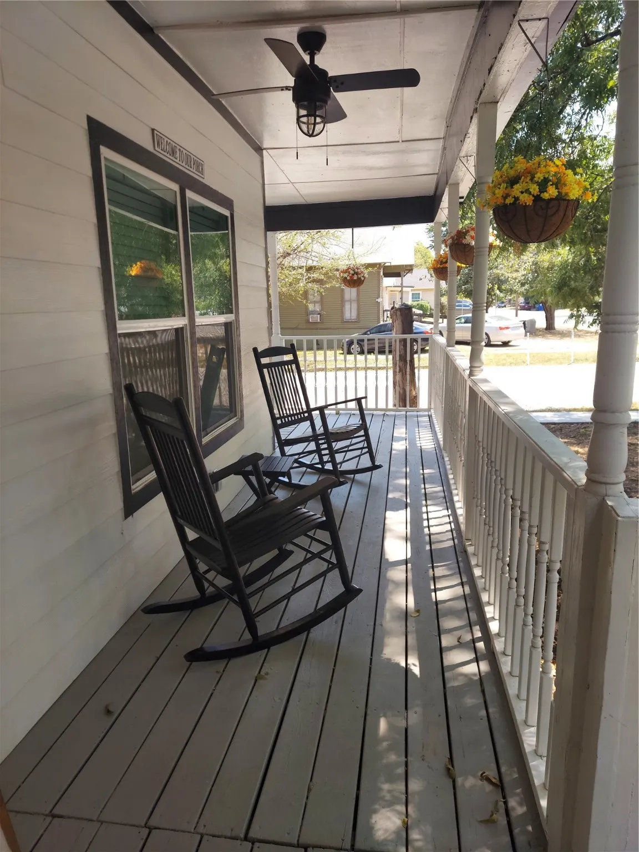
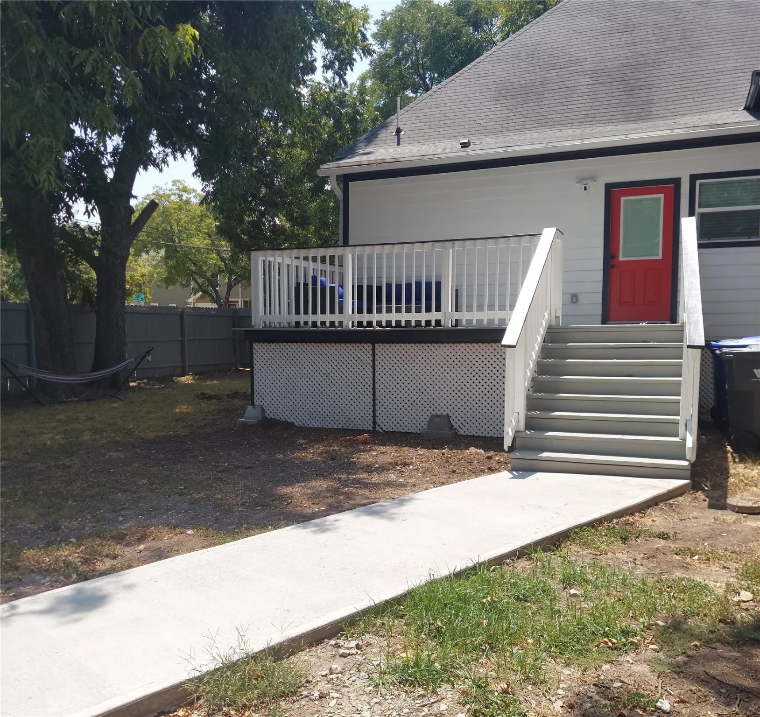
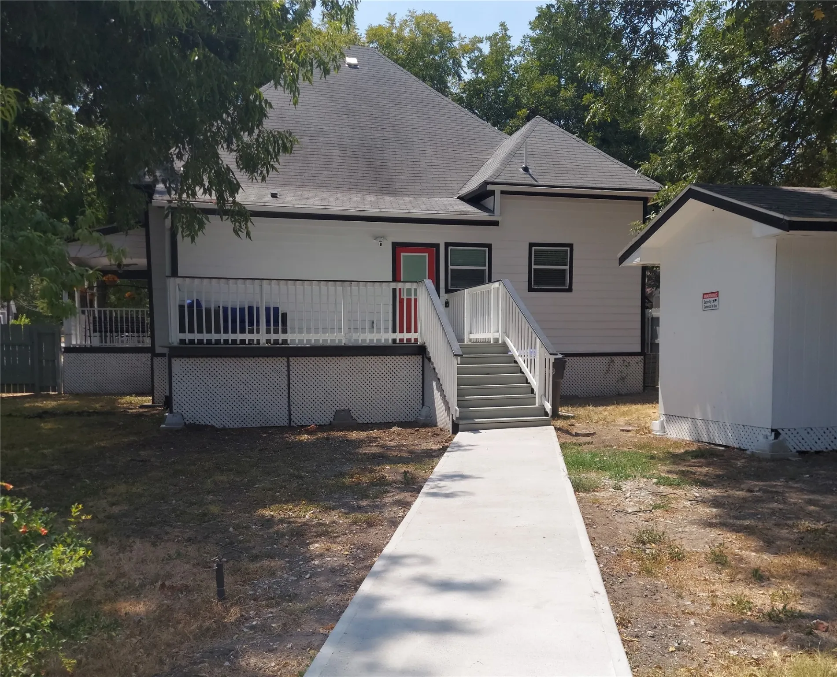
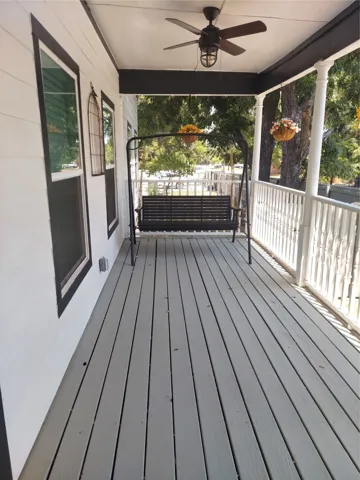
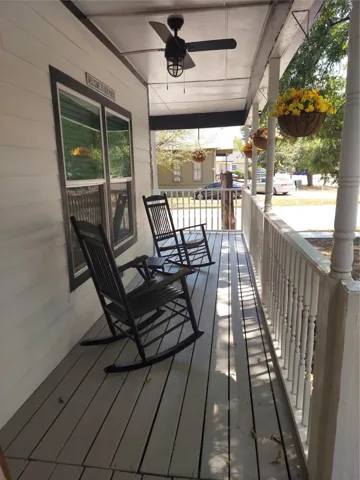
Patio : Deck, Covered, Front Porch, Rear Porch, Wrap Around
Parking : Open, Driveway, On Street, Parking Pad, Additional Parking, Concrete, Kitchen Level, No Garage, Electric Gate, Oversized, Private, Gated, Enclosed, Outside
Utilities : Sewer Available, Water Available, Cable Available, Separate Meters, Natural Gas Available, Overhead Utilities
Window Features : Window Coverings
Architectural Style : Detached, Farmhouse, Modern
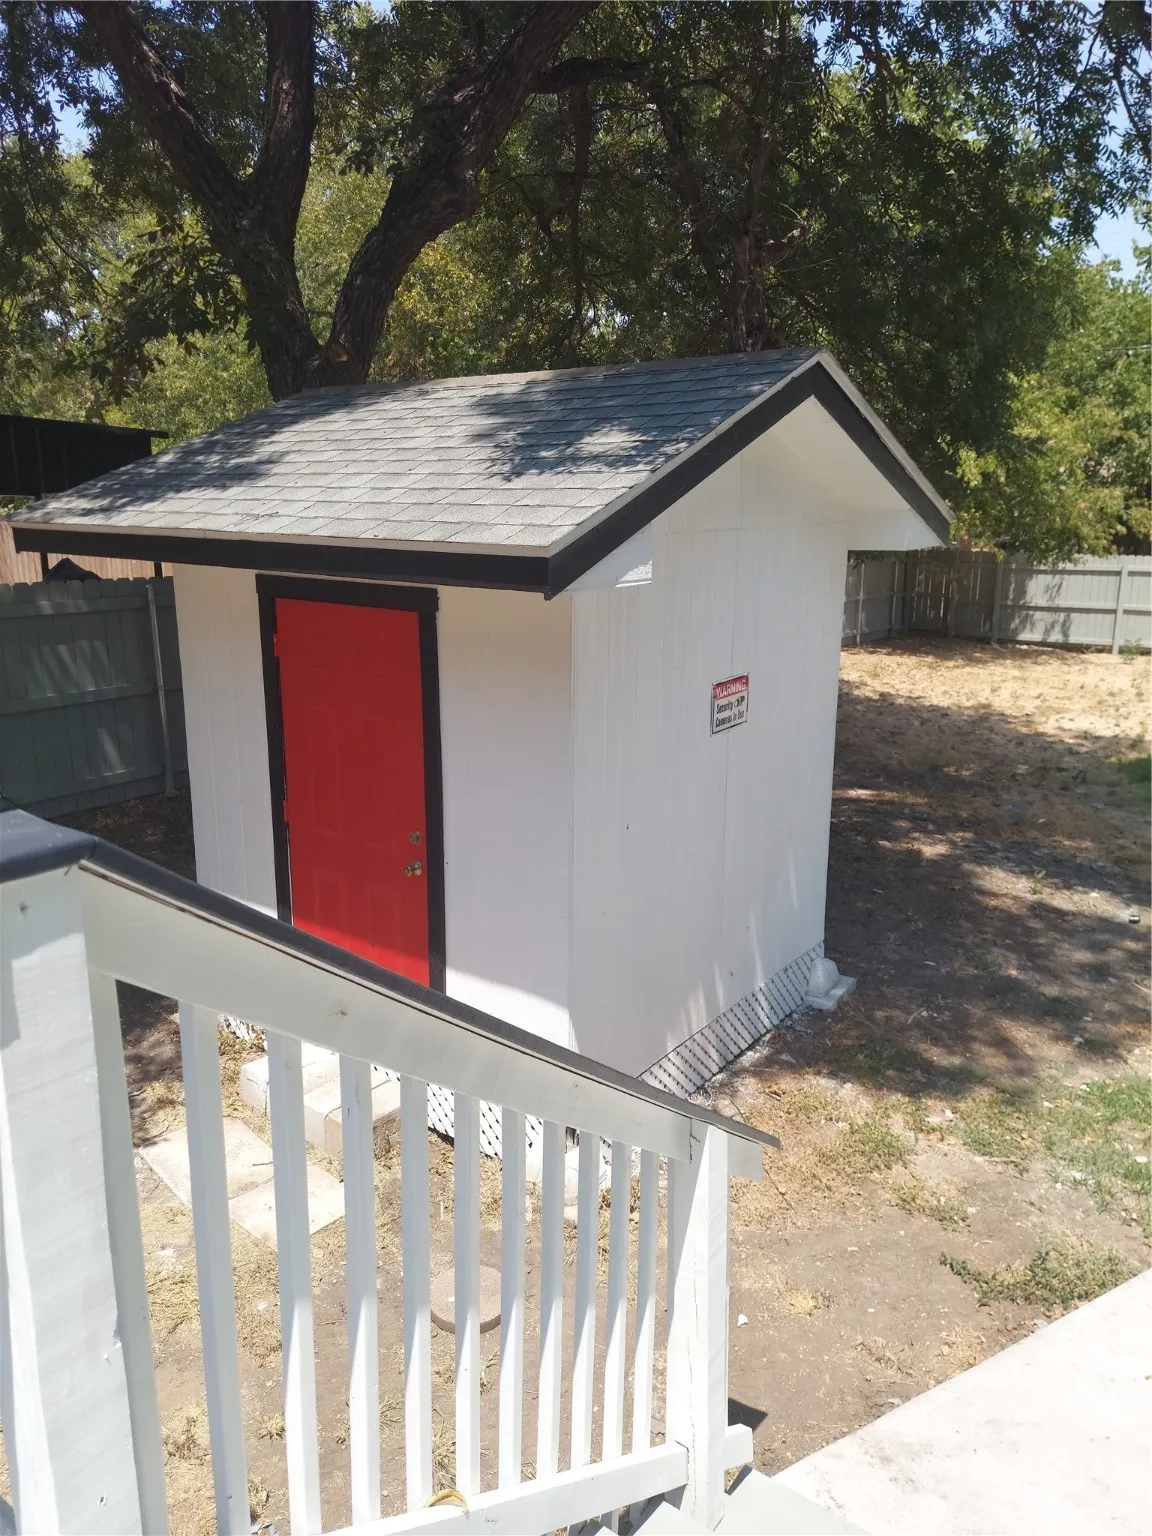
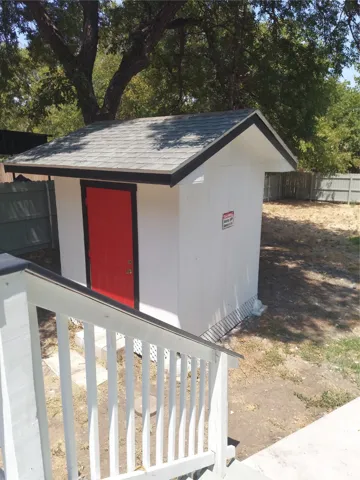
Exterior Features : Other, Storage, Lighting, Rain Gutters, Private Yard, Private Entrance
Fireplaces Total : 2
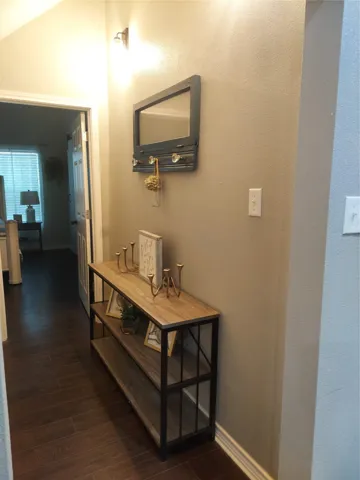
Flooring : Ceramic Tile, Luxury Vinyl Plank
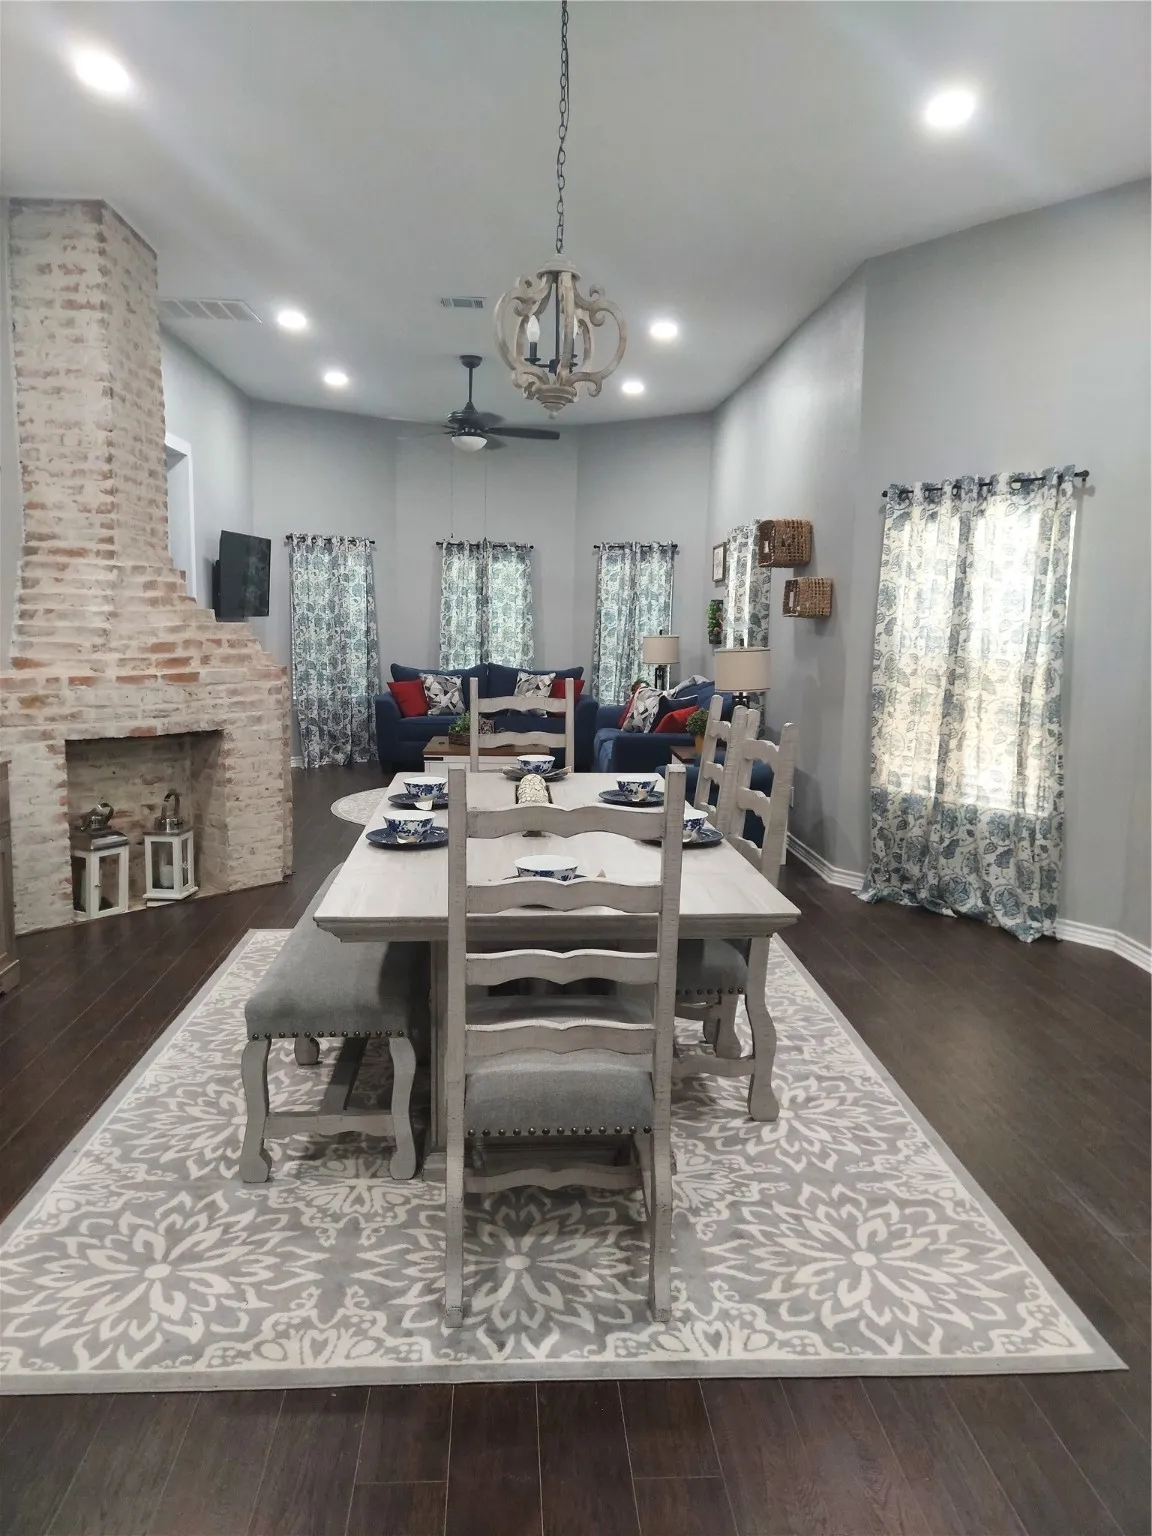
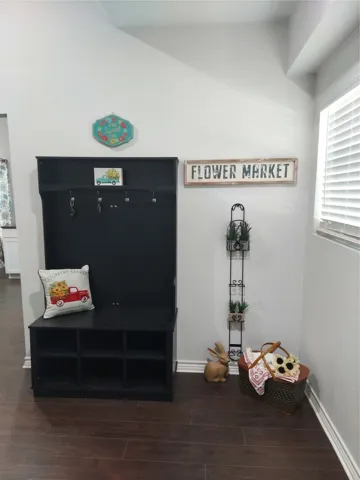
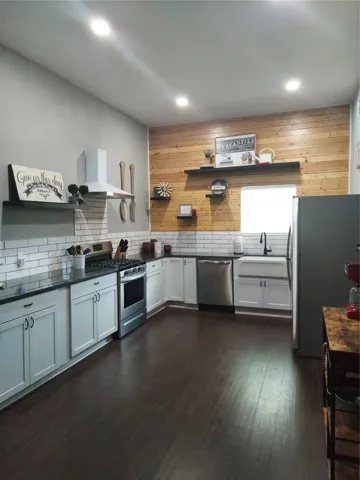
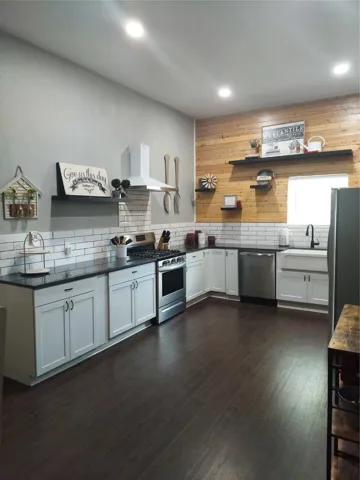
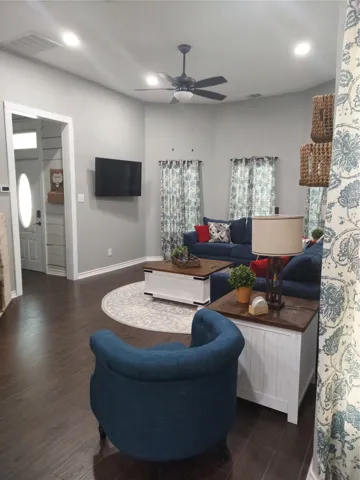
Interior Features : Open Floorplan, High Speed Internet, Cable TV, Granite Counters, Decorative/Designer Lighting Fixtures, Double Vanity, Wired for Sound, Cathedral Ceiling(s), Multiple Master Suites
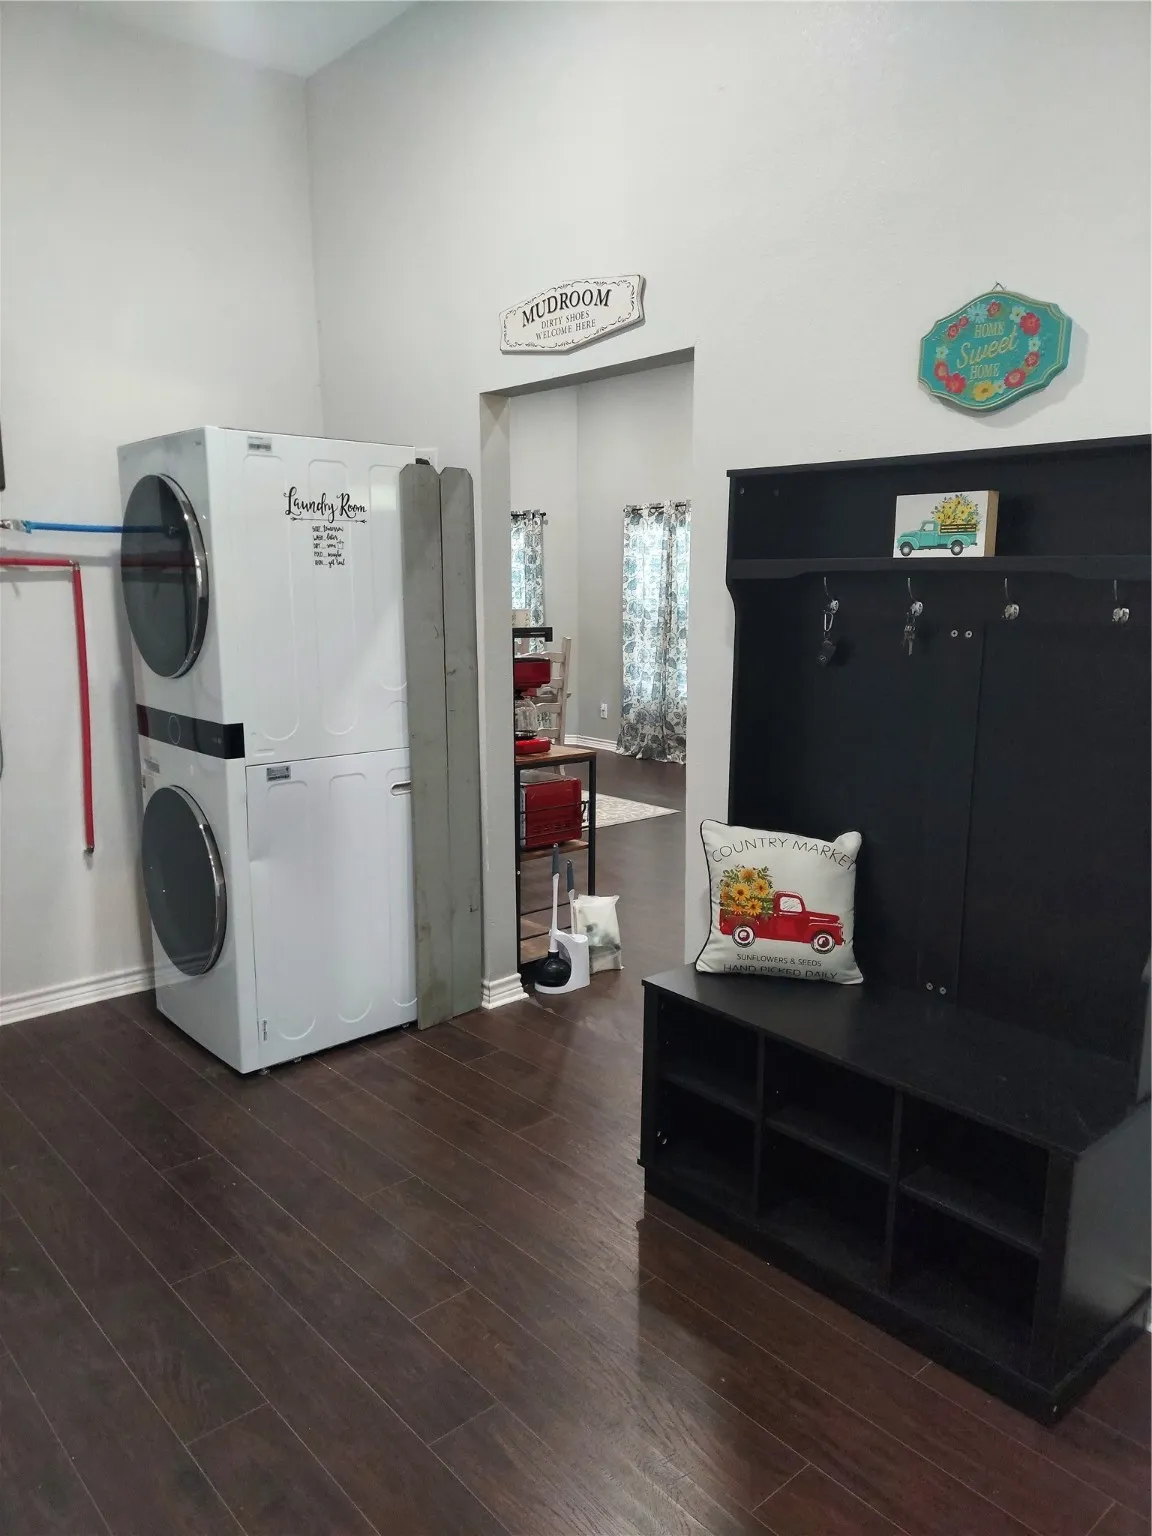
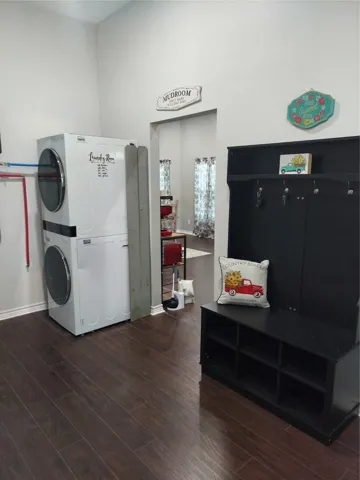
Laundry Features : Common Area, Electric Dryer Hookup, Washer Hookup, Laundry in Utility Room, Stacked
Sewer : Public Sewer
Appliances
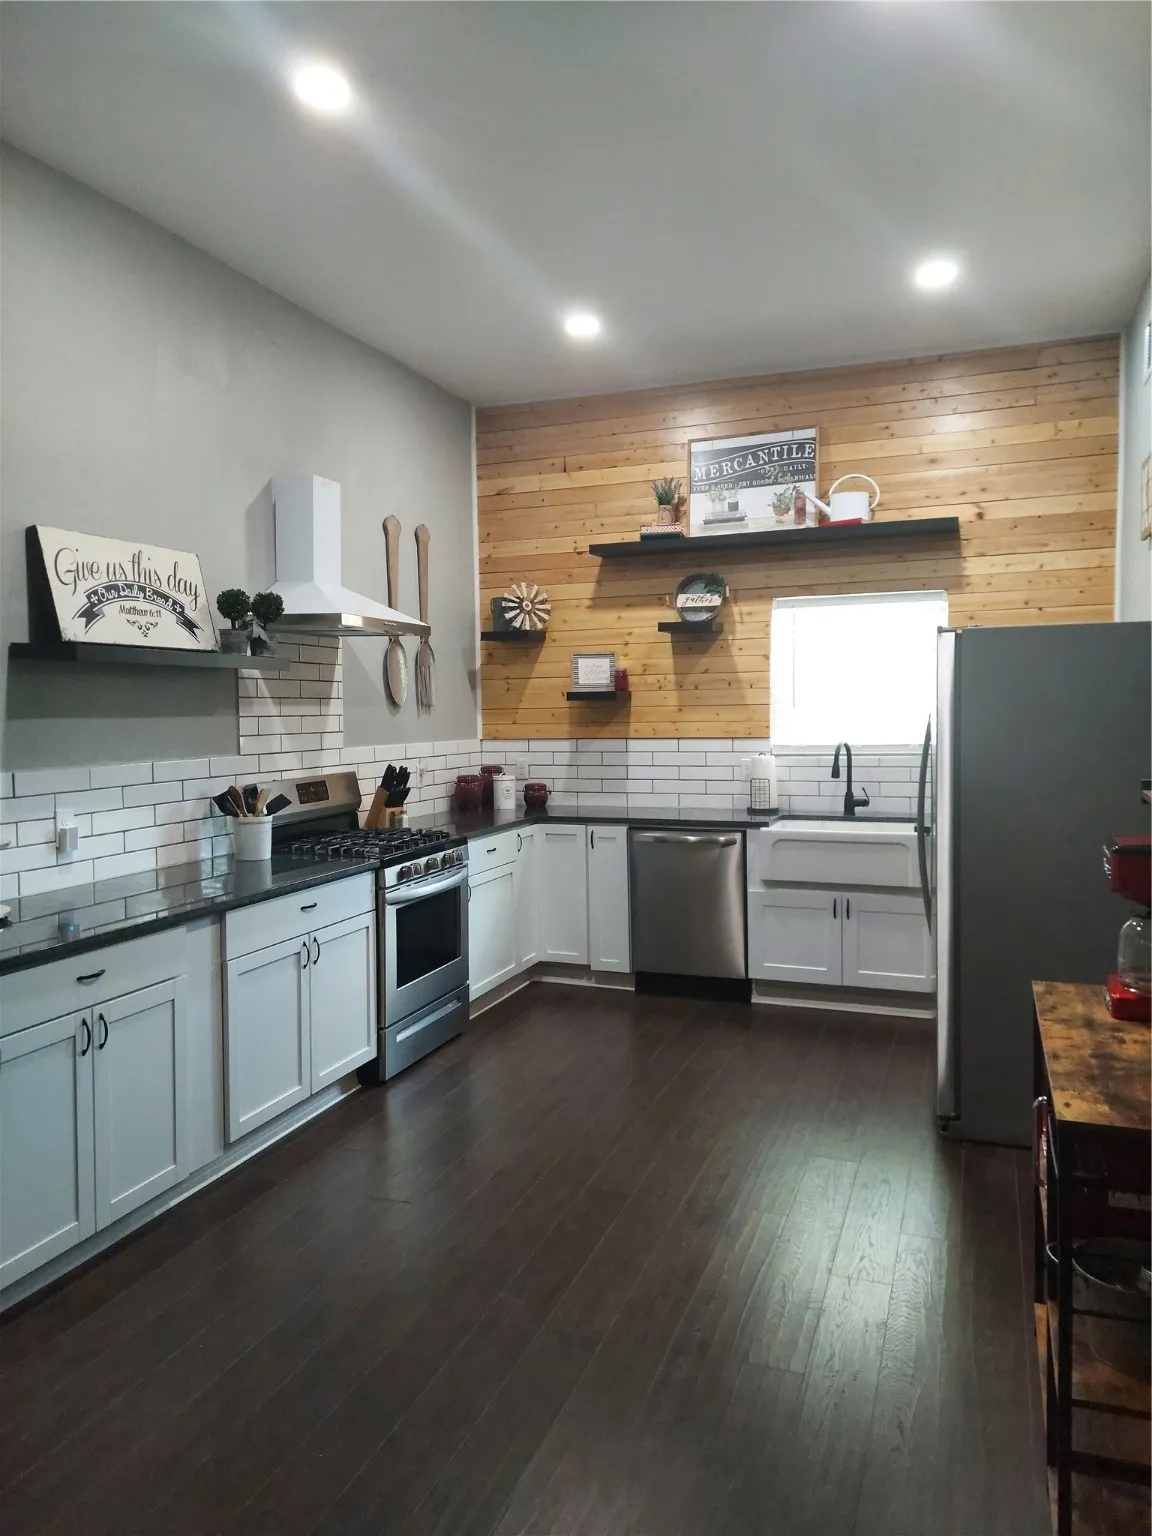
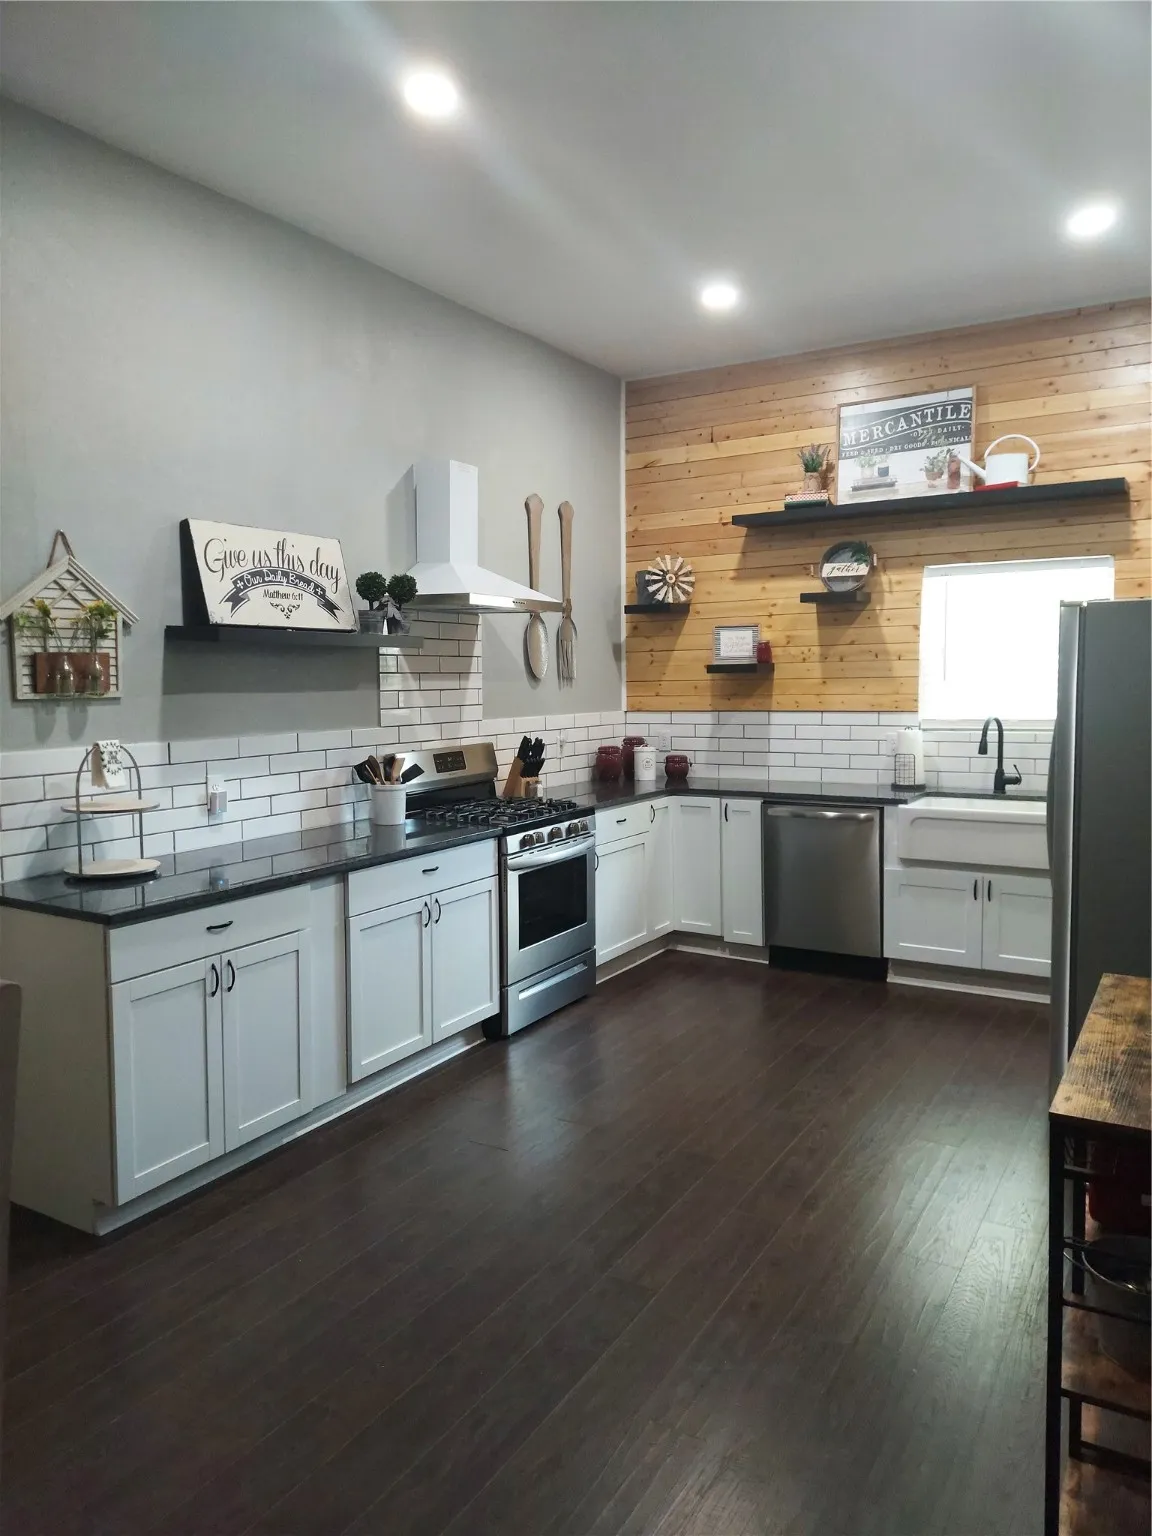
Appliances : Refrigerator, Dishwasher, Disposal, Dryer, Washer, Tankless Water Heater, Vented Exhaust Fan, Gas Water Heater, Gas Oven, Gas Range
Address Map
Country : US
State : TX
County : Mc Lennan
City : Waco
Neighborhood : Reynolds
Zipcode : 76707
Show Address? : Yes
Street : 10th
Street Number : 901
Street Suffix : Street
Google Map
Longitude : W98° 51' 27''
Latitude : N31° 33' 30.3''
Street Dir Prefix : N
Neighborhood
Elementary School : Dean Highland
Elementary School District : Waco ISD
High School : Waco
High School District : Waco ISD
Middle School : Cesar Chavez
Additional Information
Community Features : Fitness Center, Playground, Sidewalks, Park, Curbs, Trails/Paths
Construction Materials : Wood Siding, Other
Foundation Details : Pillar/Post/Pier
Levels : Two
Lot Features : Corner Lot, Level, Landscaped, Subdivision, Back Yard, Lawn, Few Trees
Virtual Tour : Click Here
Financial
Tax Annual Amount : 2825.0
Listing Information
List Agent Mls Id : 0537590
List Office Mls Id : YVNN00FW
Listing Term : Cash,Conventional,Contract,FHA,See Agent,USDA Loan
Mls Status : Canceled
Modification Timestamp : 2025-12-09T03:55:57Z
Originating System Name : NTR
Special Listing Conditions : Standard
Status Change Timestamp : 2024-10-19T07:39:43Z
Property Description

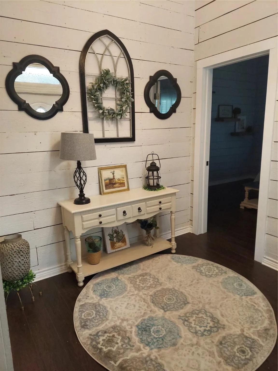
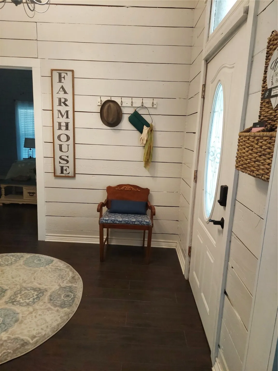
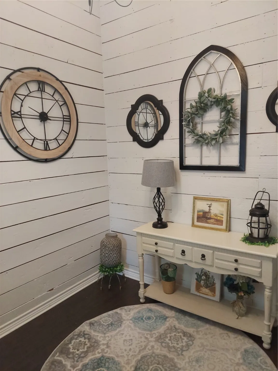
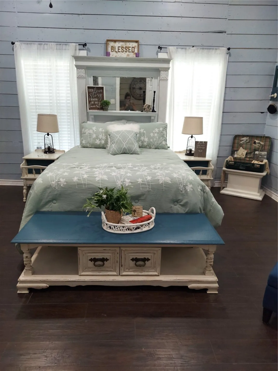
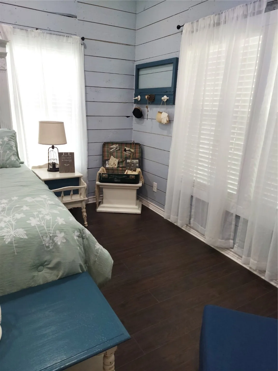
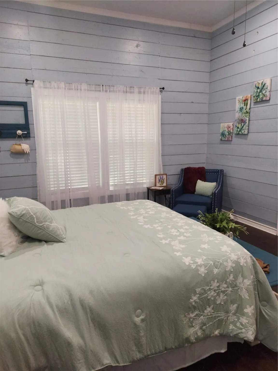
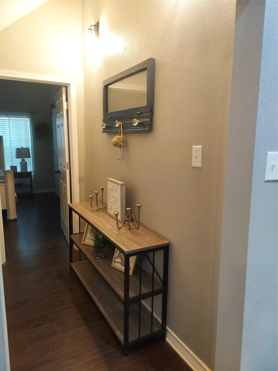
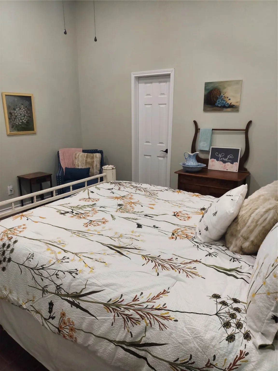
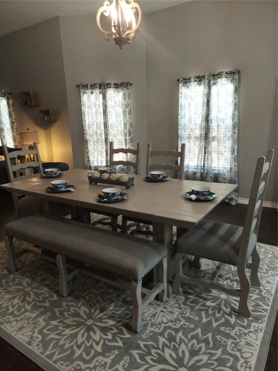
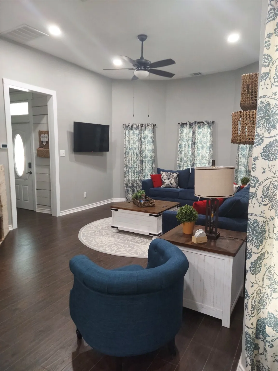
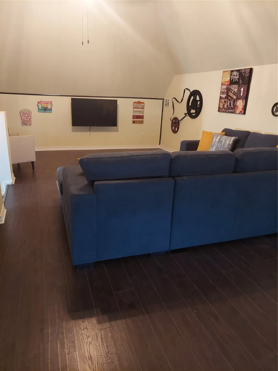
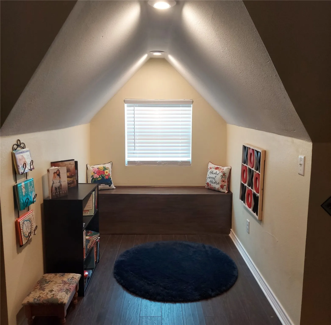
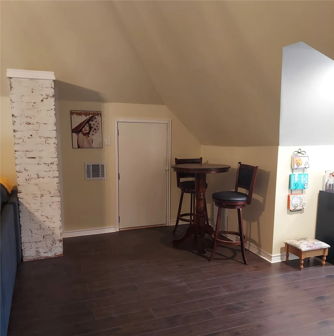
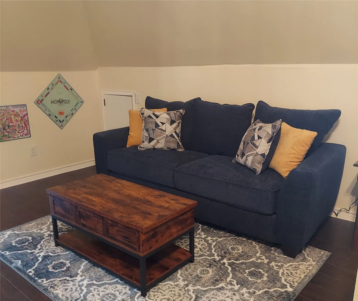
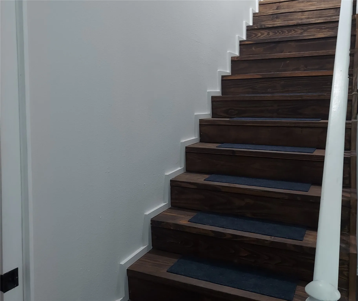
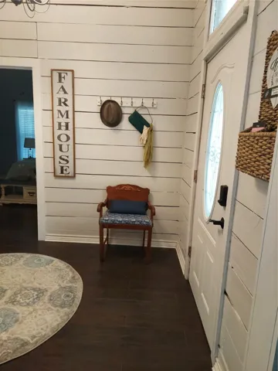
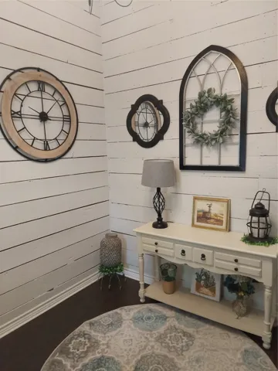
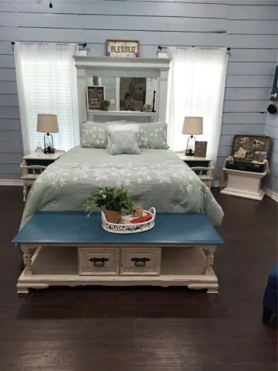
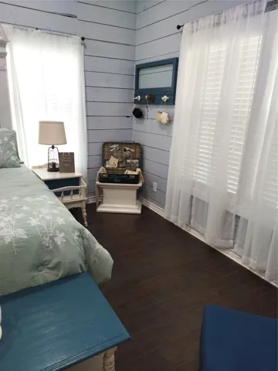
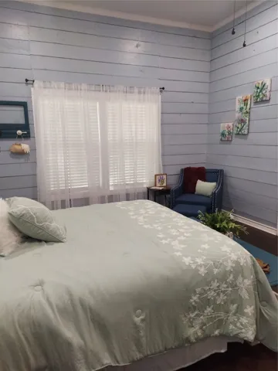
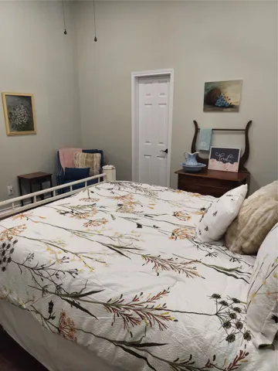
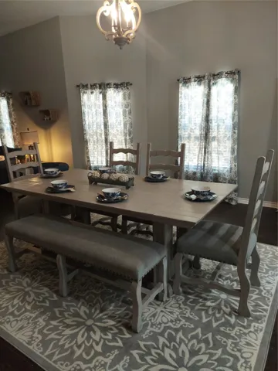
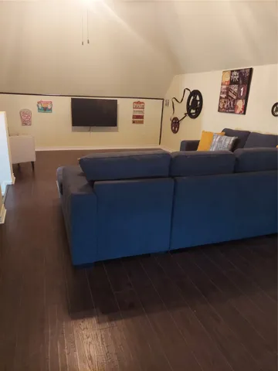
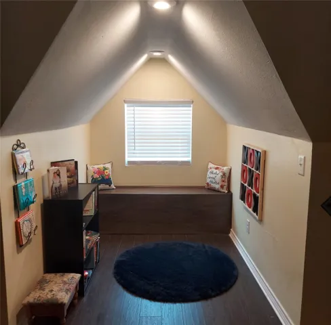
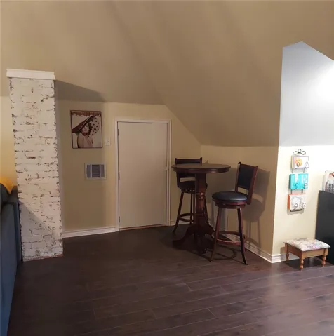
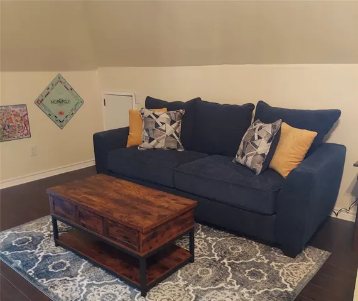
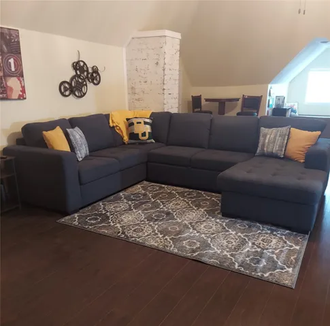
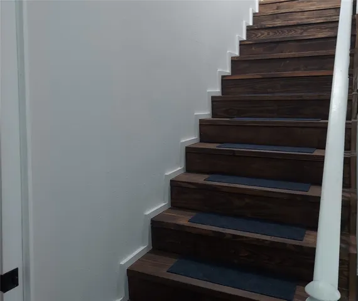
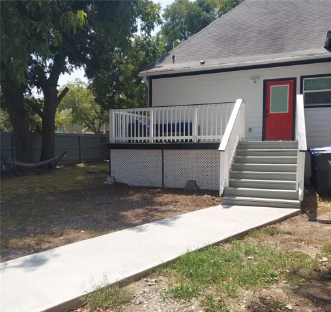
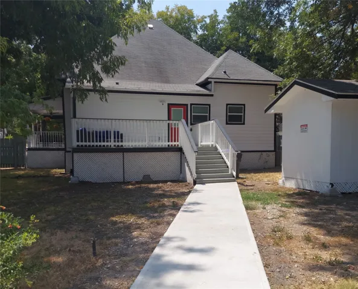
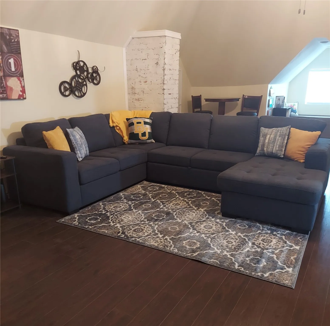
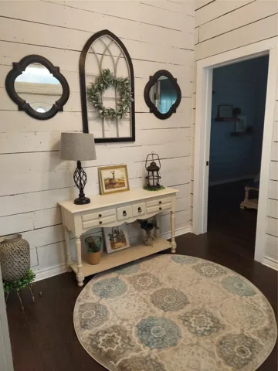
Currently an AIRBNB with All 5 Star Reviews!! This Gorgeous 120 year old Victorian Farmhouse has been completely taken down to the studs. Improvements include: HVAC and All Ductwork installed, Drywall, Flooring, All Decorative Lights, Ceiling Fans, 2nd Bathroom added, Entire Attic made into useable living space, All Appliances, Hardy Plank Siding, Windows, New Back Porch, Sidewalk, Curbs, Driveway and Parking, Walkway to Back Porch, Fence all the way around with Electronic Gate, Foundation, Electrical and Plumbing EVERYTHING is New other than roof which is a couple of years old, Original Dual Fireplace Restored with German Smear Technique, Original Mantle Repurposed Headboard, Shiplap kept in Master Bedroom, Beautiful Wrap Around Porch welcomes your guest. Everything has been permitted and inspected. All AirBnb standards maintained to have seamless transition. With Sleep Couches sleeps 10. There is secured parking in rear for 2 cars and additional parking in front and on side


Basic Details
Property Type : Residential
Listing Type : For Sale
Listing ID : 20750300
Price : $700,000
Bedrooms : 2
Bathrooms : 2
Square Footage : 2,346 Sqft
Year Built : 1920
Lot Area : 0.22 Acre
Status : Canceled
Office Name : VineLife Realty Corporation
Agent Name : Yvonne Smith
Full Bathrooms : 2
Property Sub Type : Single Family Residence
Roof : Composition
Agent info
Contact Agent