
Residential For Sale
200 Abney Avenue, Hillsboro, Texas 76645
- Bedrooms : 4
- Bathrooms : 2
- Square Footage : 1,830 Sqft
- Visits : 0
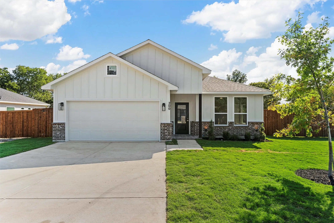
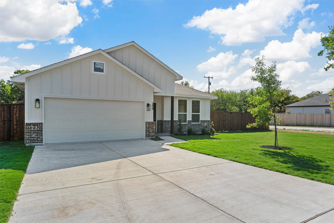
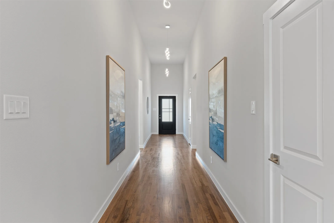
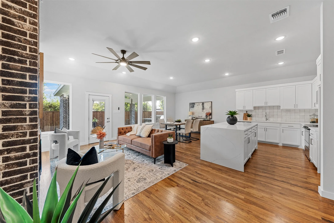
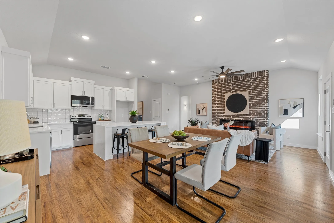
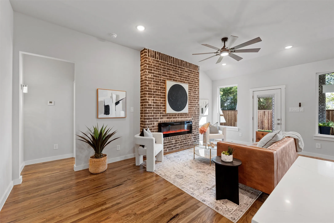
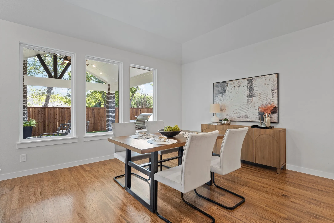
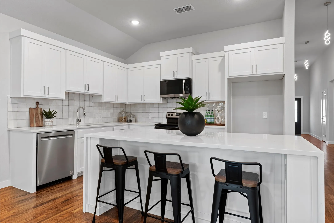
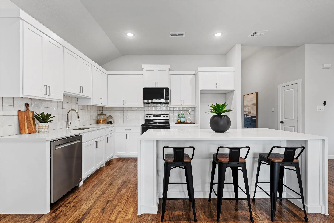
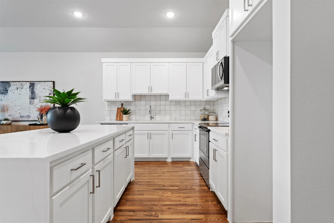
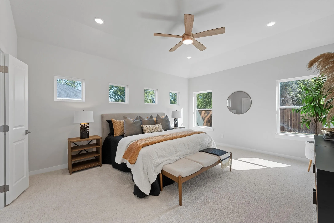
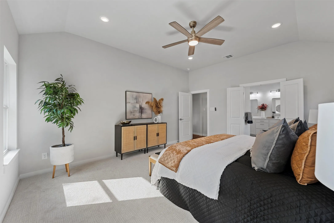
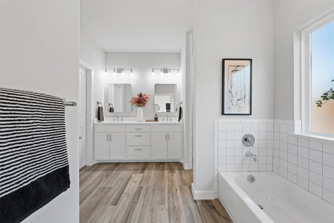
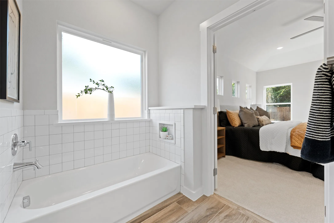
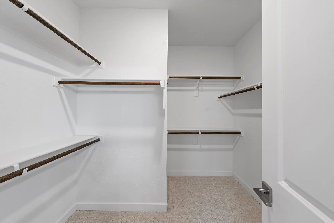
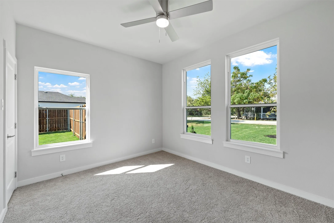
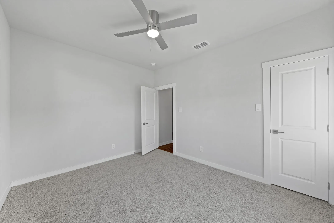
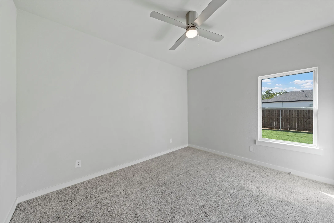
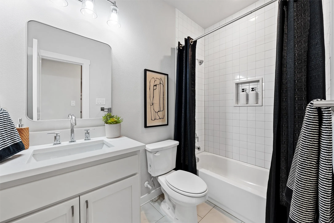
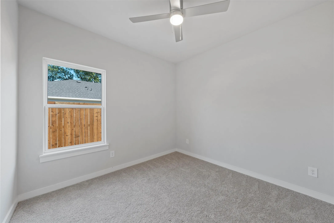
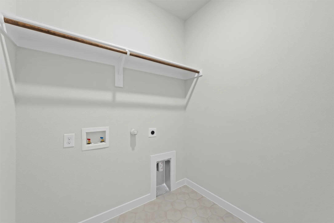
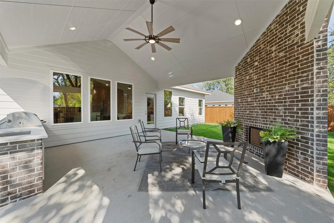
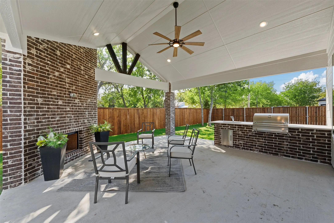
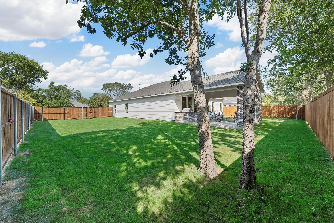
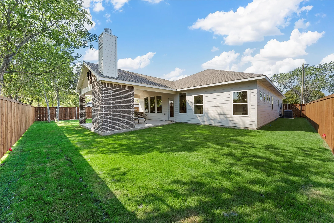
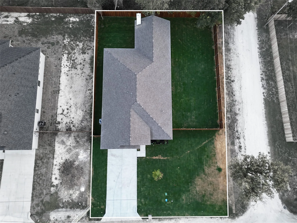
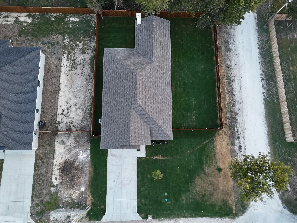
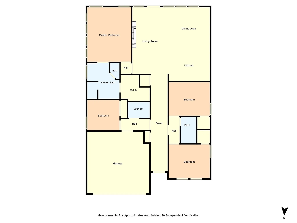
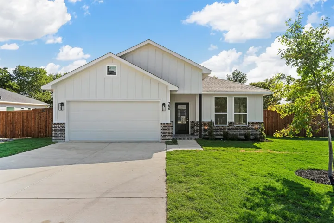
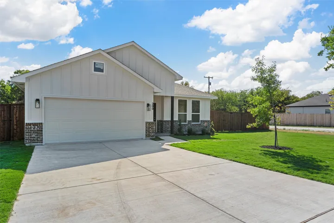
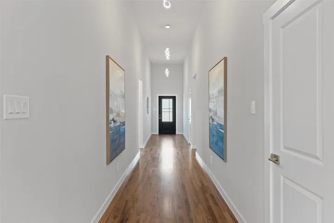
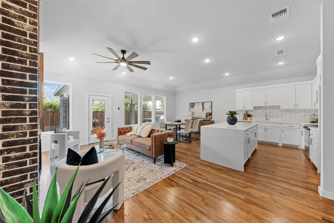
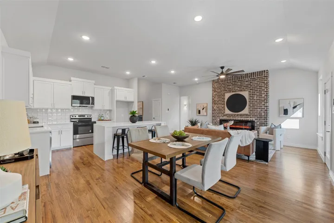
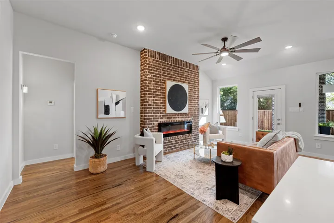
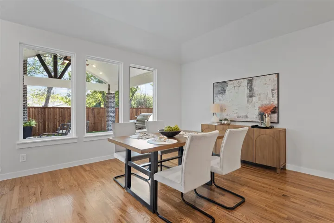
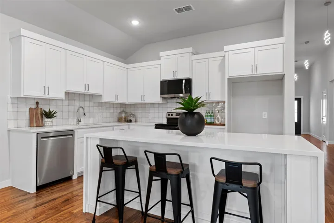
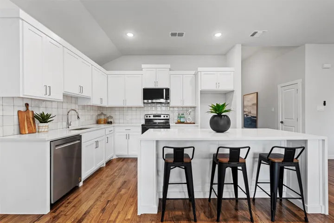
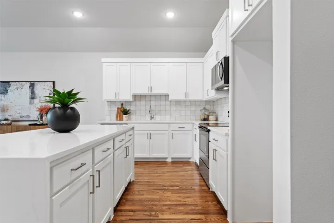
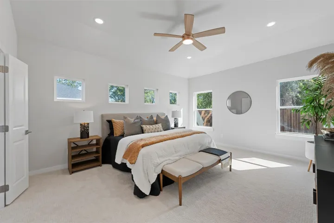
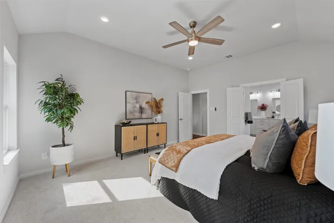
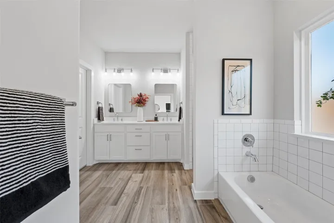
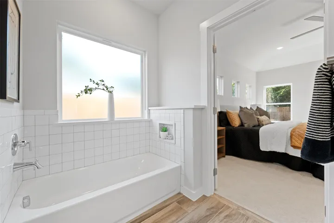
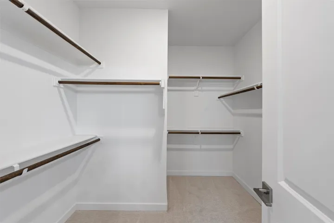
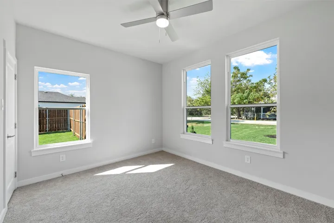
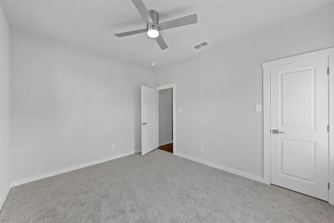
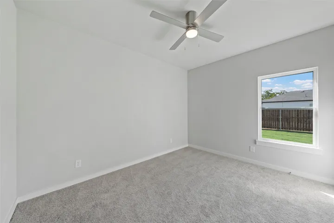
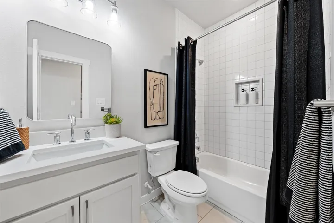
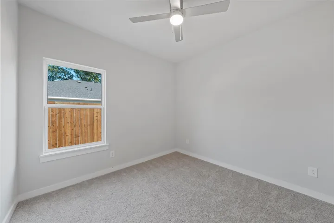
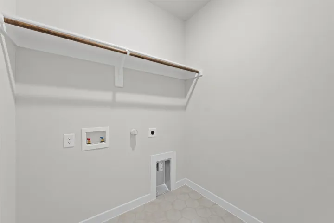
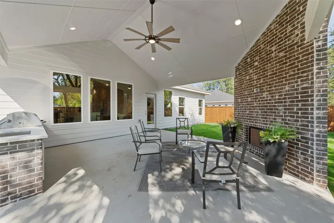
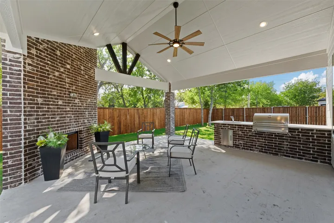
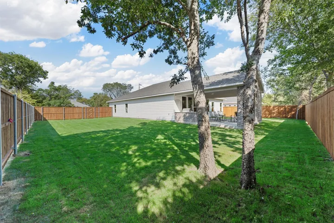
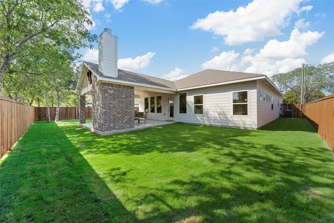
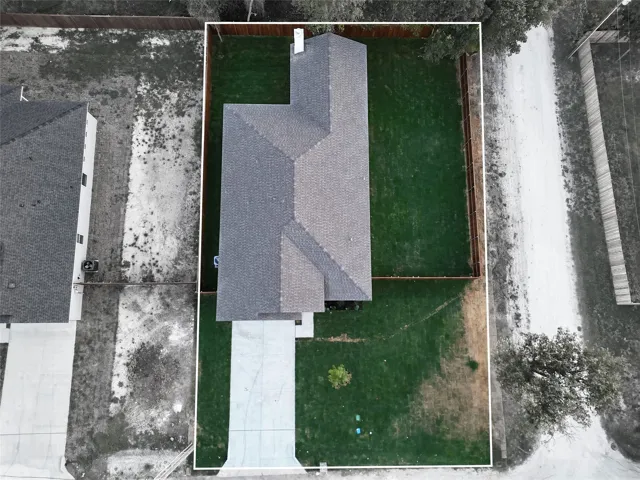
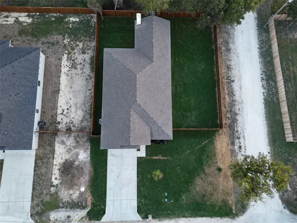
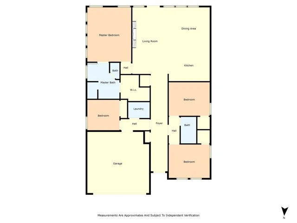
Step inside your DREAM HOME, a stunning modern masterpiece by A&B Custom Homes! This exquisite new construction offers you 4 spacious bedrooms or 3 bedrooms + plus a dedicated office space-perfect for today’s lifestyle. As you enter, you’ll immediately be captivated by the custom features throughout like the soaring 12-foot ceilings and picturesque windows that flood the space with natural light. The elegant red oak hardwood floors, foam insulation and the cozy electric fireplace adds a touch of warmth and comfort. At the heart of the home is the state-of-the-art kitchen picture gorgeous quartz countertops, high-quality custom cabinetry, and top-tier ss appliances-all centered around a stunning kitchen island that’s perfect for both meal prep and casual dining with loved ones. Retreat to the dreamy master suite, your private oasis, complete with a spa-like en-suite bathroom. Enjoy the luxury of tile floors, dual vanities, a beautifully tiled tub, a refreshing walk-in shower and a spacious walk-in closet everything you need for relaxation and rejuvenation. But that’s not all! The three additional bedrooms also feature walk in closets, ensuring ample space, privacy, and comfort. Picture starting your day with a cup of coffee on your back patio, overlooking your striking backyard featuring a convenient sprinkler system-your own slice of paradise. As the sun sets, fire up the grill and enjoy quality time watching your kids play in a safe and inviting space. This is not just a home; it’s a lifestyle filled with luxury, comfort, and endless possibilities. Don’t let this extraordinary opportunity slip away! Schedule your showing today and take the first step toward the lifestyle you’ve always dreamed of!

