
Residential For Sale
11254 Stampede Road, Moody, Texas 76557
- Bedrooms : 3
- Bathrooms : 2
- Square Footage : 1,910 Sqft
- Visits : 0
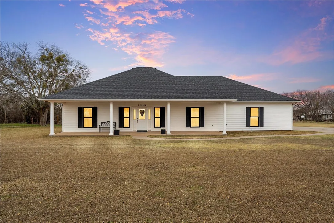
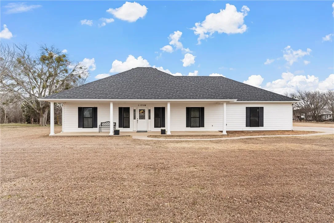
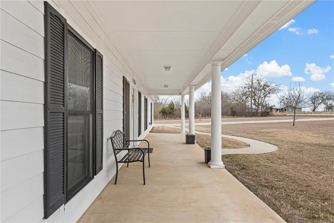
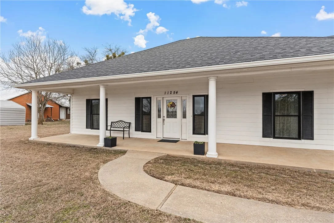
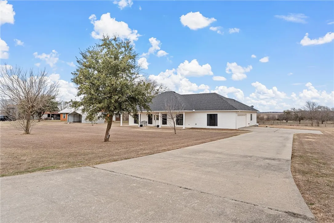
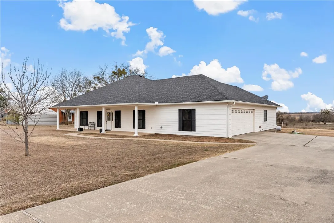
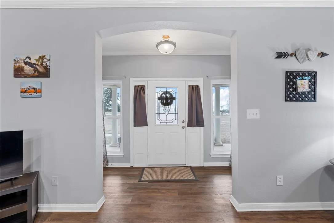
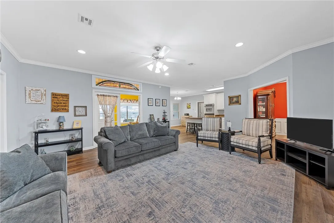
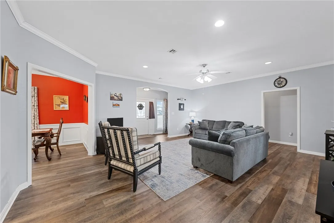
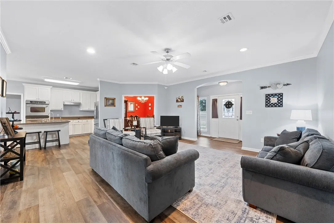
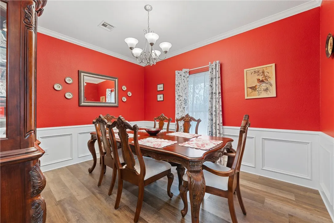
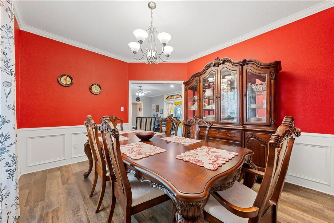
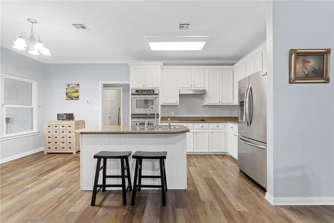
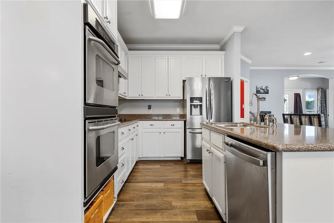
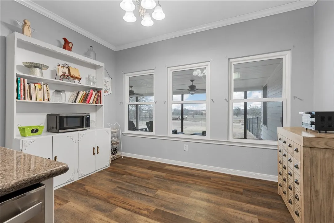
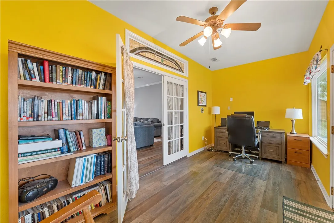
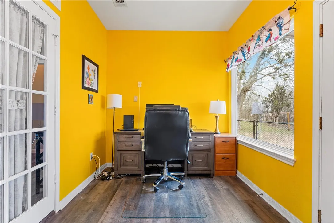
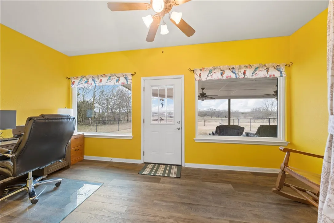
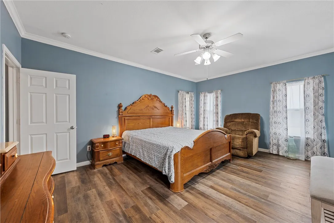
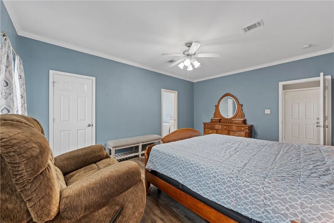
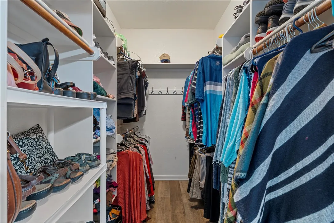
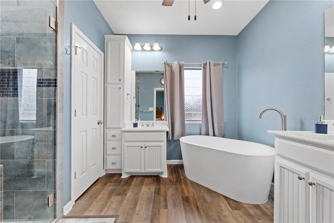
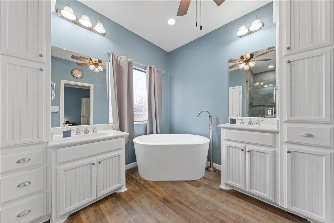
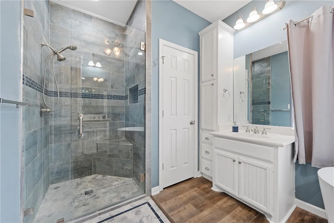
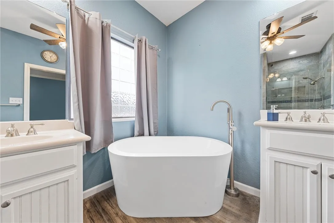
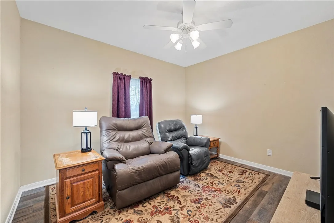
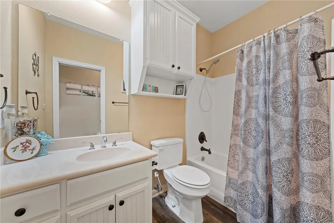
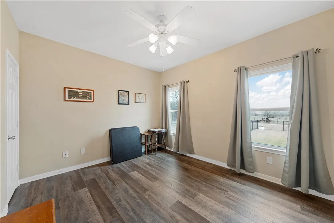
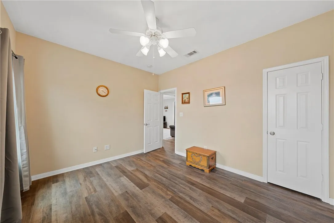
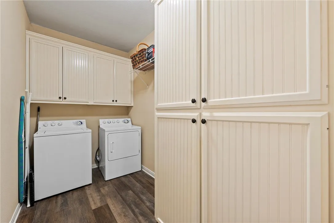
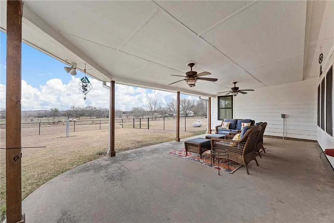
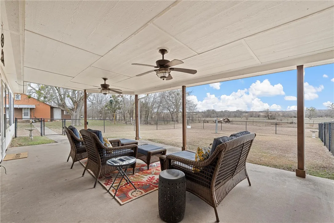
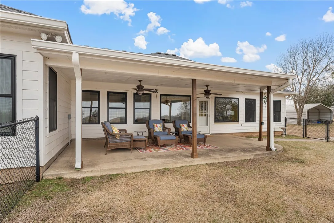
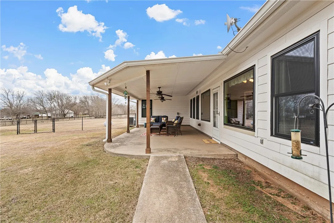
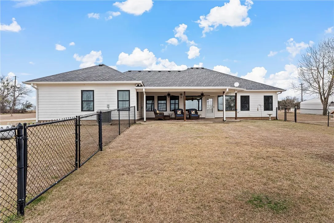
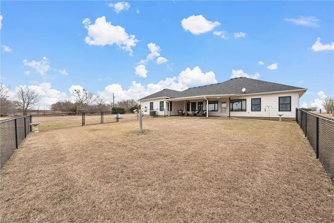
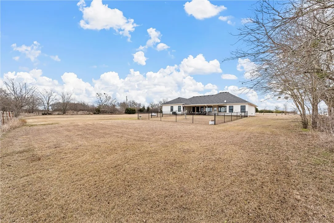
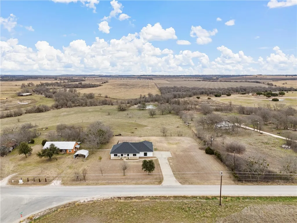
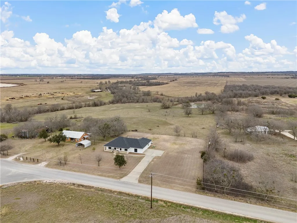
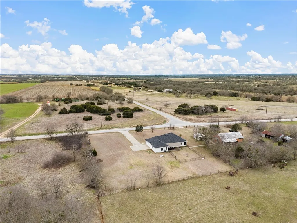
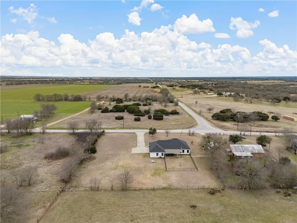
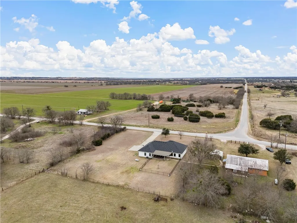
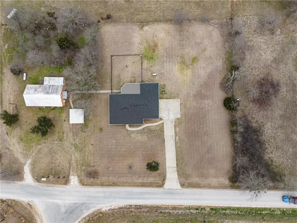
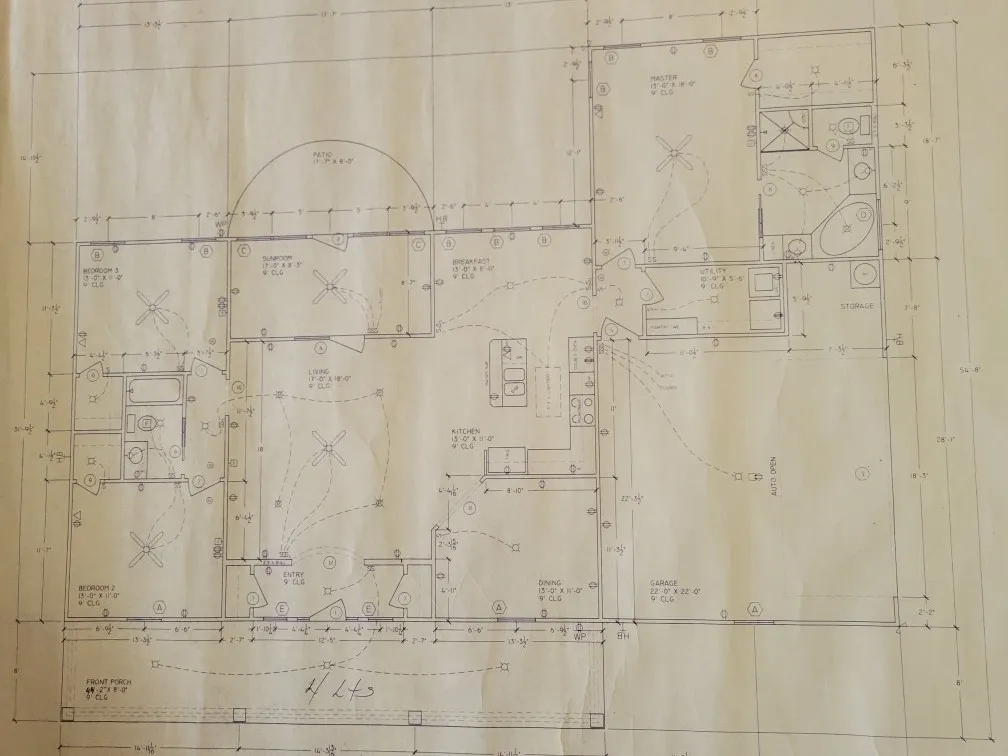
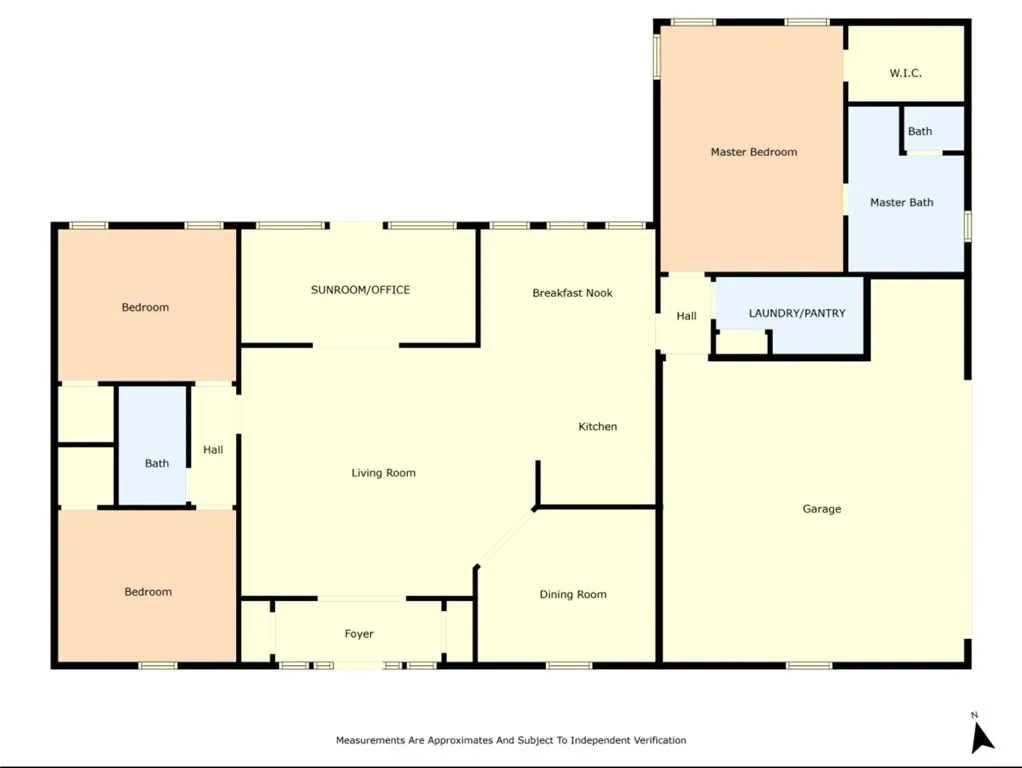
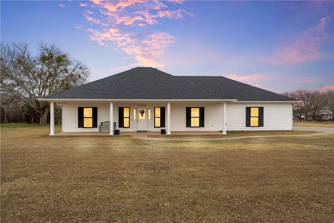
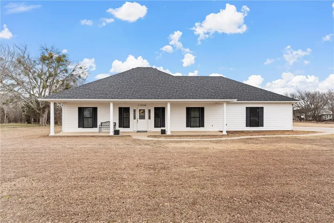
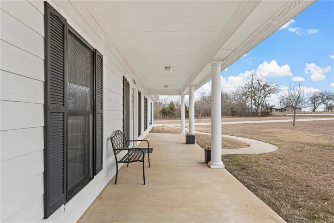
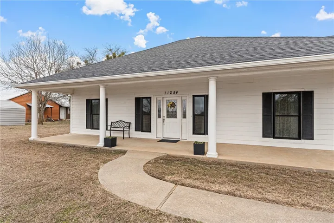
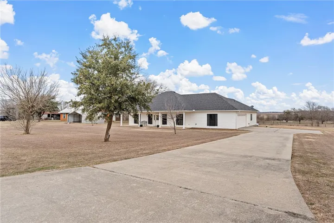
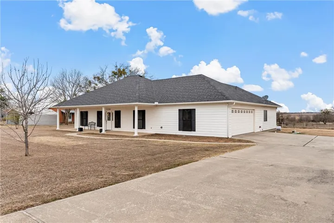
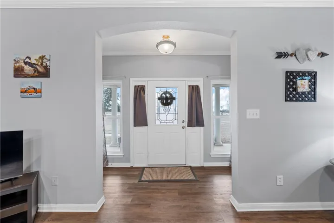
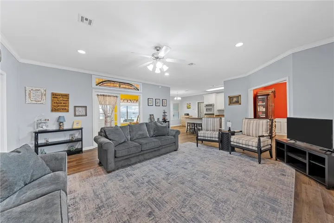
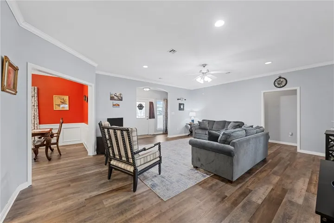
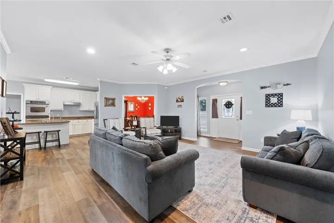
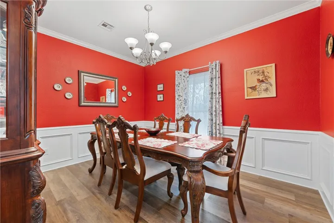
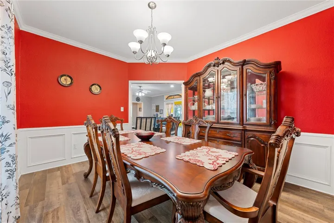
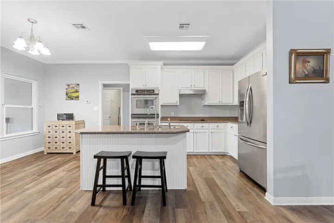
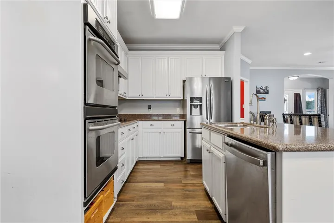
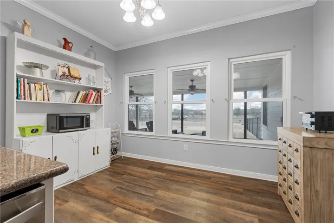
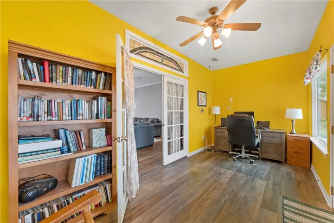
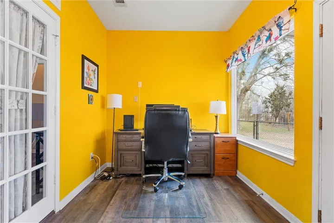
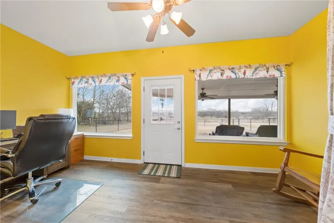
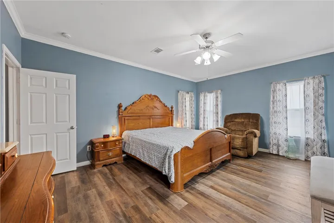
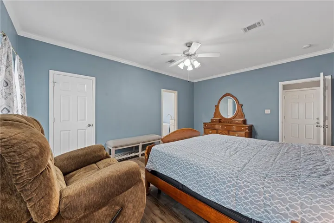
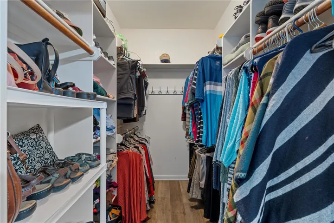
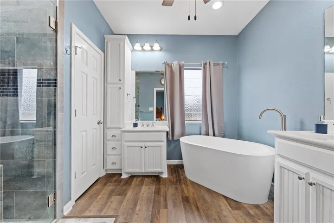
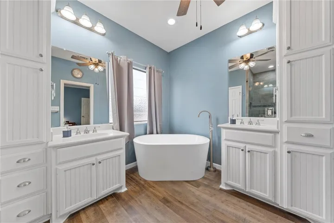
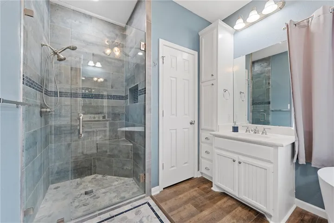
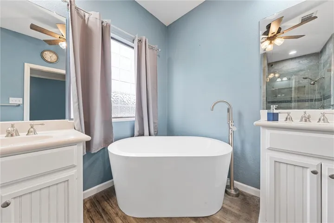
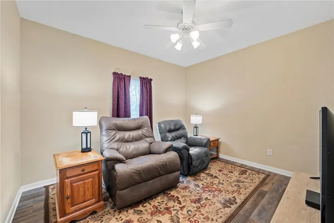
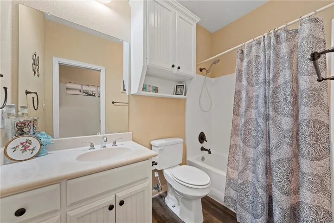
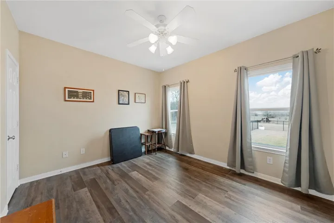
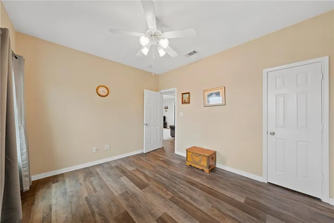
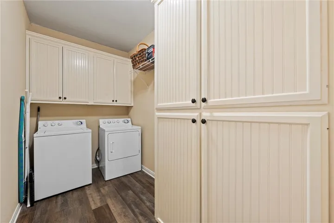
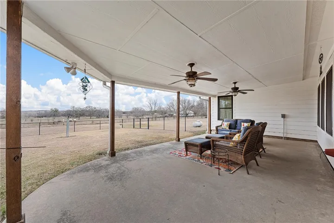
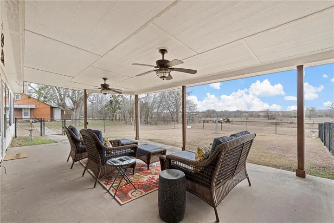
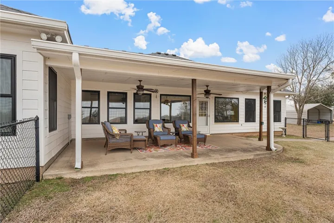
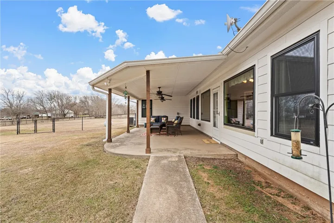
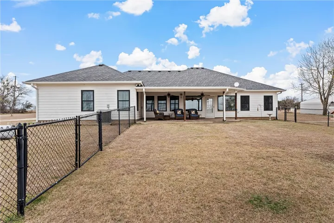
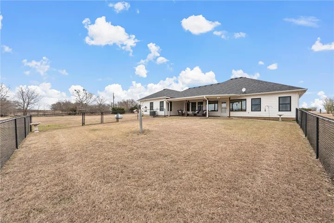
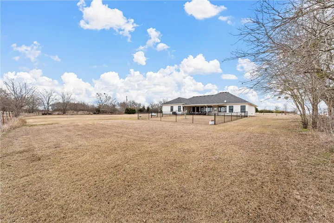
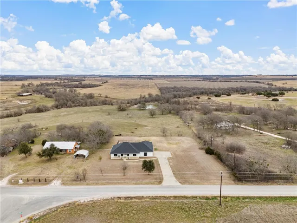
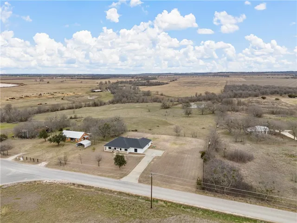
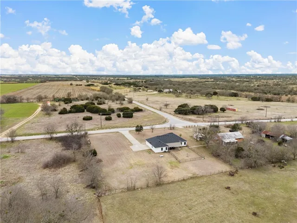
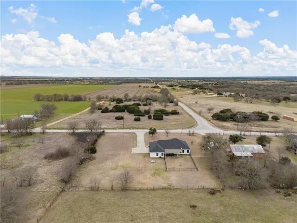
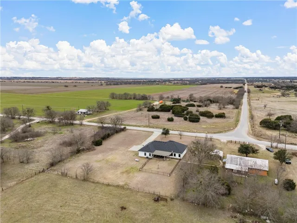
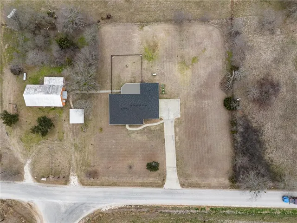
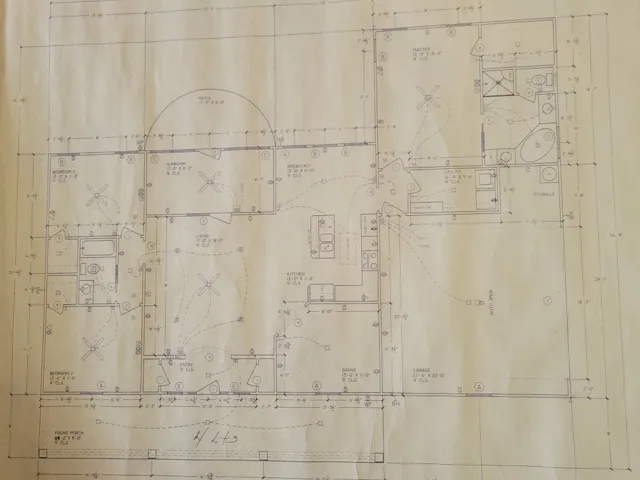
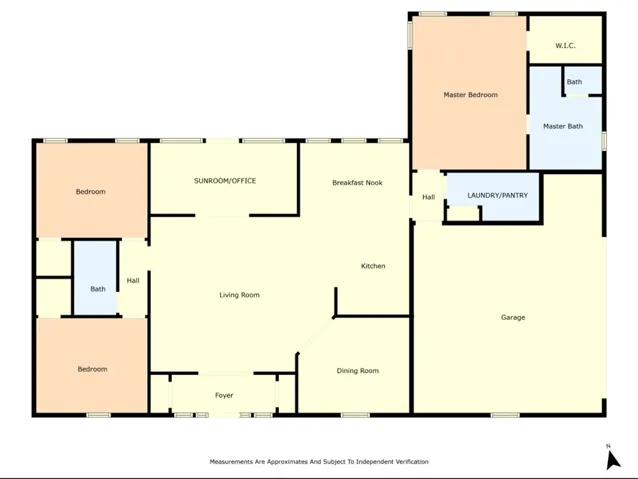
Escape to peaceful country living in Moody, TX, where privacy and peace await. This charming 3-bedroom, 2-bathroom home sits on a spacious 1-acre lot, offering serene views and no neighbors in sight. The open floor plan features a welcoming entry way that steps you into the cozy living room area. The wonderful floor plan features a living room, dining room, kitchen, breakfast area and sunroom. The sunroom offers stunning views and beautiful natural light, thanks to the wall of windows overlooking the back patio and yard. The living room and sunroom are perfectly separated by the architectural detail of a beautiful glass windowpane from an old church, enhancing the home’s character. The lovely kitchen is equipped with stainless steel appliances, Silestone countertops, white cabinetry, double ovens, and an oversized island. The breakfast area offers a perfect spot for morning meals and a pot of coffee! The isolated primary suite provides a peaceful retreat with a newly remodeled bathroom featuring dual vanities, a walk-in tiled shower, a soaking bathtub, and a large closet. The two additional bedrooms are on the opposite side of the home and share a lovely hall bath. Vinyl plank flooring flows throughout. The additional features of the home are a 2-car side-entry garage, a separate laundry room with plenty of storage, and a large, covered patio that was added in 2017. Recent updates include a new roof (2021) and brand-new windows (2024). Whether you’re enjoying the relaxed indoor spaces or taking in the glorious views from the patio, this home offers a true sense of comfort and calm.

