
Residential For Sale
109 Garland Drive, Hillsboro, Texas 76645
- Bedrooms : 3
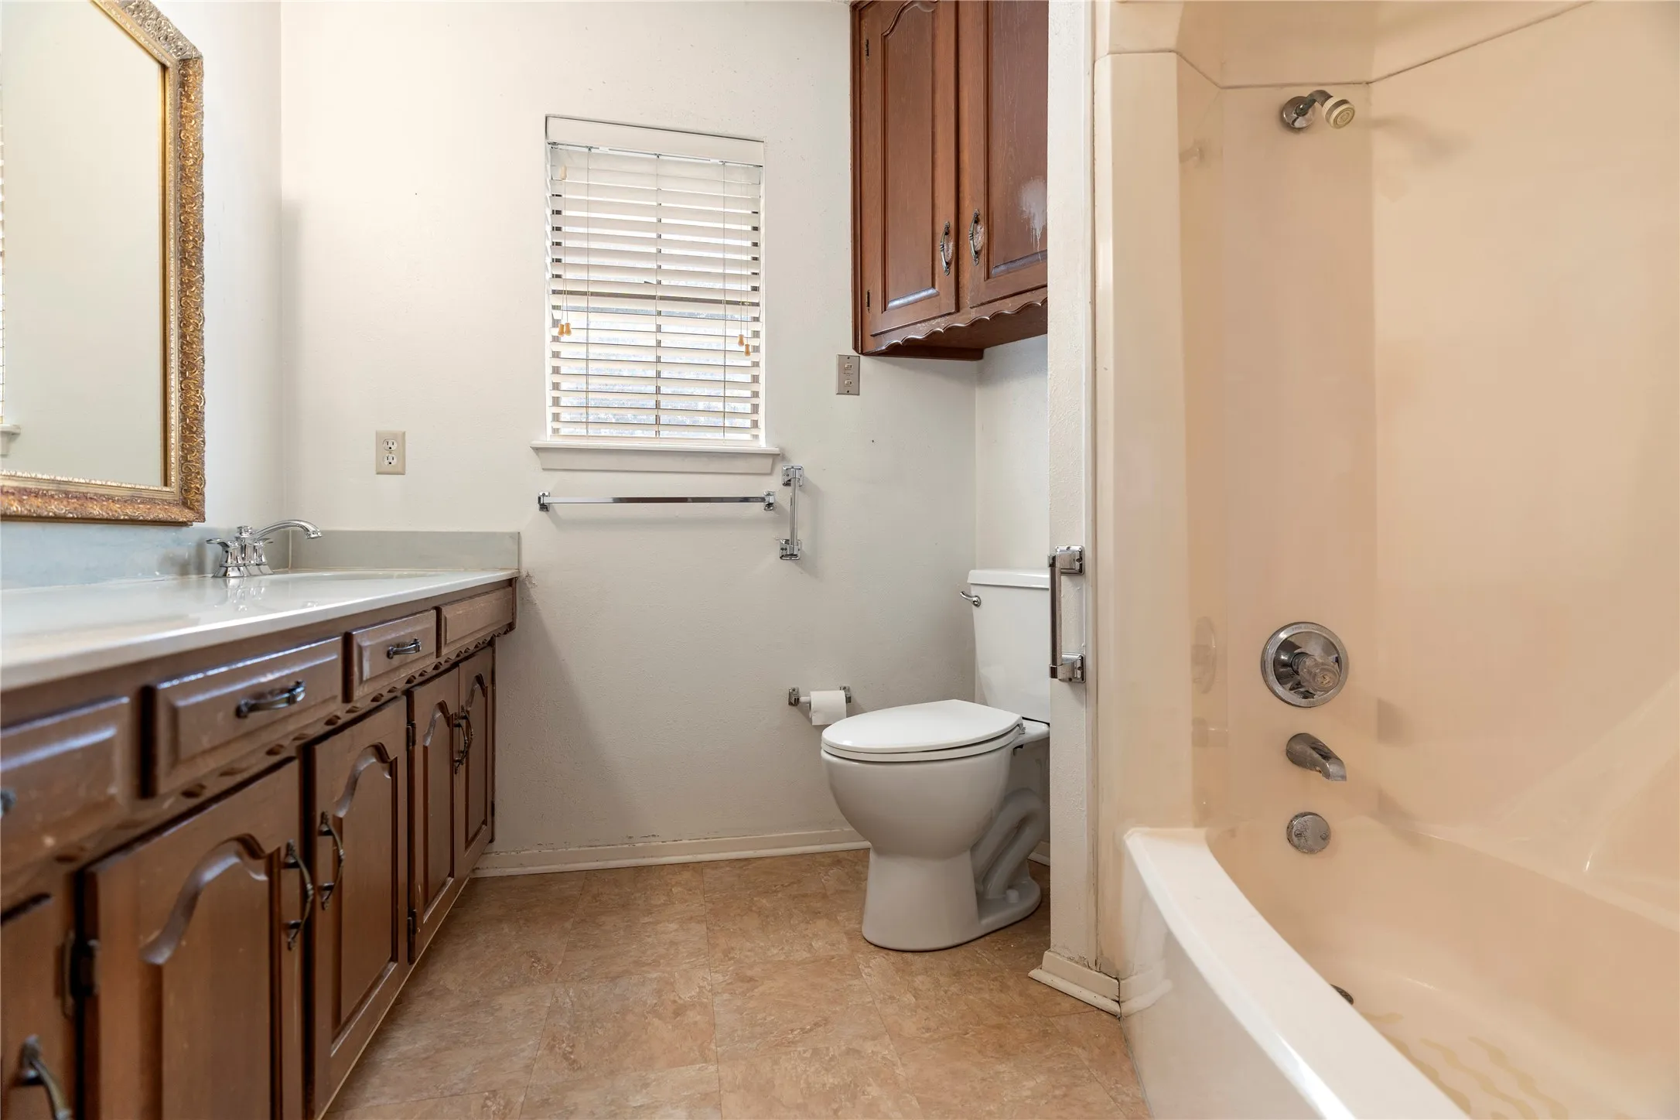
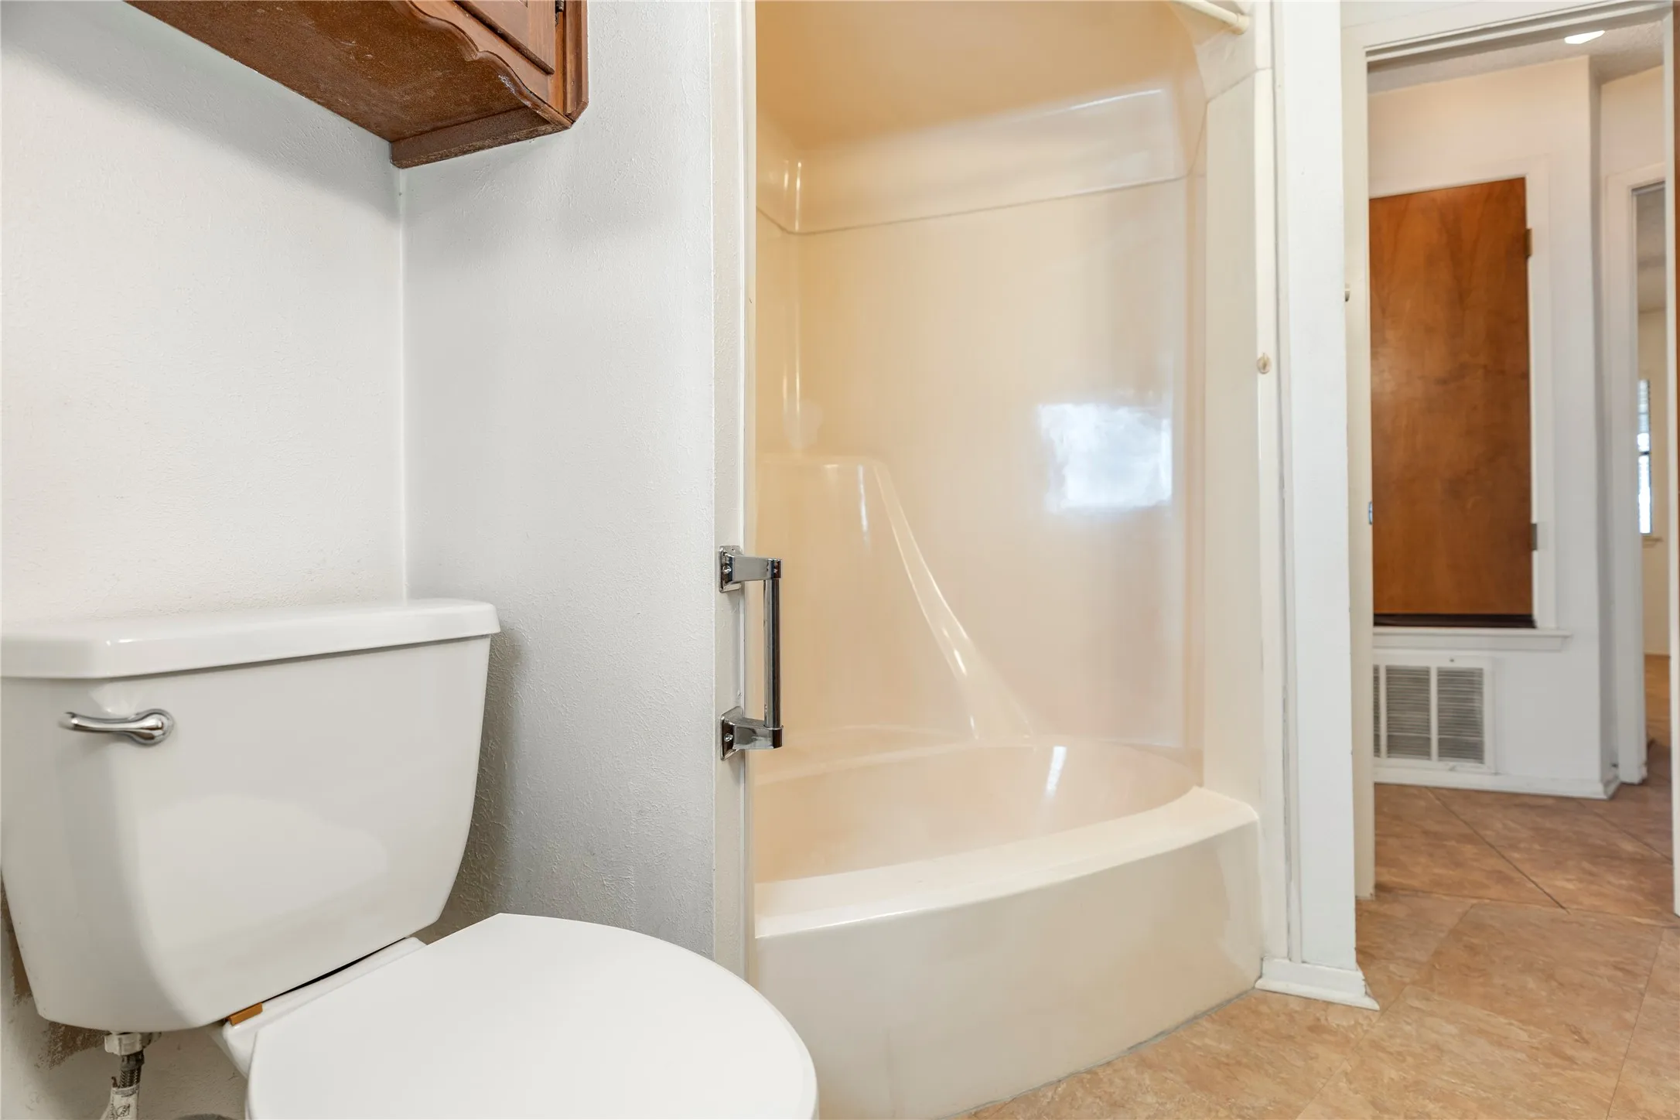
- Bathrooms : 2
- Square Footage : 1,797 Sqft
- Visits : 0
$235,000
40
Features
Swimming Pool : None
Heating System : Central, Electric
Cooling System : Central Air, Ceiling Fan(s), Electric
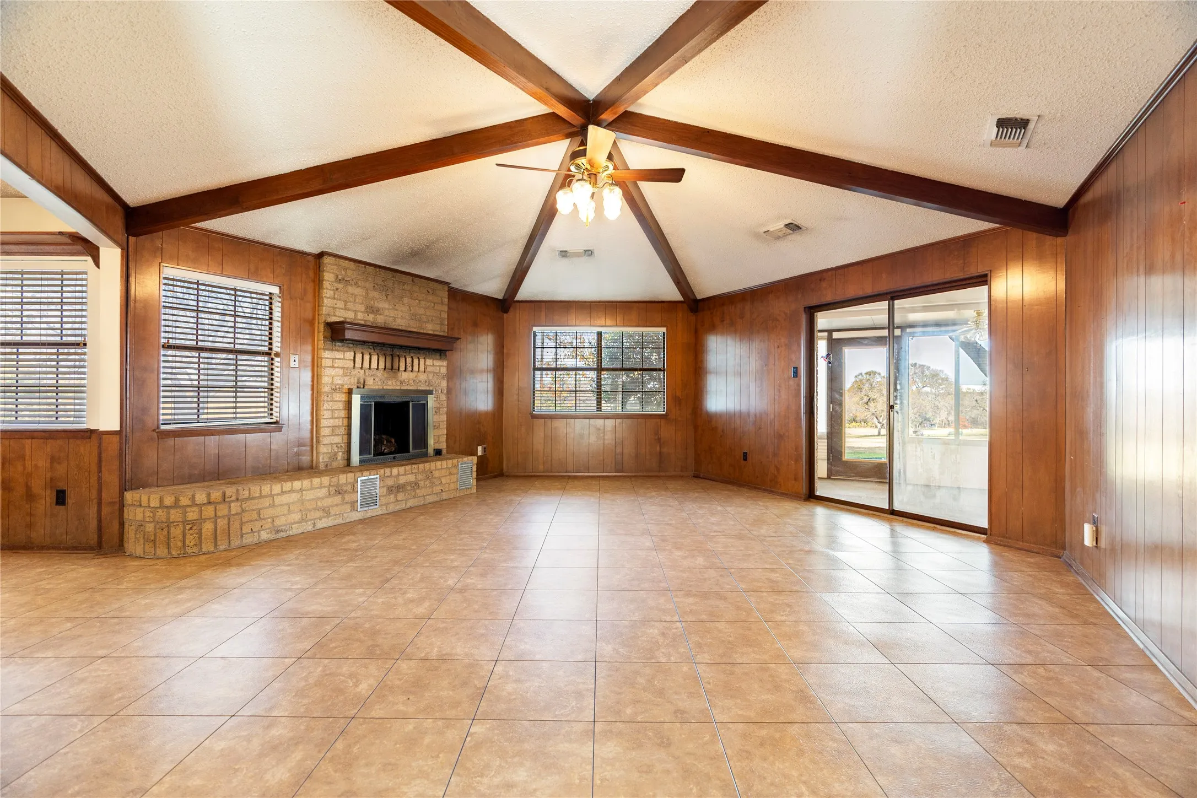
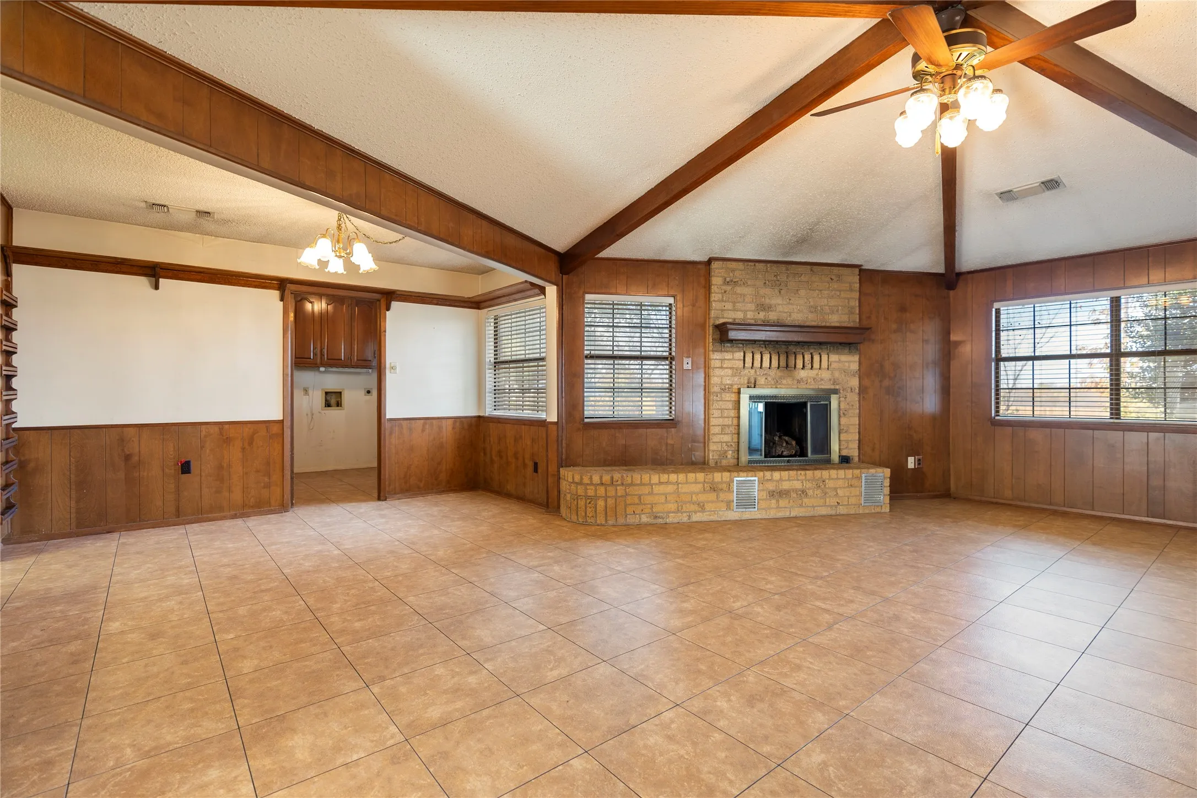
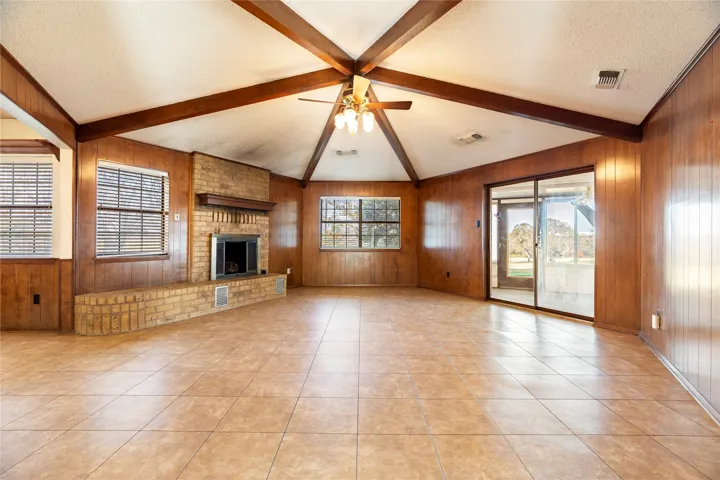
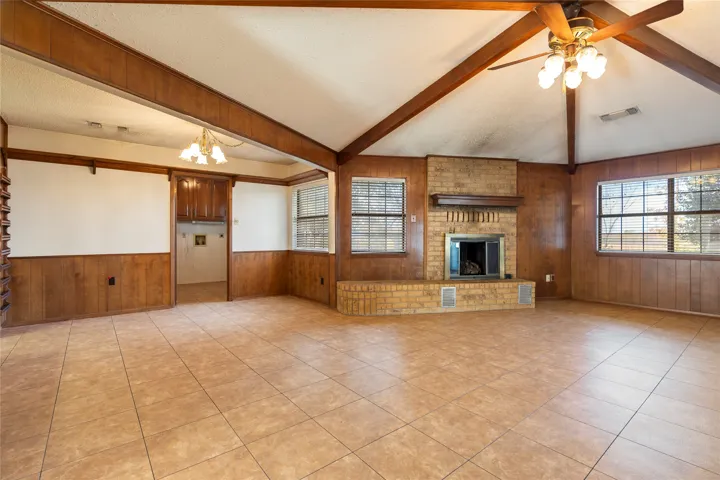
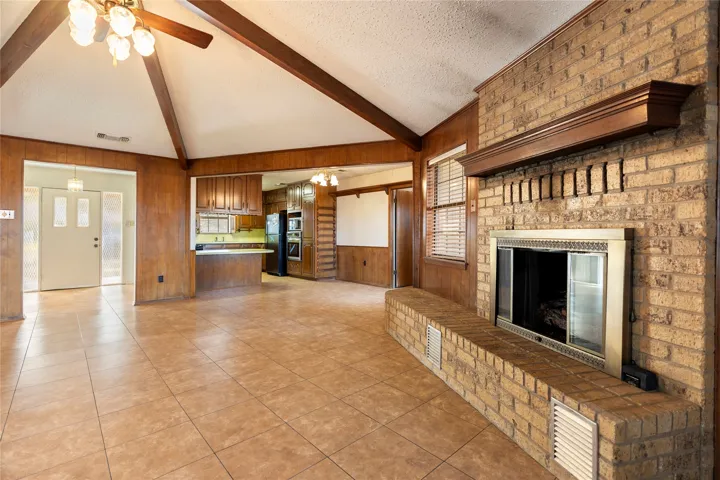
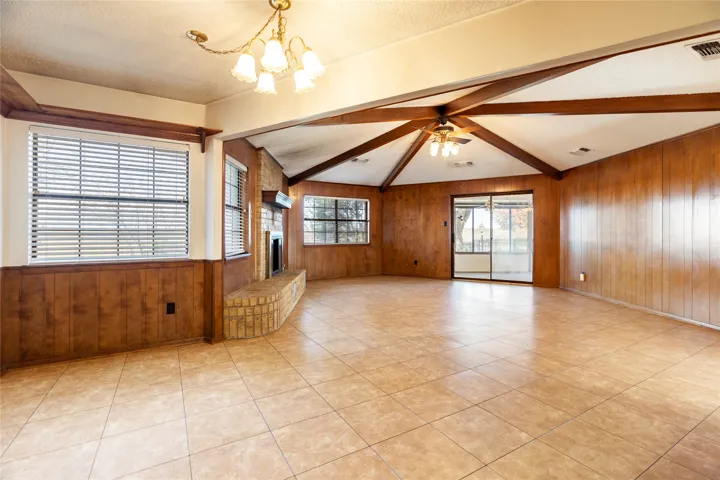
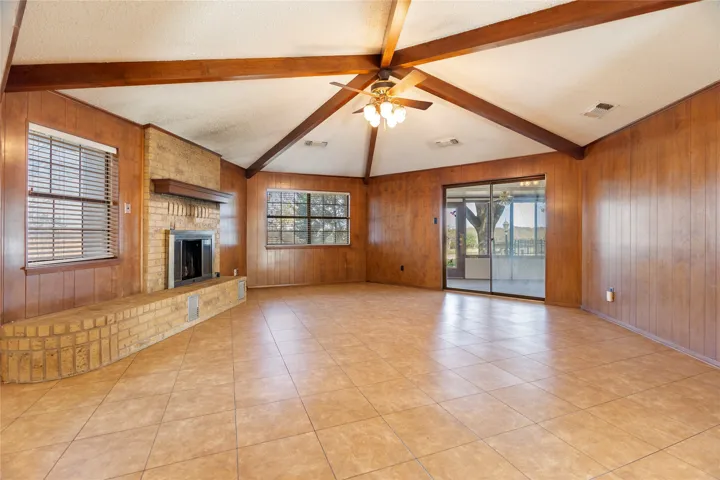
Fireplace : Gas Log, Propane
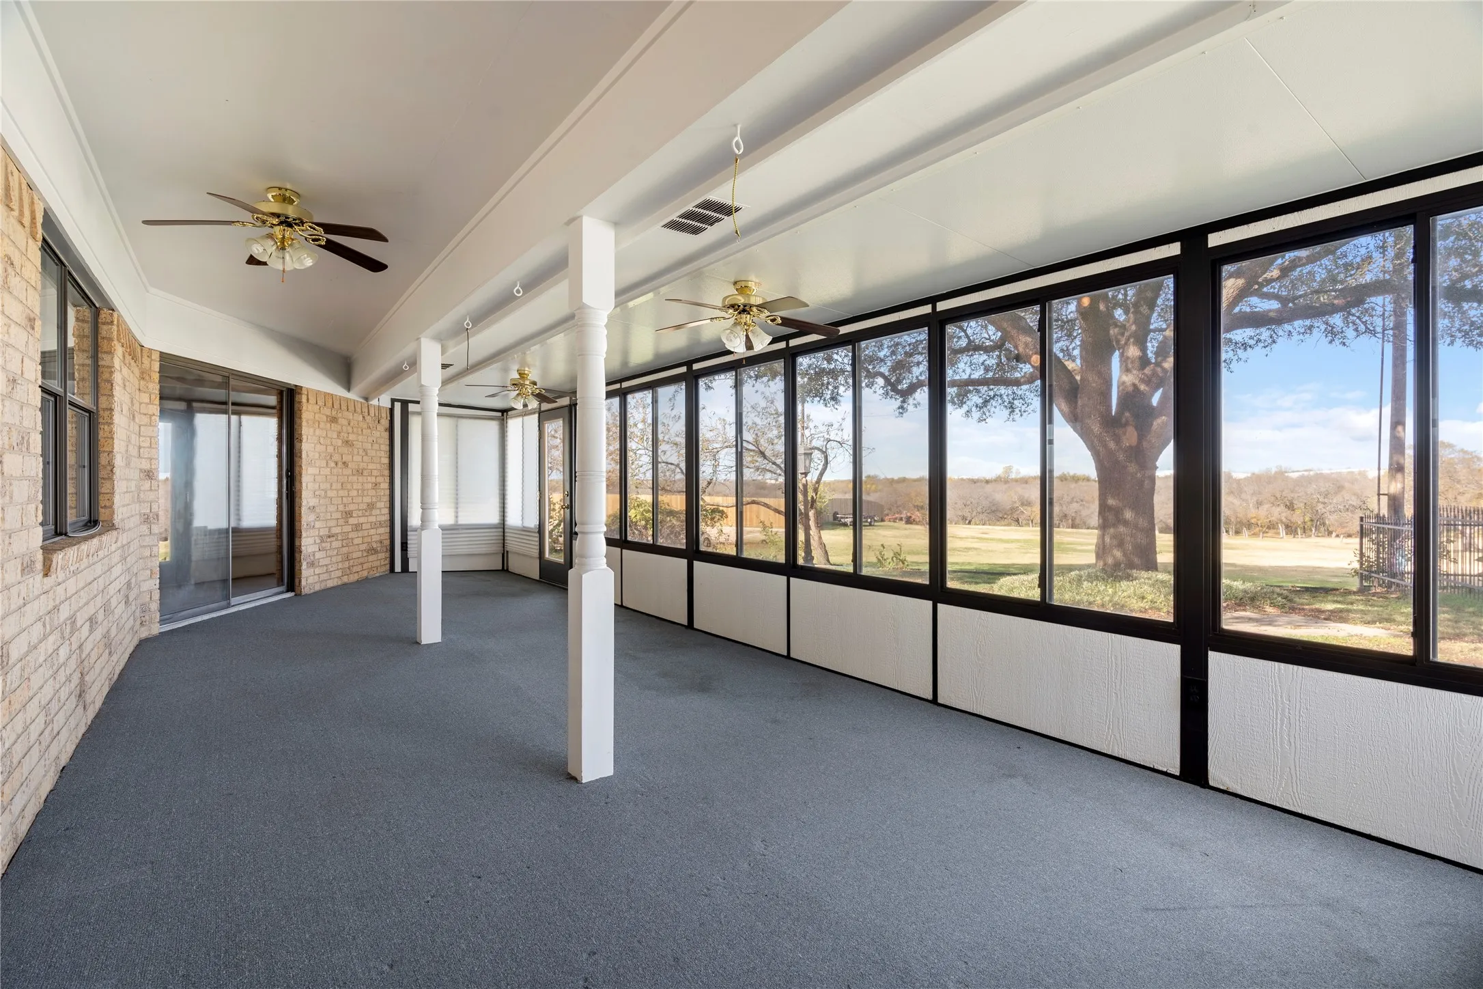
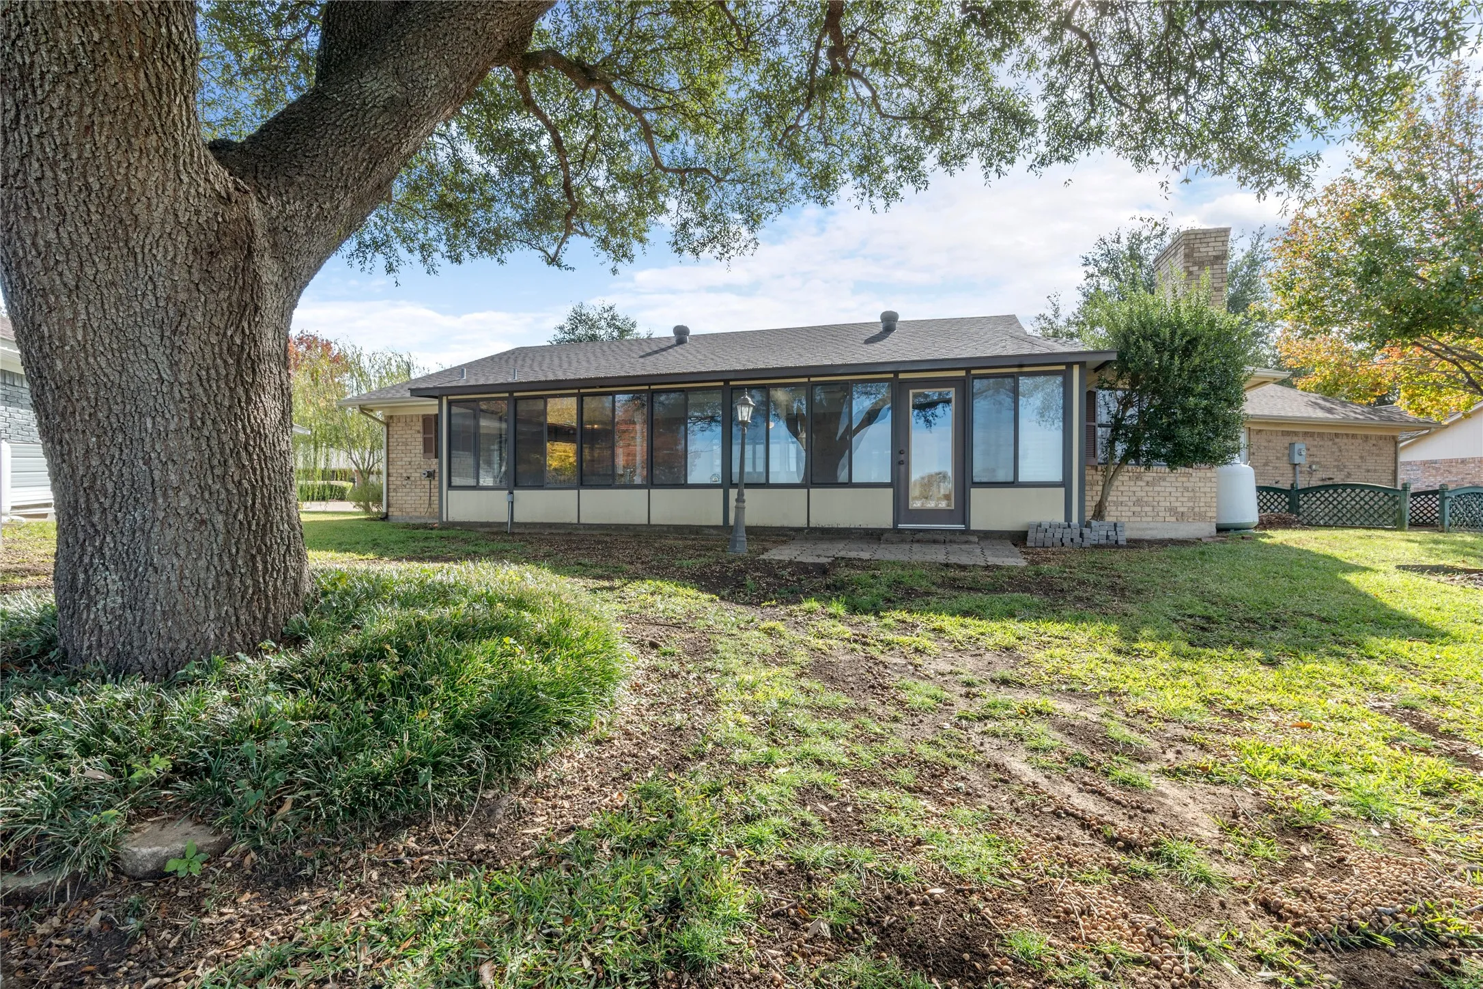
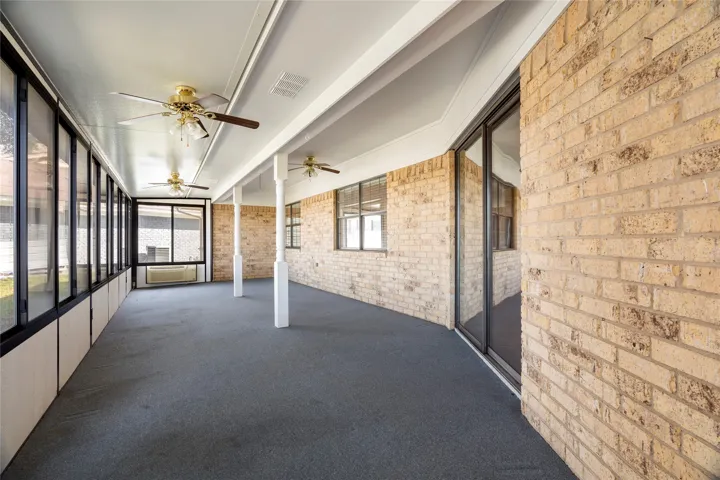
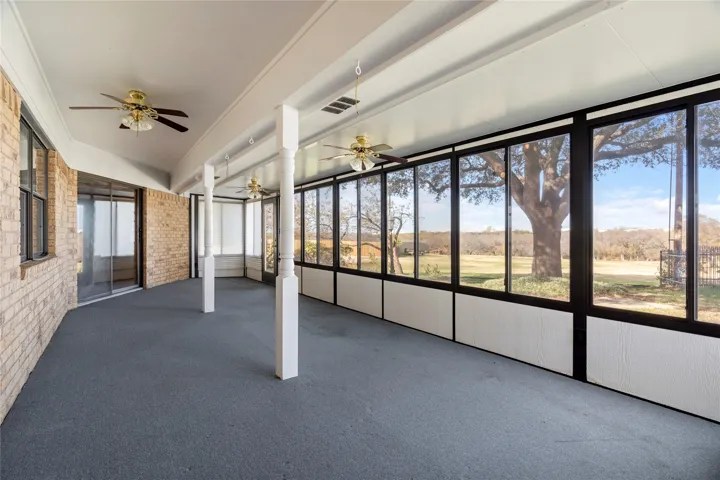
Patio : Covered, Enclosed, Front Porch, Other
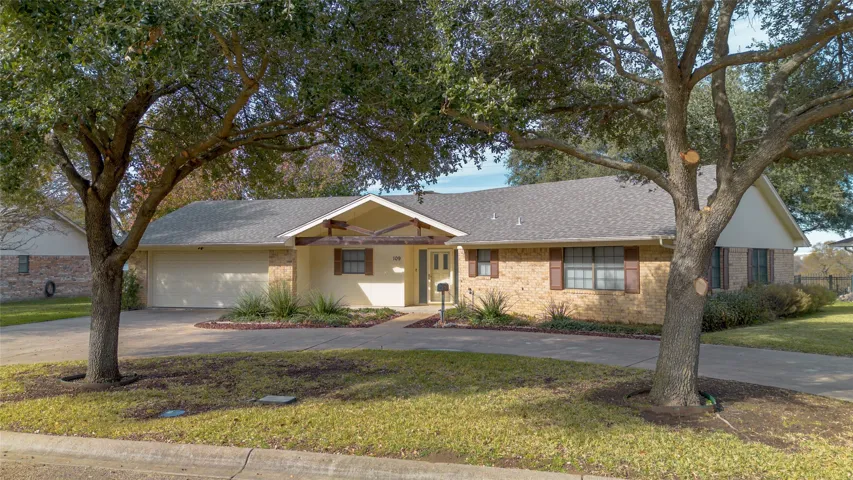
Parking : Garage Door Opener, Circular Driveway, Driveway, Garage, Concrete
Utilities : Electricity Connected, Sewer Available, Water Available, Separate Meters, Propane
Architectural Style : Detached, Traditional
Fireplaces Total : 1
Flooring : Carpet, Vinyl
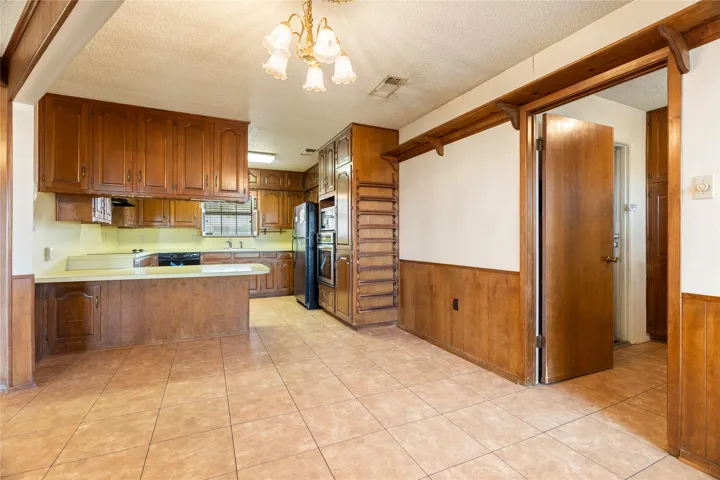
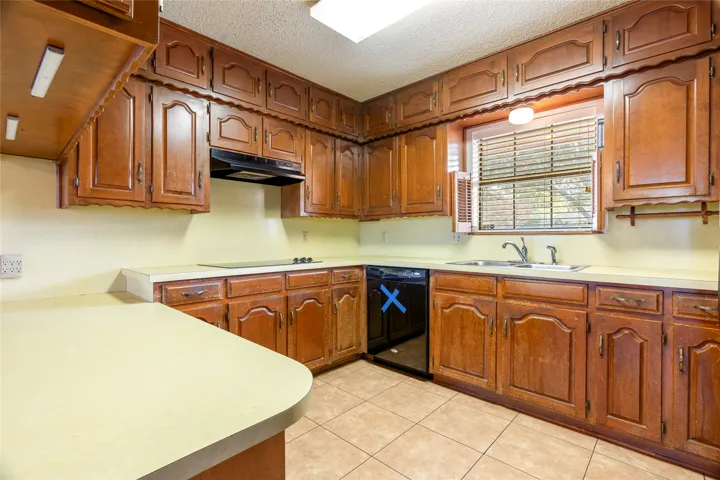
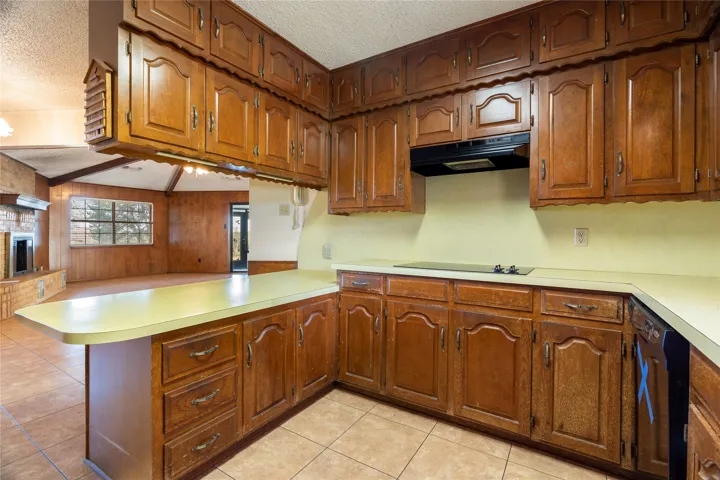
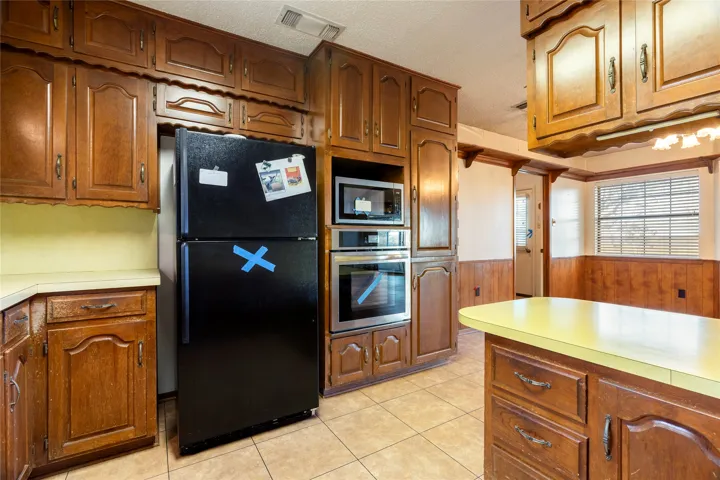
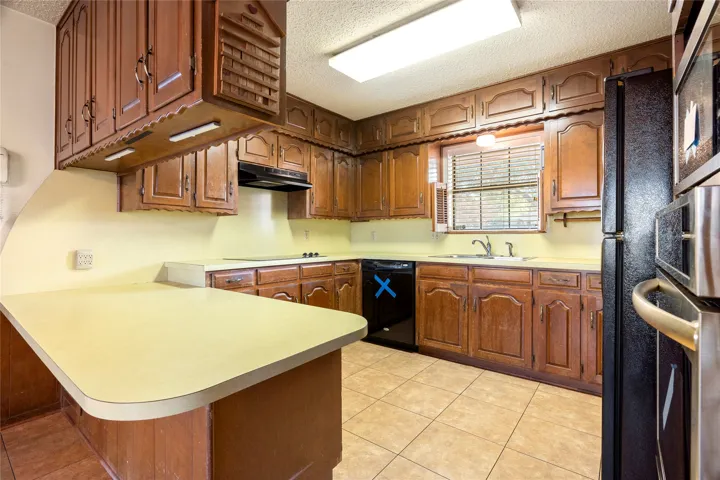
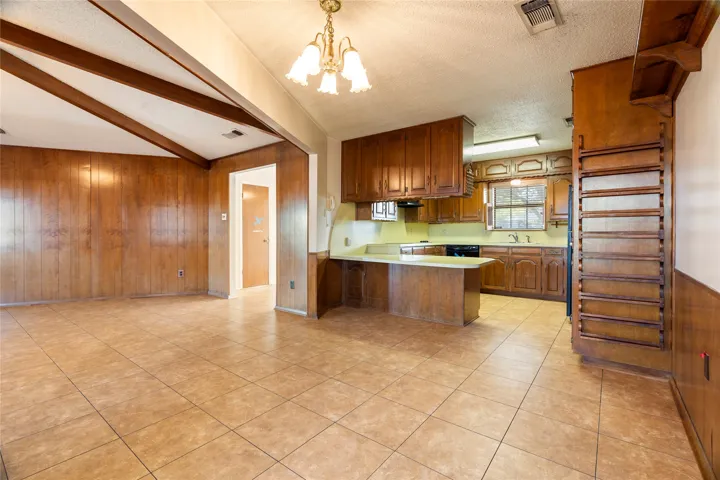
Interior Features : Walk-In Closet(s), Vaulted Ceiling(s), High Speed Internet, Decorative/Designer Lighting Fixtures, Kitchen Island, Paneling/Wainscoting
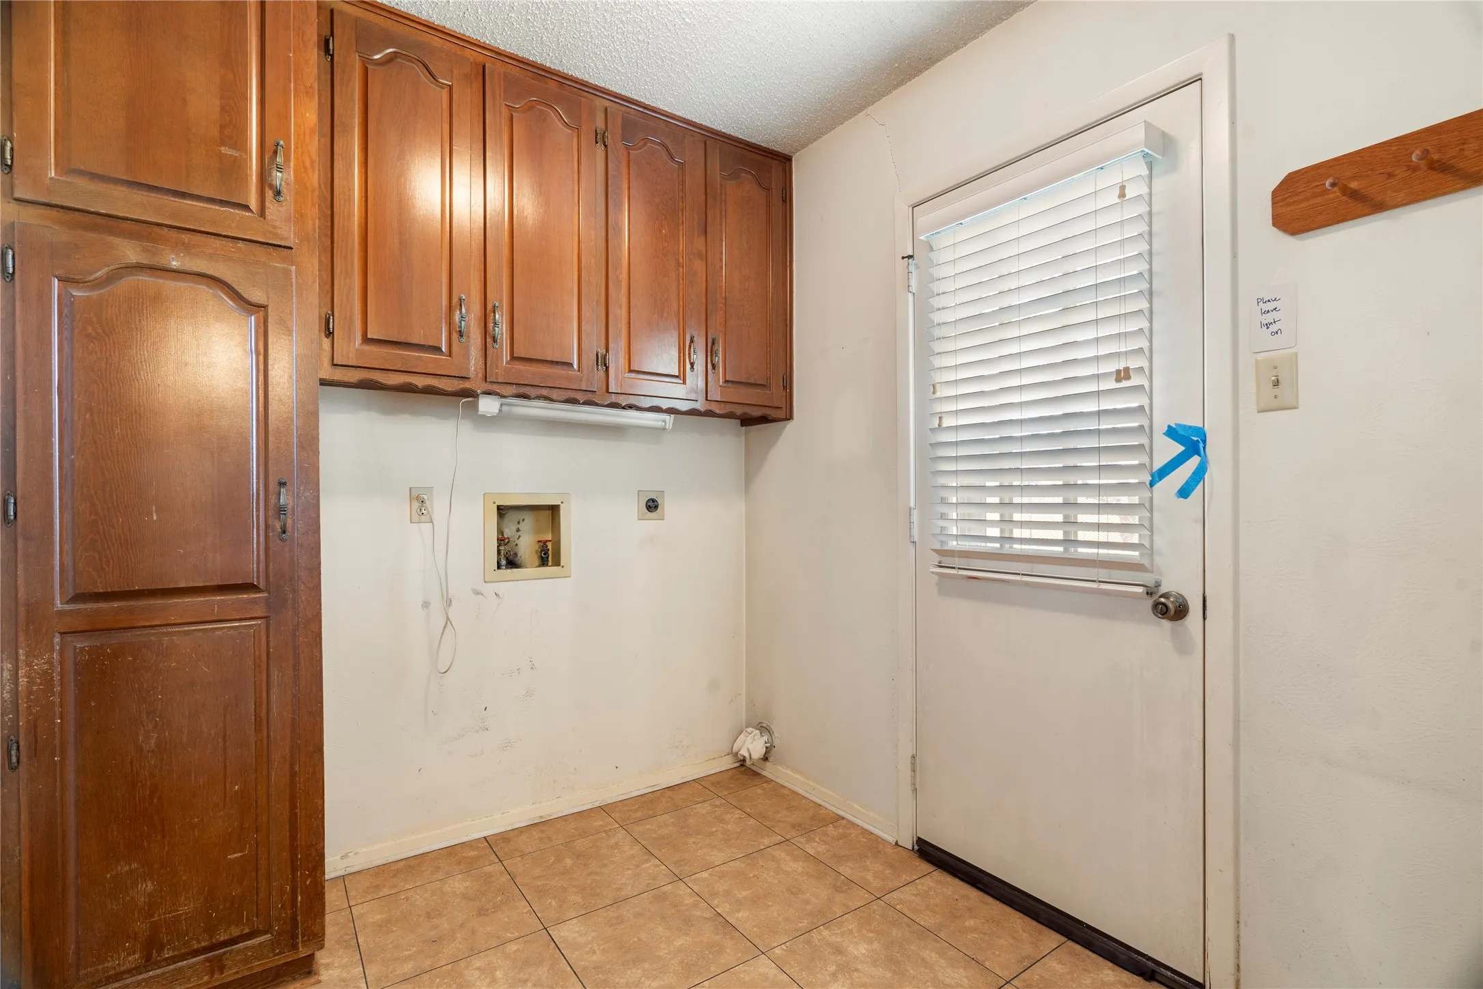
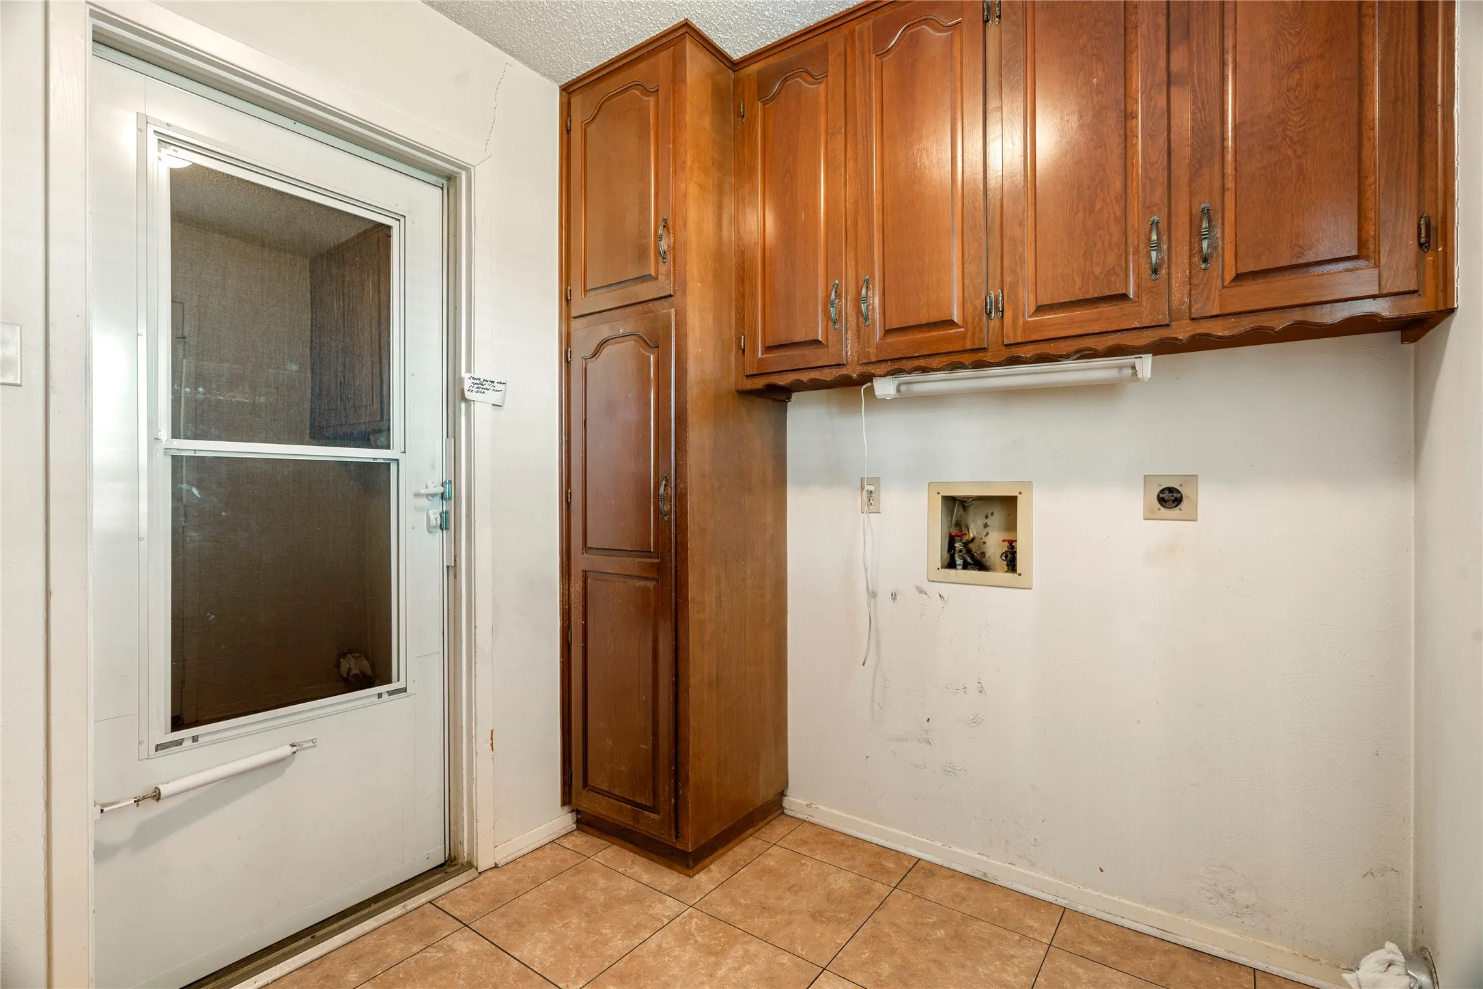
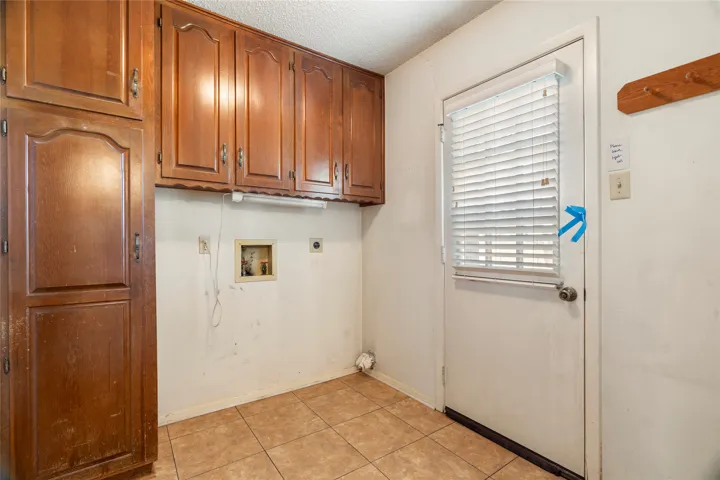
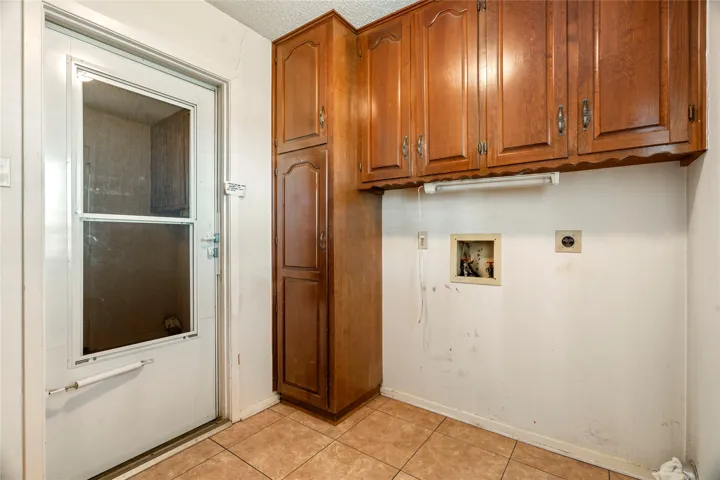
Laundry Features : Laundry in Utility Room
Sewer : Public Sewer
Appliances
Appliances : Dishwasher, Disposal, Microwave, Electric Cooktop, Electric Oven
Address Map
Country : US
State : TX
County : Hill
City : Hillsboro
Neighborhood : Country Club Estate Hillsboro
Zipcode : 76645
Show Address? : Yes
Street : Garland
Street Number : 109
Street Suffix : Drive
Google Map
Longitude : W98° 53' 28.5''
Latitude : N32° 1' 6.6''
Neighborhood
Elementary School : Hillsboro
Elementary School District : Hillsboro ISD
High School : Hillsboro
High School District : Hillsboro ISD
Additional Information
Attached Garage Yn : 1
Community Features : Curbs
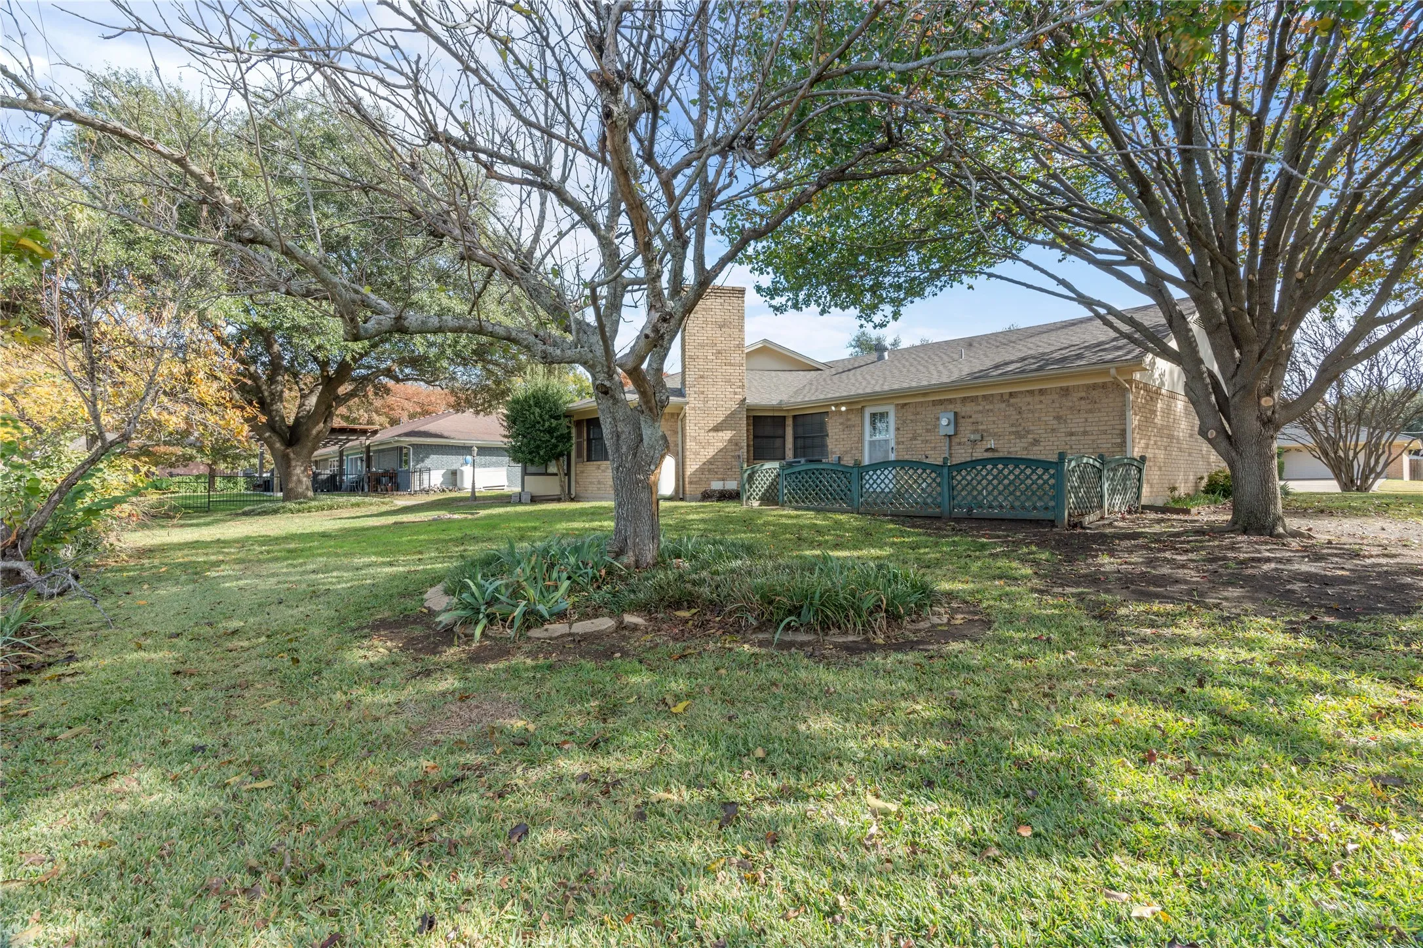
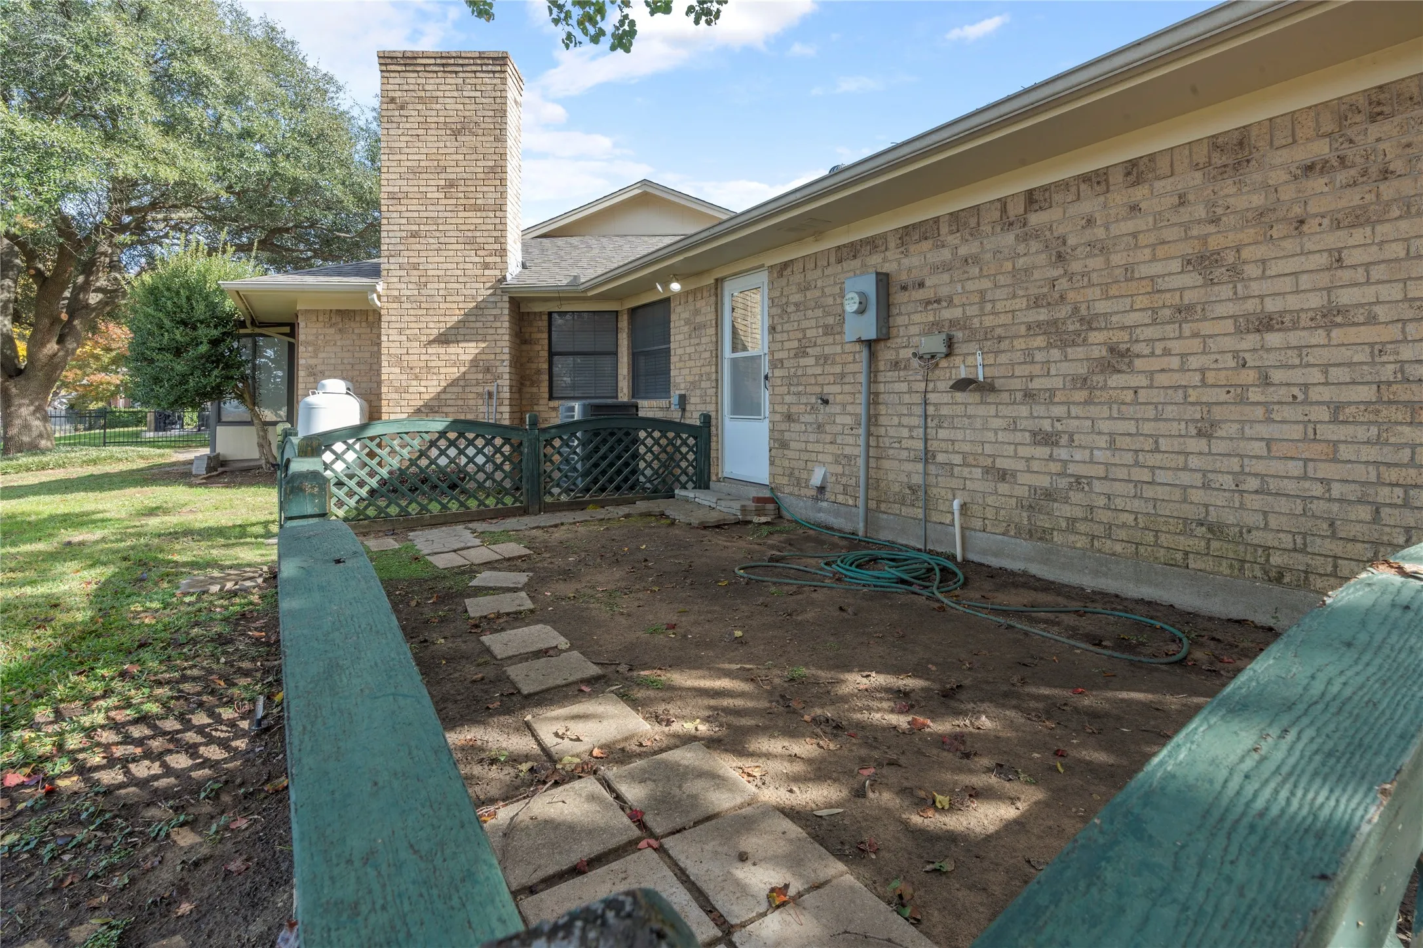
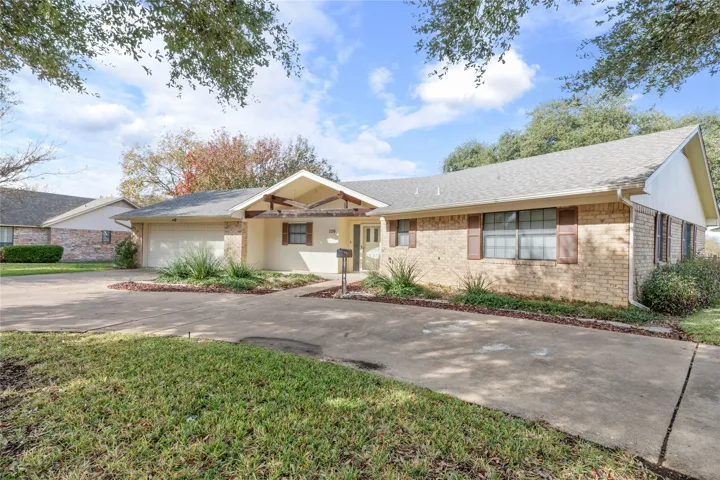
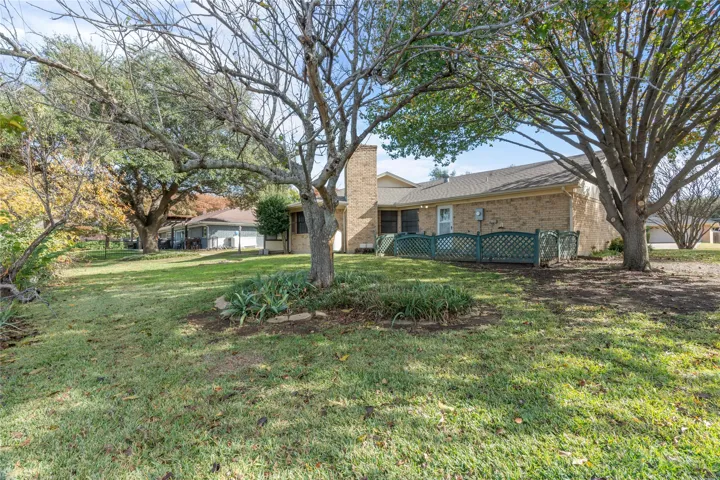
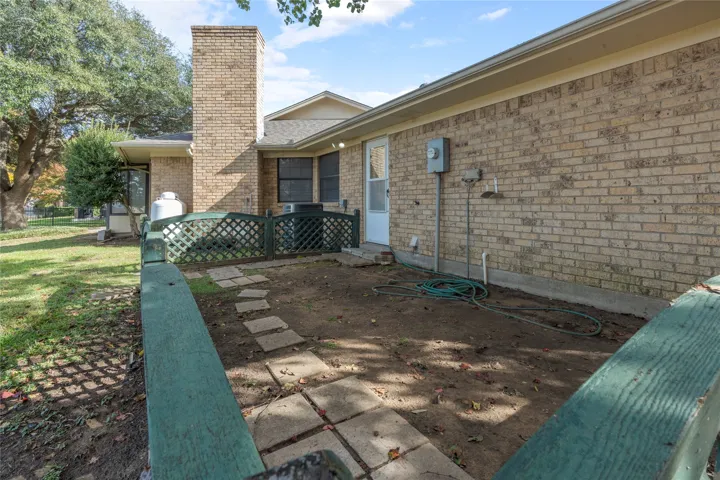
Construction Materials : Brick
Foundation Details : Slab
Garage : 2.0
Levels : One
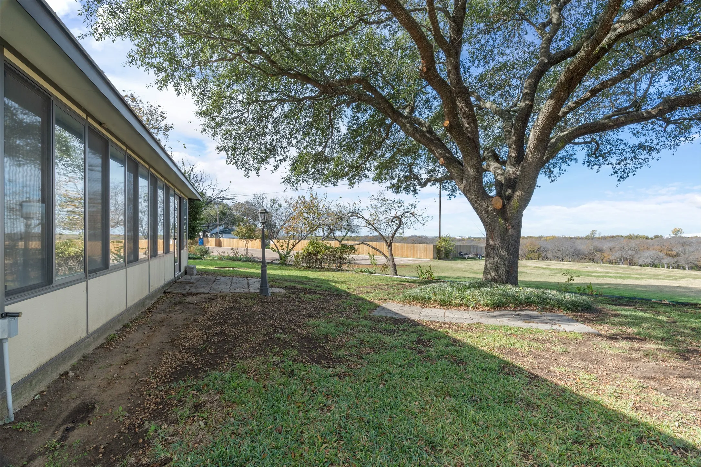
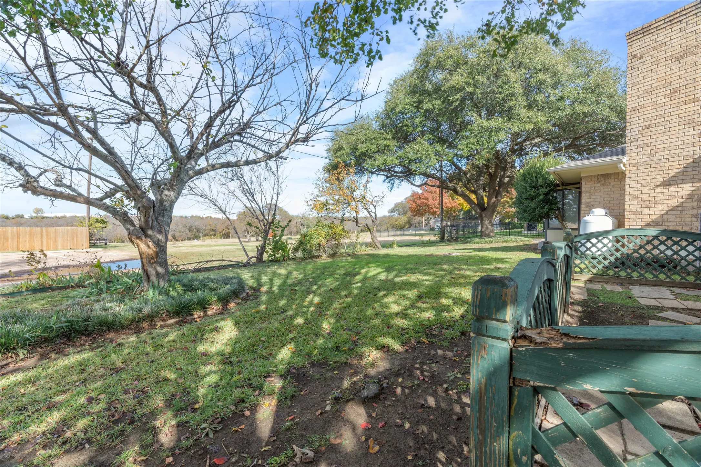
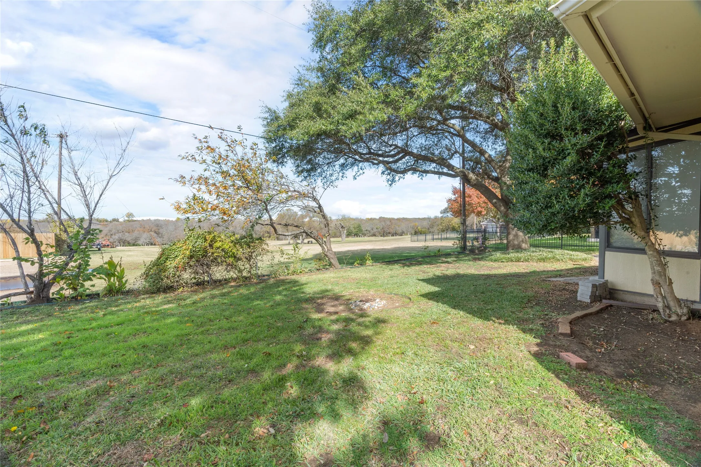
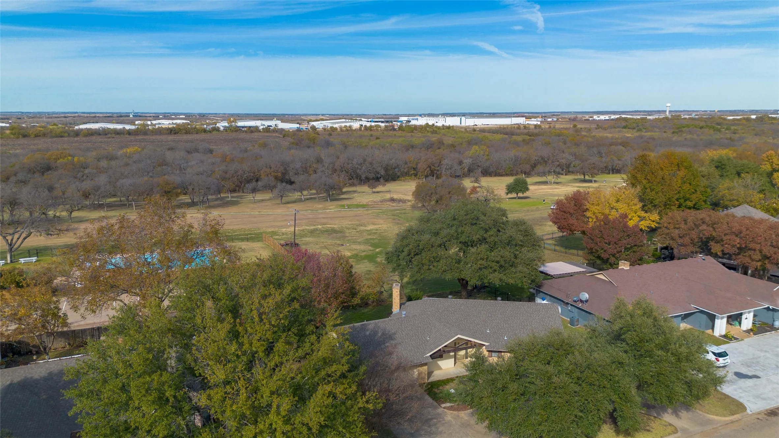
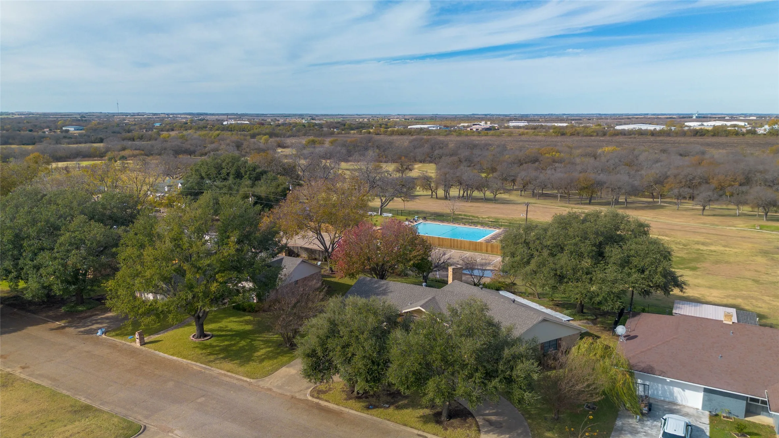
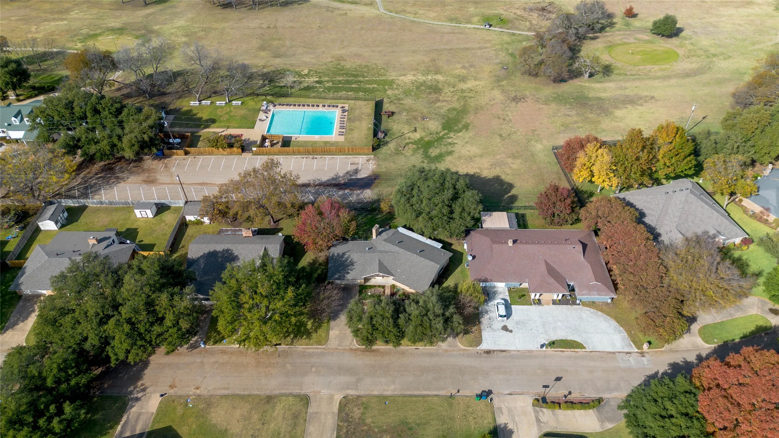
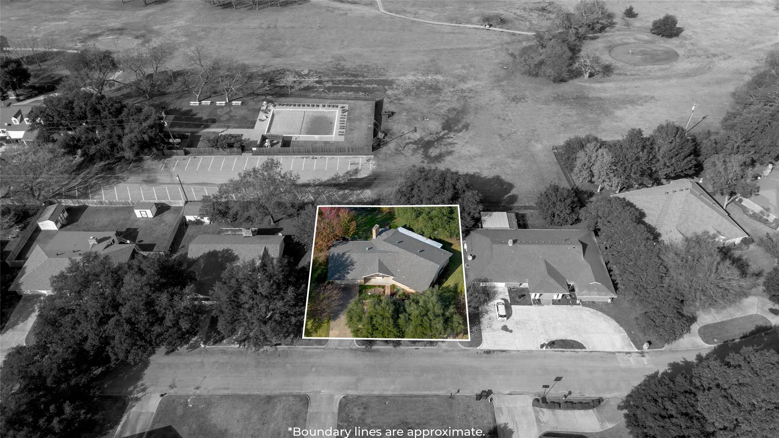
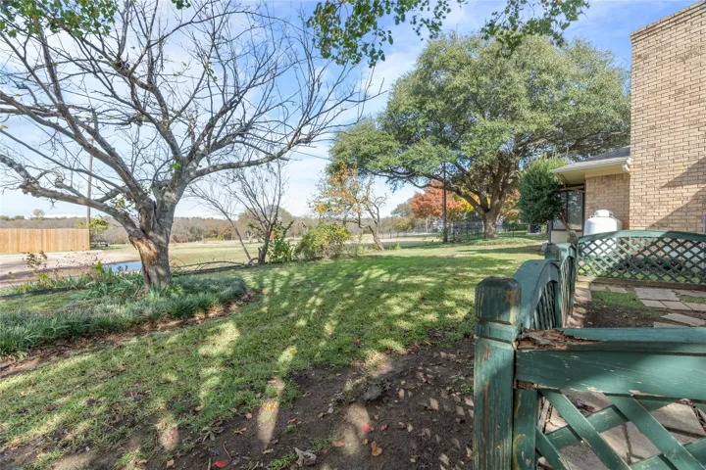
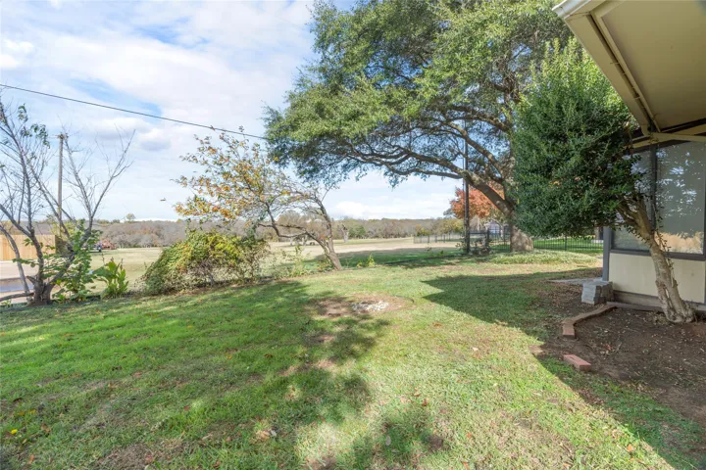
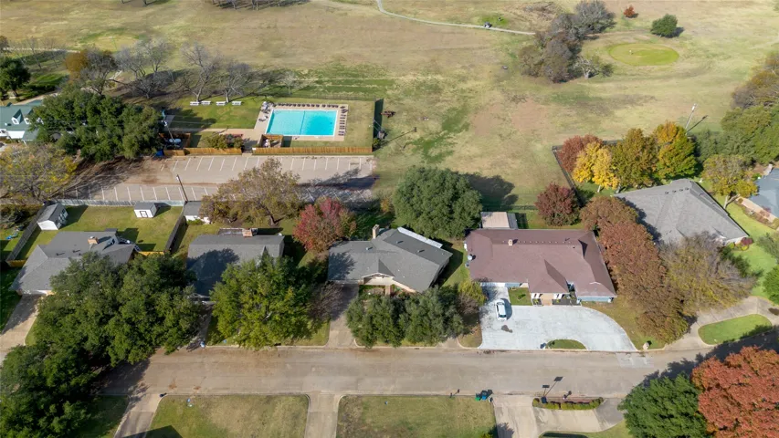
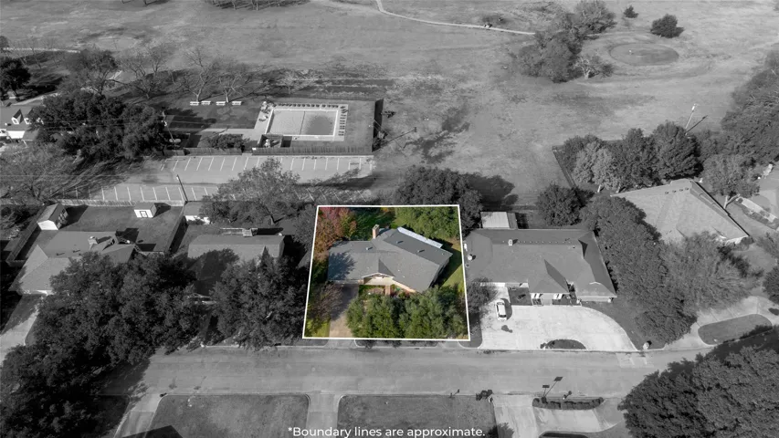
Lot Features : Landscaped, Sprinkler System, Cleared, Back Yard, Lawn, On Golf Course, Few Trees
Financial
Tax Annual Amount : 5308.0
Listing Information
List Agent Mls Id : 0443689
List Office Mls Id : JULI01
Listing Term : Cash, Conventional, FHA, USDA Loan, VA Loan
Mls Status : Closed
Modification Timestamp : 2025-01-06T19:54:08Z
Originating System Name : NTR
Special Listing Conditions : Standard
Status Change Timestamp : 2025-01-06T13:53:47Z
Property Description
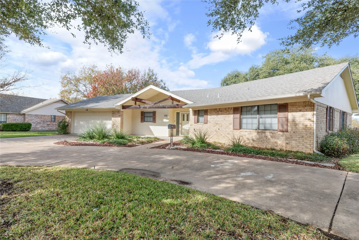
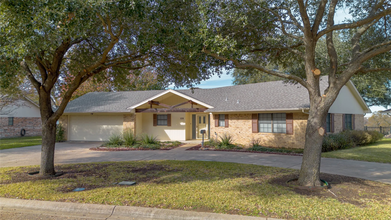
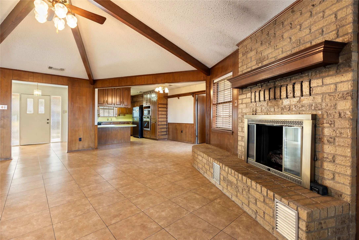
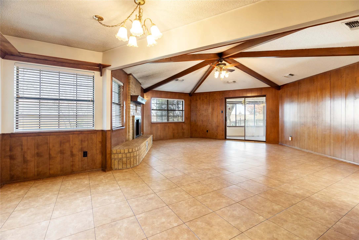
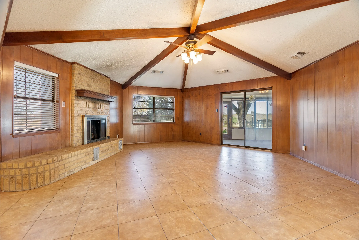
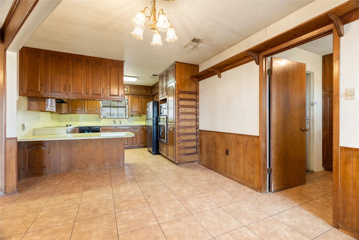
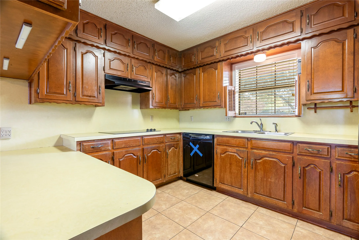
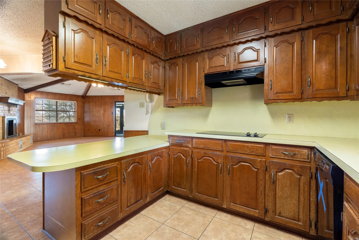
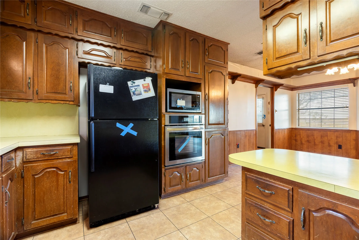
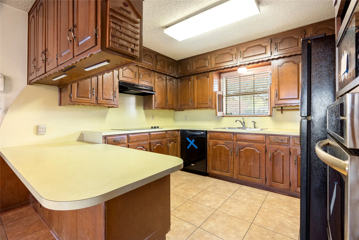
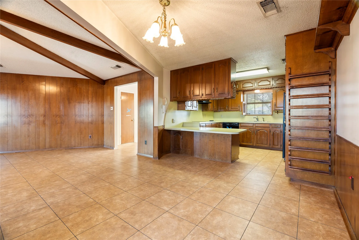
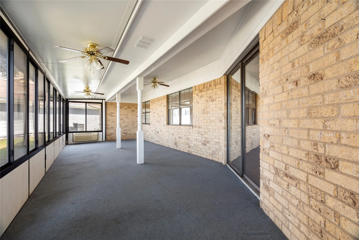
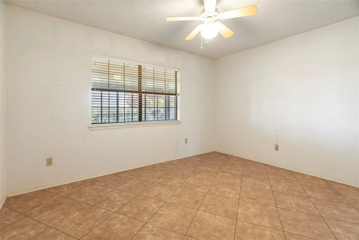
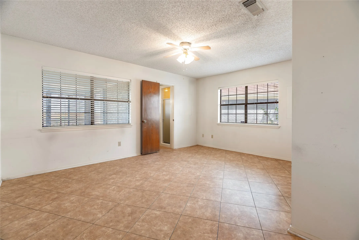
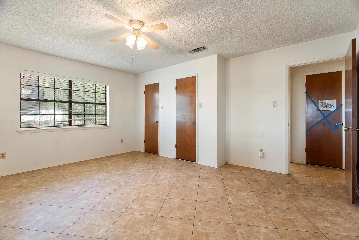
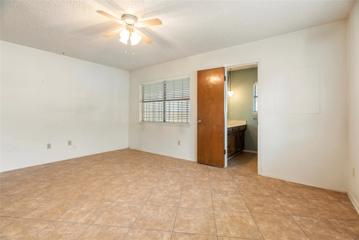
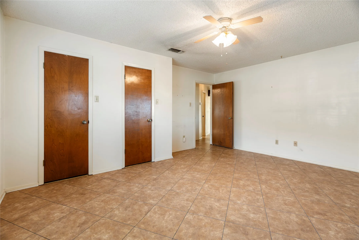
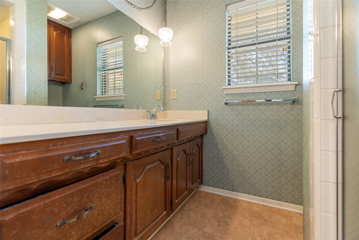
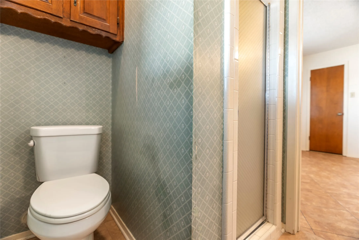
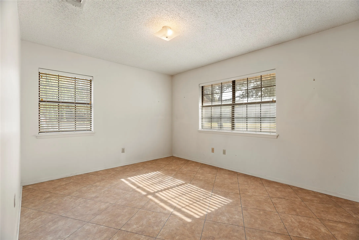
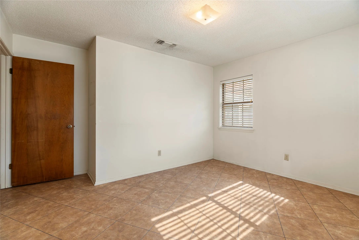
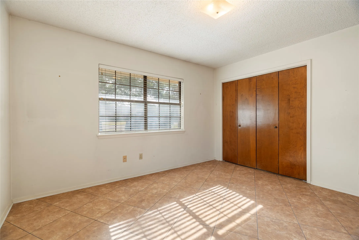
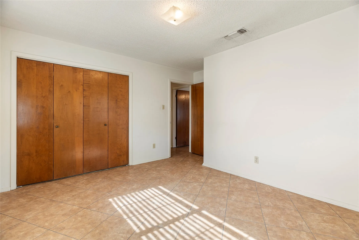
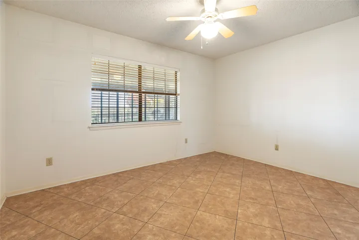
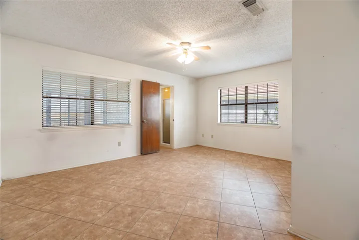
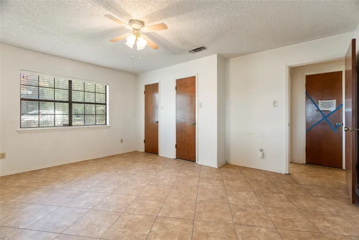
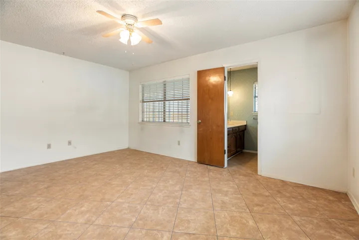
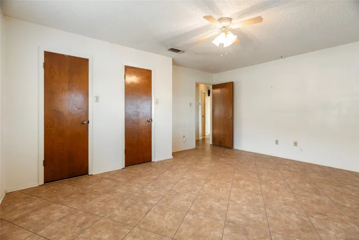
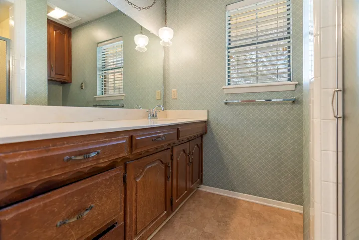
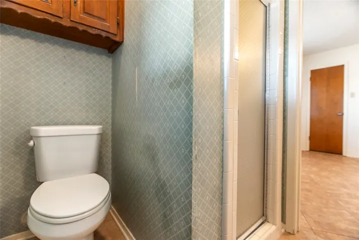
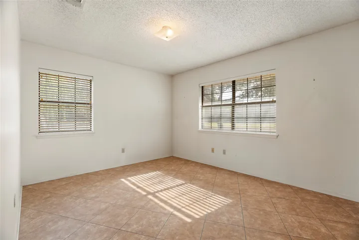
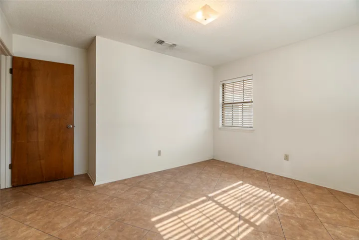
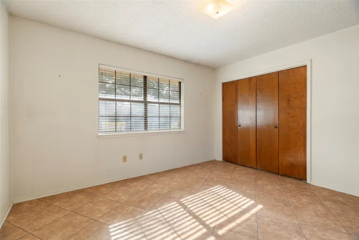
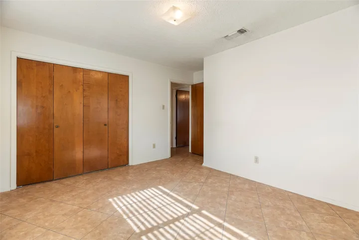
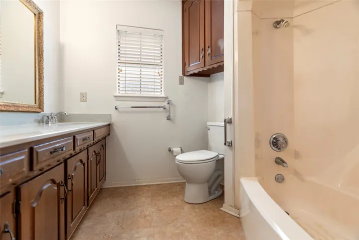
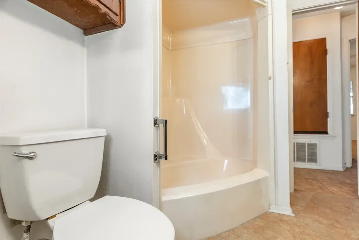
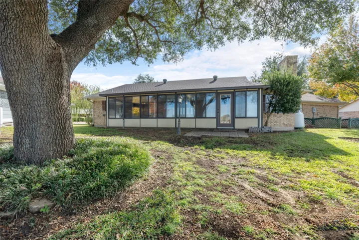
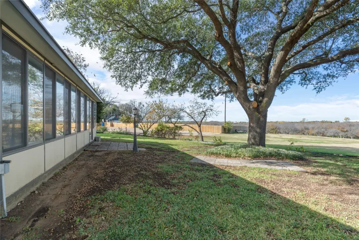
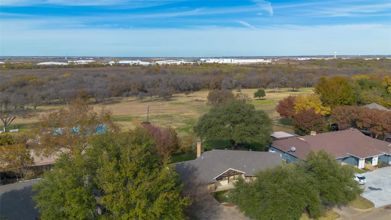
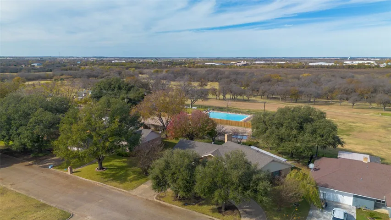
Discover your dream home! This lovely 3-bedroom, 2-bathroom brick residence offers 1, 797 sq. ft. of comfortable living space, backing up to a scenic golf course. The inviting living room features a cozy gas log fireplace, perfect for relaxation. The gourmet kitchen boasts an island, cooktop, and double sink, ideal for cooking and entertaining. Enjoy your morning coffee in the enclosed sunroom, overlooking the lush greens. Each bedroom is spacious, with the master featuring an ensuite bath. With an attached garage and a serene outdoor space, this home is the perfect spot for rest & relaxation. Don’t miss out—schedule your private showing today!
Basic Details
Property Type : Residential
Listing Type : For Sale
Listing ID : 20761287
Price : $235,000
Bedrooms : 3
Bathrooms : 2
Square Footage : 1,797 Sqft
Year Built : 1986
Lot Area : 0.26 Acre
Status : Closed
Office Name : JULIE SIDDONS REALTORS, LLC
Agent Name : Jamie Siddons
Full Bathrooms : 2
Property Sub Type : Single Family Residence
Roof : Composition

