Properties

Residential For Sale

901 Stoneridge Drive, Hewitt, Texas 76643

  • Bedrooms : 3
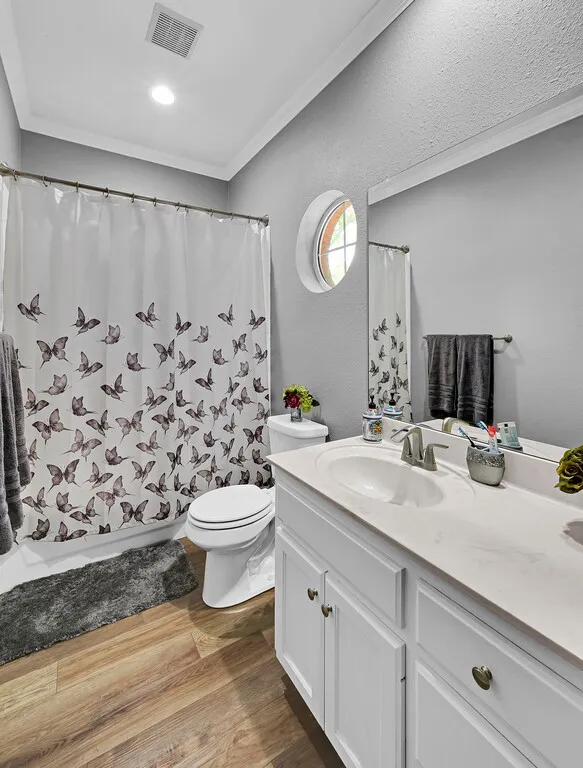
  • Bathrooms : 2
  • Square Footage : 2,272 Sqft
  • Visits : 0
$429,900
Features
Swimming Pool : None
Heating System : Central, Electric
Cooling System : Central Air, Electric
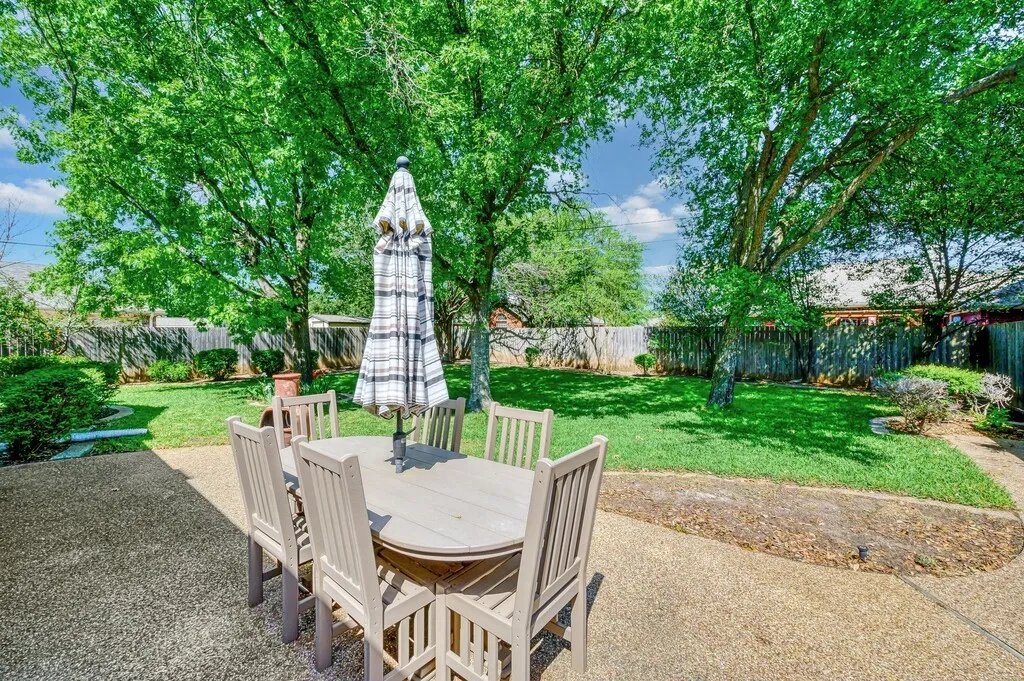
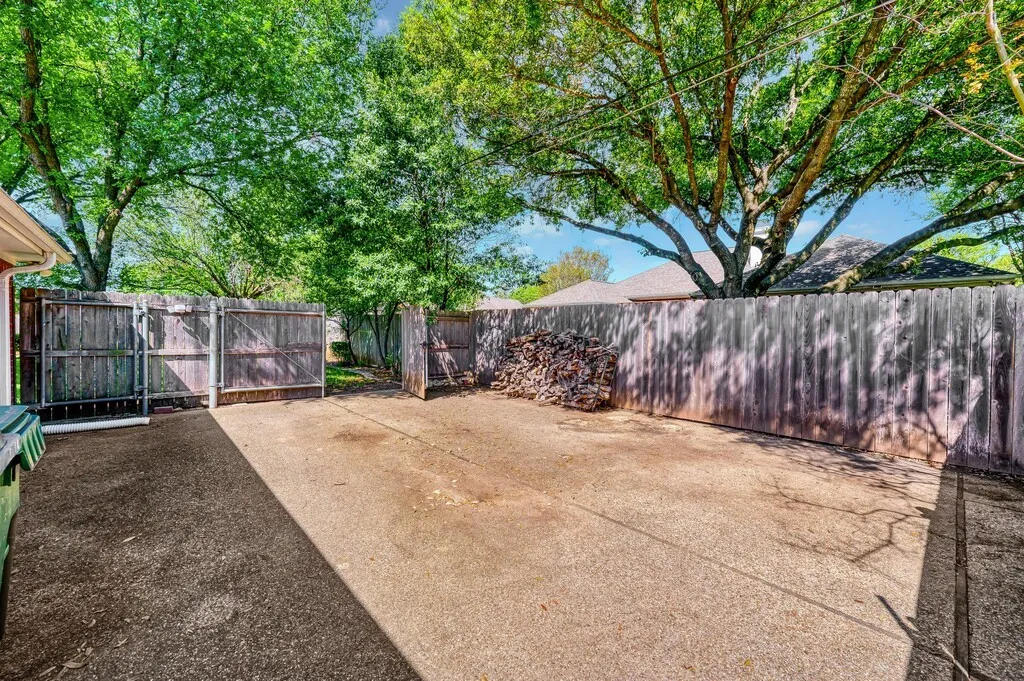
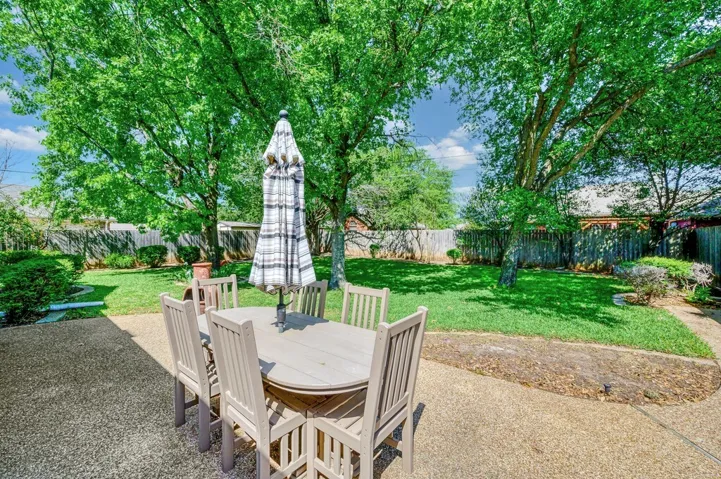
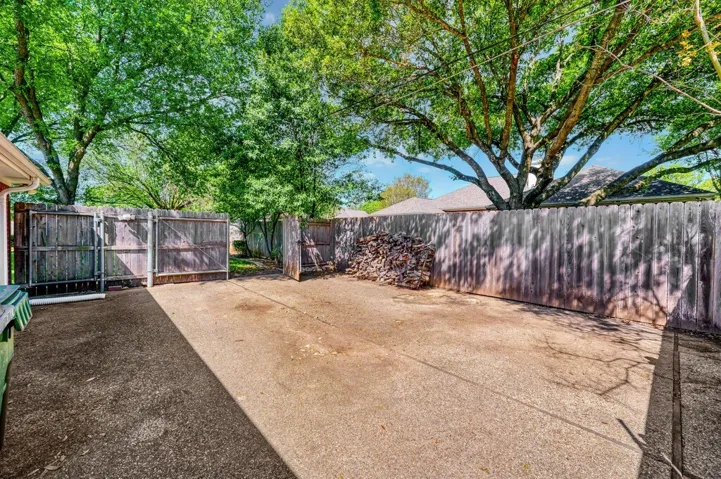
Fence : Wood, Back Yard, Privacy, Perimeter
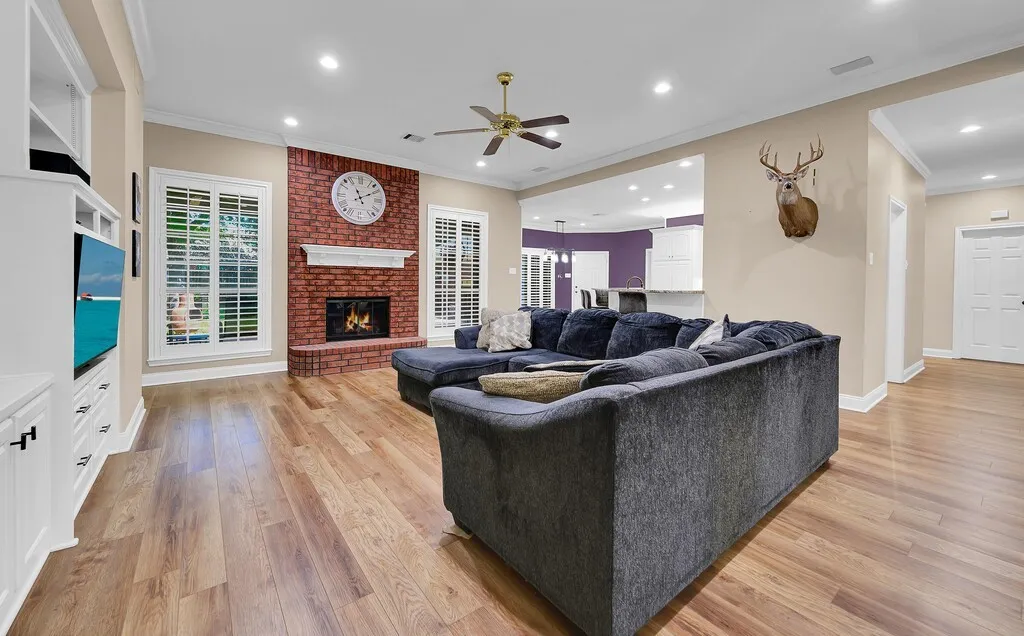
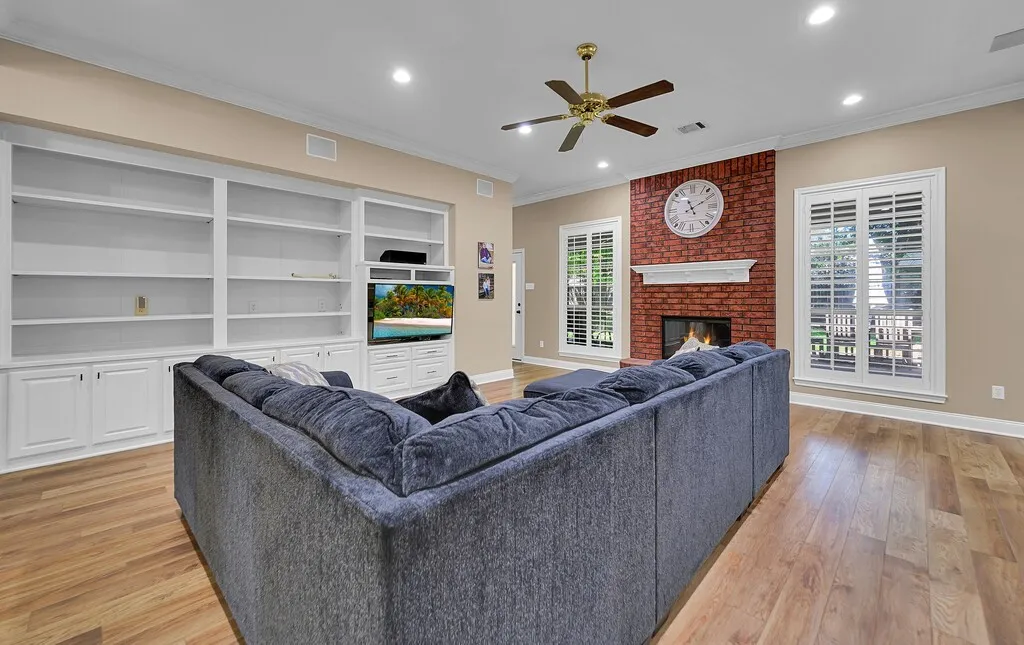
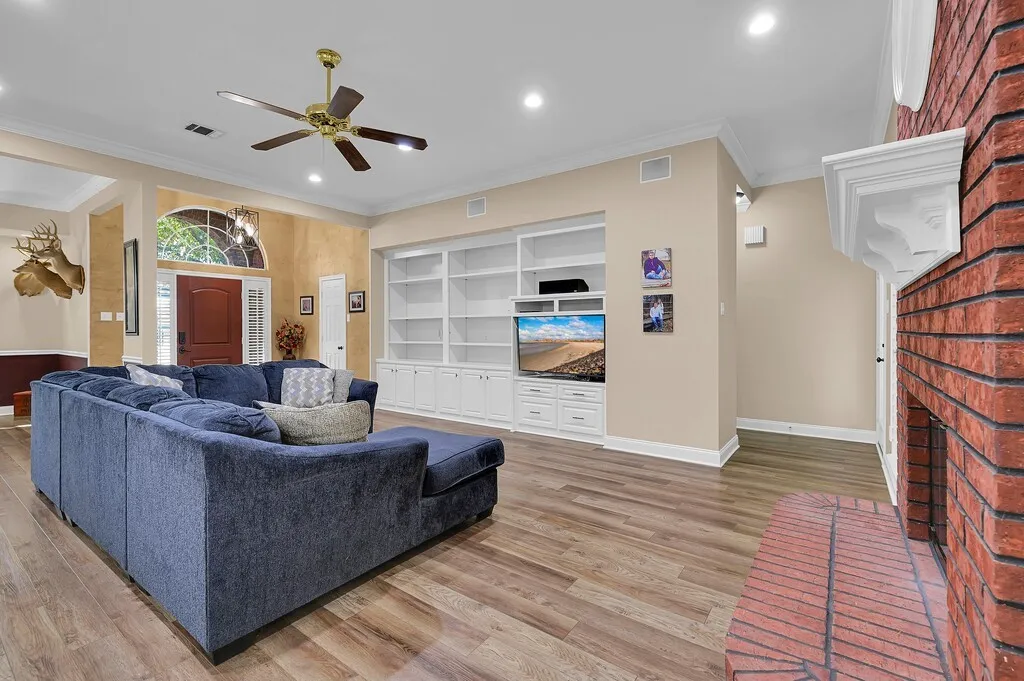
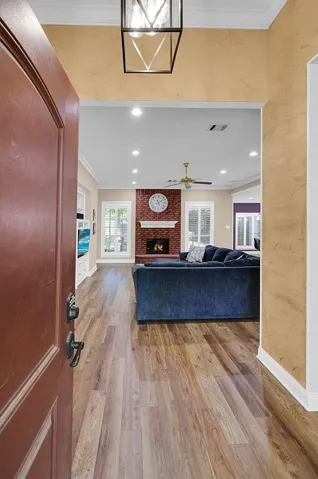
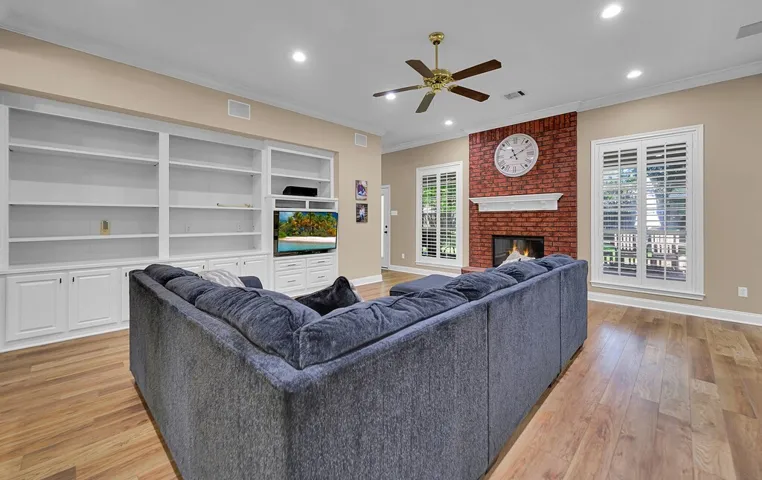
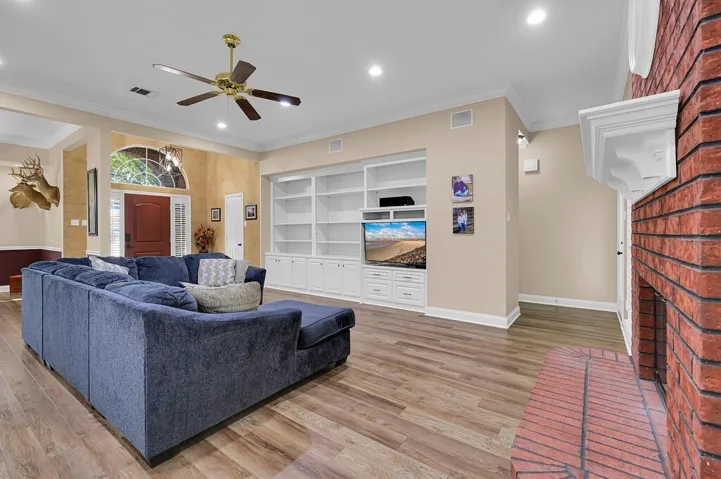
Fireplace : Living Room, Masonry, Wood Burning
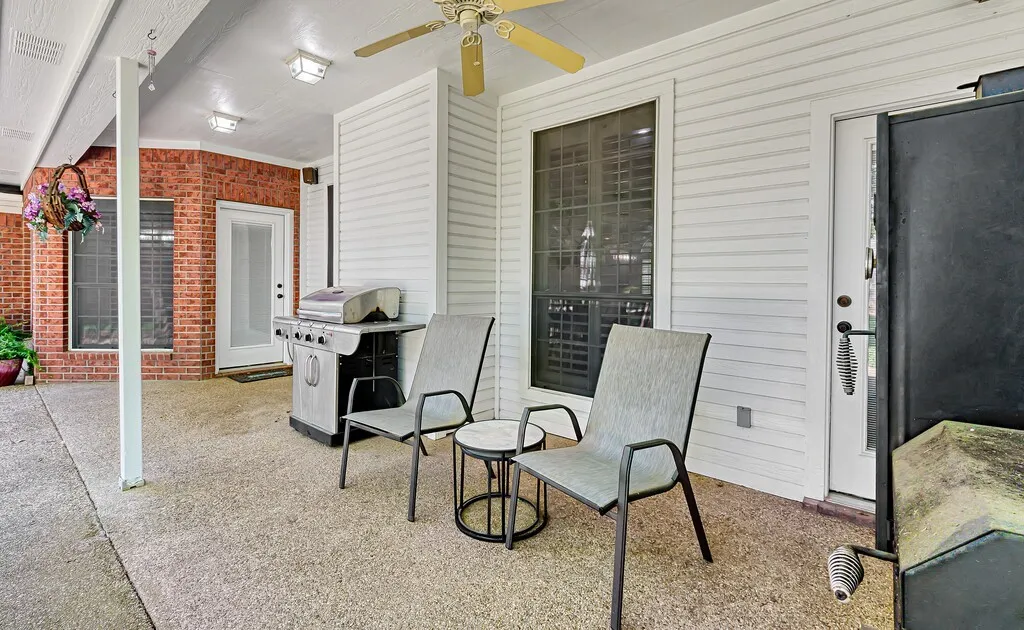
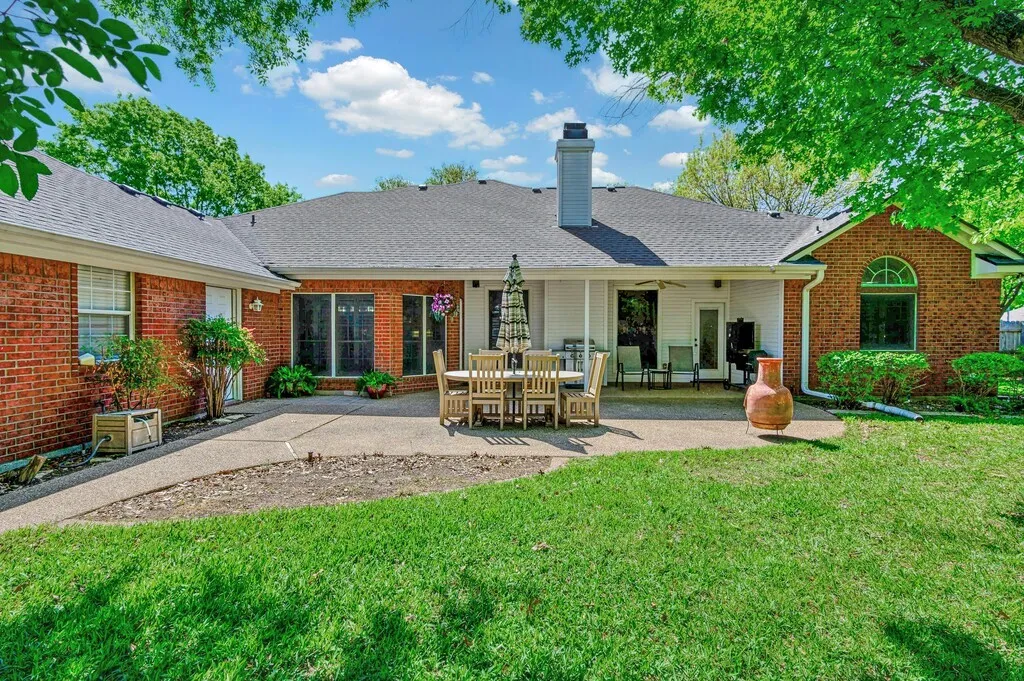
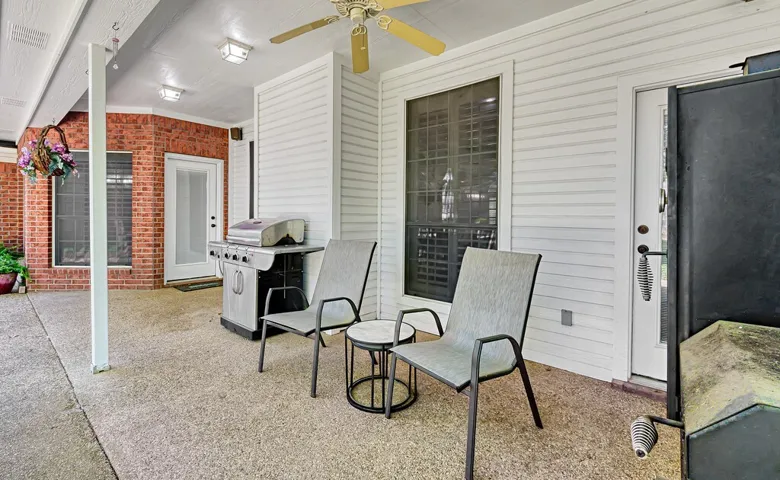
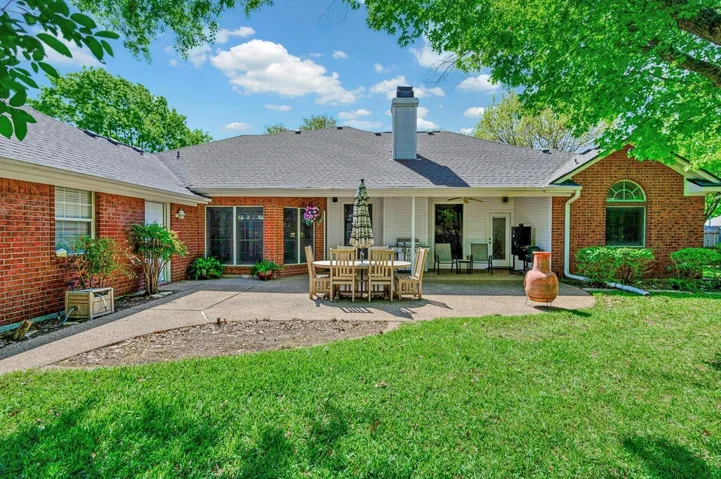
Patio : Covered, Patio
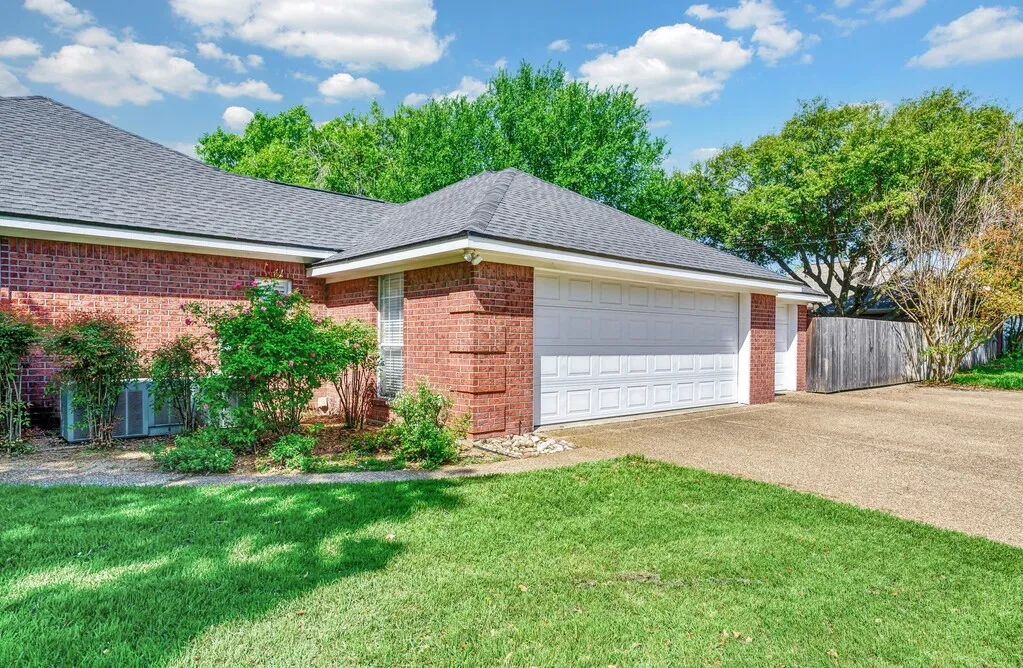
Parking : Garage, Additional Parking, Garage Faces Side
Utilities : Electricity Connected, Sewer Available, Water Available
Architectural Style : Detached, Traditional
Exterior Features : Rain Gutters, Private Yard
Fireplaces Total : 1
Flooring : Vinyl
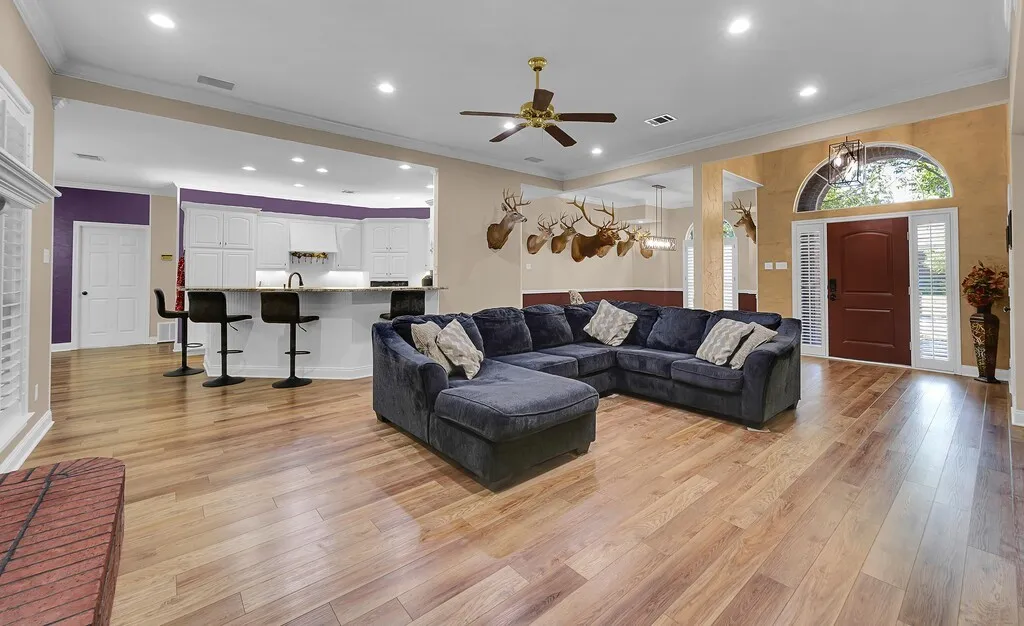
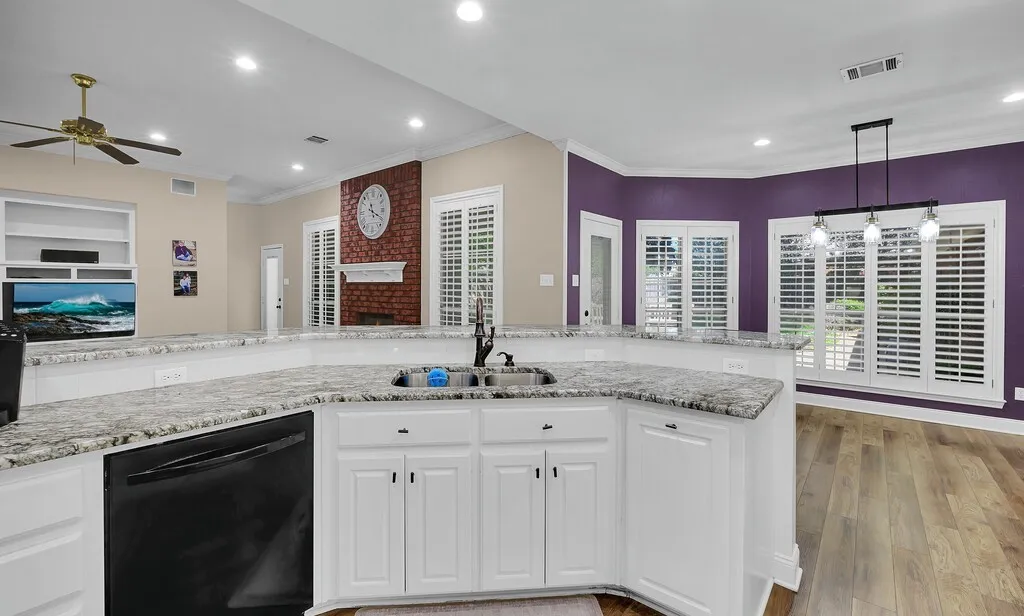
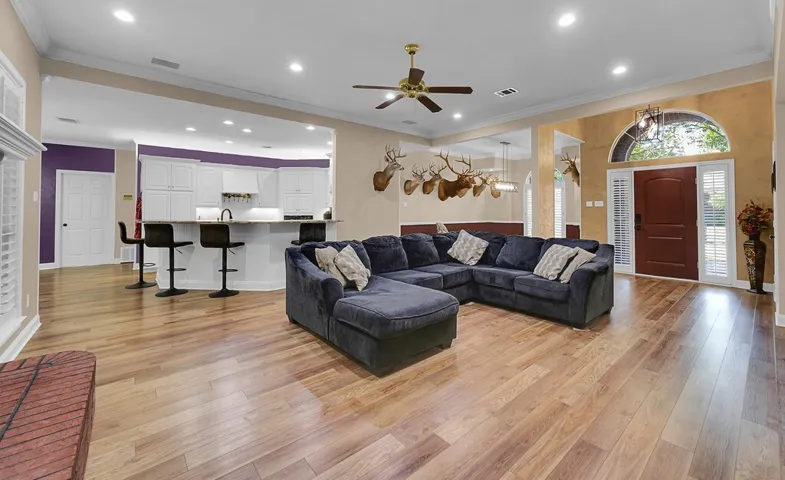
Interior Features : Built-in Features, Eat-in Kitchen, Open Floorplan, Granite Counters, Decorative/Designer Lighting Fixtures, Double Vanity
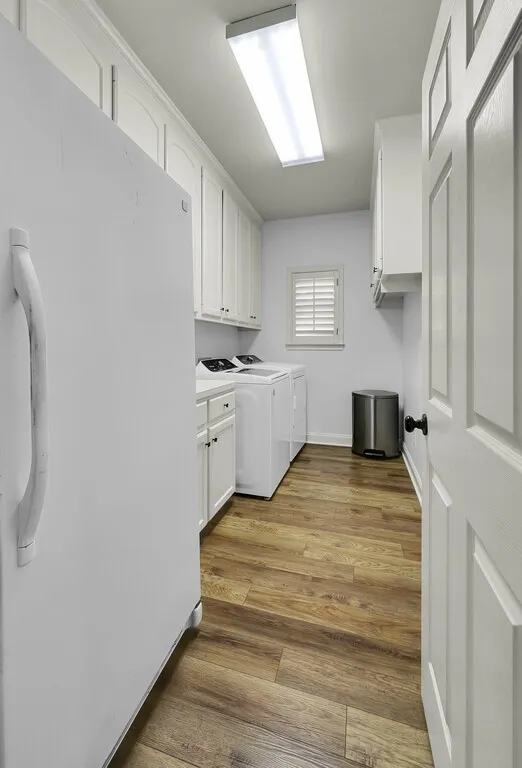
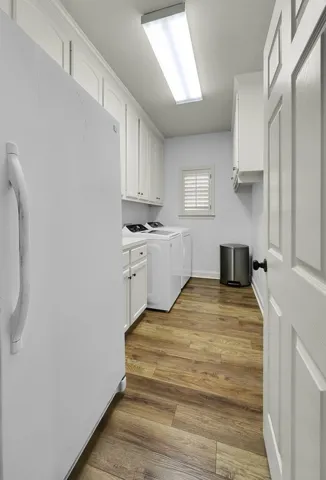
Laundry Features : Laundry in Utility Room
Sewer : Public Sewer
Appliances
Appliances : Electric Water Heater, Refrigerator, Dishwasher, Disposal, Electric Cooktop, Vented Exhaust Fan
Address Map
Country : US
State : TX
County : Mc Lennan
City : Hewitt
Neighborhood : Stoneridge
Zipcode : 76643
Show Address? : Yes
Street : Stoneridge
Street Number : 901
Street Suffix : Drive
Google Map
Longitude : W98° 48' 5.4''
Latitude : N31° 25' 52.5''
Neighborhood
Elementary School : Spring Valley
Elementary School District : Midway ISD
High School : Midway
High School District : Midway ISD
Middle School : Midway
Additional Information
Attached Garage Yn : 1
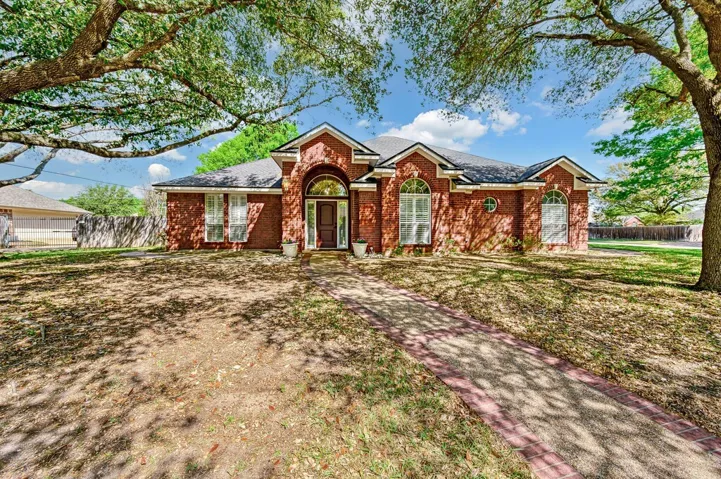
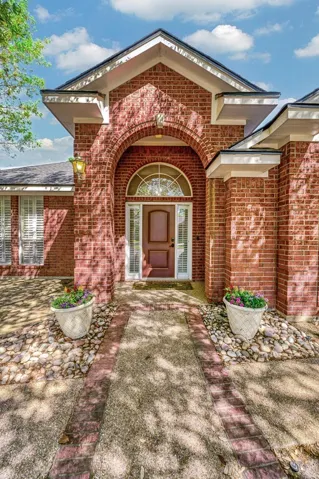
Construction Materials : Brick, Frame
Foundation Details : Slab
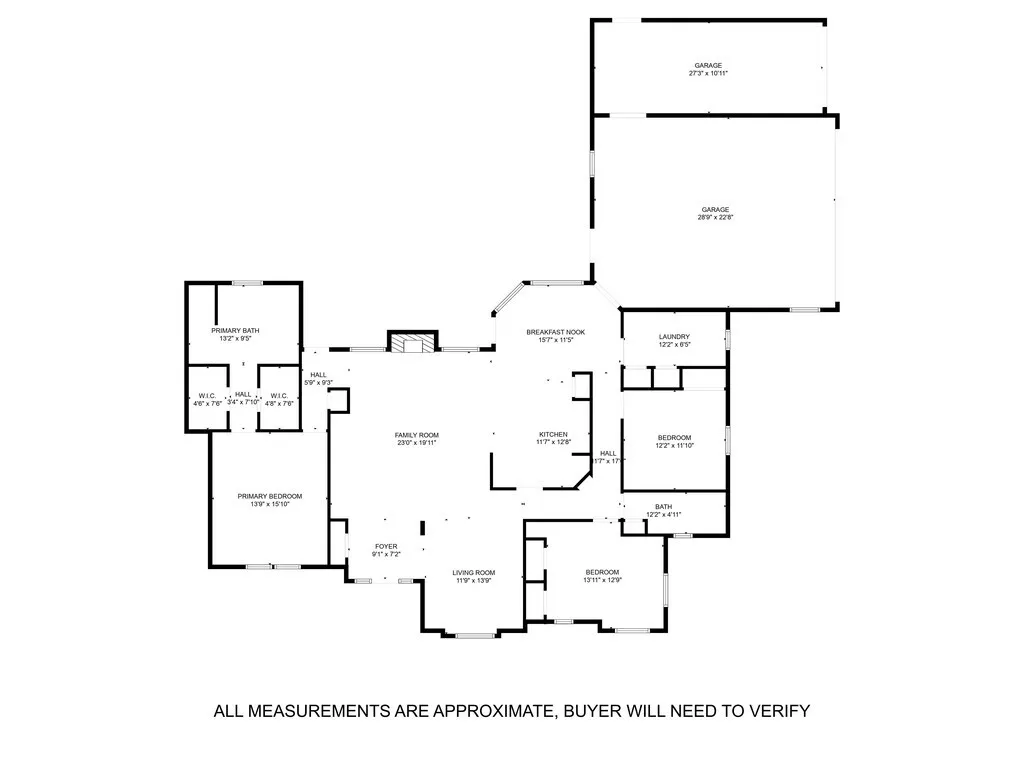
Garage : 3.0
Levels : One
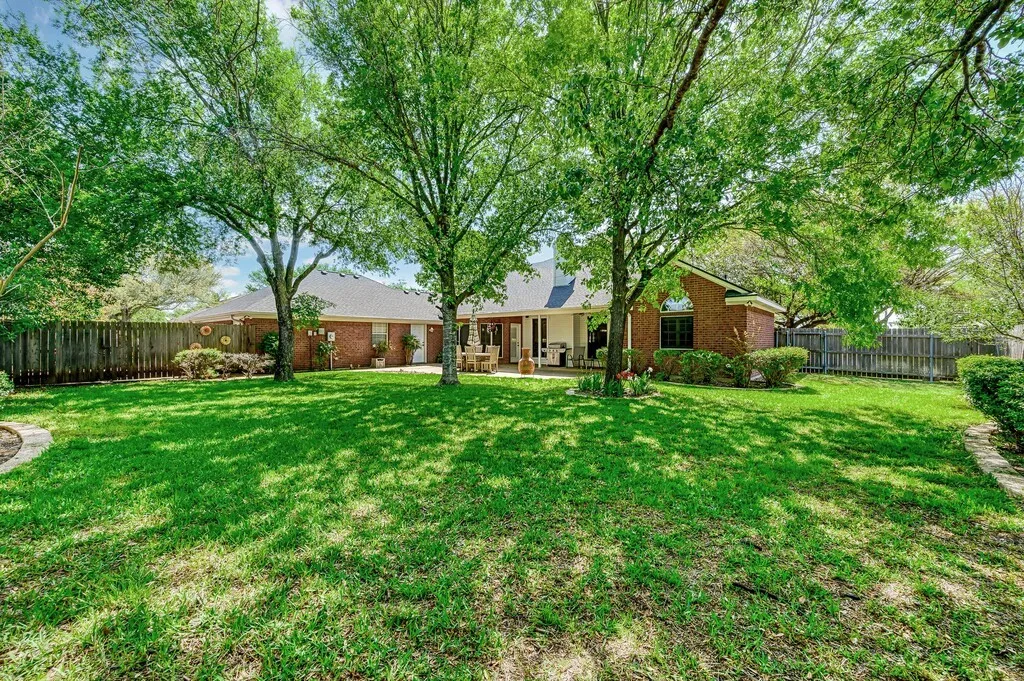
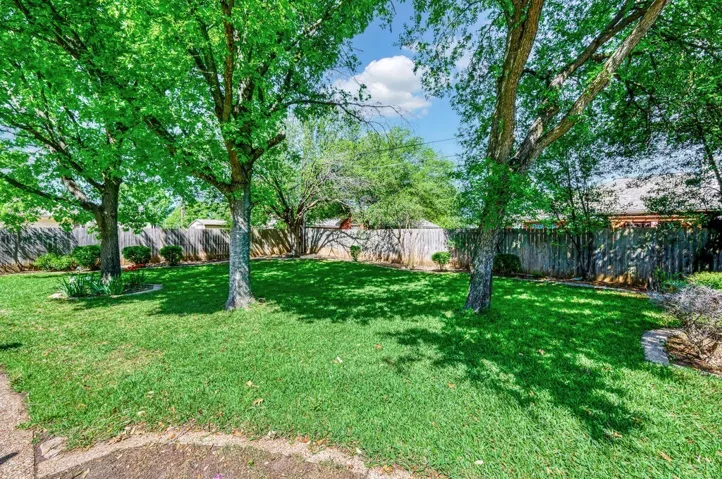
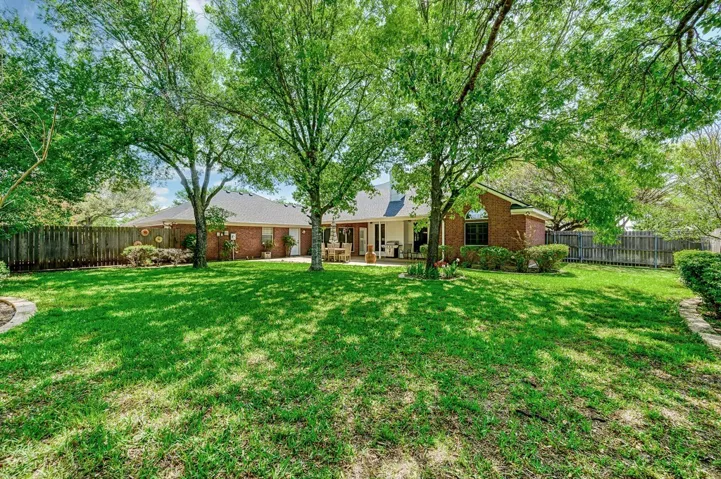
Lot Features : Corner Lot, Sprinkler System, Cleared, Back Yard, Lawn, Few Trees
Virtual Tour : Click Here
Financial
Tax Annual Amount : 7444.0
Listing Information
List Agent Mls Id : A829502951
List Office Mls Id : A8295250
Listing Term : Cash,Conventional,FHA,VA Loan
Mls Status : Closed
Modification Timestamp : 2025-05-15T01:59:45Z
Originating System Name : NTR
Status Change Timestamp : 2025-05-14T20:57:23Z
Property Description

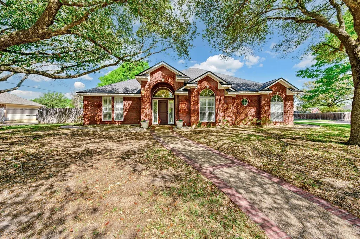
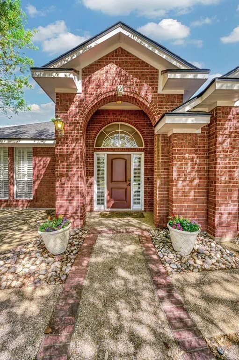
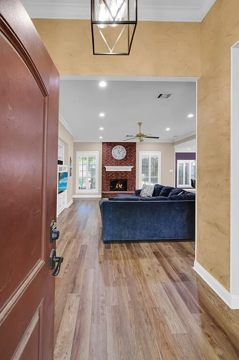
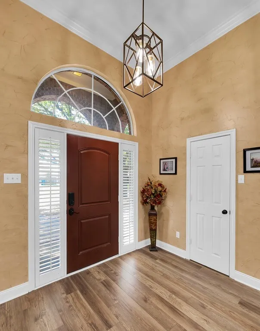
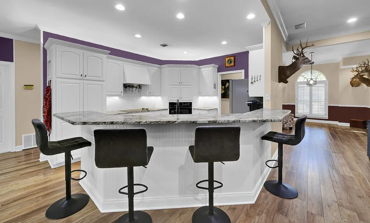
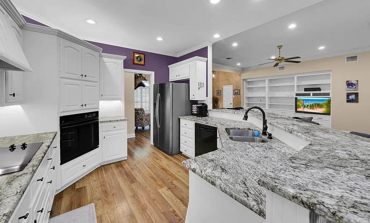
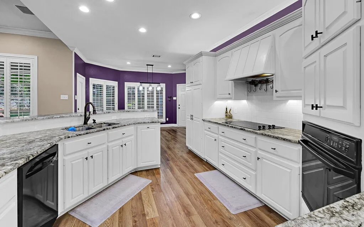
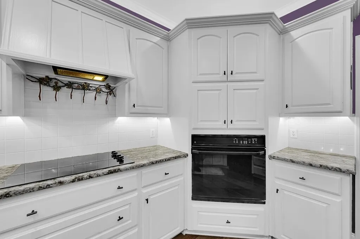
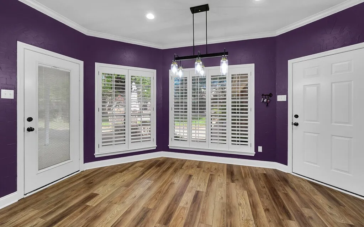
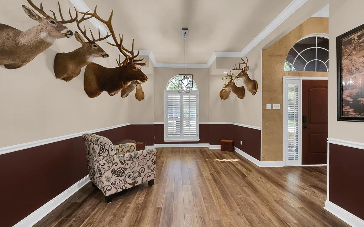
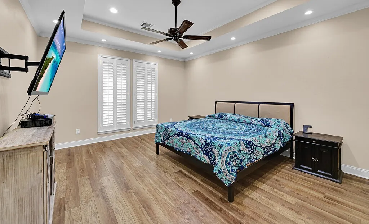
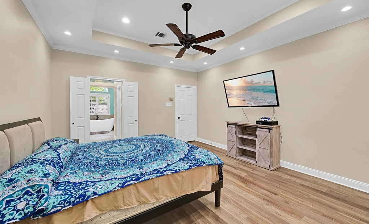
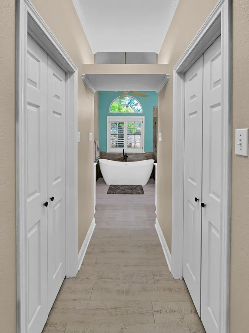
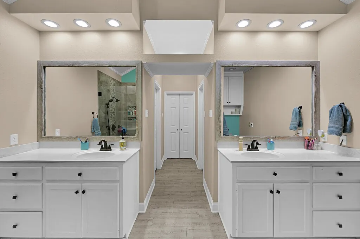
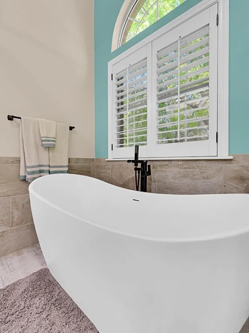
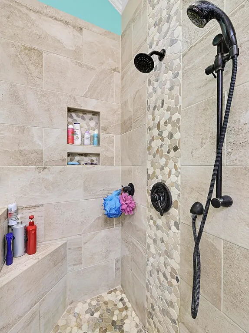
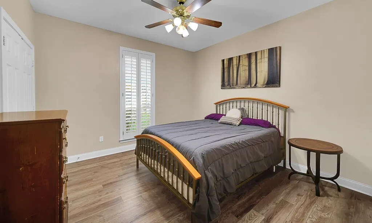
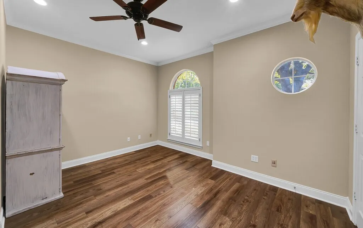
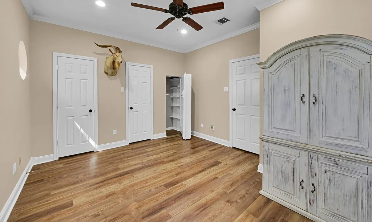
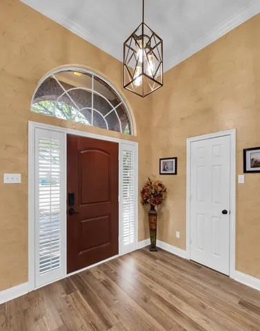
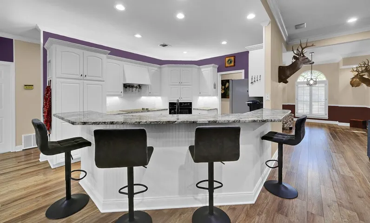
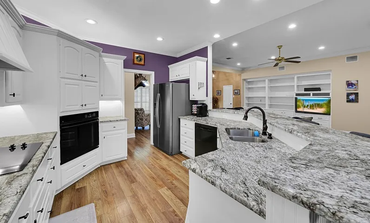
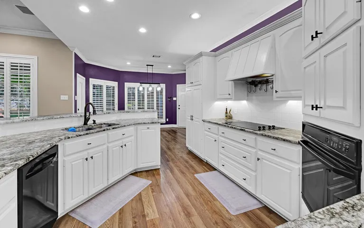
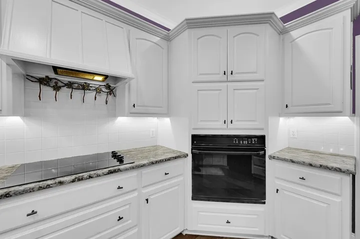
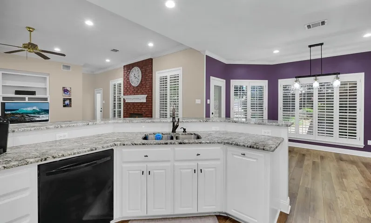
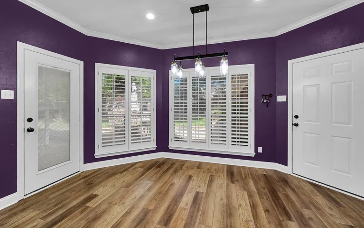
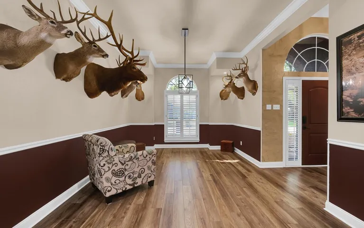
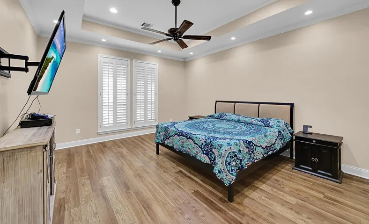
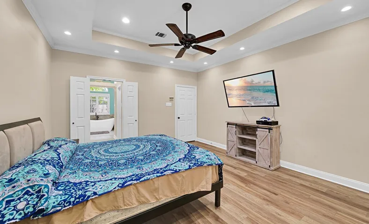
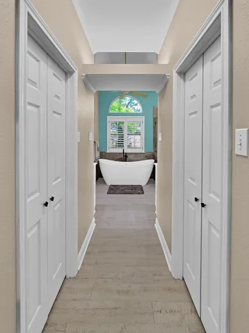
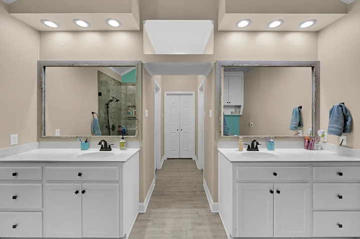
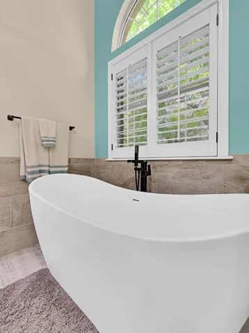
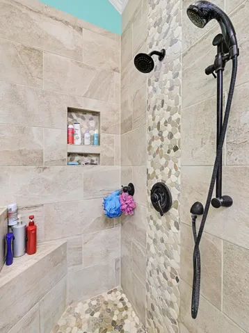
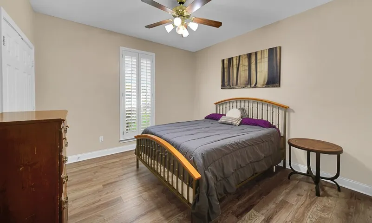
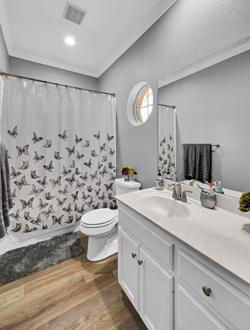
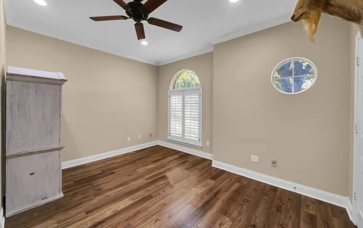
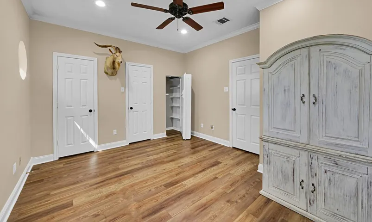
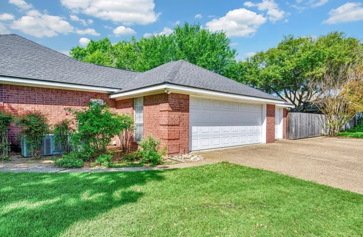
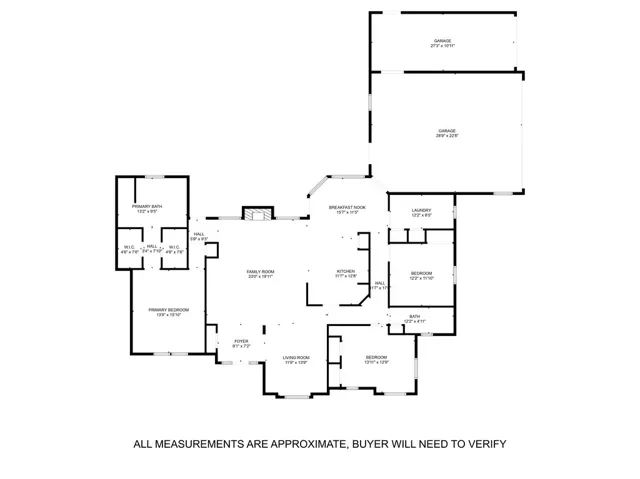
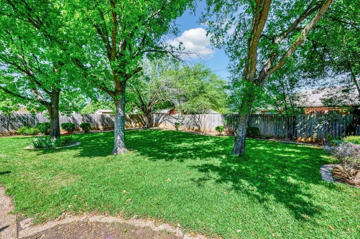
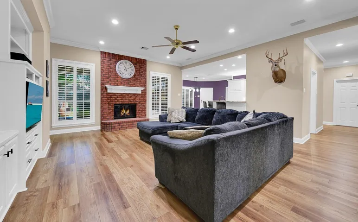
Come explore this beautiful brick home nestled on a large, oversized corner lot shaded by mature trees that provide both beauty and privacy. As you step inside, you’ll immediately appreciate the open-concept layout highlighted by decorative and recessed lighting, a cozy brick wood-burning fireplace, and a large built-in bookshelf that adds charm and extra storage. The spacious kitchen is perfect for everyday living and entertaining, featuring a breakfast nook and an additional living room area or formal dining room. You’ll love the built-in oven, cooktop, breakfast bar, and the abundance of granite countertop and cabinet space. Each bedroom is generously sized with plenty of closet space, providing comfort for everyone. The primary suite is a true retreat with a trayed ceiling, recessed lighting, and a luxurious ensuite bathroom that includes dual vanities, multiple closets, a separate walk-in shower, and a soaking tub. The home also boasts a laundry room with extensive cabinet storage and space for an extra freezer. Outside, enjoy the extended covered patio β€” perfect for relaxing or entertaining β€” overlooking a large, shaded backyard. Additional features include a three-car attached garage, a full gutter system, and a security system for added peace of mind. Don’t miss the chance to make this stunning property your own β€” schedule your private showing today!

Basic Details
Property Type : Residential
Listing Type : For Sale
Listing ID : 229484
Price : $429,900
Bedrooms : 3
Bathrooms : 2
Square Footage : 2,272 Sqft
Year Built : 1996
Lot Area : 0.34 Acre
Status : Closed
Office Name : Keller Williams Realty, Waco
Agent Name : Alicia Trotter
Full Bathrooms : 2
Property Sub Type : Single Family Residence
Roof : Composition
Agent info
Contact Agent