Properties

Residential For Sale

266 John Nors Road, West, Texas 76691

  • Bedrooms : 4
  • Bathrooms : 4
  • Square Footage : 2,967 Sqft
  • Visits : 0
$755,000
Features
Swimming Pool : None
Heating System : Central, Zoned
Cooling System : Central Air, Ceiling Fan(s), Zoned
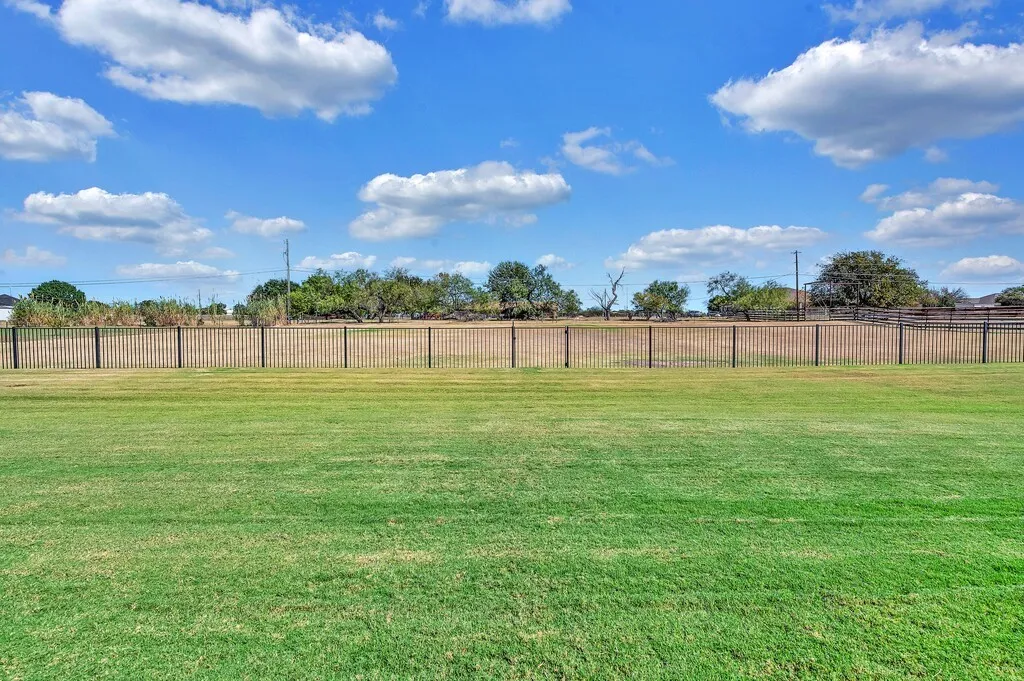
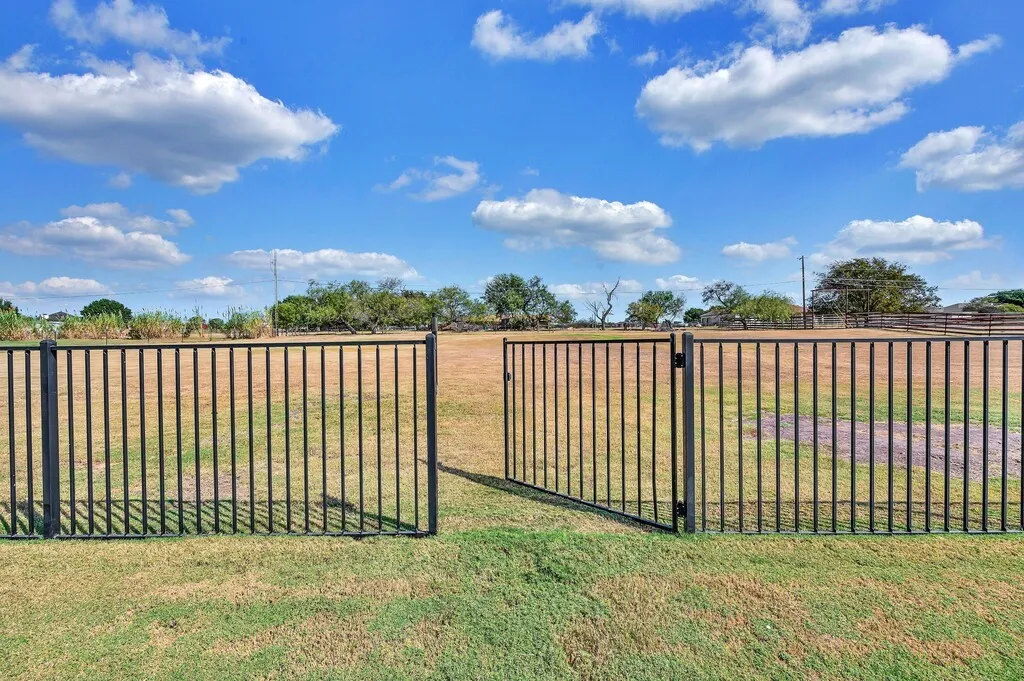
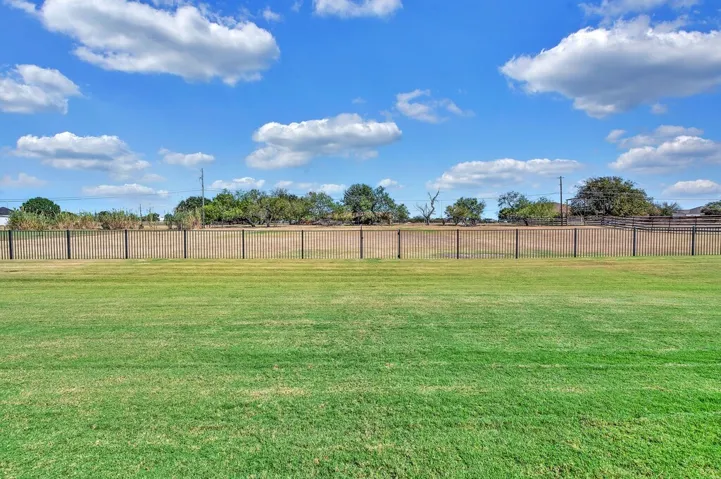
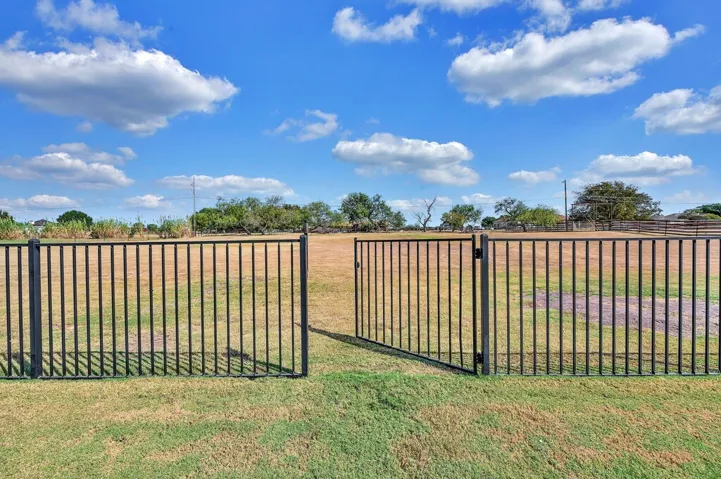
Fence : Fenced, Full, Barbed Wire, Wrought Iron, Cross Fenced
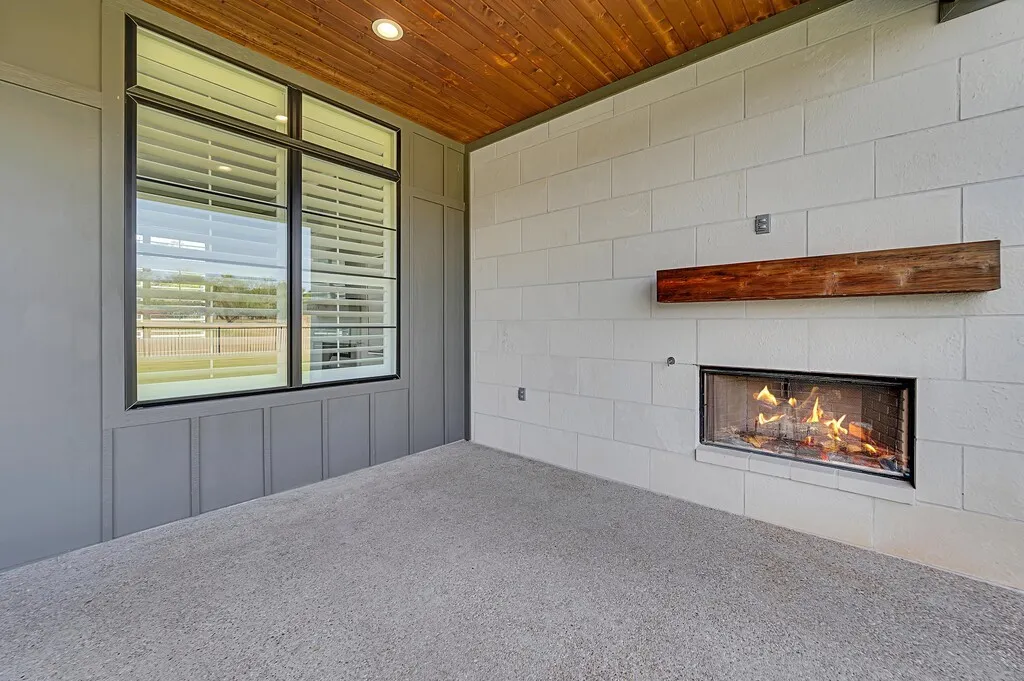
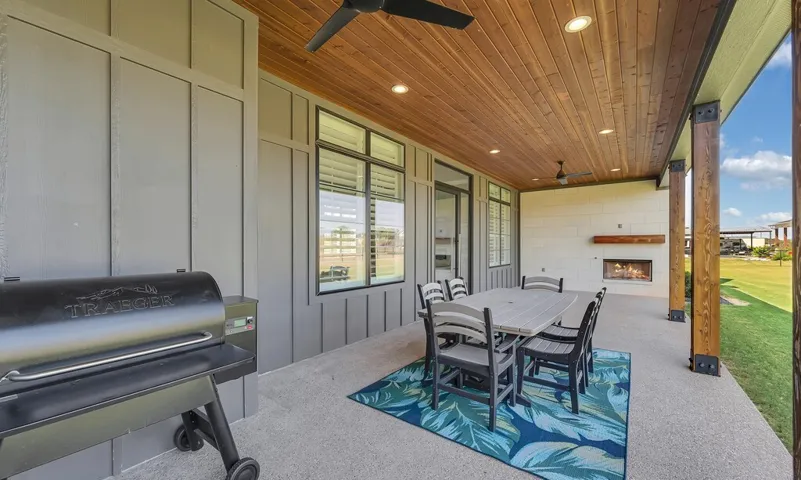
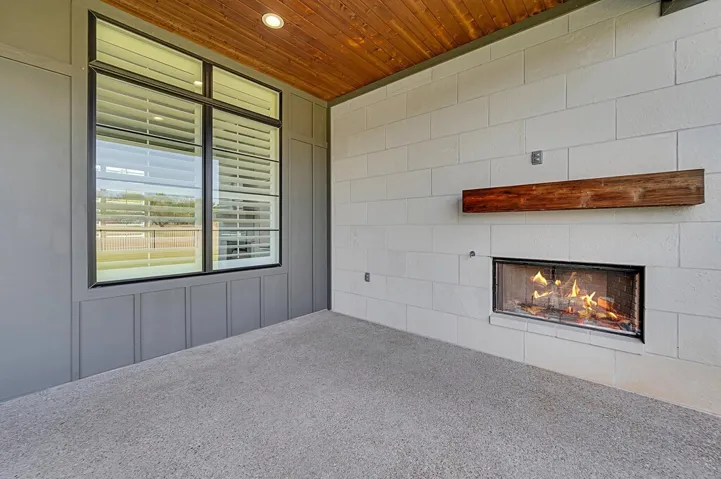
Fireplace : Gas, Electric, Family Room, Wood Burning, Outside, Gas Starter
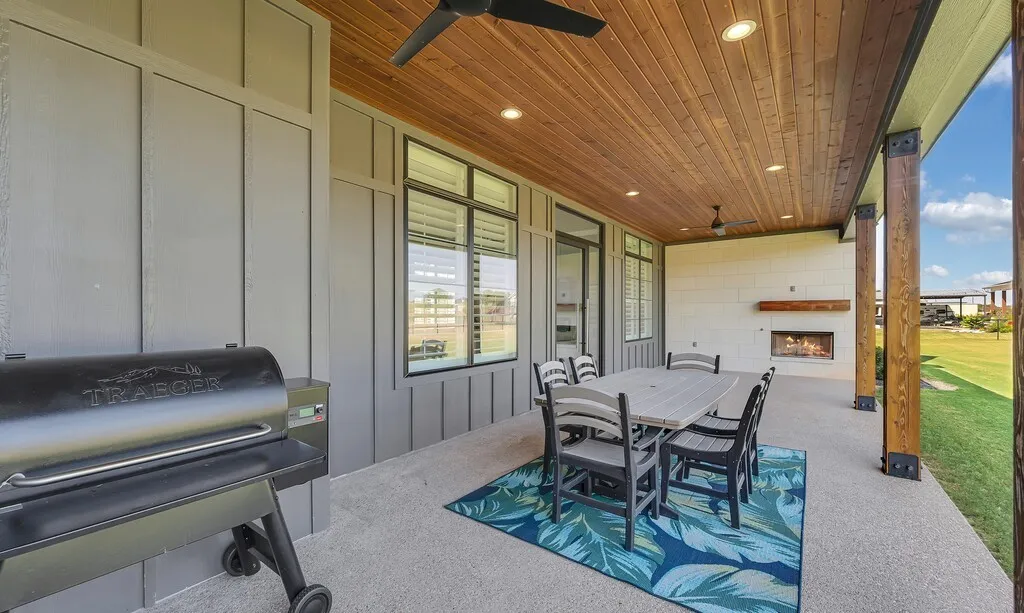
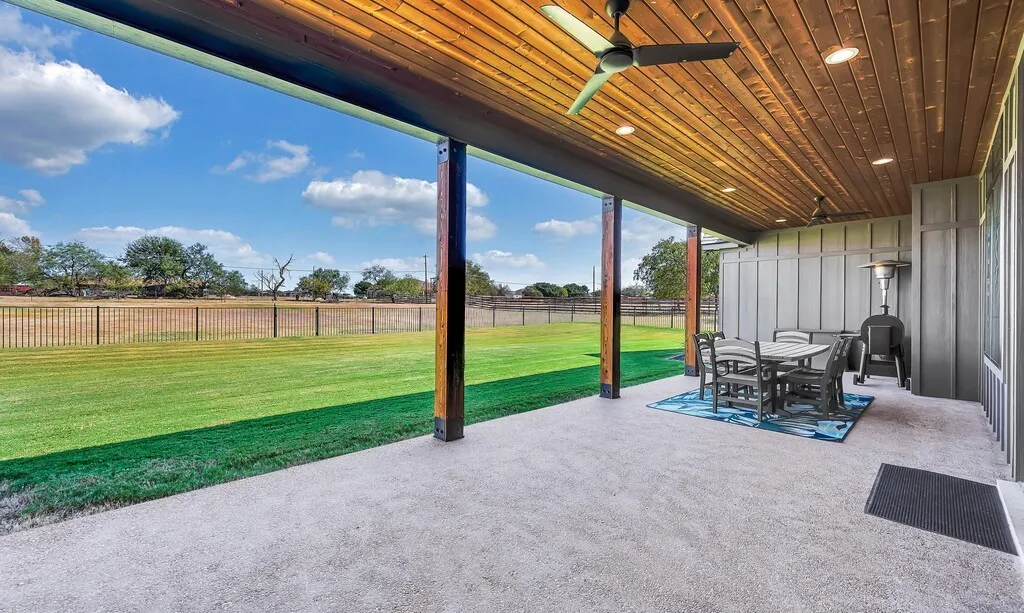
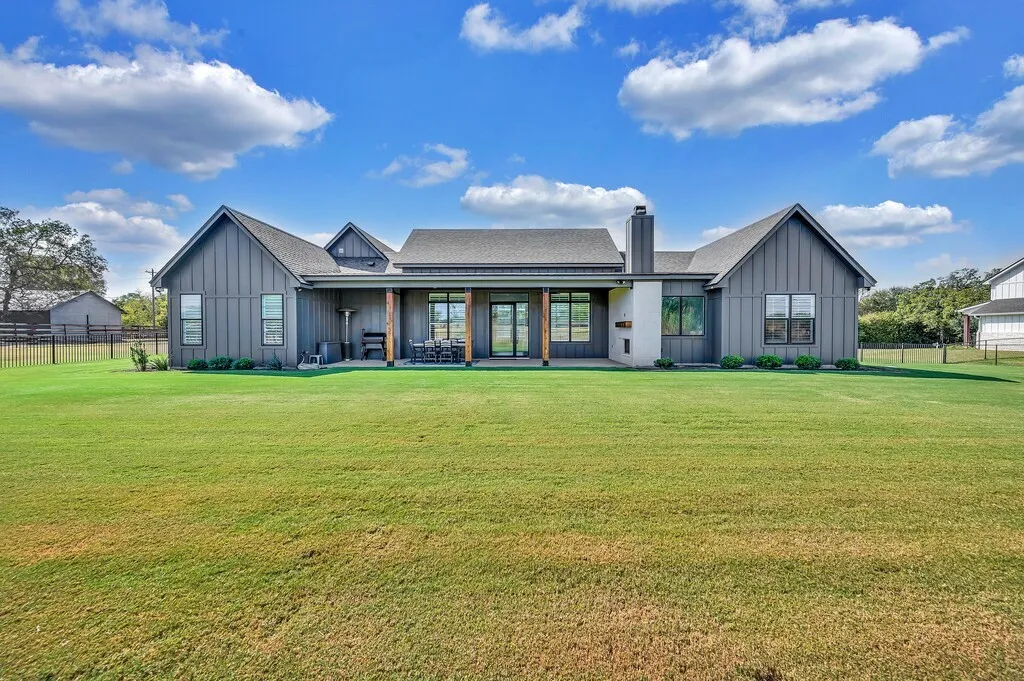
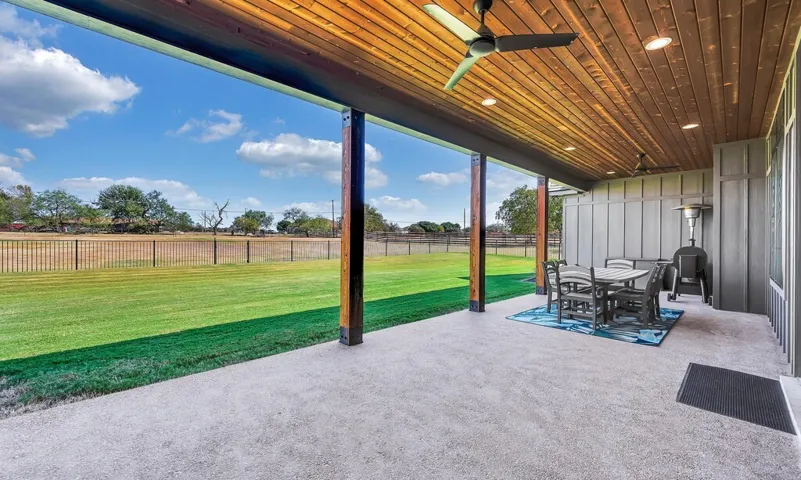
Patio : Covered, Rear Porch
Parking : Garage Door Opener, Driveway, Garage, Additional Parking, Lighted, Garage Faces Front, Door-Multi, Oversized
Utilities : Electricity Available, Water Available, Cable Available, Septic Available
Window Features : Shutters
Exterior Features : Lighting
Fireplaces Total : 2
Flooring : Luxury Vinyl Plank
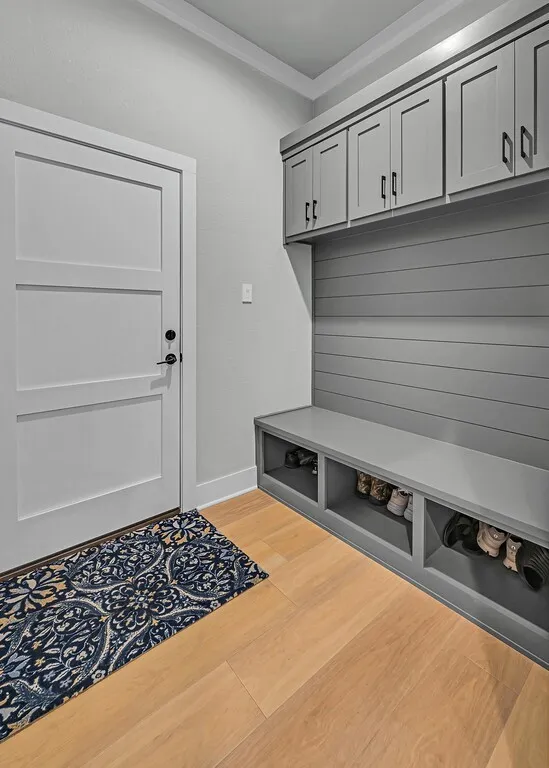
Interior Features : Walk-In Closet(s), Built-in Features, Open Floorplan, Pantry, High Speed Internet, Cable TV, Chandelier, Decorative/Designer Lighting Fixtures, Double Vanity, Kitchen Island, In-Law Floorplan
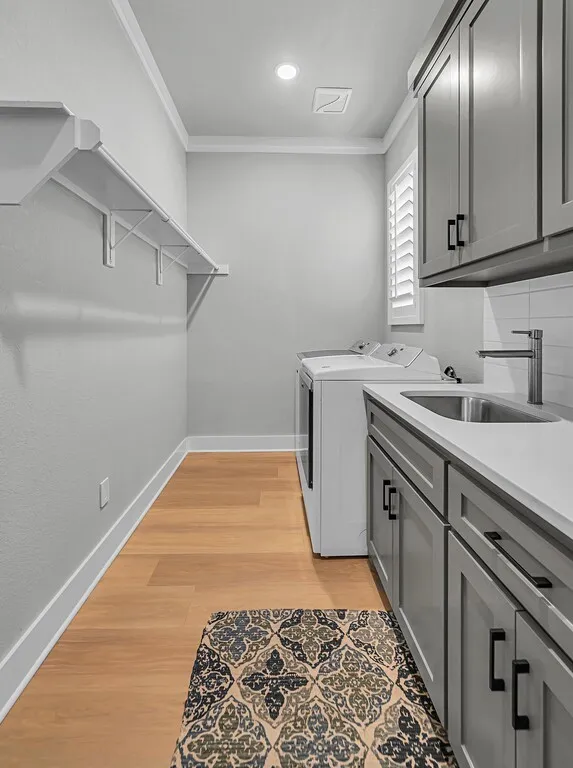
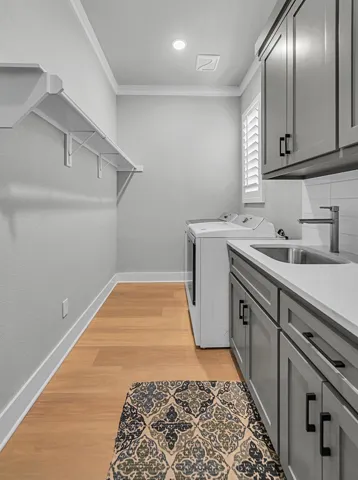
Laundry Features : Laundry in Utility Room
Sewer : Aerobic Septic
Appliances
Appliances : Refrigerator, Convection Oven, Dishwasher, Disposal, Microwave, Water Purifier, Ice Maker, Tankless Water Heater, Gas Water Heater, Gas Cooktop, Built-In Gas Range
Address Map
Country : US
State : TX
County : Mc Lennan
City : West
Neighborhood : Lake Park Estate
Zipcode : 76691
Show Address? : Yes
Street : John Nors
Street Number : 266
Street Suffix : Road
Google Map
Longitude : W98° 52' 39.4''
Latitude : N31° 46' 53.3''
Neighborhood
Elementary School : West
Elementary School District : West ISD
High School : West
High School District : West ISD
Middle School : West
Additional Information
Accessibility Features : Accessible Entrance
Attached Garage Yn : 1
Foundation Details : Slab
Garage : 3.0
Levels : One
Lot Features : Level, Landscaped, Sprinkler System, Back Yard, Lawn, Acreage
Virtual Tour : Click Here
Listing Information
List Agent Mls Id : 0737028
List Office Mls Id : CRRI01
Listing Term : Cash, Conventional
Mls Status : Canceled
Modification Timestamp : 2025-12-09T04:58:38Z
Originating System Name : NTR
Special Listing Conditions : Standard
Status Change Timestamp : 2025-10-17T16:03:48Z
Property Description

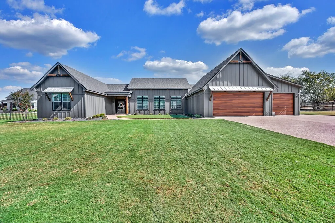
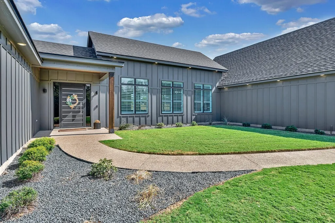
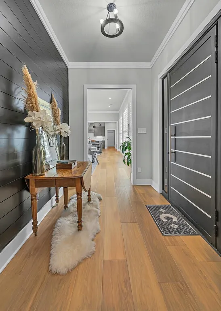
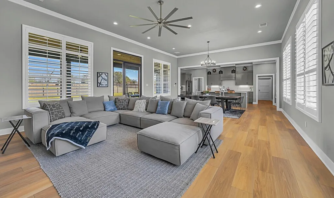
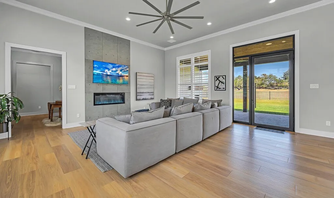
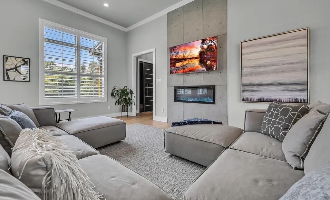
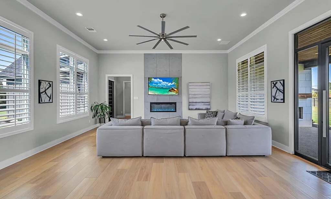
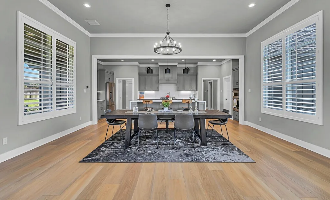
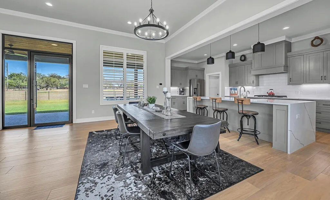
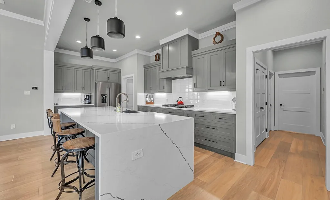
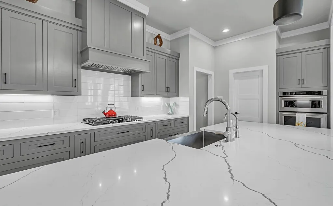
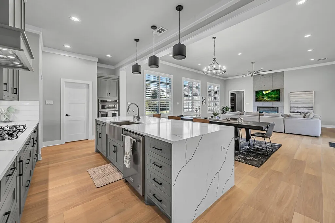
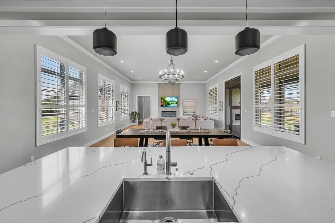
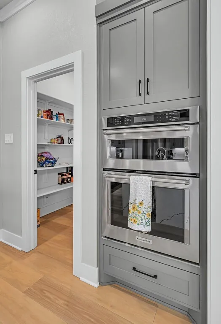
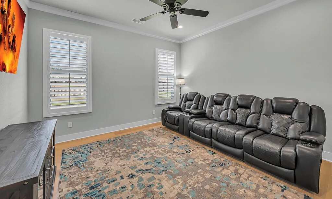
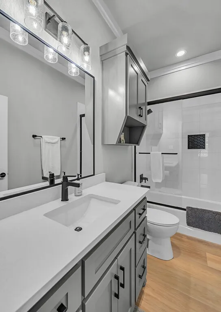
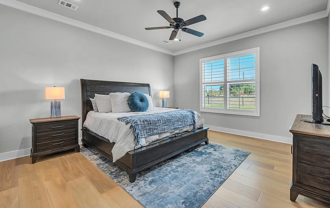
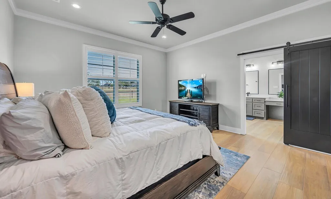
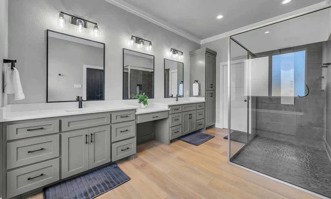
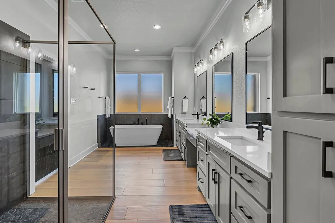
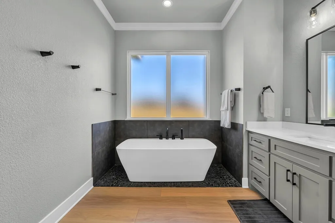
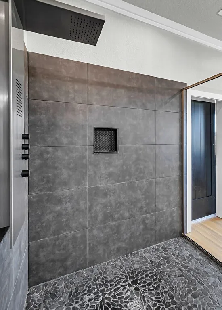
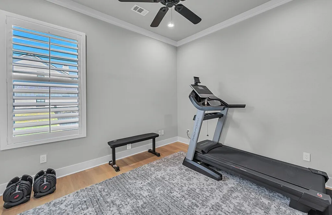
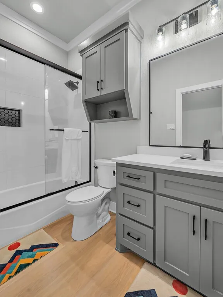
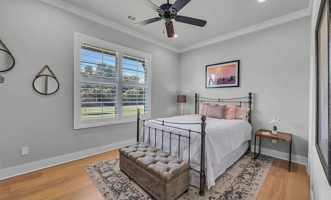
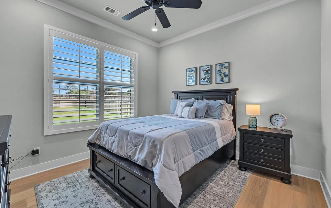
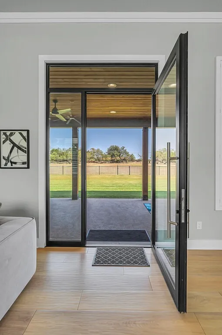
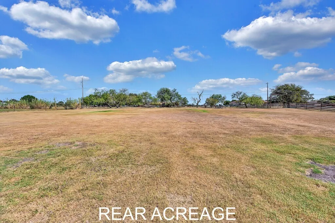
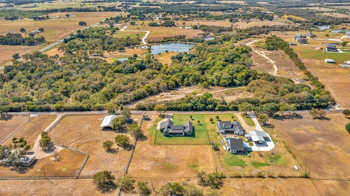
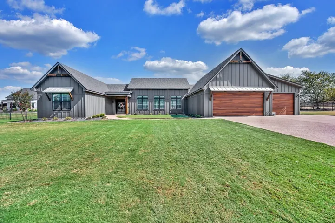
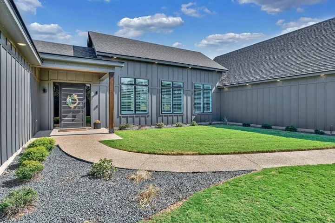
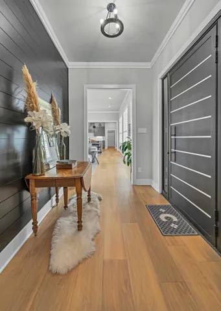
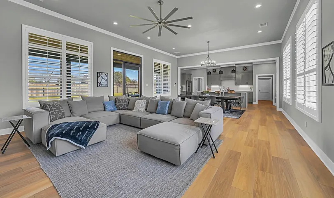
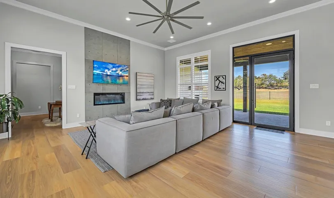
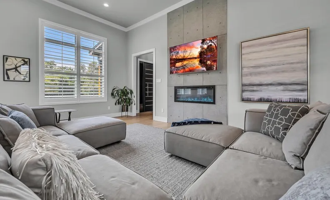
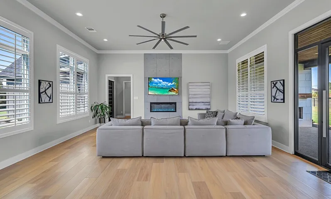
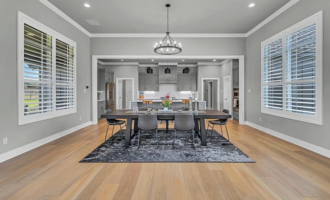
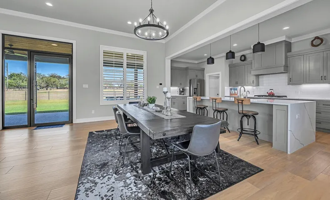
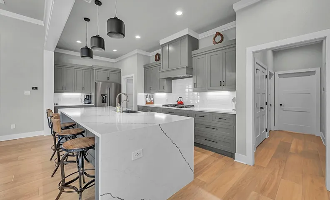
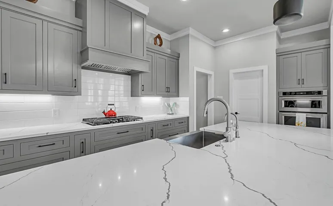
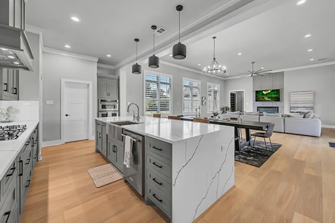
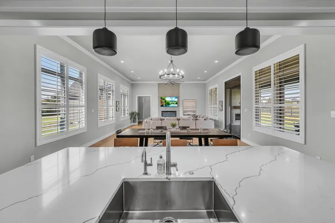
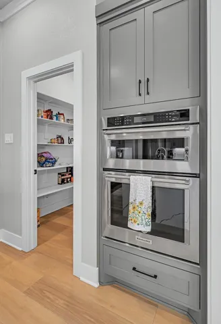
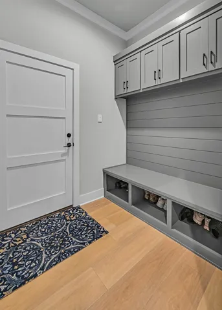
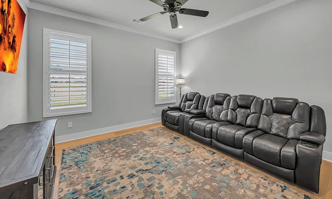
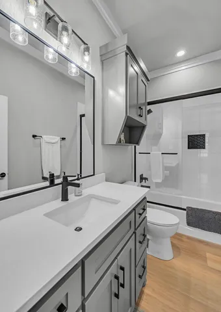
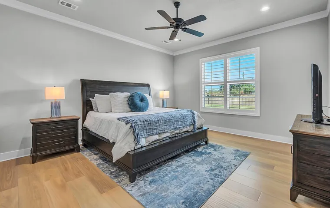
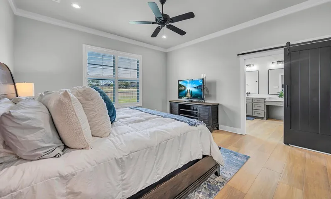
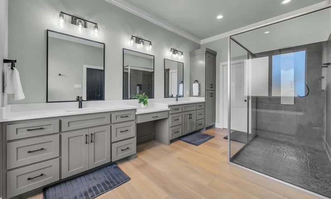
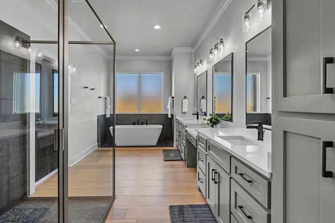
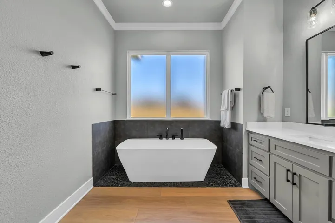
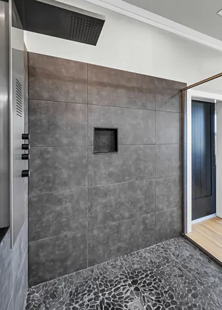
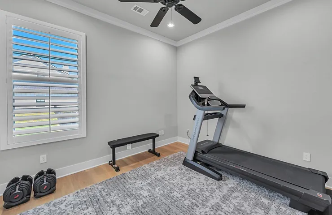
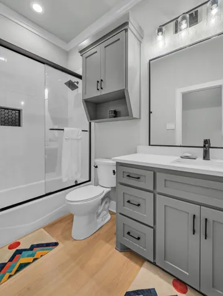
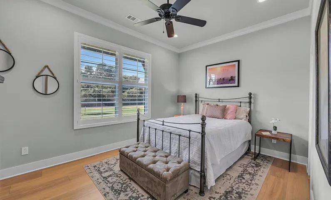
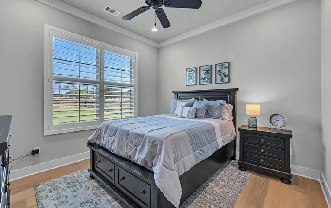
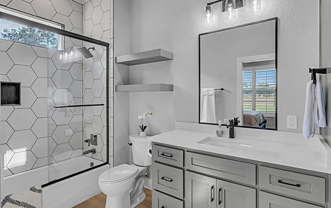
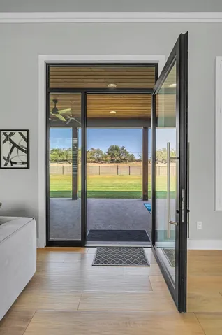
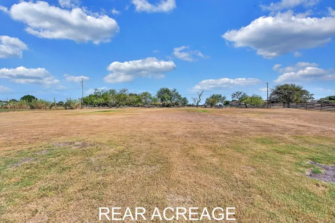
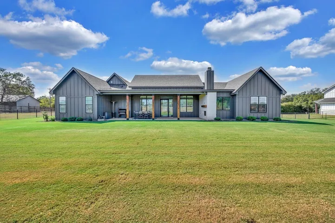
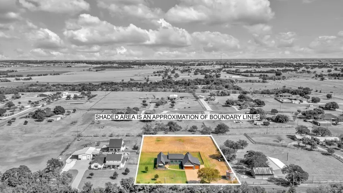
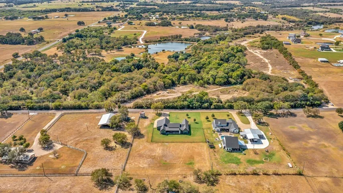
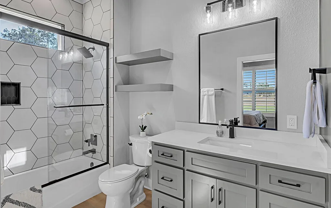
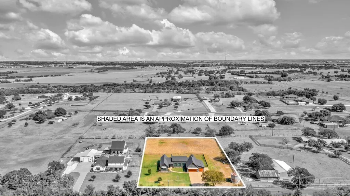
Welcome to your dream home! This stunning modern farmhouse perfectly blends contemporary elegance with rustic charm, just minutes from the hustle and bustle of city life. Located on a picturesque 1.56-acre lot, fenced and cross-fenced. Step inside to discover an open-concept layout featuring soaring ceilings, large windows, that flood the space with natural light, and luxury vinyl floors that flow throughout. The spacious living area is equipped with an electric fireplace and open to the dining space. The gourmet kitchen is a chef’s delight, equipped with stainless steel KitchenAid appliances, a large stainless steel sink, quartz countertops, and a generous island perfect for entertaining, complete with an oversized walk-in pantry. The master suite offers a peaceful sanctuary with its en-suite bathroom, complete with double vanities, a soaking tub, and a walk-in shower. Three additional bedrooms, each with walk-in closets, and three additional full bathrooms provide ample space for family or guests. The media or bonus room could easily be utilized as a fifth bedroom, as it also has a walk-in closet. Enjoy the outdoors on the expansive back porch equipped with a wood-burning gas fireplace and designated area for a BBQ grill. The beautifully landscaped yard has a wrought iron fence encompassing the irrigated area, perfect for keeping pets. Don’t miss the unique silo in the front right corner of the property, adding extra charm and the opportunity for an additional outdoor usable structure. This timeless home is located just 20 minutes from downtown Waco, Baylor, and many other restaurants, shopping, parks, and amenities. Experience the convenience of being 3 minutes from West, while enjoying the country feel of living outside the city limits. Located in West ISD and low tax rate.


Basic Details
Property Type : Residential
Listing Type : For Sale
Listing ID : 20764352
Price : $755,000
Bedrooms : 4
Bathrooms : 4
Square Footage : 2,967 Sqft
Year Built : 2019
Lot Area : 1.56 Acre
Status : Canceled
Office Name : Classic Realty
Agent Name : Evan Carpenter
Full Bathrooms : 4
Property Sub Type : Single Family Residence
Roof : Composition
Agent info
Contact Agent