
Residential For Sale
412 S Church Street, Hillsboro, Texas 76645
- Bedrooms : 3
- Bathrooms : 2
- Square Footage : 1,243 Sqft
- Visits : 0
$225,000
38
Features
Swimming Pool : None
Heating System : Central, Electric
Cooling System : Central Air, Ceiling Fan(s), Electric
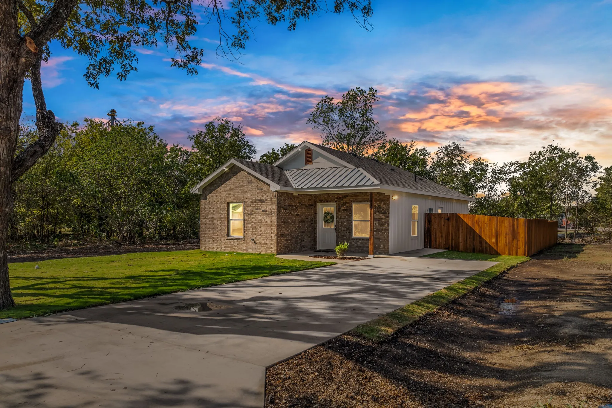
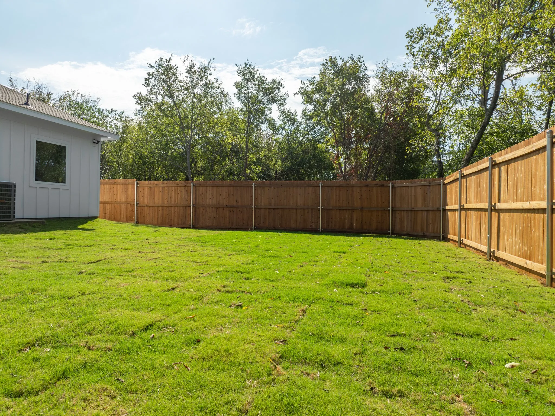
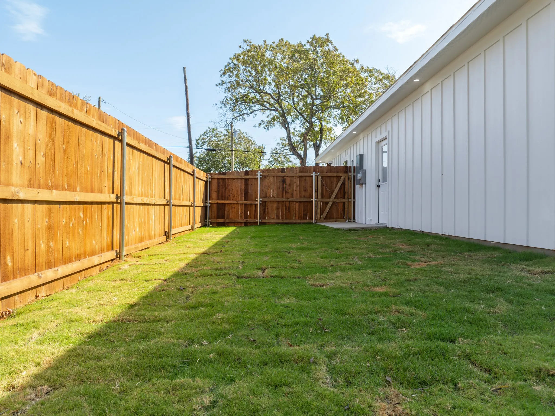
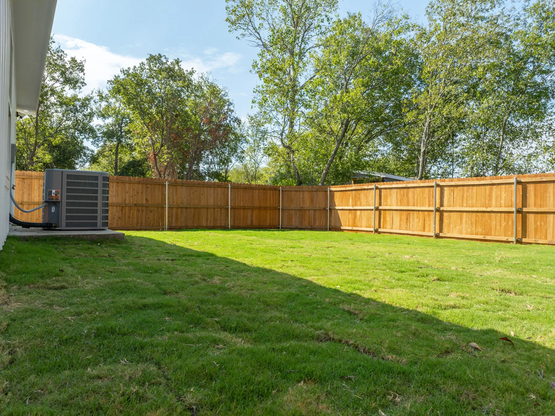
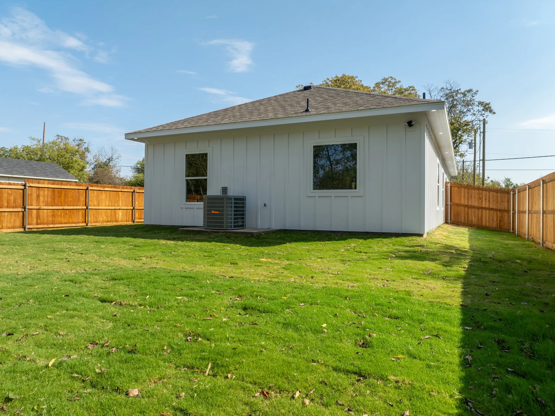
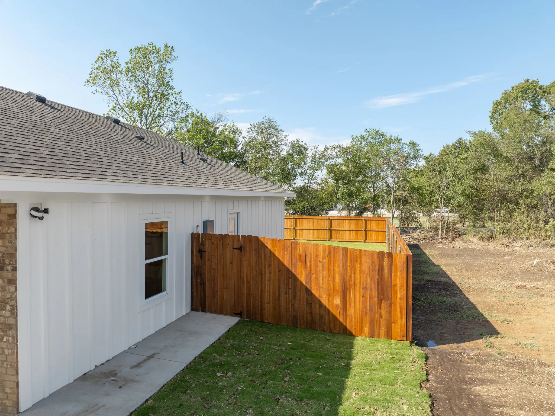
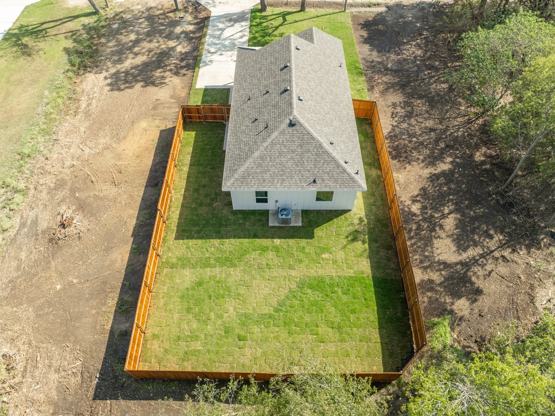
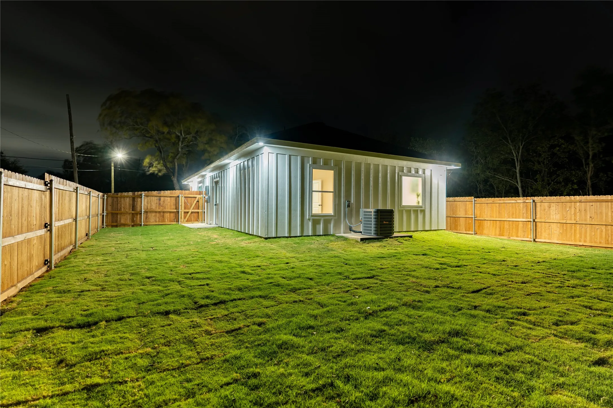
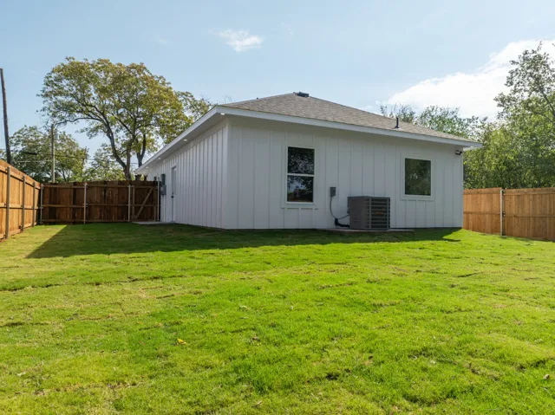
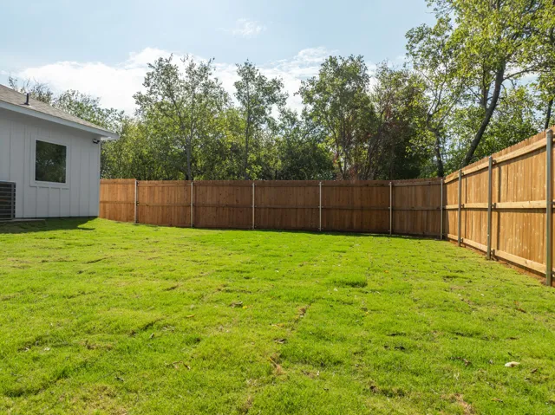
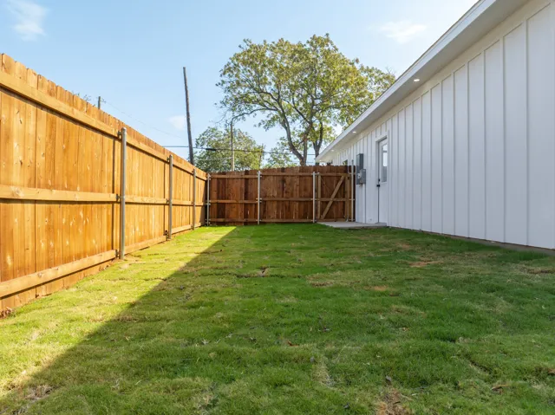
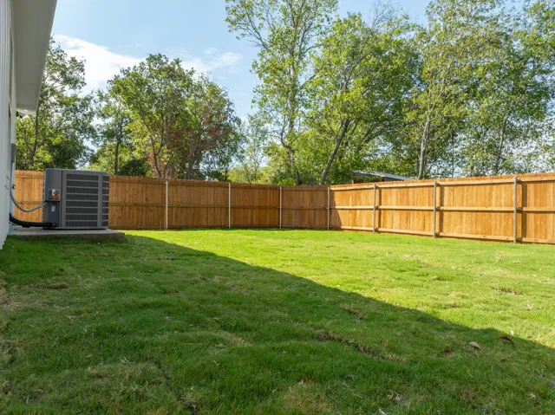
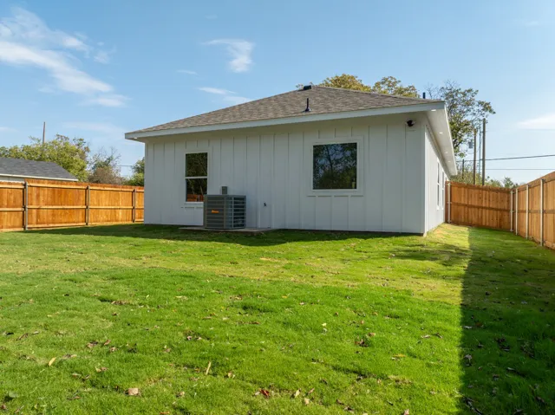
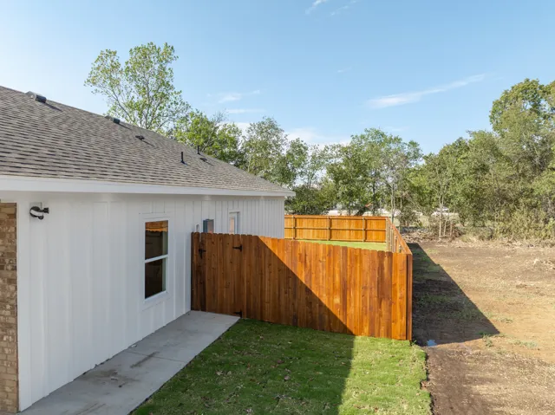
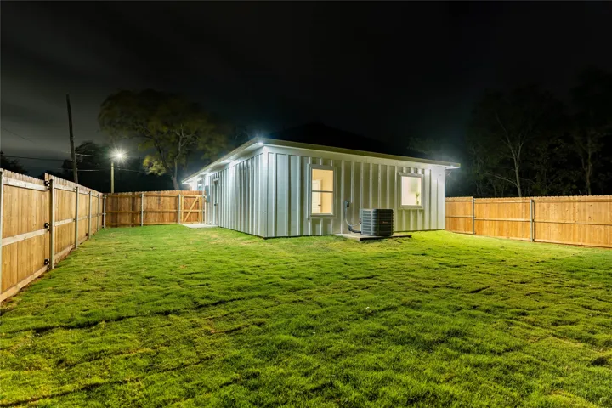
Fence : Wood, Back Yard, Privacy
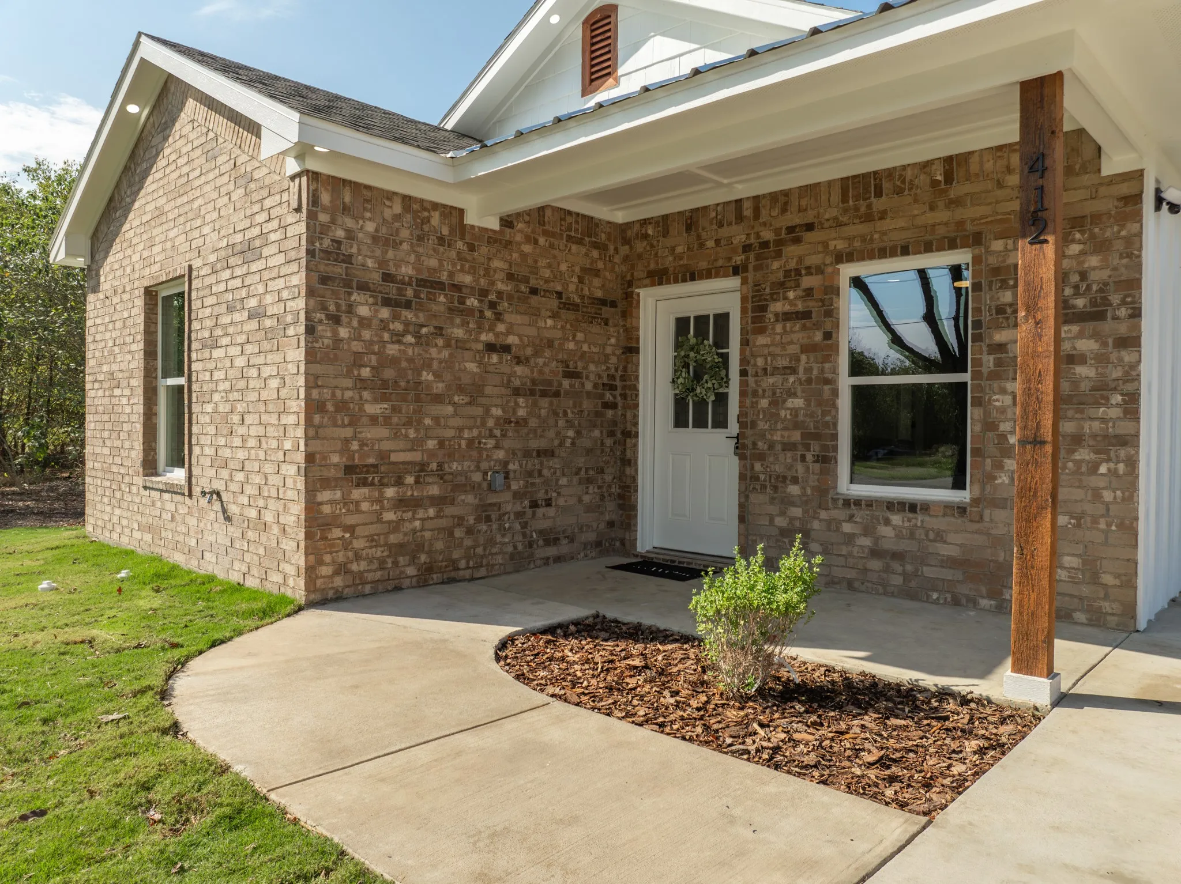
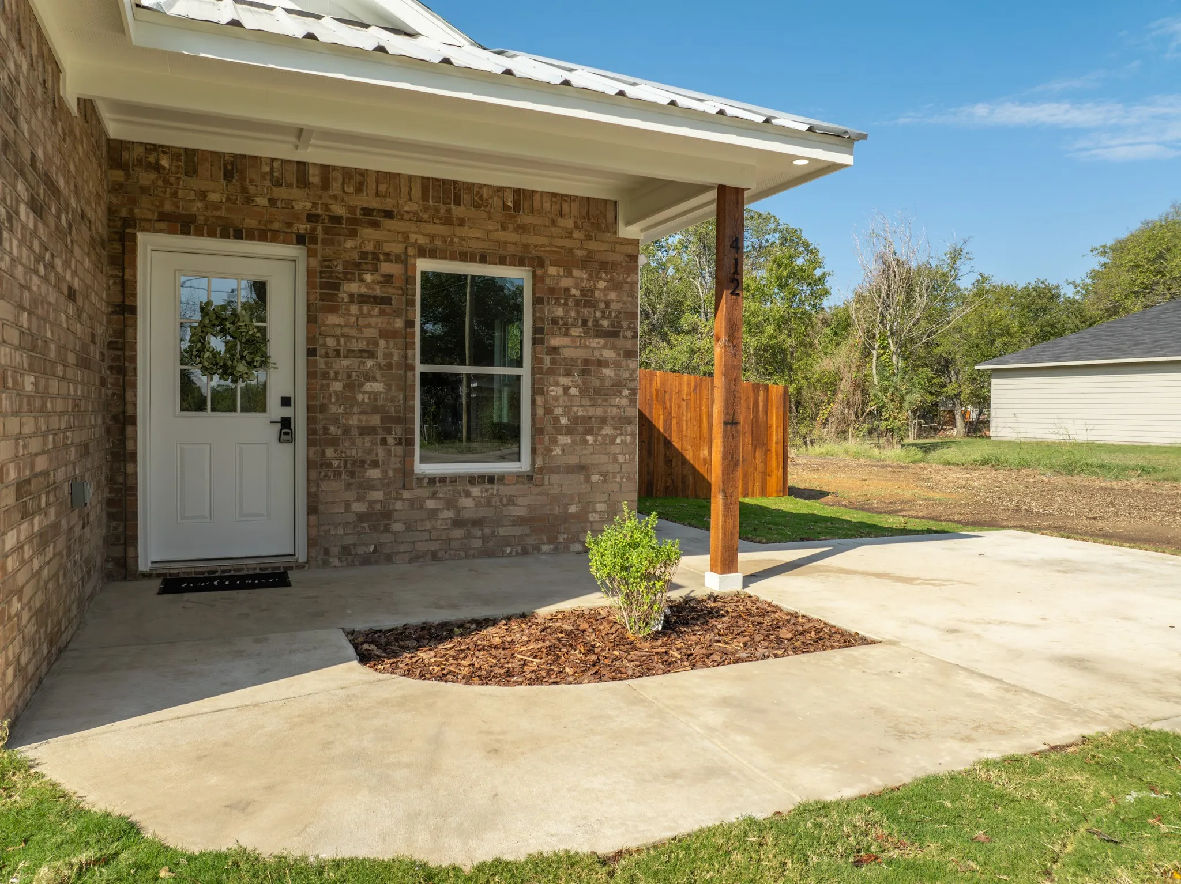
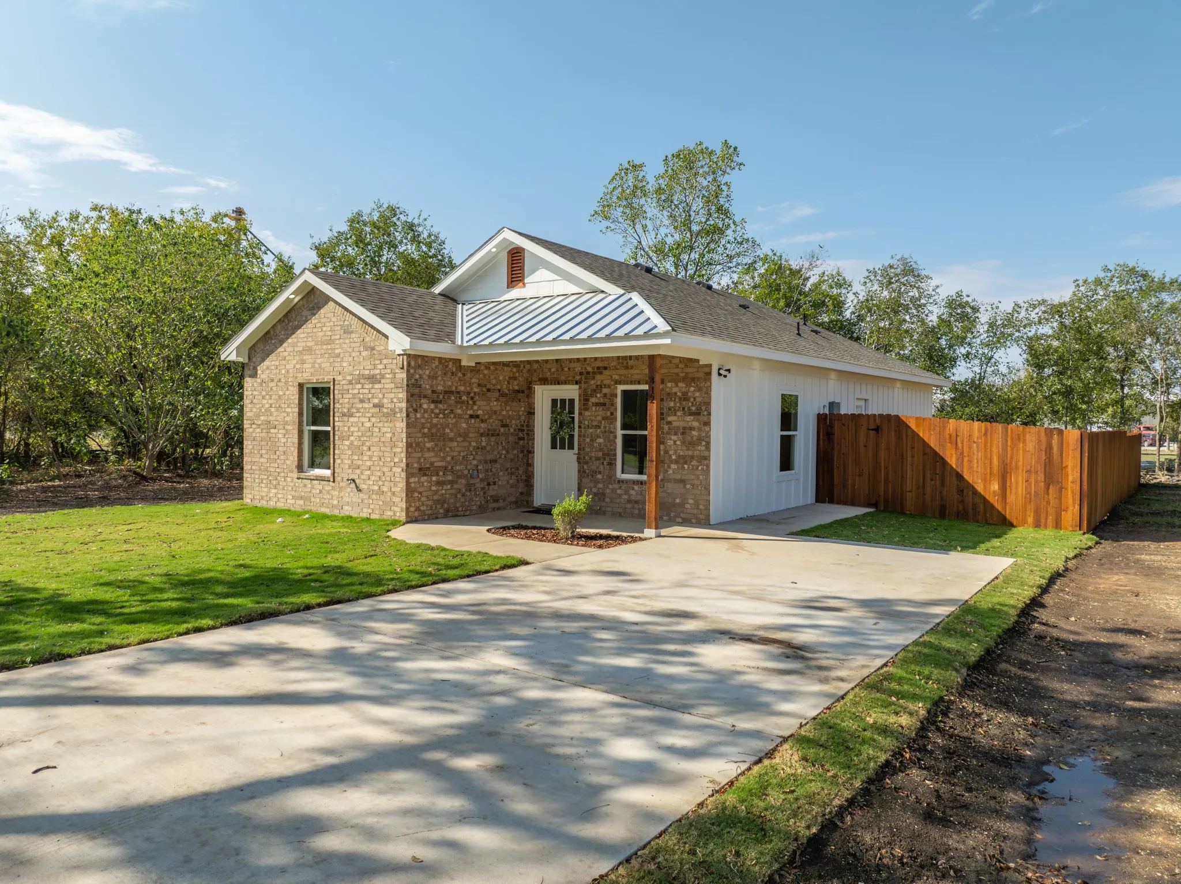
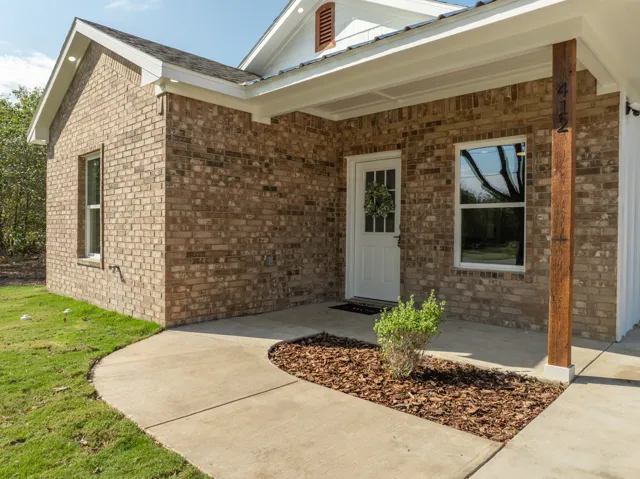
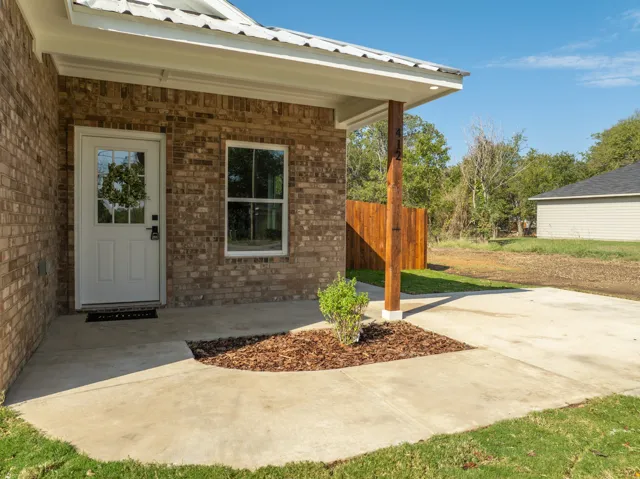
Patio : Covered, Front Porch, Rear Porch, Side Porch
Parking : Driveway, Concrete, Outside
Utilities : Electricity Connected, Sewer Available, Water Available, Cable Available, Separate Meters
Architectural Style : Detached, Traditional
Exterior Features : Private Yard, Private Entrance
Flooring : Vinyl
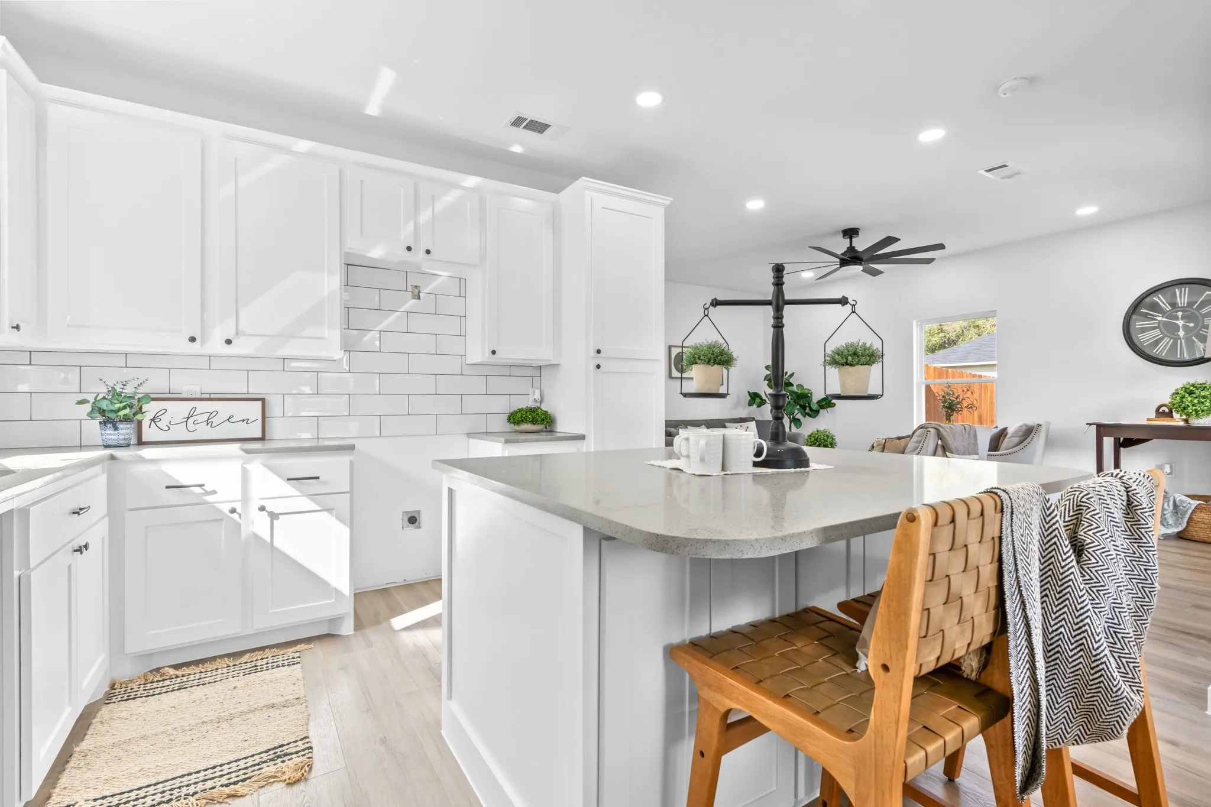
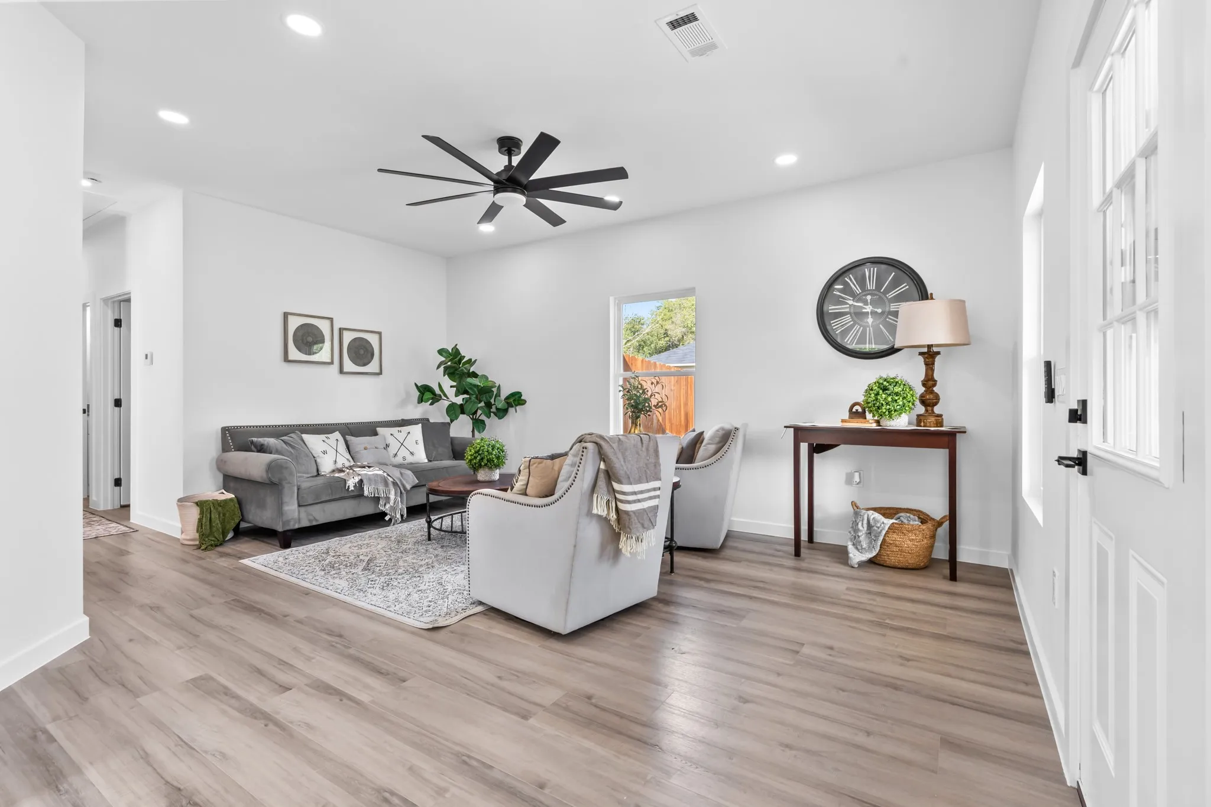
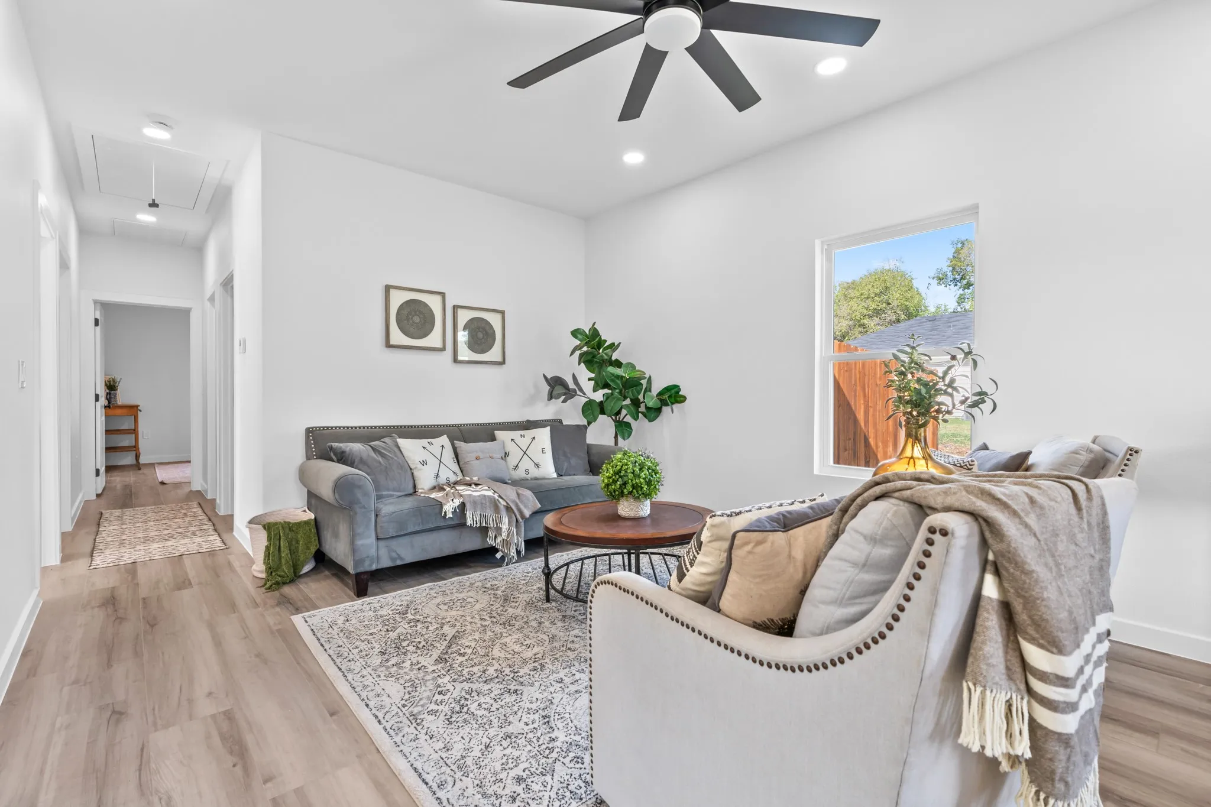
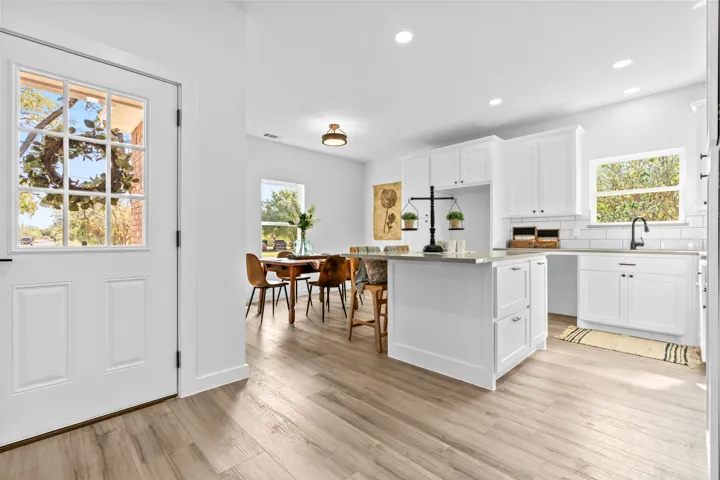
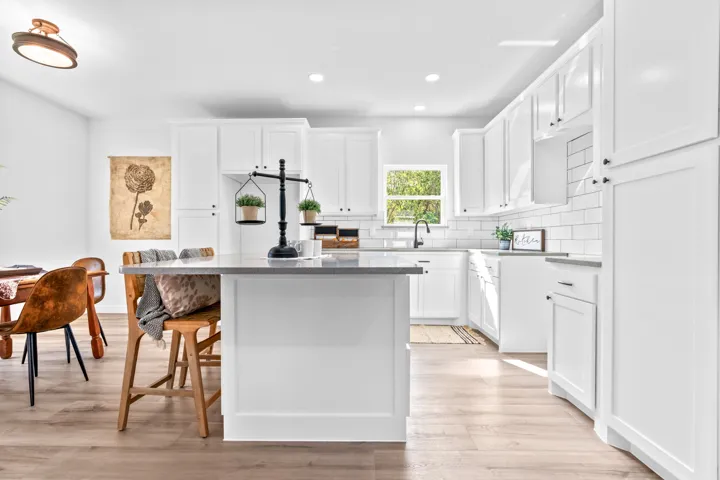
Interior Features : Walk-In Closet(s), Open Floorplan, High Speed Internet, Decorative/Designer Lighting Fixtures, Kitchen Island
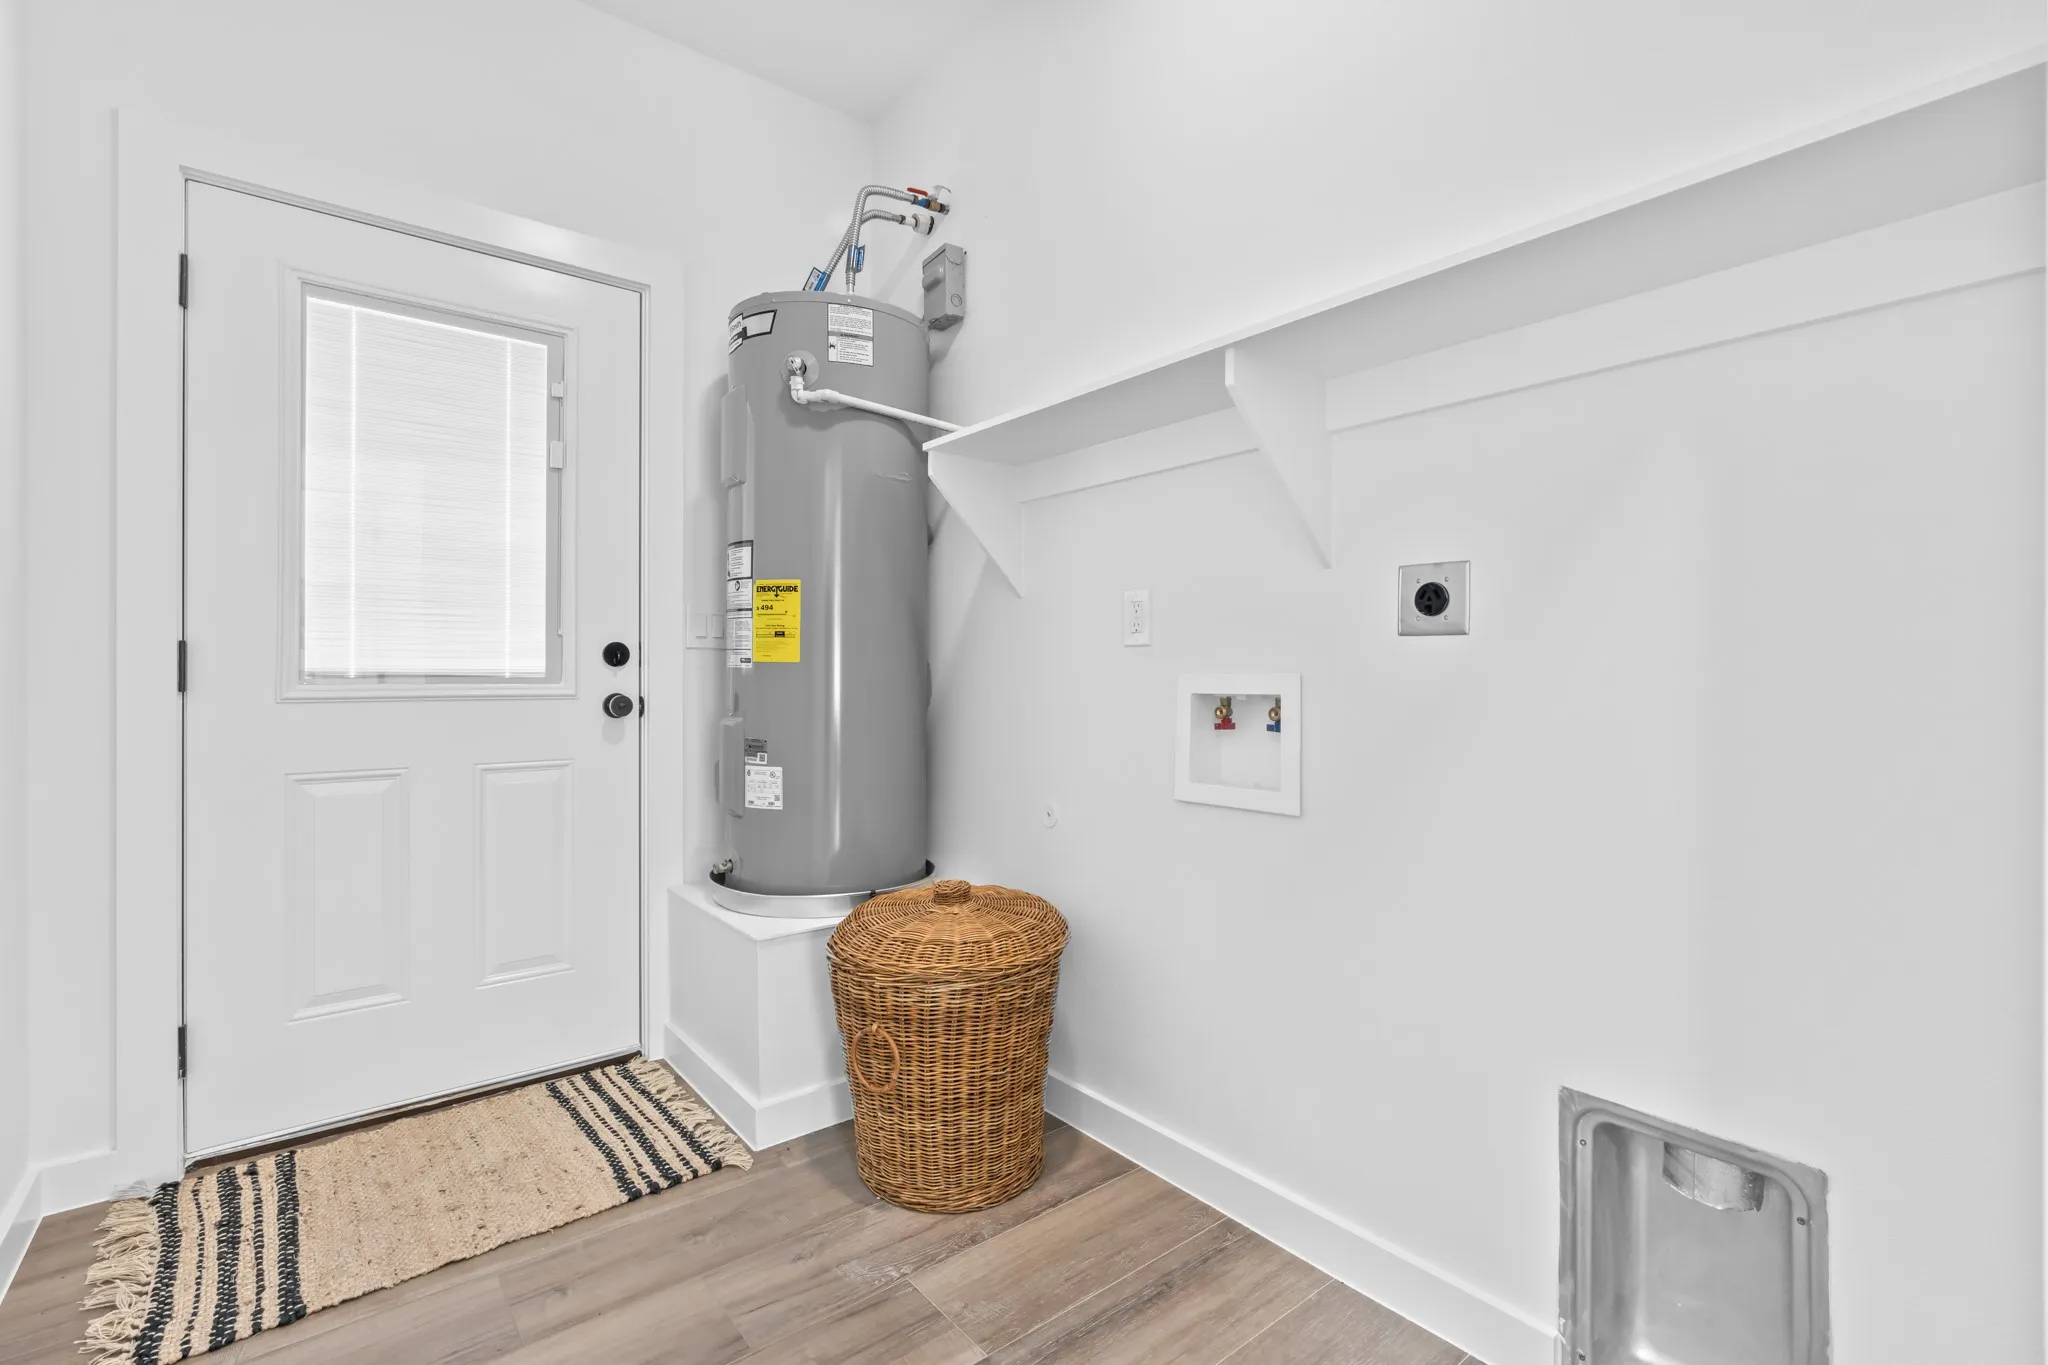
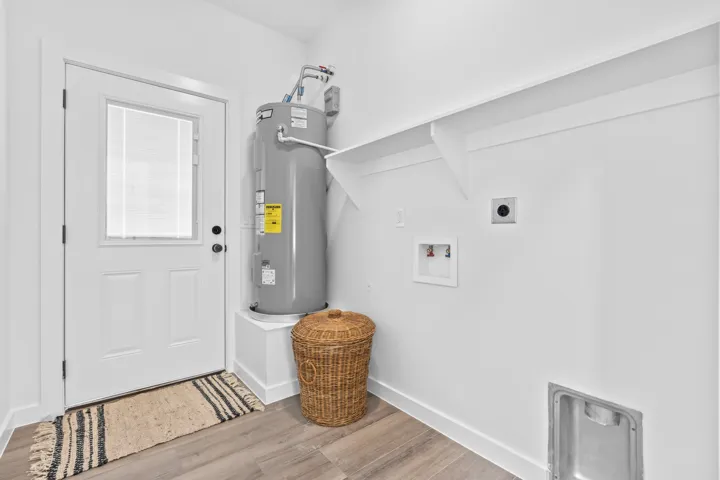
Laundry Features : Electric Dryer Hookup, Washer Hookup, Laundry in Utility Room
Sewer : Public Sewer
Appliances
Appliances : Dishwasher, Disposal, Electric Range
Address Map
Country : US
State : TX
County : Hill
City : Hillsboro
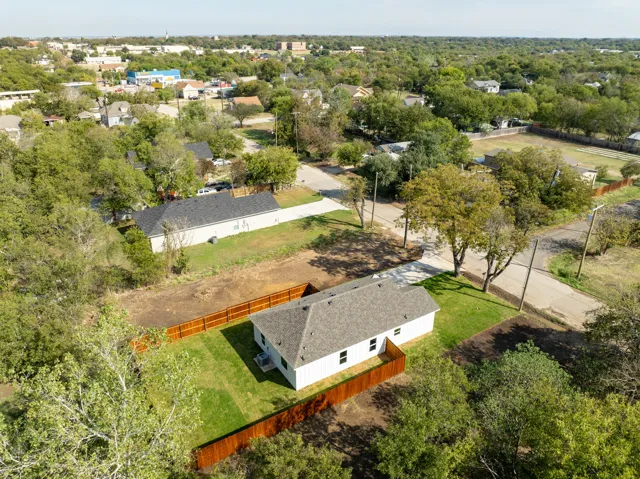
Neighborhood : Mc Mullen
Zipcode : 76645
Show Address? : Yes
Street : Church
Street Number : 412
Street Suffix : Street
Google Map
Longitude : W98° 52' 16.1''
Latitude : N32° 0' 7''
Street Dir Prefix : S
Neighborhood
Elementary School : Hillsboro
Elementary School District : Hillsboro ISD
High School : Hillsboro
High School District : Hillsboro ISD
Additional Information
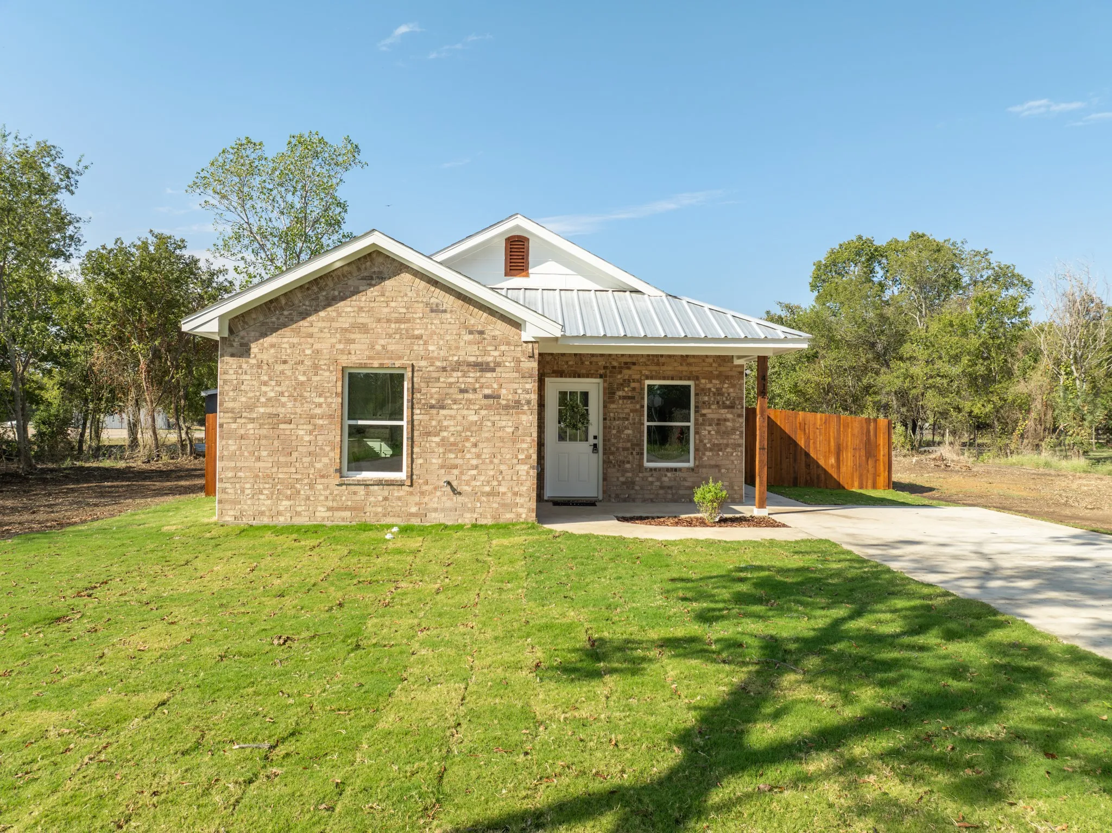
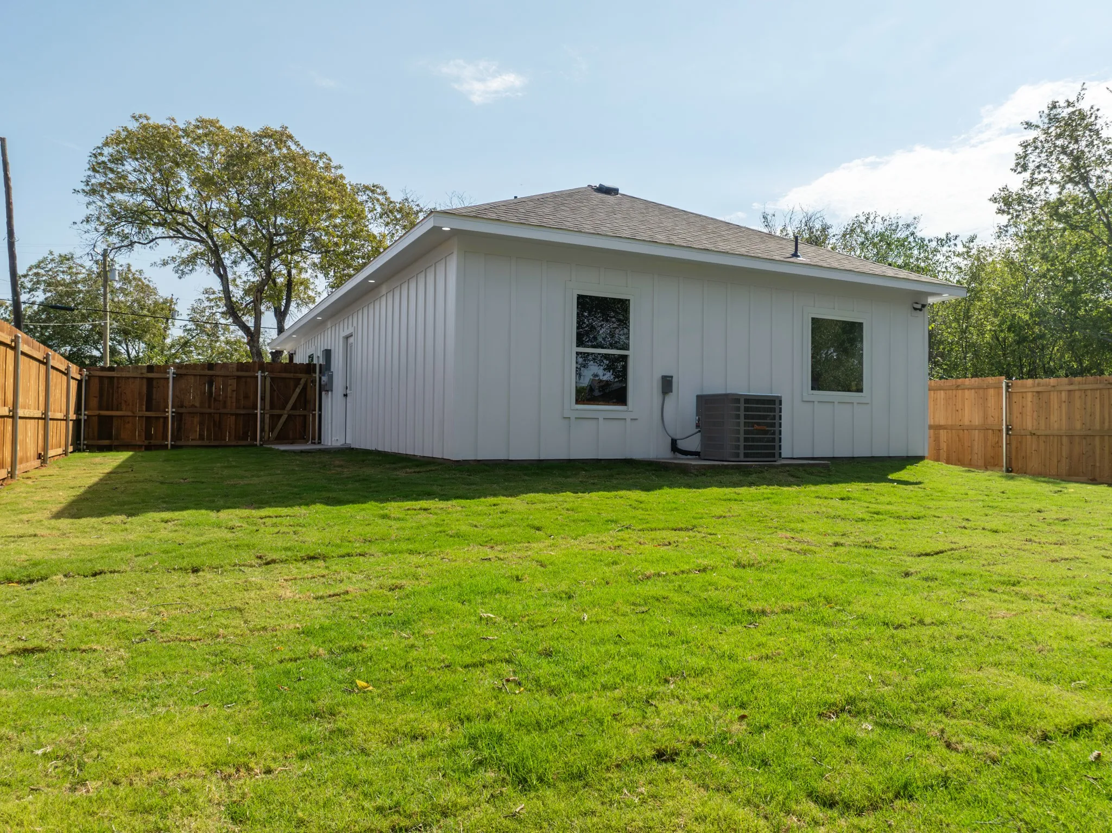
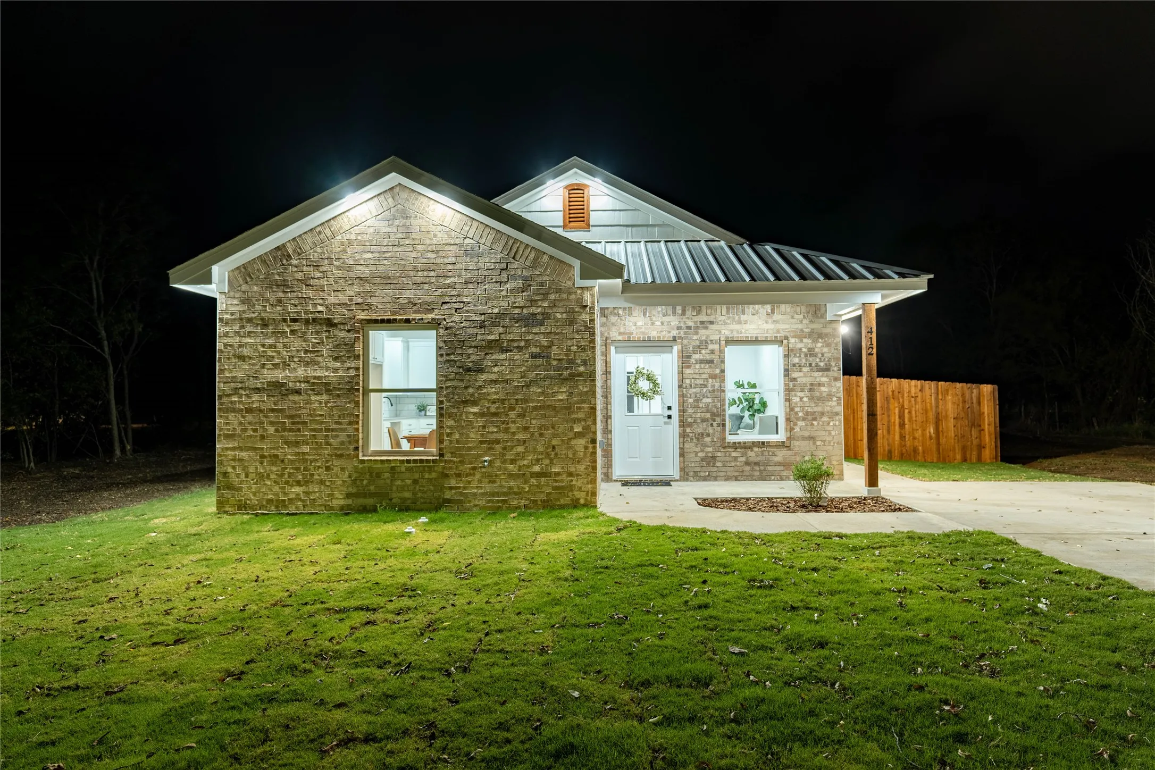
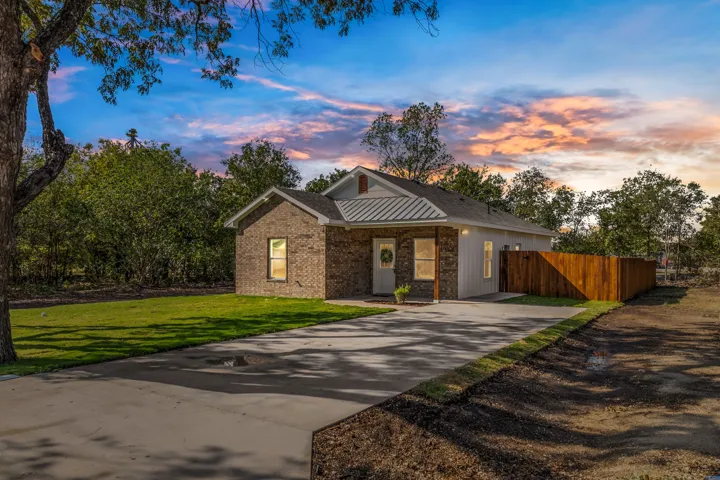
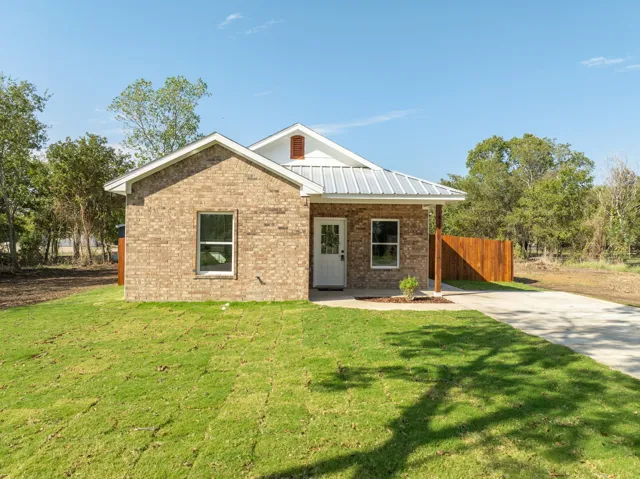
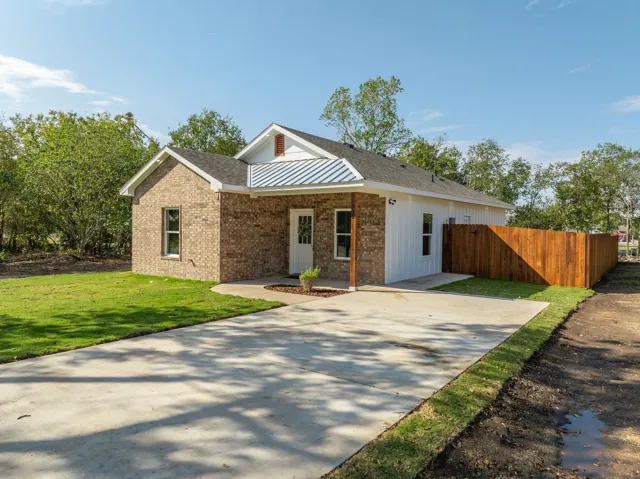
Construction Materials : Brick, Board & Batten Siding
Foundation Details : Slab
Levels : One
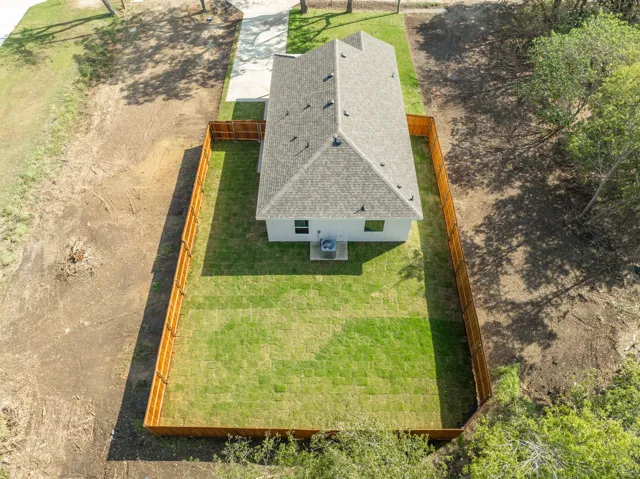
Lot Features : Back Yard, Lawn
Virtual Tour : Click Here
Financial
Tax Annual Amount : 300.0
Listing Information
Co List Agent Full Name : Jeramey Whitehouse
Co List Agent Mls Id : 0739508
Co List Office Mls Id : JULI01
Co List Office Name : JULIE SIDDONS REALTORS, LLC
List Agent Mls Id : 0698643
List Office Mls Id : JULI01
Listing Term : Cash, Conventional, 1031 Exchange, FHA, USDA Loan, VA Loan
Mls Status : Closed
Modification Timestamp : 2025-04-16T11:42:08Z
Originating System Name : NTR
Status Change Timestamp : 2025-04-16T06:41:58Z
Property Description
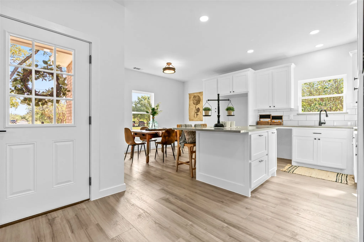
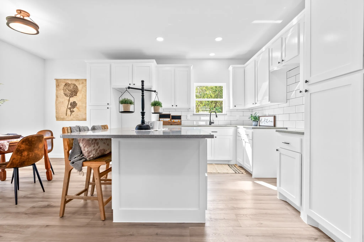
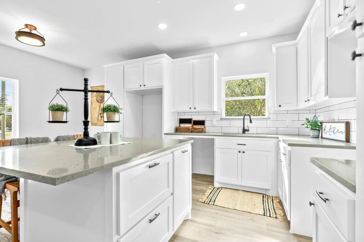
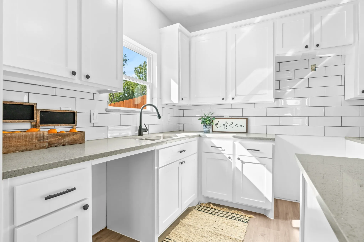
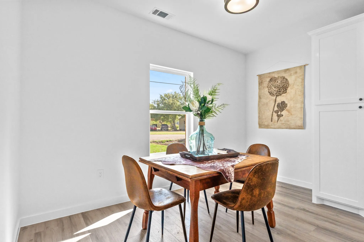
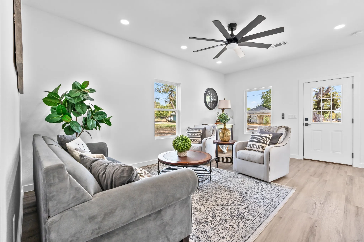
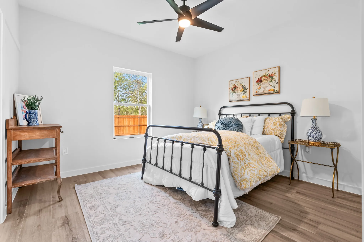
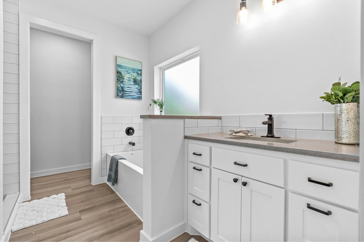
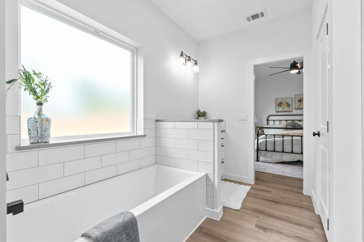
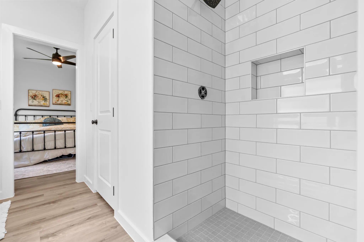
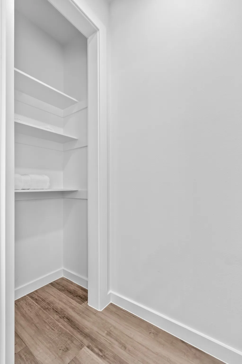
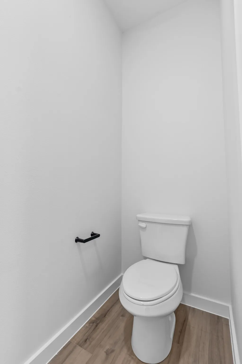
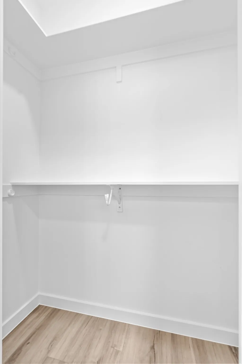
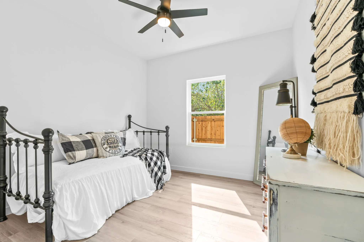
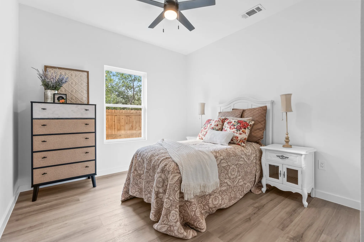
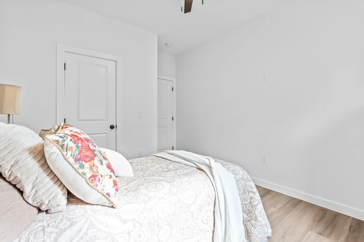
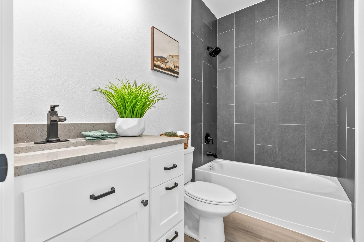
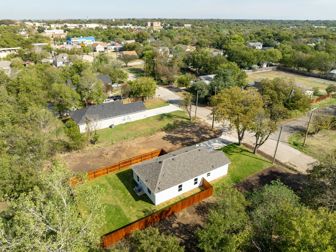
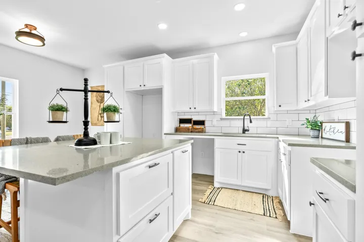
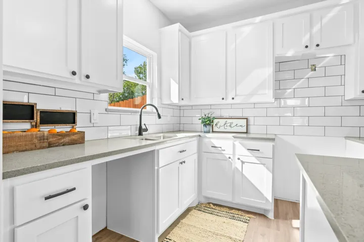
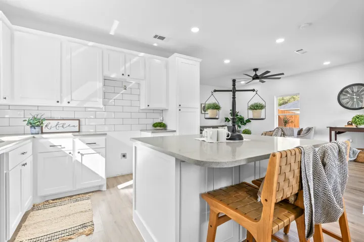
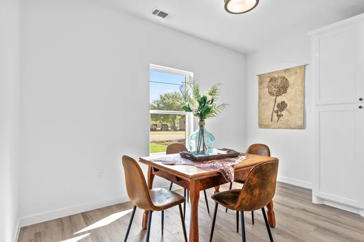
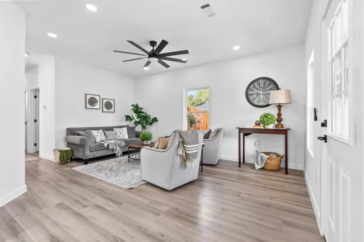
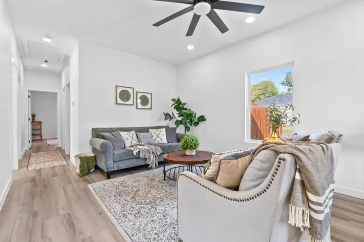
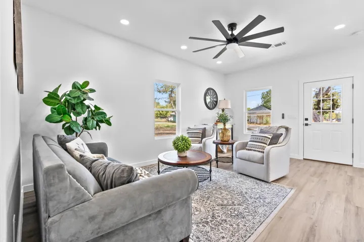
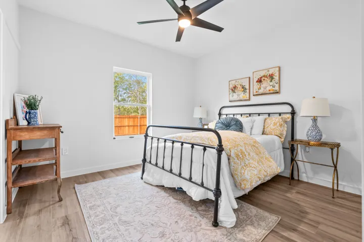
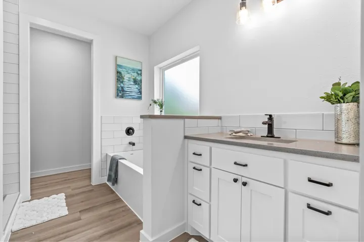
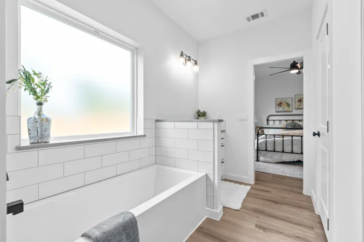
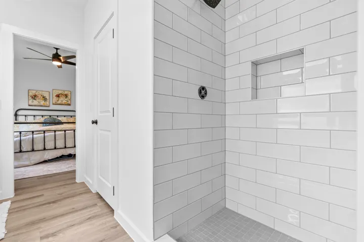
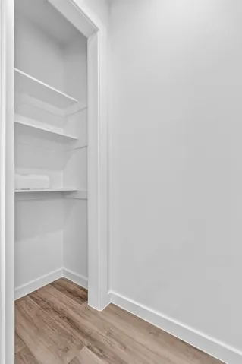
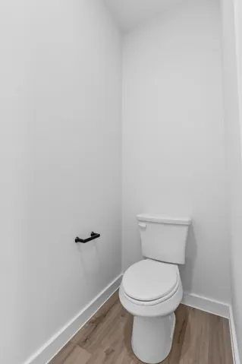
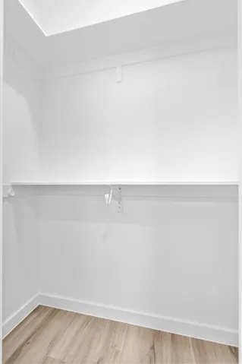
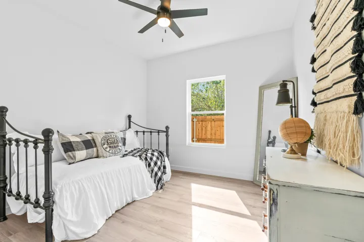
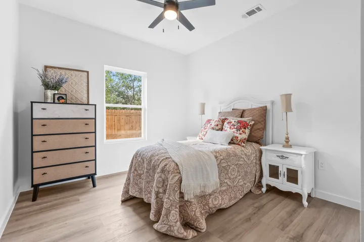
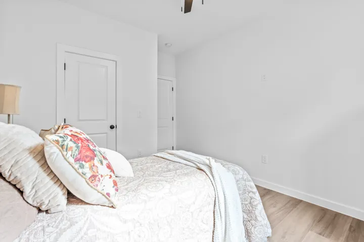
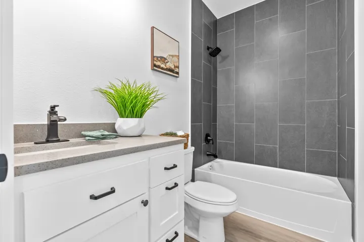
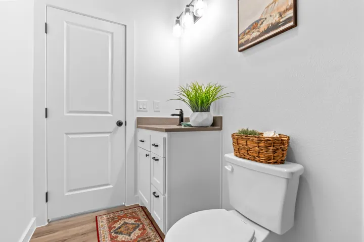
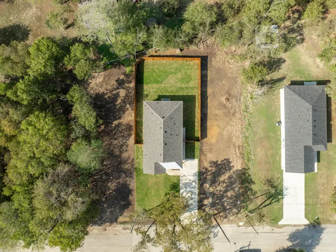
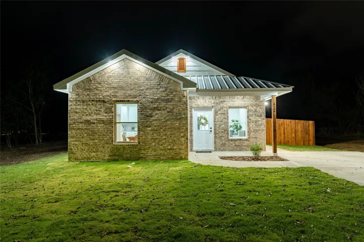
WELCOME HOME to this thoughtfully crafted BRAND NEW build! Sleek and bright open floor plan maximizes your space to make gatherings functional and comfortable! Kitchen features a double pantry, island with seating, and plenty of cabinetry adorned with elegant quartz countertops. Ensuite master bath with walk in closet, separate tile shower, soaking tub, AND linen closet! Fresh, lush grass and fully fenced backyard with NEW wooden privacy fence. Paved walkway from your front door to your back door! Come visit at night to see the recessed accent outdoor lighting all around the home that creates a beautiful ambiance for a relaxing night outside. Affordable and all within your budget!
Basic Details
Property Type : Residential
Listing Type : For Sale
Listing ID : 20767754
Price : $225,000
Bedrooms : 3
Bathrooms : 2
Square Footage : 1,243 Sqft
Year Built : 2024
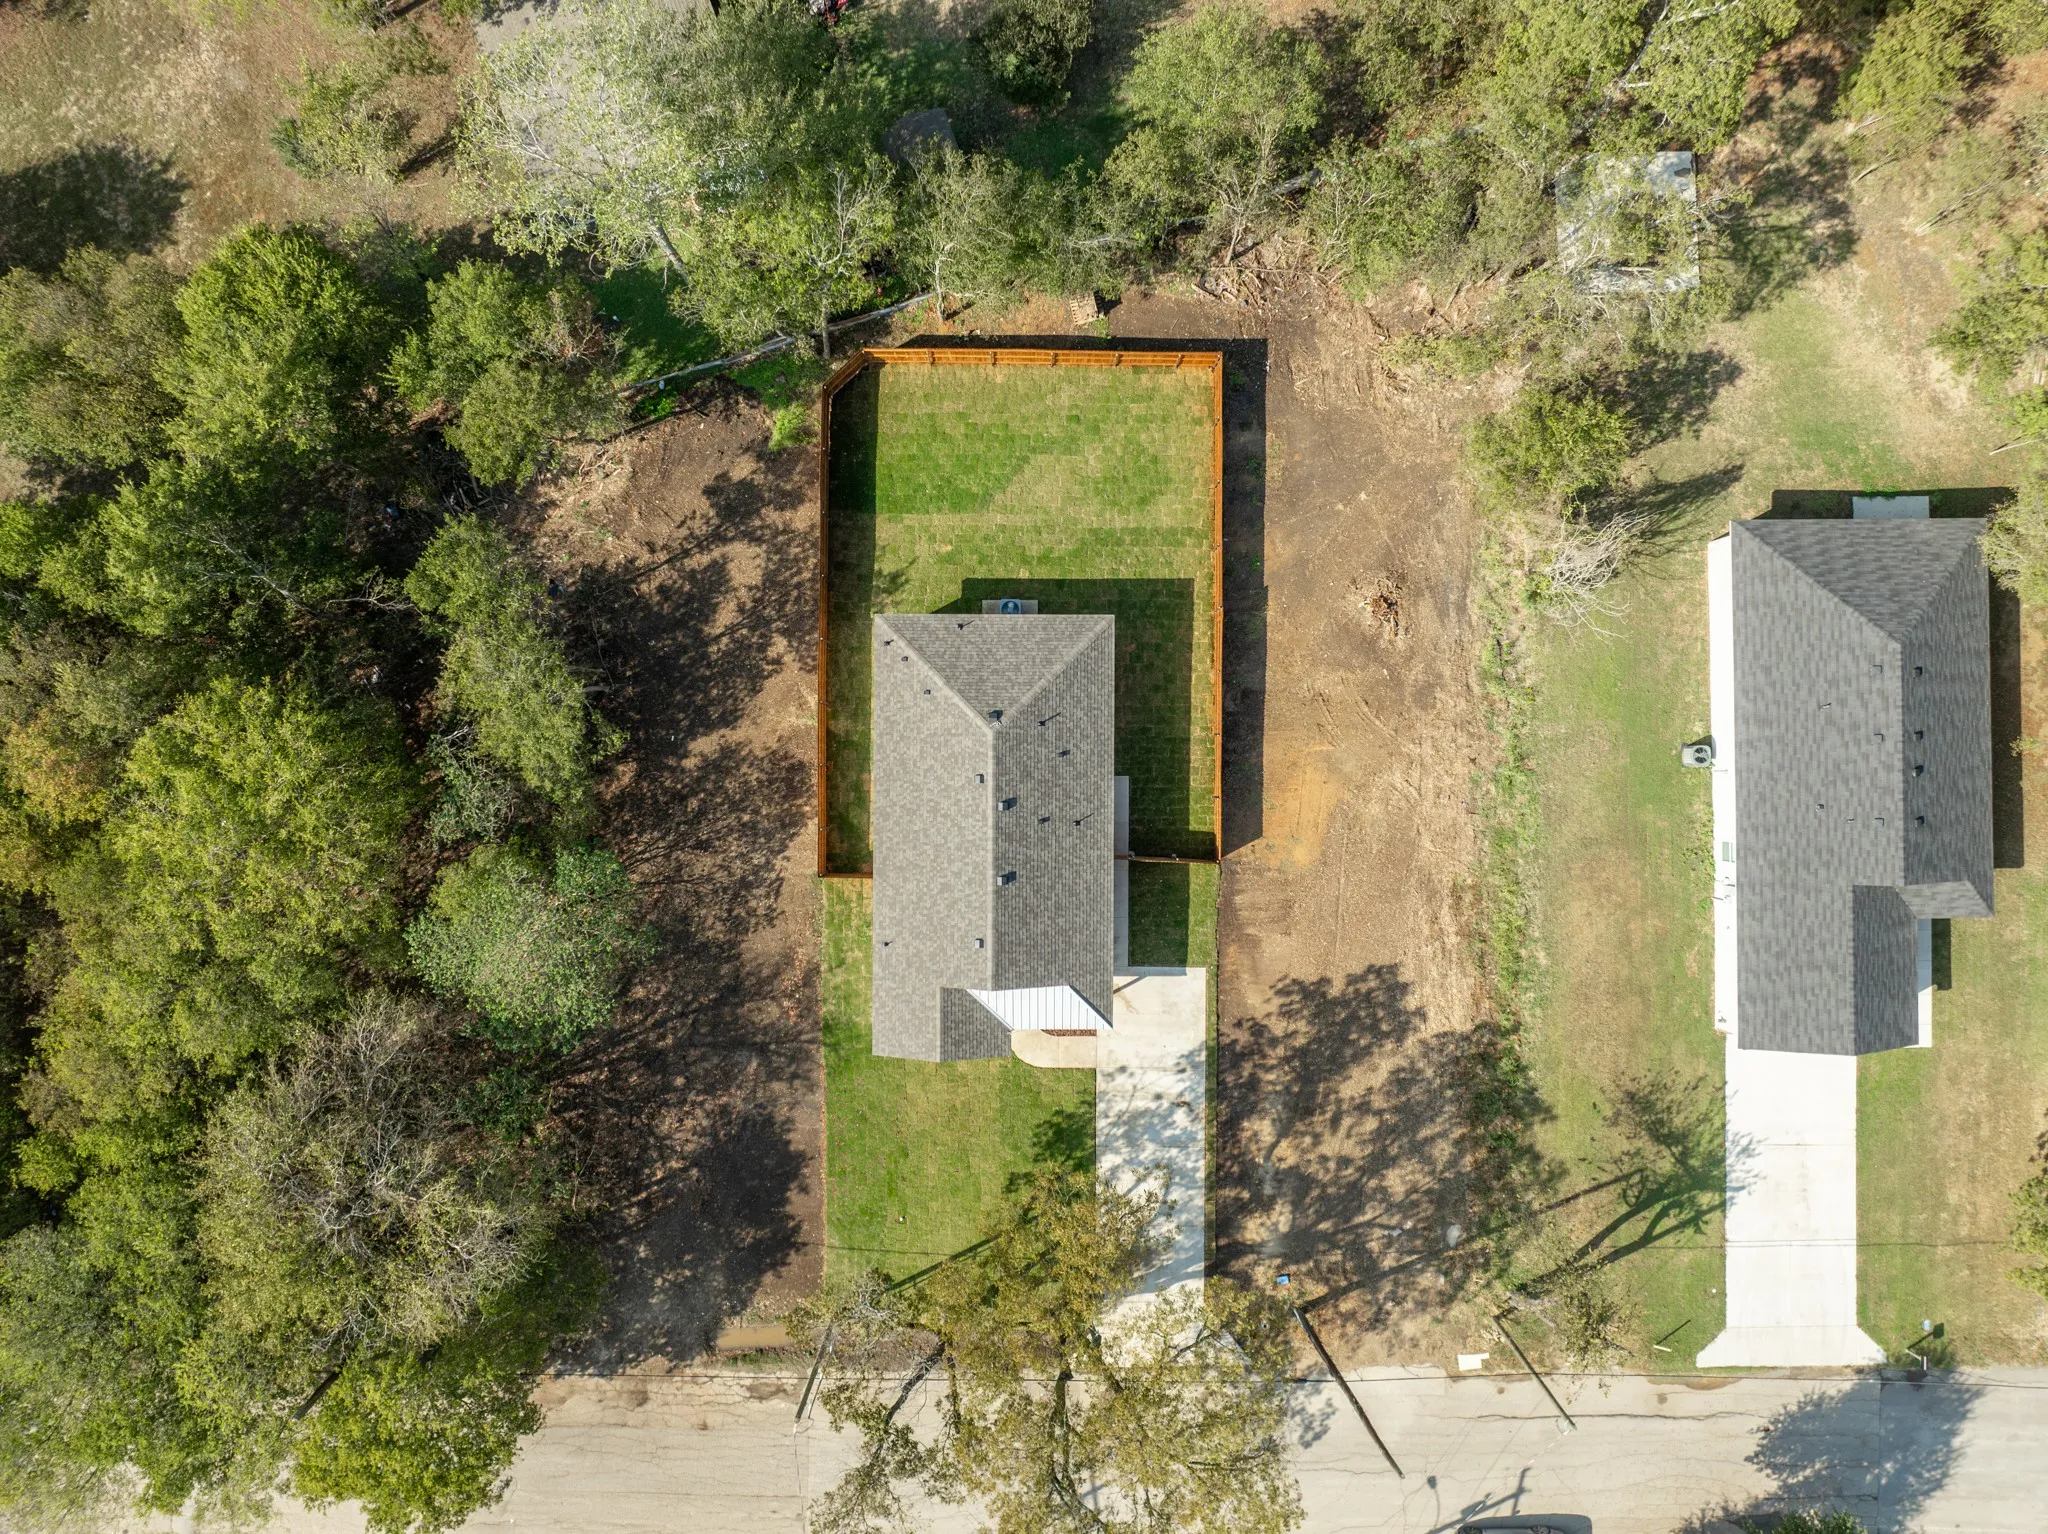
Lot Area : 0.13 Acre
Status : Closed
Office Name : JULIE SIDDONS REALTORS, LLC
Agent Name : Lacey Whitehouse
Full Bathrooms : 2
Property Sub Type : Single Family Residence
Roof : Composition, Metal

