Properties

Residential For Sale

909 Princess Diana Drive, Mcgregor, Texas 76657

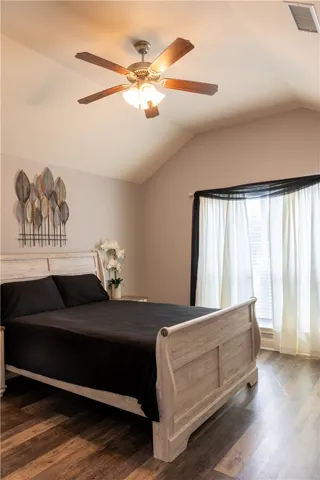
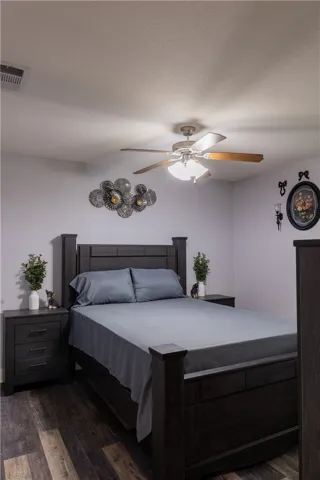
  • Bedrooms : 4
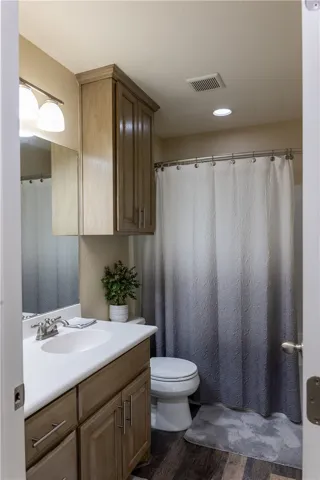
  • Bathrooms : 2
  • Square Footage : 1,924 Sqft
  • Visits : 0
$400,000
Features
Swimming Pool : None
Heating System : Central, Electric
Cooling System : Central Air, Electric
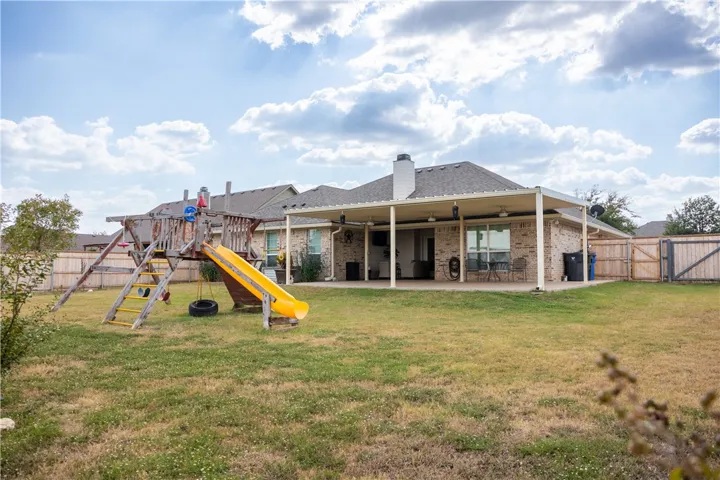
Fence : Wood, Full
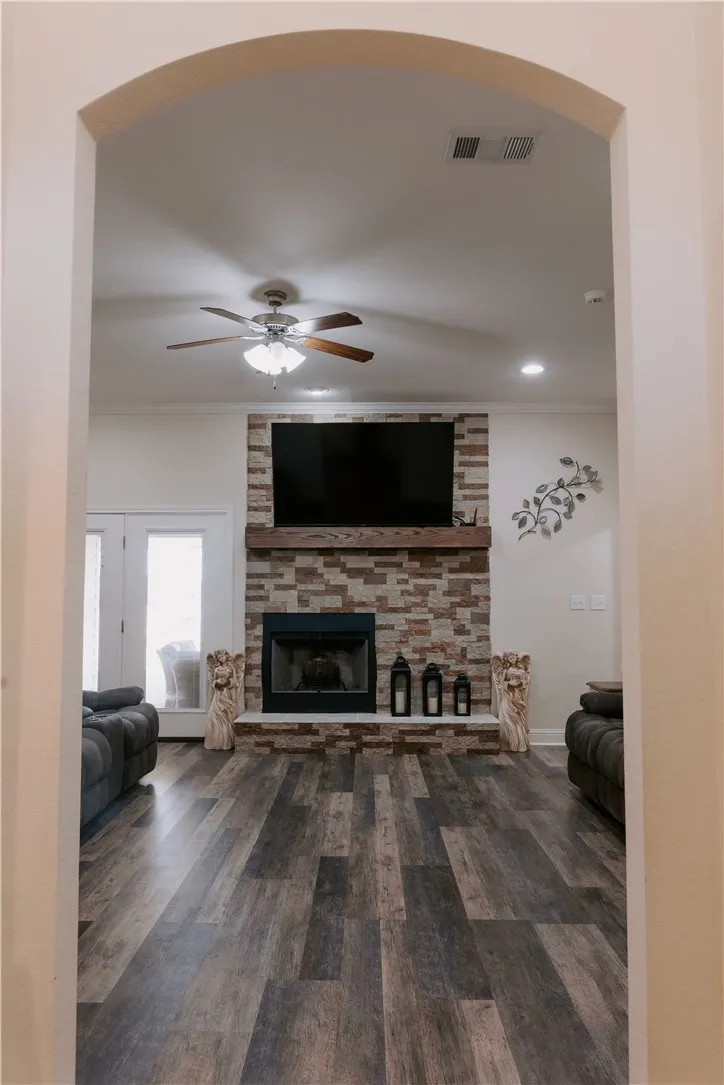
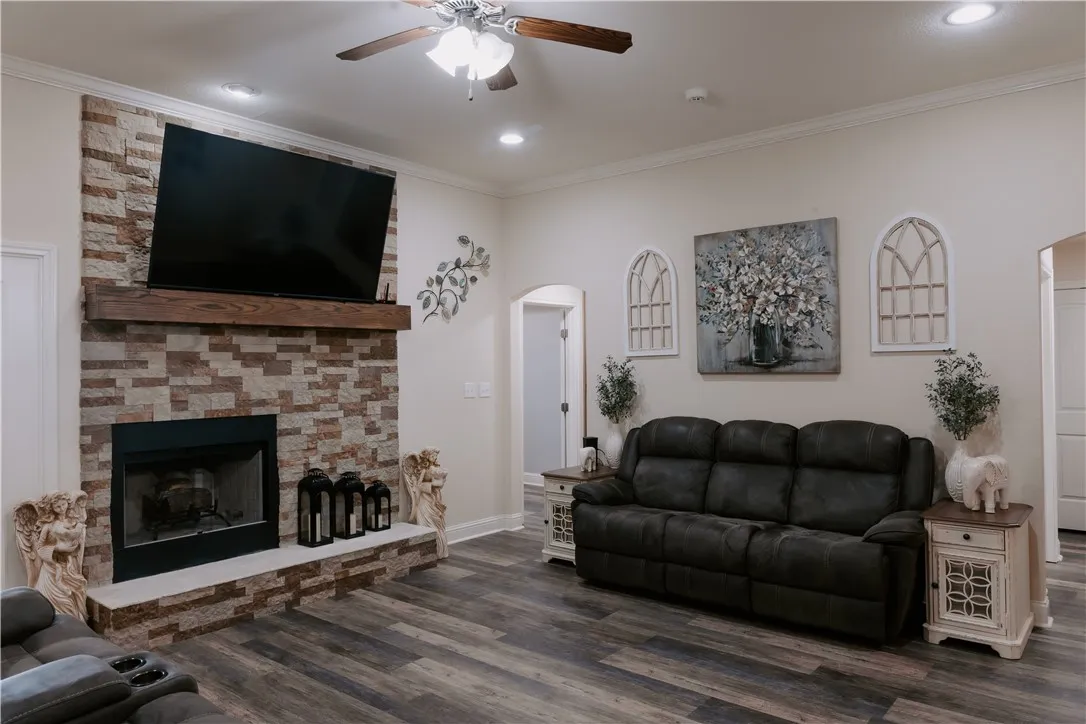
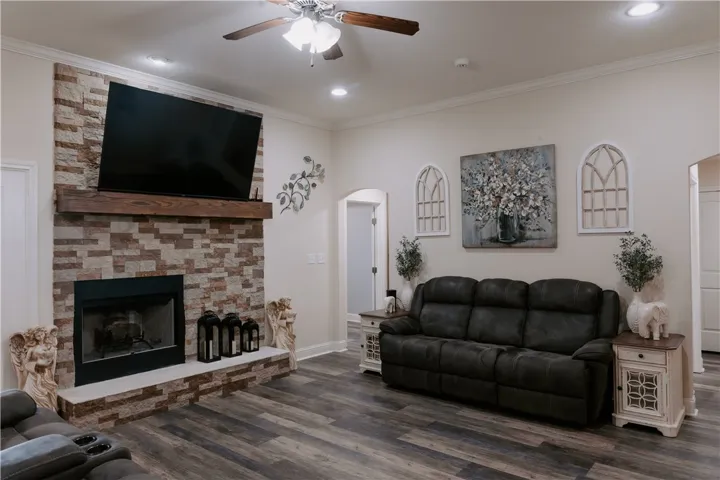
Fireplace : Wood Burning
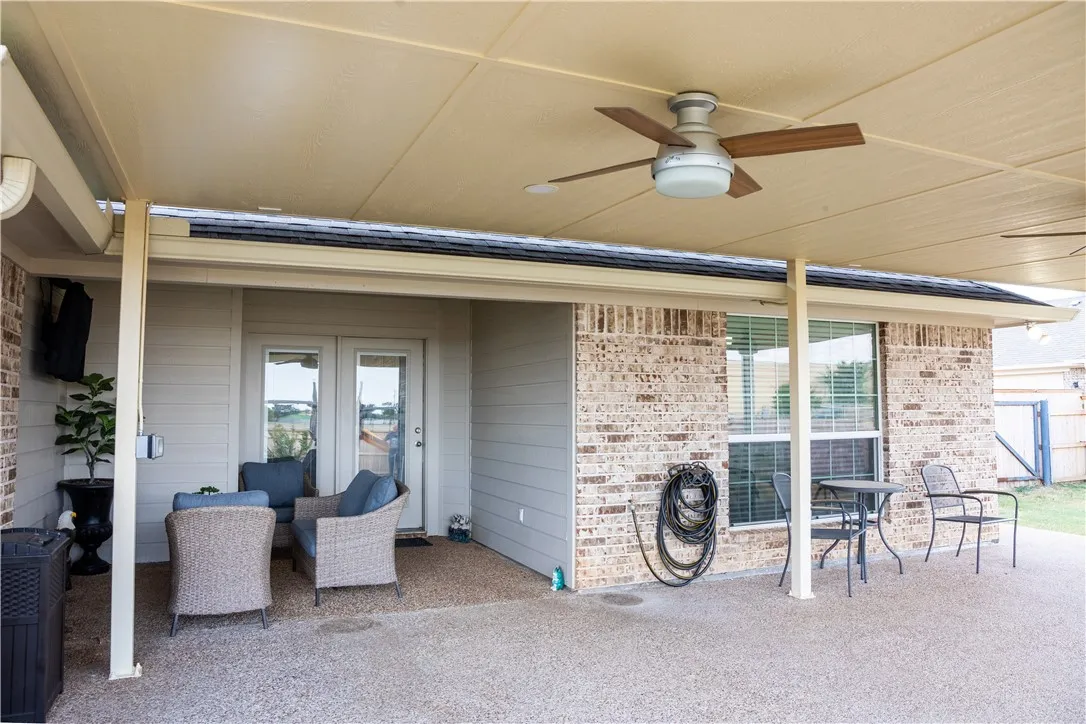
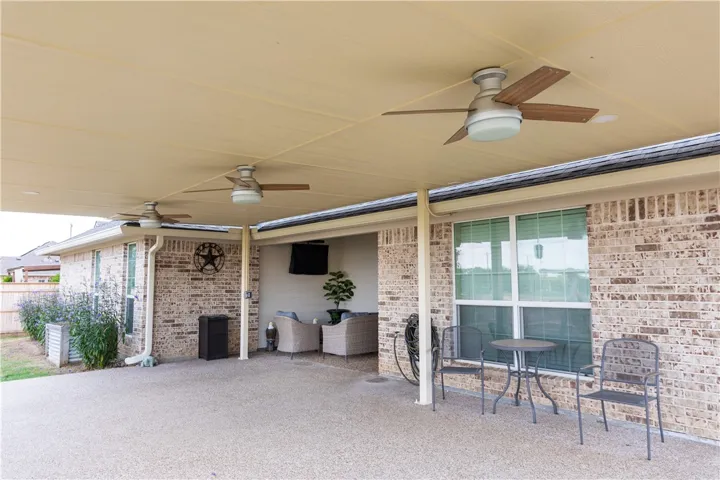
Patio : Covered, Patio
Parking : Garage Faces Side
Utilities : Sewer Available, Cable Available
Exterior Features : Other
Fireplaces Total : 1
Flooring : Laminate, Tile, Carpet
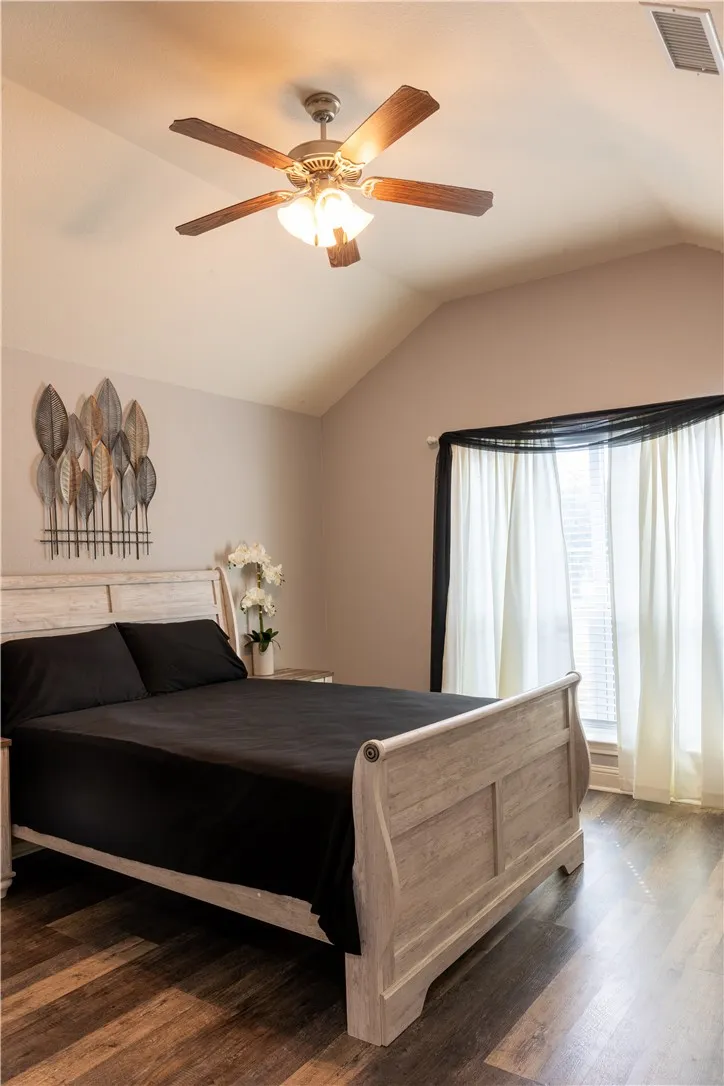
Interior Features : Built-in Features, Vaulted Ceiling(s), High Speed Internet, Cable TV
Appliances
Appliances : Electric Water Heater, Disposal, Microwave, Vented Exhaust Fan
Address Map
Country : US
State : TX
County : Mc Lennan
City : Mc Gregor
Neighborhood : Buckingham Estates
Zipcode : 76657
Show Address? : Yes
Street : Princess Diana
Street Number : 909
Street Suffix : Drive
Google Map
Longitude : W98° 42' 5.9''
Latitude : N31° 29' 30.3''
Neighborhood
Elementary School : South Bosque
Elementary School District : Midway ISD
High School District : Midway ISD
Additional Information
Construction Materials : Stone, Frame, Rock
Foundation Details : Slab
Garage : 2.0
Levels : One
Virtual Tour : Click Here
Financial
Tax Annual Amount : 8178.0
Listing Information
List Agent Mls Id : A829502709
List Office Mls Id : A798700756
Mls Status : Canceled
Modification Timestamp : 2025-12-09T04:16:20Z
Originating System Name : NTR
Status Change Timestamp : 2025-09-03T18:00:46Z
Property Description

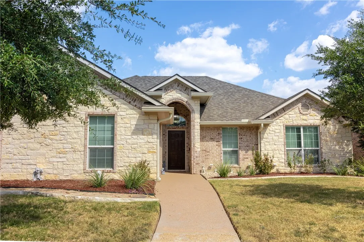
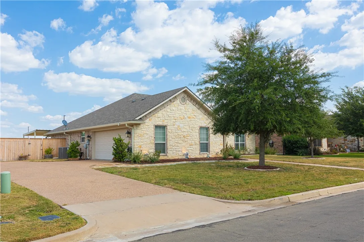
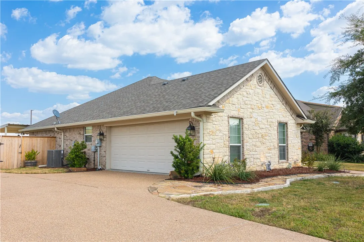
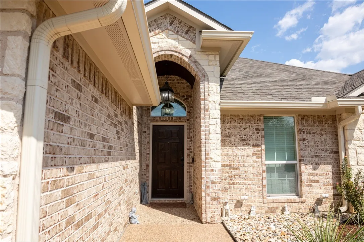
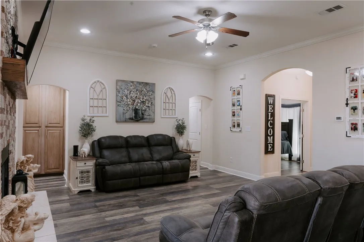
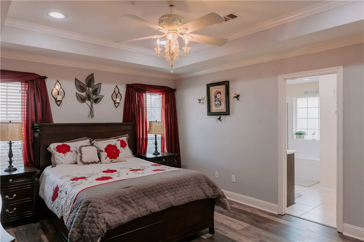
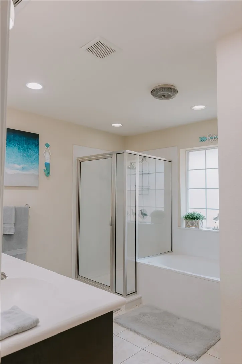
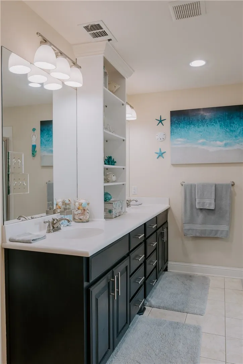
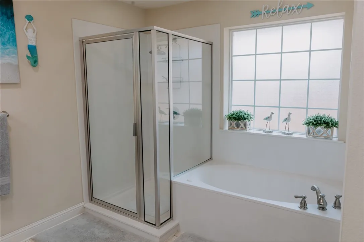
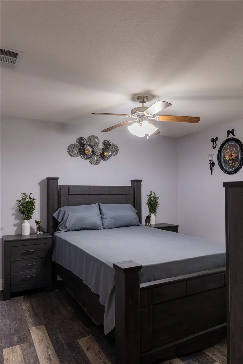
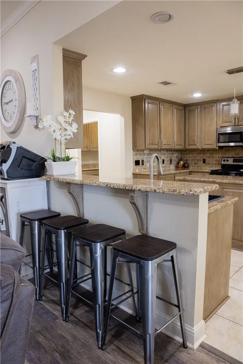
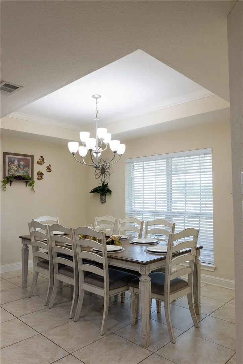
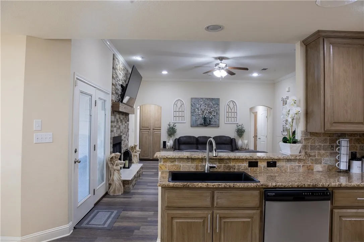
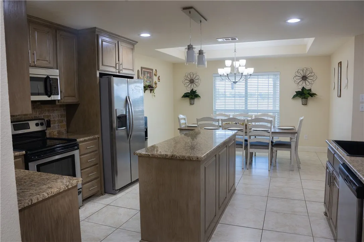
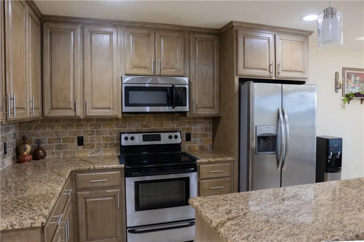
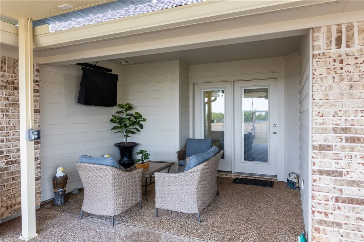
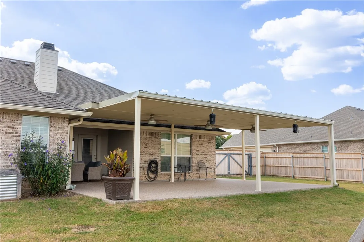
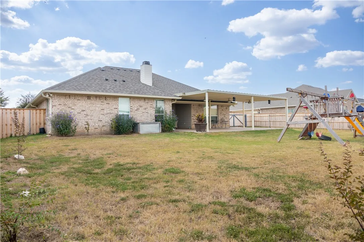
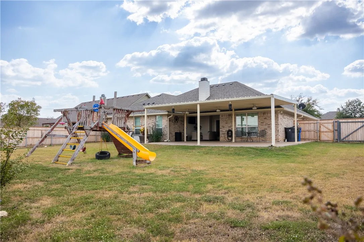
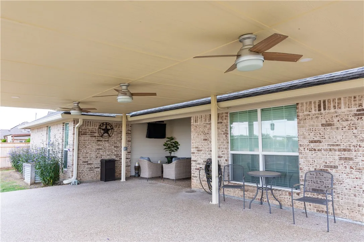
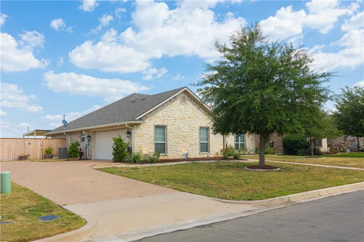
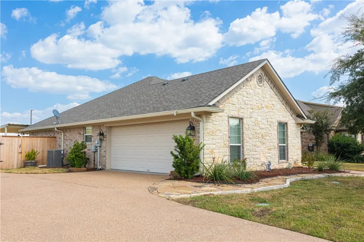
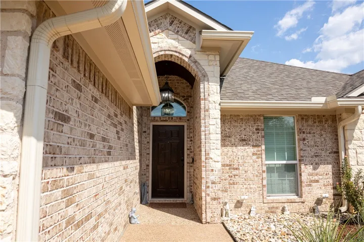
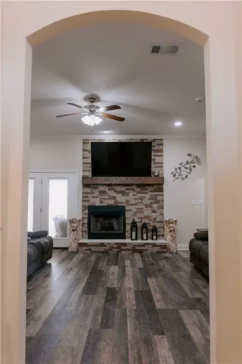
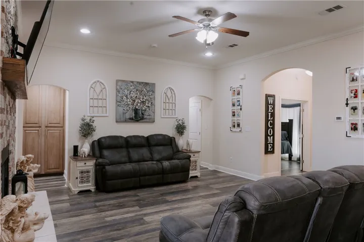
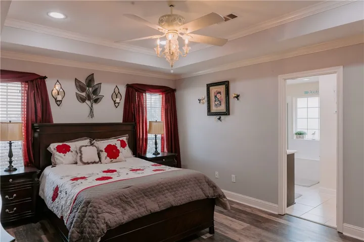
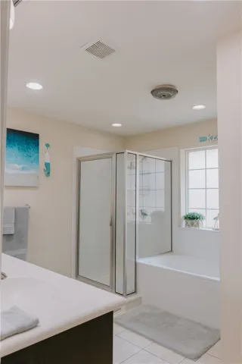
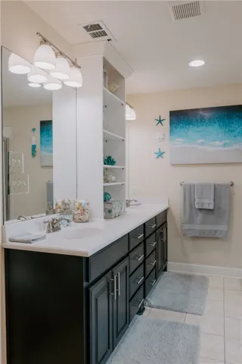
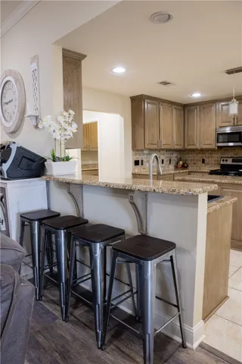
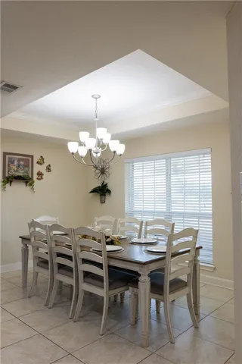
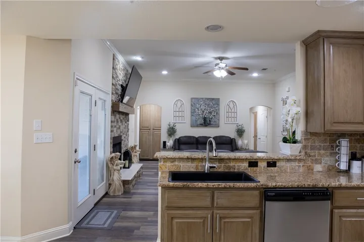
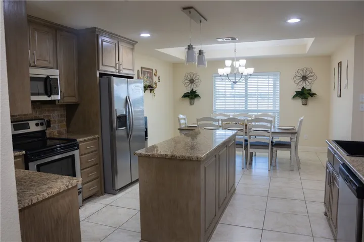
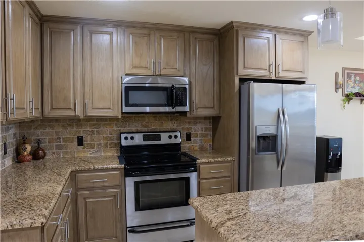
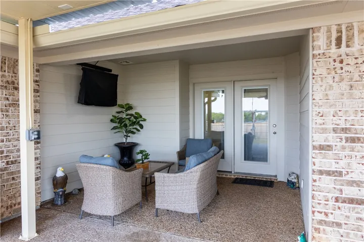
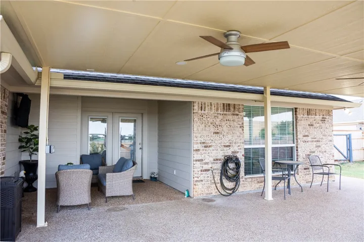
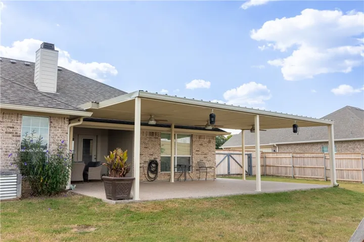
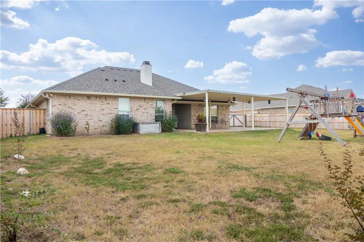
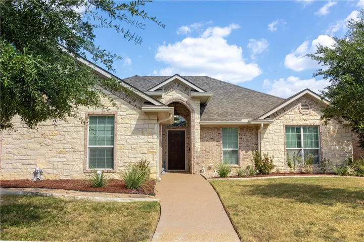
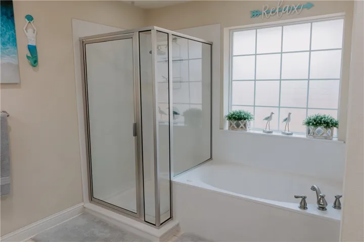
The great curb appeal highlighted by striking brick and Austin stone exterior gives you a glimpse of what’s to come on the inside of this 1,947 sqft family home. The elegant and cozy fireplace invites you into this open-concept living space leading to a gourmet kitchen any chef would love to have. The kitchen boasts ample cabinets, a center island, plenty of granite counters for food preparation, a large pantry, and overlooks the spacious dining space. With plenty of seating space around the kitchen counter, this area is sure to make family gatherings something to remember. The spacious master suite offers a peaceful retreat with an en-suite bathroom featuring dual vanities, a large soaking tub, and a convenient shower niche. A large walk-in closet comes with built-in shelving which provides ample storage and organizational possibilities. Once you step outside under the 12’x30′ insulated covered patio with three large fans, you’ll know you are home. This new patio is perfect for relaxing evenings, or ideal for hosting family events & casual get-togethers. The entire back yard is surrounded with a new privacy fence including a large double gate for easy in o out access for your family TOYS. Gutters surrounding the entire home were installed in 2023 to help property drainage. Don’t miss this one, it’s waiting to welcome you home…


Basic Details
Property Type : Residential
Listing Type : For Sale
Listing ID : 229482
Price : $400,000
Bedrooms : 4
Bathrooms : 2
Square Footage : 1,924 Sqft
Year Built : 2014
Lot Area : 0.30 Acre
Status : Canceled
Office Name : Dalton Wade, Inc.
Agent Name : Kenneth Willits
Full Bathrooms : 2
Property Sub Type : Single Family Residence
Roof : Composition
Agent info
Contact Agent