Properties

Residential For Sale

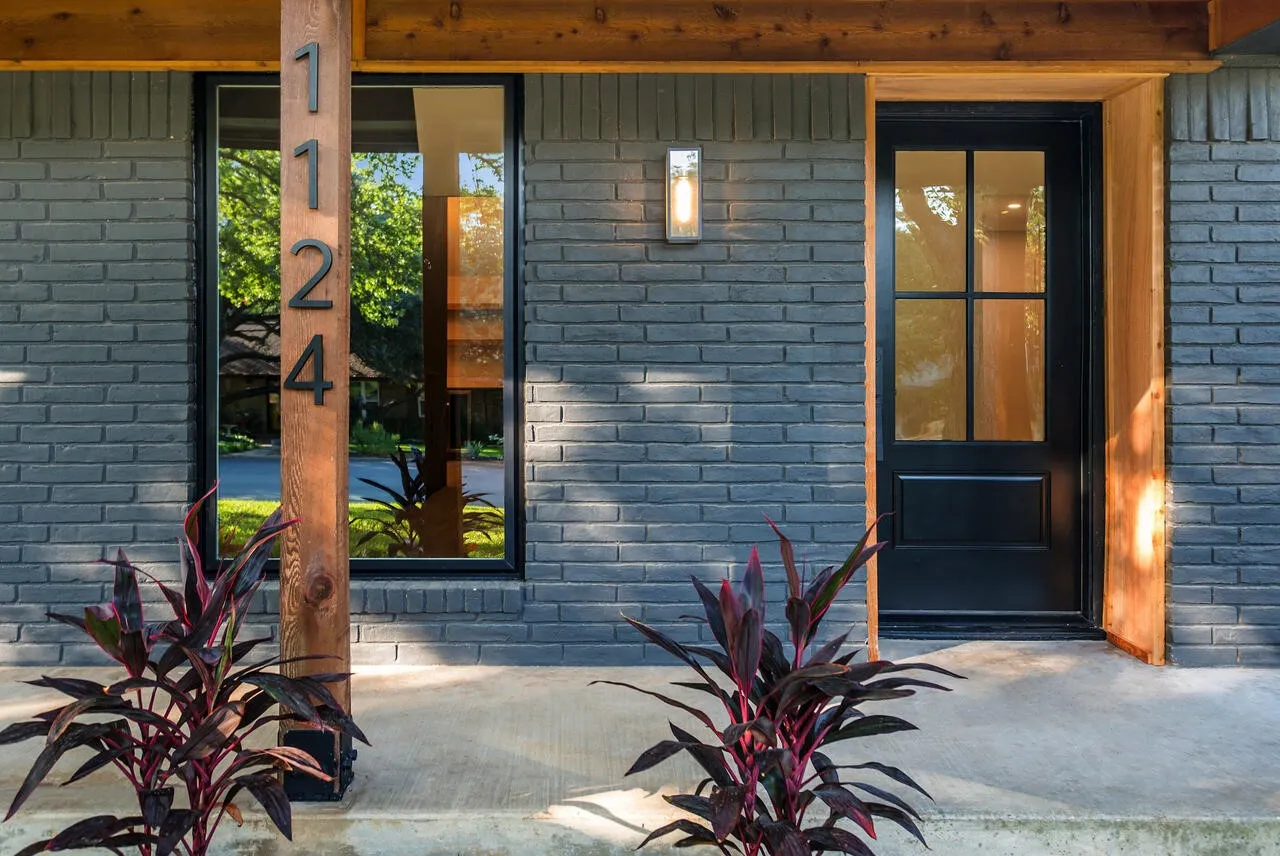
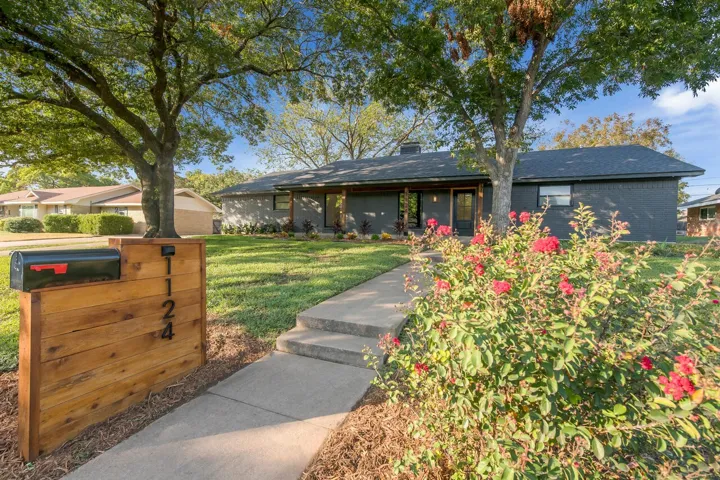
1124 Woodland West Drive, Woodway, Texas 76712

  • Bedrooms : 4
  • Bathrooms : 3
  • Square Footage : 2,414 Sqft
  • Visits : 0
$482,000
Features
Swimming Pool : None
Heating System : Central, Electric
Cooling System : Central Air, Ceiling Fan(s)
Fence : Wood, Back Yard, Partial
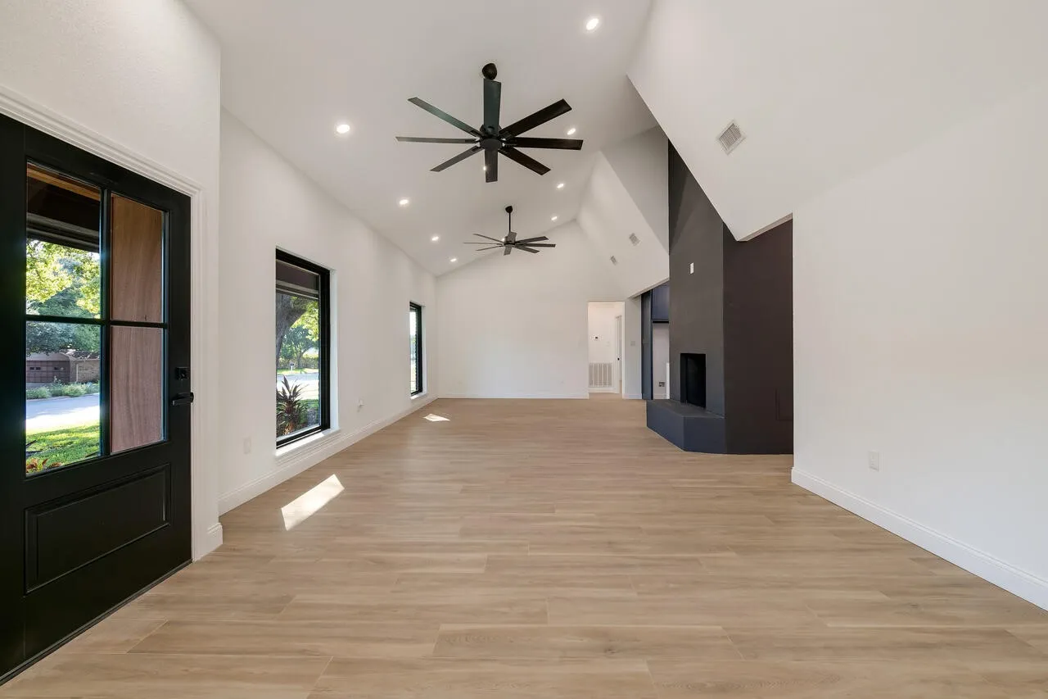
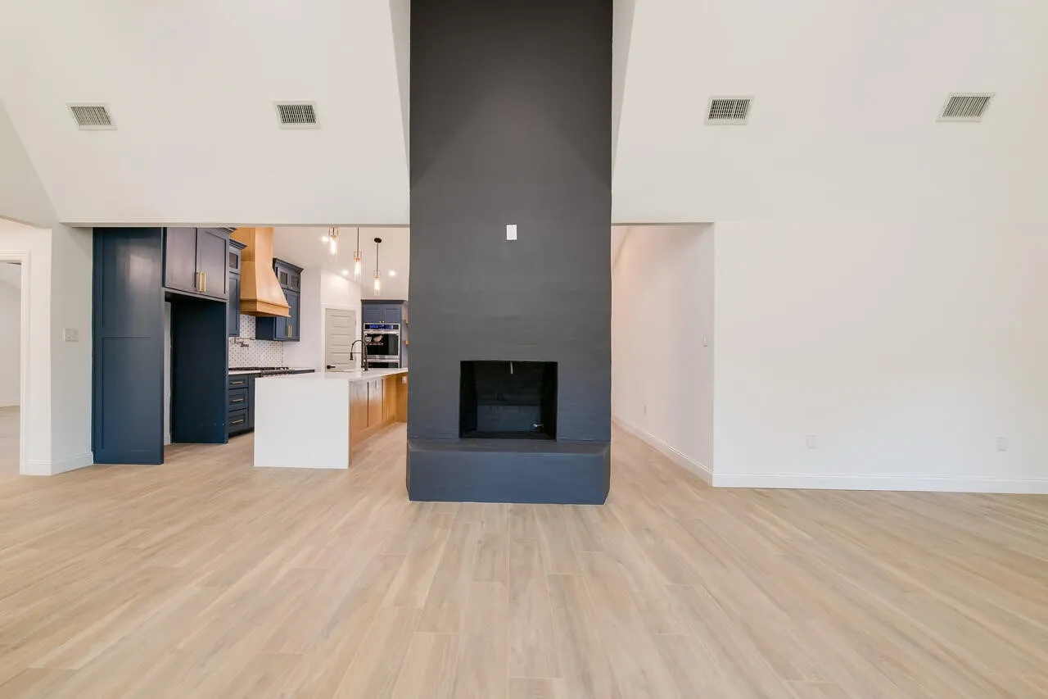
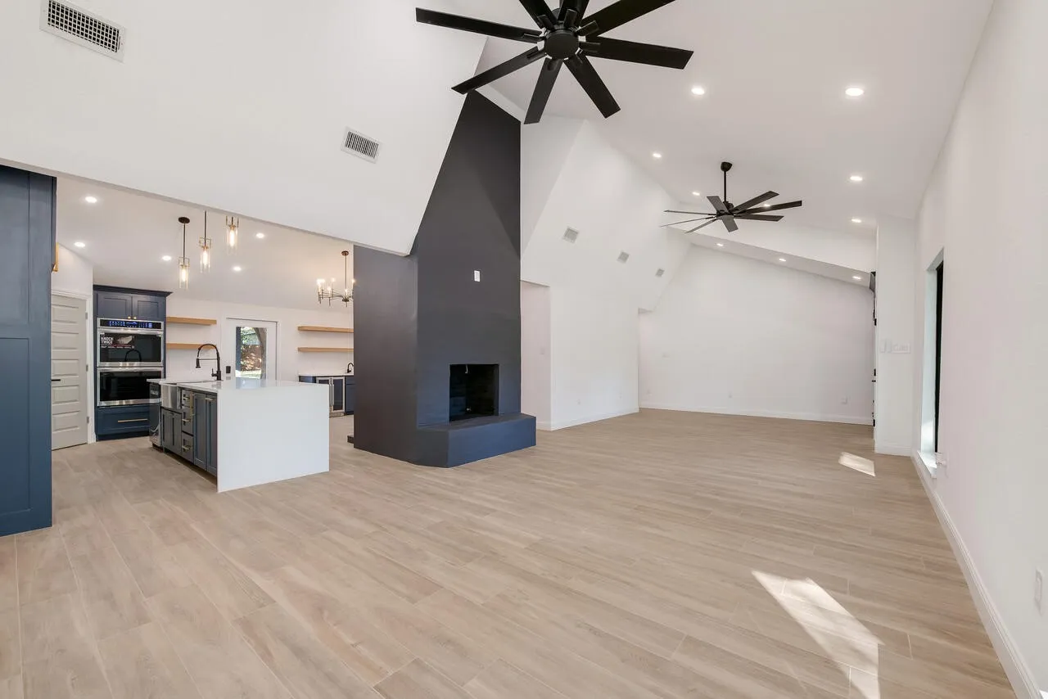
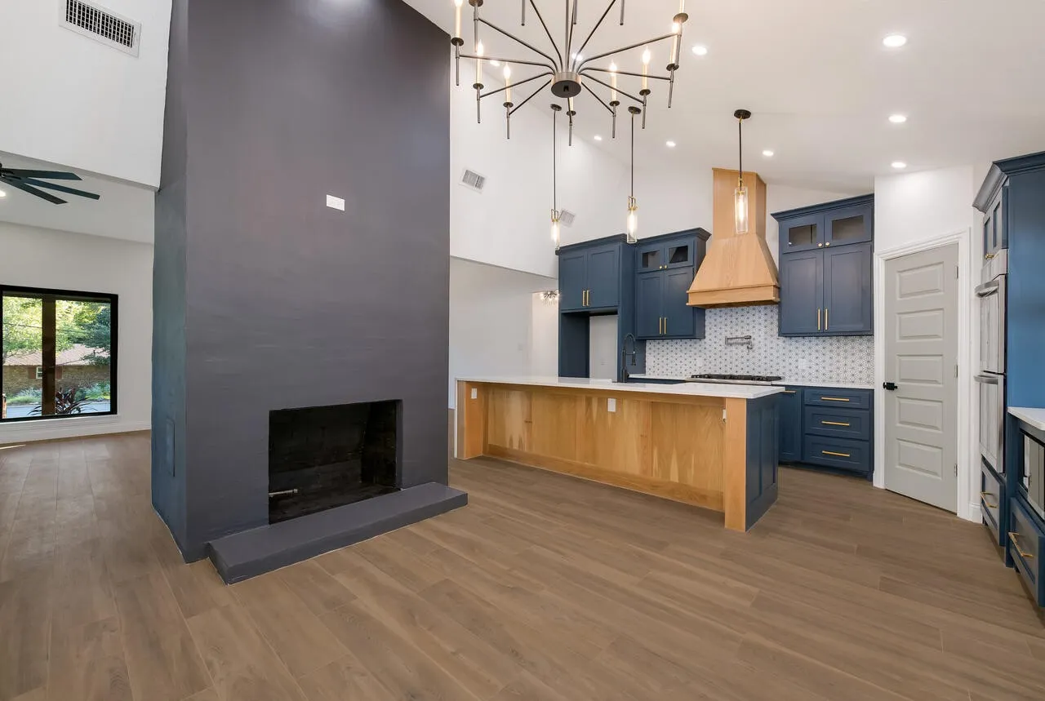
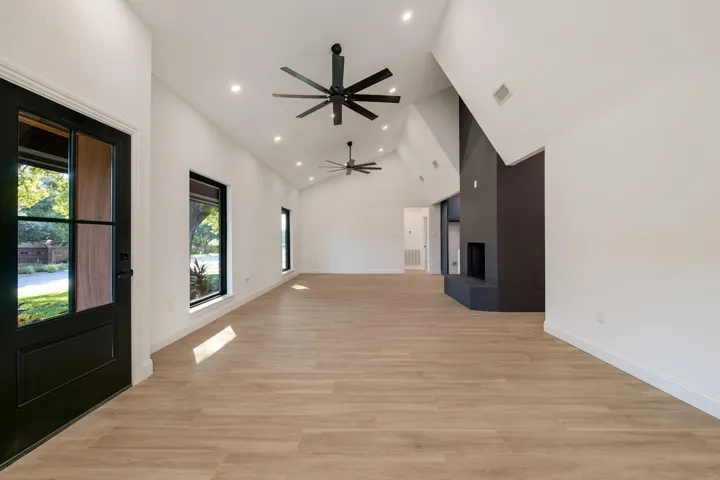
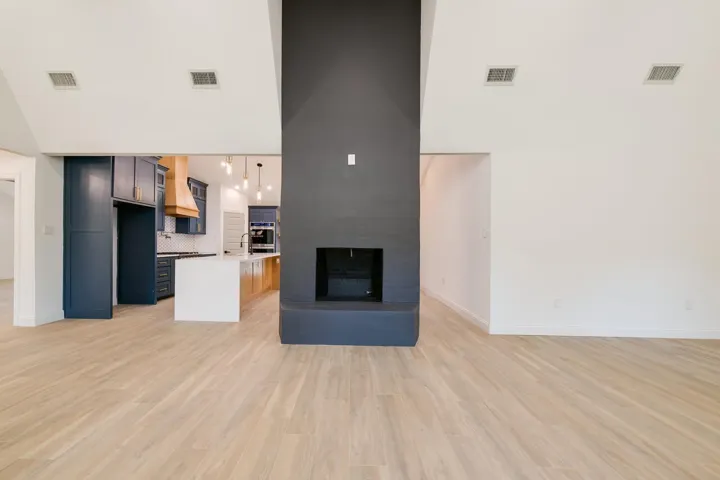
Fireplace : Living Room, Double Sided
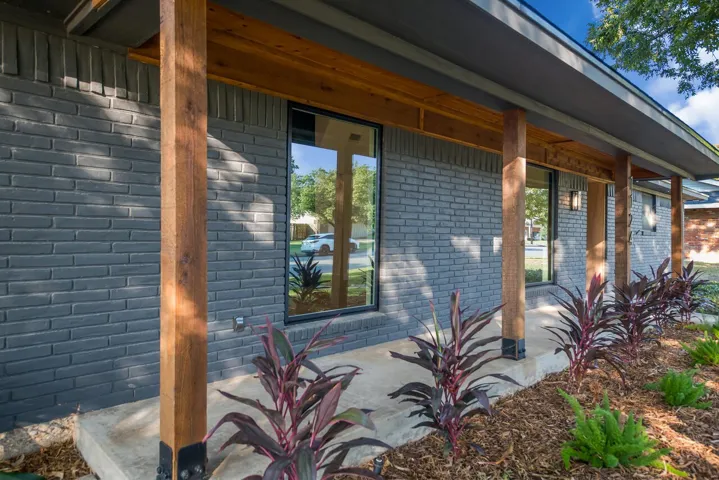
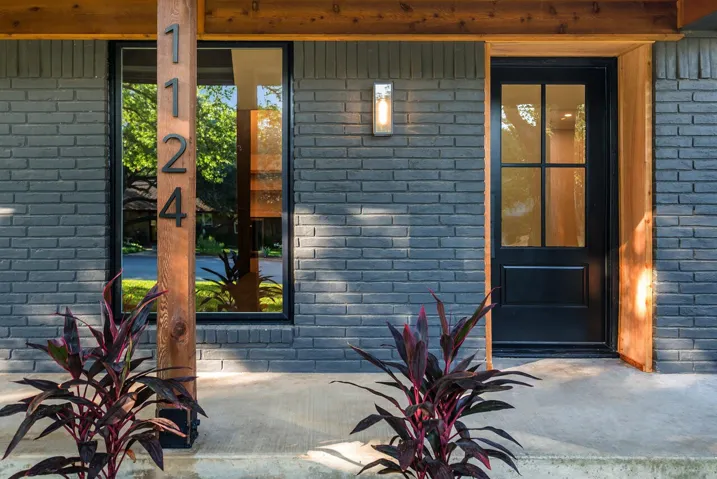
Patio : Covered, Front Porch
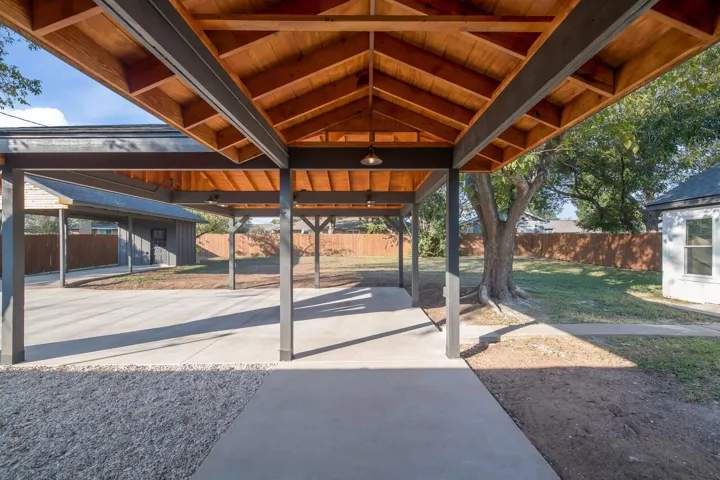
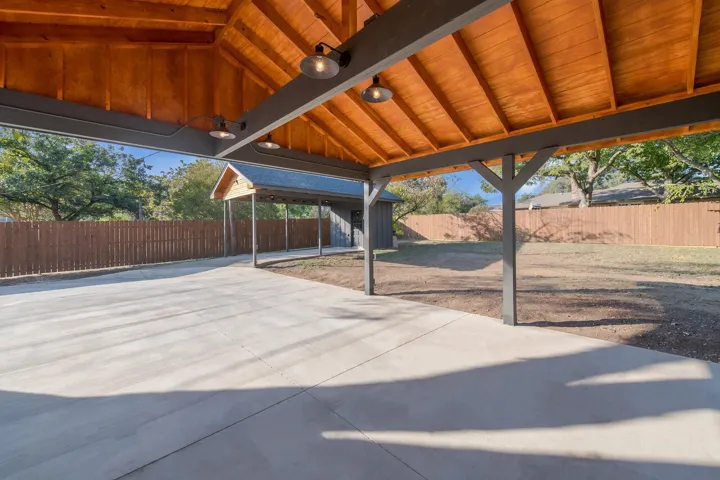
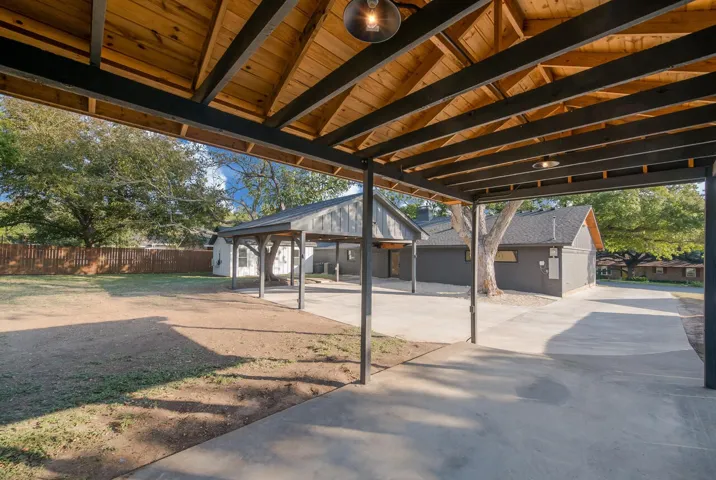
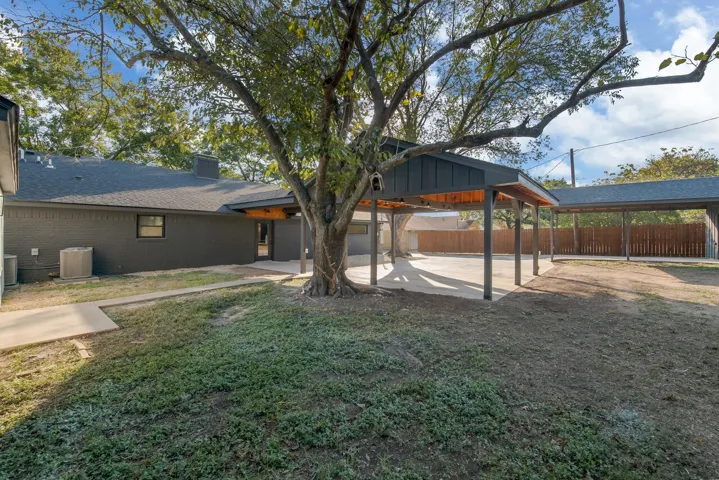
Parking : Attached Carport
Utilities : Sewer Available, Water Available
Architectural Style : Ranch, Detached
Carport Spaces : 2.0
Fireplaces Total : 2
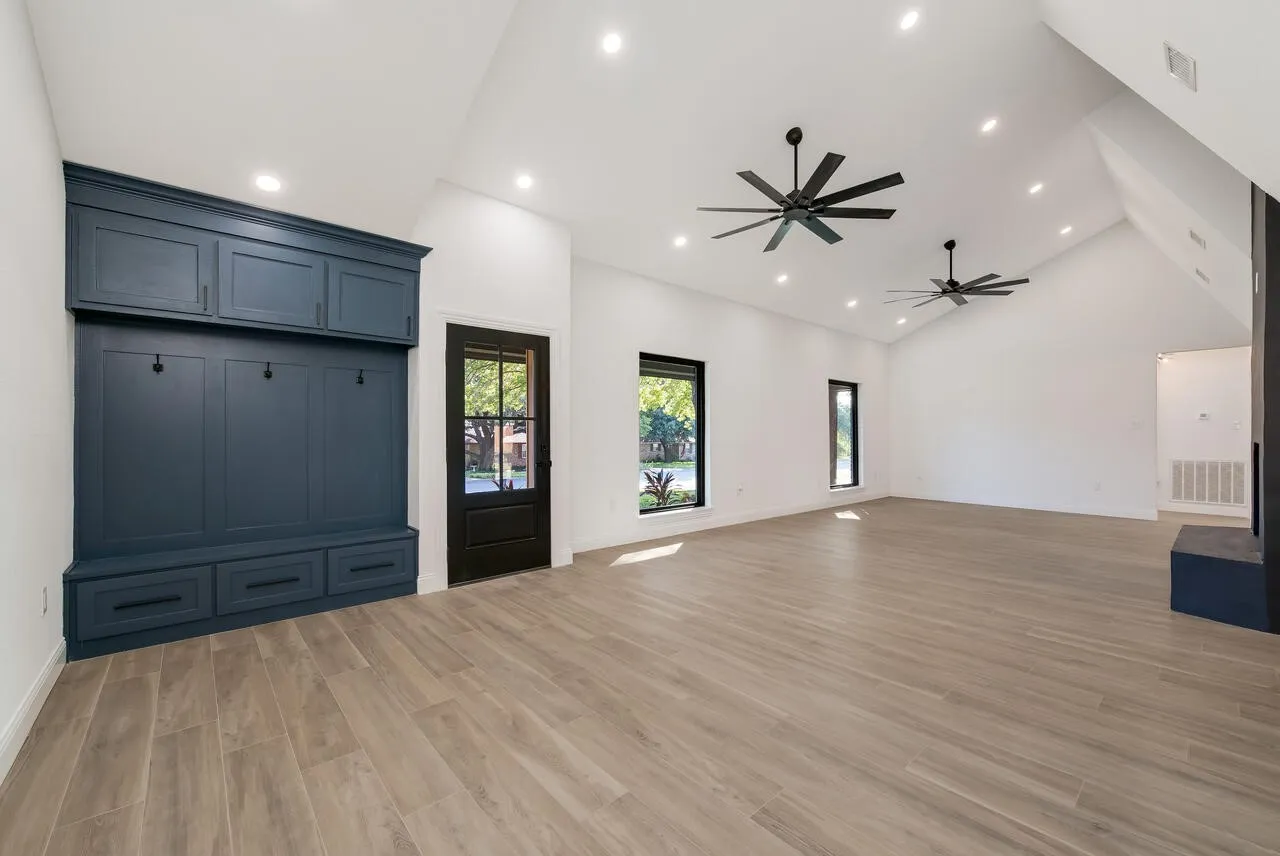
Flooring : Ceramic Tile
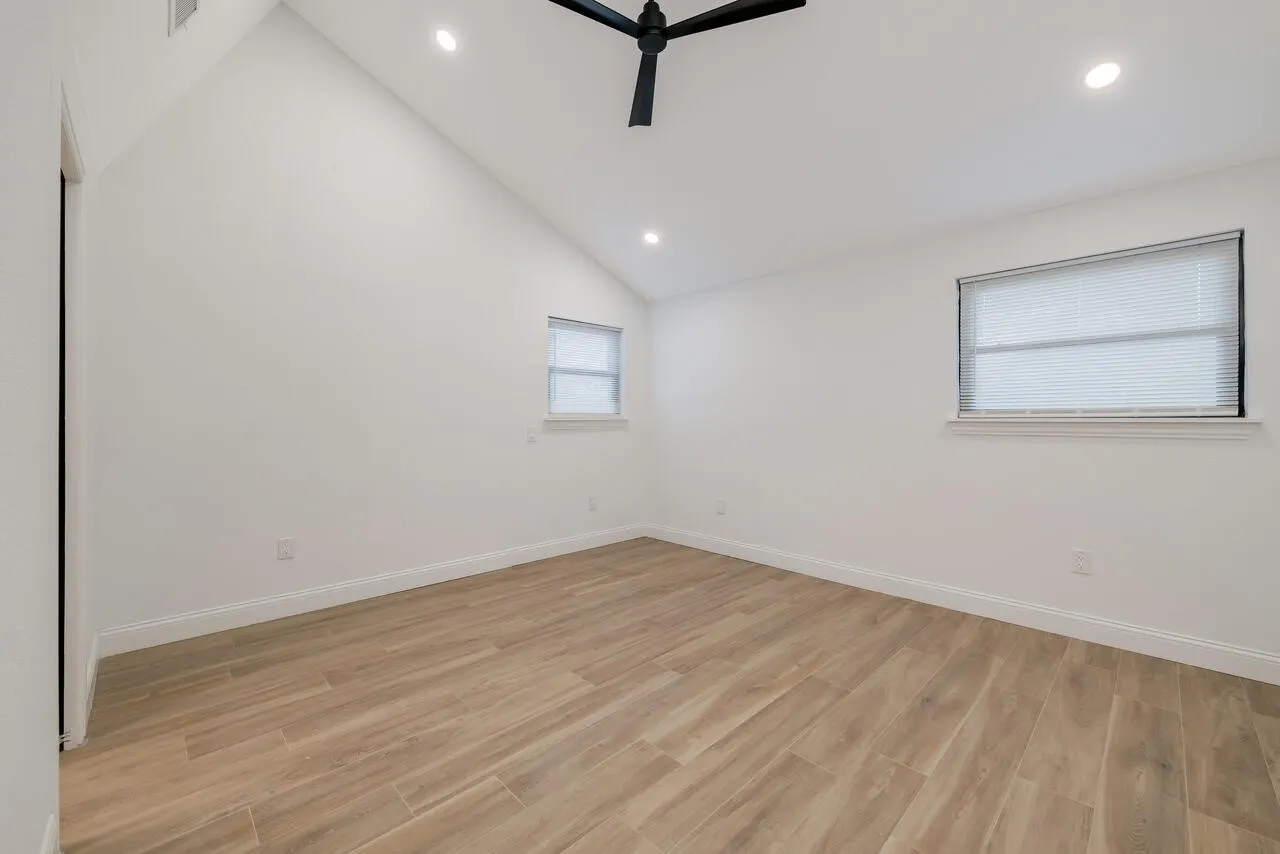
Interior Features : Cathedral Ceiling(s)
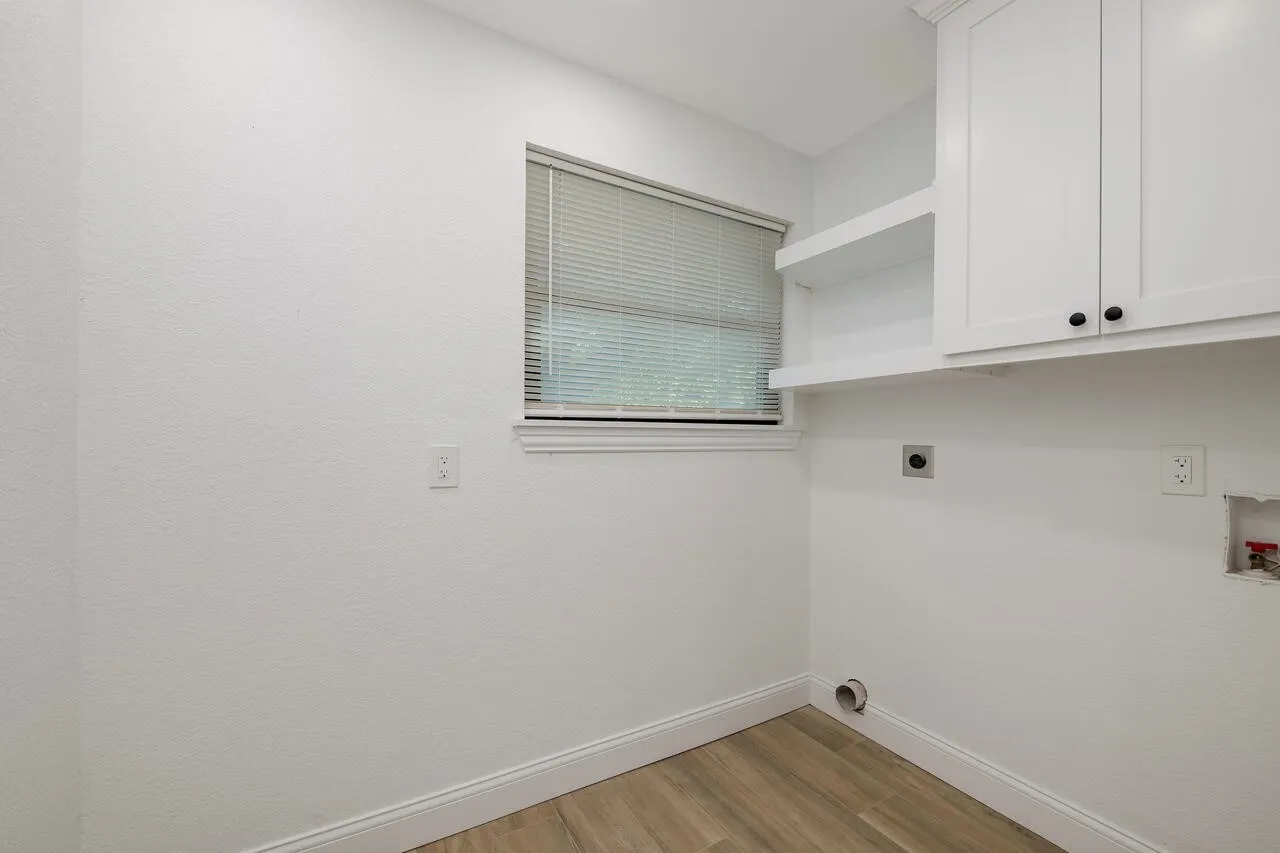
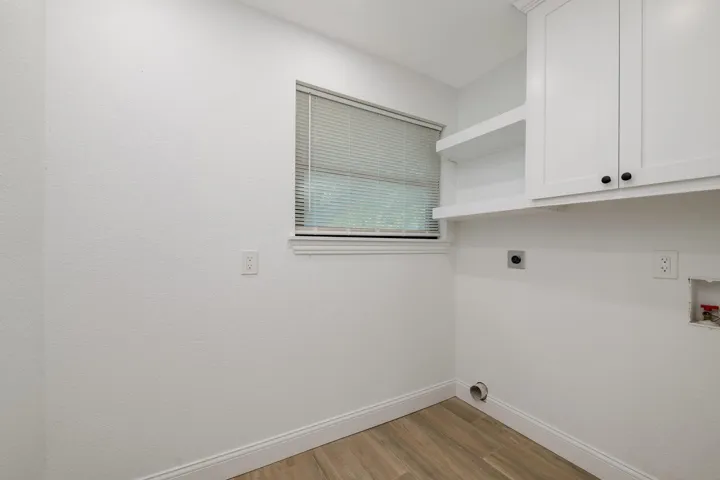
Laundry Features : Laundry in Utility Room
Sewer : Public Sewer
Appliances
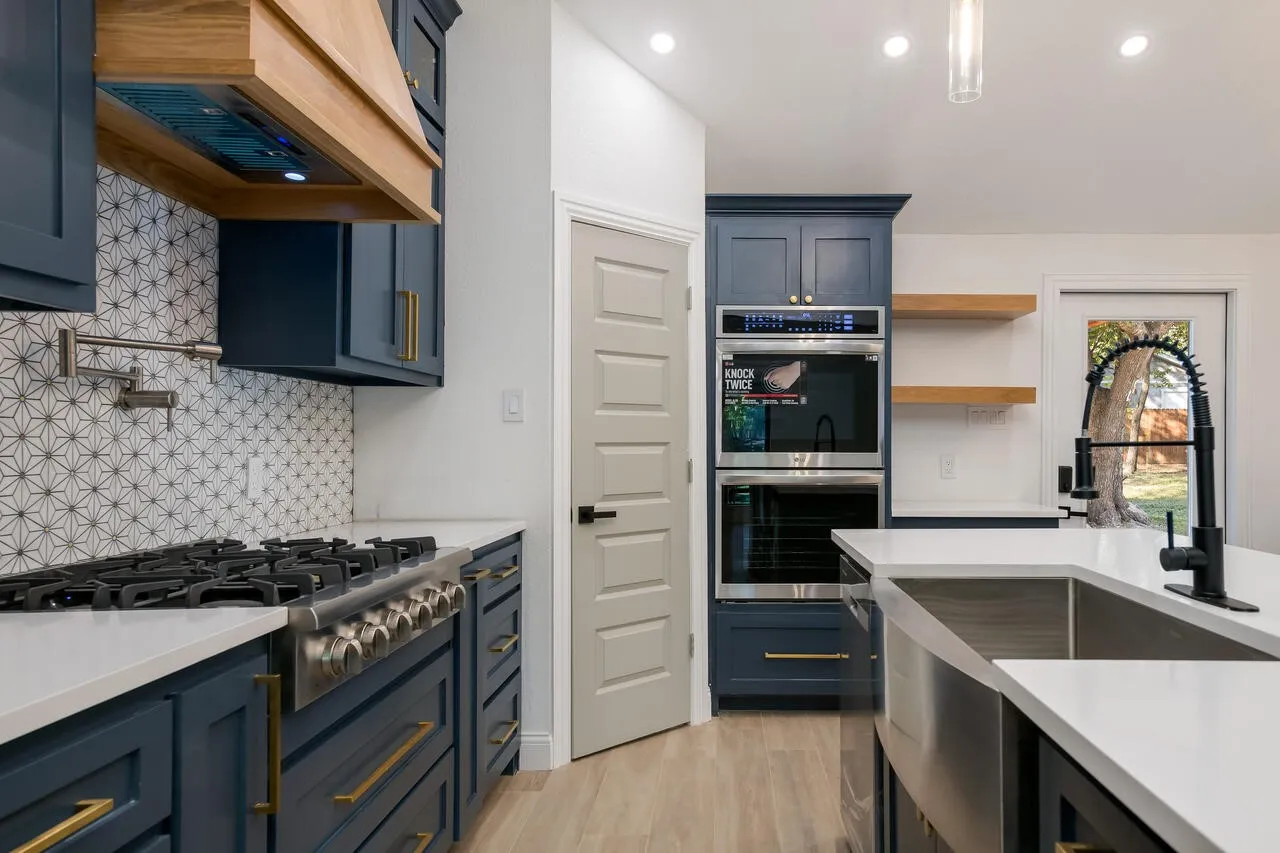
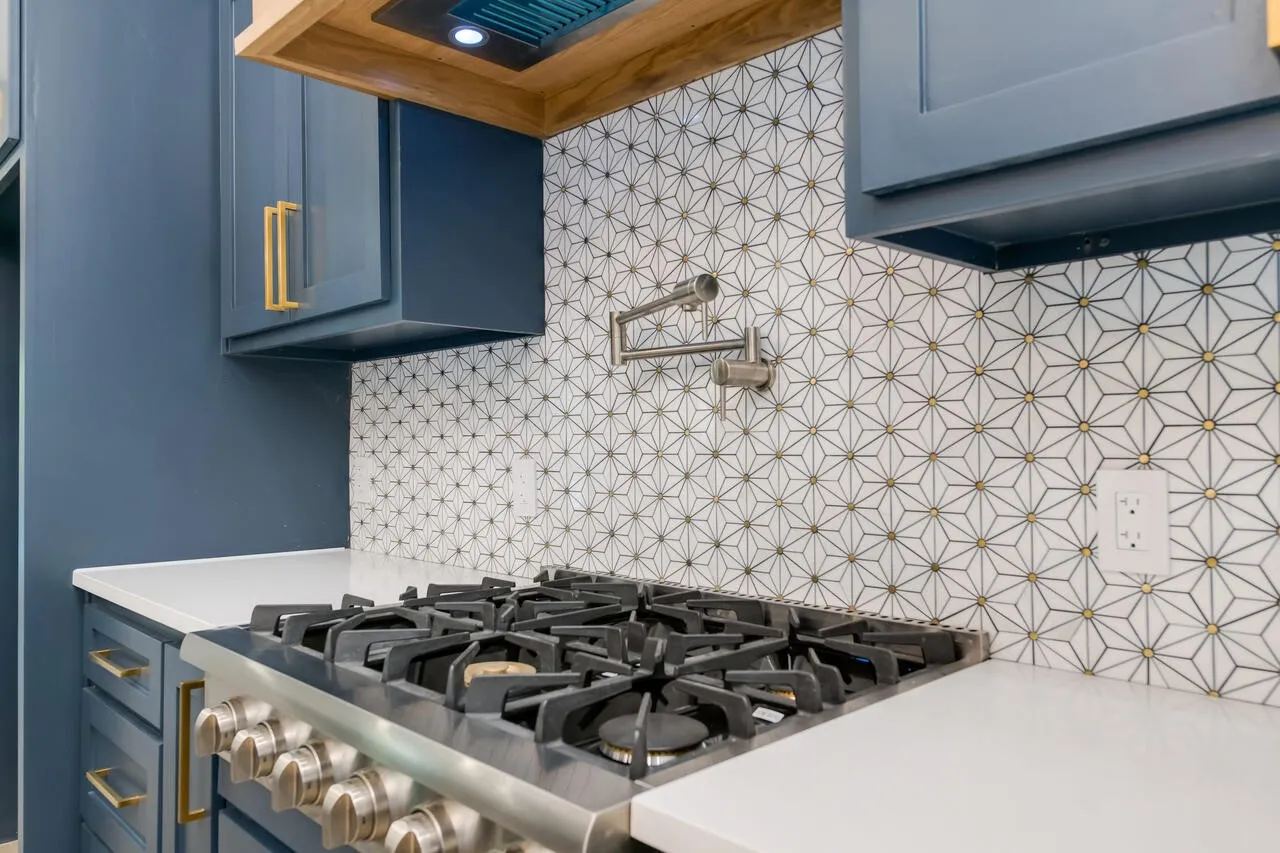
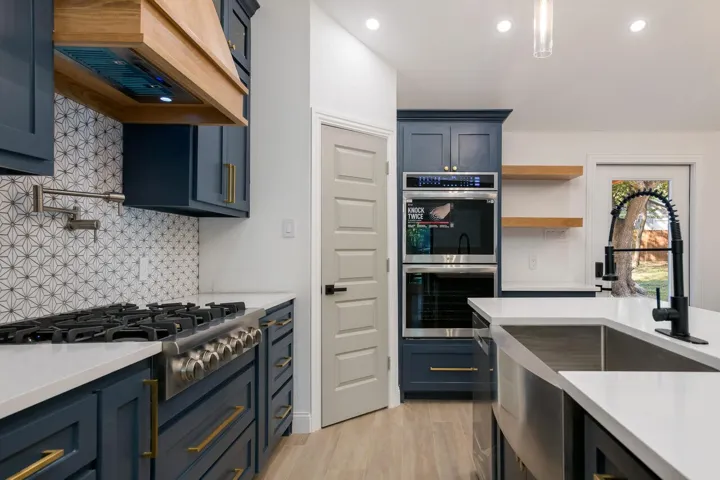
Appliances : Dishwasher, Disposal, Microwave, Tankless Water Heater, Vented Exhaust Fan, Double Oven, Gas Cooktop
Address Map
Country : US
State : TX
County : Mc Lennan
City : Woodway
Neighborhood : Woodland West
Zipcode : 76712
Show Address? : Yes
Street : Woodland West
Street Number : 1124
Street Suffix : Drive
Google Map
Longitude : W98° 46' 29.1''
Latitude : N31° 30' 50.2''
Neighborhood
Elementary School : Waco
Elementary School District : Waco ISD
High School : Waco
High School District : Waco ISD
Middle School : Tennyson
Additional Information
Construction Materials : Brick, Wood Siding
Foundation Details : Slab
Levels : One
Virtual Tour : Click Here
Financial
Tax Annual Amount : 5681.0
Listing Information
Co List Agent Full Name : Milka Corpus
Co List Agent Mls Id : 0576257
Co List Office Mls Id : CBAP14
Co List Office Name : Coldwell Banker Apex, REALTORS
List Agent Mls Id : 0594026
List Office Mls Id : CBAP14
Listing Term : Cash,FHA,VA Loan
Mls Status : Closed
Modification Timestamp : 2025-04-02T02:54:11Z
Originating System Name : NTR
Status Change Timestamp : 2025-04-01T21:53:47Z
Property Description

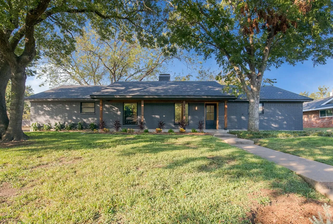
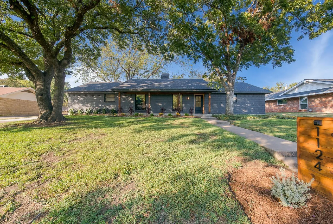
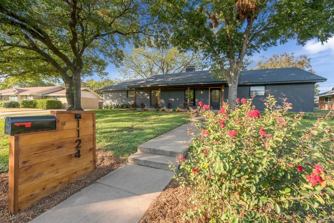
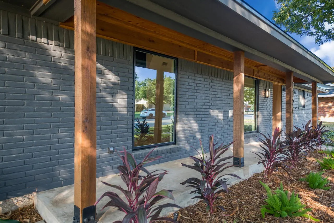
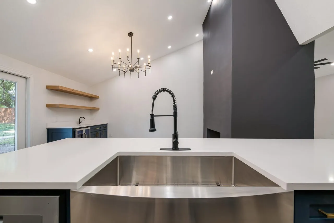
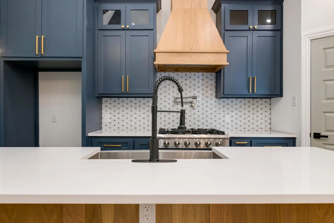
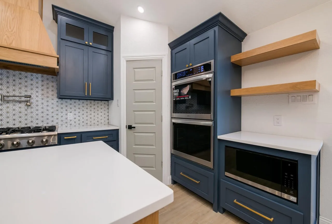
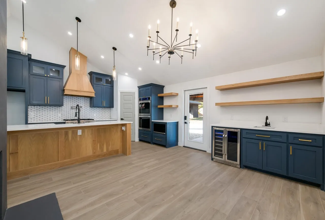
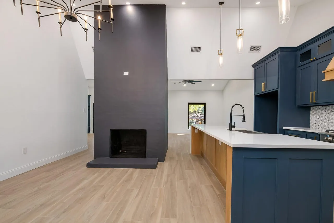
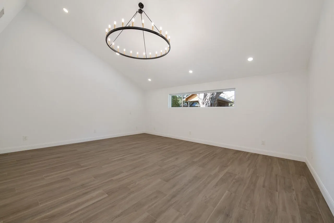
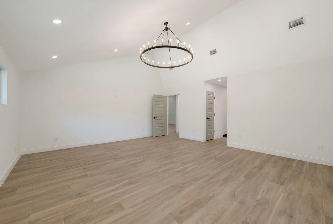
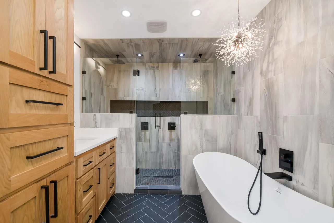
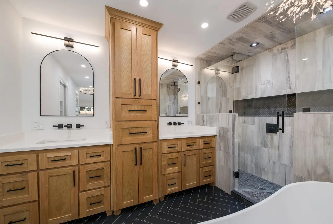
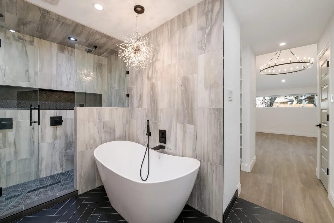
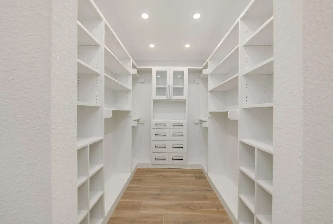
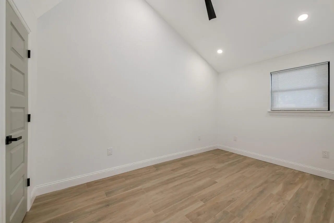
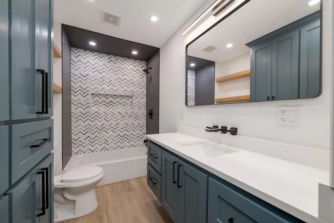
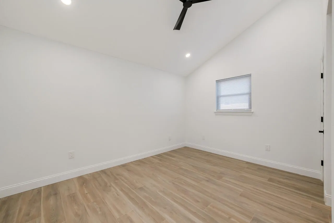
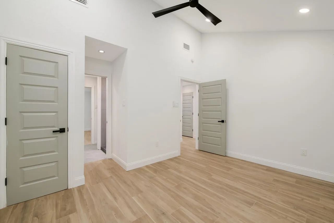
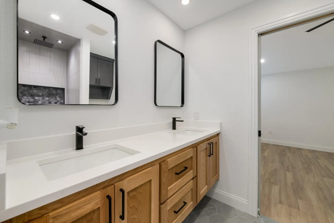
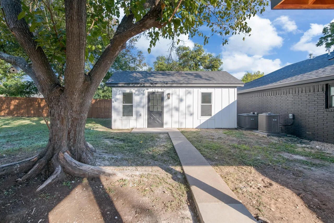
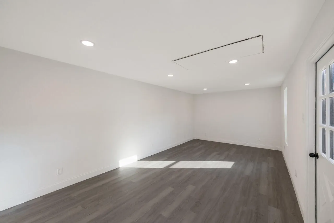
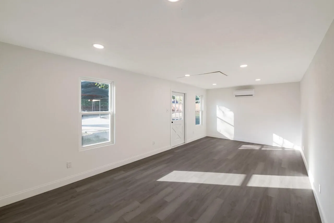
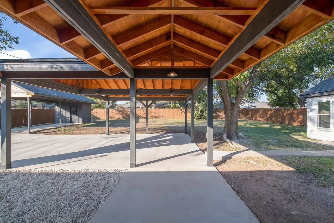
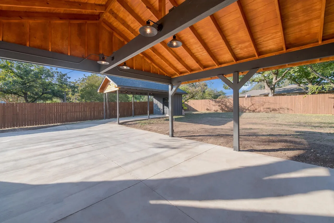
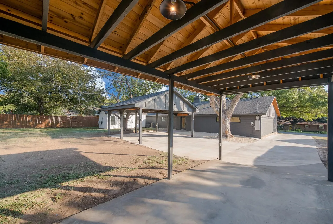
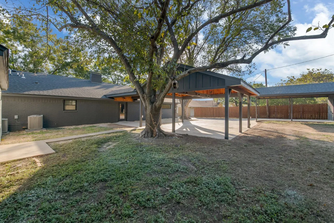
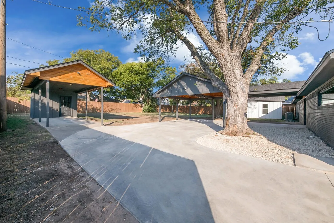
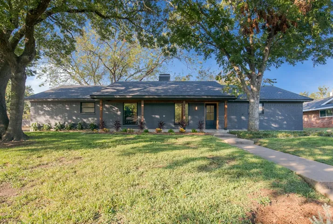
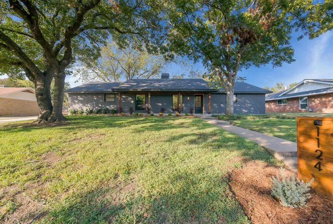
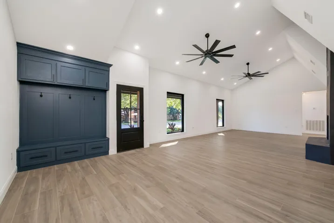
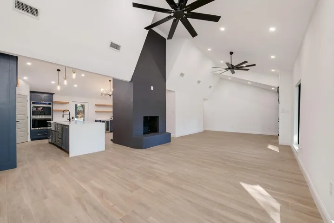
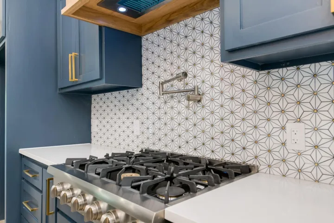
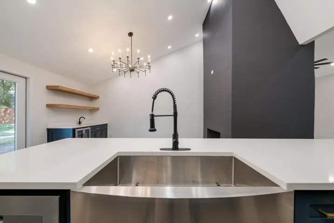
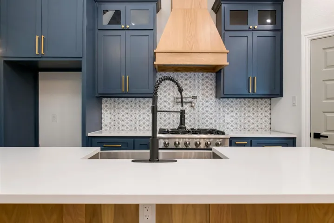
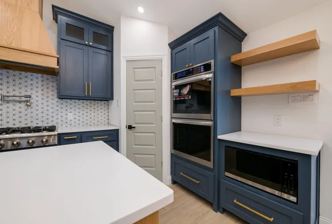
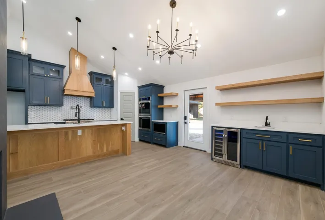
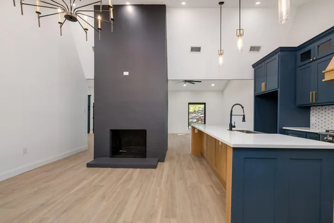
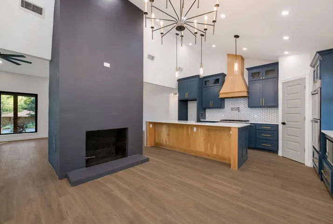
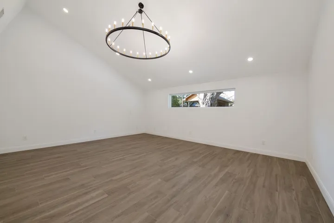
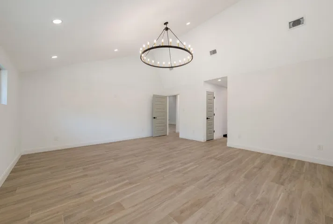
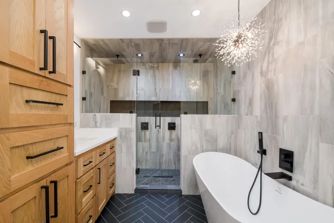
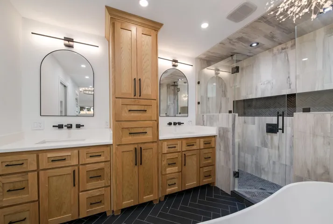
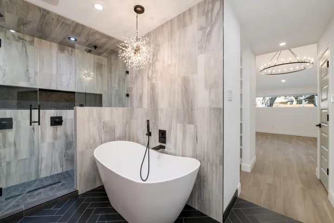
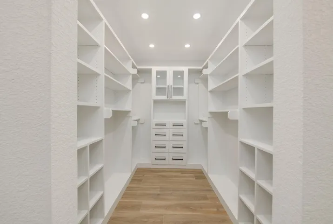
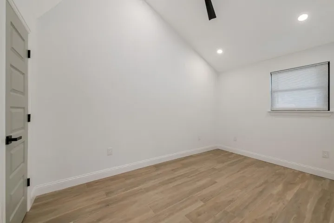
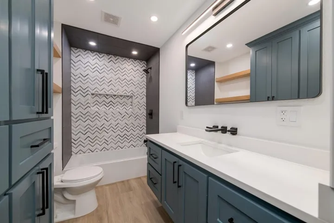
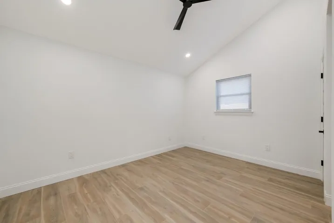
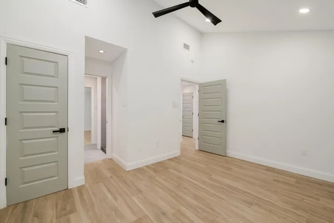
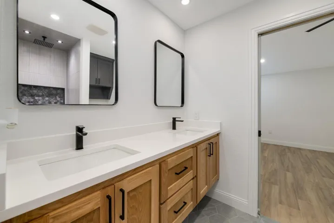
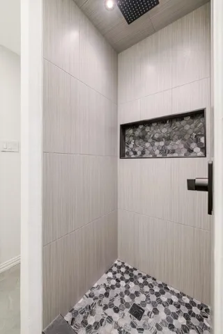
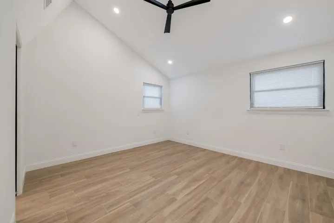
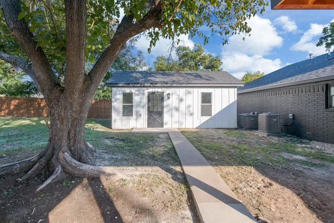
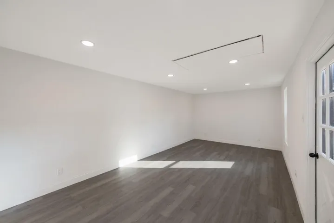
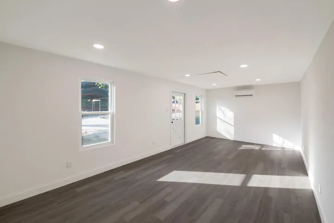
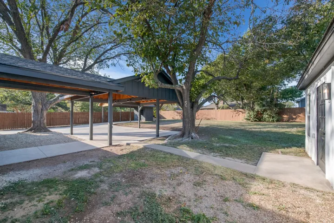
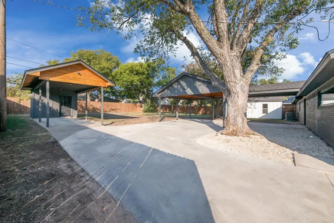
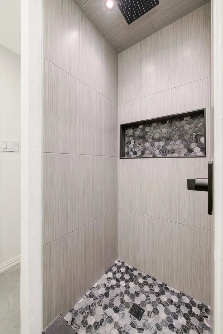
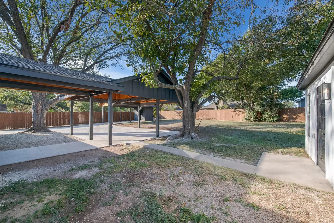
This stunning California ranch-style home features 4 spacious bedrooms and 3 beautifully designed bathrooms. The home is marked by vaulted ceilings in every room, creating a sense of openness, and the wood-like tile floors add both elegance and practicality throughout the house. A cozy gas fireplace serves both the living and dining areas, making it a central gathering point. The home also includes a wet bar with a built-in wine cooler, perfect for entertaining. The chef’s kitchen is a culinary dream with a built-in 6-burner gas cooktop complete with a pot filler, a double oven, microwave, a walk-in pantry, and a large kitchen island that seats five. The primary bedroom has a luxurious retreat with a private bathroom featuring dual shower heads, a soaking tub, double vanity, and a large walk-in closet. Two additional bedrooms share a convenient Jack-and-Jill bathroom, while the third bathroom stands out with a chic, stylish design. A bonus room outside, equipped with a split unit, serves as a perfect creative studio or personal retreat. Custom carports giving covered parking for three vehicles. The front yard has a sprinkler system to keep the landscaping lush. This fabulous home is truly a blend of comfort, style, and functionality.


Basic Details
Property Type : Residential
Listing Type : For Sale
Listing ID : 20776038
Price : $482,000
Bedrooms : 4
Bathrooms : 3
Square Footage : 2,414 Sqft
Year Built : 1967
Lot Area : 0.34 Acre
Status : Closed
Office Name : Coldwell Banker Apex, REALTORS
Agent Name : Edwin Diaz
Full Bathrooms : 3
Property Sub Type : Single Family Residence
Roof : Composition
Agent info
Contact Agent