
Residential For Sale
3003 Sturgis Lane, Waco, Texas 76708
- Bedrooms : 4
- Bathrooms : 4
- Square Footage : 2,818 Sqft
- Visits : 0
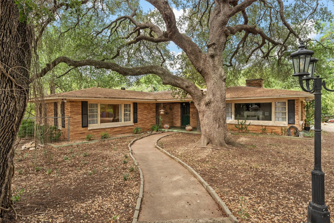
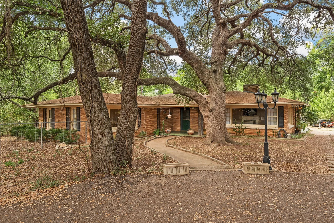
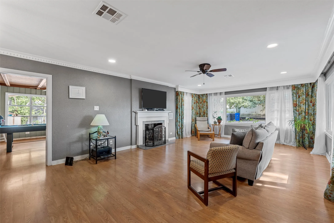
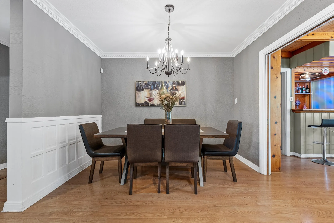
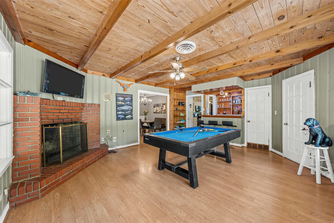
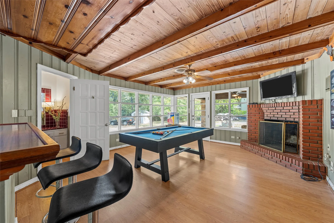
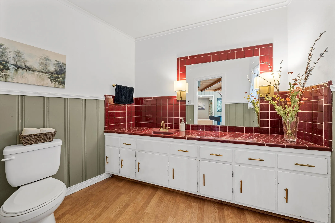
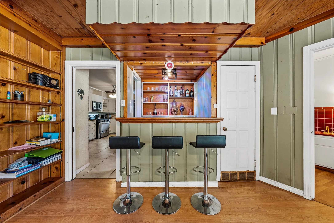
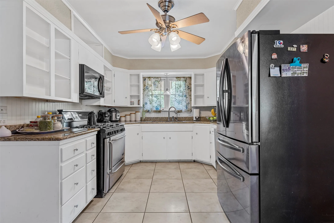
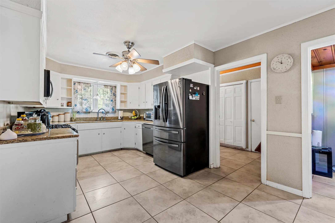
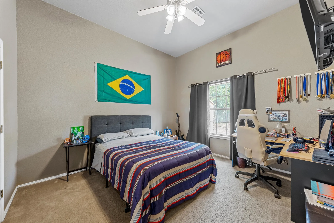
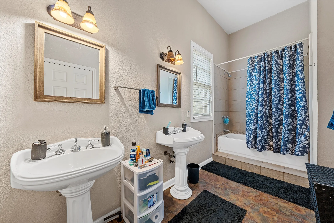
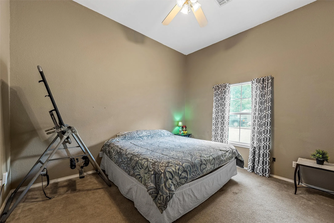
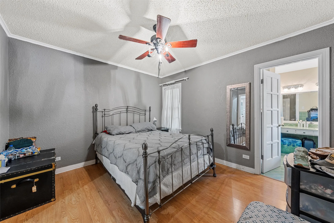
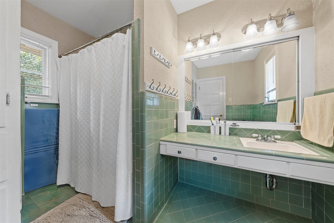
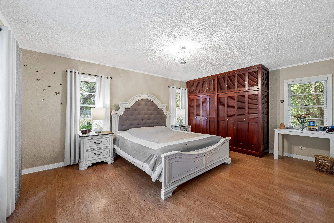
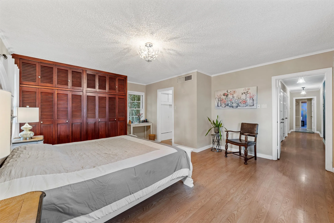
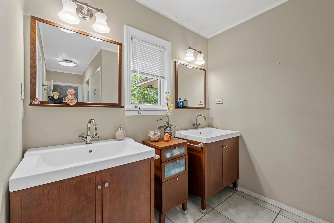
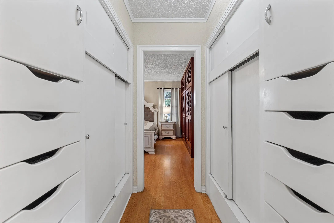
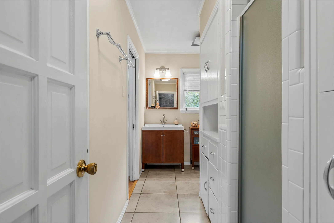
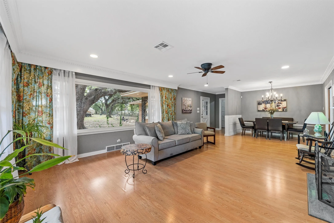
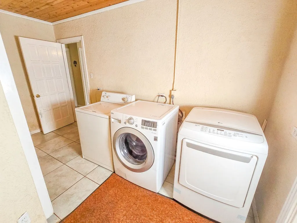
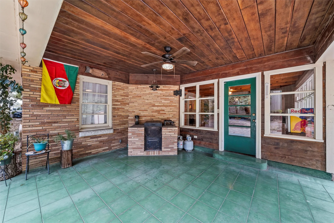
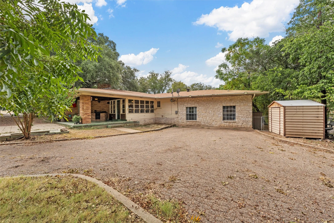
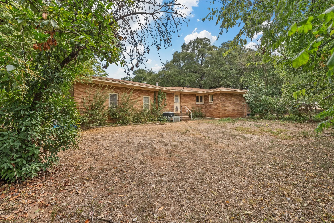
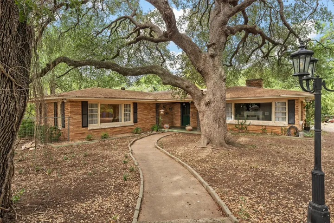
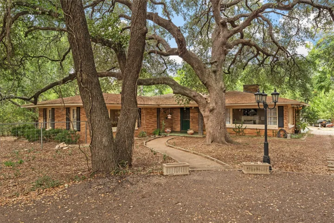
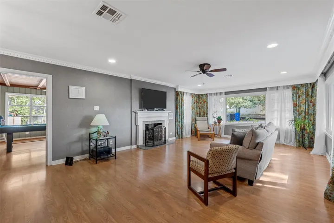
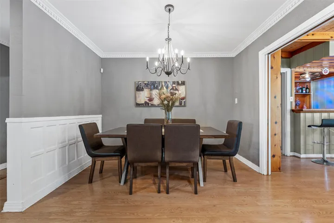
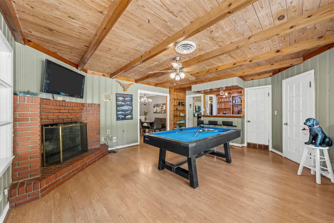
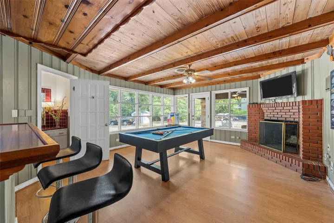
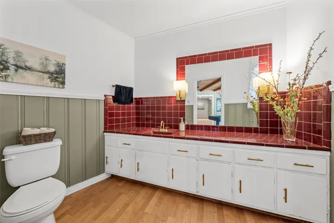
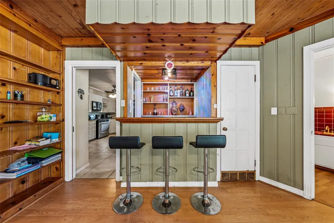
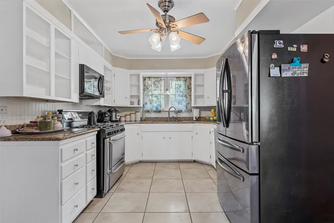
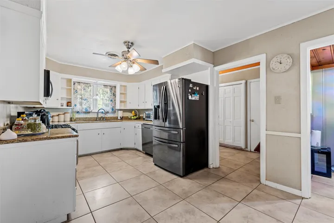
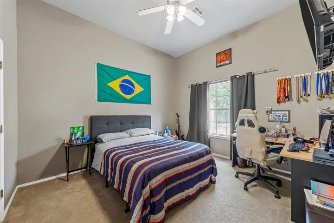
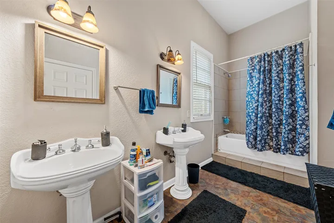
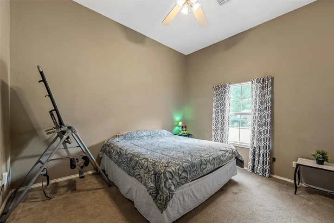
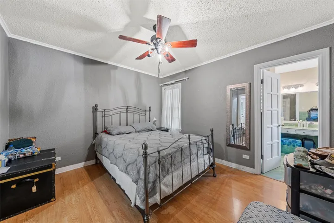
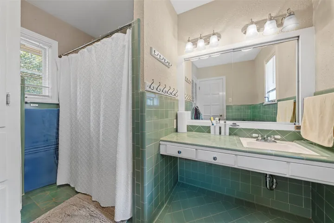
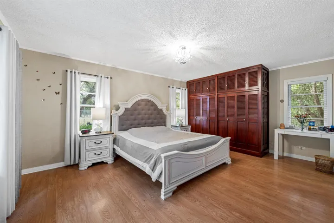
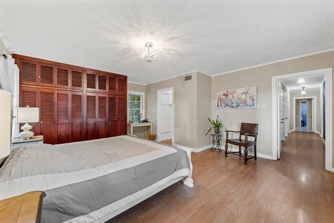
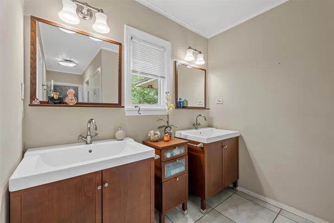
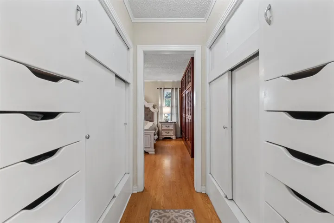
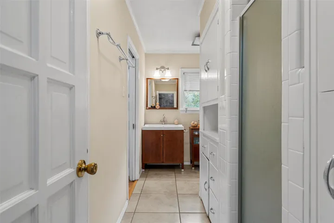
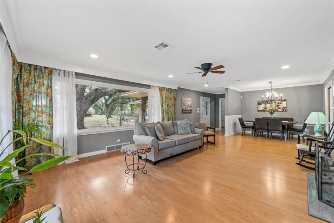
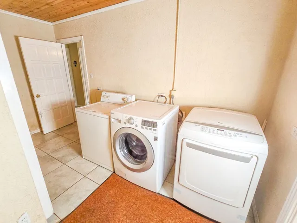
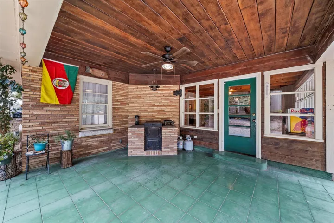
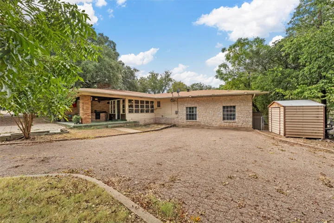
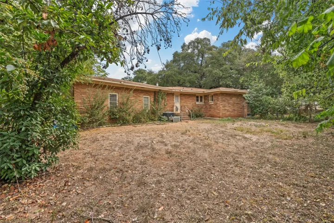
Nestled in the charming Landon Branch area, this 2, 818 square foot home offers 4 bedrooms and 3 bathrooms, perfectly blending serene seclusion with the elegance of a grand estate. This home is truly unique, evoking a sense of peaceful contentment alongside its captivating charm. As you approach, the tree-canopied property exudes a tranquil ambiance that invites you to explore its many delightful features. The welcoming front porch sets the tone, leading to a winding walkway that guides you through the wooded landscape. Step inside to find a home bathed in natural light, with oversized windows illuminating a spacious formal living room, a cozy den, and a stately fireplace. Tall ceilings and ornate crown molding in the main areas enhance the home’s elegance, making a grand impression from the moment you enter. The kitchen, centrally located, acts as the heart of the home, effortlessly connecting various living spaces and serving as a hub for both indoor and outdoor activities. It boasts granite countertops, a large 6-burner gas range, and stainless-steel appliances, offering a perfect blend of functionality and style for any home chef. The primary suite at the front of the home offers a generous, serene retreat with an en-suite bathroom. An adjacent second suite provides ample space and privacy, also featuring en-suite amenities. Across the home, two additional bedrooms share a bathroom, while a powder room is conveniently located near the wet bar, making it perfect for entertaining. The outdoor space is equally impressive, boasting essentially two backyards. A large, fenced area provides a safe haven for pets, while the front and side yards enhance the property’s expansive 0.68 acre lot with a park-like setting. This home is a rare find, offering a unique blend of tranquility and proximity to the city and its amenities. It must be experienced to be fully appreciated. For those seeking something truly extraordinary, schedule your visit to this distinctive home today!

