Properties

Residential For Sale

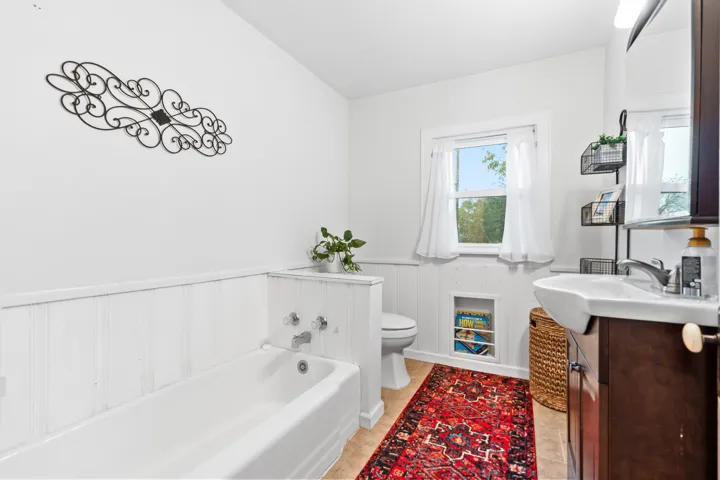
1056 Park Drive, Hillsboro, Texas 76645

  • Bedrooms : 4
  • Bathrooms : 2
  • Square Footage : 2,122 Sqft
  • Visits : 0
$299,000
Features
Swimming Pool : None
Heating System : Central, Electric
Cooling System : Central Air, Ceiling Fan(s), Electric
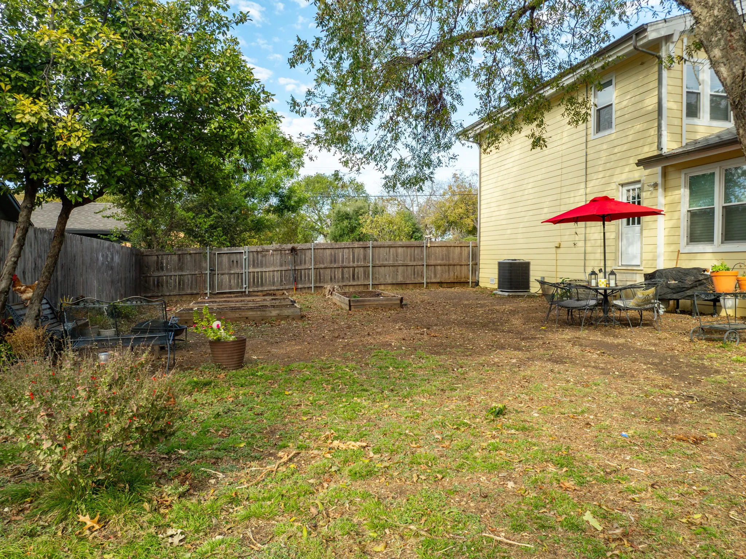
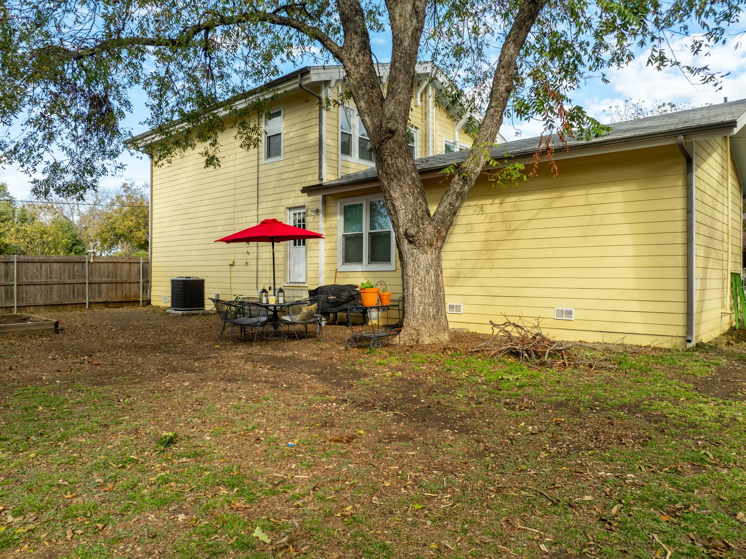
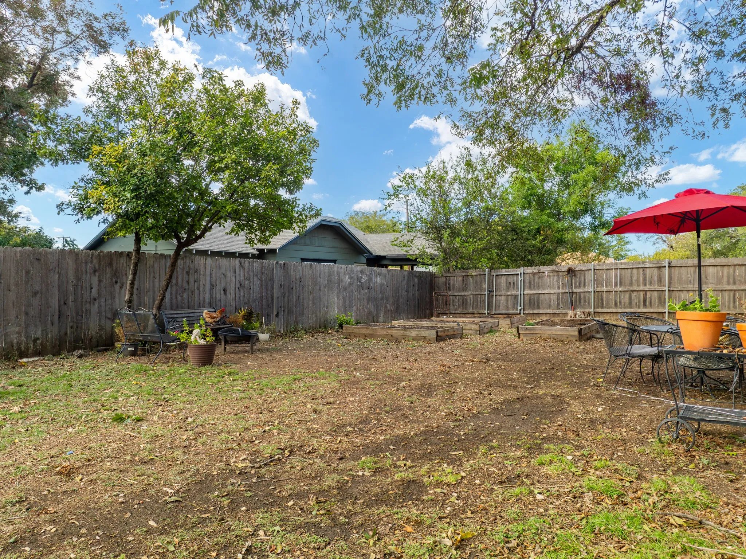
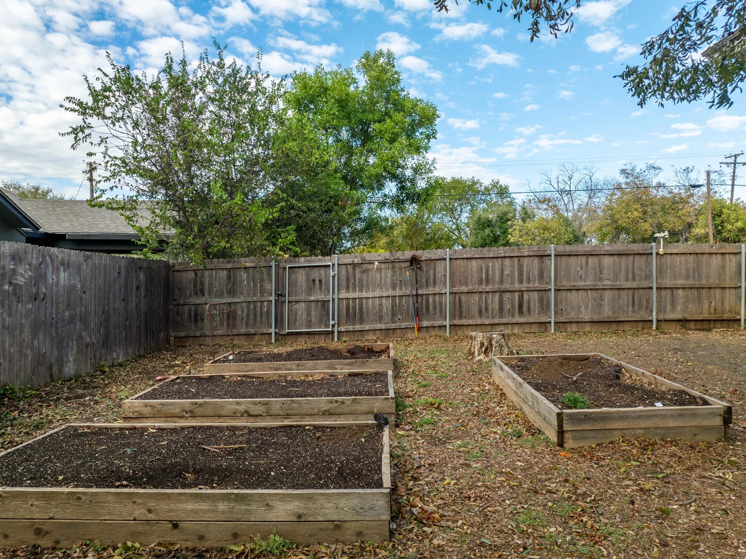
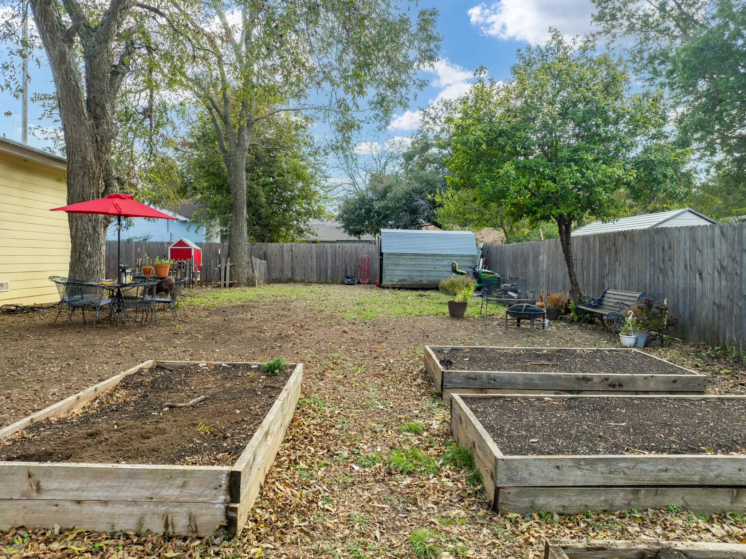
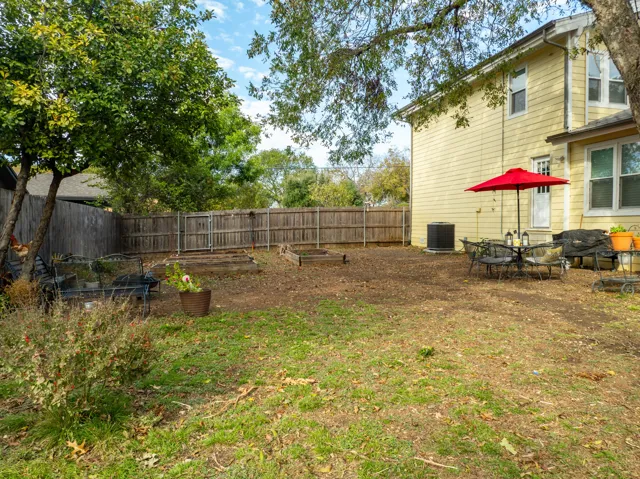
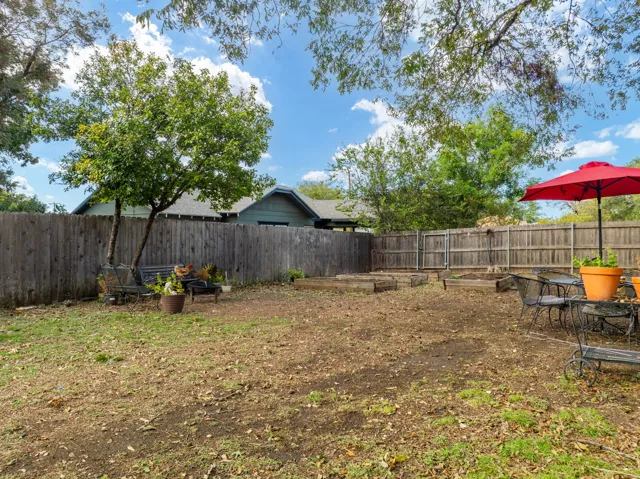
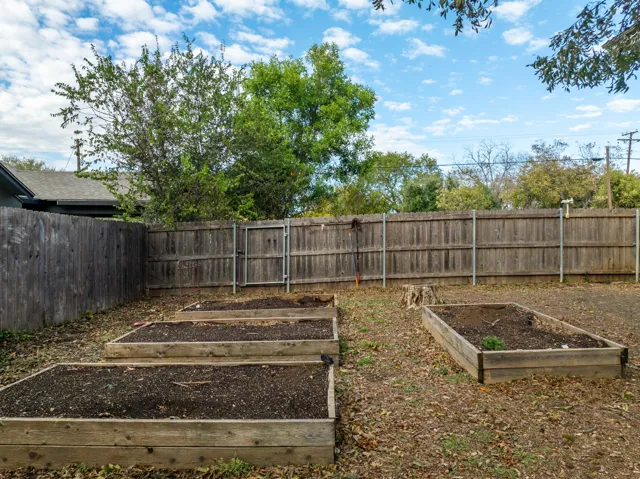
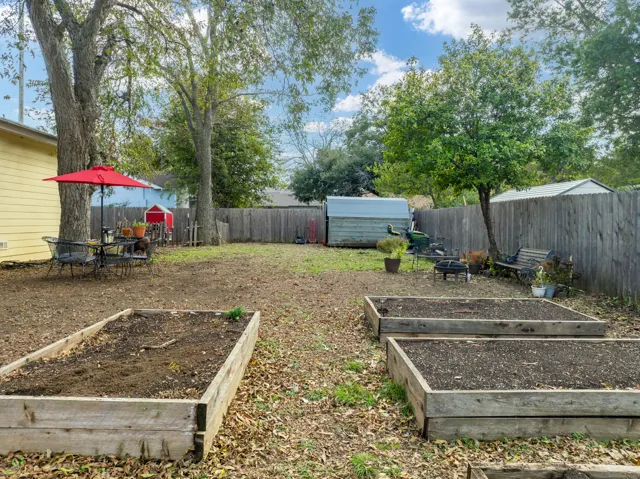
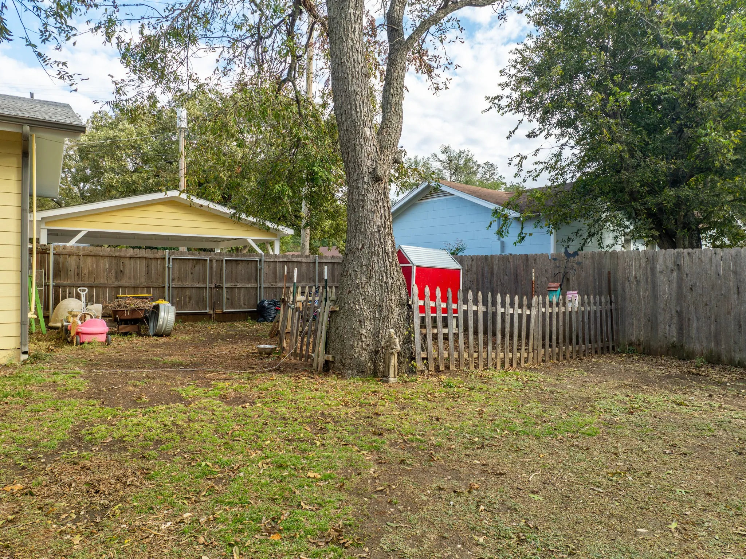
Fence : Fenced, Wood, Back Yard, Gate, Privacy
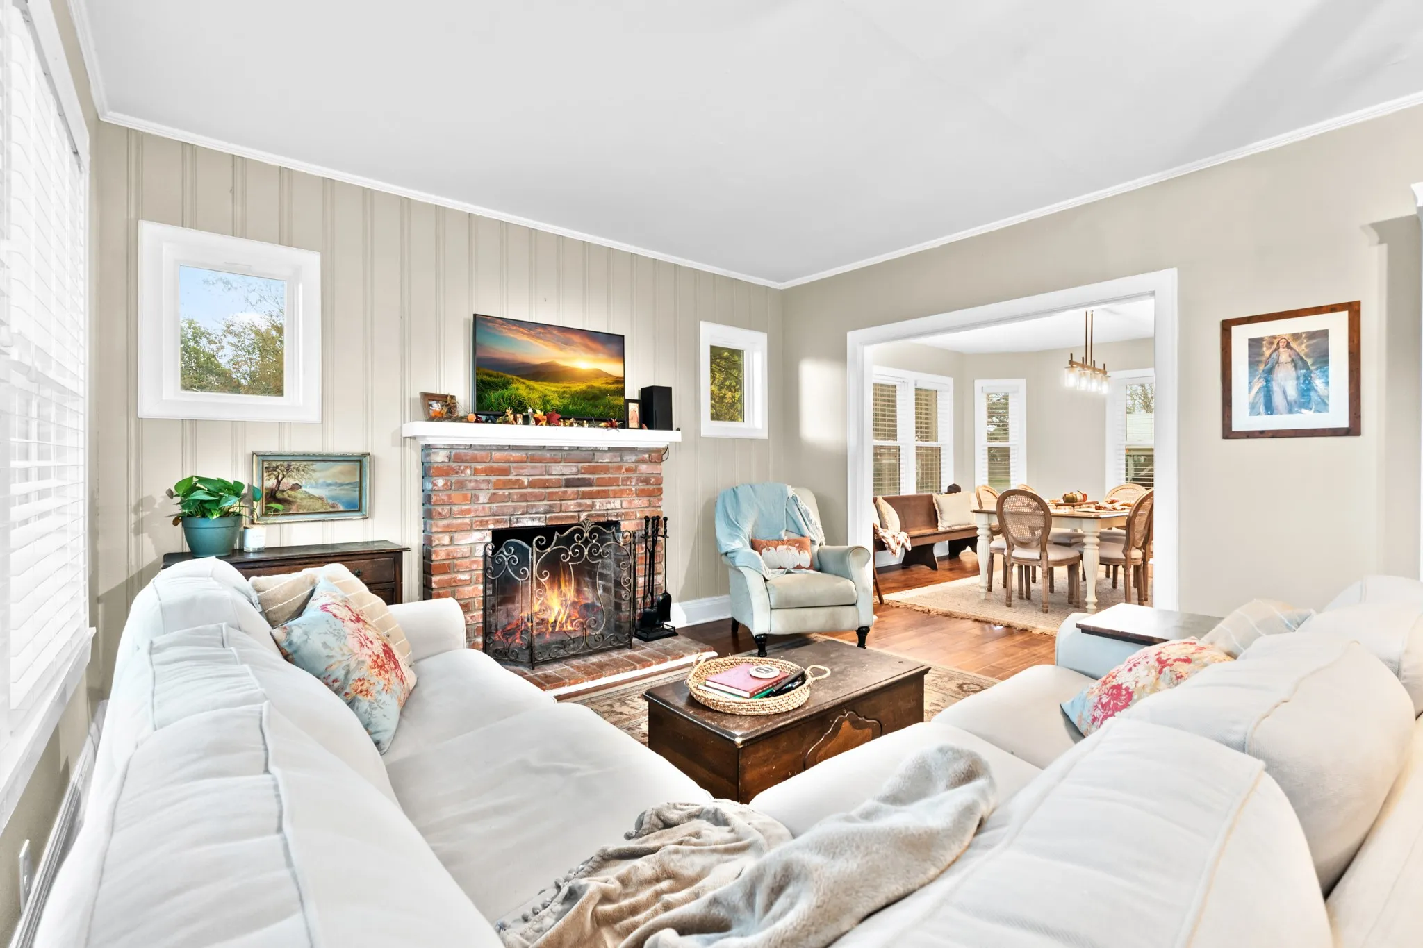
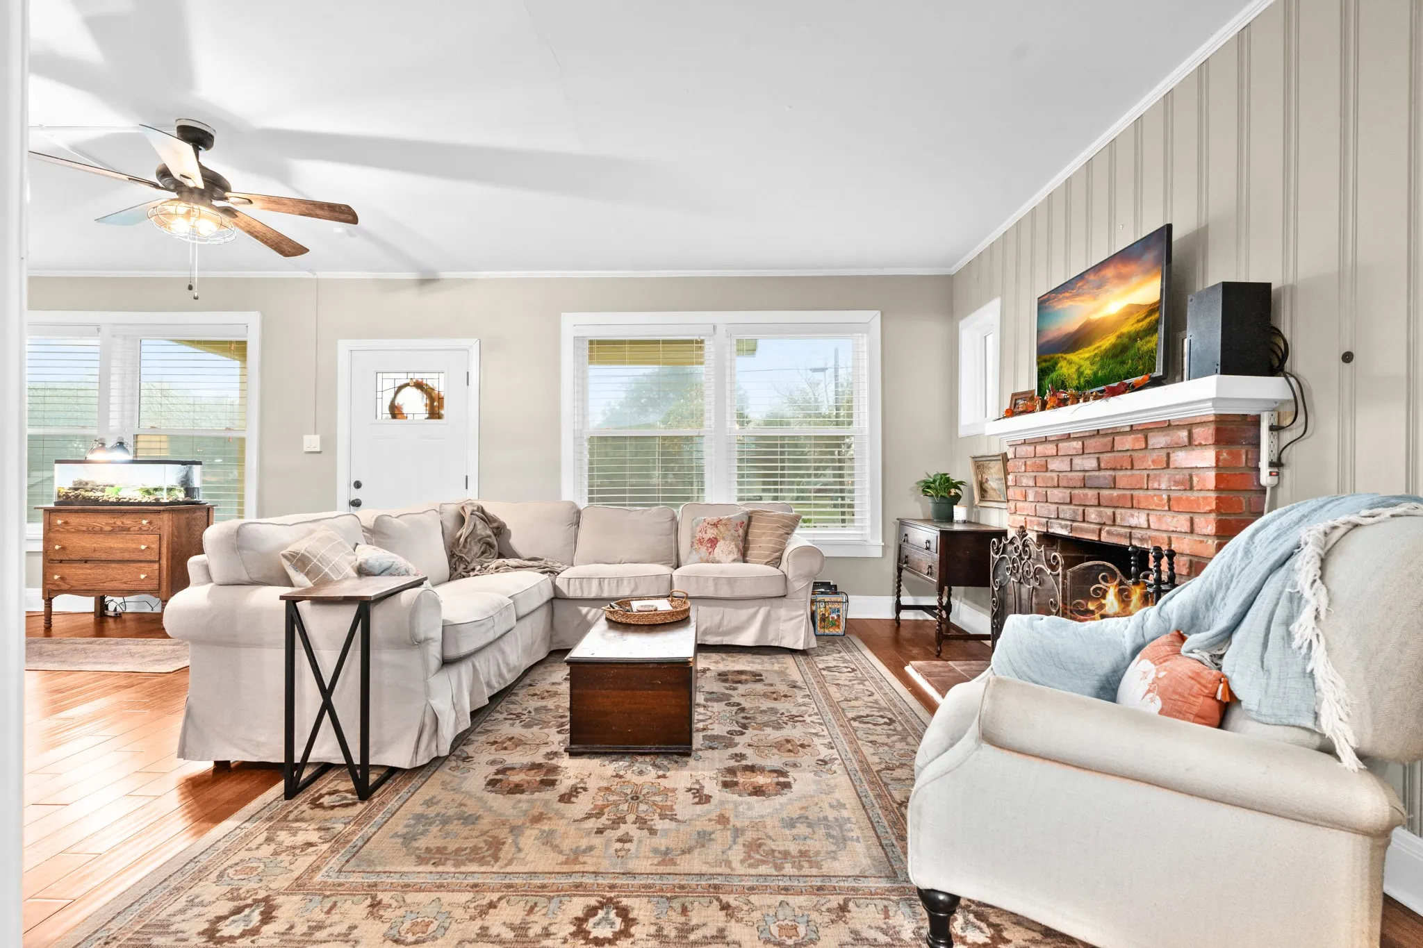
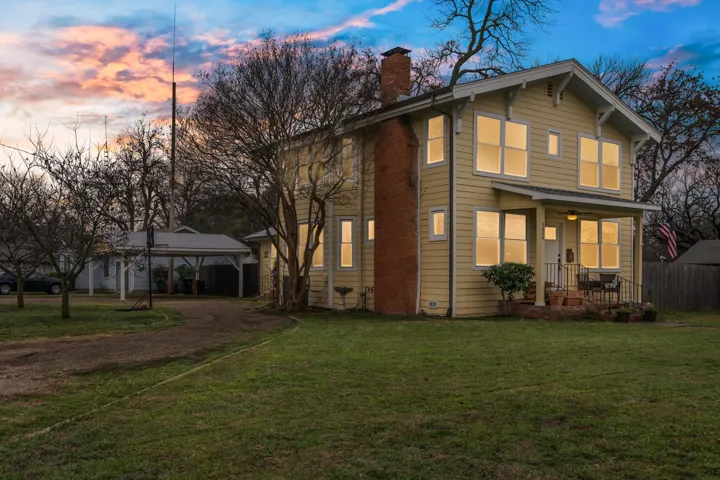
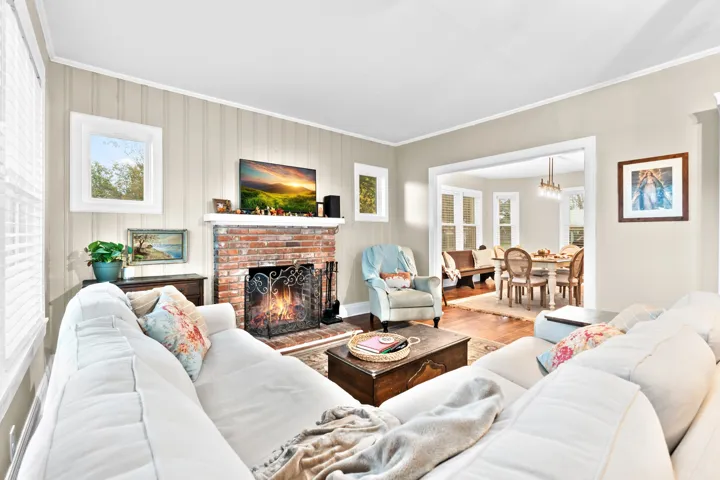
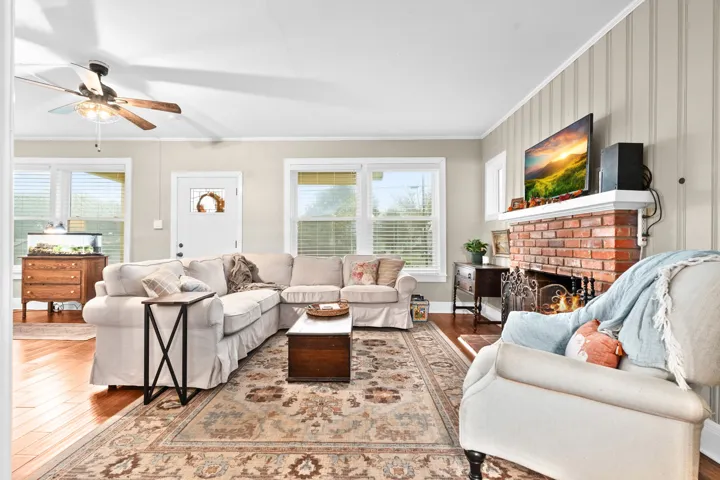
Fireplace : Living Room, Wood Burning
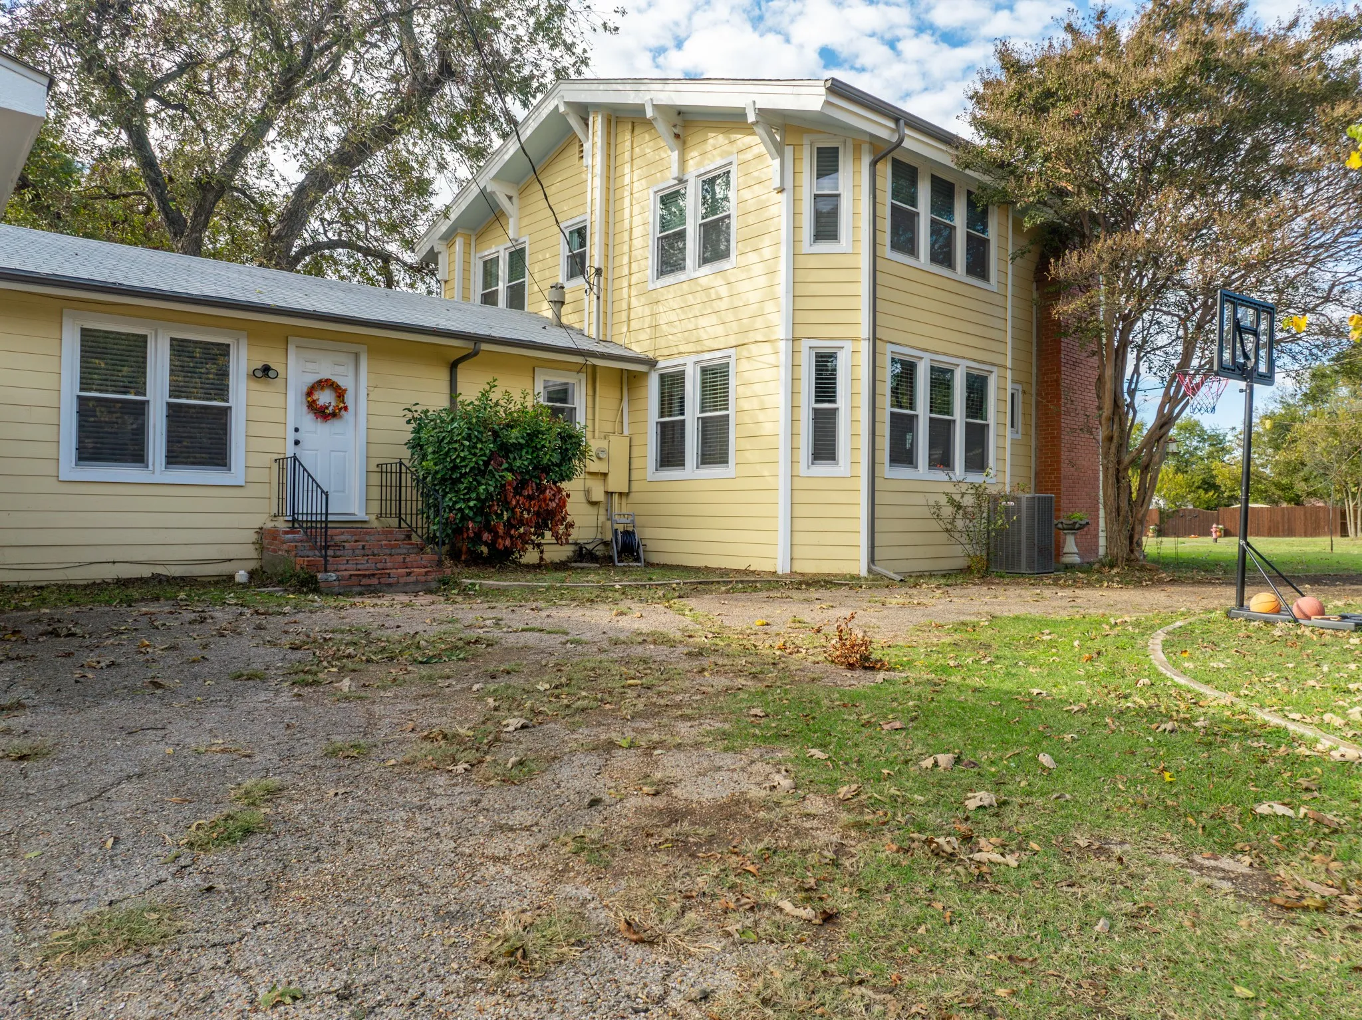
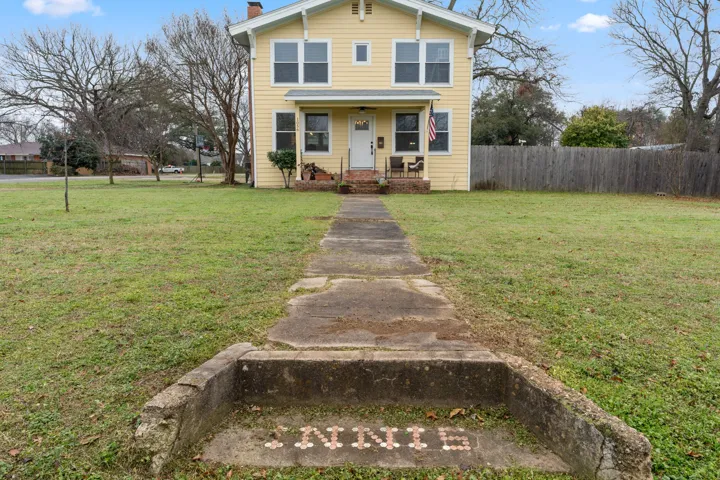
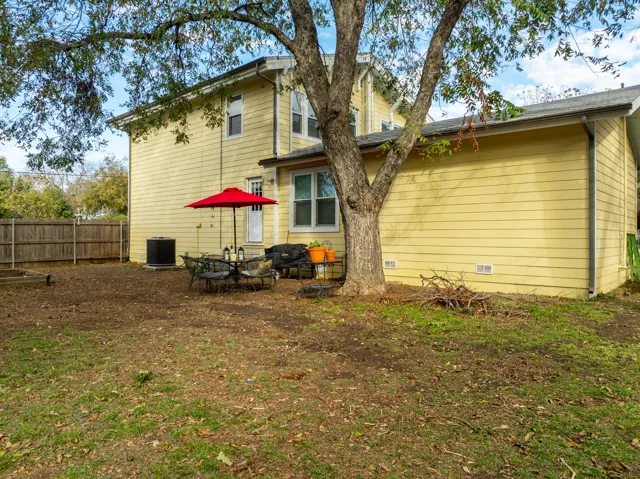
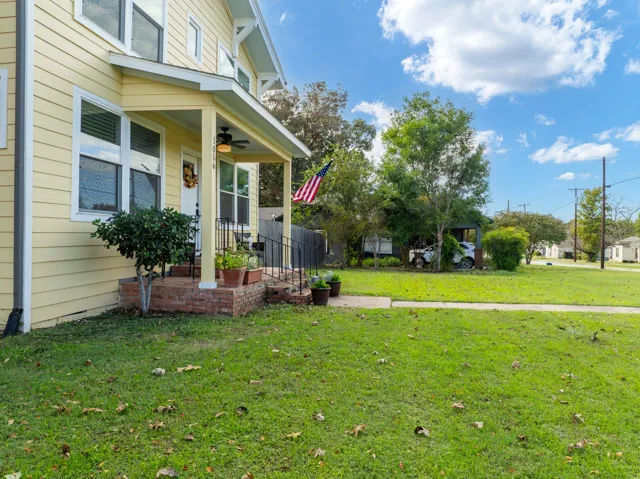
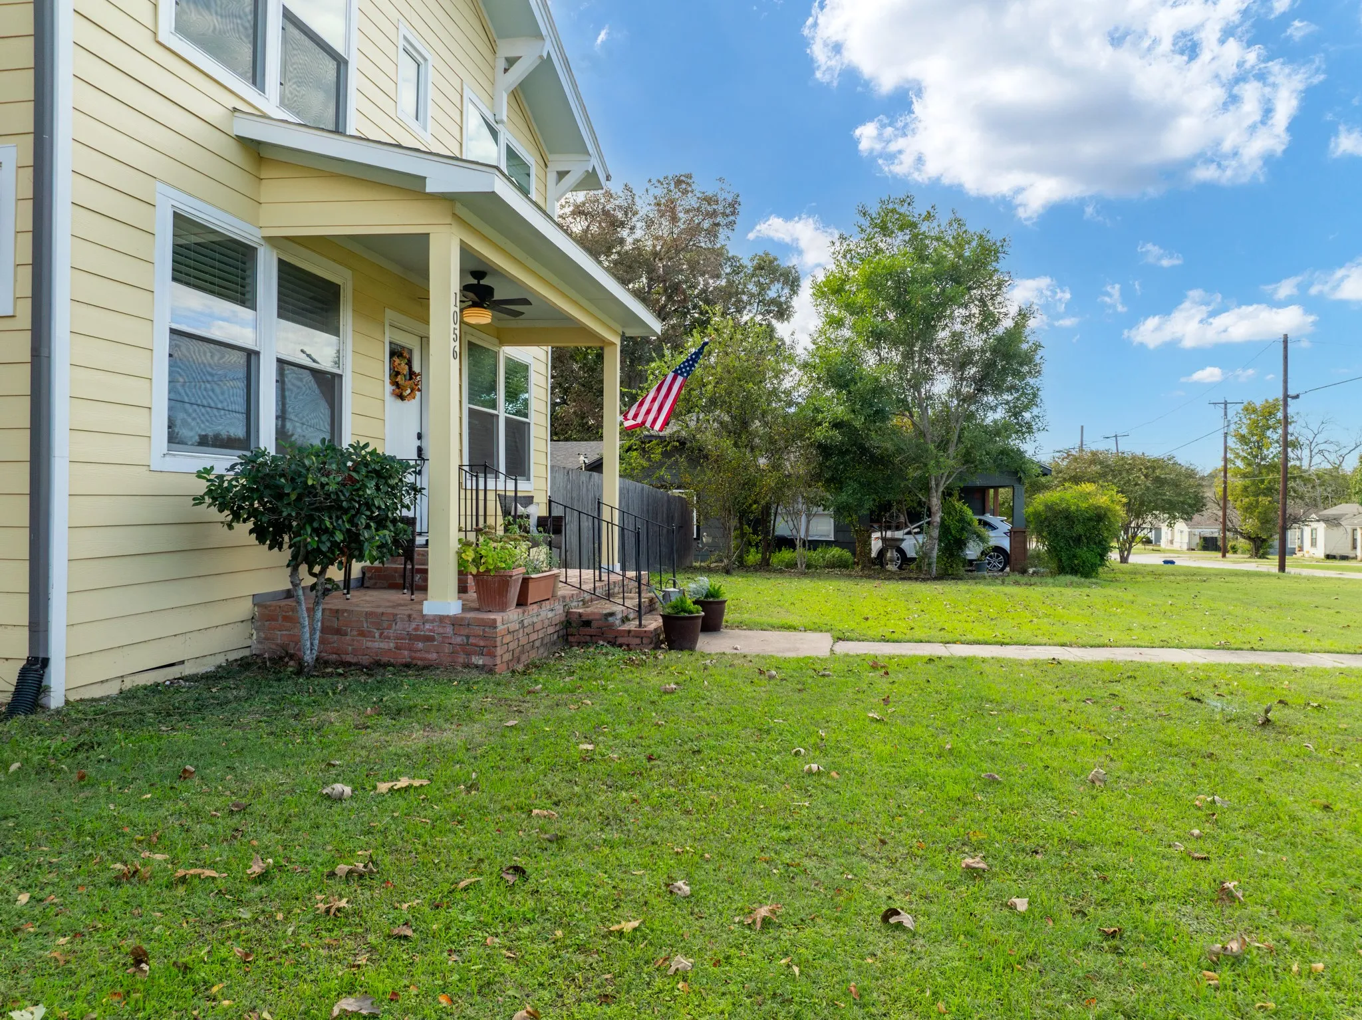
Patio : Covered, Front Porch, Rear Porch, Side Porch
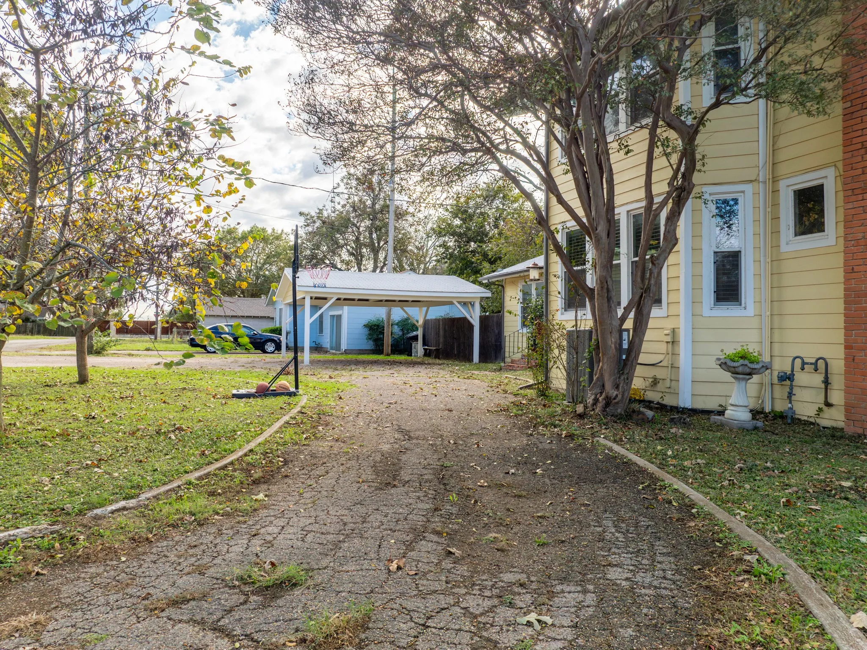
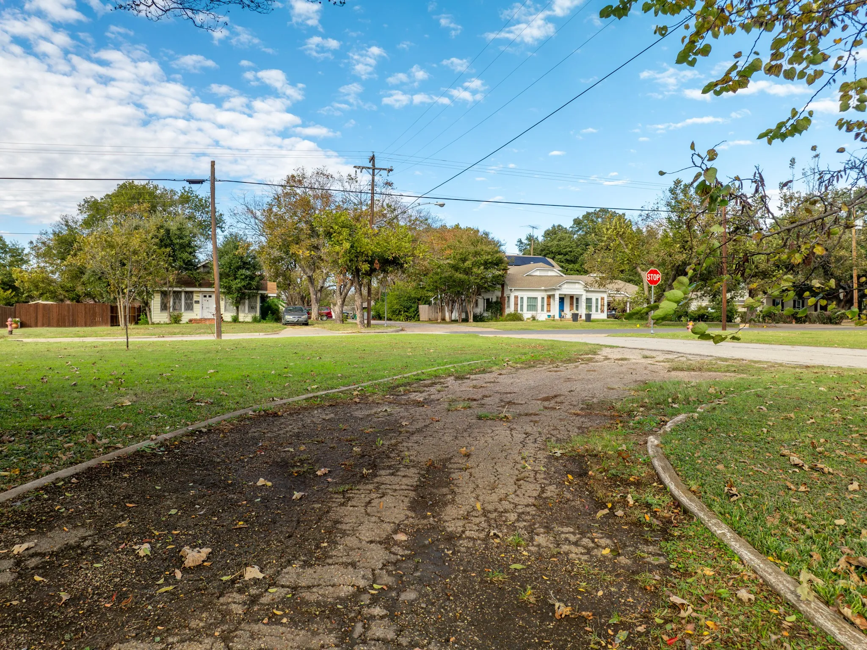
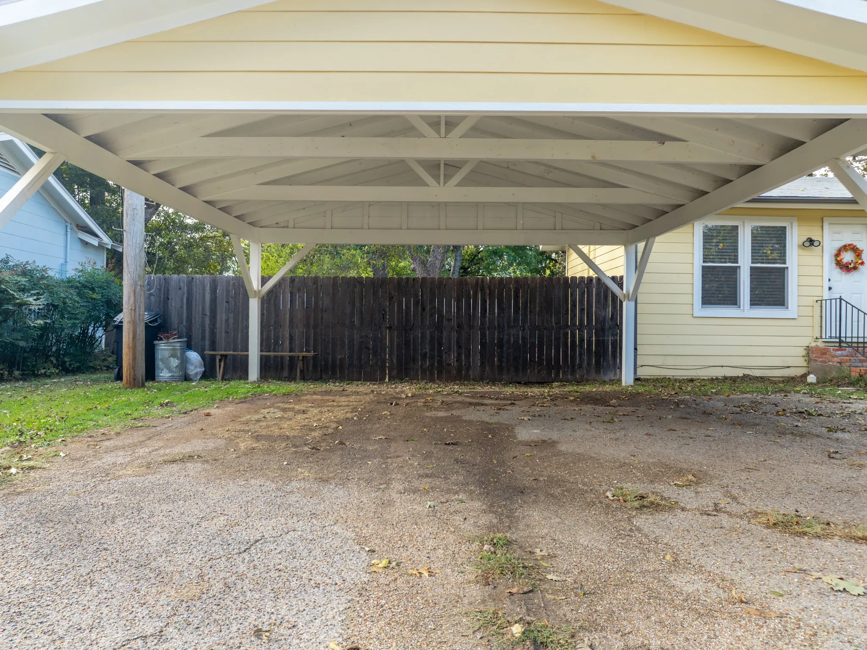
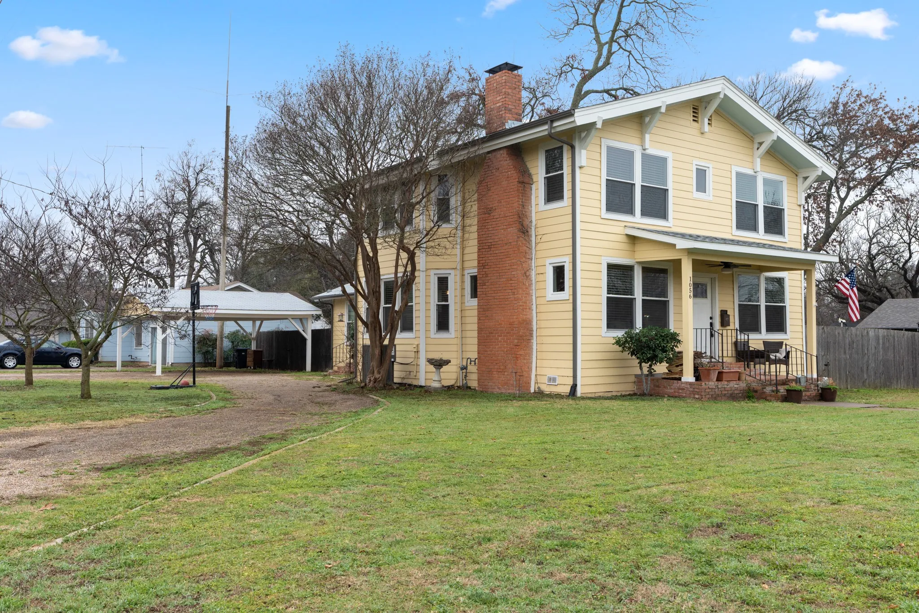
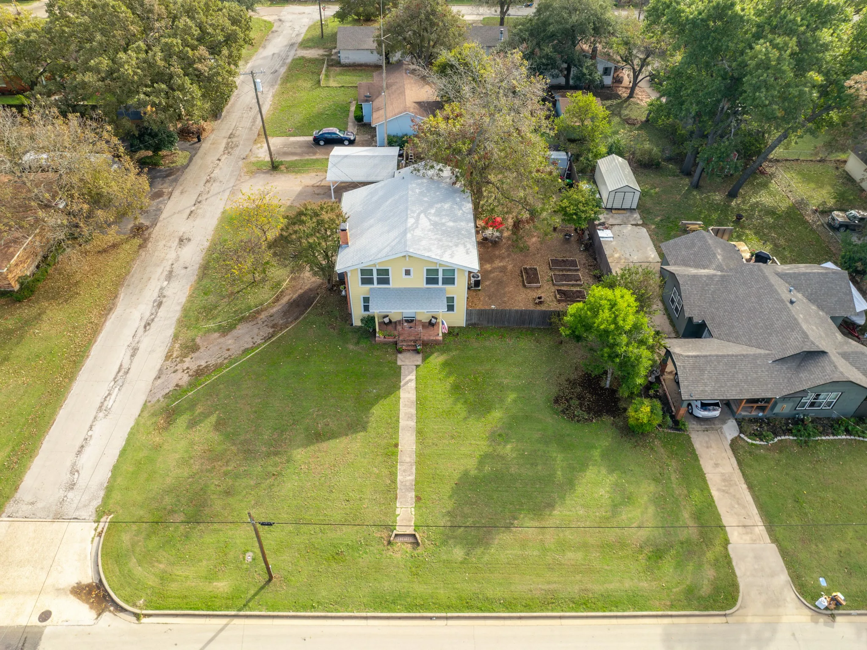
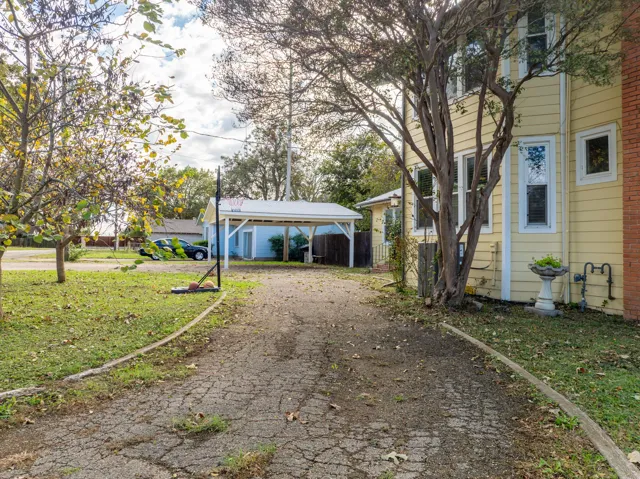
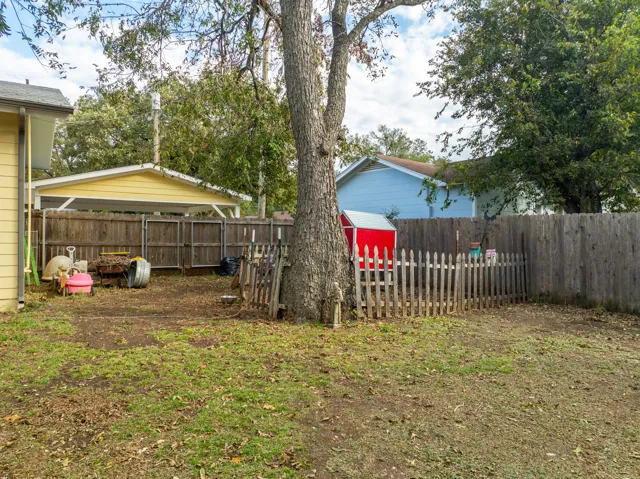
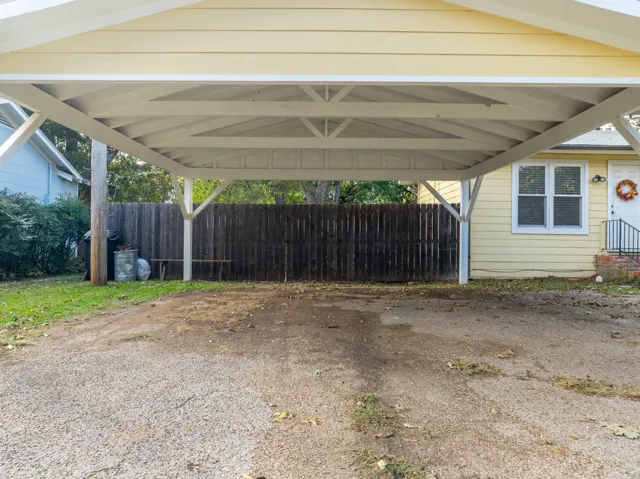
Parking : Circular Driveway, Covered, Driveway, Parking Pad, No Garage, Carport, Detached Carport, On Site, Private, Outside
Utilities : Electricity Connected, Sewer Available, Water Available, Cable Available, Separate Meters
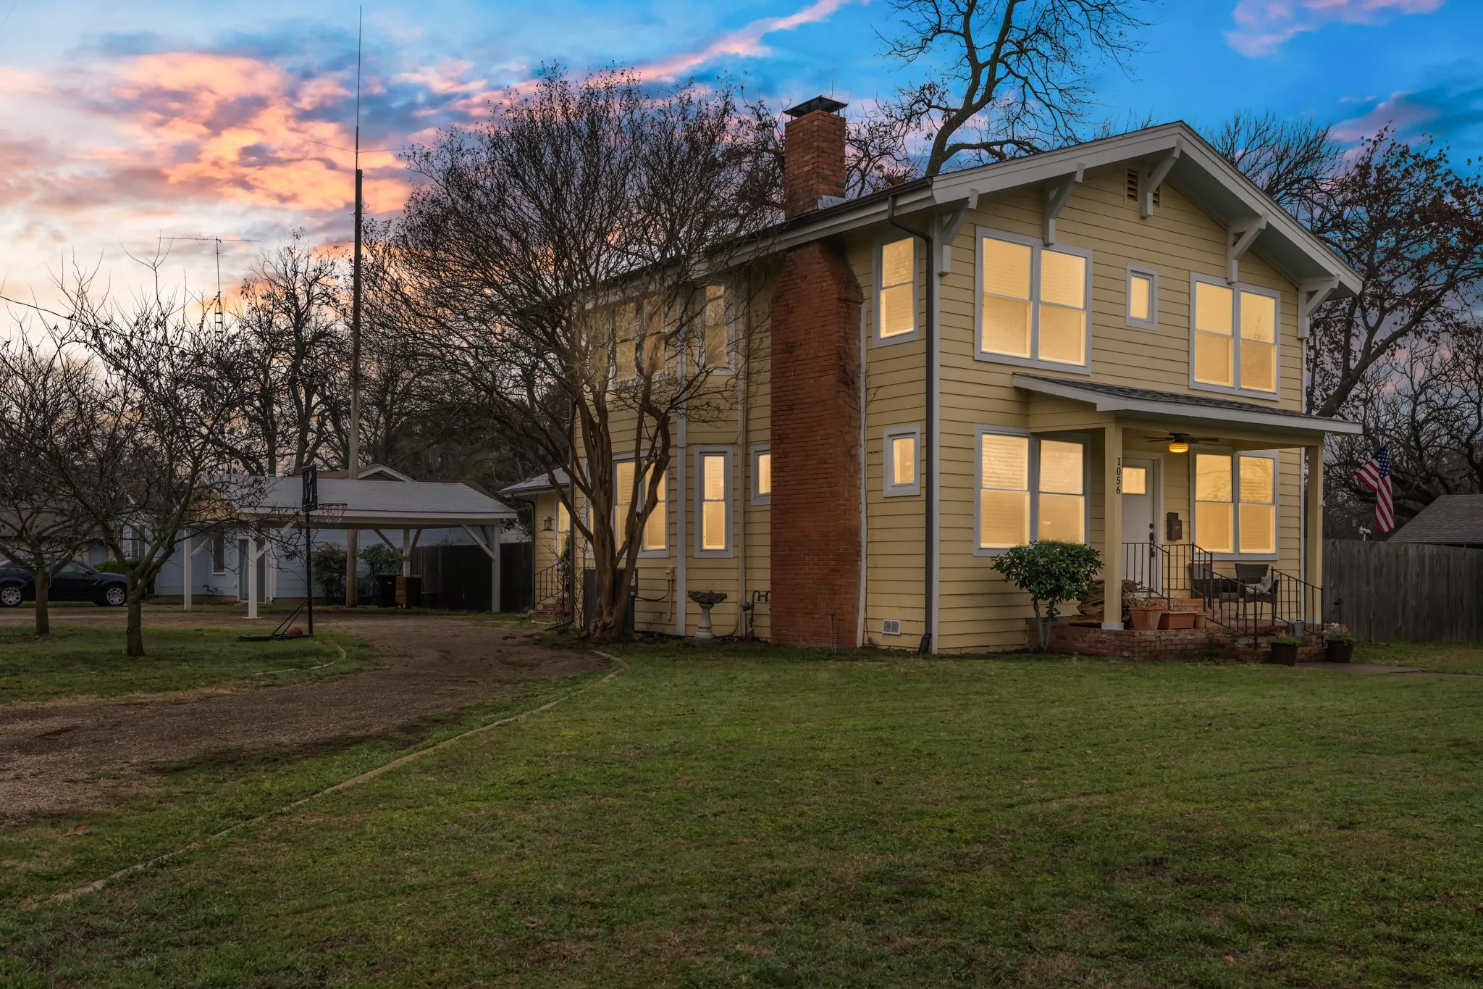
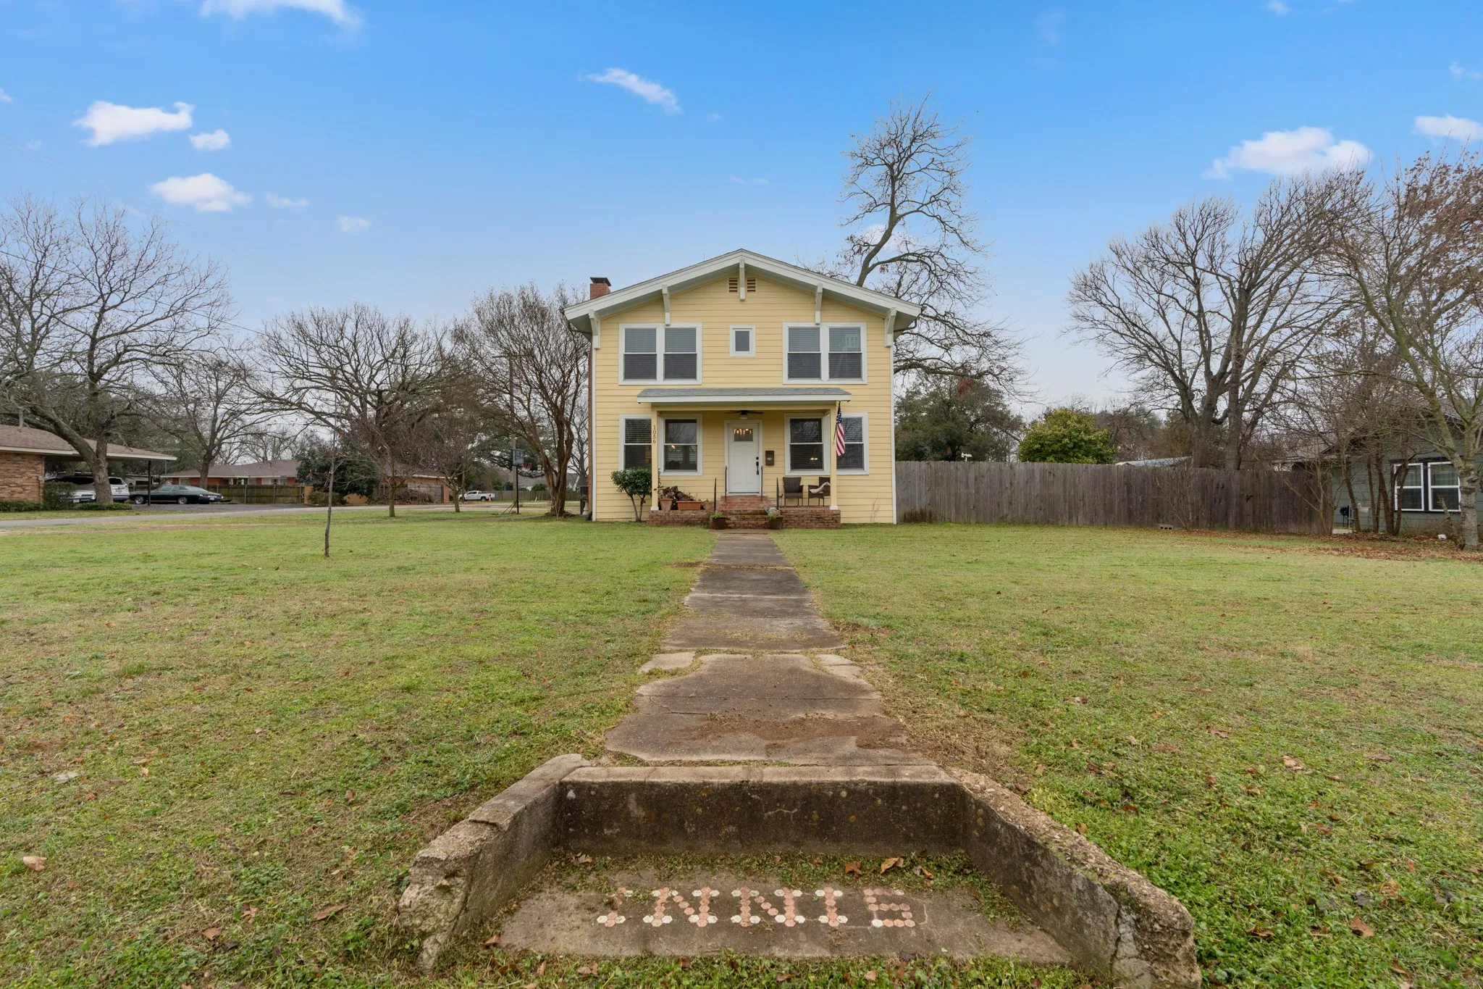
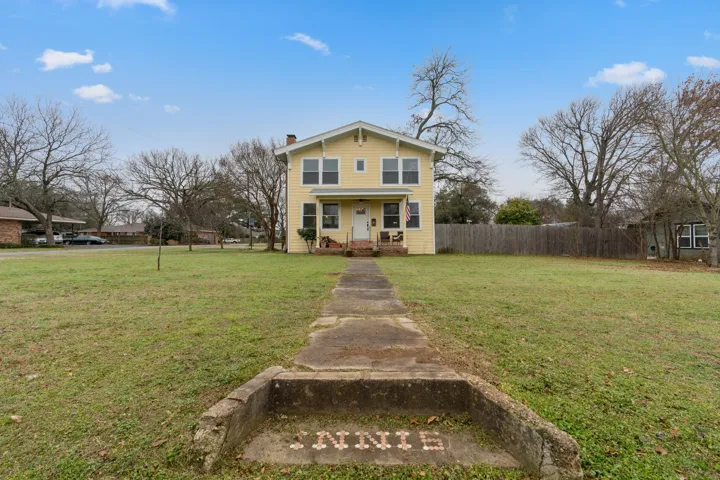
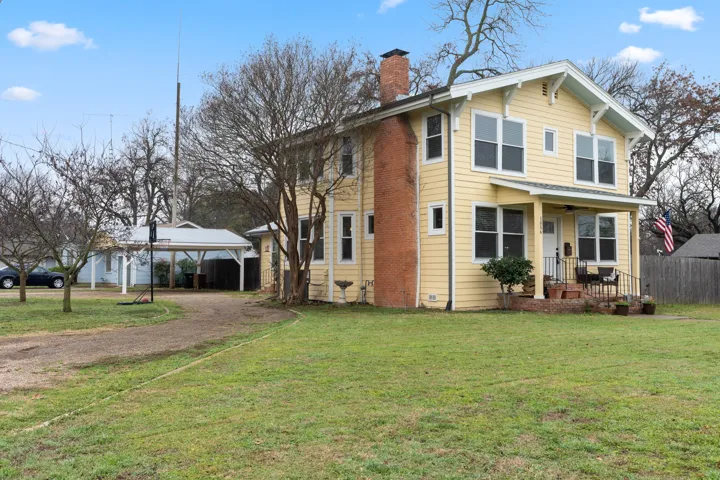
Architectural Style : Detached, Craftsman
Carport Spaces : 2.0
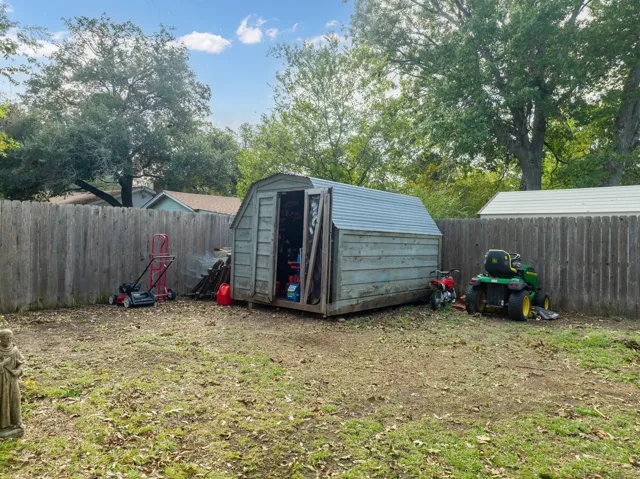
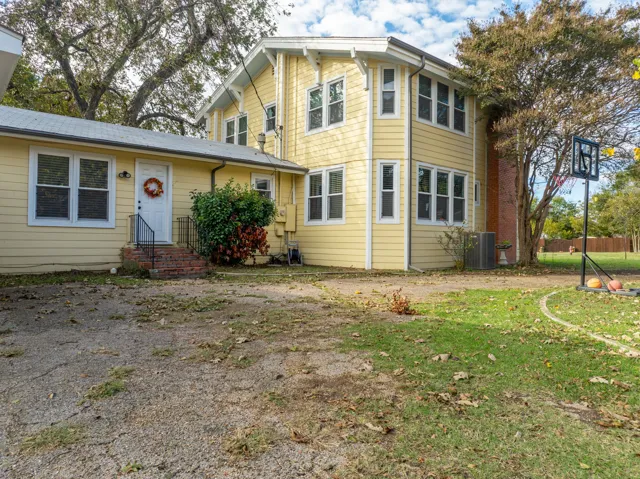
Exterior Features : Storage, Garden, Private Yard, Private Entrance
Fireplaces Total : 1
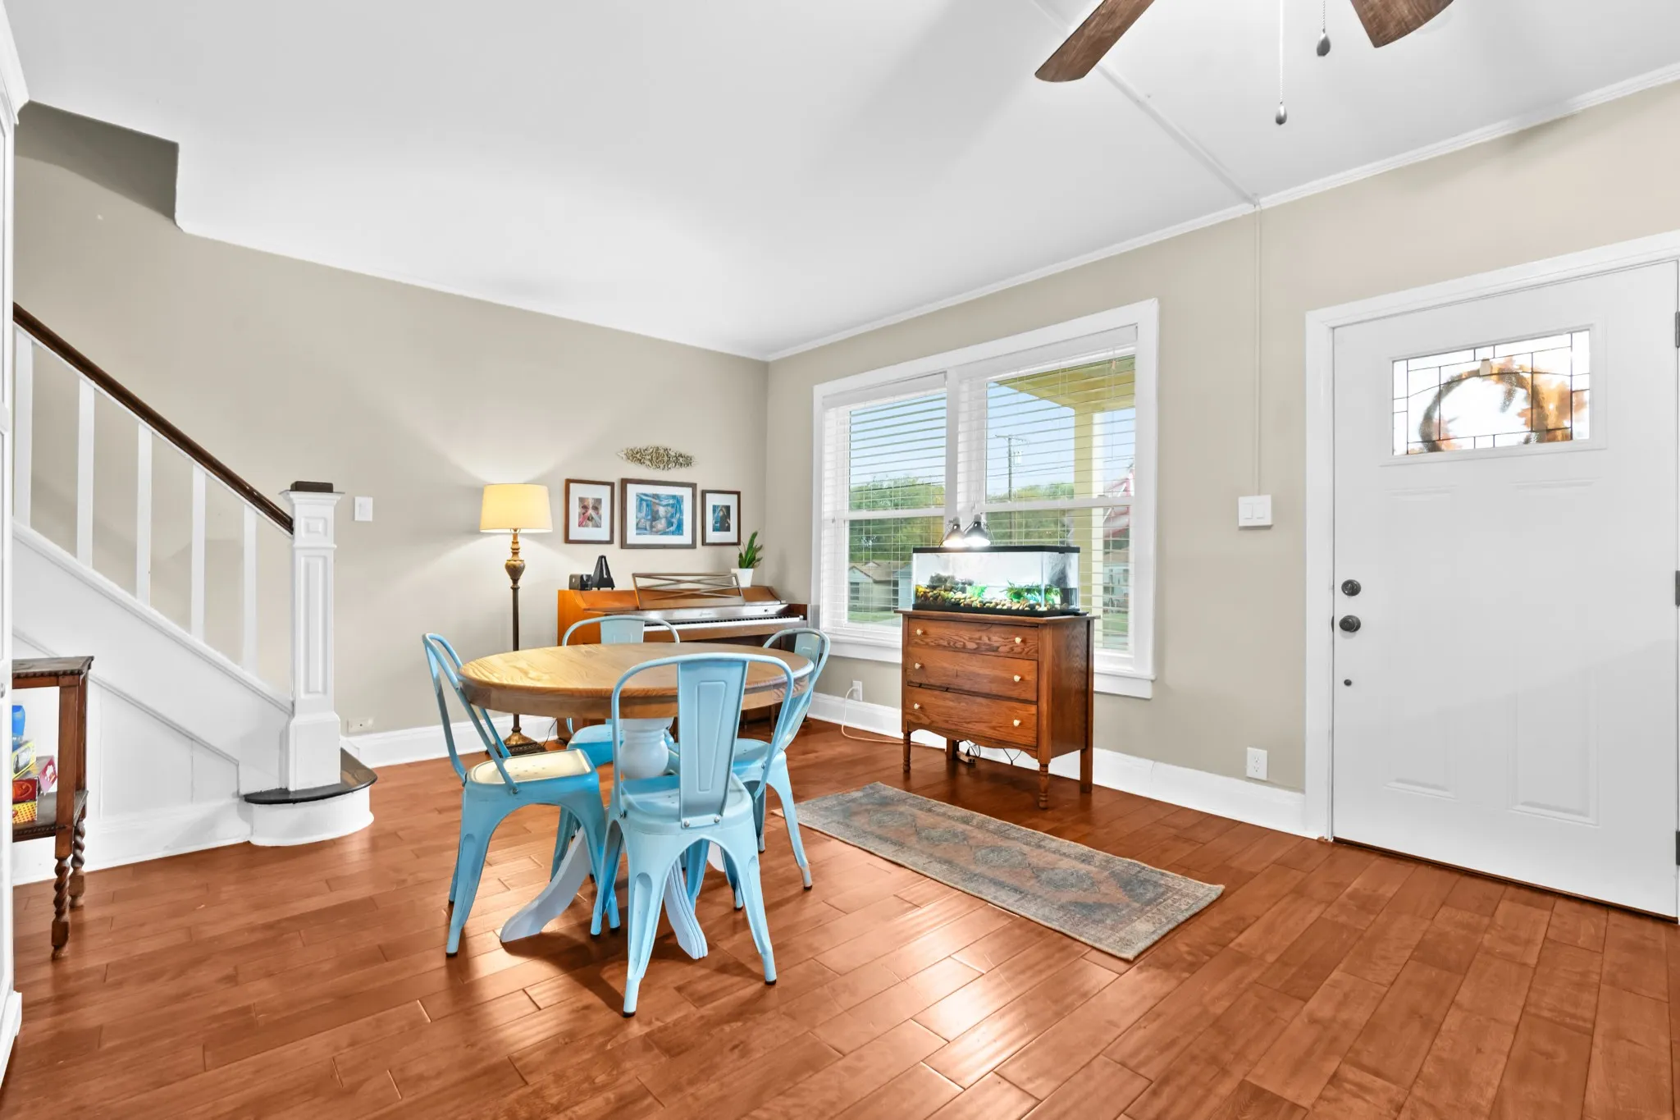
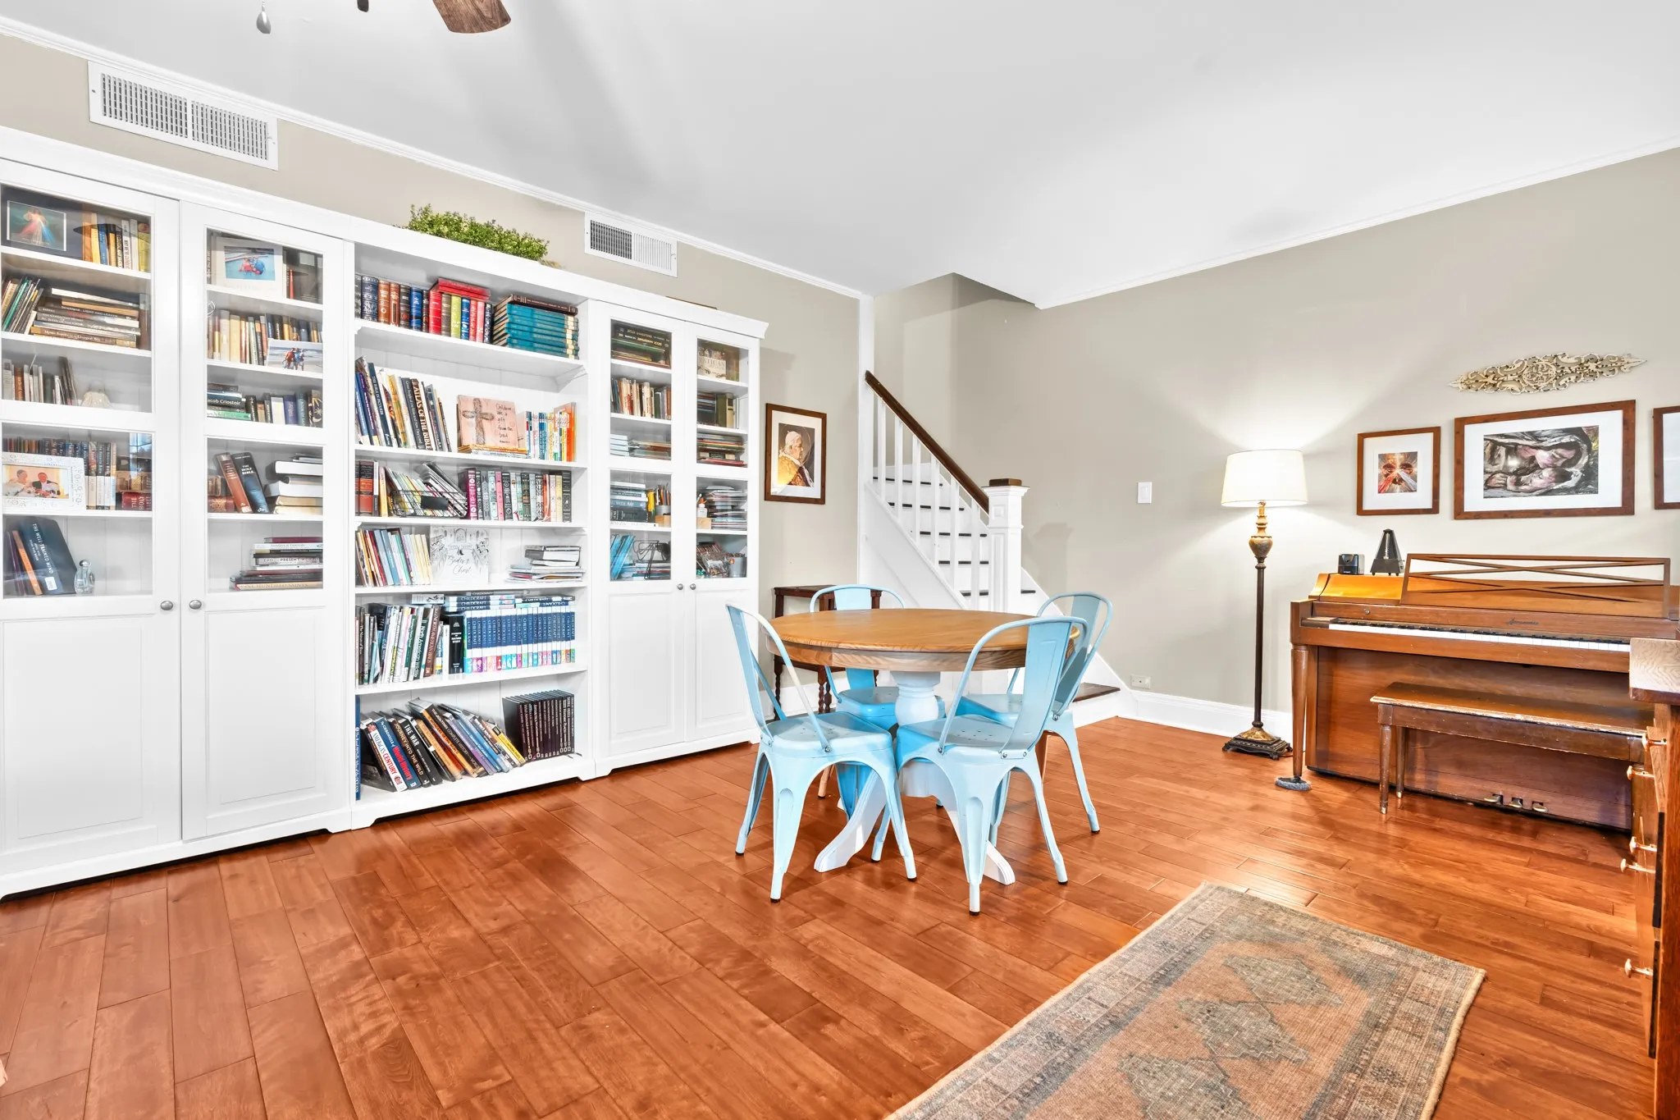
Flooring : Tile, Wood
Interior Features : Pantry, High Speed Internet, Cable TV, Natural Woodwork, In-Law Floorplan
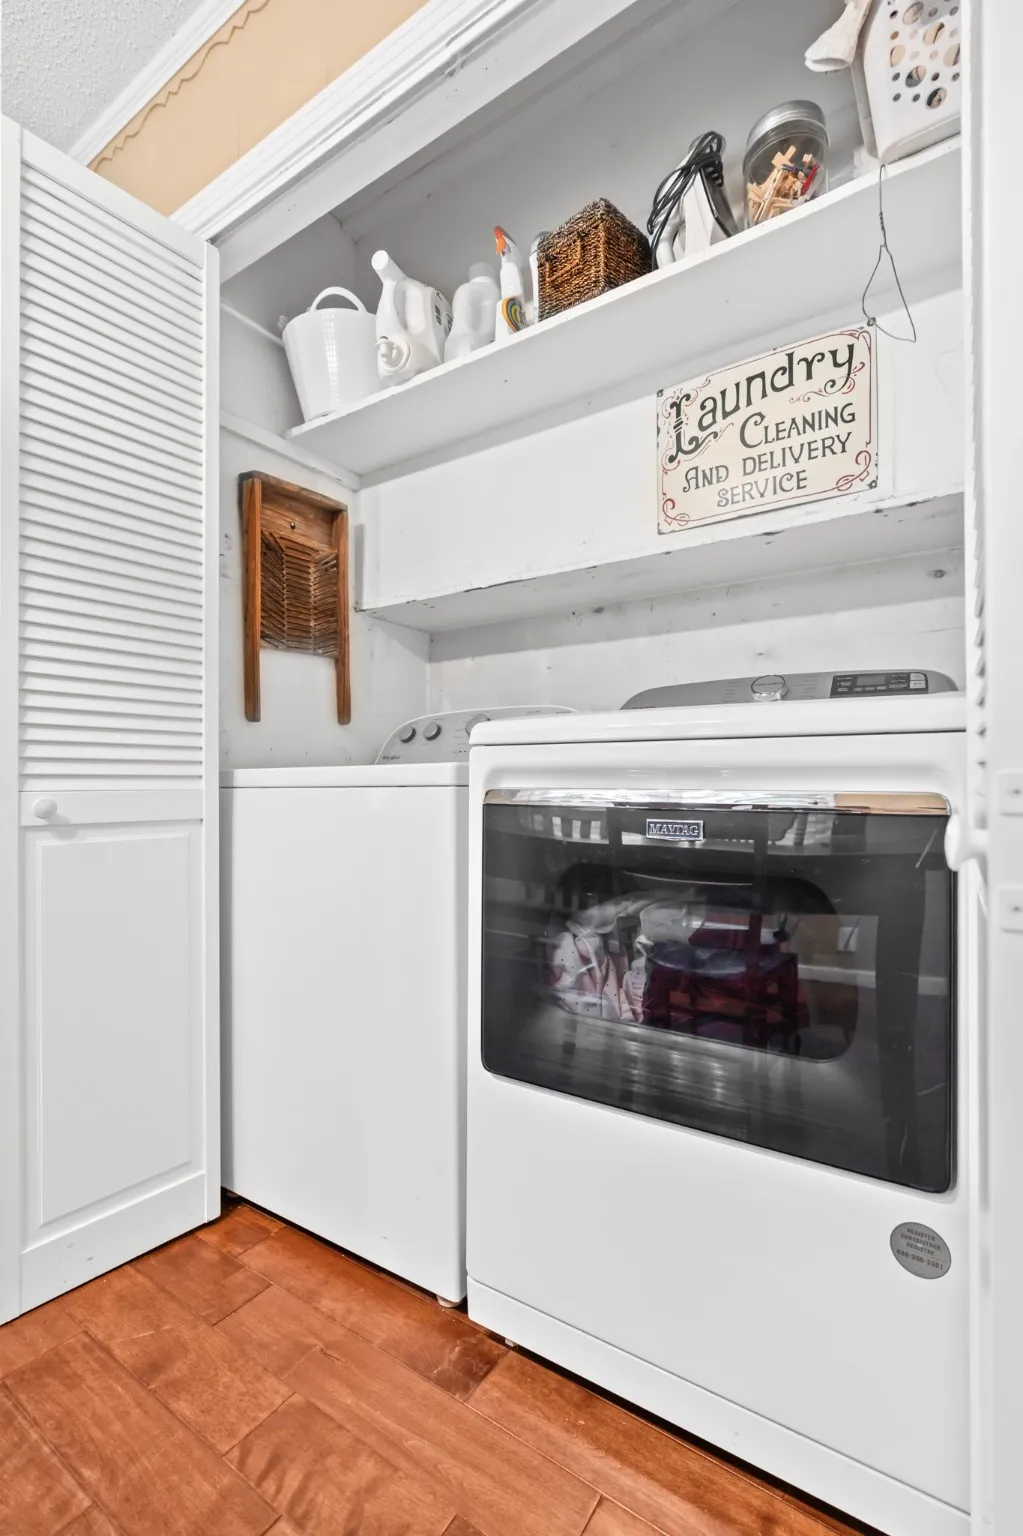
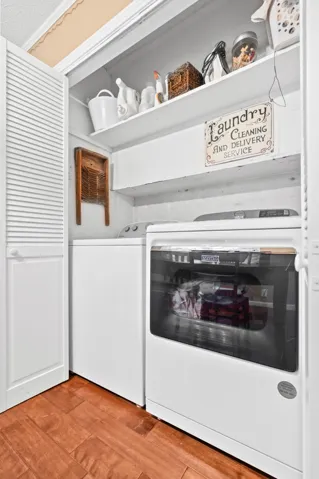
Laundry Features : Common Area, Electric Dryer Hookup, Washer Hookup
Sewer : Public Sewer
Appliances
Appliances : Electric Water Heater, Dishwasher, Disposal, Electric Range, Wine Cooler
Address Map
Country : US
State : TX
County : Hill
City : Hillsboro
Neighborhood : Givens - Fairview
Zipcode : 76645
Show Address? : Yes
Street : Park
Street Number : 1056
Street Suffix : Drive
Google Map
Longitude : W98° 53' 38.4''
Latitude : N32° 0' 32.8''
Neighborhood
Elementary School : Hillsboro
Elementary School District : Hillsboro ISD
High School : Hillsboro
High School District : Hillsboro ISD
Additional Information
Construction Materials : Fiber Cement
Foundation Details : Pillar/Post/Pier
Levels : Two
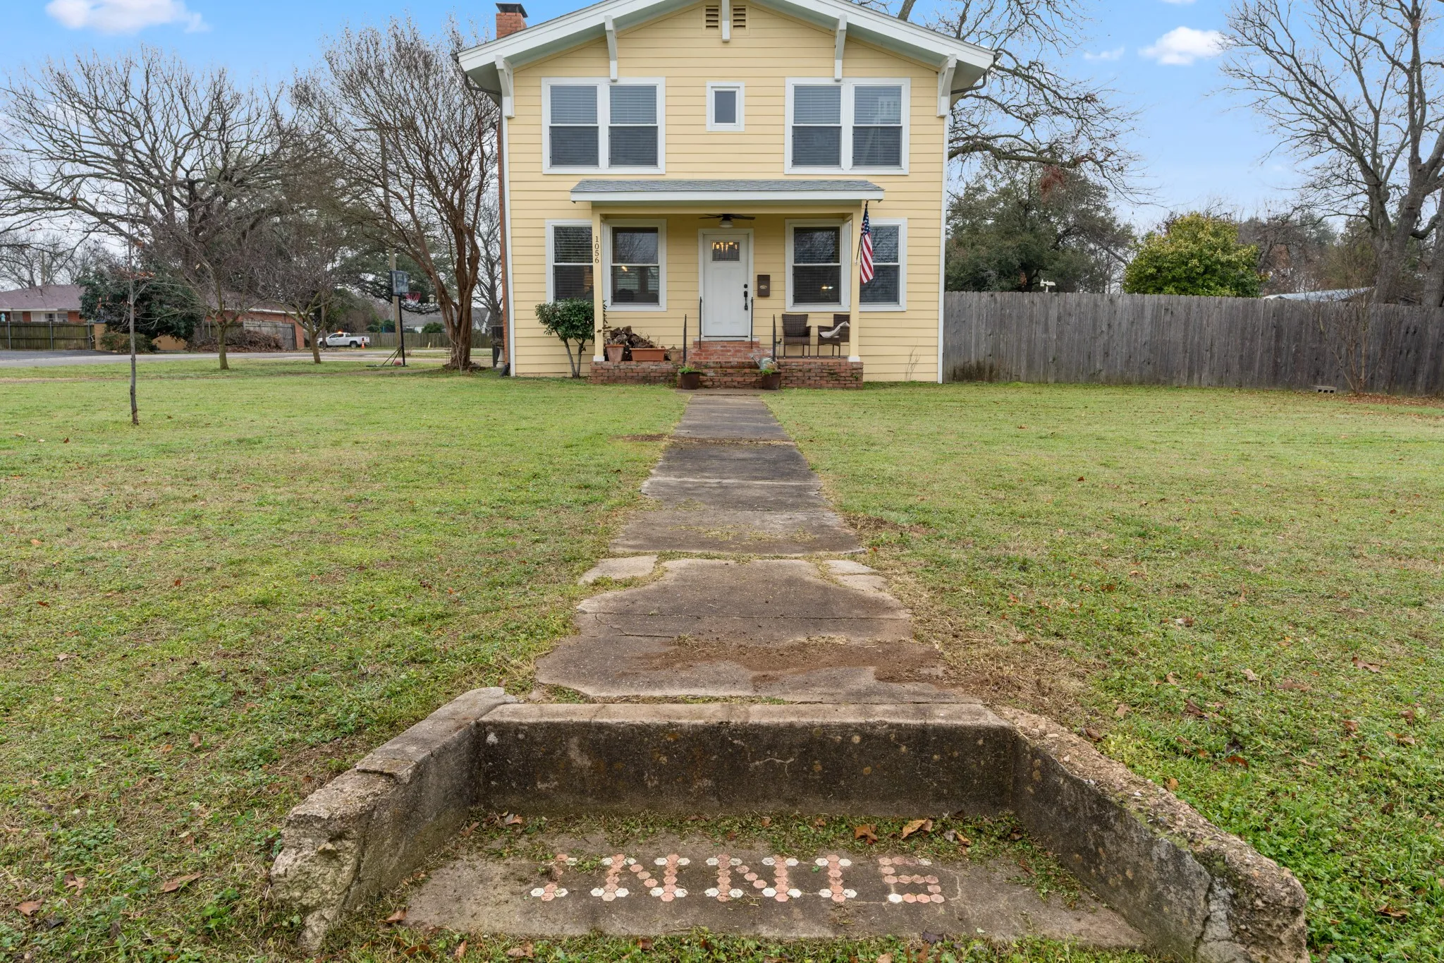
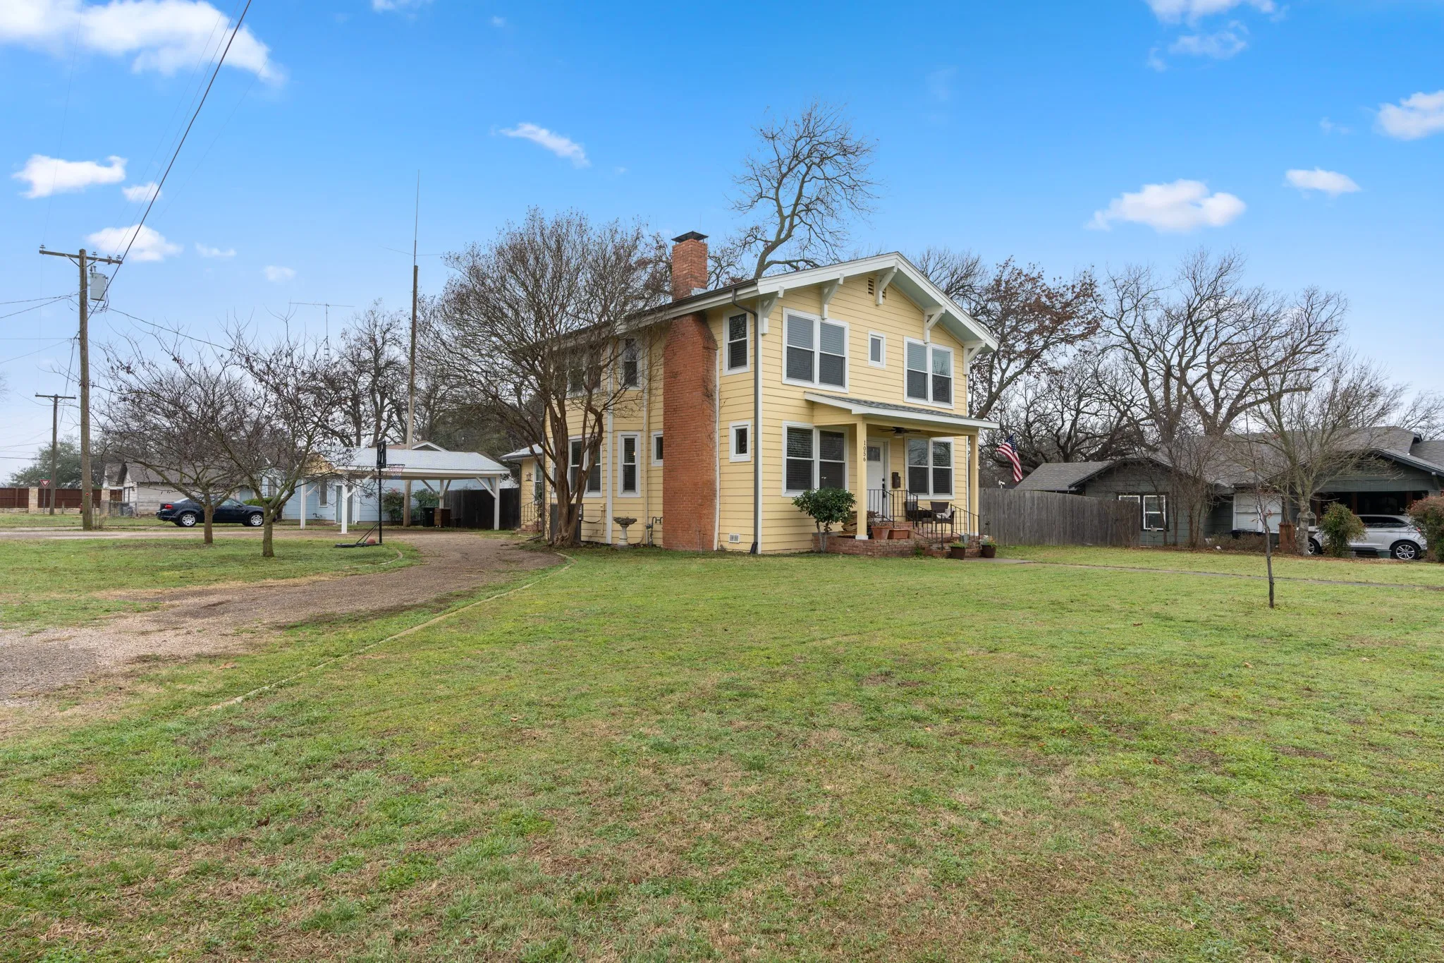
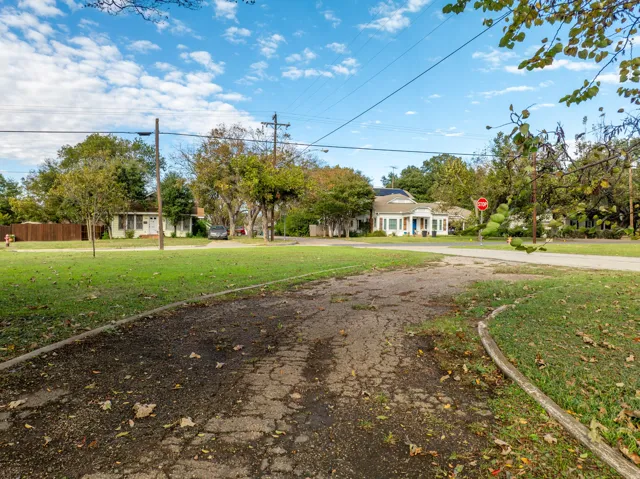
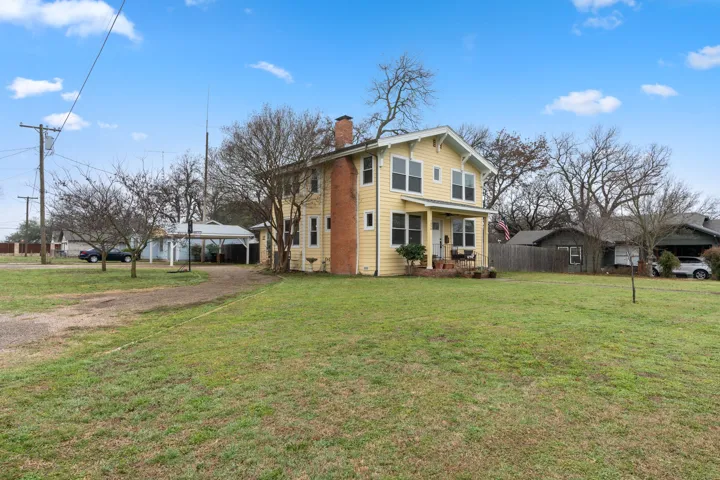
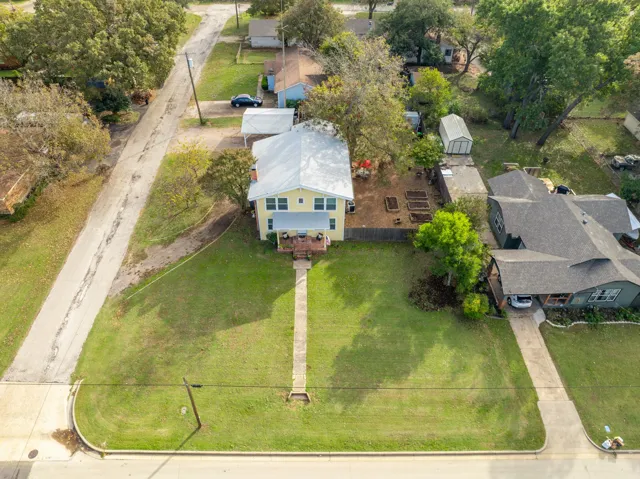
Lot Features : Corner Lot, Subdivision, Few Trees
Virtual Tour : Click Here
Financial
Tax Annual Amount : 5000.0
Listing Information
Co List Agent Full Name : Jeramey Whitehouse
Co List Agent Mls Id : 0739508
Co List Office Mls Id : JULI01
Co List Office Name : Julie Siddons REALTORS, LLC
List Agent Mls Id : 0698643
List Office Mls Id : JULI01
Listing Term : Cash, Conventional, 1031 Exchange, USDA Loan, VA Loan
Mls Status : Canceled
Modification Timestamp : 2025-12-09T05:06:25Z
Originating System Name : NTR
Special Listing Conditions : Standard
Status Change Timestamp : 2025-05-13T21:29:34Z
Property Description

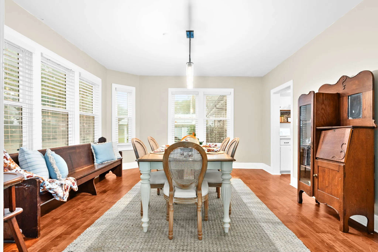
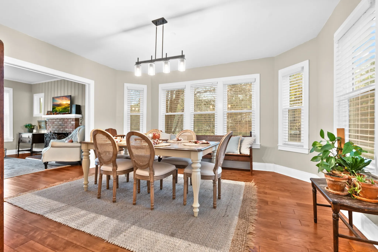
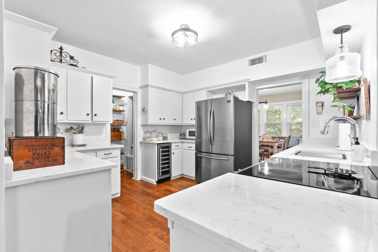
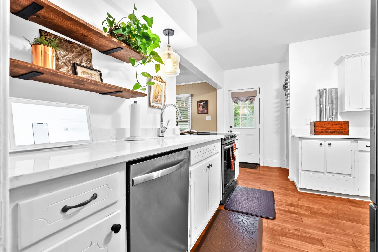
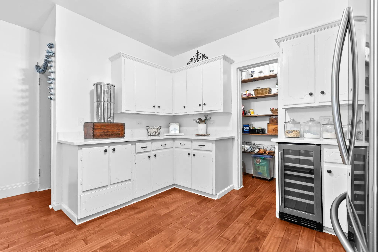
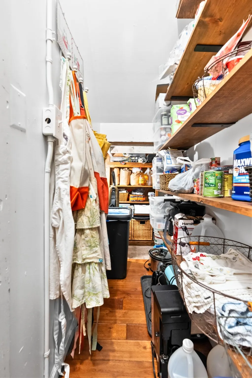
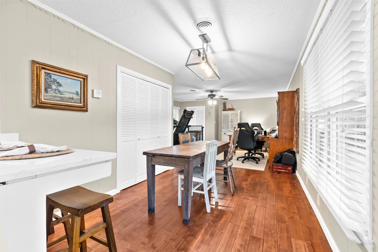
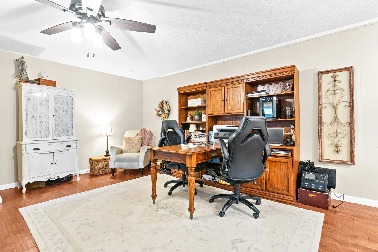
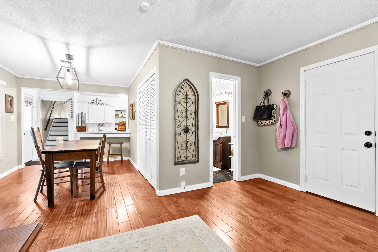
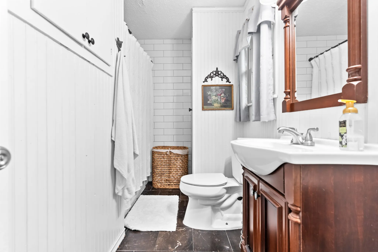
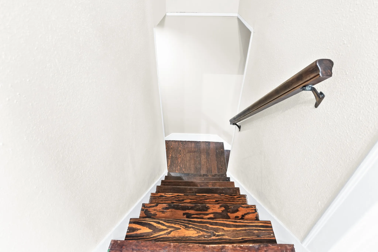
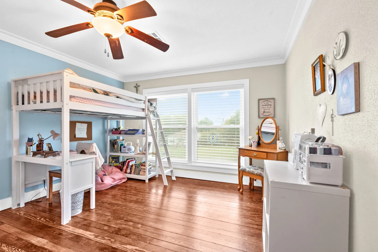
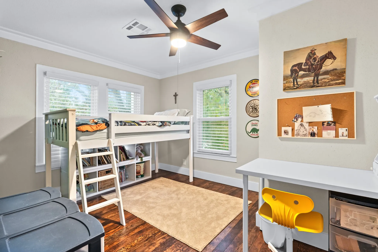
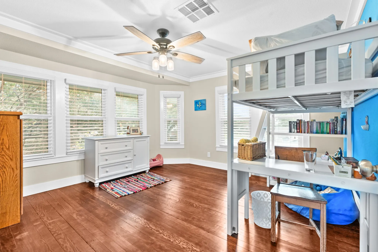
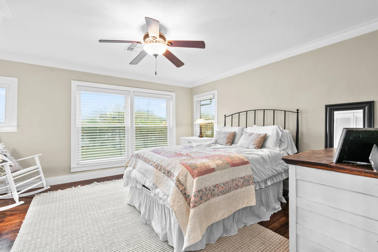
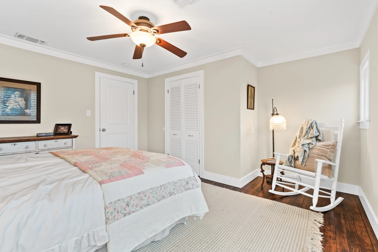
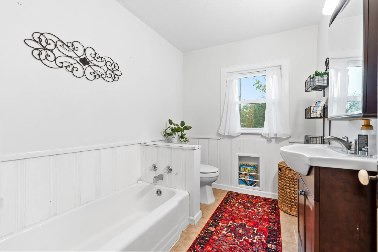
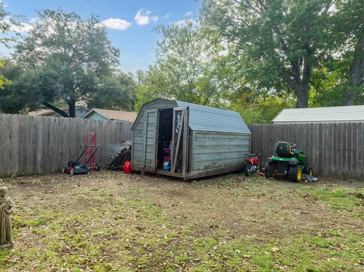
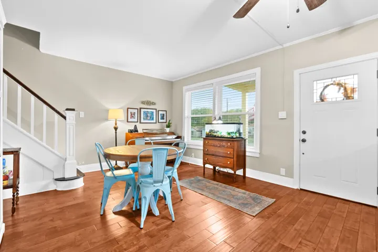
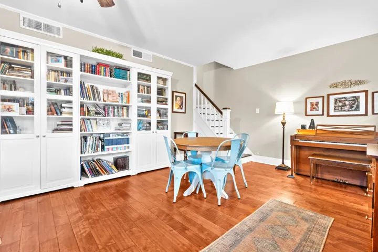
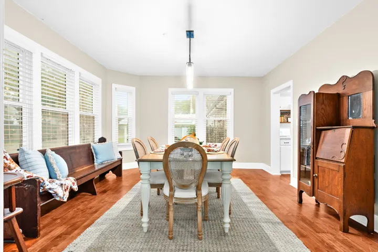
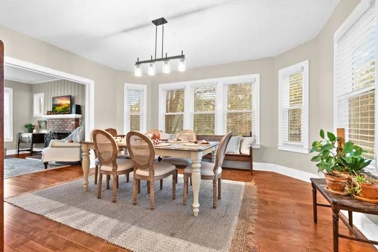
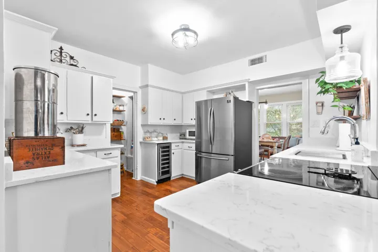
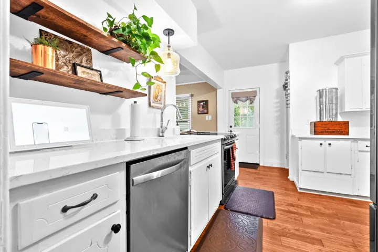
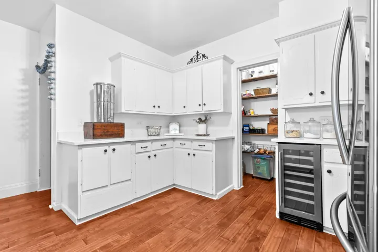
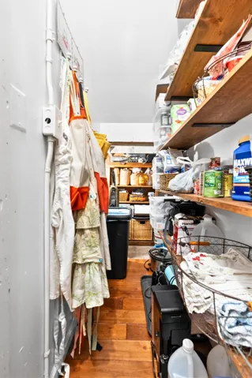
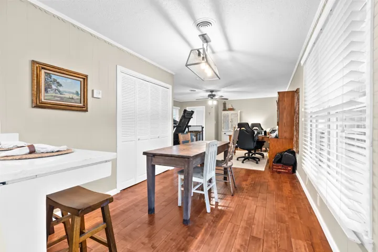
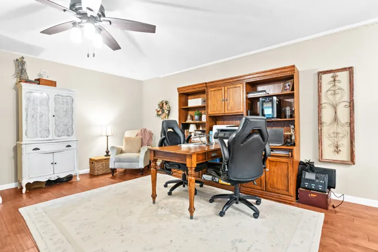
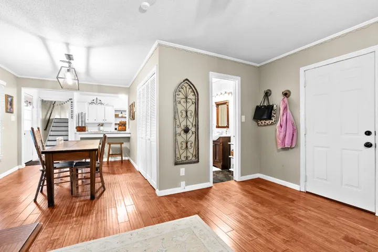
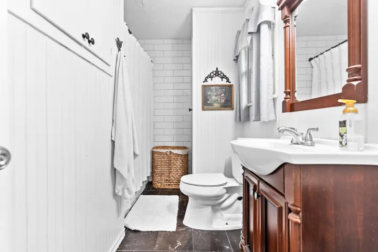
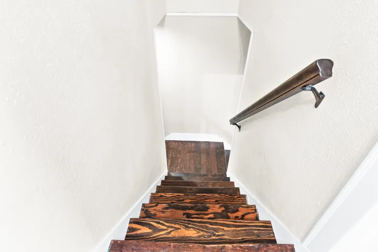
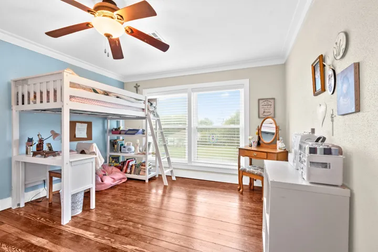
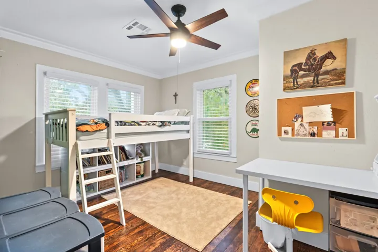
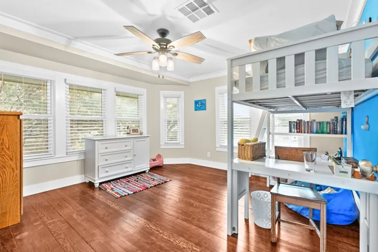
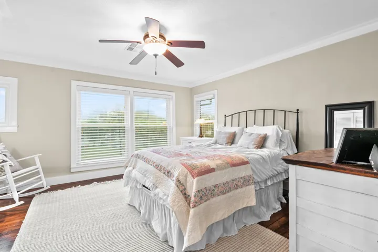
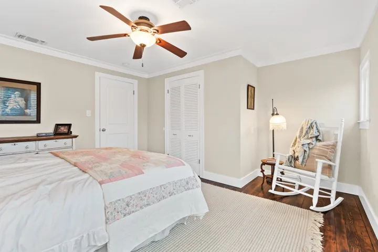
Own a historic piece of Hillsboro’s history: The Innis House! Turn the key and move into this historic beauty with all the charm AND all the updates to be cherished for years to come! Beautifully restored original hard wood flooring on the 2nd story with heavy trim woodwork. 4 bedrooms upstairs and a 2nd living space downstairs with private entrance and connecting bathroom that could easily be made into a master suite or even an MIL suite. Bright and welcoming kitchen with walk in pantry, touch chrome faucet, elegant quartz countertops, wine fridge, and newer appliances including a convection oven with an air fryer mode! 2 dining areas off the kitchen and a split staircase makes it convenient for accessing the upstairs from the kitchen or living area. Cozy wood burning fireplace in living area. Major components have been updated recently including HVAC, windows, siding, and electrical! New custom matching carport! Double gated access to backyard with storage shed. Oversized corner lot in an established neighborhood with mature trees and quick access to I-35 for commuting. Come fall in love with our hometown!


Basic Details
Property Type : Residential
Listing Type : For Sale
Listing ID : 20781113
Price : $299,000
Bedrooms : 4
Bathrooms : 2
Square Footage : 2,122 Sqft
Year Built : 1930
Lot Area : 0.32 Acre
Status : Canceled
Office Name : JULIE SIDDONS REALTORS, LLC
Agent Name : Lacey Whitehouse
Full Bathrooms : 2
Property Sub Type : Single Family Residence
Roof : Composition
Agent info
Contact Agent