Properties

Residential For Sale

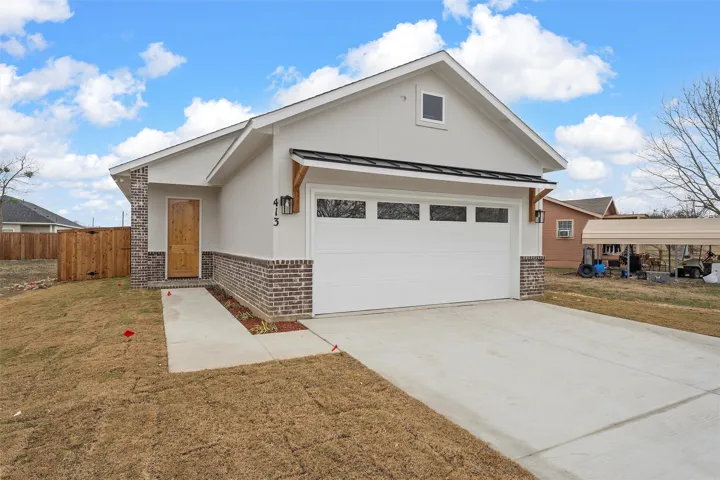
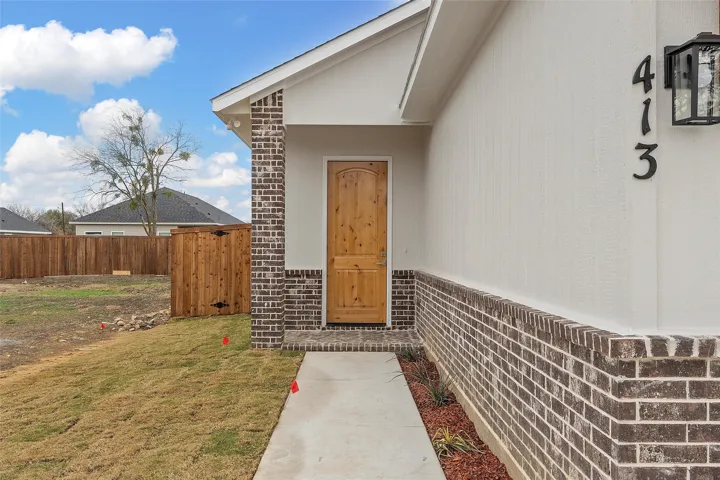
413 John Street, Hillsboro, Texas 76645

  • Bedrooms : 3
  • Bathrooms : 2
  • Square Footage : 1,350 Sqft
  • Visits : 0
$249,900
Features
Swimming Pool : None
Fireplace : Electric
Parking : Garage, Paved
Utilities : Electricity Available, Sewer Available, Water Available
Architectural Style : Detached
Carport Spaces : 2.0
Fireplaces Total : 1
Interior Features : Walk-In Closet(s), Decorative/Designer Lighting Fixtures, Kitchen Island
Sewer : Public Sewer
Appliances
Appliances : Electric Water Heater, Dishwasher, Disposal, Microwave, Electric Range
Address Map
Country : US
State : TX
County : Hill
City : Hillsboro
Neighborhood : J Caruthers Surv Abs #148
Zipcode : 76645
Show Address? : Yes
Street : John
Street Number : 413
Street Suffix : Street
Google Map
Longitude : W98° 52' 43.6''
Latitude : N31° 59' 54.5''
Neighborhood
Elementary School : Hillsboro
Elementary School District : Hillsboro ISD
High School : Hillsboro
High School District : Hillsboro ISD
Additional Information
Attached Garage Yn : 1
Garage : 2.0
Levels : One
Virtual Tour : Click Here
Financial
Tax Annual Amount : 78.0
Listing Information
List Agent Mls Id : 0763840
List Office Mls Id : JWLR01
Mls Status : Closed
Modification Timestamp : 2025-02-14T18:03:56Z
Originating System Name : NTR
Special Listing Conditions : Standard
Status Change Timestamp : 2025-02-14T12:03:42Z
Property Description

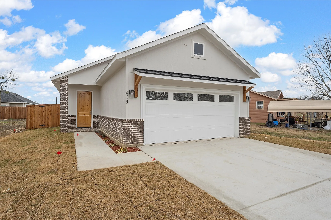
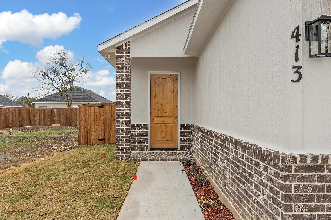
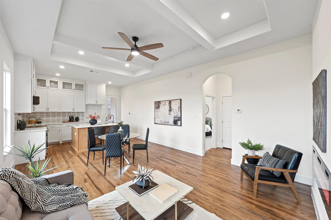
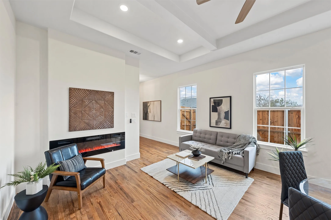
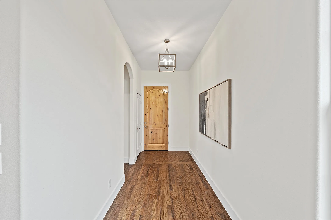
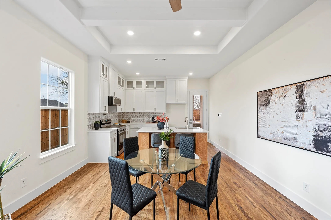
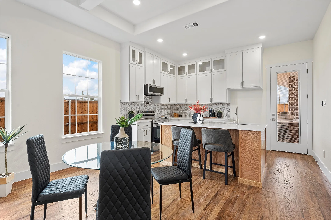
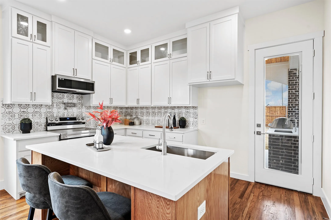
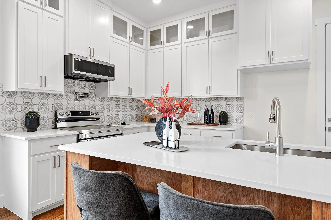
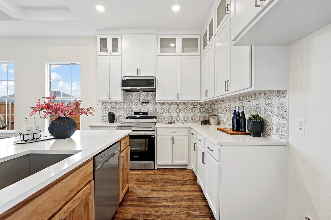
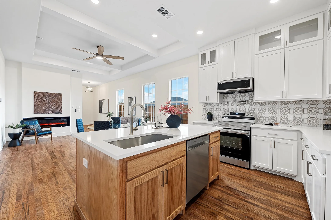
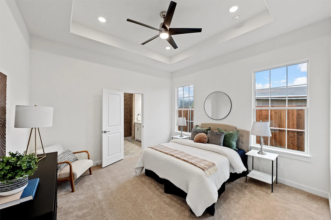
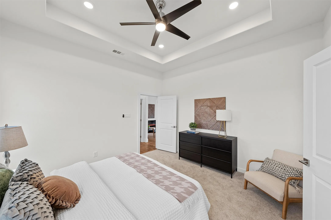
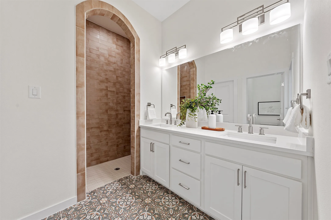
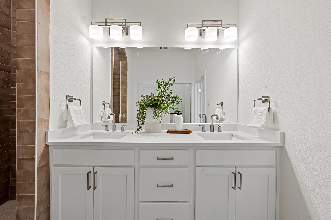
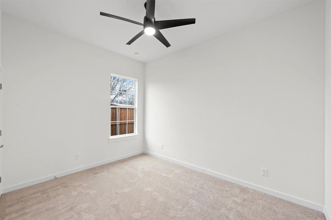
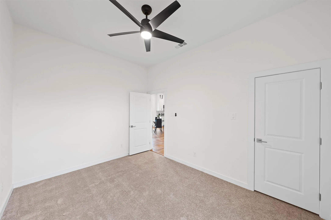
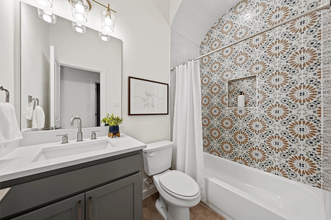
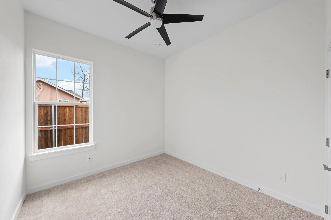
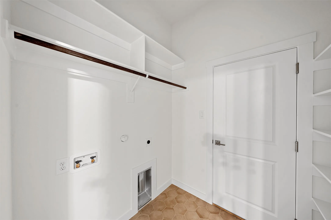
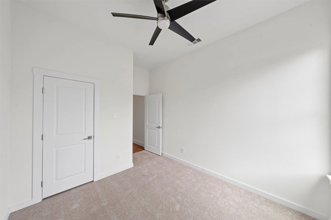
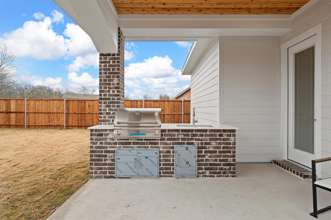
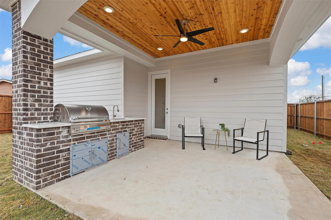
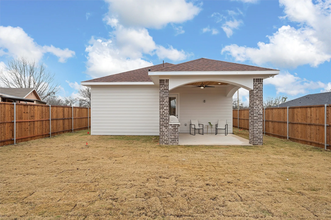
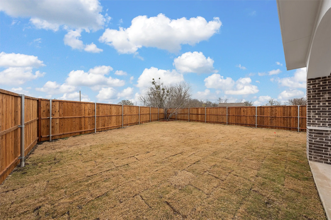
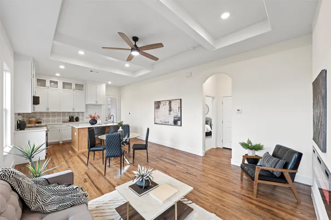
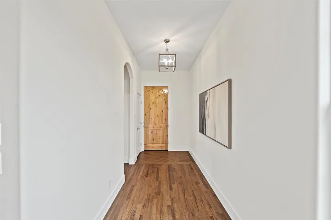
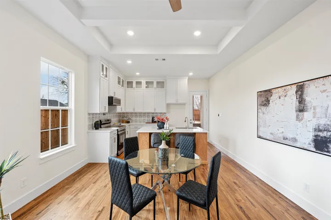
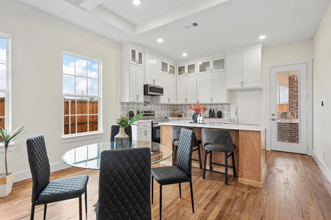
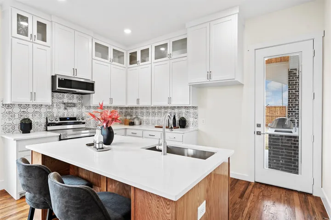
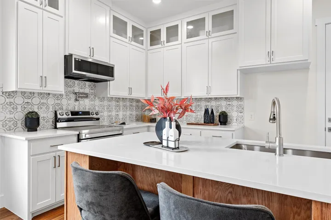
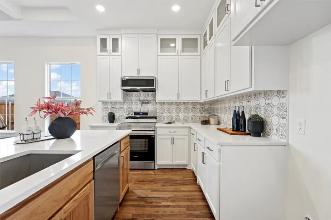
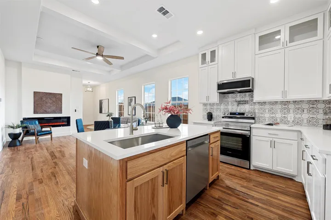
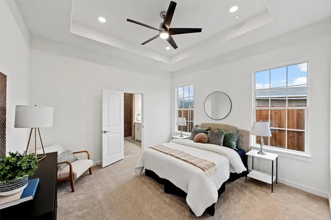
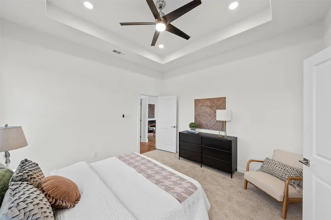
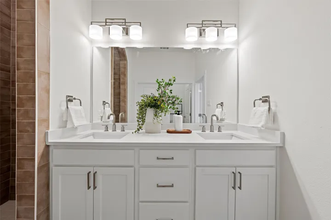
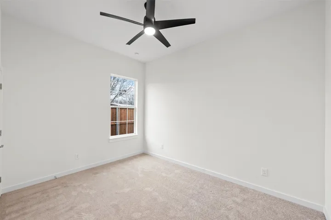
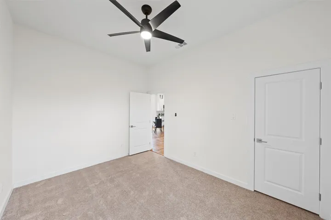
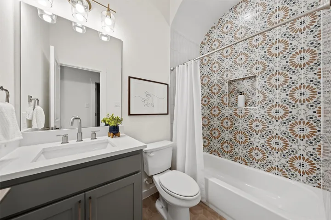
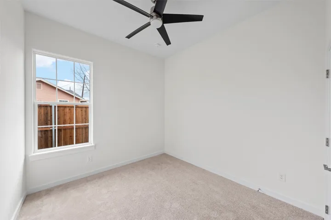
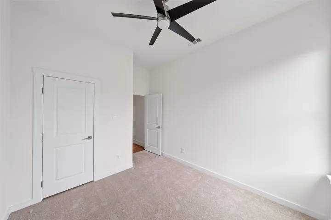
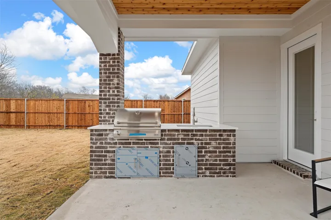
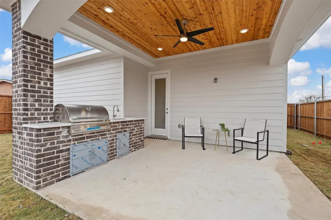
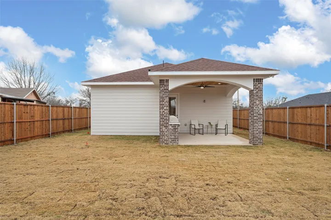
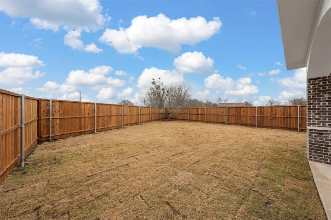
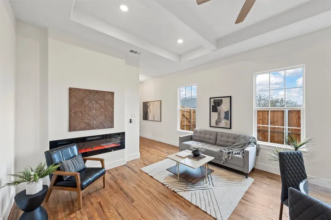
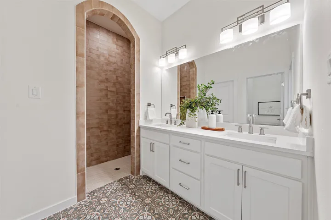
STEP INTO YOUR NEW HOME, beautifully designed by AB Custom Homes! This stunning property features 3 spacious bedrooms, 2 luxurious bathrooms, and a convenient two-car epoxy stained garage within 1,350 sq ft of thoughtfully crafted living space. As you enter, you’ll be welcomed by a bright living area with elegant tray ceilings and a cozy electric fireplace complemented by beautiful hardwood floors throughout. The open layout connects the dining area in to a breathtaking kitchen! Enjoy premium quartz countertops, plenty of custom cabinetry, and high-end appliances, including a pot-filler. A massive kitchen island makes hosting friends or preparing family meals an effortless joy! Retreat to your luxurious master suite, complete with stylish tray ceilings, an en-suite bathroom with gorgeous tile floors, dual vanities, a stunning floor to ceiling tile-lined shower and a spacious walk-in closet. Step outside to your lush backyard oasis, featuring a privacy fence and a charming patio equipped with an outdoor kitchen, ideal for entertaining or peaceful evenings. With energy-efficient features like spray foam insulation, this home promises comfort and low utility costs year-round. Conveniently located near schools, downtown, and dining, this property offers the best of accessibility. Don’t miss your chance to make this dream home your reality, schedule a showing today!


Basic Details
Property Type : Residential
Listing Type : For Sale
Listing ID : 20802885
Price : $249,900
Bedrooms : 3
Bathrooms : 2
Square Footage : 1,350 Sqft
Year Built : 2024
Lot Area : 0.17 Acre
Status : Closed
Office Name : White Label Realty
Agent Name : Paloma Montes
Full Bathrooms : 2
Property Sub Type : Single Family Residence
Agent info
Contact Agent