
Residential For Sale
3021 Samson Drive, Waco, Texas 76655
- Bedrooms : 3
- Bathrooms : 2
- Square Footage : 1,702 Sqft
- Visits : 0
$299,000
33
Features
Swimming Pool : None
Heating System : Central, Electric
Cooling System : Central Air, Ceiling Fan(s), Electric
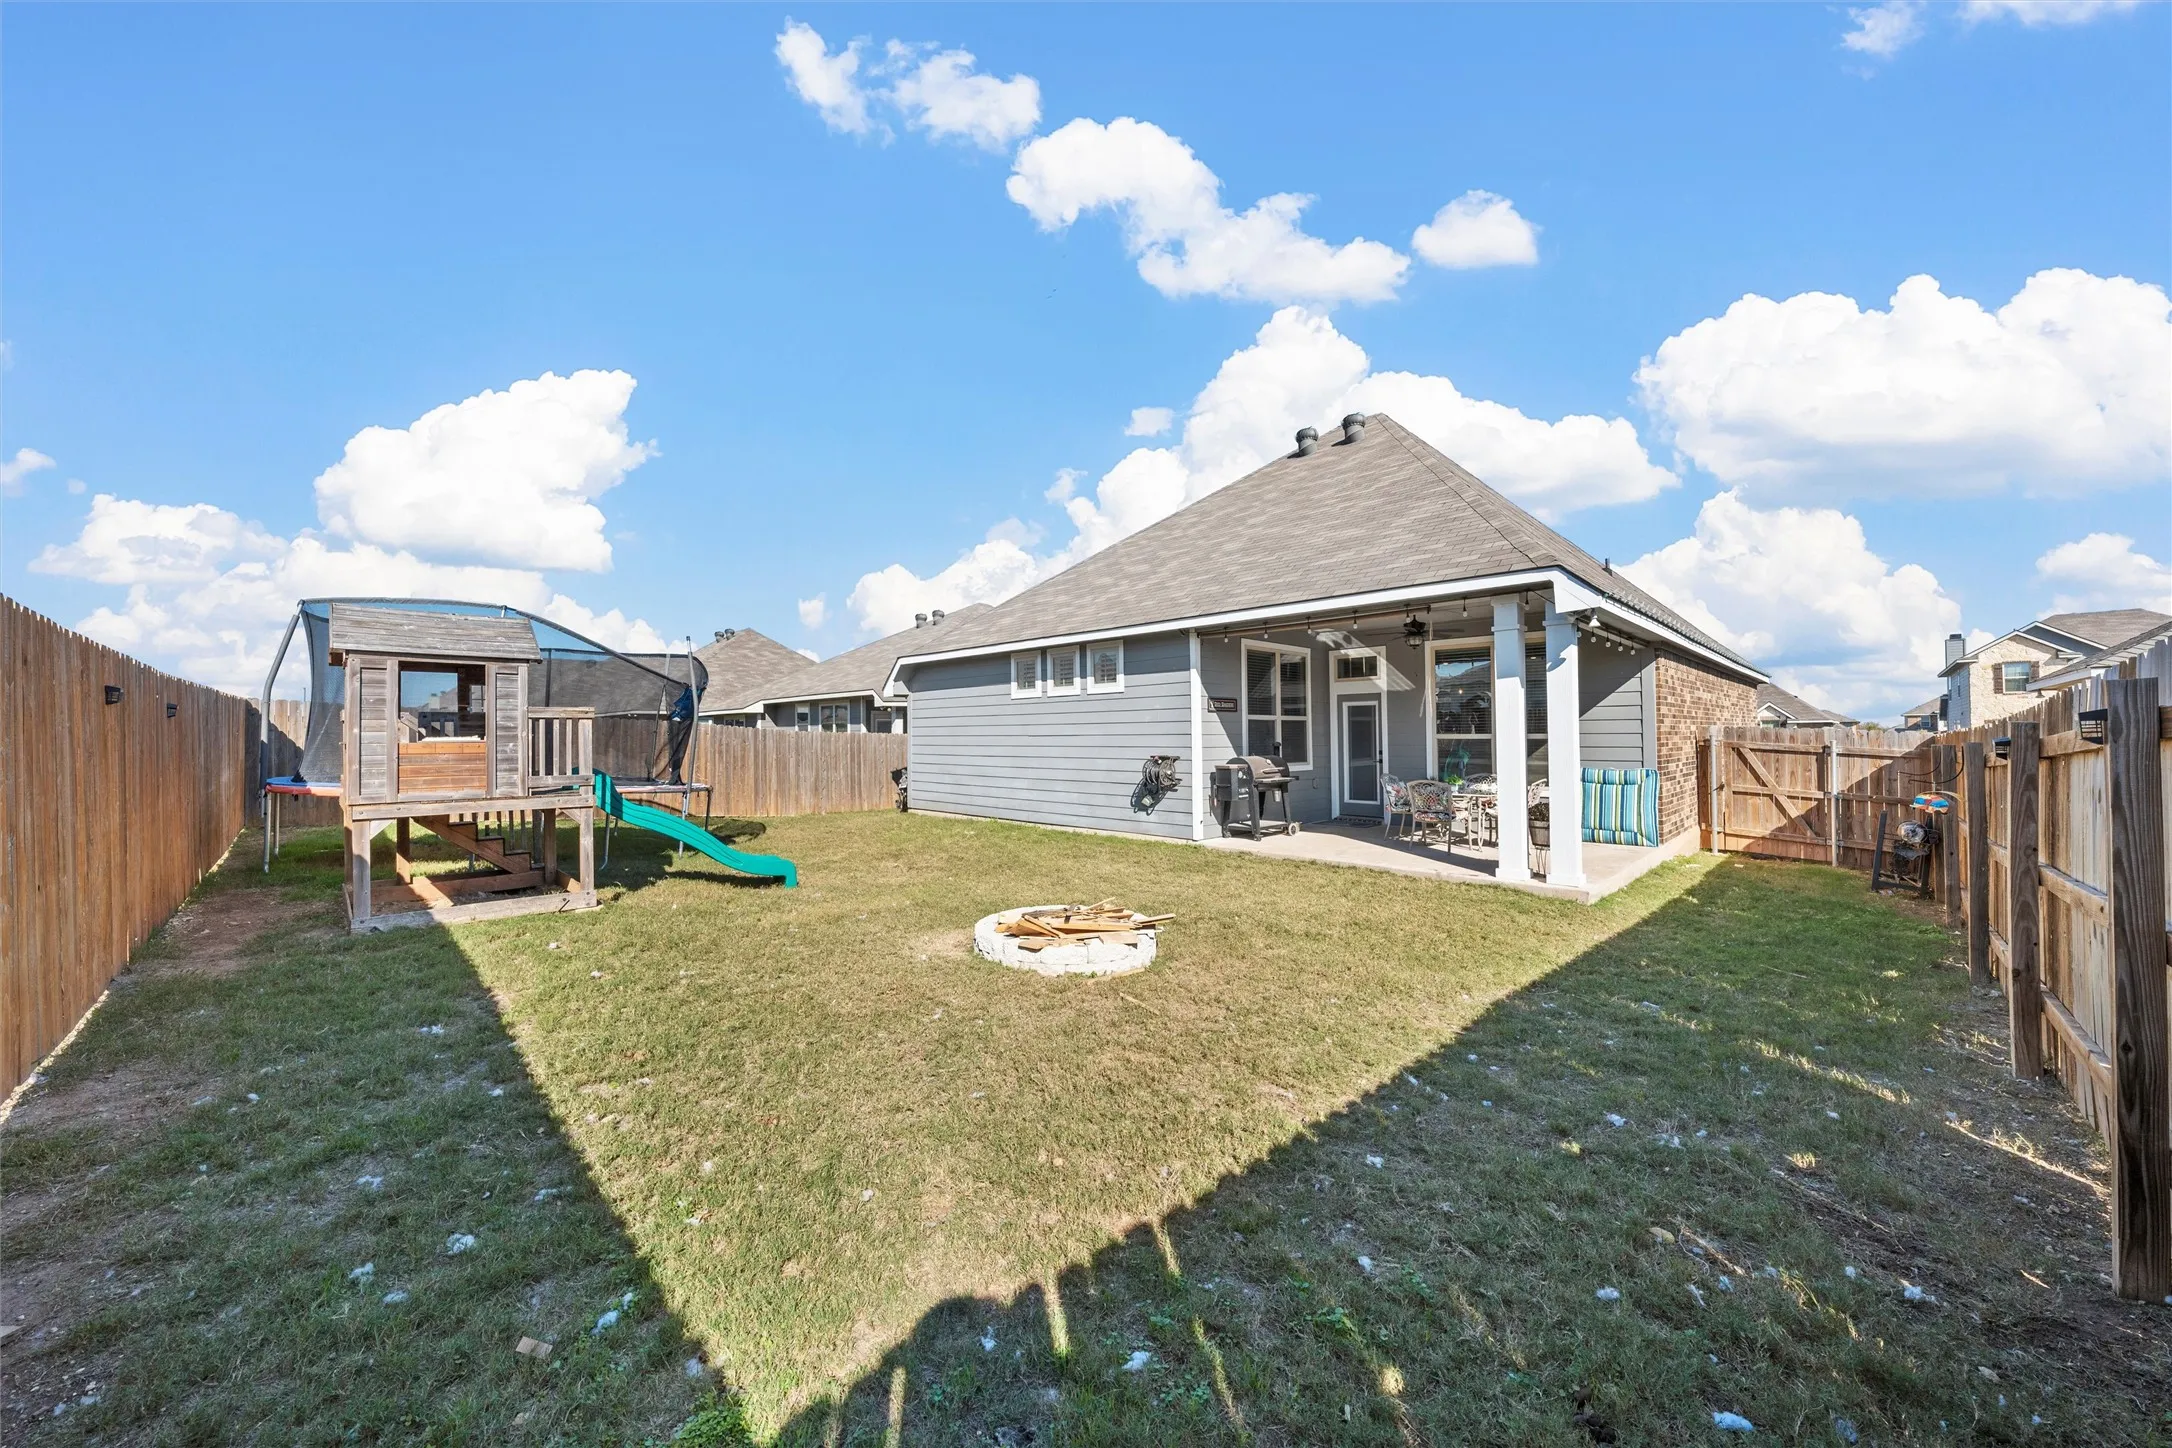
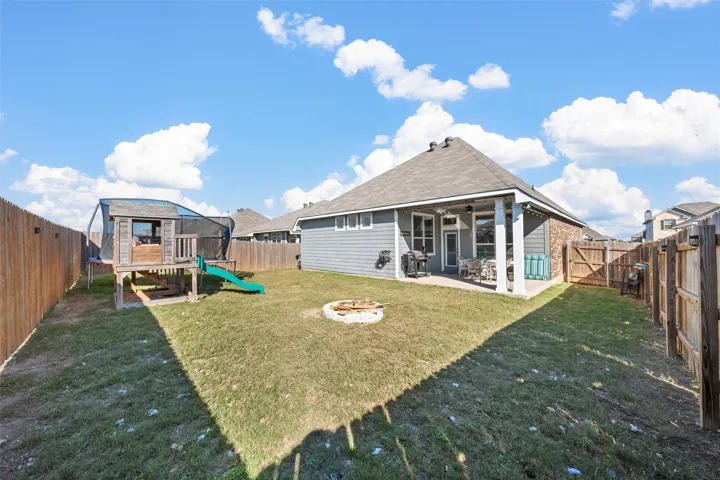
Fence : Fenced, Wood, Back Yard, Privacy
Fireplace : None
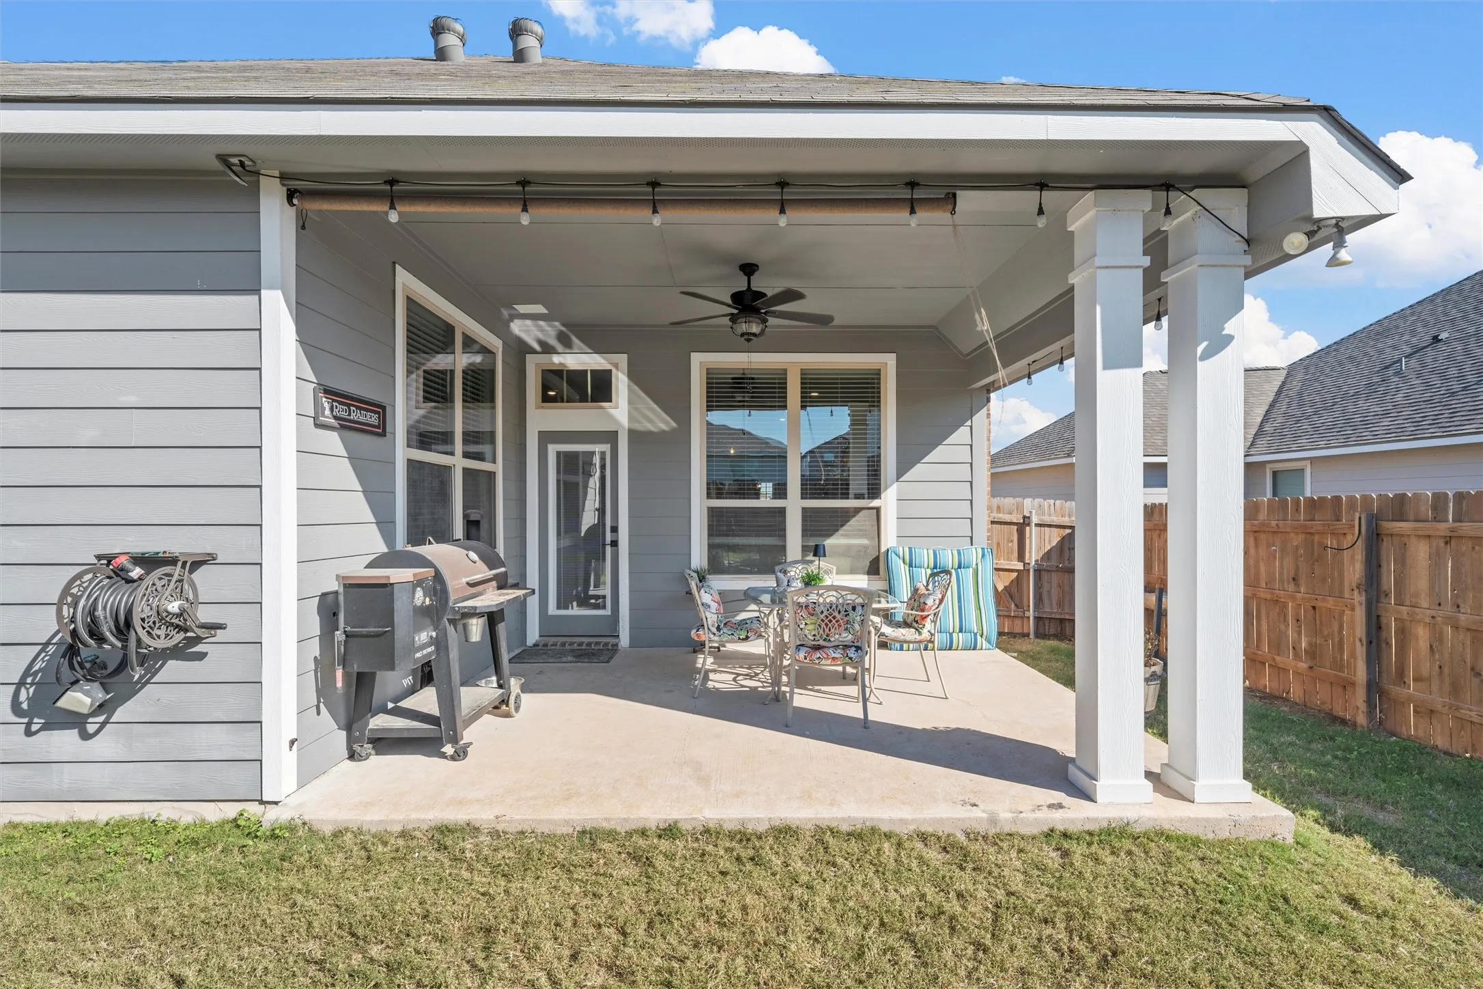
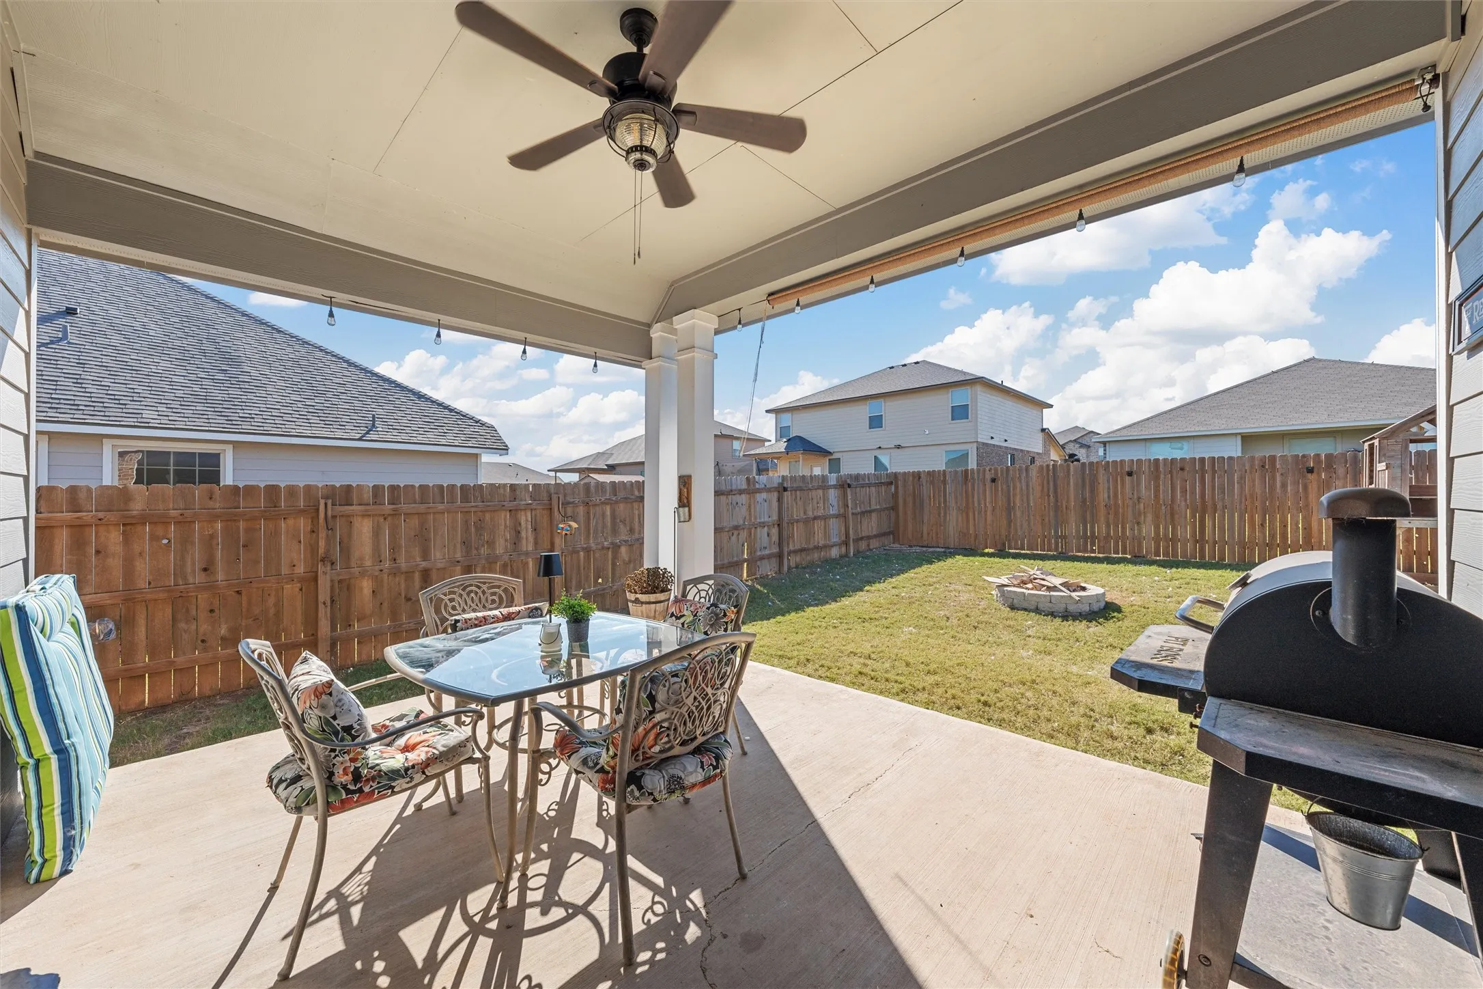
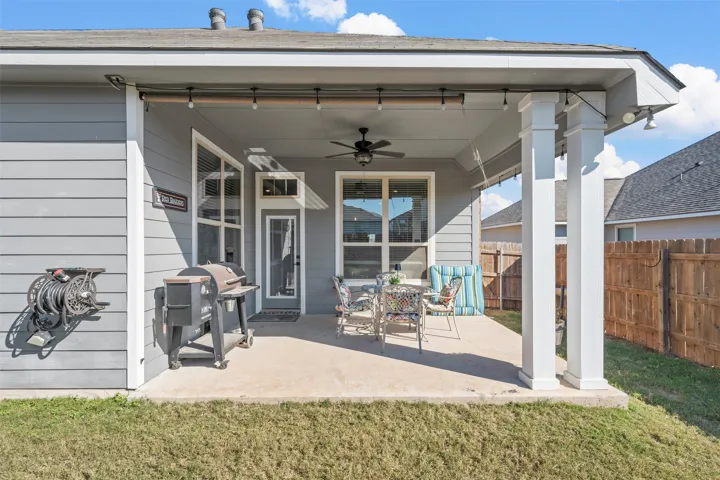
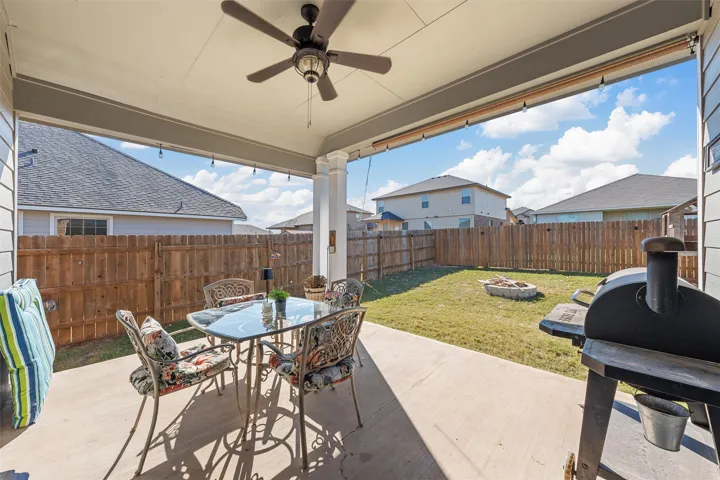
Patio : Covered, Patio
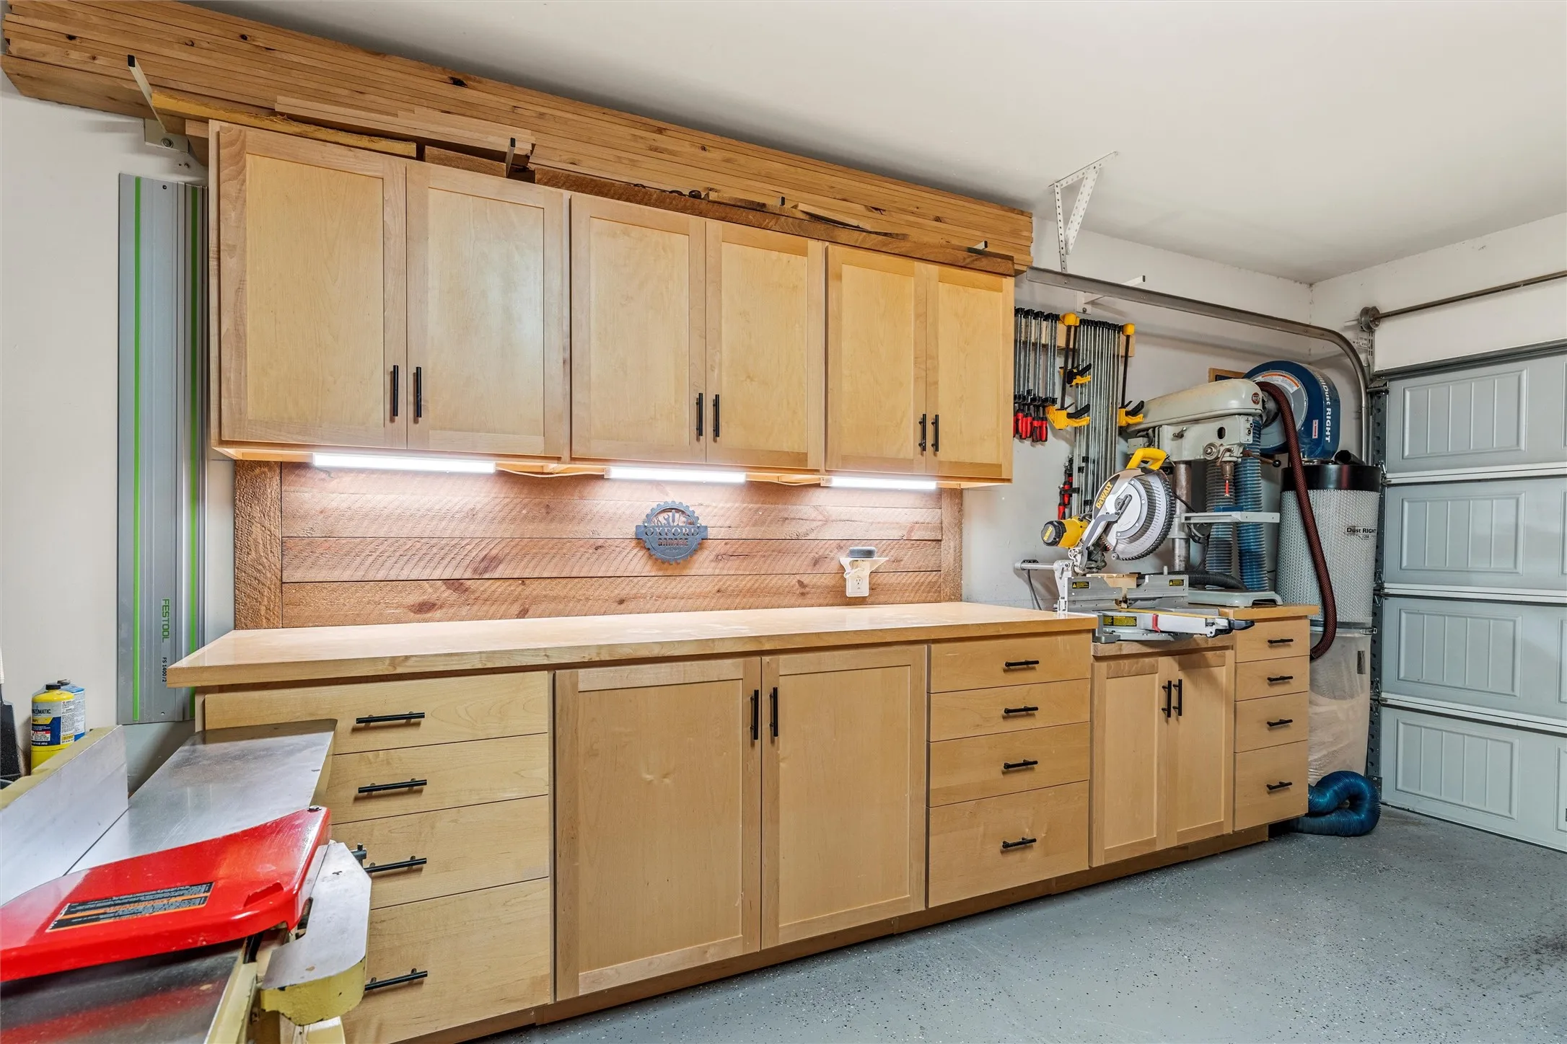
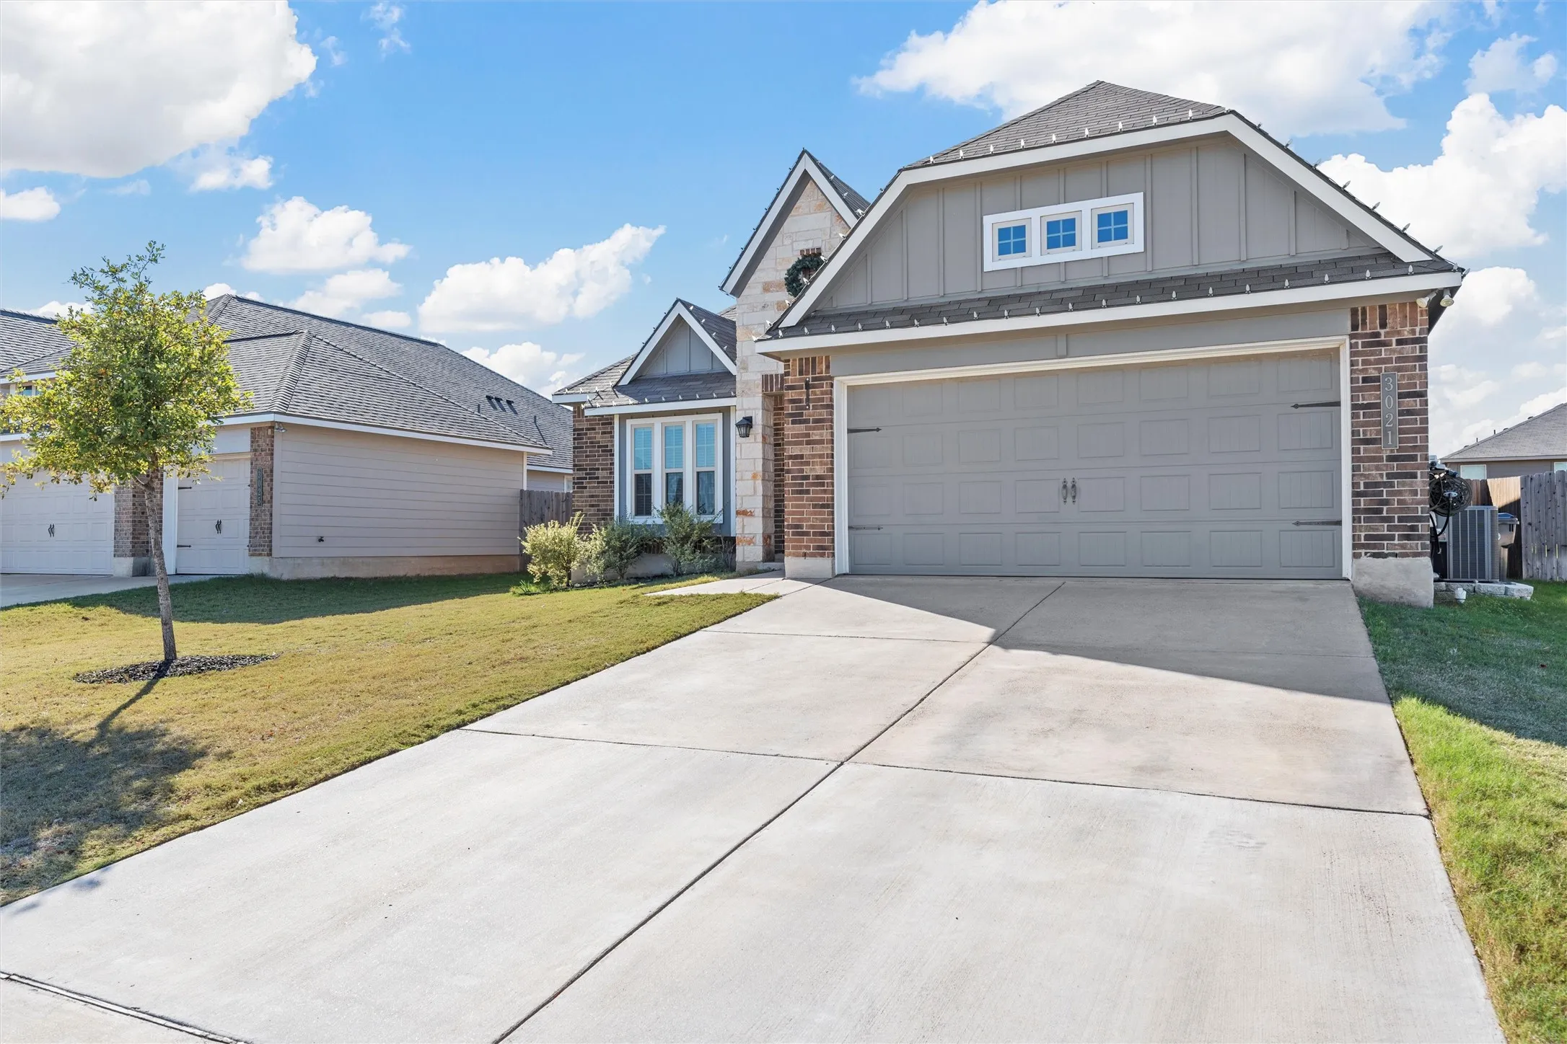
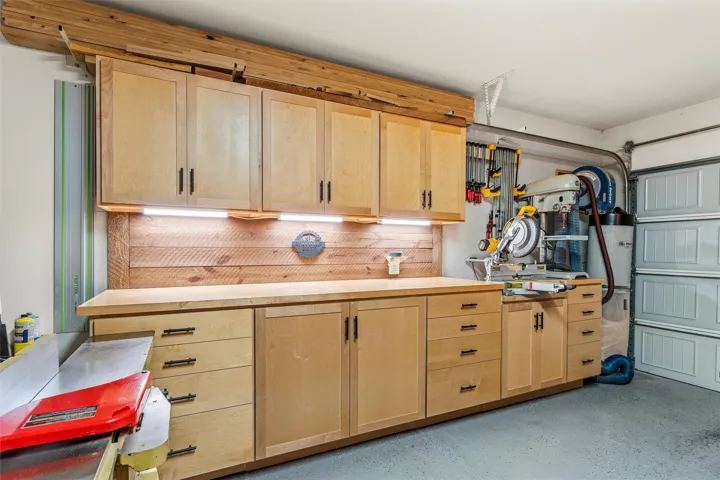
Parking : Garage Door Opener, Driveway, Garage, Concrete, Garage Faces Front, Kitchen Level, Door-Multi, Workshop in Garage, Private, Epoxy Flooring
Utilities : Electricity Connected, Sewer Available, Water Available, Cable Available, Underground Utilities
Window Features : Window Coverings, Bay Window(s)
Architectural Style : Detached
Exterior Features : Fire Pit, Private Yard
Flooring : Laminate, Carpet
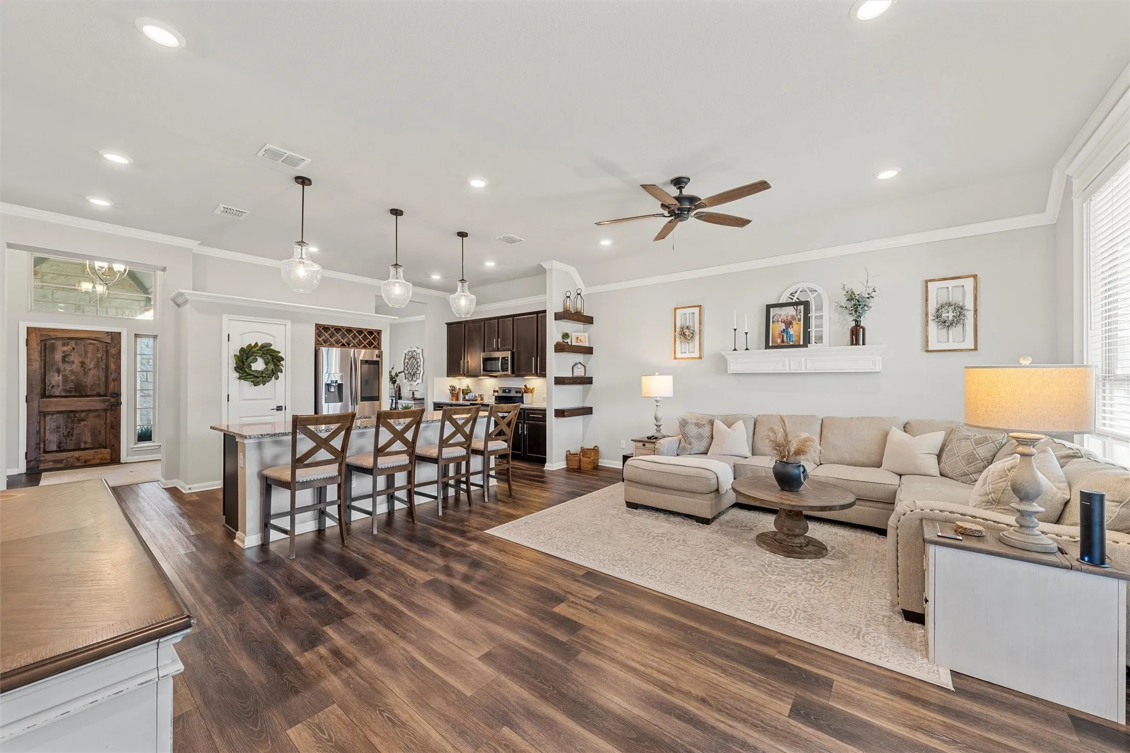
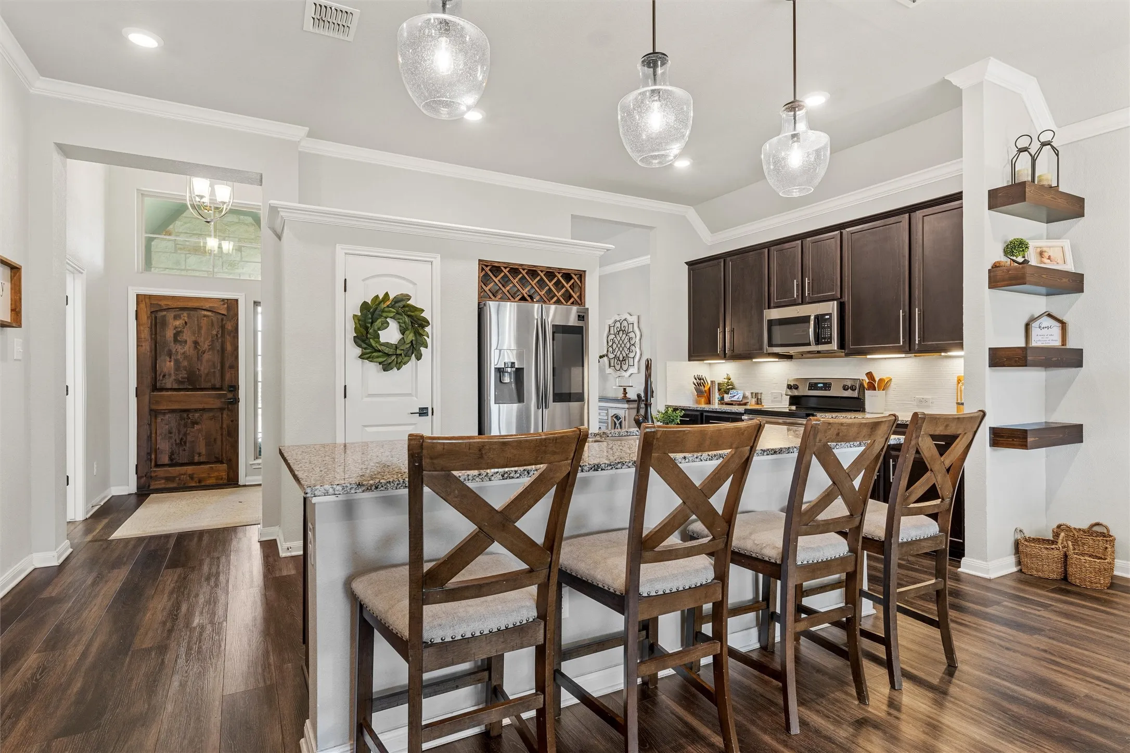
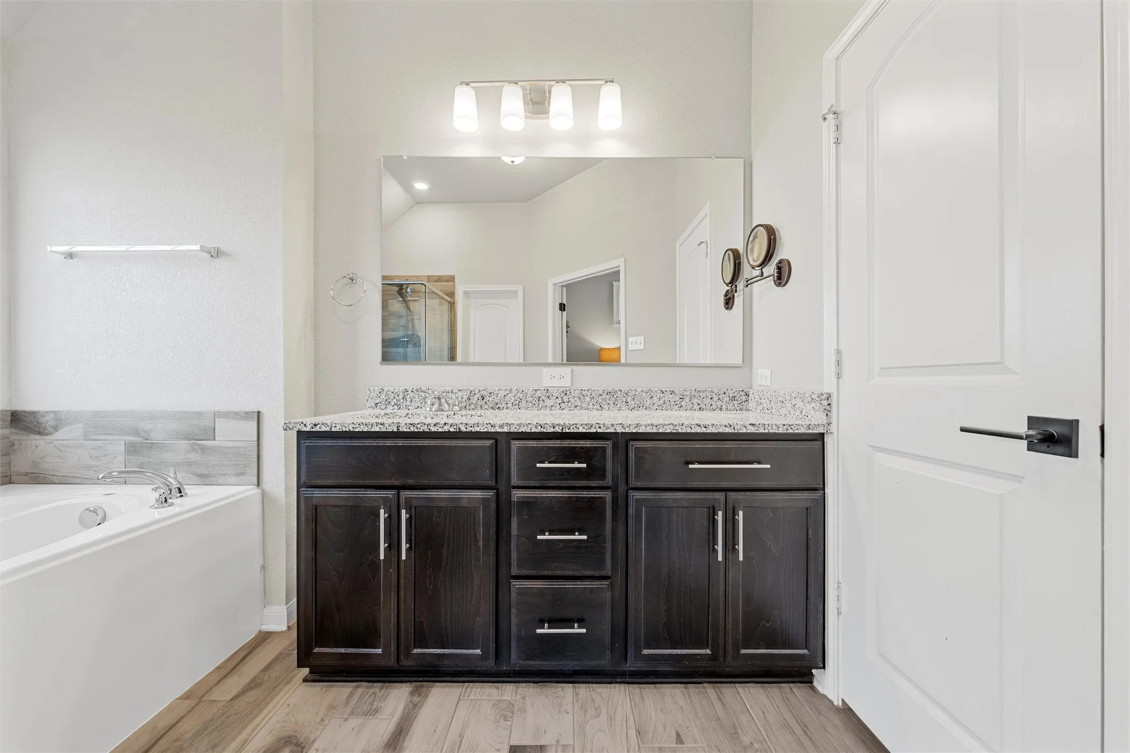
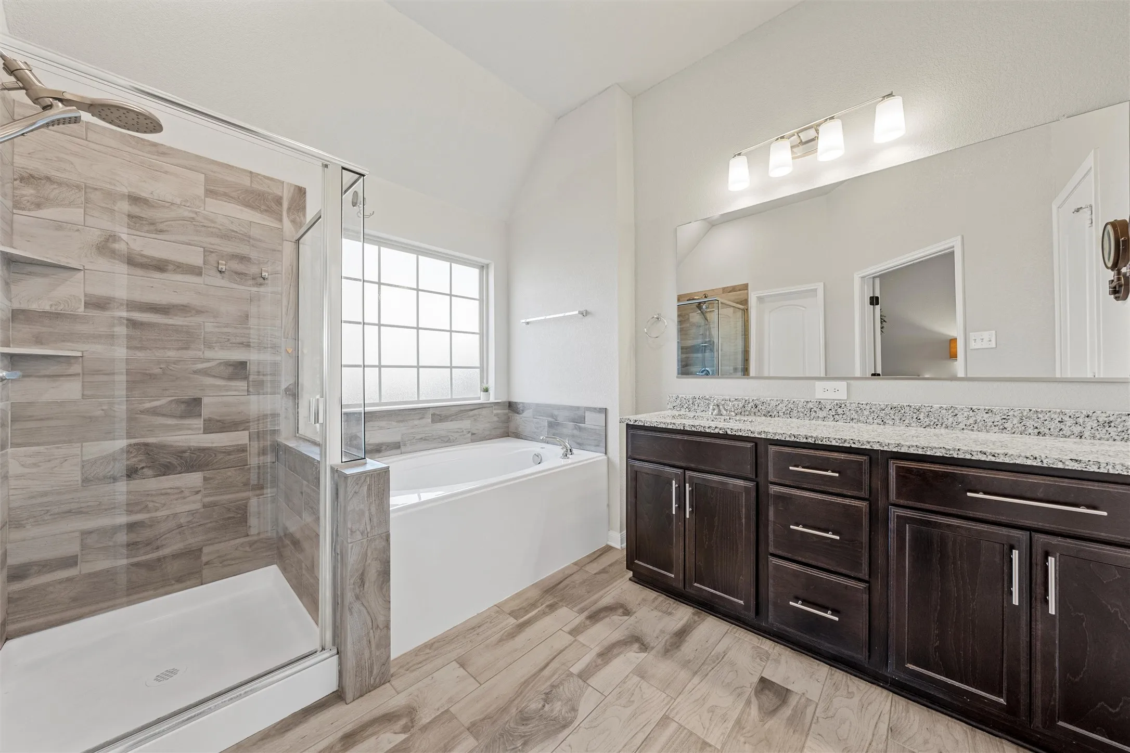
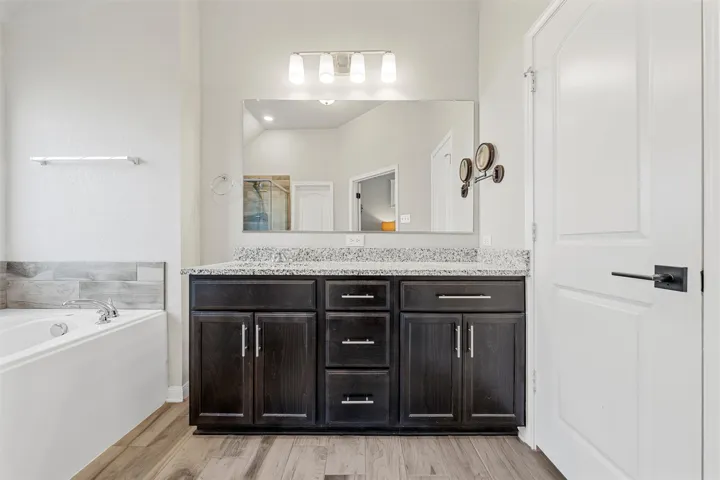
Interior Features : Walk-In Closet(s), Open Floorplan, Pantry, High Speed Internet, Cable TV, Granite Counters, Decorative/Designer Lighting Fixtures, Kitchen Island
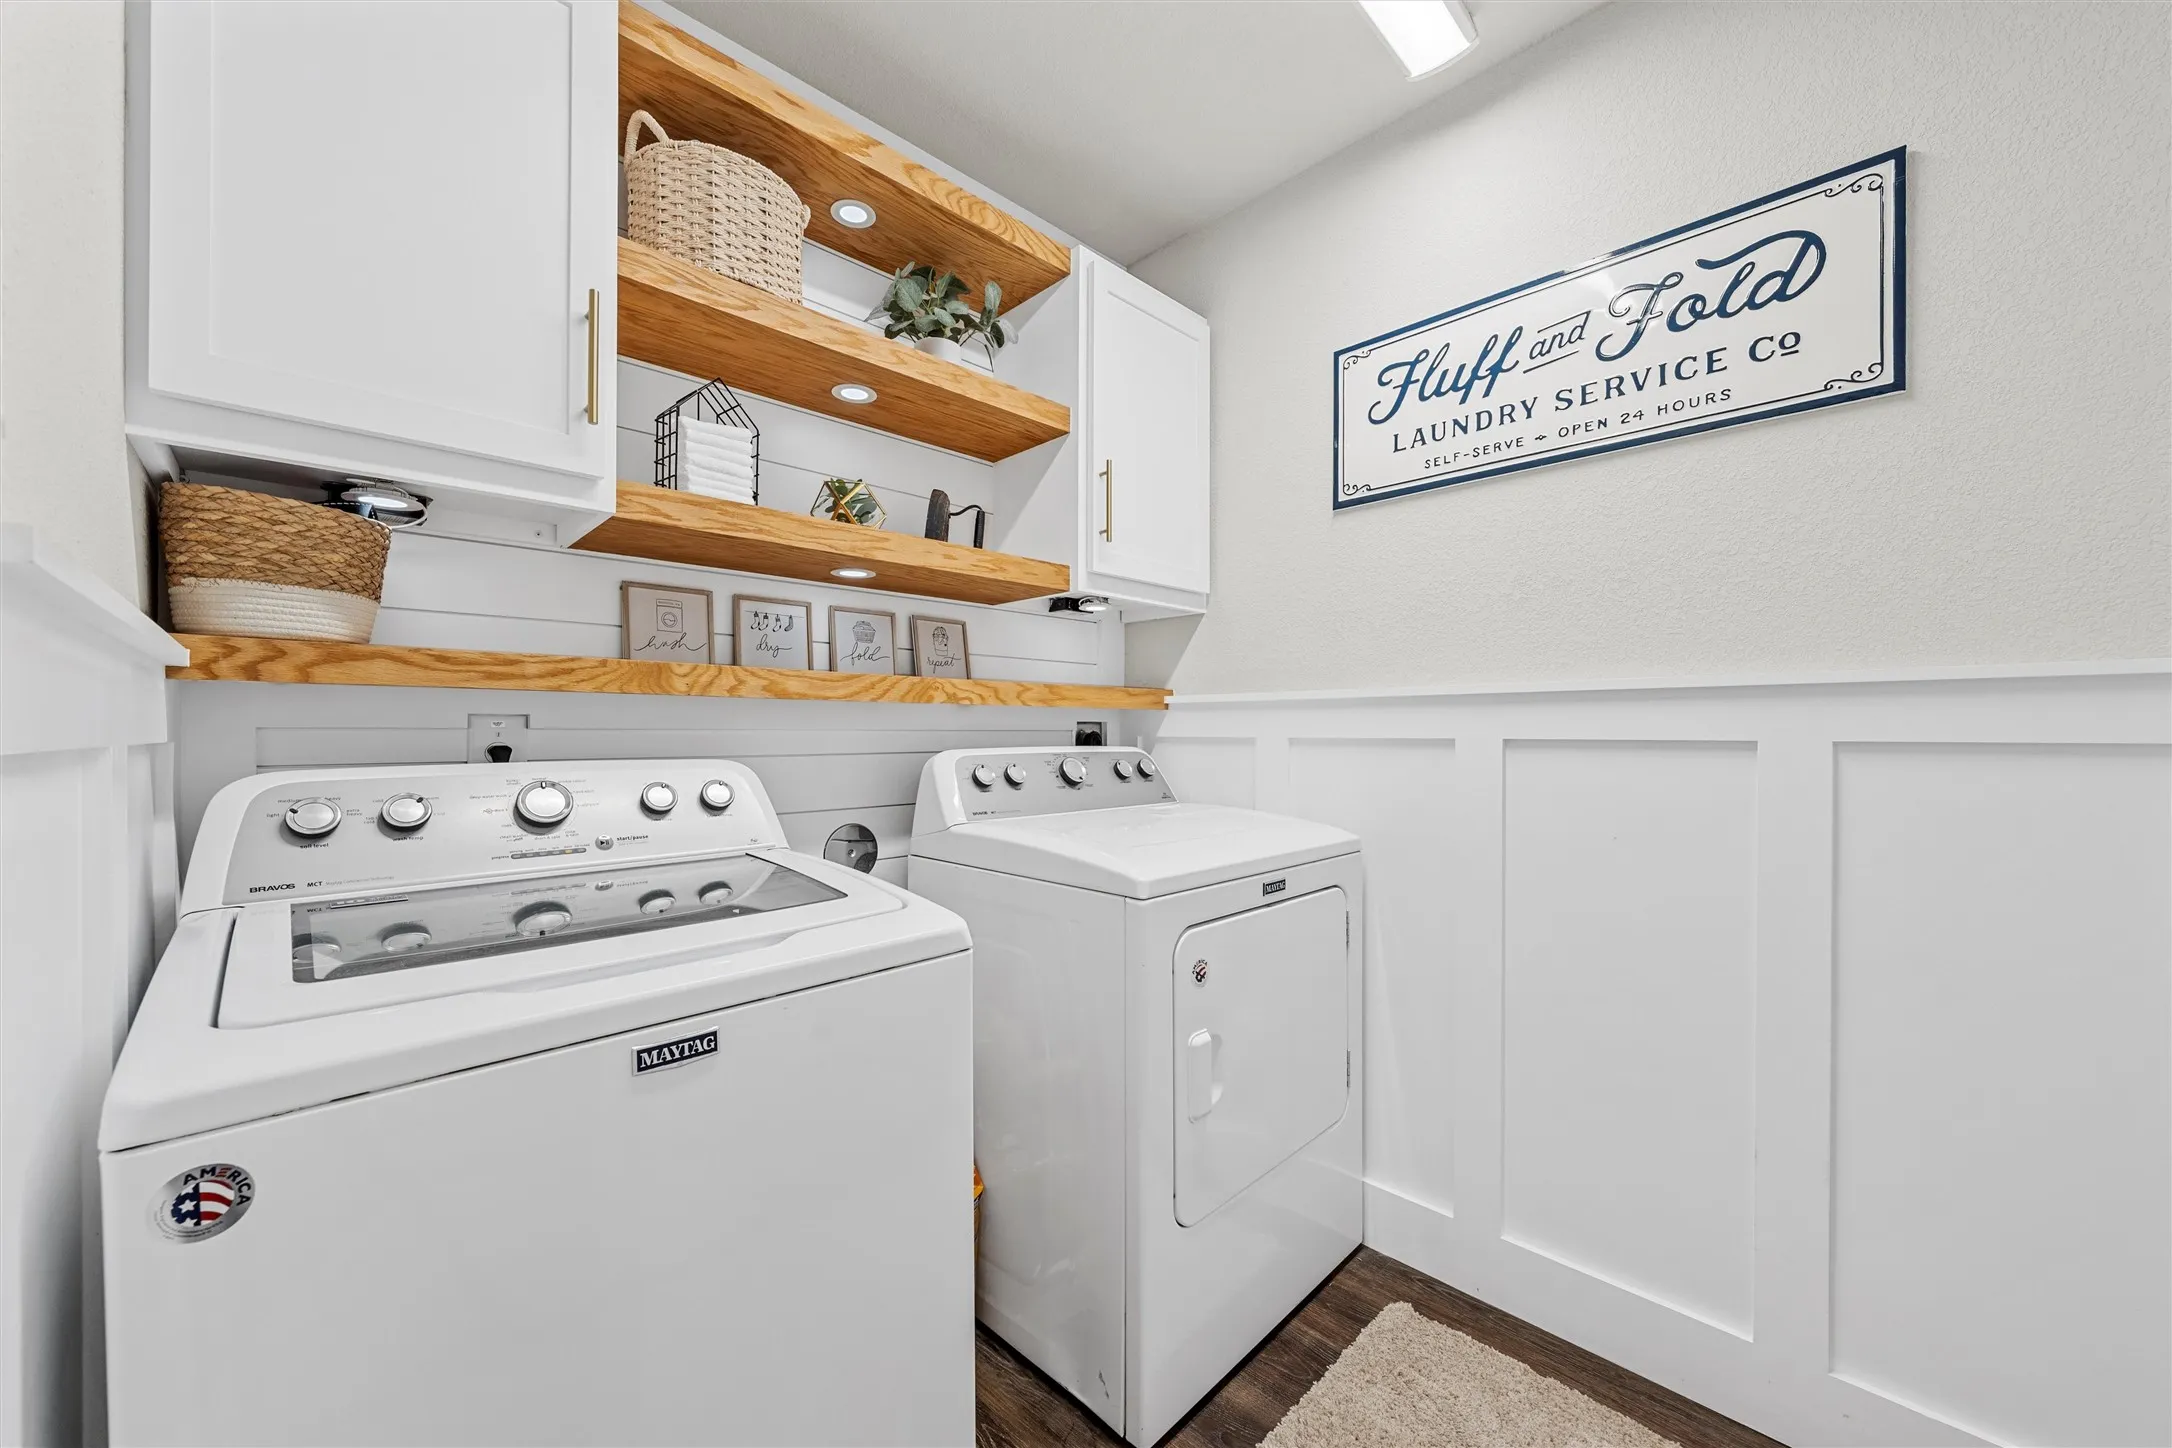
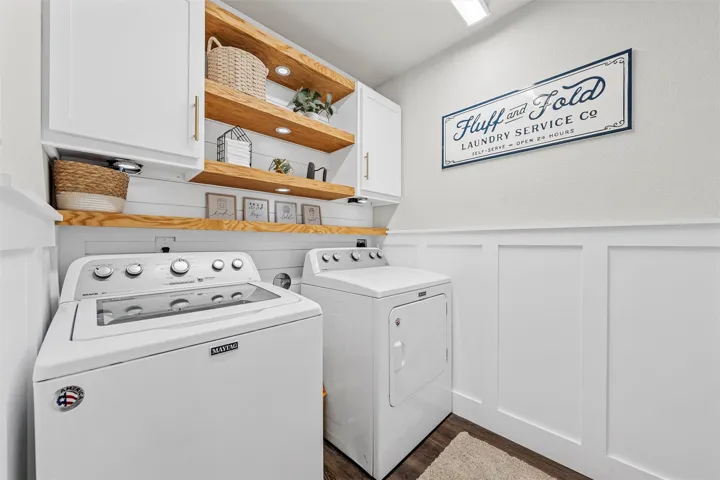
Laundry Features : Electric Dryer Hookup, Washer Hookup, Laundry in Utility Room
Sewer : Public Sewer
Appliances
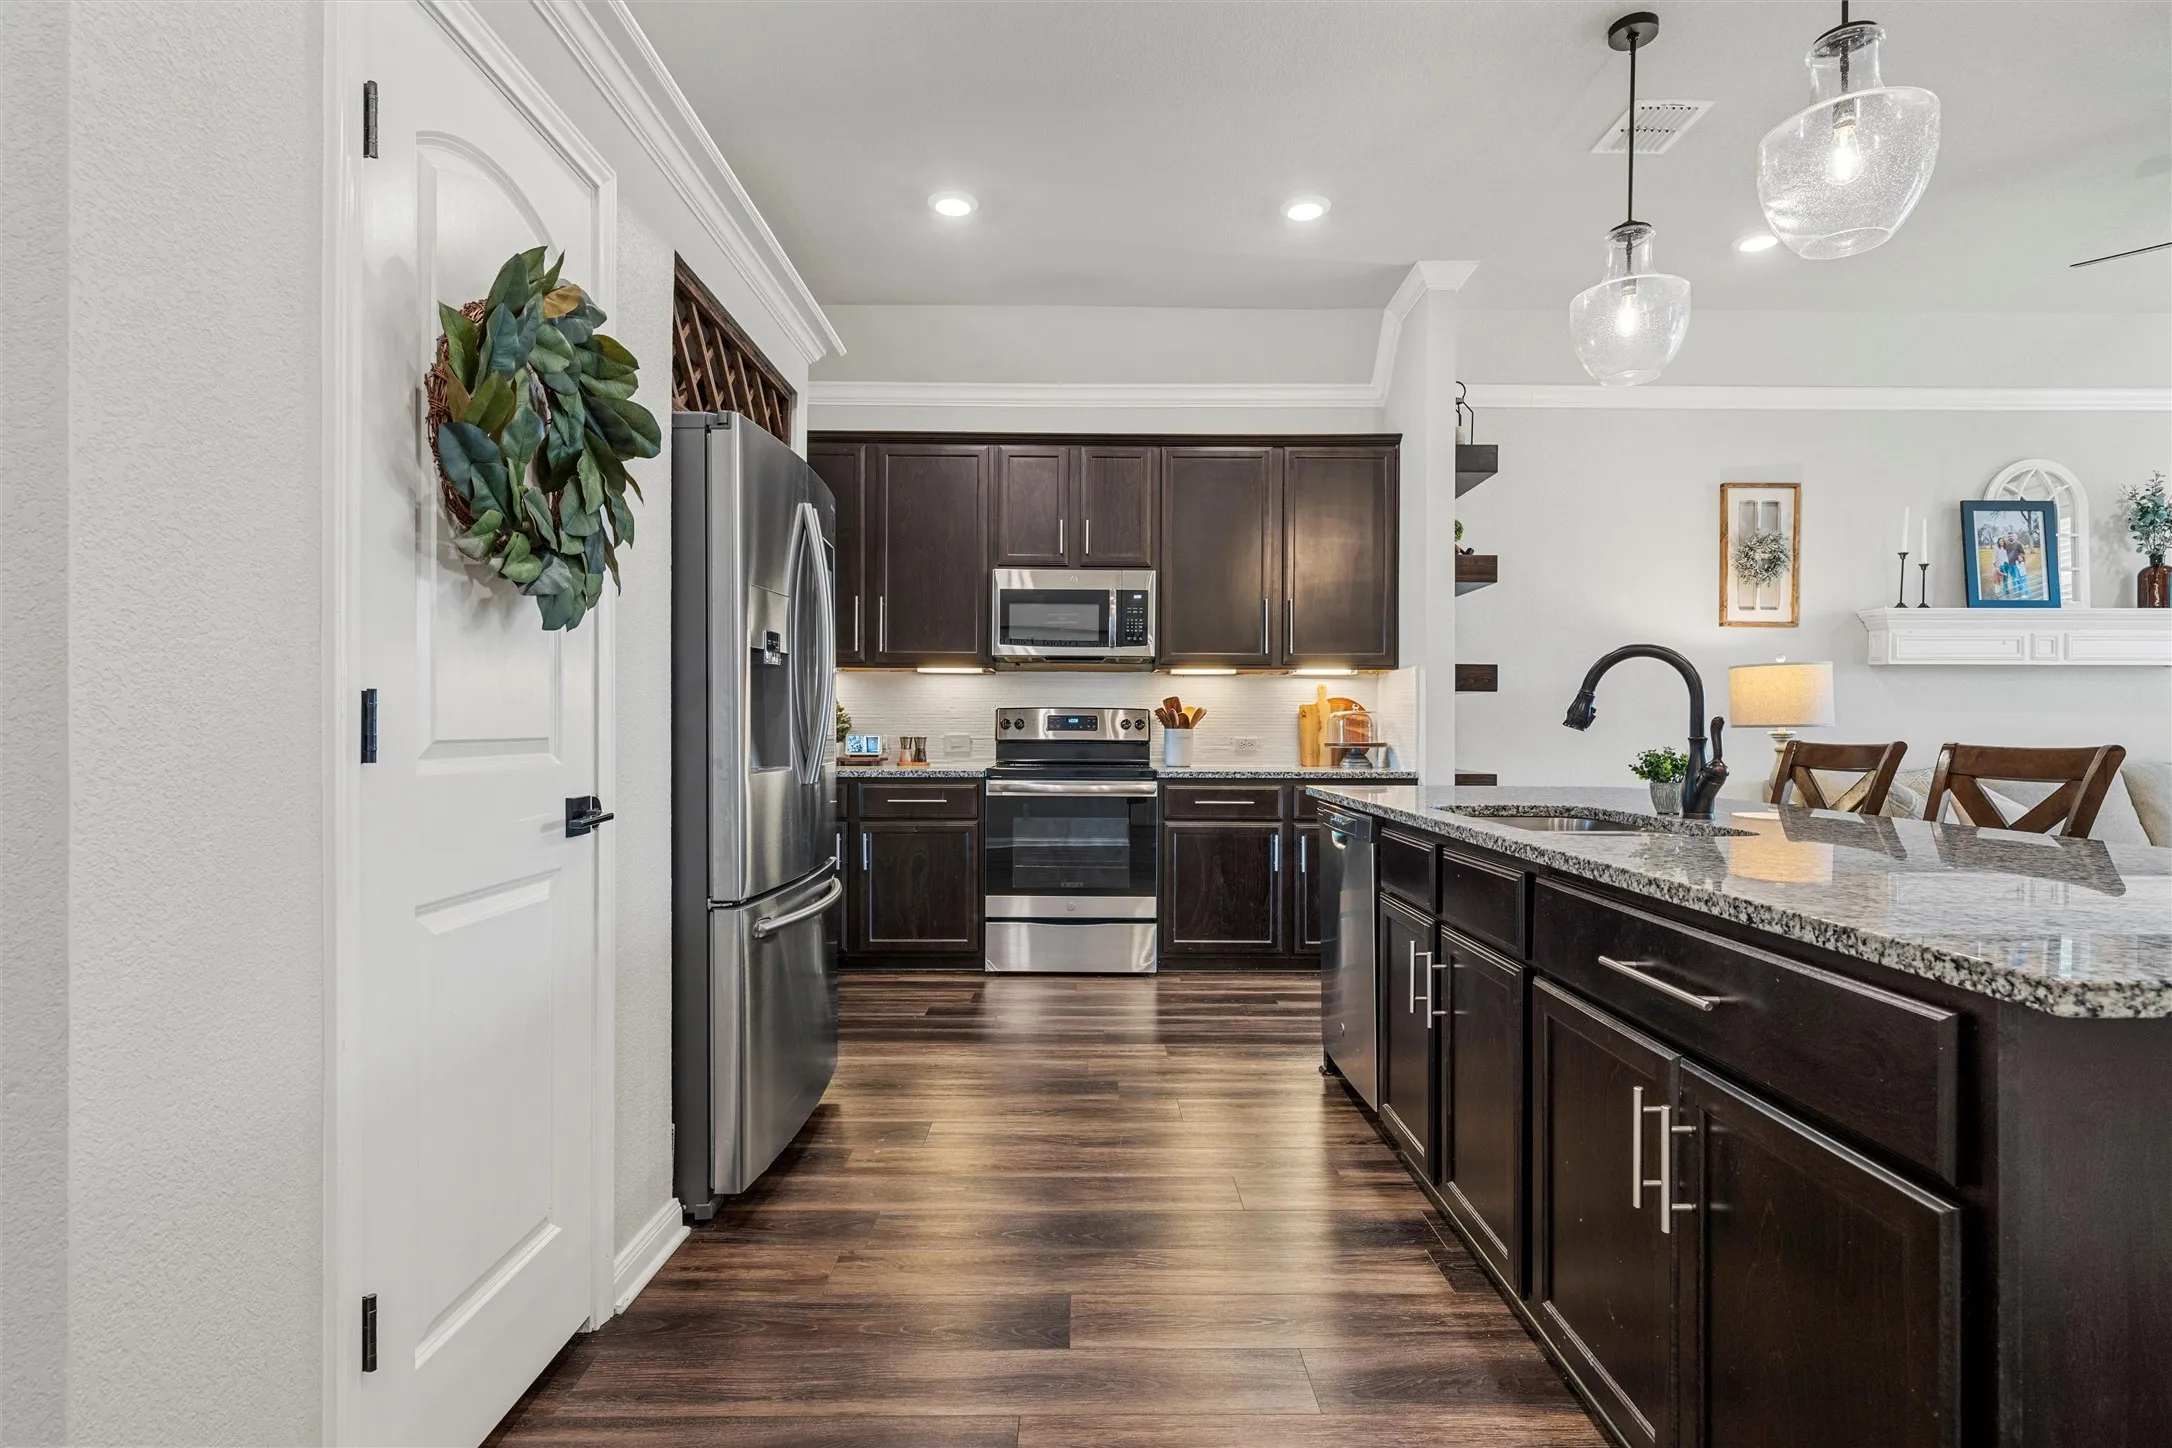
Appliances : Electric Water Heater, Dishwasher, Disposal, Microwave, Electric Cooktop, Electric Oven
Address Map
Country : US
State : TX
County : Mc Lennan
City : Waco
Neighborhood : Park Meadows Add
Zipcode : 76655
Show Address? : Yes
Street : Samson
Street Number : 3021
Street Suffix : Drive
Google Map
Longitude : W98° 46' 27.5''
Latitude : N31° 27' 27.1''
Neighborhood
Elementary School : Park Hill
Elementary School District : Midway ISD
High School : Midway
High School District : Midway ISD
Middle School : Midway
Additional Information
Attached Garage Yn : 1
Community Features : Curbs
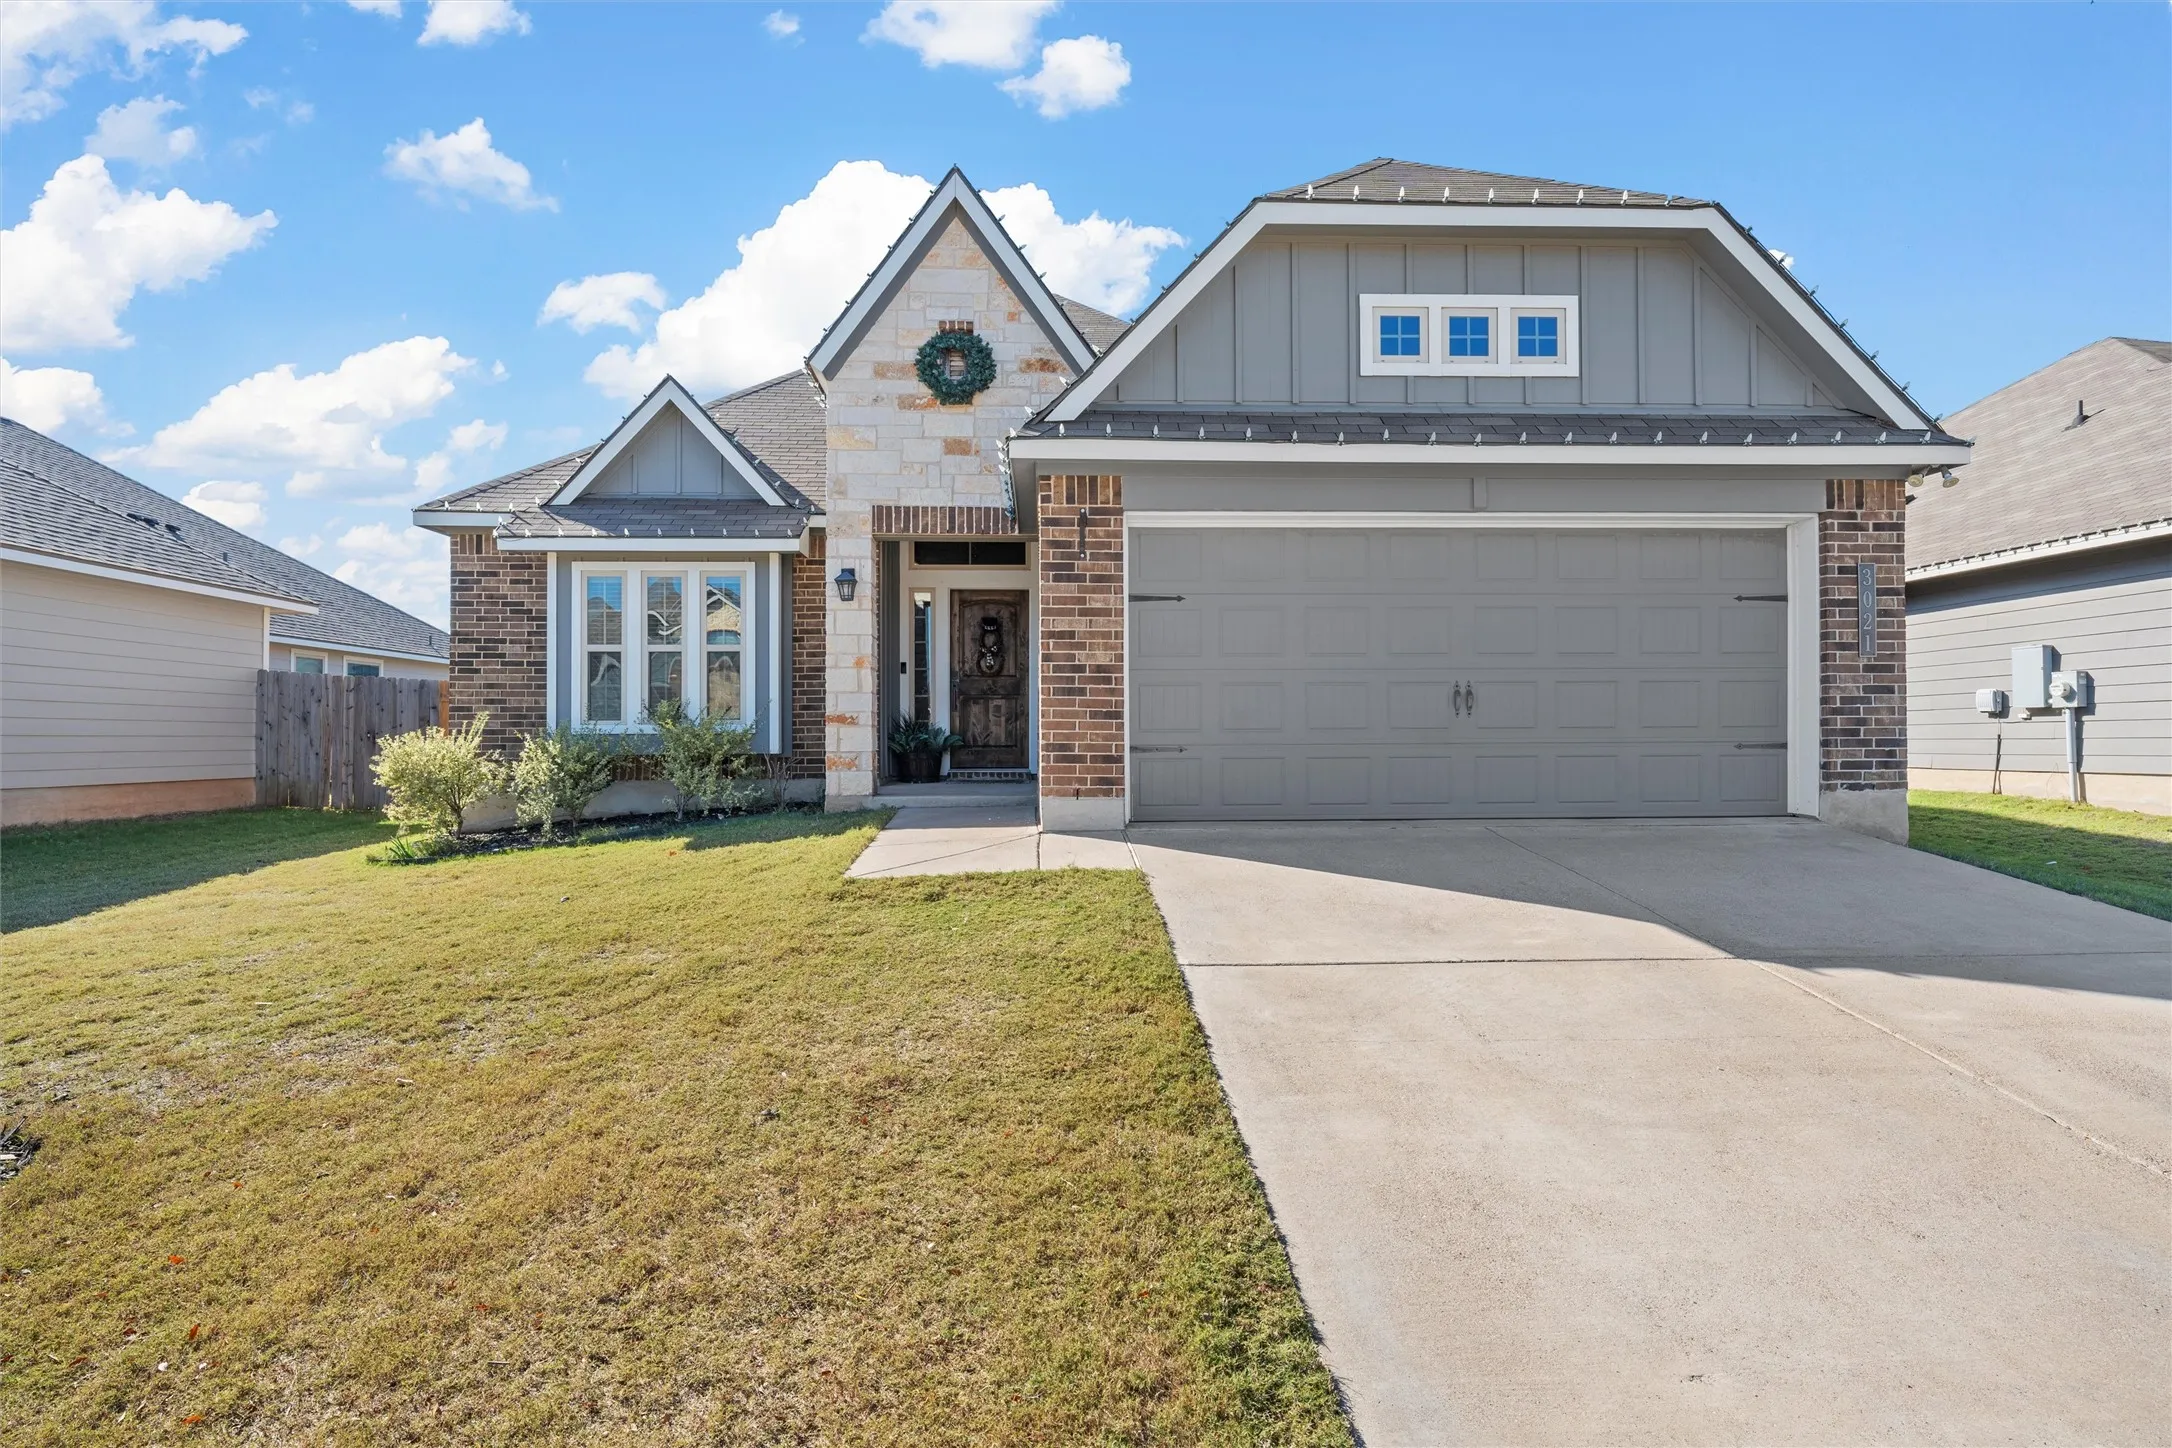
Construction Materials : Stone, Brick, Rock
Foundation Details : Slab
Garage : 2.0
Levels : One
Lot Features : Landscaped, Subdivision, Back Yard, Lawn, Interior Lot
Virtual Tour : Click Here
Financial
Association Fee : 240.0
Association Fee Frequency : Annually
Association Fee Includes : Maintenance Grounds, Association Management
Tax Annual Amount : 6644.0
Listing Information
Co List Agent Full Name : Lisa Rogers
Co List Agent Mls Id : 0729928
Co List Office Mls Id : KEWR01
Co List Office Name : Keller Williams Realty
List Agent Mls Id : 0677686
List Office Mls Id : KEWR01
Listing Term : Cash, Conventional, FHA, VA Loan
Mls Status : Closed
Modification Timestamp : 2025-02-11T19:35:50Z
Originating System Name : NTR
Special Listing Conditions : Standard
Status Change Timestamp : 2025-02-11T13:35:38Z
Property Description
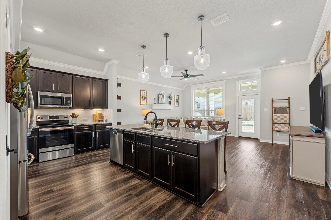
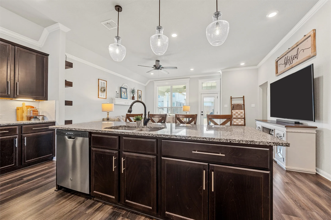
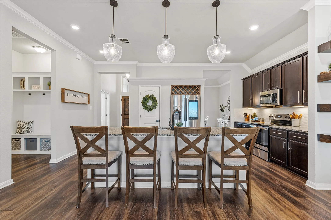
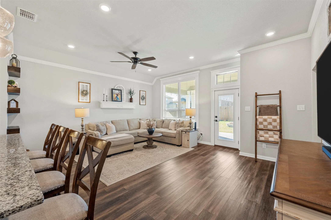
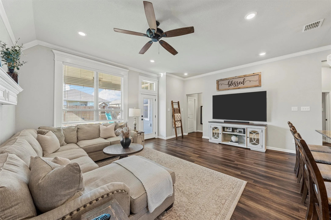
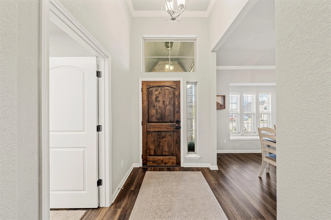
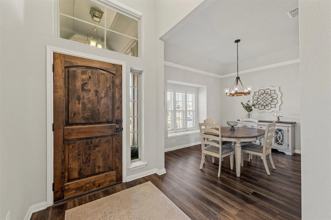
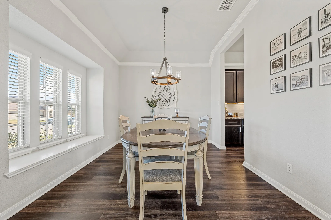
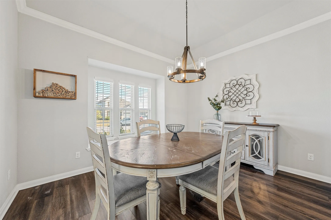
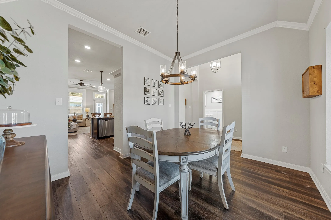
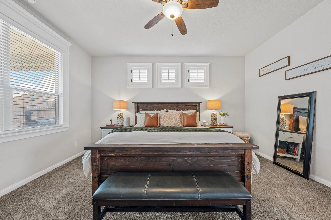
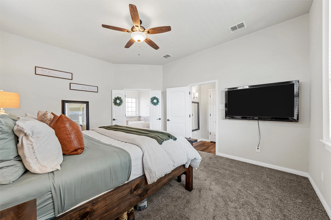
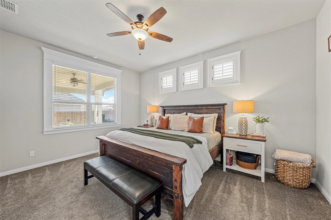
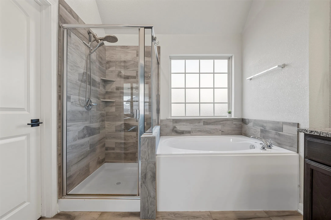
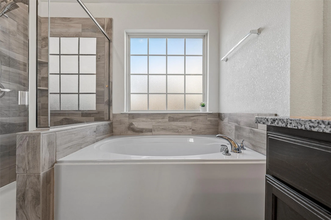
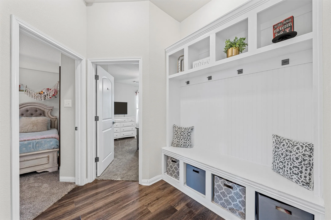
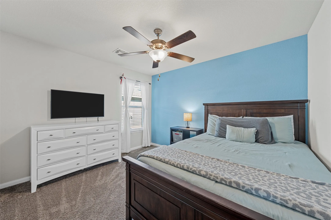
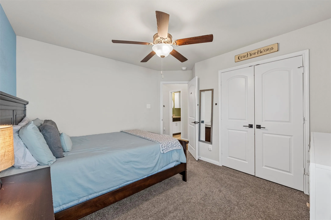
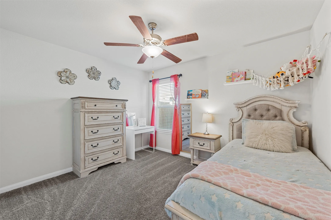
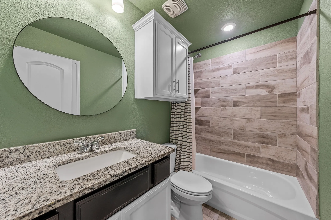
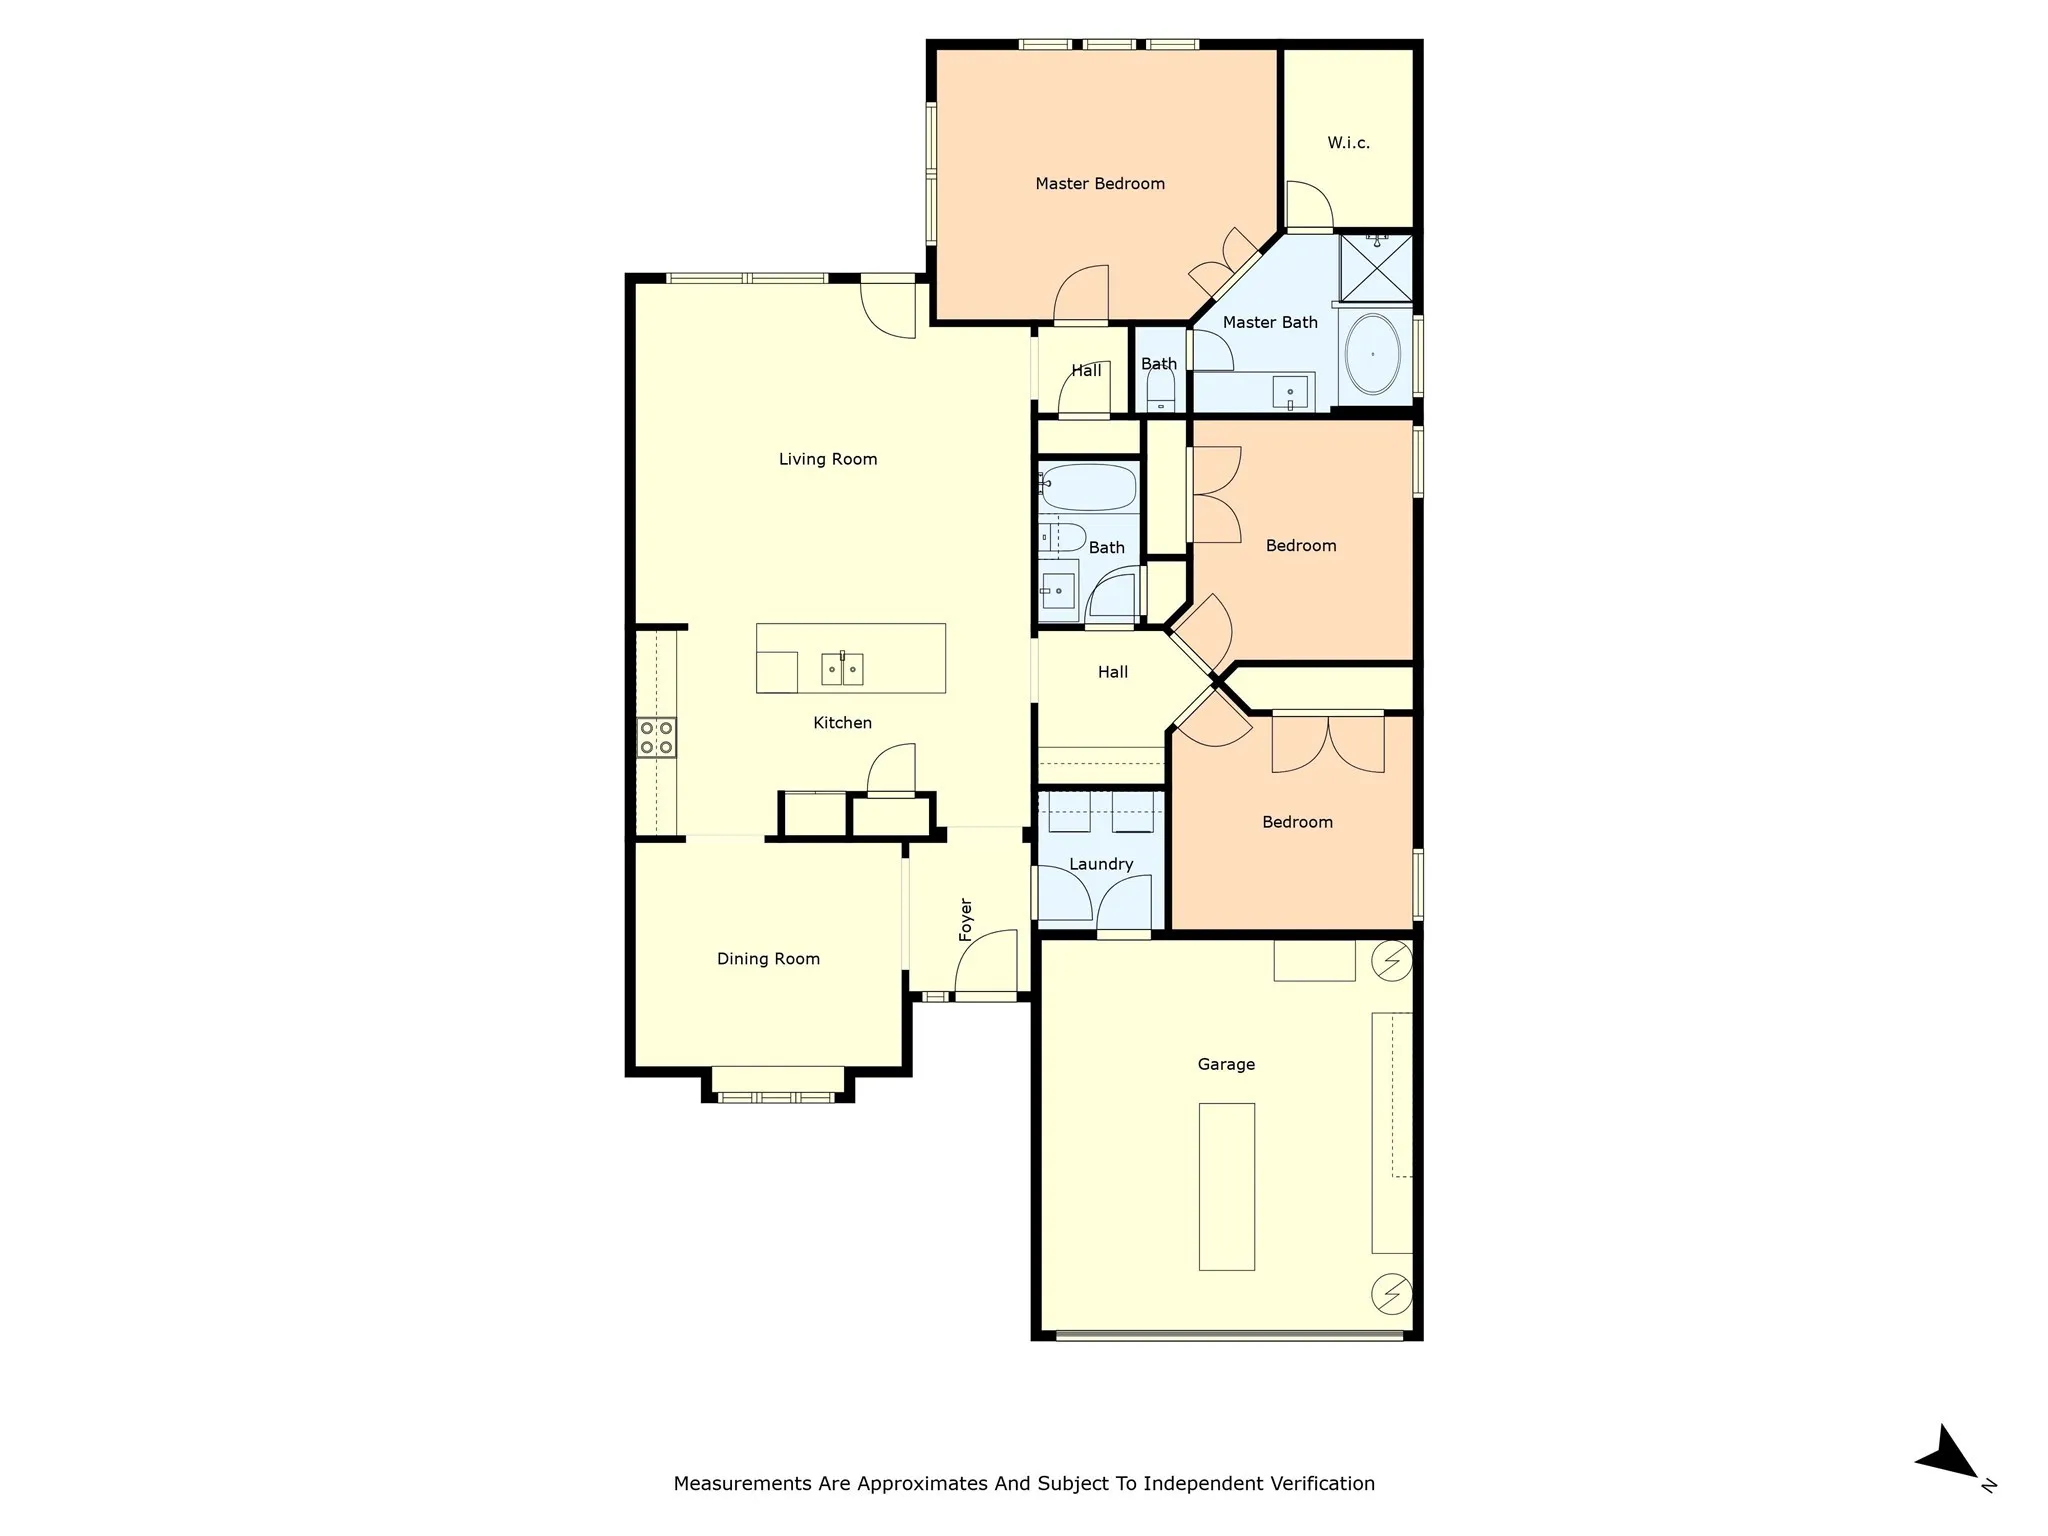
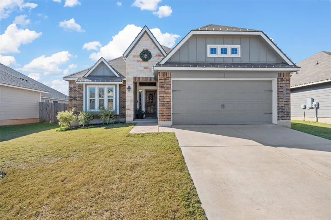
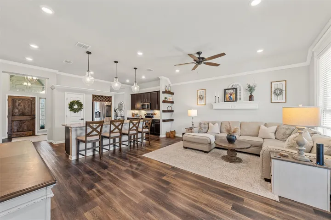
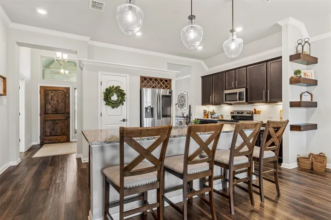
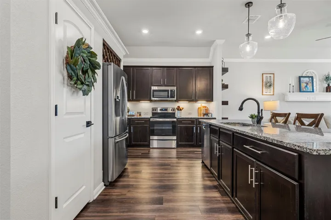
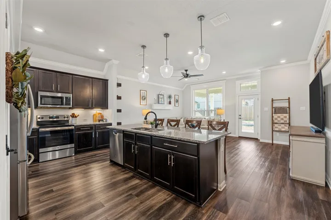
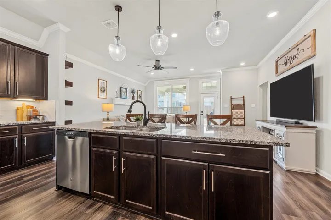
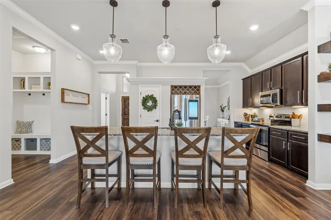
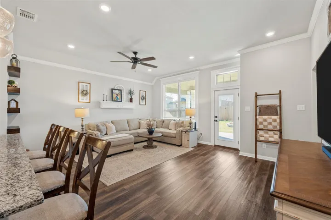
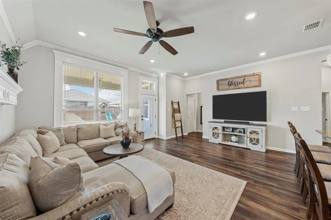
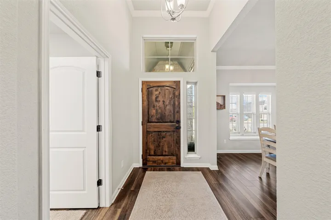
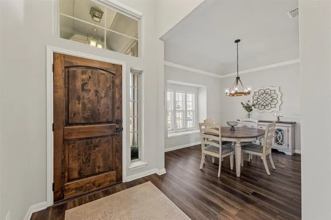
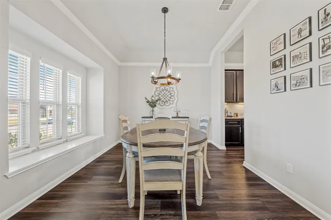
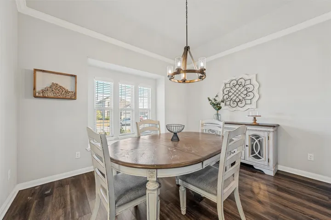
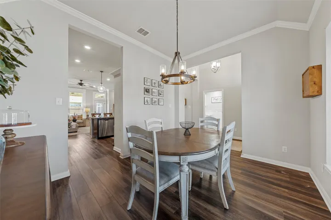
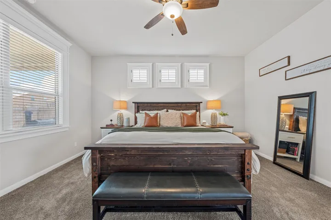
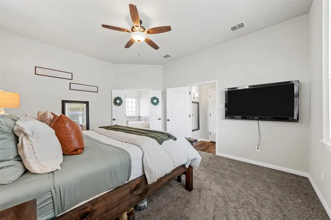
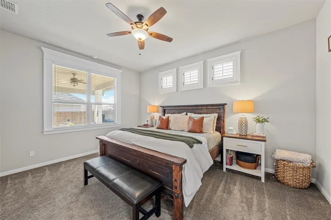
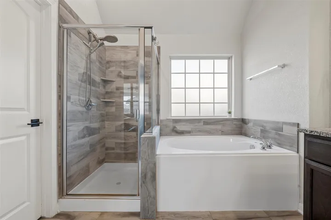
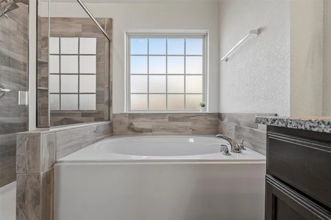
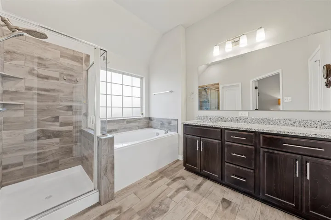
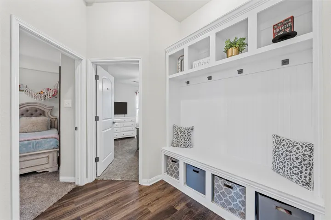
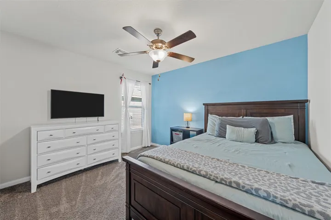
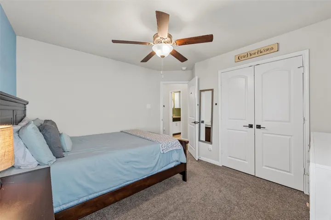
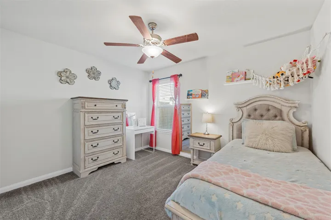
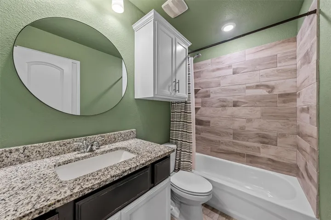
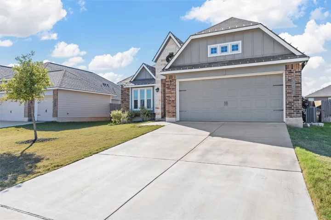
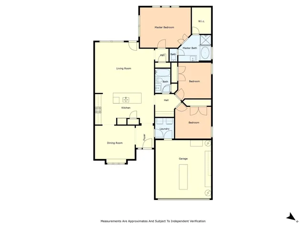
Beautiful & well-maintained, 3 BEDROOM, 2 BATH home with a large back patio! The beauty is in all the details with this one! Open layout between the kitchen and the living room – making it a great space for gatherings. A separate formal dining room that could serve as a great office space! The kitchen has a very large island and tons of cabinet and counter space. This home features split guest bedroom with a cute mud bench tucked in the hall space – great for storage!! Notice the added wood trim around doors and windows as well as crown molding! The back yard has a large covered patio and enough room for a playset, trampoline and firepit area! Did you see the workbench in the garage? A craft-mans dream! This home truly has it all!
Basic Details
Property Type : Residential
Listing Type : For Sale
Listing ID : 20801220
Price : $299,000
Bedrooms : 3
Bathrooms : 2
Square Footage : 1,702 Sqft
Year Built : 2019
Lot Area : 0.15 Acre
Status : Closed
Office Name : Keller Williams Realty
Agent Name : Brittney Knight
Full Bathrooms : 2
Property Sub Type : Single Family Residence
Roof : Composition

