Properties

Residential Lease For Rent

243 Hcr 3131, Hillsboro, Texas 76645

  • Bedrooms : 3
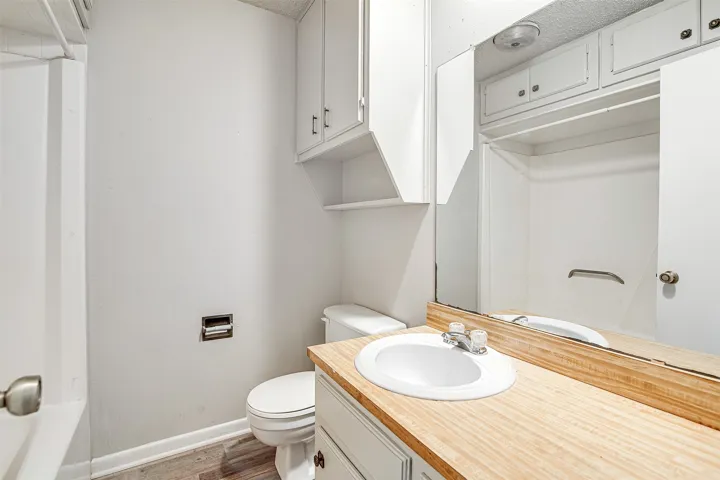
  • Bathrooms : 2
  • Square Footage : 1,749 Sqft
  • Visits : 0
$1,875
Features
Swimming Pool : None
Heating System : Electric
Cooling System : Central Air, Ceiling Fan(s), Electric
Fence : None
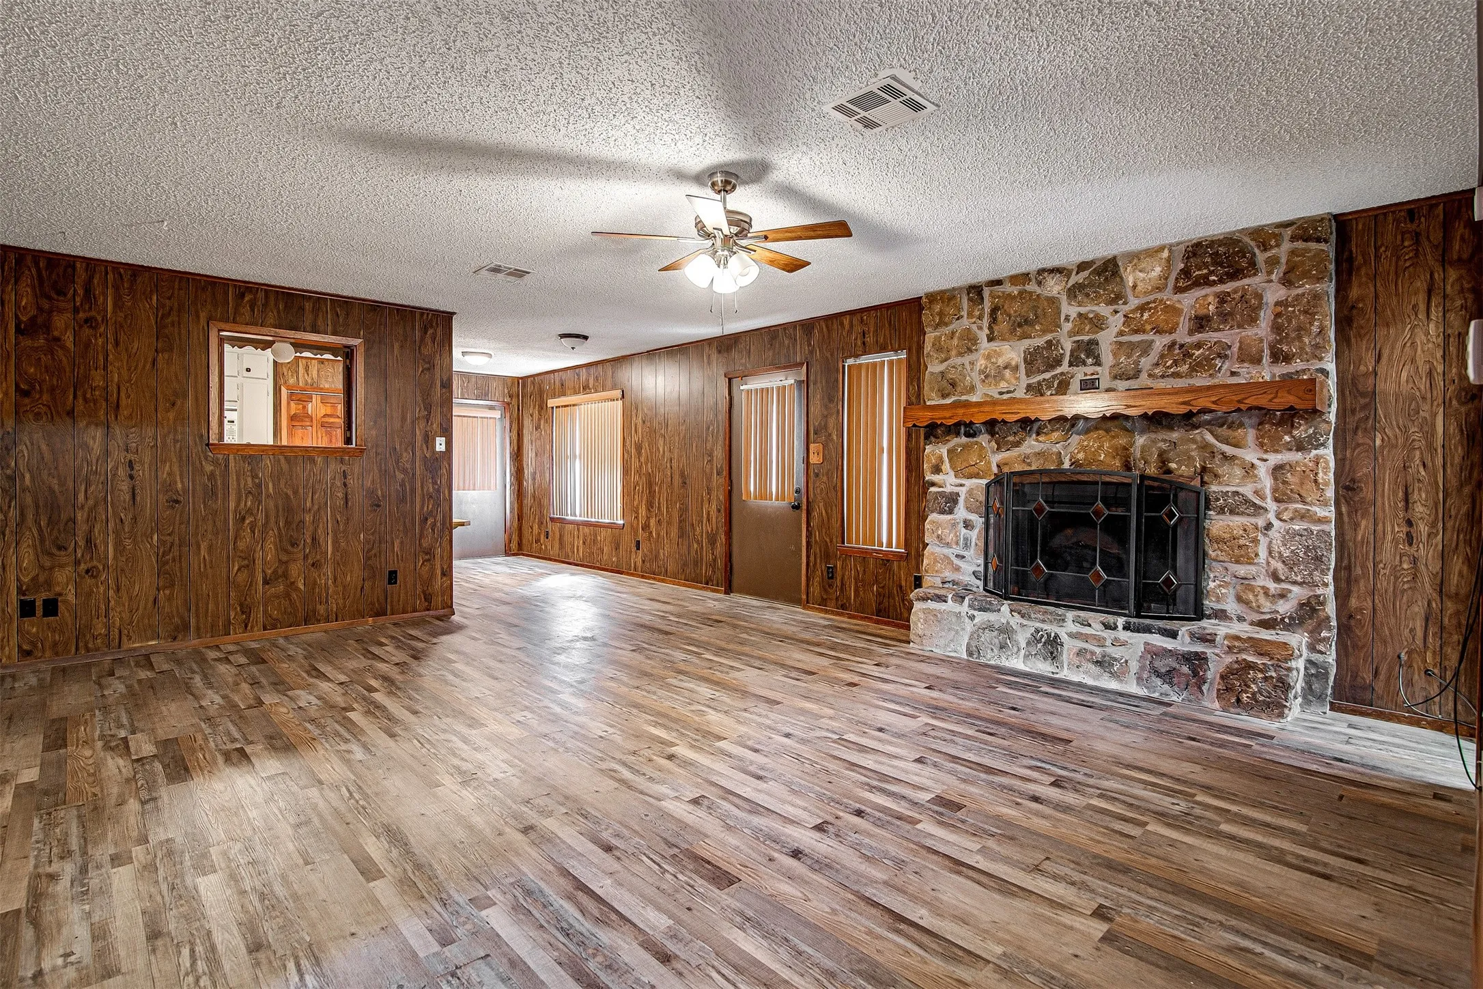
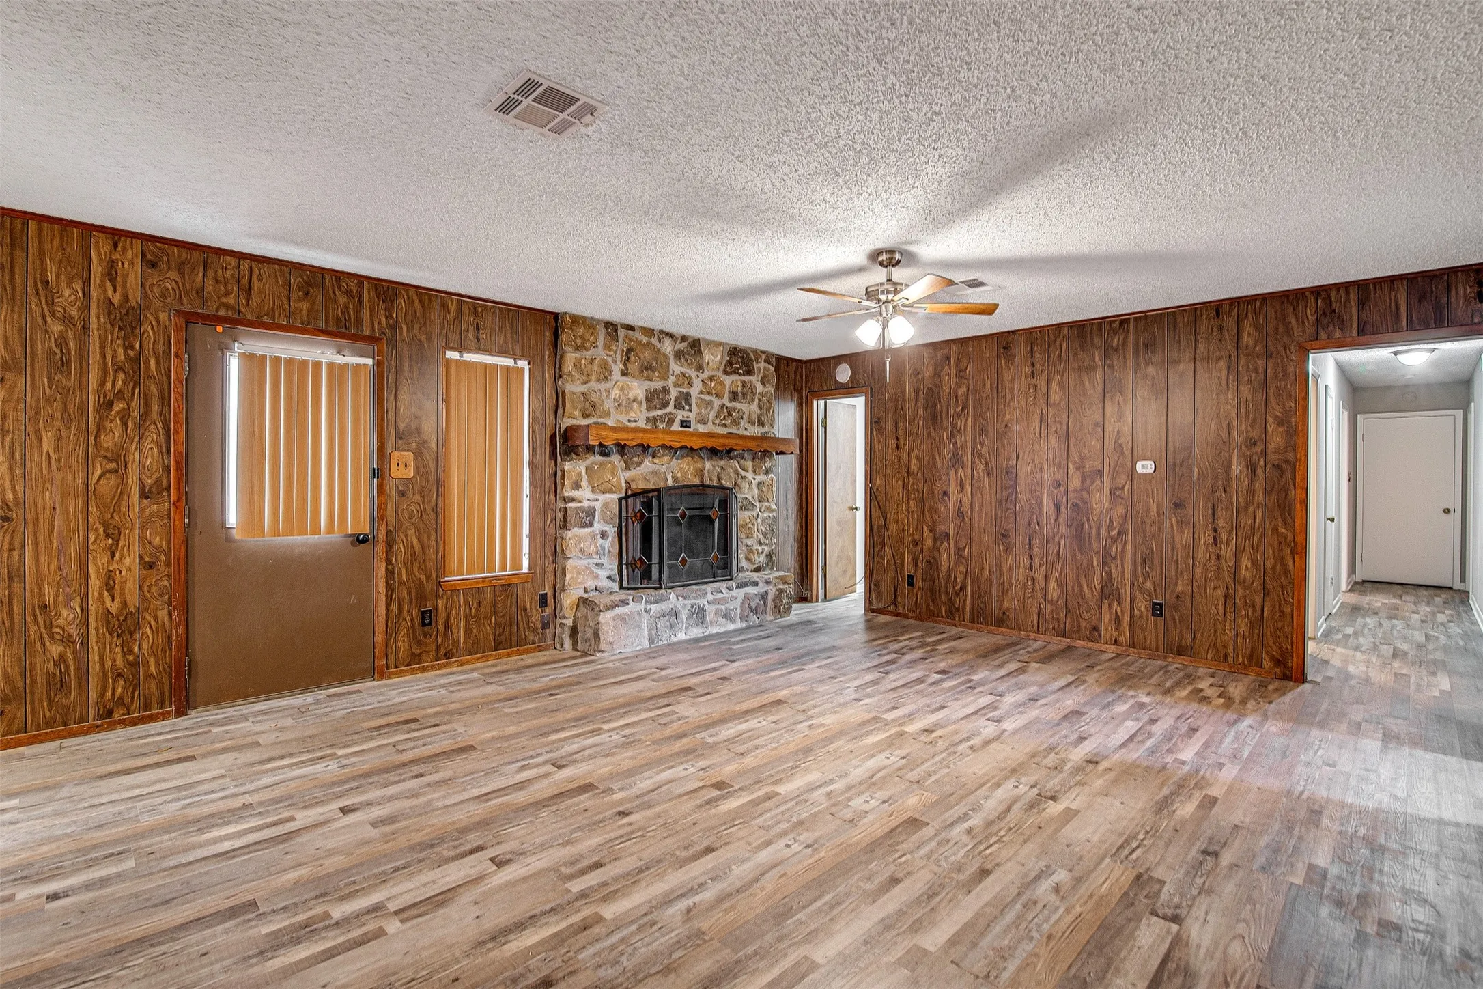
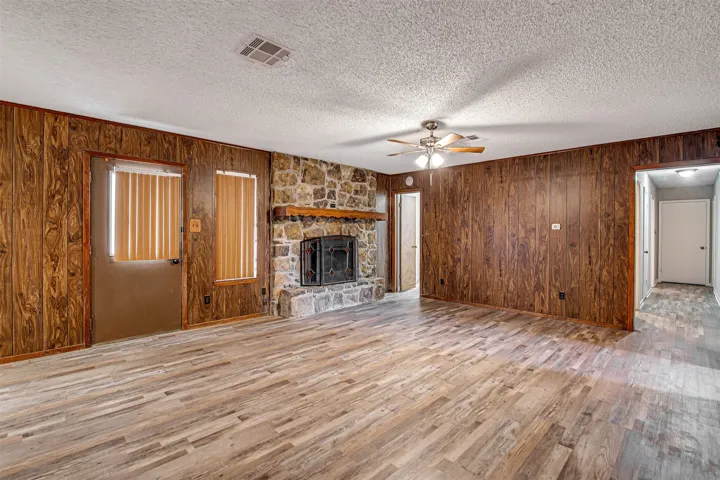
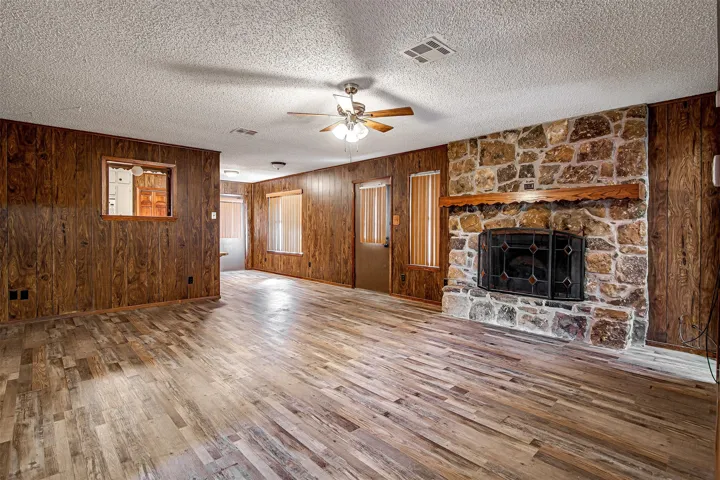
Fireplace : Living Room, Wood Burning
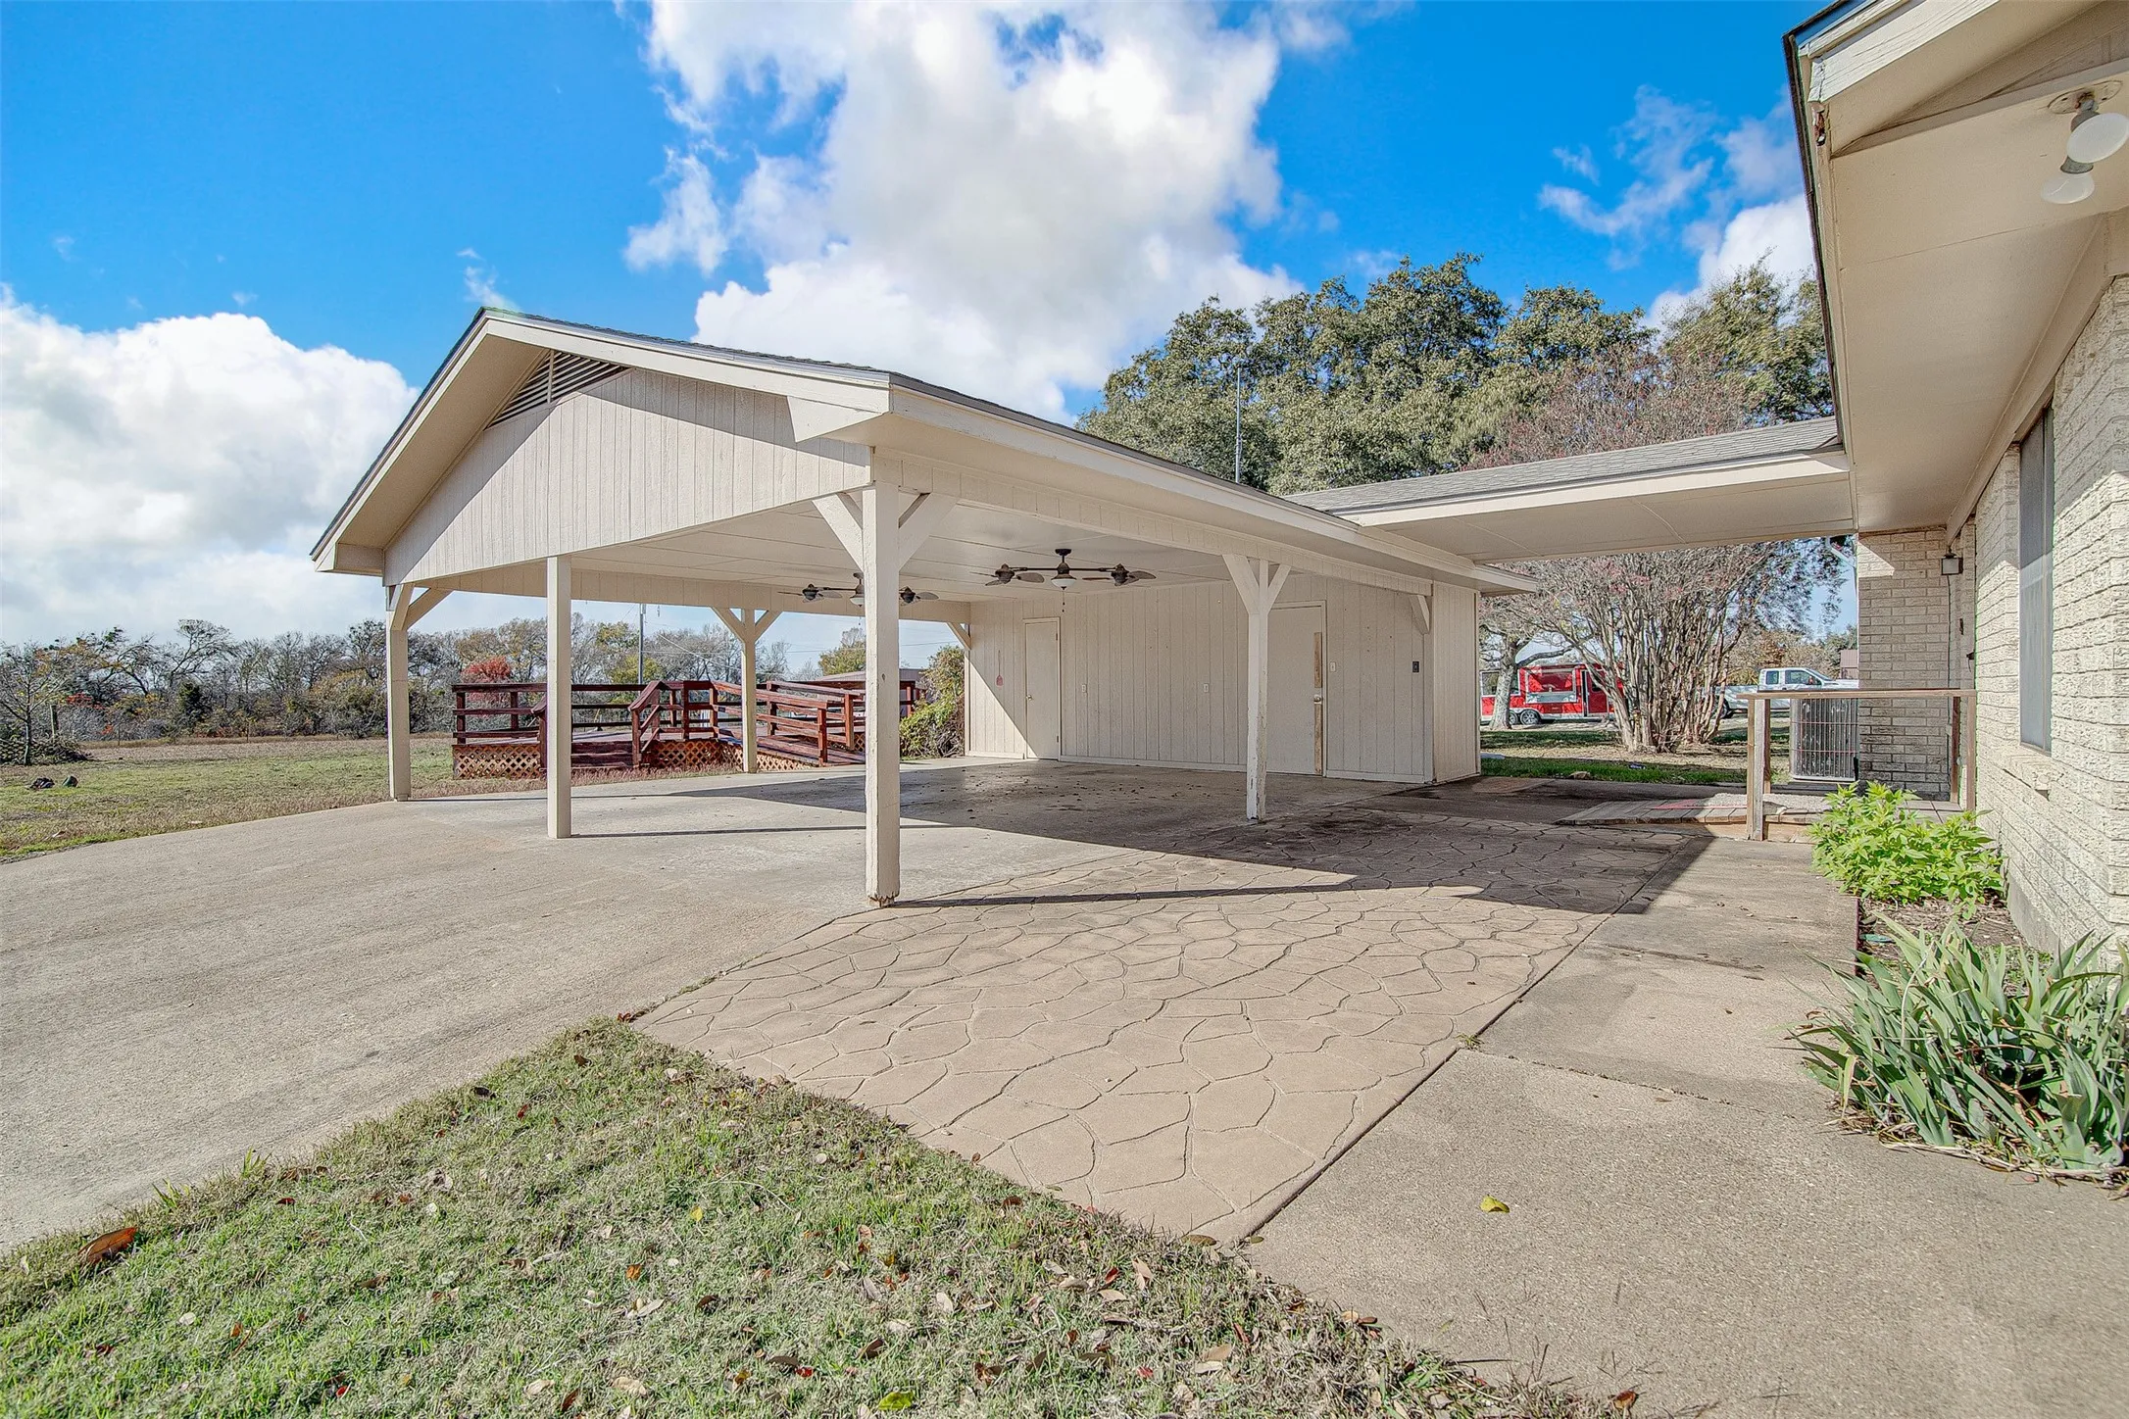
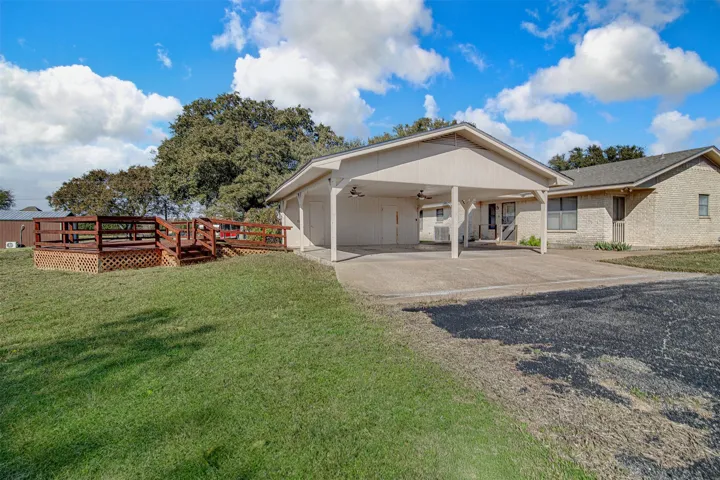
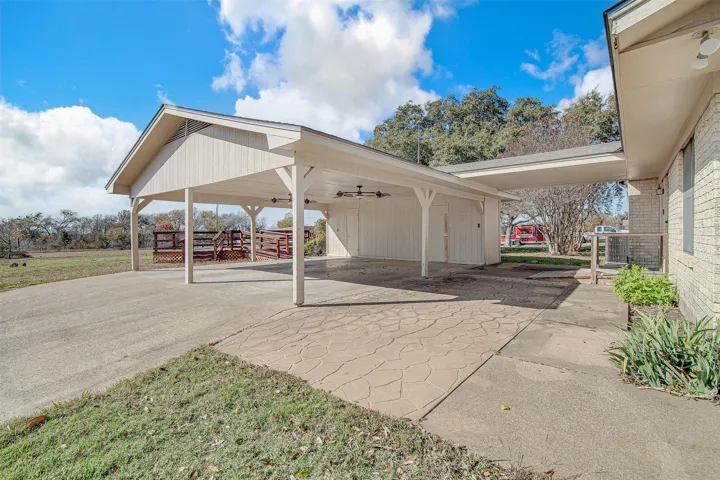
Patio : Deck, Covered
Parking : Covered, Driveway, Attached Carport, Carport
Utilities : Water Available, Cable Available, Septic Available
Window Features : Window Coverings
Architectural Style : Detached, Traditional
Carport Spaces : 2.0
Exterior Features : Garden
Fireplaces Total : 1
Flooring : Carpet, Luxury Vinyl Plank
Interior Features : Walk-In Closet(s), Built-in Features, High Speed Internet, Cable TV
Sewer : Septic Tank
Appliances
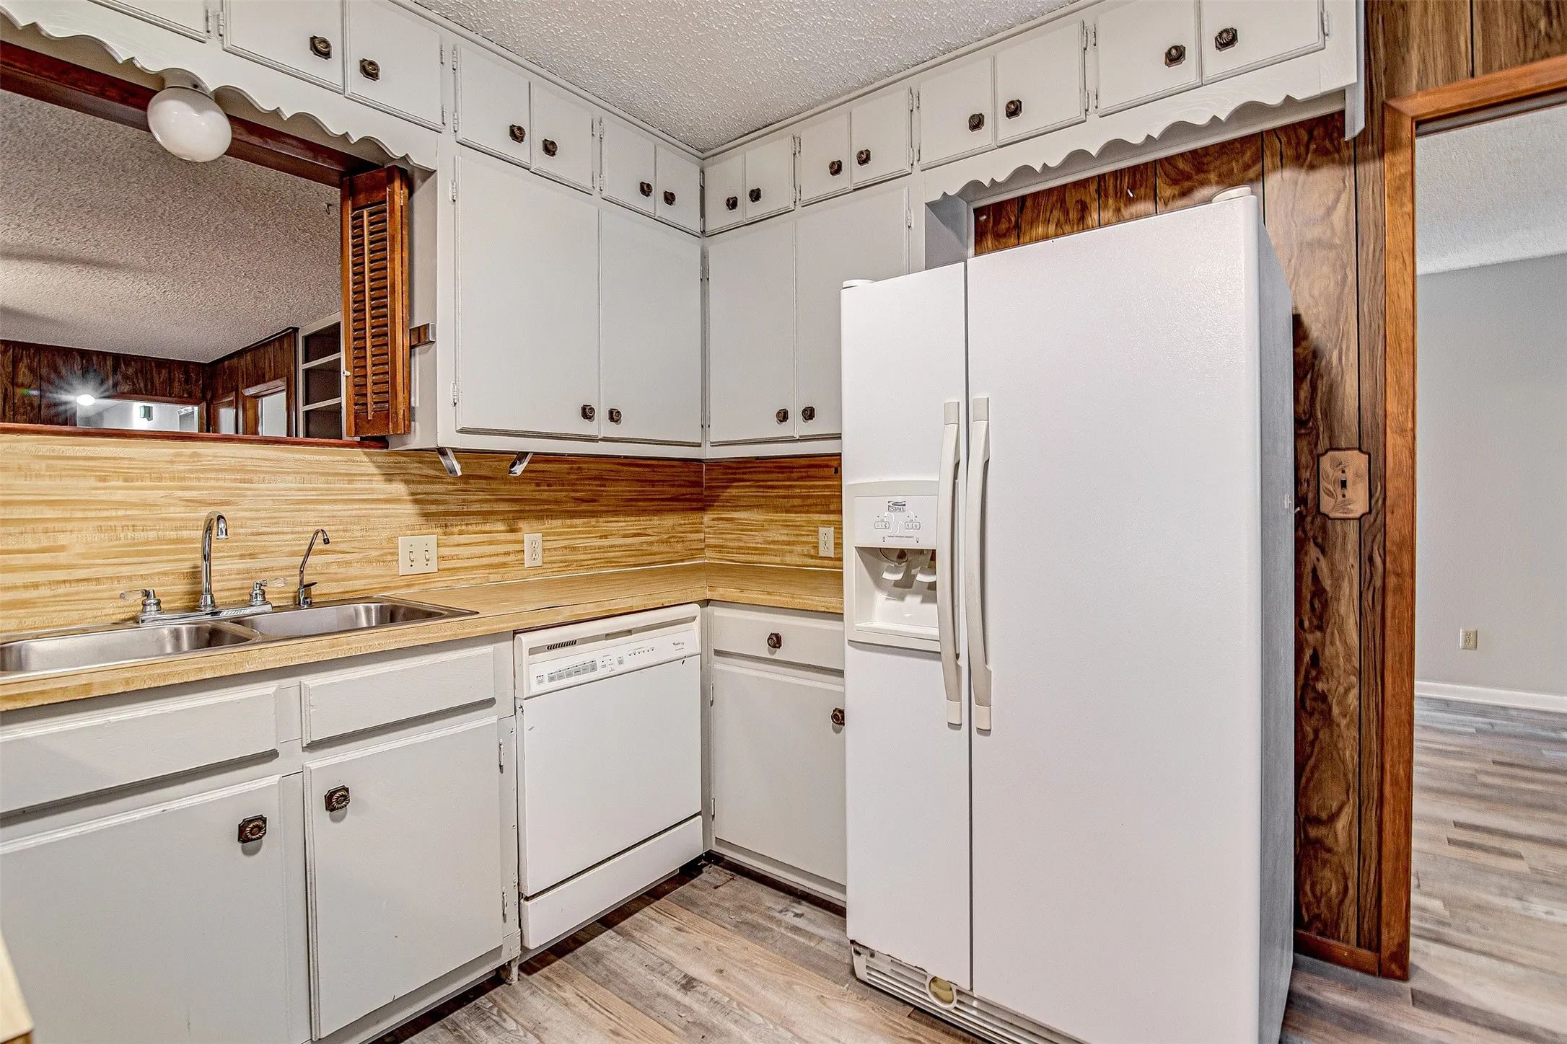
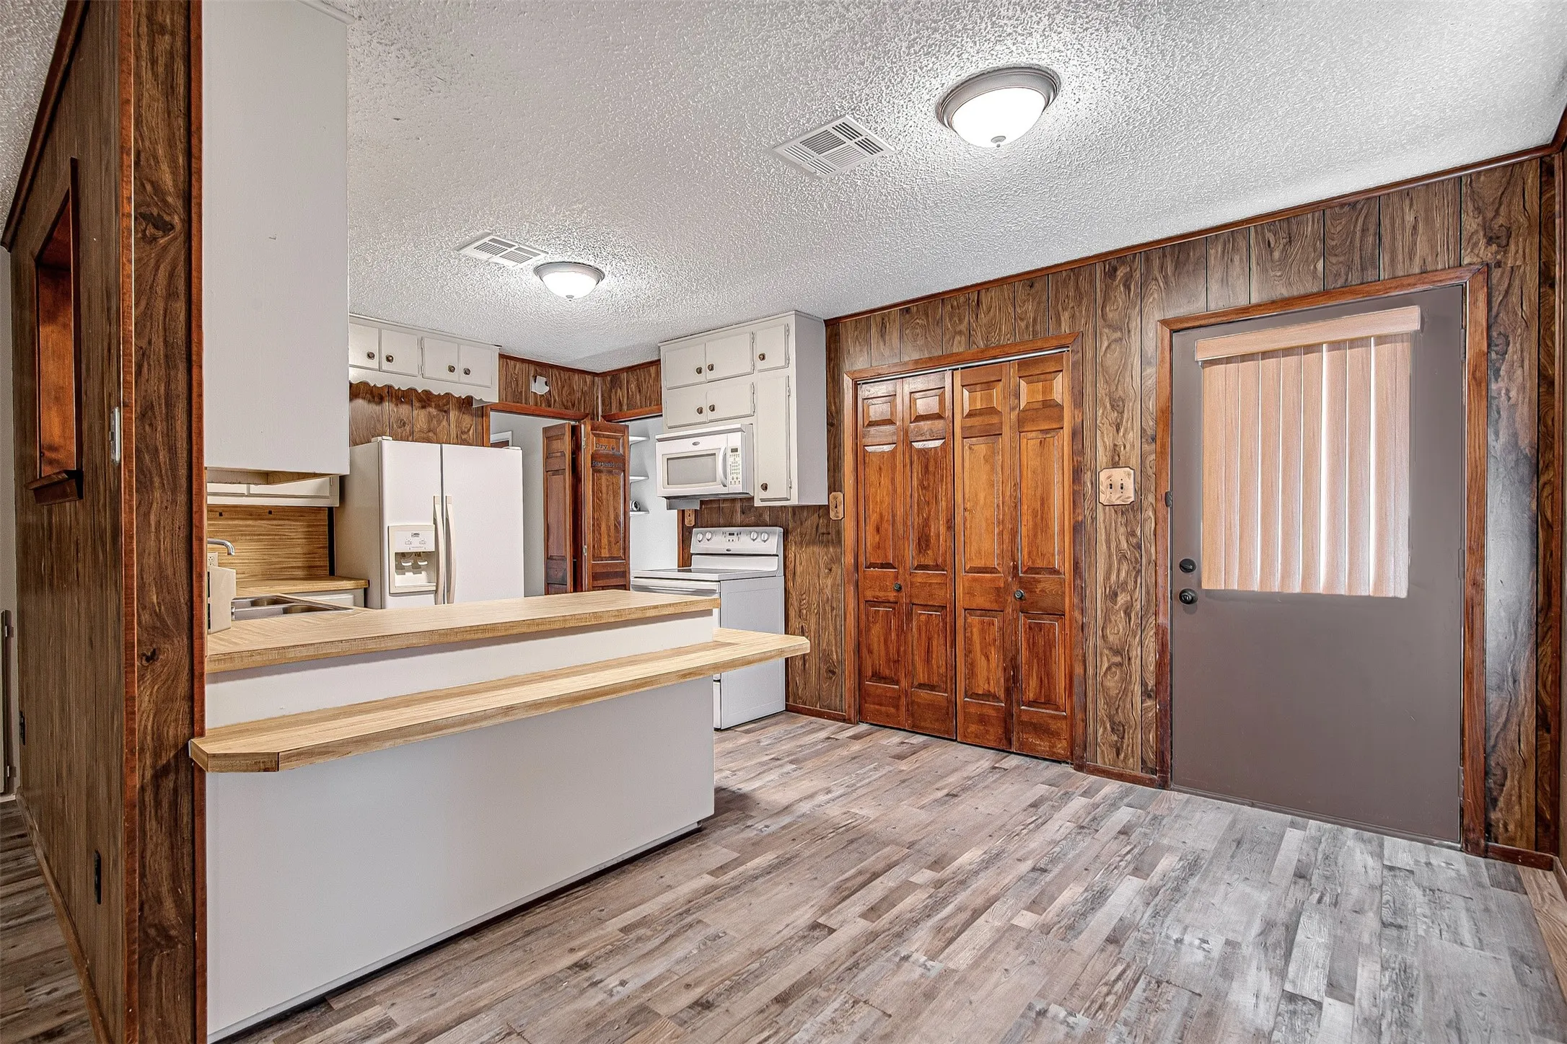
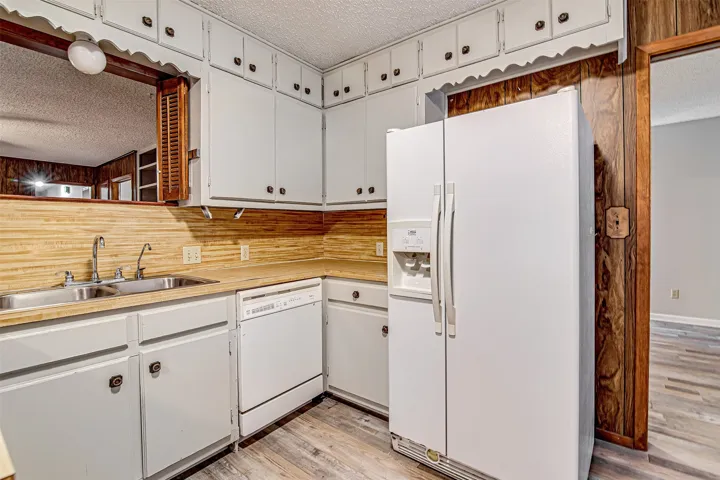
Appliances : Dishwasher, Disposal, Electric Range
Address Map
Country : US
State : TX
County : Hill
City : Hillsboro
Neighborhood : Freeman White Surv A-1014
Zipcode : 76645
Show Address? : Yes
Street : Hcr 3131
Street Number : 243
Google Map
Longitude : W98° 55' 41.3''
Latitude : N32° 0' 18.7''
Neighborhood
Elementary School : Hillsboro
Elementary School District : Hillsboro ISD
High School : Hillsboro
High School District : Hillsboro ISD
Additional Information
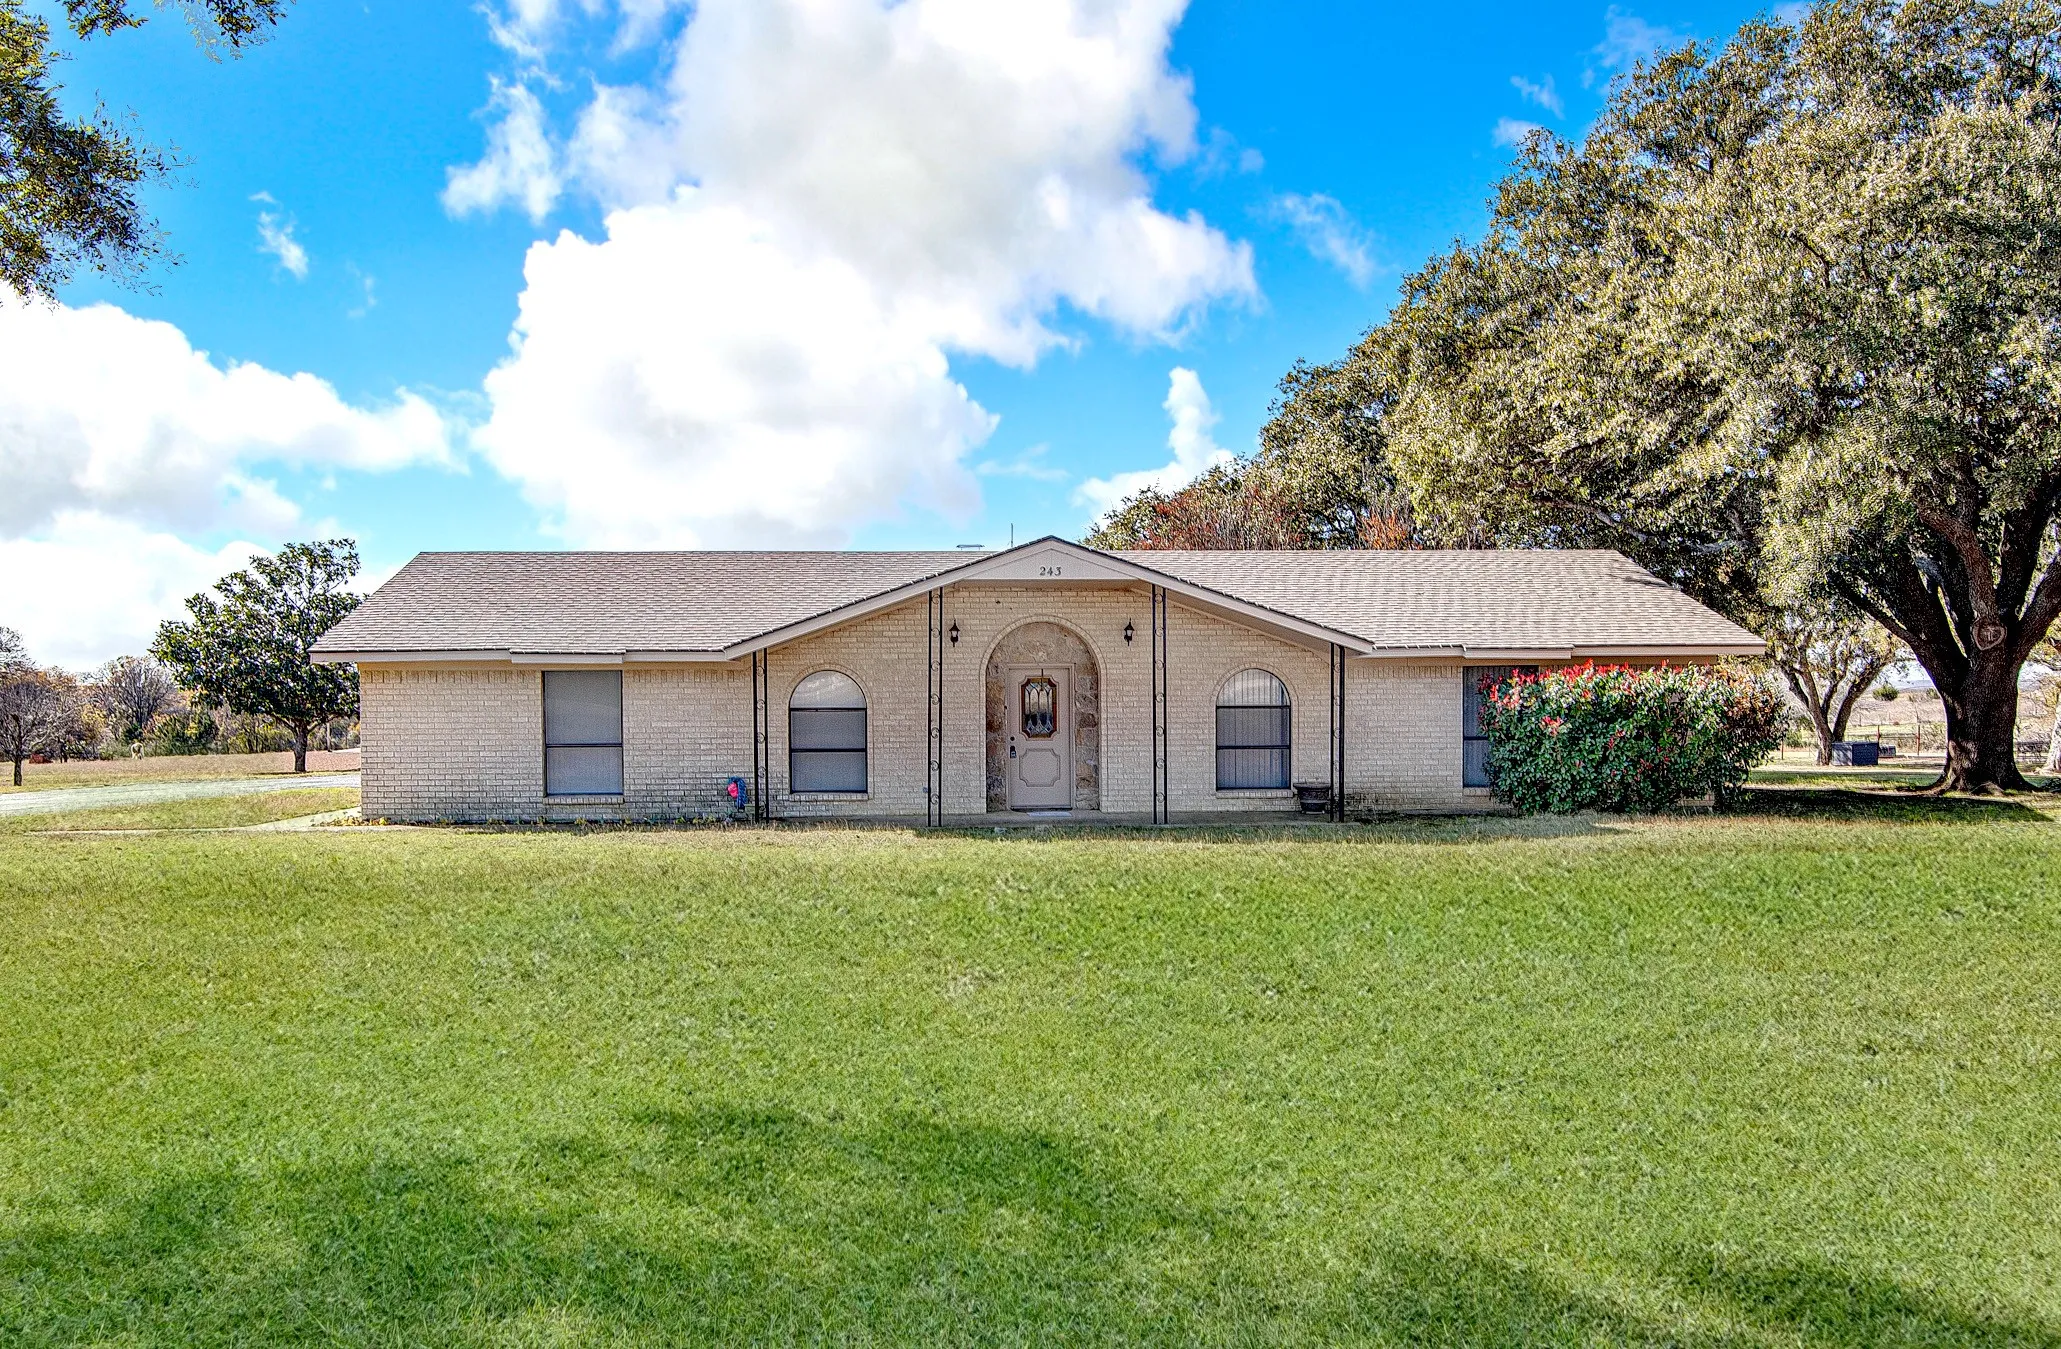
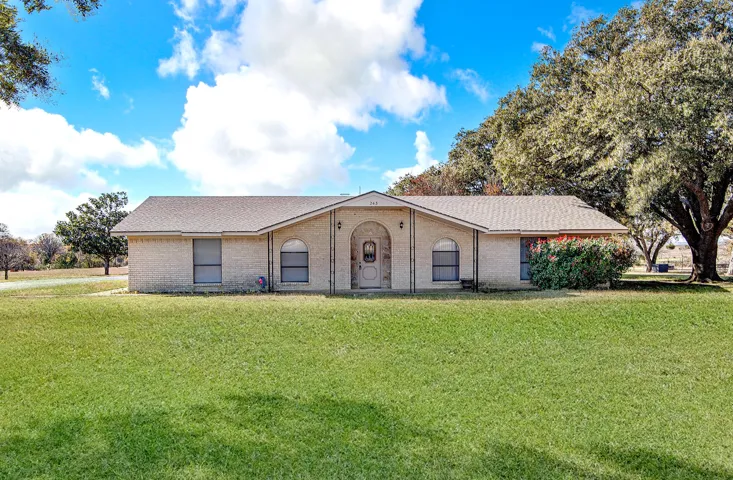
Construction Materials : Brick
Levels : One
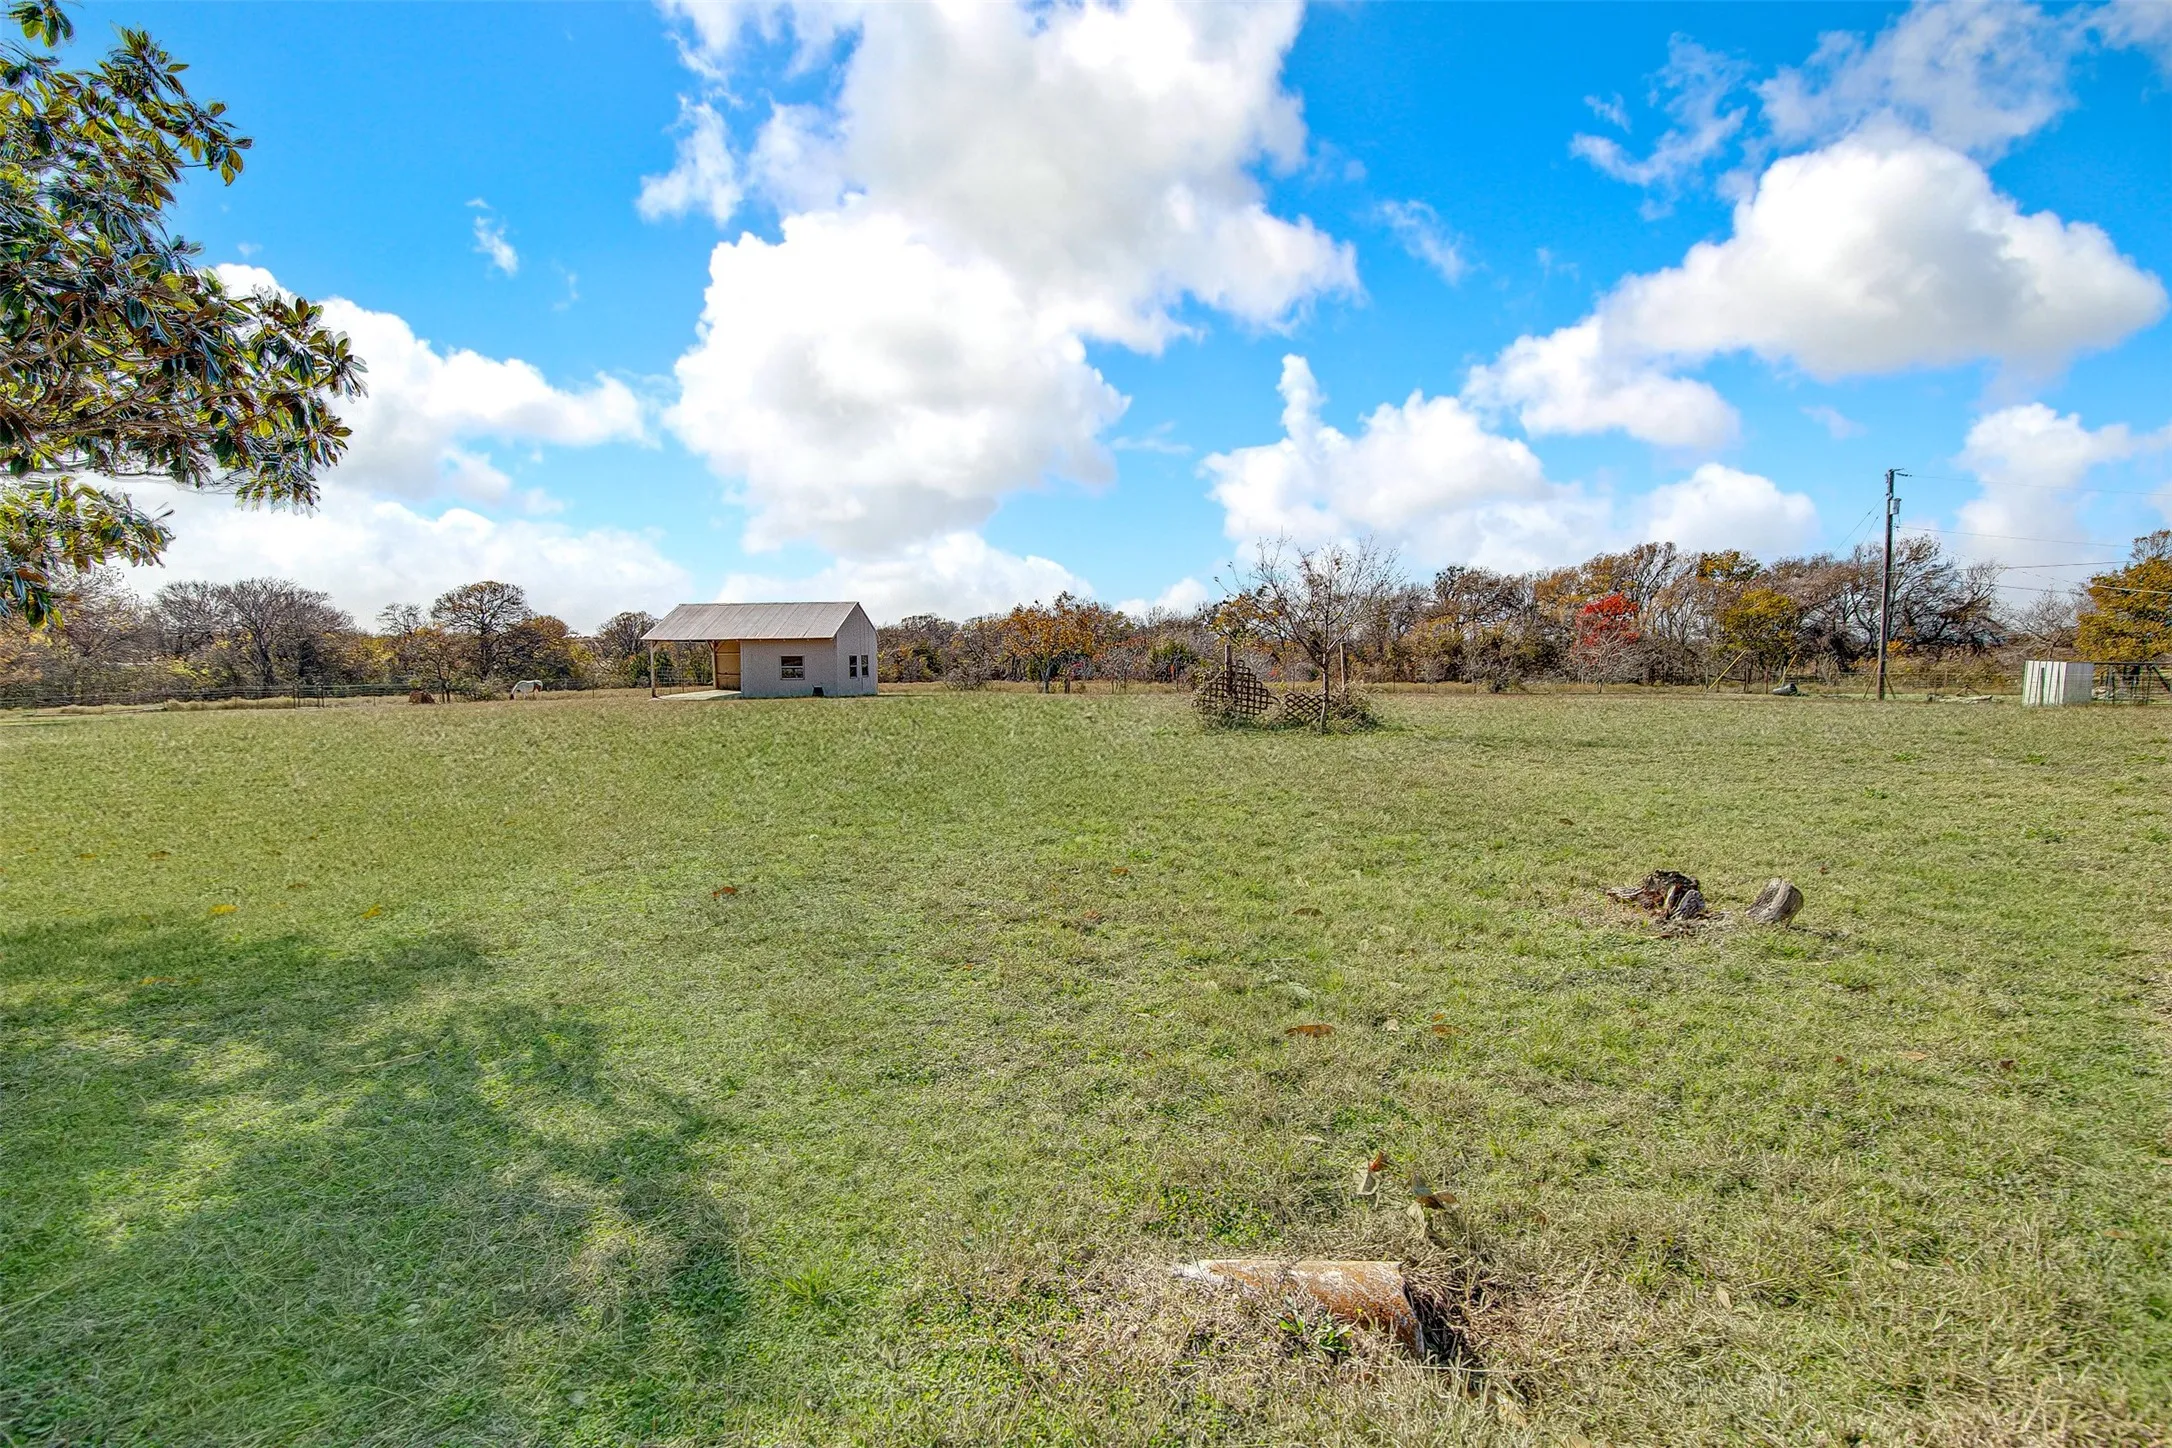
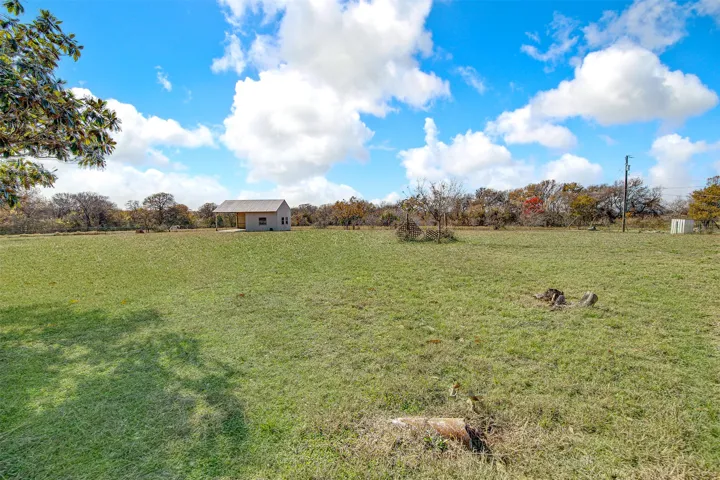
Lot Features : Back Yard, Lawn, Many Trees, Acreage
Stories Total : 1
Virtual Tour : Click Here
Listing Information
List Agent Mls Id : 9013299
List Office Mls Id : STPM01
Mls Status : Closed
Modification Timestamp : 2025-04-23T15:58:46Z
Originating System Name : NTR
Status Change Timestamp : 2025-04-23T10:58:23Z
Property Description

UPDATED PET POLICY- Charming 3-Bedroom, 2-Bathroom Home on Over 2 Acres in Hillsboro!
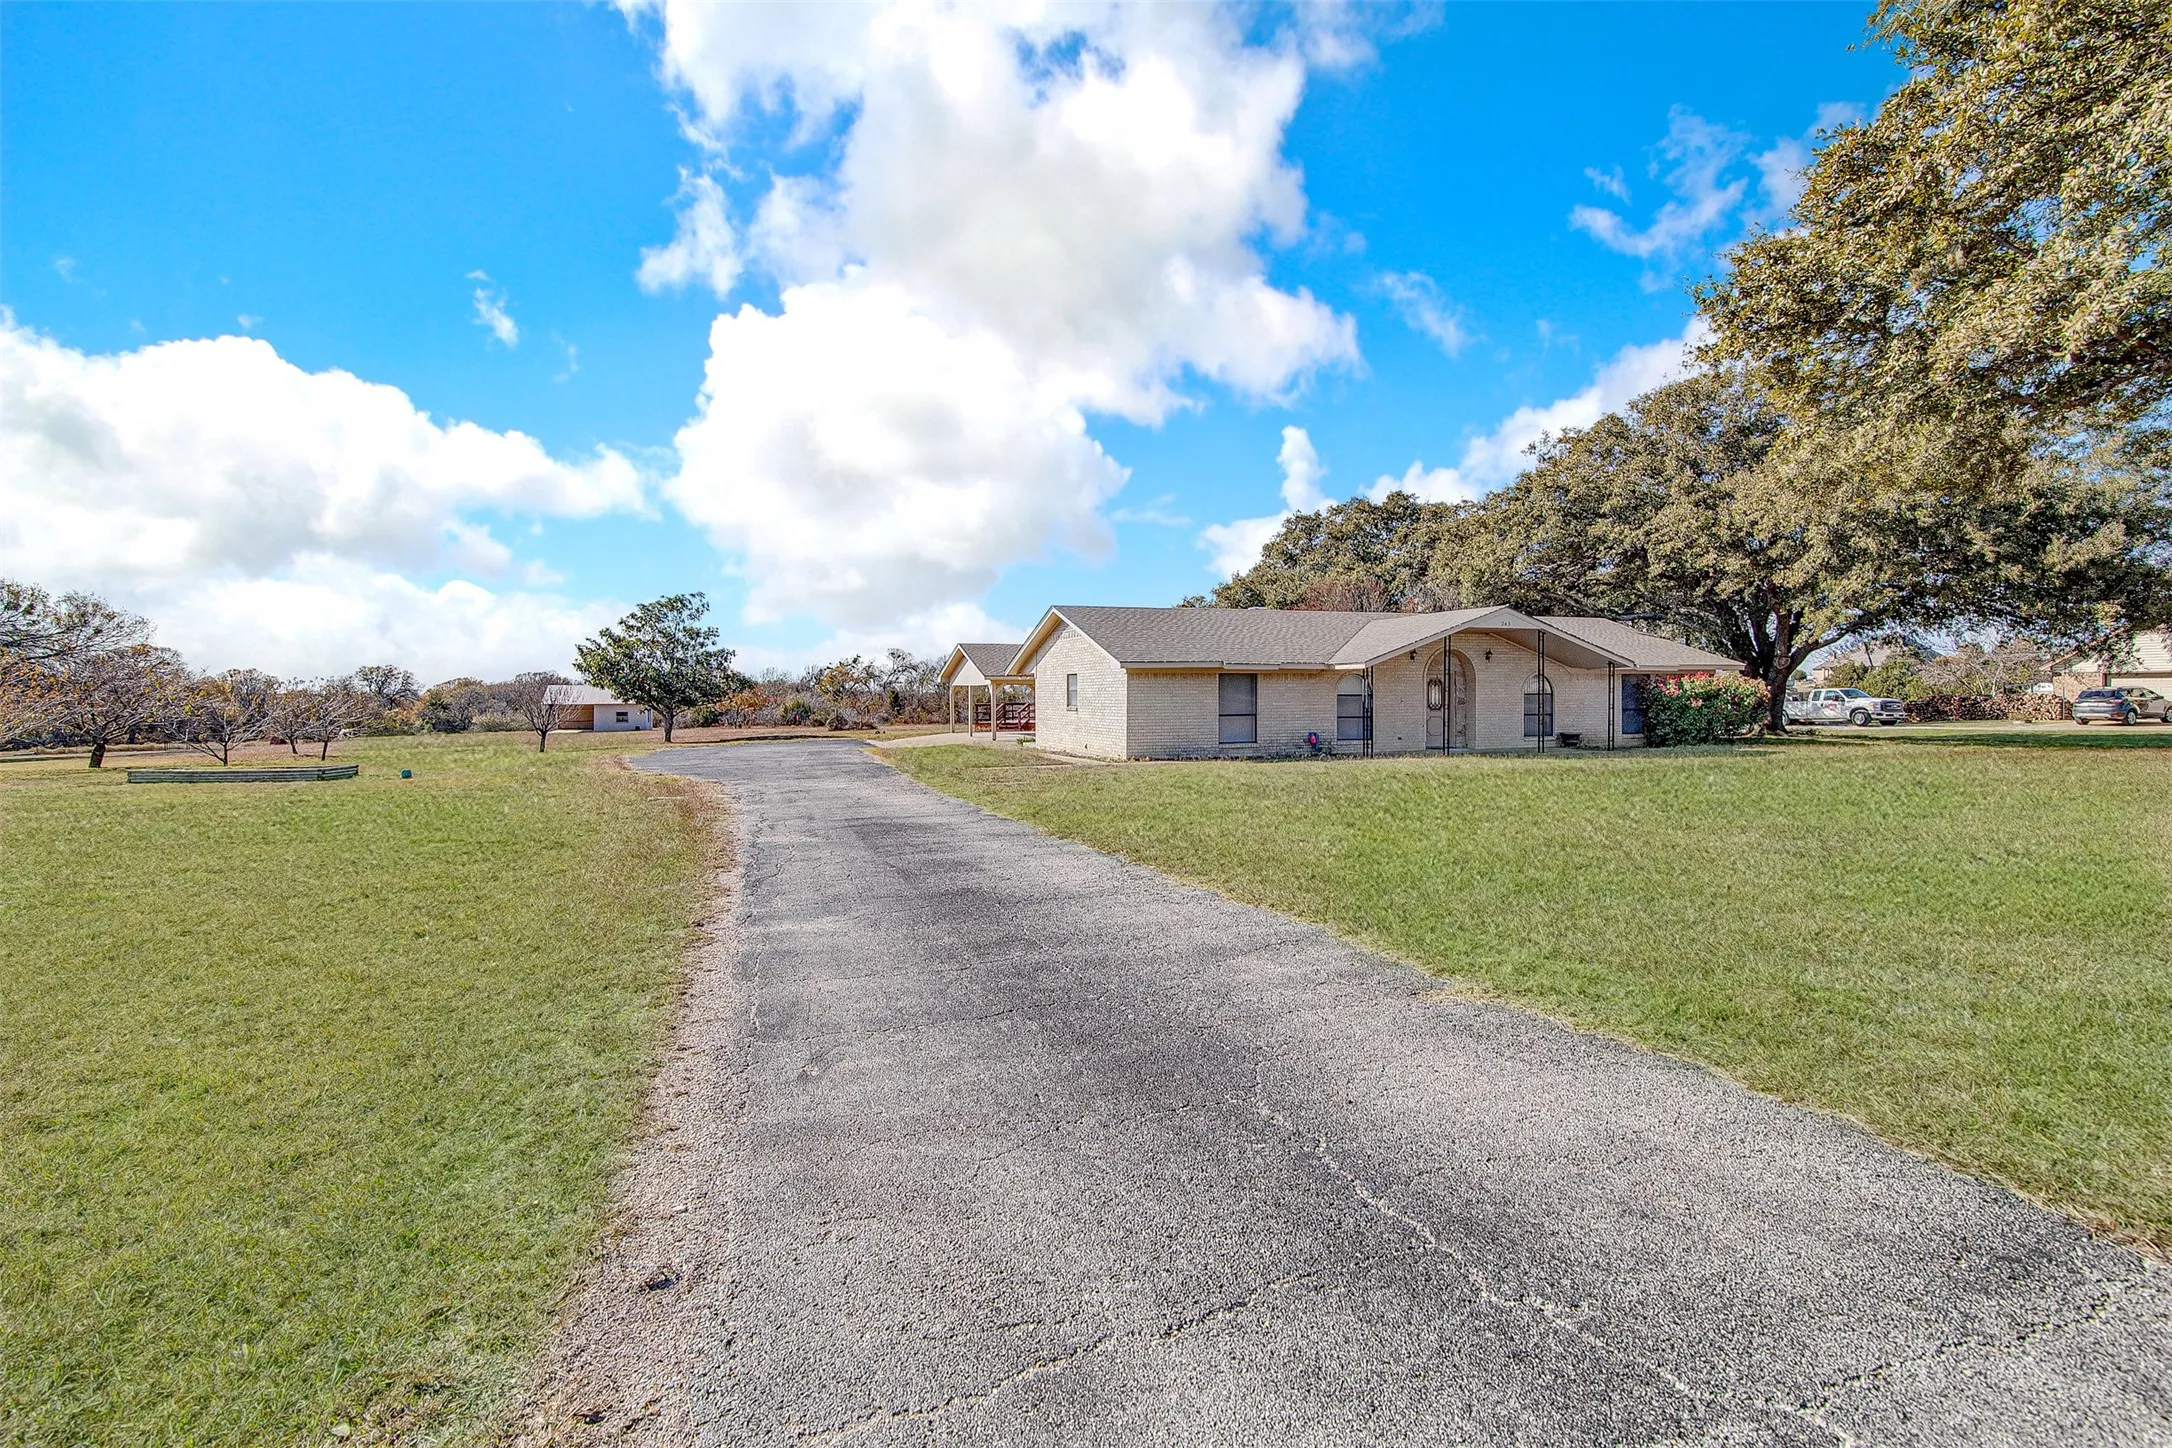
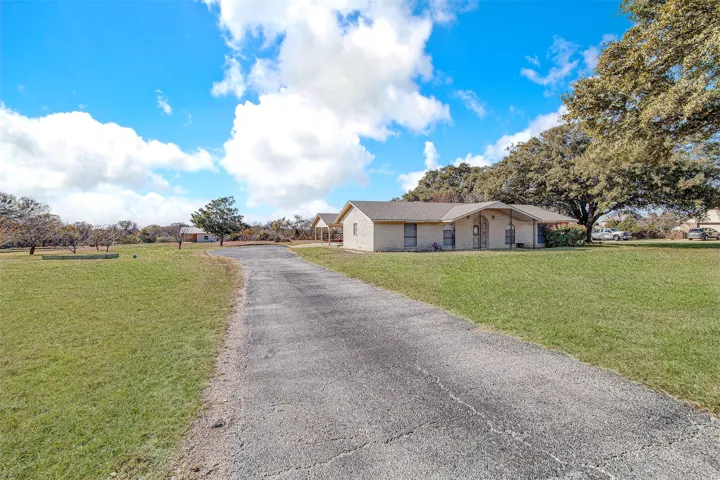
This delightful property offers a perfect blend of charm and functionality, nestled on more than two acres of picturesque land.
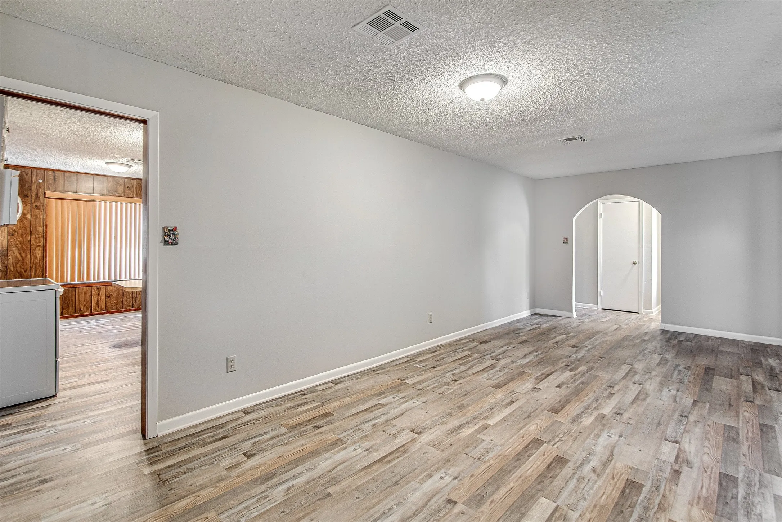
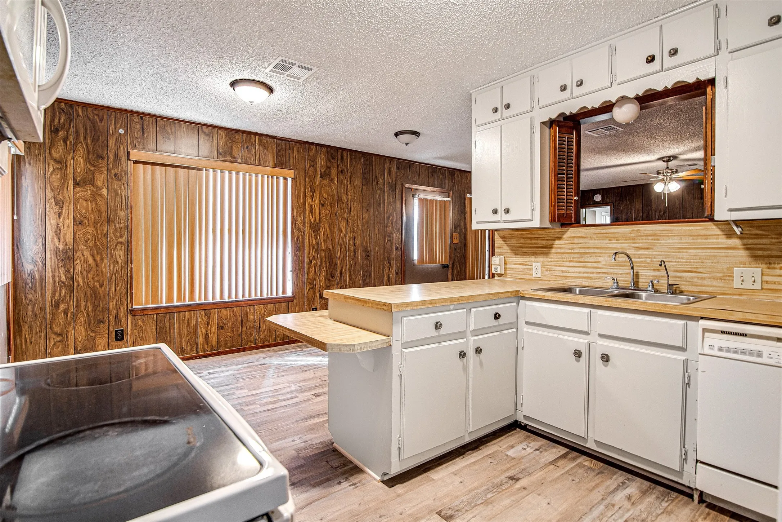
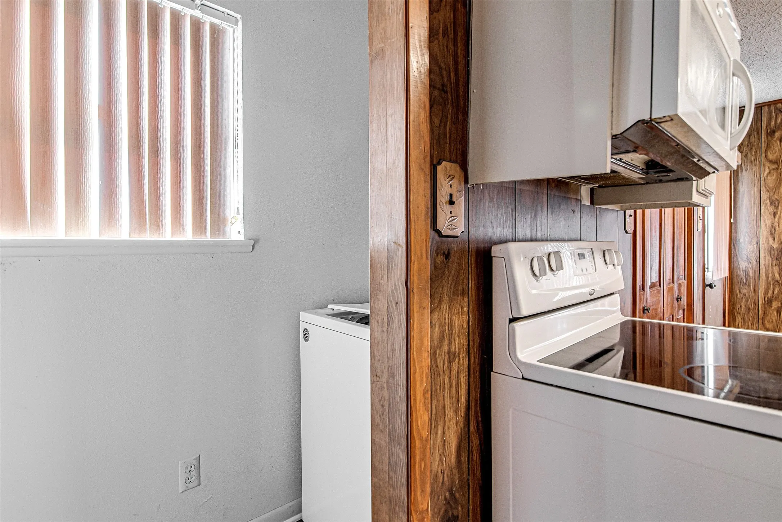
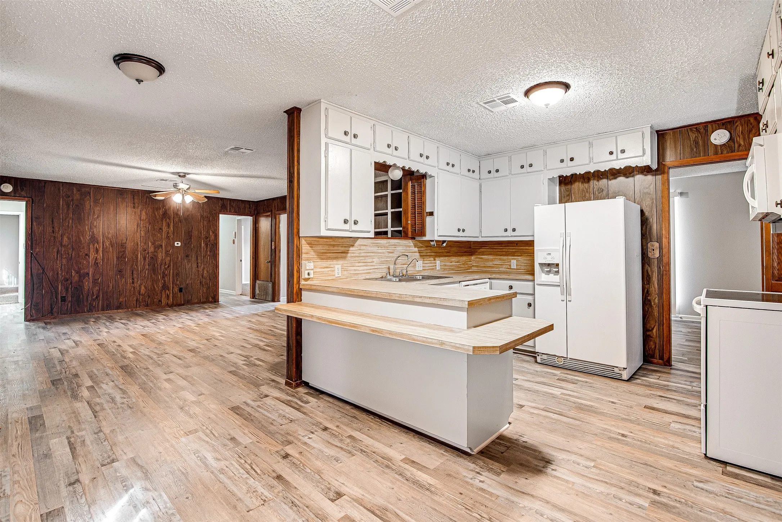
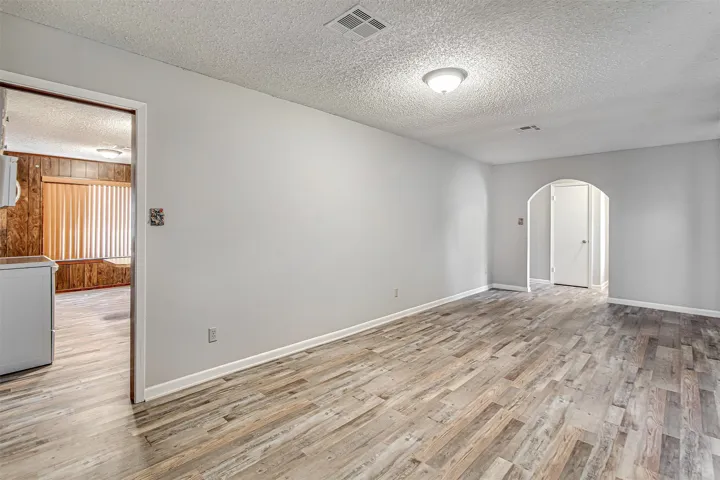
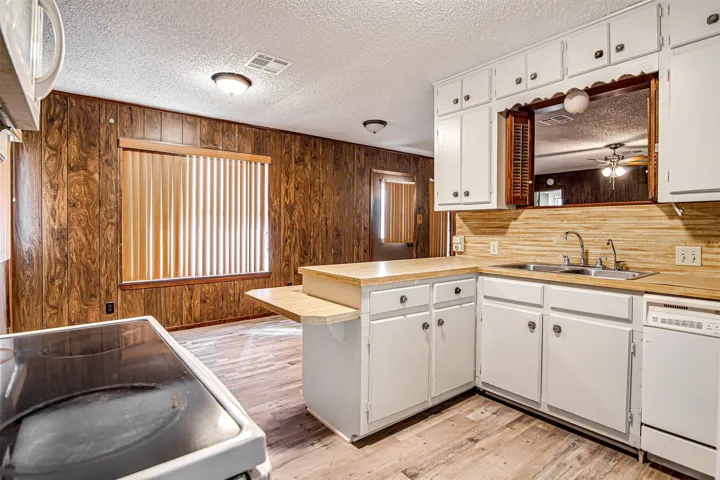
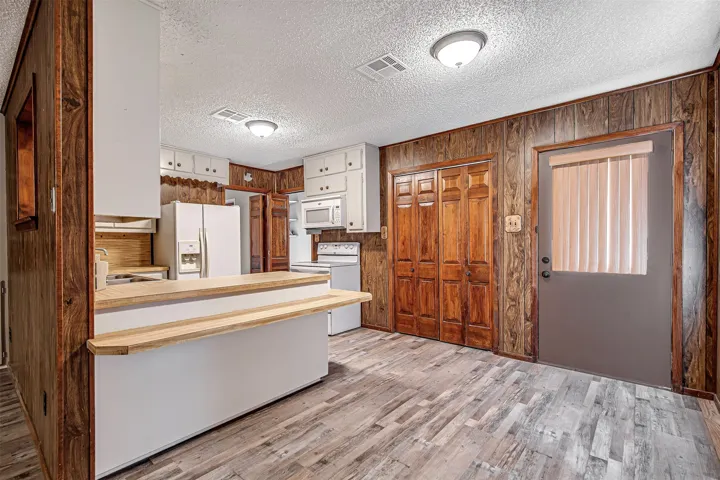
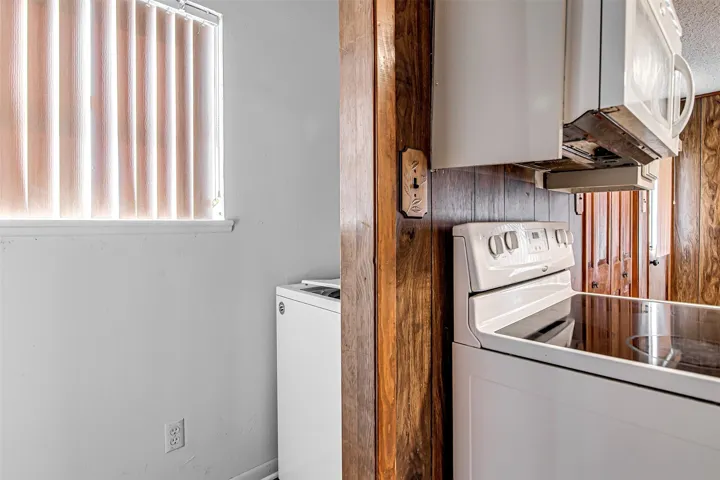
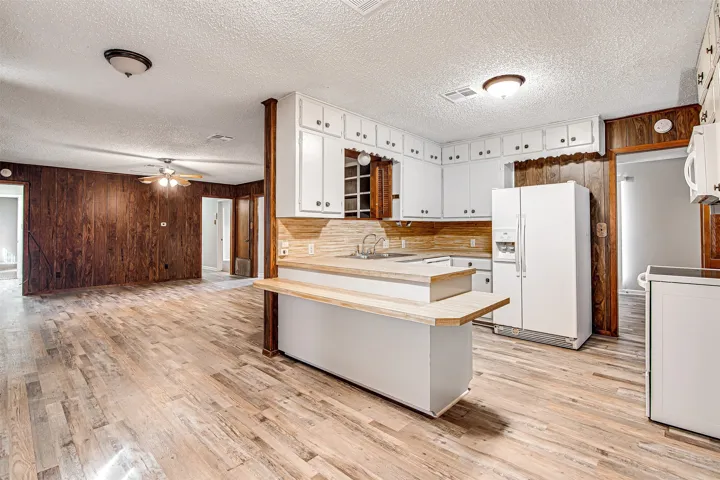
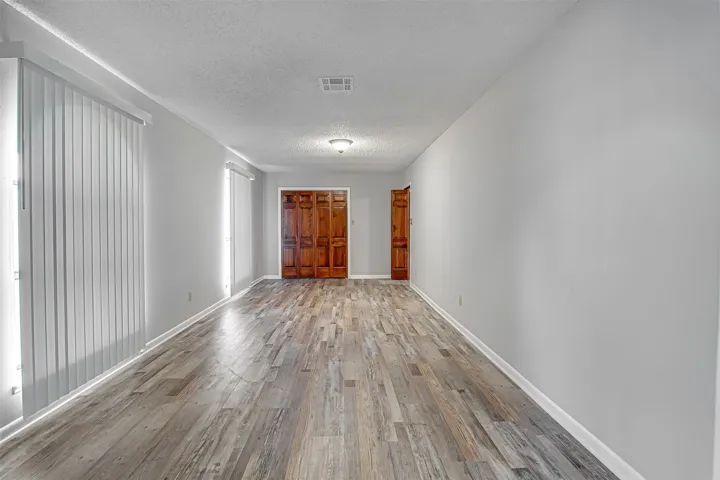
Upon entry, you’ll find a versatile formal dining or living room that flows effortlessly into the kitchen. The kitchen has freshly painted cabinets, a convenient breakfast bar, and an inviting breakfast nook. Equipped with updated appliances—an electric range, dishwasher, and refrigerator—it’s ready for all your cooking endeavors.
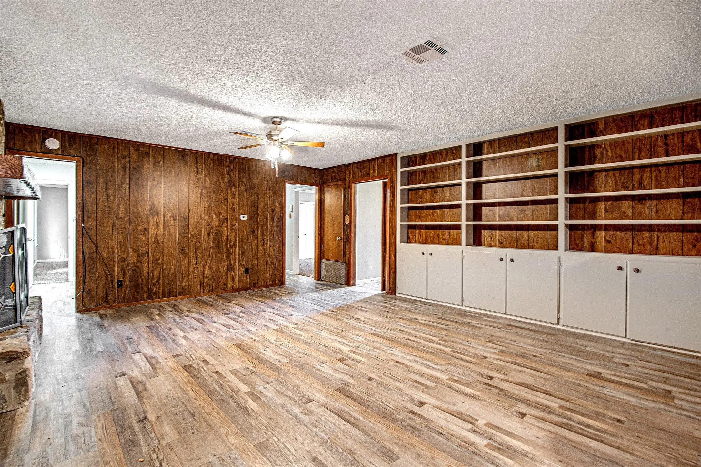
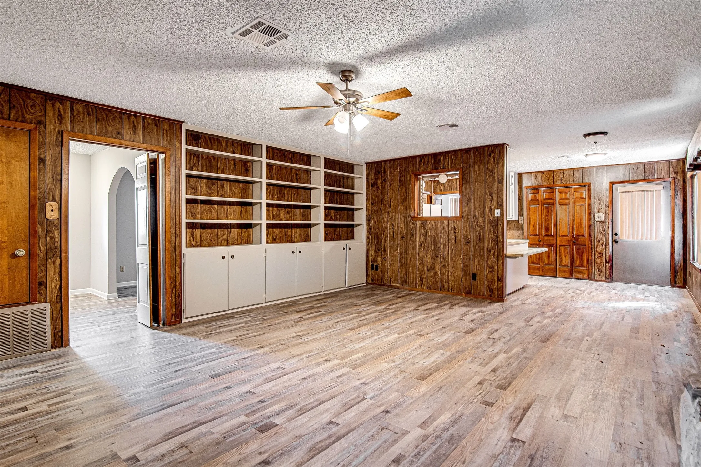
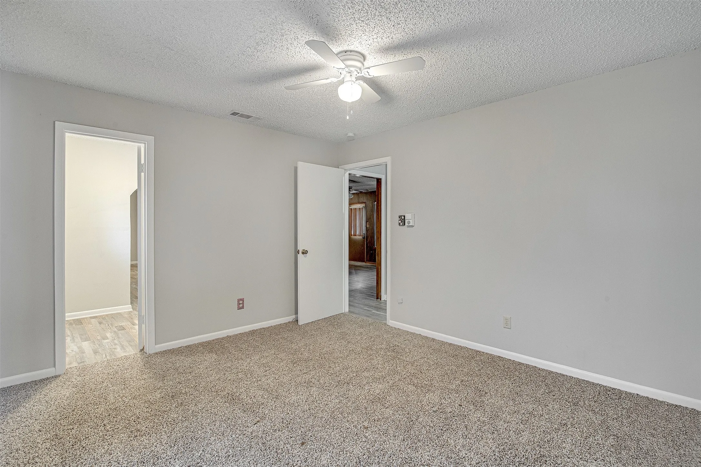
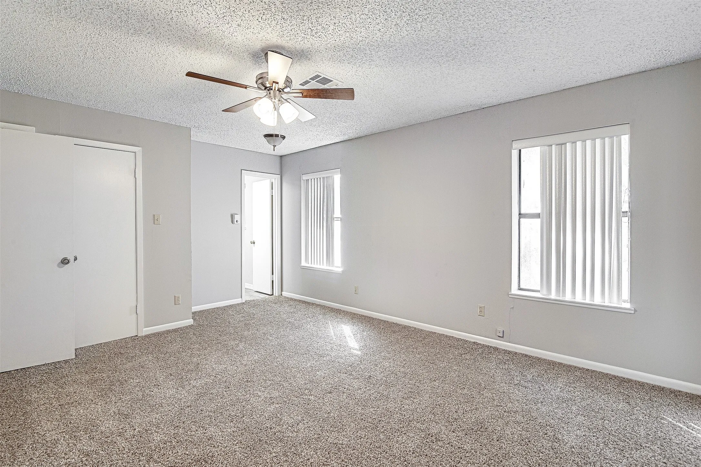
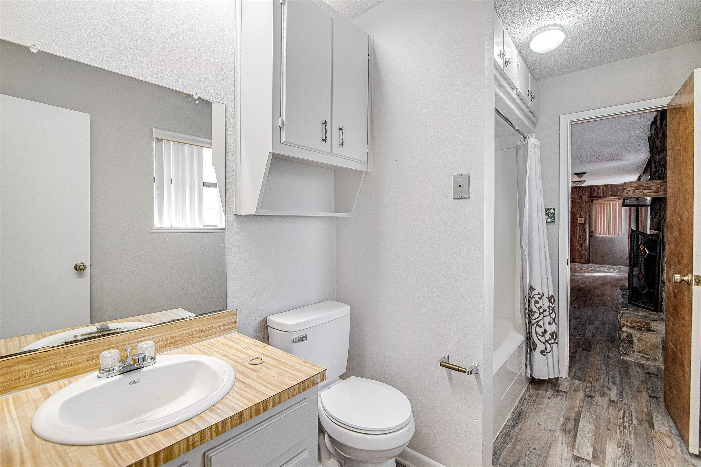
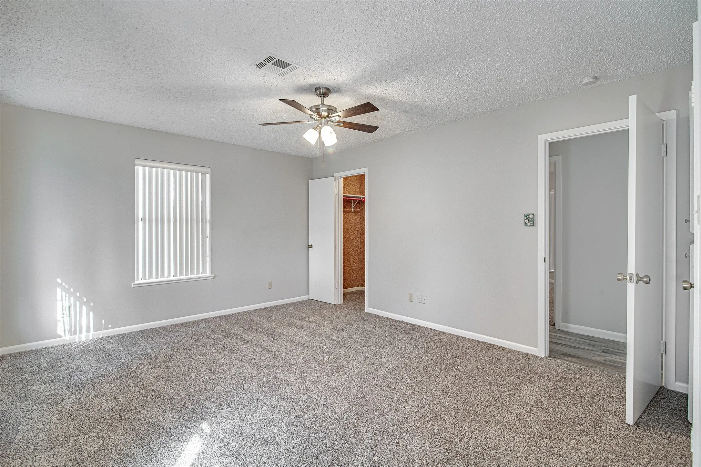
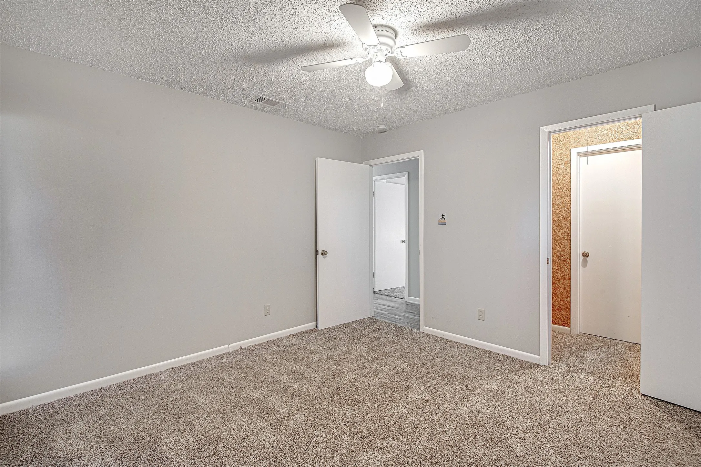
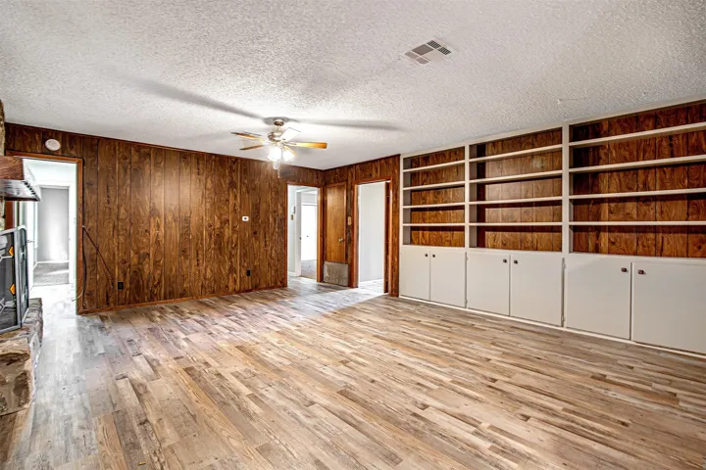
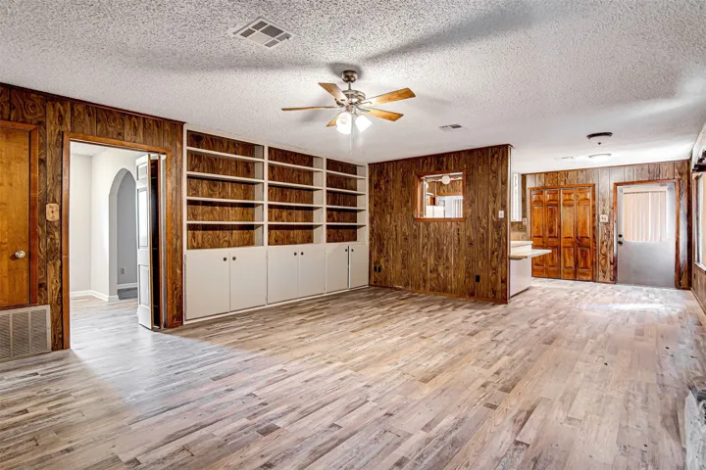
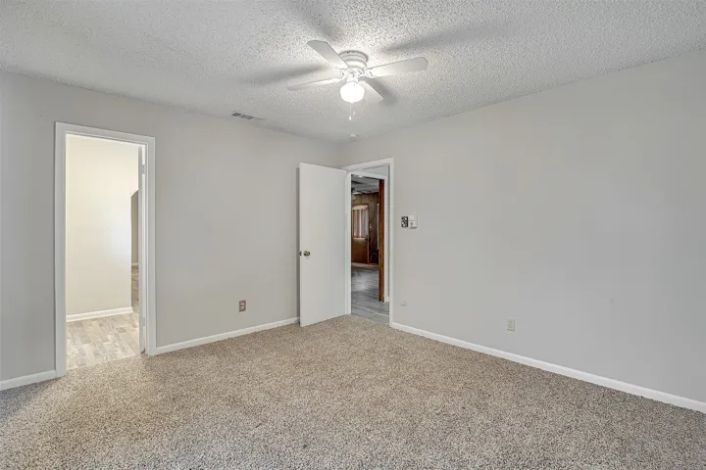
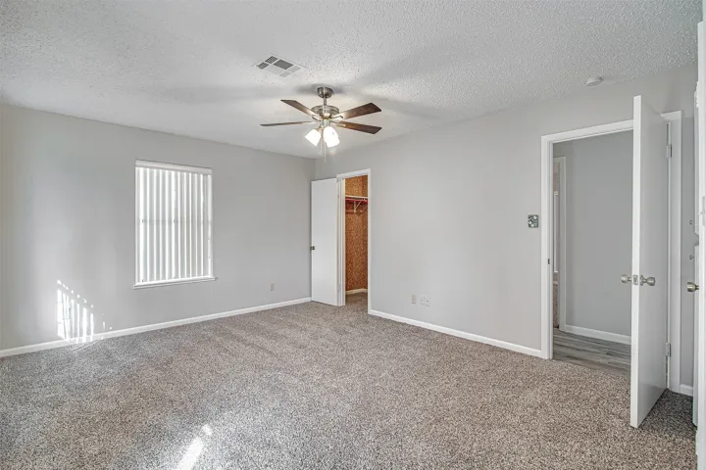
Adjacent to the kitchen is the spacious main living area, featuring built-in cabinetry, shelving, and a stunning stone wood-burning fireplace—ideal for cozy evenings. The primary bedroom includes ample closet space and an ensuite bathroom with direct access to the main living area for added convenience.
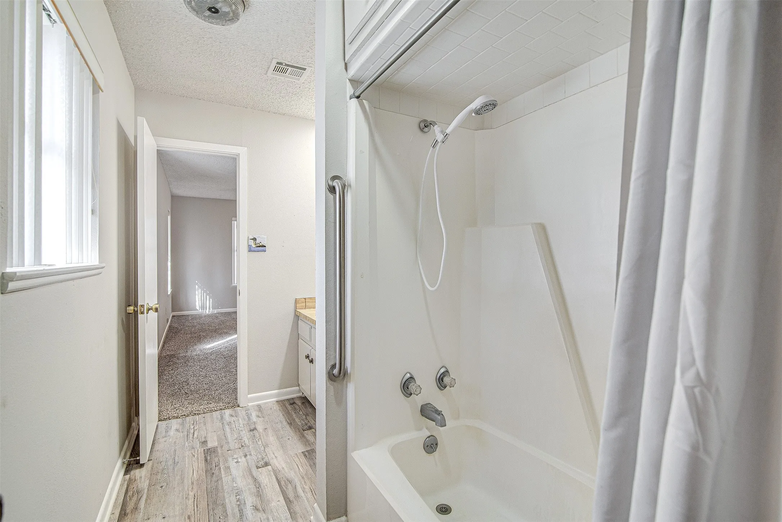
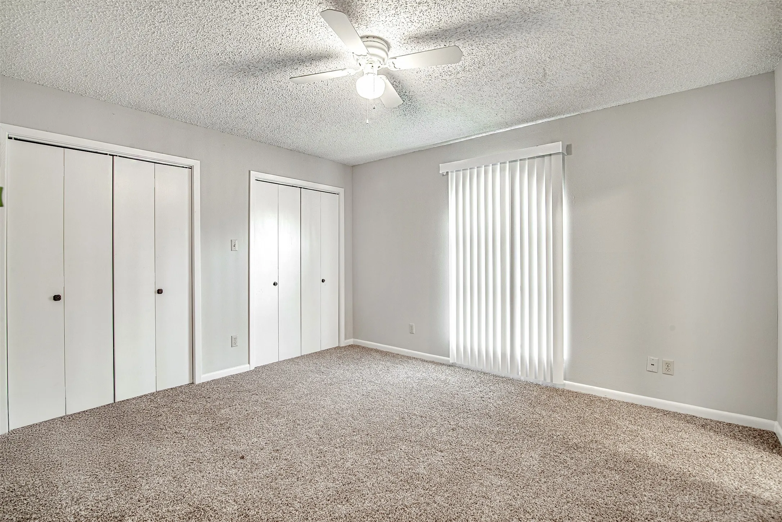
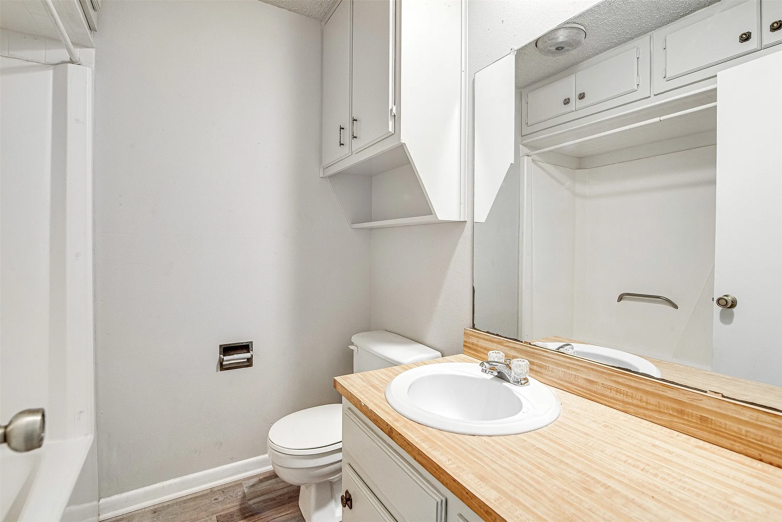
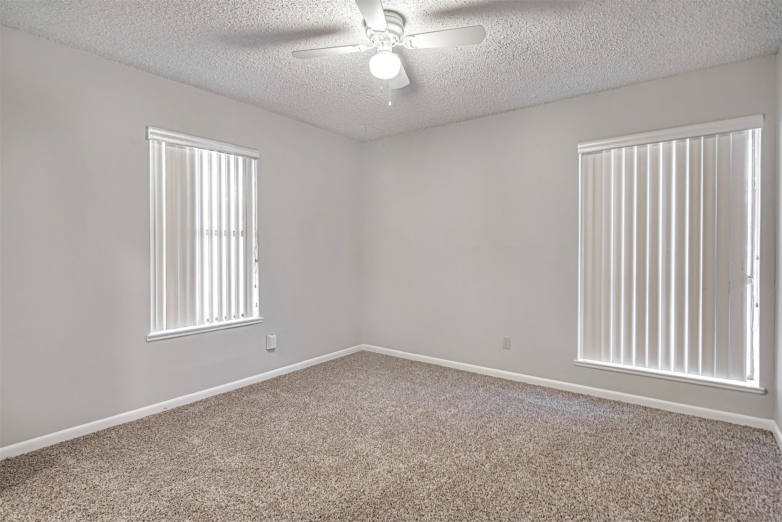
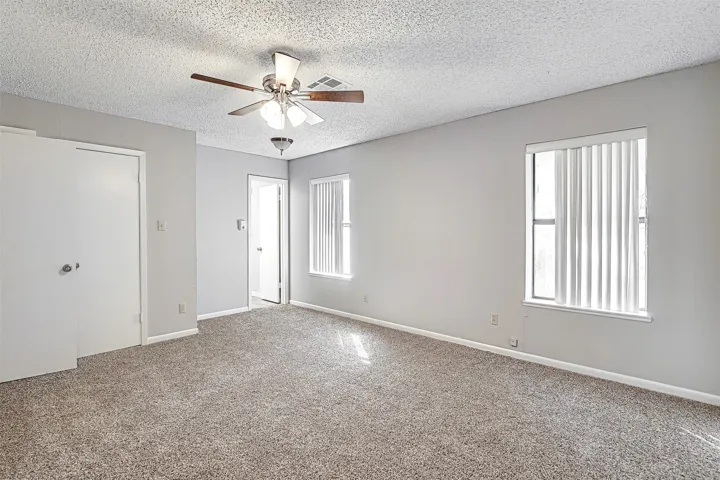
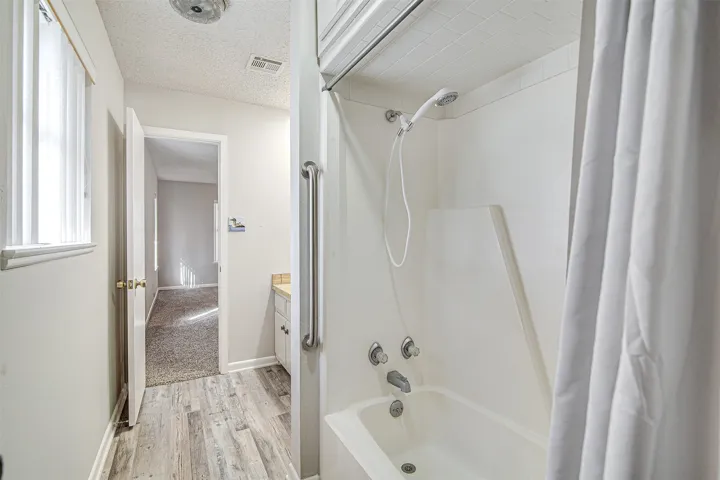
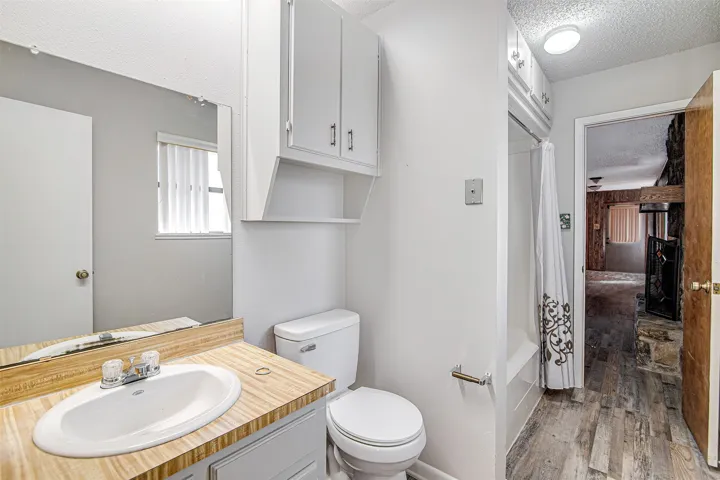
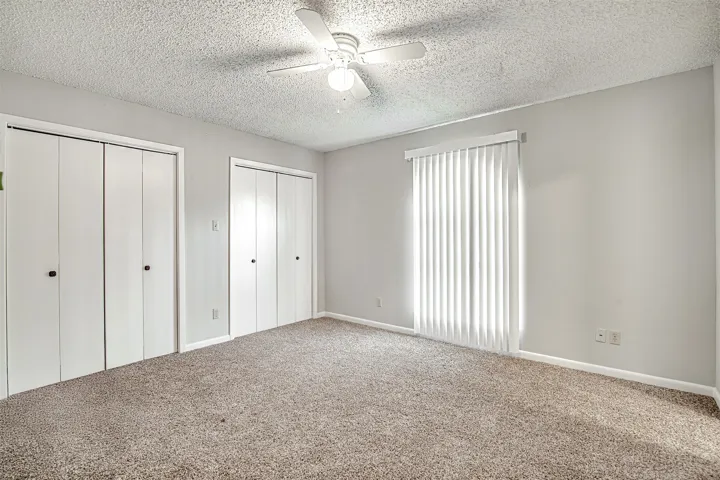
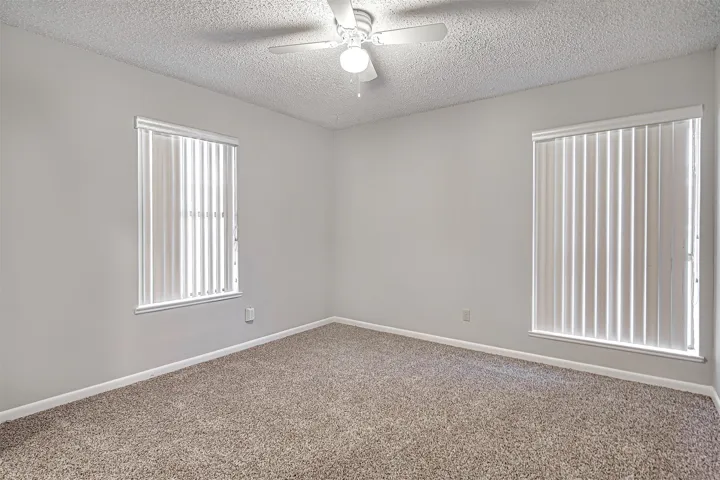
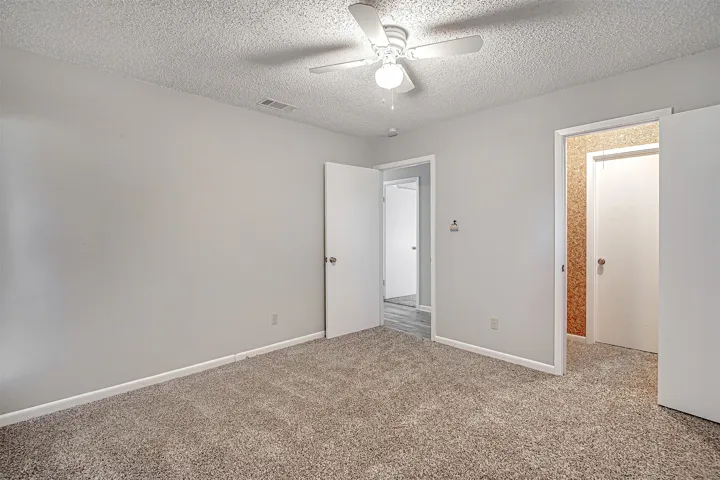
Two generously sized secondary bedrooms offer plenty of closet space and share an adjacent full bathroom.
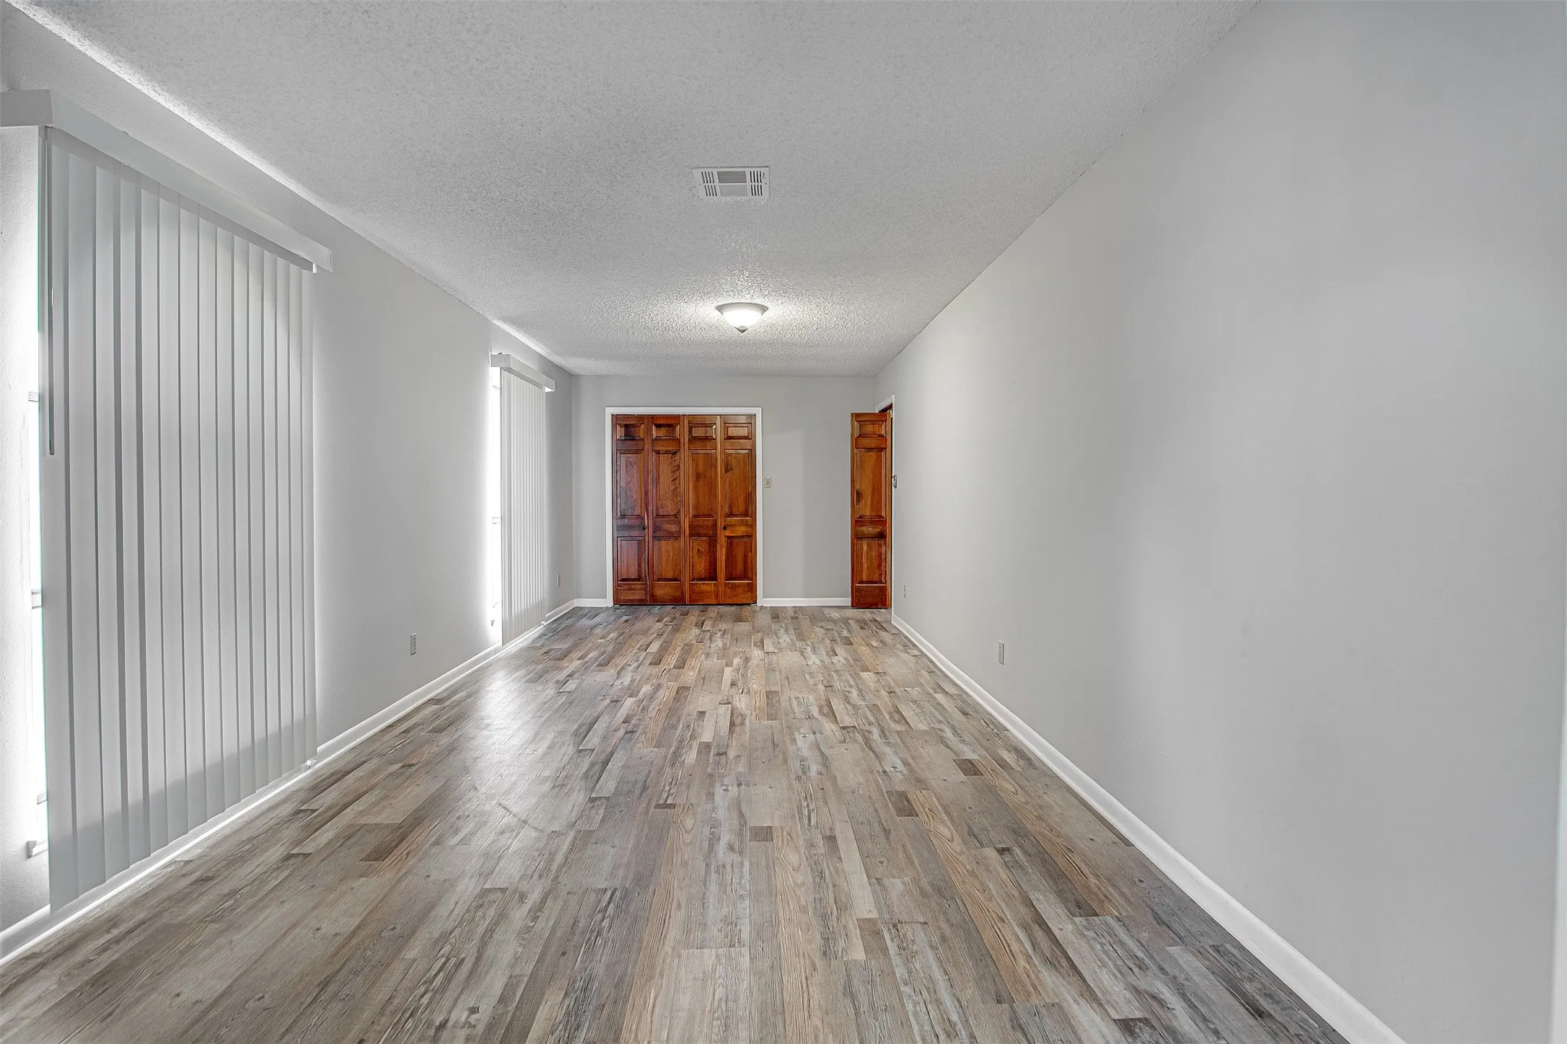
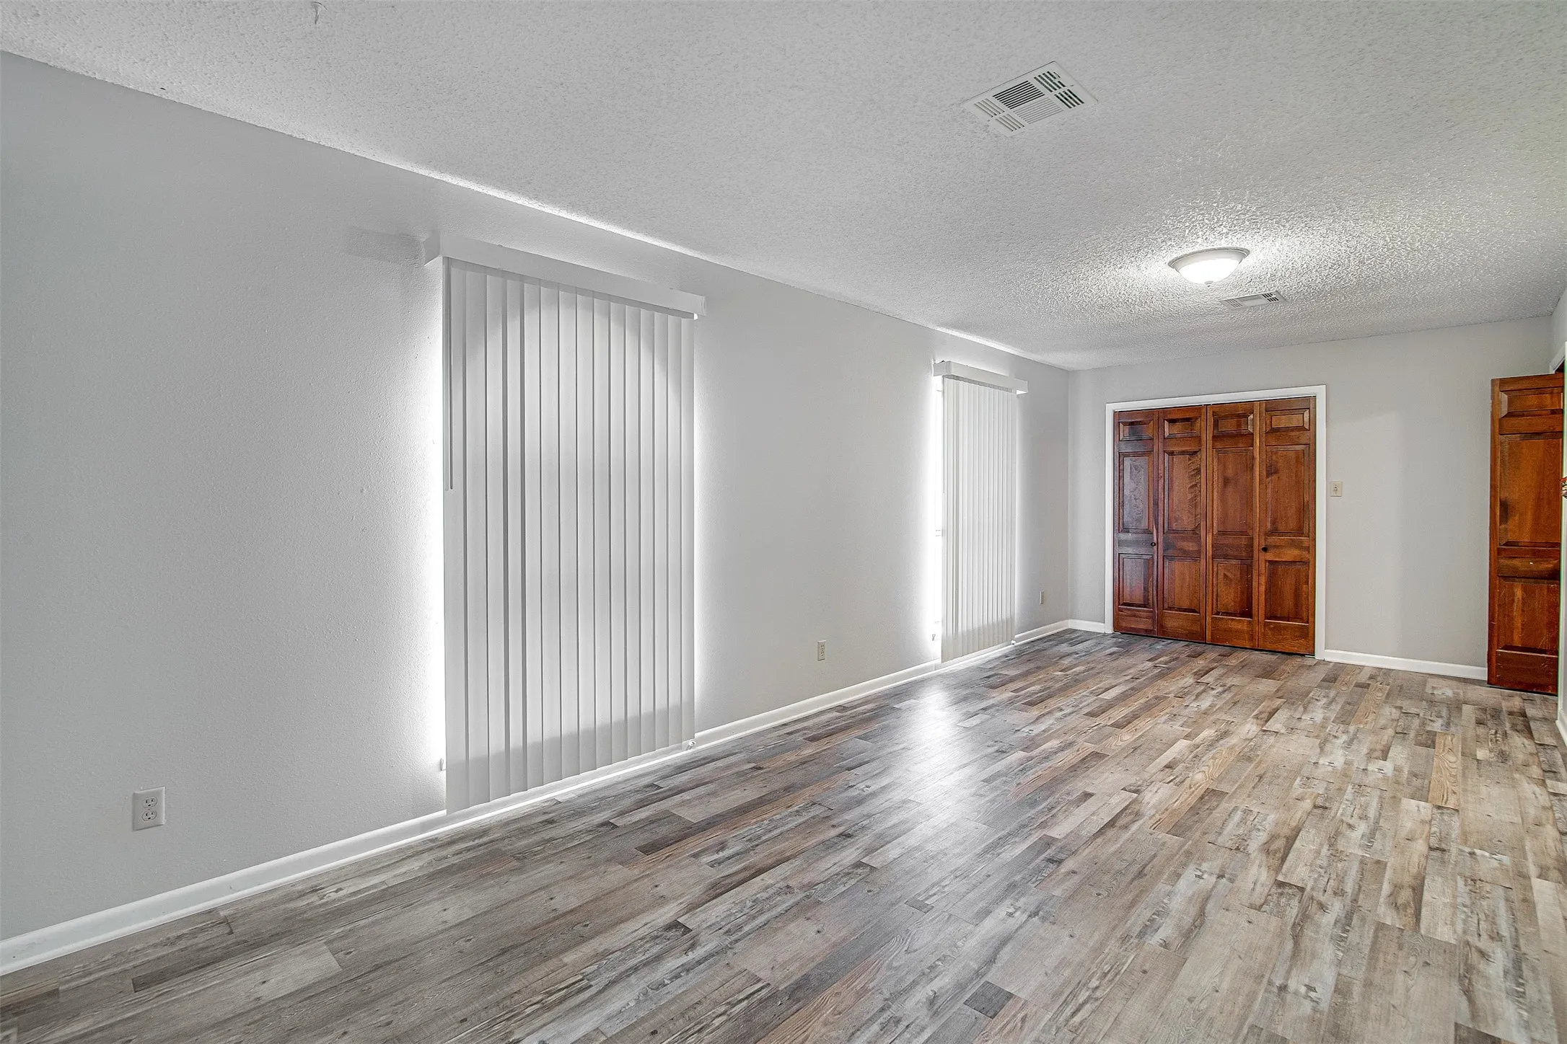
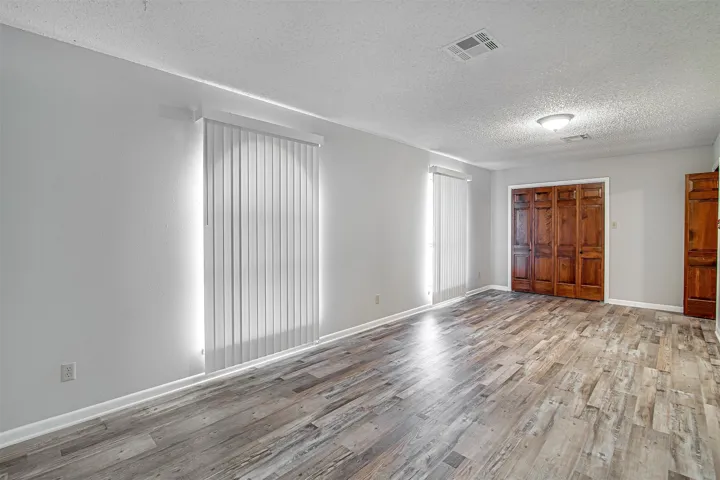
Carpet, and luxury vinyl flooring throughout.
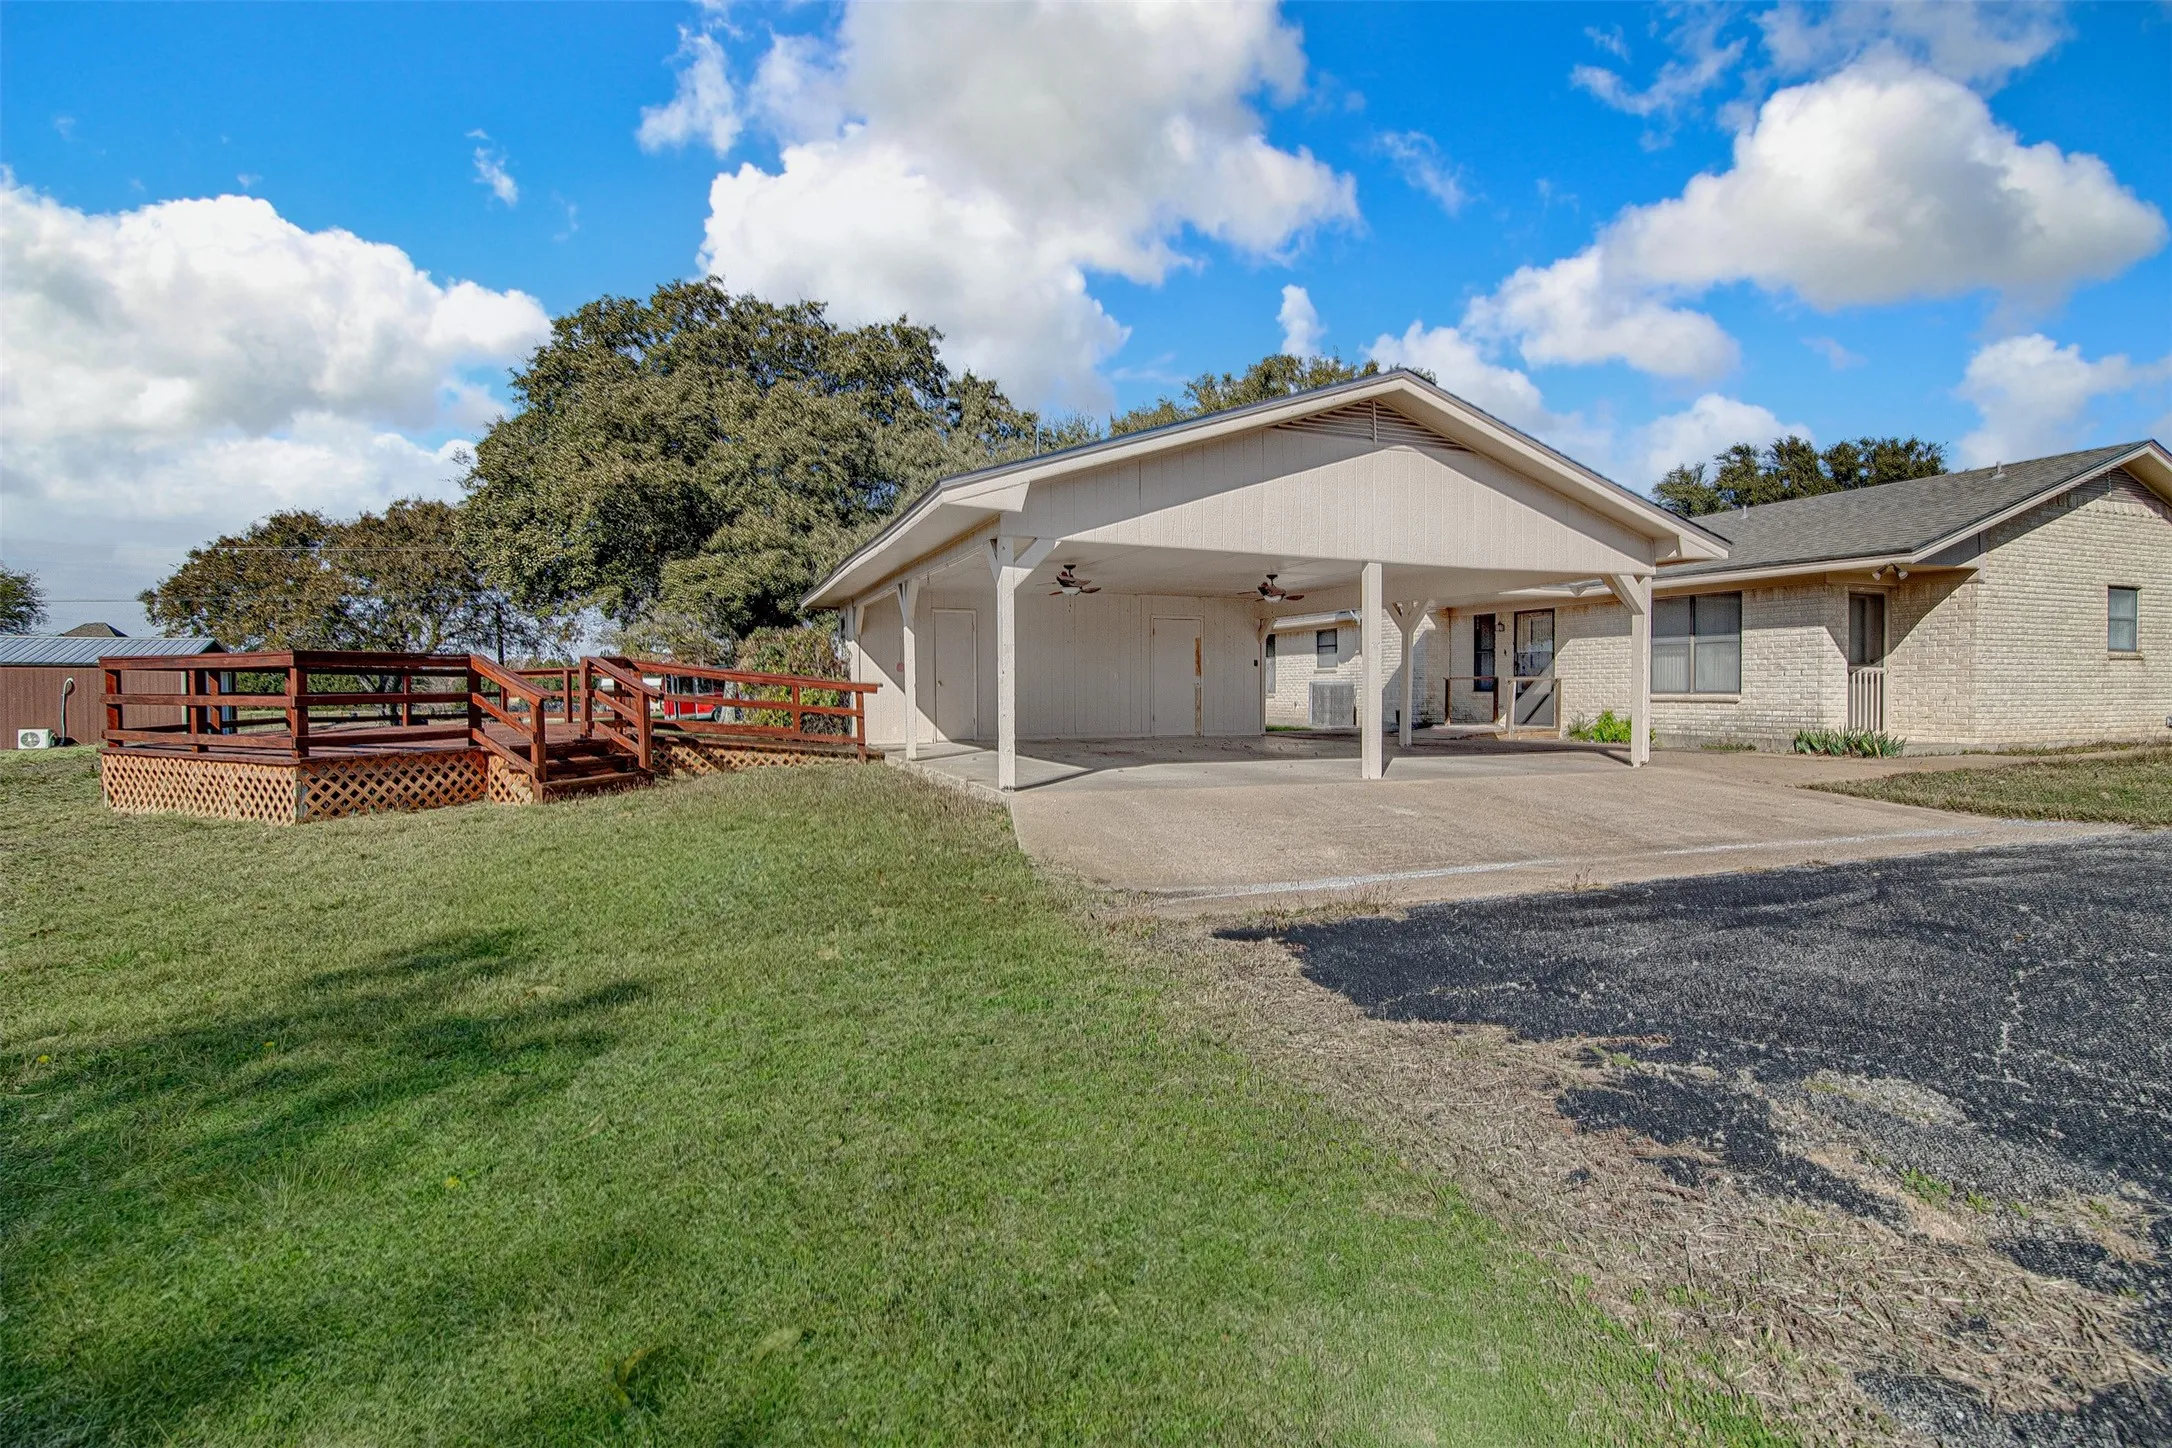
Step out to the expansive backyard where outdoor living comes to life! Enjoy the large deck, perfect for spring and summer entertaining, complete with an attached two-car carport and additional storage.
This home is full of character, space, and potential—don’t miss the chance to make it yours!

Basic Details
Property Type : Residential Lease
Listing Type : For Rent
Listing ID : 20810937
Price : $1,875
Bedrooms : 3
Bathrooms : 2
Square Footage : 1,749 Sqft
Year Built : 1980
Lot Area : 2.40 Acre
Status : Closed
Office Name : Spears Team Property Mgmt LLC
Agent Name : Cassie Spears
Full Bathrooms : 2
Property Sub Type : Single Family Residence
Roof : Composition
Agent info
Contact Agent