
Residential For Sale
108 Anderson Street, Hillsboro, Texas 76645
- Bedrooms : 4
- Bathrooms : 2
- Square Footage : 1,959 Sqft
- Visits : 0
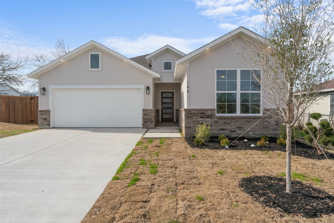
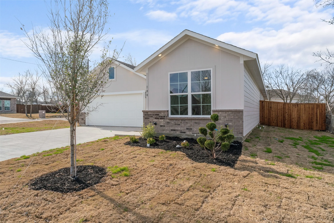
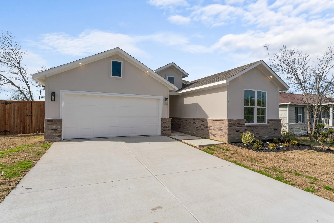
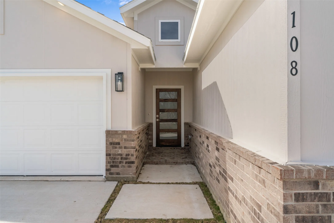
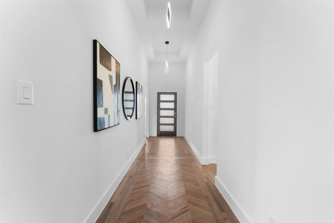
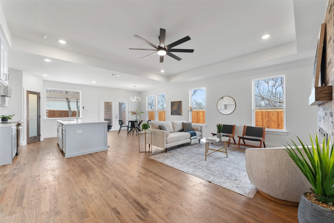
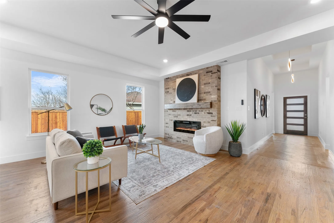
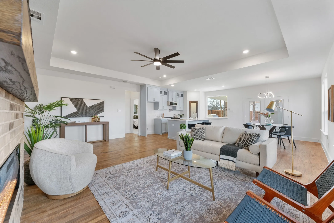
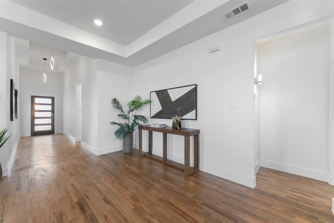
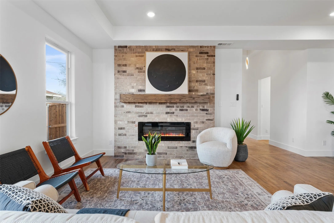
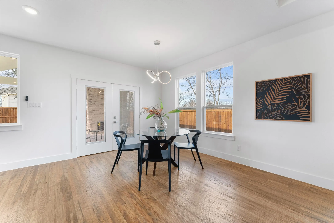
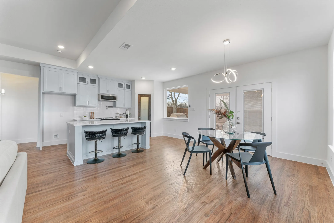
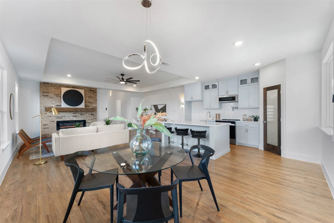
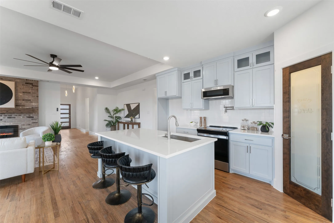
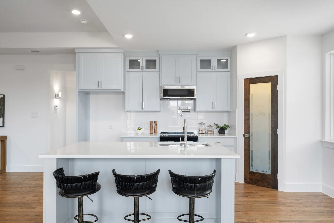
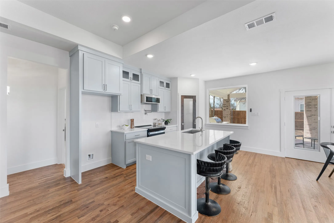
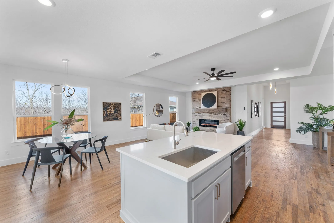
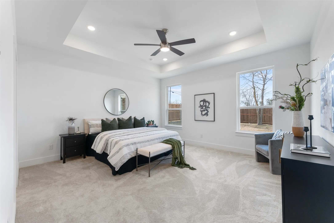
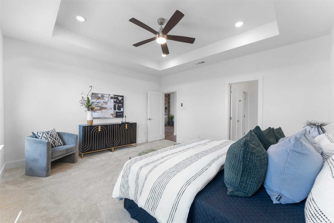
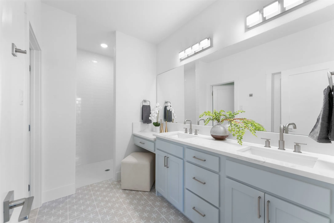
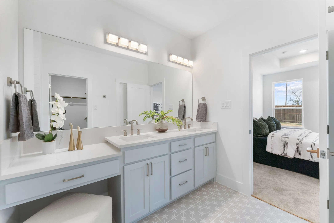
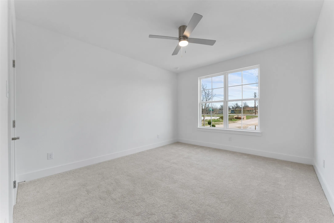
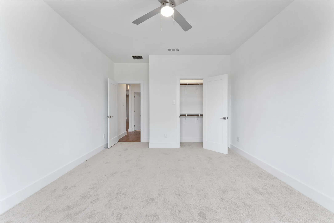
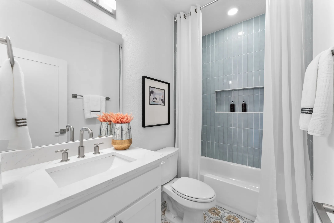
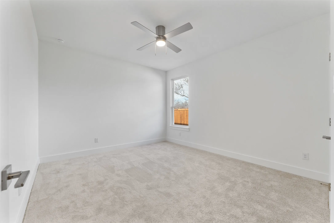
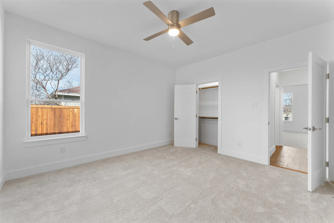
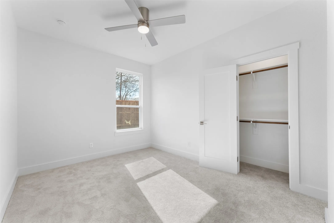
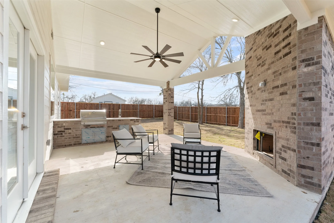
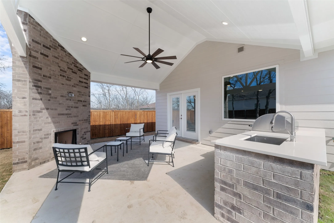
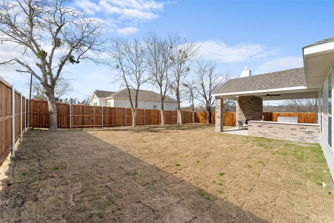
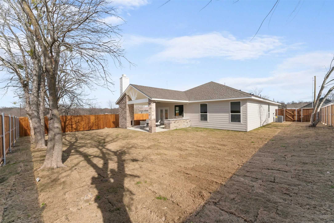
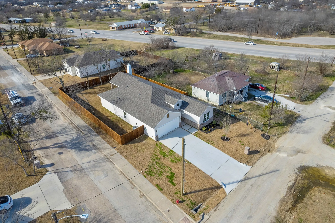
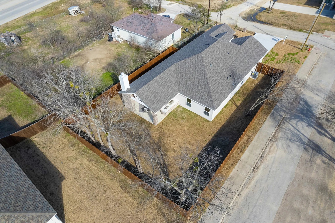
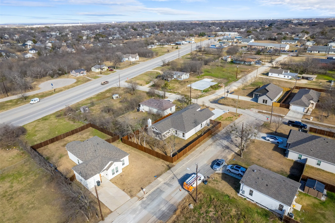
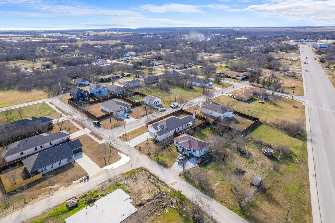
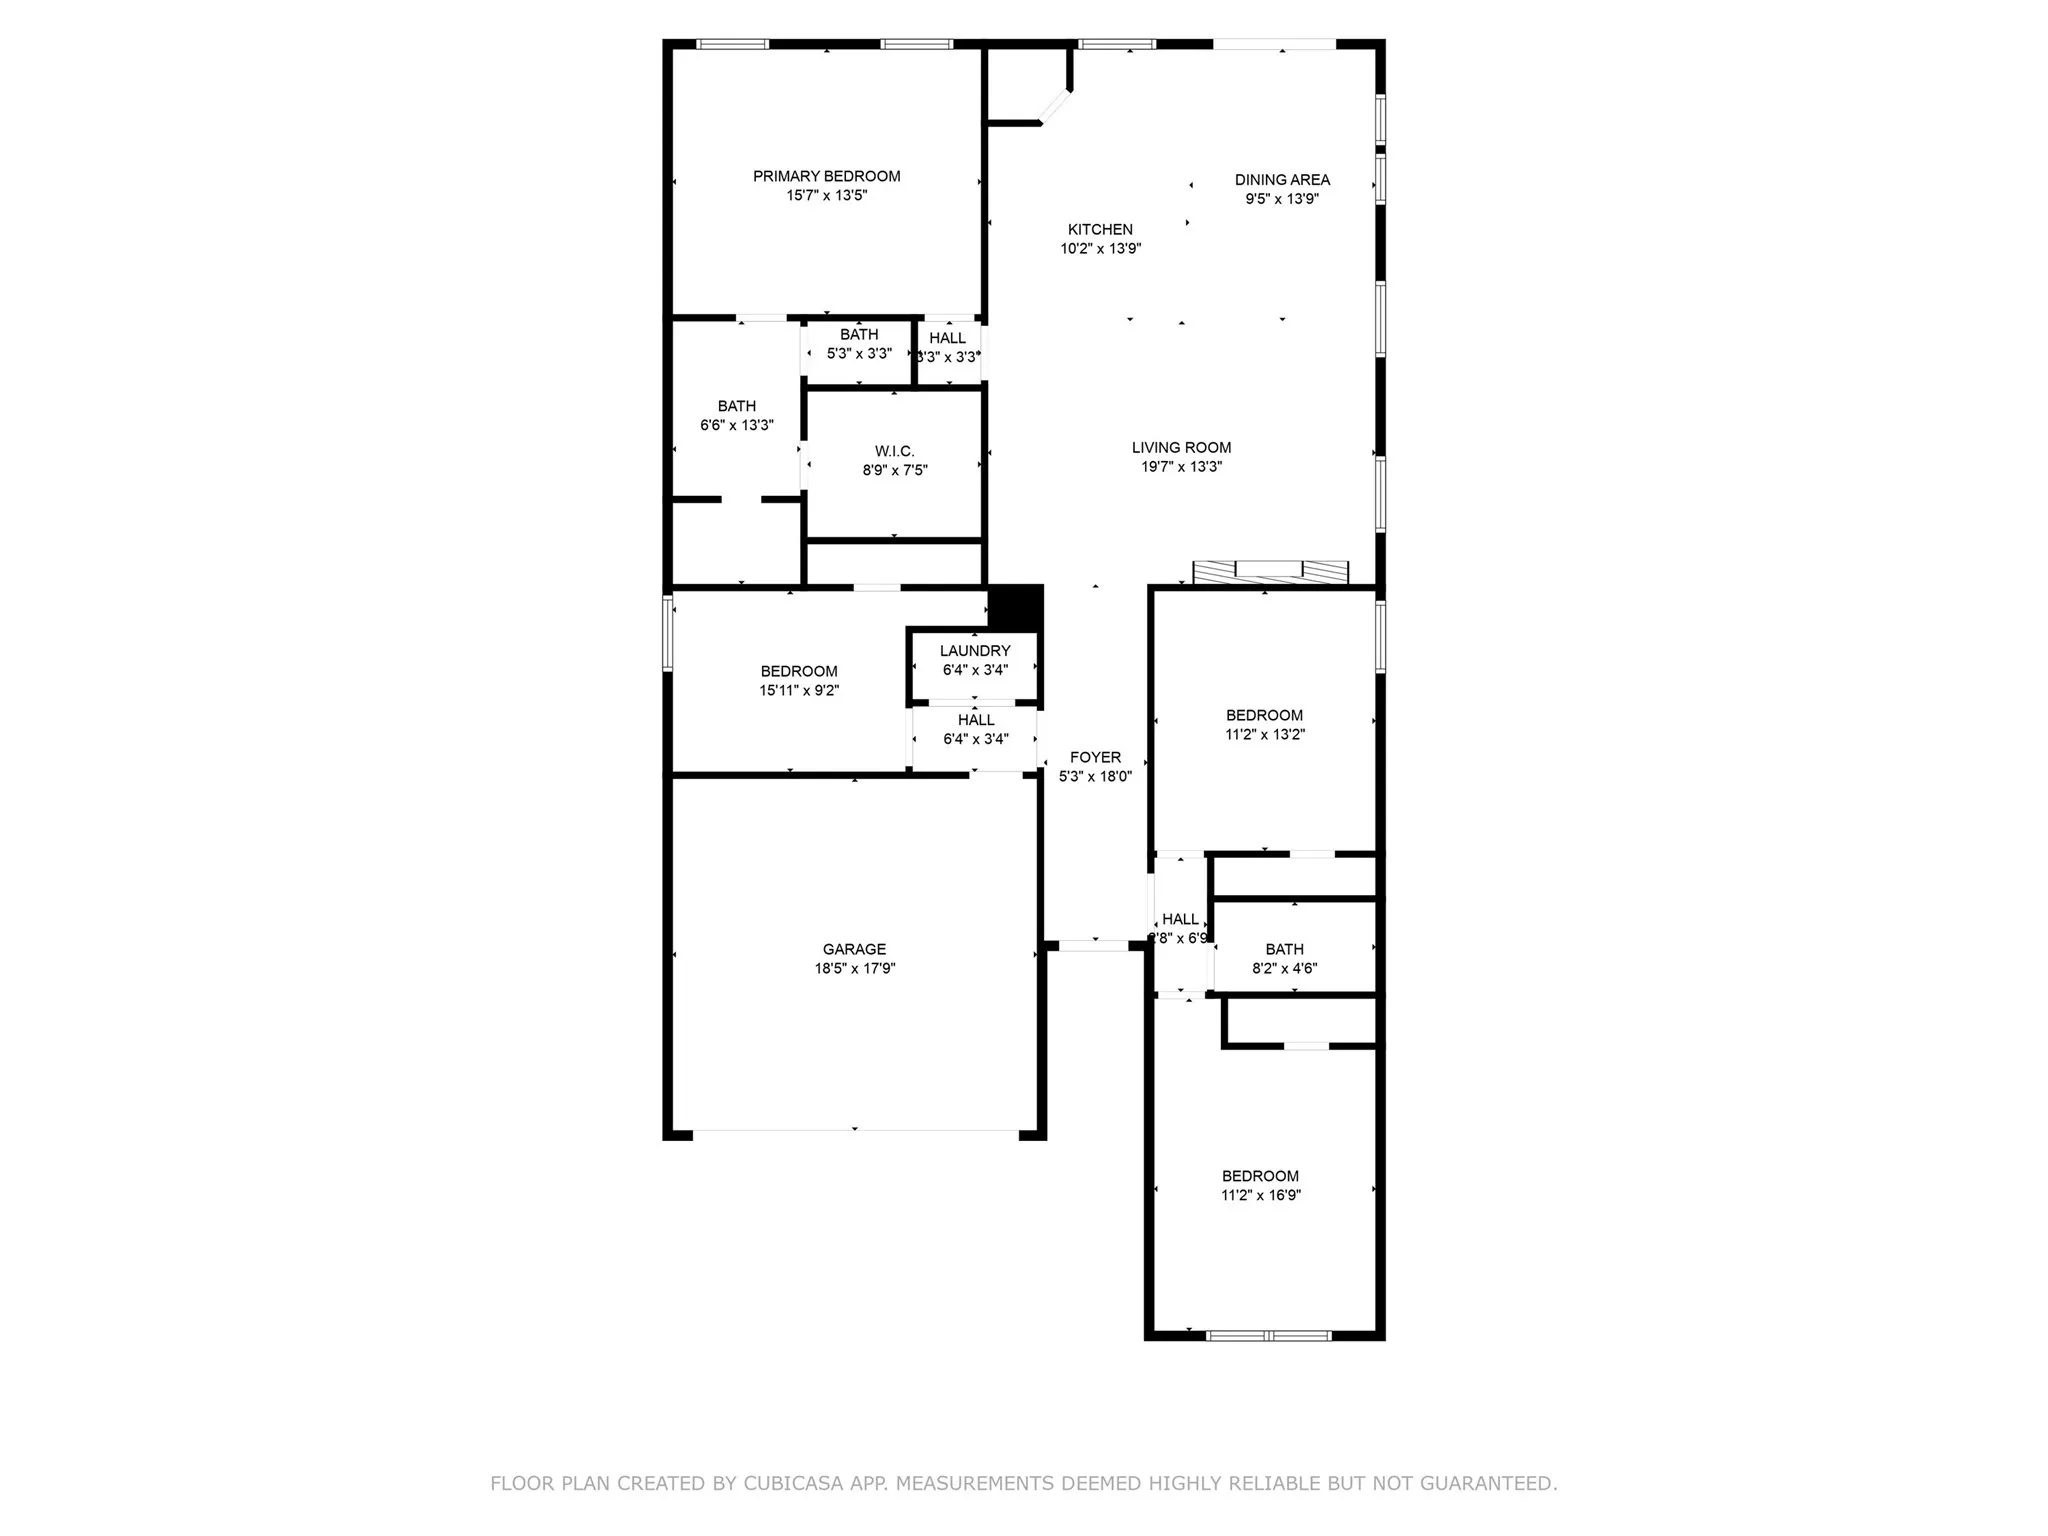
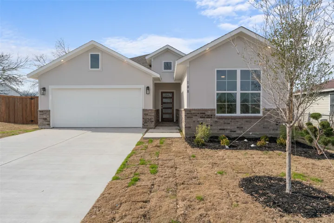
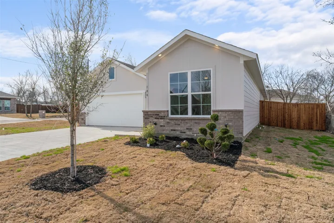
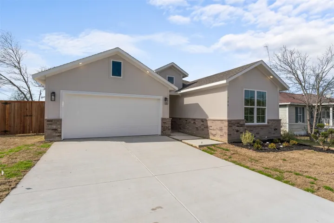
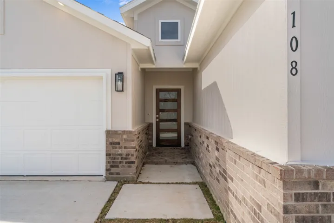
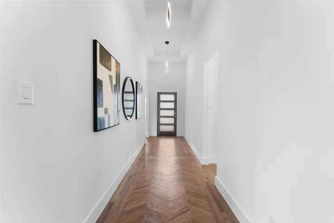
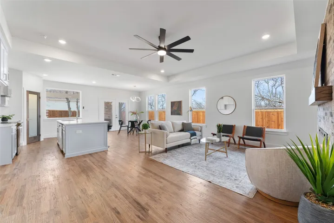
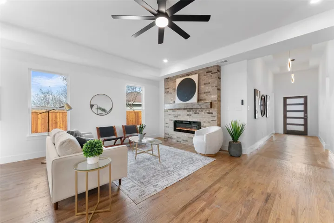
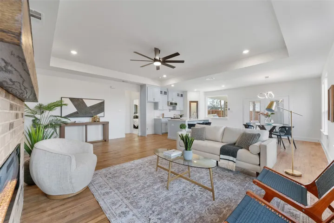
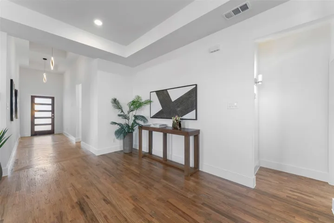
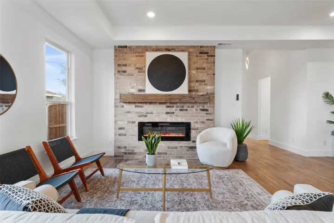
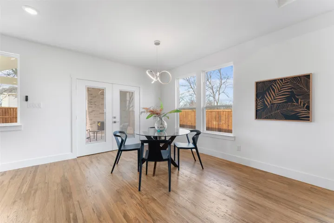
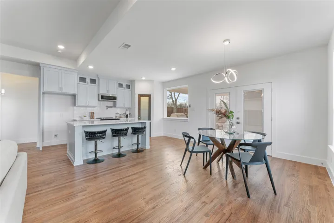
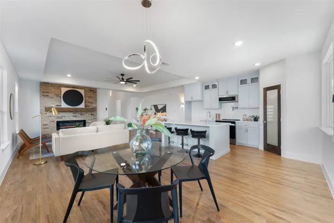
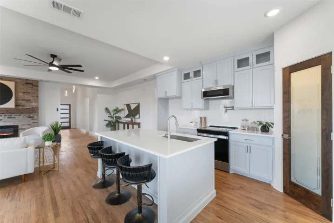
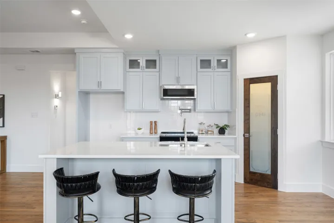
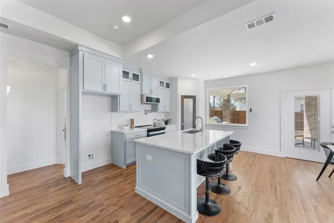
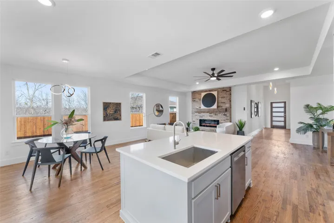
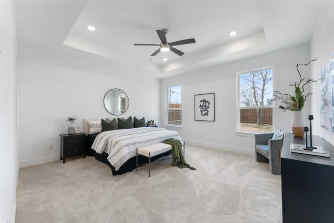
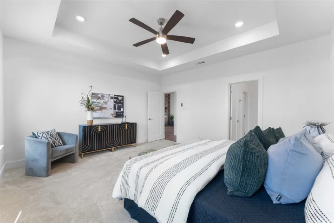
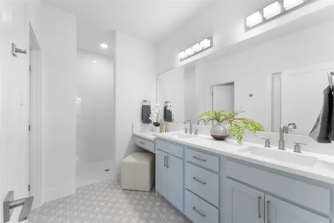
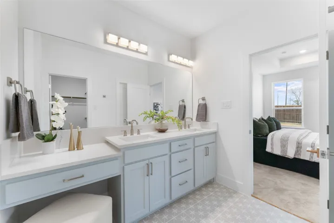
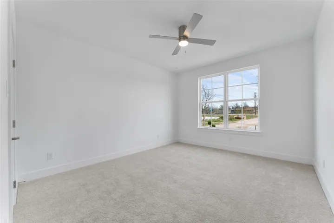
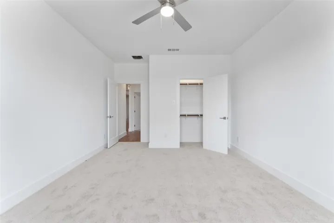
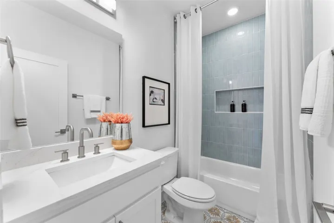
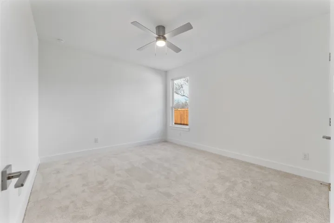
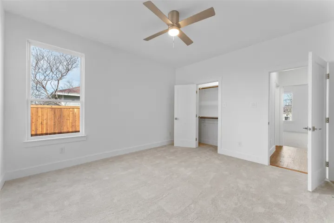
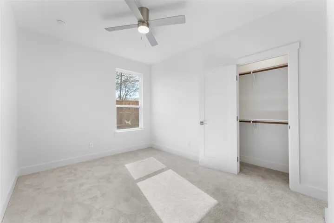
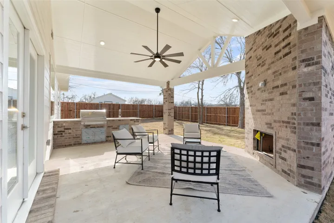
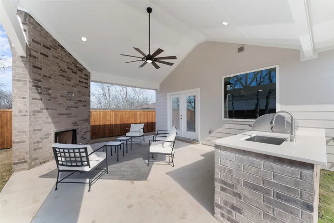
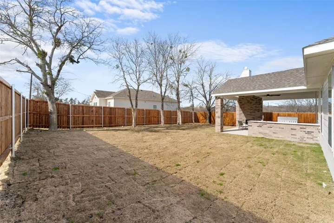
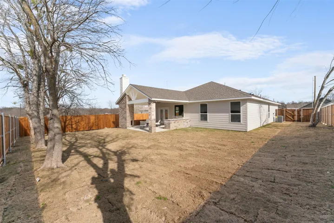
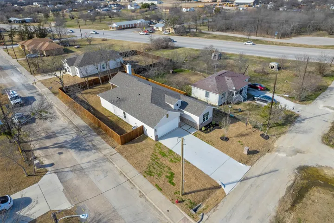
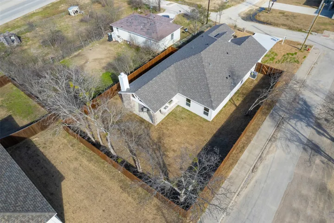
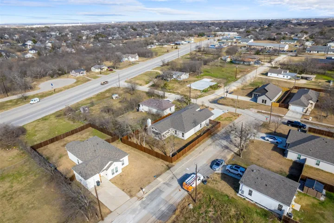
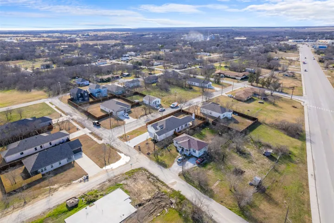
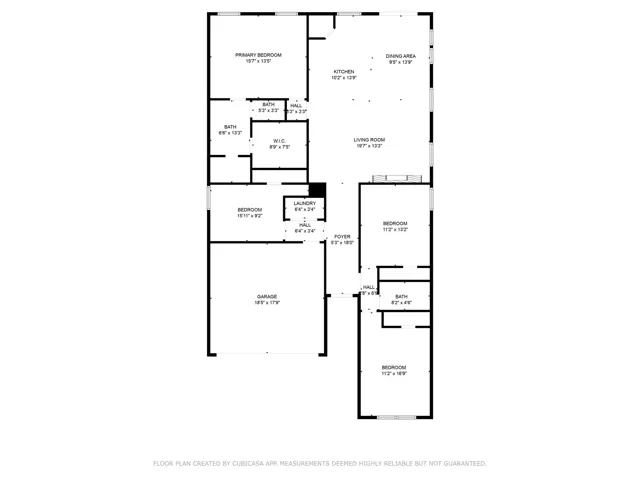
IMAGINE WALKING INTO YOUR DREAM HOME, expertly crafted by AB Custom Homes! This stunning residence features four spacious bedrooms, two lavish bathrooms, and a convenient two-car epoxy stained garage, all encompassed within 1, 959 square feet of thoughtfully designed living space that caters to your every need. As you enter, you’ll be captivated by the soaring entrance and inviting living area, complete with elegant tray ceilings and gleaming hardwood floors that extend throughout the home. The dining area flows seamlessly into a breathtaking kitchen, showcasing premium quartz countertops, custom cabinetry, a pot filler, a spacious pantry, and high-end appliances. A massive functional island makes hosting friends or preparing family meals effortlessly enjoyable! Your master suite serves as a personal oasis, featuring stylish tray ceilings and a spacious en-suite bathroom complete with dual vanities a stylish, tile-lined shower and a massive walk-in closet! Step outside to enjoy your lush backyard, equipped with a sprinkler system perfect for maintaining your outdoor oasis. Picture yourself unwinding on the charming back patio, which includes an outdoor kitchen—ideal for entertaining guests or simply enjoying tranquil evenings after a busy day. This home isn’t just beautiful; it’s also energy-efficient, featuring spray foam insulation that promises year-round comfort while keeping utility bills low. Conveniently located near schools, downtown, and dining options, this property is ideally situated for a life of ease and accessibility. Don’t miss out on the opportunity to transform this remarkable house into your home. Schedule a showing today and start envisioning the life you’ve always dreamed of!

