Properties

Residential For Sale

116 Marylee Drive, Hewitt, Texas 76643

  • Bedrooms : 3
  • Bathrooms : 2
  • Square Footage : 1,527 Sqft
  • Visits : 0
$310,000
Features
Swimming Pool : None
Heating System : Central, Electric
Cooling System : Central Air, Electric
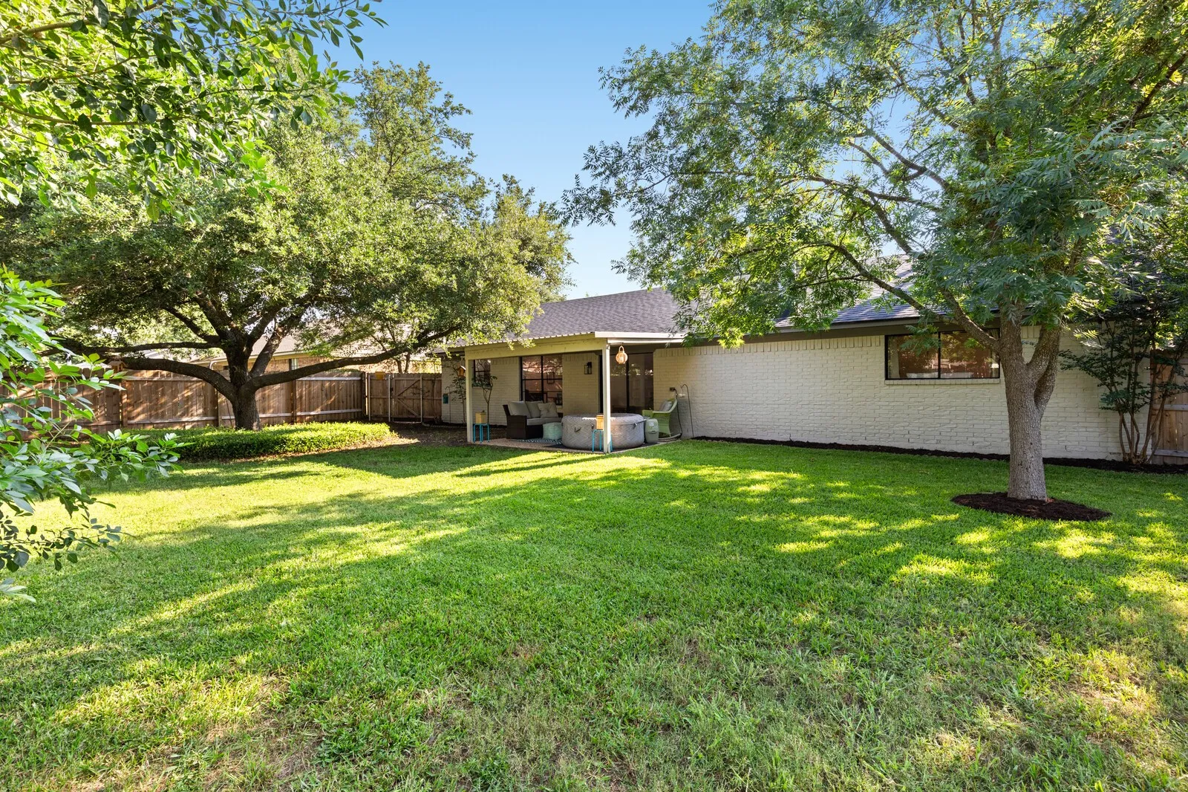
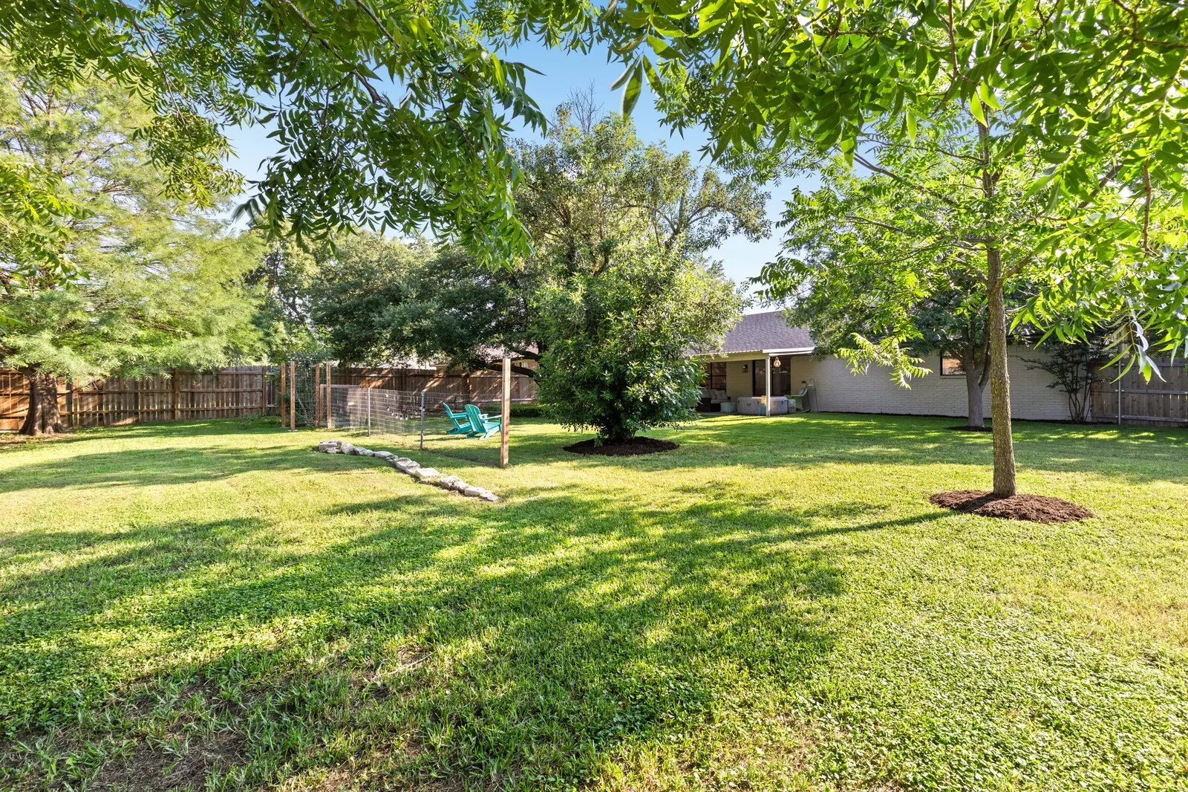
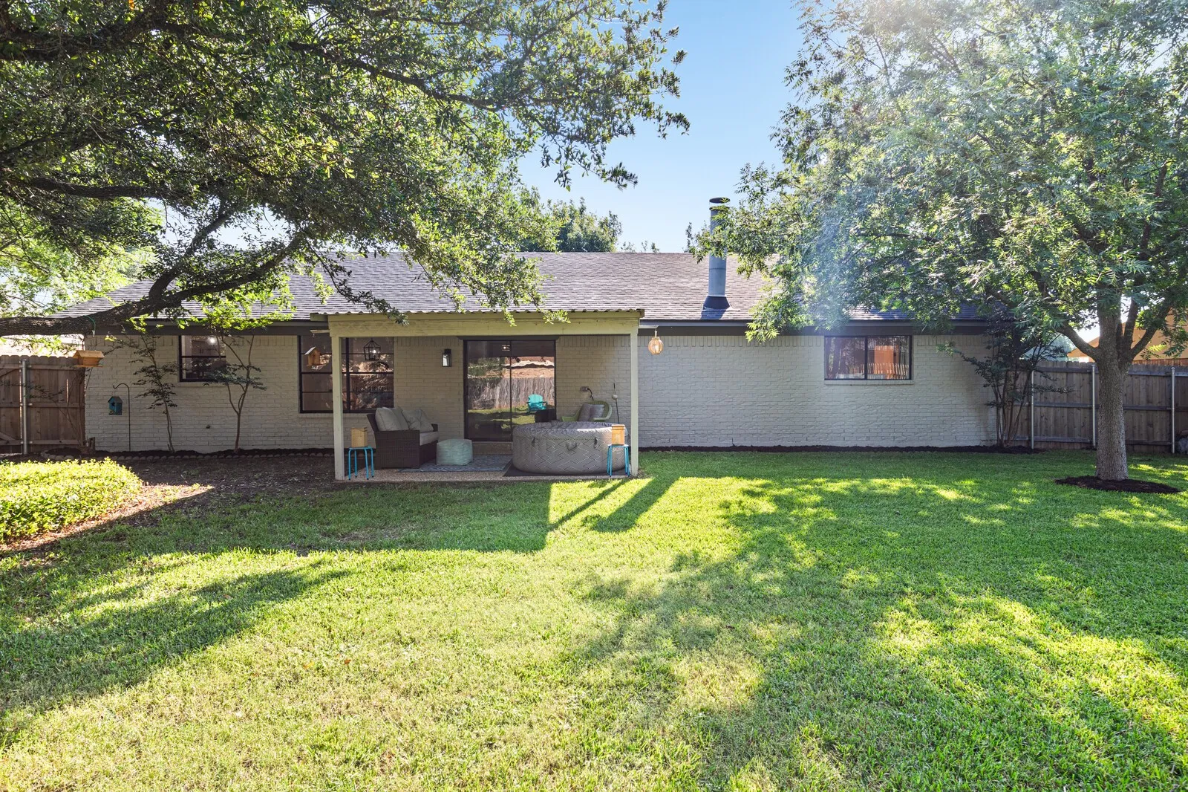
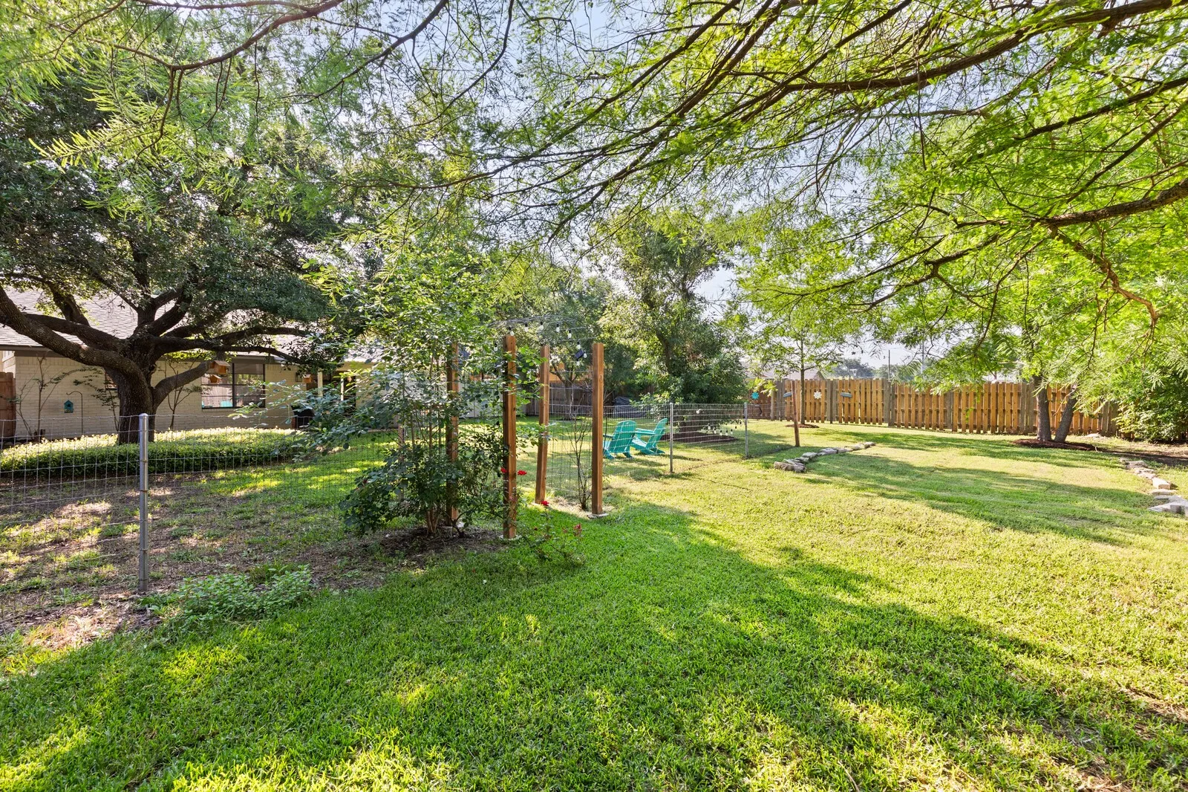
Fence : Wood
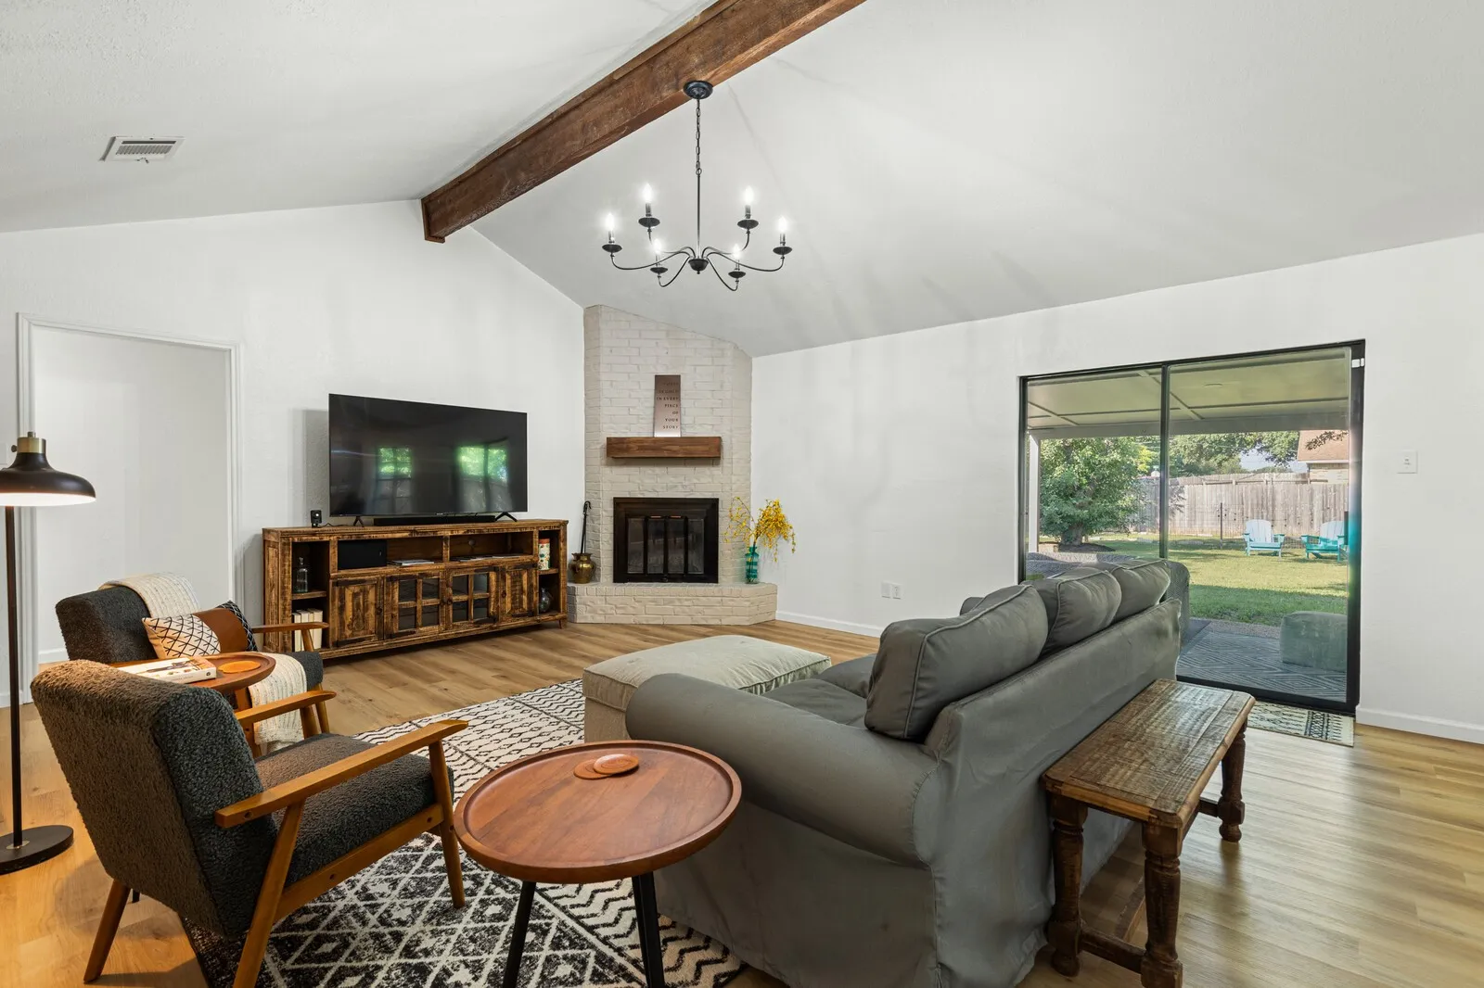
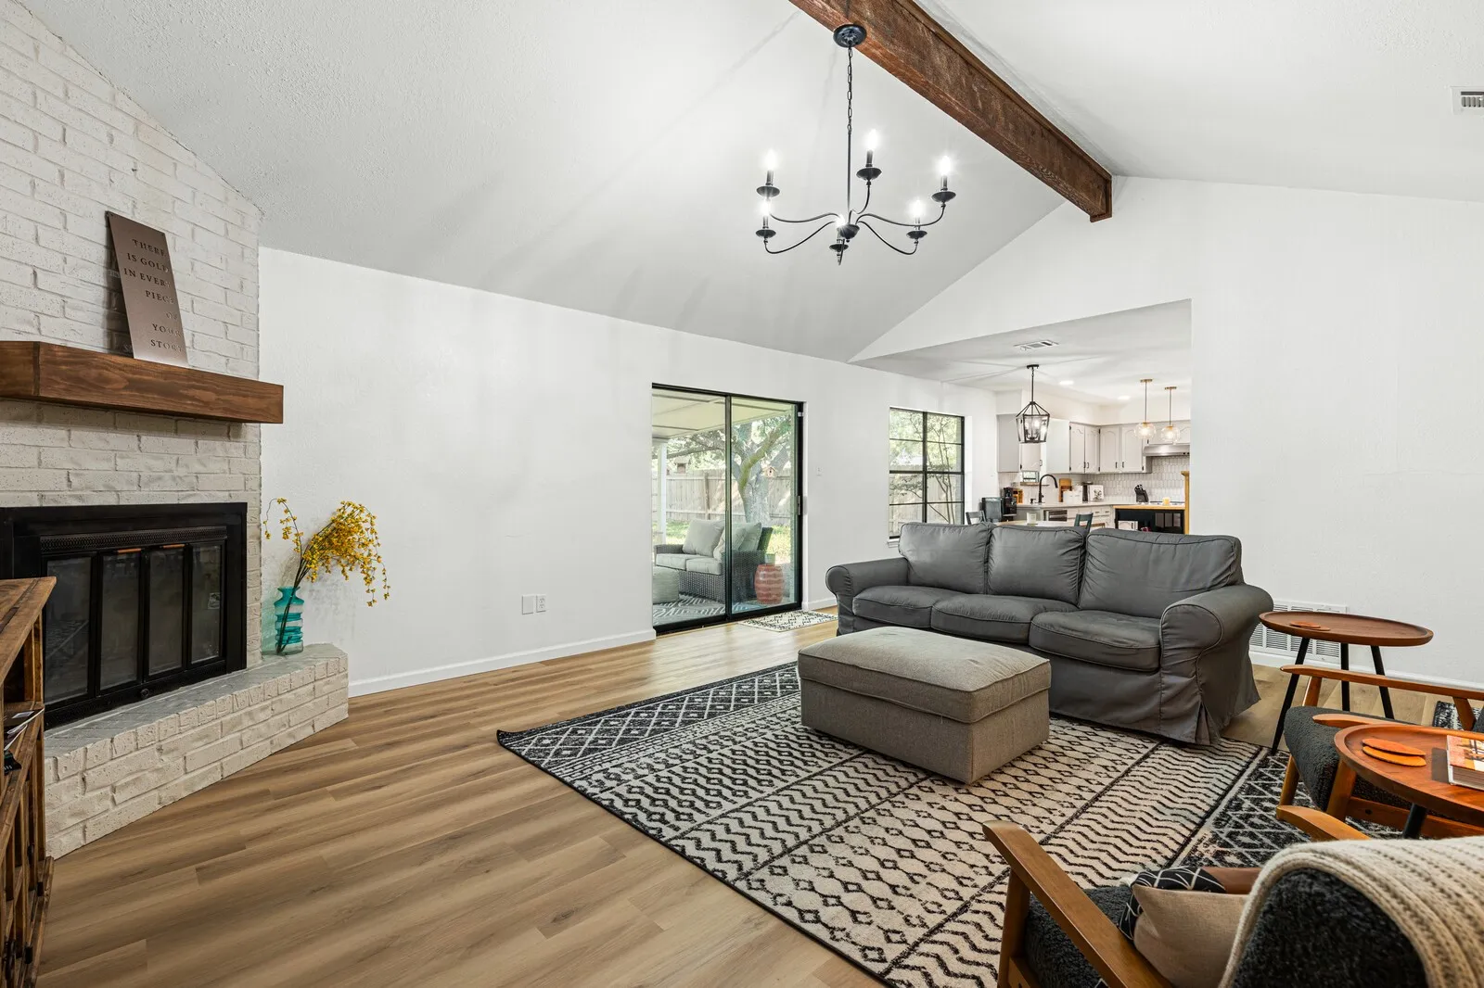
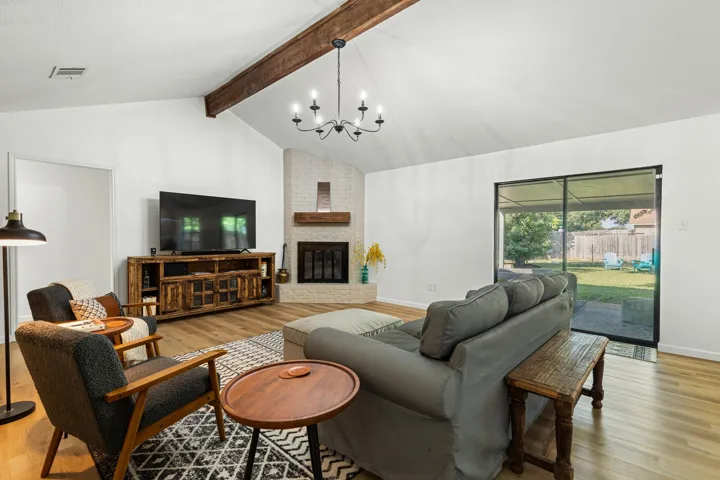
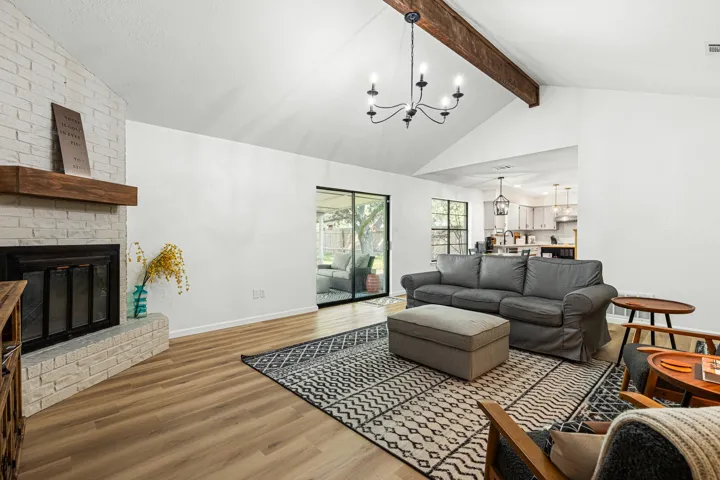
Fireplace : Living Room, Masonry, Wood Burning
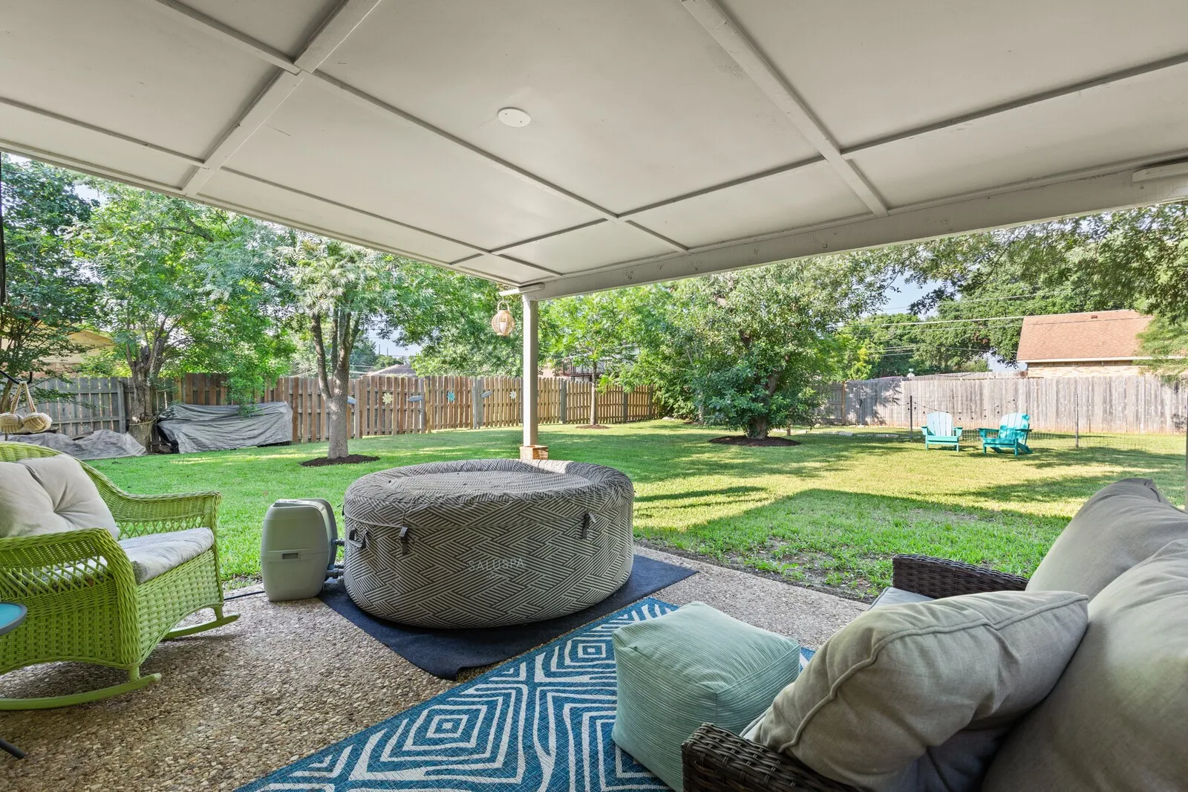
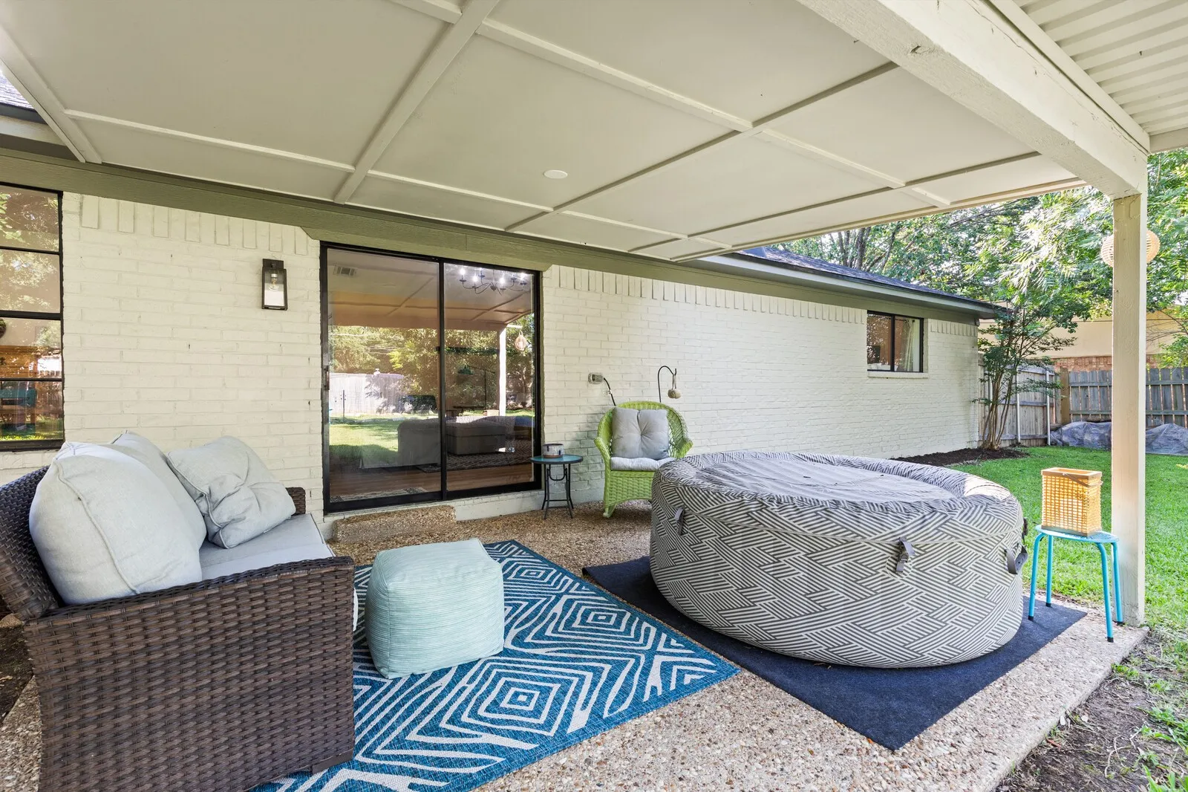
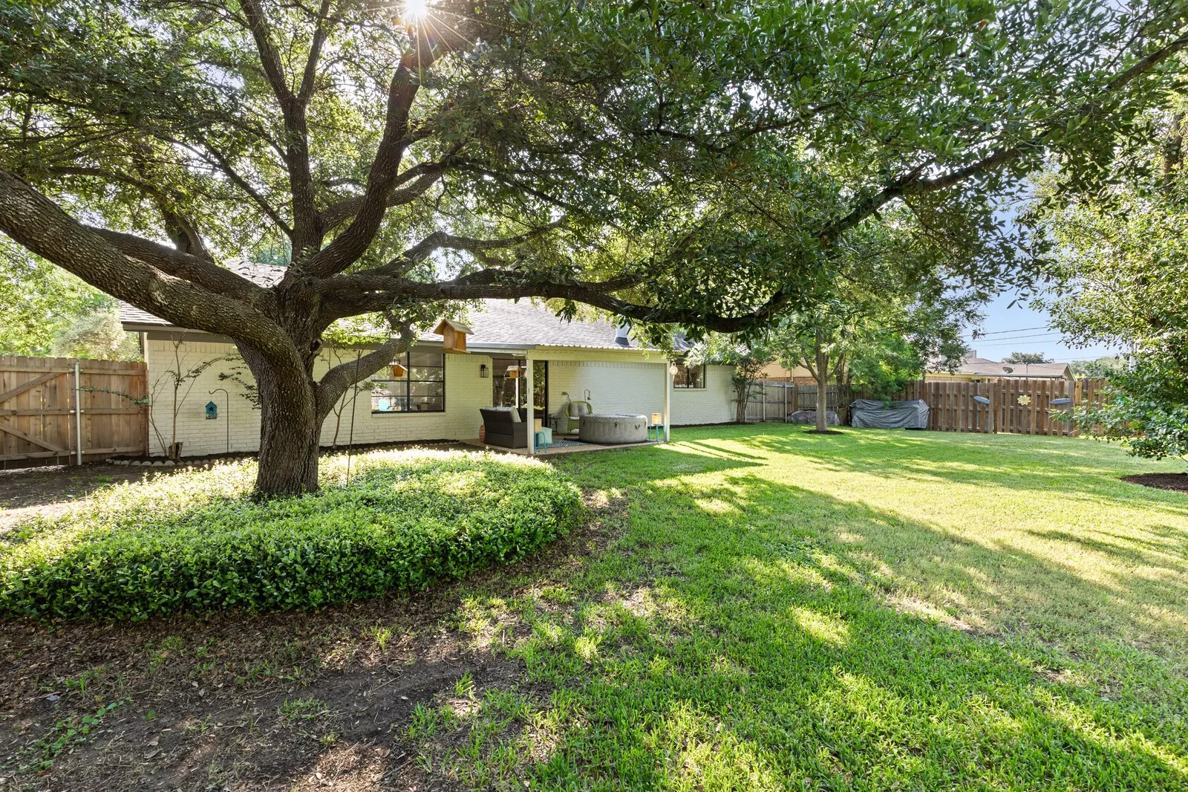
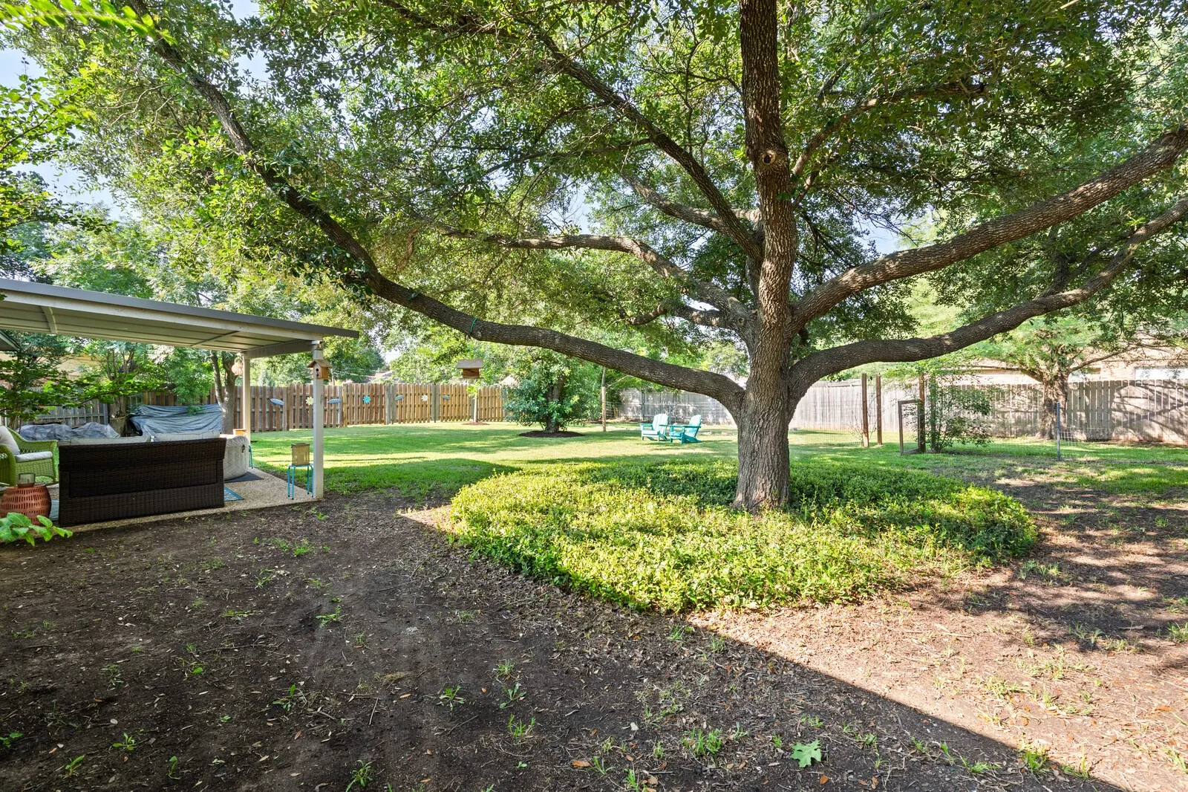
Patio : Covered, Front Porch, Patio
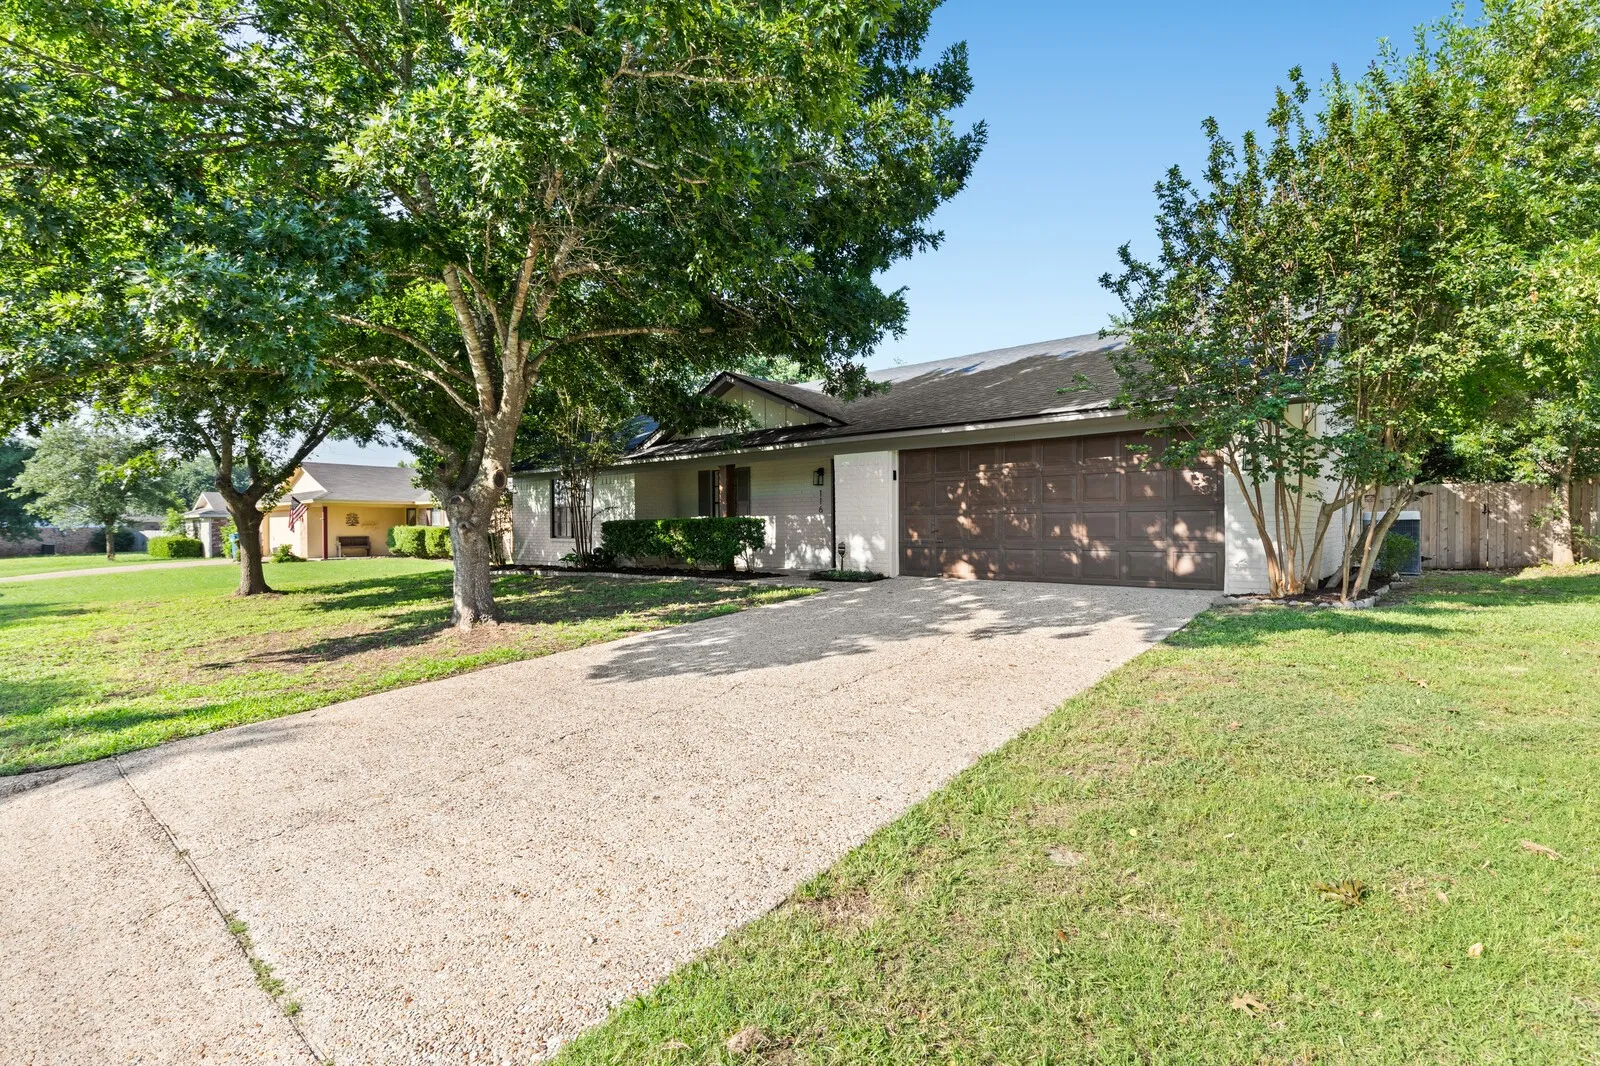
Parking : Garage, Concrete
Utilities : Sewer Available, Water Available
Architectural Style : Detached
Fireplaces Total : 1
Flooring : Laminate, Carpet
Interior Features : Open Floorplan, High Speed Internet
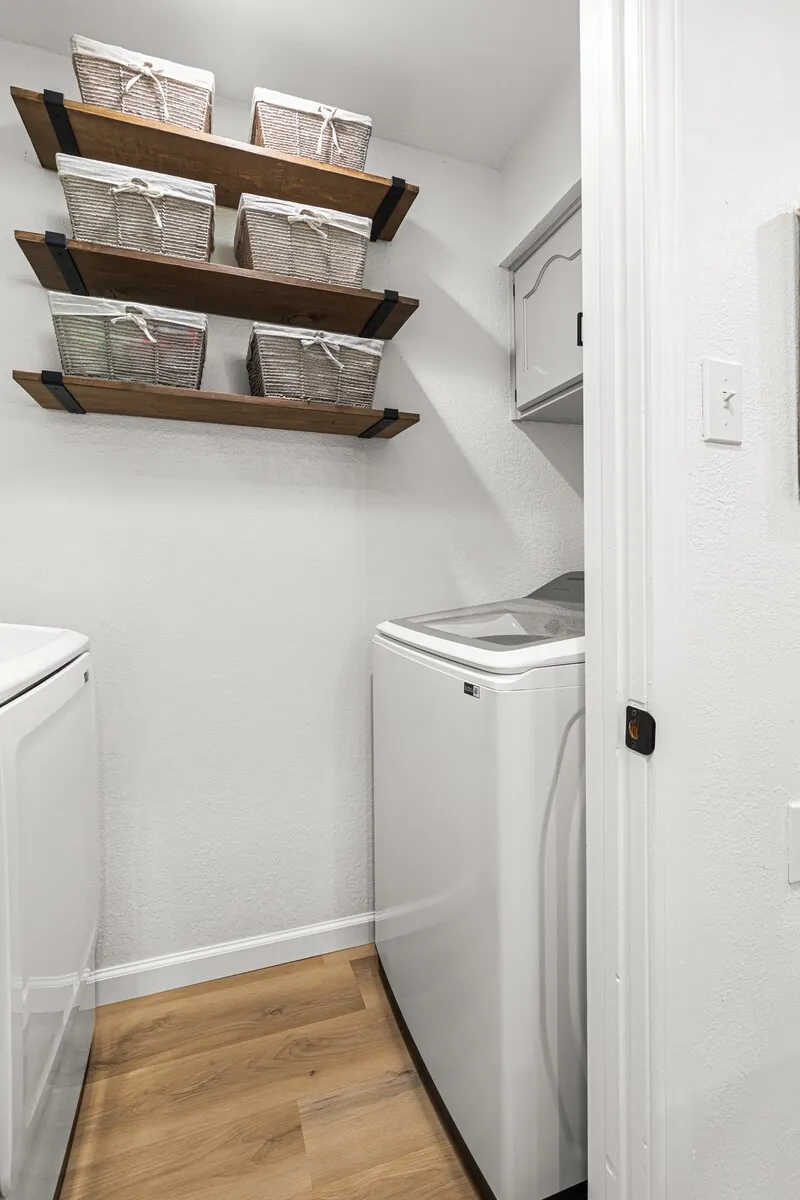
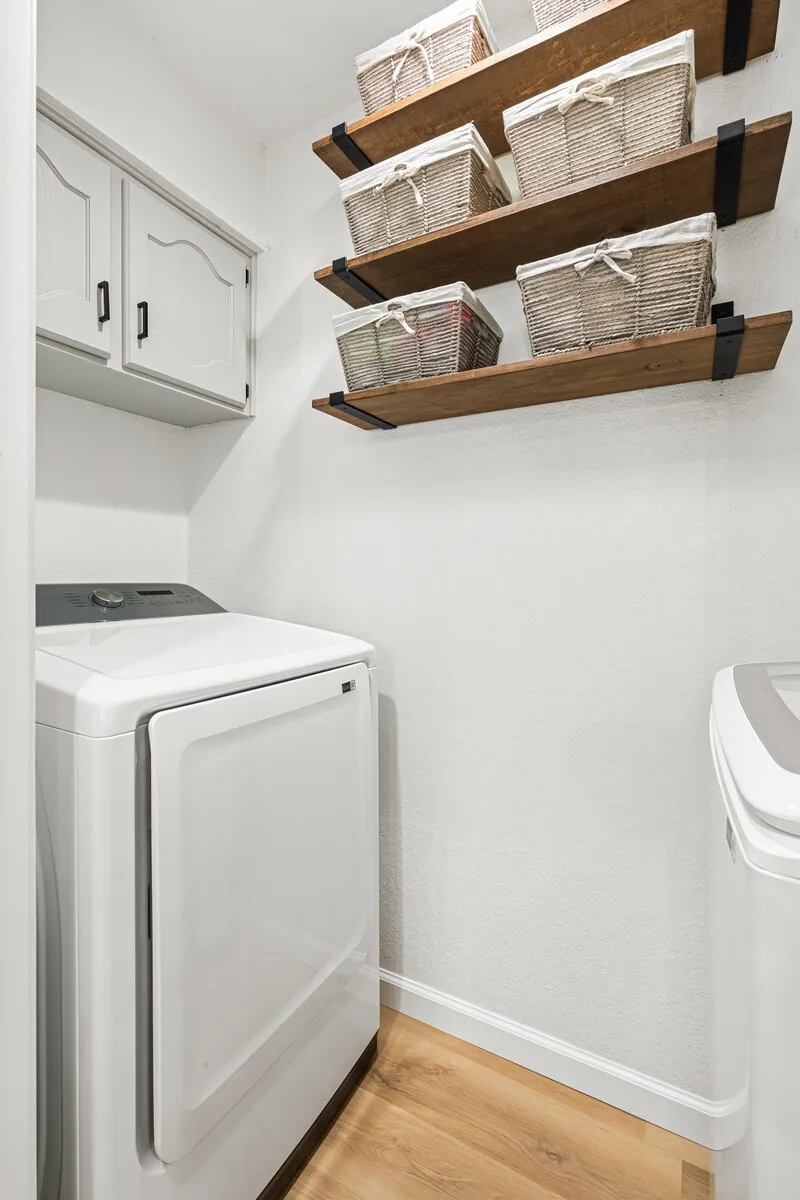
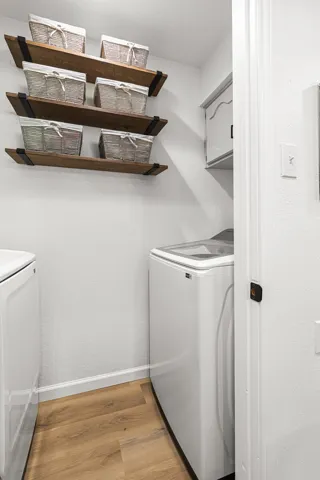
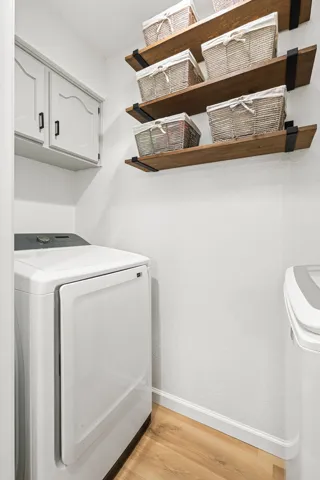
Laundry Features : Laundry in Utility Room
Sewer : Public Sewer
Appliances
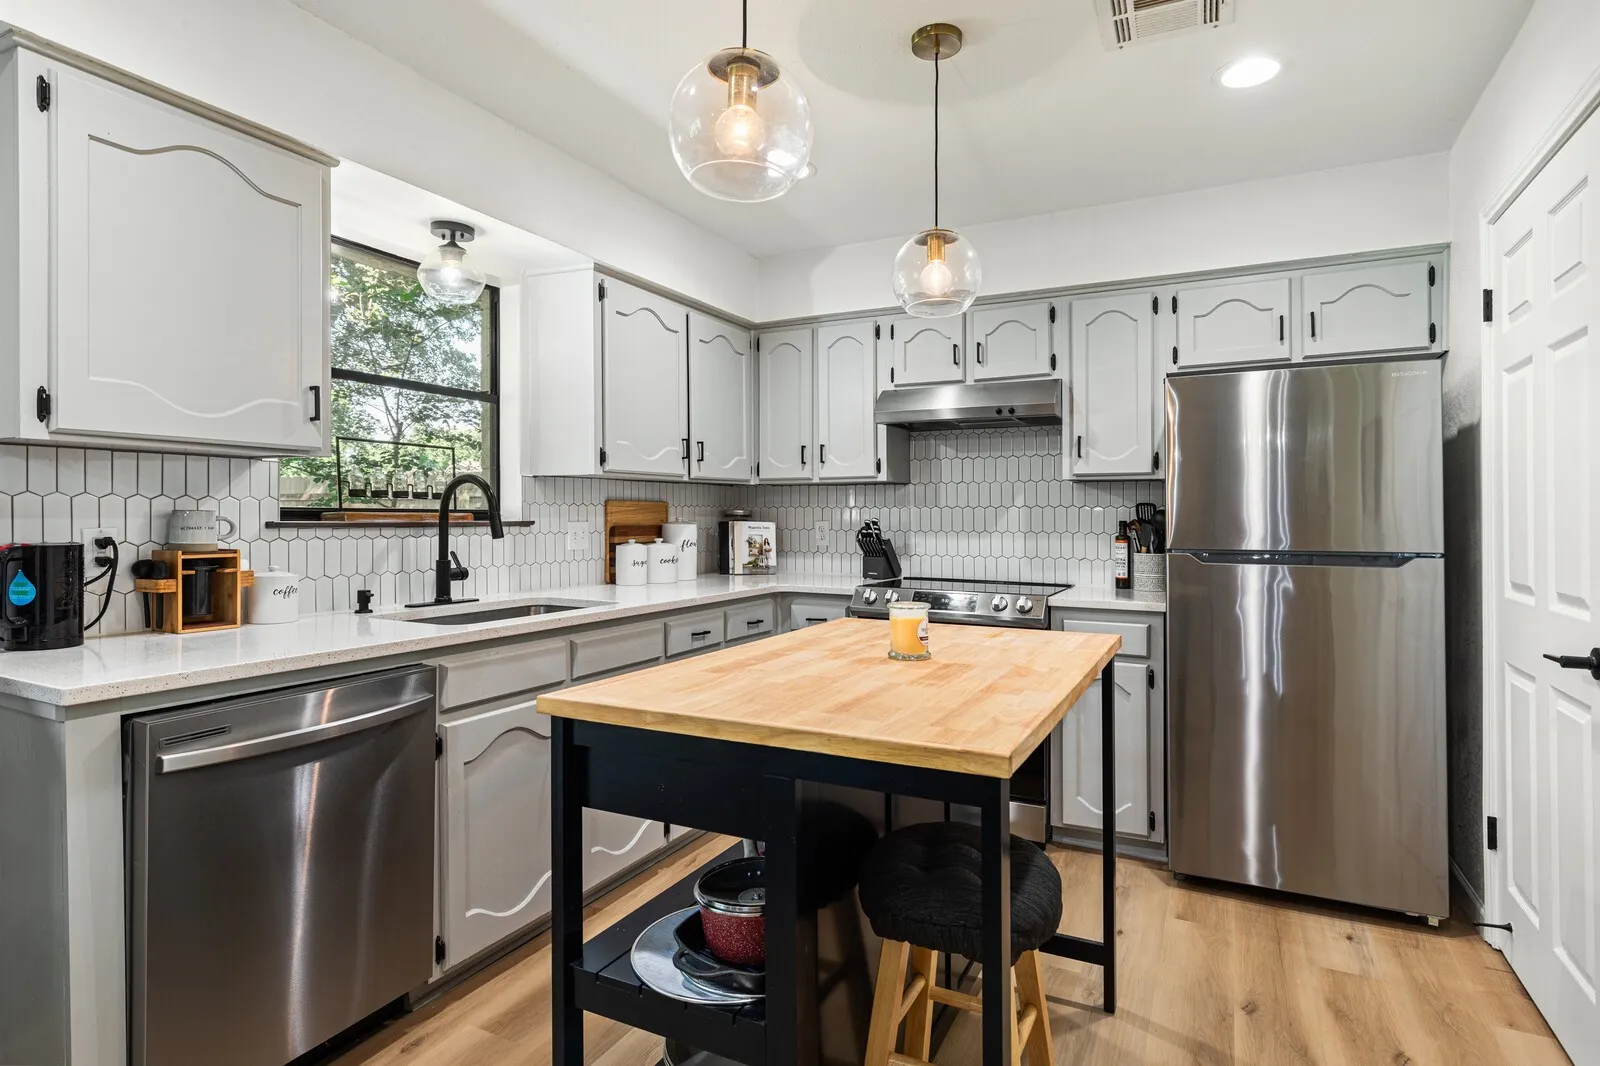
Appliances : Dishwasher, Microwave, Electric Range, Electric Oven
Address Map
Country : US
State : TX
County : Mc Lennan
City : Hewitt
Neighborhood : Dehay Estate
Zipcode : 76643
Show Address? : Yes
Street : Marylee
Street Number : 116
Street Suffix : Drive
Google Map
Longitude : W98° 48' 41.5''
Latitude : N31° 27' 7.4''
Neighborhood
Elementary School : Chapel Park
Elementary School District : Midway ISD
High School : Midway
High School District : Midway ISD
Middle School : Midway
Additional Information
Attached Garage Yn : 1
Community Features : Curbs
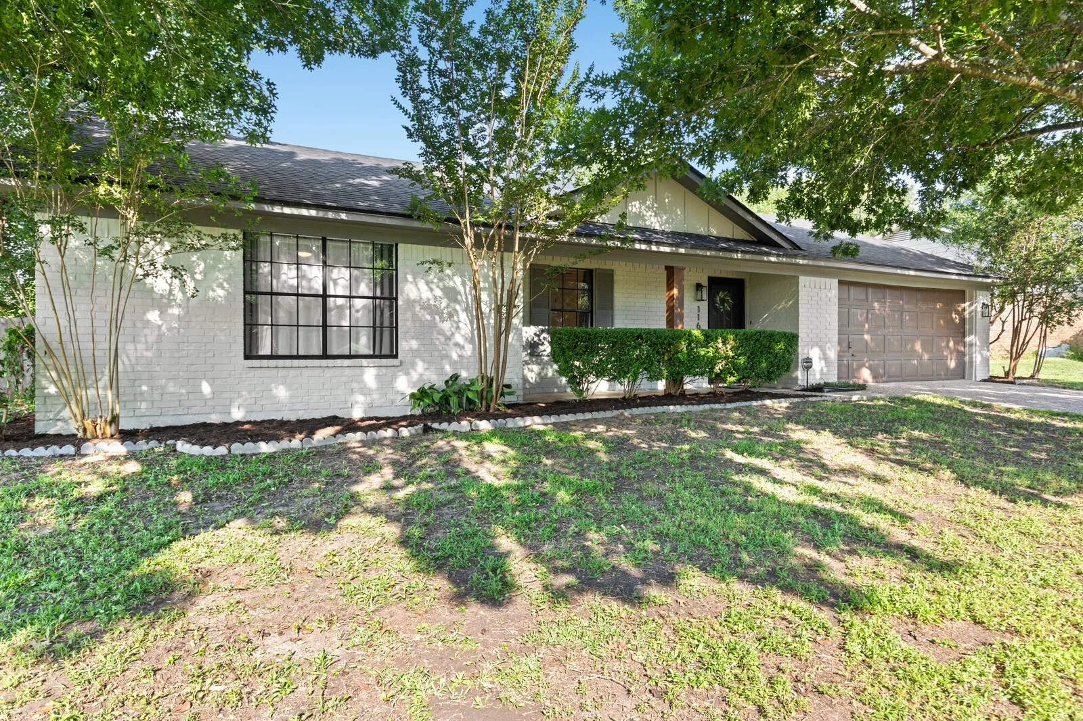
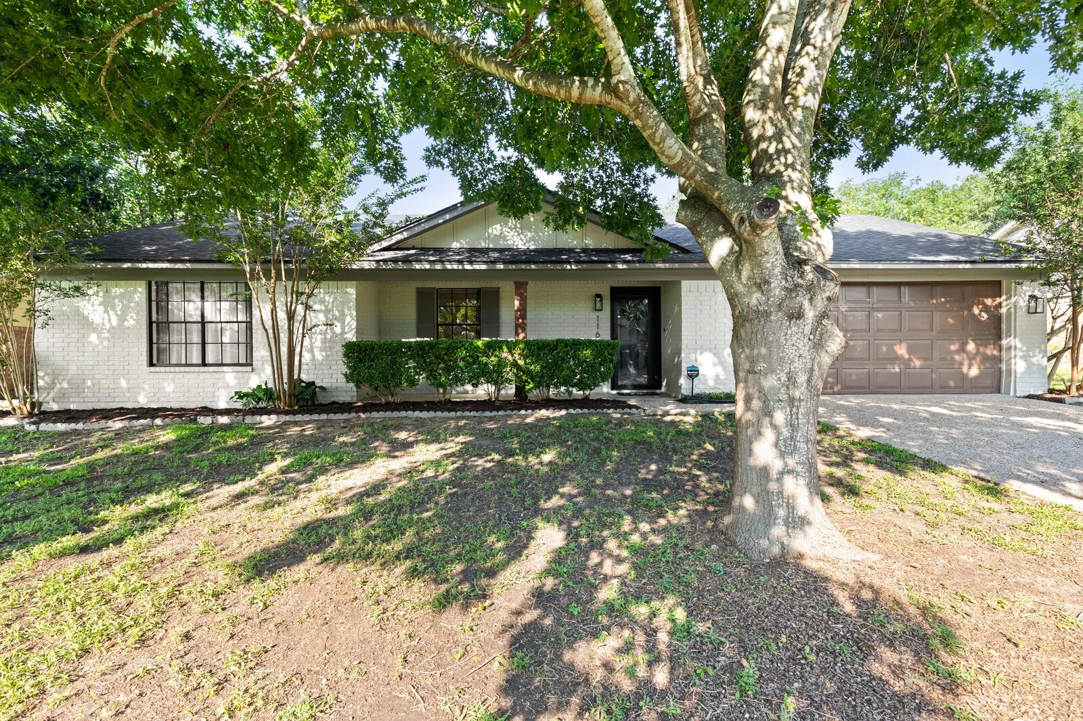
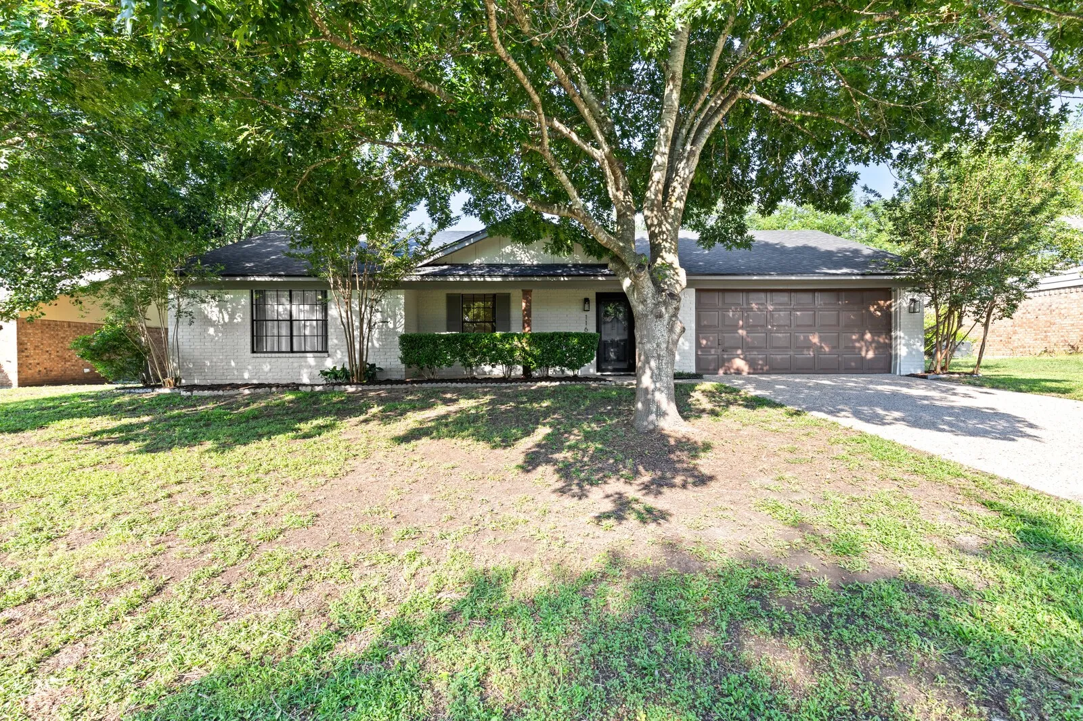
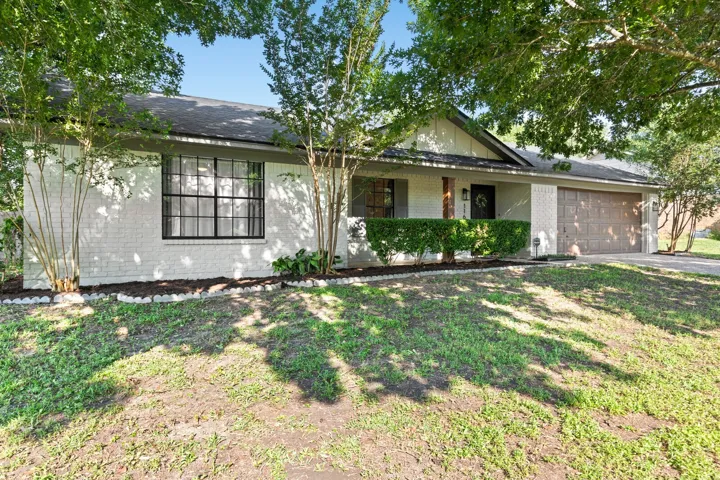
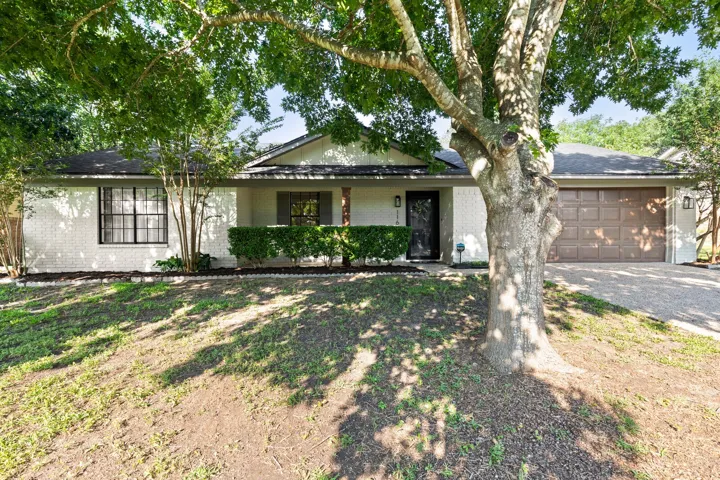
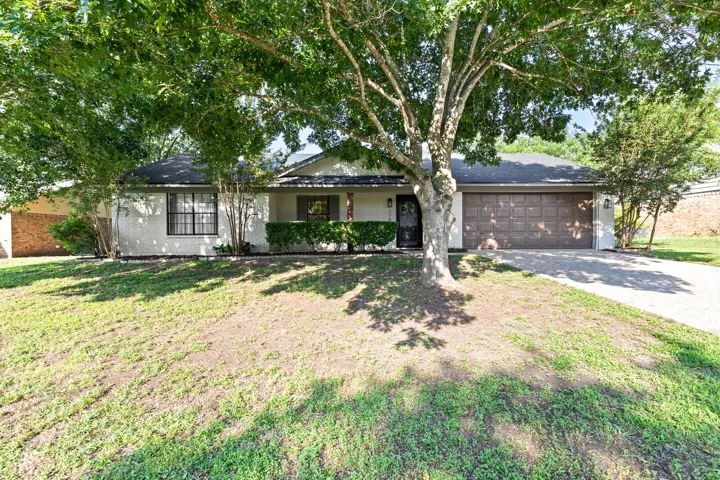
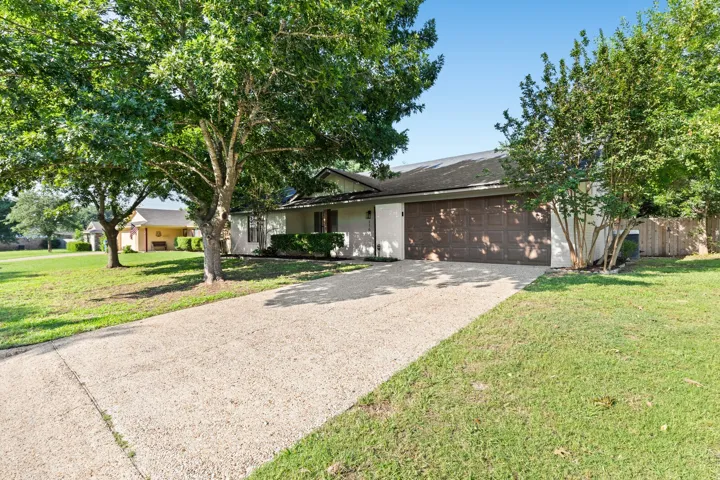
Construction Materials : Brick
Foundation Details : Slab
Garage : 2.0
Levels : One
Lot Features : Few Trees
Virtual Tour : Click Here
Financial
Tax Annual Amount : 5464.0
Listing Information
Co List Agent Full Name : Katie Miller
Co List Agent Mls Id : 0711670
Co List Office Mls Id : REAY02AR
Co List Office Name : Real Broker, LLC
List Agent Mls Id : 0778867
List Office Mls Id : REAY02AR
Listing Term : Cash,Conventional,FHA,USDA Loan,VA Loan
Mls Status : Canceled
Modification Timestamp : 2025-12-09T05:12:44Z
Originating System Name : NTR
Special Listing Conditions : Standard
Status Change Timestamp : 2025-10-23T07:40:31Z
Property Description

Back on the market at no fault of its own. MOTIVATED SELLER due to relocation.
Charming & Stylish Home with Modern Touches – Move-In Ready!
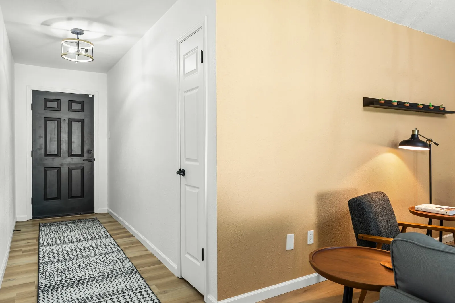
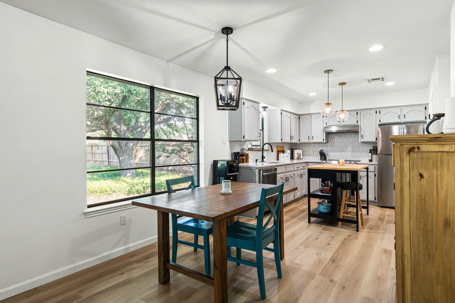
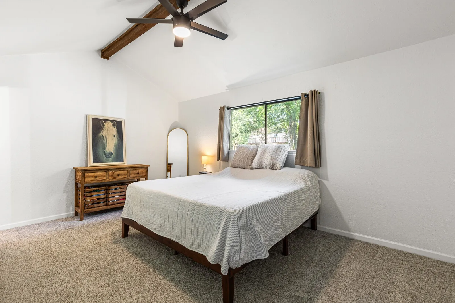
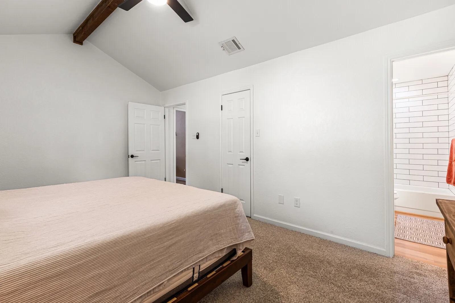
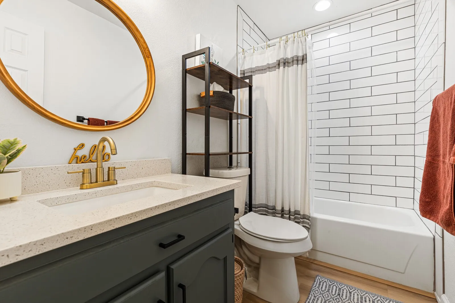
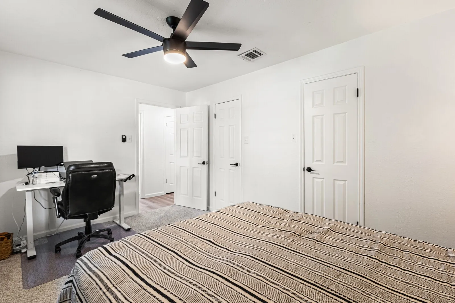
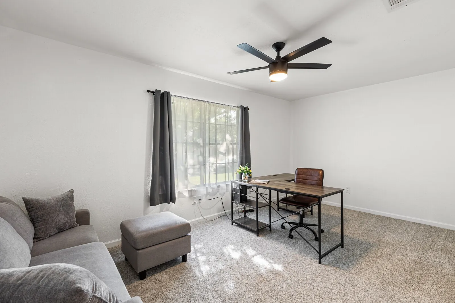
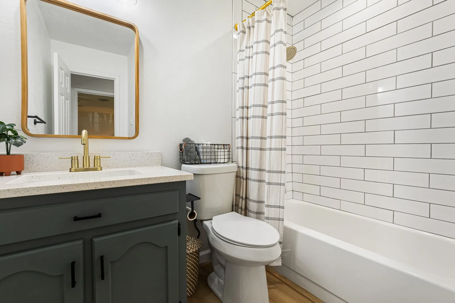
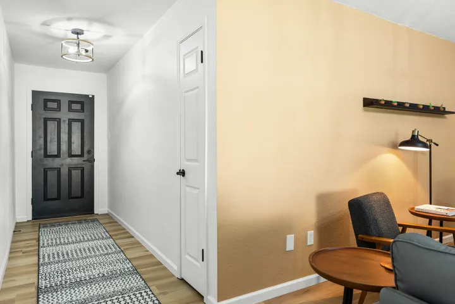
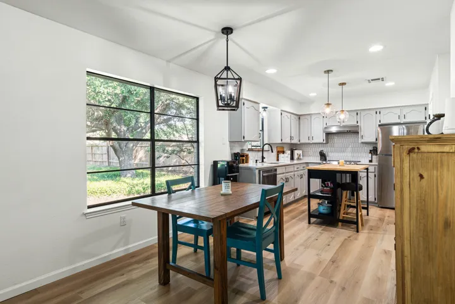
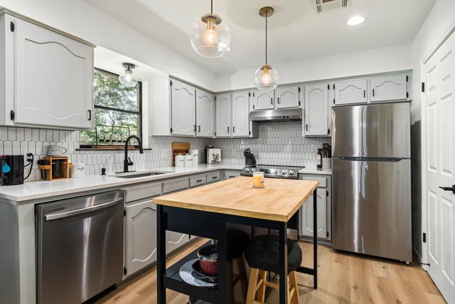
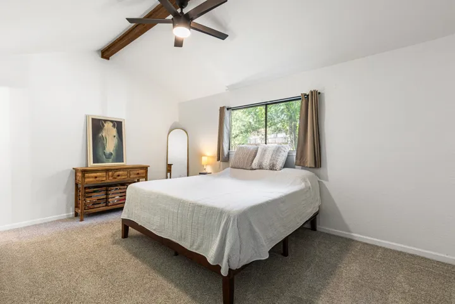
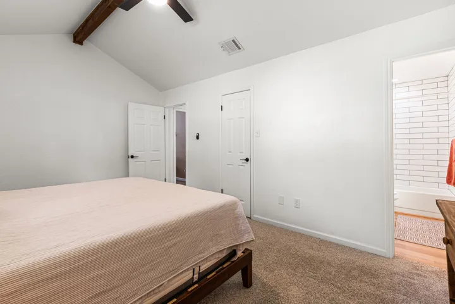
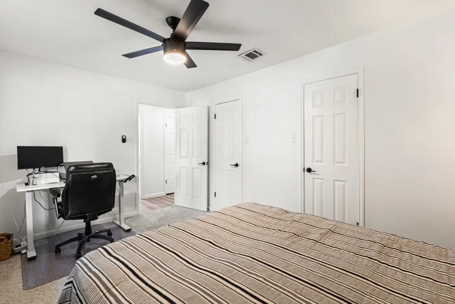
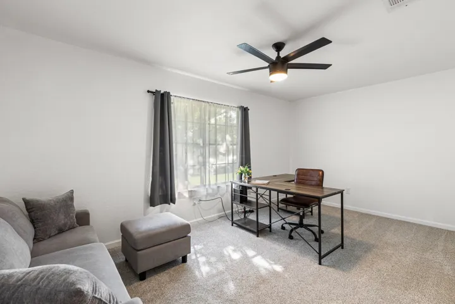
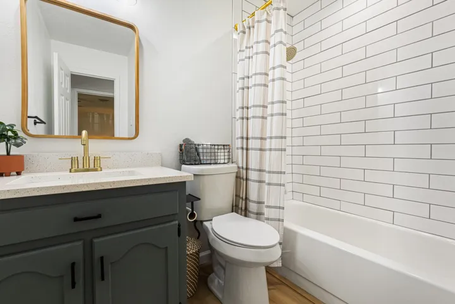
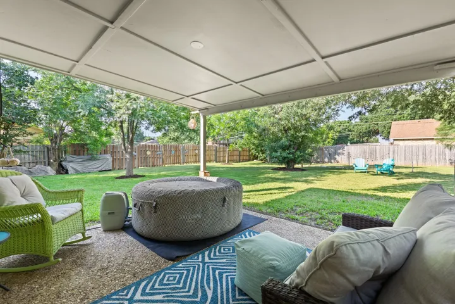
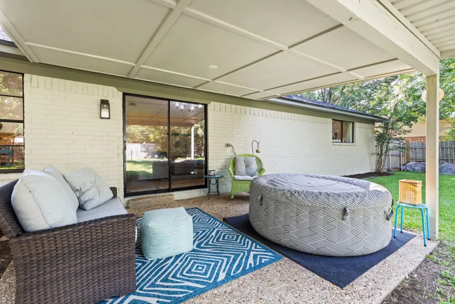
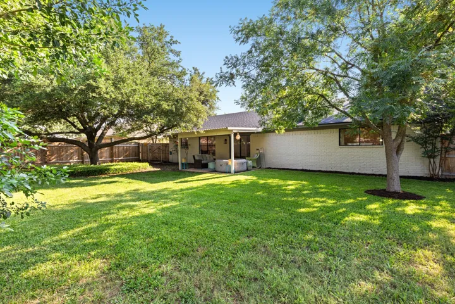
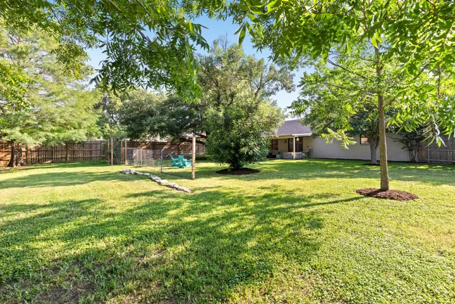
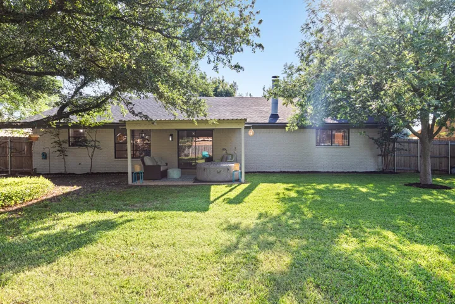
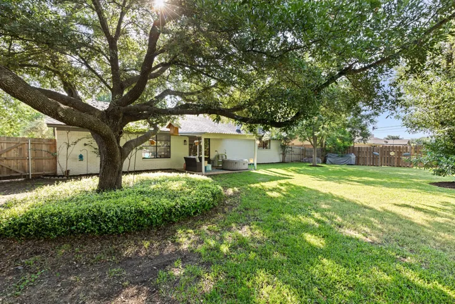
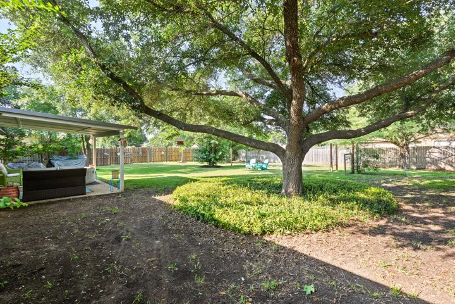
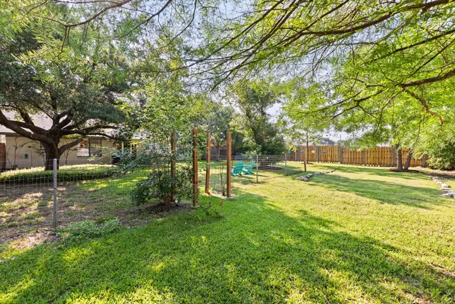
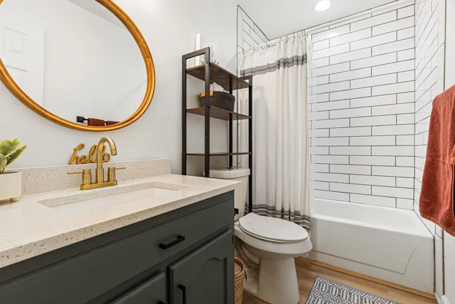
Step into this beautifully maintained home that perfectly blends classic charm with modern updates. Nestled in a desirable, peaceful neighborhood, this property offers inviting curb appeal and an interior that’s been thoughtfully designed for both comfort and functionality. Bright and airy living spaces with large windows and plenty of natural light. Tasteful finishes throughout, including neutral color palettes and upgraded flooring. Spacious and open-concept layout ideal for entertaining or relaxing. Well-appointed kitchen with ample cabinet space, sleek countertops, and modern appliances. Cozy bedrooms with generous closet storage and calming ambiance. Stylish bathrooms with contemporary fixtures and clean design. Enjoy the outdoors with manicured lawn and landscaped surroundings that offer both beauty and privacy. Covered patio or deck area perfect for outdoor dining or lounging. Secure fencing and functional outdoor space ideal for pets, kids, or gatherings. Dedicated parking with easy access.
Whether you’re a first-time homebuyer, growing family, or savvy investor, this home checks all the boxes. From its tasteful aesthetic to its turnkey convenience, it’s ready for new memories to be made. Conveniently located near schools, parks, shopping, and commuter routes – the perfect balance of quiet living and accessibility.
Successfully used as short-term rental. All furniture and appliances are available forβ€‹β€‹β€Œβ€‹β€‹β€‹β€‹β€Œβ€‹β€‹β€Œβ€Œβ€‹β€Œβ€Œβ€‹β€‹β€‹β€Œβ€Œβ€‹β€Œβ€‹β€Œβ€‹β€Œβ€‹β€‹β€‹β€Œβ€‹β€‹ consideration.

Basic Details
Property Type : Residential
Listing Type : For Sale
Listing ID : 20830824
Price : $310,000
Bedrooms : 3
Bathrooms : 2
Square Footage : 1,527 Sqft
Year Built : 1984
Lot Area : 0.27 Acre
Status : Canceled
Office Name : Real Broker, LLC
Agent Name : Courtney Dulock
Full Bathrooms : 2
Property Sub Type : Single Family Residence
Roof : Composition
Agent info
Contact Agent