Properties

Residential For Sale

2275 W Moonlight Drive, Robinson, Texas 76706

  • Bedrooms : 5
  • Bathrooms : 4
  • Square Footage : 3,784 Sqft
  • Visits : 0
$750,000
Features
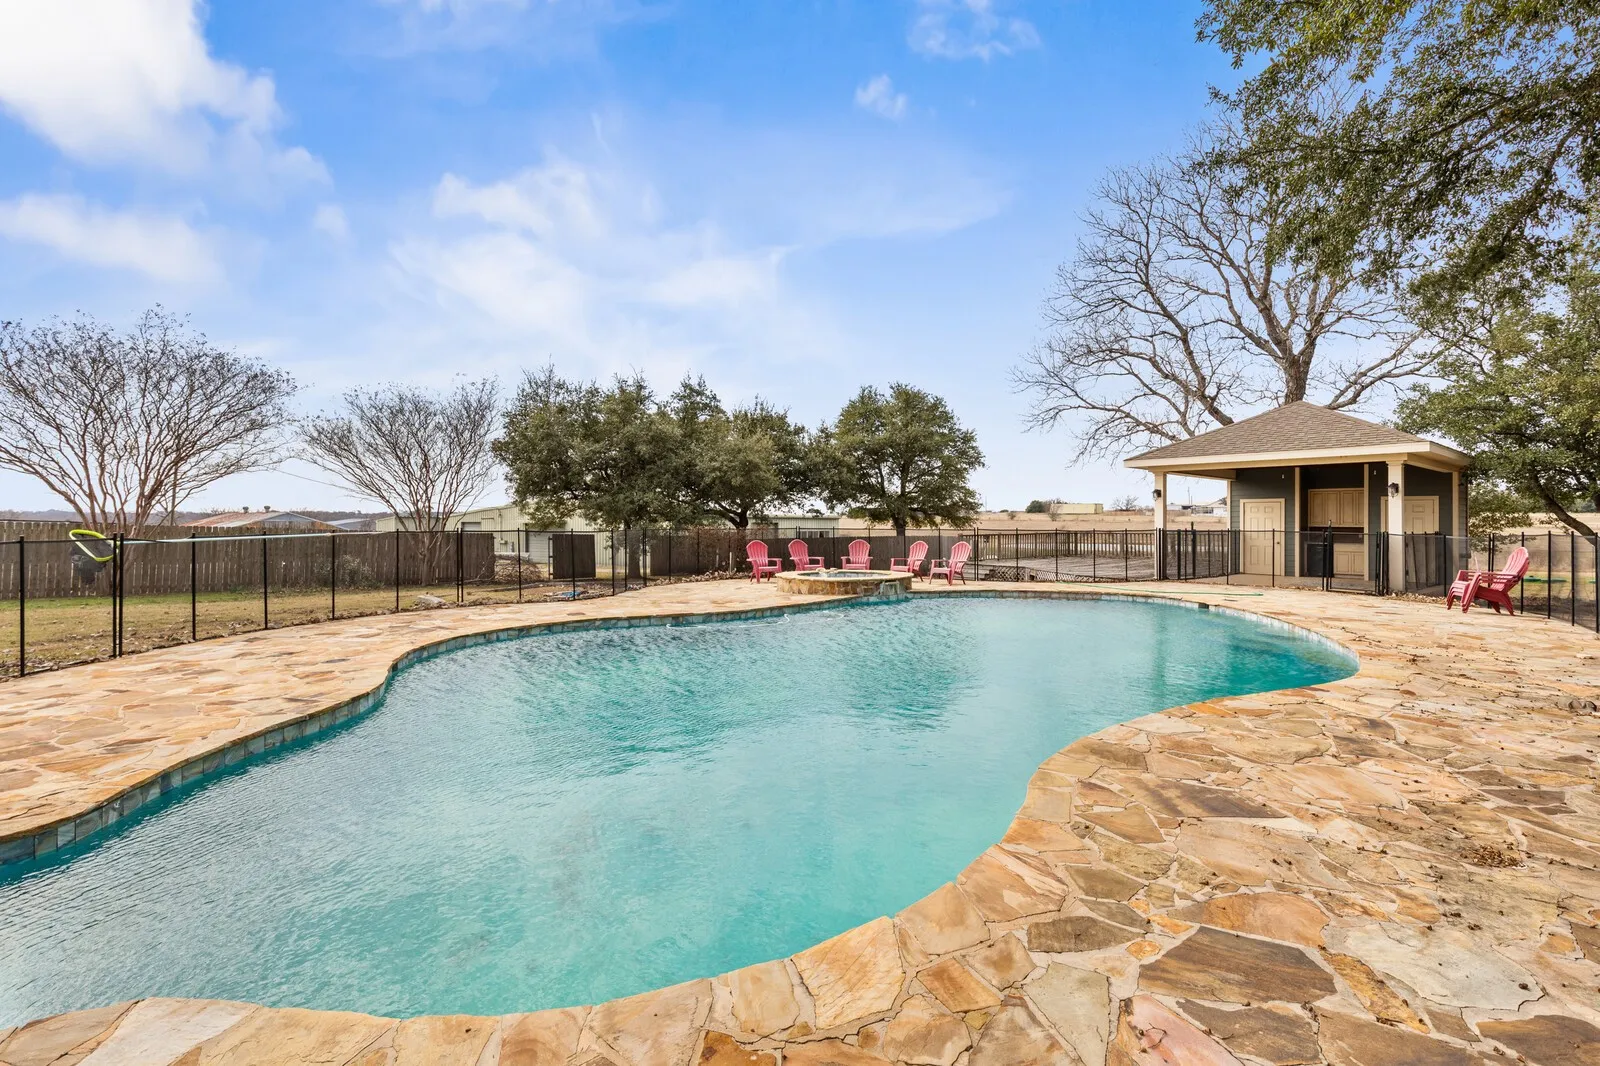
Swimming Pool : In Ground, Pool, Private
Heating System : Electric
Cooling System : Electric
Fence : Wood, Full
Patio : Deck, Patio
Parking : Garage Door Opener, Driveway, Garage, Additional Parking, Paved, Carport, Storage, Asphalt
Utilities : Electricity Available, Other, Septic Available, Propane
Window Features : Window Coverings
Architectural Style : Detached
Carport Spaces : 2.0
Exterior Features : Other, Storage, Garden
Flooring : Carpet, Other
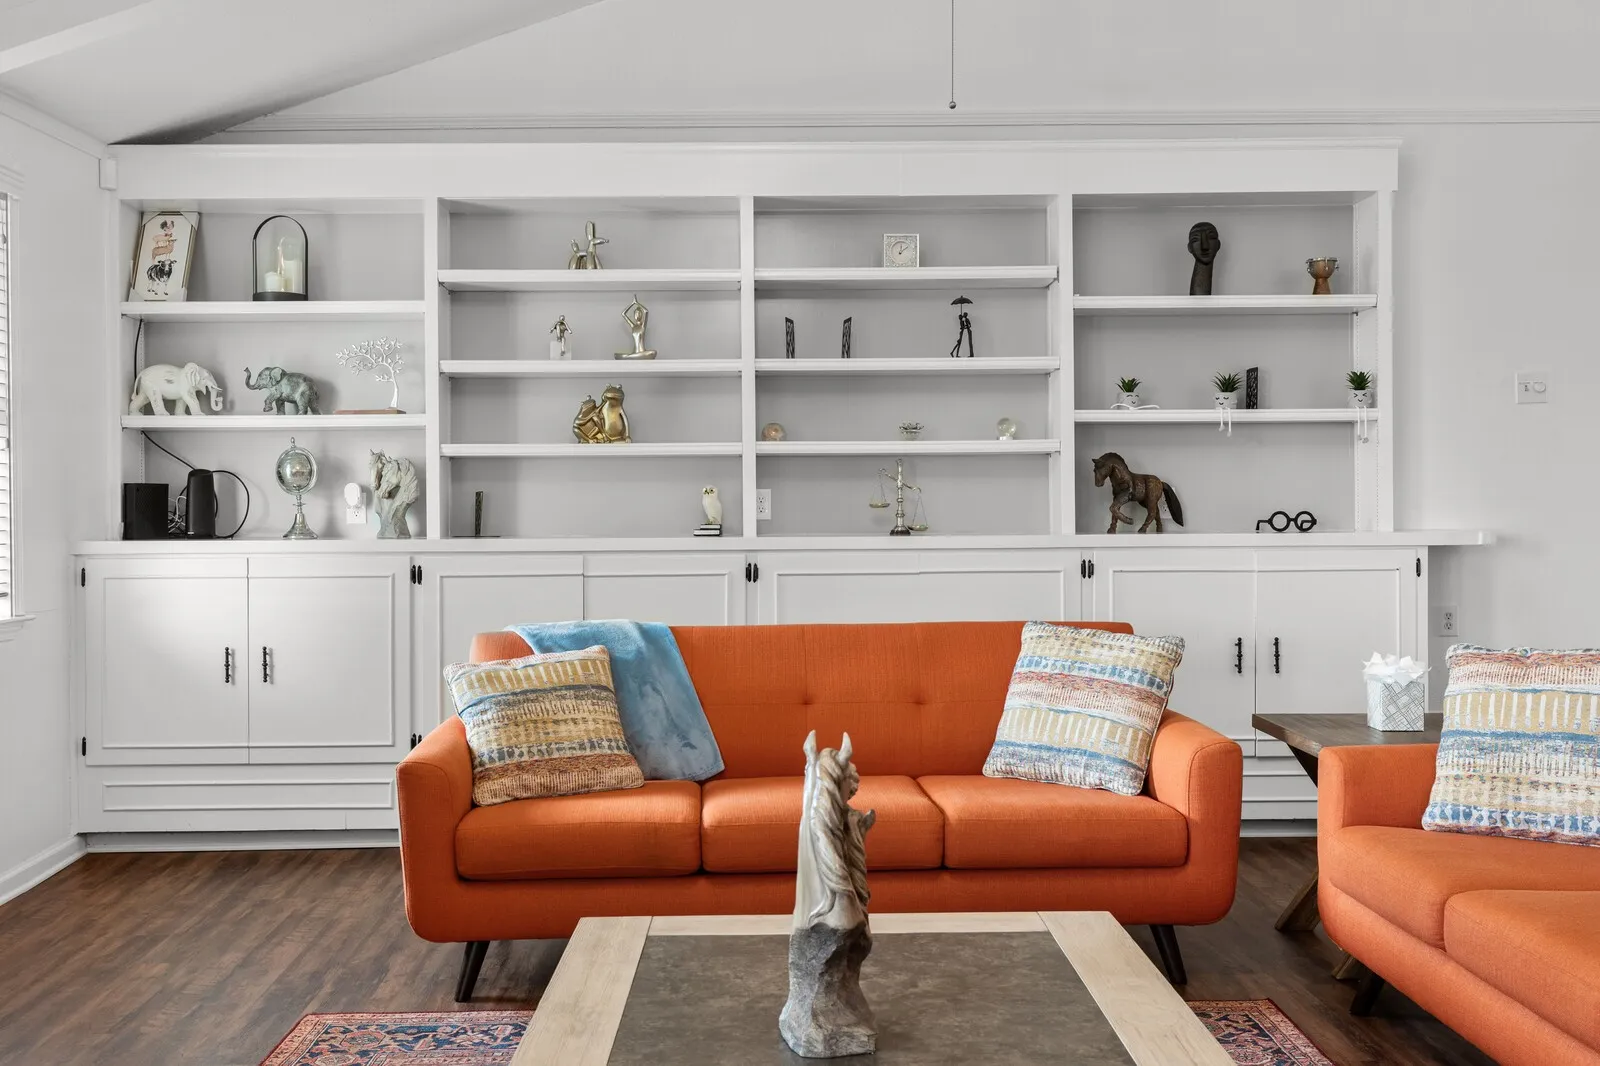
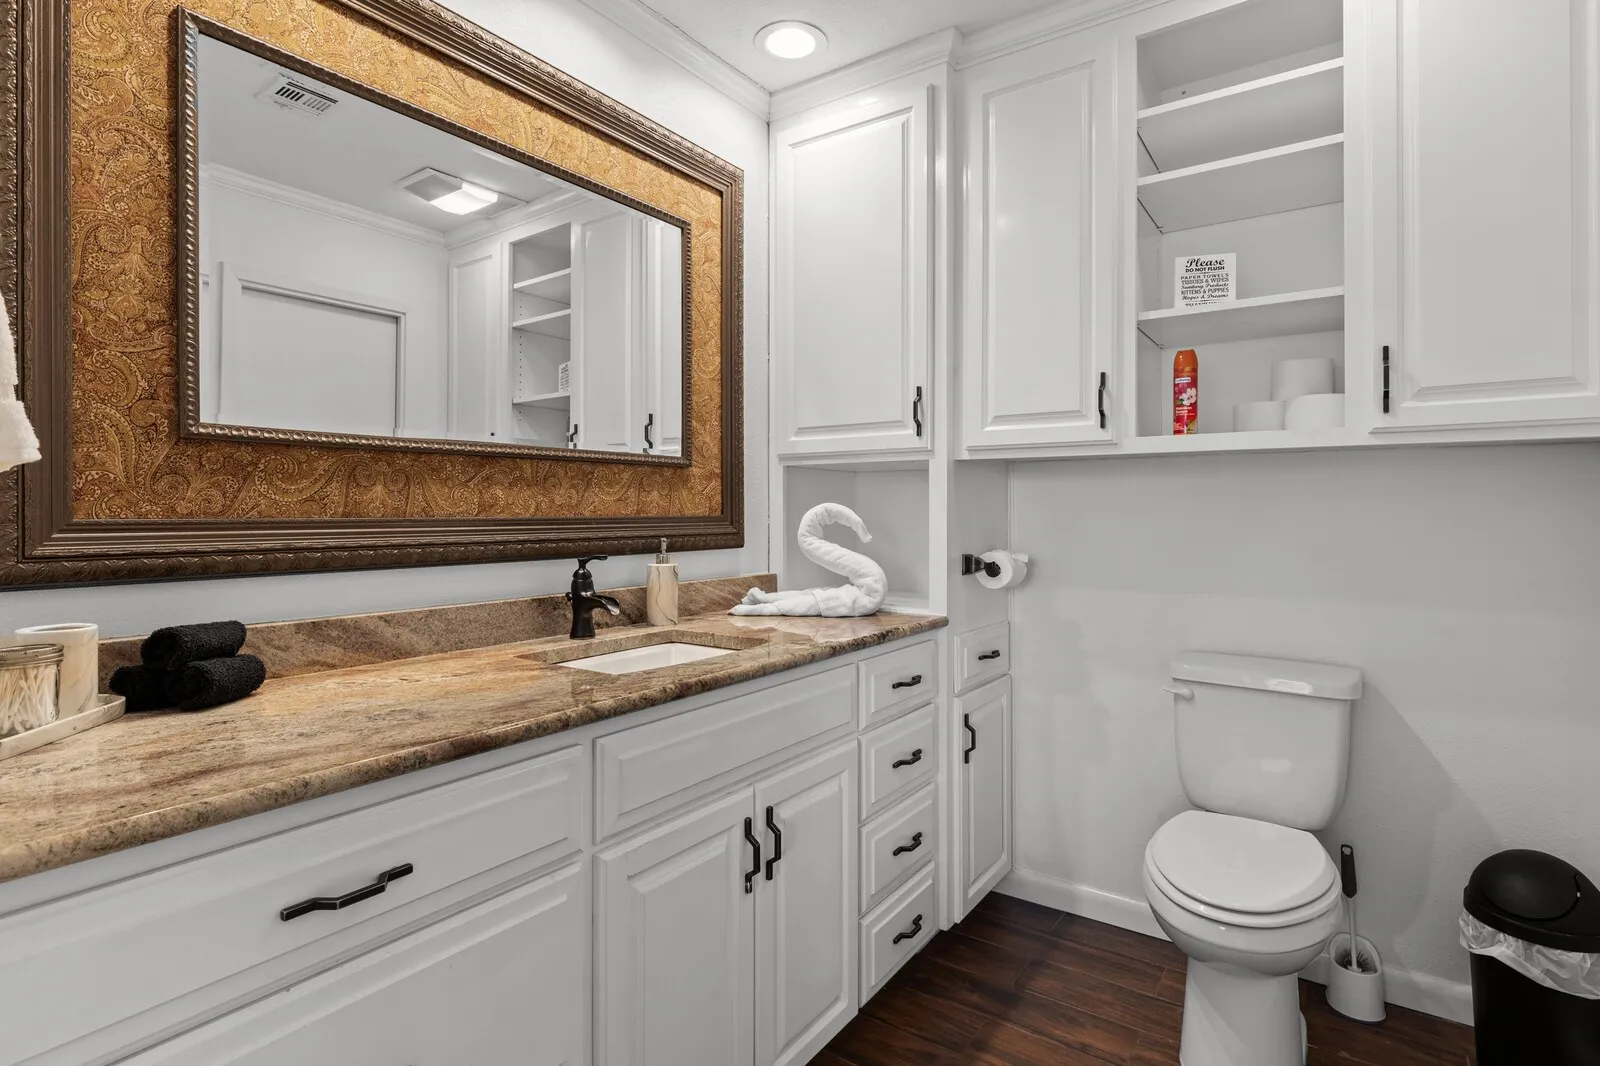
Interior Features : Built-in Features, Pantry, Granite Counters, Other
Laundry Features : Laundry in Utility Room
Pool Private Yn : 1
Sewer : Septic Tank
Appliances
Appliances : Refrigerator, Dishwasher, Disposal, Microwave, Vented Exhaust Fan, Double Oven
Address Map
Country : US
State : TX
County : Mc Lennan
City : Robinson
Neighborhood : Martinez M
Zipcode : 76706
Show Address? : Yes
Street : Moonlight
Street Number : 2275
Street Suffix : Drive
Google Map
Longitude : W98° 51' 19.5''
Latitude : N31° 26' 30.6''
Street Dir Prefix : W
Neighborhood
Elementary School : Robinson
Elementary School District : Robinson ISD
High School : Robinson
High School District : Robinson ISD
Additional Information
Attached Garage Yn : 1
Construction Materials : Brick
Foundation Details : Slab, Other
Levels : Two
Lot Features : Sprinkler System
Lot Size Dimensions : 3784
Virtual Tour : Click Here
Financial
Tax Annual Amount : 12592.0
Listing Information
Co List Agent Full Name : Kirk Regian
Co List Agent Mls Id : A829503080
Co List Office Mls Id : A829589985
Co List Office Name : EG Realty
List Agent Mls Id : A829589547
List Office Mls Id : A829589985
Listing Term : Cash,Conventional,FHA,VA Loan
Mls Status : Expired
Modification Timestamp : 2025-07-22T05:10:52Z
Originating System Name : NTR
Special Listing Conditions : Standard
Status Change Timestamp : 2025-07-22T00:10:24Z
Property Description

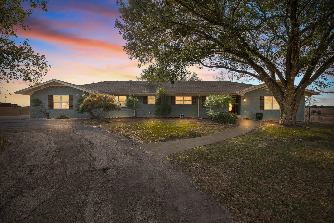
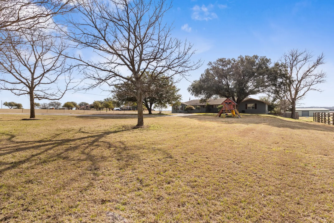
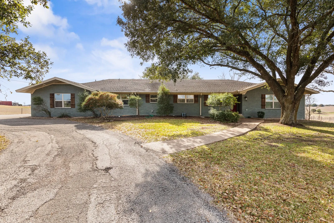
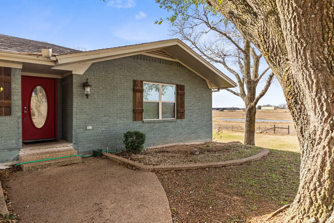
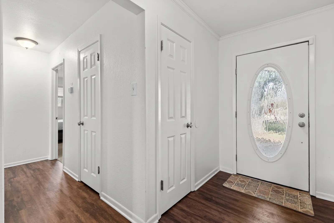
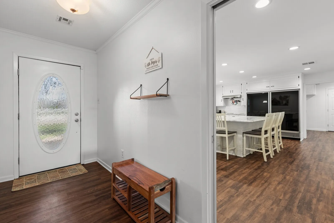
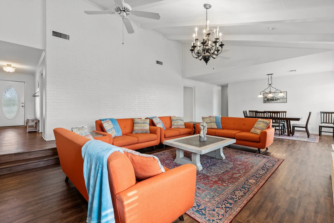
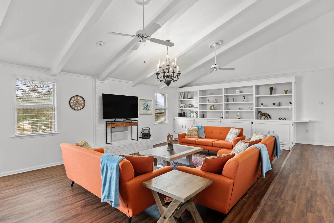
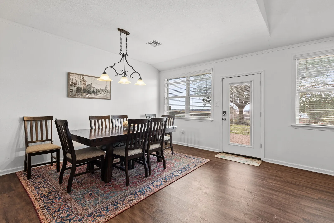
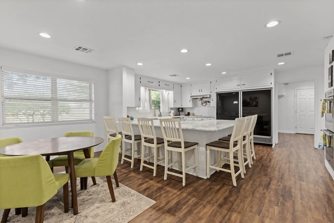
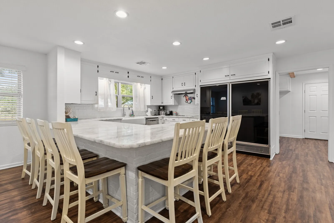
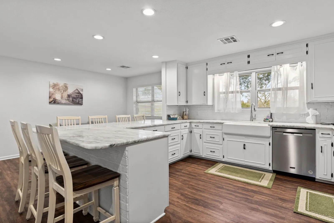
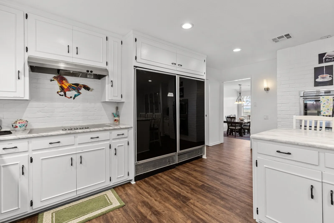
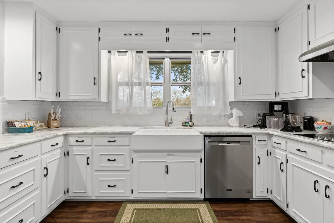
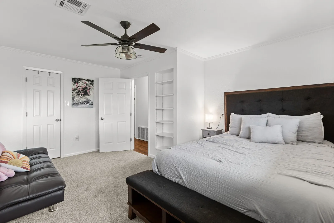
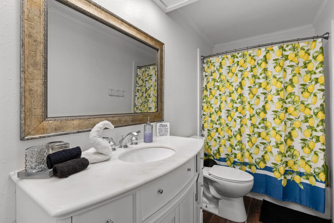
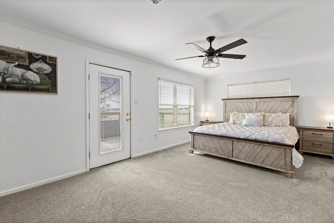
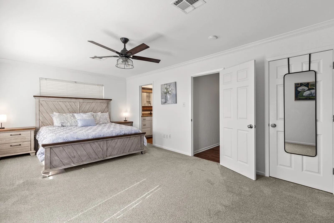
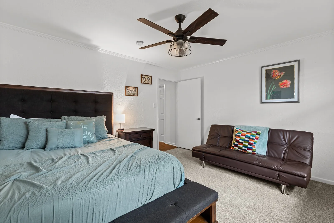
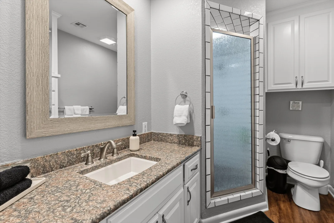
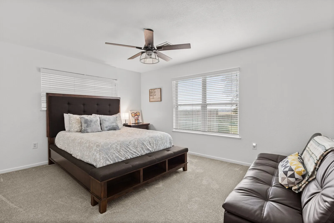
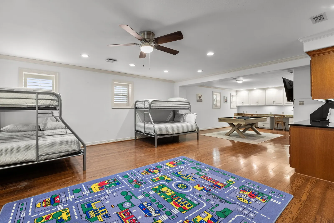
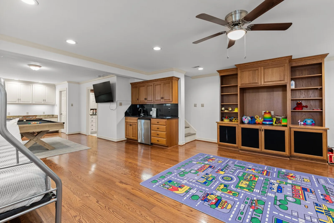
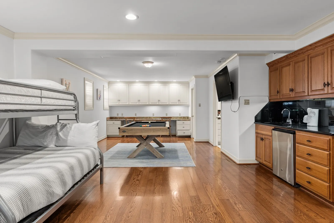
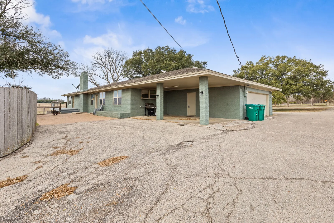
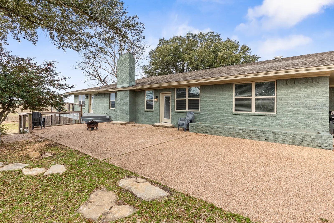
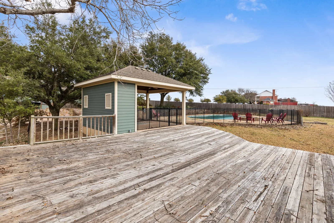
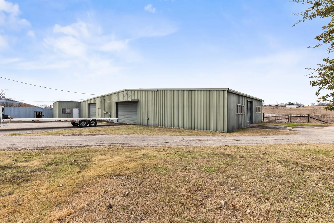
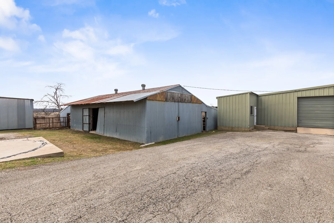
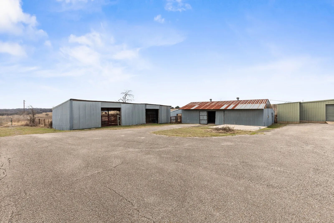
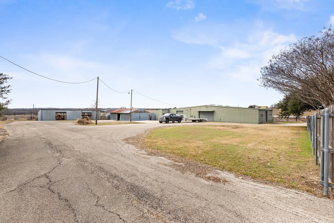
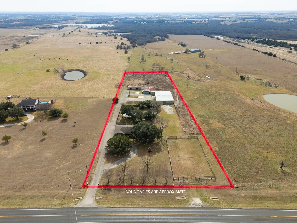
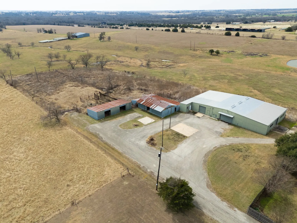
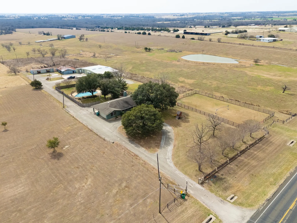
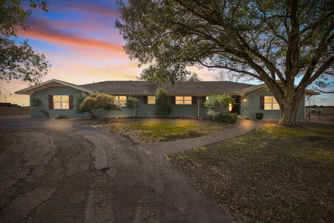
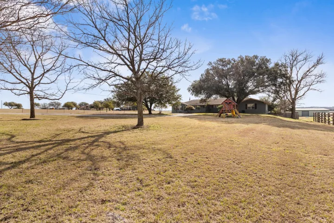
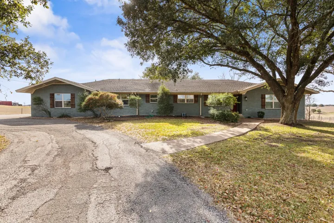
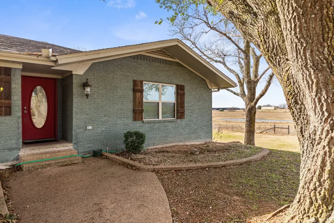
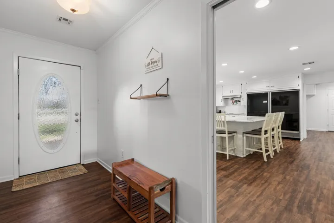
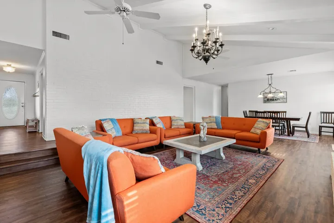
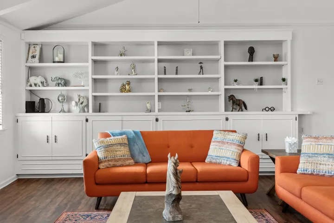
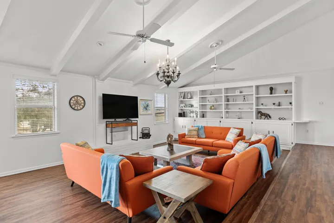
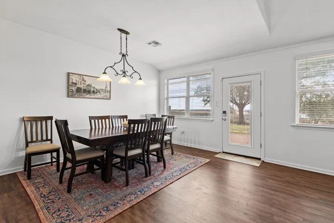
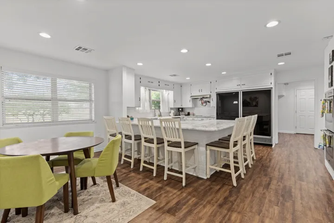
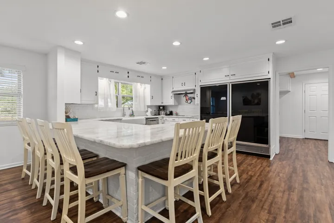
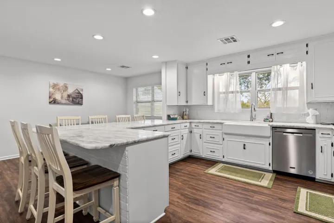
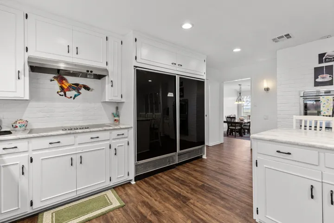
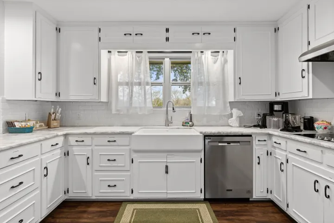
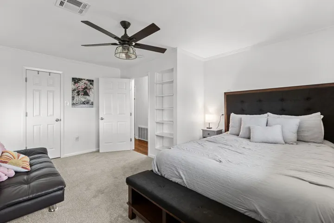
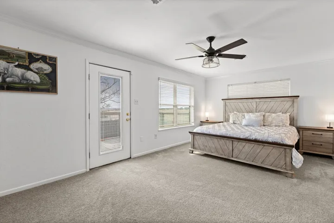
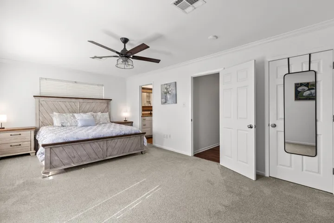
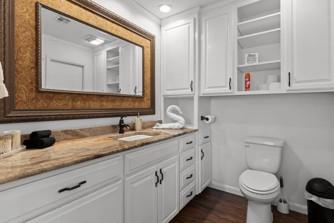
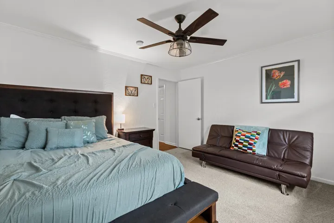
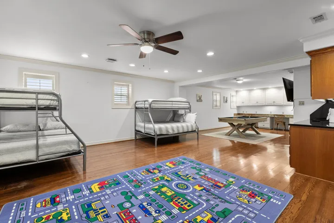
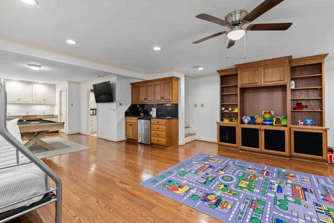
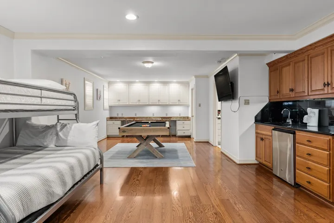
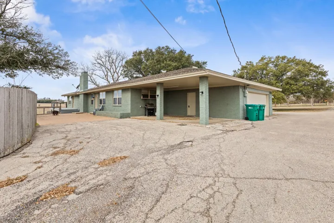
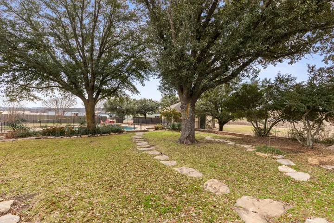
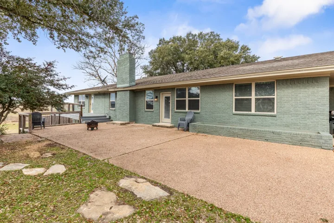
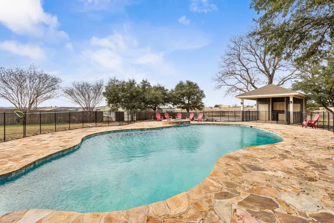
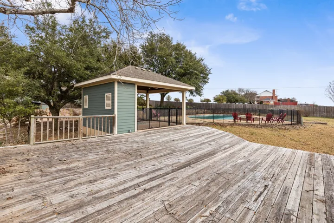
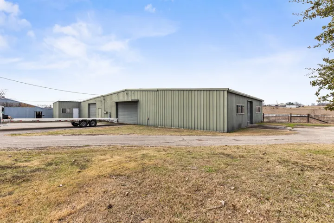
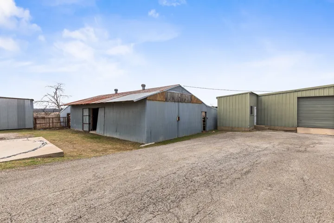
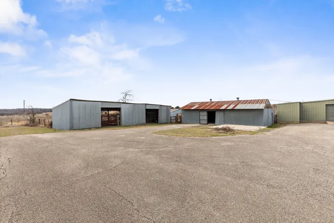
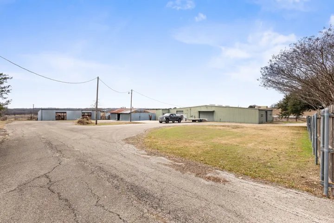
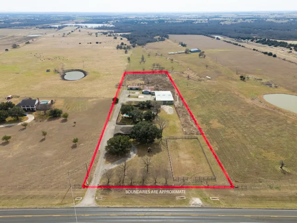
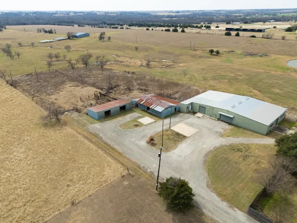
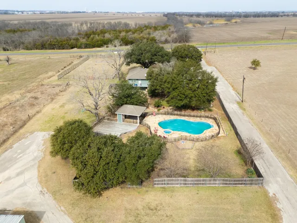
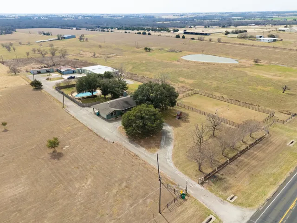
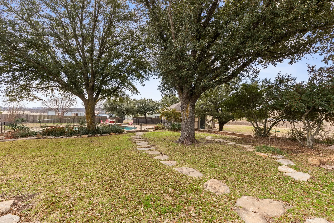
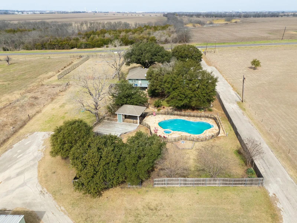
Welcome to this stunning 5-bedroom, 4-bathroom home nestled on 5 acres of expansive land, offering the perfect blend of luxury, space, and versatility. Currently being used a vacation rental, spanning 3,784 square feet, this property features a sprawling layout that is ideal for both family living and entertaining. The heart of the home boasts a beautiful kitchen with granite countertops, a double oven, and high-end appliances. The master suite offers a private retreat, isolated from the secondary bedrooms, while the 880 sqft basement apartment currently serves as a massive game room, adding even more living space. Step outside to discover a sun-drenched poolside terrace complete with an in-ground pool, spa, and a charming cabana – perfect for relaxing or hosting guests. The property also includes a 6,668 sqft workshop with electrical service throughout, an office, and a 1.5 bath, once operating as a cabinet shop, a 1,440 sqft barn and a 1,404 sqft shed. The circular driveway leads to a two-car garage, complemented by a carport for extra storage space. With room to roam, space to entertain, and plenty of areas for animals or projects, this home is a rare gem that combines comfort and function on a grand scale.


Basic Details
Property Type : Residential
Listing Type : For Sale
Listing ID : 20843580
Price : $750,000
Bedrooms : 5
Bathrooms : 4
Square Footage : 3,784 Sqft
Year Built : 1990
Lot Area : 5 Acre
Status : Expired
Office Name : EG Realty
Agent Name : Linda Brown
Full Bathrooms : 4
Property Sub Type : Single Family Residence
Roof : Composition
Agent info
Contact Agent