Properties

Residential For Sale

1418 Hcr 3110 N, Hillsboro, Texas 76645

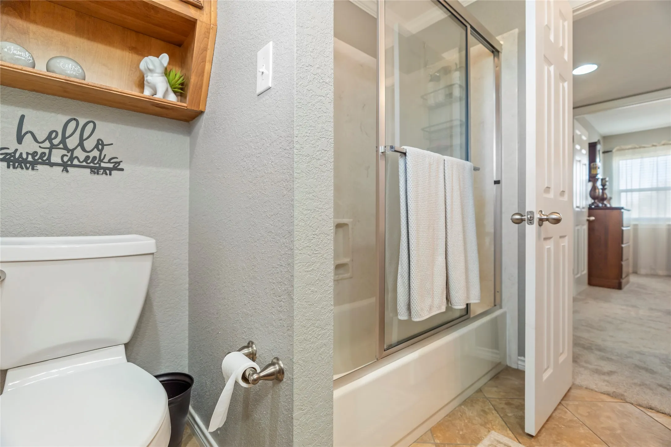
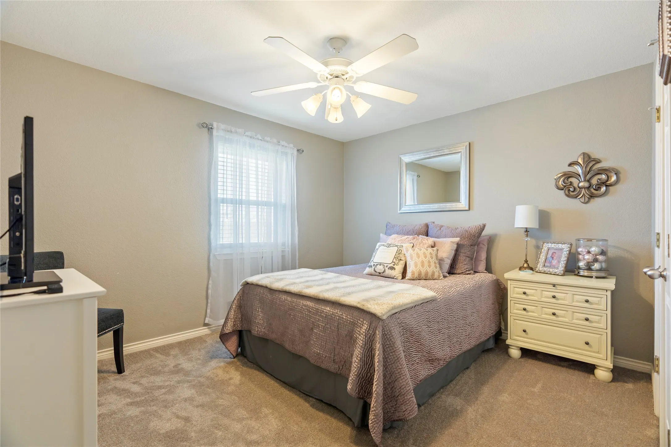
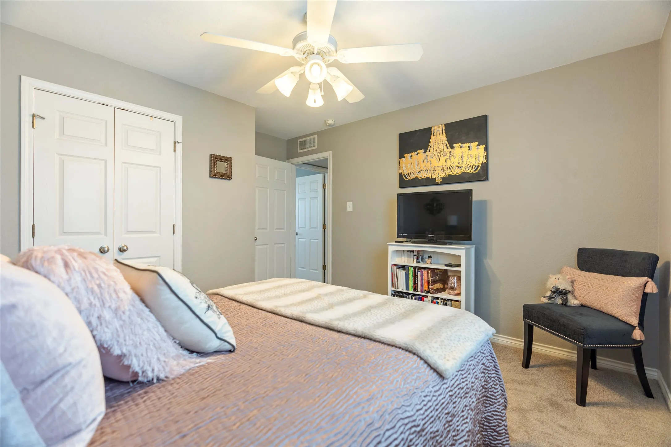
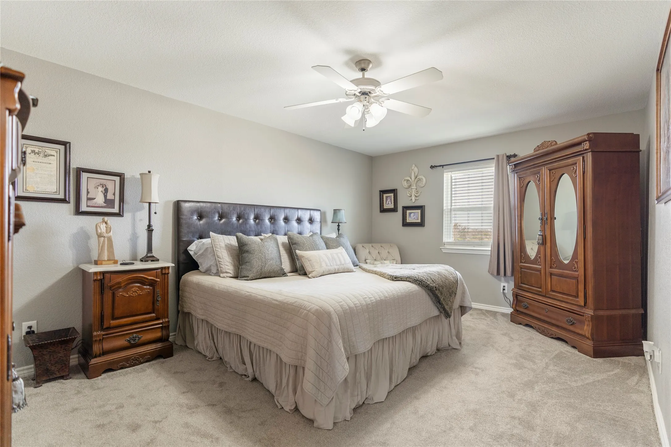
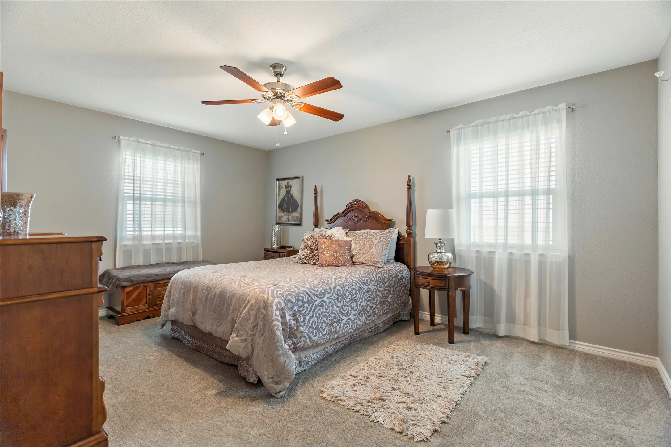
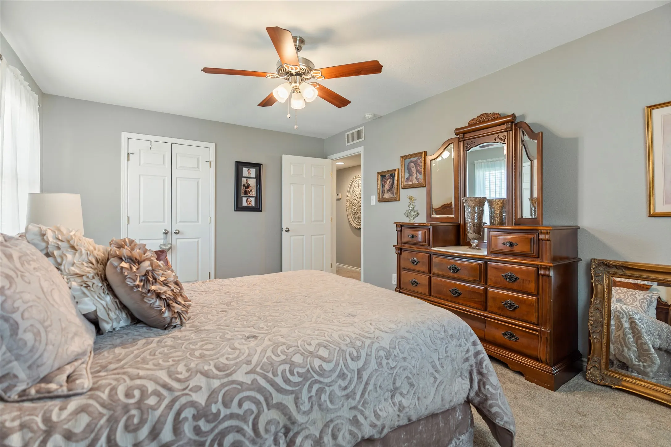
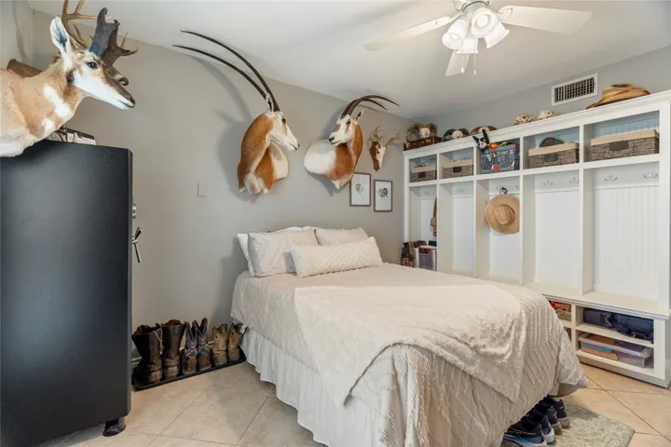
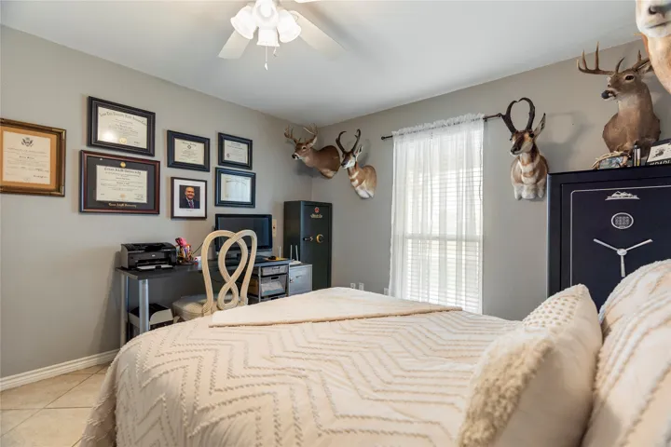
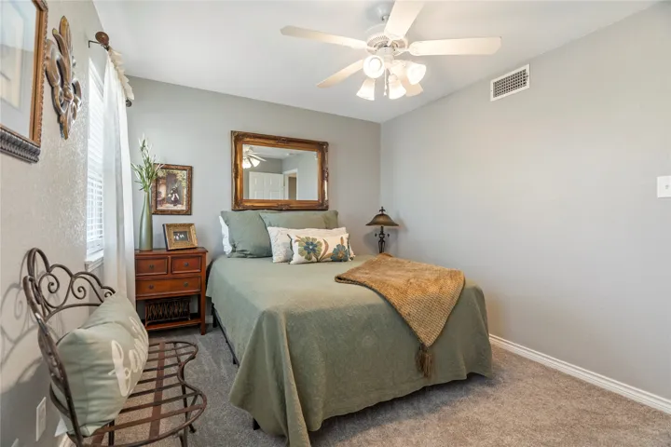
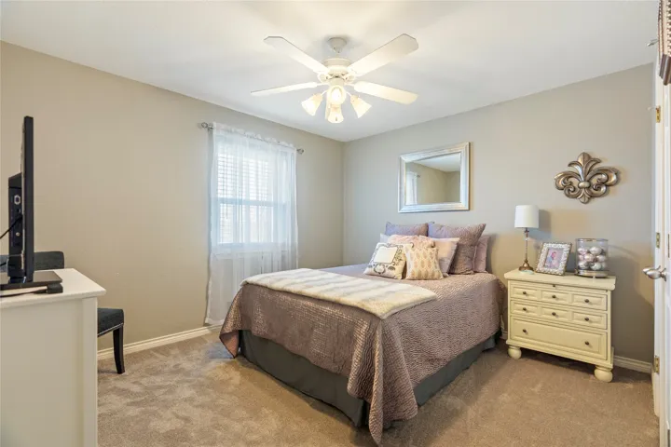
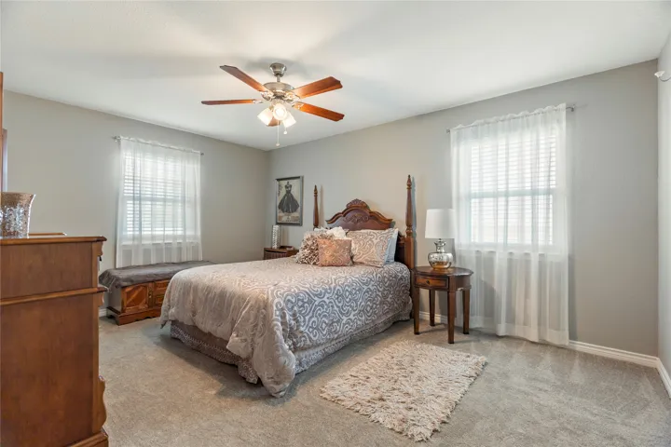
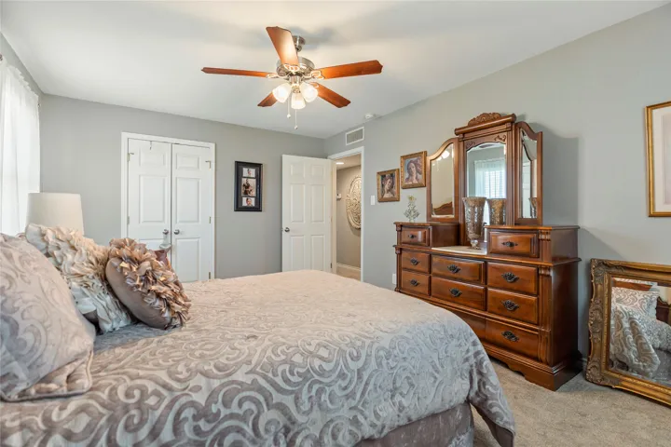
  • Bedrooms : 5
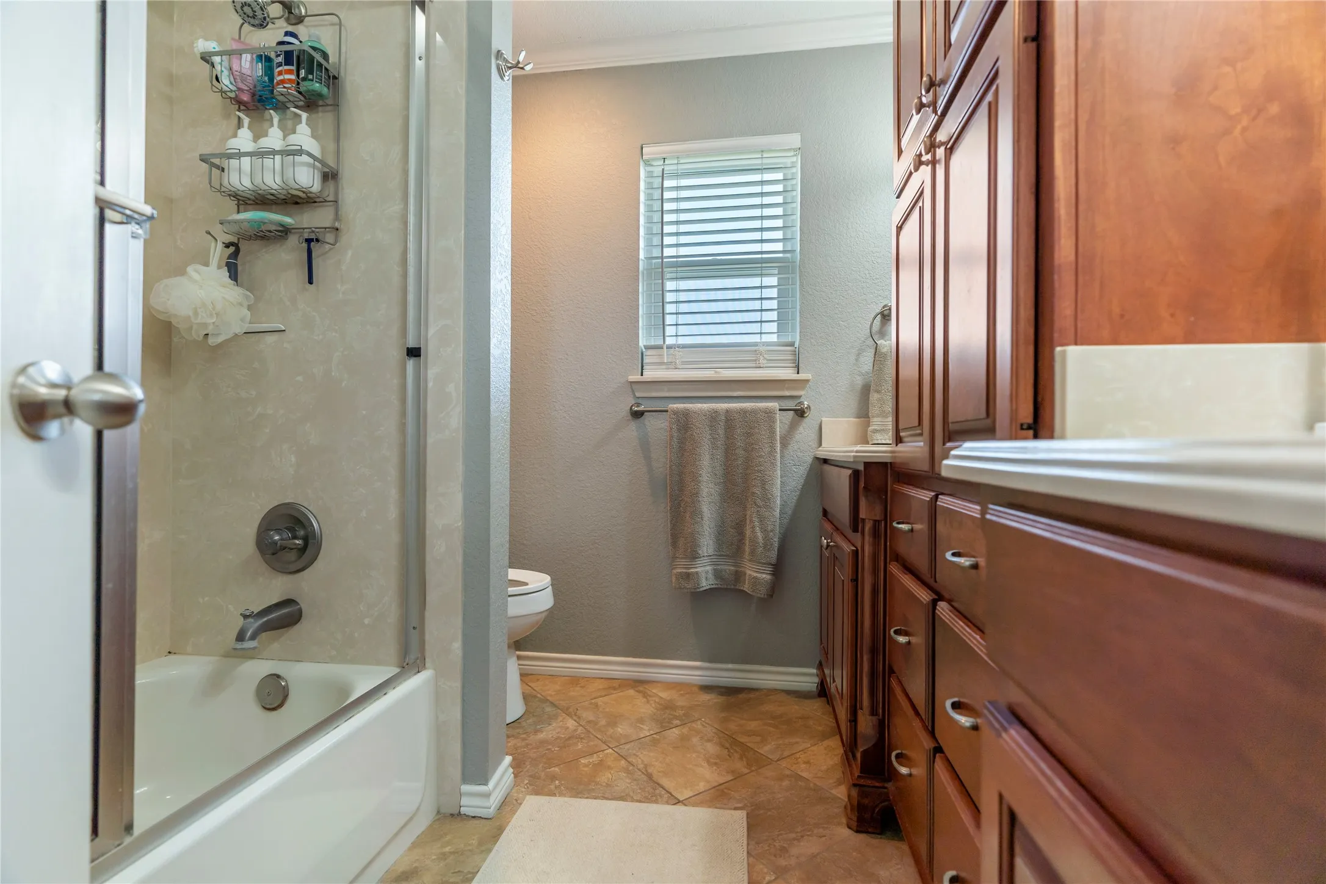
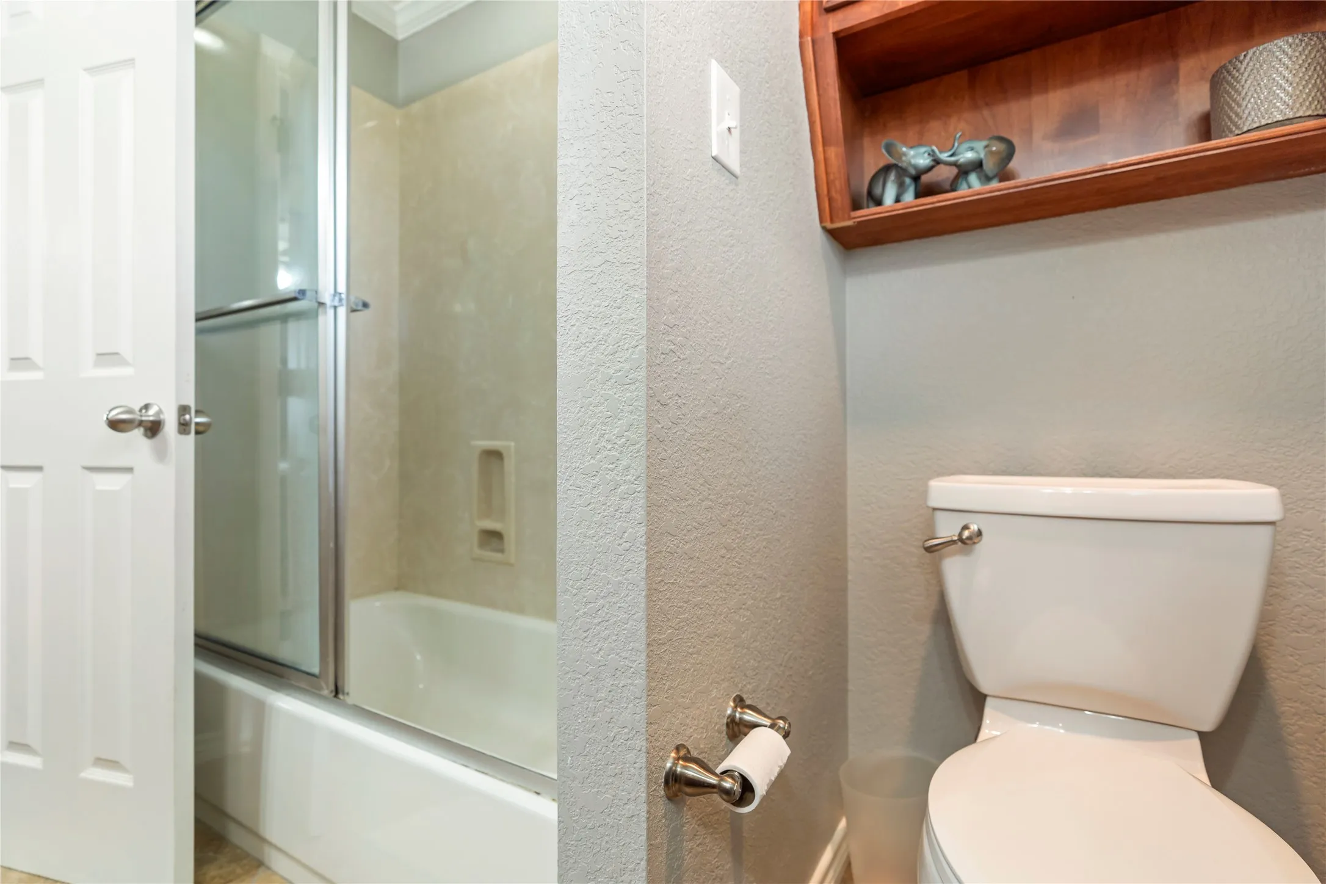
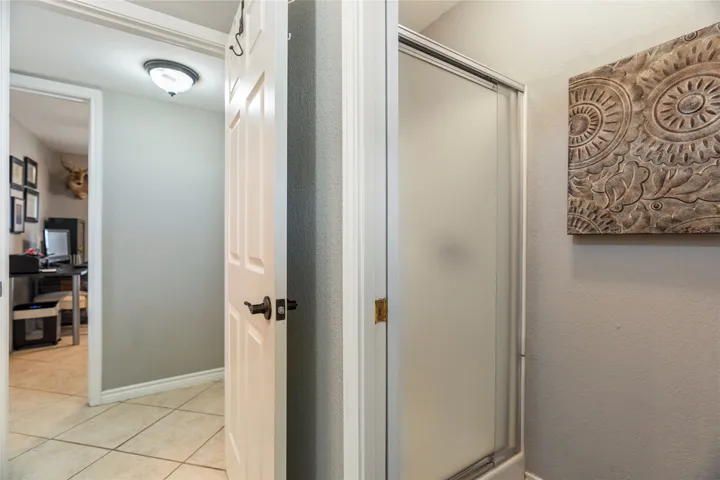
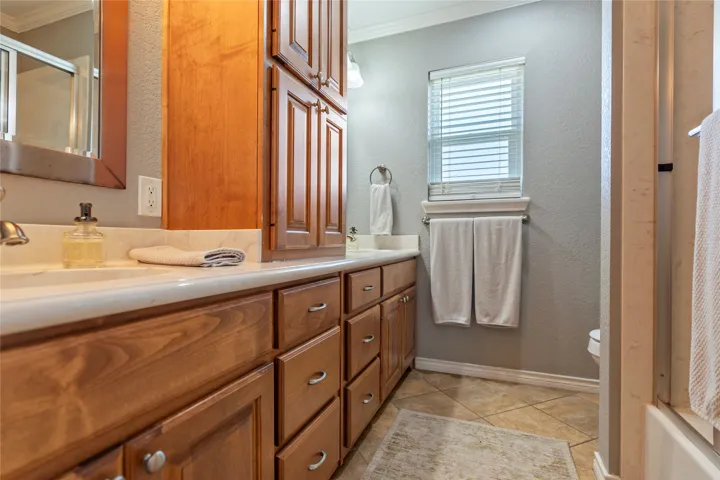
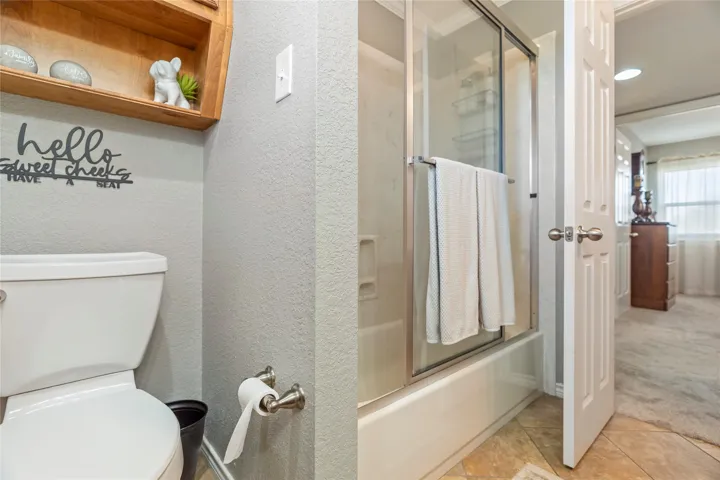
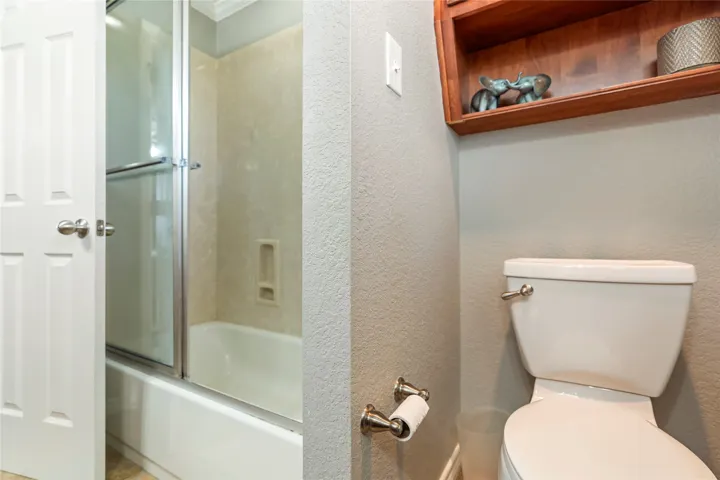
  • Bathrooms : 3
  • Square Footage : 2,678 Sqft
  • Visits : 0
$599,000
Features
Swimming Pool : None
Heating System : Central, Electric
Cooling System : Central Air, Ceiling Fan(s), Electric
Fence : Wood, Back Yard, Barbed Wire, Pipe, Cross Fenced
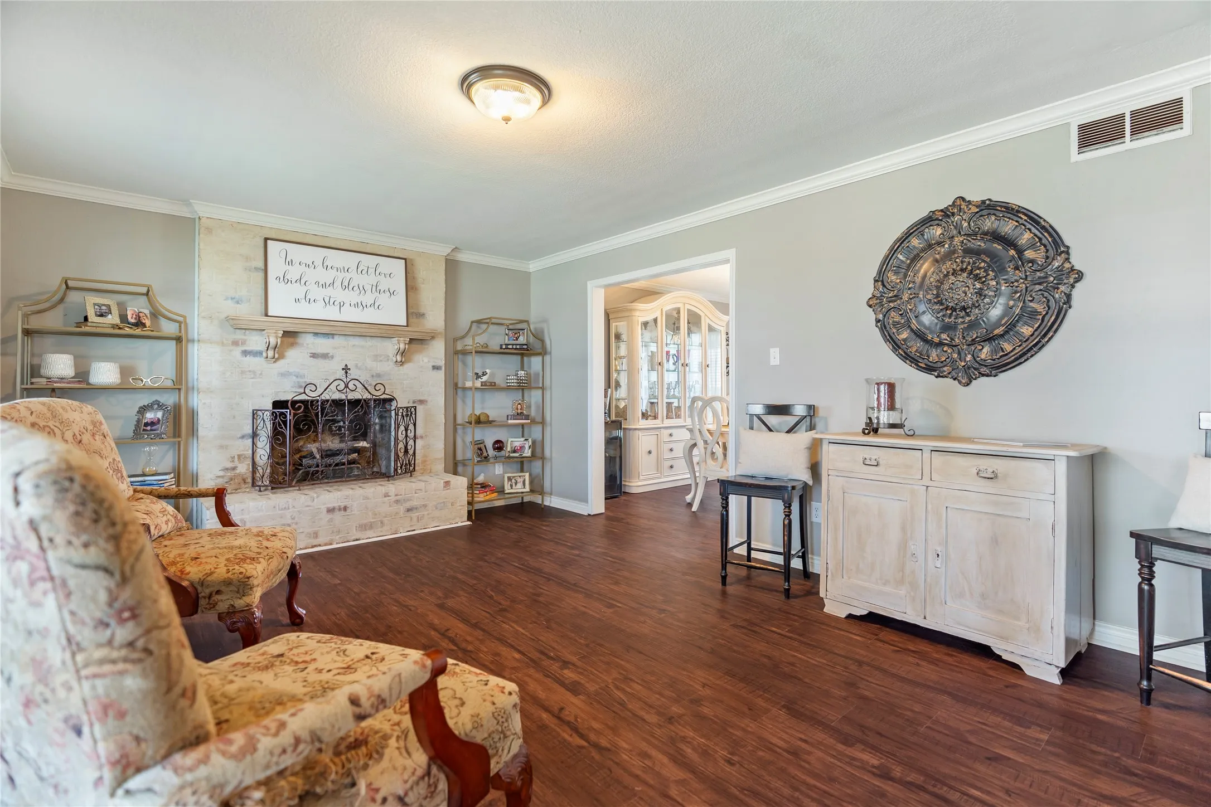
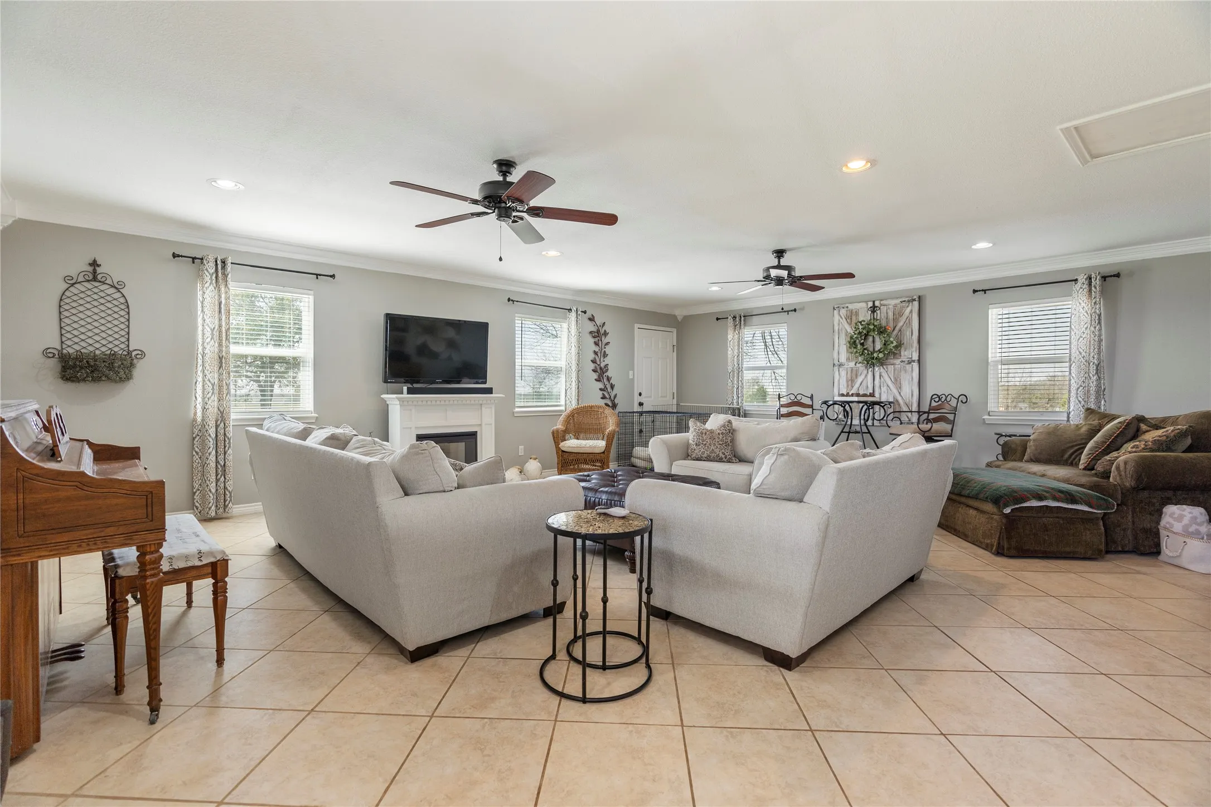
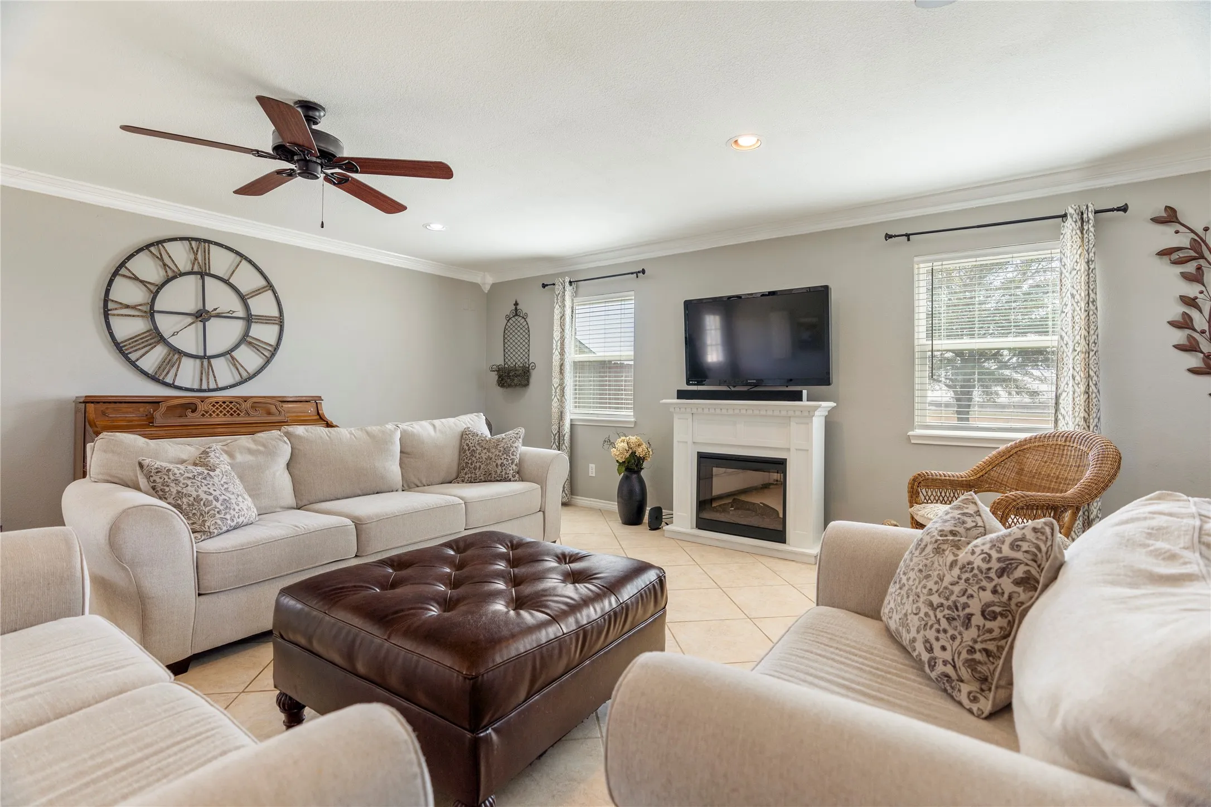
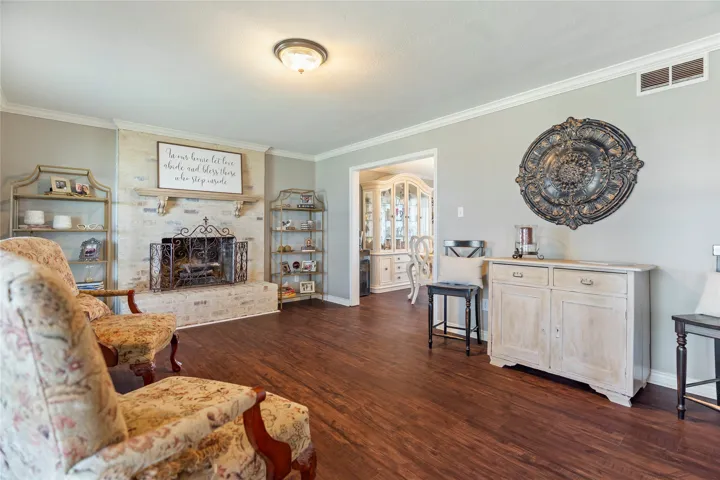
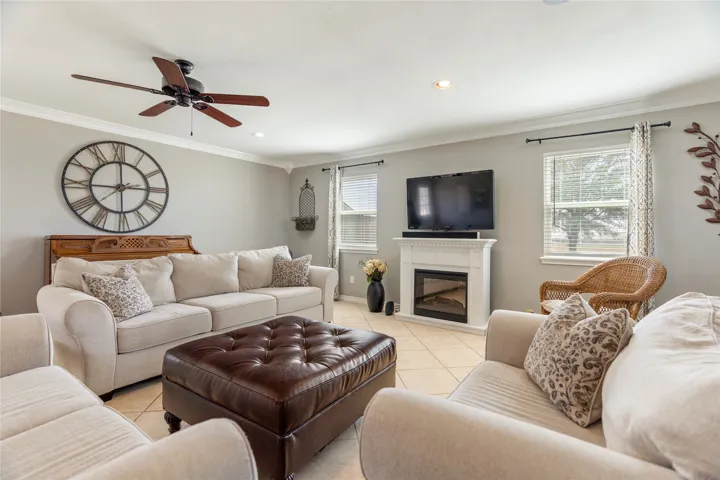
Fireplace : Electric, Decorative
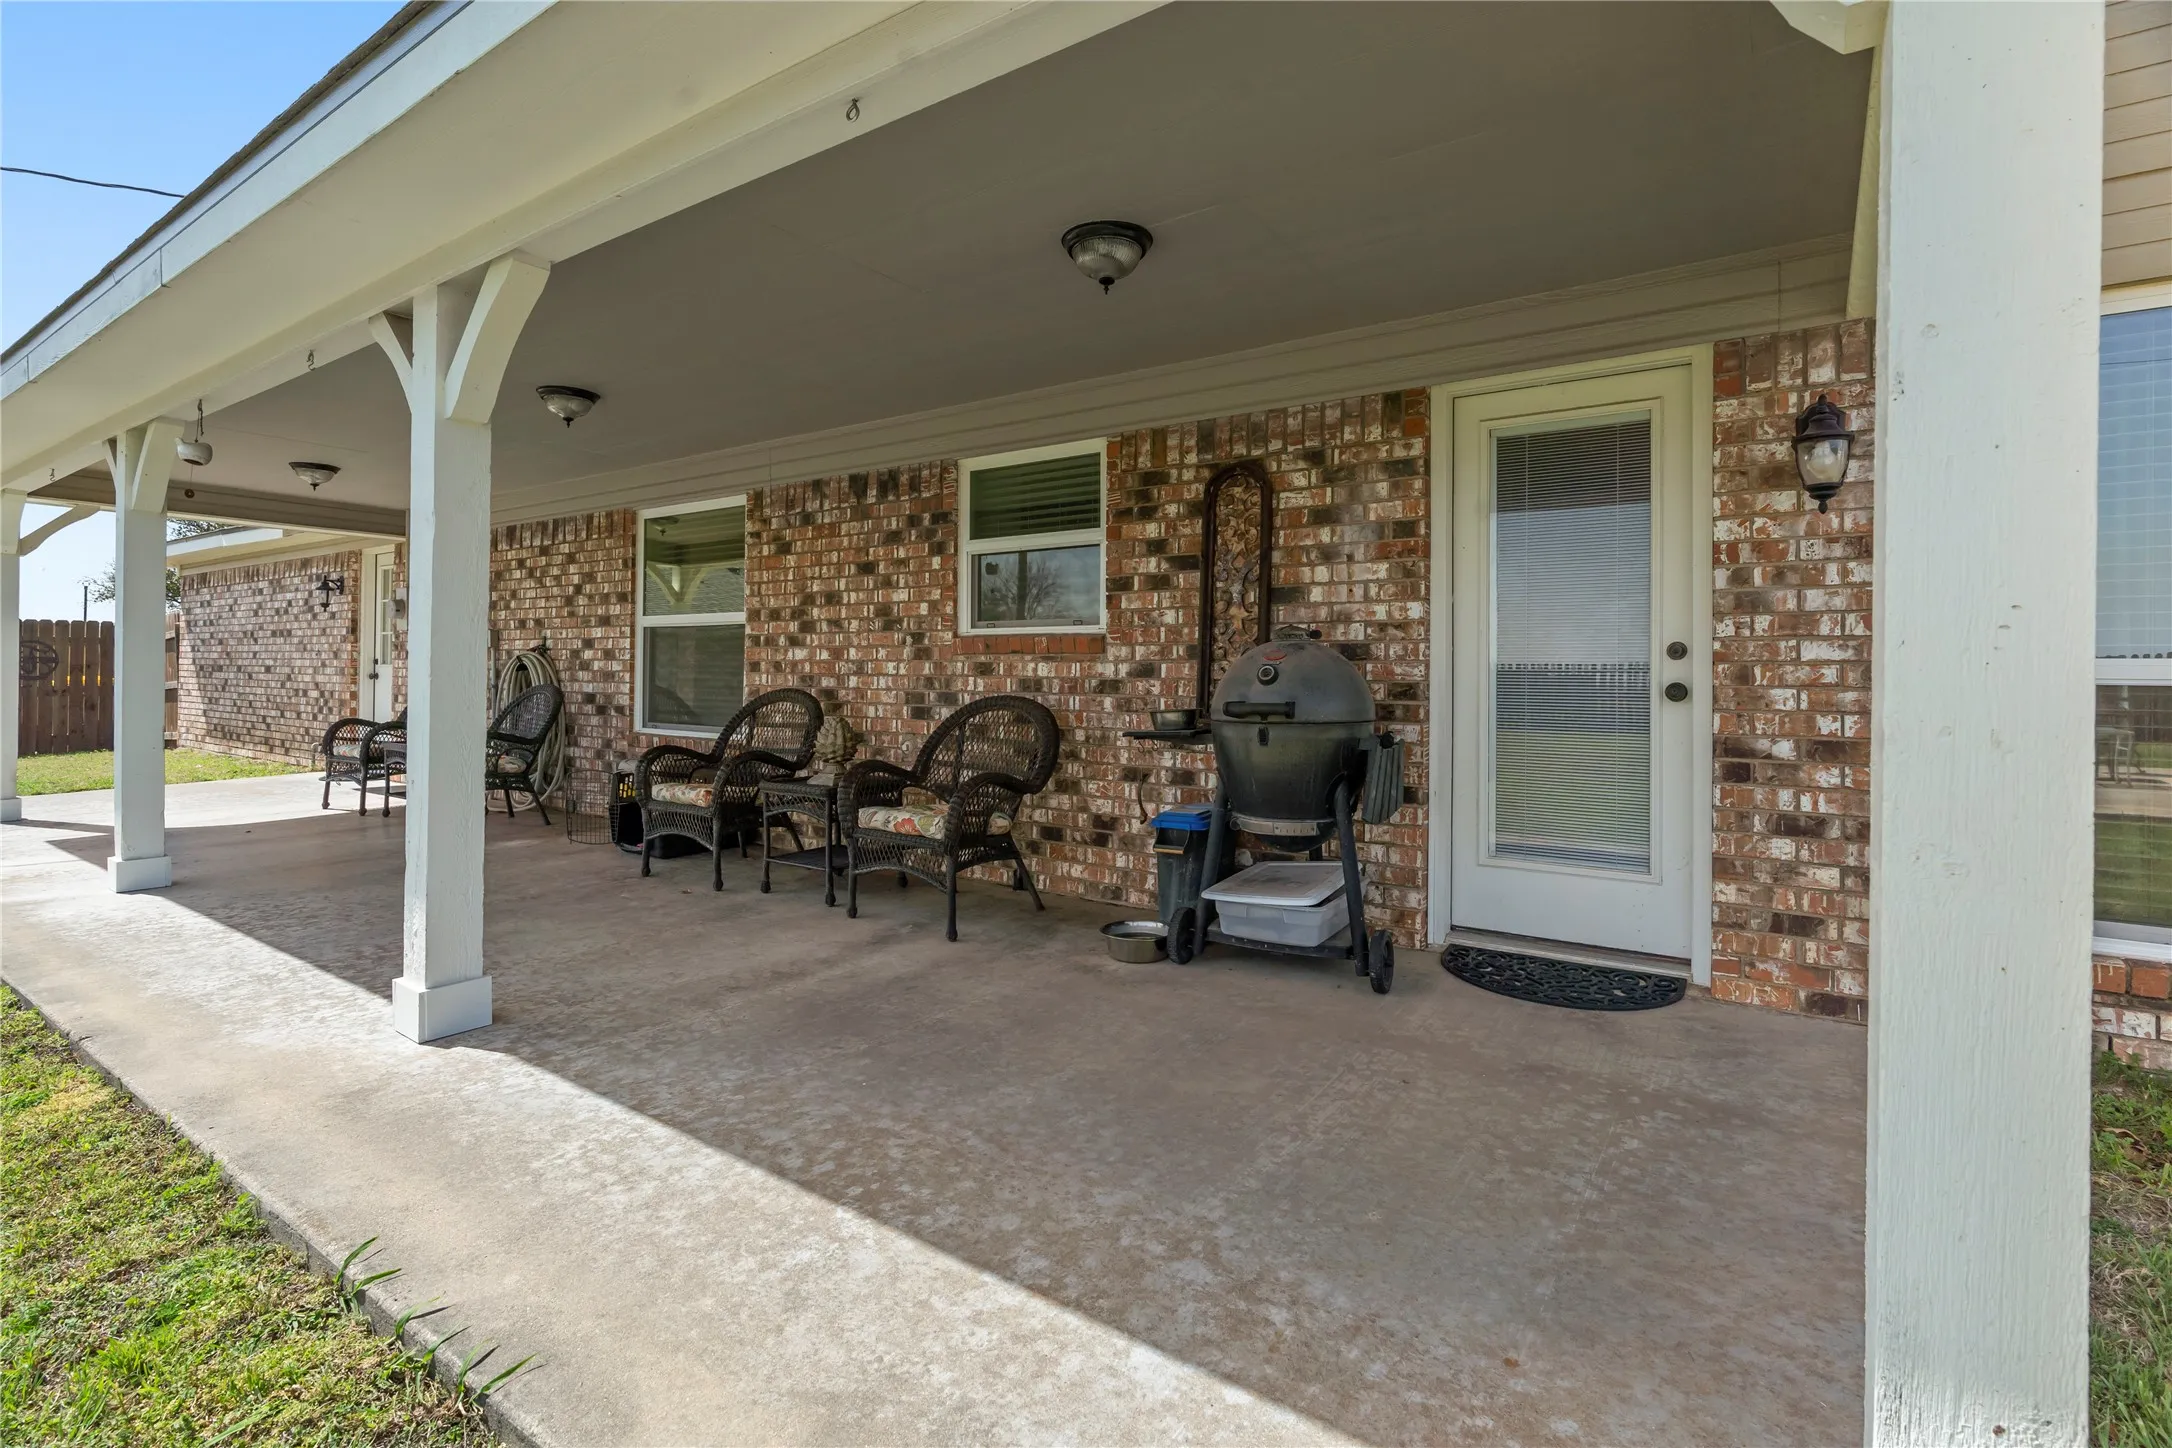
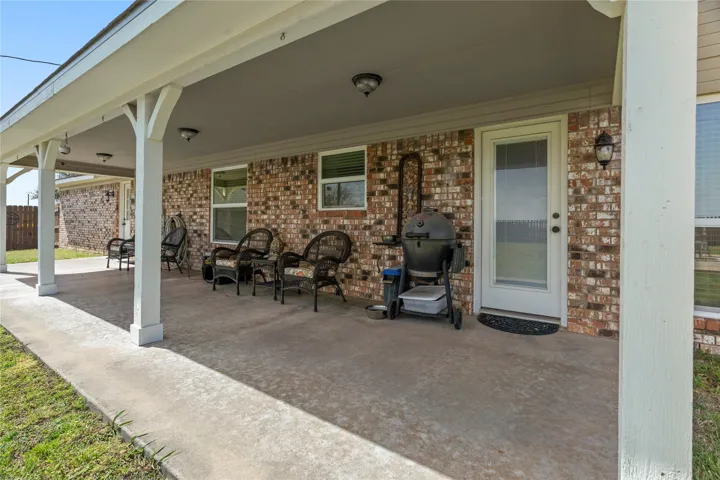
Patio : Covered
Parking : Garage Door Opener, Circular Driveway, Garage, Additional Parking, Garage Faces Side, Oversized
Utilities : Electricity Connected, Electricity Available, Water Available, Septic Available
Window Features : Window Coverings
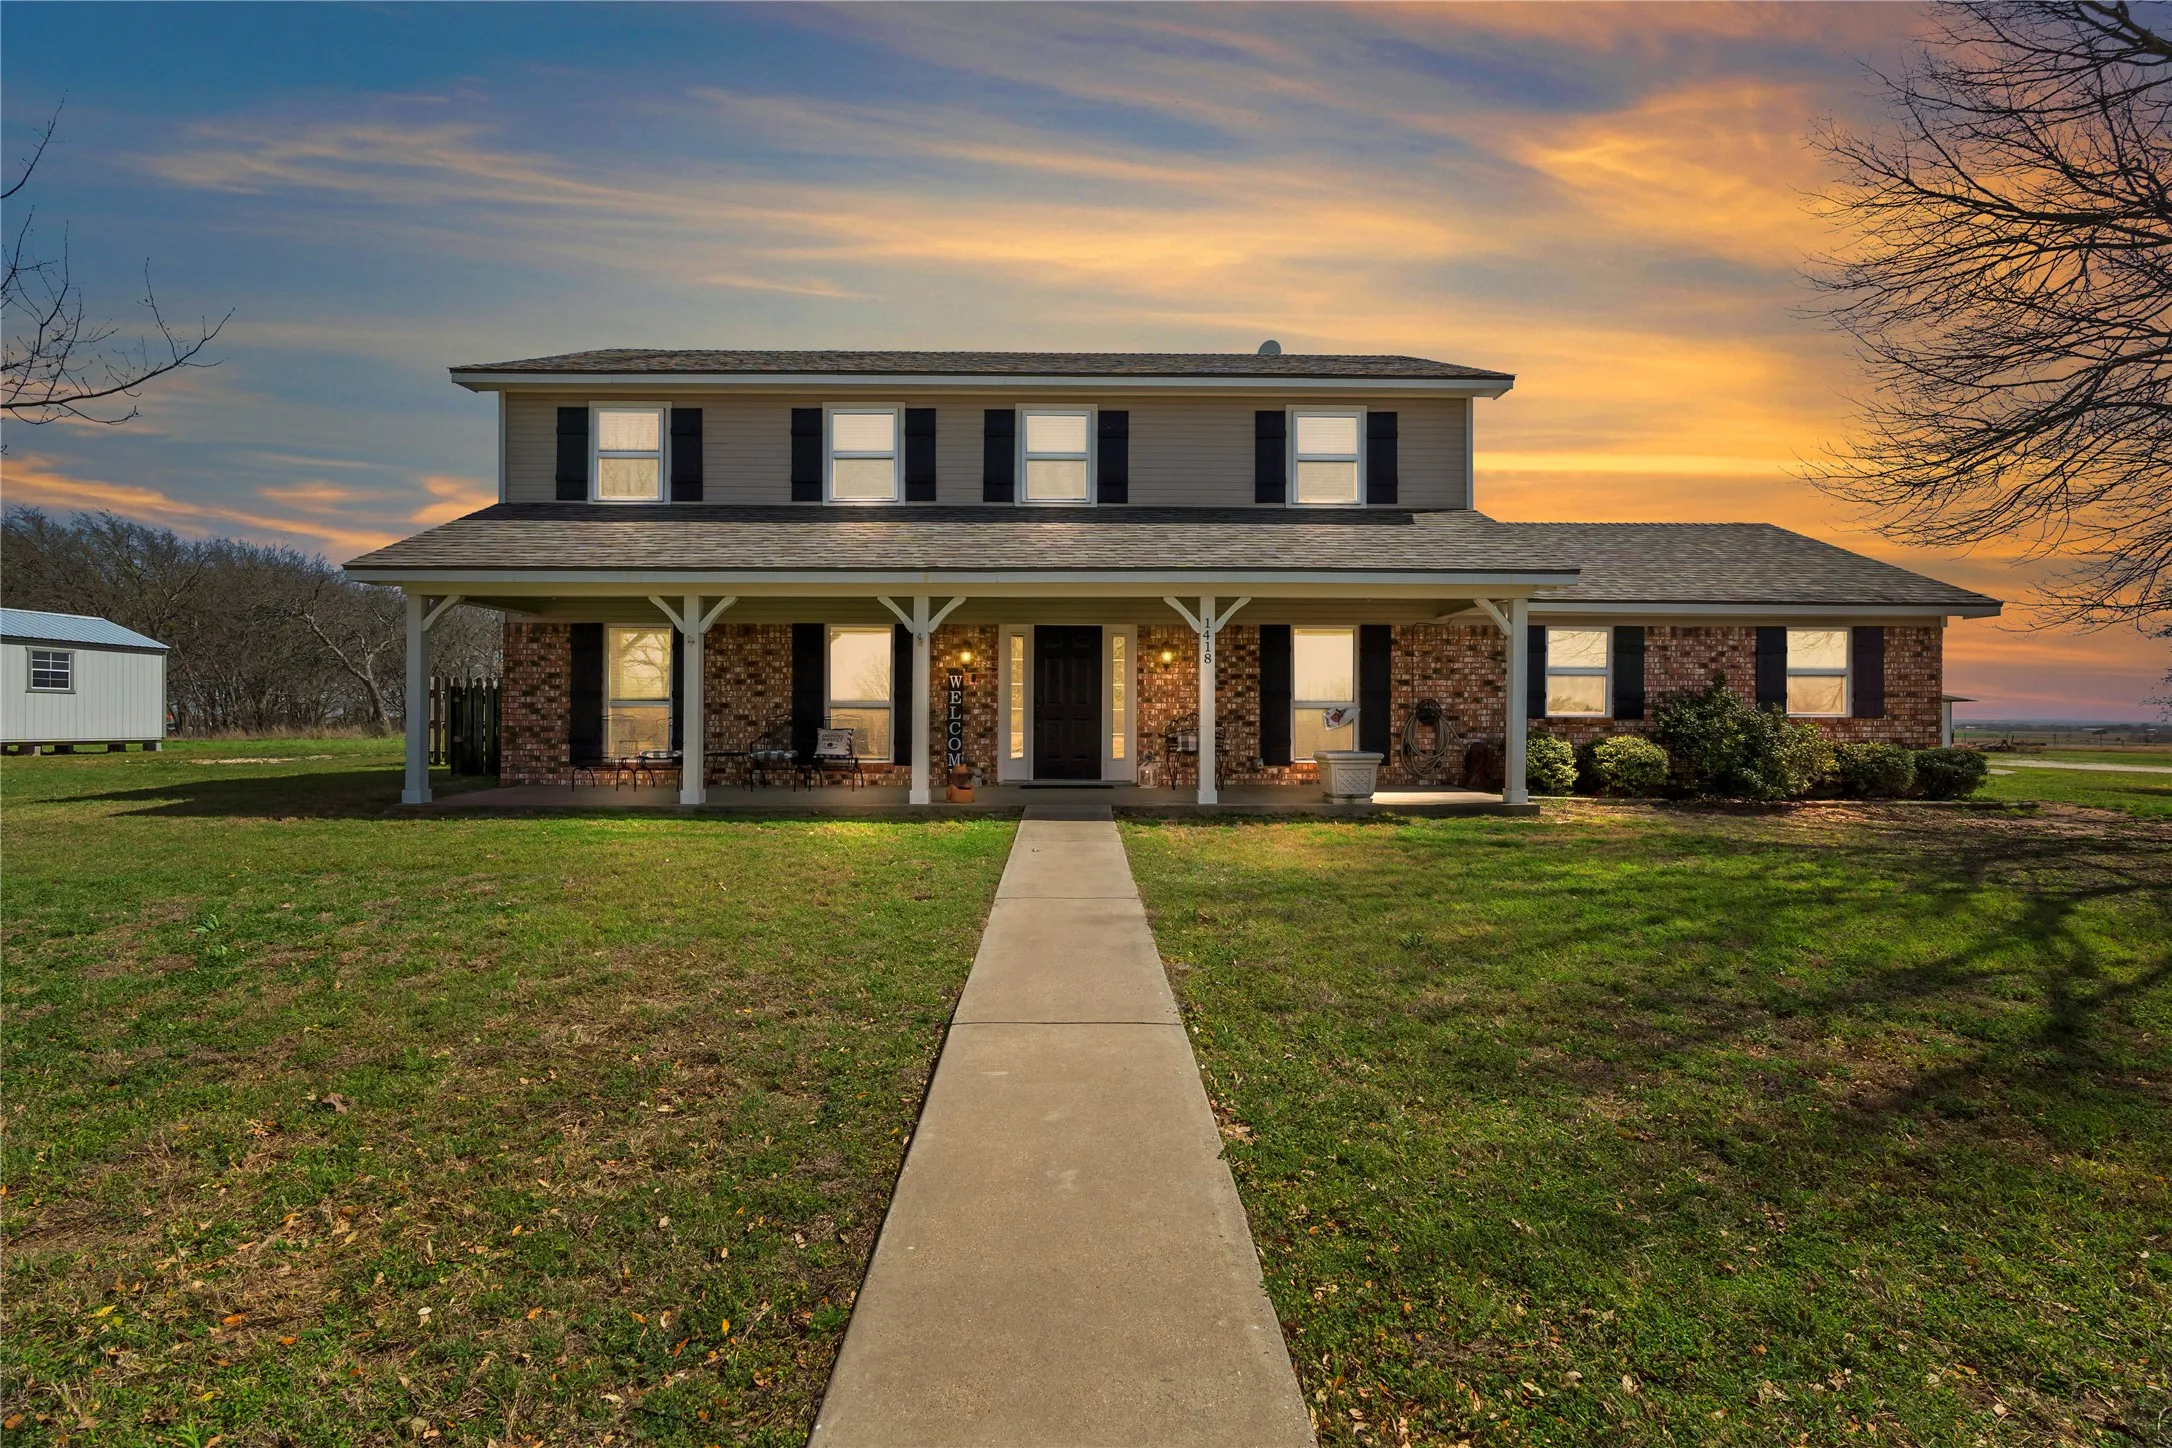
Architectural Style : Ranch, Detached, Traditional, Farmhouse
Exterior Features : Storage, Private Yard
Fireplaces Total : 2
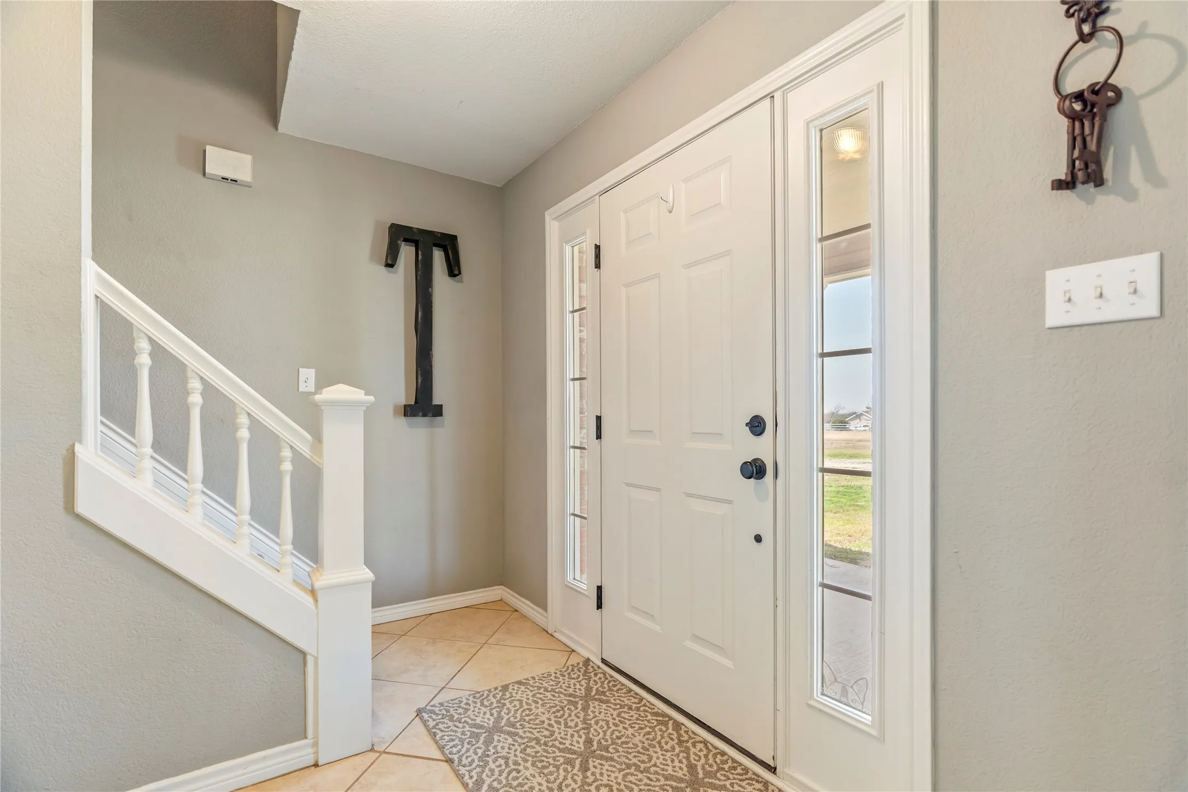
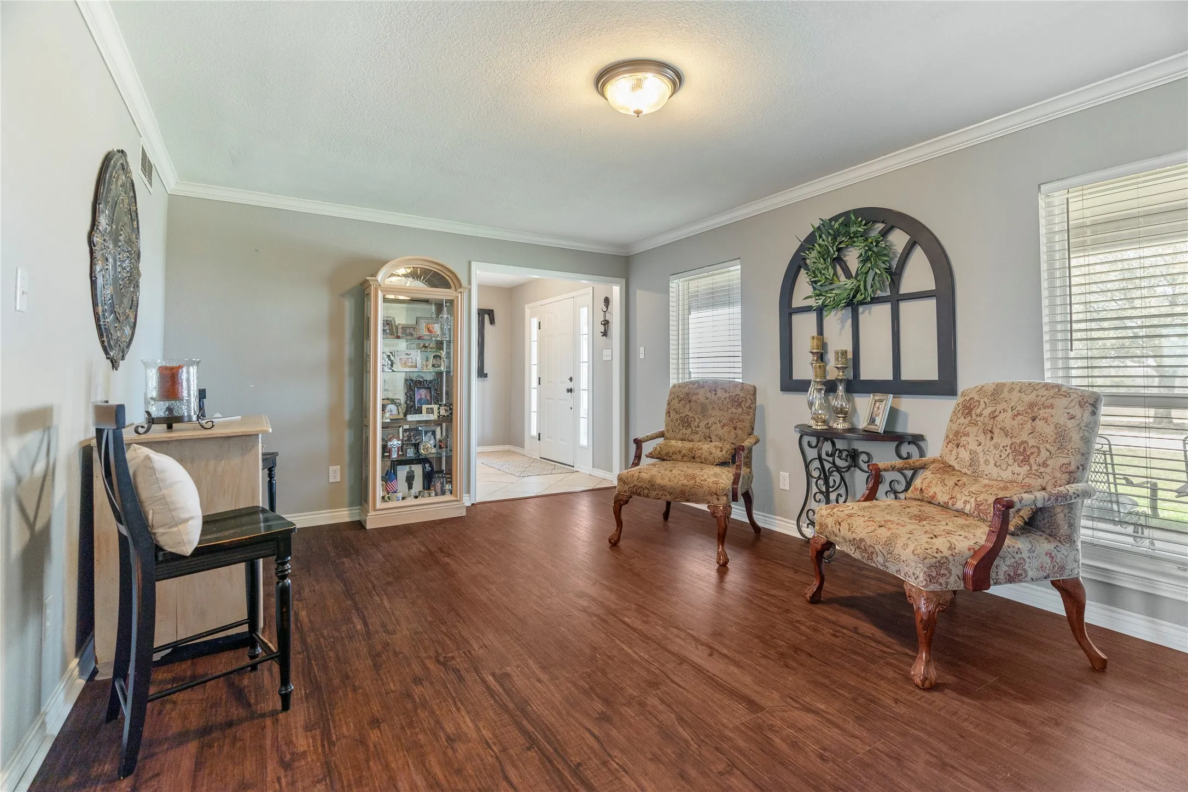
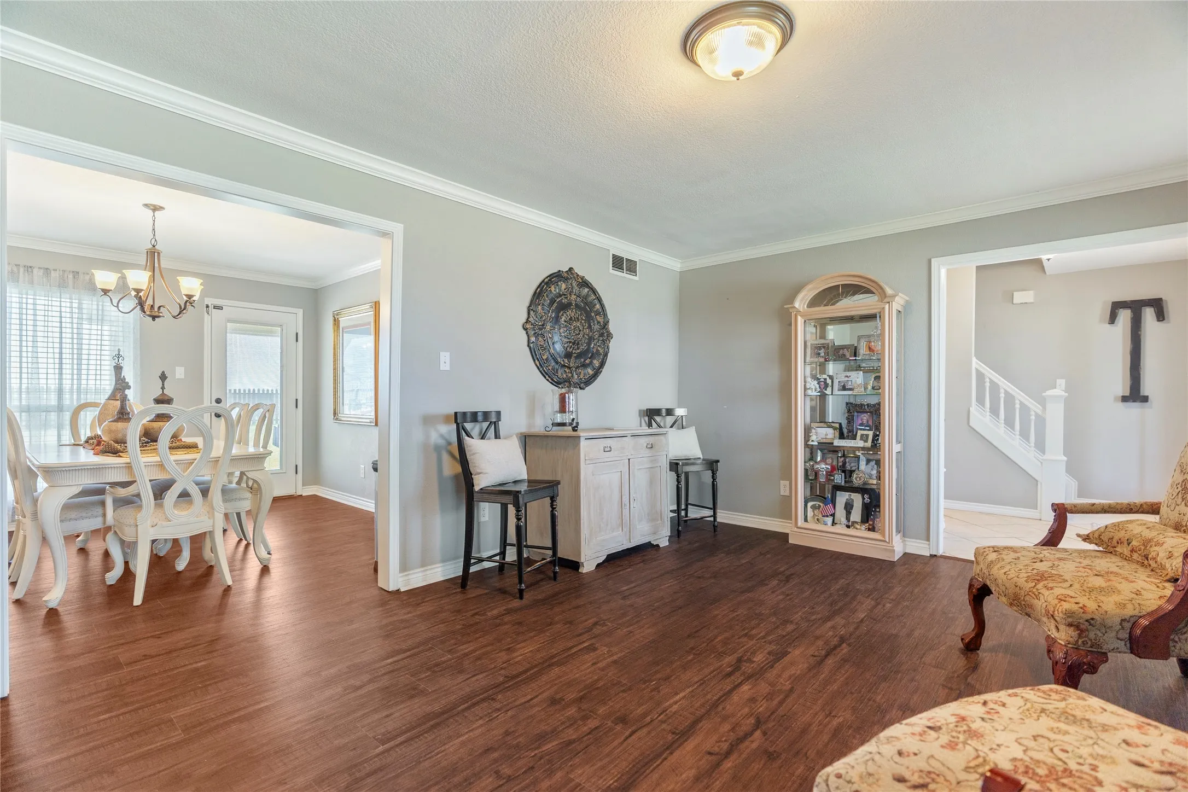
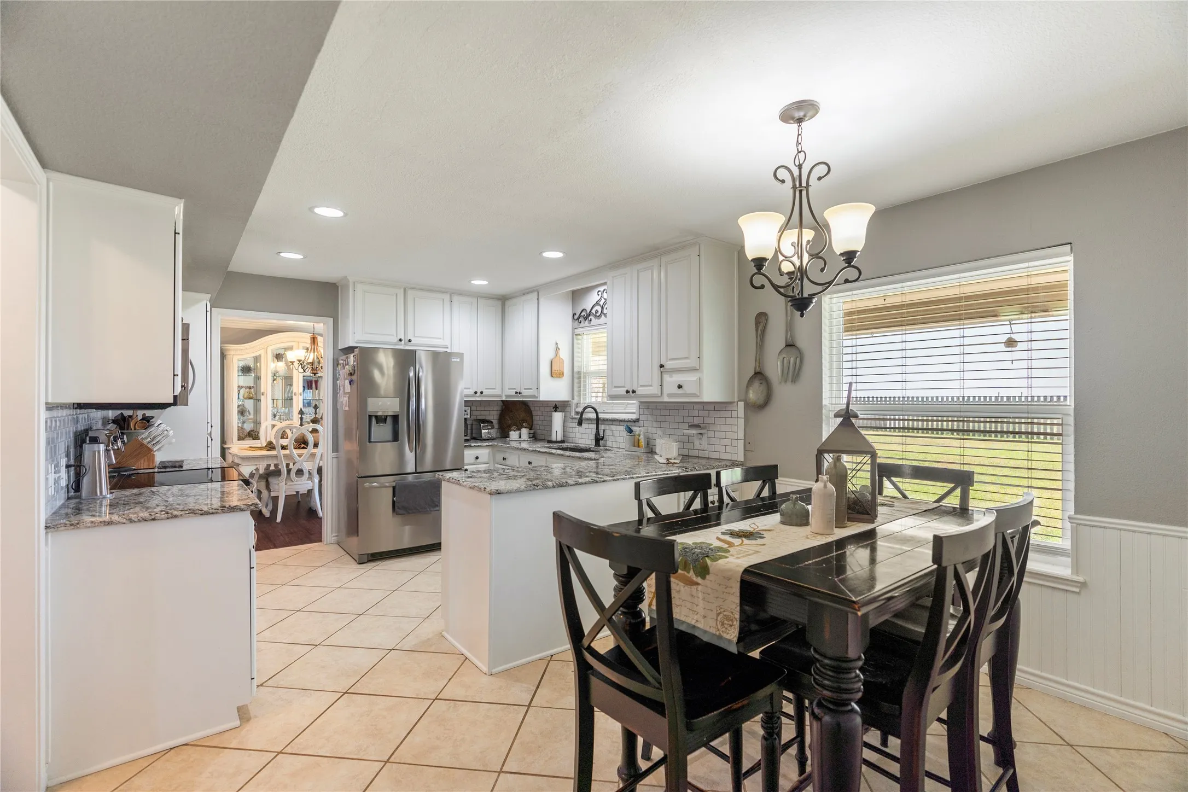
Flooring : Laminate, Ceramic Tile, Tile, Carpet
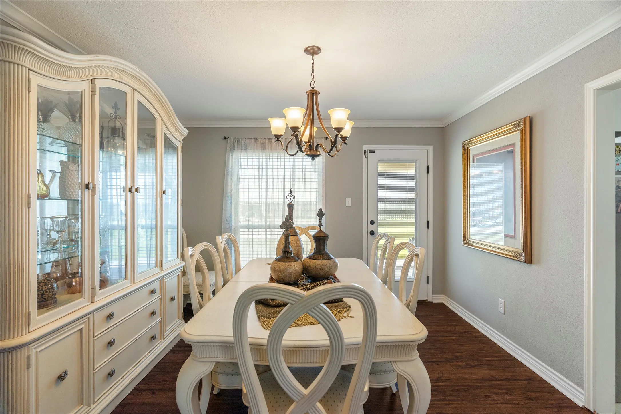
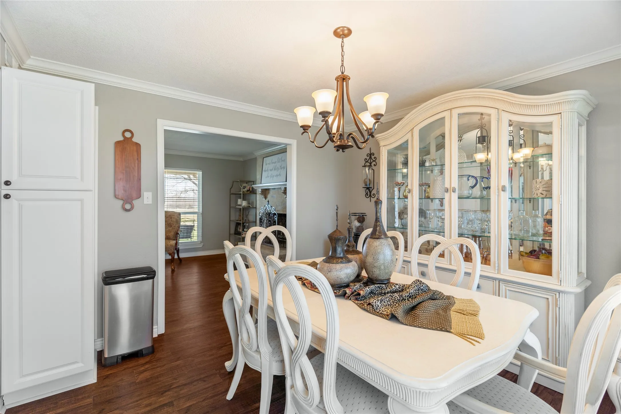
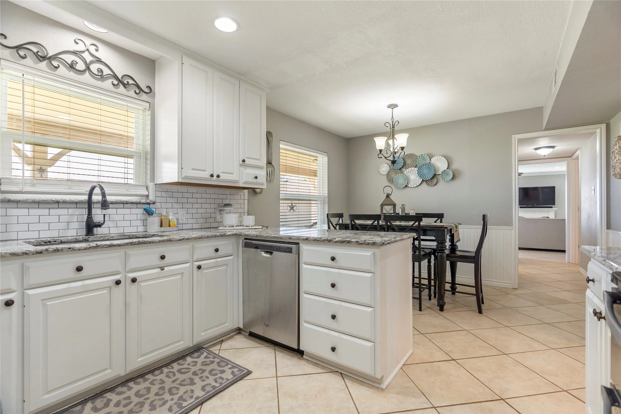
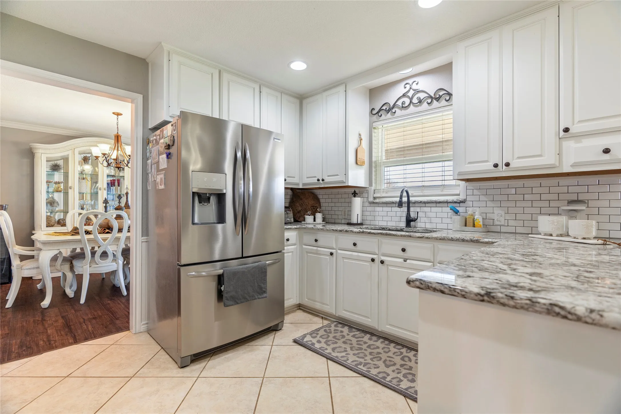
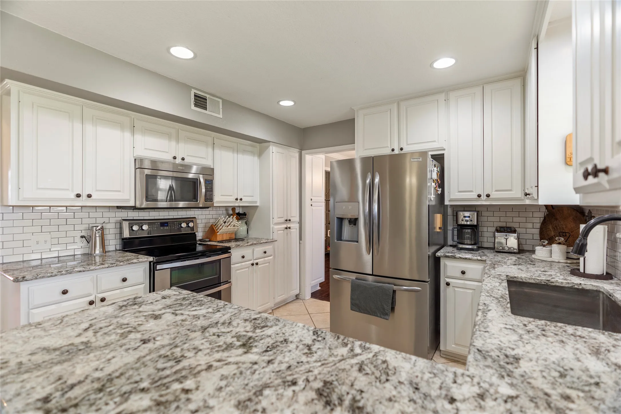
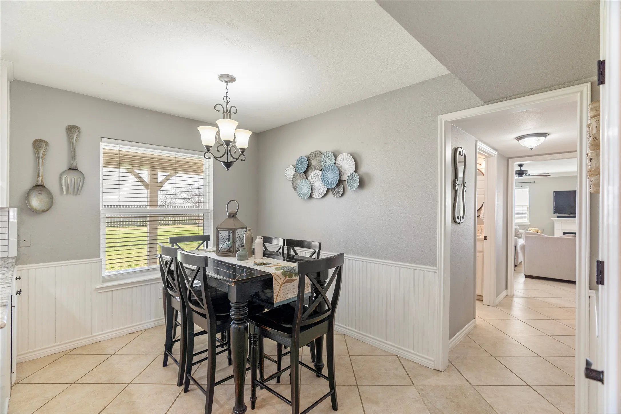
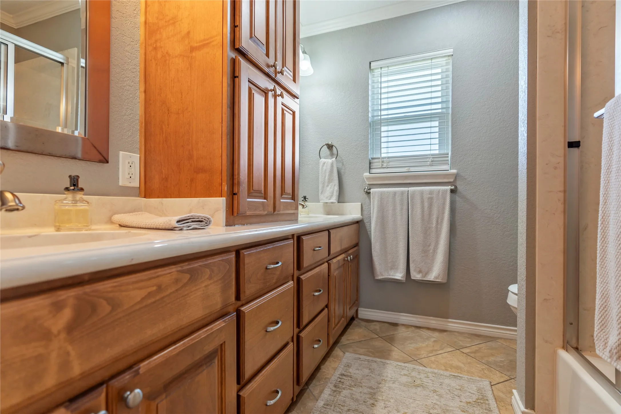
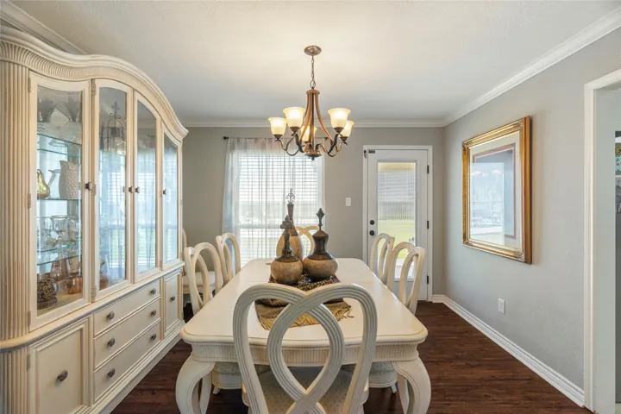
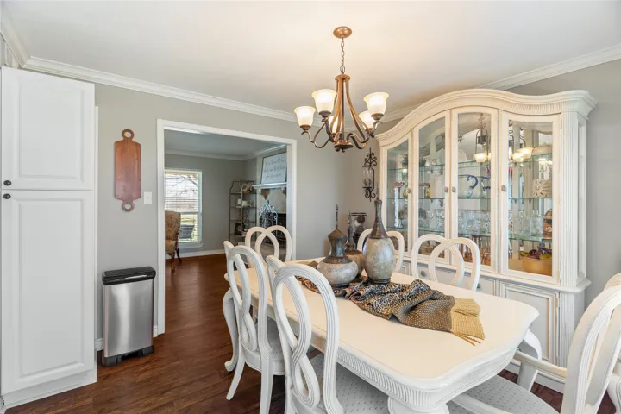
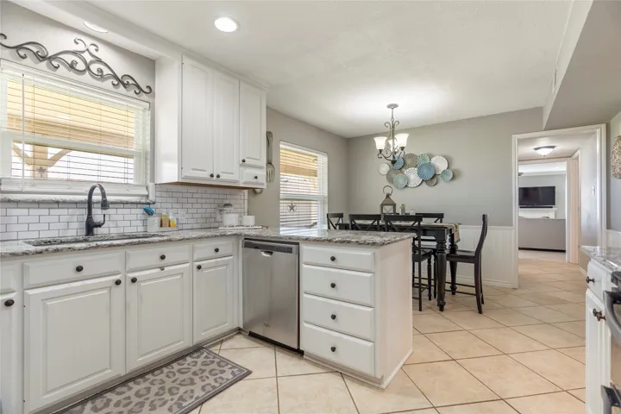
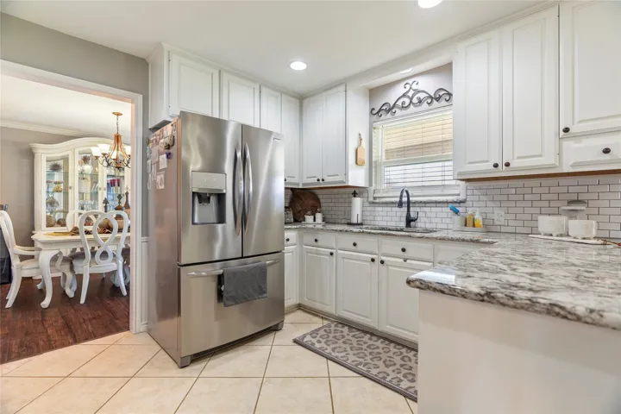
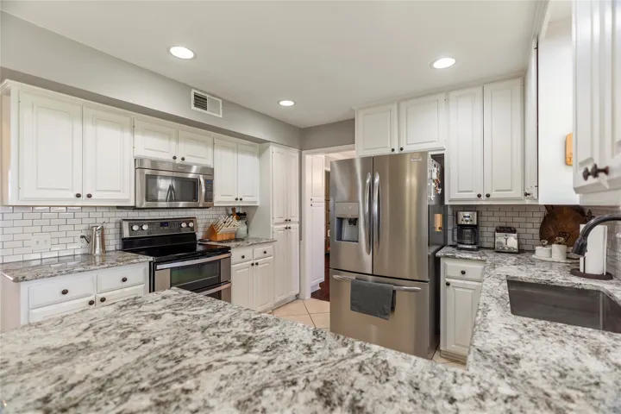
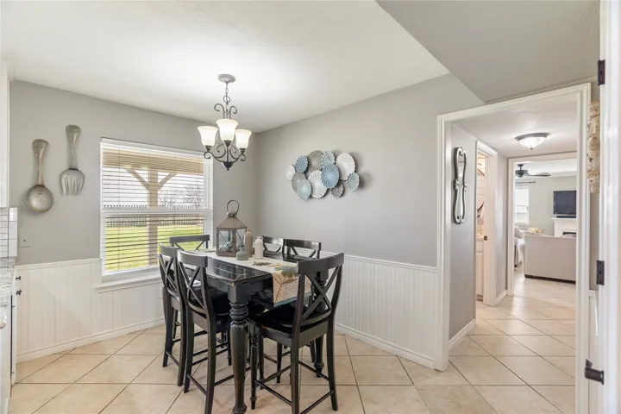
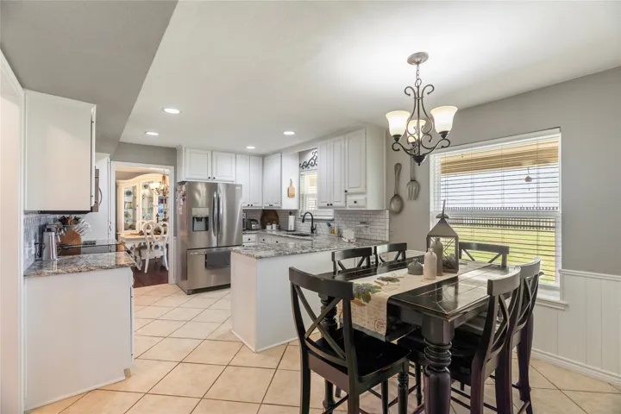
Interior Features : Built-in Features, Eat-in Kitchen, Pantry, High Speed Internet, Granite Counters, Decorative/Designer Lighting Fixtures, Double Vanity
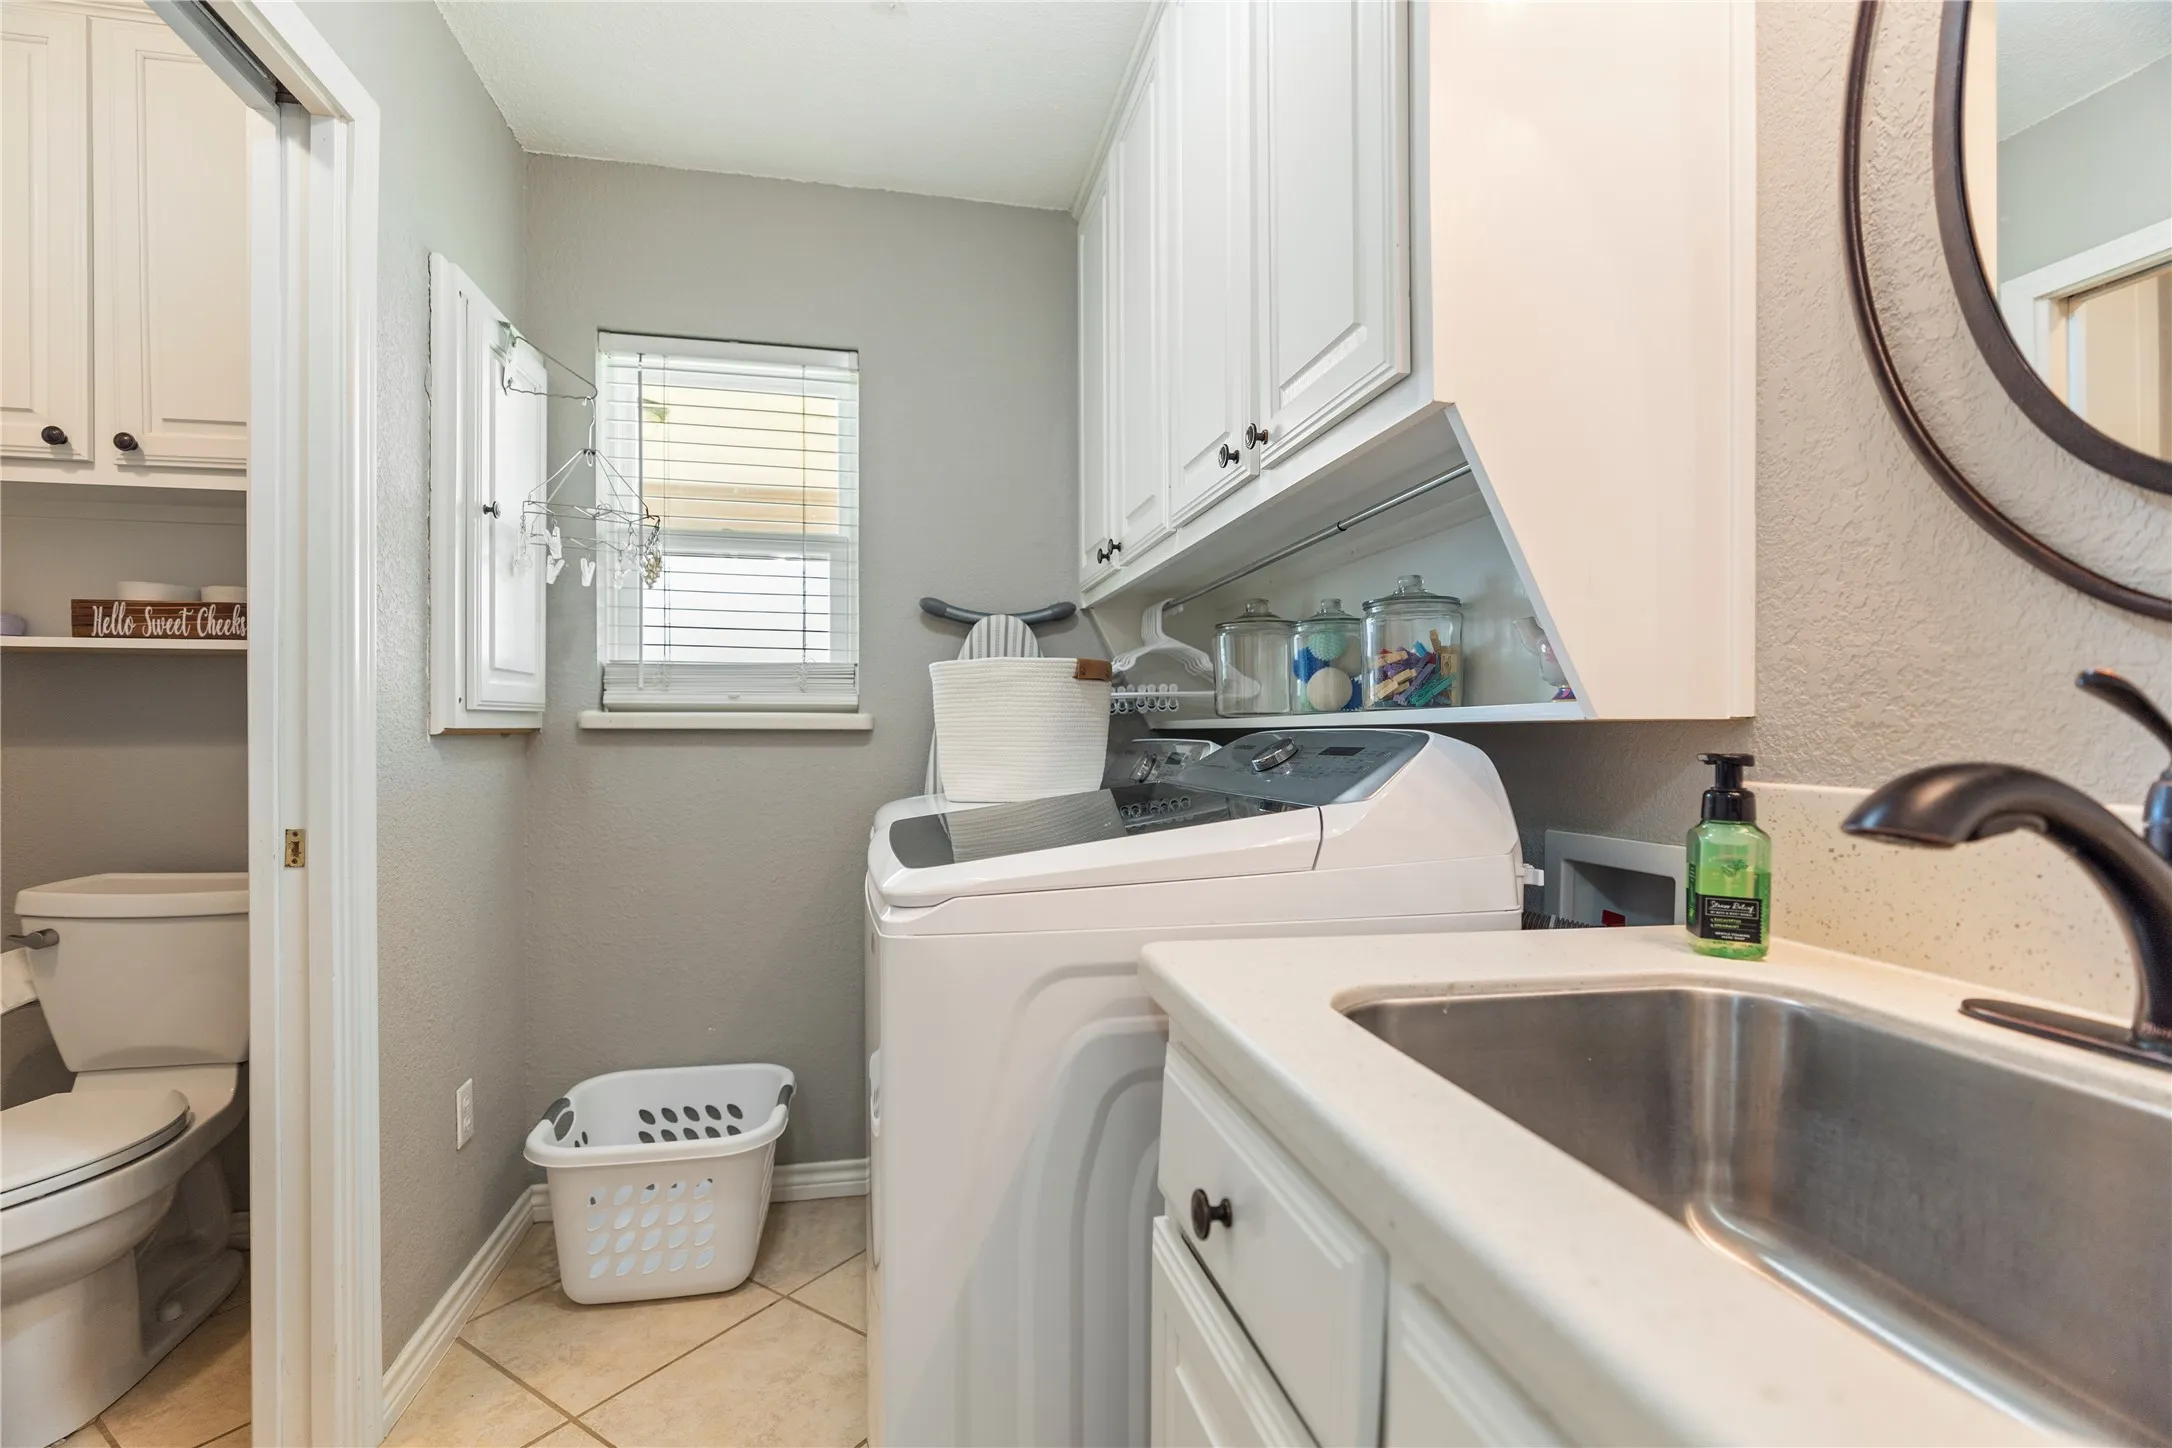
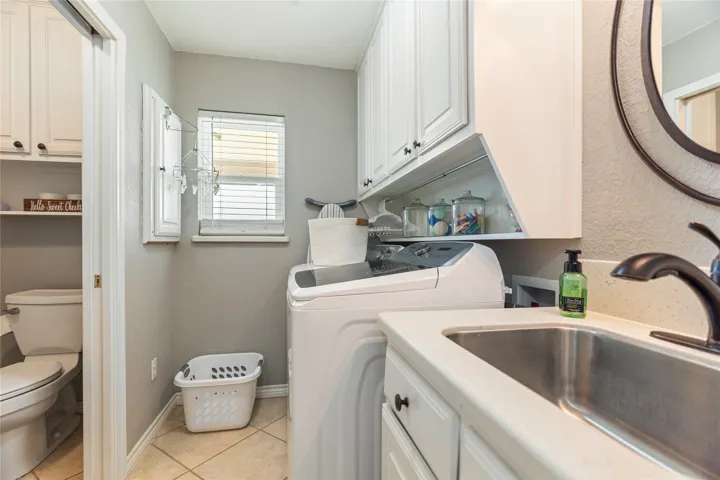
Laundry Features : Electric Dryer Hookup, Laundry in Utility Room
Sewer : Septic Tank
Appliances
Appliances : Electric Water Heater, Dishwasher, Microwave, Electric Range, Electric Oven, Double Oven
Address Map
Country : US
State : TX
County : Hill
City : Hillsboro
Neighborhood : A Jacobs
Zipcode : 76645
Show Address? : Yes
Street : Hcr 3110
Street Number : 1418
Google Map
Longitude : W98° 55' 26.2''
Latitude : N31° 57' 54.1''
Street Dir Suffix : N
Neighborhood
Elementary School : Bynum
Elementary School District : Bynum ISD
High School : Bynum
High School District : Bynum ISD
Middle School : Bynum
Additional Information
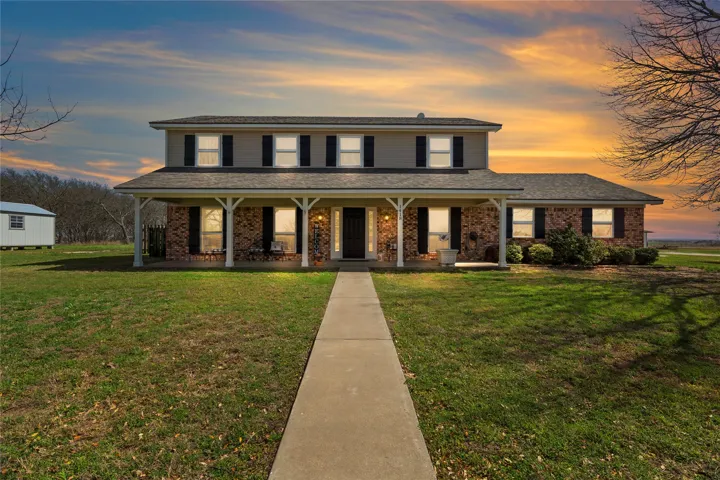
Construction Materials : Brick
Foundation Details : Slab
Garage : 2.0
Levels : Two
Lot Features : Cleared, Back Yard, Lawn, Acreage, Pasture, Few Trees
Virtual Tour : Click Here
Financial
Tax Annual Amount : 5775.0
Listing Information
List Agent Mls Id : 0443689
List Office Mls Id : JULI01
Listing Term : Cash,Conventional,FHA,Texas Vet,USDA Loan,VA Loan
Mls Status : Closed
Modification Timestamp : 2025-05-17T14:47:16Z
Originating System Name : NTR
Status Change Timestamp : 2025-05-17T09:46:52Z
Property Description

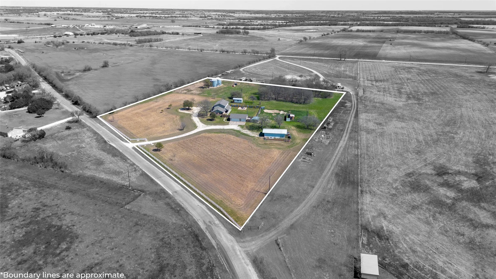
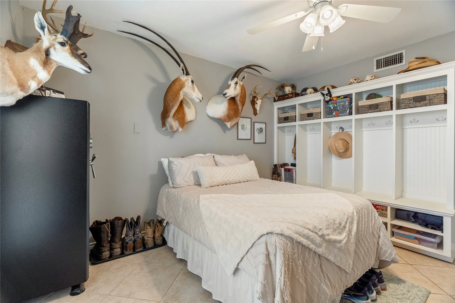
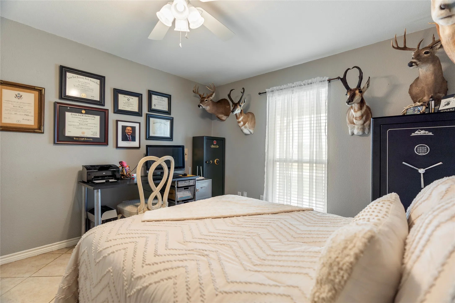
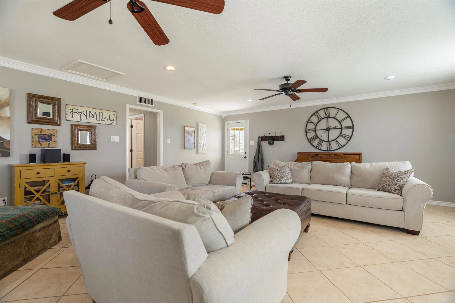
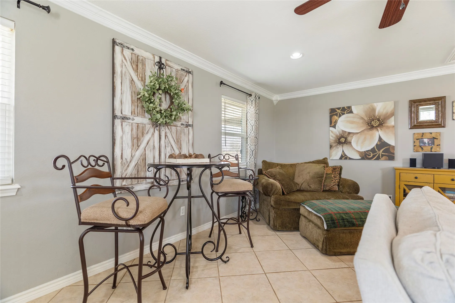
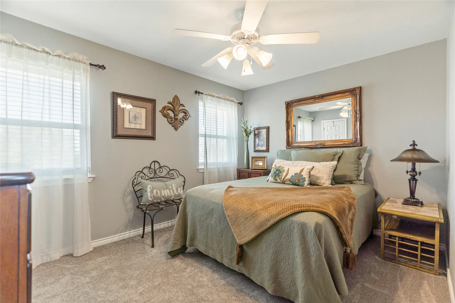
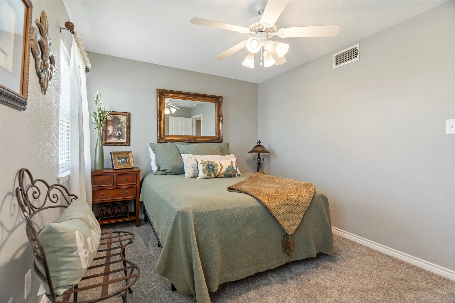
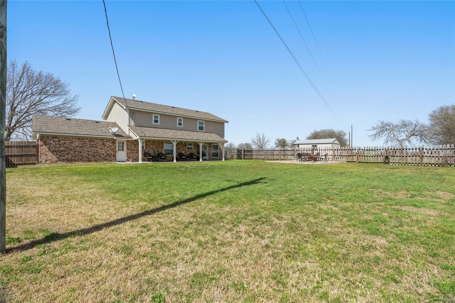
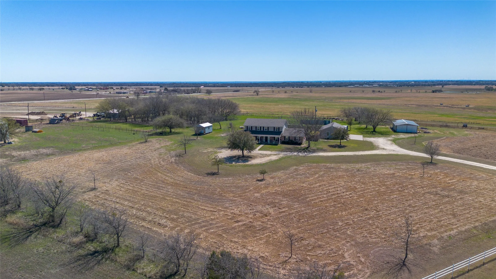
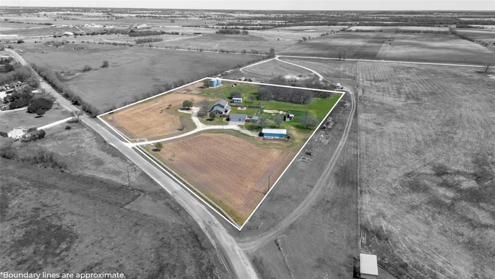
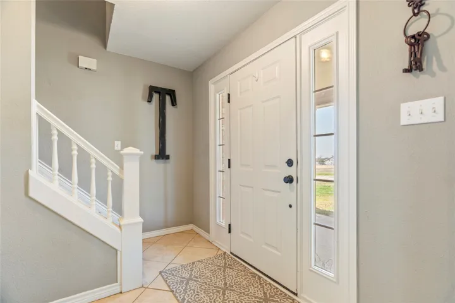
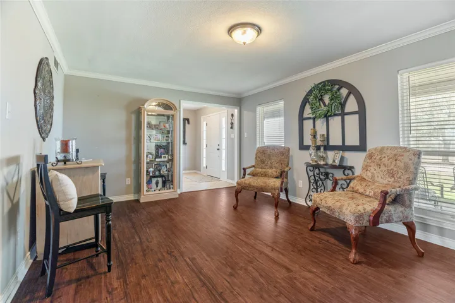
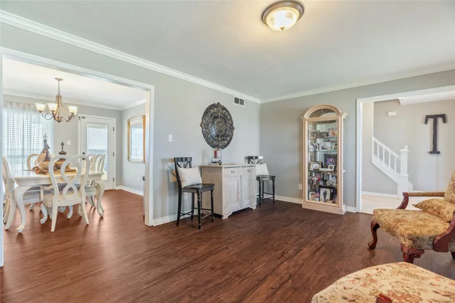
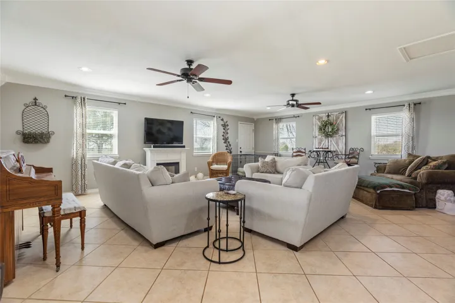
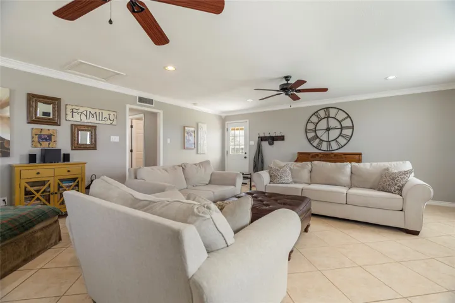
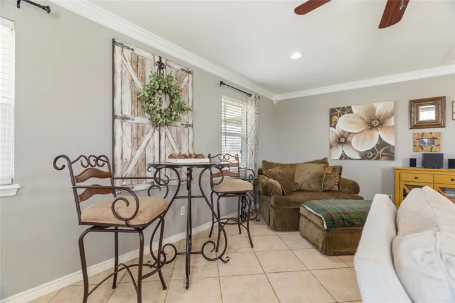
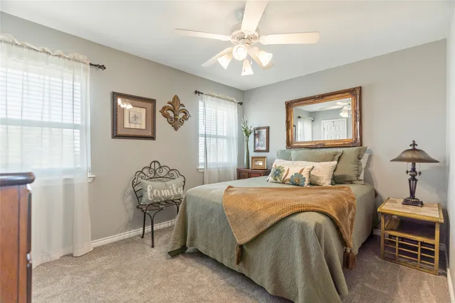
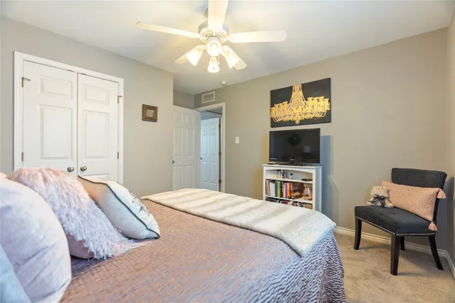
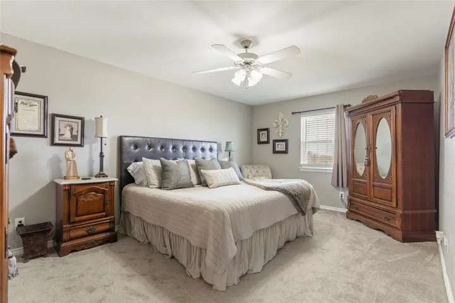
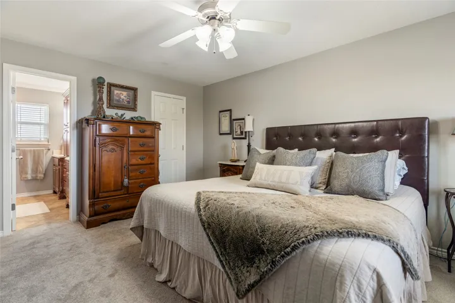
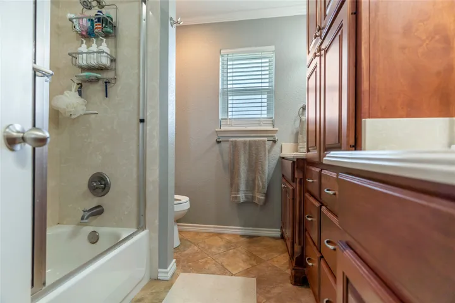
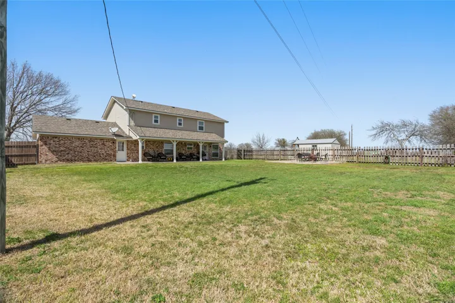
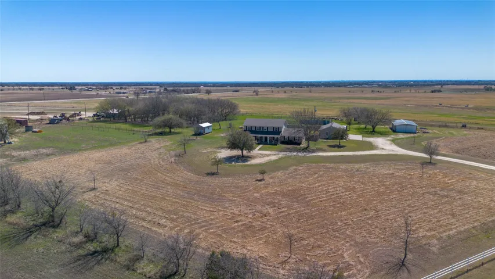
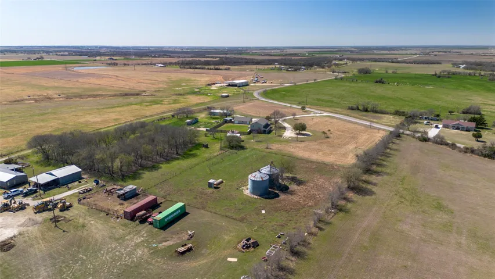
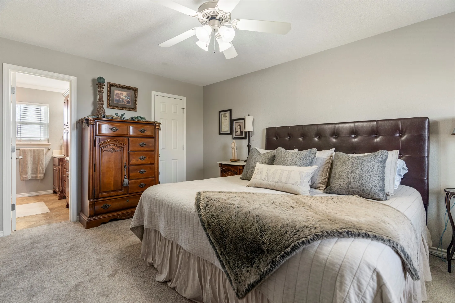
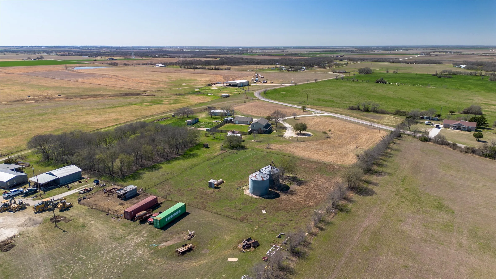
Nestled on over 7 acres of lush, scenic land, this exceptional two-story home perfectly blends privacy and convenience. Featuring 5 generously sized bedrooms and 3 beautifully appointed bathrooms, this residence offers spacious open-concept living areas that create a bright, airy atmosphere throughout. Recent updates include newer wood laminate flooring and plush carpeting, a brand-new roof installed in 2025, and energy-efficient windows replaced in 2022.
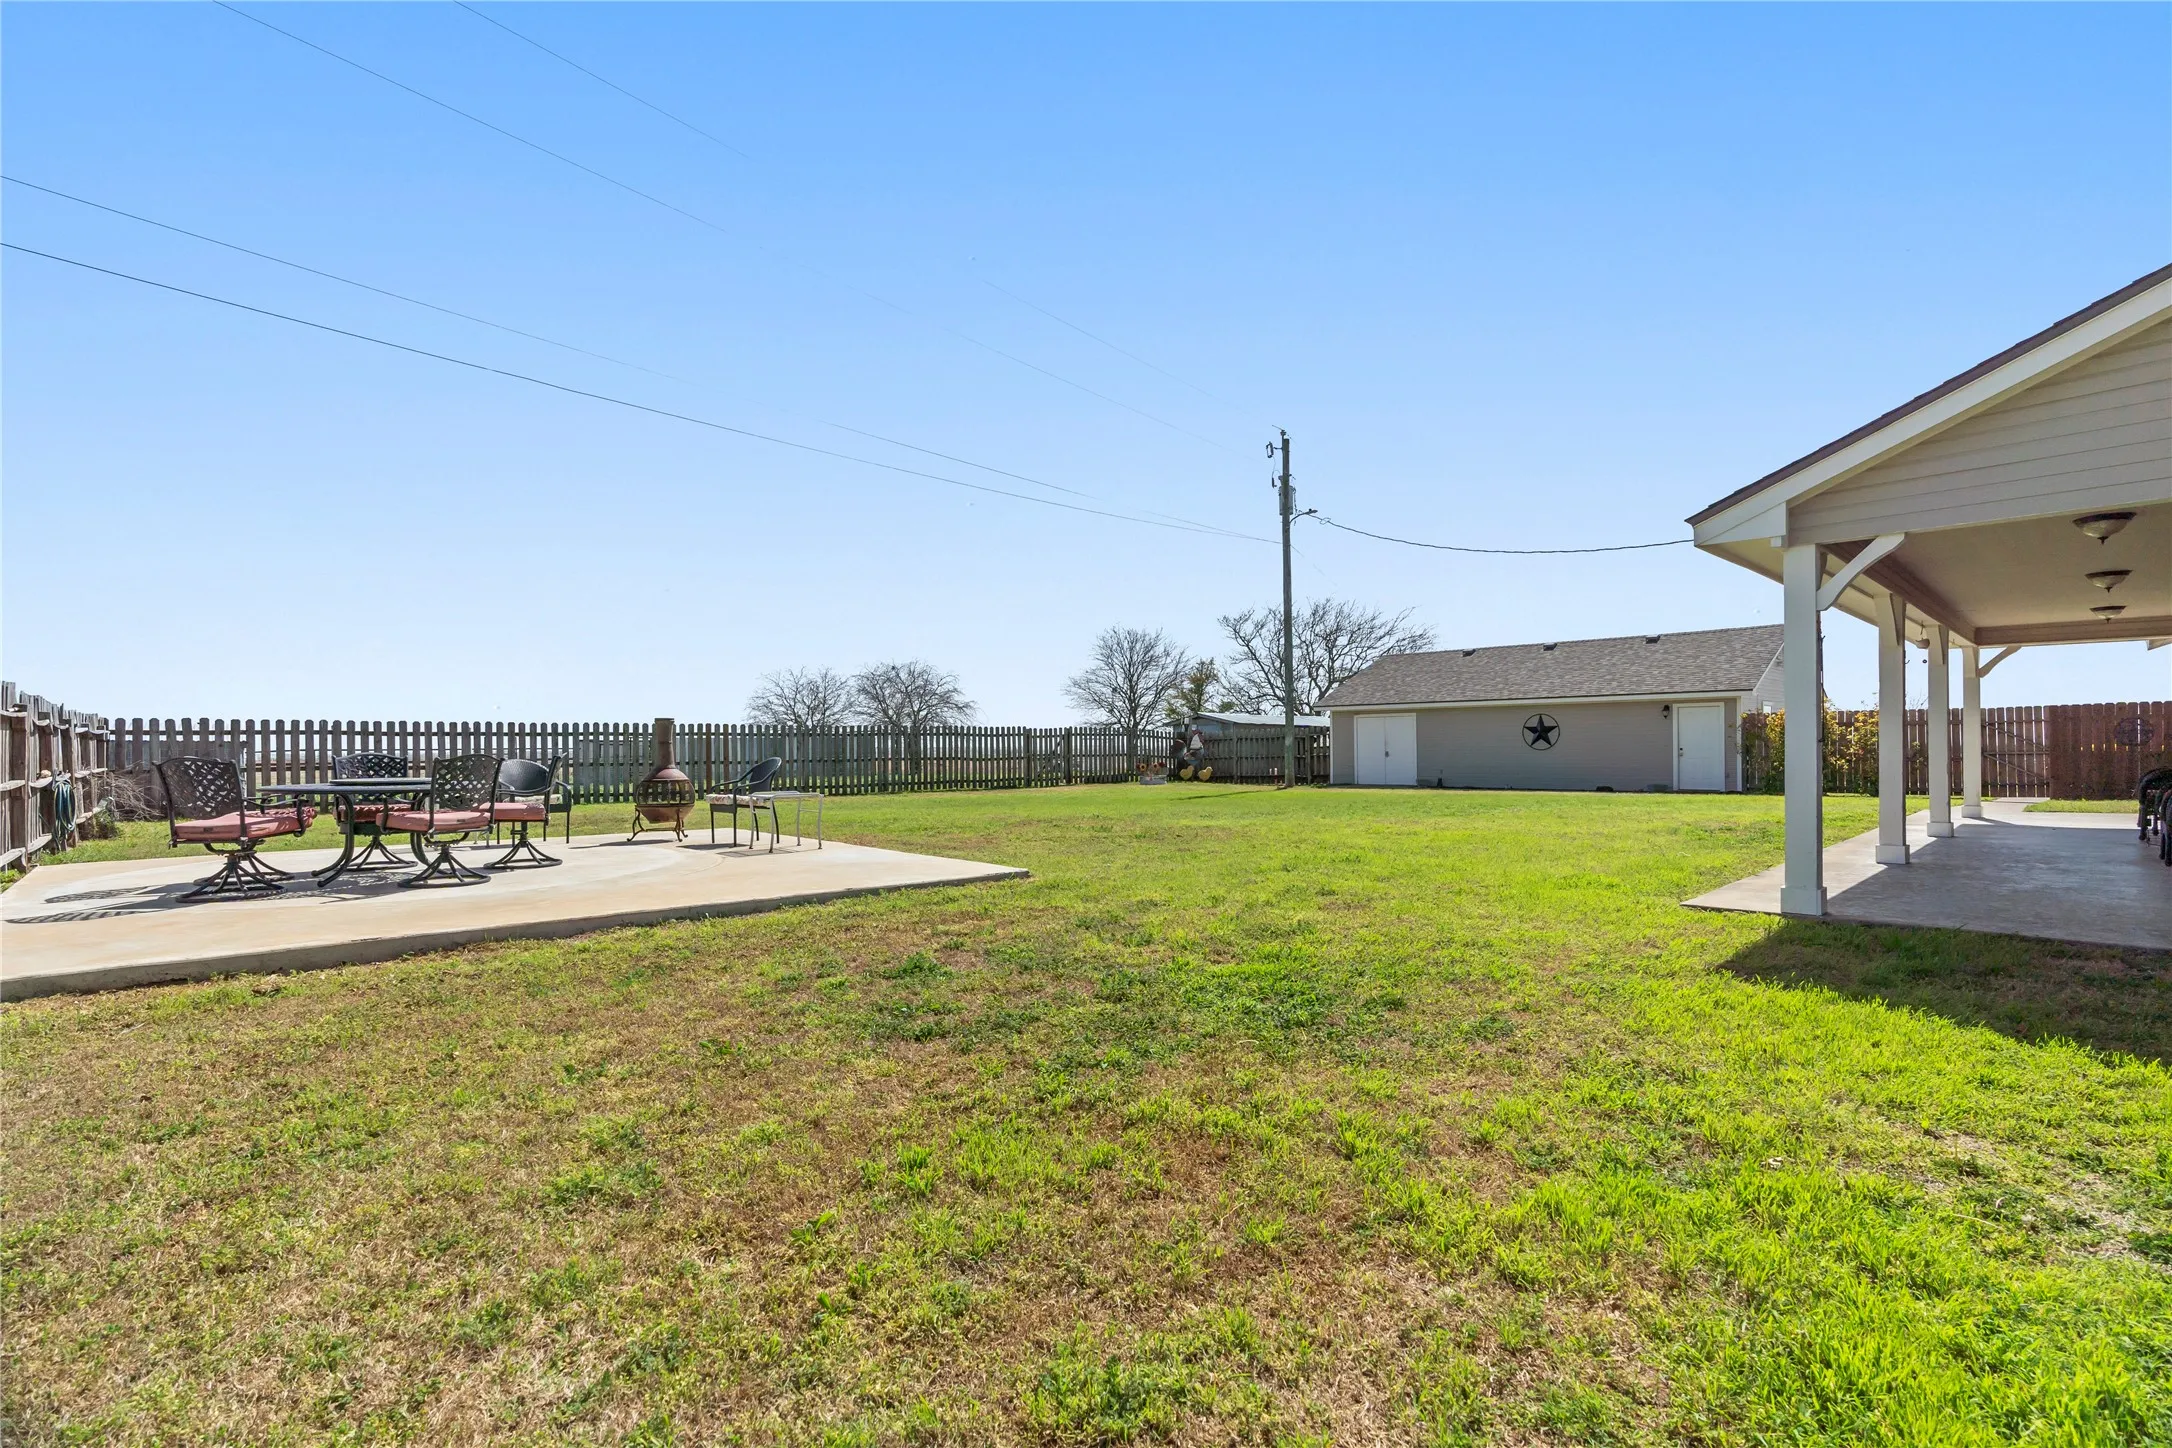
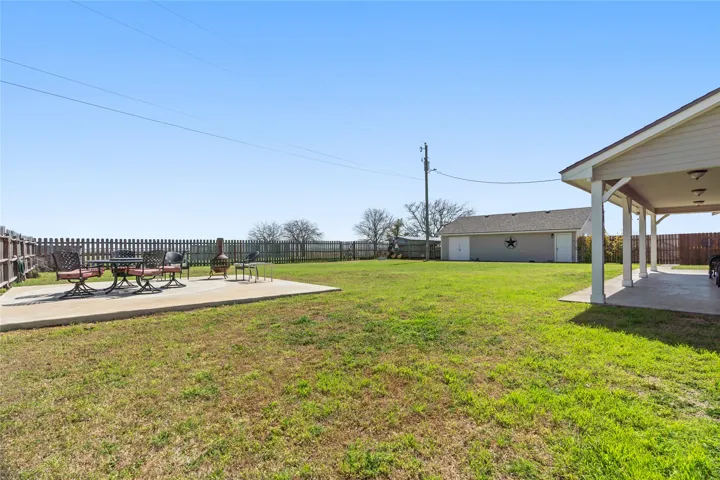
The expansive property is ideal for nature lovers, hobby farmers, or those simply seeking space to enjoy the outdoors. A hay pasture graces the front, while a serene, treed landscape extends across the back, offering endless opportunities for exploration. A large covered back porch provides a perfect spot to unwind, while a 20×20 concrete patio pad is ideal for outdoor entertaining.
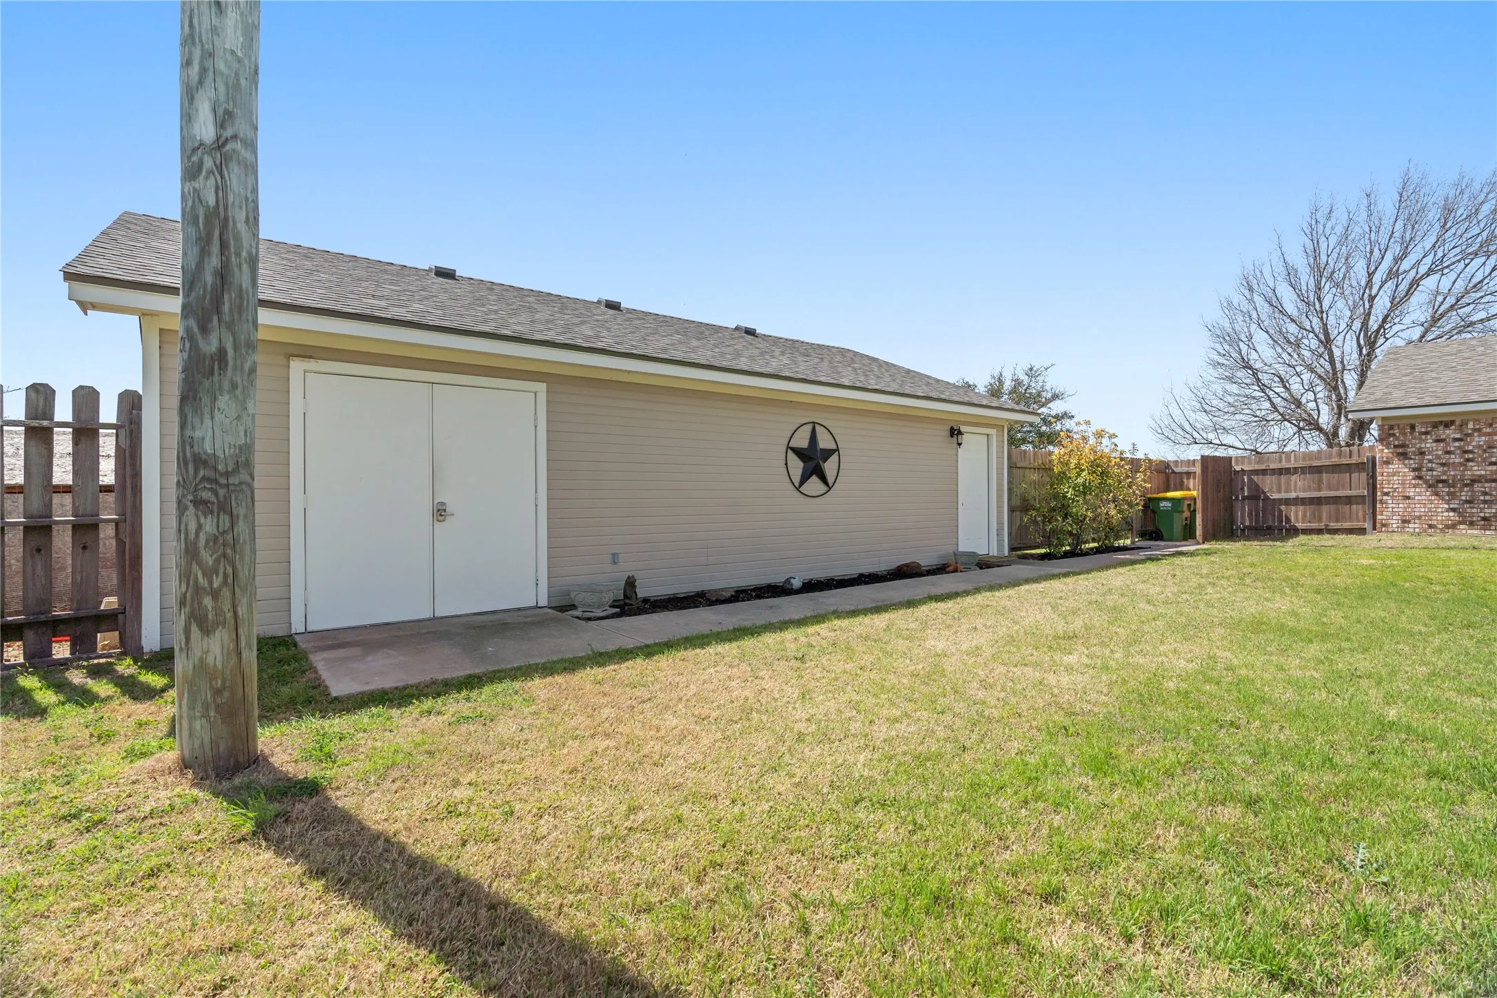
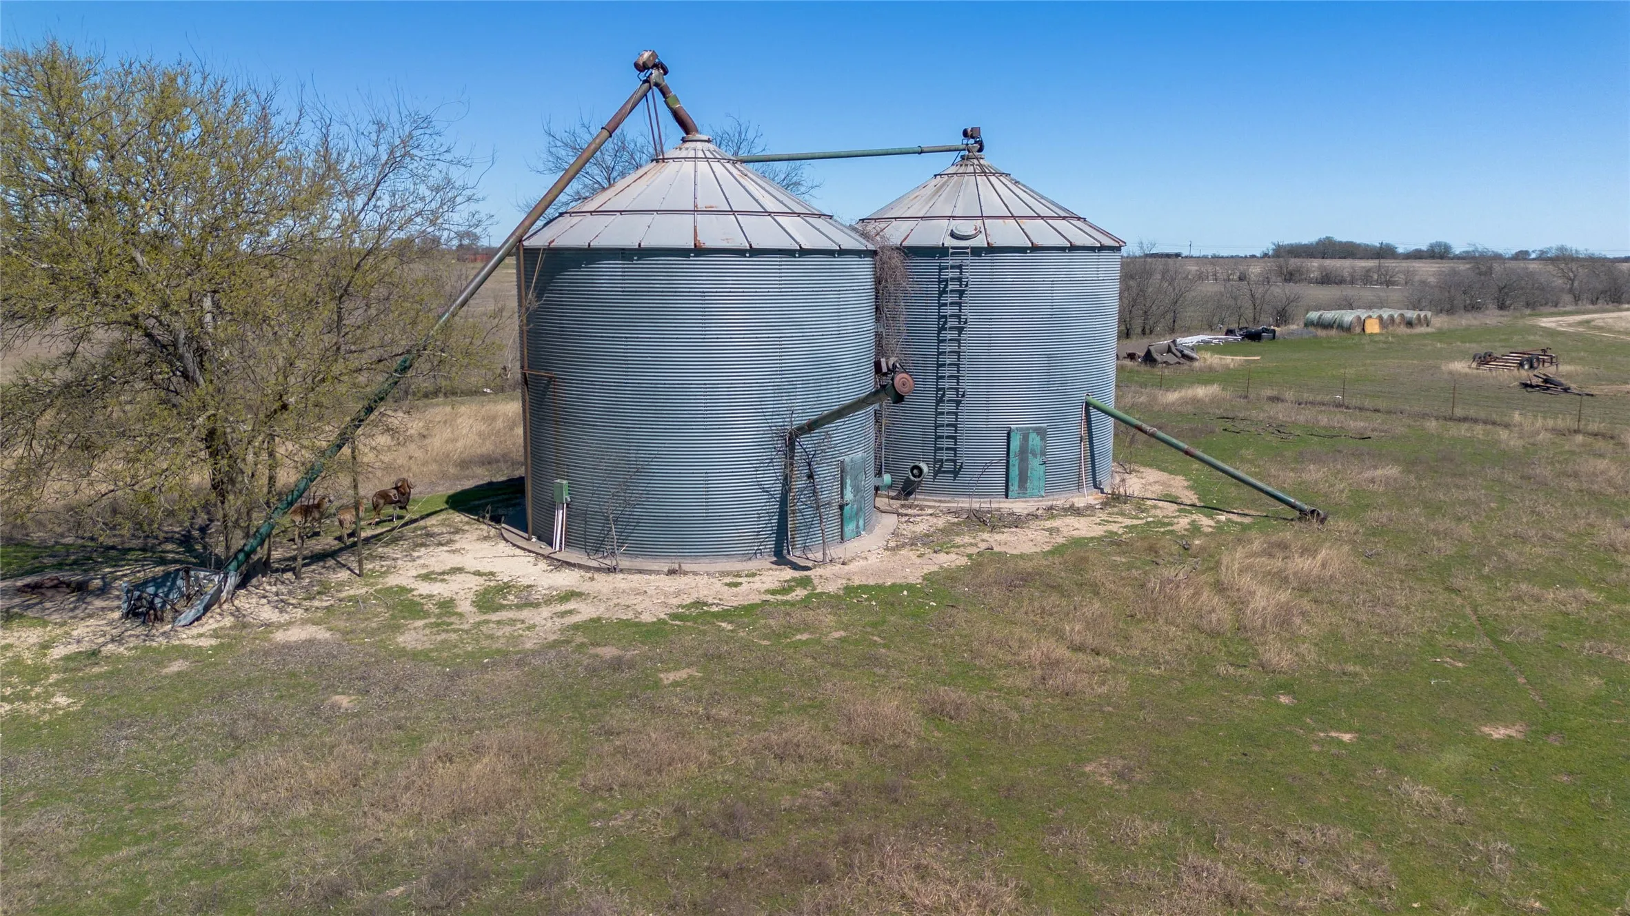
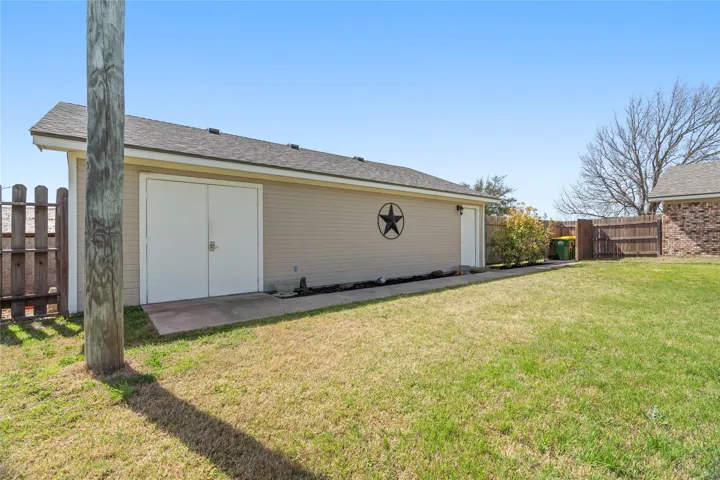
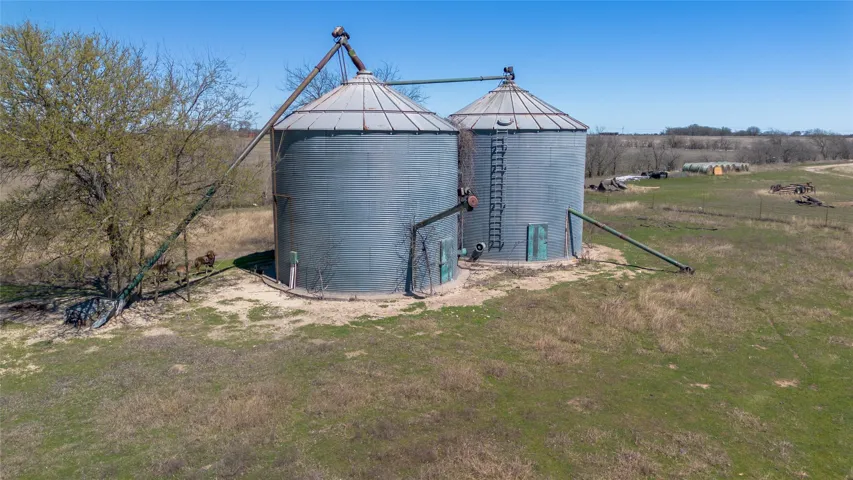
The oversized detached 2-car garage includes a spacious workspace for projects or additional storage. Beyond the garage, a massive 20×40 shop with electricity sits on a solid concrete foundation, offering plenty of room for equipment, hobbies, or animals. The property also includes a functional chicken coop and two silos, further expanding its potential for farming or other ventures.
Enjoy the best of both worlds with serene country living and easy access to I-35, providing a quick commute to nearby cities and amenities. Whether you’re looking for a peaceful retreat, a hobby farm, or room to grow, this property offers endless possibilities.
Don’t miss your chance to own this remarkable country estate—schedule your showing today!

Basic Details
Property Type : Residential
Listing Type : For Sale
Listing ID : 20866663
Price : $599,000
Bedrooms : 5
Bathrooms : 3
Square Footage : 2,678 Sqft
Year Built : 1984
Lot Area : 7.01 Acre
Status : Closed
Office Name : JULIE SIDDONS REALTORS, LLC
Agent Name : Jamie Siddons
Full Bathrooms : 3
Property Sub Type : Single Family Residence
Roof : Composition
Agent info
Contact Agent